CUSTOM HOME DESIGN

Auckland custom home design — built around your section, not from a catalogue

Custom isn't the right answer for every Auckland build. If your section is flat and standard and the budget's tight, a series home will get you more house for the money. We'll tell you which path your site is built for — before any drawings start.

THE SITE REALITY

Start with the site.
Everything else follows from it.

Your section is the part of the brief you can’t change. Orientation, slope, contour, views, neighbouring buildings, the sun path through the day, the recession planes coming off boundaries — these set the design constraints before anyone draws a line.

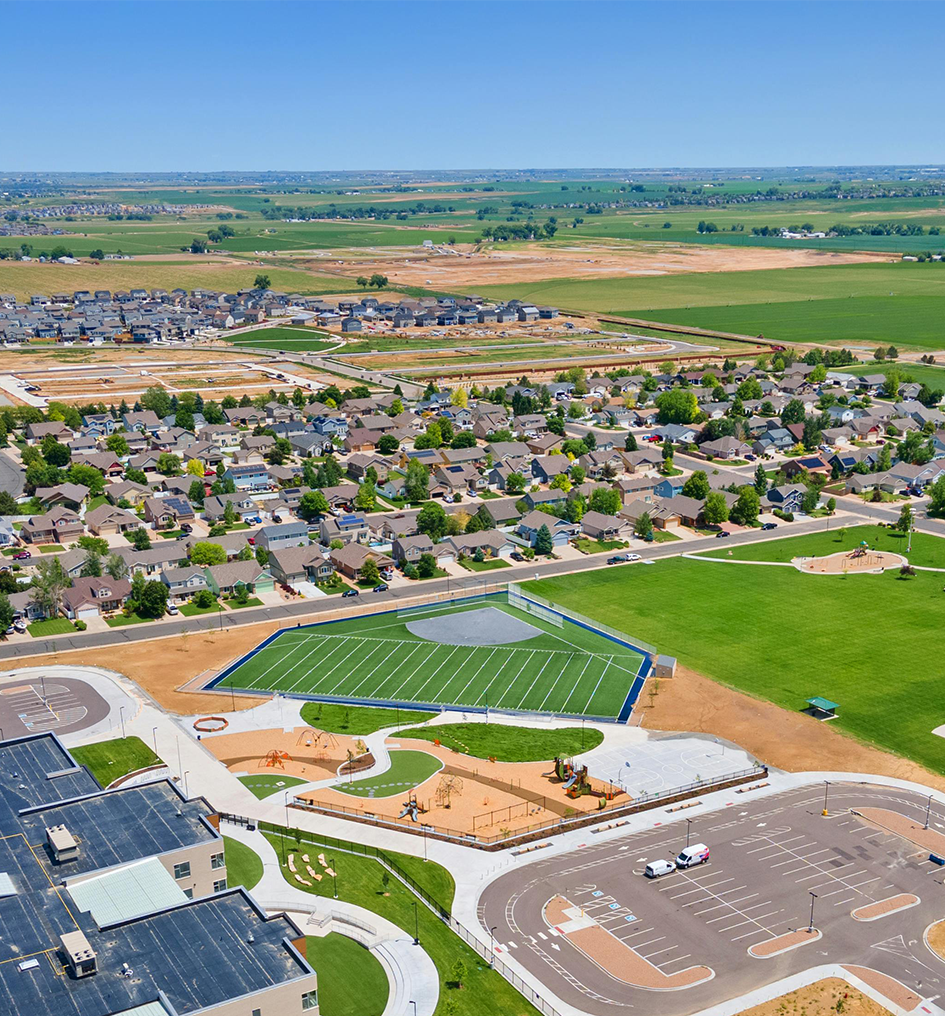
Volume builders work the other way around. They start with a plan and try to fit it onto your section. That works when the section’s flat and standard. When it isn’t — sloping, awkward shape, view-critical, character overlay — the catalogue plan never quite fits, and you end up paying custom-build prices for a design that wasn’t designed for your land.

We design to the site first. Then to your brief. Then to current Building Code, including H1 insulation requirements that affect wall thickness, roof spec, and window selection on every new build from 2023 onwards.
WHAT WE DESIGN

The custom home work we take on.

Site complexity is where custom architecture earns its keep over a catalogue plan. The harder the section, the more value the design adds — and the more honest we have to be about cost.

Flat-Site Custom Builds

Where the section’s straightforward, the design conversation is about layout, orientation, and how the home connects to its outdoor spaces. The simpler the site, the harder it gets to justify the custom premium — and we’ll be honest about which way that math runs.

View and Aspect-Critical Sites

Coastal, harbour, ridge — sites where what you came for is the view. Window placement, room positioning, ceiling heights, and outdoor flow get designed around capturing what makes the section worth what you paid for it.

Sloping and Split-Level Sites

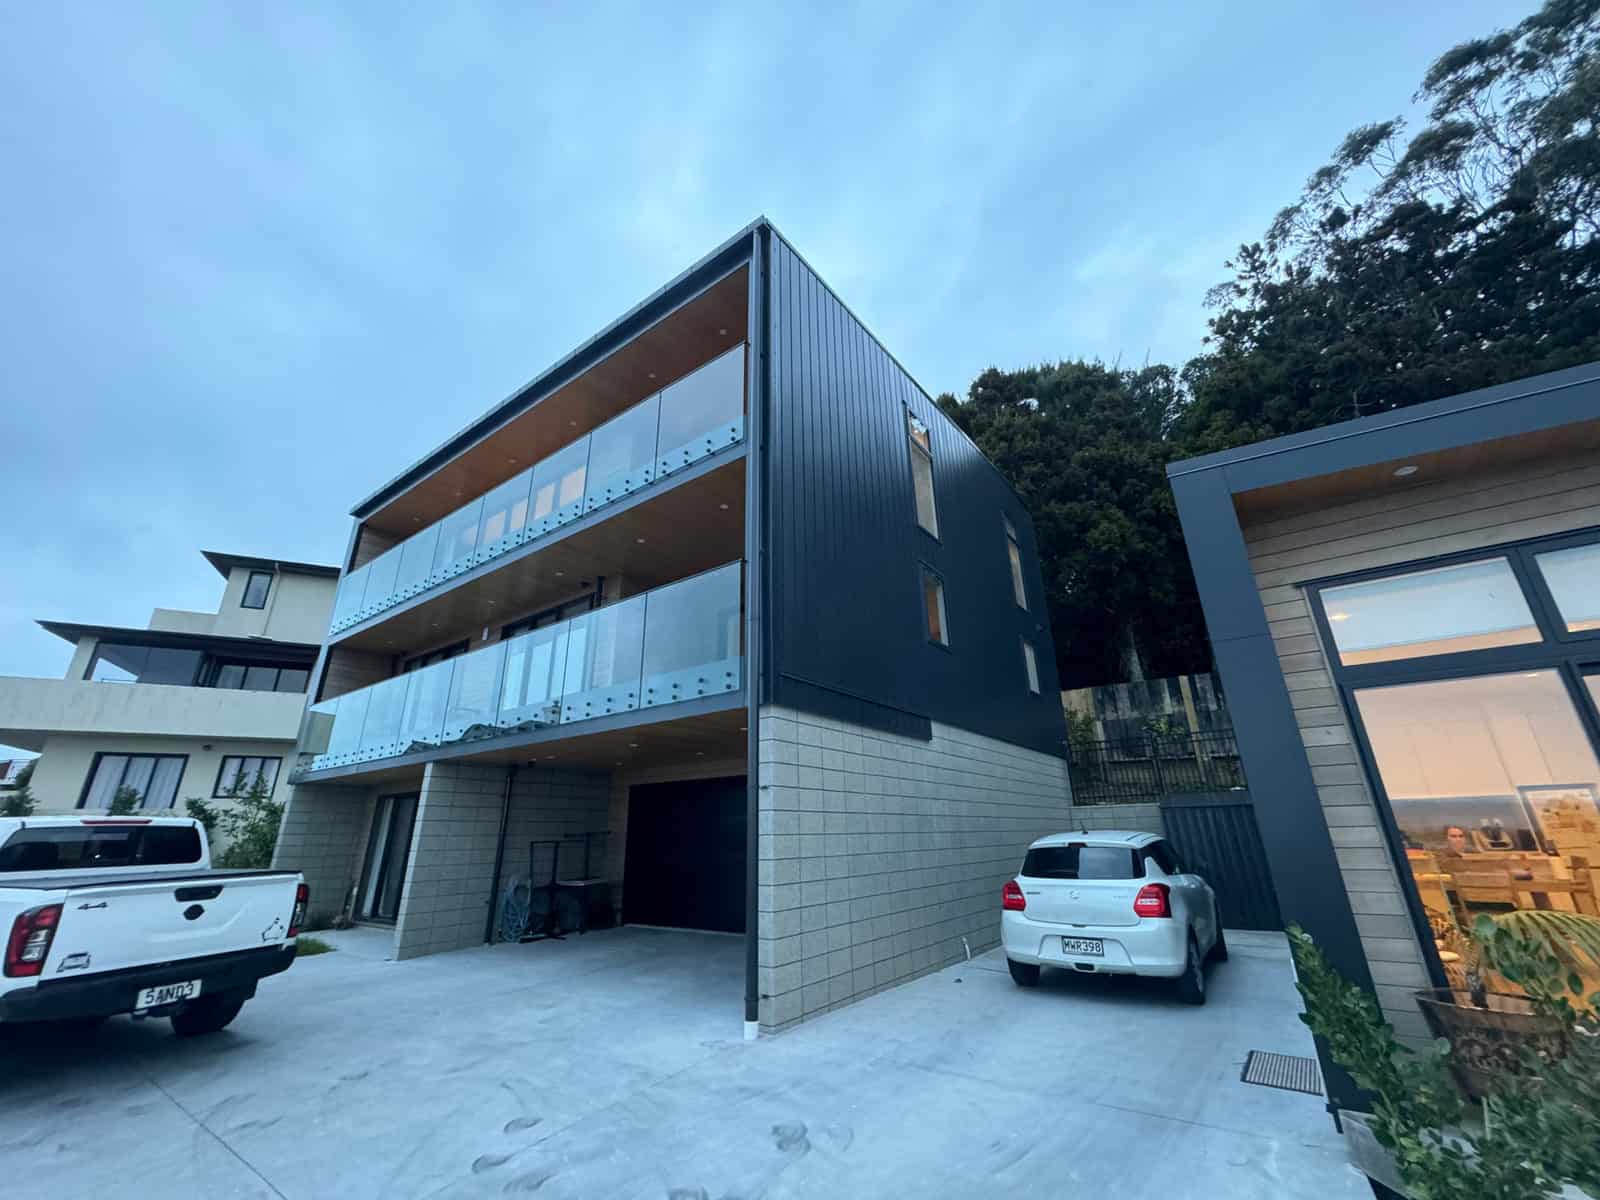
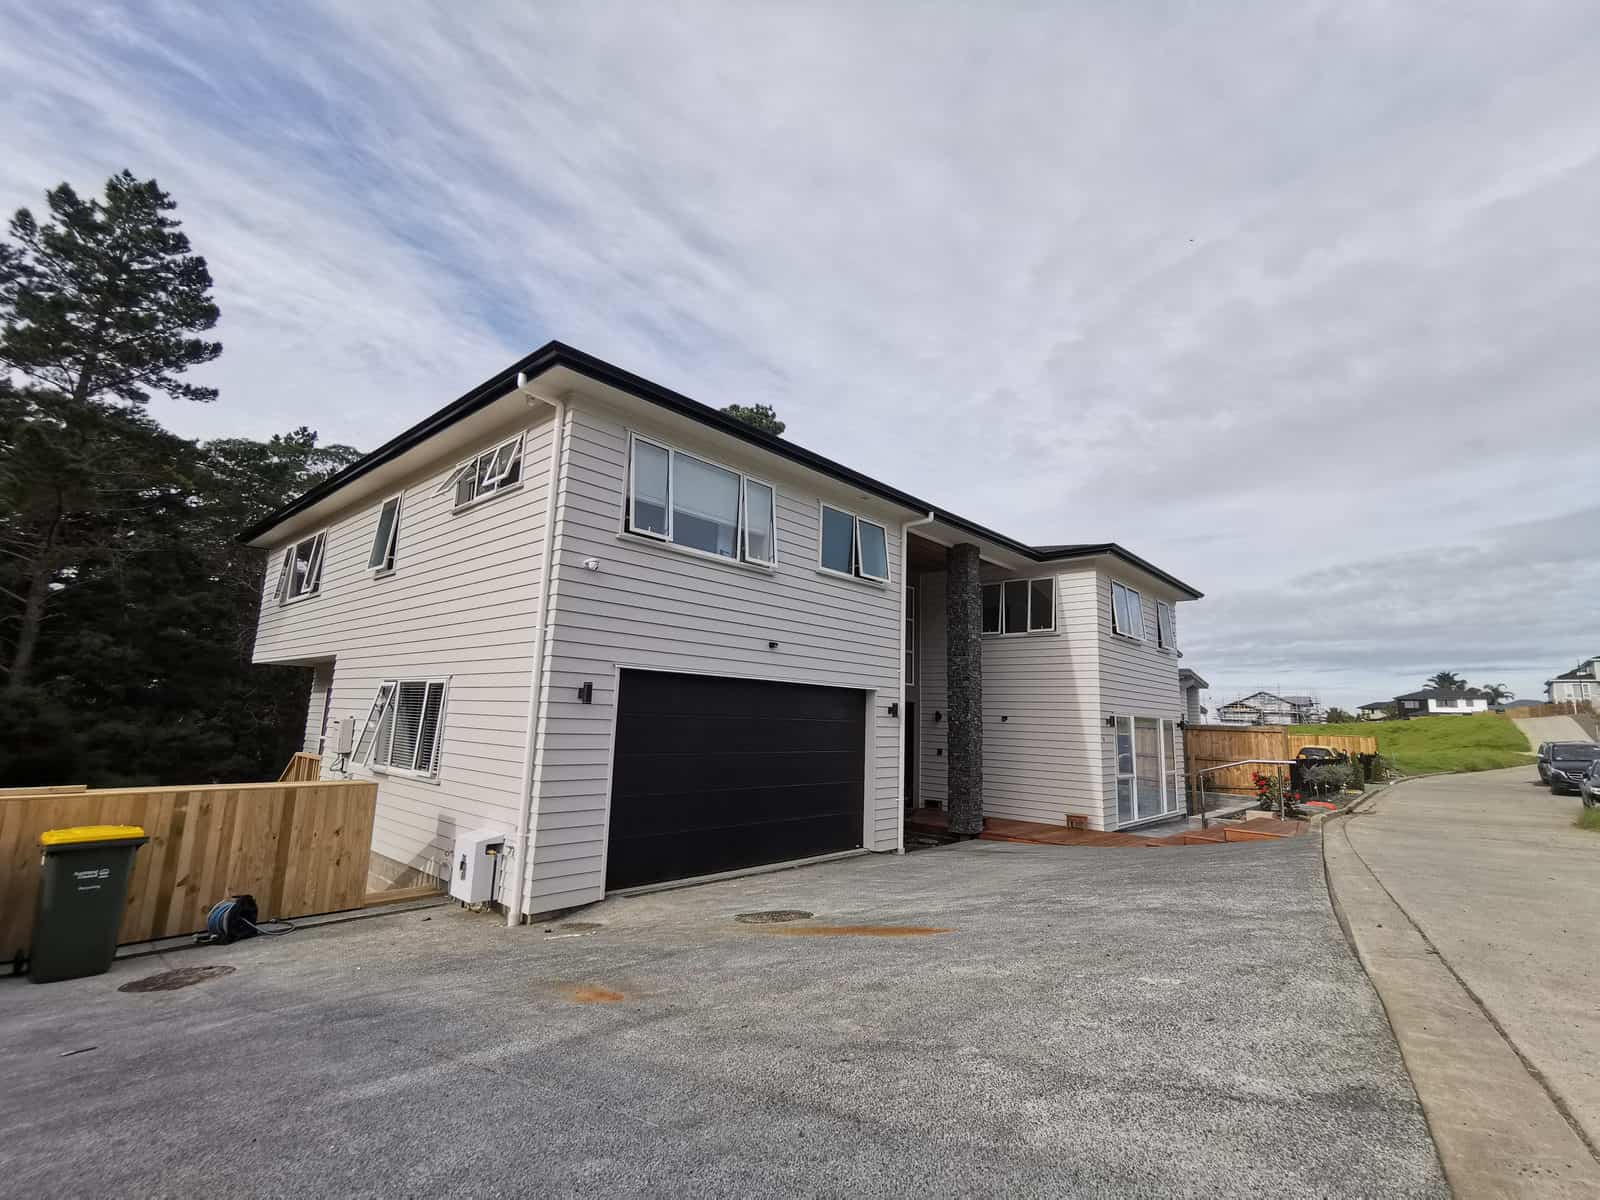
Sites with contour need design that works with the slope rather than fighting it. Split-level layouts, terraced living, retaining-integrated design — this is where custom outperforms a flat-floor catalogue plan by a country mile.

Heritage and Character Areas

Building in a Special Character Area or near a heritage listing means design constraints that catch most volume plans out. We design within the overlay rules to produce a home that meets the character requirement without becoming a pastiche of one.
OUR APPROACH

Feasibility before drawings. Especially for custom.

Custom home projects fail more often at the cost stage than the design stage. The brief sounds achievable, the early sketches look great, then the build numbers come back and the project either gets descoped beyond recognition or stops dead.

So before any concept drawings start, we run a feasibility against your site and your budget. We check what the site allows under the Auckland Unitary Plan, what the recession planes and site coverage permit, where H1 insulation will affect the spec, and what the build cost realistically looks like from our delivery partners.

If the home you have in mind doesn’t fit your section or your budget, we’ll tell you on day one. There’s a version of every project that works — sometimes it’s the brief that needs adjusting, sometimes it’s the section that needs reconsidering. Better to know which one applies before the design fees start.

If it does fit, you’ll get a clear picture of the design direction, the consent path, and the cost envelope before the full design phase begins.

THE PROCESS

From feasibility to consent — how a custom home project actually runs.

Custom home design moves through clear stages. We tell you what's happening at each one, what it costs, and what decision you're being asked to make next.

Step 1

Site Visit and Brief

We visit your section to read it properly — orientation, slope, views, neighbours, sun path. We pull your record of title, check the zone, identify any overlays. Then we talk through your brief: how you live, how you want to live, who’s in the household, what’s non-negotiable, what’s flexible.

Step 2

Feasibility Report

A written report covering what your site allows, what your brief realistically translates to in square metres, where the H1 insulation requirements affect the spec, and an indicative build cost from our delivery partners. You decide whether to proceed before any concept drawings start.

Step 3

Concept Design

Massing, layout, indicative elevations, and how the home sits on the section. We work through two or three schemes — different orientations, different arrangements of public and private space, different responses to the view or slope — until you’ve landed on the right direction.

Step 4

Developed Design and Subconsultants

Cross-sections, material selection, structural engineering coordination, services planning, and where the site needs it a geotech report. The drawings reach the level of detail councils want for consent and builders need to price the work accurately.

Step 5

Resource and Building Consent

If your design pushes a planning rule — height, site coverage, recession plane, character overlay — we prepare the resource consent alongside our planner. Building consent applications follow with the full set of drawings, specifications, and producer statements. We deal with the council’s RFIs, not you.

Step 6

Tender and Build Handover

We brief our delivery partners, including Superior Homes, and run the tender. You see real prices against the consented drawings — not rough estimates. Once you’ve chosen a builder, the drawings, consents, and producer statements transfer across and construction begins.
THE HONEST PART

When custom is the right answer — and when it isn't.

Custom wins when the section is complex, when the brief is unusual, when the view or aspect is the reason you bought the land, or when the available volume plans genuinely don’t suit how you live. In those scenarios, custom delivers a home you couldn’t get any other way — and the design fees pay back several times over.

Custom doesn’t win when the section’s flat and standard and the brief is “four bedrooms, two living areas, a decent kitchen, somewhere to park the cars.” A good volume builder will deliver that for less, faster, and to a quality that doesn’t need design intervention.

The honest first-consultation conversation is which group your project sits in. If it’s the second one, we’ll tell you. The feasibility report exists exactly so you can make that call before committing to design fees.

WHY HOMEOWNERS CHOOSE US

What sets our custom home work apart.

Site-First Design

We design to the section before we design to the brief. Orientation, contour, views, recession planes, neighbours, sun path — these set the constraints. The brief works within them.

Honest About When Custom Wins

If your section and brief don’t justify the custom premium, we’ll tell you in the first consultation. Better that than thousands in design fees on a project a series home would have done just as well.

Feasibility-First

Every custom project starts with a feasibility report. You know what your site allows, what your brief translates to in square metres, and what it’ll cost — before any drawings start.

One Team, End to End

The designer you meet at your first consultation runs your project through to consent. No sales rep, no handoff to a draftsperson you’ve never spoken to.

Licensed Building Practitioners

Our founder John Mao holds a Design Class 2 Licence — the MBIE qualification required to design restricted building work. Every drawing carries that accountability.

Build Partner Coordination

We work alongside Superior Homes and other proven Auckland builders, so the handover from drawings to construction is clean — not a renegotiation of what you thought you were getting.
ACCREDITATIONS AND PARTNERS

The credentials and partners behind every home we consent.

Every drawing we produce carries Licensed Building Practitioner accountability. Every home we design is built with material partners we trust to back their products through the warranty period and beyond.

COMMON QUESTIONS

What homeowners ask before going custom.

Custom wins when your section is complex, when your brief is unusual, when the view or aspect is the reason you bought the land, or when the available volume plans genuinely don’t suit how you live. In those scenarios, custom delivers a home you couldn’t get any other way.

Series wins when your section is flat and standard and your brief fits inside what a good volume builder already offers. You’ll get more house for the money, faster, with less stress. Don’t pay custom premiums for a project that doesn’t need them.

The feasibility report exists exactly so you can make that call before committing to design fees.

More than most online calculators suggest, and the per-square-metre figure varies more than for renovation work. Custom builds on flat, simple sites run lower per-square-metre than custom on sloping or view-critical sites — because the design solves harder problems on the latter.

We don’t quote ballpark numbers without seeing the site, because they’re rarely useful. The feasibility report gives you an indicative cost from our delivery partners specific to your project, and the tender after consent gives you binding prices.

No — and that’s by design. If you want a catalogue of plans to choose from, a series home builder will serve you better and cost you less. What we do is design a home that fits your specific section and your specific brief, from a blank page each time.

What we can show you is past projects to give a sense of design language, material handling, and how we resolve different site types. That’s not the same as a catalogue you pick from.

From first consultation to building consent issued, most custom homes run nine to fifteen months. Complex sites or schemes needing resource consent run longer.

Council processing time is set by statute — twenty working days for most consents — but RFIs (requests for further information) extend that. We design to minimise RFIs at the drawing stage, which is the lever we actually control.

Whatever you’ve got. Some clients arrive with detailed spreadsheets of room sizes; others arrive with a Pinterest board and a rough idea. Both work.

What’s actually useful: how you live now and what’s not working about it, who’s in the household and how that might change, your non-negotiables, your budget range, and your timeframe. We’ll handle turning that into design.

It depends on what you’re proposing and the rules that apply to your zone. If your design stays within the height, site coverage, recession plane, and other planning standards, you’ll only need building consent. If it pushes any of those — taller, larger footprint, closer to boundary, character overlay variation — resource consent is in scope.

We check this at feasibility and design within the rules where it makes sense. Sometimes the design benefit of pushing a rule outweighs the resource consent cost; sometimes it doesn’t. We’ll tell you which applies to your scheme.

We do the architectural design, consent documentation, and council liaison. The build is handled by a builder you select — usually through a tender we run on your behalf against our delivery partners, including Superior Homes.

That separation matters. Design-and-build sounds simpler, but it removes the third-party check on the build pricing. Running design separately means the builder has to price against drawings that are already detailed enough to price properly, which protects your budget.

No — our work is Auckland-only. The reason is honest: planning rules and council processes vary enough between councils that being deeply familiar with Auckland’s is what we trade on. We’d rather do that one thing well than spread thin.

BOOK CONSULTATION

Let's begin with having a conversation.

    First Name *

    Last Name *

    Mobile Number *

    Email *

    Address *

    Message

    All the fields are required. By sending the form you agree to the Terms & Conditions and Privacy Policy