
Architectural Projects | Auckland Homes & Renovations

Where every detail counts, our work stands out.

Projects

Our portfolio · Auckland

New builds, subdivisions, extensions and alterations — 32 projects taken from feasibility through consent to completion.

Type
Area
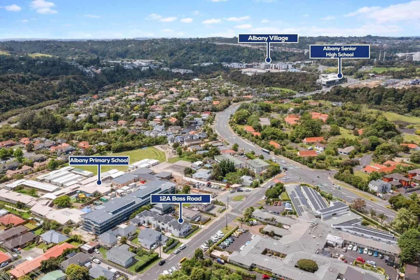
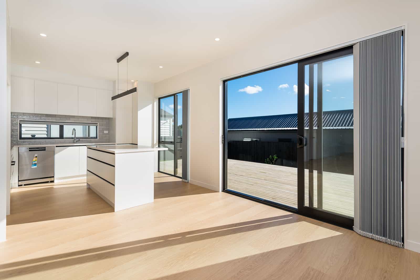
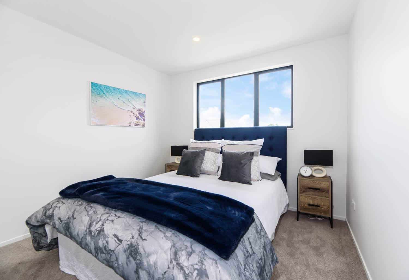
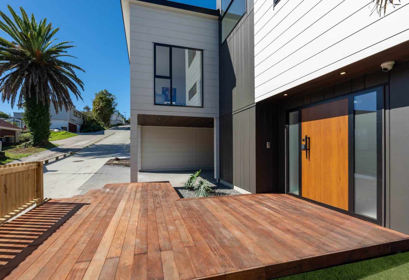
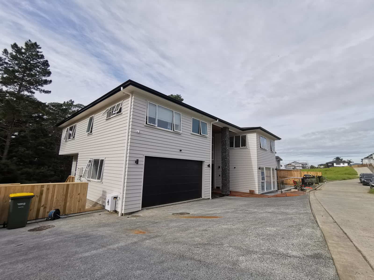
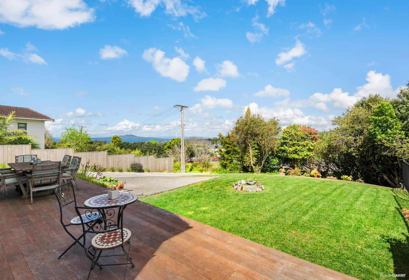
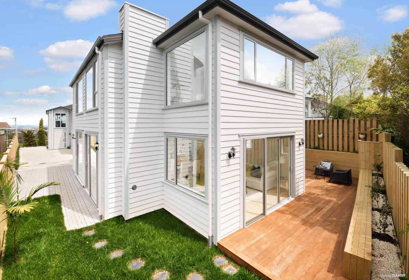
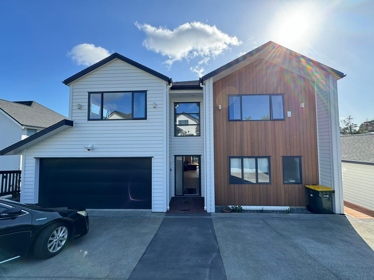
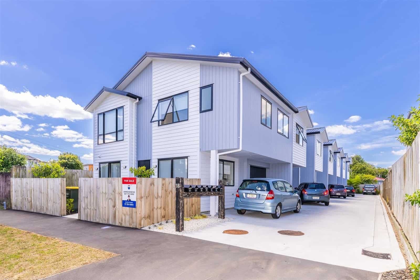
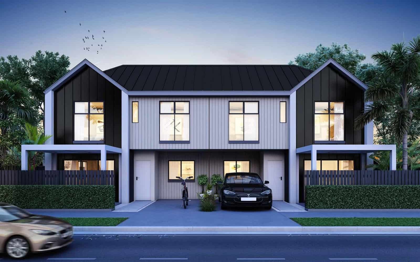
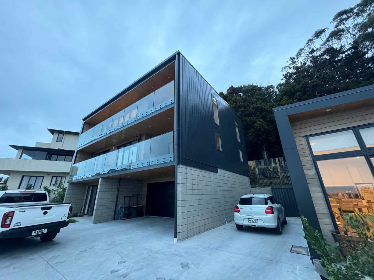
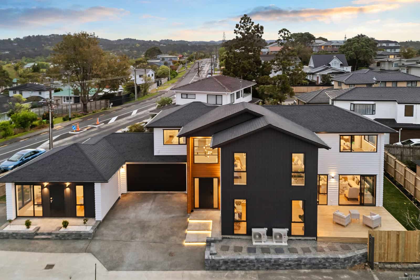
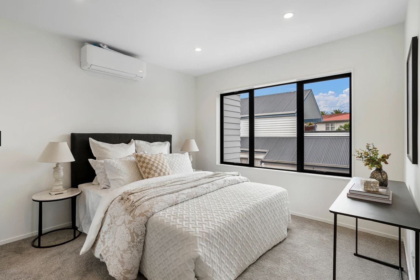
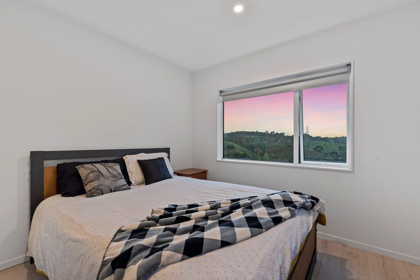
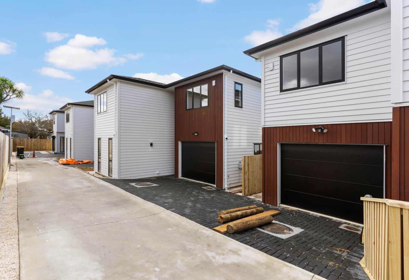
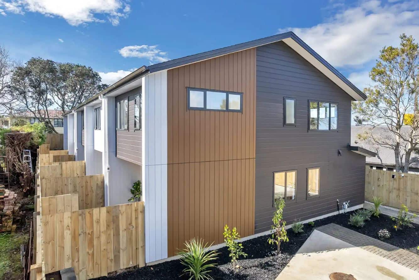
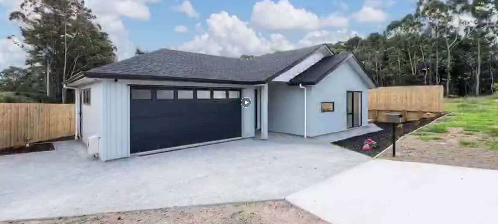
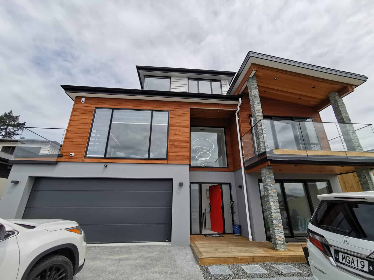
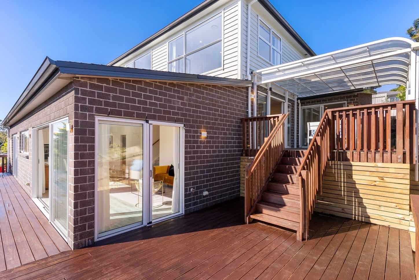
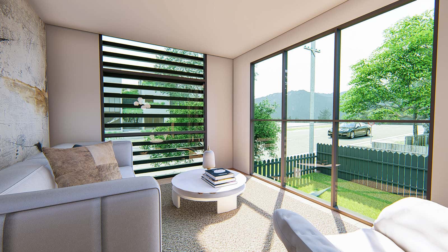
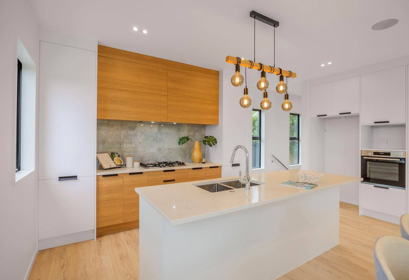
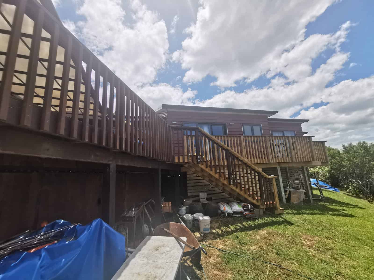
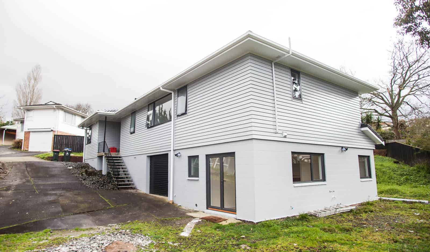
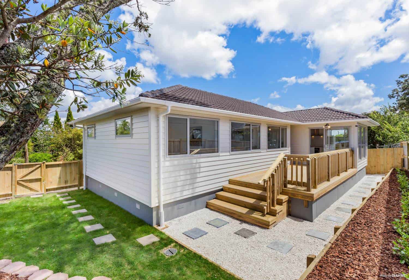
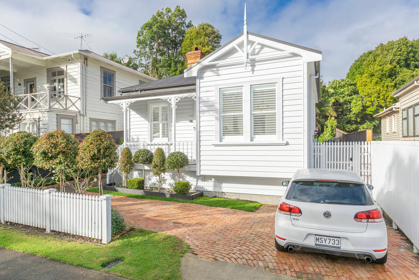
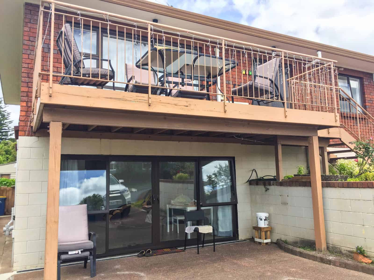
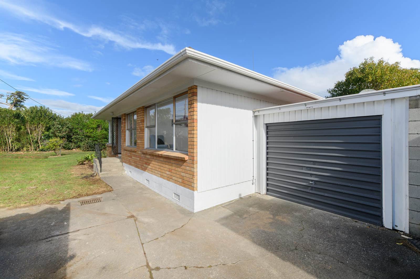
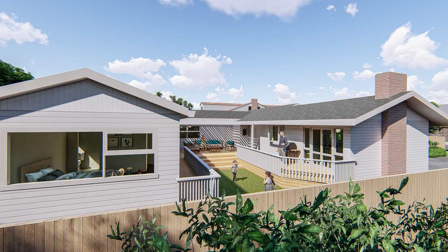
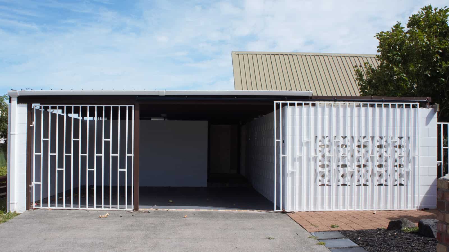
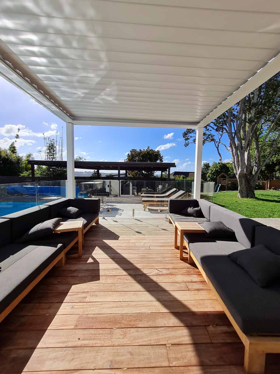
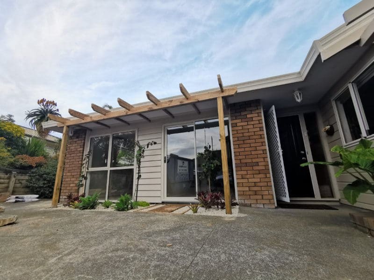
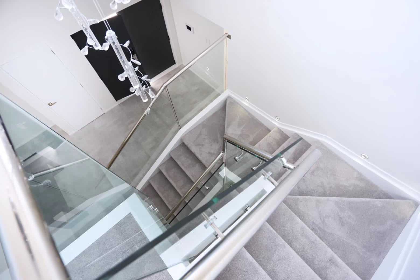
Aerial over Albany Village showing the village centre, local schools and the SH18 Bass Road interchangeAlbany Village Three-Lot SubdivisionNew build · Albany Village, North AucklandKitchen with an island opening through a wide slider onto a timber deck, OrewaArraHill HouseNew build · Orewa, North AucklandBedroom with a navy upholstered bedhead and a high horizontal window, Blockhouse BayBlockhouse Bay Four-Lot SubdivisionNew build · Blockhouse Bay, West AucklandHardwood entry deck leading to a timber front door with the garage alongside, Browns BayBrowns Bay HouseNew build · Browns Bay, North AucklandCompleted two-storey weatherboard house with an integrated garage, AlbanyCountryside Way HouseNew build · Albany, North AucklandBack lawn and timber deck with outdoor furniture looking out to the gulf, Mairangi BayEast Coast HouseNew build · Mairangi Bay, North AucklandTwo-storey weatherboard house with a hardwood deck and lawn, Mairangi BayEast Coast House TwoNew build · Mairangi Bay, North AucklandTwo-storey house in white weatherboard and timber cladding with a double garage, GreenhitheFamily Home, Minor Dwelling and SleepoutNew build · Greenhithe, North AucklandTerrace row of seven houses along a shared drive with parking bays, HamiltonHamilton Seven Terraced HousesNew build · Hamilton, WaikatoDesign render of attached terraced houses with gabled roofs lit at dusk, HamiltonHamilton Six Terraced HousesNew build · Hamilton, WaikatoThree-level house in dark cladding with stacked glazed balconies, Red BeachHilltop HouseNew build · Red Beach, North AucklandAerial of two dwellings sharing one site at dusk, New LynnHome and IncomeNew build · New Lynn, West AucklandBedroom with a high horizontal window and a heat pump above, LynfieldLynfield Five-Lot SubdivisionNew build · Lynfield, Central AucklandBedroom with a window looking out to a rural sunset, CoatesvilleMinor Dwelling and SleepoutNew build · Coatesville, North AucklandNew two-storey houses along a shared paved drive, New LynnNew Lynn Four-Lot SubdivisionNew build · New Lynn, West AucklandTerraced house in timber and white cladding beside a retaining wall, New WindsorNew Windsor Five Terraced HousesNew build · New Windsor, West AucklandSingle-level house with a double garage and a paved drive, OrewaOrewa HouseNew build · Orewa, North AucklandTwo-storey house in timber, schist and dark cladding with a double garage, SilverdaleSilverdale HouseNew build · Silverdale, North AucklandSplit-level house with external timber stairs linking the raised deck to the ground, SunnynookSplit-Level HouseNew build · Sunnynook, North AucklandDesign render of a living room with louvre windows opening onto a garden, TakapunaTakapuna Terraced HousesNew build · Takapuna, North AucklandKitchen with timber cabinetry, a stone island and cluster pendant lights, TorbayTorbay Two-Lot SubdivisionNew build · Torbay, North AucklandExisting timber deck and stair at the rear of the house with storage underneath, Botany DownsBotany Downs House ExtensionRenovation · Botany Downs, East AucklandRenovated/extended whole house — New Windsor Extension, New WindsorBungalow Extension and AlterationRenovation · New Windsor, West AucklandRelocated weatherboard house on new foundations with timber entry steps, Te Atatu SouthHouse Relocation and Rear SubdivisionRenovation · Te Atatu South, West AucklandWhite villa with a bullnose verandah behind a picket fence, KingslandKingsland Villa ExtensionRenovation · Kingsland, Central AucklandExisting timber deck above a block undercroft at the rear of the bungalow, Mairangi BayMairangi Bay Bungalow AlterationRenovation · Mairangi Bay, North AucklandBrick and weatherboard unit with a roller-door garage before renovation, MilfordMilford Unit RenovationRenovation · Milford, North AucklandDesign render of a bungalow extension with a new gabled wing alongside the original house, Mt RoskillMt Roskill Bungalow ExtensionRenovation · Mt Roskill, Central AucklandExisting House Front — Pakuranga Extension, PakurangaSecond-Storey ExtensionRenovation · Pakuranga, East AucklandLouvre-roofed pool shelter with built-in seating looking down the deck to the pool, GreenhitheSwimming Pool ShelterRenovation · Greenhithe, North AucklandFormer garage opening rebuilt as a glazed wall with its own entry under a timber pergola, The GardensThe Gardens Garage ConversionRenovation · The Gardens, South AucklandStair with a glass balustrade seen from the landing above, West HarbourWest Harbour Full House AlterationRenovation · West Harbour, West Auckland

No projects in that combination yet. Try another area, or show all.

Thinking about your own project?

We work closely with homeowners, consultants and builders to bring thoughtful, human-centred designs to life. Every project here started with a feasibility report — what the site and the zone actually allow, before anything is designed.

Get your free feasibility reportBook a consultation