RENOVATIONS AND EXTENSIONS

Auckland renovation design — that passes consent first time

Walls moving, structure changing, extensions going on the back — these are the renovations councils want detail on. Before any drawings, we'll tell you what's possible on your home, what triggers consent, and what it's actually going to cost.

THE CONSENT REALITY

Renovations are the most
consent-detailed work we do.

Most renovations involving structural change — wall removal, extensions, additions, recladding — require full building consent. Councils want detail most architectural drawings don’t bother with: load paths, weathertightness junctions, insulation values, and how the new work ties into what’s already there.

And the H1 insulation update that came in 2023 set the floor for any new structural element — new walls, new roofs, new floors. So a single-storey extension you’re adding to a 1970s house has to meet 2025 insulation standards, even though the rest of the house doesn’t. That affects wall thickness, roof spec, and the cost calculation.

We design renovations to the requirements that apply now — not to the Building Code that applied when your house was originally built — and we document them in the detail councils actually need.
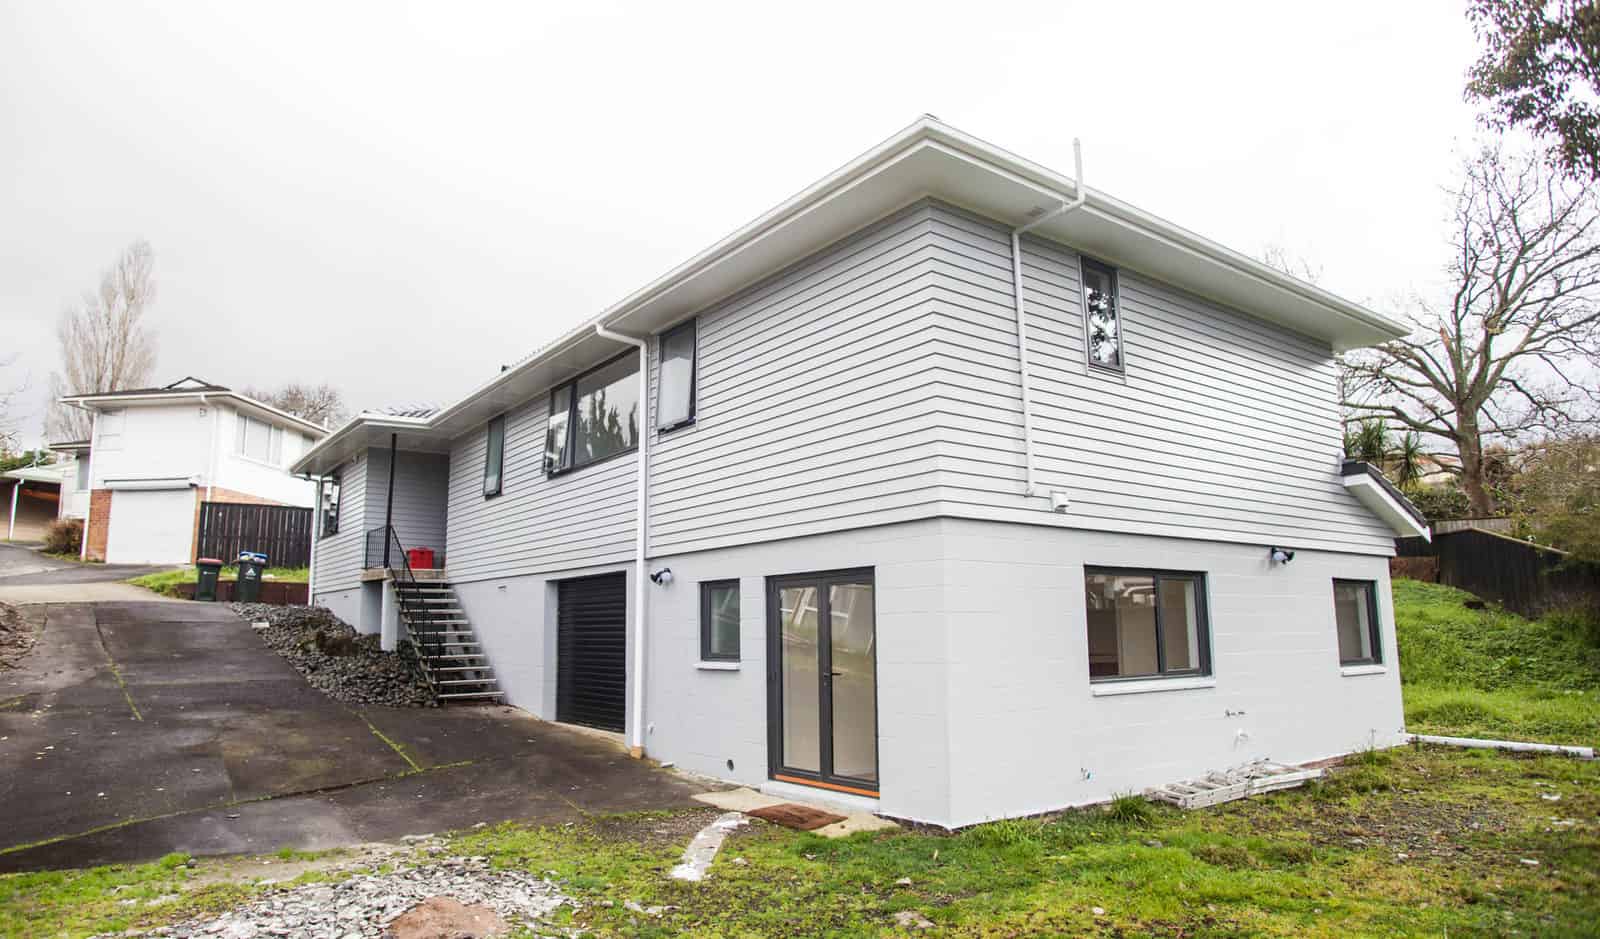
WHAT WE DESIGN

The renovation and extension work we take on.

Our work covers the consent-sensitive side of renovation — the structural design, the council documentation, the technical detail. Cabinetry, fit-out, and interior styling sit with specialists. Build execution is handled by our delivery partners.

Layout Reworks and Open-Plan Conversions

Removing internal walls, reconfiguring rooms, opening up dated 1960s–80s floor plans. The most common renovation we design — and the one most likely to surface load-bearing surprises behind the gib.

Second-Storey Additions

Going up where going out isn’t possible. Existing foundation capacity, structural load paths, and the recession plane on neighbours all need checking before the design starts — and all sit in the feasibility report.

Single-Storey Extensions

Adding floor area to the rear, side, or front of your existing home. Where site coverage and recession planes permit, an extension is often more cost-effective than going up — but H1 insulation rules apply to all of it.

Recladding and Weathertightness Renewals

For leaky building era homes, or any cladding showing its age. Often combined with insulation upgrades and window replacements to bring the building envelope up to current standards in one go.
OUR APPROACH

Feasibility before drawings. Even on renovations.

Renovations have more hidden variables than any other project type. What’s behind the gib, what’s under the floor, what the foundations can actually carry — none of that is visible from a Sunday afternoon walk-through with a measuring tape.

So before any concept drawings start, we run a feasibility against your existing home and your council rules. We check what structural changes the house can take, what triggers consent versus what doesn’t, where the H1 insulation requirements will bite, and what the realistic build cost looks like from our delivery partners.

If the work you have in mind isn’t feasible — for budget, for structure, for council rules — we’ll tell you on day one. Not three months and several thousand dollars into drawings that aren’t going anywhere.

If it is feasible, you’ll get a clear picture of the design options, the consent path, and the cost envelope before you commit to the full project.

THE PROCESS

From feasibility to consent — how a renovation project actually runs.

Renovations move through clear stages. We tell you what's happening at each one, what it costs, and what decision you're being asked to make next.

Step 1

Home and Site Review

We visit your home, check the existing structure, identify what’s load-bearing, look at the site — orientation, recession planes, neighbouring buildings, sun path. We talk through what you want to change, what you want to keep, and what’s been driving you crazy about how the house works now.

Step 2

Feasibility Report

A written report covering what’s structurally possible, what triggers consent, where the H1 insulation requirements apply, and an indicative cost from our delivery partners. You decide whether to proceed before any concept drawings are commissioned.

Step 3

Concept Design

Floor plan options, indicative elevations, and how the new work ties into what’s staying. We work through two or three layouts against your brief — open-plan or zoned, extending out or going up, keeping the existing kitchen or relocating it — until you’ve landed on the right scheme.

Step 4

Developed Design and Subconsultants

Cross-sections, material selection, structural engineering coordination, and where required a geotech report. Plumbing and electrical reconfiguration get mapped. The drawings get to the level builders actually need to price the work properly.

Step 5

Building Consent

Most renovations need only building consent — not resource consent — but where you’re pushing recession planes, exceeding site coverage, or touching a Special Character overlay, we’ll flag the resource consent path. Either way, we prepare the application, submit it, and deal with the council’s RFIs.

Step 6

Tender and Build Handover

We brief our delivery partners, including Superior Renovations, and run the tender. You see real prices against the consented drawings. Once you’ve chosen a builder, the drawings and consents transfer across and construction begins.
THE HONEST PART

Why renovation budgets blow out — and how we try to stop yours doing the same.

Renovations have more hidden variables than any other project type. What’s behind the gib, what’s under the floorboards, whether the existing foundations can carry the load you want to add — none of that is fully knowable until the walls come down.

The other budget pressure: when you touch existing work, current Building Code applies to the new work. That means the H1 insulation update, current weathertightness detailing, and updated electrical requirements all kick in for the part you’re renovating. An extension on a 1970s house has to meet 2025 standards.

What we do about it: feasibility flags the predictable surprises early, the developed design phase coordinates the trades that have to work around the existing house, and the tender phase produces real prices from builders who’ve worked in this kind of stock before. There’s no removing renovation risk entirely — but there’s a lot of it that’s manageable when you know to look for it.

WHY HOMEOWNERS CHOOSE US

What sets our renovation work apart.

Current Code, Not Last Decade's

H1 insulation, current weathertightness detailing, the updated Building Code — we design new structural work to the rules that apply now. Not the standards your house was originally built to.

Consent-Sensitive Specialists

Renovations are the most detail-heavy consent applications a council sees. We document them to the level that minimises RFIs and passes consent first time.

Feasibility-First

Every renovation starts with a feasibility report. You know what’s structurally possible, what consent’s involved, and what it’ll cost — before you pay for any concept drawings.

One Team, End to End

The designer you meet at your first consultation runs your project through to consent. No sales rep, no handoff to a draftsperson you’ve never spoken to.

Licensed Building Practitioners

Our founder John Mao holds a Design Class 2 Licence — the MBIE qualification required to design restricted building work. Every drawing carries that accountability.

Build Partner Coordination

We work alongside Superior Renovations and other proven Auckland builders, so the handover from drawings to construction is clean — not a renegotiation of what you thought you were getting.
ACCREDITATIONS AND PARTNERS

The credentials and partners behind every project we consent.

Every drawing we produce carries Licensed Building Practitioner accountability. Every renovation we design is built with material partners we trust to back their products through the warranty period and beyond.

COMMON QUESTIONS

What homeowners ask before renovating.

Most renovations involving structural change need building consent. That includes removing load-bearing walls, adding floor area, second-storey additions, recladding, and significant plumbing or electrical reconfiguration. Cosmetic work — paint, flooring, replacing fittings like-for-like, kitchen and bathroom refresh that doesn’t move walls or services — usually doesn’t.

The grey area is bigger than people expect. A “simple” wall removal often turns out to be load-bearing. A “minor” extension can trigger recession plane issues. The feasibility report tells you what your specific project triggers before you commit to drawings.

Sometimes the answer is obvious from a quick check of the framing direction. More often it isn’t, and a structural engineer needs to look at it properly before anyone commits to a design that depends on it coming out.

If the wall is load-bearing, it doesn’t mean you can’t open the space up — it means you’ll need a beam, often with end posts or new foundations underneath, and that gets documented in the consent application. We cover that assessment at feasibility and engage the structural engineer at the developed design stage.

If you’re keeping the kitchen in the same place, replacing cabinetry and benchtops, and not moving any walls or services — no, you probably don’t need an architect. A good kitchen designer or a design-and-build firm will sort you out.

If the kitchen is moving location, walls are coming out, services are being relocated, or you’re combining the kitchen renovation with a broader open-plan rework — then yes, the structural and consent side needs architectural design. That’s where we come in.

It depends on the scope. A layout rework with minor structural work runs four to eight months from first consultation to building consent issued. A single-storey extension runs six to twelve months. A second-storey addition or full renovation with recladding can run nine to eighteen months — particularly if there’s resource consent involved.

Council processing time is set by statute — twenty working days for most consents — but RFIs (requests for further information) extend that. We design to minimise RFIs at the drawing stage, which is the lever we actually control.

More than people expect, in most cases. Renovation per-square-metre costs typically sit higher than new build per-square-metre because you’re working around existing structure, your trades have less room to move, and you’re often upgrading services and insulation that the original house didn’t have.

We don’t quote ballpark numbers without seeing the site, because they’re rarely useful — a “$200,000 renovation” can mean very different things depending on the house. The feasibility report gives you an indicative cost from our delivery partners specific to your project, and the tender after consent gives you binding prices.

We do the architectural design, consent documentation, and council liaison. The build is handled by a builder you select — usually through a tender we run on your behalf against our delivery partners, including Superior Renovations.

That separation matters. Design-and-build sounds simpler, but it removes the third-party check on the build pricing. Running design separately means the builder has to price against drawings that are already detailed enough to price properly, which protects your budget.

Yes — for any new structural element you’re adding. New walls, new roofs, new floors all need to meet the current H1 R-values. The existing parts of the house don’t have to be upgraded retroactively, but the new work has to meet today’s standards.

Practically this means thicker walls on extensions (to fit the insulation), higher-spec roofing assemblies, and sometimes thermally broken windows. We factor it into the design and cost from feasibility onwards.

No — our work is Auckland-only. The reason is honest: planning rules and council processes vary enough between councils that being deeply familiar with Auckland’s is what we trade on. We’d rather do that one thing well than spread thin.

BOOK CONSULTATION

Let's begin with having a conversation.

    First Name *

    Last Name *

    Mobile Number *

    Email *

    Address *

    Message

    All the fields are required. By sending the form you agree to the Terms & Conditions and Privacy Policy