
Albany Village Three-Lot Subdivision

New build · Albany Village, North Auckland

Albany Village Three-Lot Subdivision

731m² in Albany Village, subdivided into three lots with a new house on each — 190–200m², four to five bedrooms, single garage. Three houses on one former section have to be designed together. Every boundary, driveway and outlook affects the other two.

The project

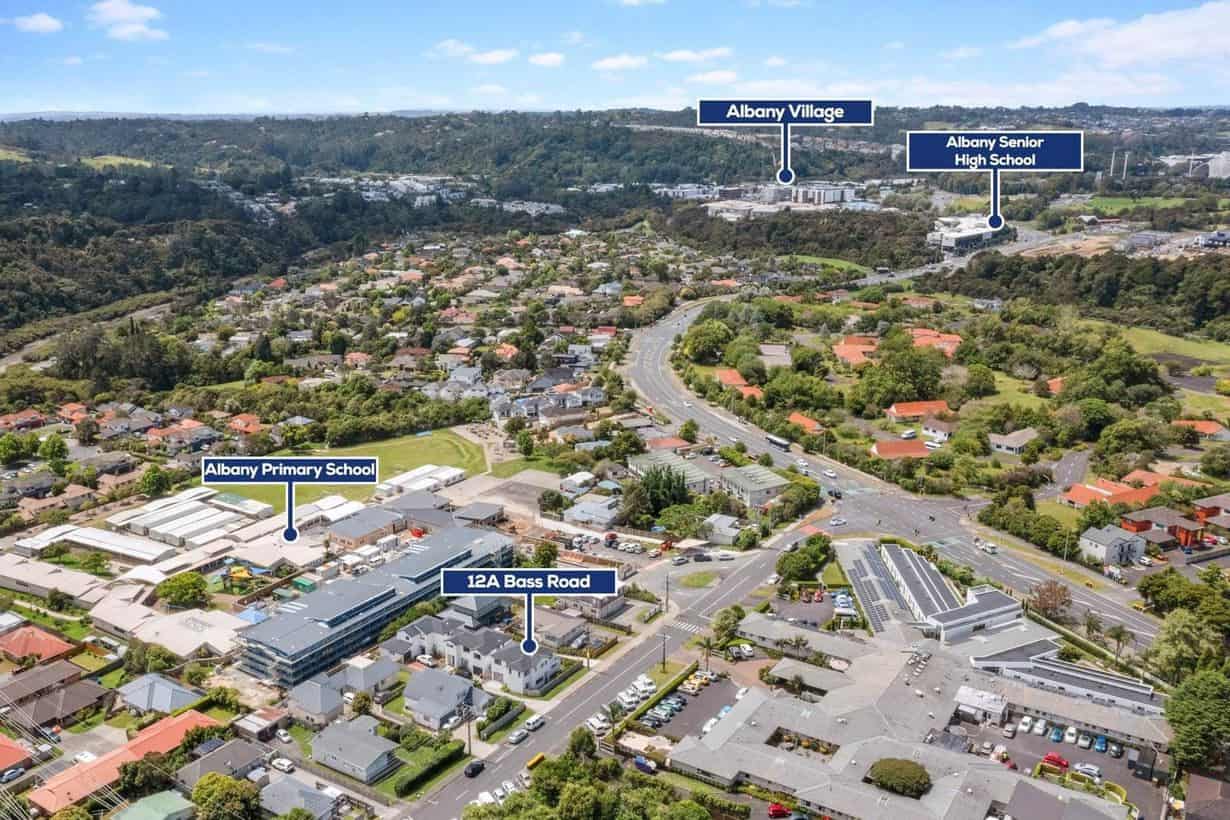
Aerial over Albany Village showing the village centre, local schools and the SH18 Bass Road interchange
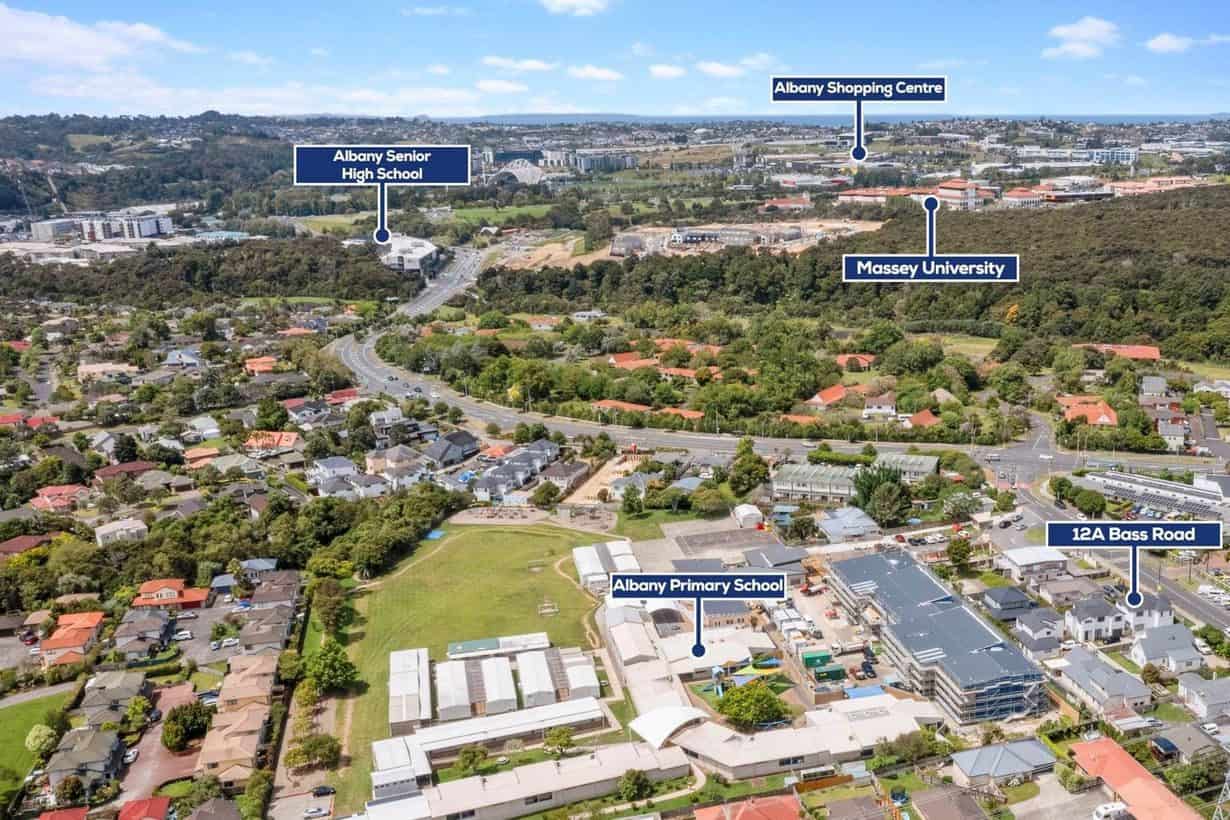
Aerial over Albany marking Massey University, Albany Shopping Centre and nearby schools
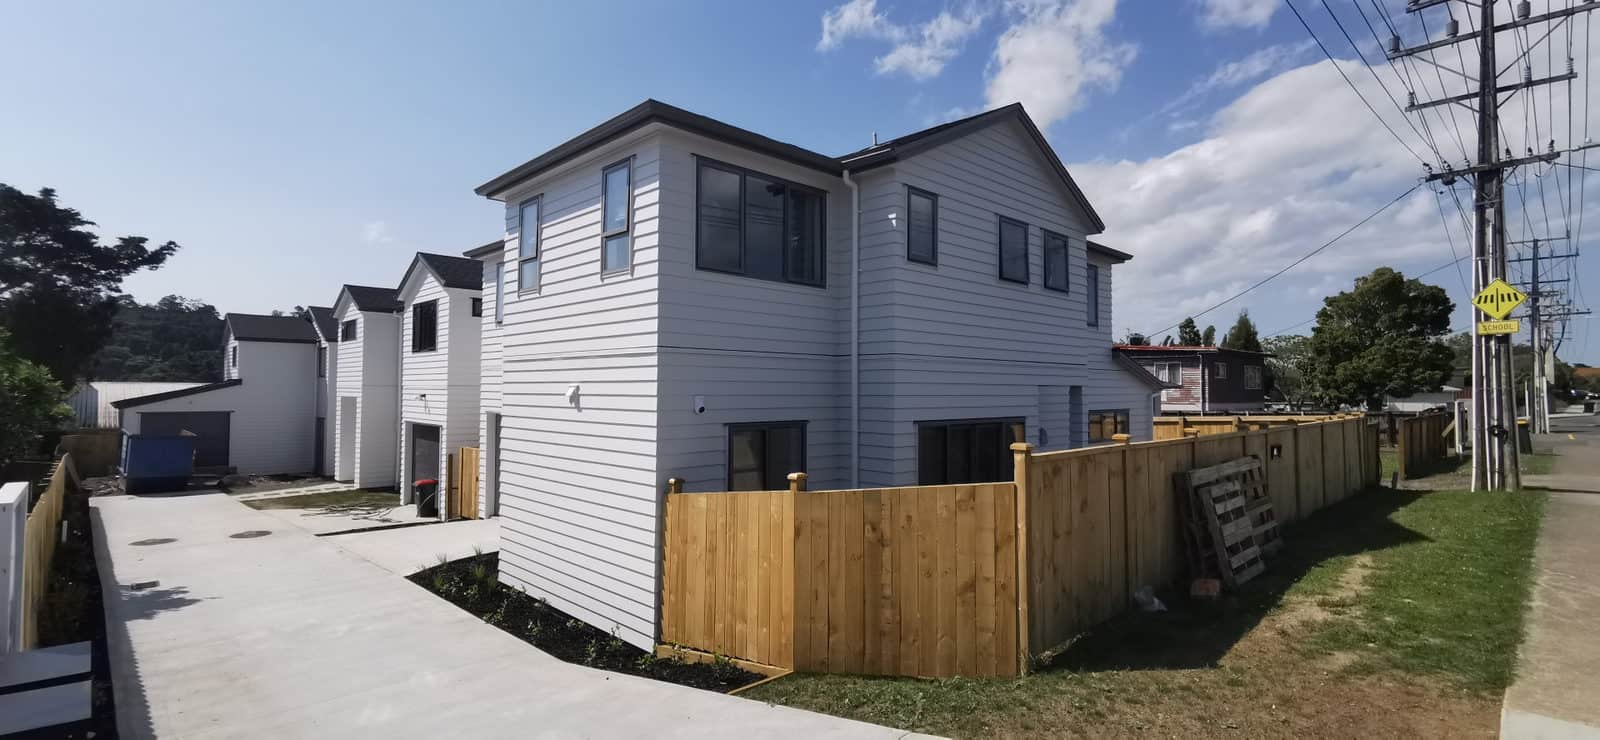
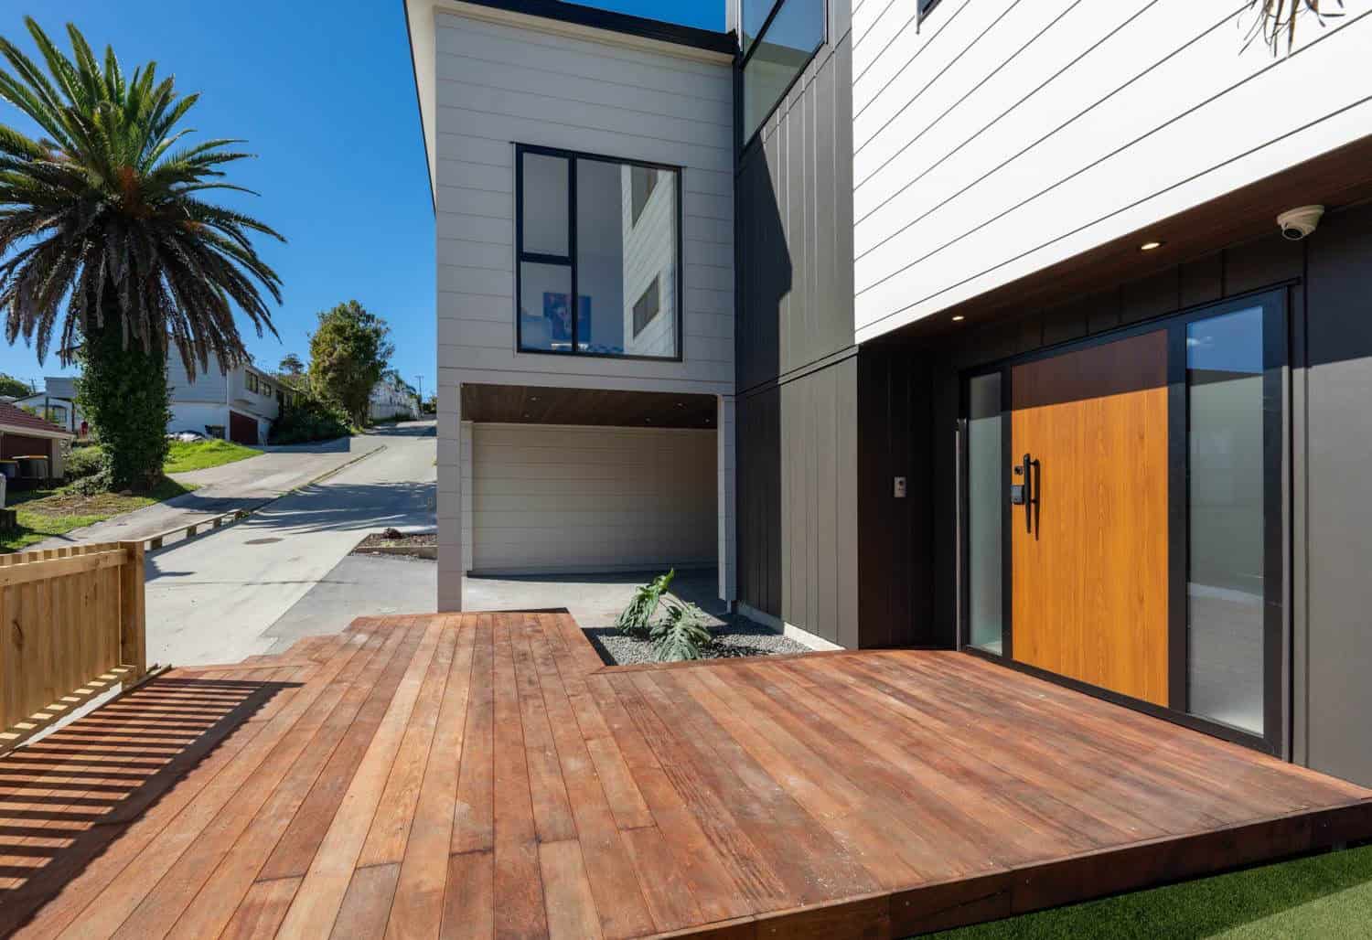
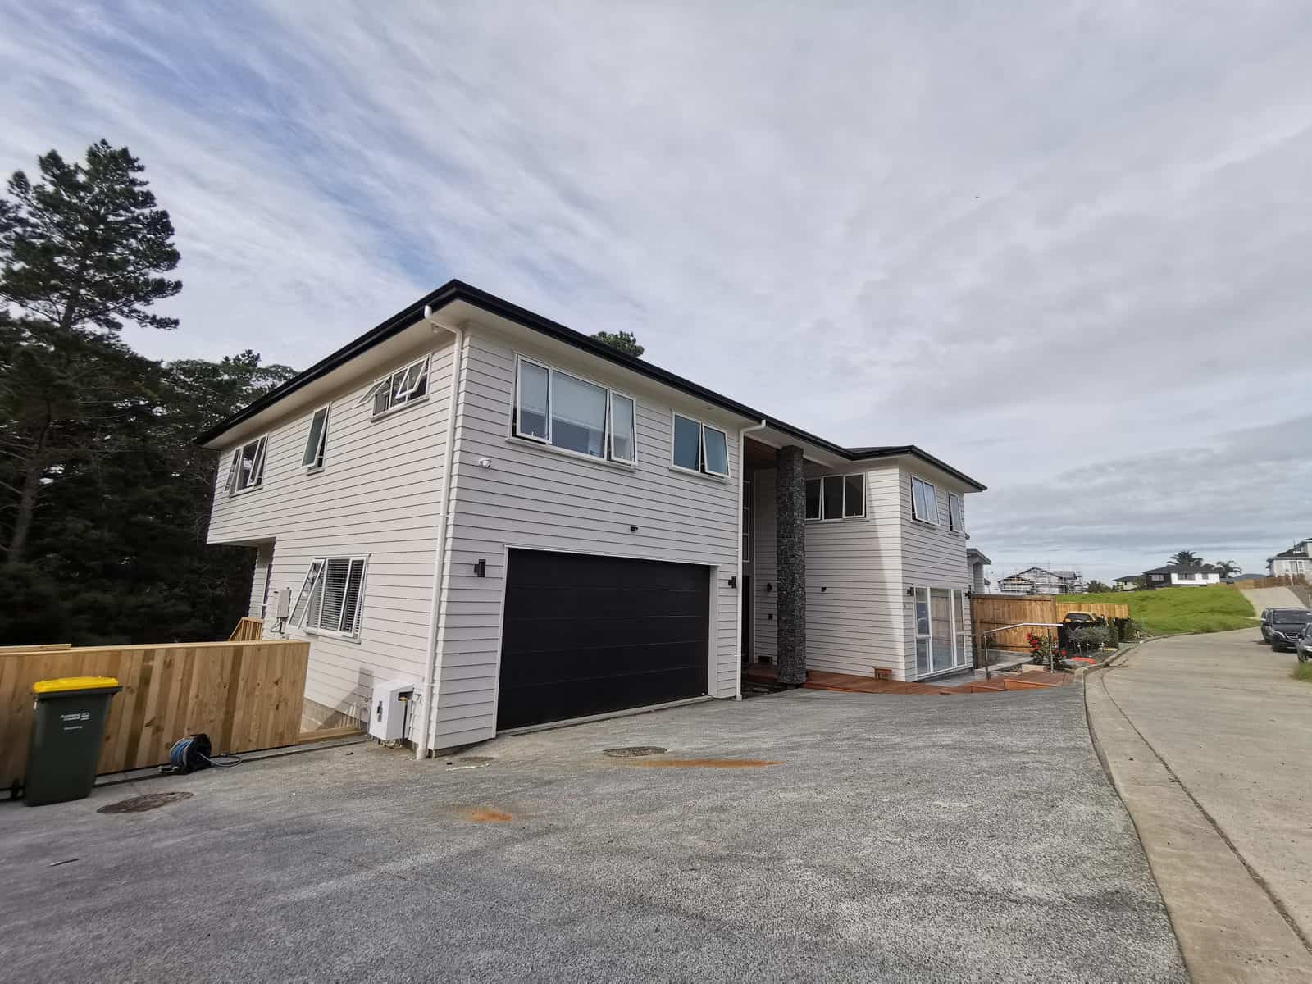
Two newly built two-storey houses on a subdivided site seen from the street, Albany Village
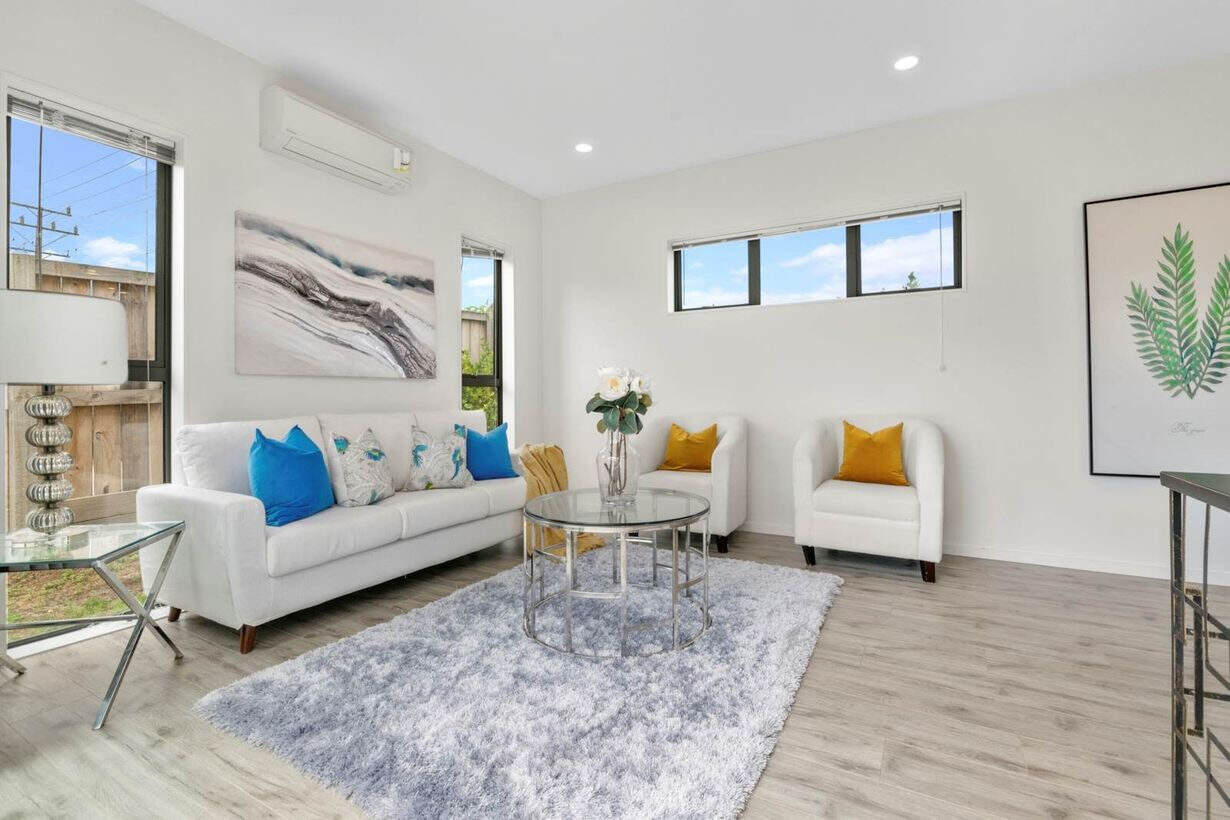
Staged living room with a white sofa and timber-look flooring, Albany Village
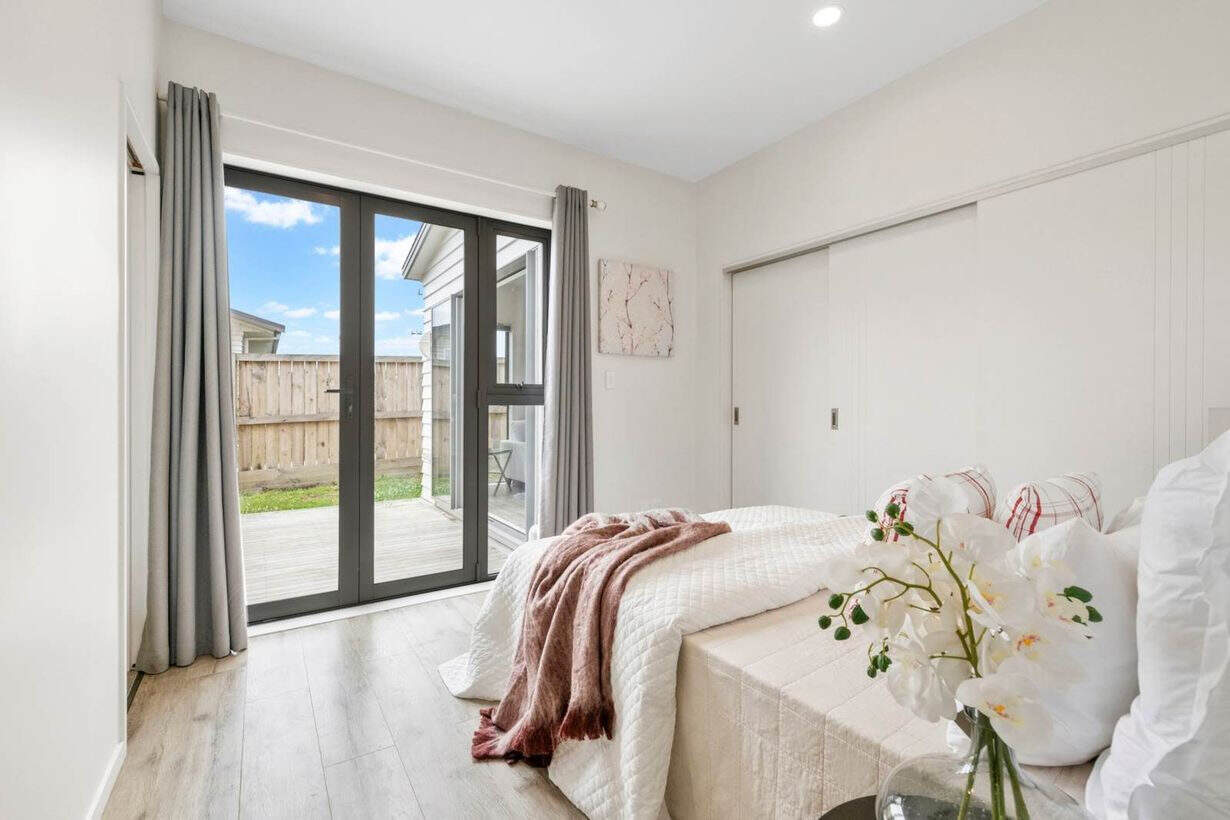
Bedroom opening through a sliding door onto a fenced courtyard, Albany Village
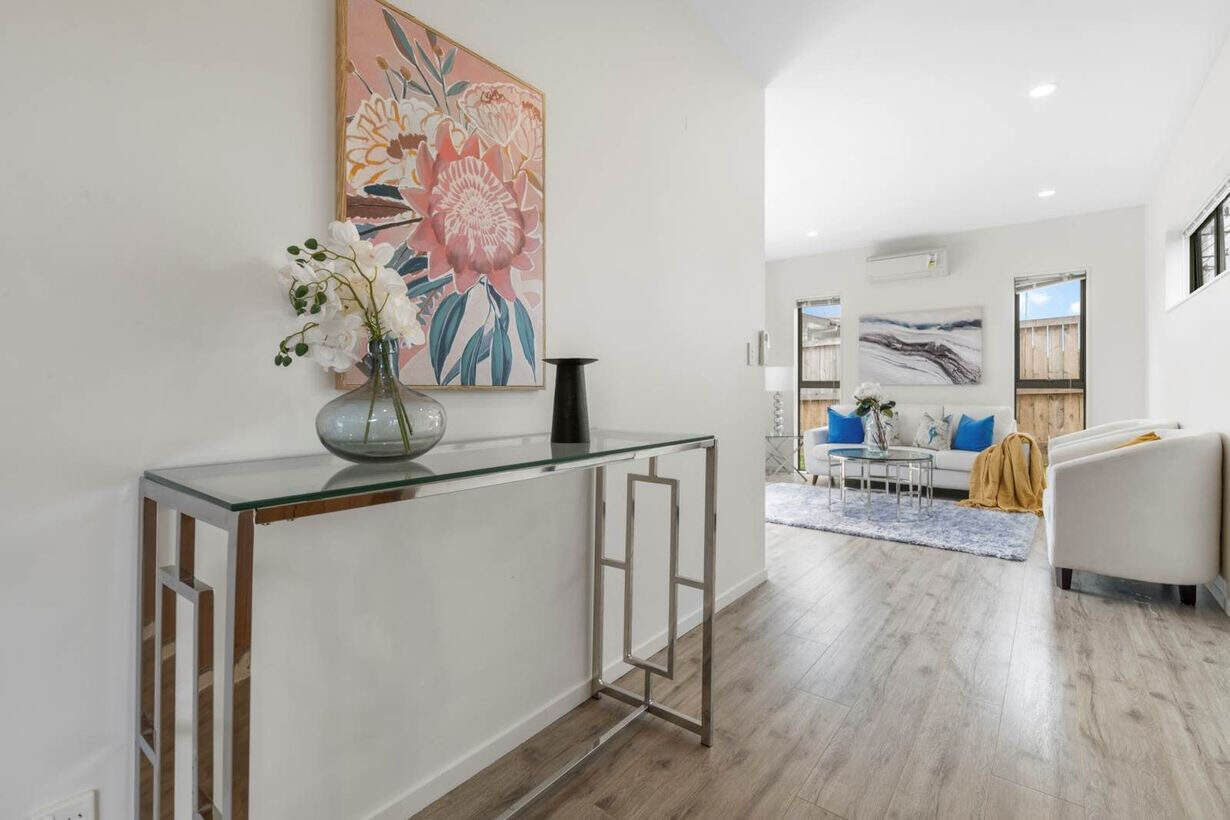
Entry hall with a console table looking through to the living area, Albany Village
Bathroom with a white vanity, wall-hung toilet and a glazed walk-in shower, Albany Village
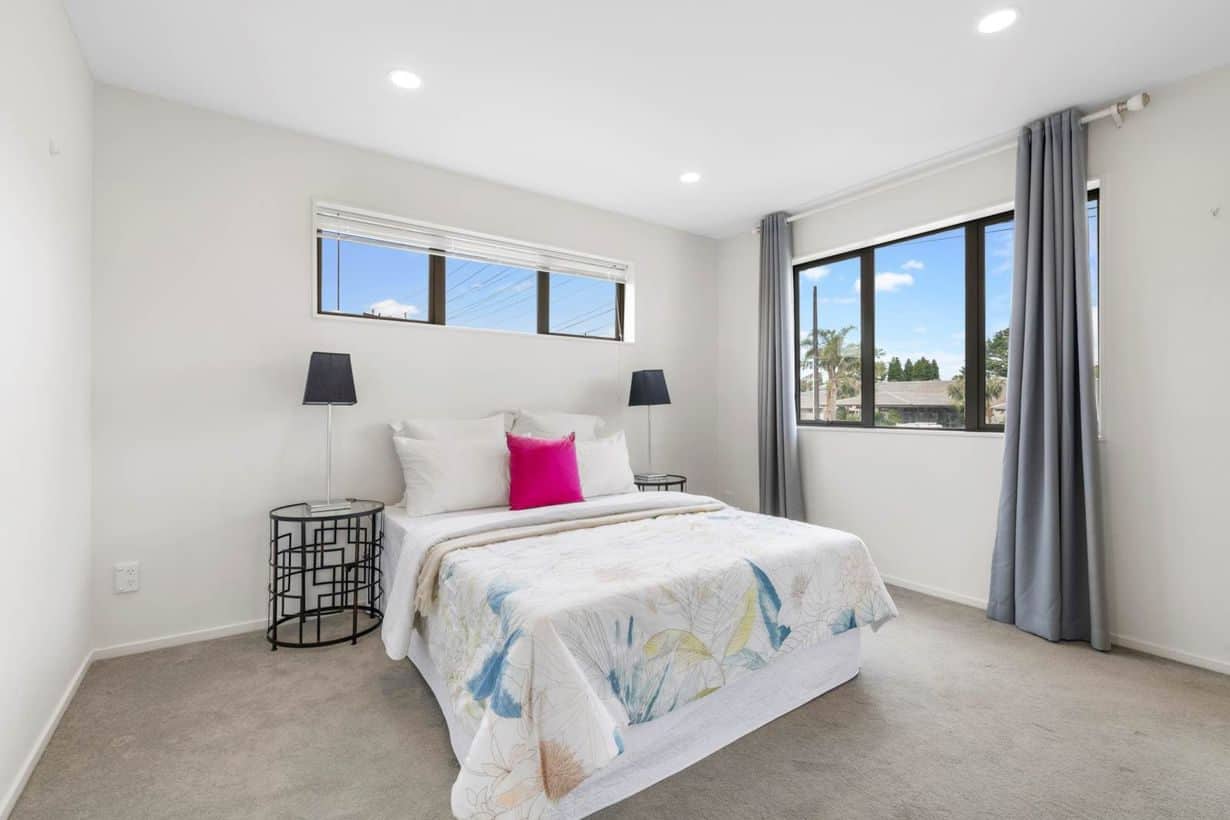
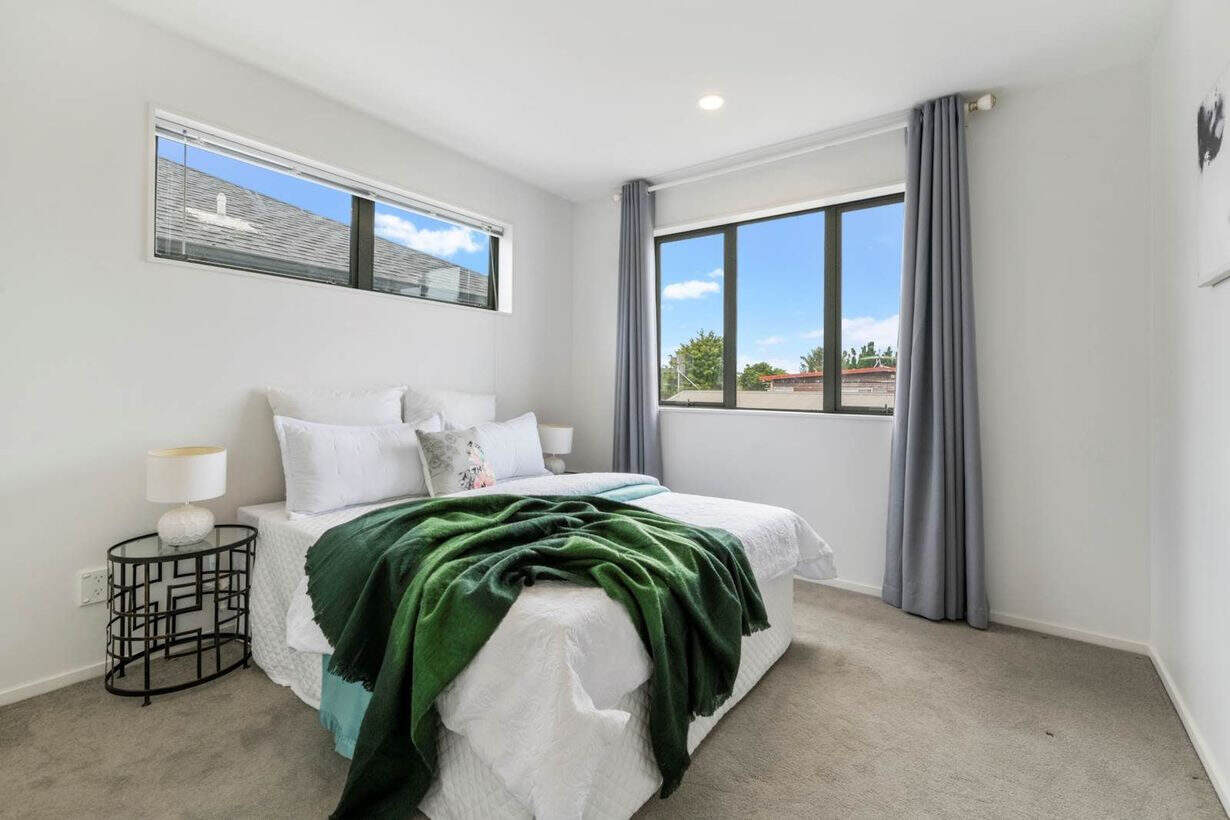
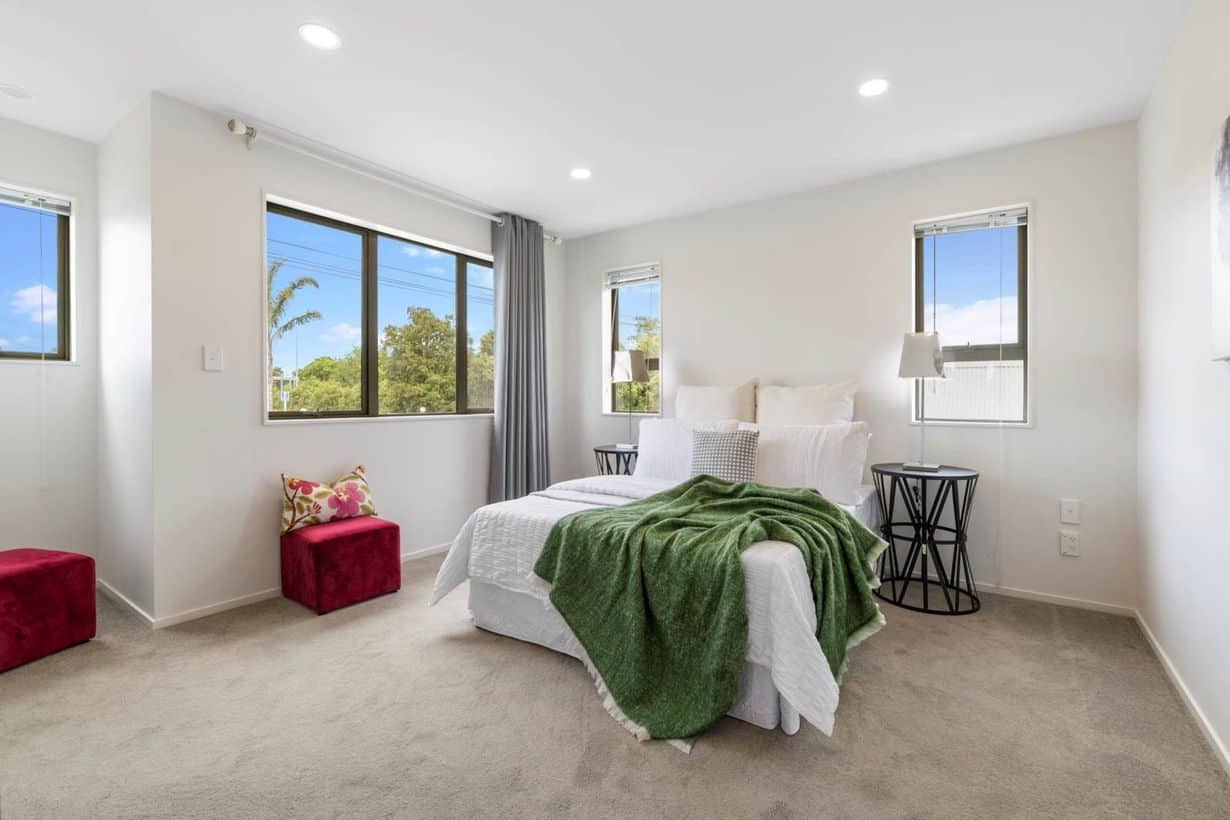
Bedroom with a clerestory window above the bed and a tall window to the side, Albany Village
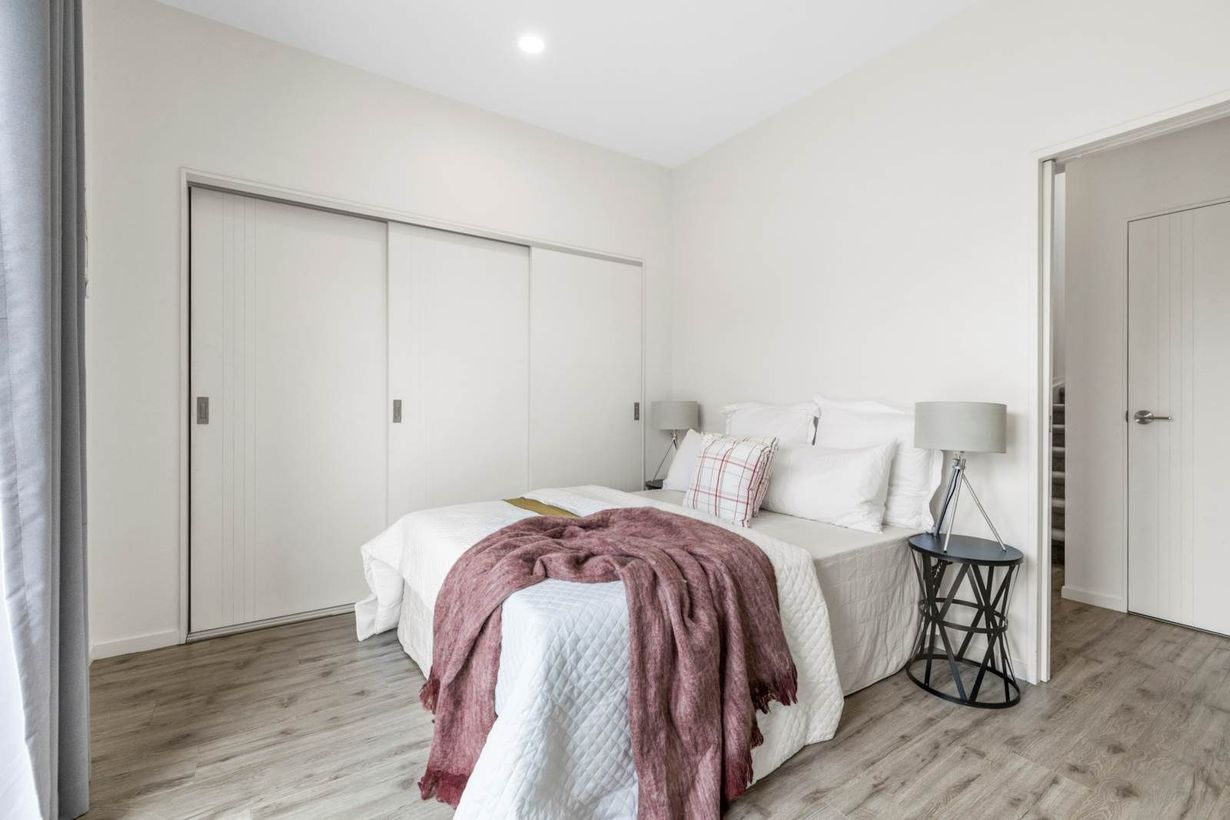
Bedroom with built-in wardrobes behind sliding doors, Albany Village
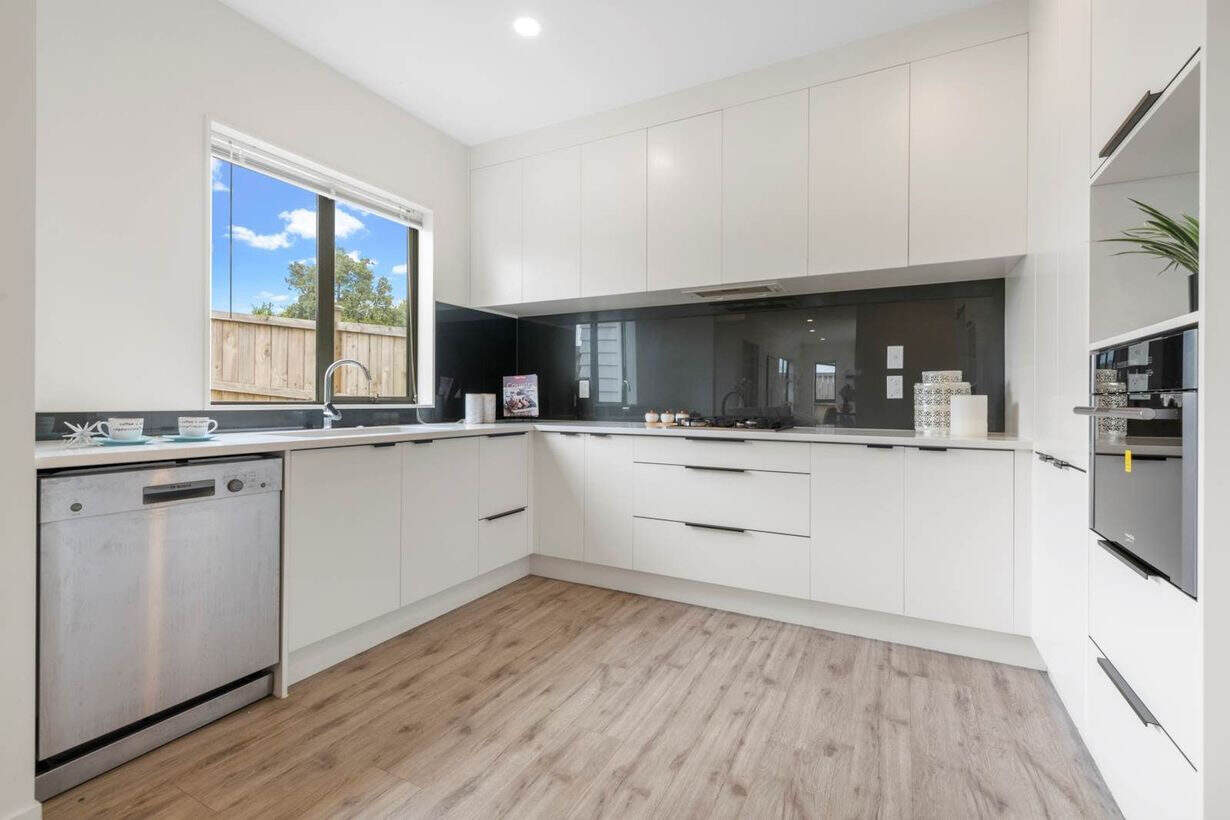
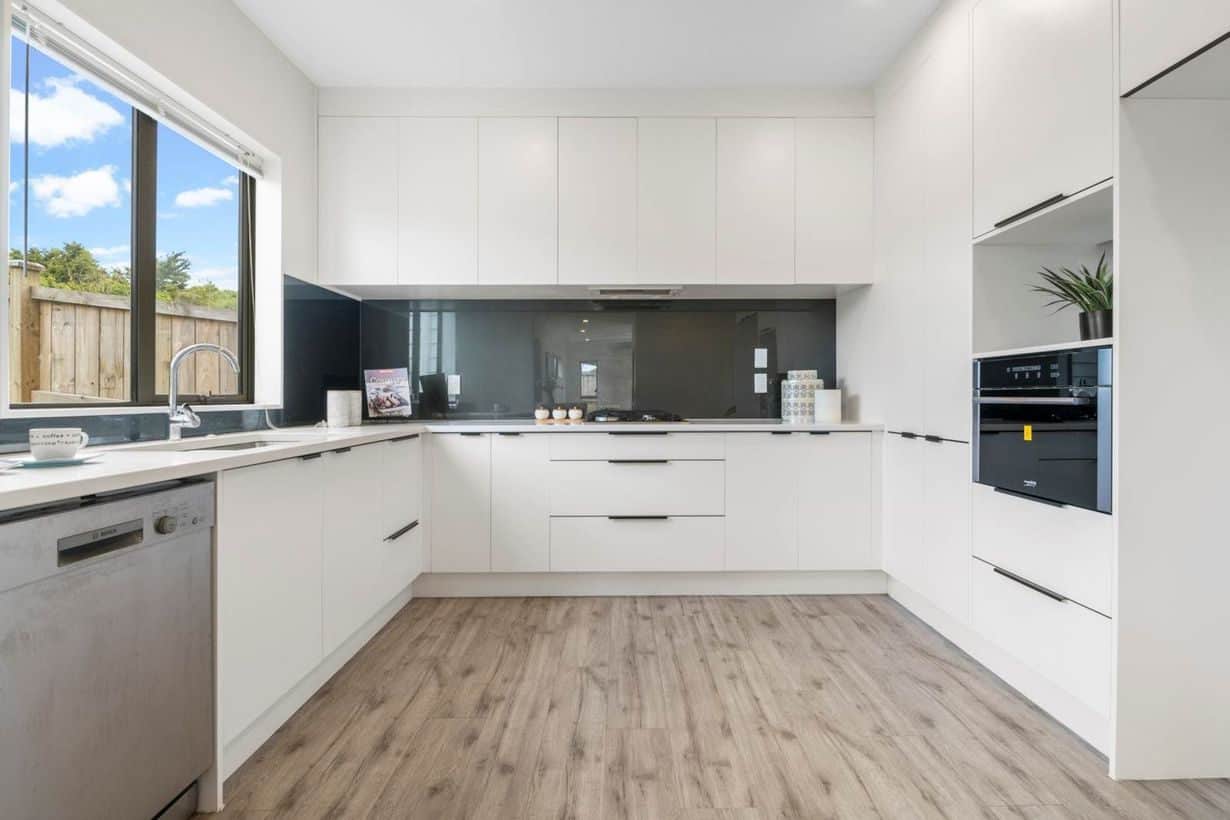
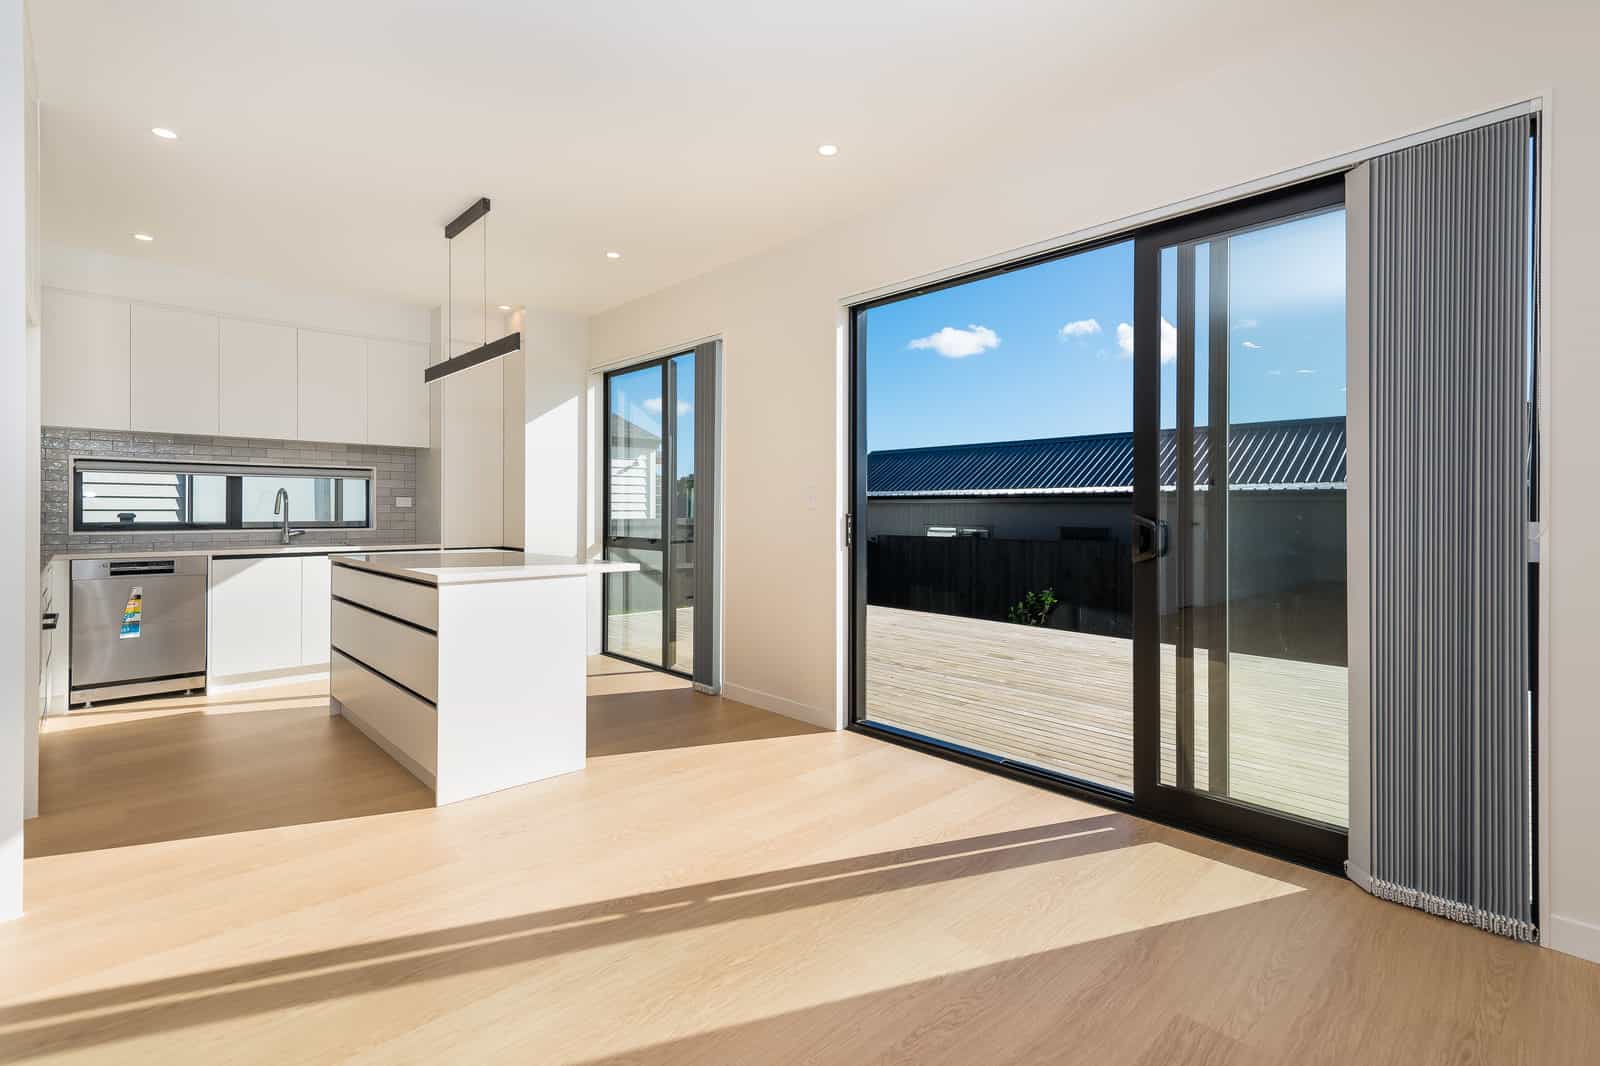
L-shaped white kitchen with a dark glass splashback, wall oven and dishwasher, Albany Village
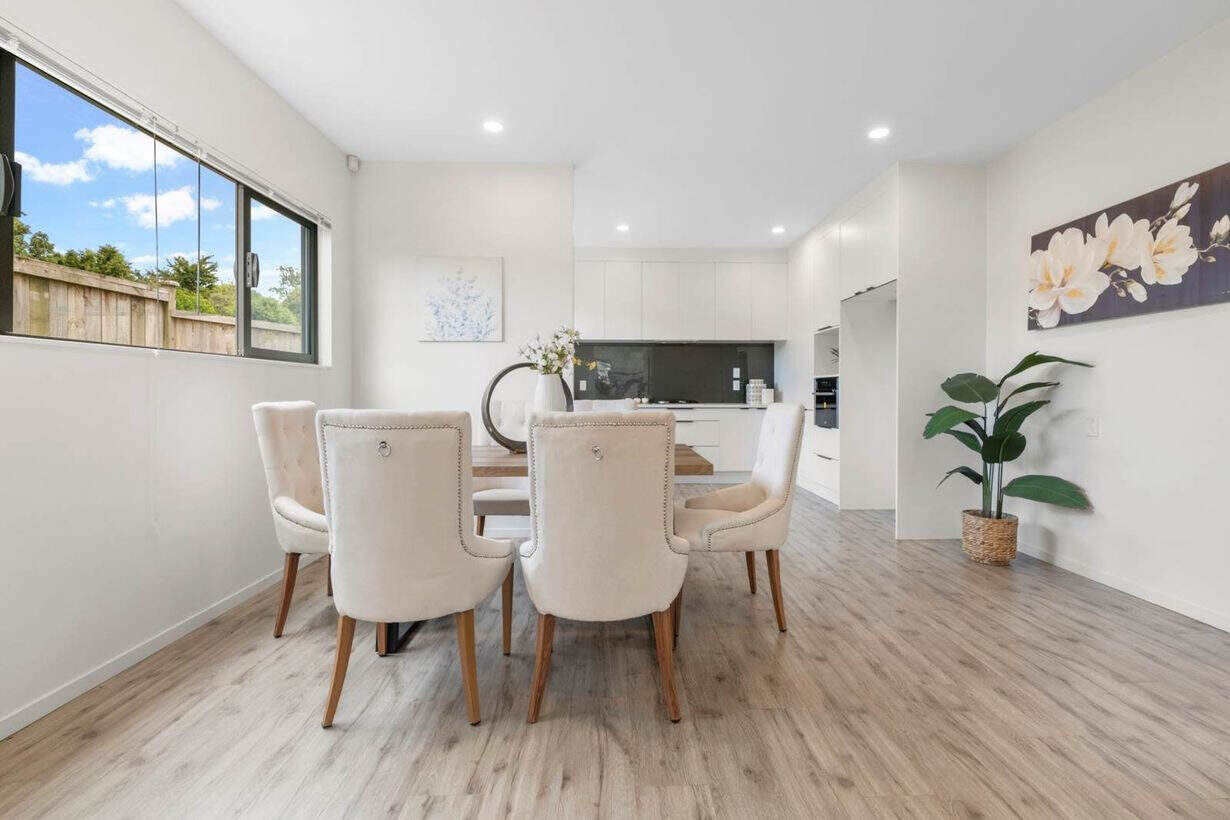
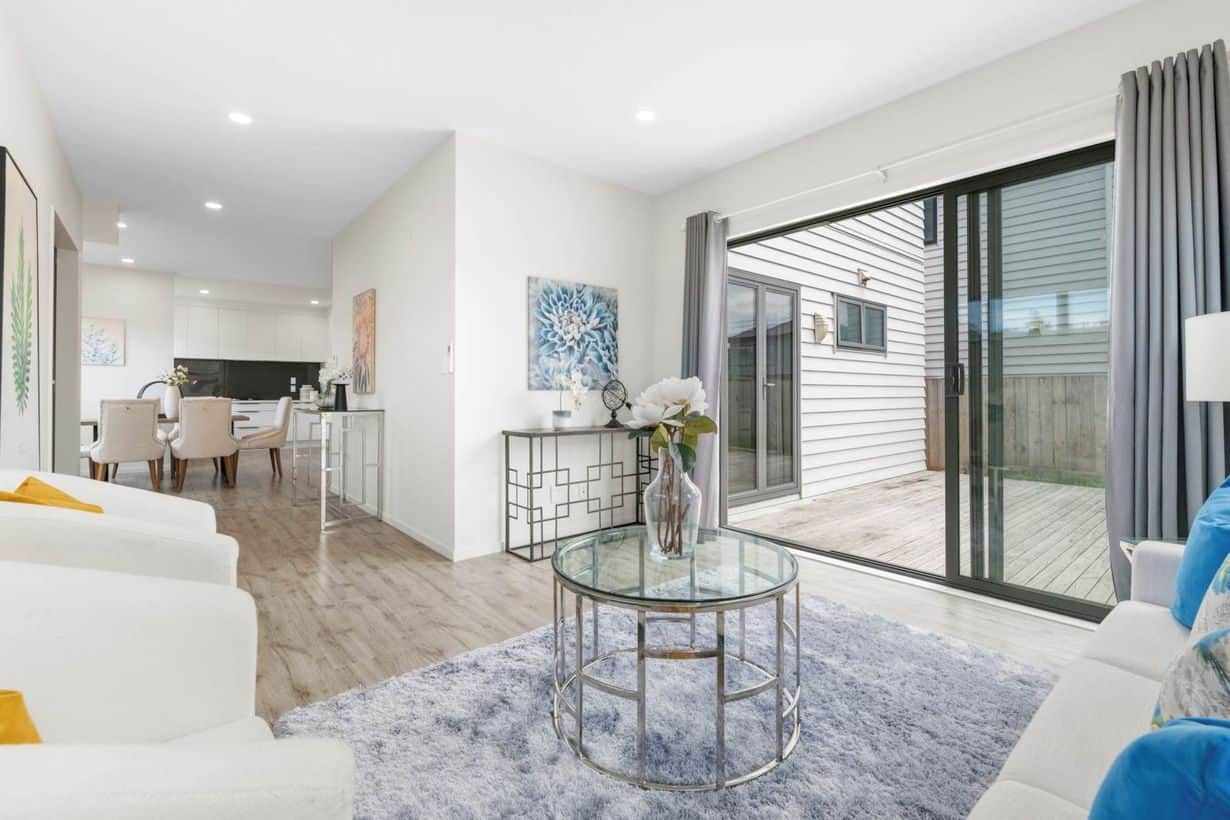
Dining table and chairs in an open living space looking through to the kitchen, Albany Village
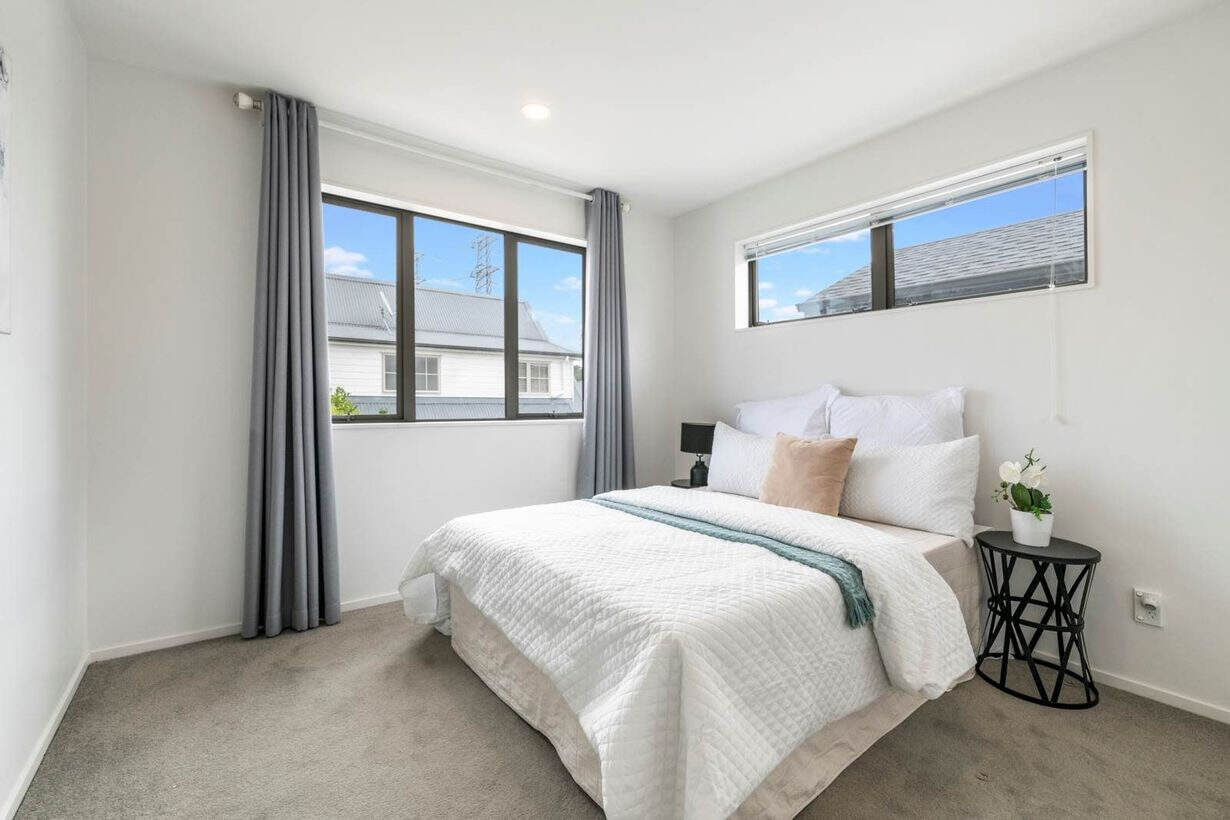
Bedroom with a high horizontal window and a tall side window, Albany Village
Bedroom with a corner window and a clerestory window above, Albany Village
Bedroom with windows on two adjoining walls, Albany Village
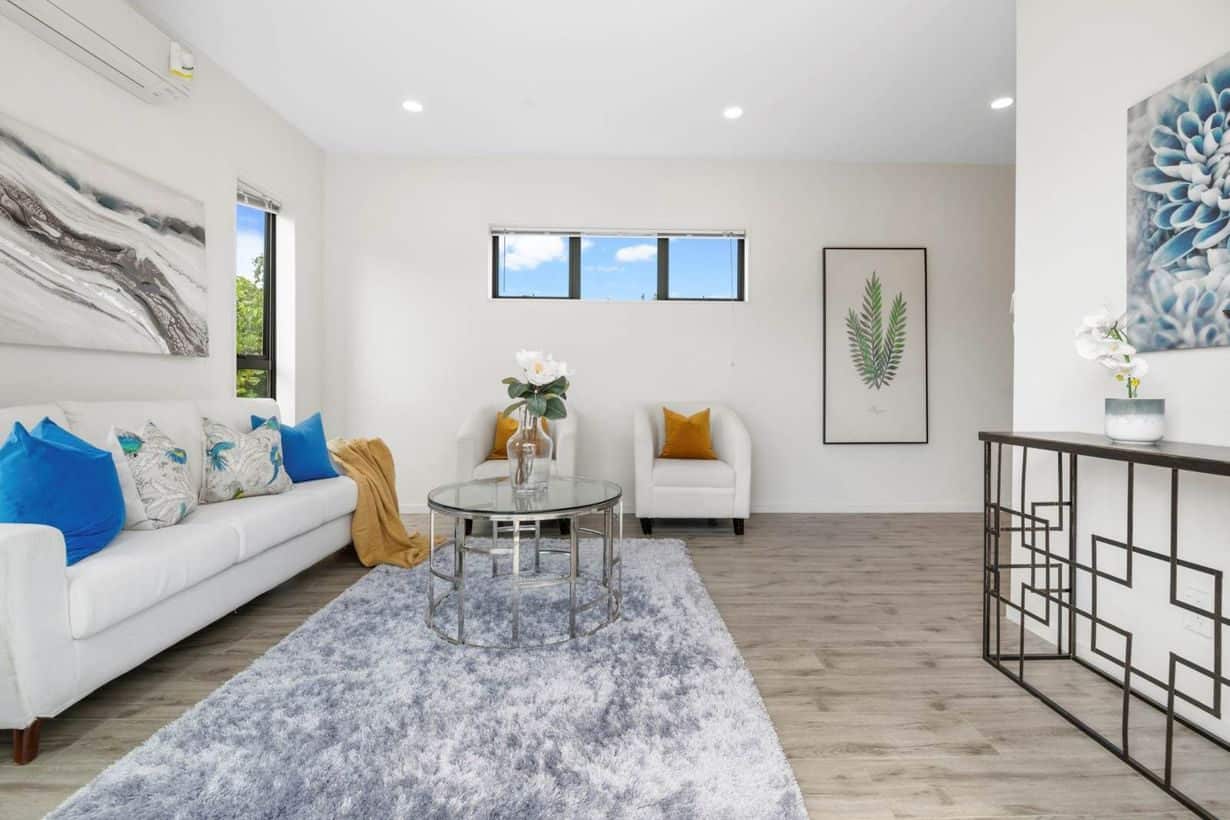
Living room with a heat pump, white sofa and armchairs on a grey rug, Albany Village
Living area looking past the sofa to the dining table and a sliding door to the yard, Albany Village
U-shaped white kitchen with a dark glass splashback, wall oven and dishwasher, Albany Village
Dining table set between the kitchen and a window, Albany Village

Next steps

Planning something similar? Read more about our subdivision and multi-unit design, or run a subdivision pre-check. Every project here starts the same way — with feasibility and consultation.

Find out what your site allows

Our free feasibility report tells you what you can build on your property, and what the consent pathway looks like, before you spend anything on design.

Get your free feasibility reportBook a consultation
