
Countryside Way House

New build · Albany, North Auckland

Countryside Way House

Seven bedrooms, five bathrooms, 396m² of house on 2,200m² of Albany land with bush outlook. At this scale the problem isn’t fitting everything in. It’s keeping a house this big feeling like one home instead of a run of wings.

The project

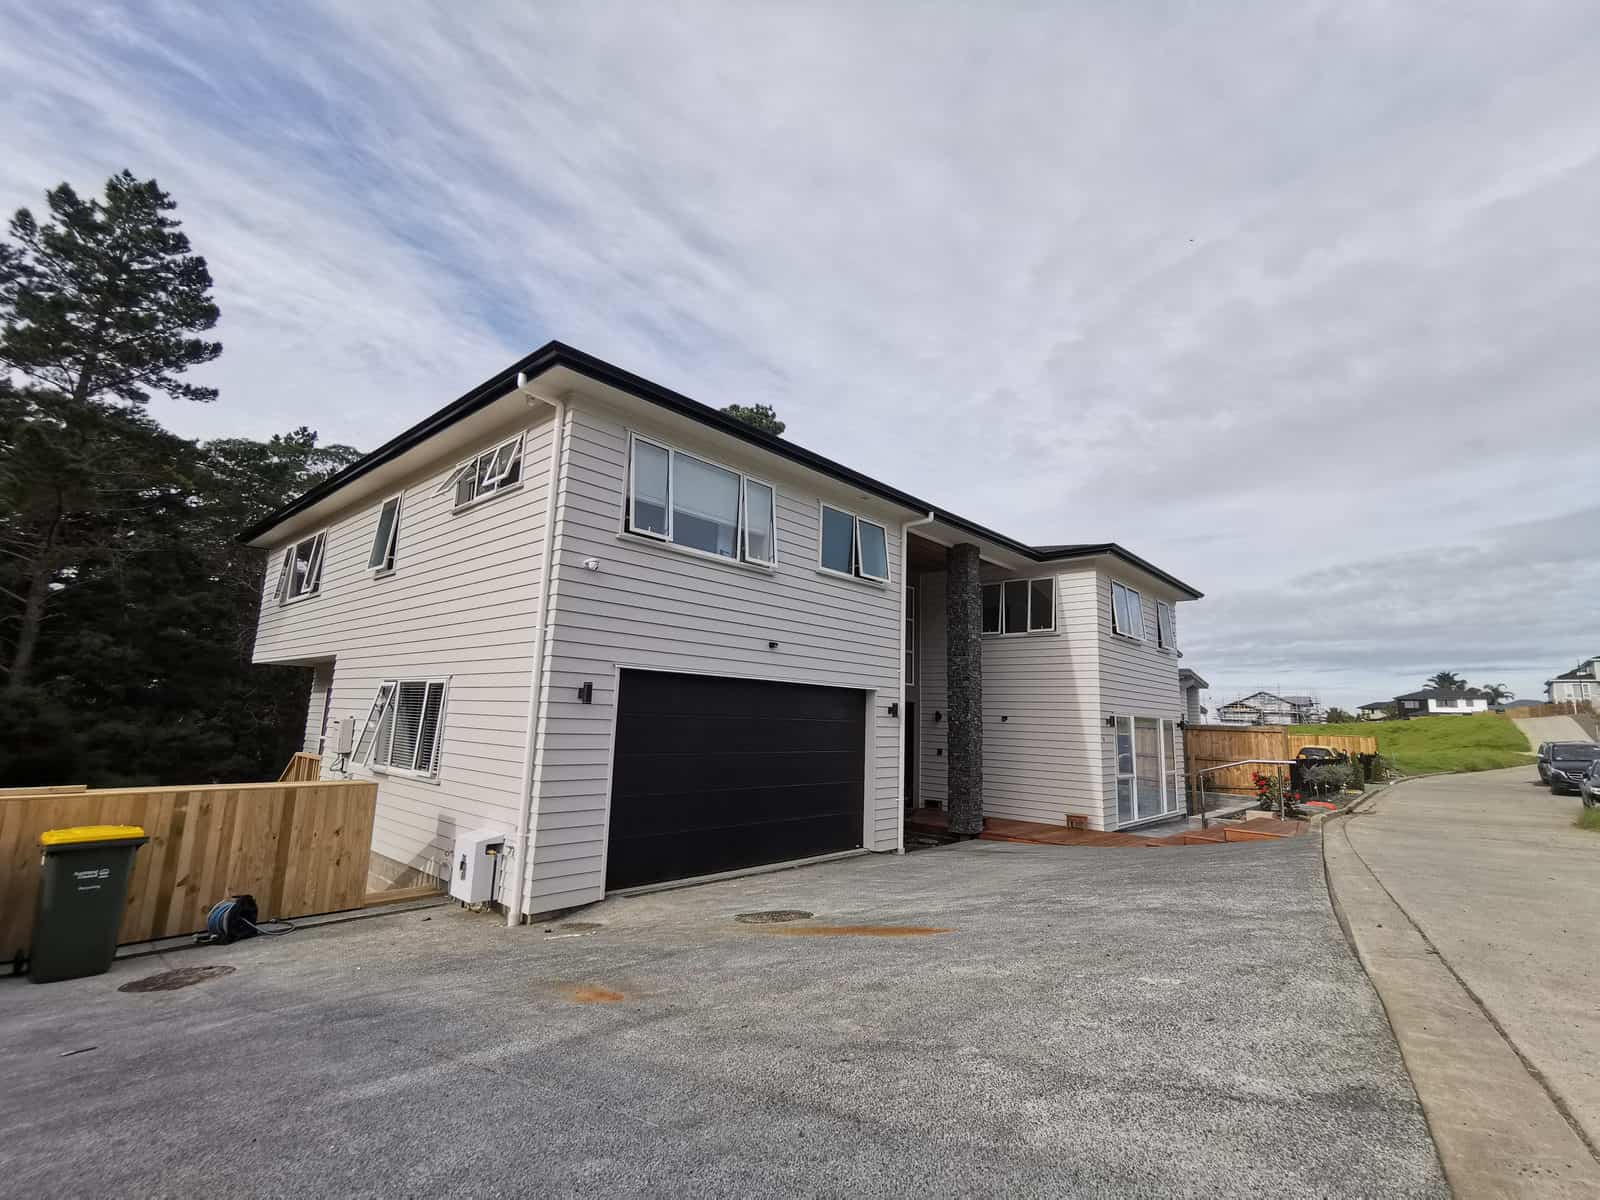
Completed two-storey weatherboard house with an integrated garage, Albany
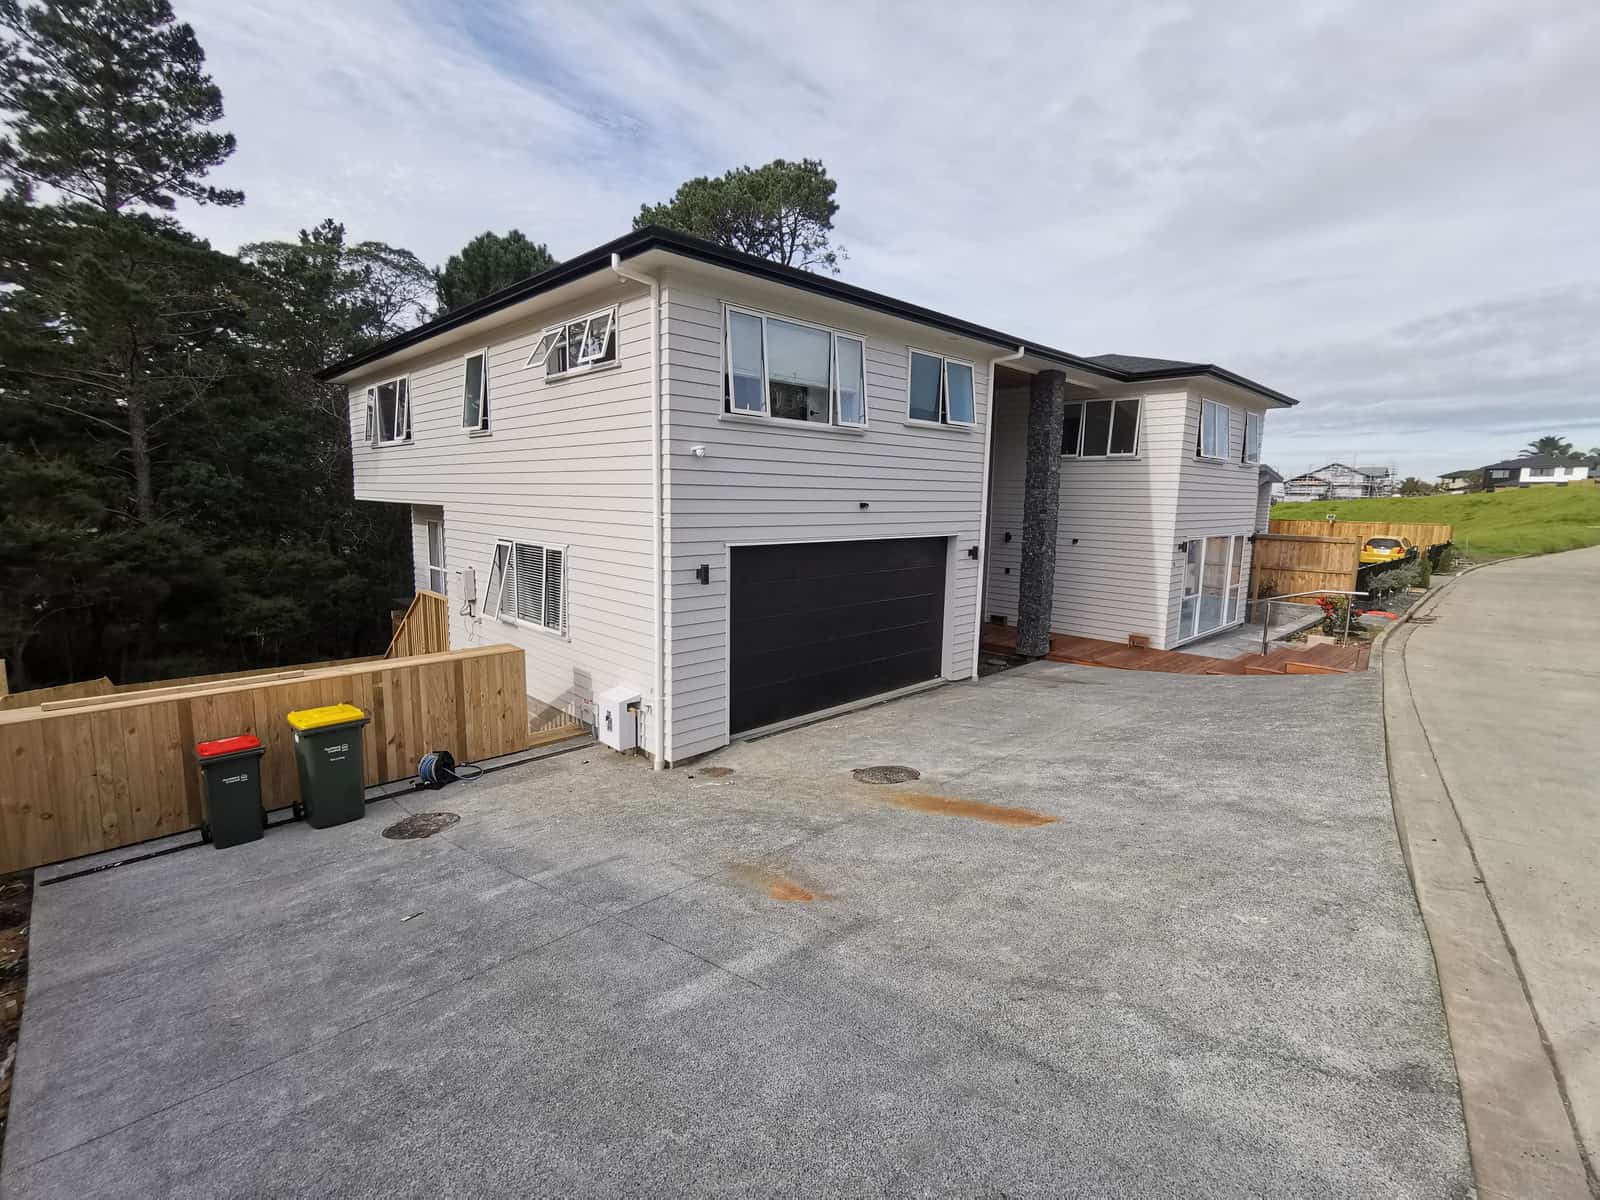
Driveway elevation of the finished two-storey house with its double garage, Albany
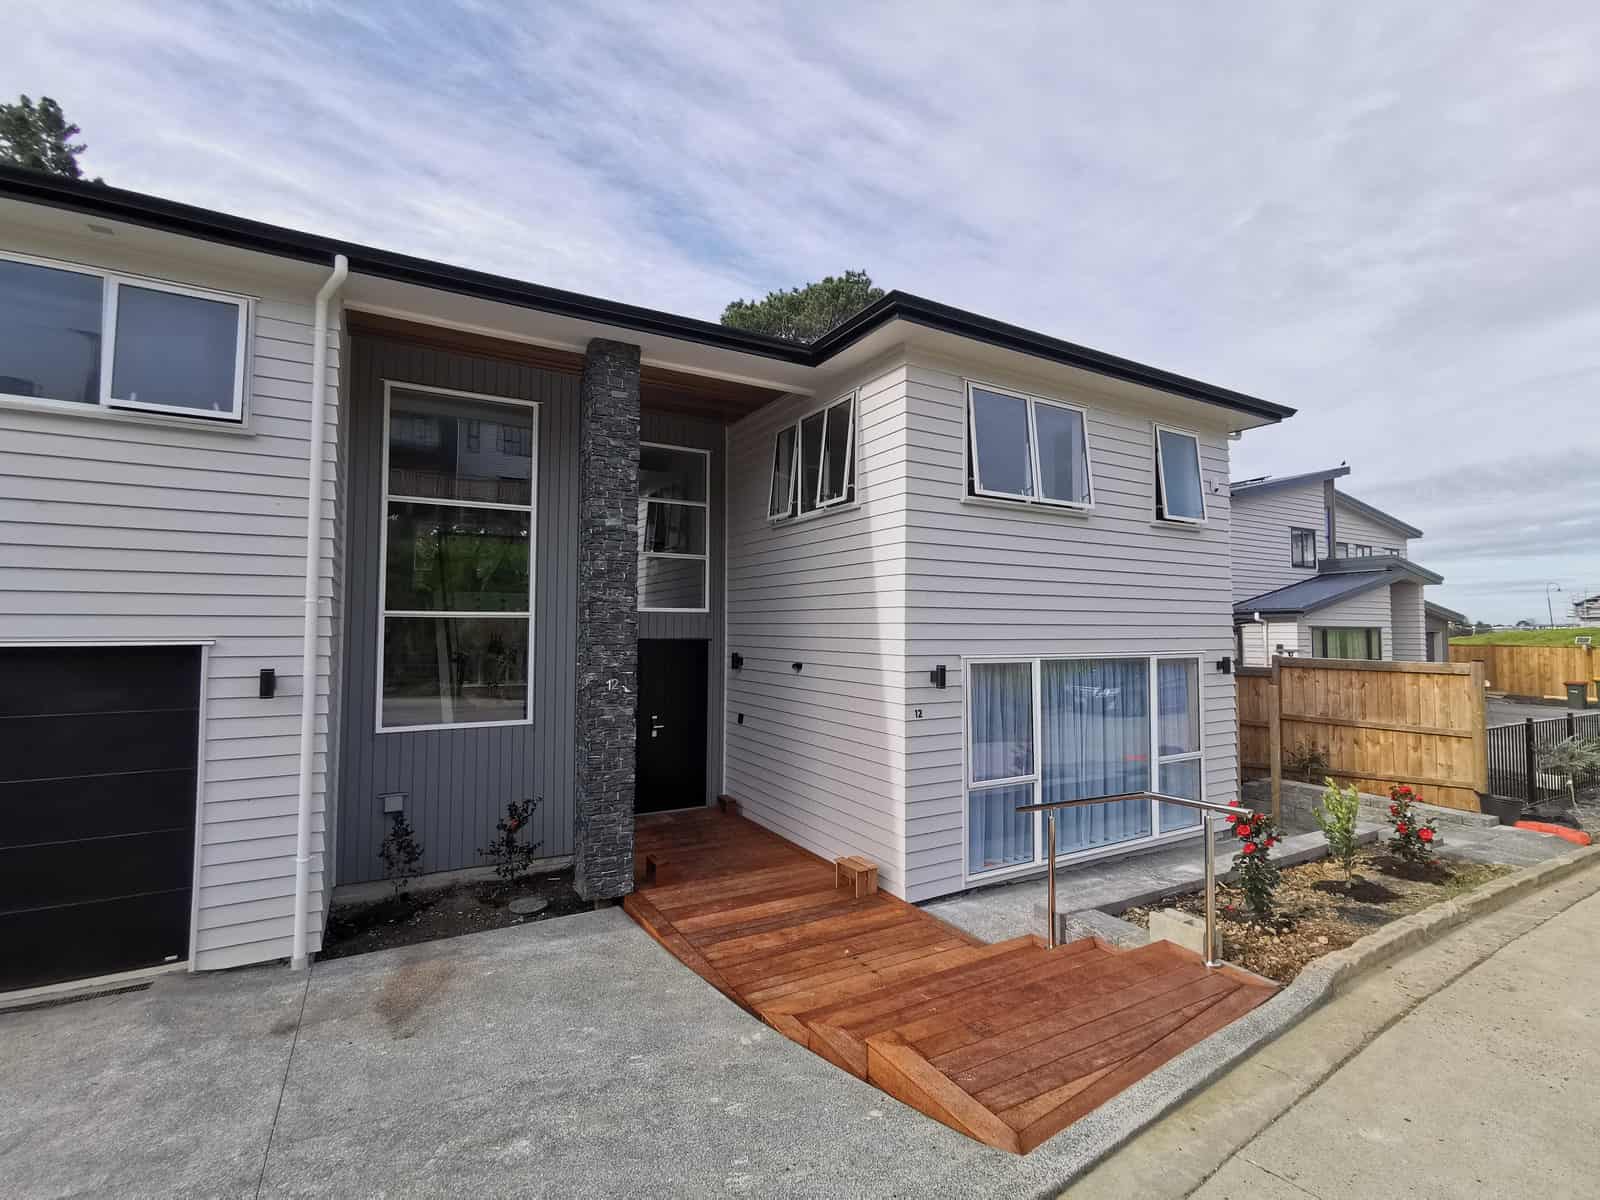
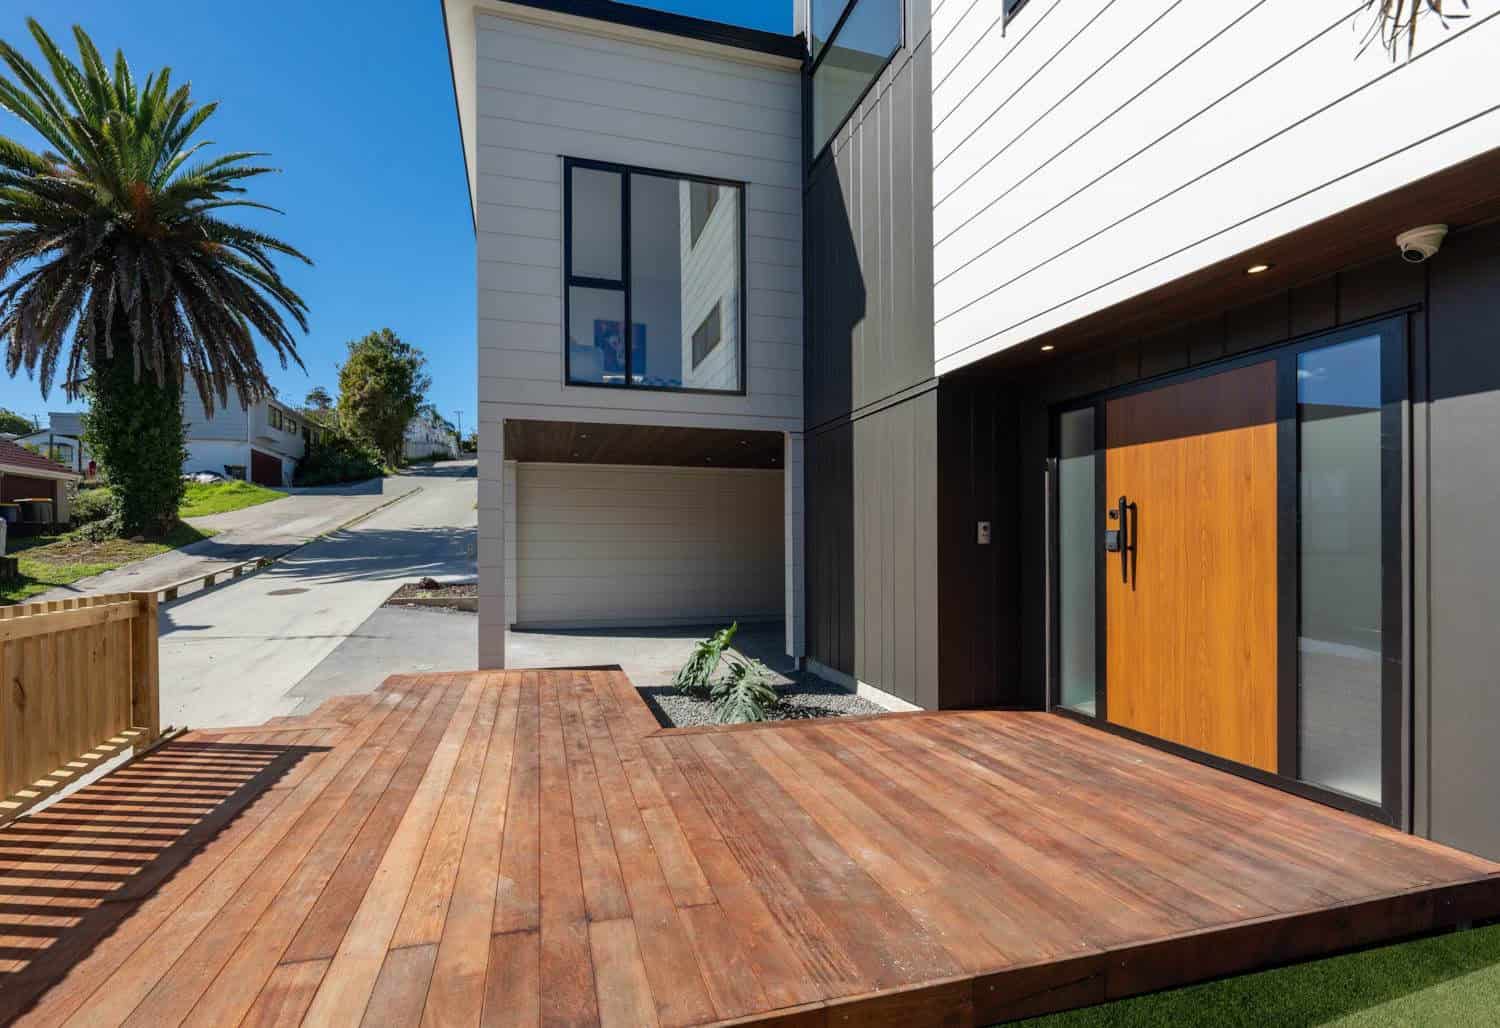
Entry elevation with a schist feature wall and a timber deck at the front door, Albany
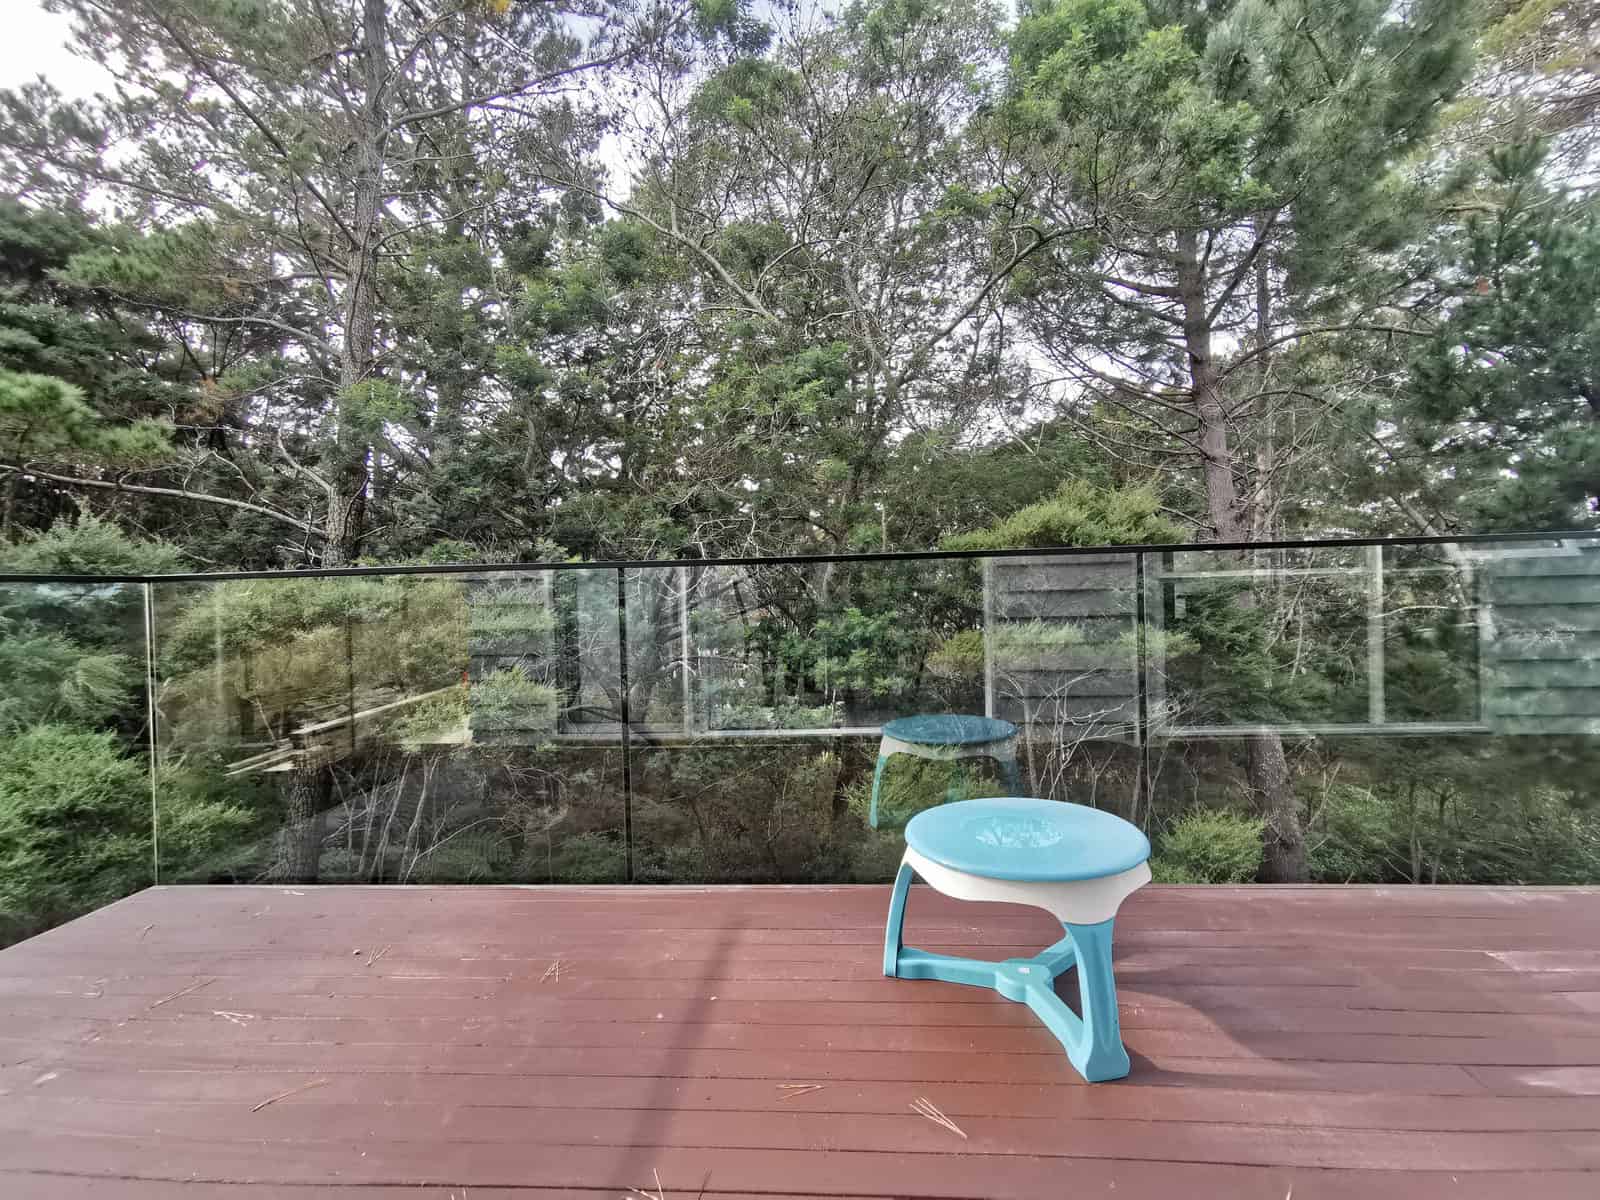
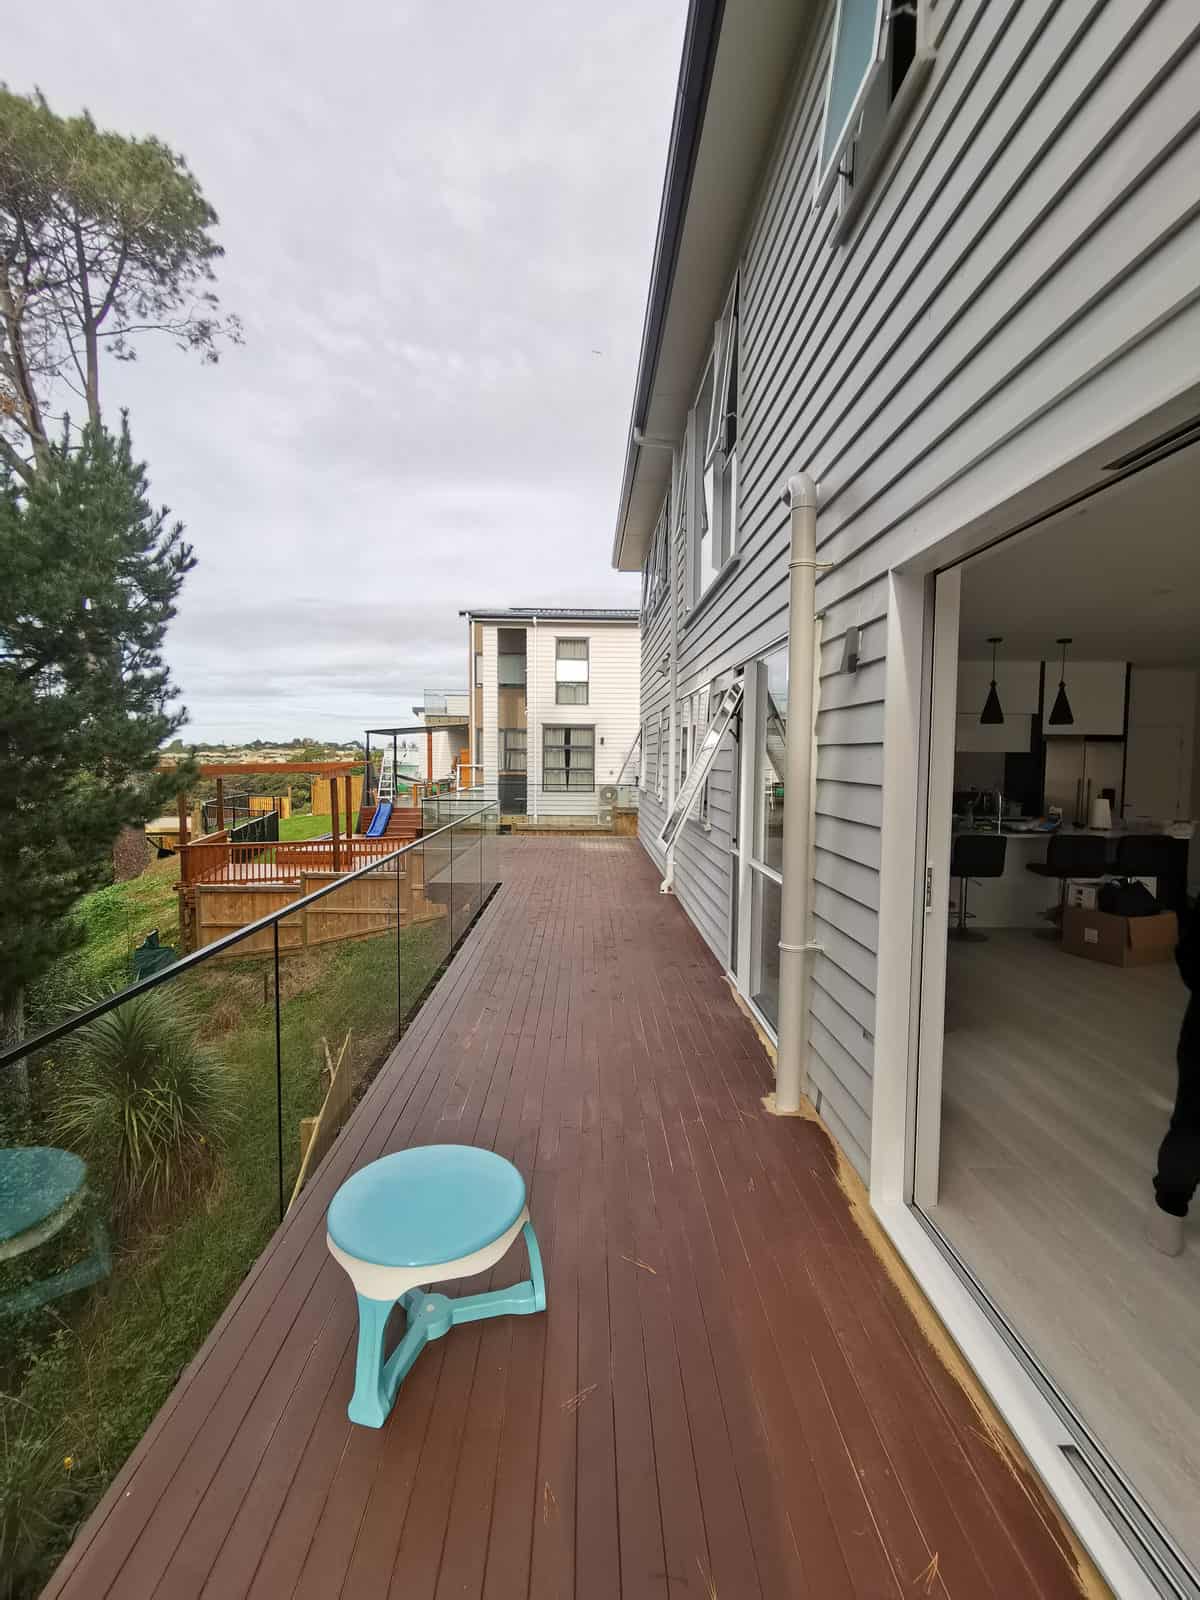
Timber deck with a glass balustrade looking into mature trees, Albany
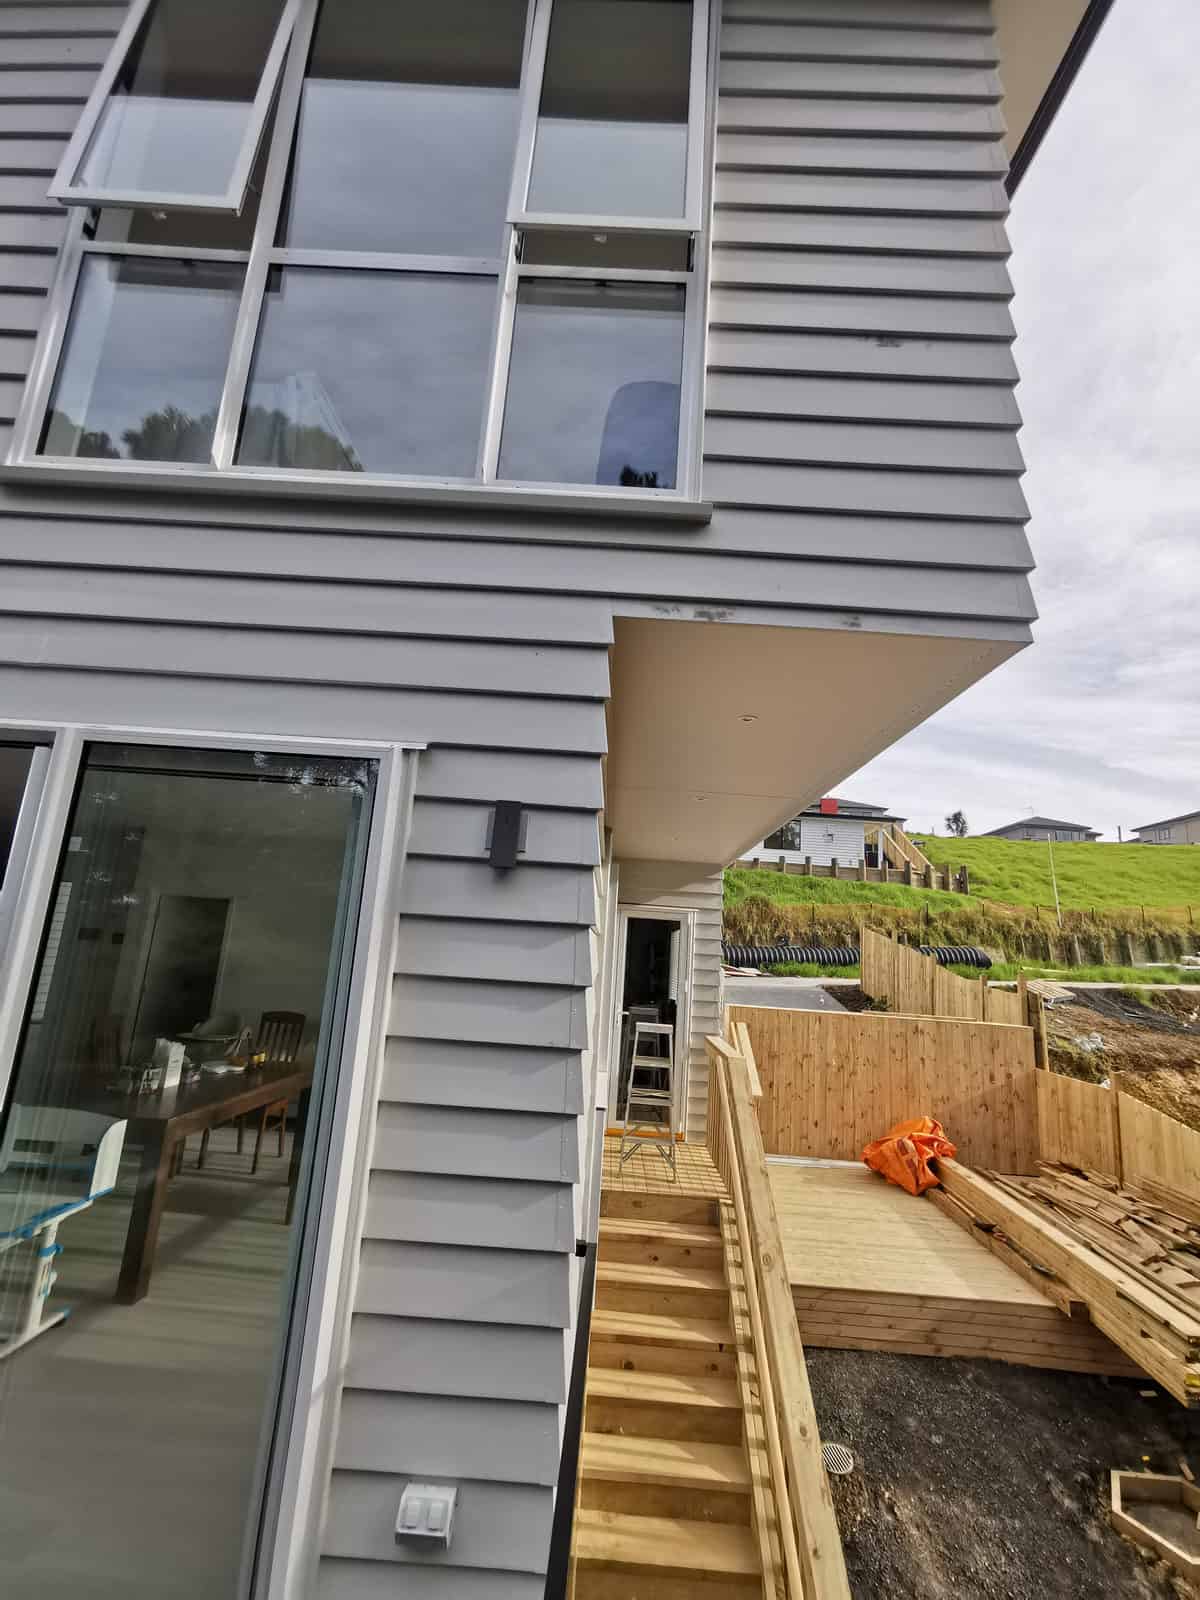
Upper level and sliding doors above the lower deck, seen from the side yard, Albany
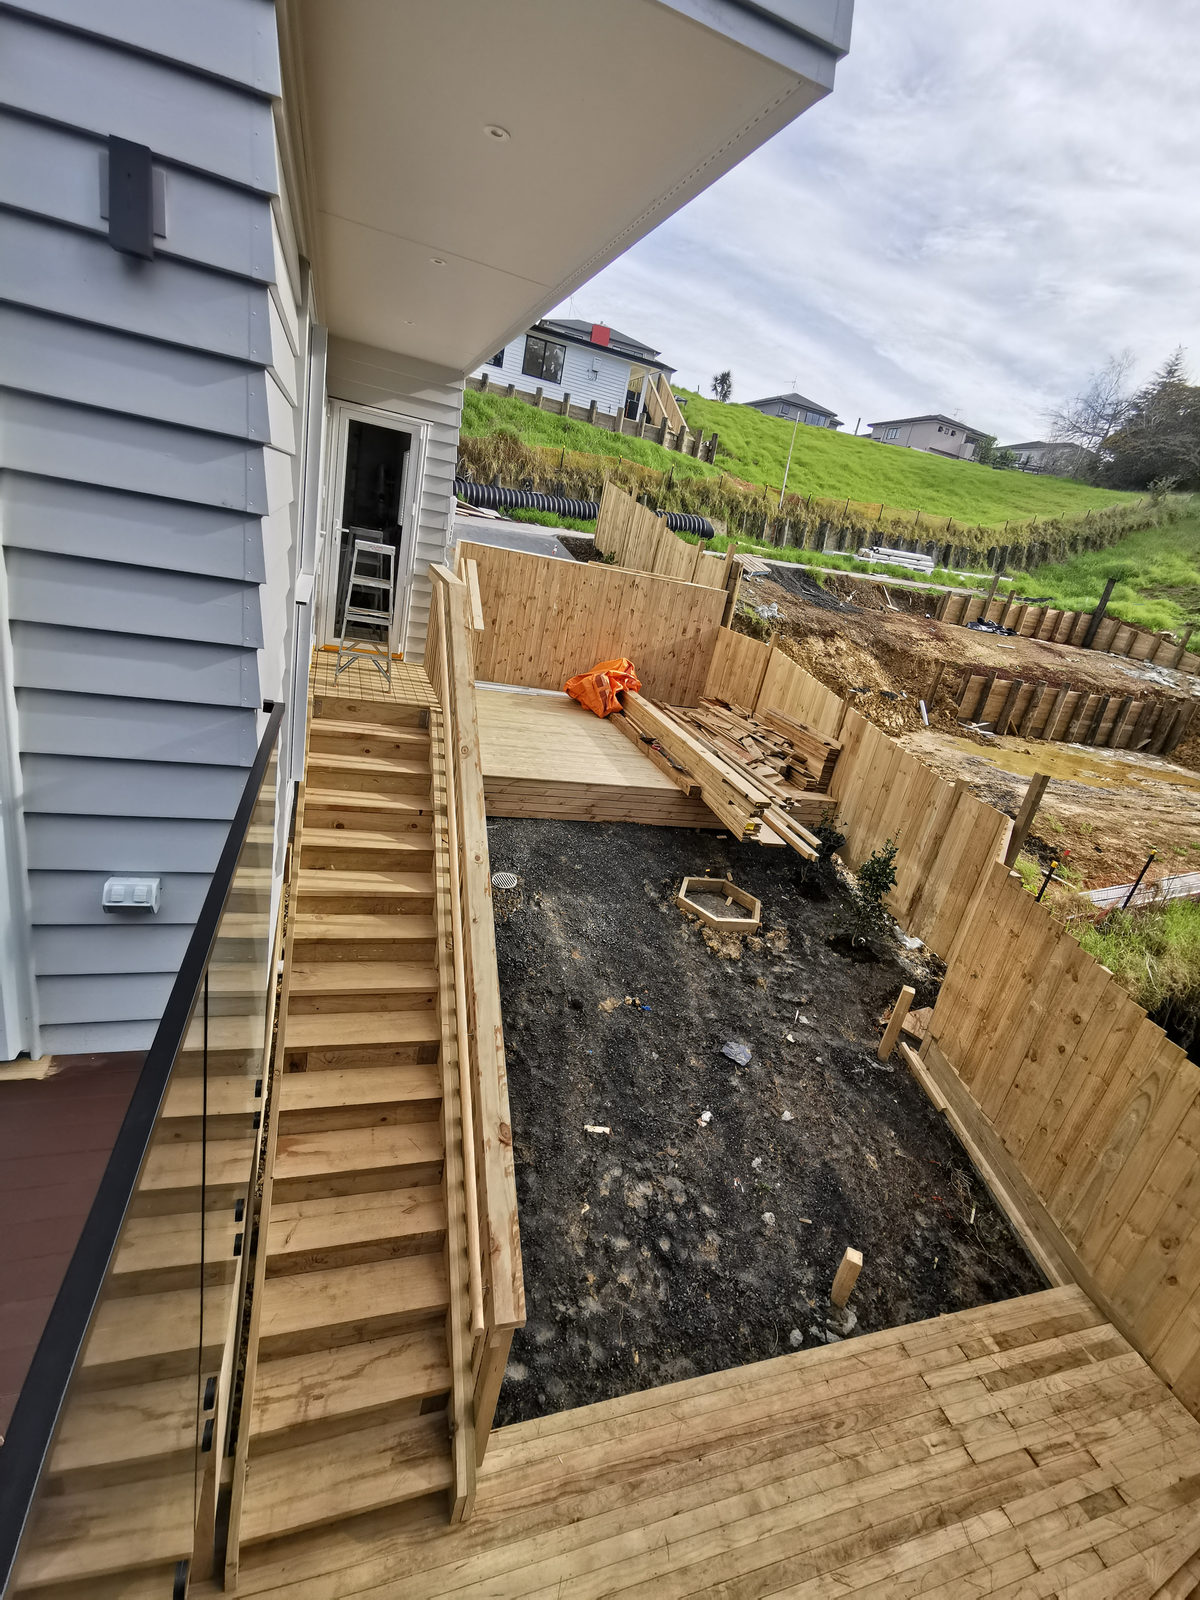
External timber stair running down beside the house to a retained bank, Albany
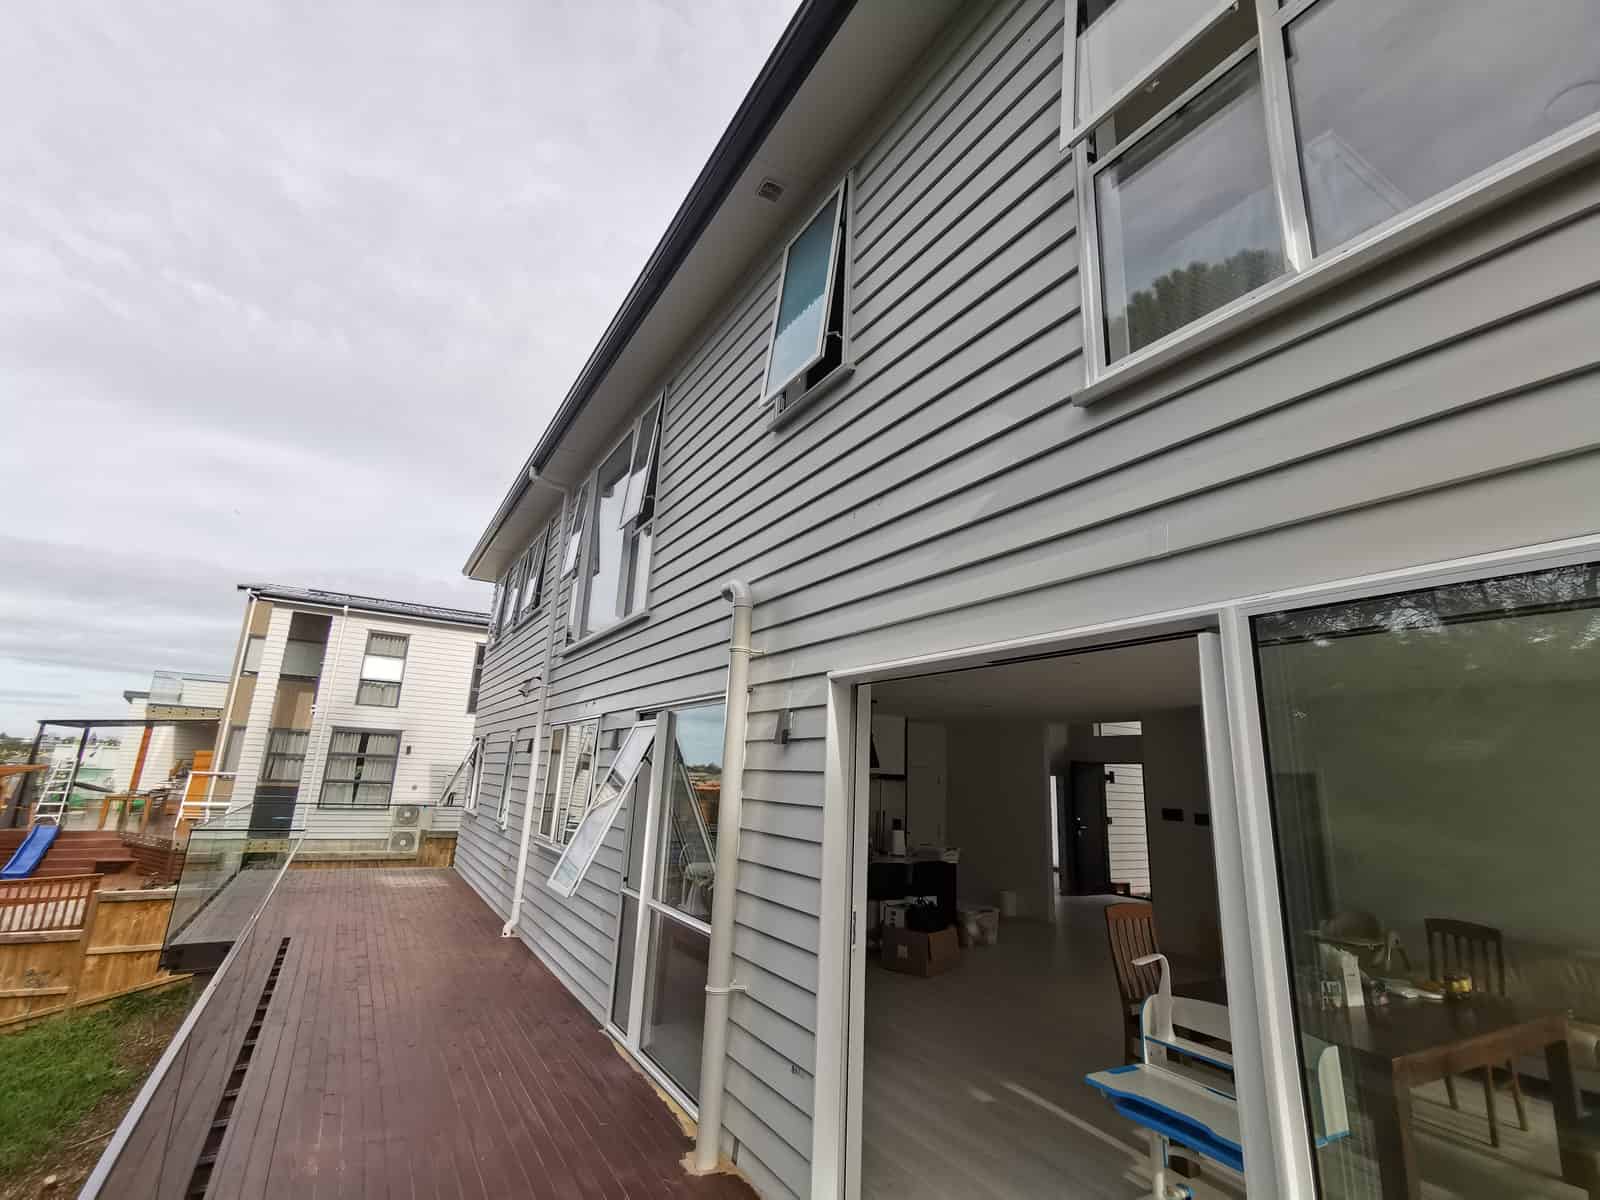
Side elevation with sliding doors opening onto the timber deck, Albany
Narrow timber deck running along the side of the house past the sliding doors, Albany
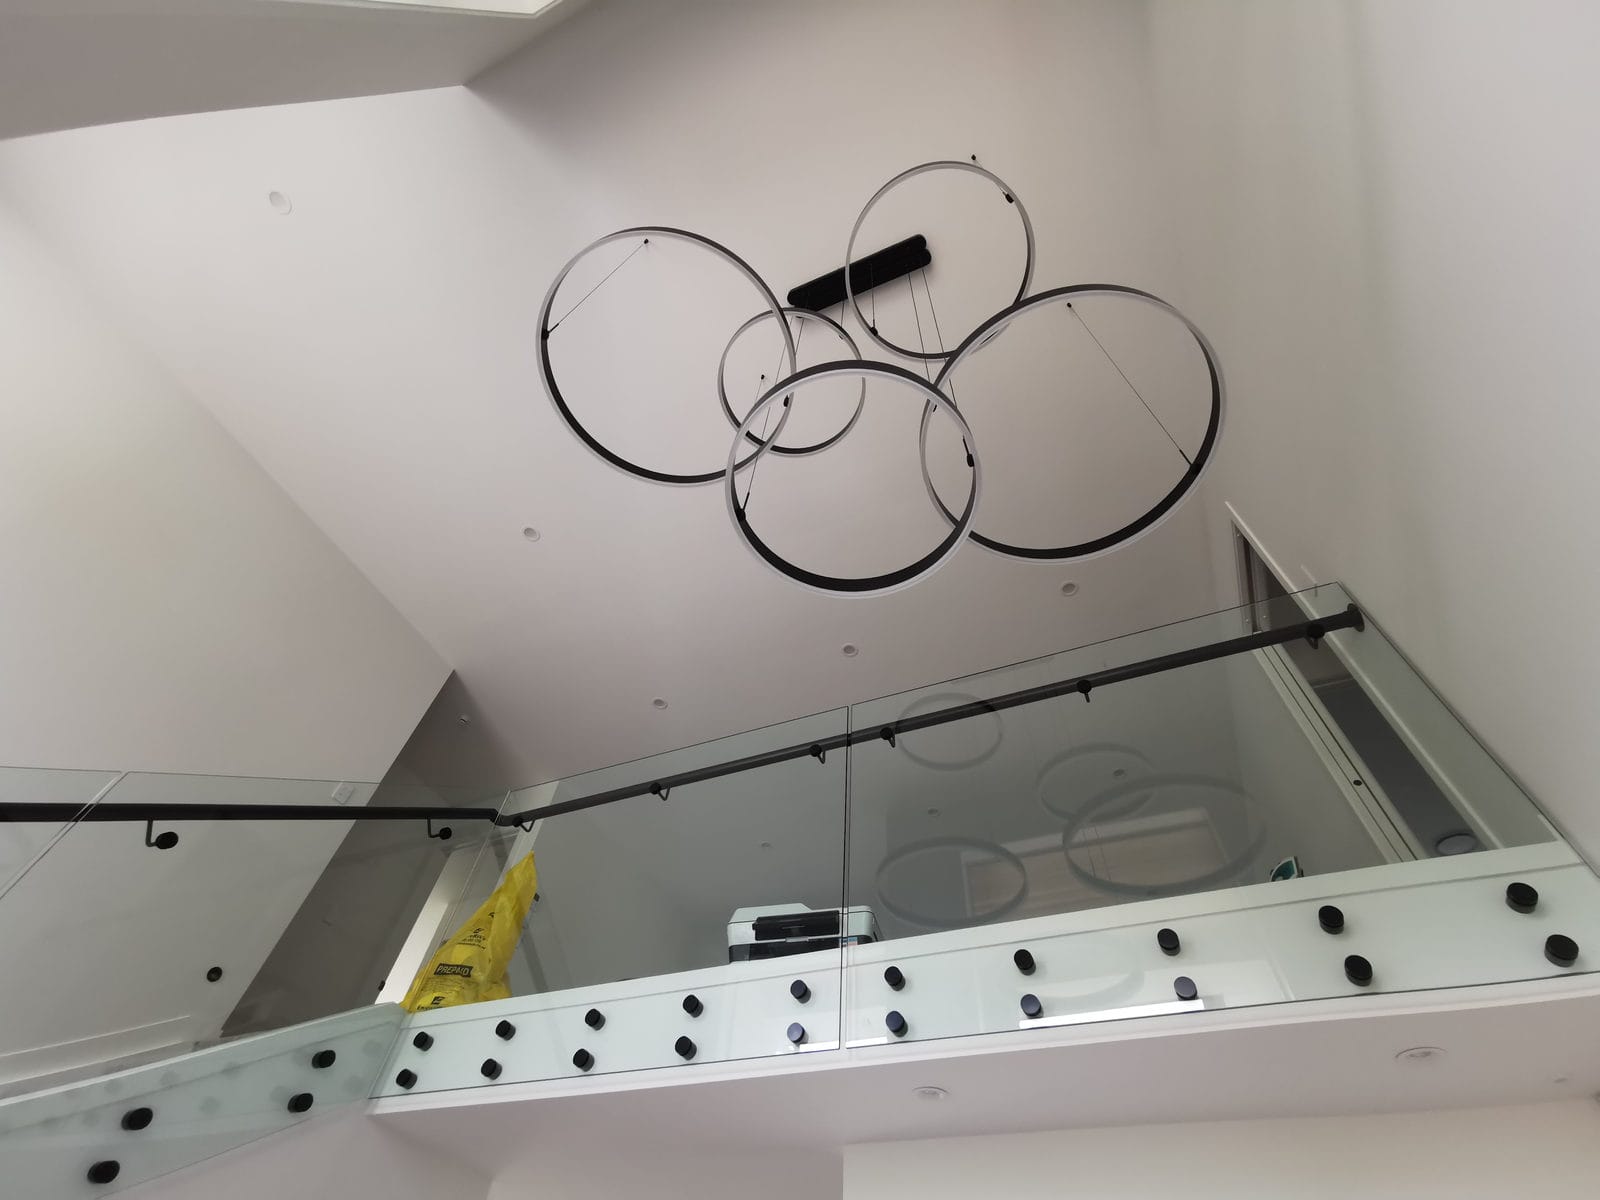
Double-height void with a glass balustrade and a circular pendant light, Albany
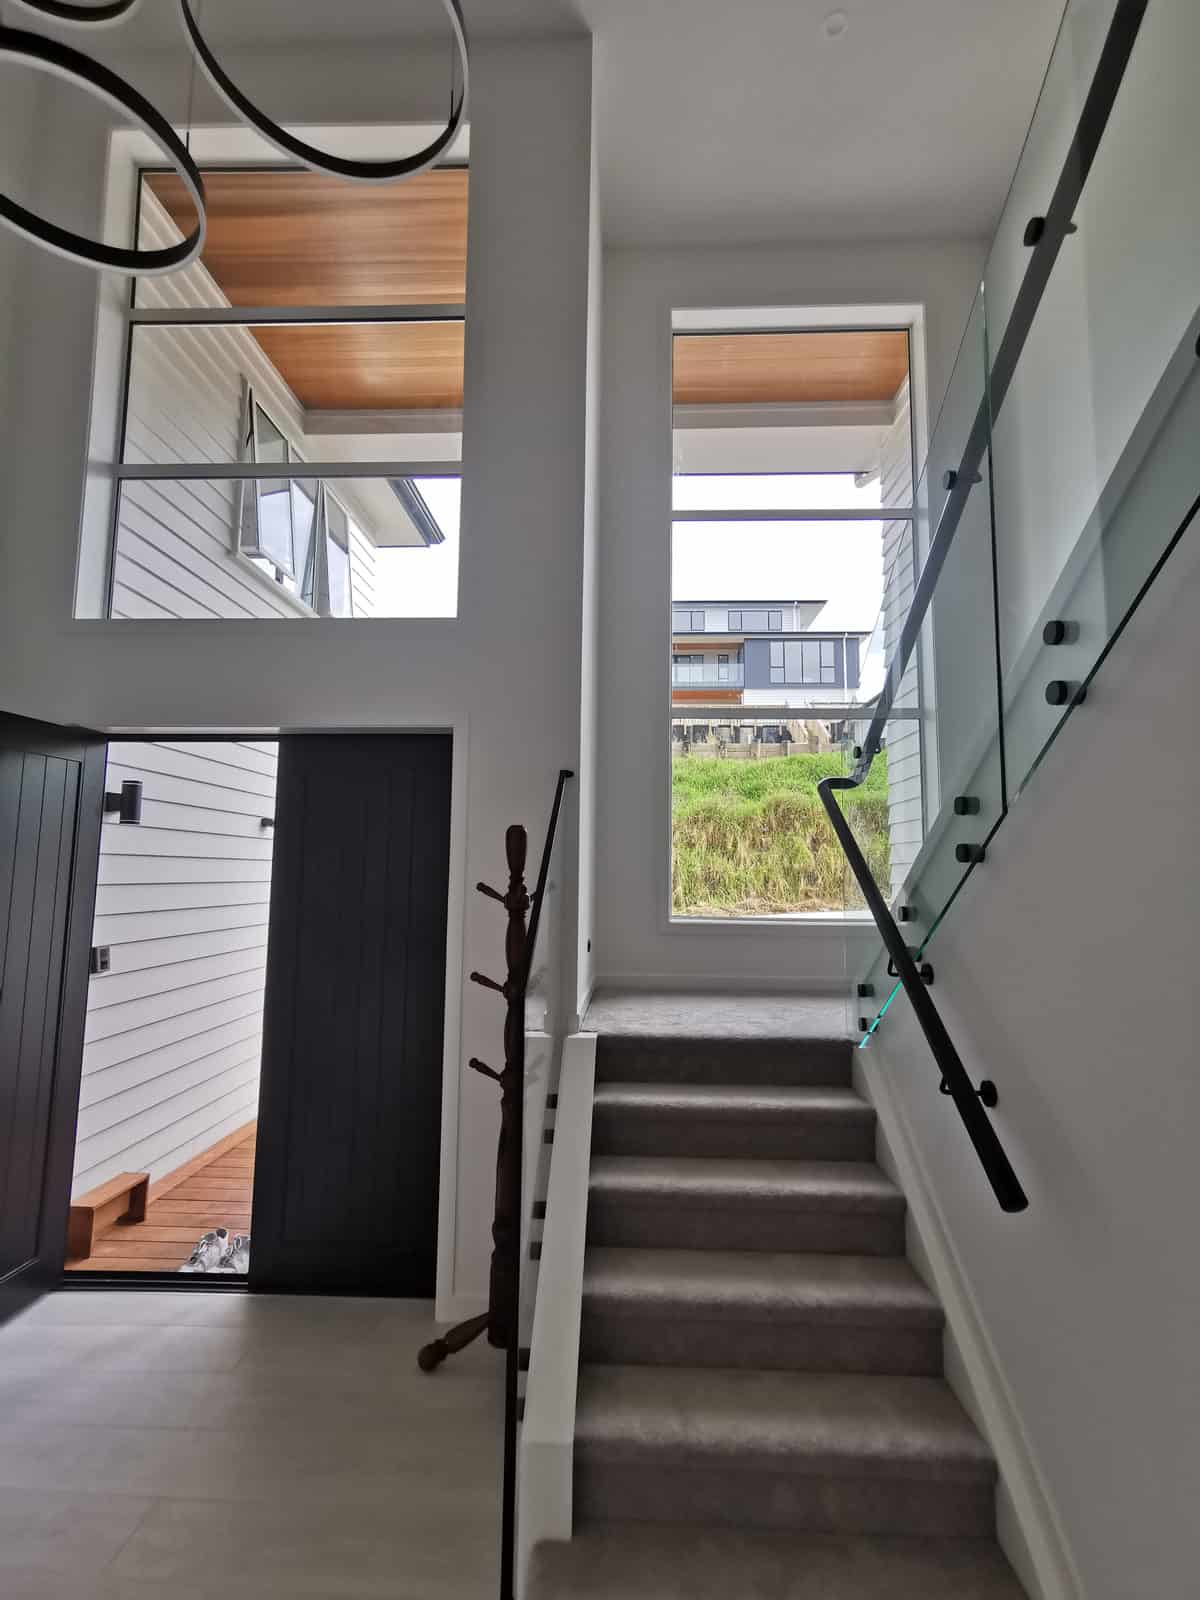
Entry with the stair rising past a glass balustrade to the upper level, Albany
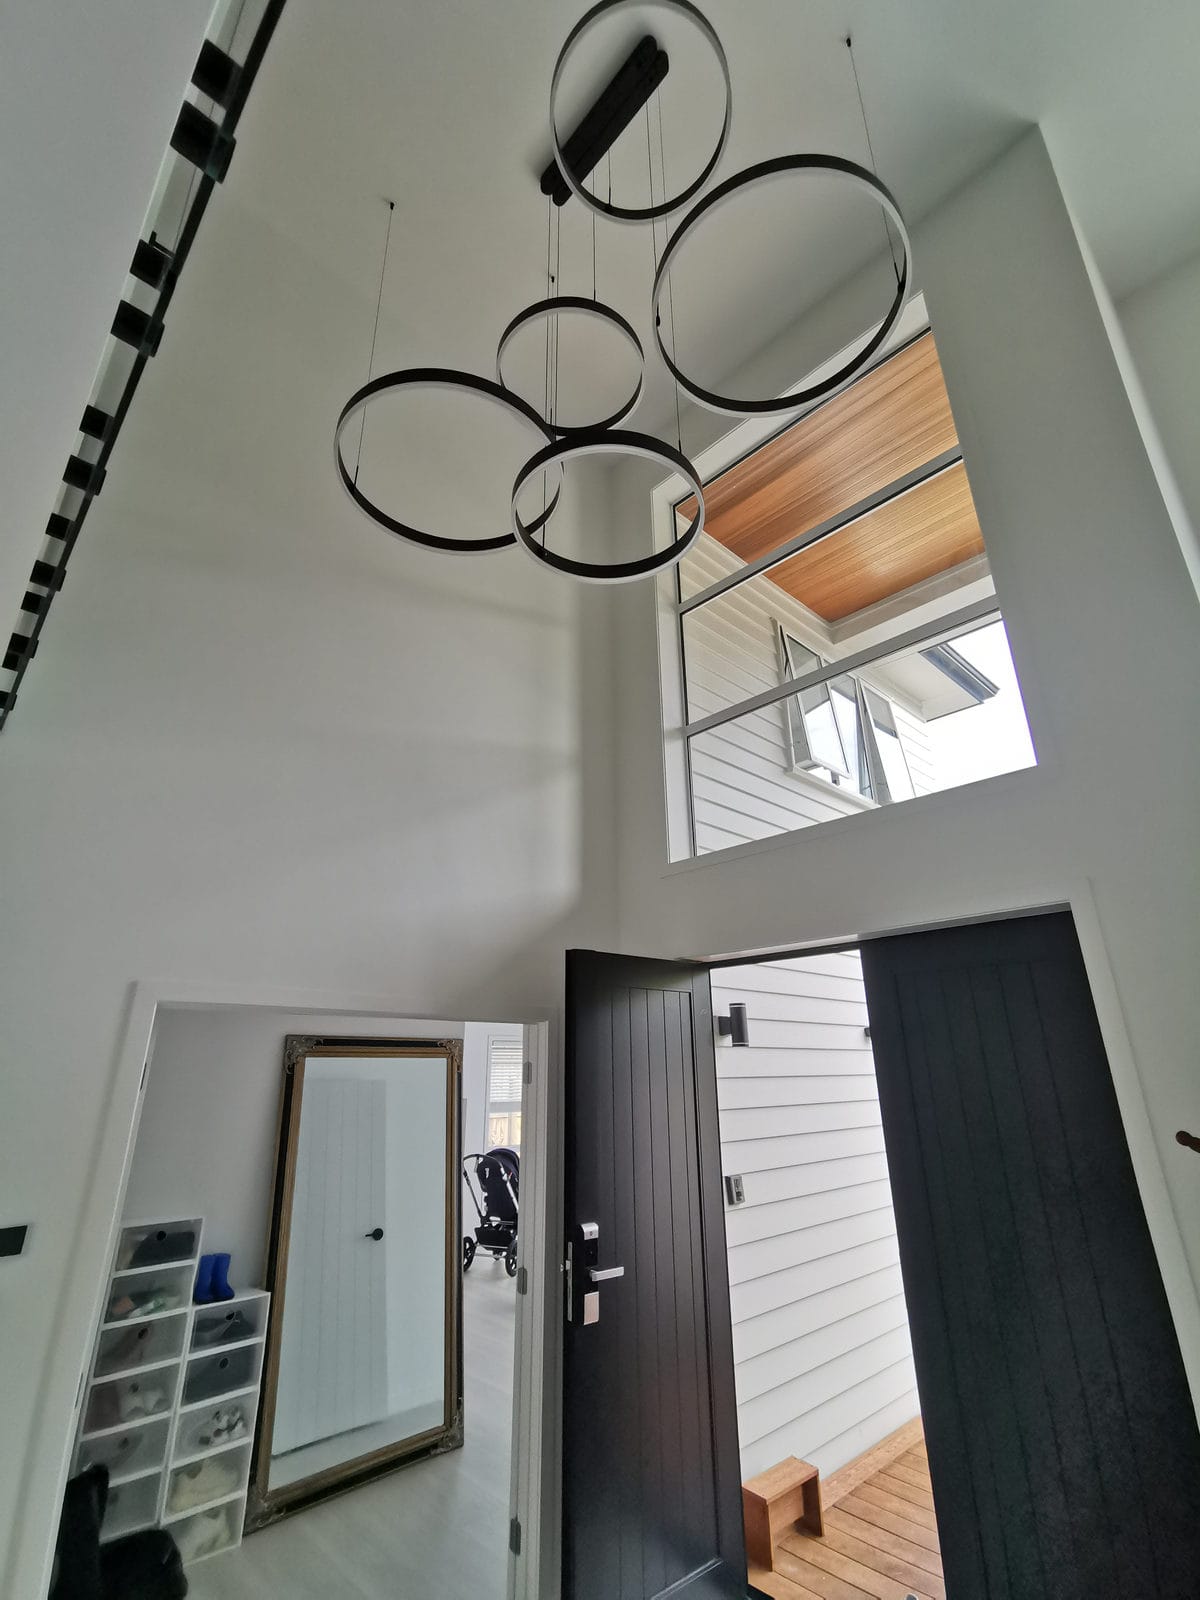
Double-height entry with a circular pendant light and the front door below, Albany
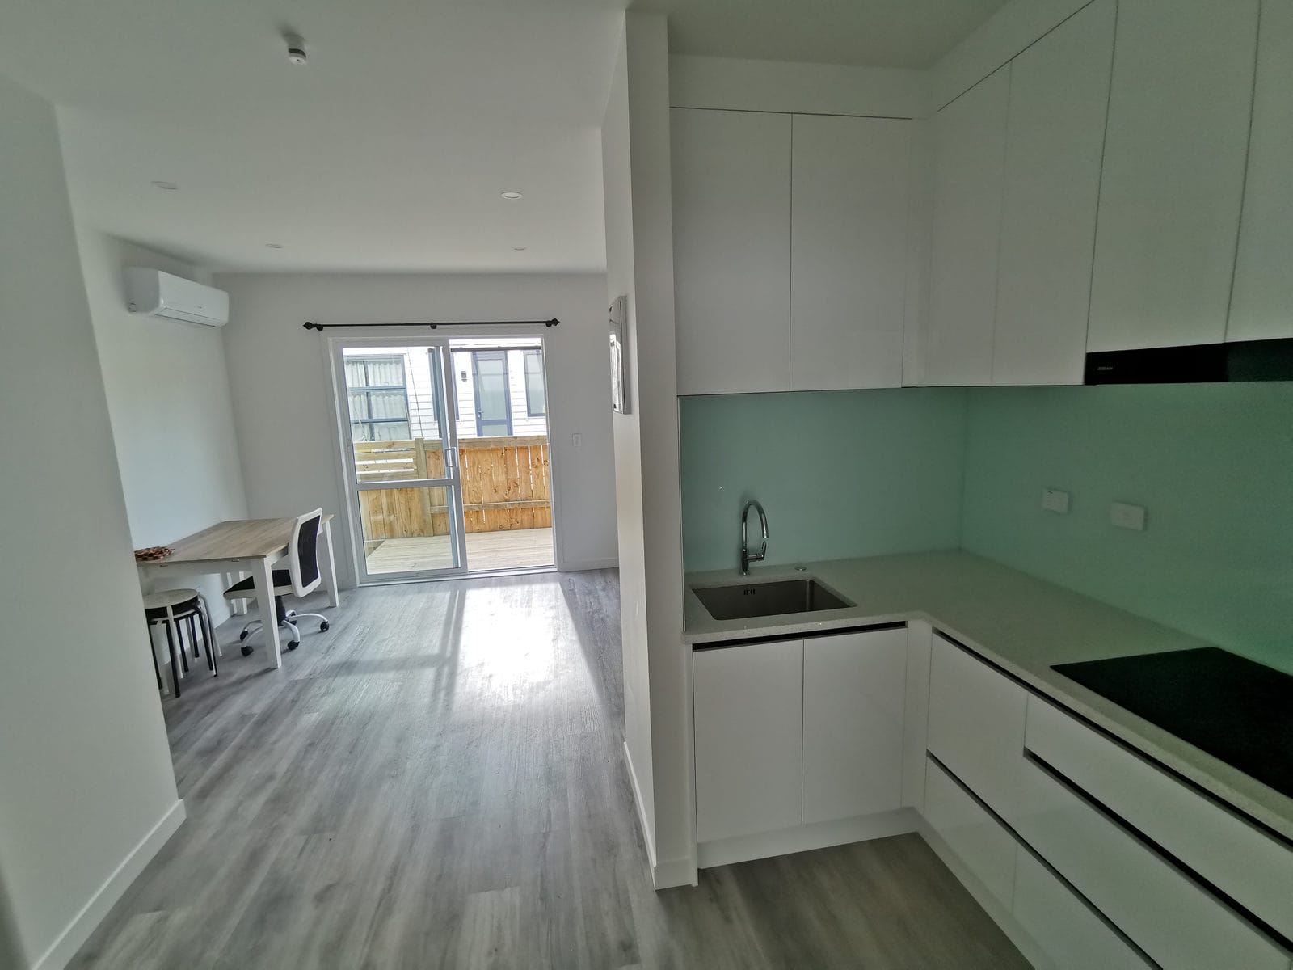
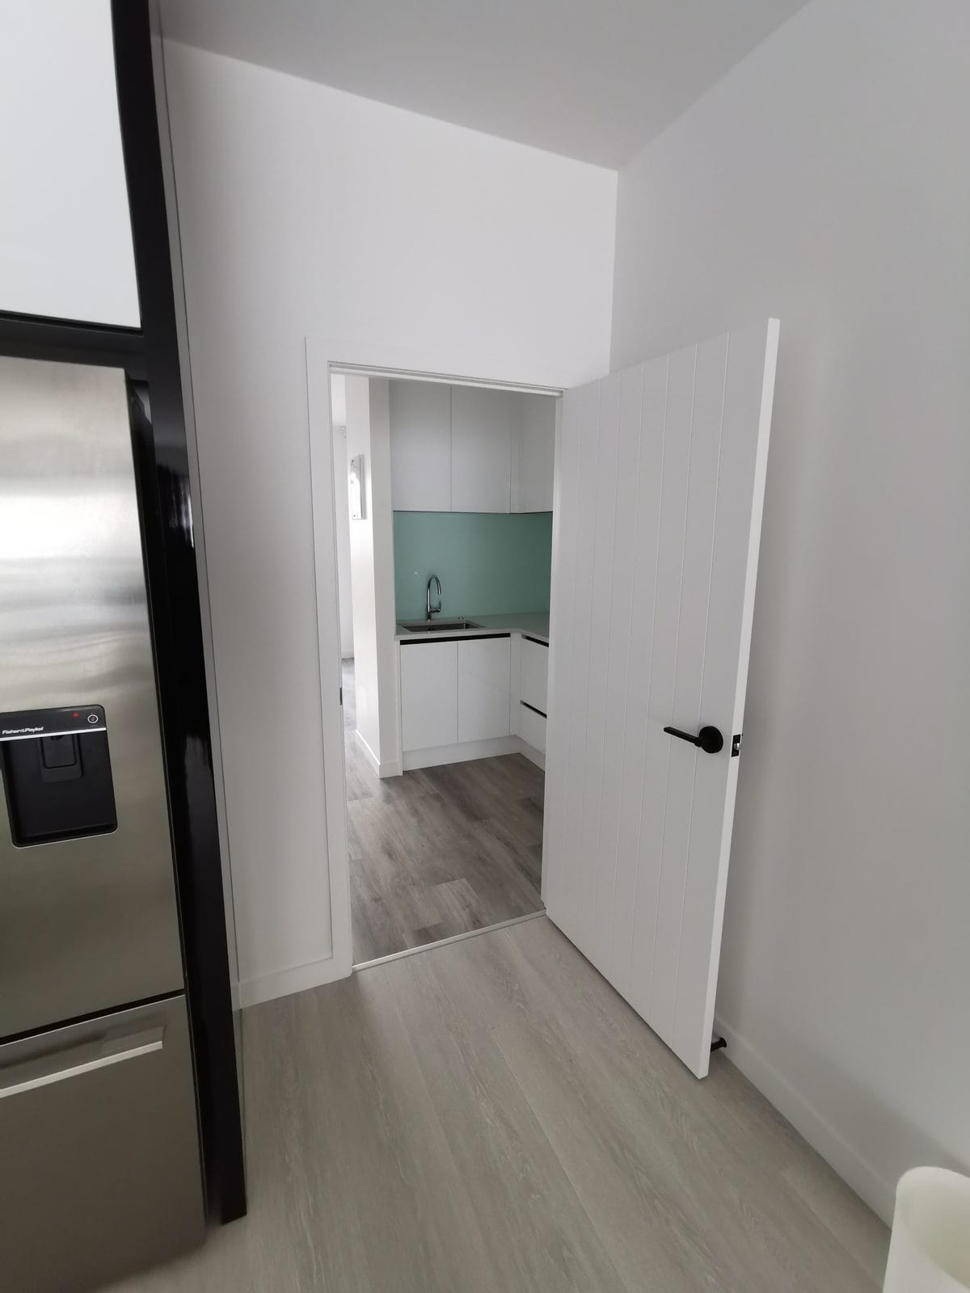
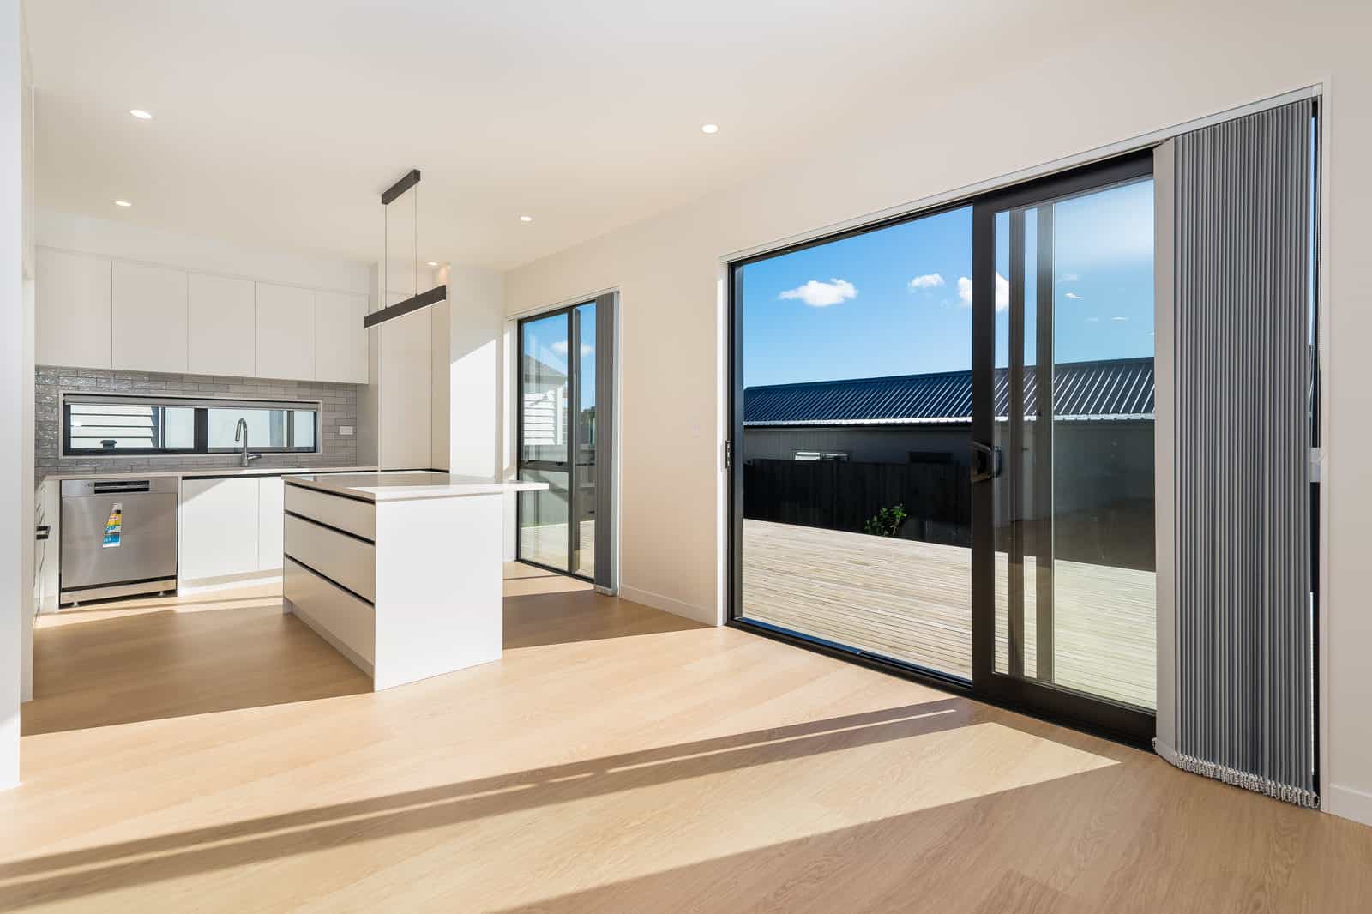
Kitchen with white cabinetry and a mint glass splashback looking to the deck, Albany
Hallway with a fridge alcove looking through to the kitchen, Albany
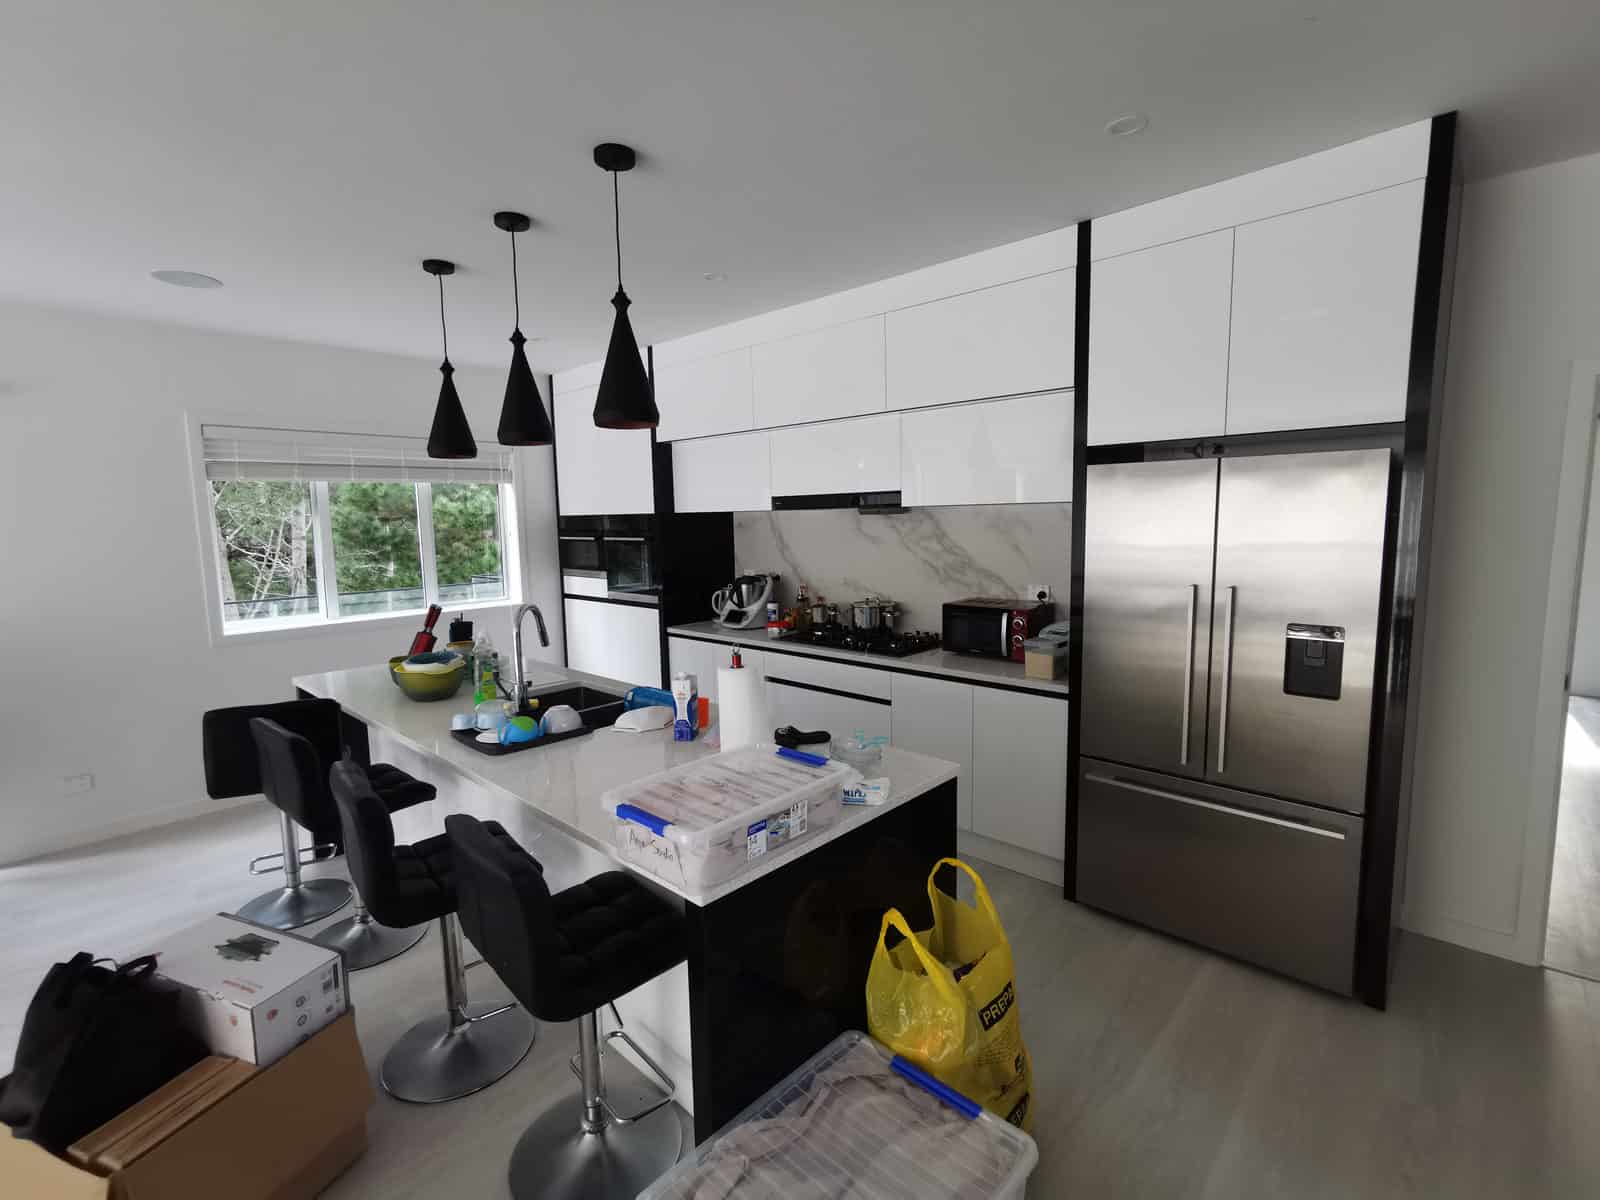
Kitchen with pendant lights over the island and a large fridge alongside, Albany
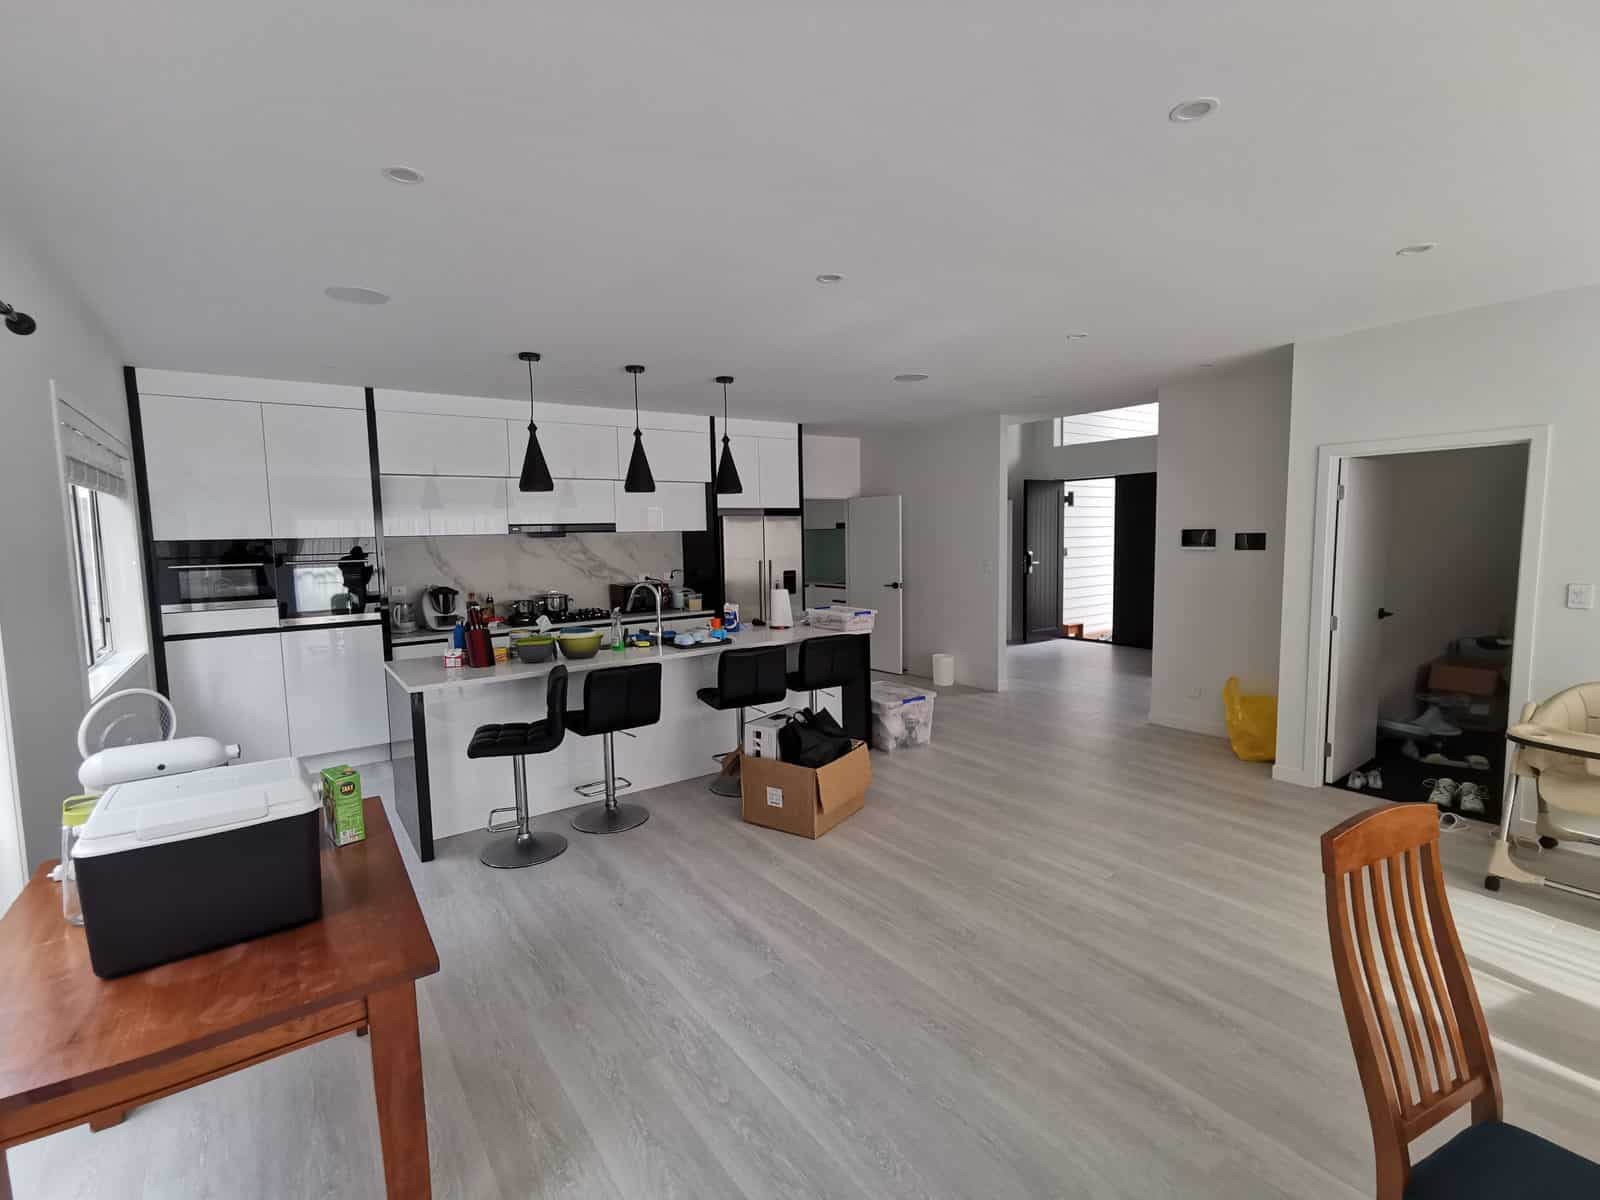
Open-plan kitchen and dining with pendant lights over the island bench, Albany
Street elevation of the finished house with the garage and entry deck, Albany
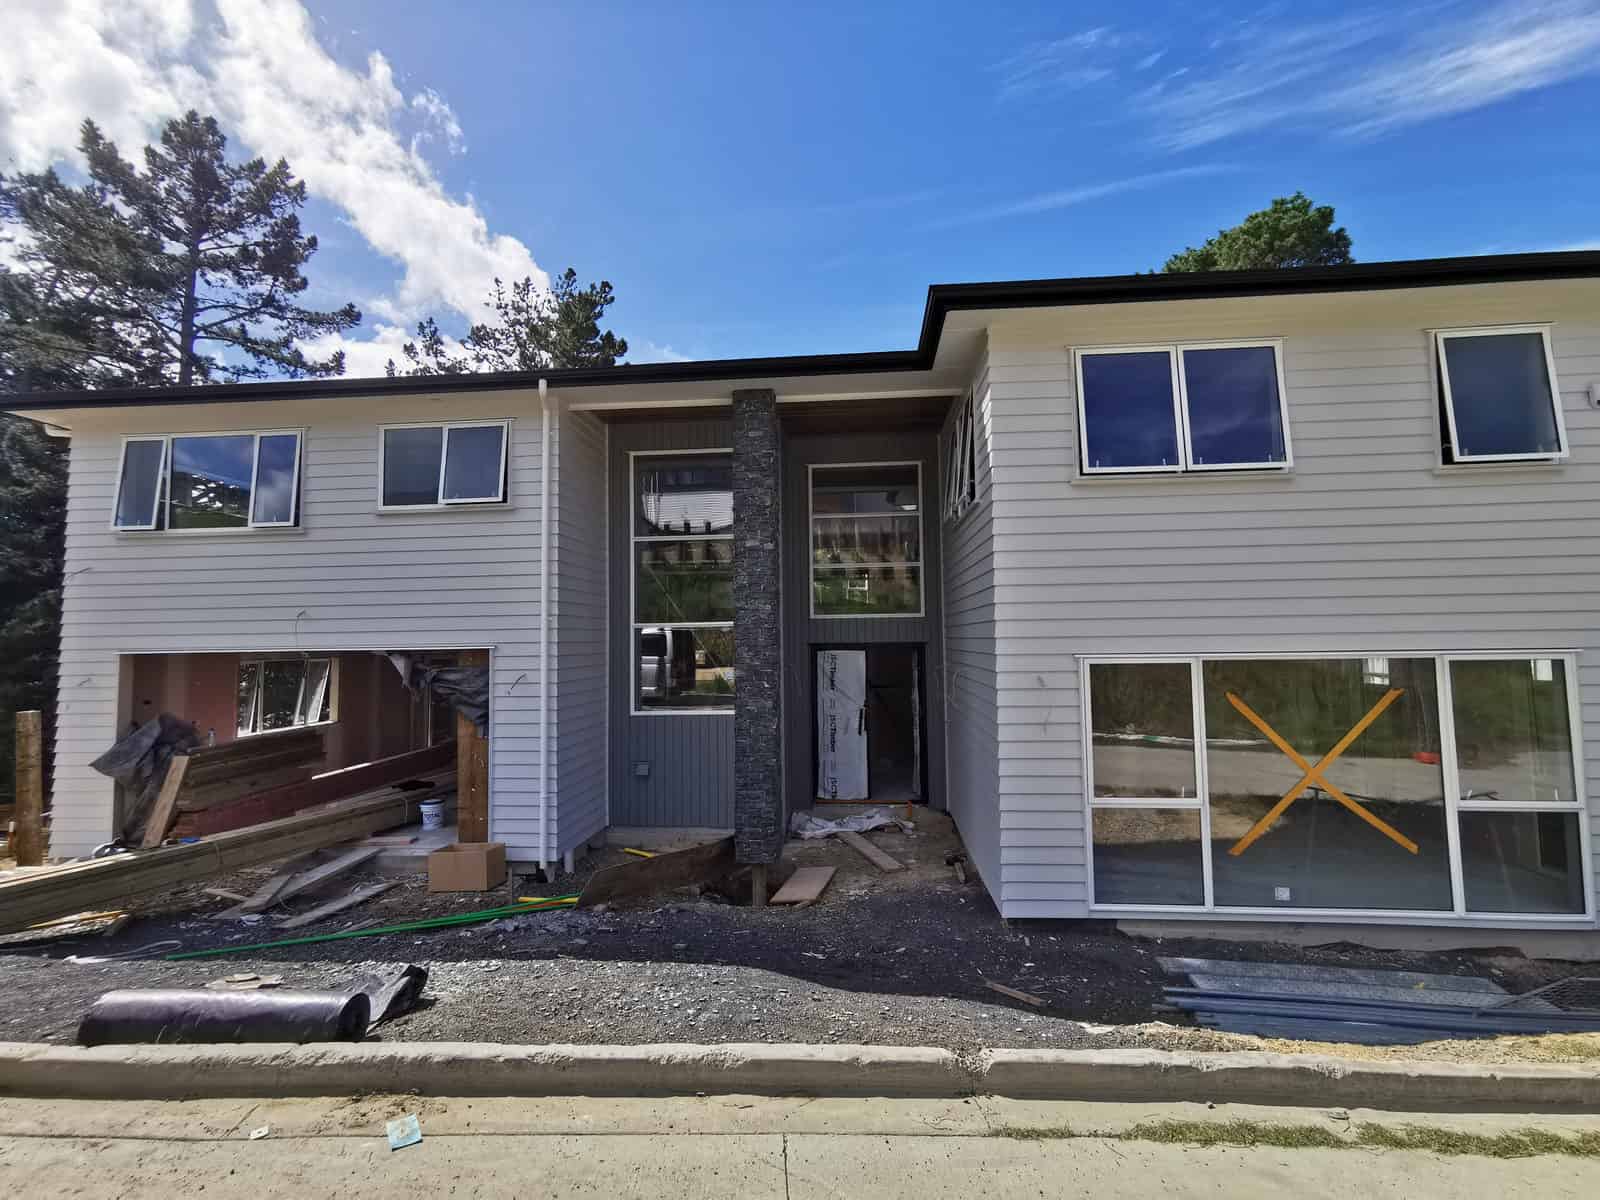
Rear of the house late in the build with the windows still taped, Albany
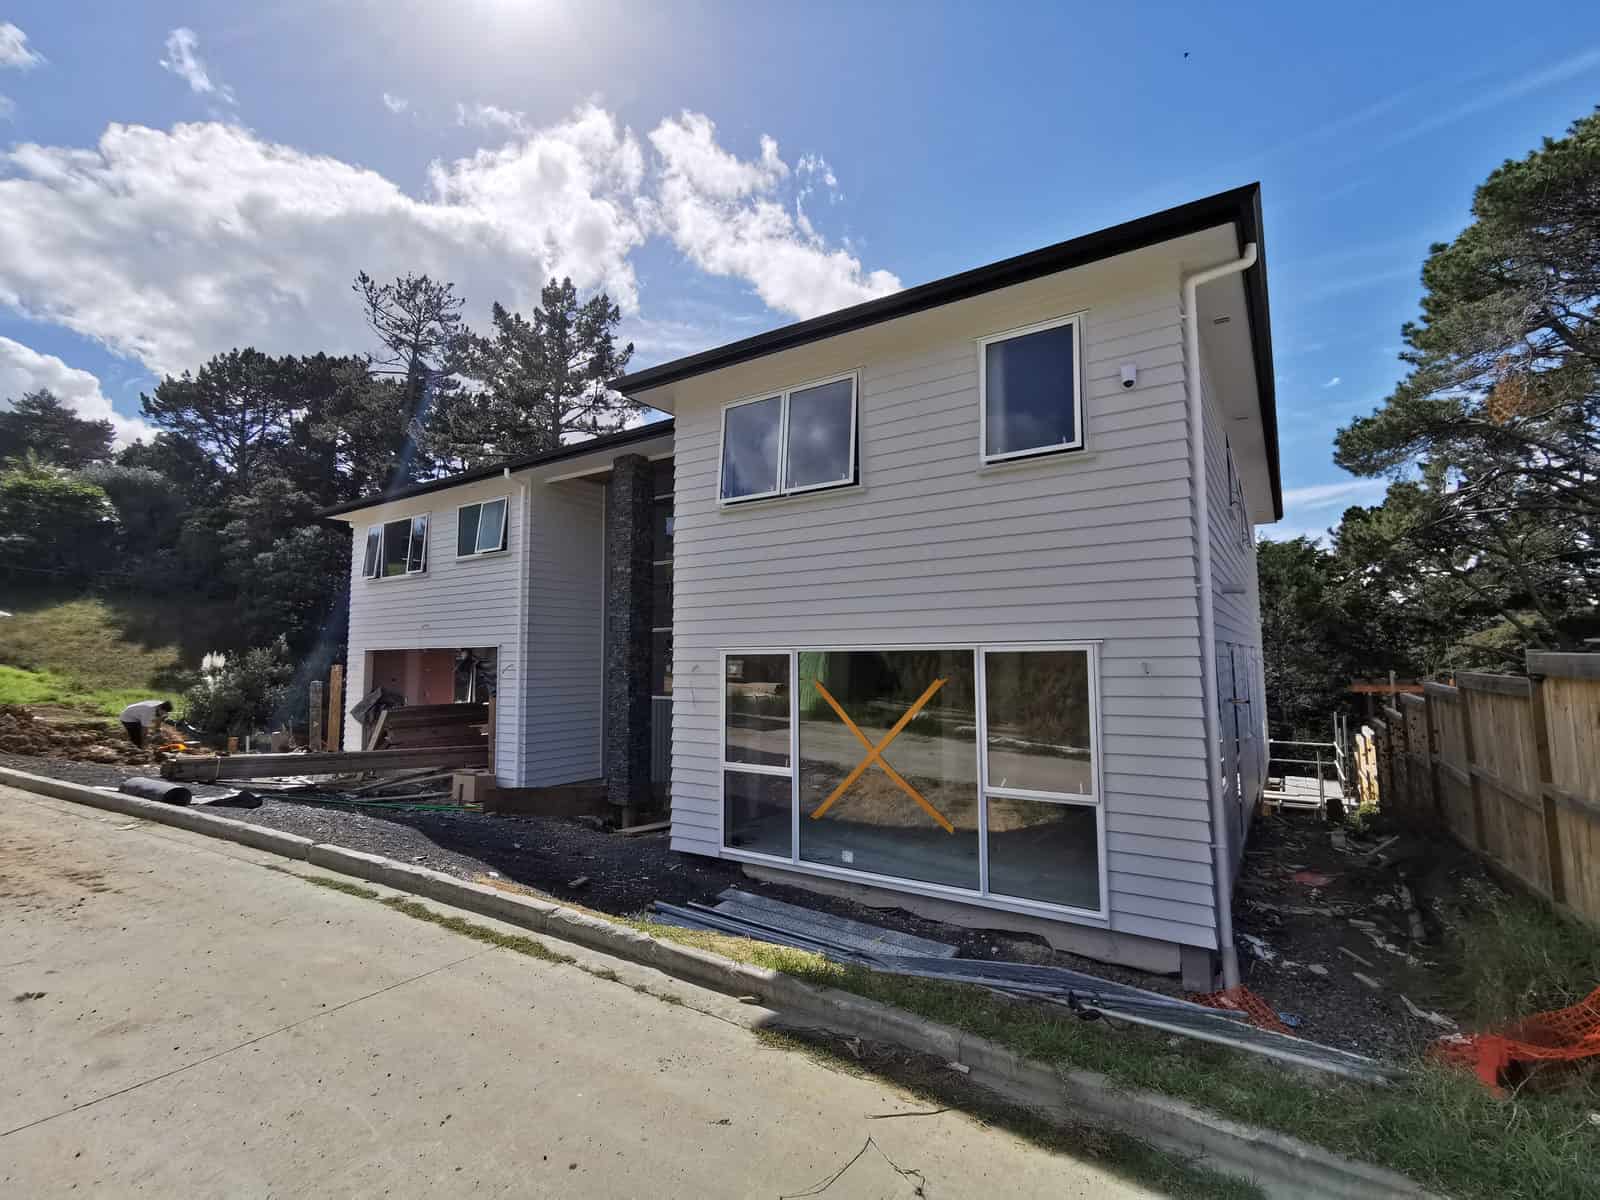
Front of the house late in the build with a schist feature wall and taped glazing, Albany

Next steps

Planning something similar? Read more about our custom home design, or work out your site coverage. Every project here starts the same way — with feasibility and consultation.

Find out what your site allows

Our free feasibility report tells you what you can build on your property, and what the consent pathway looks like, before you spend anything on design.

Get your free feasibility reportBook a consultation
