
Browns Bay House

New build · Browns Bay, North Auckland

Browns Bay House

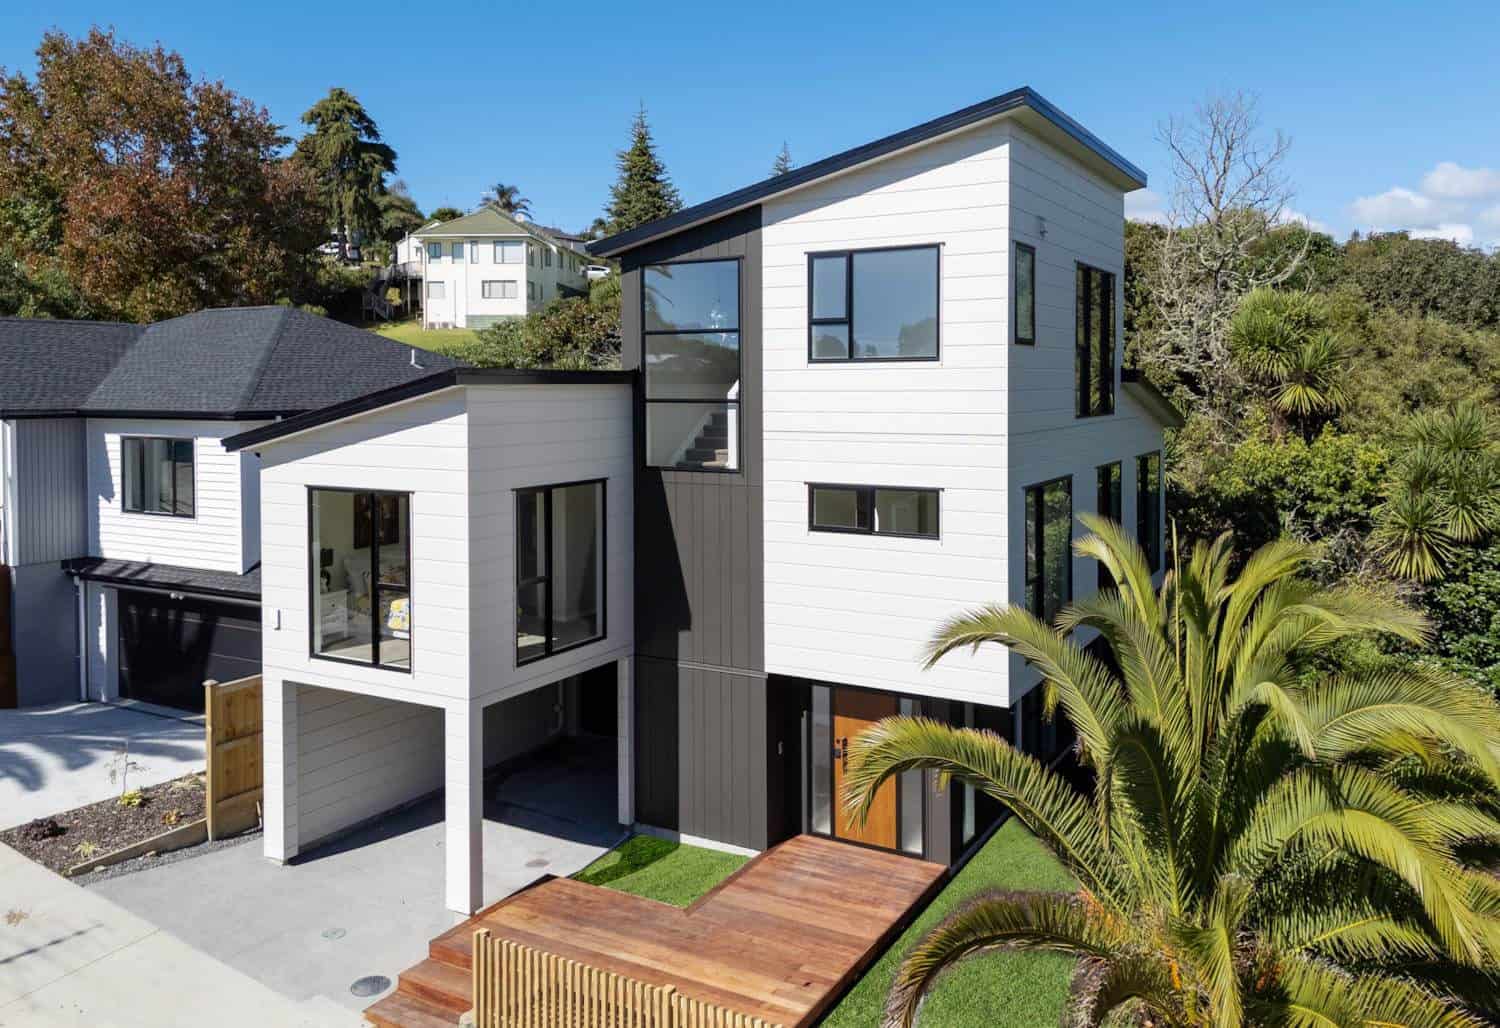
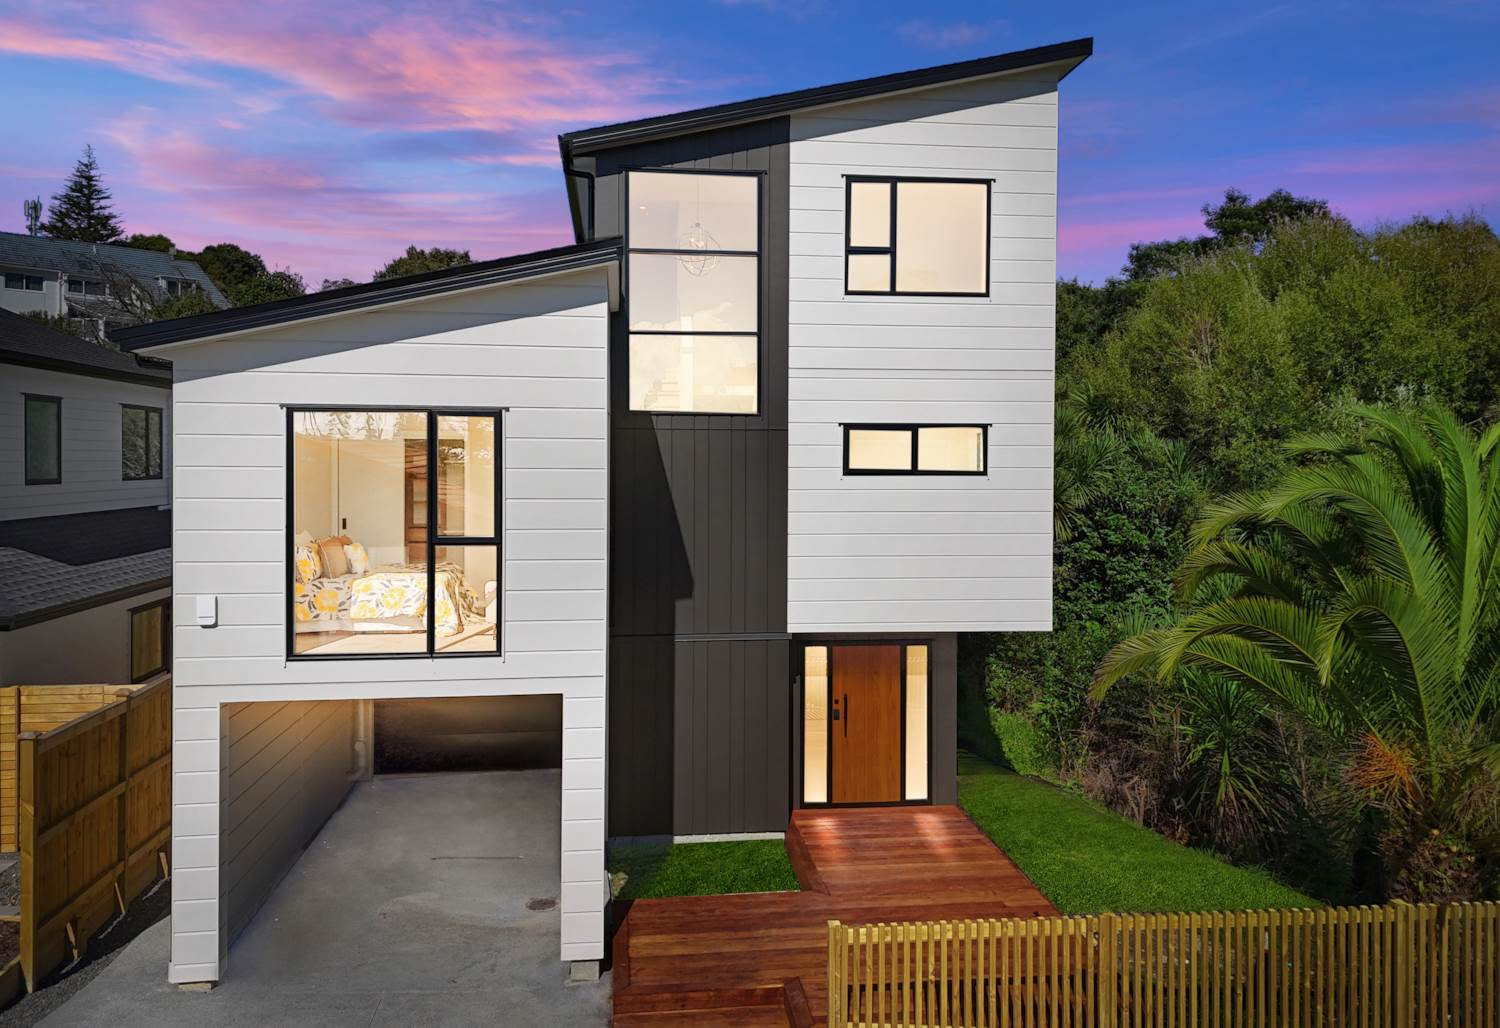
A three-level, five-bedroom house on 470m² at Browns Bay, with a single garage and an additional carport. Going up rather than out is usually what a site this size asks for.

The project

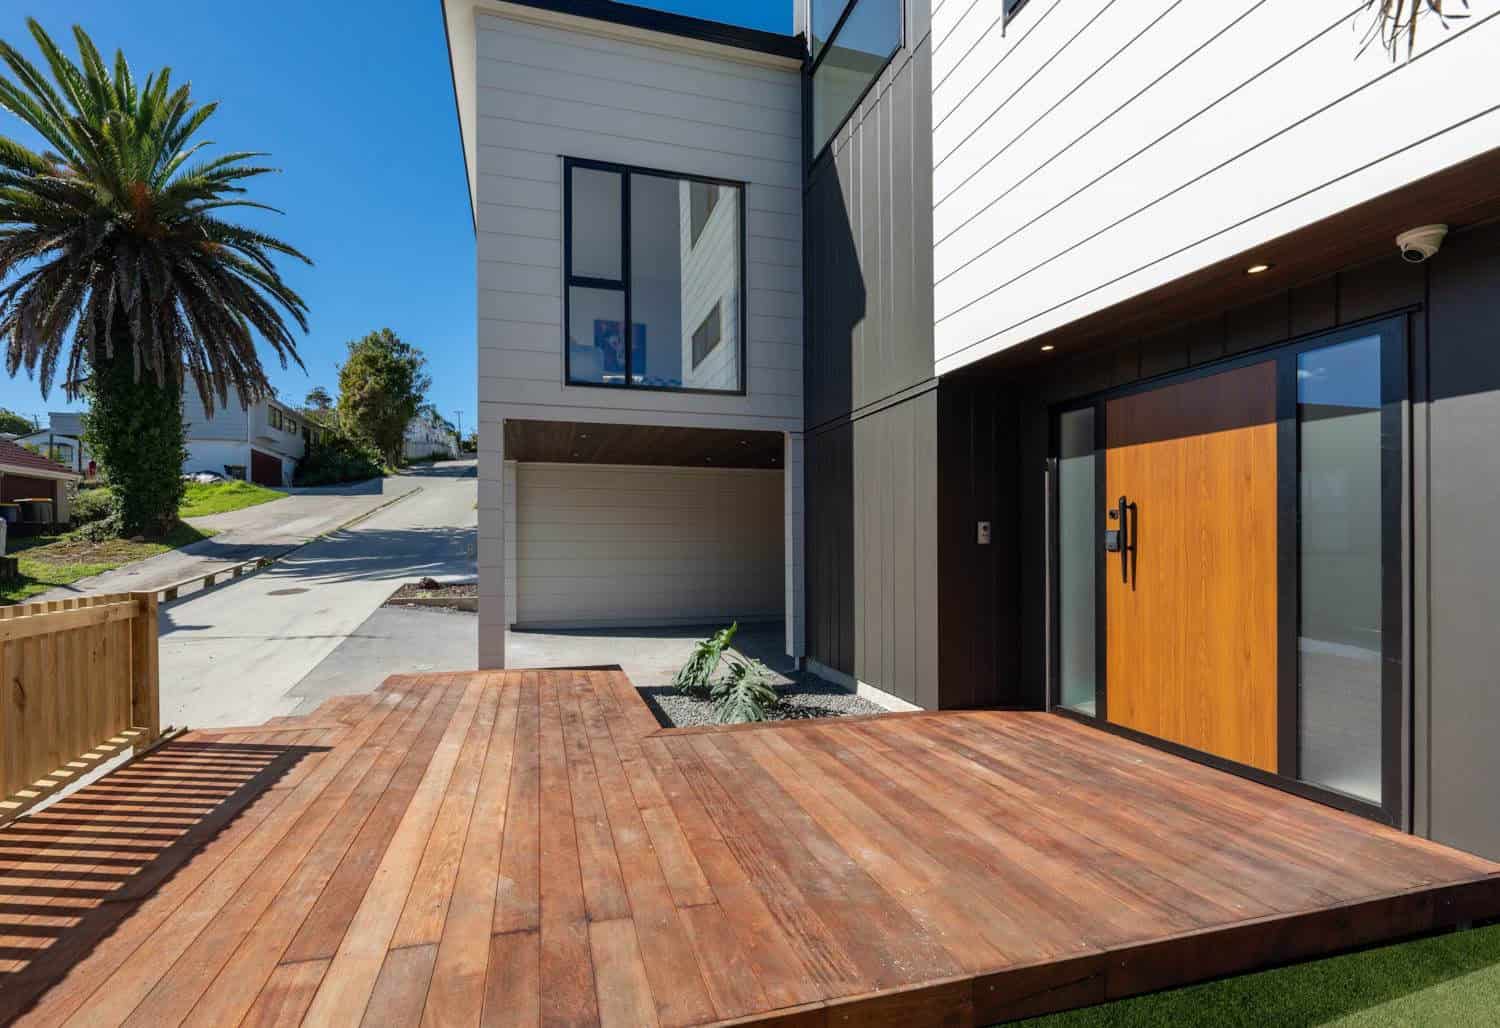
Hardwood entry deck leading to a timber front door with the garage alongside, Browns Bay
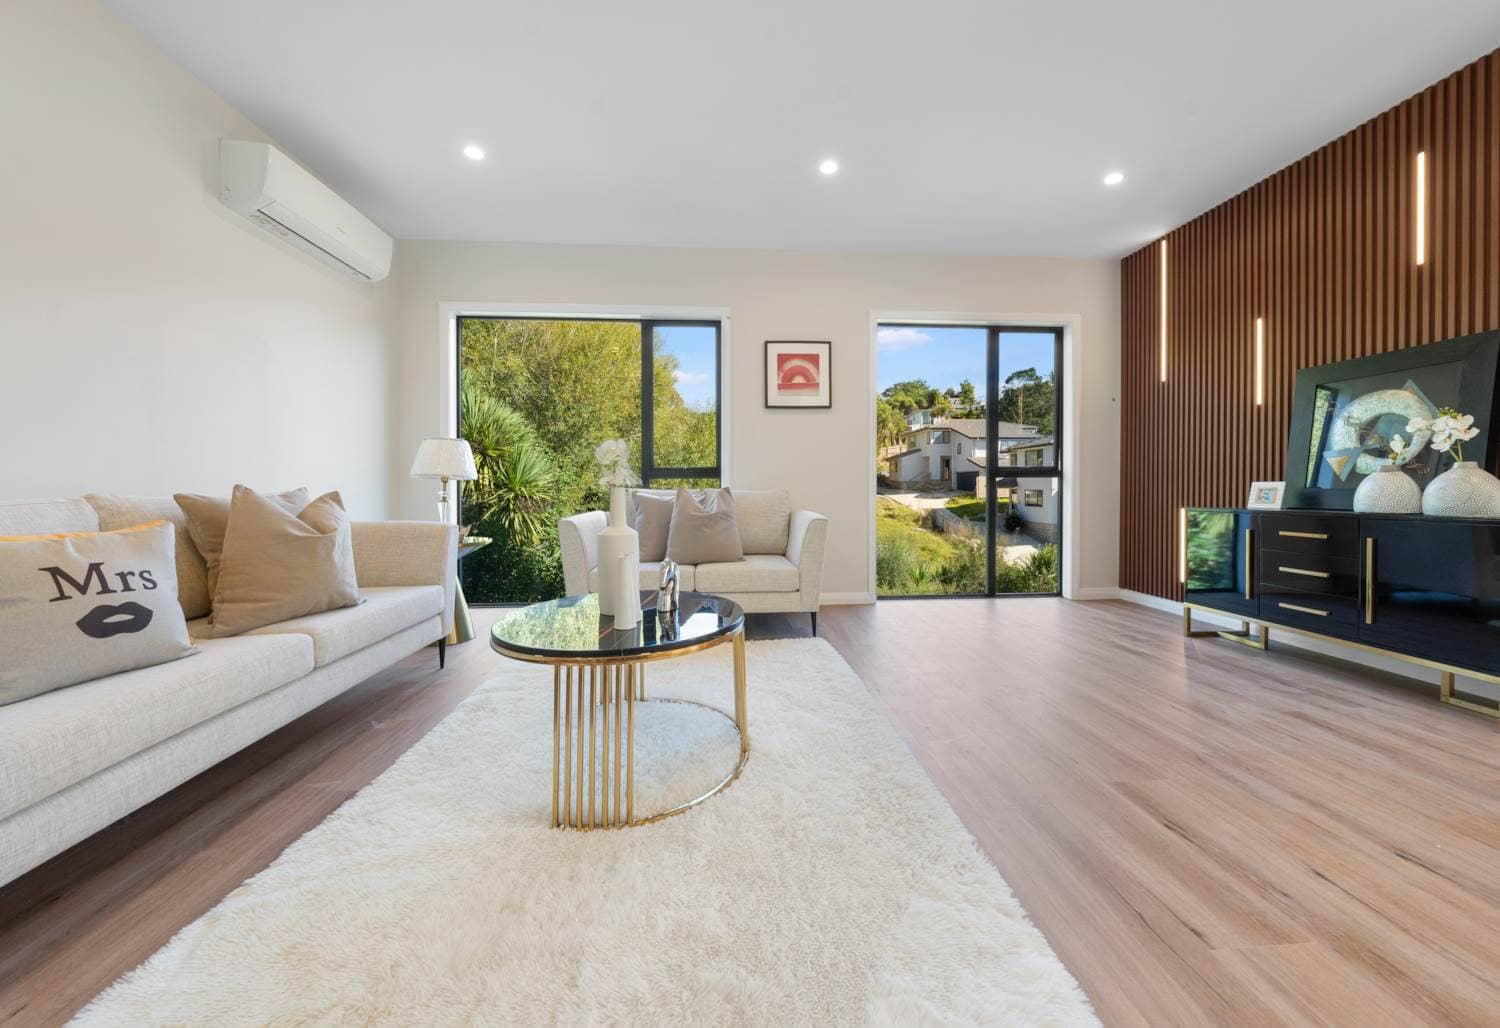
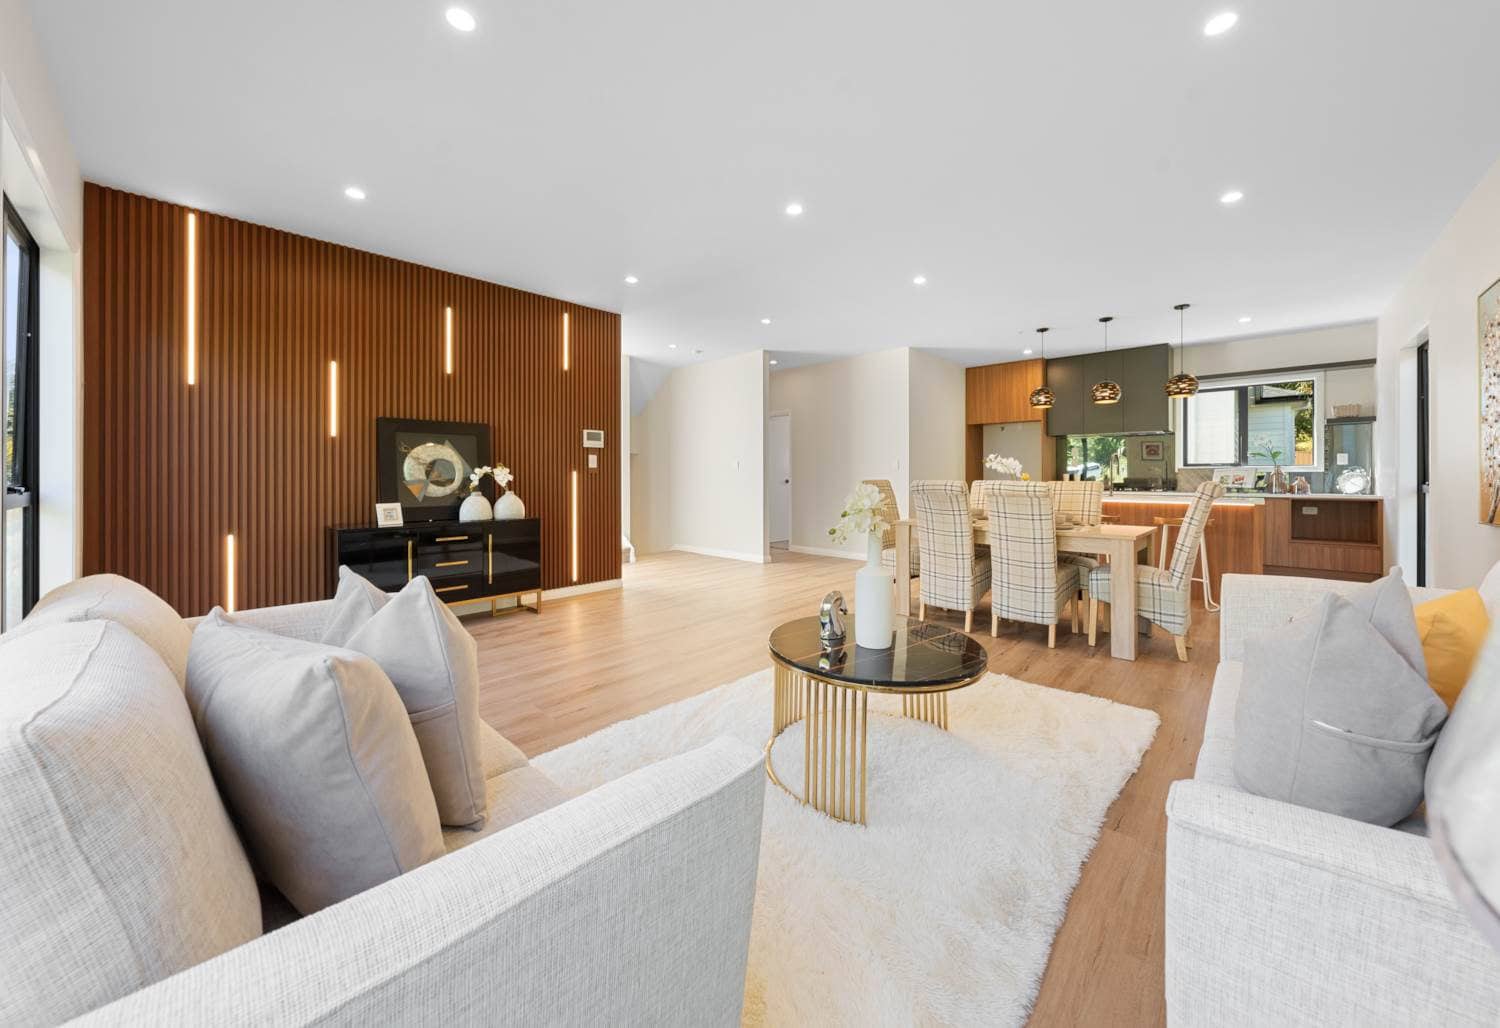
Living room with a vertical timber feature wall, sofas and a sliding door, Browns Bay
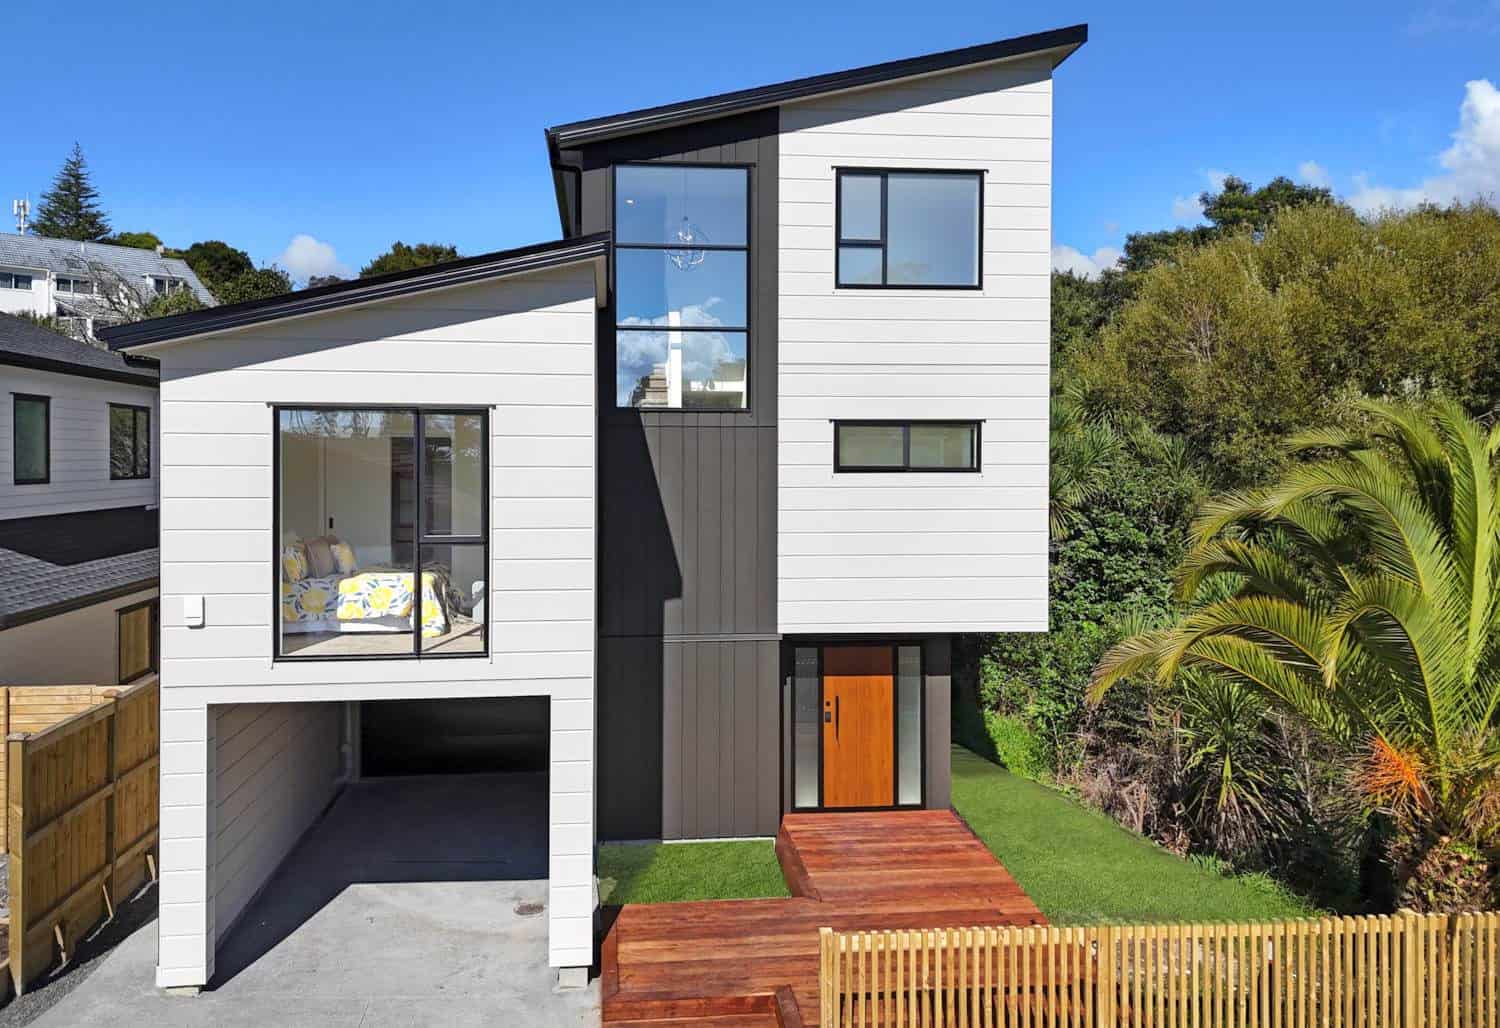
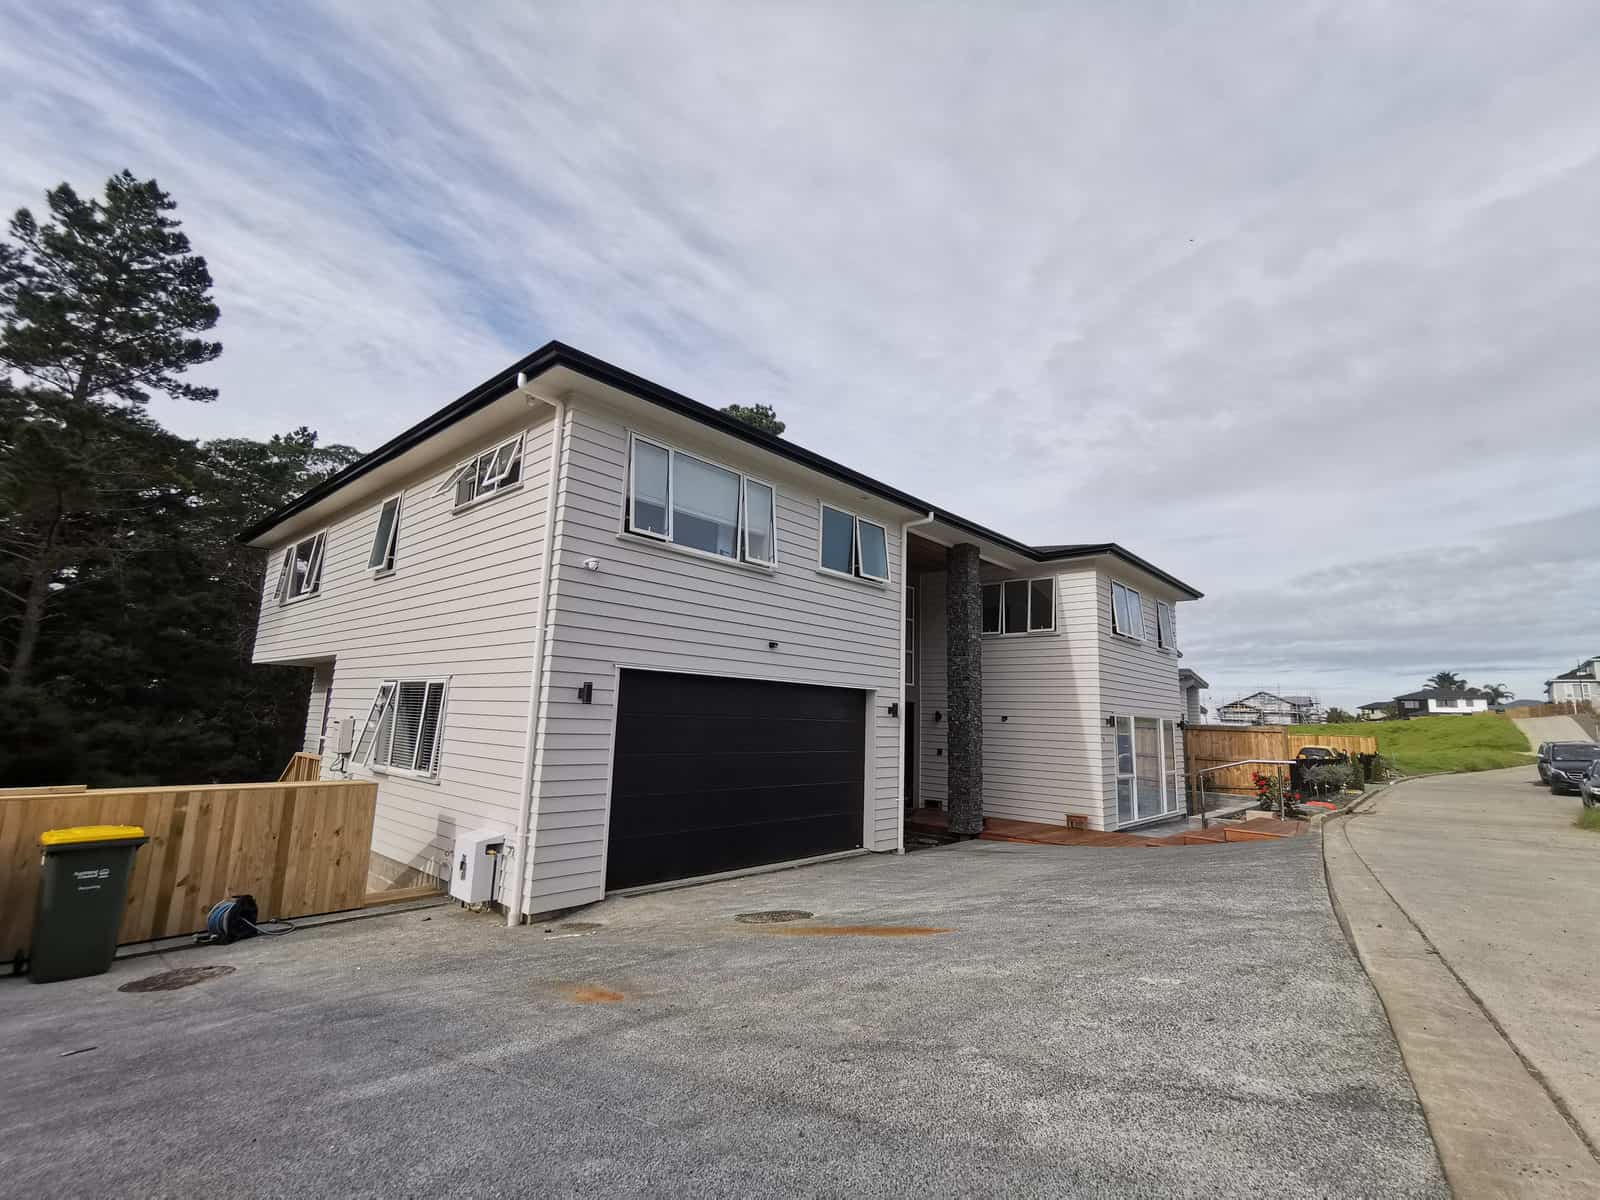
Three-level house in white and dark cladding on a bush-edged site, Browns Bay
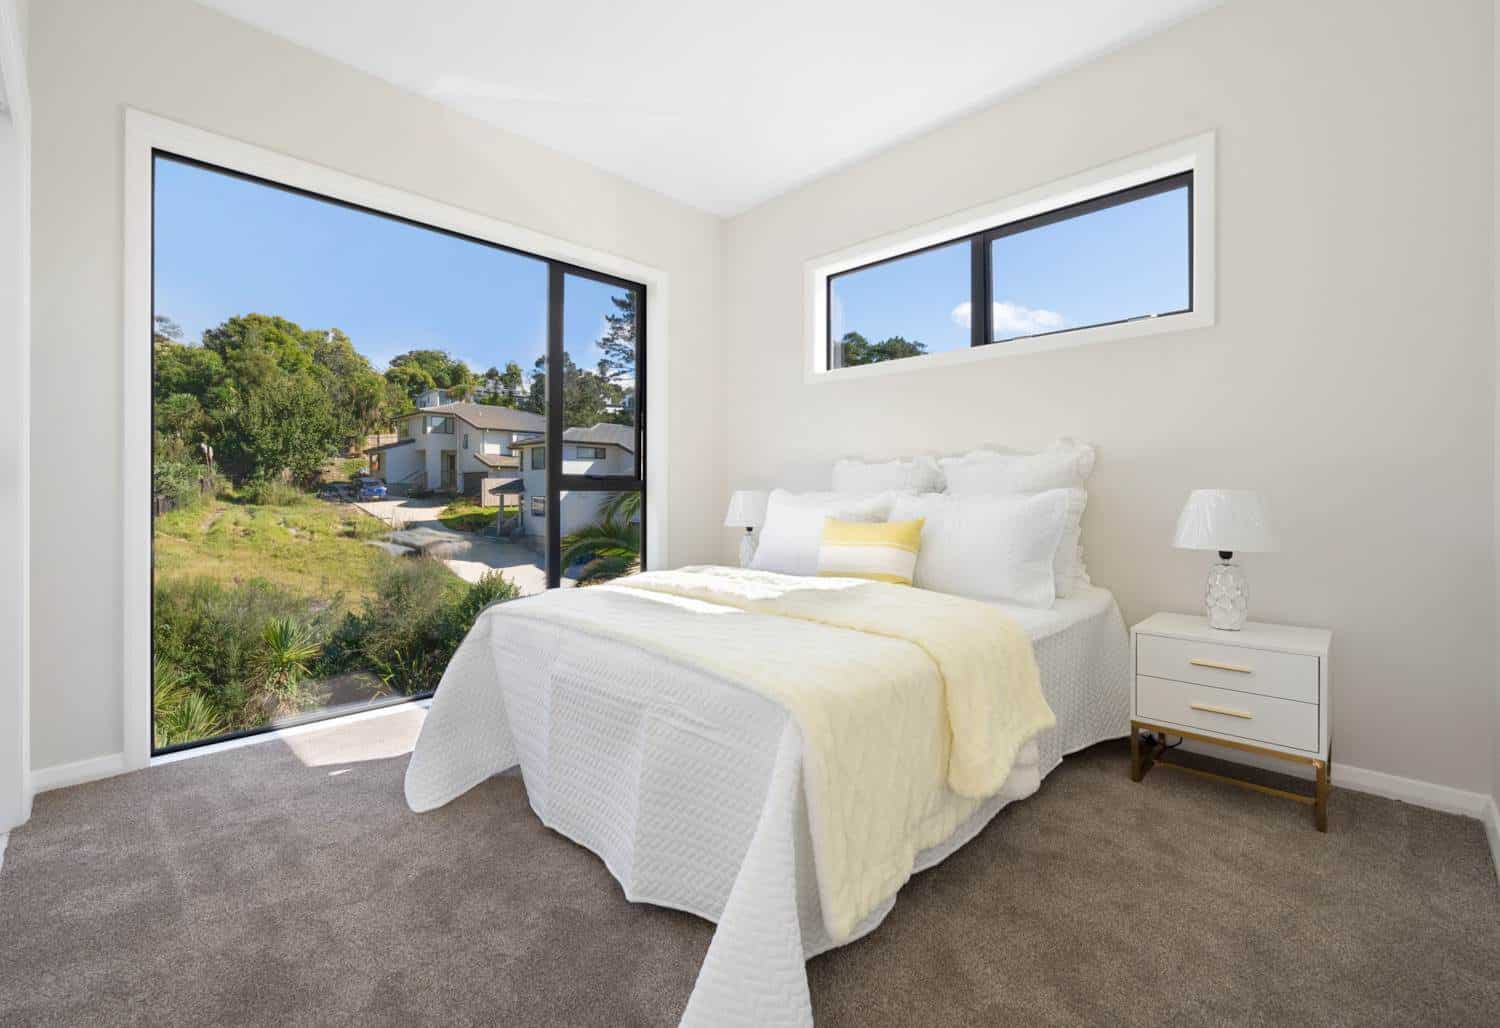
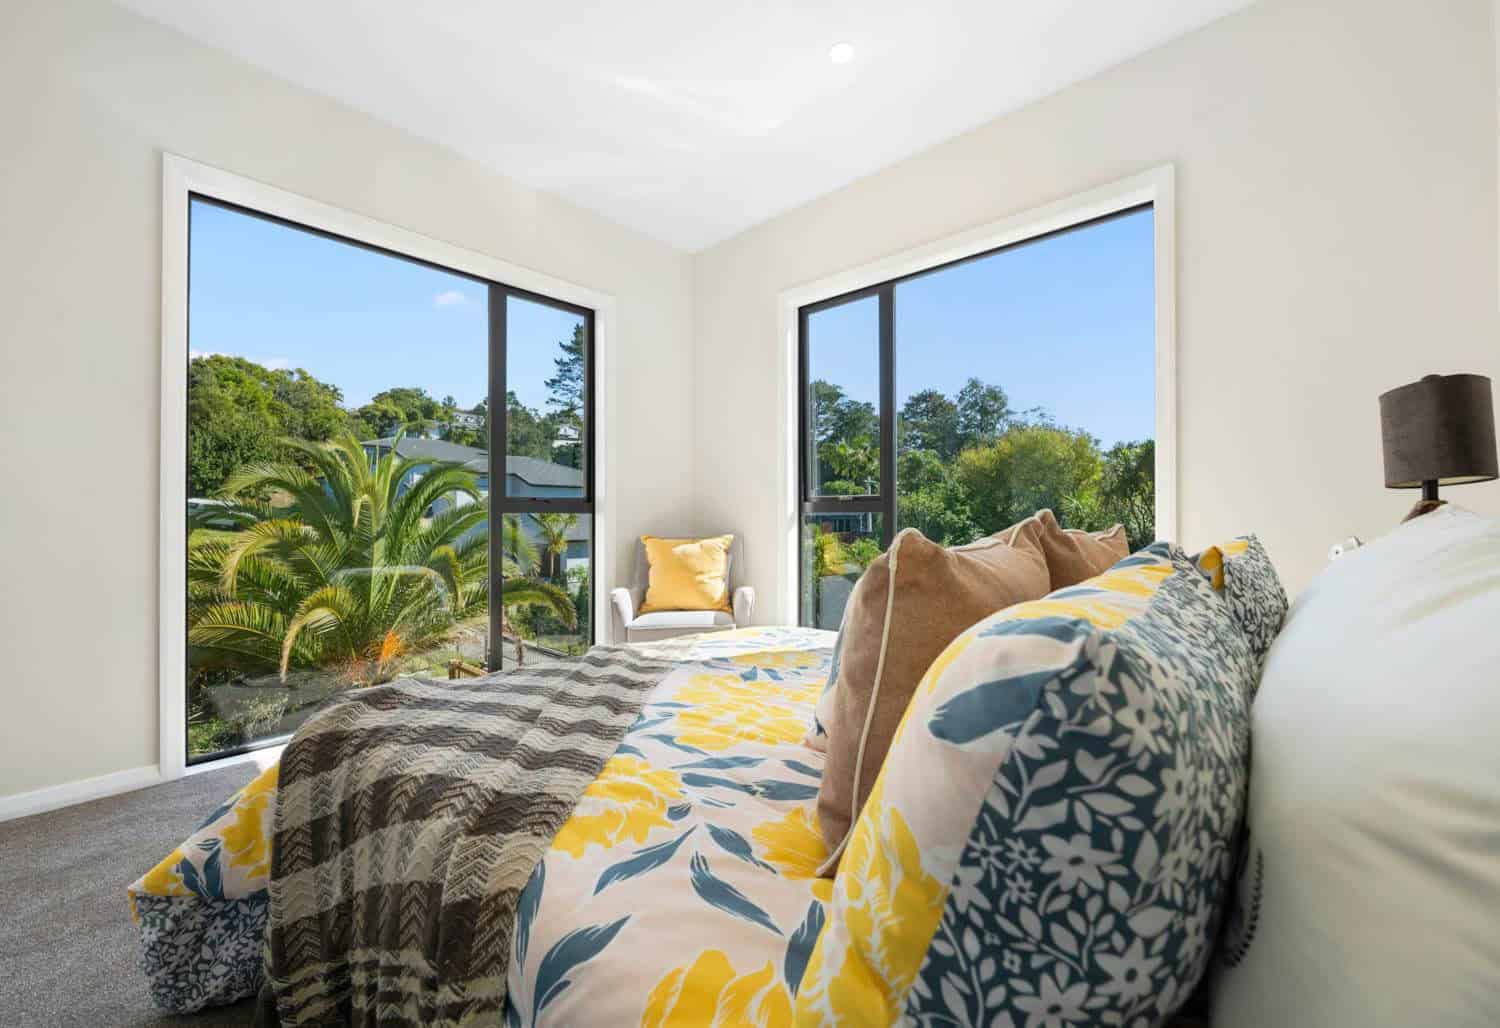
Bedroom with a corner window and a high window looking over the neighbourhood, Browns Bay
Three-level house seen from the street with an undercroft garage, Browns Bay
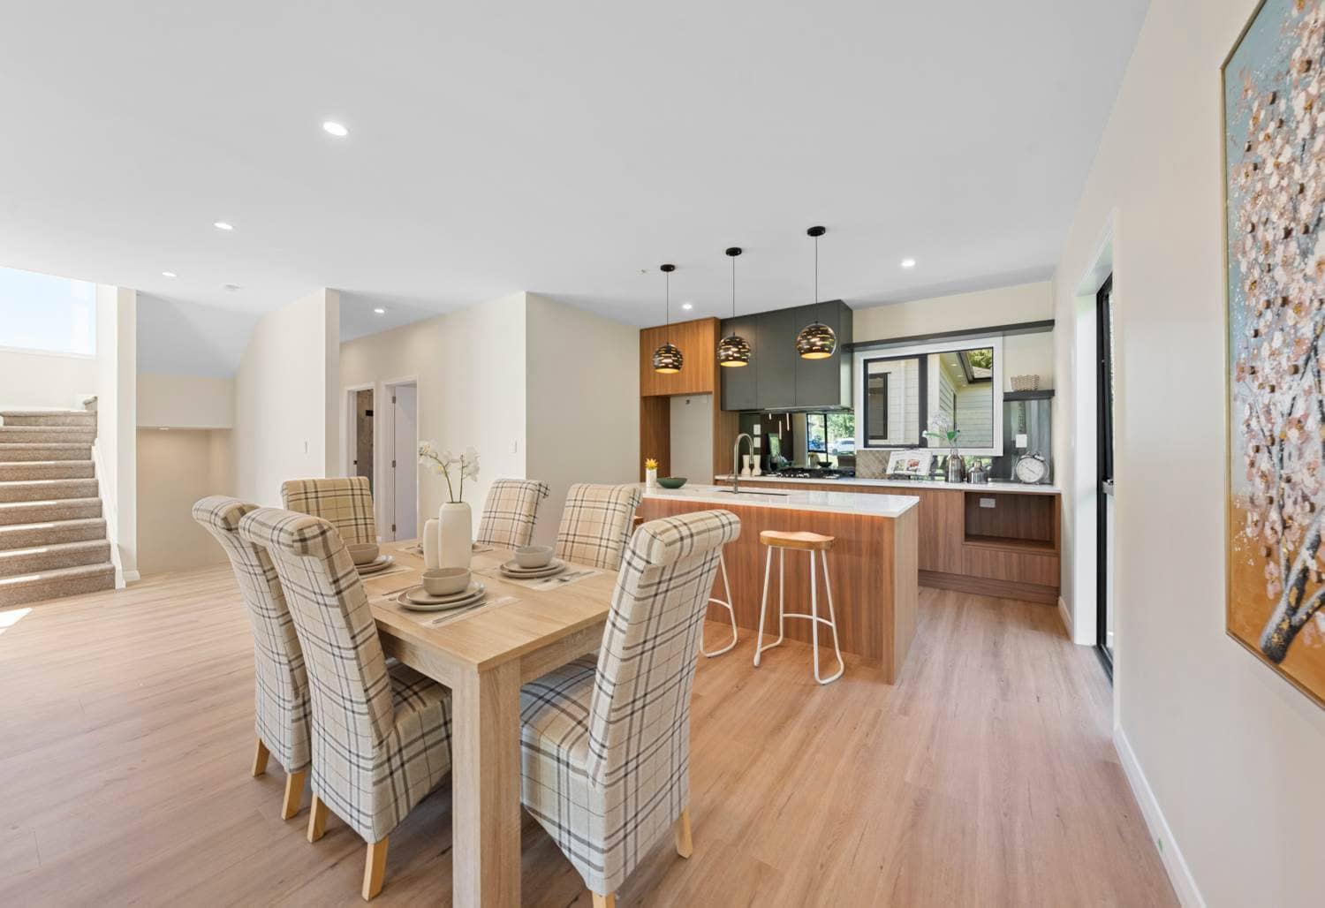
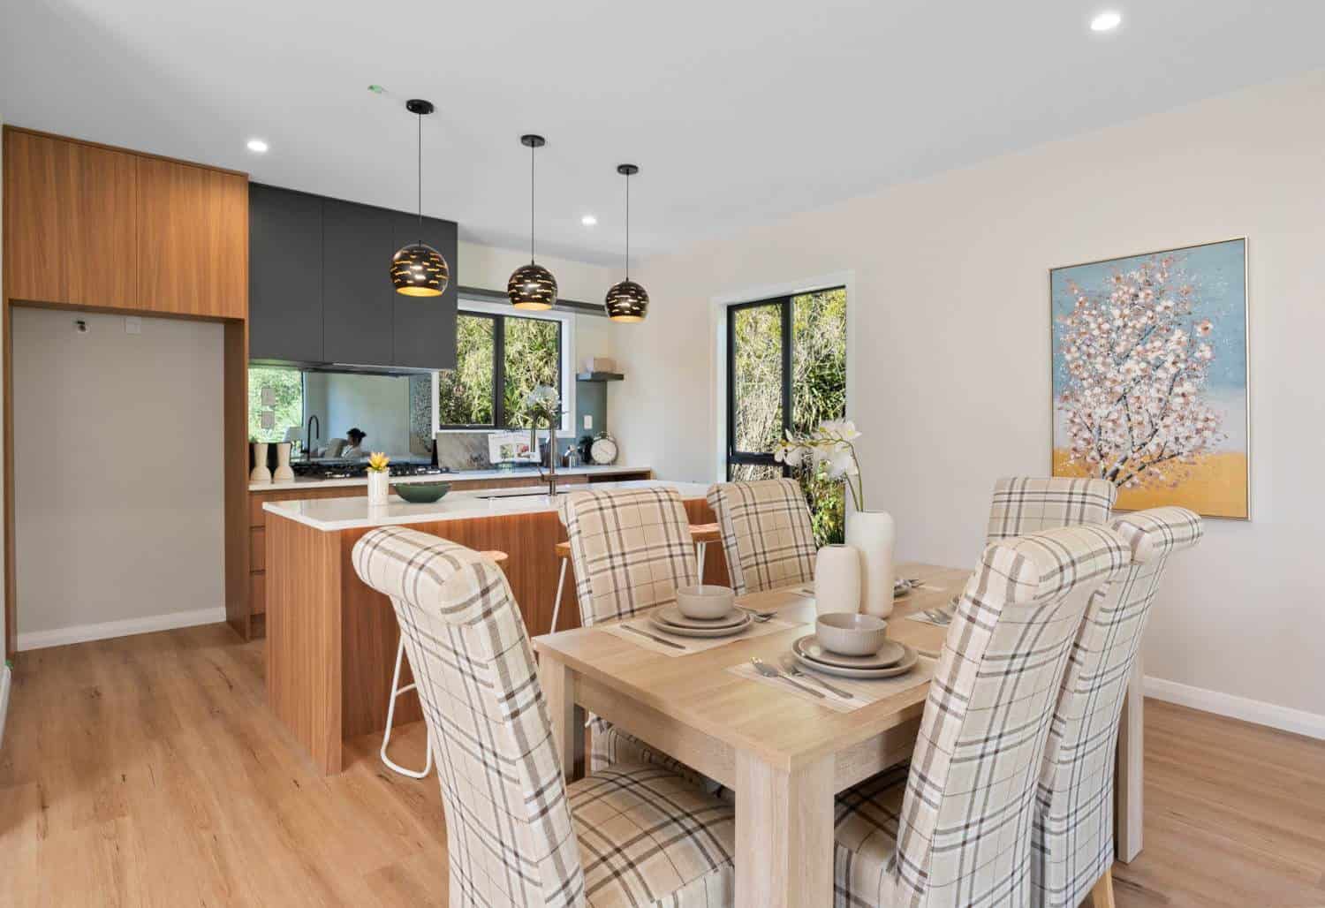
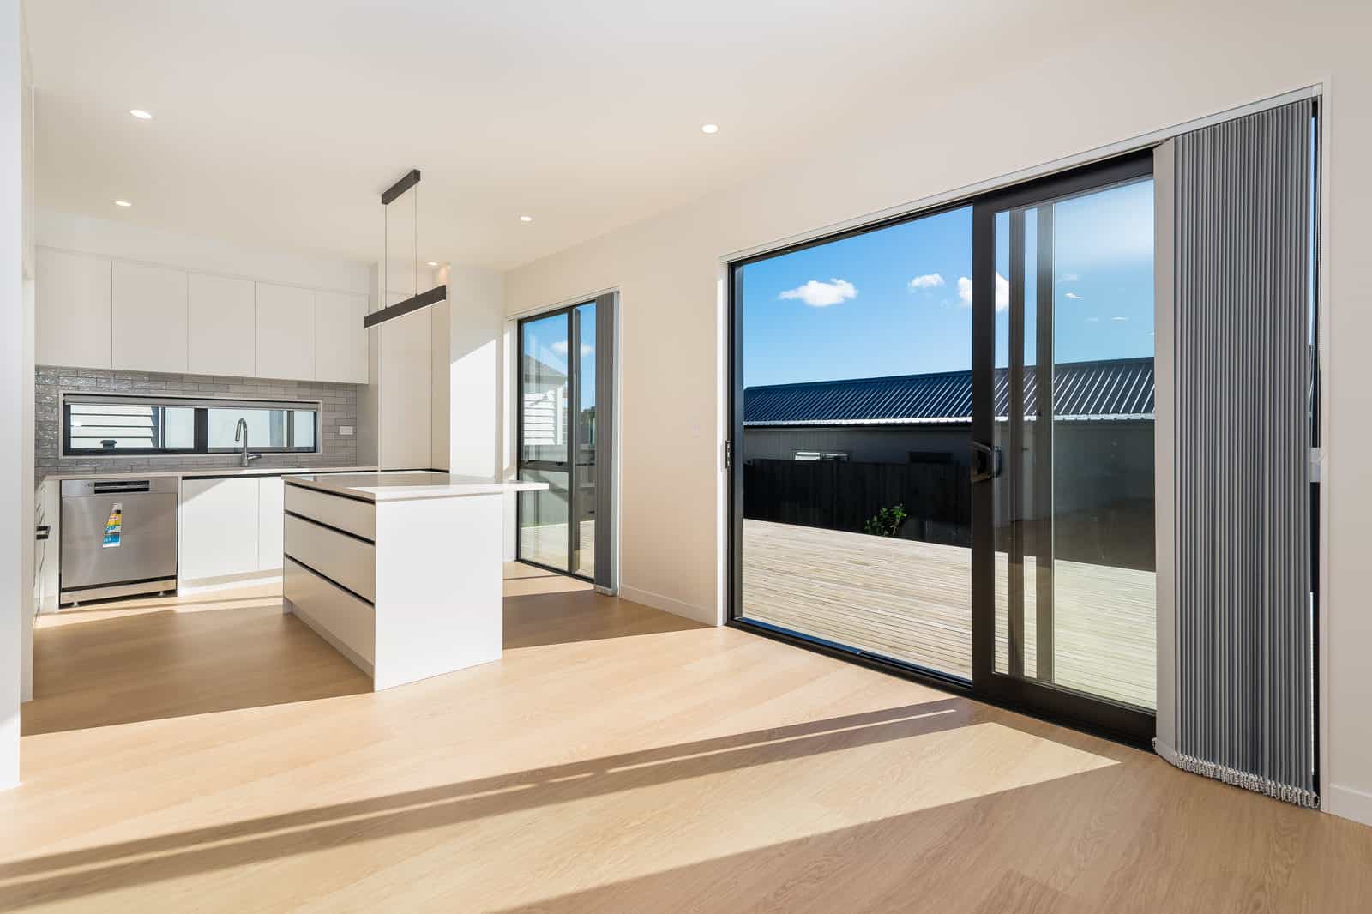
Open-plan dining and kitchen with a long table and a raised breakfast bar, Browns Bay
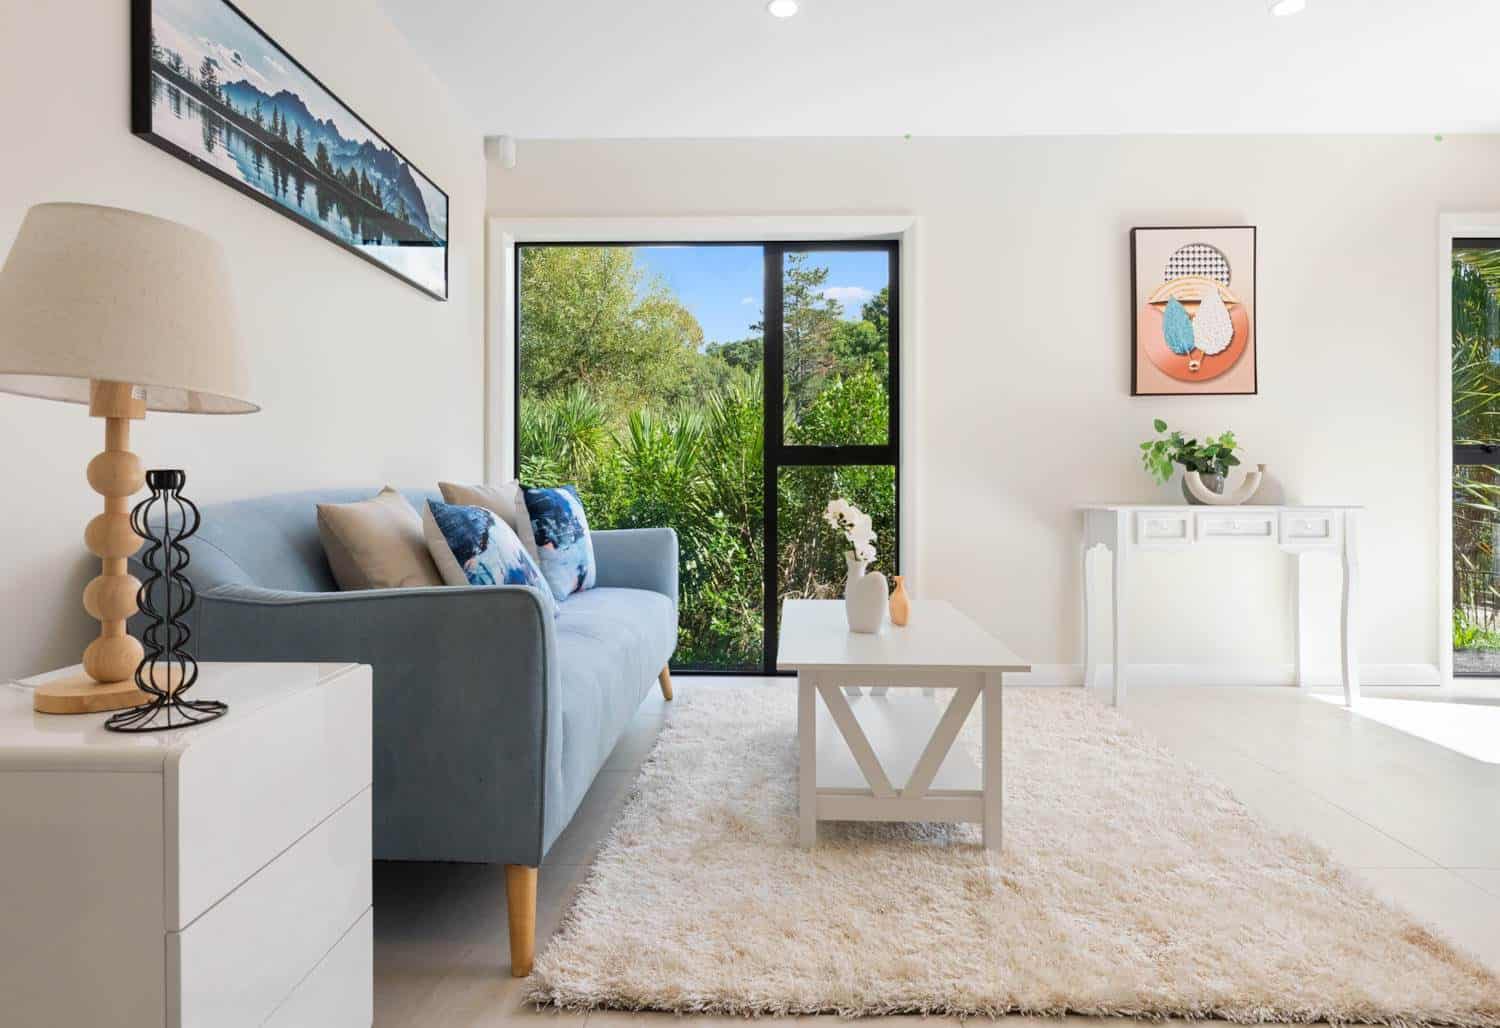
Living room with a grey sofa, rug and a sliding door to the garden, Browns Bay
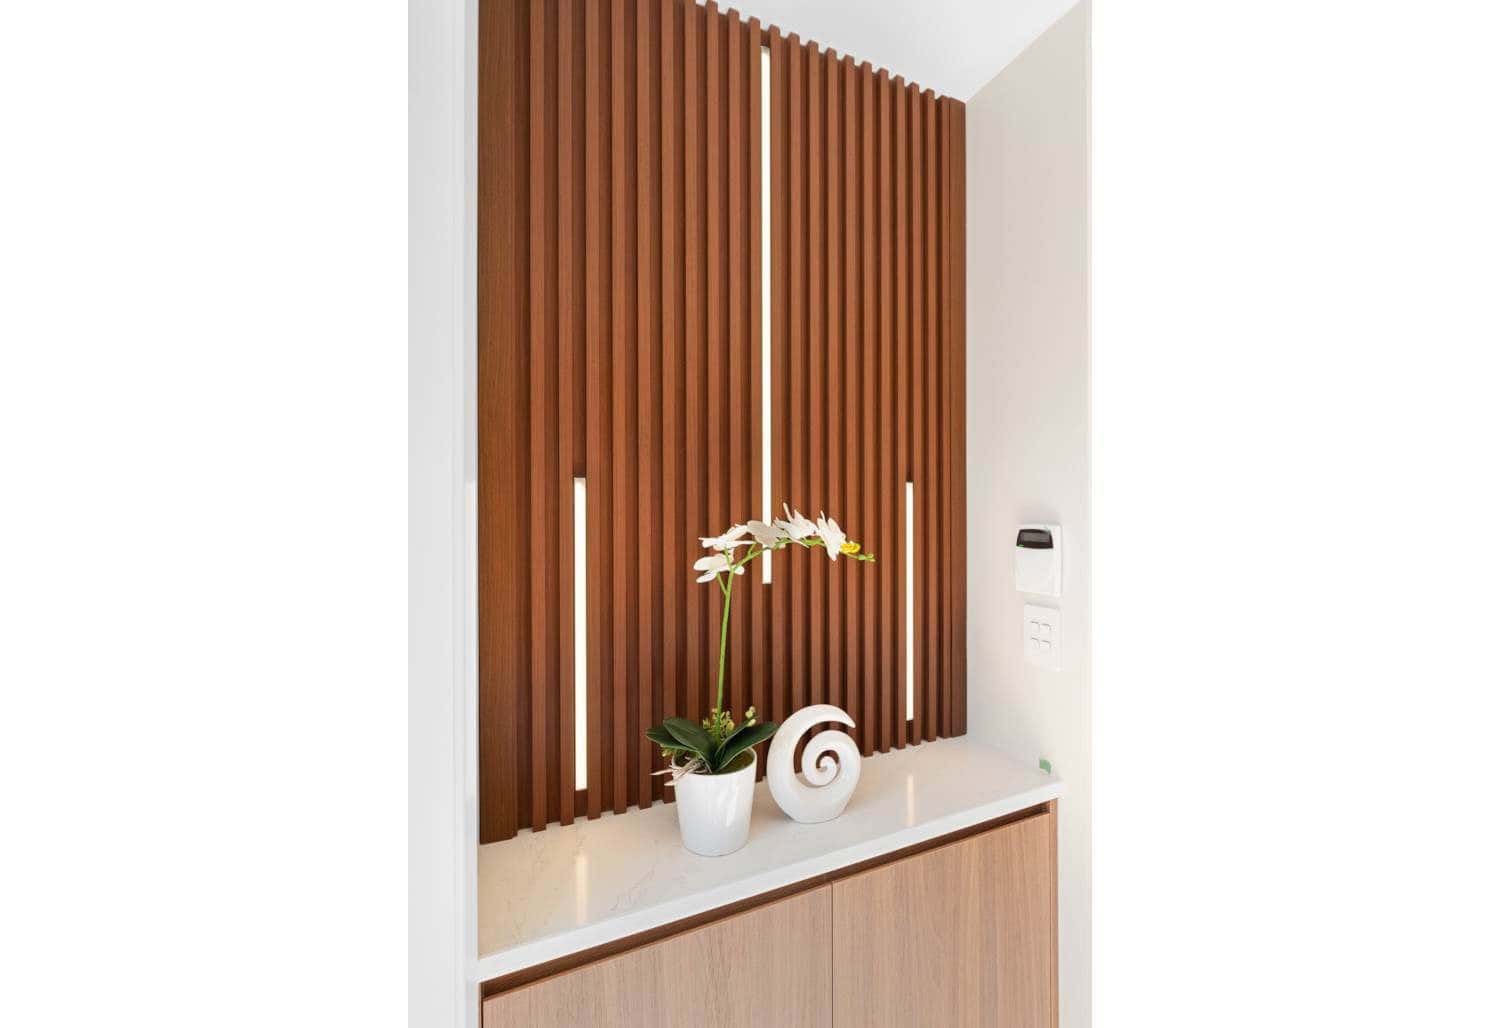
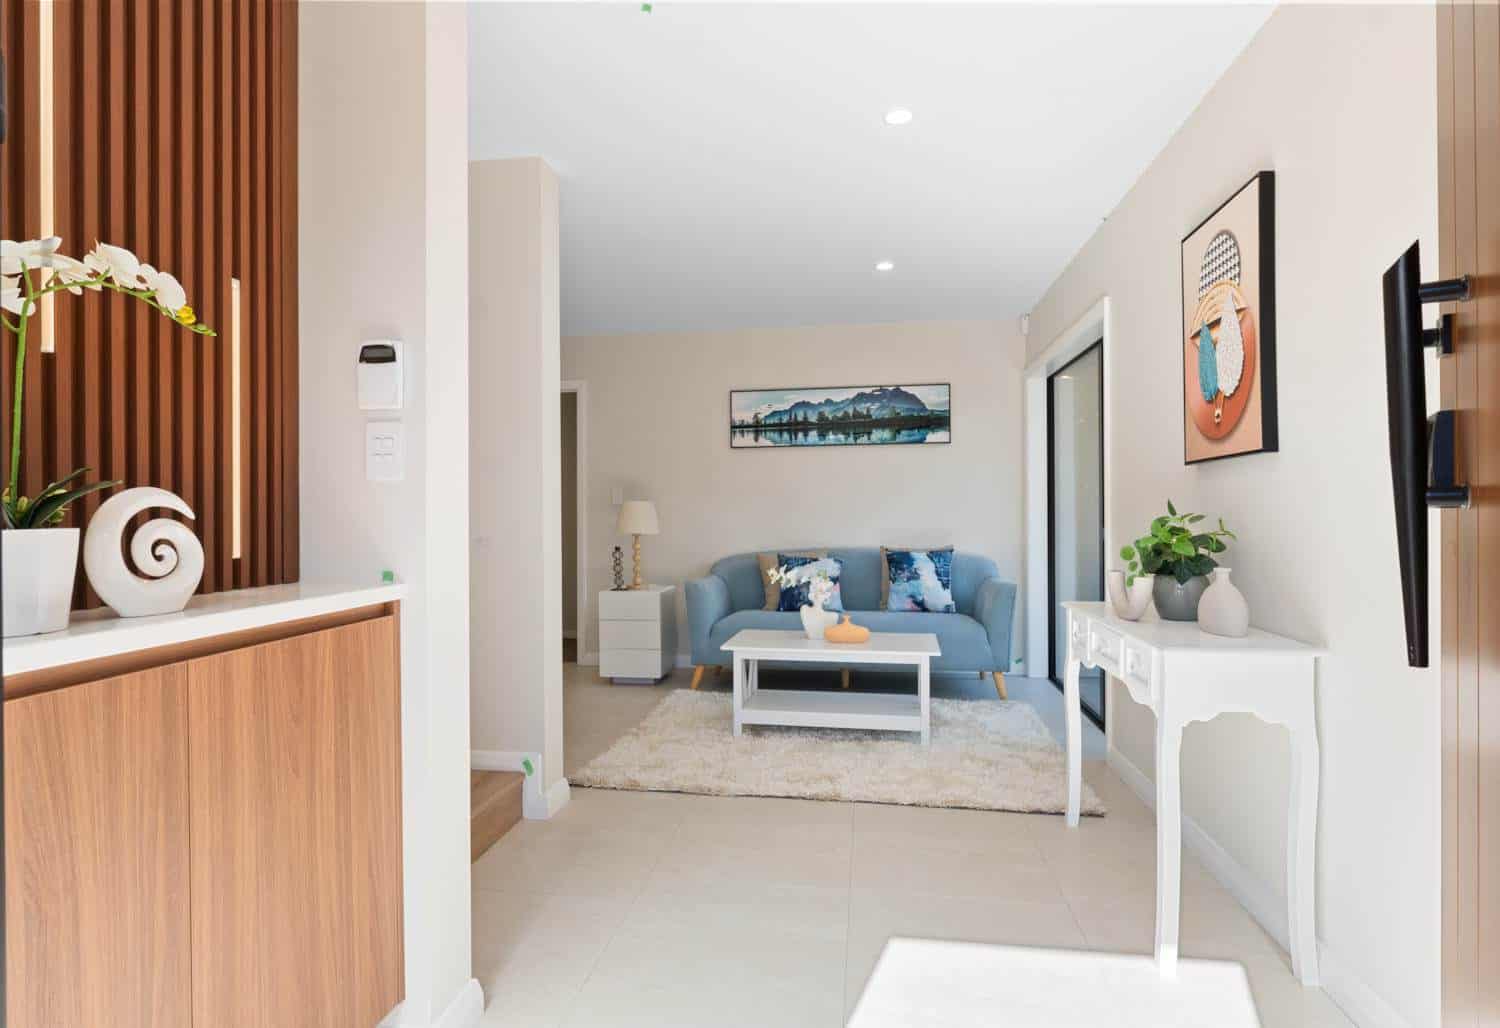
Timber slat screen beside the entry with a display shelf, Browns Bay
Entry looking past a timber slat screen into the living room, Browns Bay
Living room with a full-height timber slat wall looking through to the dining area, Browns Bay
Bedroom with two tall windows looking into palms and bush, Browns Bay
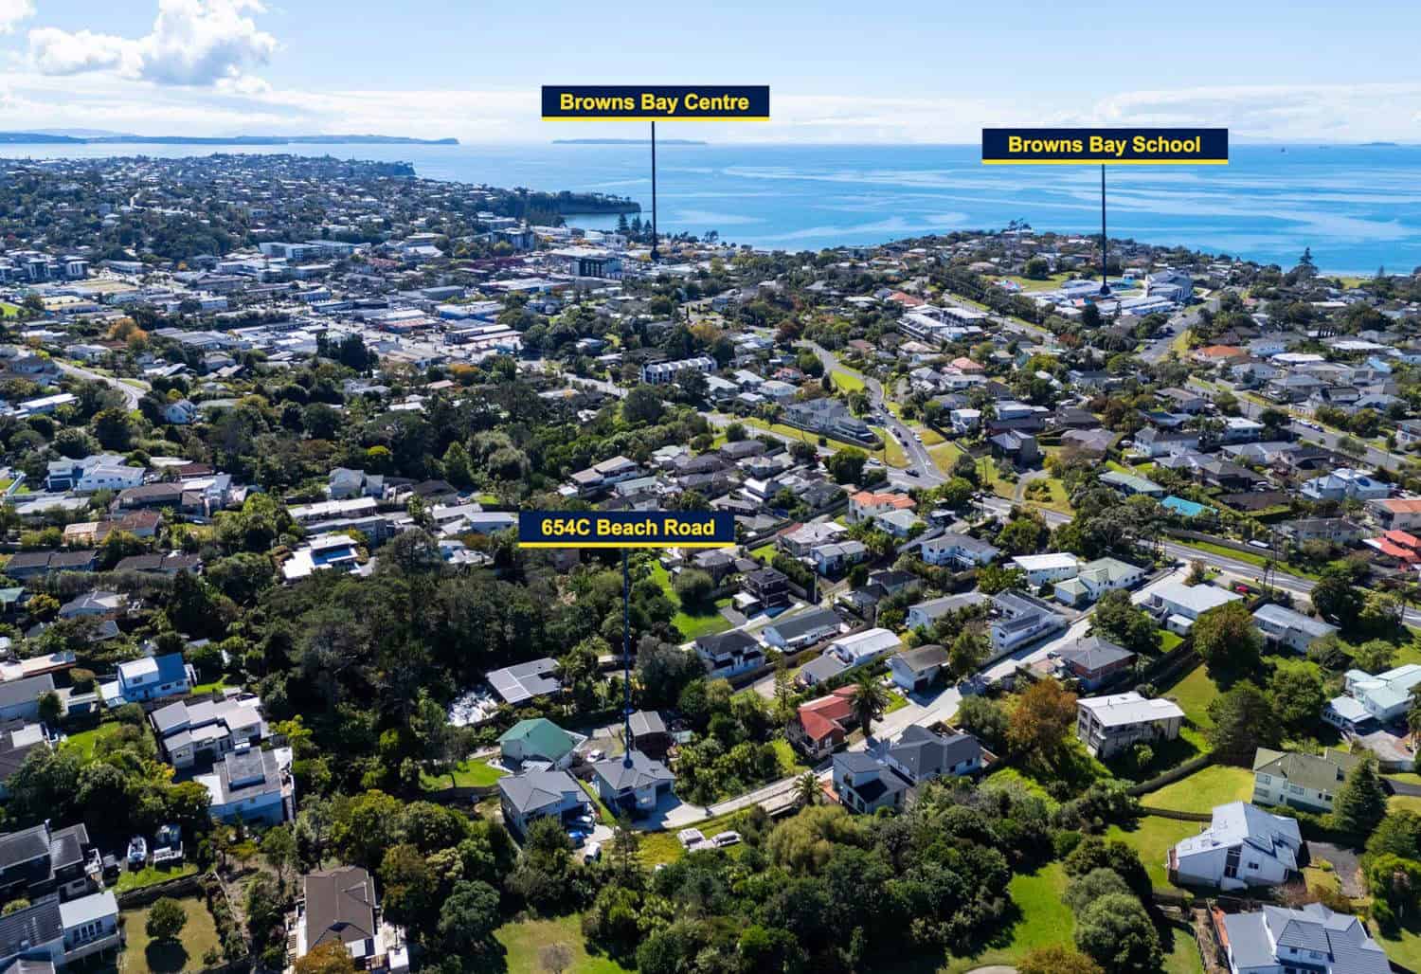
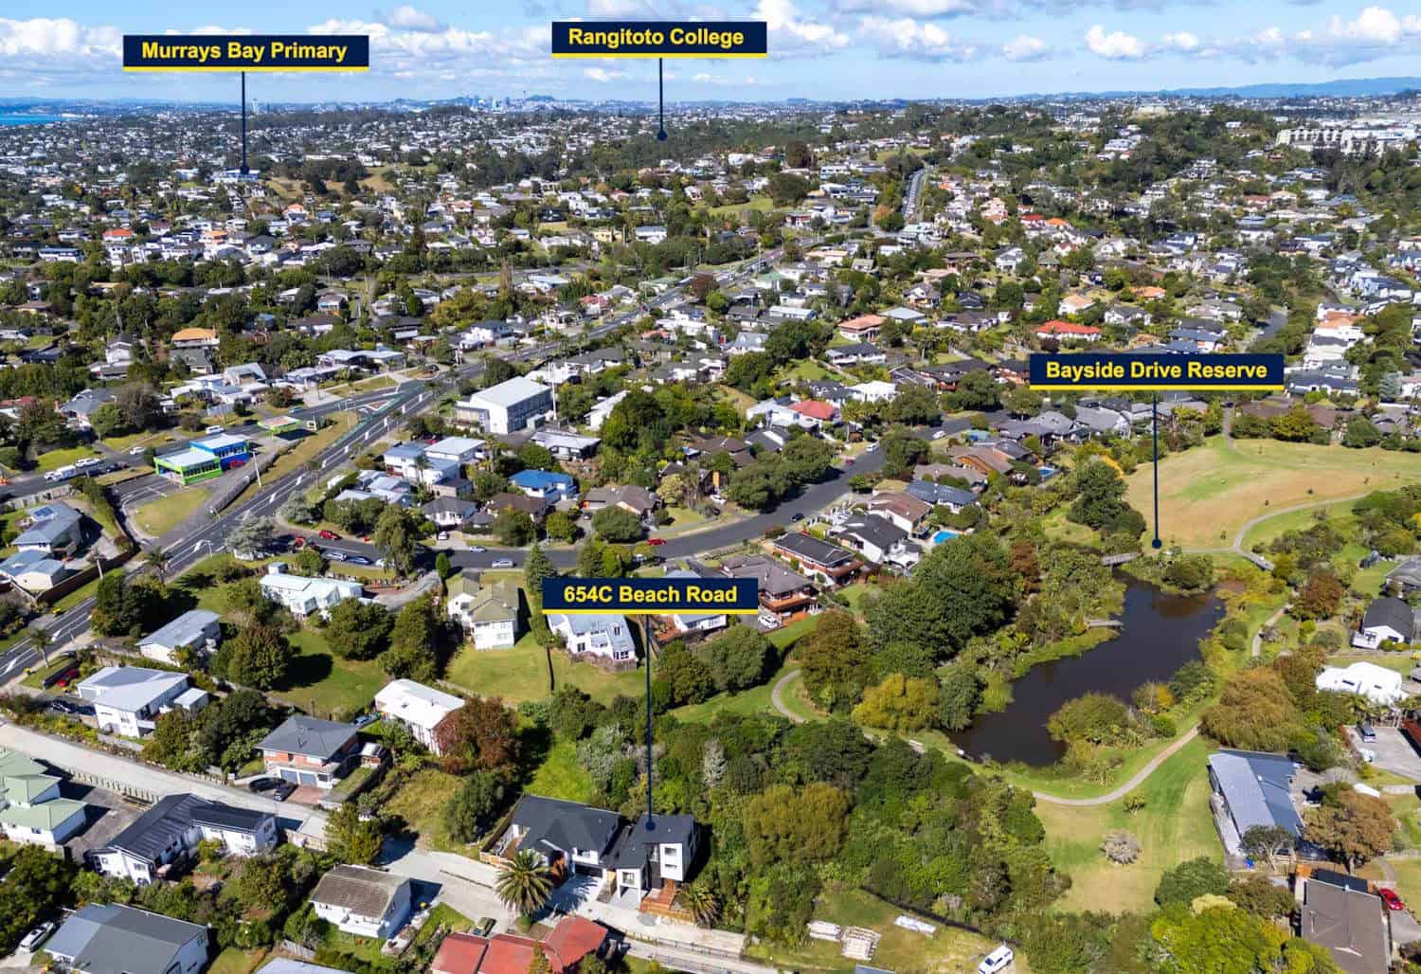
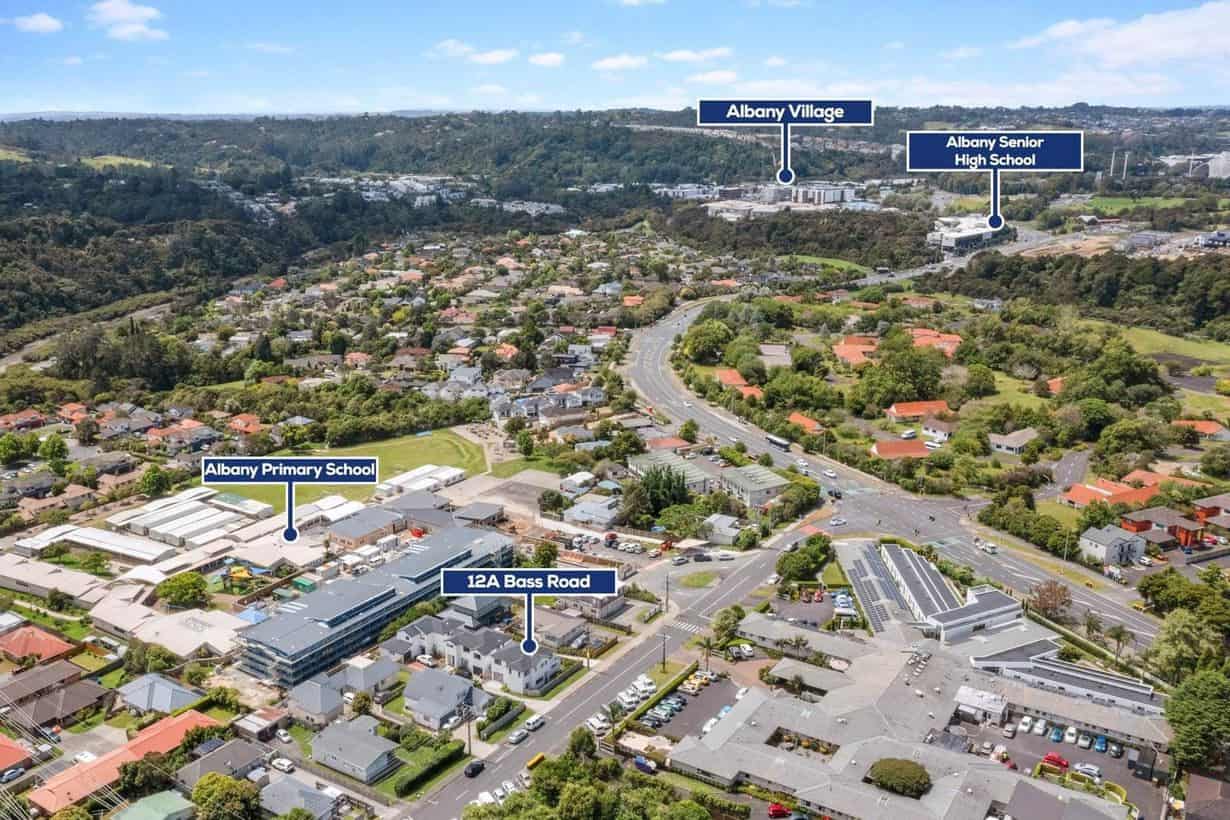
Aerial over Browns Bay showing the town centre, Browns Bay School and the surrounding streets
Three-level house with dark vertical cladding and a timber entry deck at dusk, Browns Bay
Aerial over Browns Bay marking Murrays Bay Primary, Rangitoto College and Bayside Drive Reserve
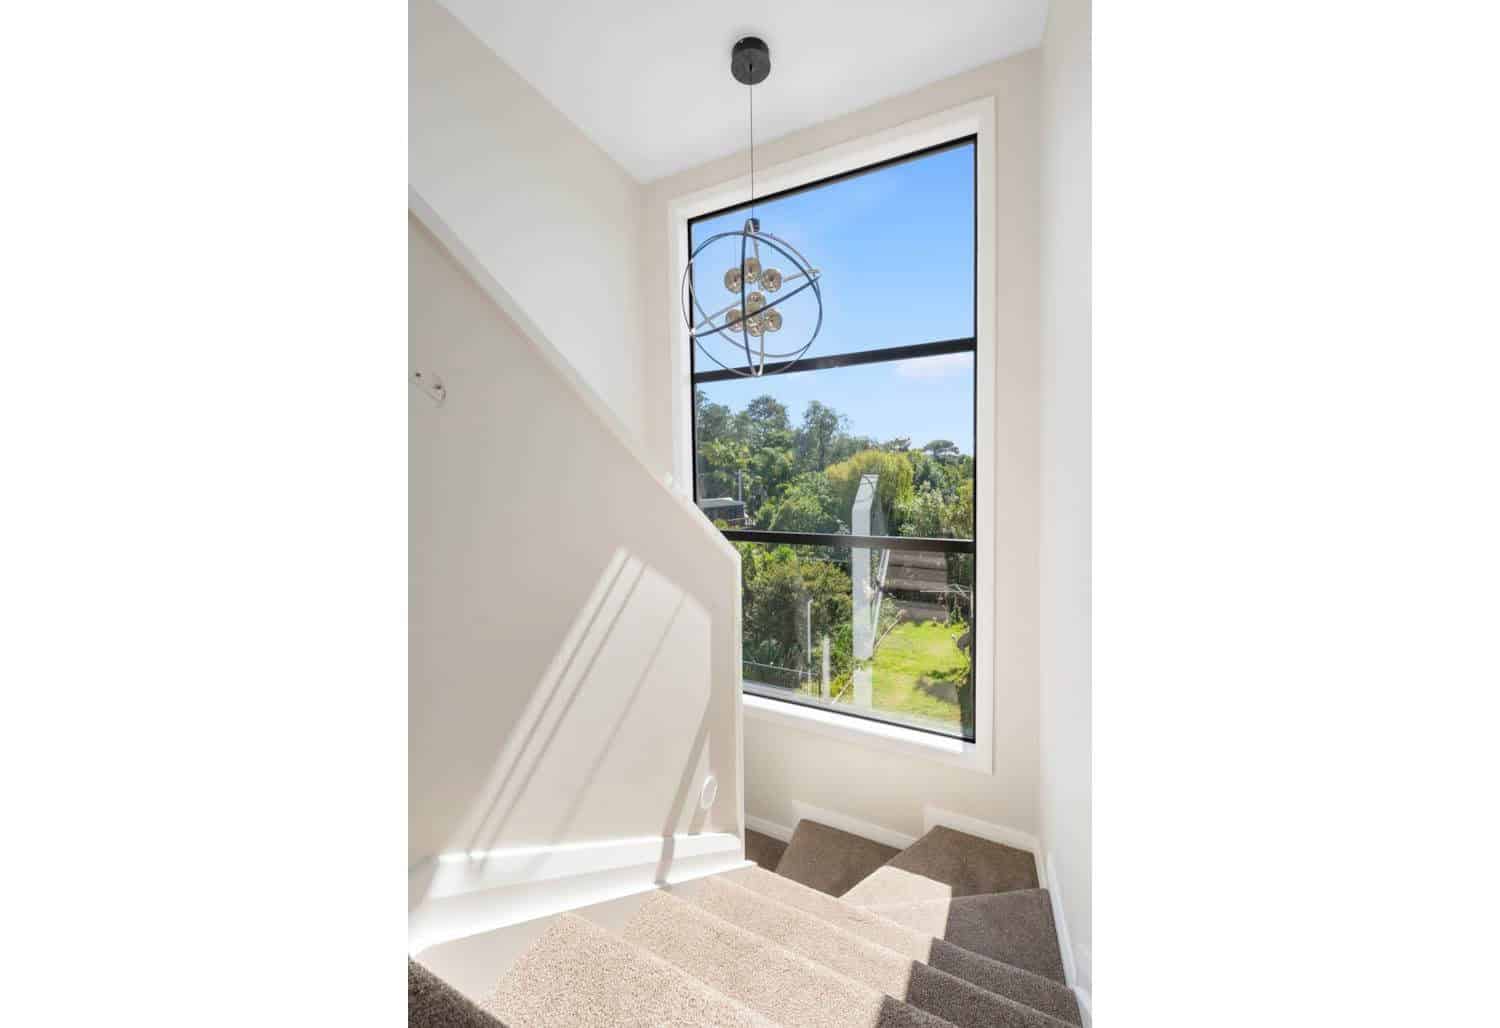
Stairwell lit by a tall window looking into bush, Browns Bay
Dining table in front of a kitchen with timber cabinetry and pendant lights, Browns Bay
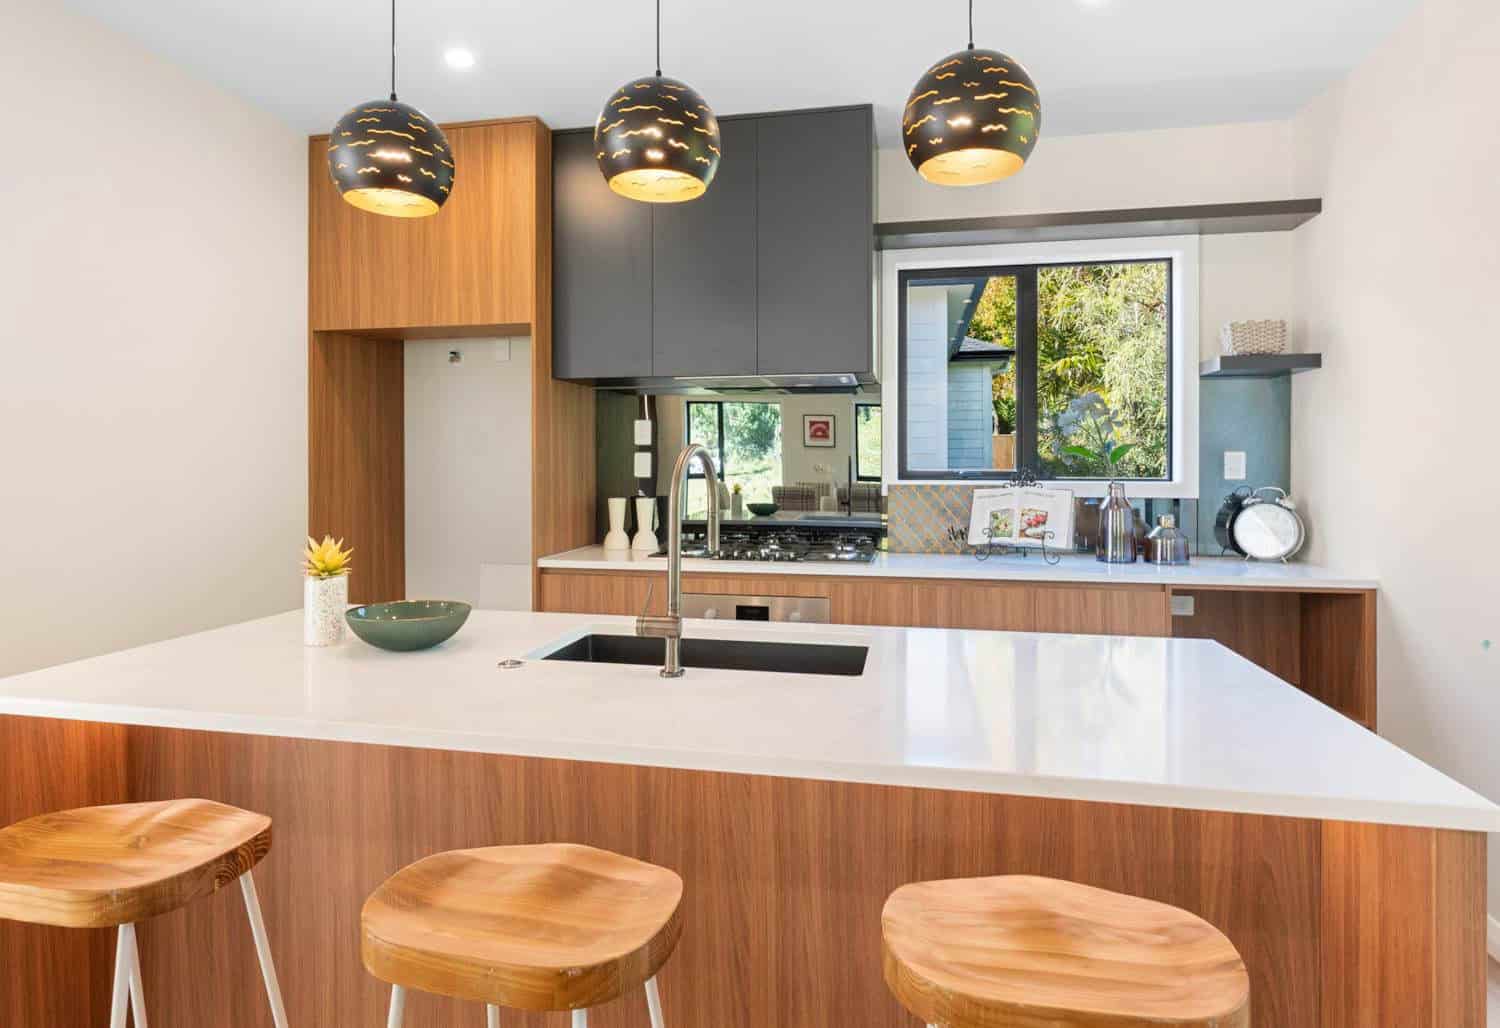
Kitchen island with timber stools, pendant lights and a dark splashback, Browns Bay
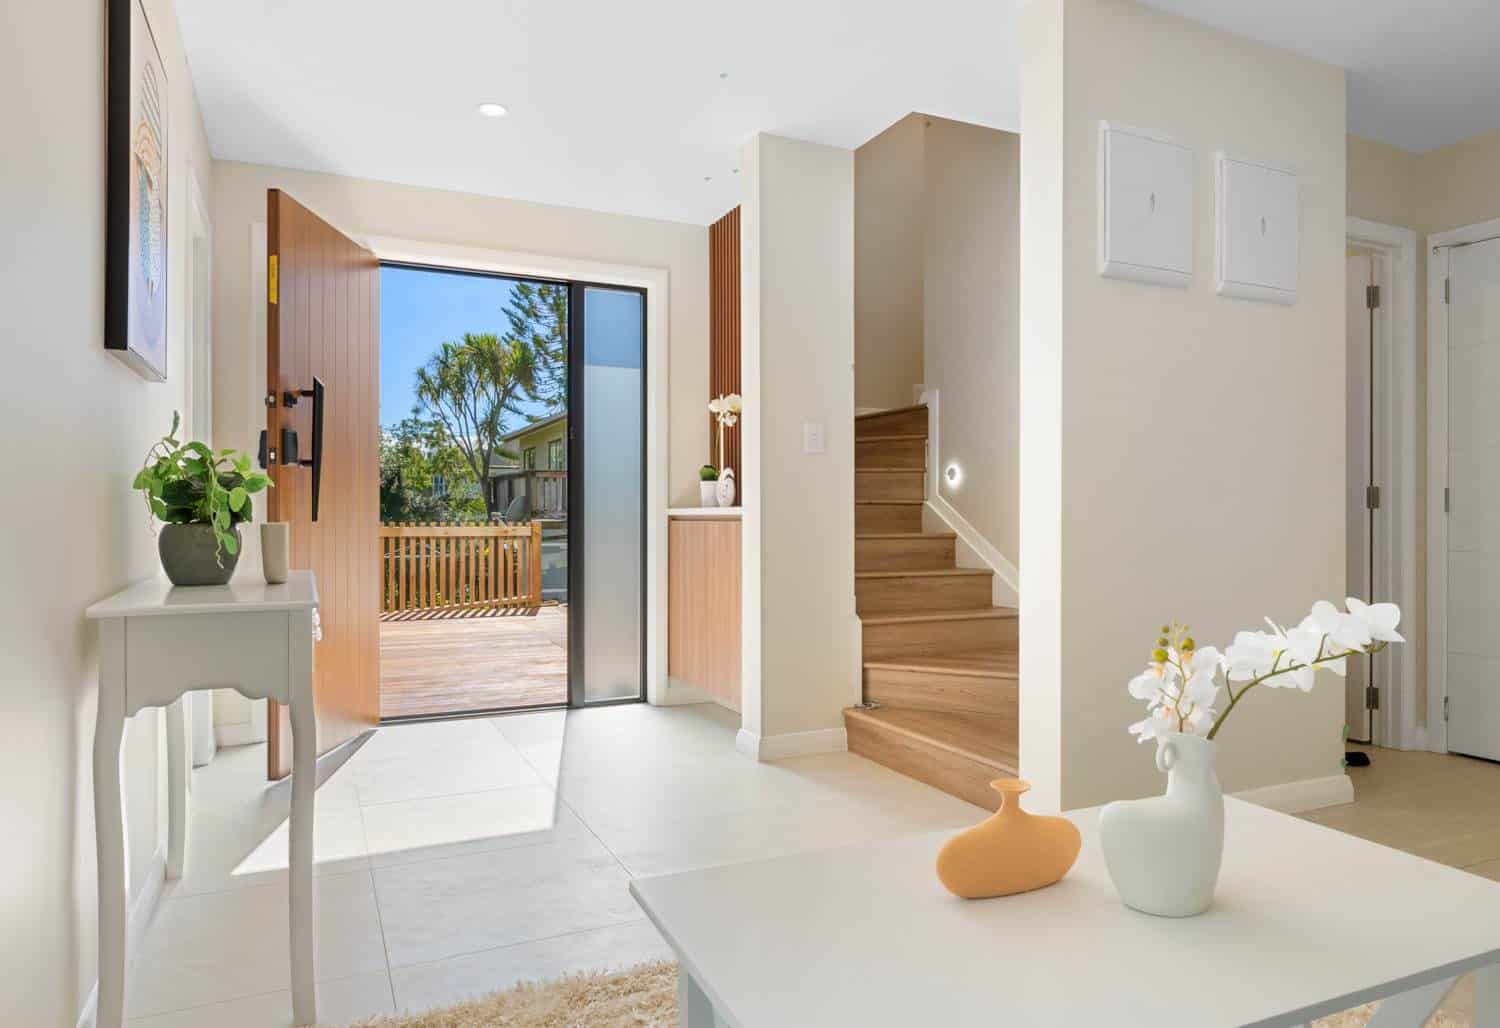
Entry hall with a console table, open front door and timber stair, Browns Bay

Next steps

Planning something similar? Read more about our custom home design, or work out your site coverage. Every project here starts the same way — with feasibility and consultation.

Find out what your site allows

Our free feasibility report tells you what you can build on your property, and what the consent pathway looks like, before you spend anything on design.

Get your free feasibility reportBook a consultation
