
ArraHill House

New build · Orewa, North Auckland

ArraHill House

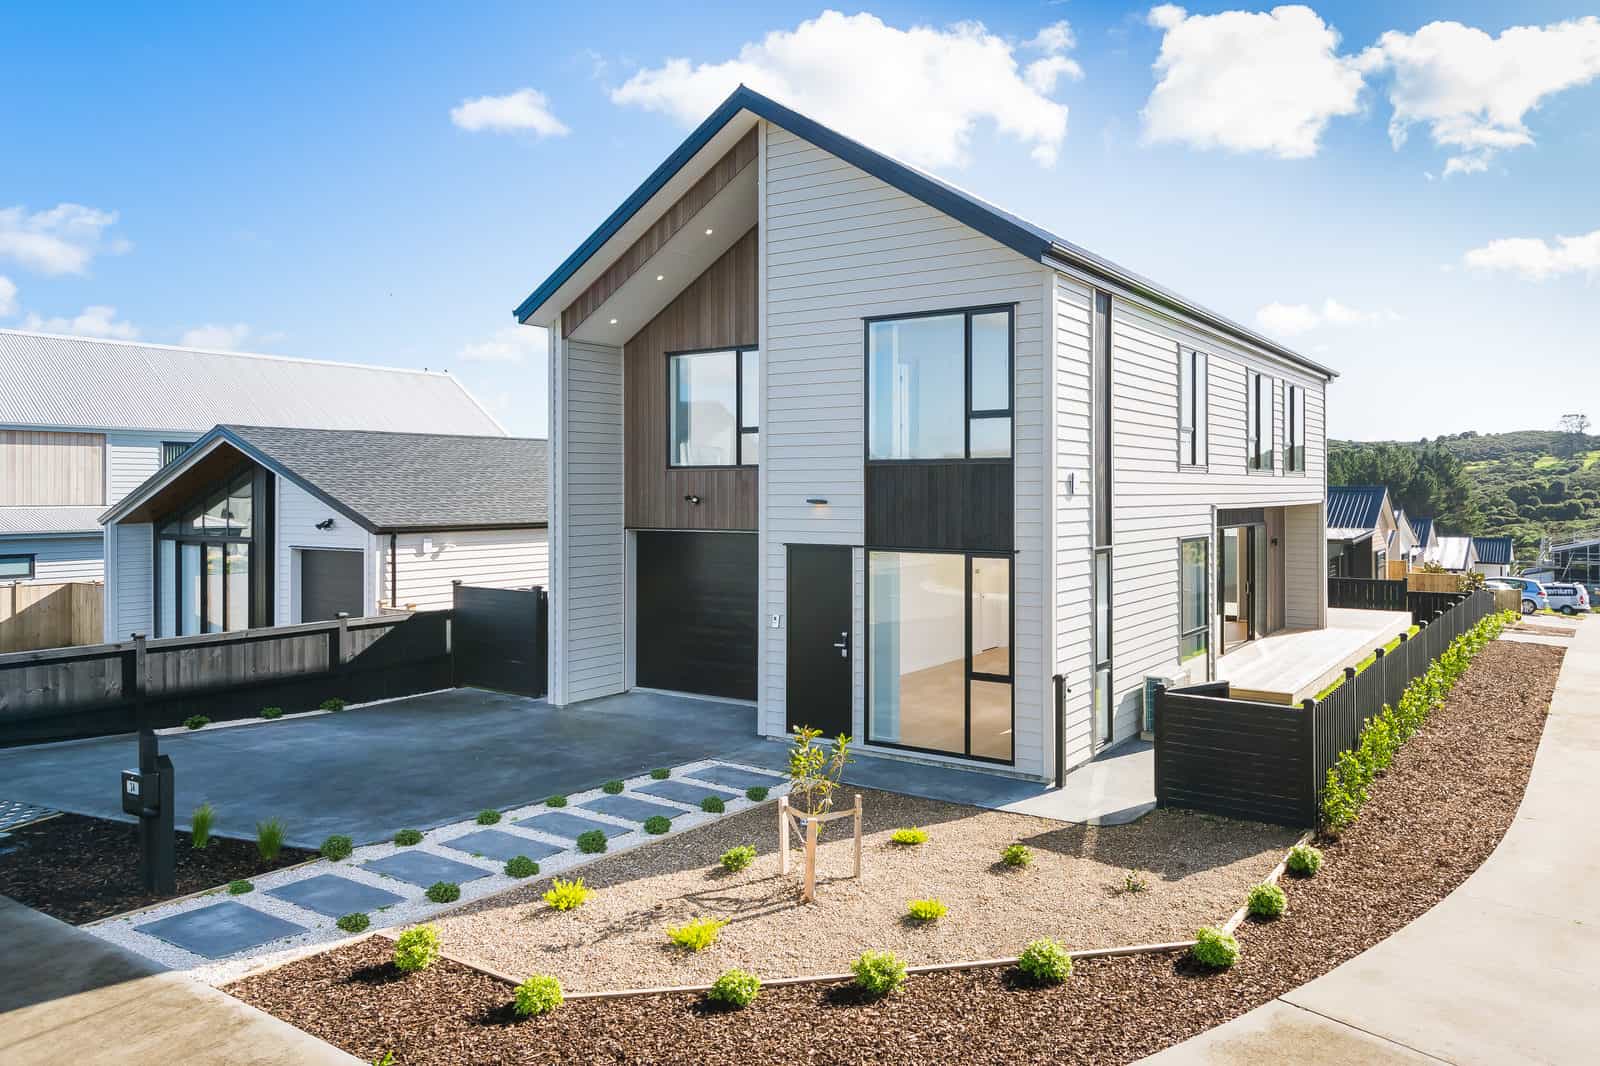
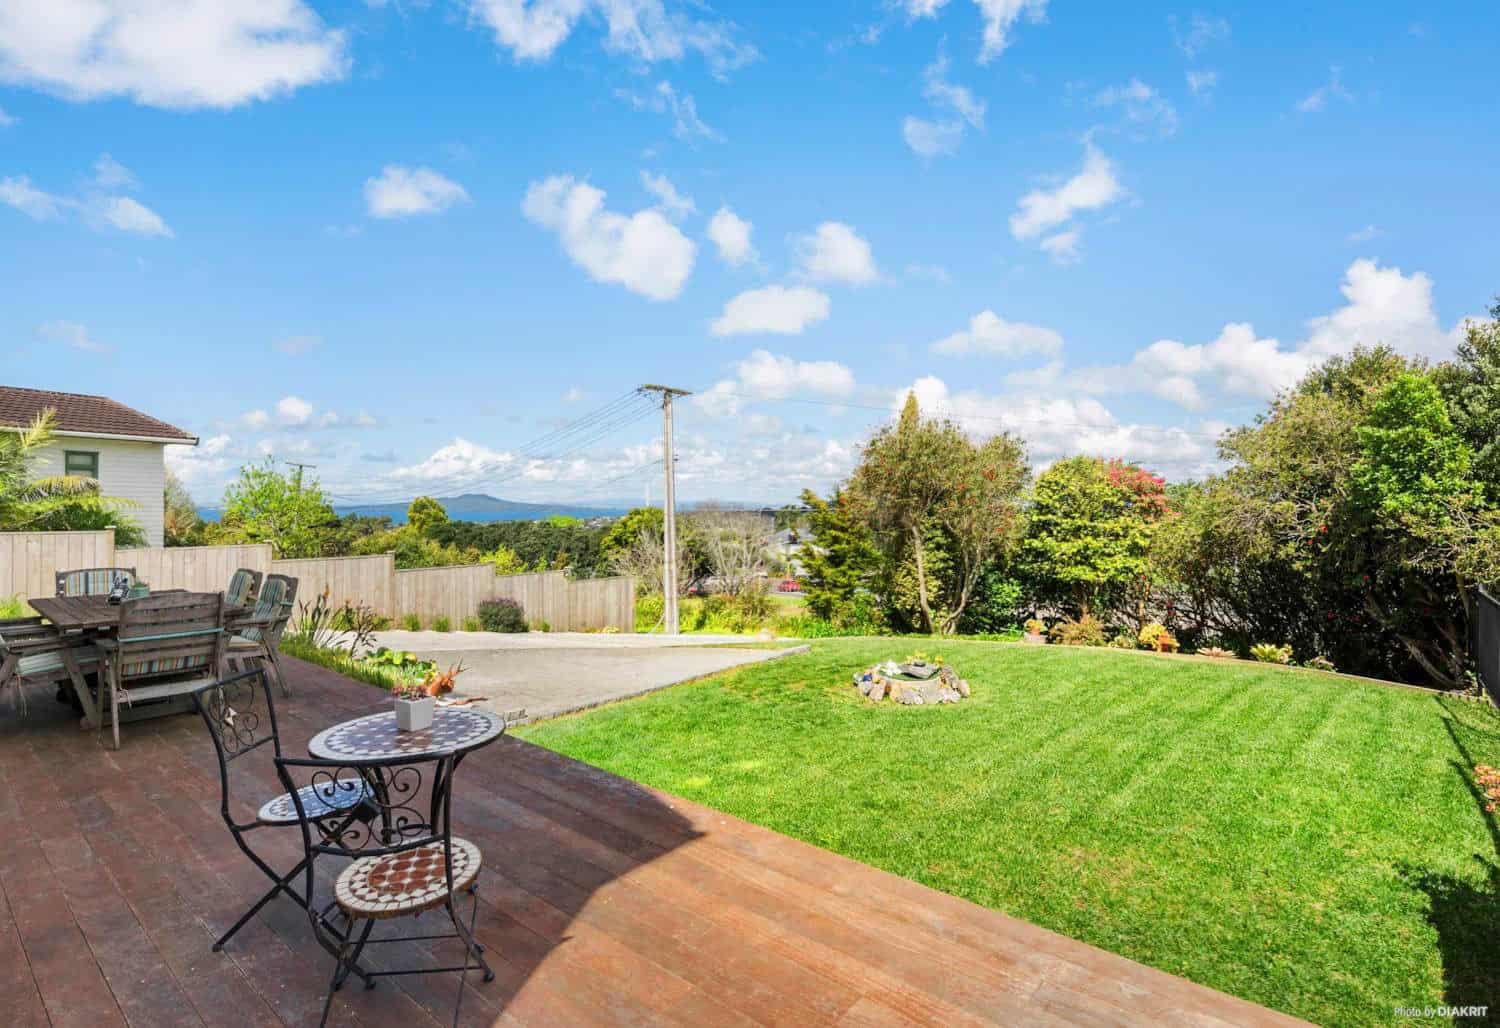
A four-bedroom home of 196m² with a single garage, on a 387m² site. A section this size leaves no room for a wasted metre. Footprint, boundaries and outlook all had to be settled before the plan was worth drawing.

The project

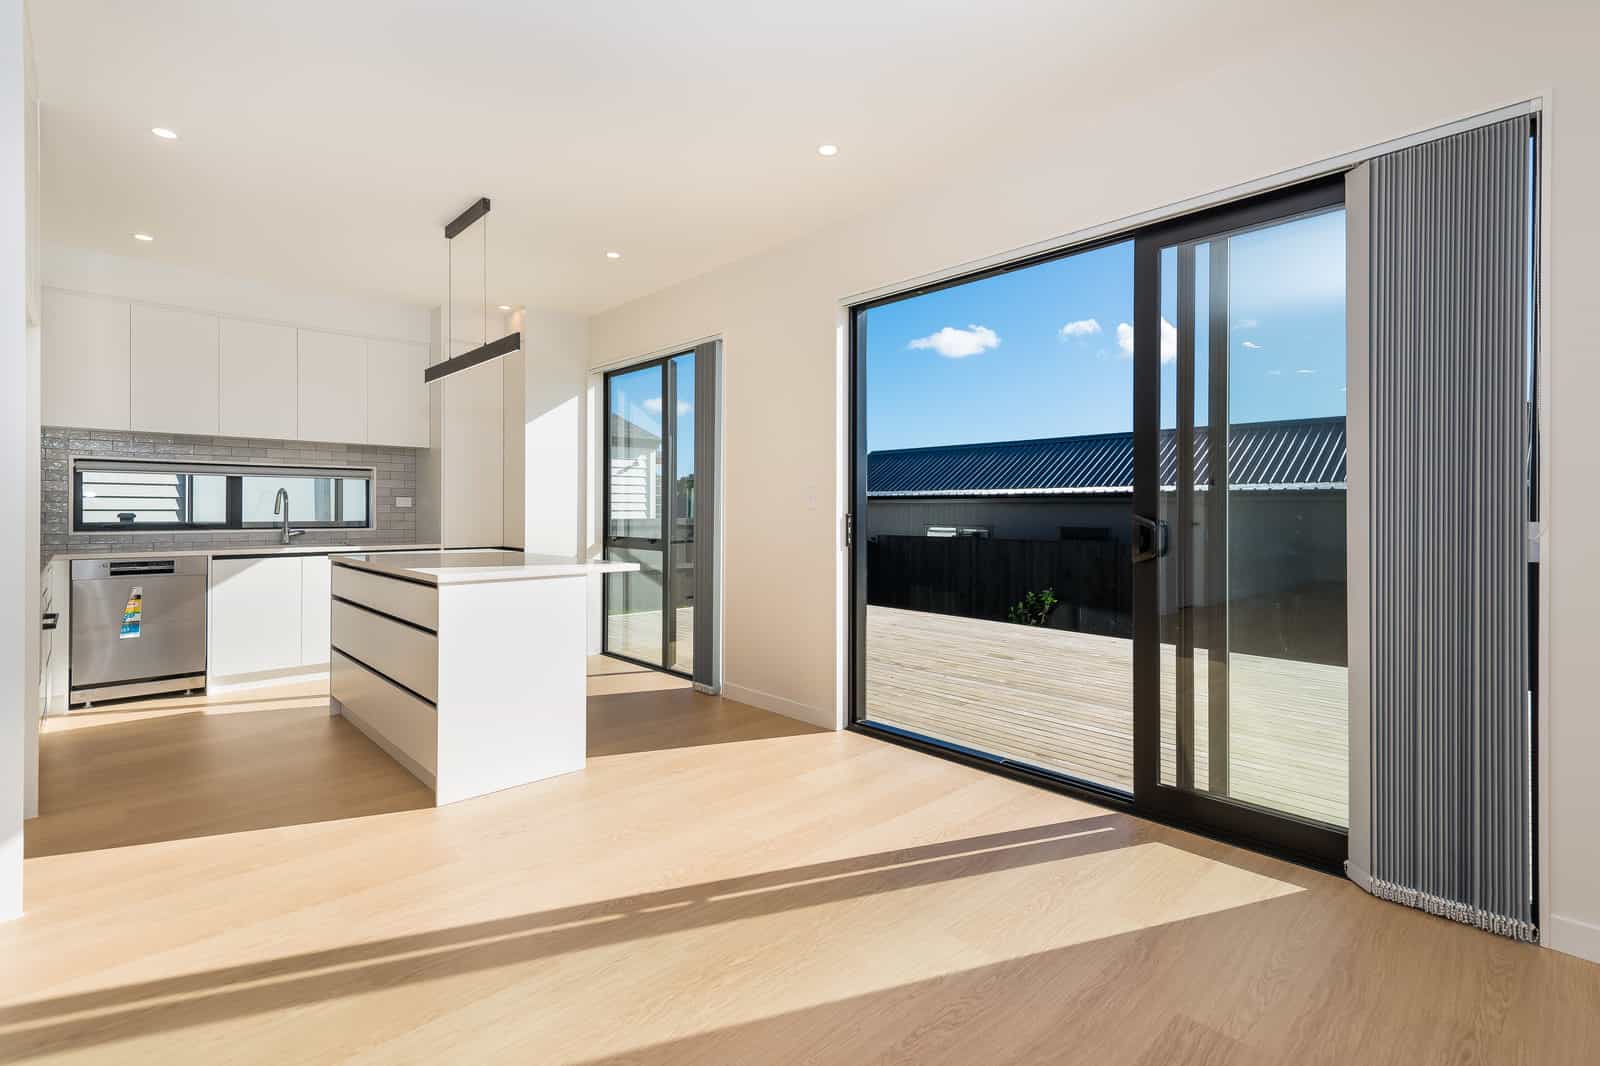
Kitchen with an island opening through a wide slider onto a timber deck, Orewa
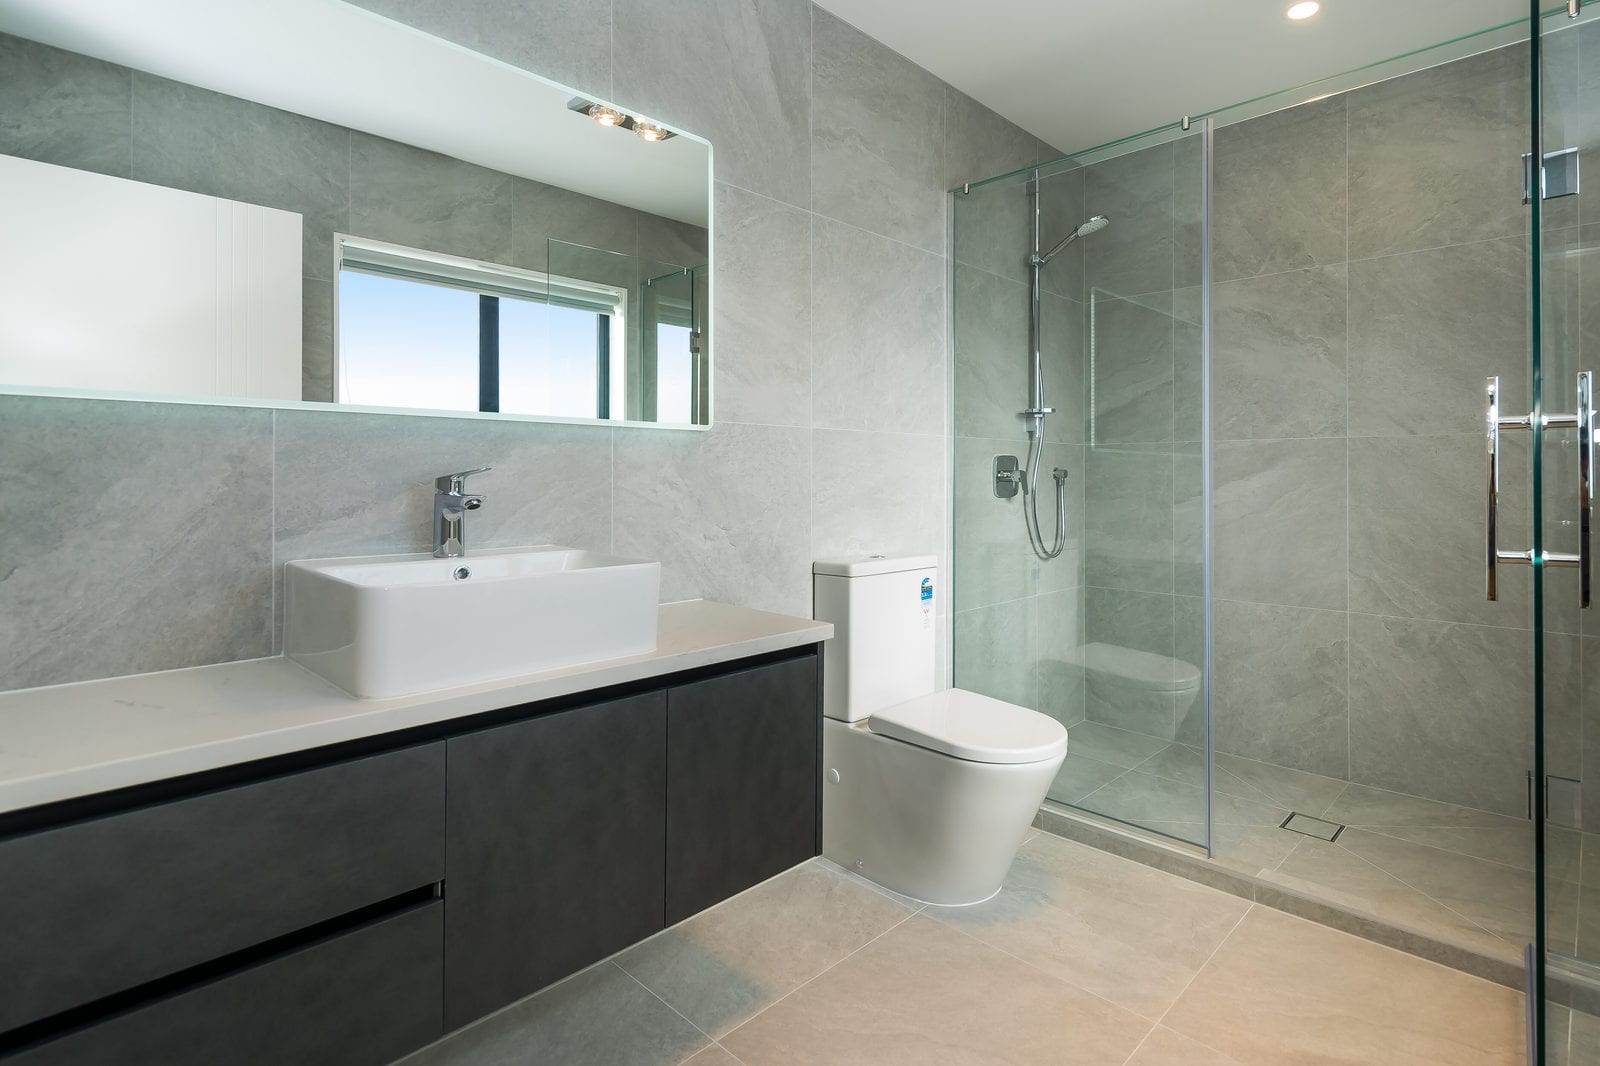
Bathroom with a dark floating vanity, wall-hung toilet and a glazed shower, Orewa
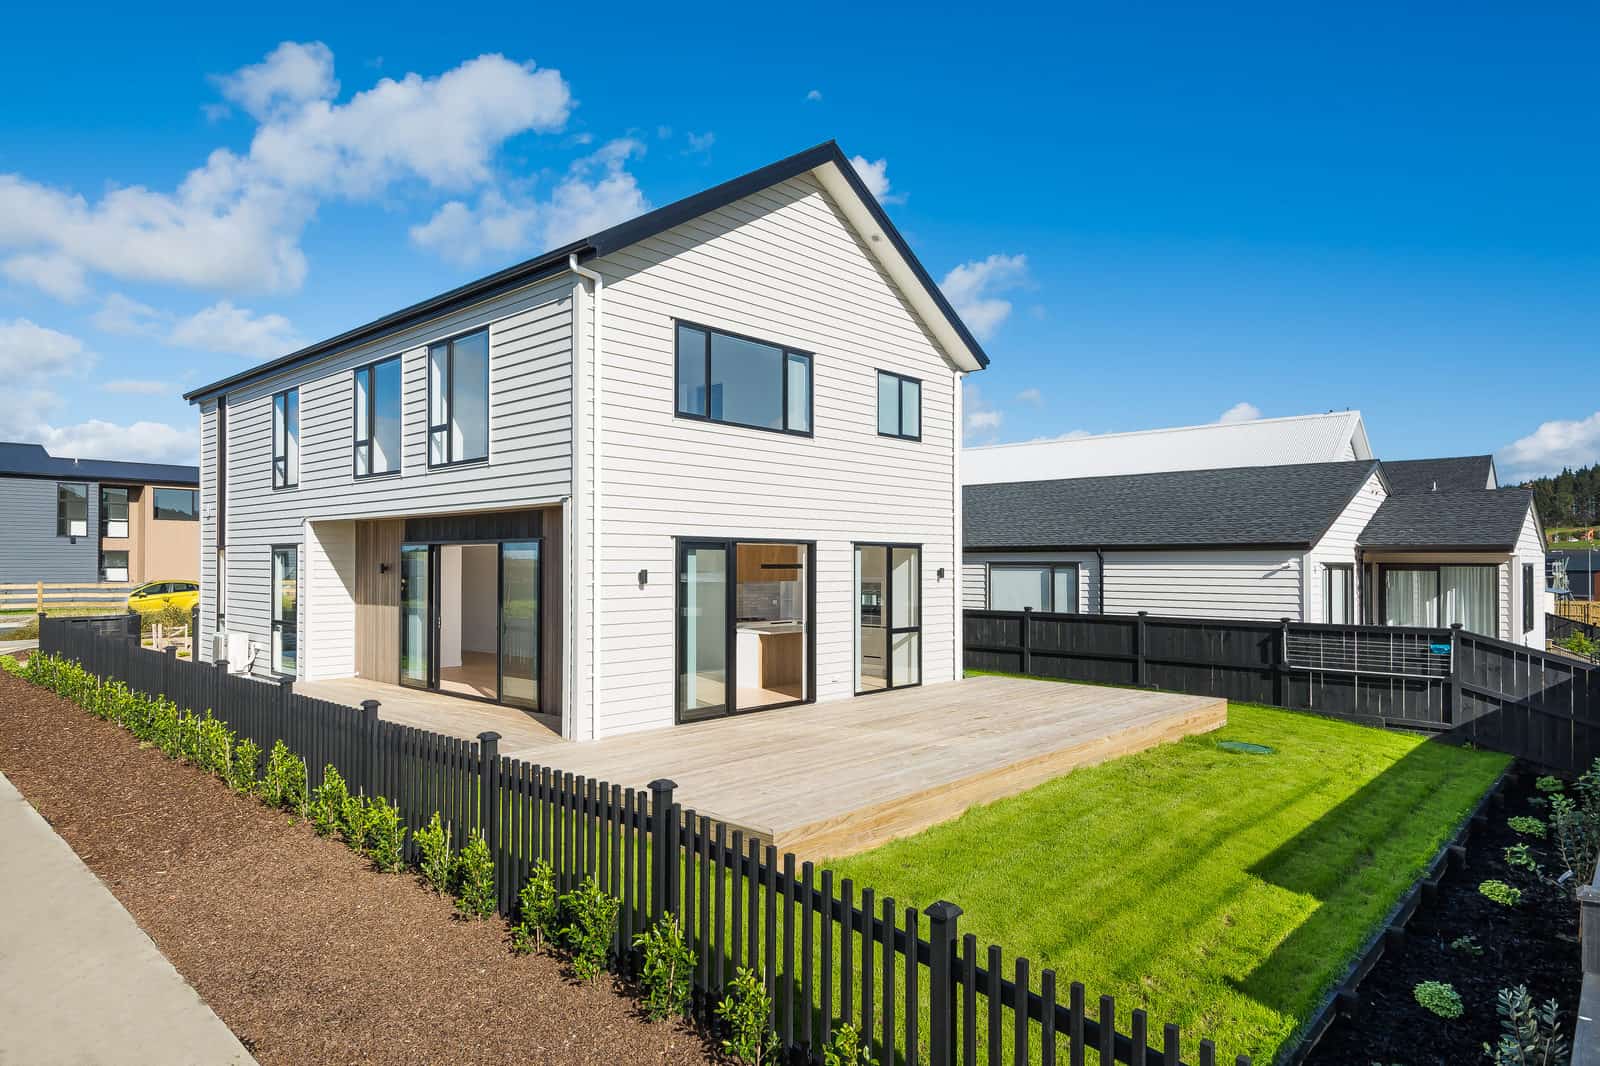
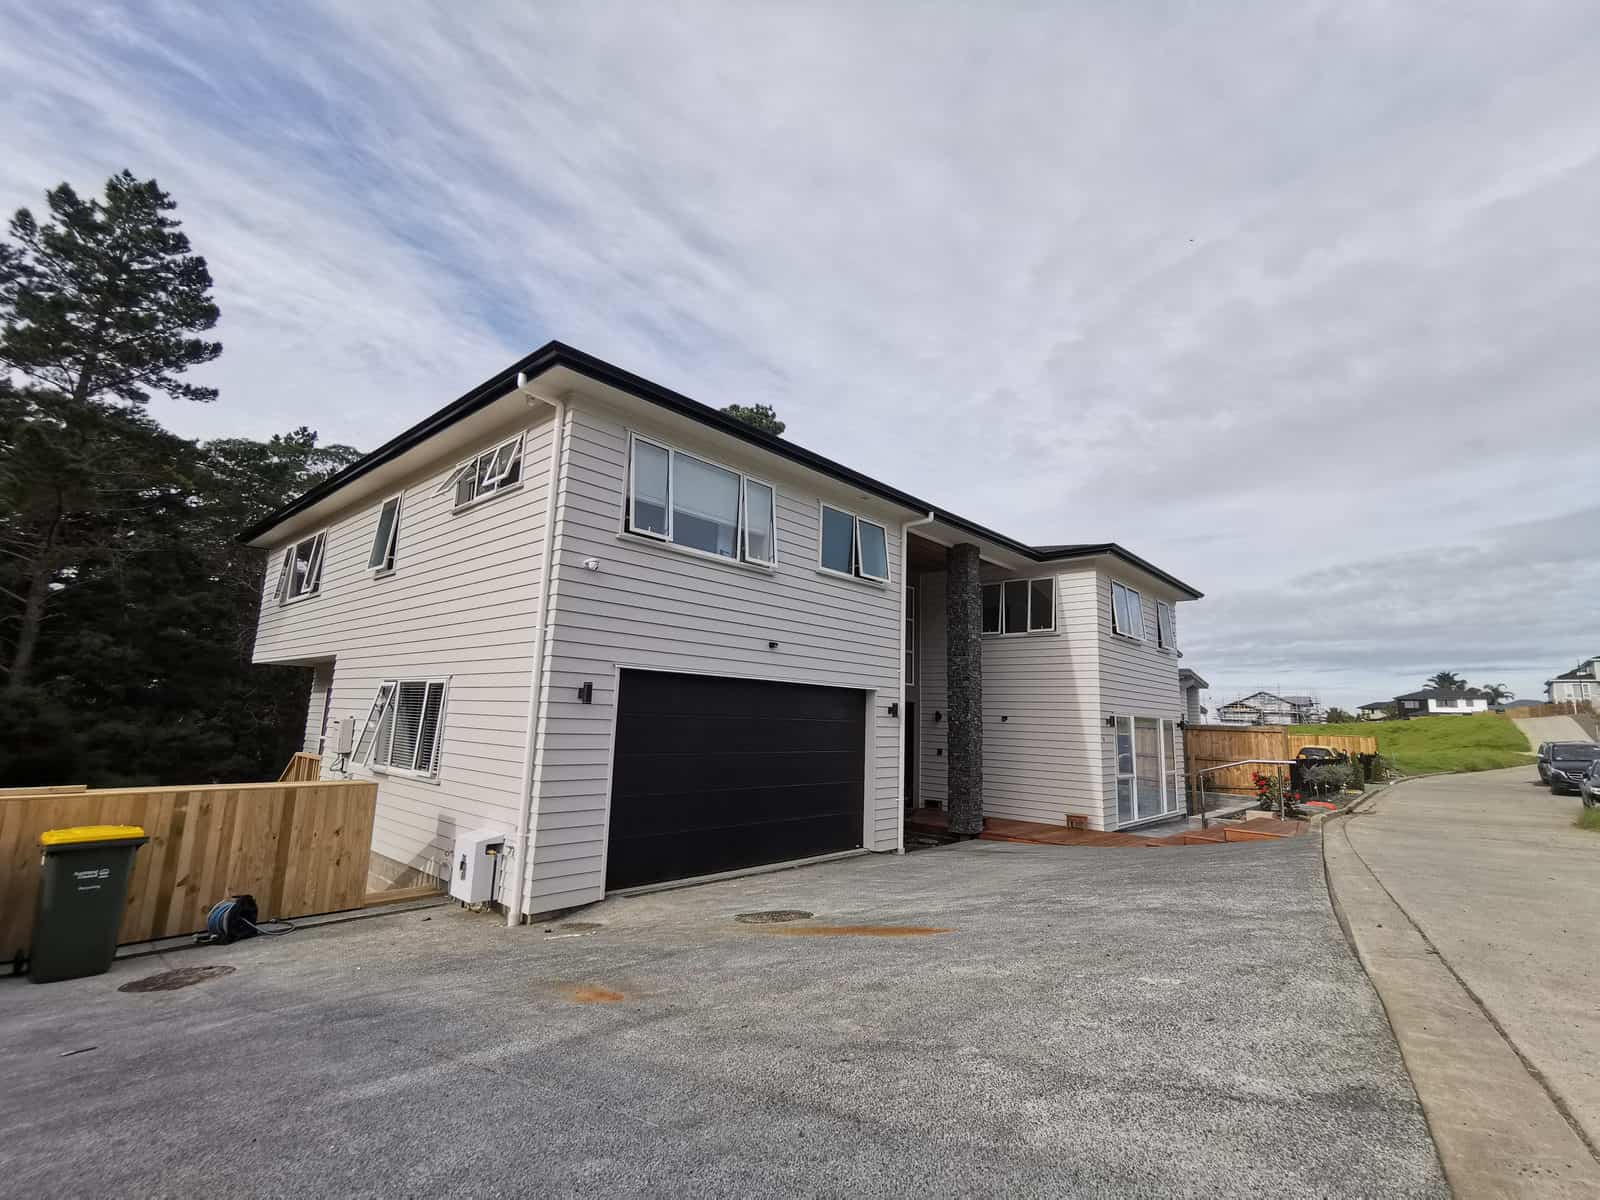
Two-storey weatherboard house with a gabled roof behind a picket fence, Orewa
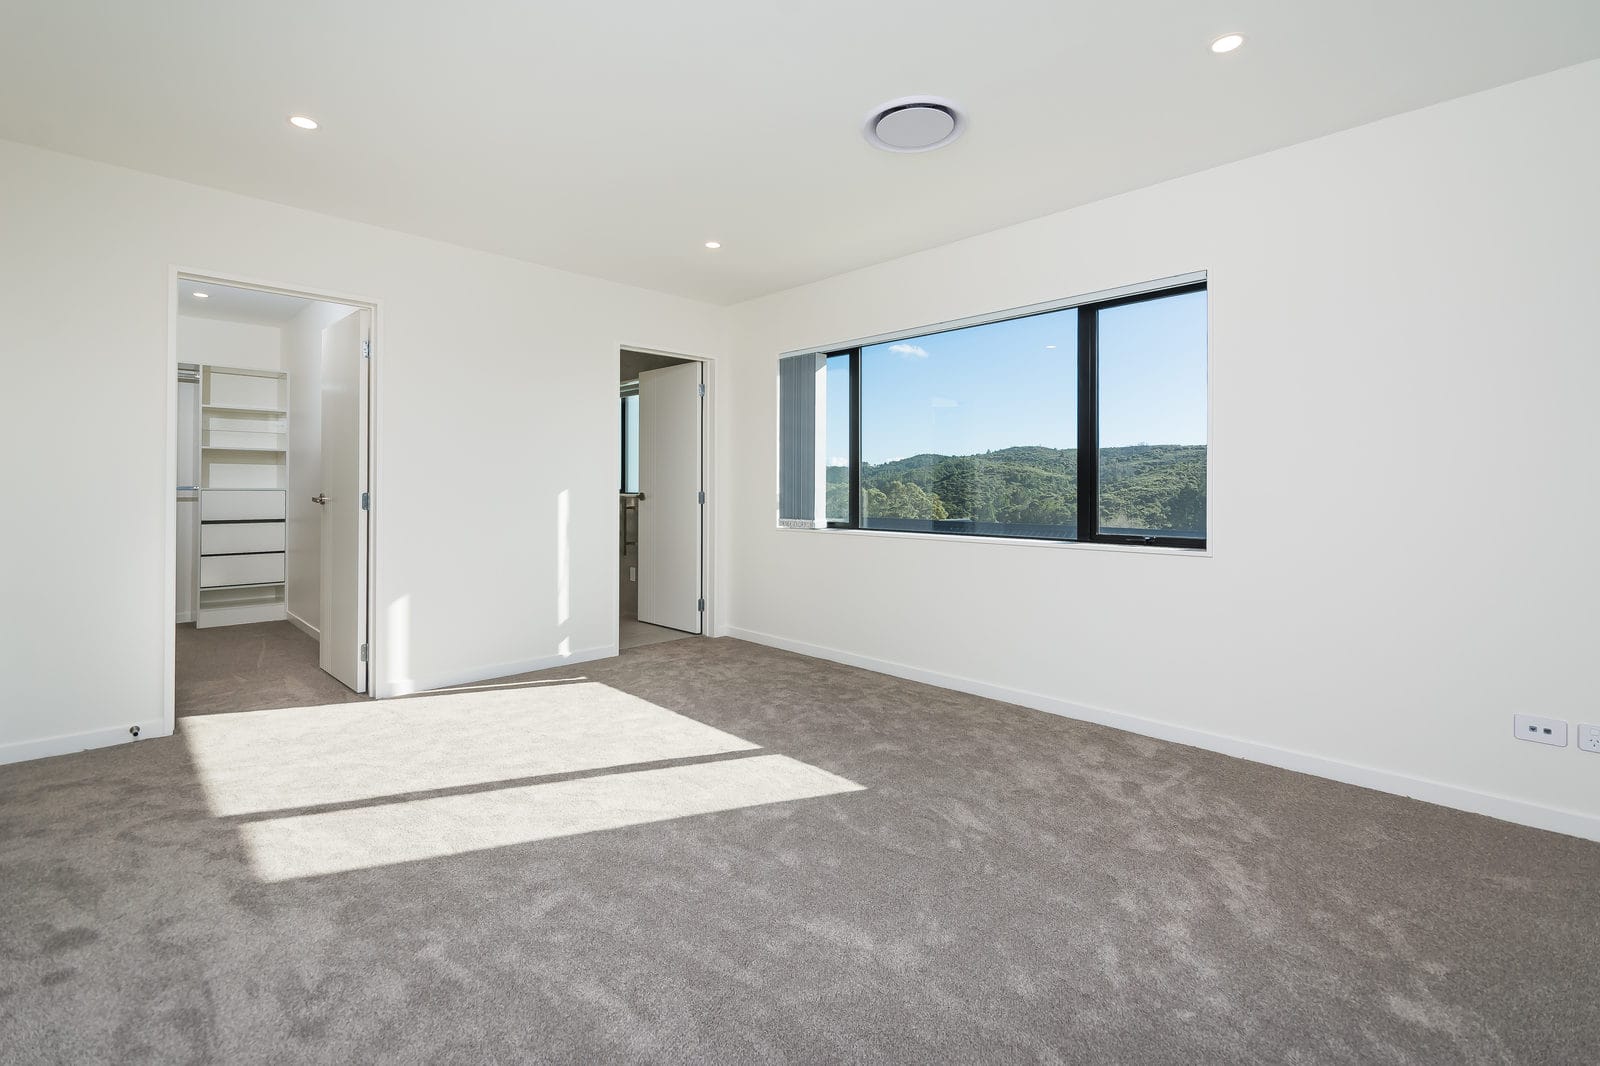
Empty carpeted bedroom with a wide window and a walk-in wardrobe, Orewa
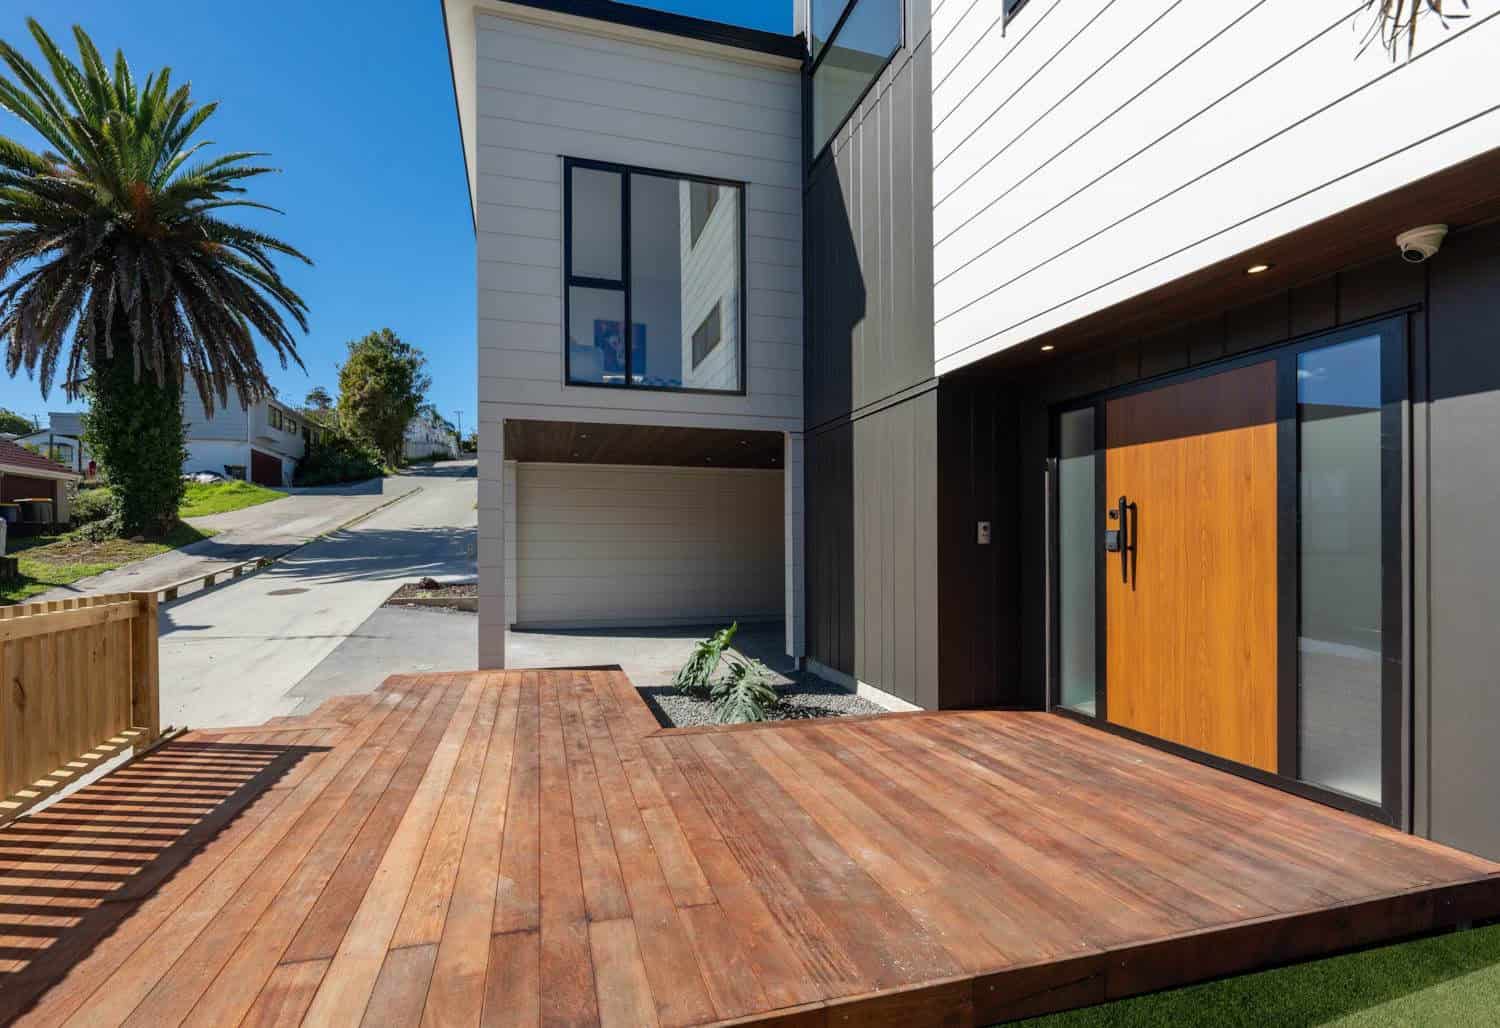
Two-storey house in dark and light cladding with a stepping-stone path and new planting, Orewa
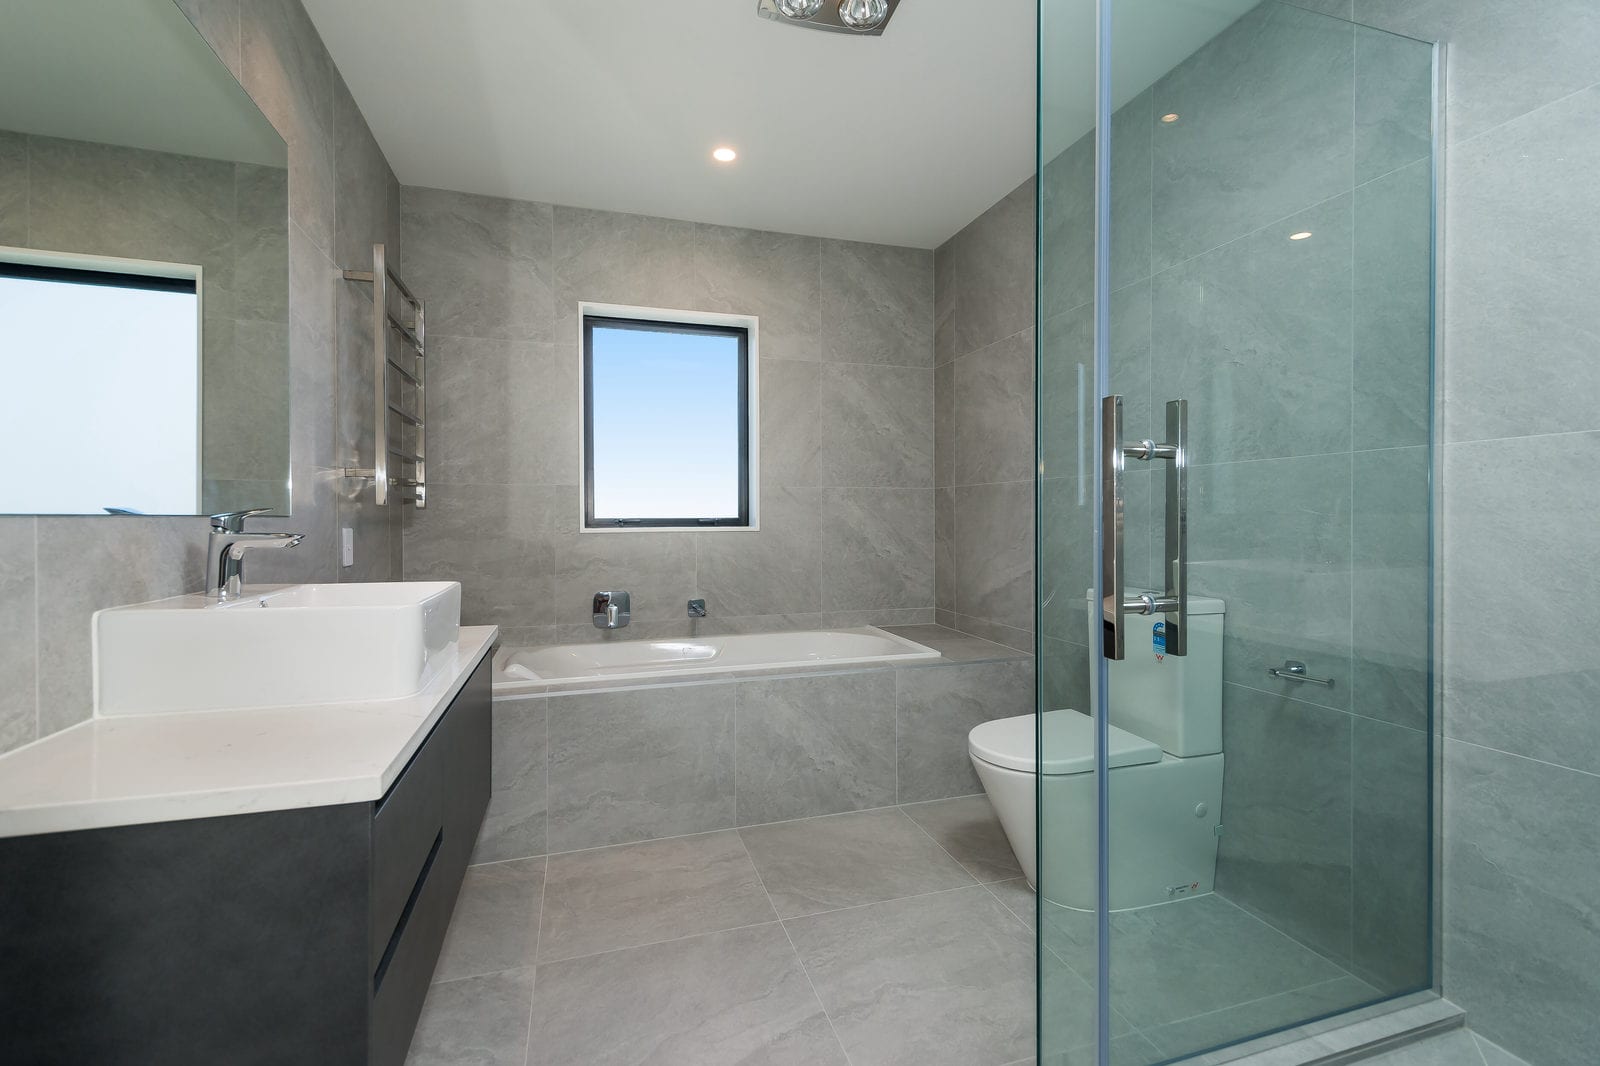
Bathroom with stone-look tiling, a freestanding vanity, bath and glazed shower, Orewa
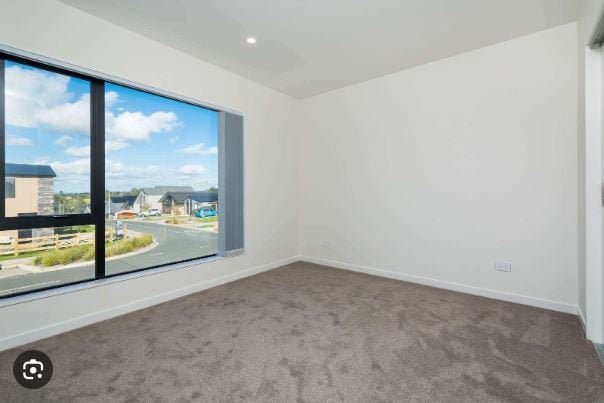
Empty carpeted room with a large corner window looking over the neighbourhood, Orewa
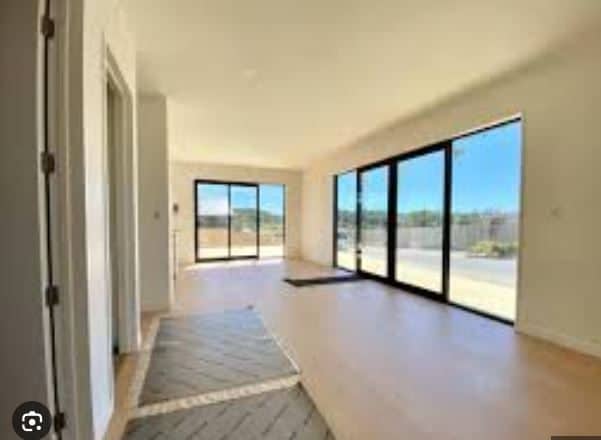
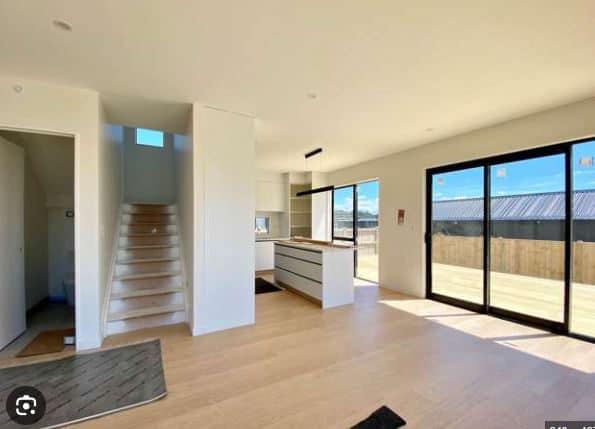
Empty open-plan living space with full-height sliding doors onto a deck, Orewa
Entry looking past the stairs to the kitchen island and sliding doors, Orewa
Empty living area with sliding doors to the garden and the front door standing open, Orewa

Next steps

Planning something similar? Read more about our custom home design, or work out your site coverage. Every project here starts the same way — with feasibility and consultation.

Find out what your site allows

Our free feasibility report tells you what you can build on your property, and what the consent pathway looks like, before you spend anything on design.

Get your free feasibility reportBook a consultation
