
Hamilton Six Terraced Houses

New build · Waikato

Hamilton Six Terraced Houses

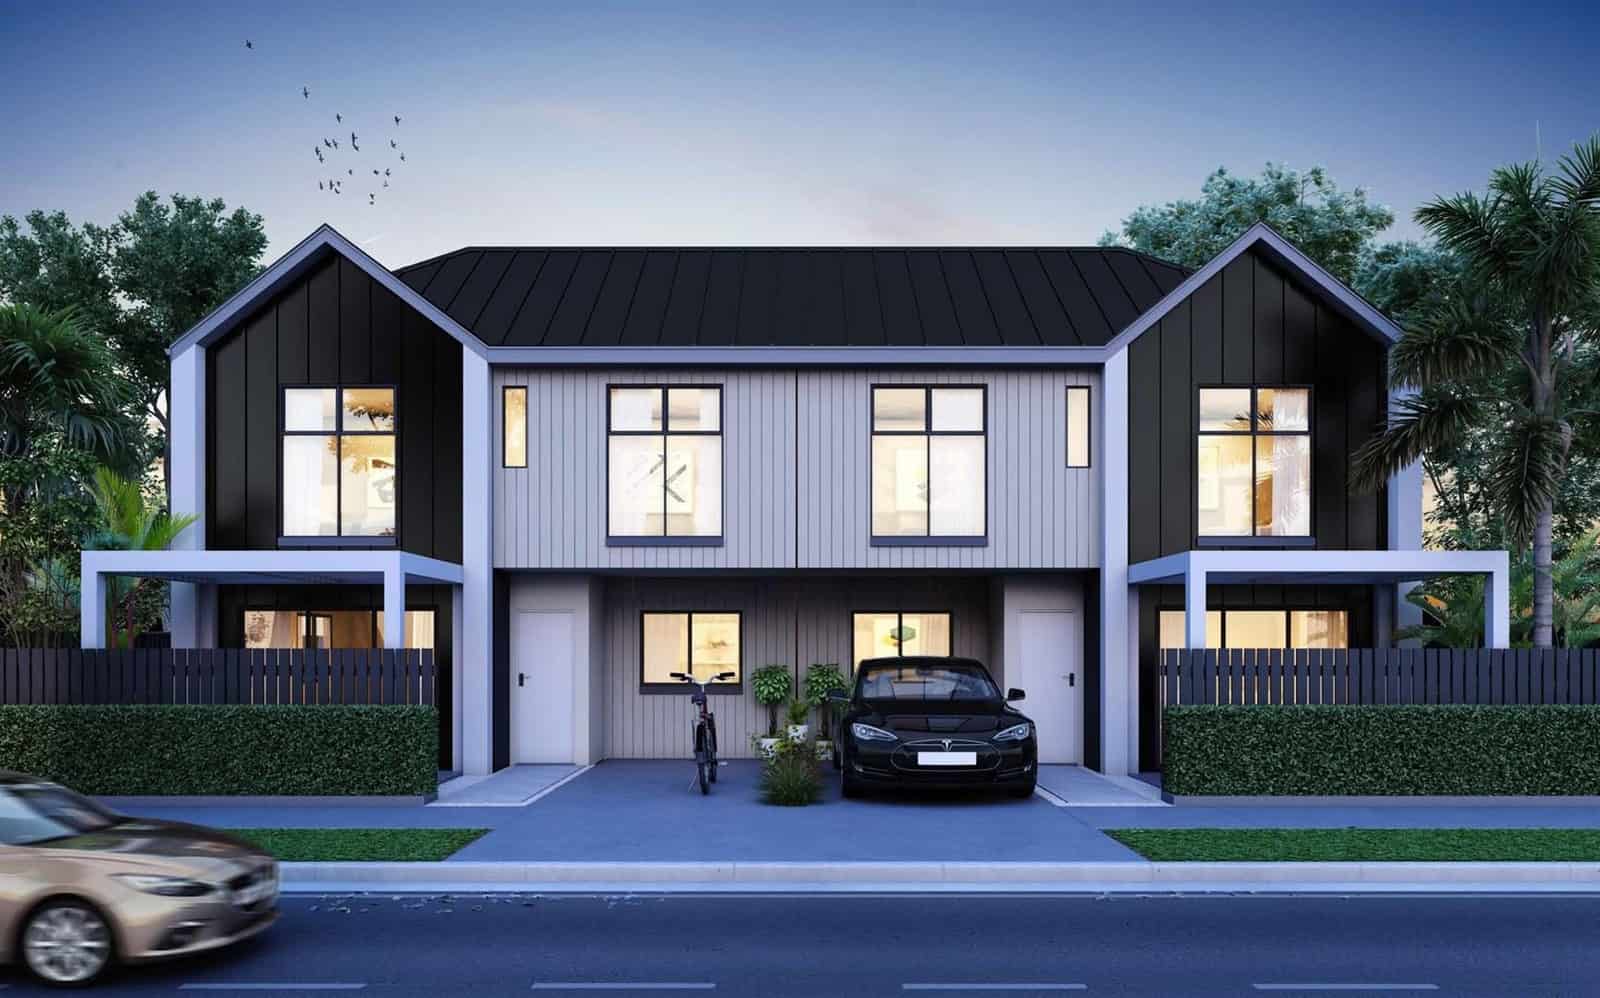
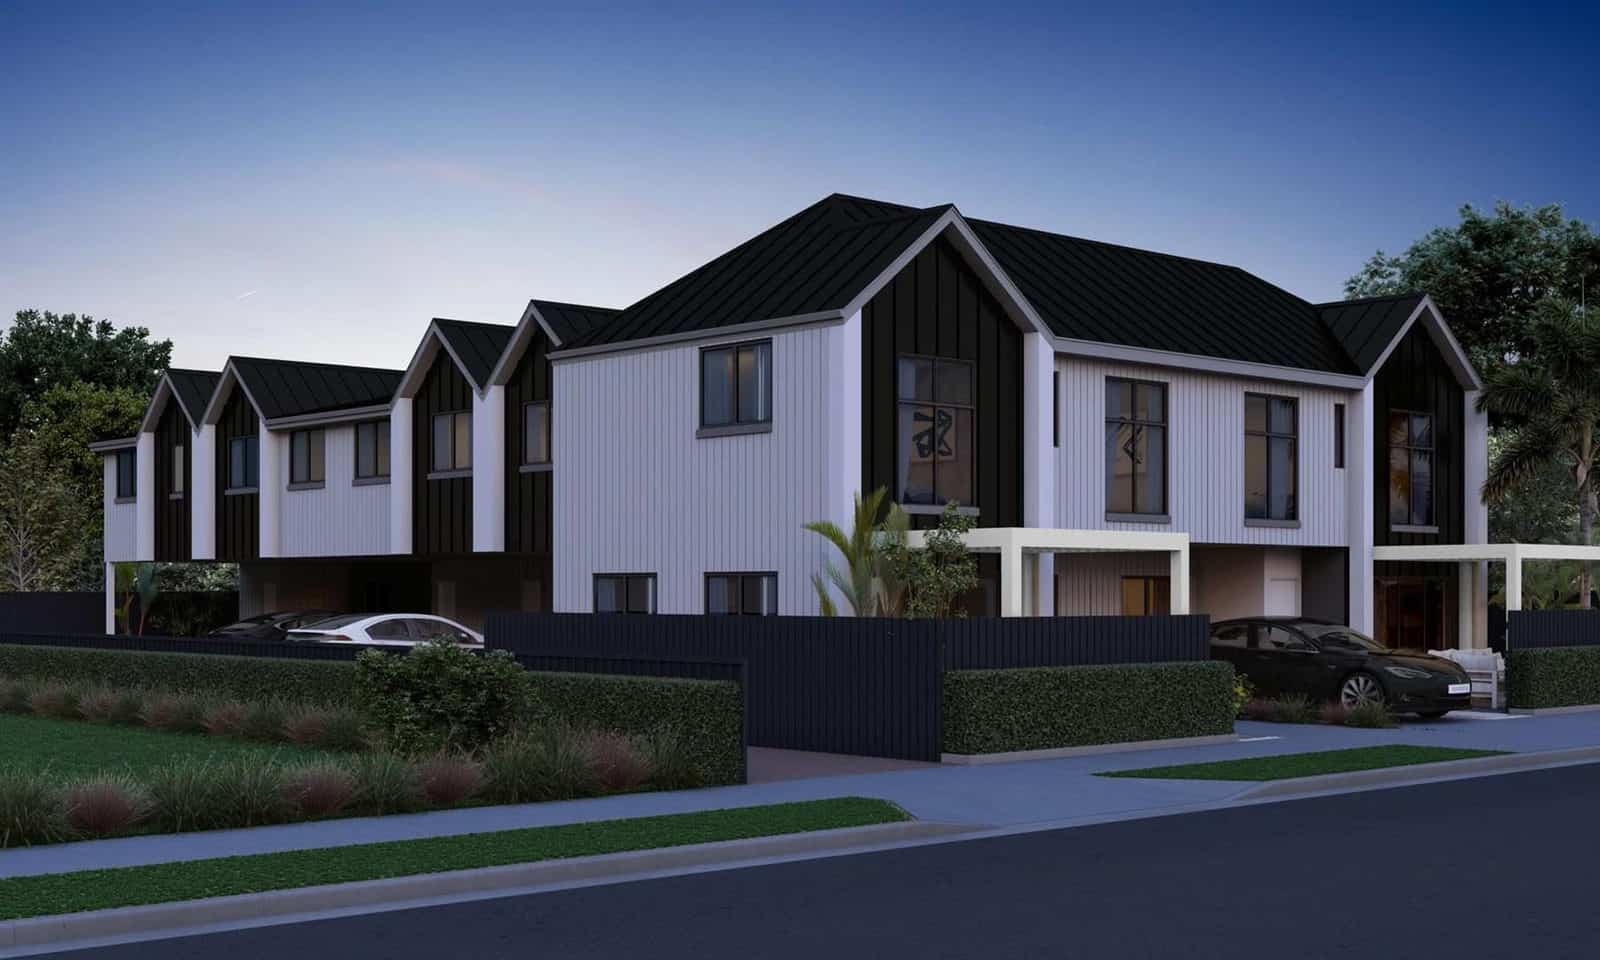
Six terraced houses, 90m² each, three bedrooms and three bathrooms to a house, with a carport. Compact living is a plan problem, not a size problem. Every square metre has to do more than one job.

The project

Design render of attached terraced houses with gabled roofs lit at dusk, Hamilton
Design render of a terrace row seen from the street corner, Hamilton
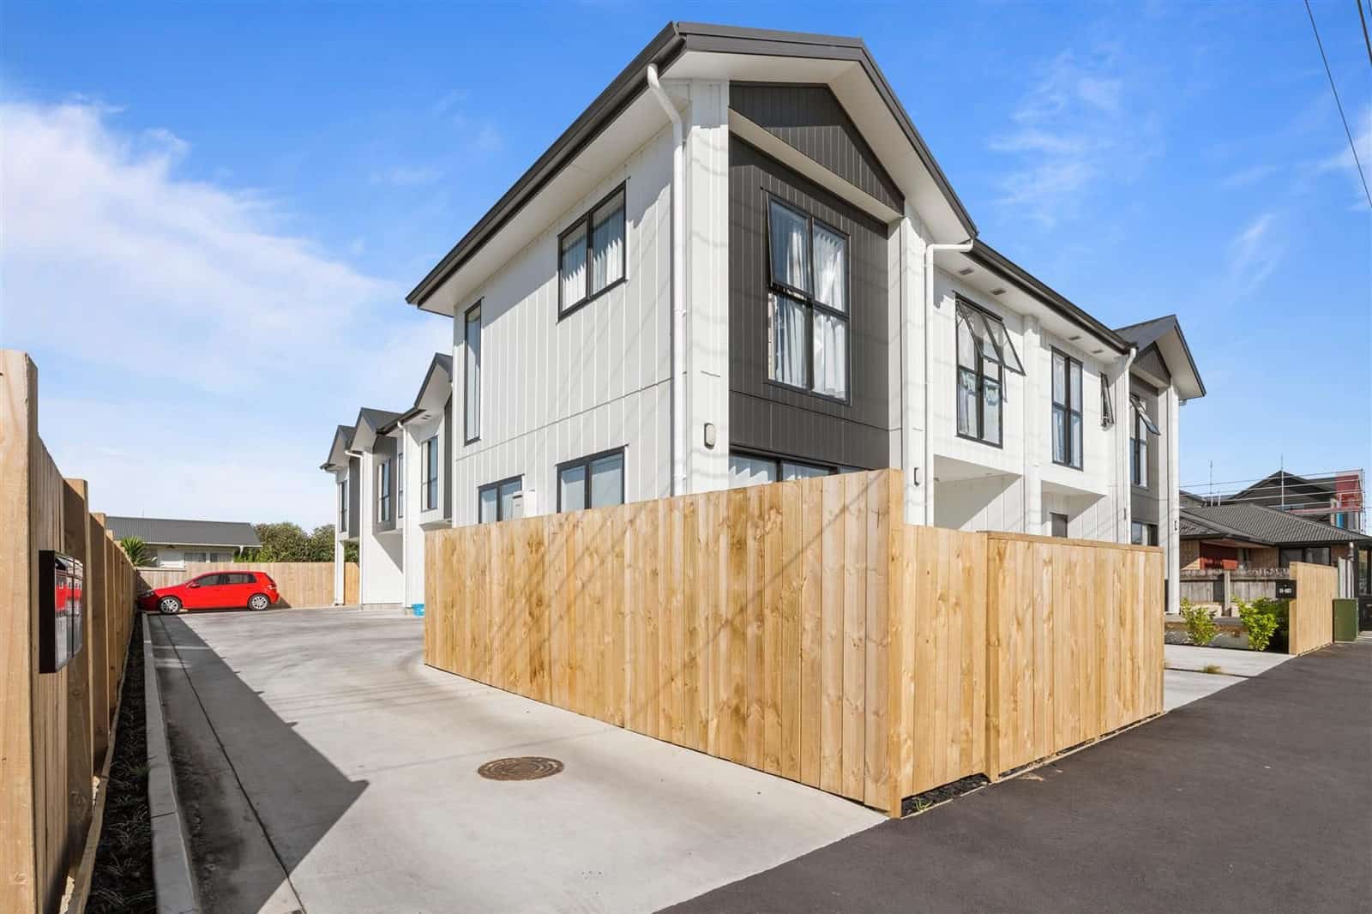
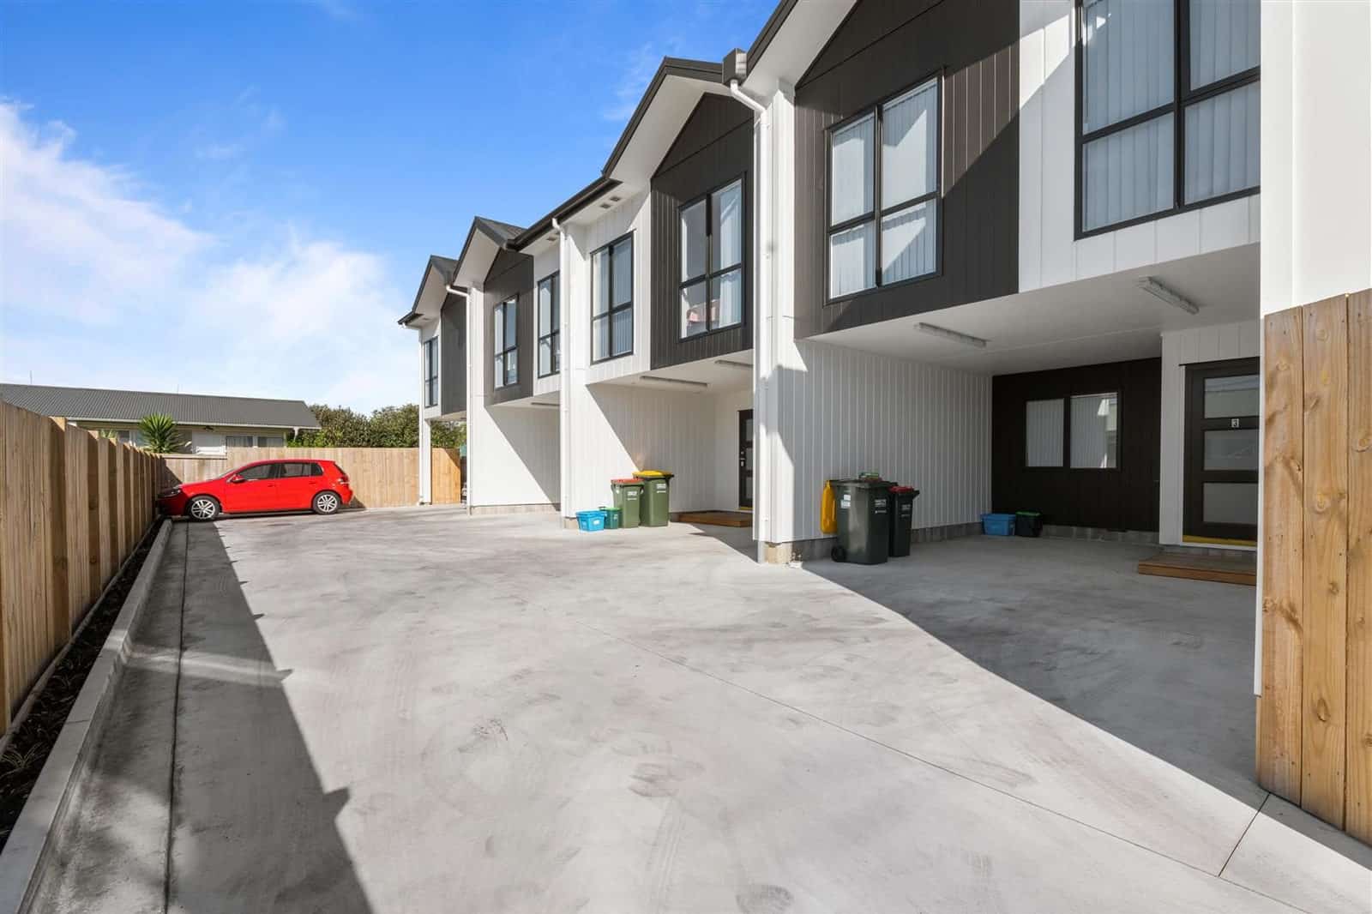
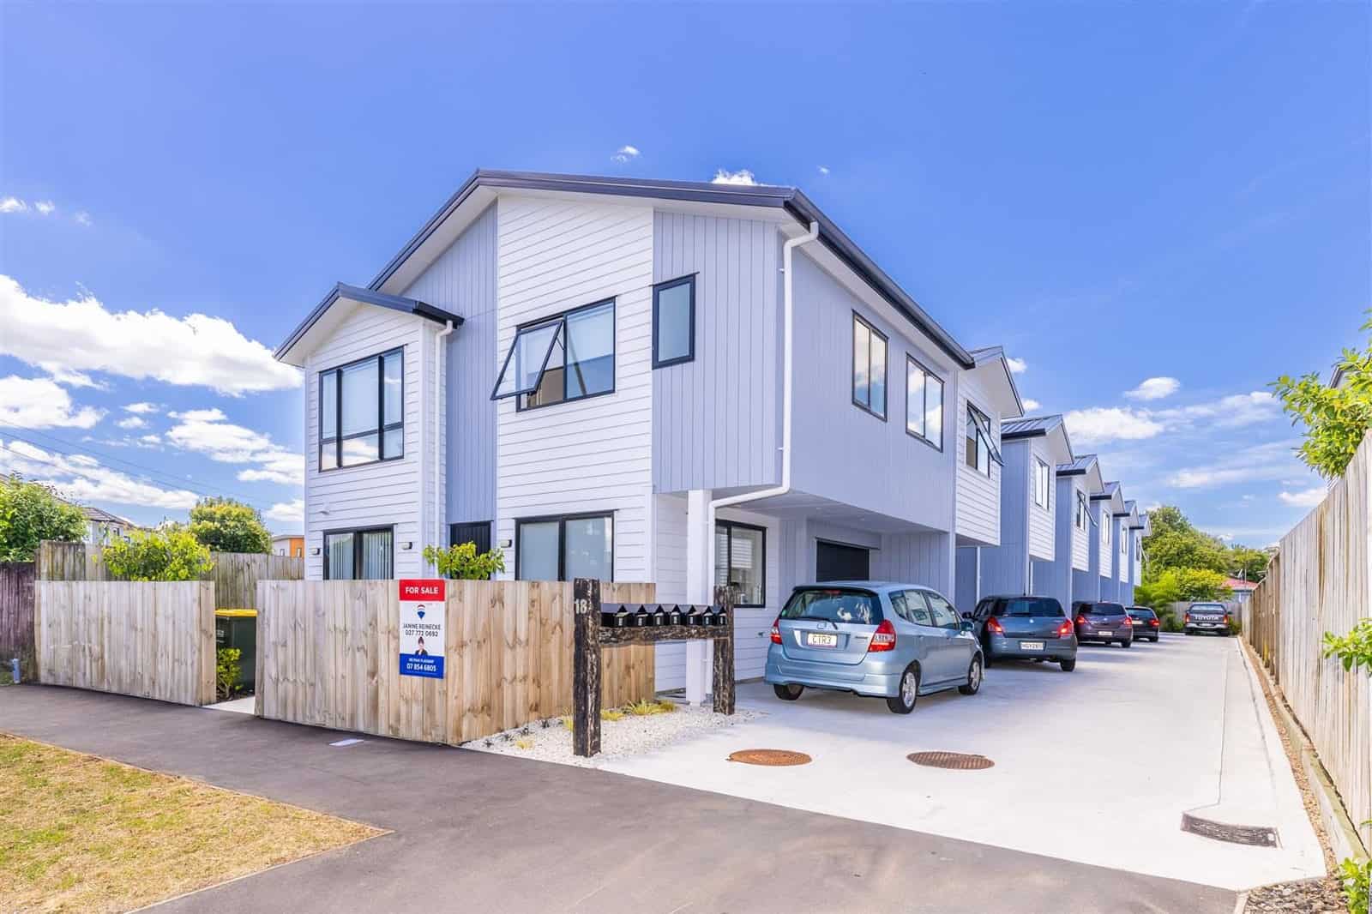
Completed terraced houses with timber boundary fencing along the shared drive, Hamilton
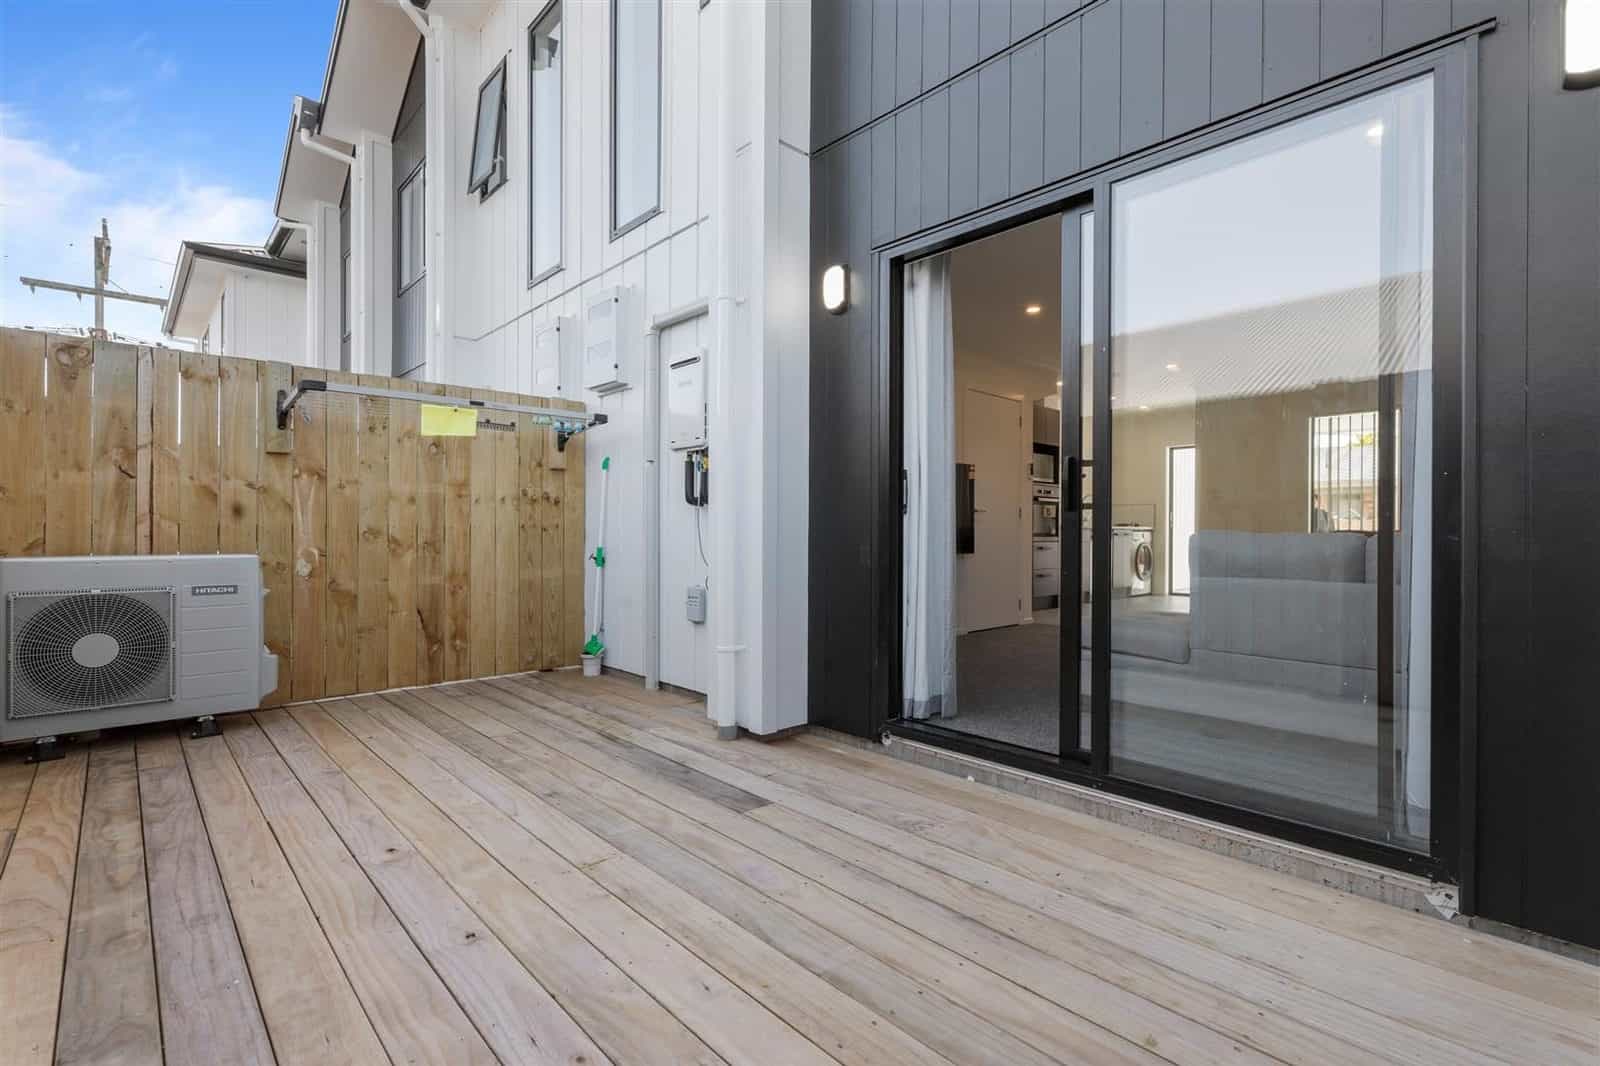
Private deck off a terraced unit with a heat pump and sliding door, Hamilton
Shared drive running past the carports of the terrace row, Hamilton
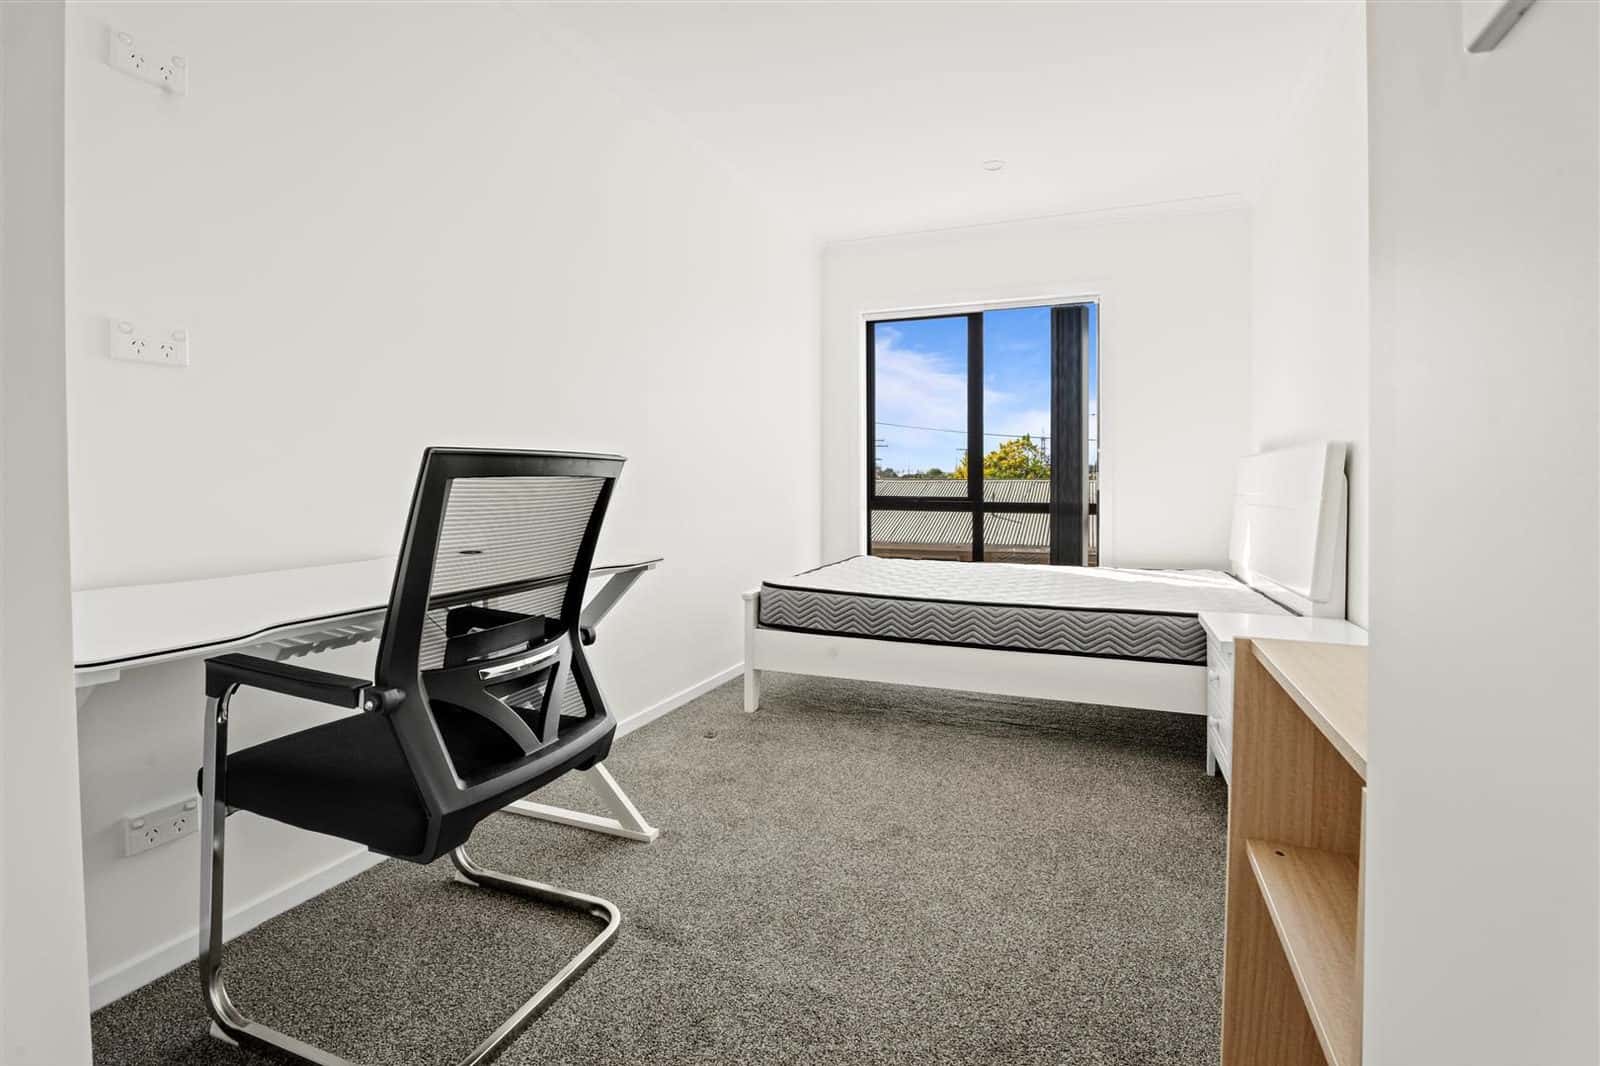
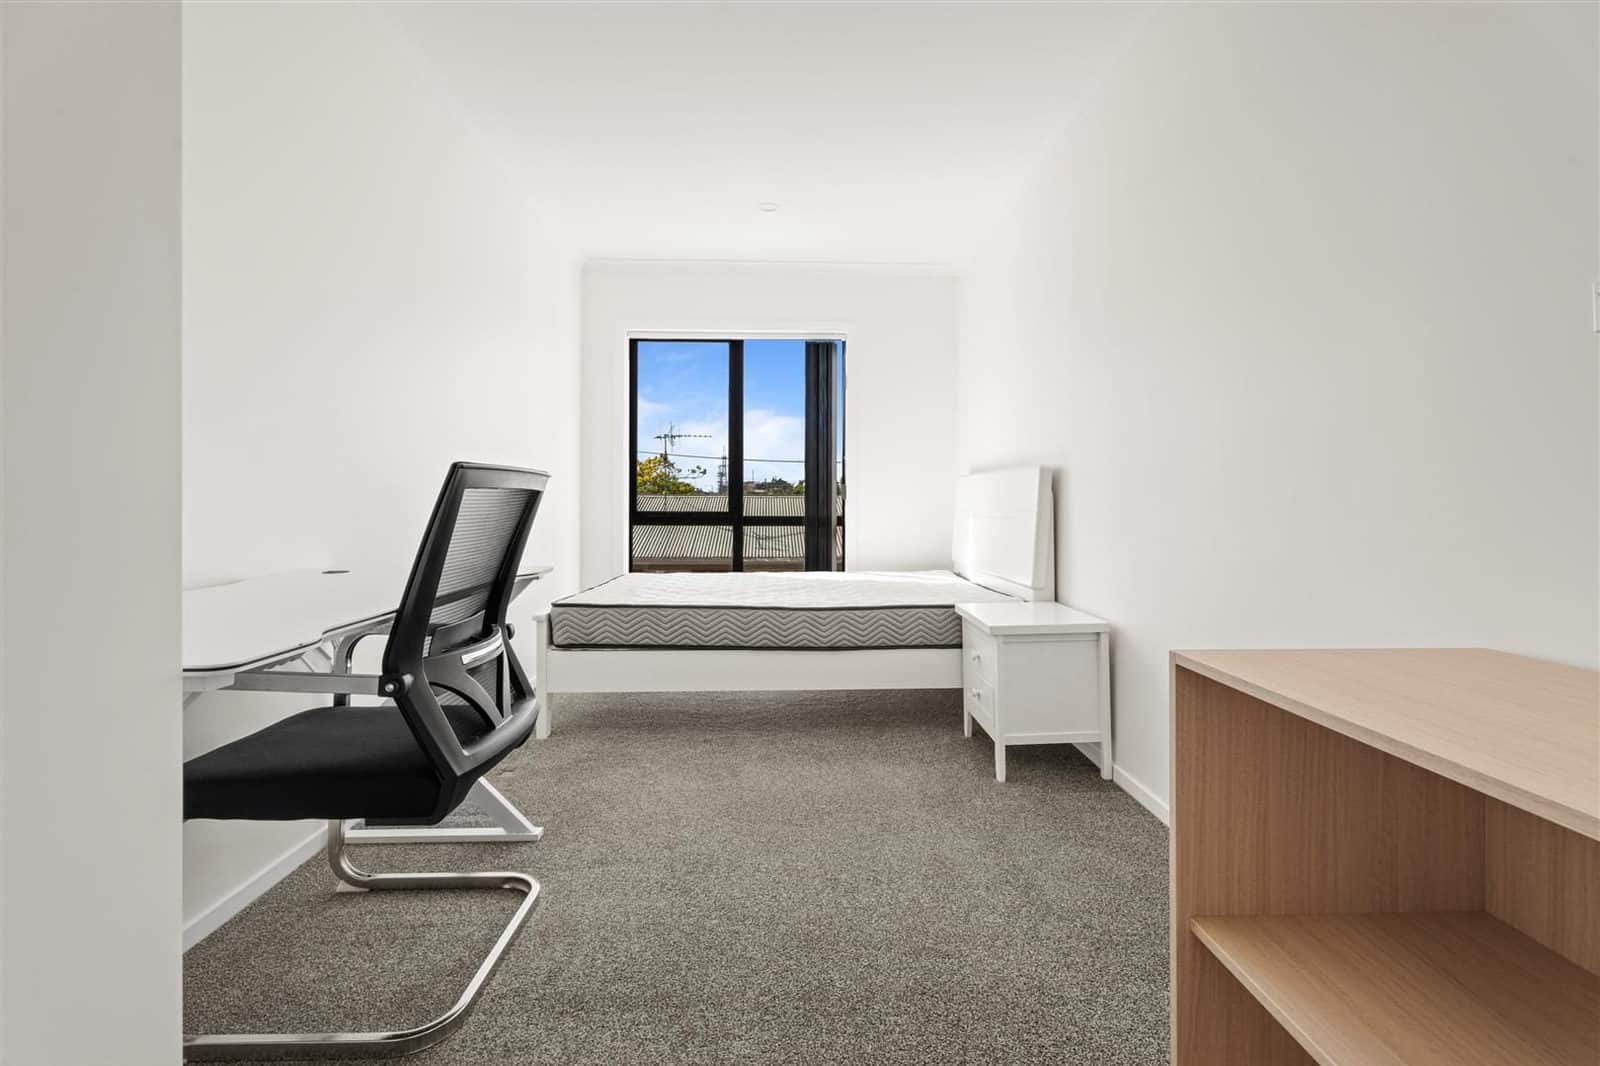
Bedroom set up as a study with a desk, chair and single bed, Hamilton
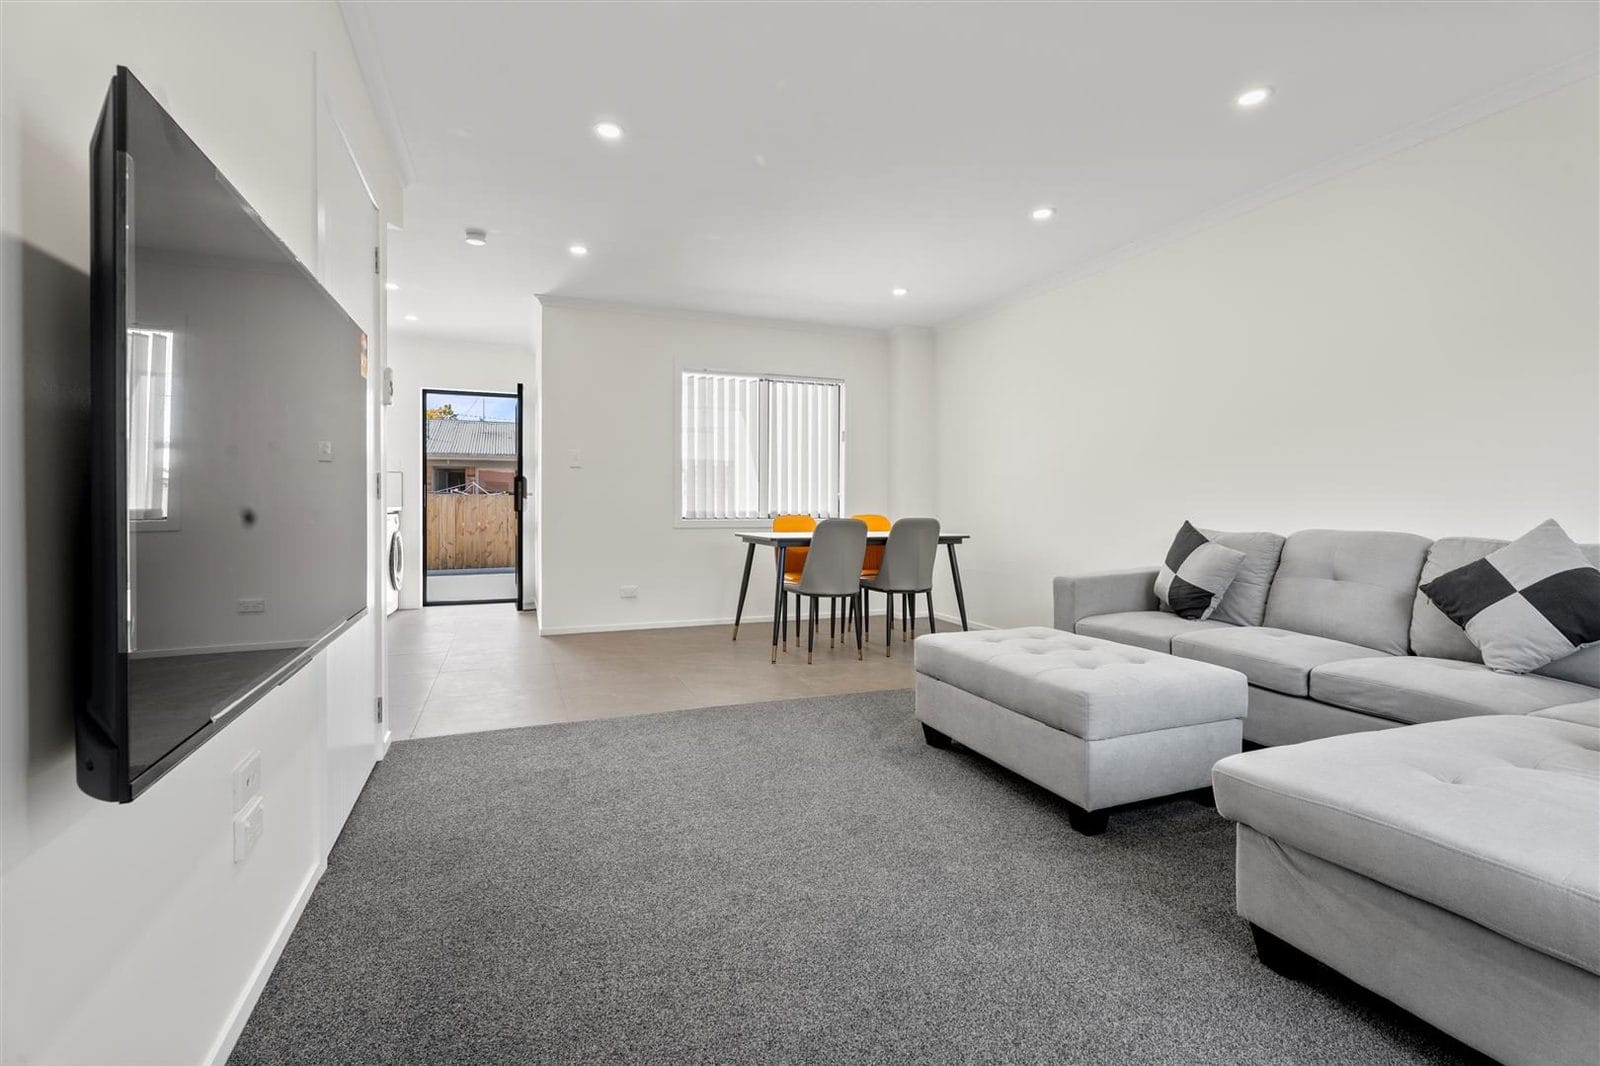
Open-plan living and dining in a terraced unit with a wall-mounted television, Hamilton
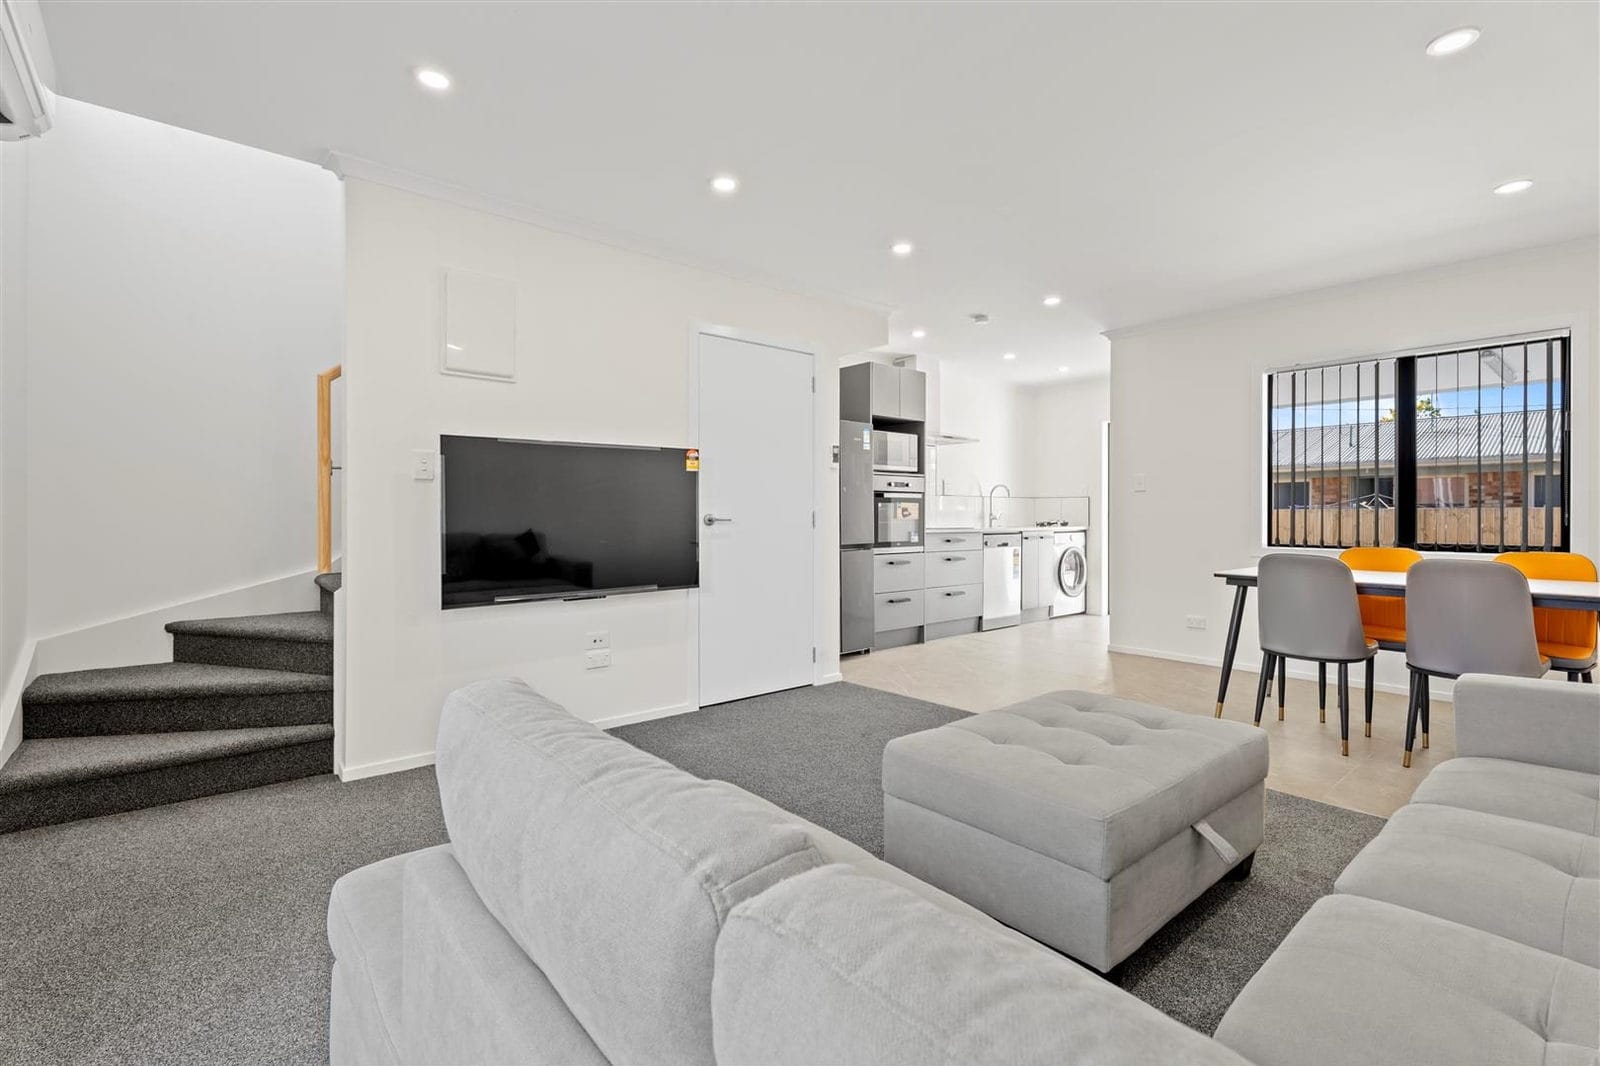
Living area looking past the stair to the kitchen and dining, Hamilton
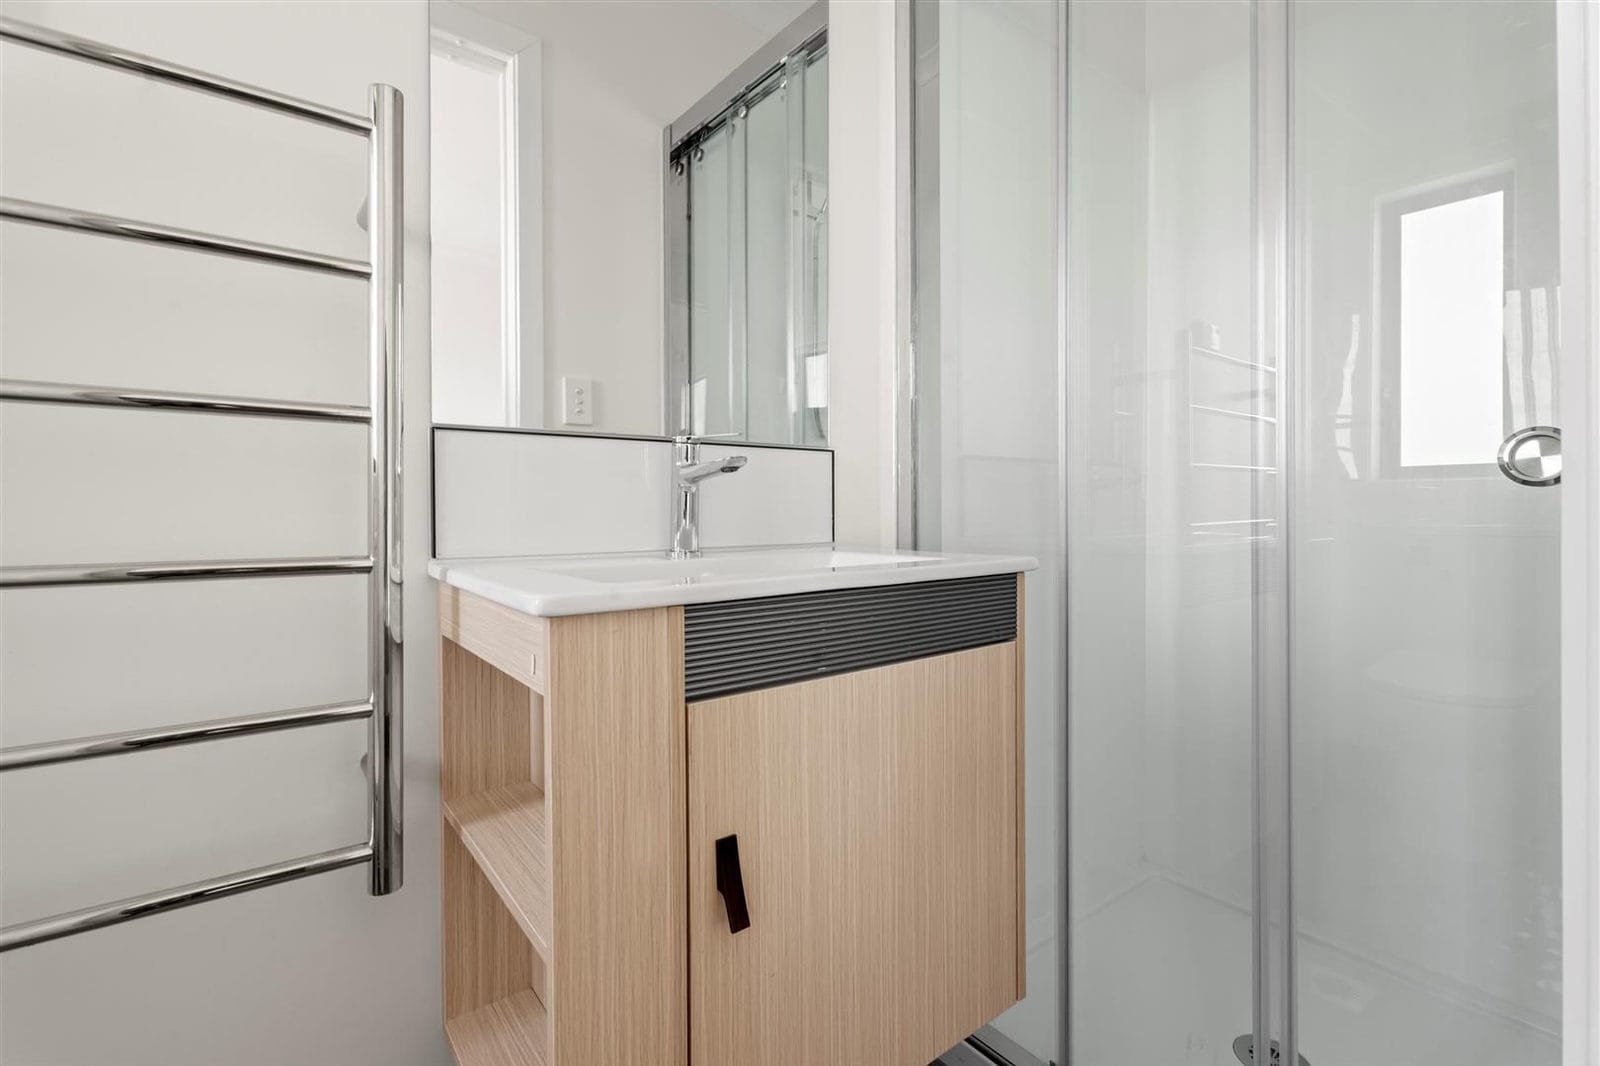
Bathroom with a timber vanity, heated towel rail and glazed shower, Hamilton
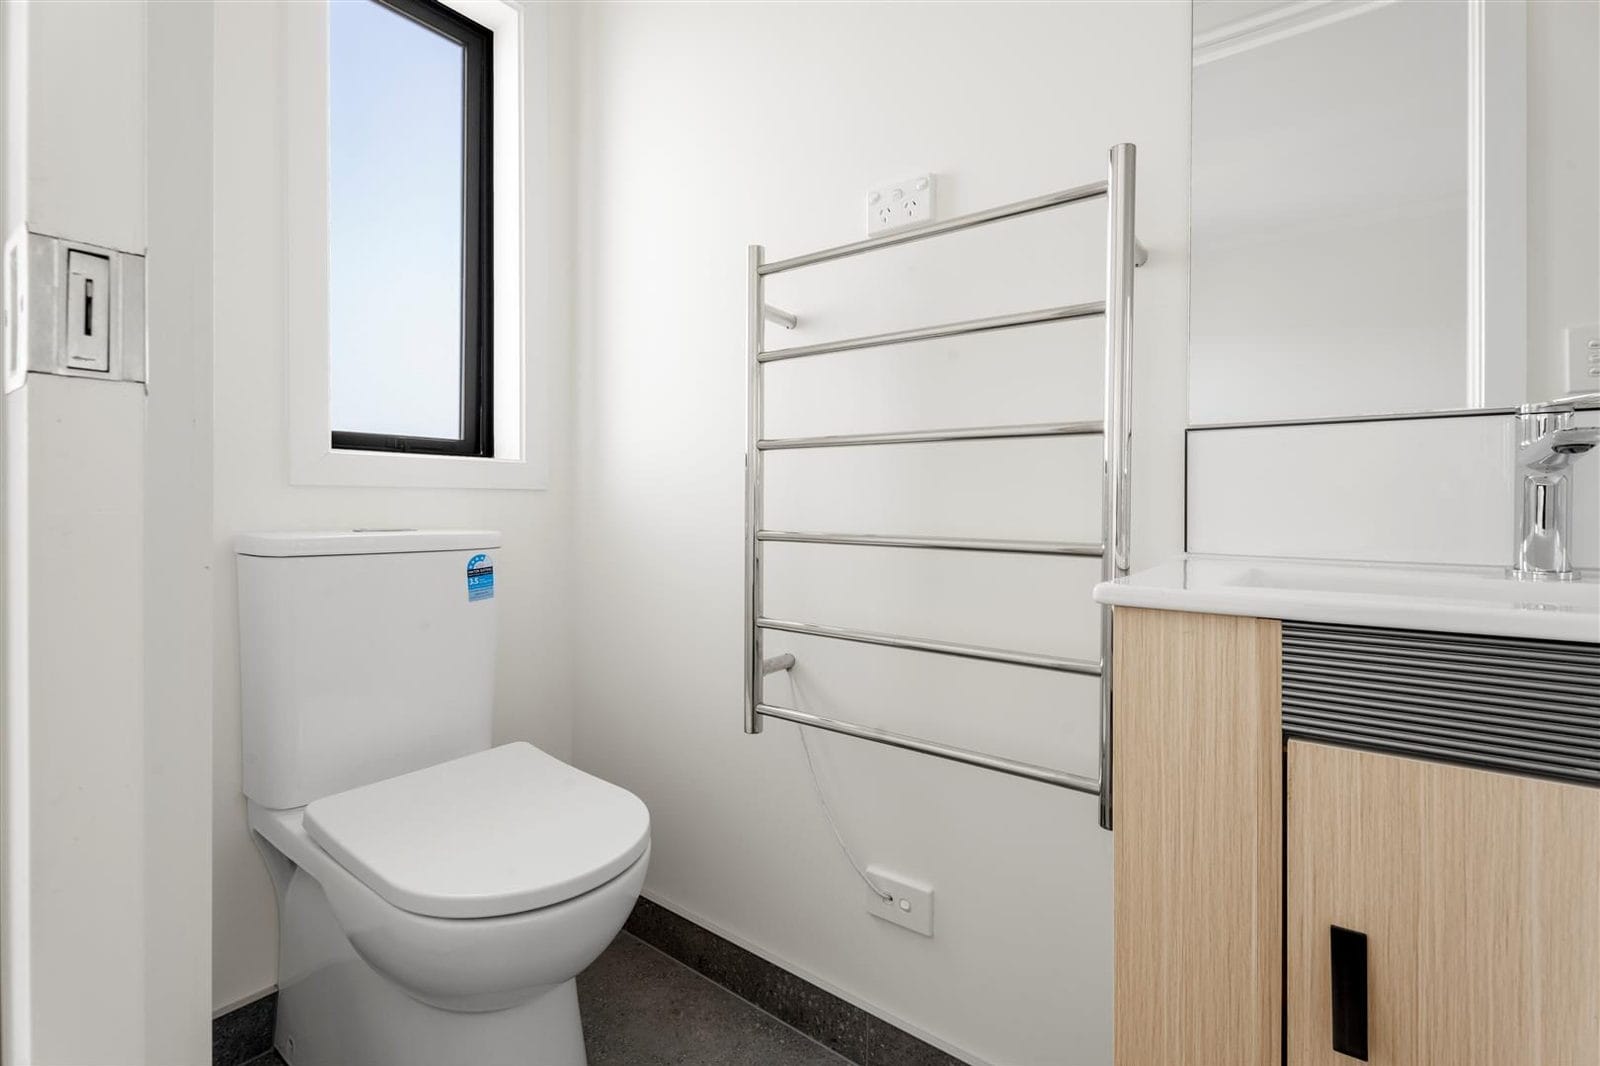
Bathroom with a wall-hung toilet, heated towel rail and timber vanity, Hamilton
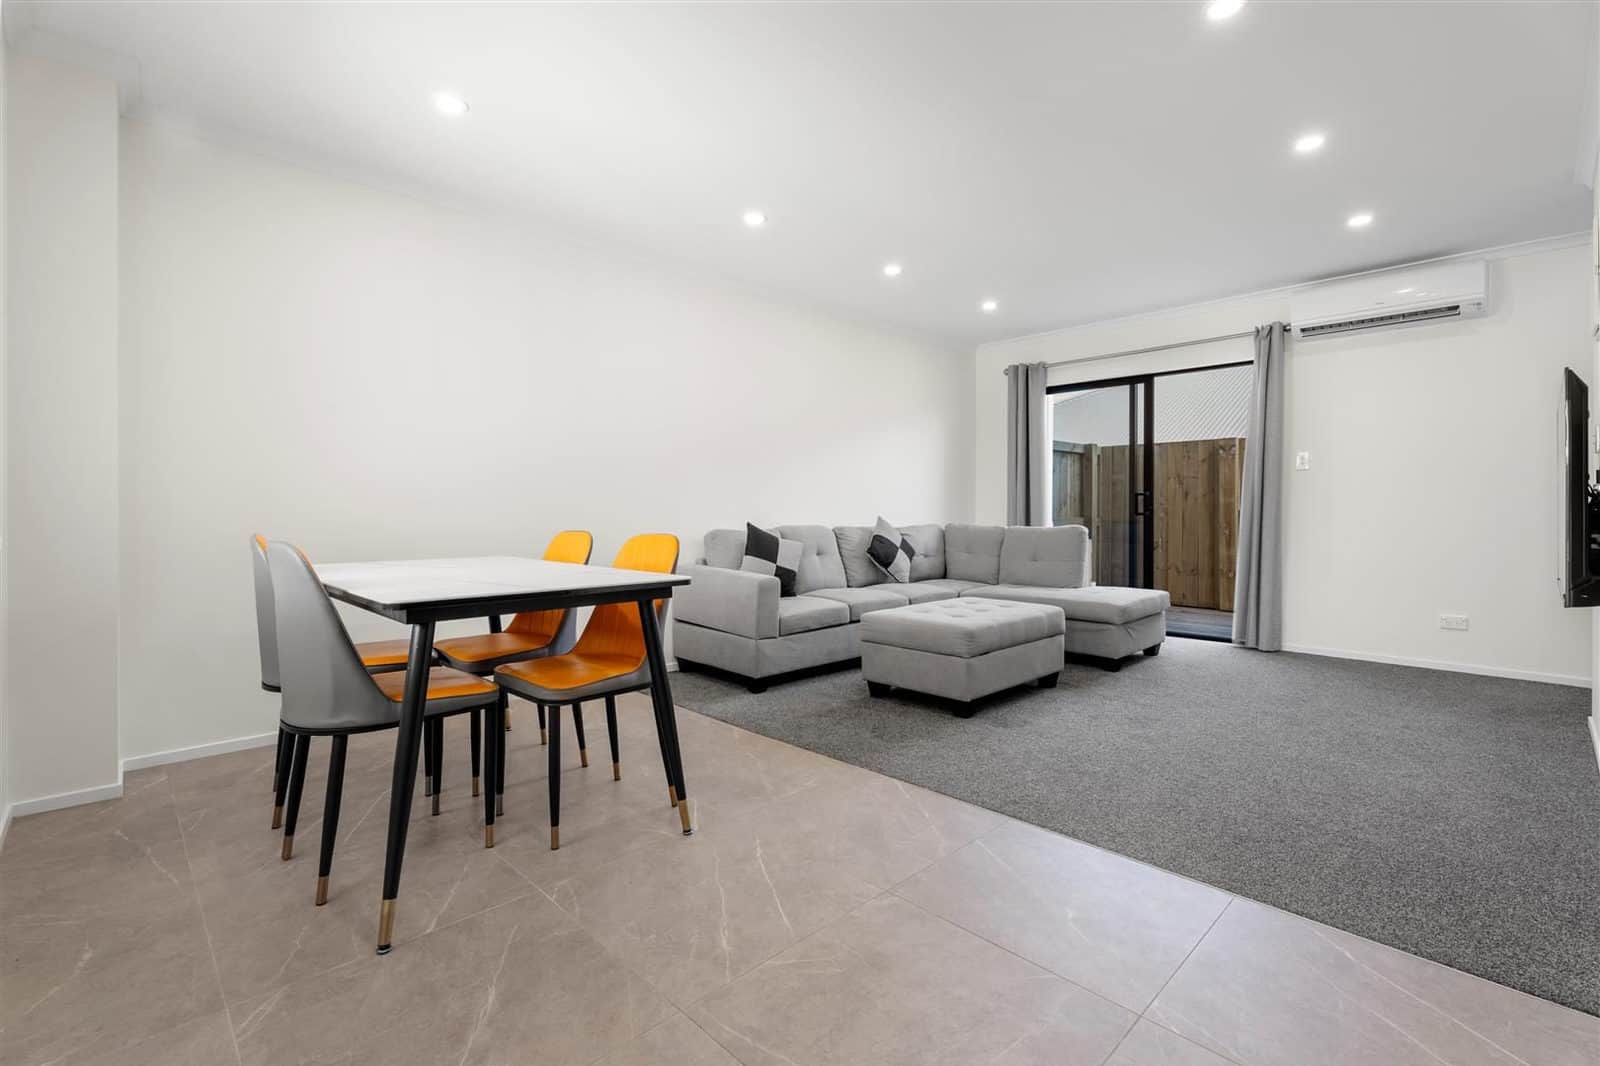
Dining table and lounge suite with a sliding door to the courtyard, Hamilton
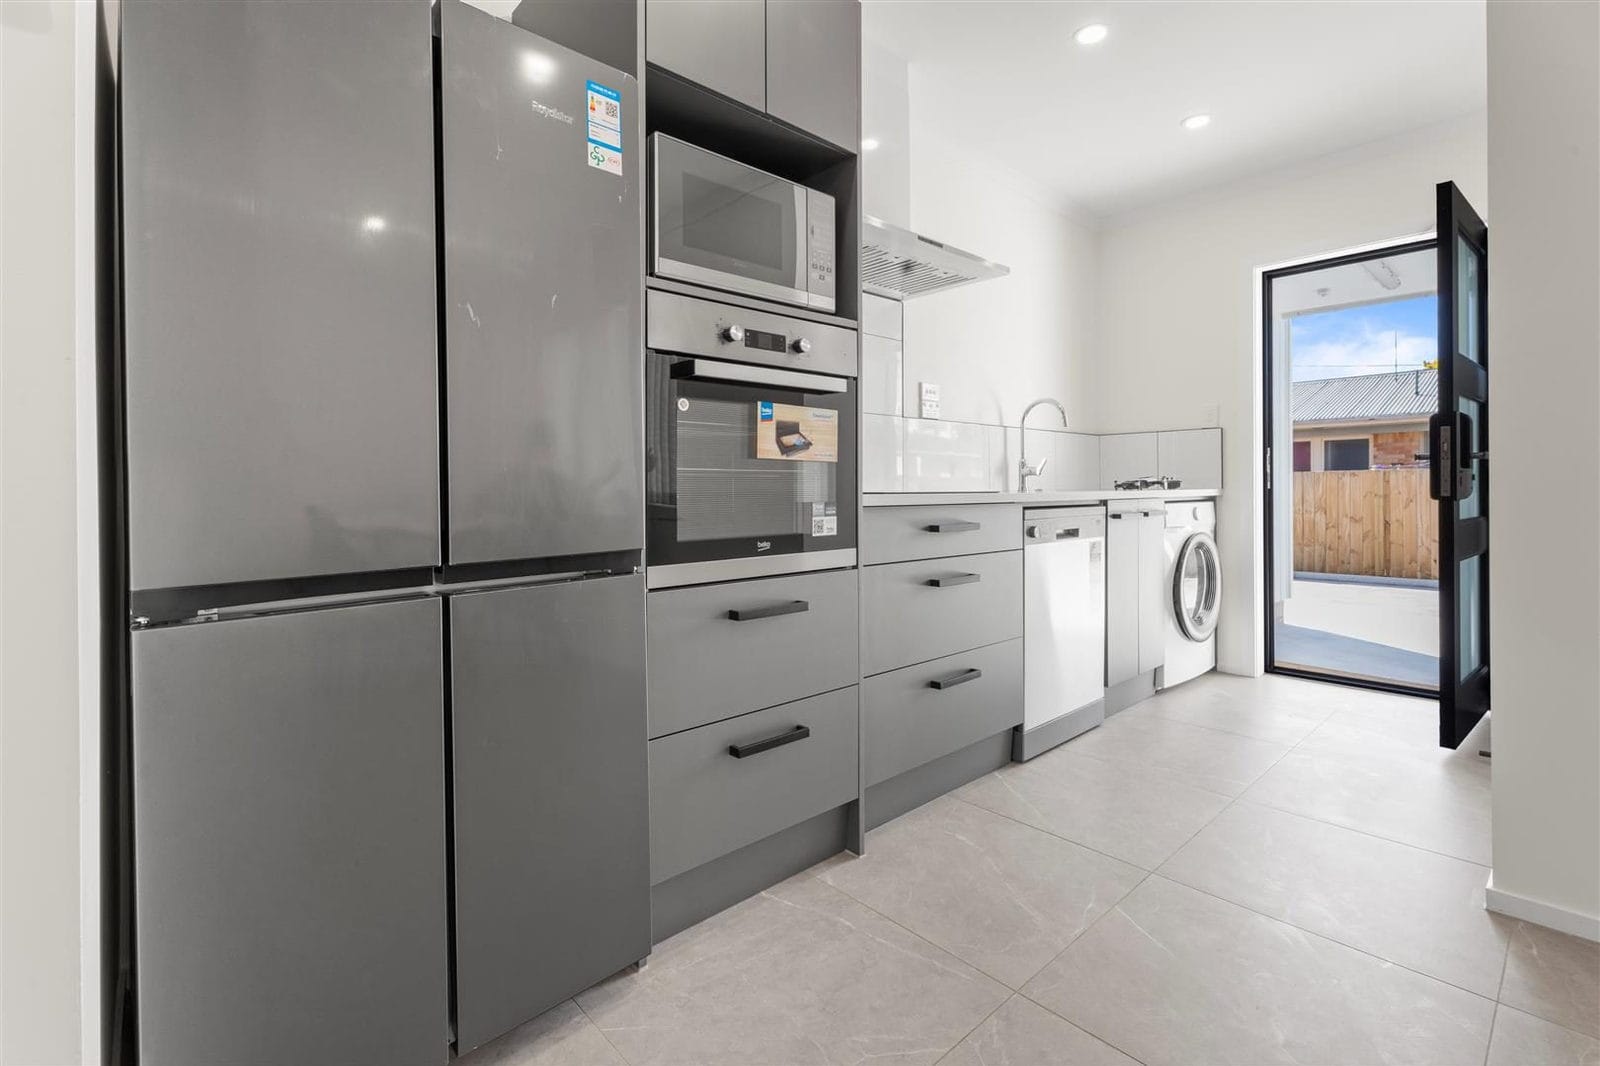
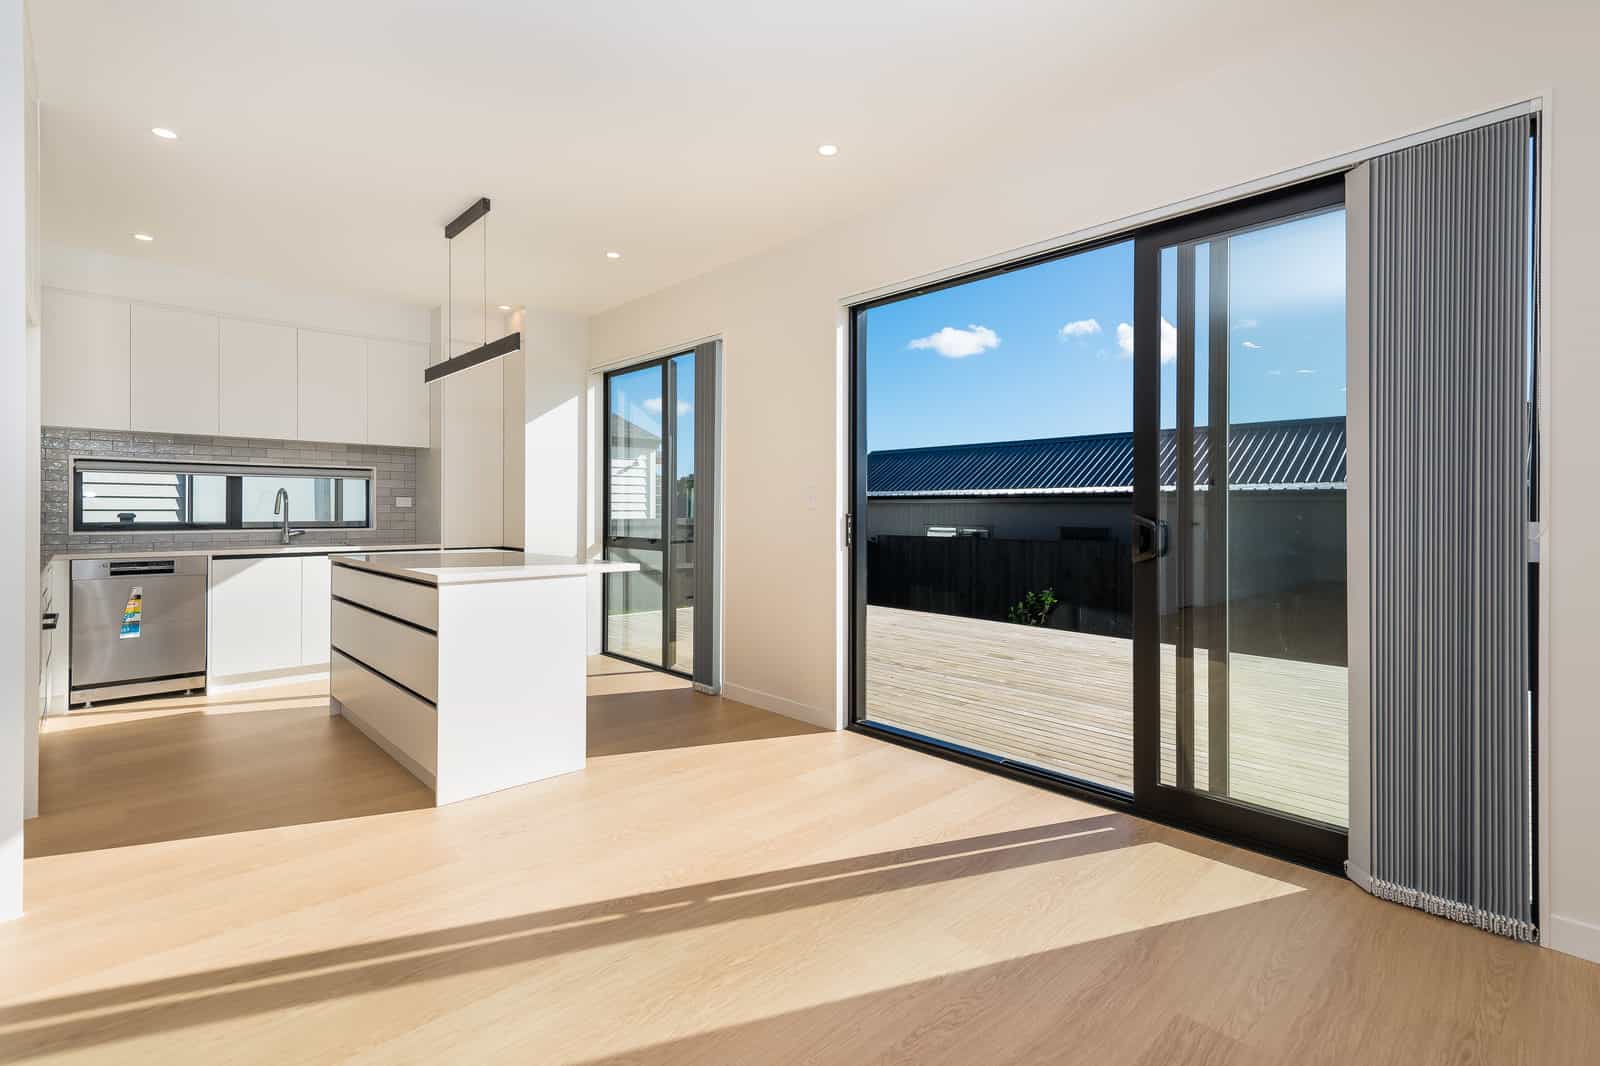
Galley kitchen with a large fridge, wall oven and laundry appliances beyond, Hamilton
Bedroom set up as a study with a desk, office chair and single bed, Hamilton

Next steps

Planning something similar? Read more about our subdivision and multi-unit design, or check height in relation to boundary. Every project here starts the same way — with feasibility and consultation.

Find out what your site allows

Our free feasibility report tells you what you can build on your property, and what the consent pathway looks like, before you spend anything on design.

Get your free feasibility reportBook a consultation
