
Blockhouse Bay Four-Lot Subdivision

New build · Blockhouse Bay, West Auckland

Blockhouse Bay Four-Lot Subdivision

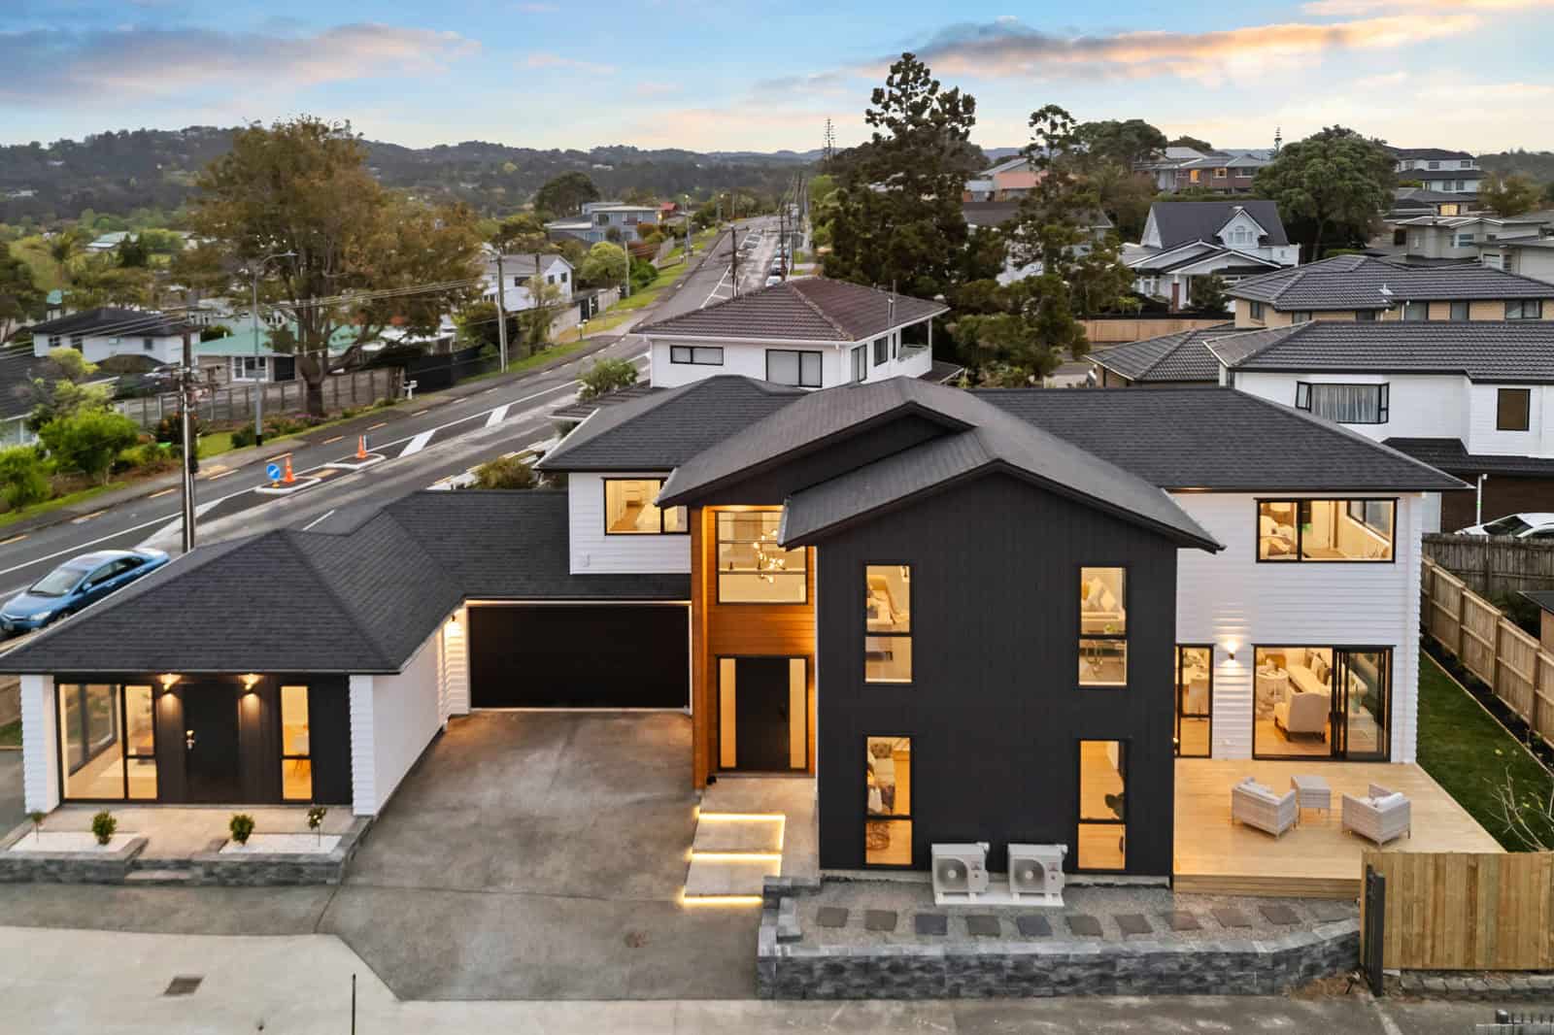
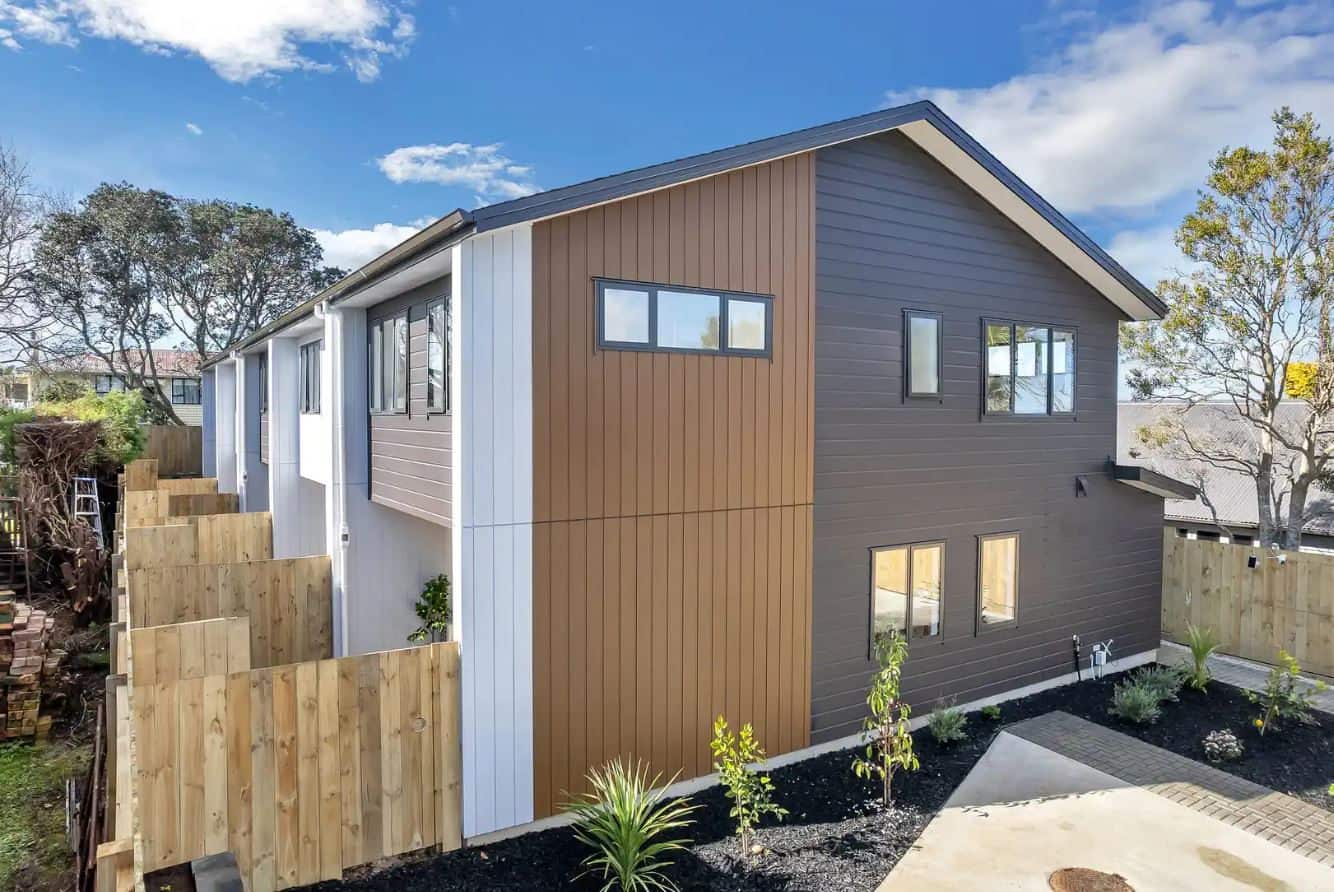
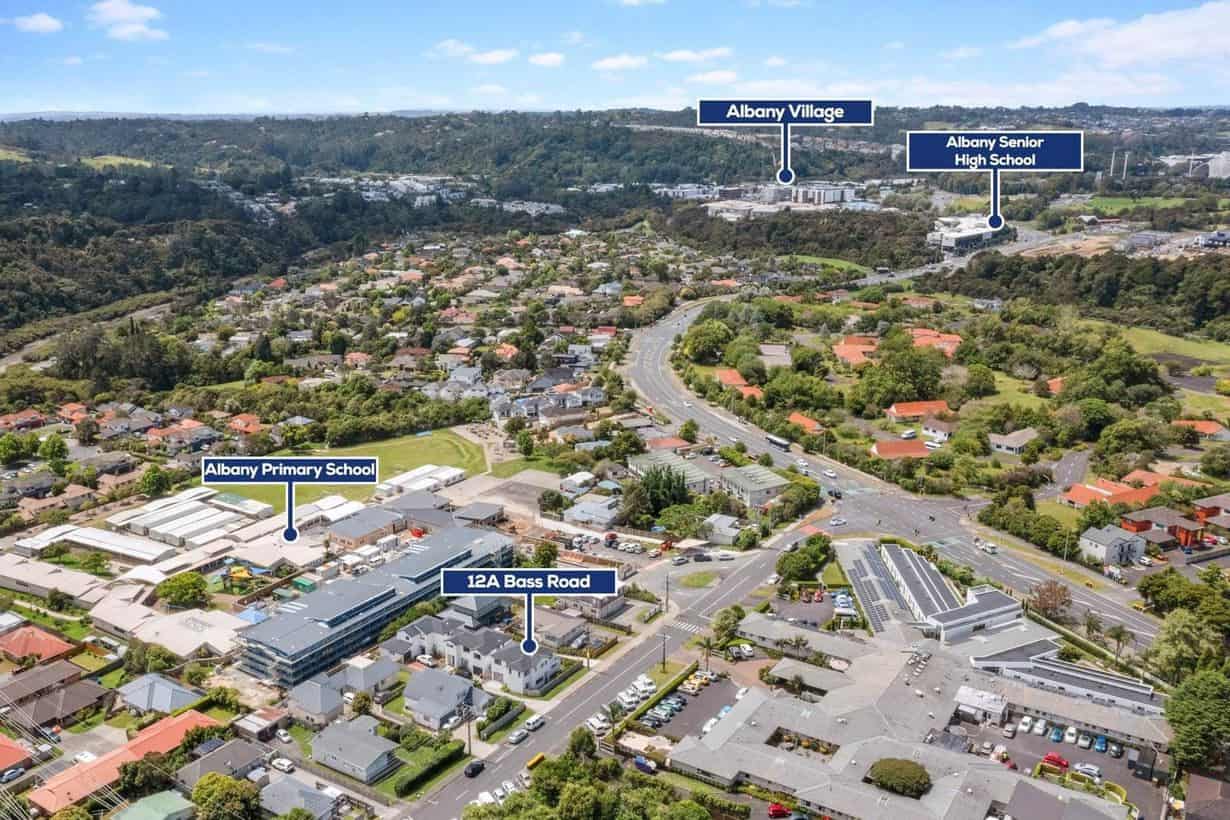
809m² in Blockhouse Bay, subdivided into four lots. Each lot carries a two-level, four-bedroom house of 150m² GFA with a single garage. The yards, driveways and outlooks were designed as one plan rather than four.

The project

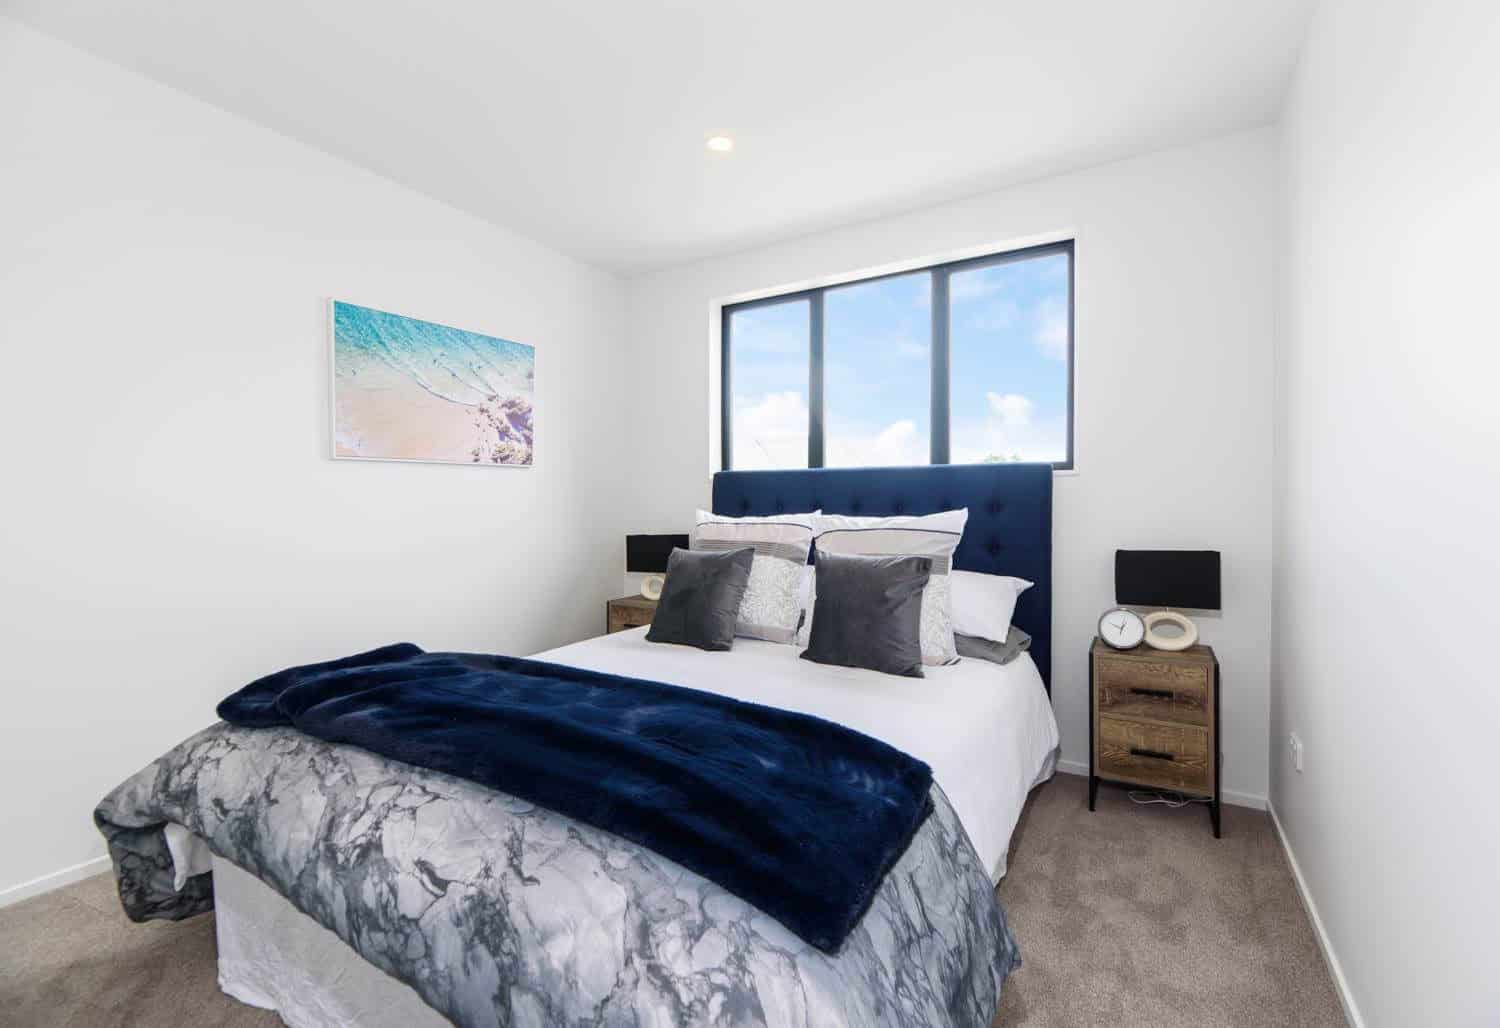
Bedroom with a navy upholstered bedhead and a high horizontal window, Blockhouse Bay
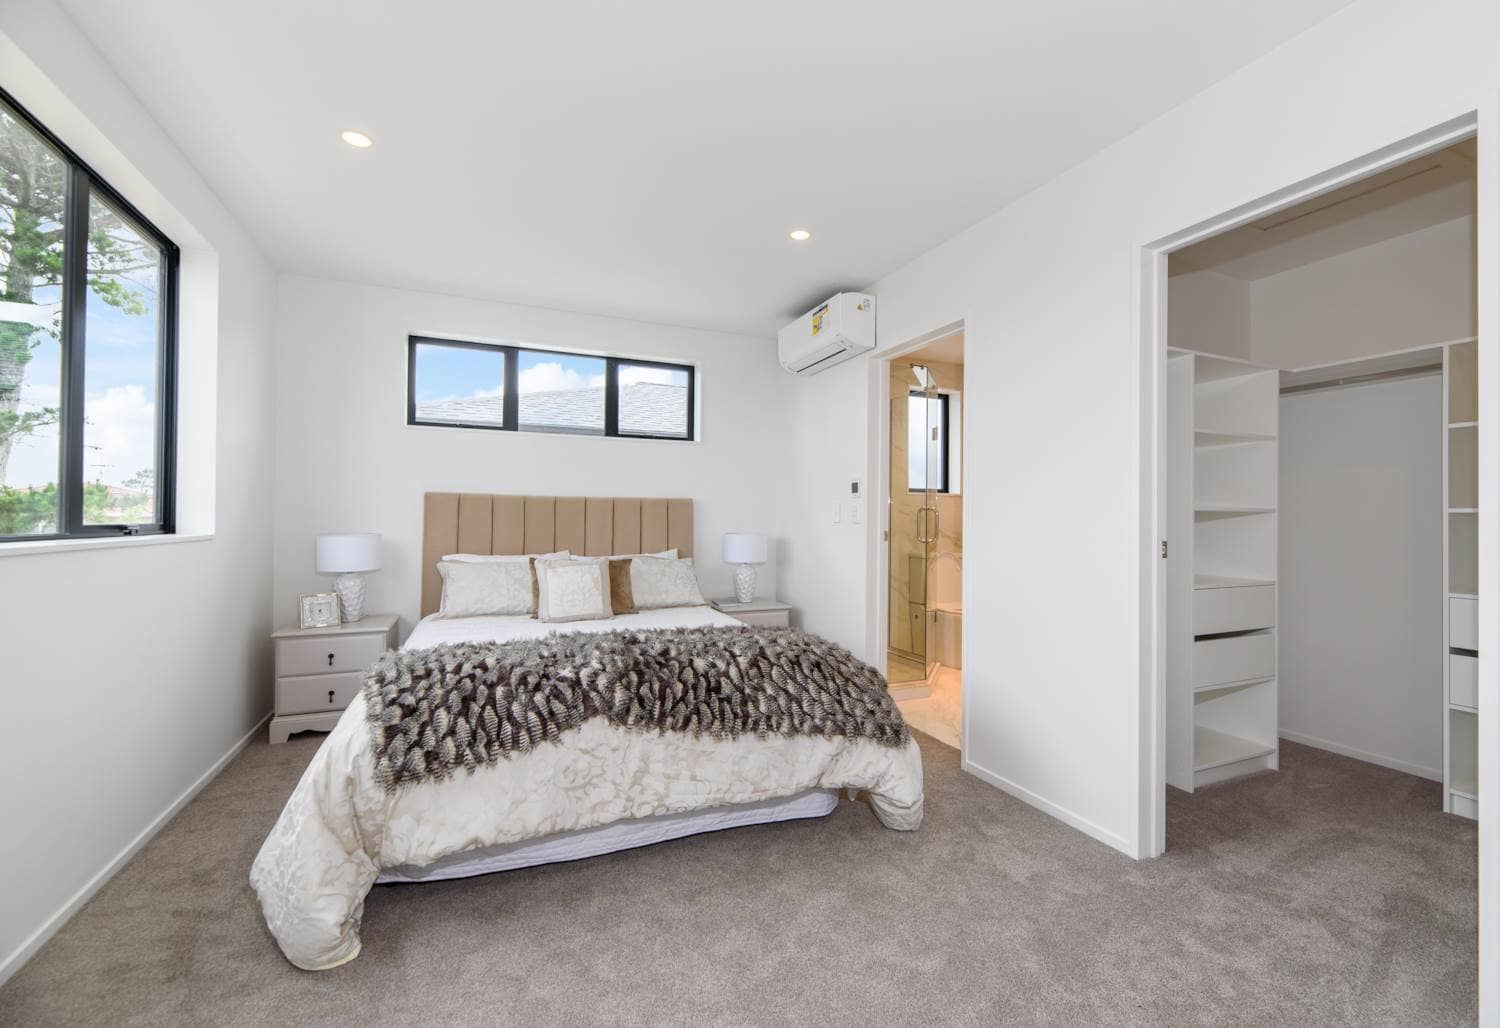
Bedroom with a heat pump and a walk-in wardrobe alongside, Blockhouse Bay
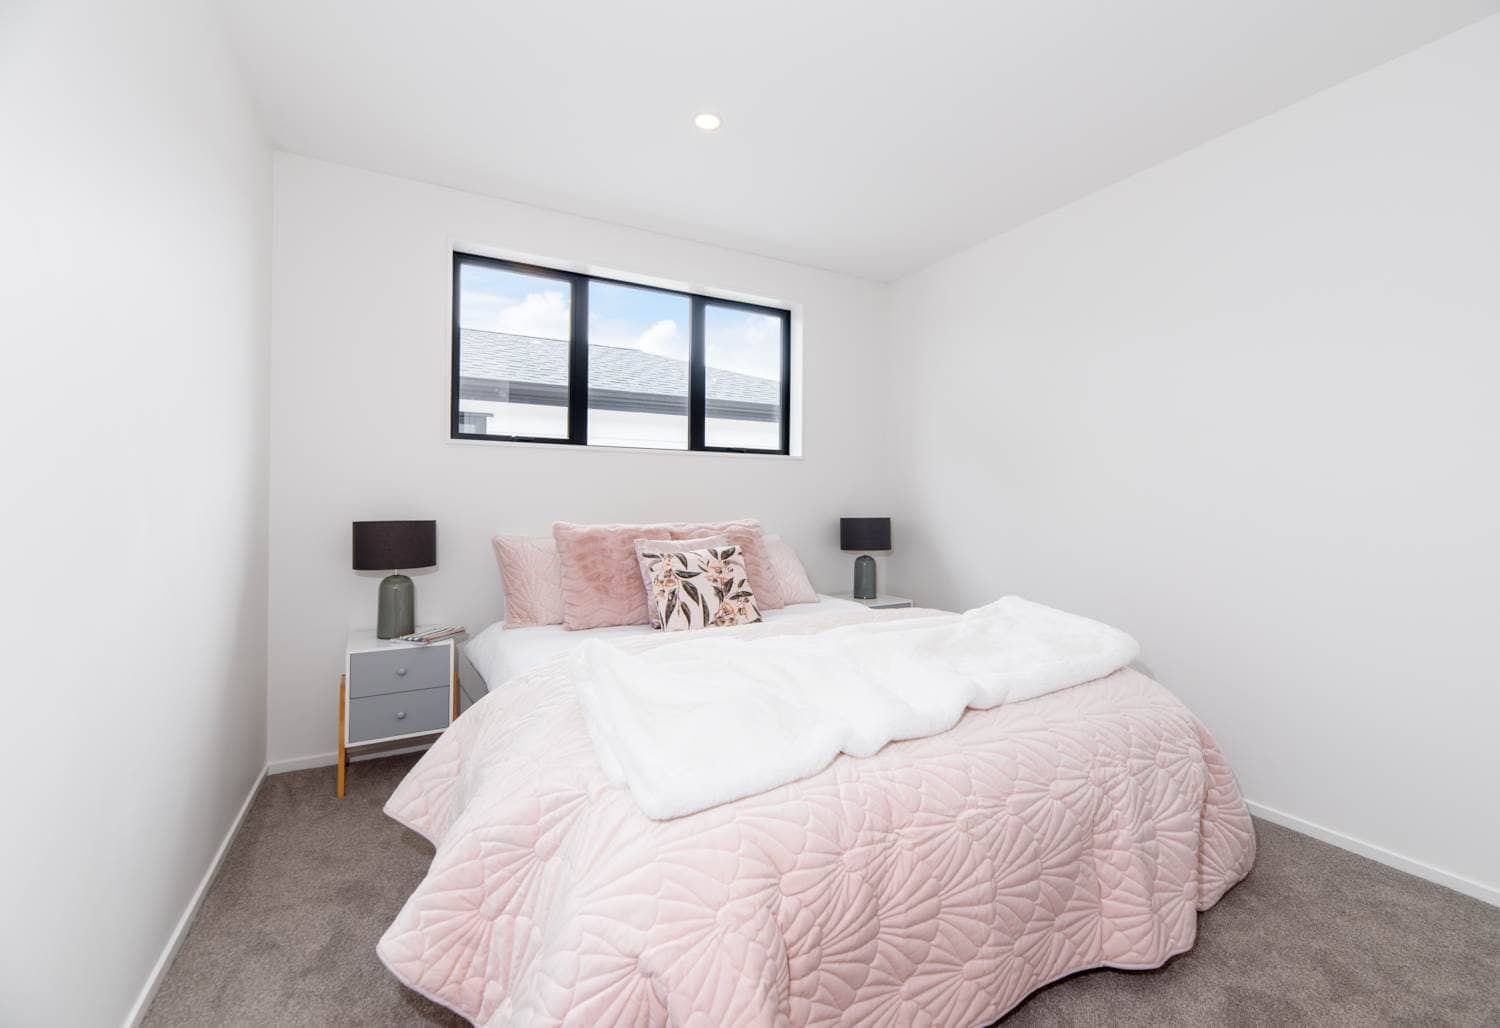
Bedroom with a high horizontal window and a pink bedspread, Blockhouse Bay
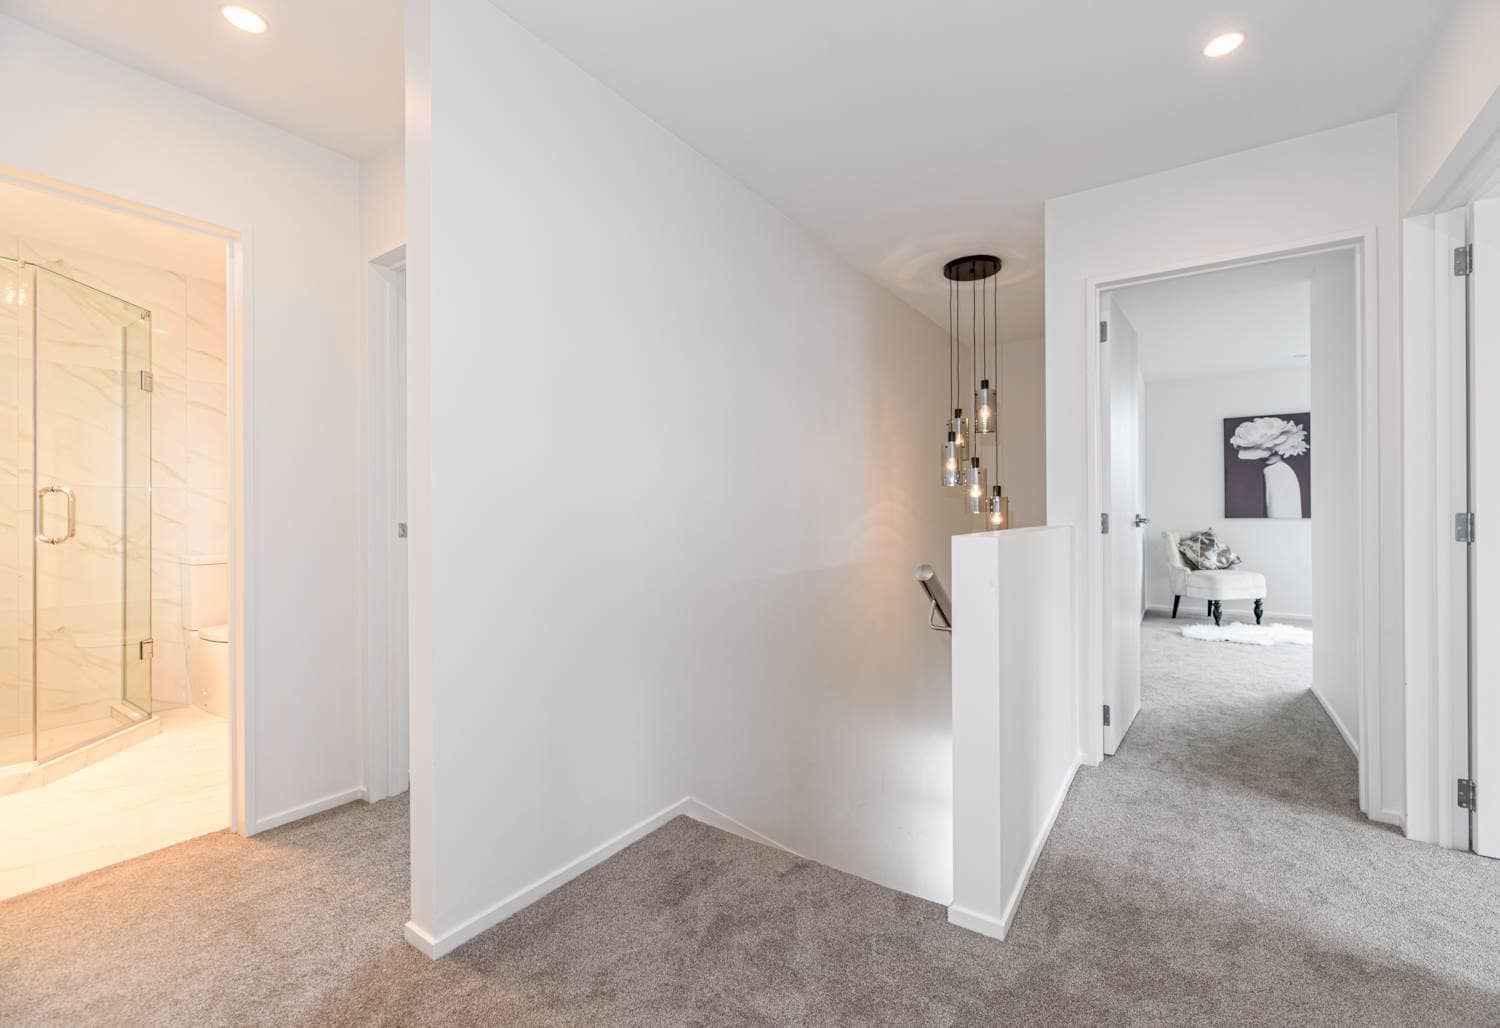
Upstairs landing looking past a glazed shower into a bedroom, Blockhouse Bay
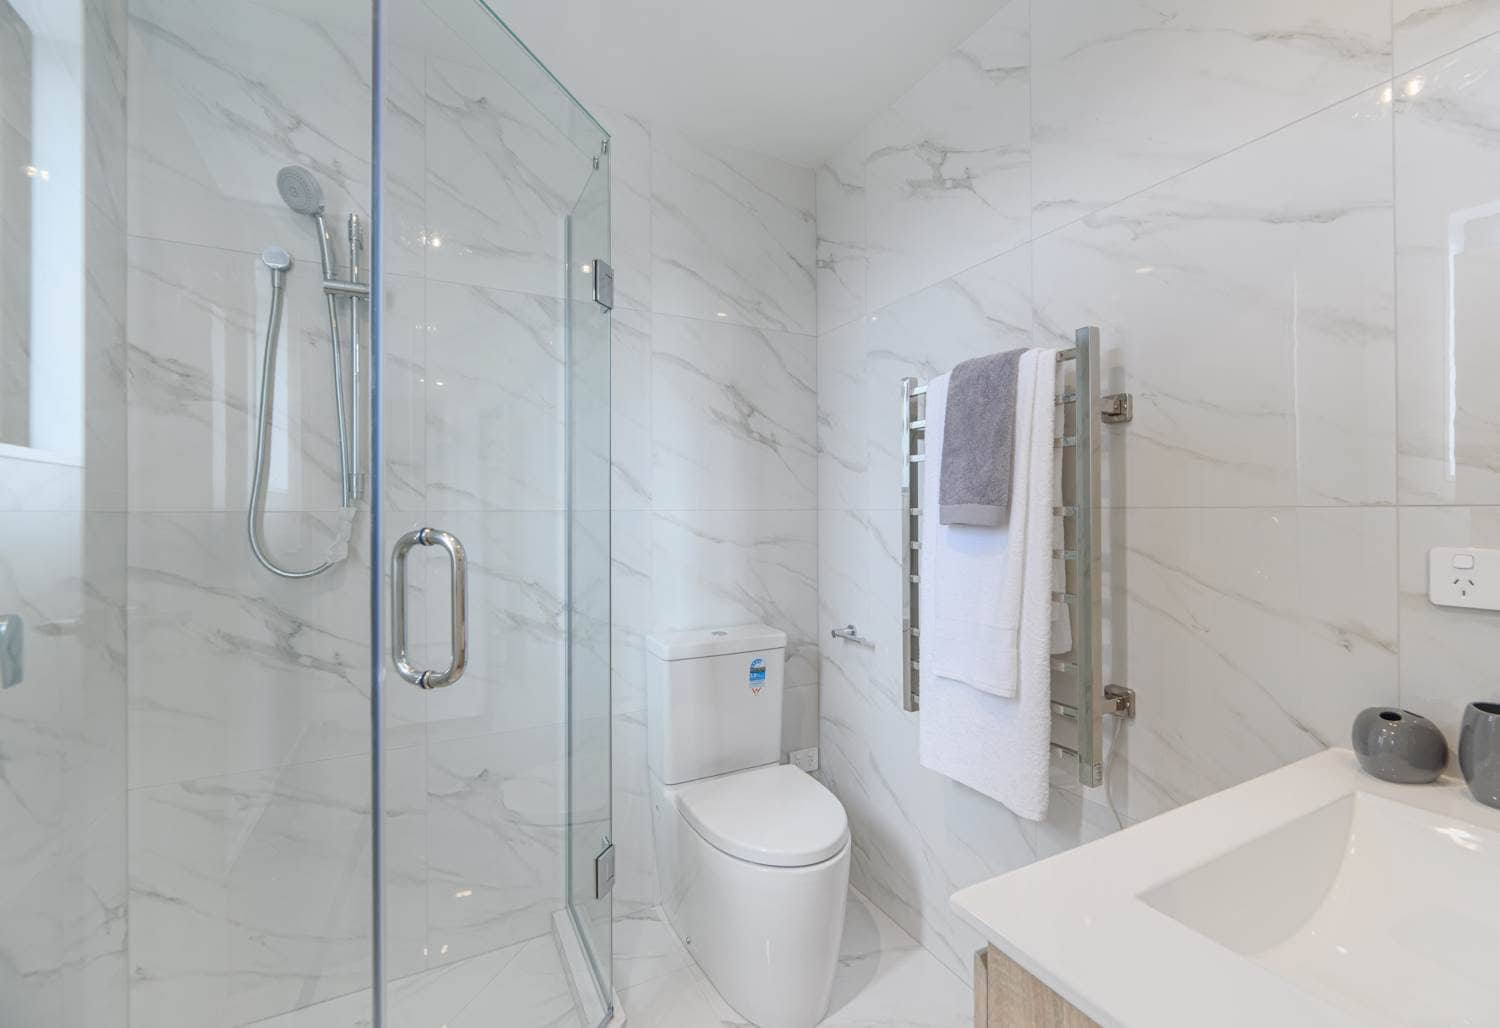
Bathroom with a corner glass shower, wall-hung toilet and marble-look tiling, Blockhouse Bay
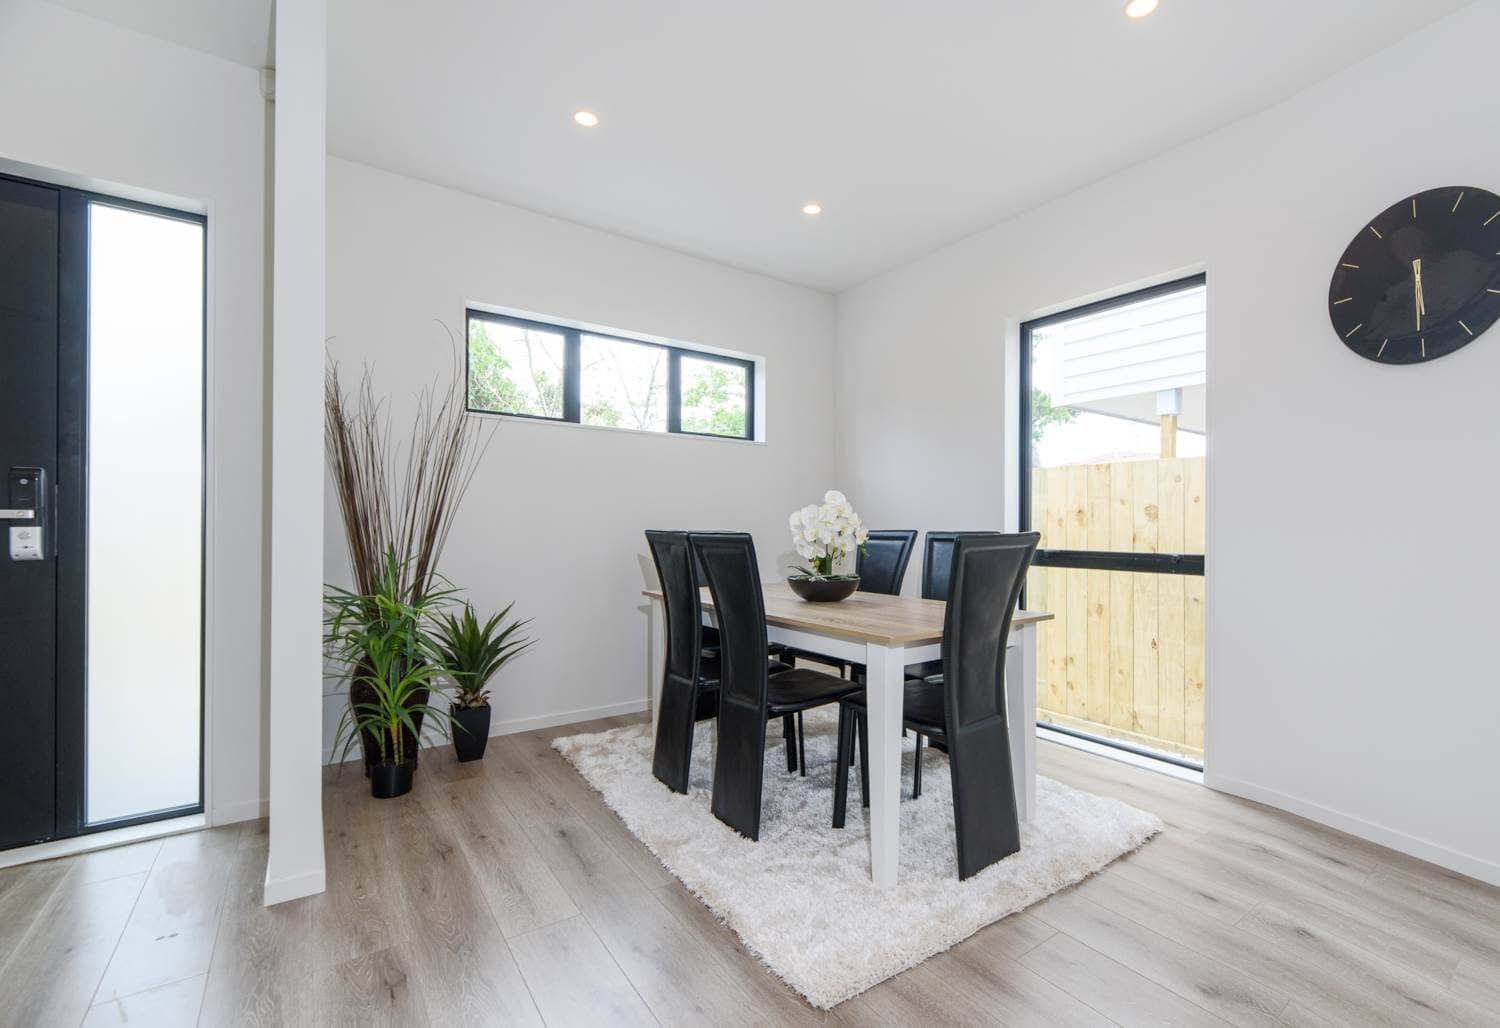
Dining table beside a sliding door onto a fenced courtyard, Blockhouse Bay
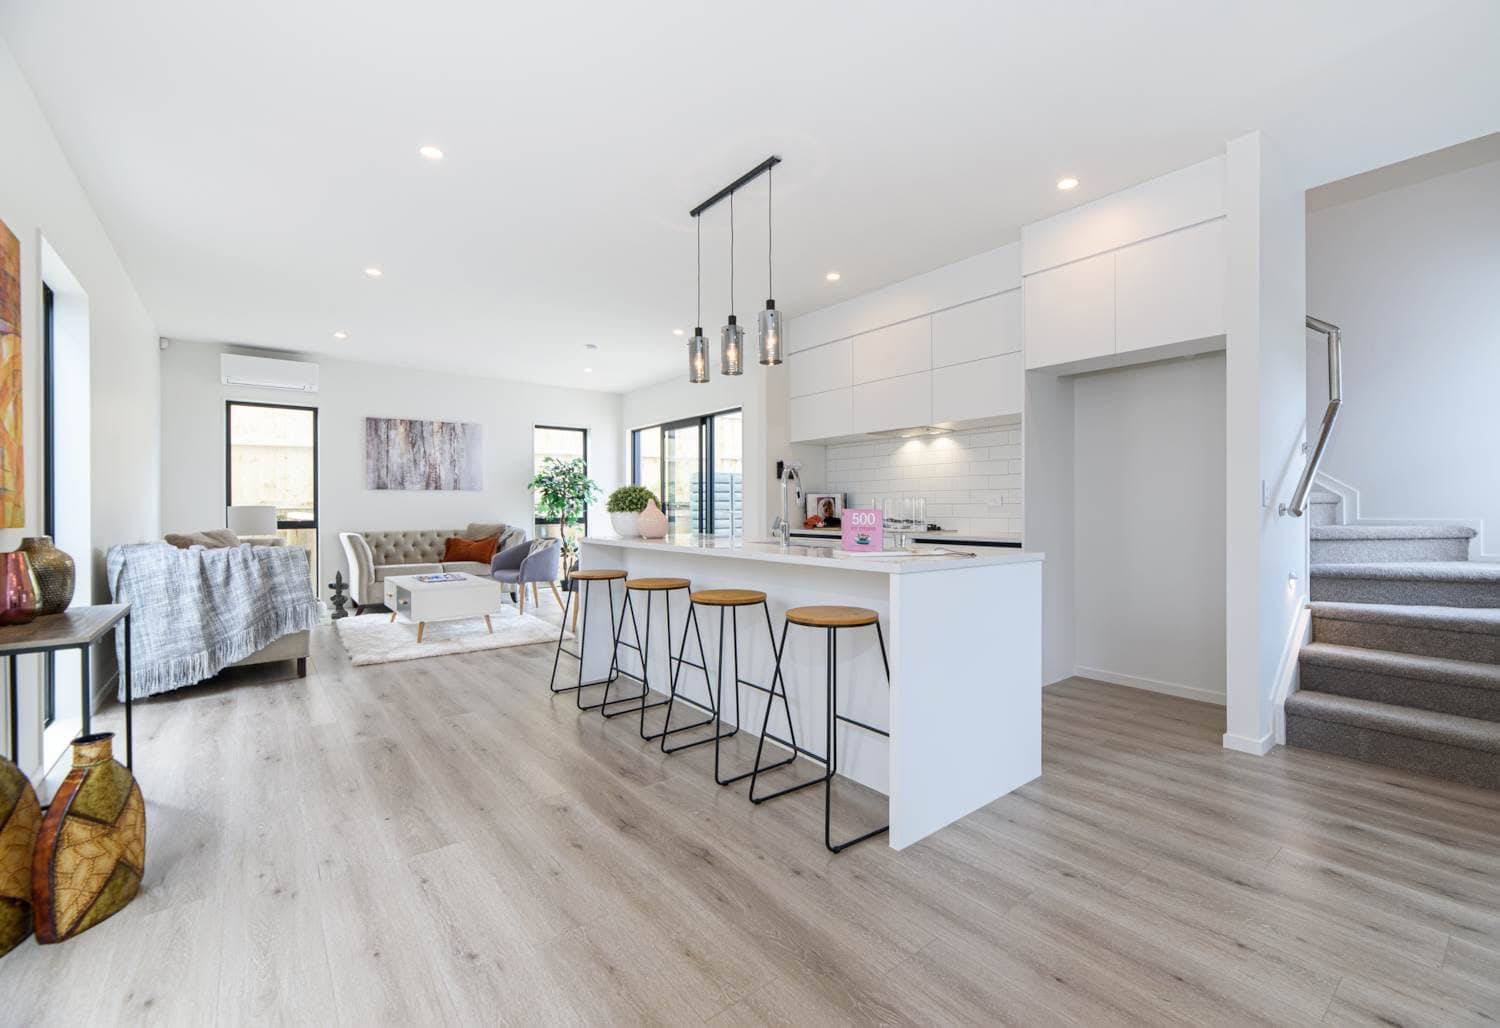
Open-plan living and kitchen with an island and bar stools beside the stair, Blockhouse Bay
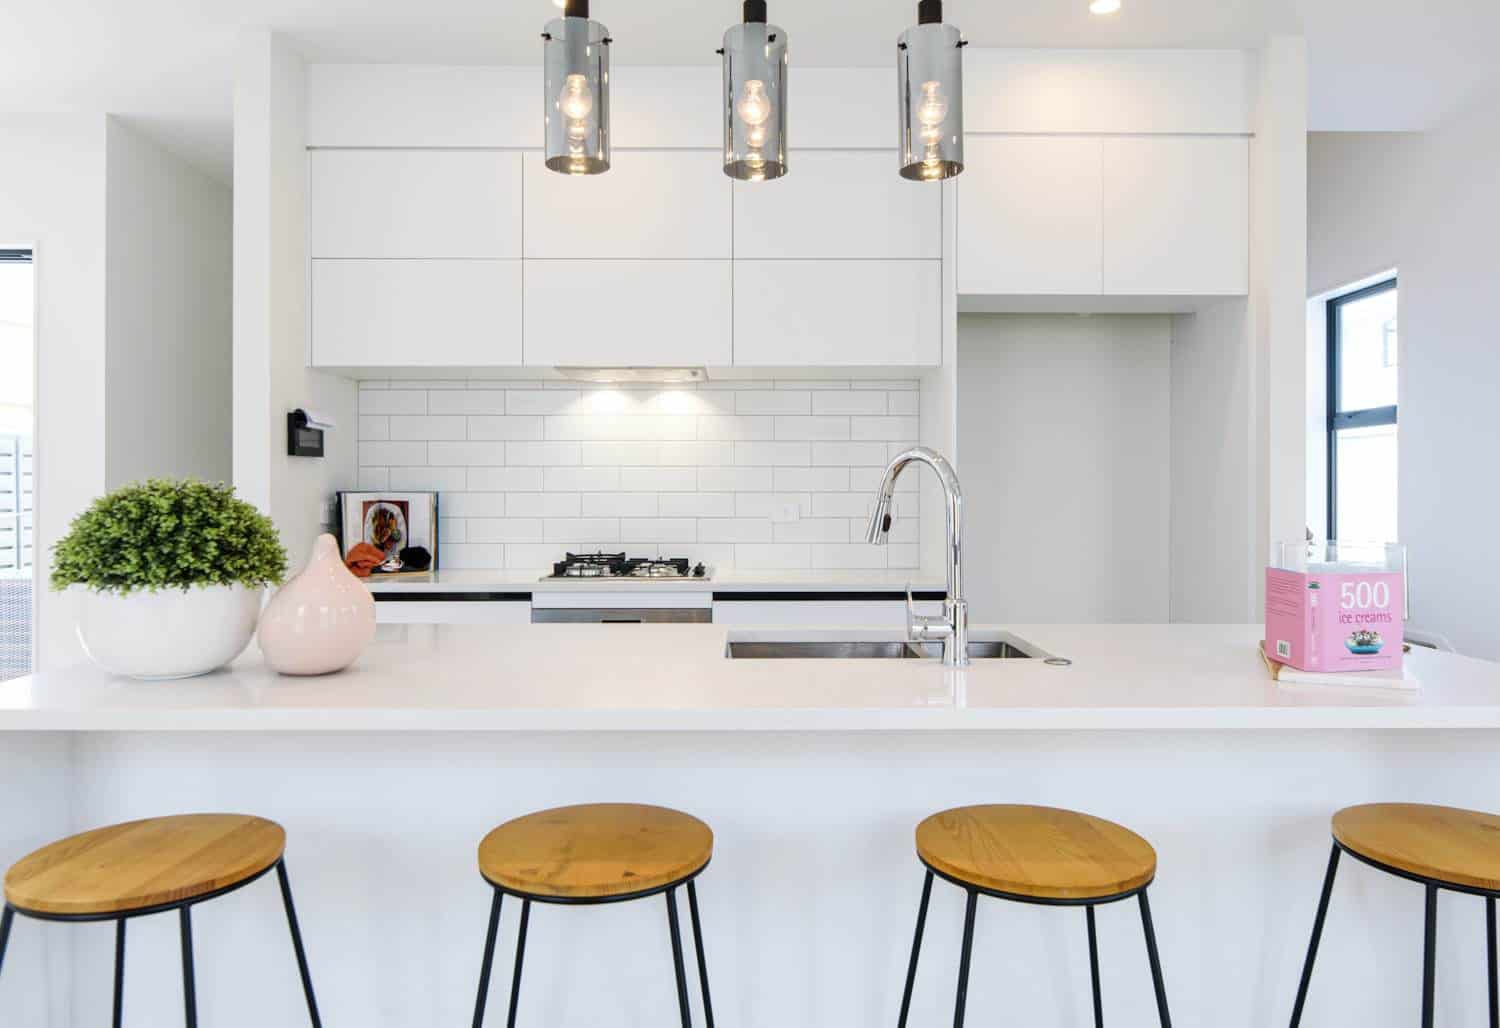
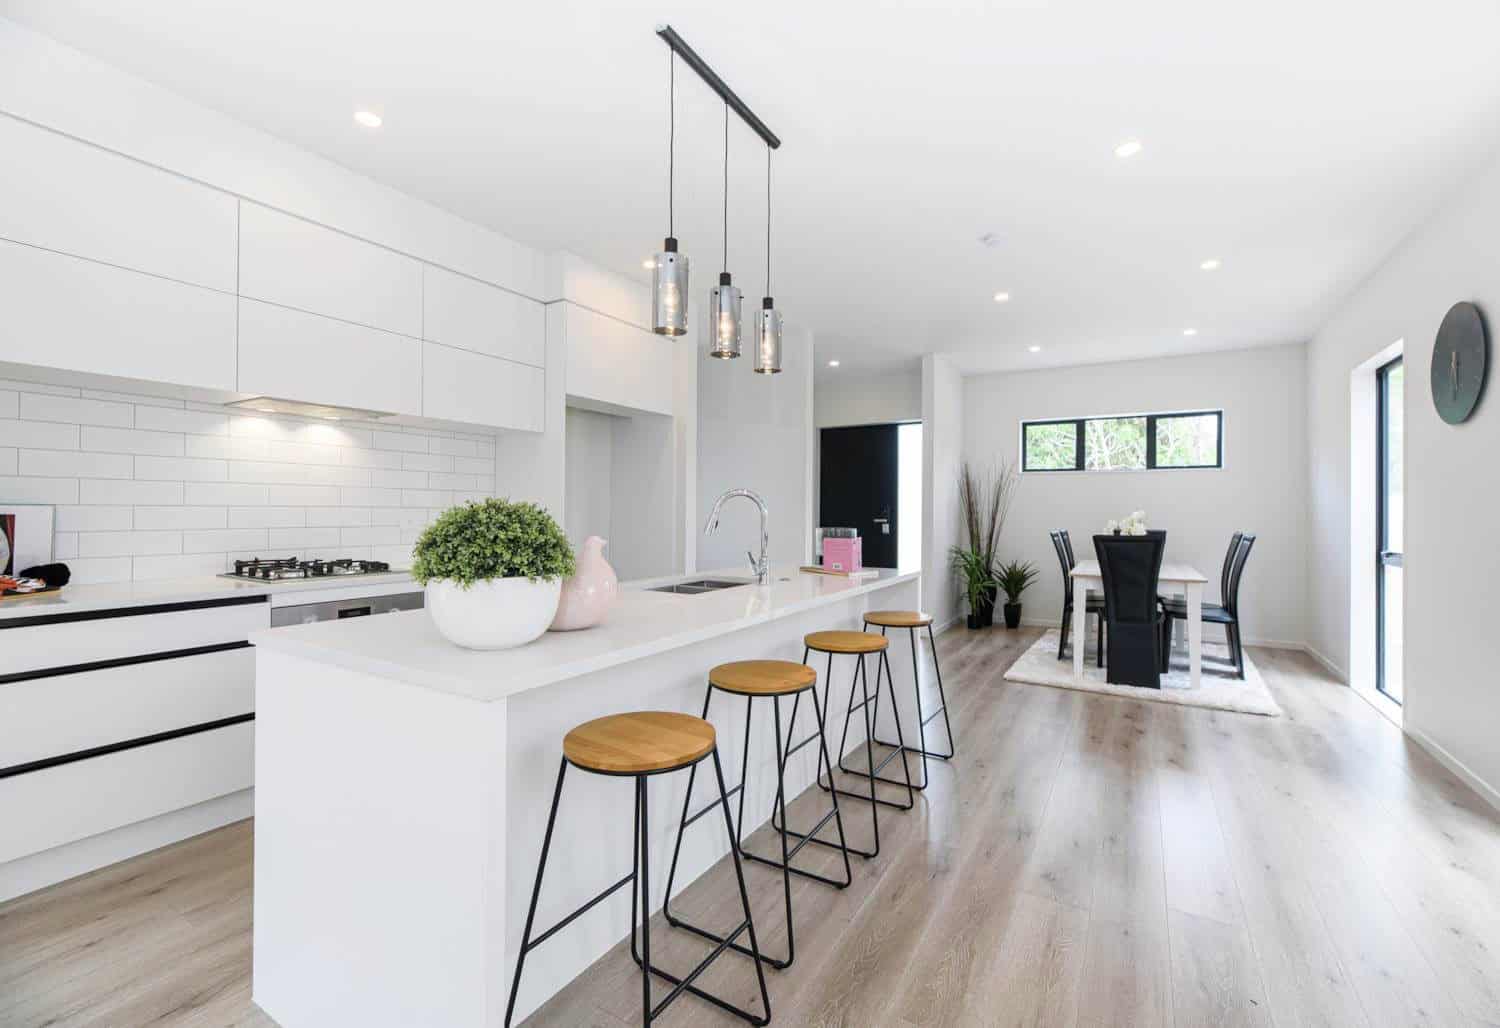
White kitchen with a subway-tiled splashback, pendant lights and timber bar stools, Blockhouse Bay
Kitchen island with timber stools looking through to the dining area, Blockhouse Bay
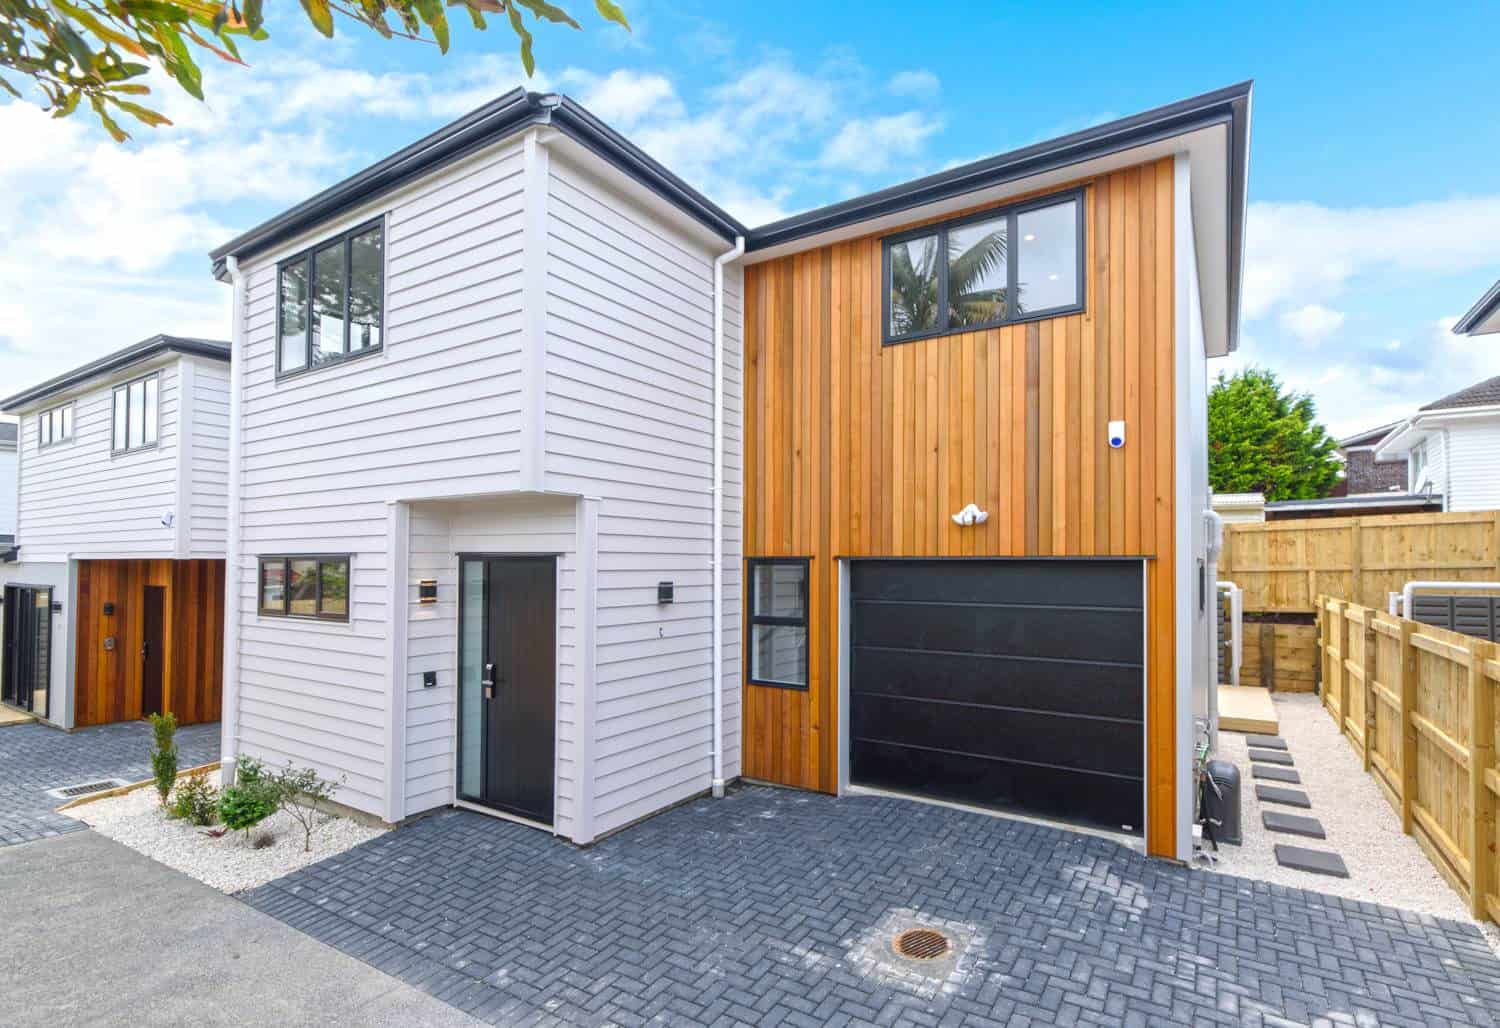
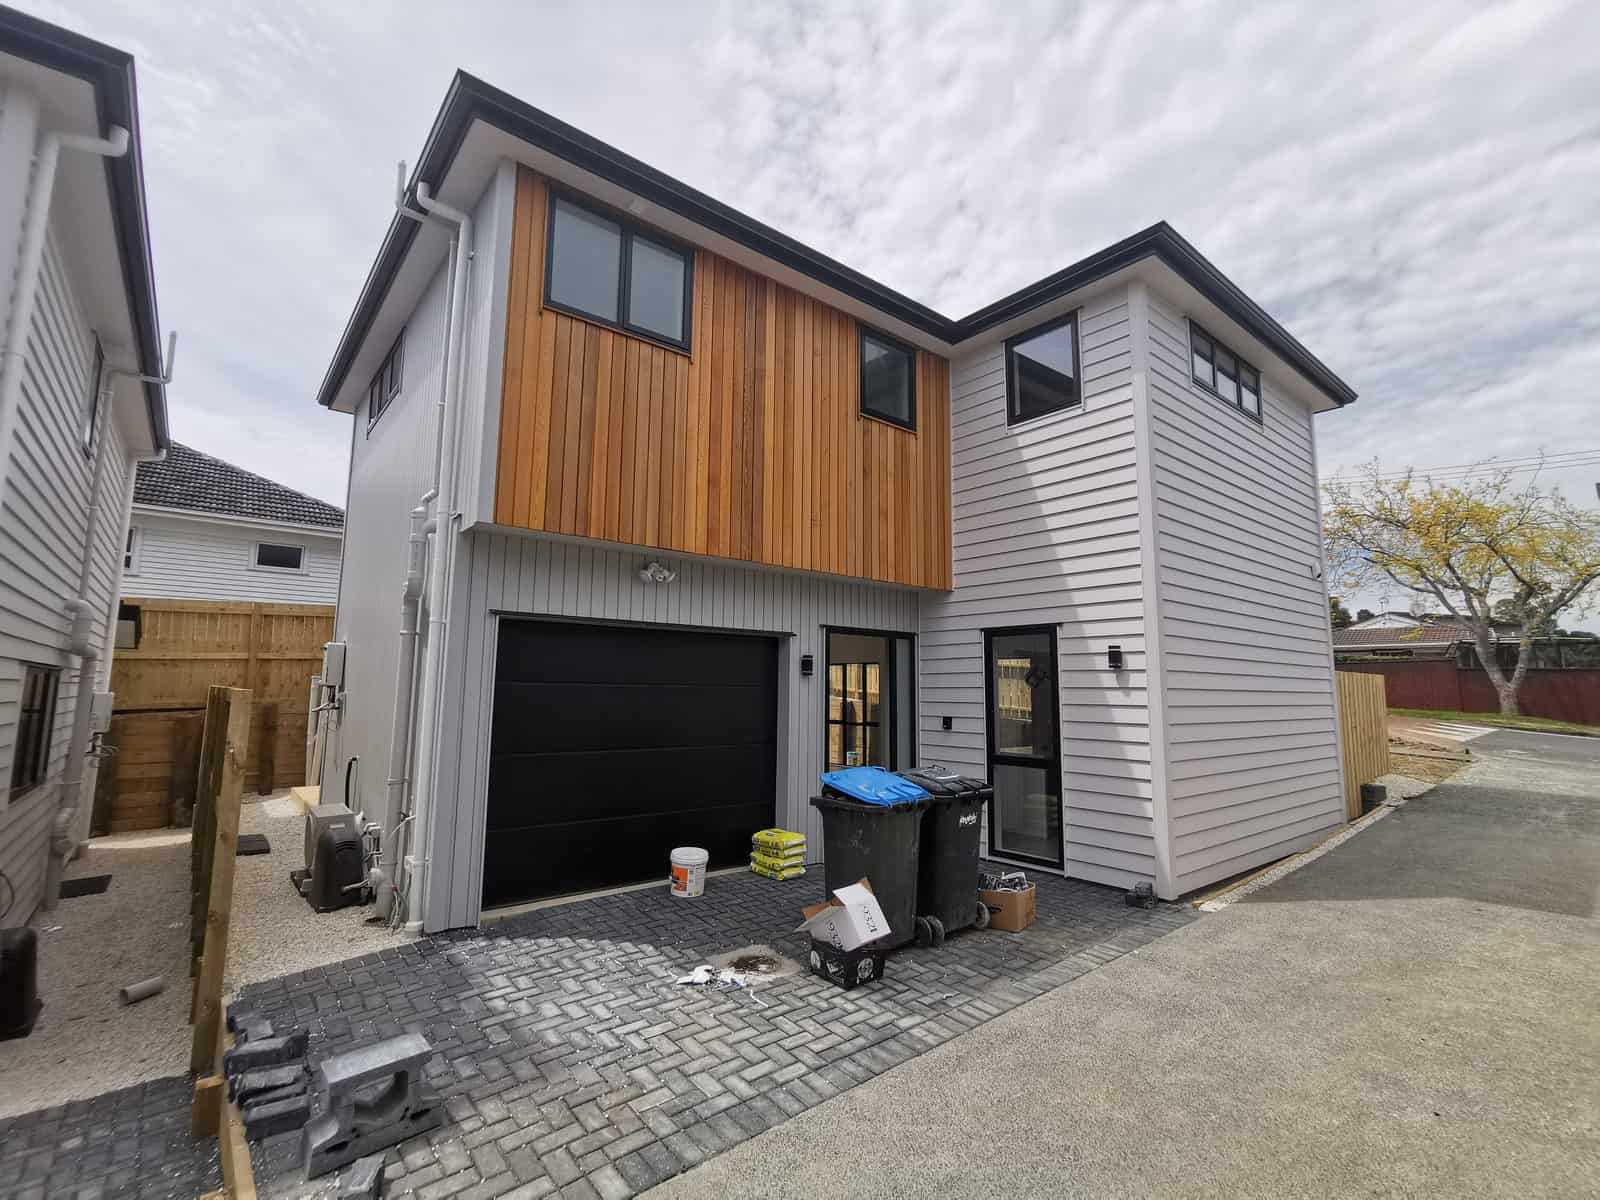
Two-storey house in white weatherboard and timber cladding with a paved driveway, Blockhouse Bay
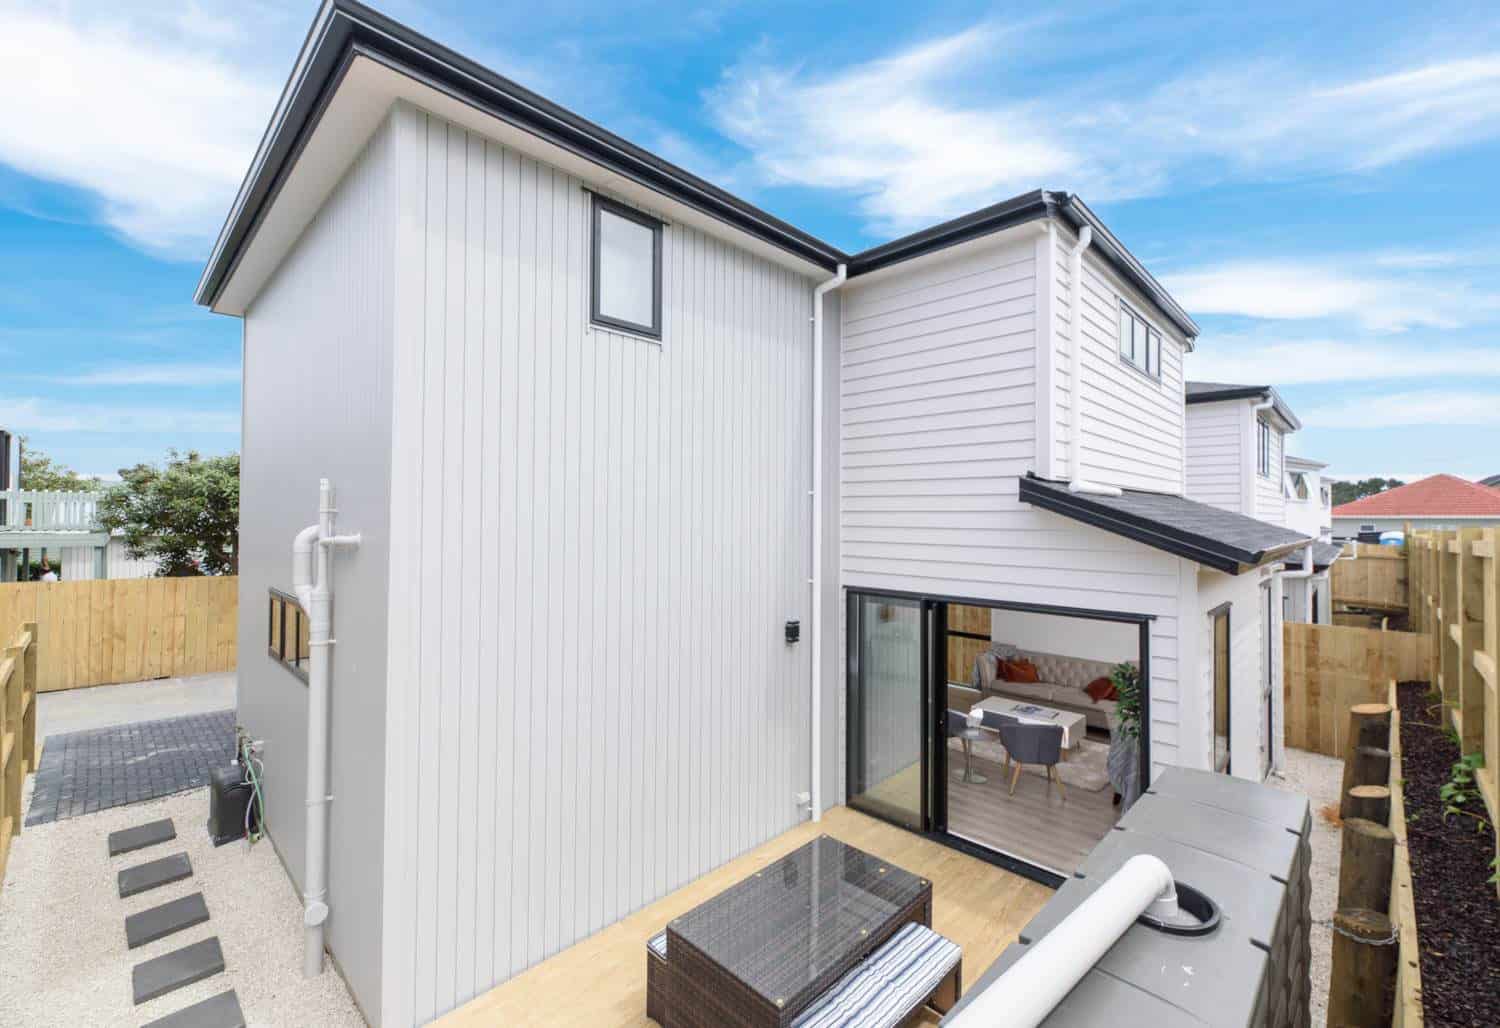
Rear of a new house with a sliding door onto a small paved yard, Blockhouse Bay
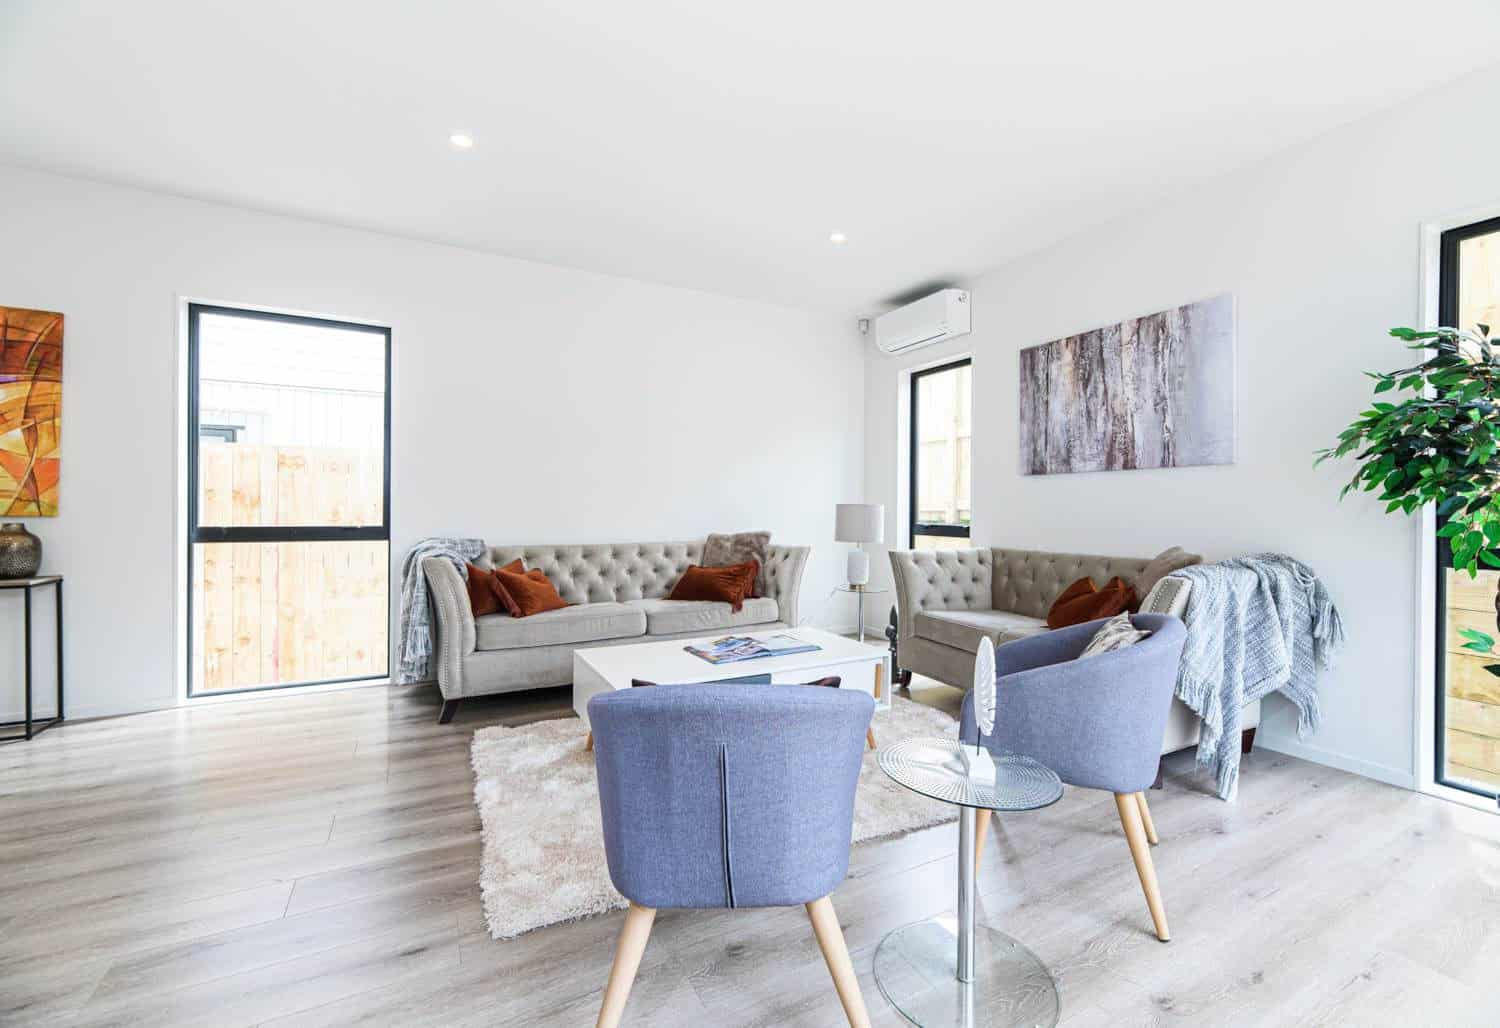
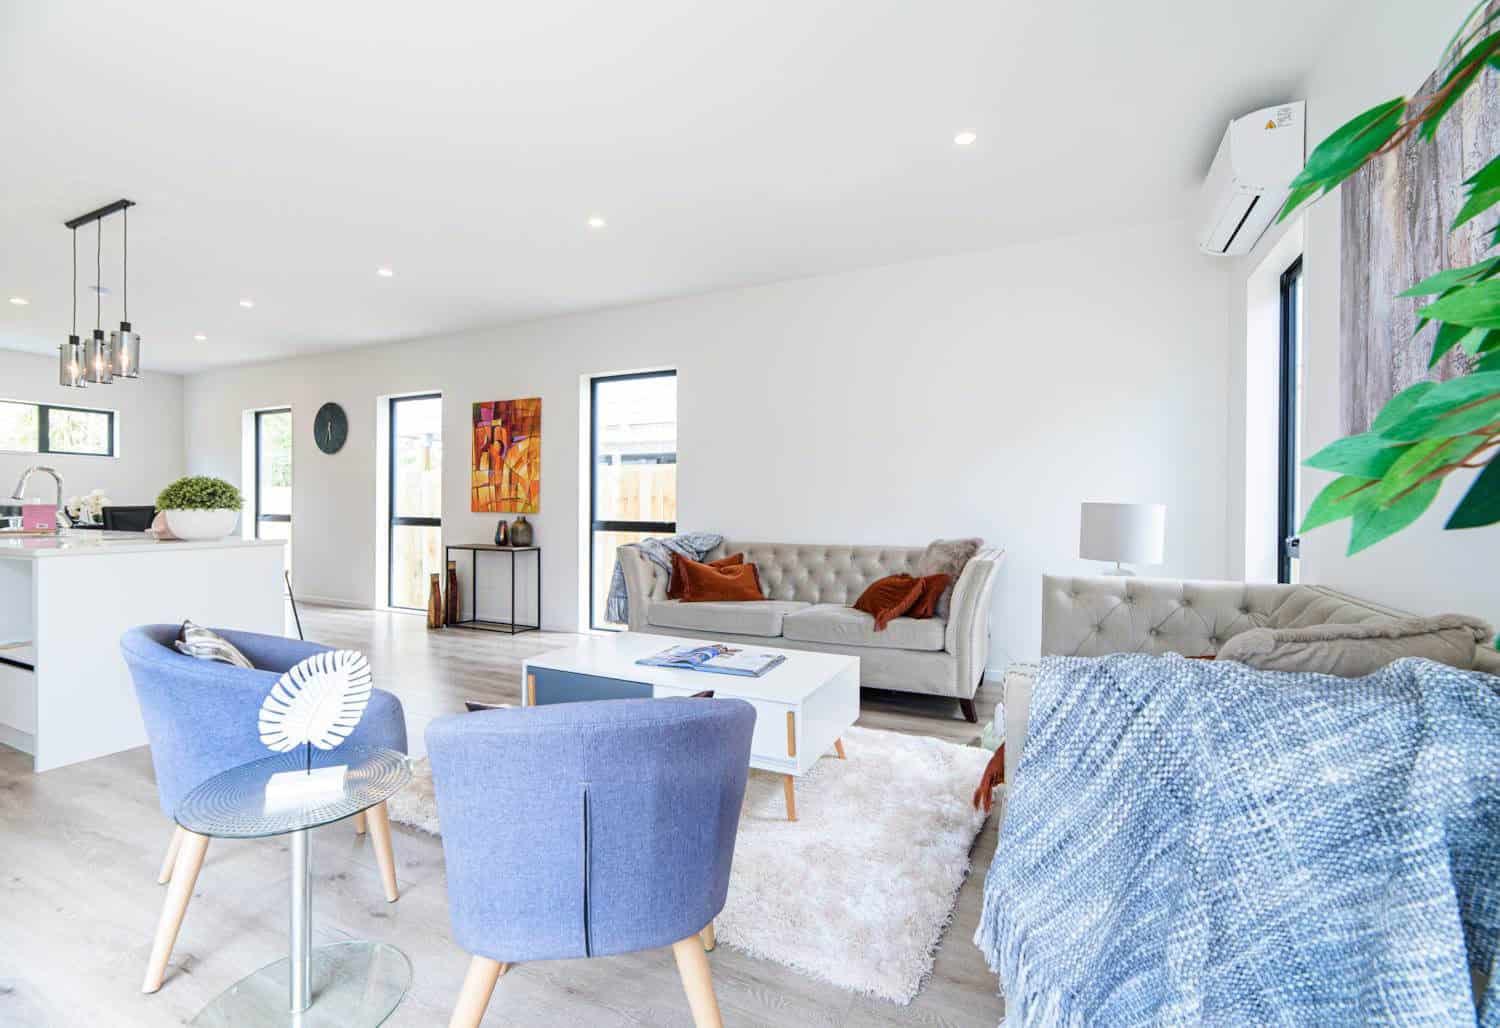
Living room with a sofa, armchairs and a wall-mounted heat pump, Blockhouse Bay
Living area with blue armchairs and a sofa alongside the kitchen, Blockhouse Bay
Newly built two-storey house with a timber-clad upper level and single garage, Blockhouse Bay
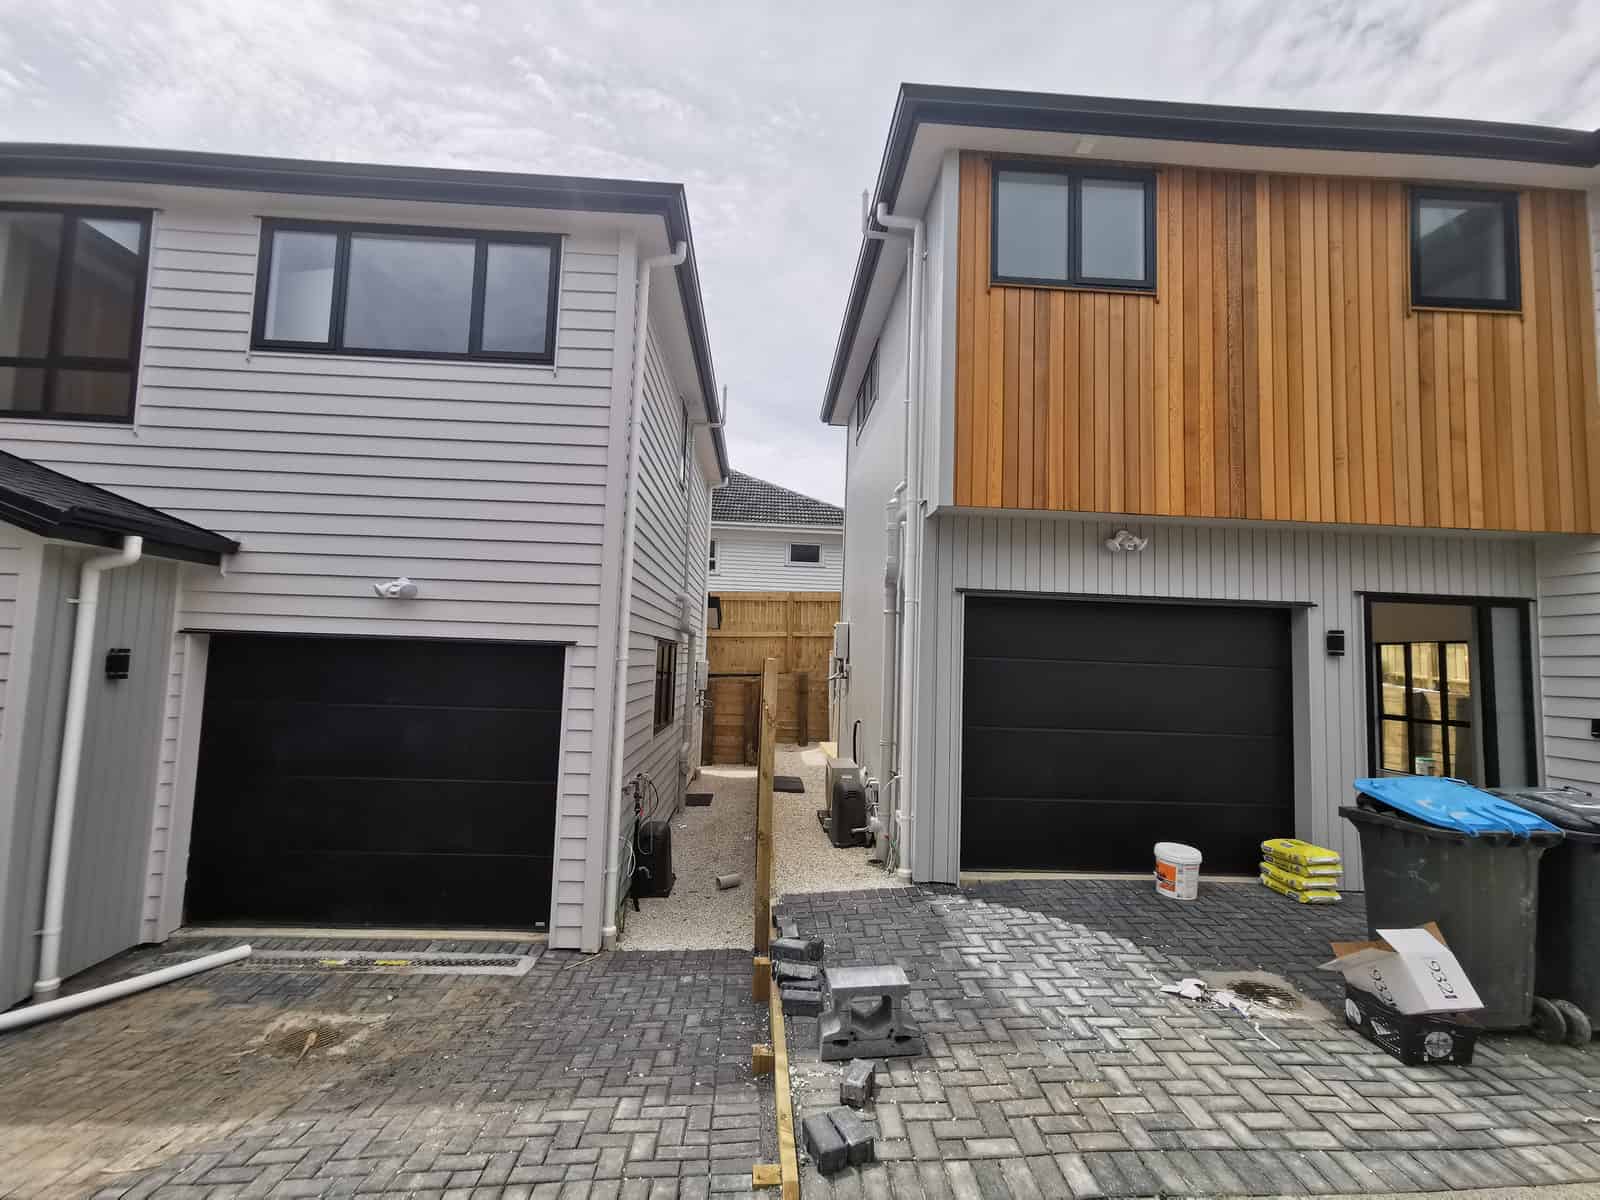
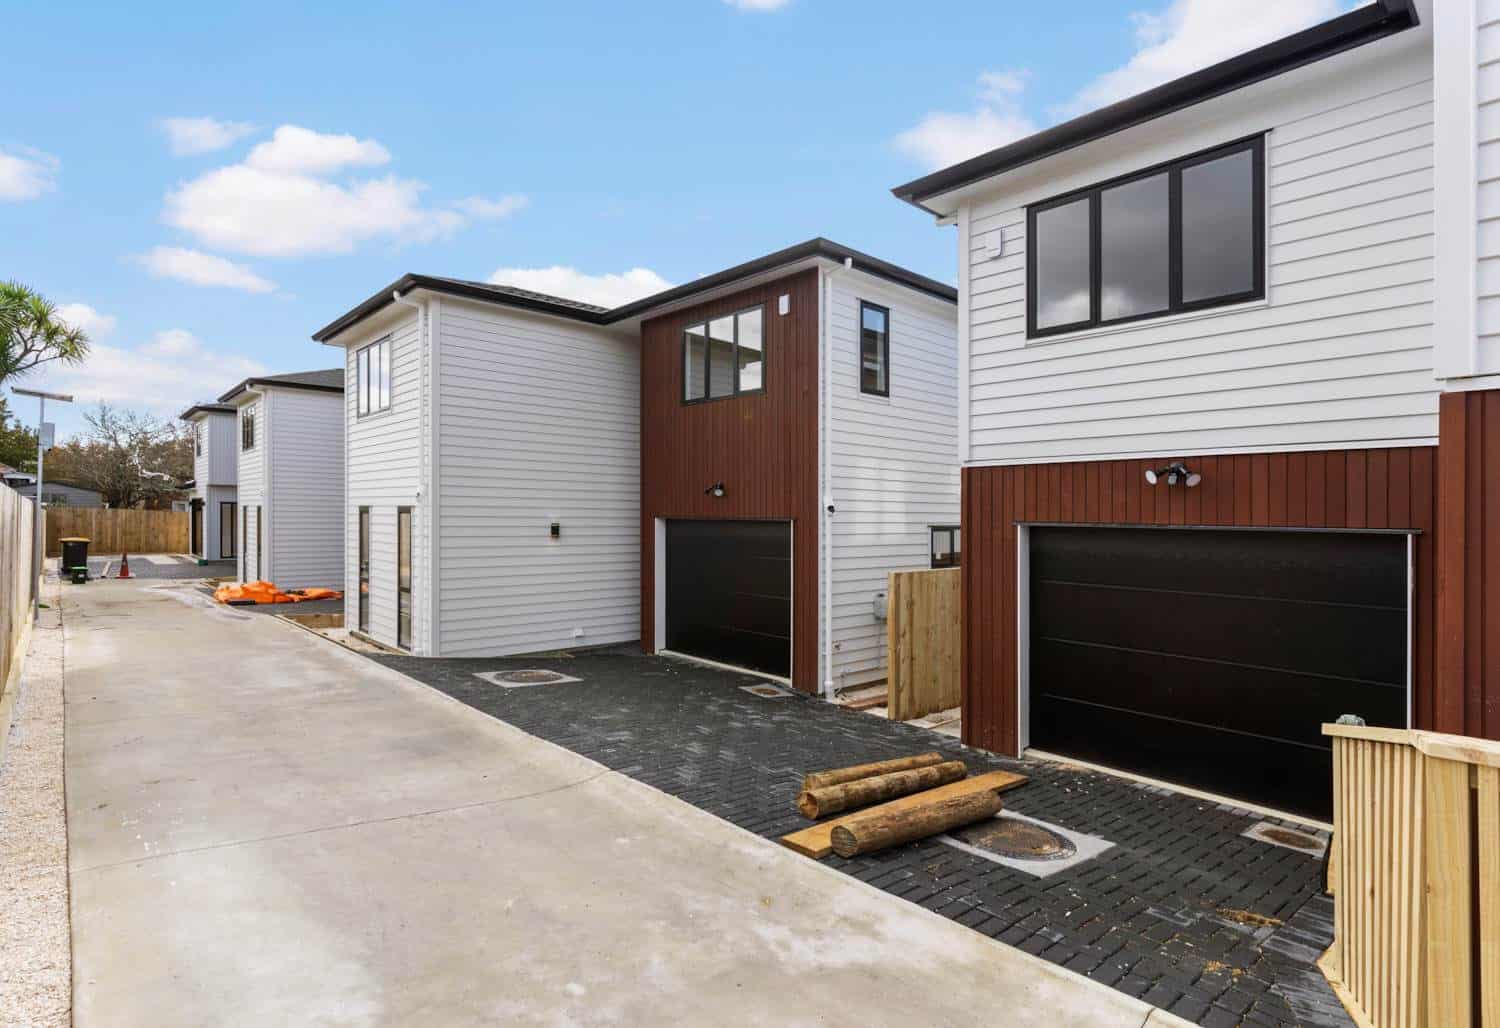
Two newly built houses side by side on a shared paved driveway, Blockhouse Bay
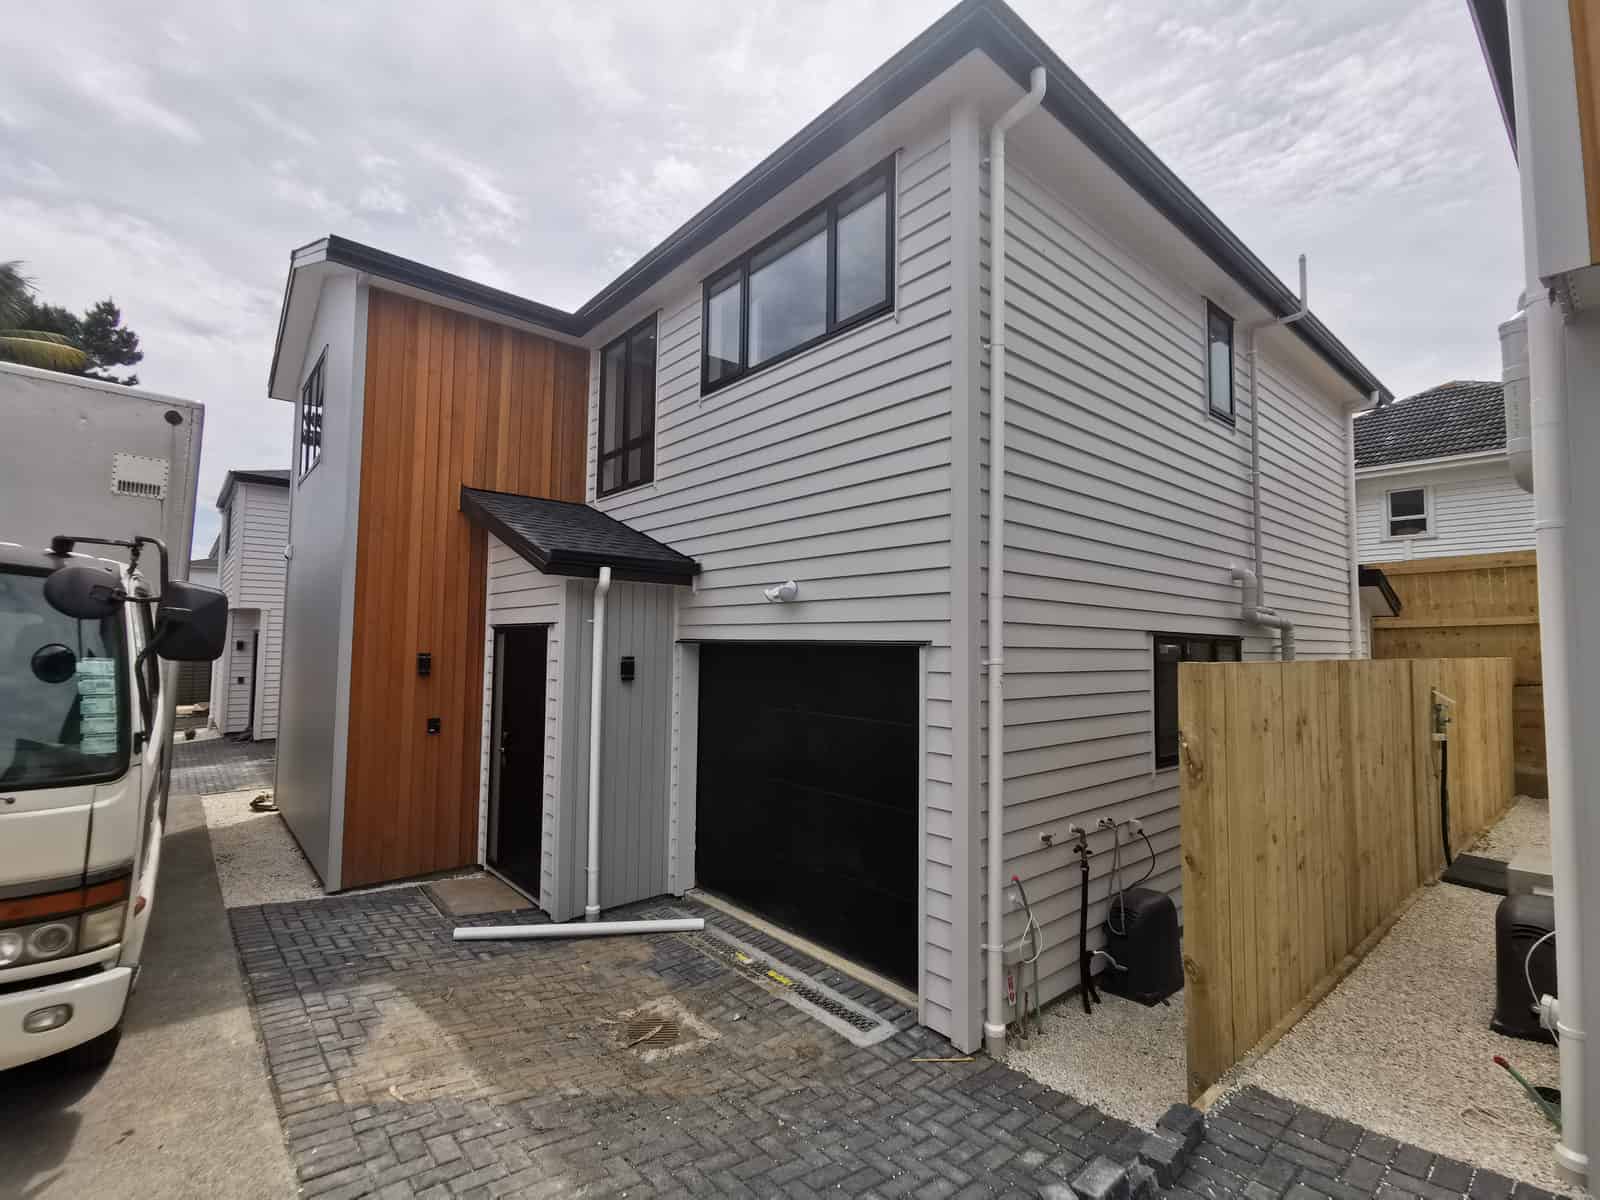
Side elevation of a new house with a timber-clad stair core beside the boundary fence, Blockhouse Bay
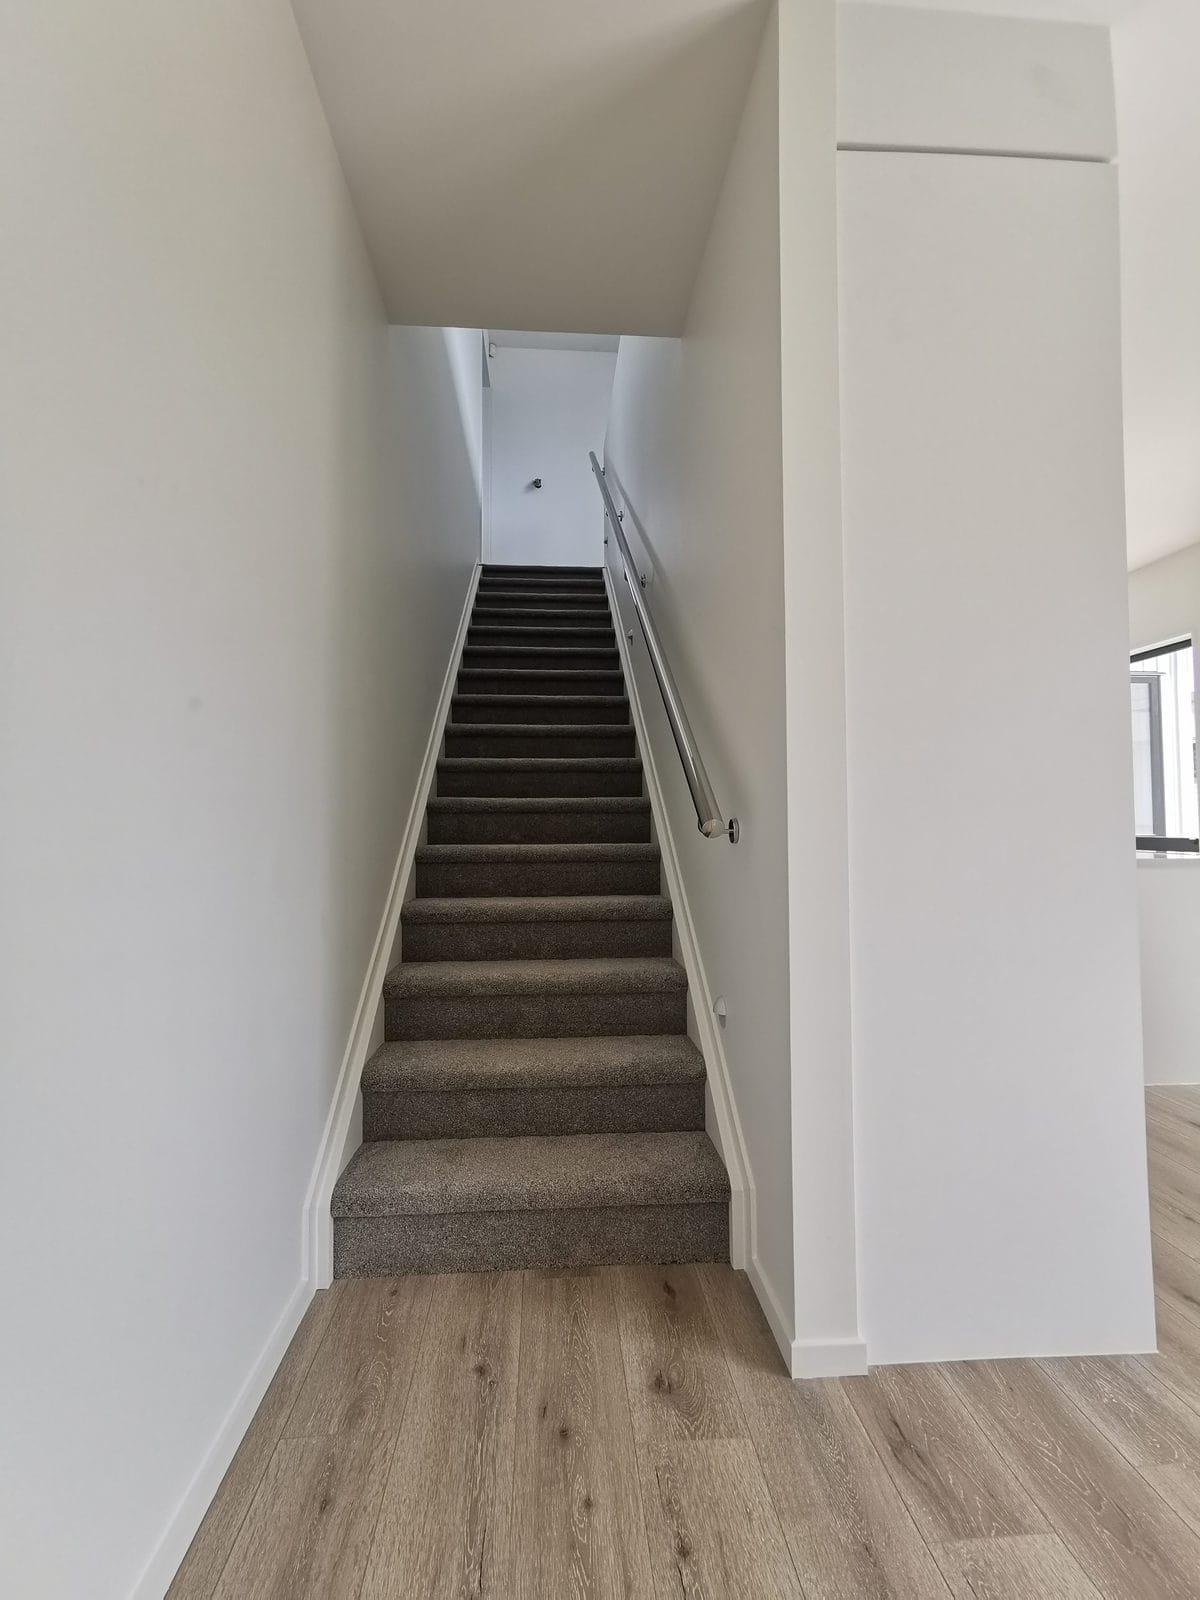
Carpeted stair rising between plasterboard walls with a slim handrail, Blockhouse Bay
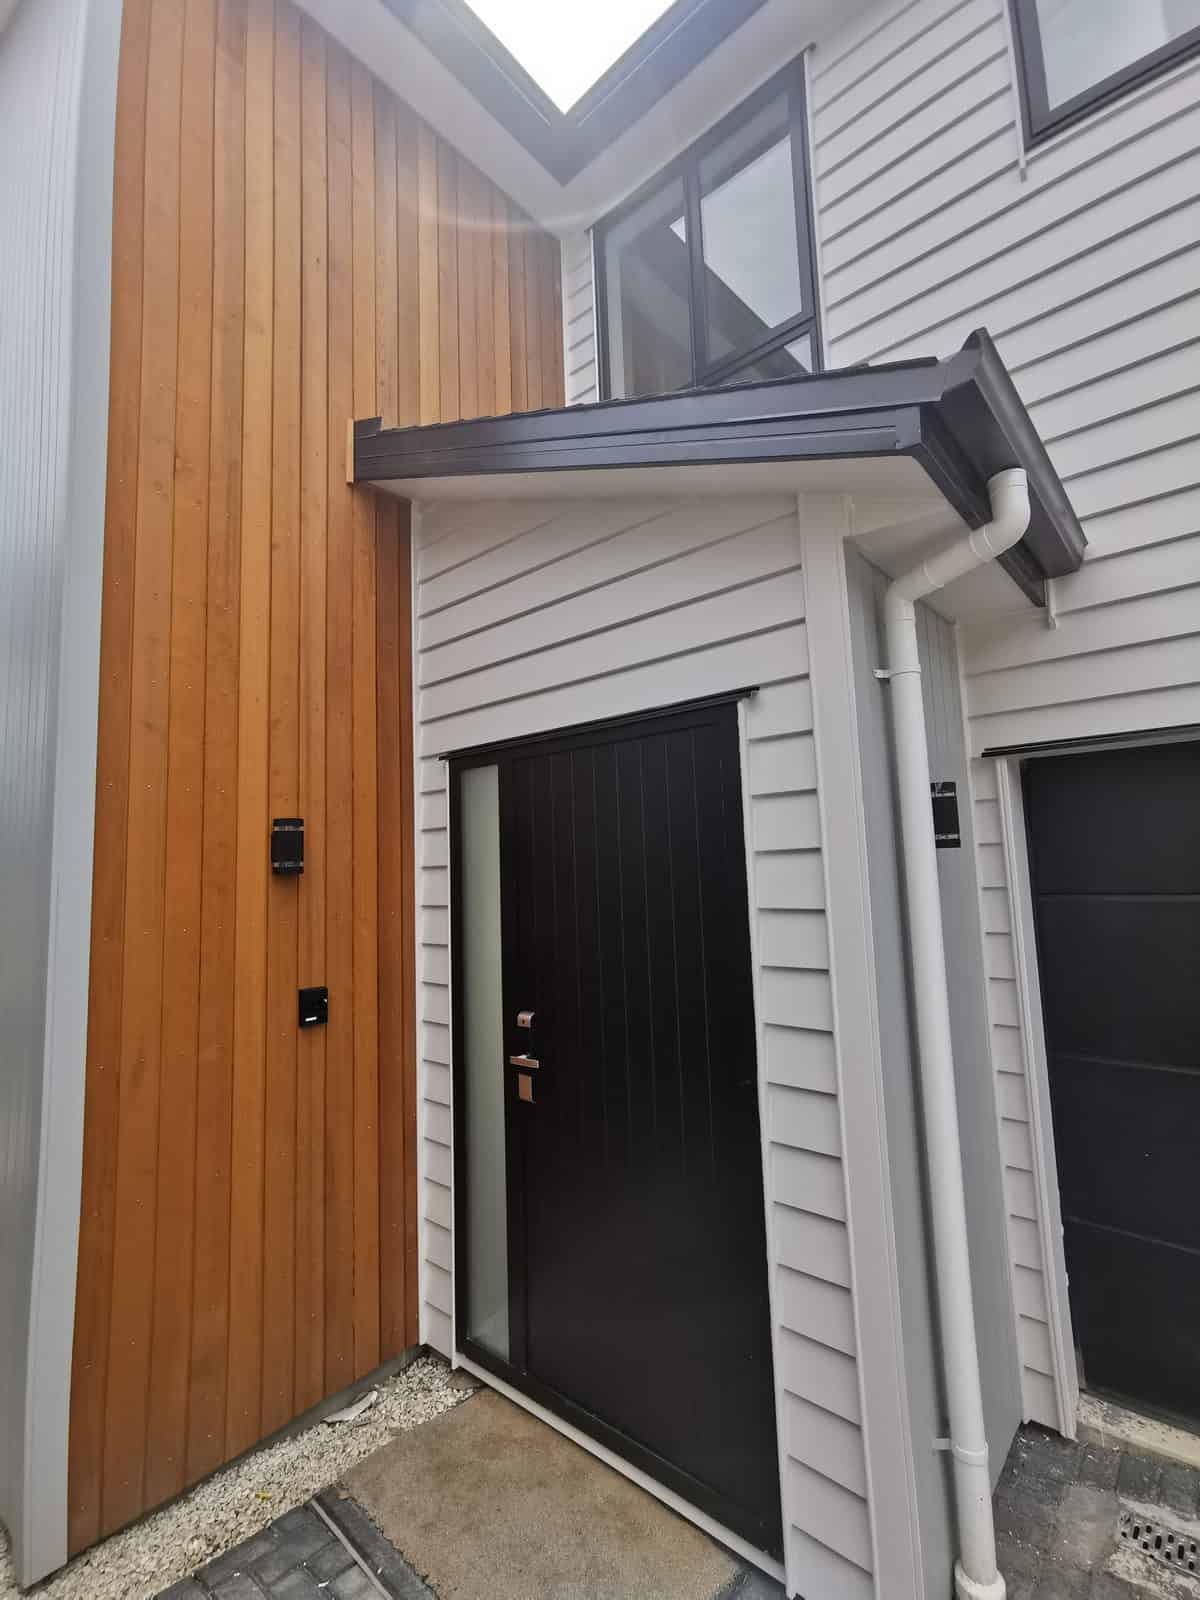
Front entry with a black door set against timber and weatherboard cladding, Blockhouse Bay

Next steps

Planning something similar? Read more about our subdivision and multi-unit design, or run a subdivision pre-check. Every project here starts the same way — with feasibility and consultation.

Find out what your site allows

Our free feasibility report tells you what you can build on your property, and what the consent pathway looks like, before you spend anything on design.

Get your free feasibility reportBook a consultation
