
Mairangi Bay Bungalow Alteration

Renovation · Mairangi Bay, North Auckland

Mairangi Bay Bungalow Alteration

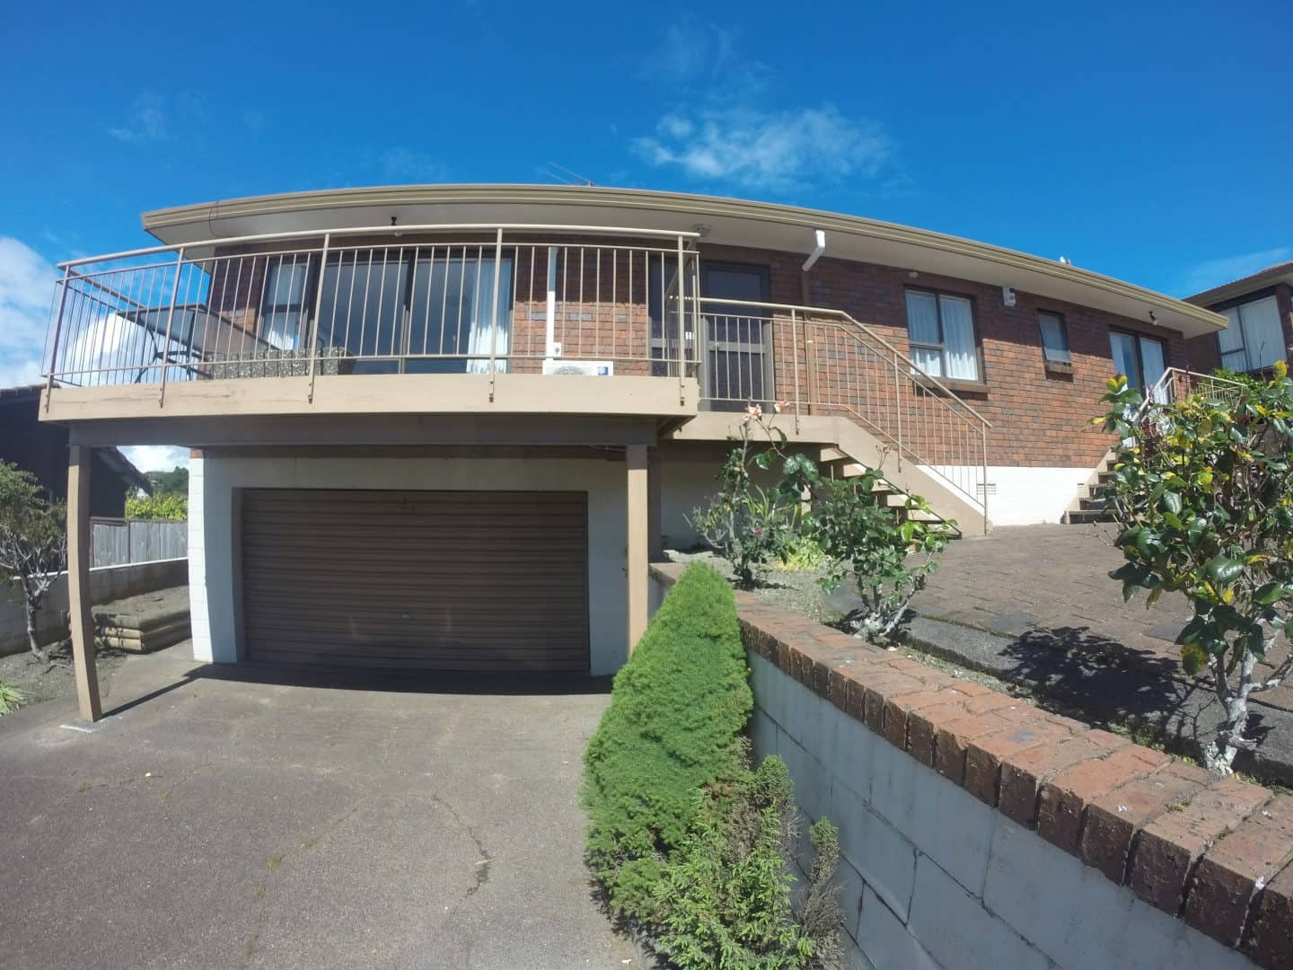
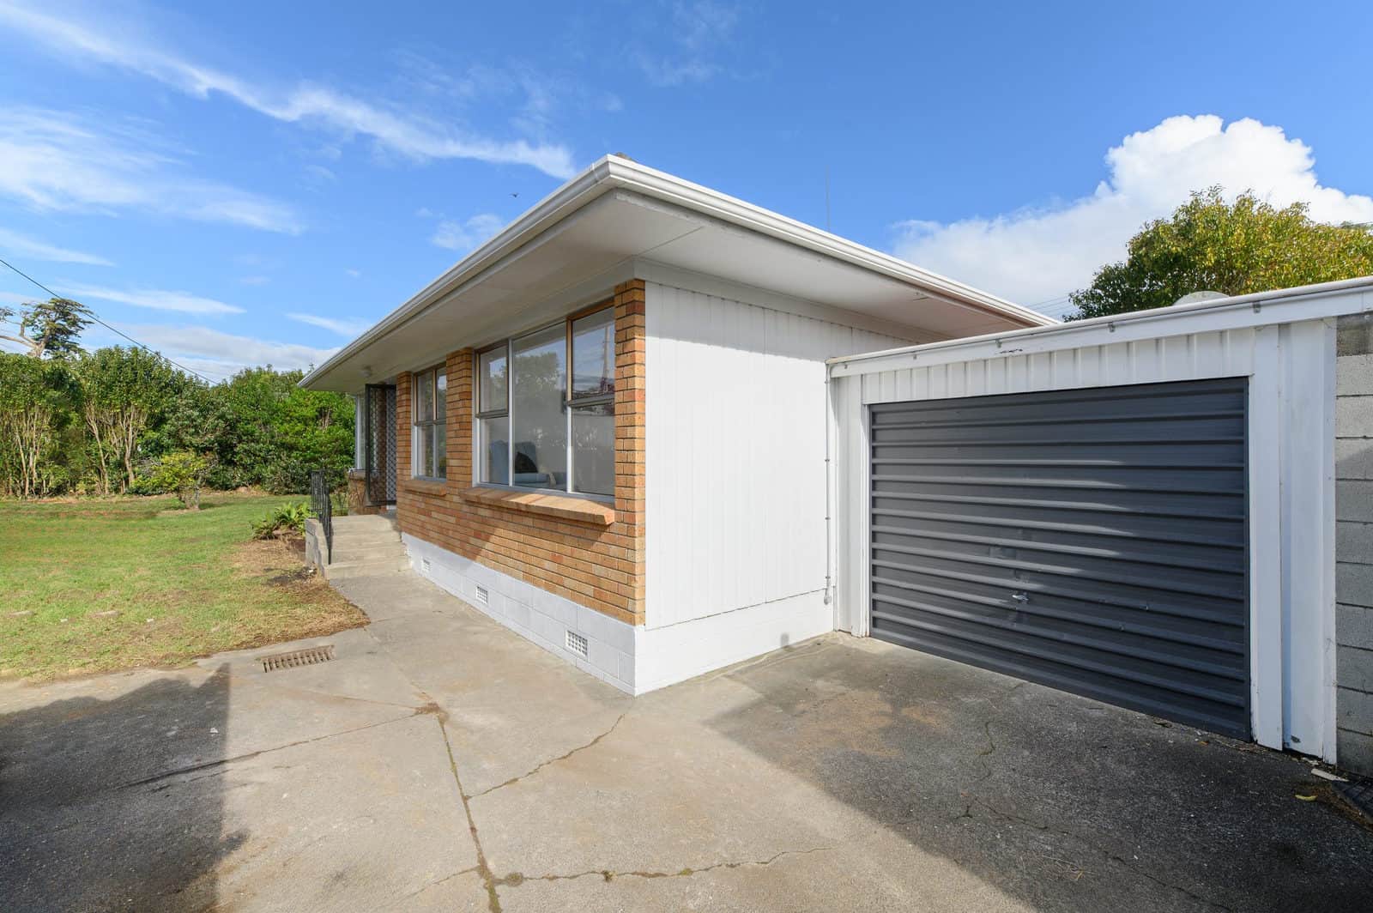
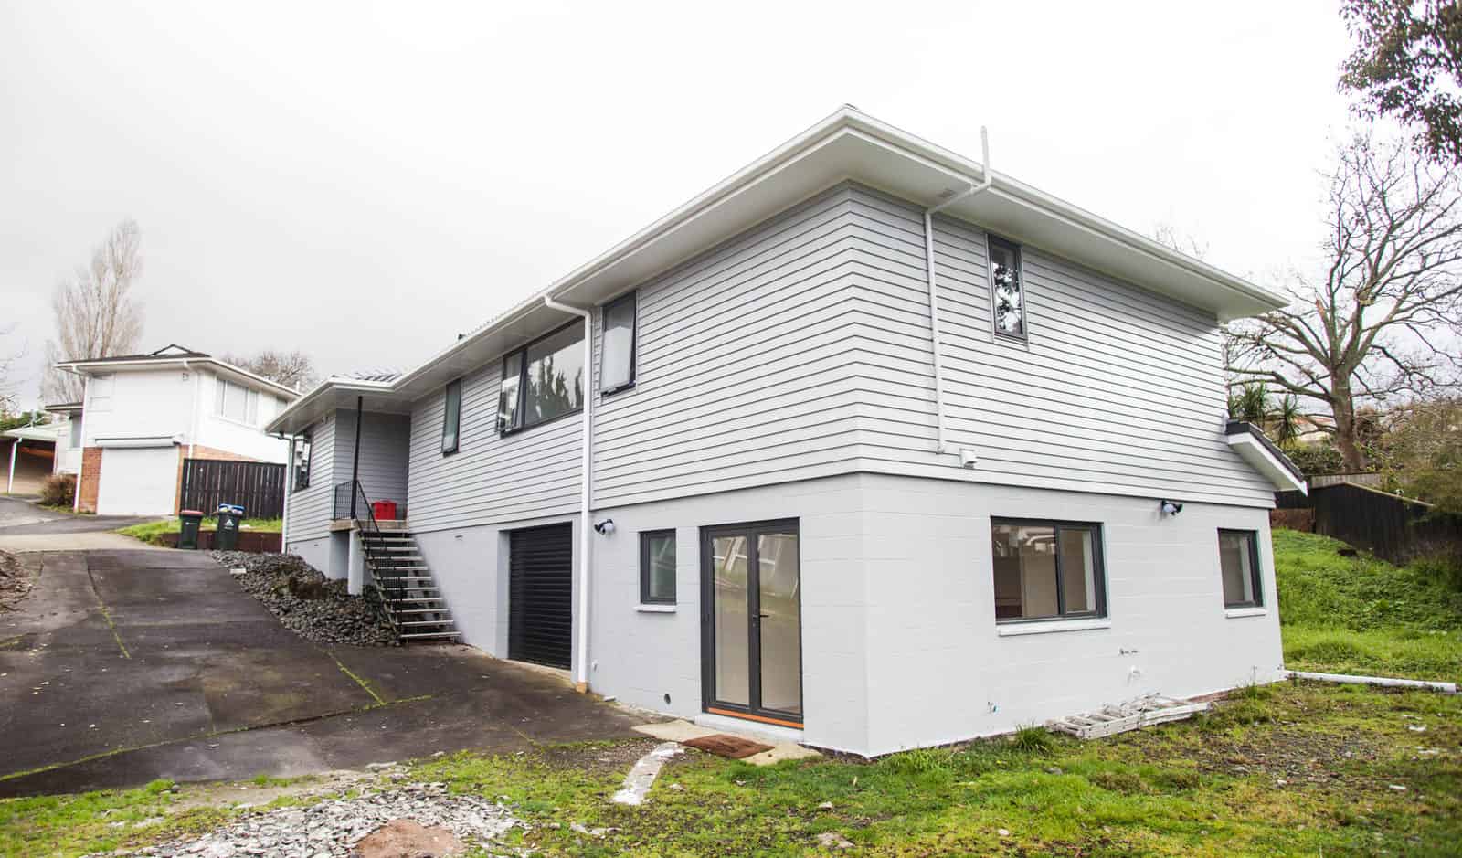
A 1970s Mairangi Bay bungalow with a rumpus and garage underneath. The upper-floor bedrooms and bathrooms were reworked and a new bathroom added. Downstairs, the rumpus and garage became a self-contained space with a sea view.

The project

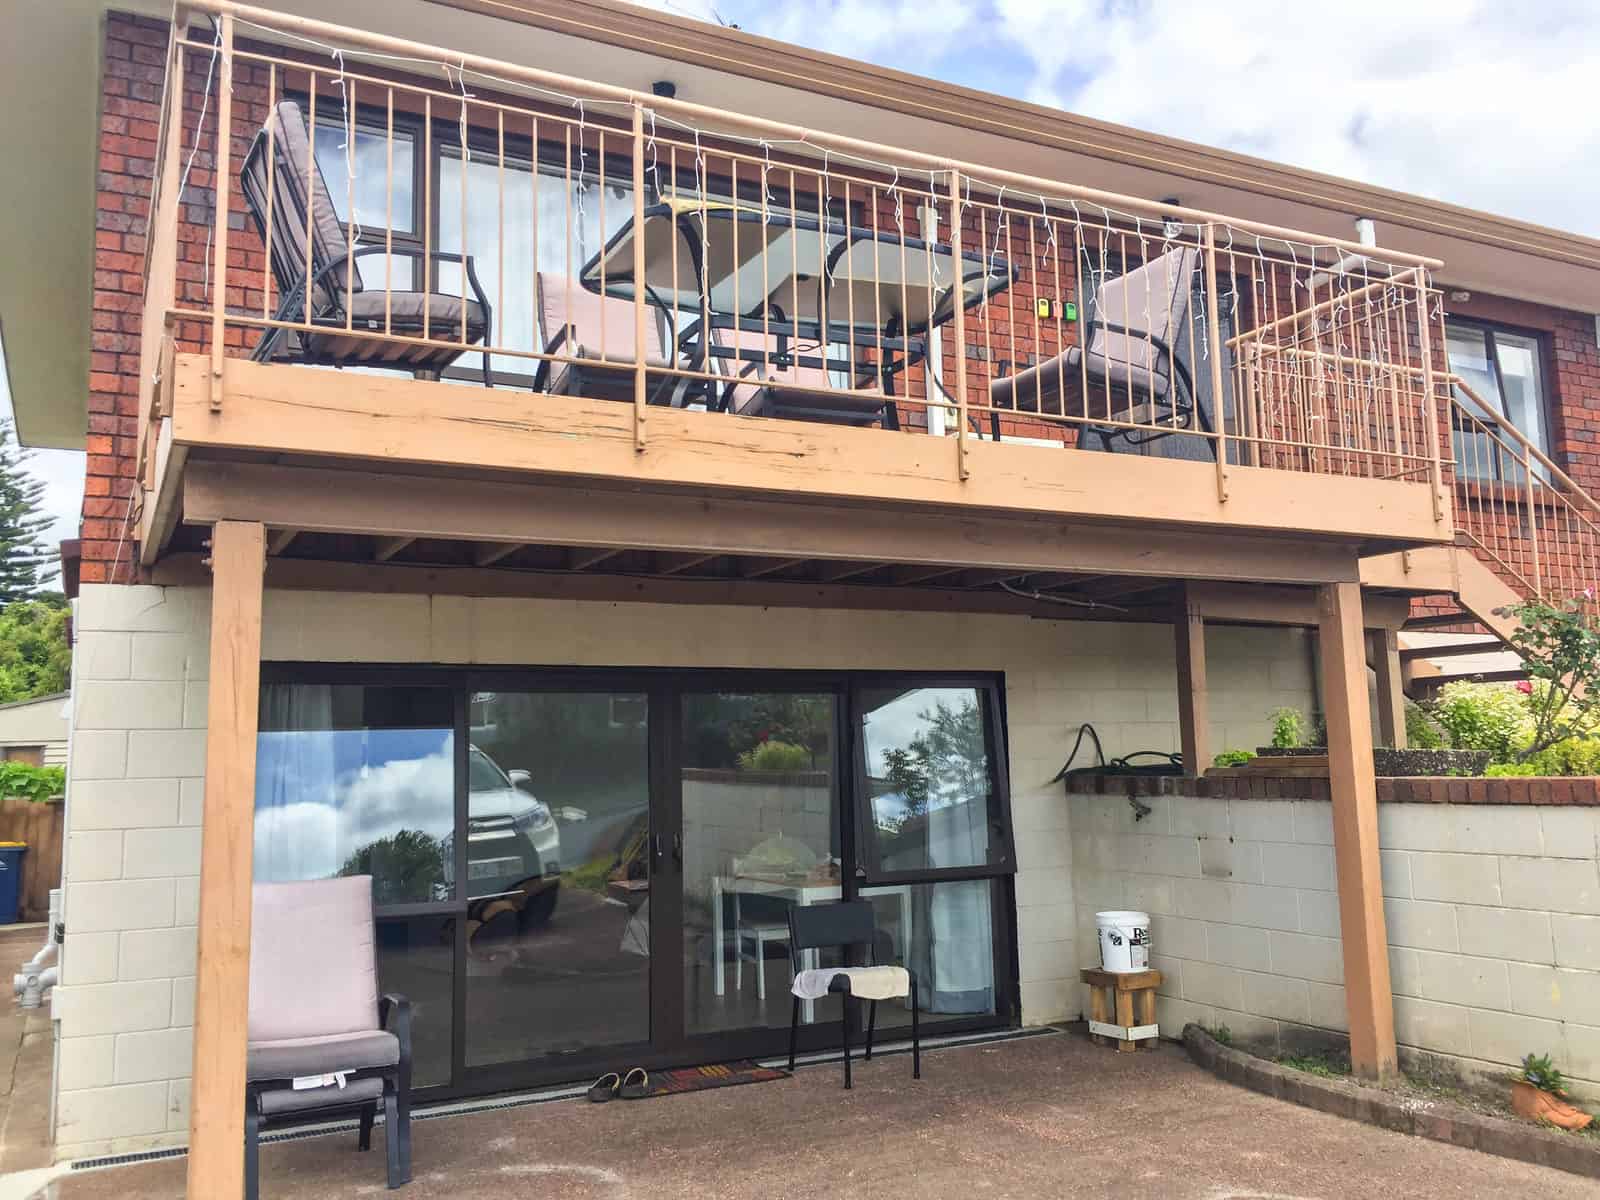
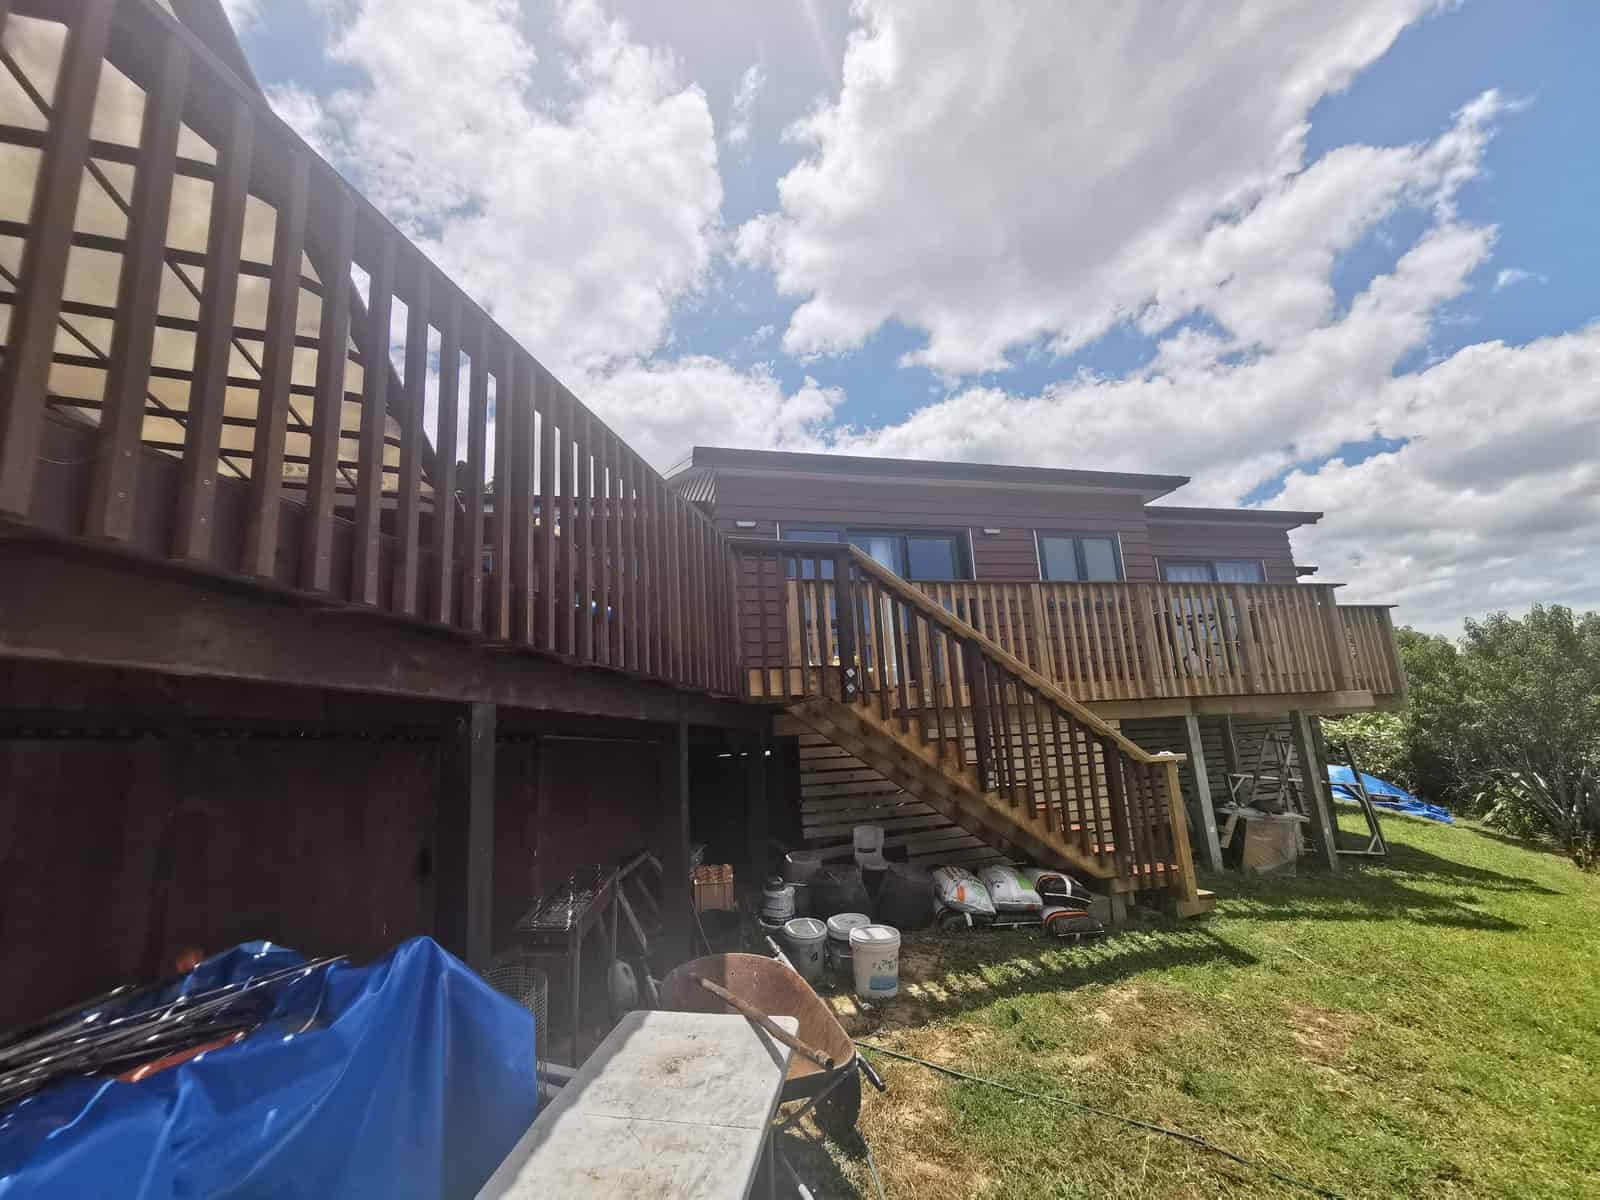
Existing timber deck above a block undercroft at the rear of the bungalow, Mairangi Bay
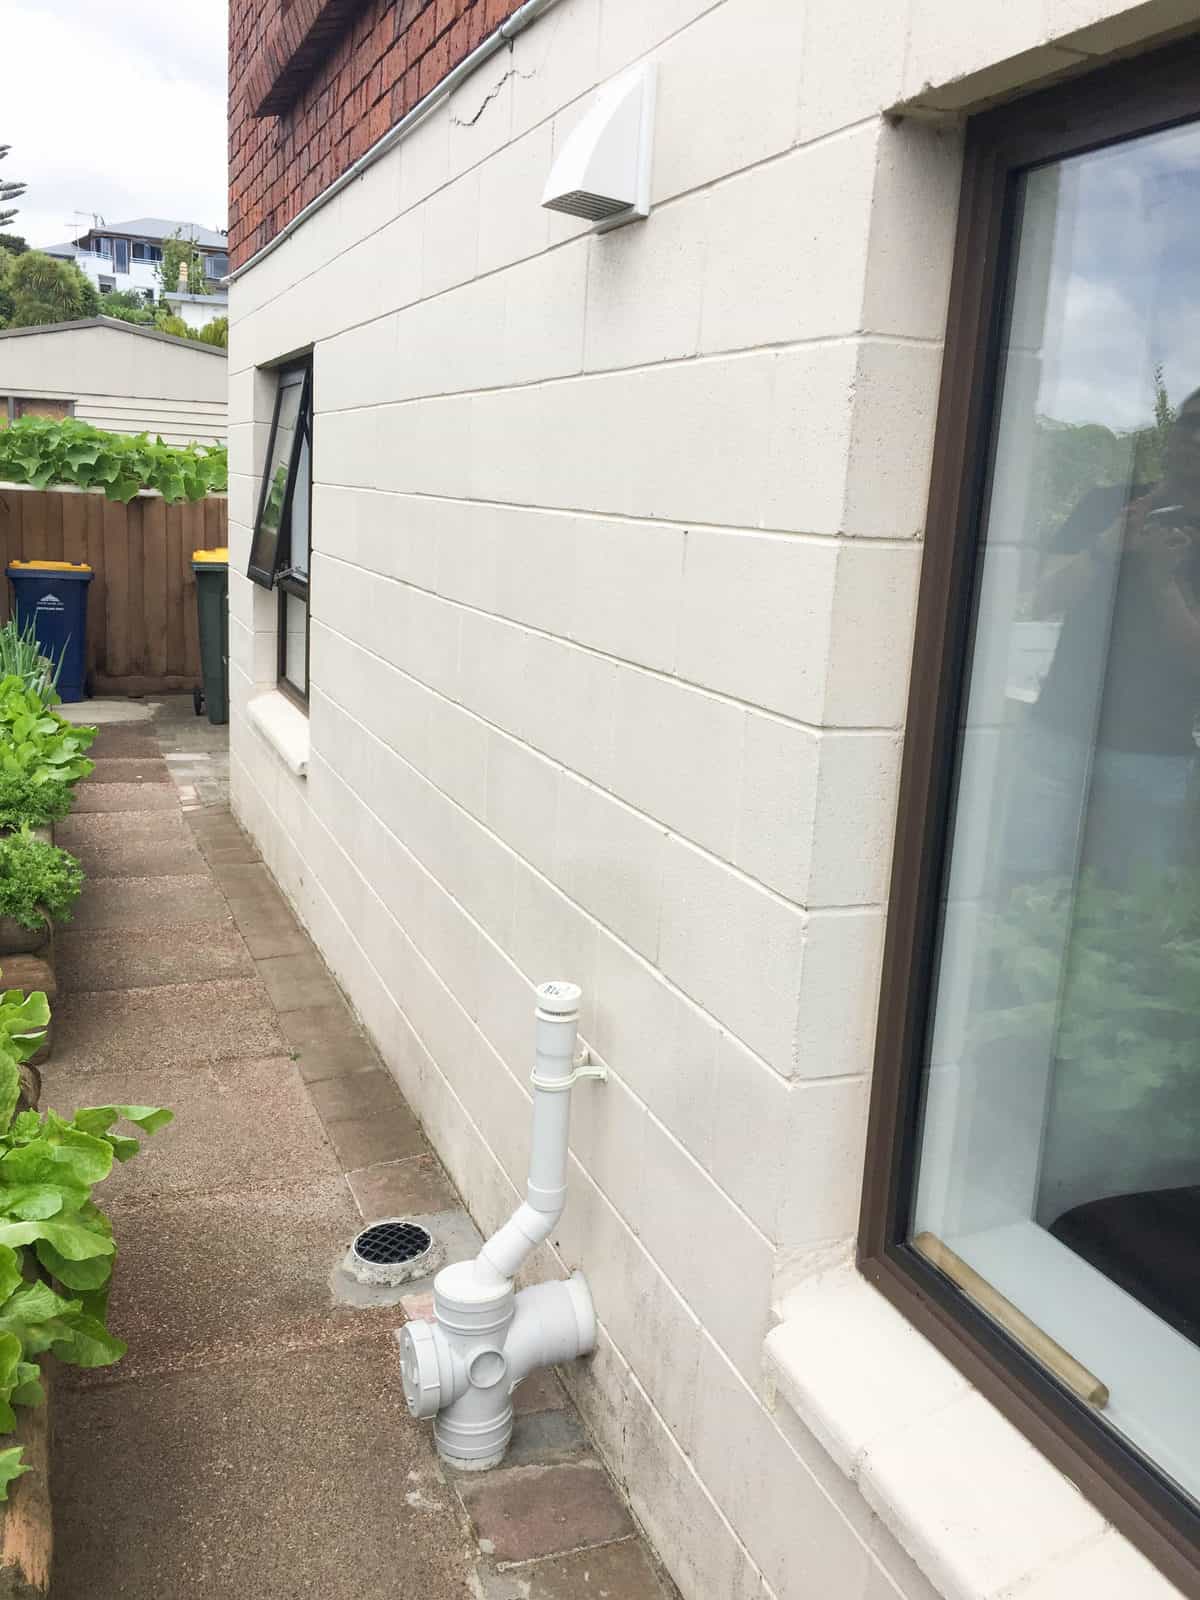
Narrow side passage between the block wall and the boundary with exposed plumbing, Mairangi Bay
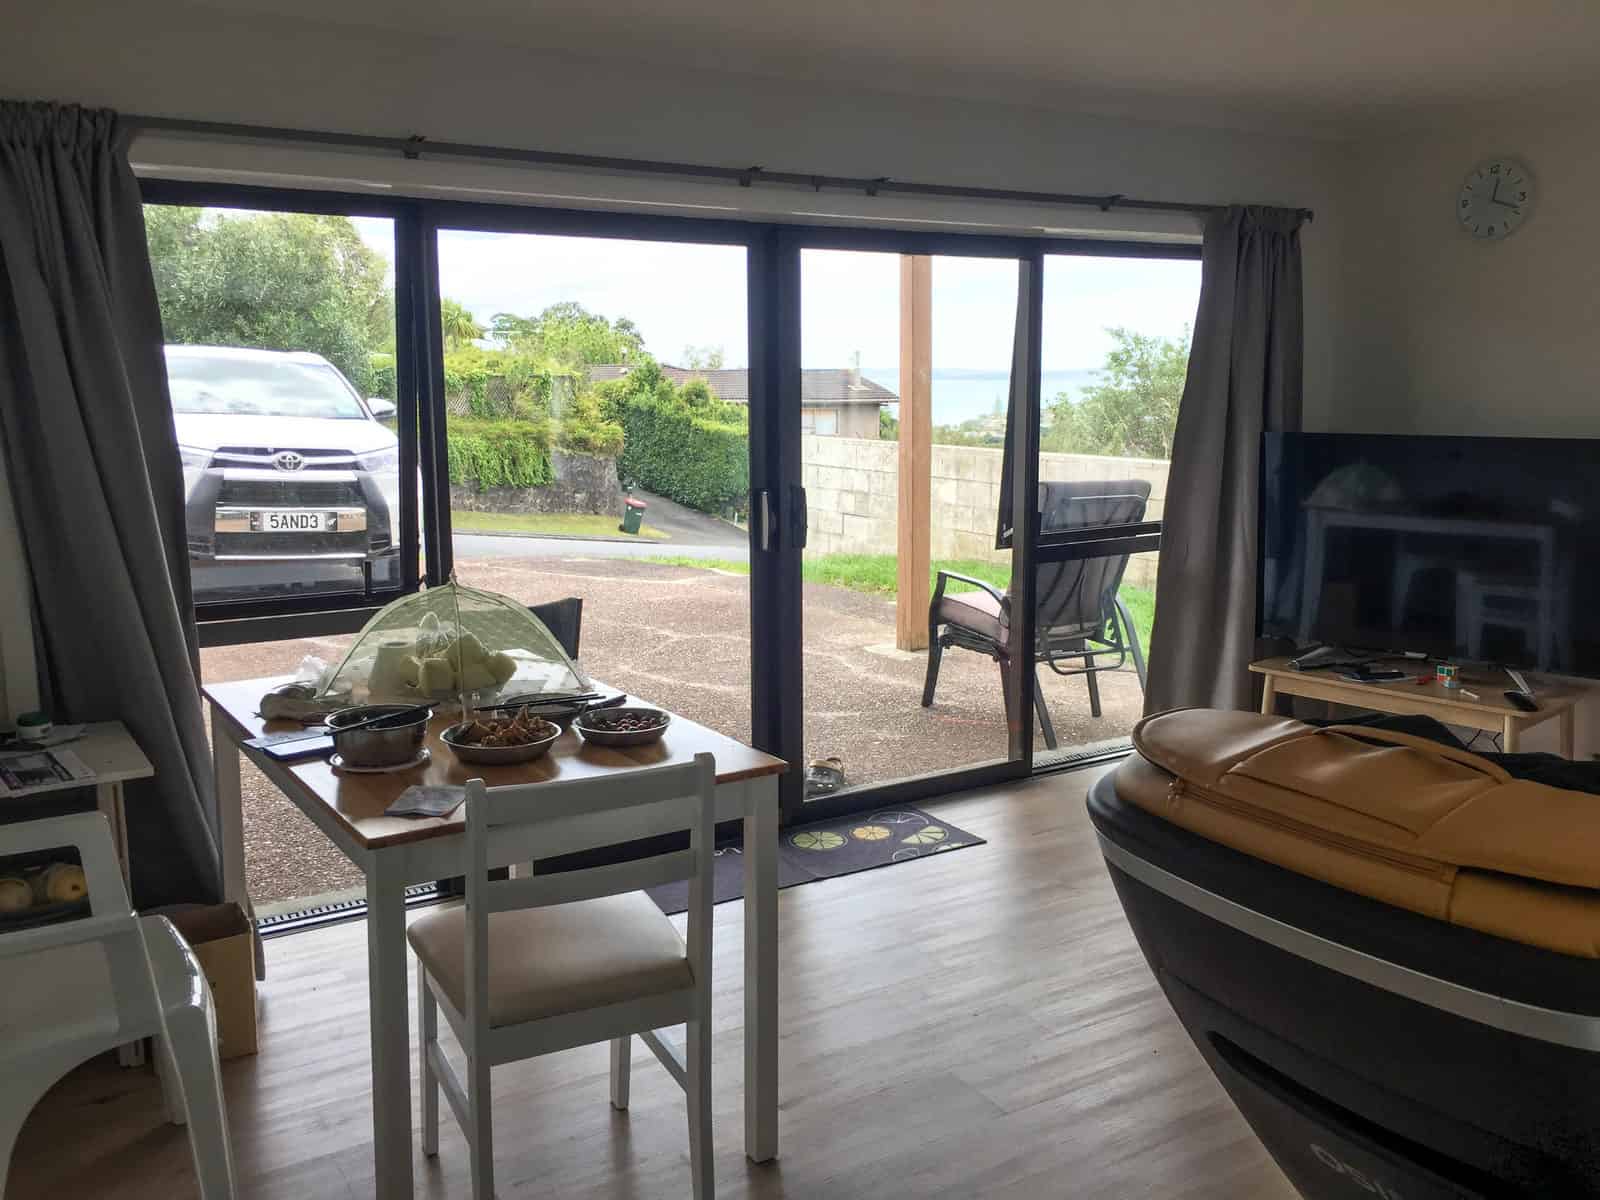
Existing dining area looking out through sliding doors to the driveway, Mairangi Bay
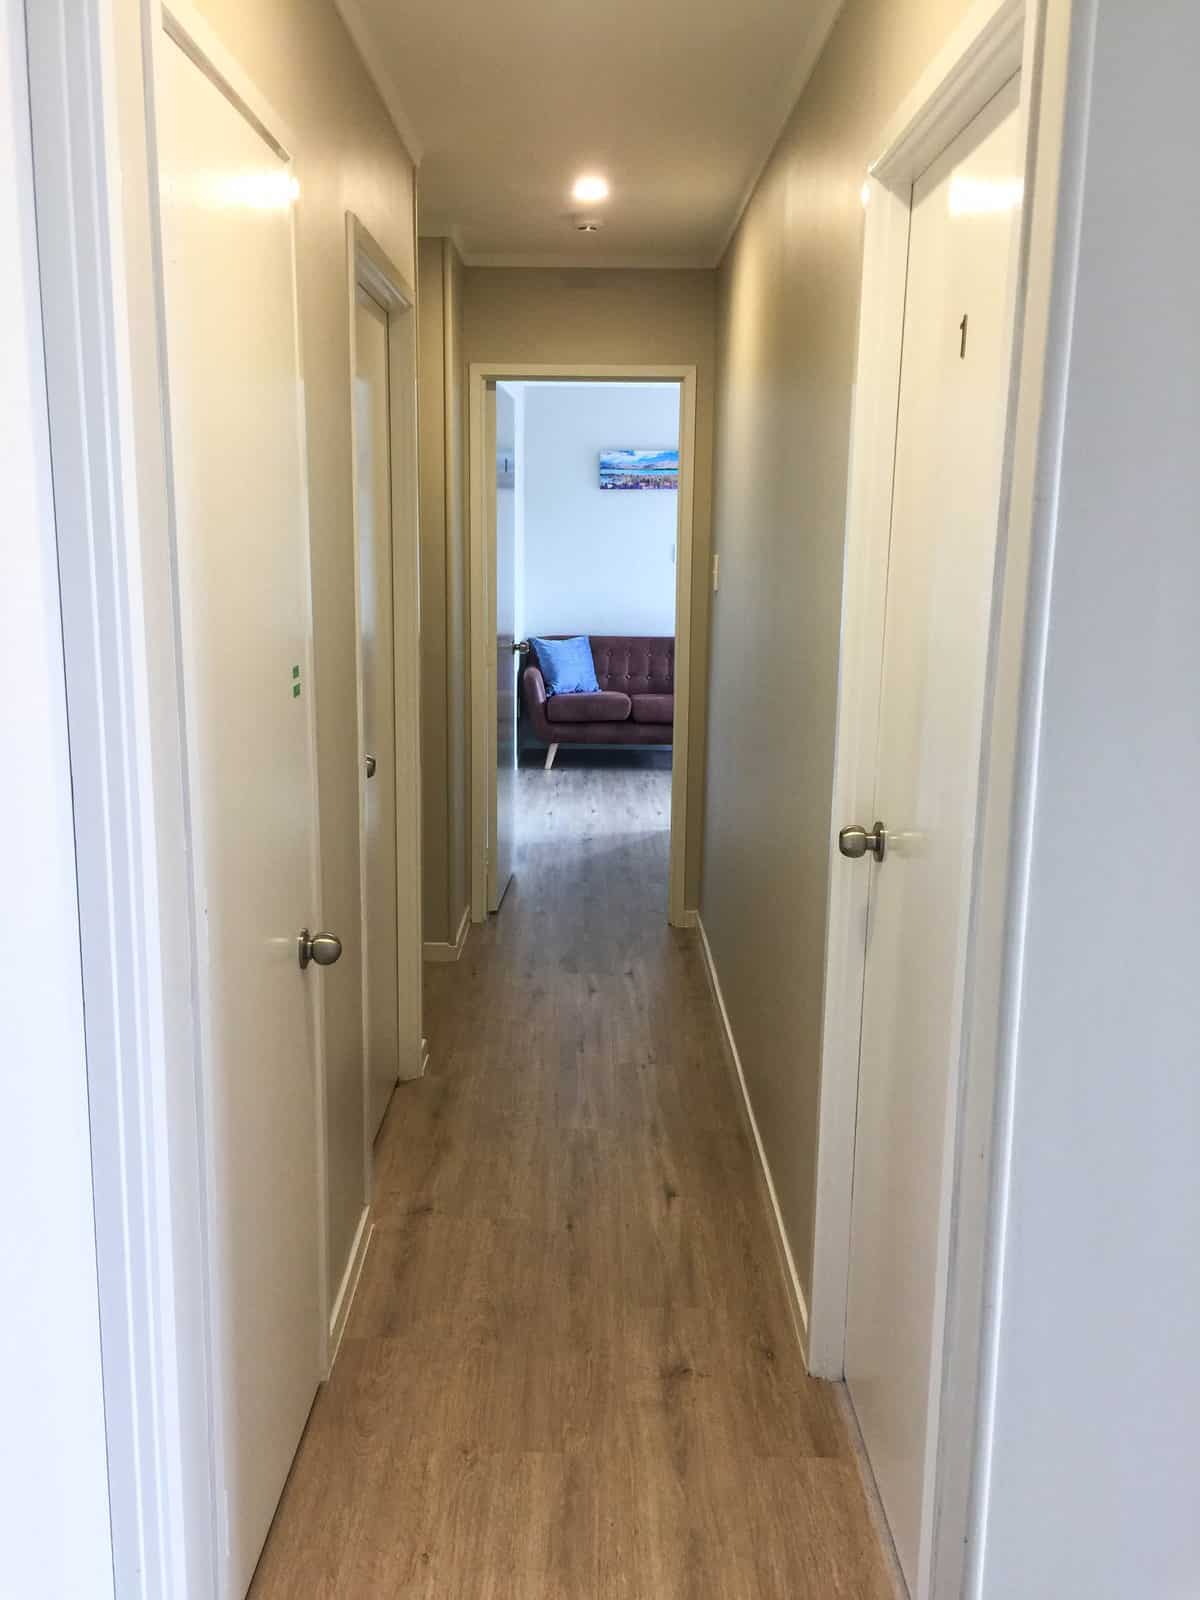
Existing hallway with timber-look flooring looking through to a bedroom, Mairangi Bay
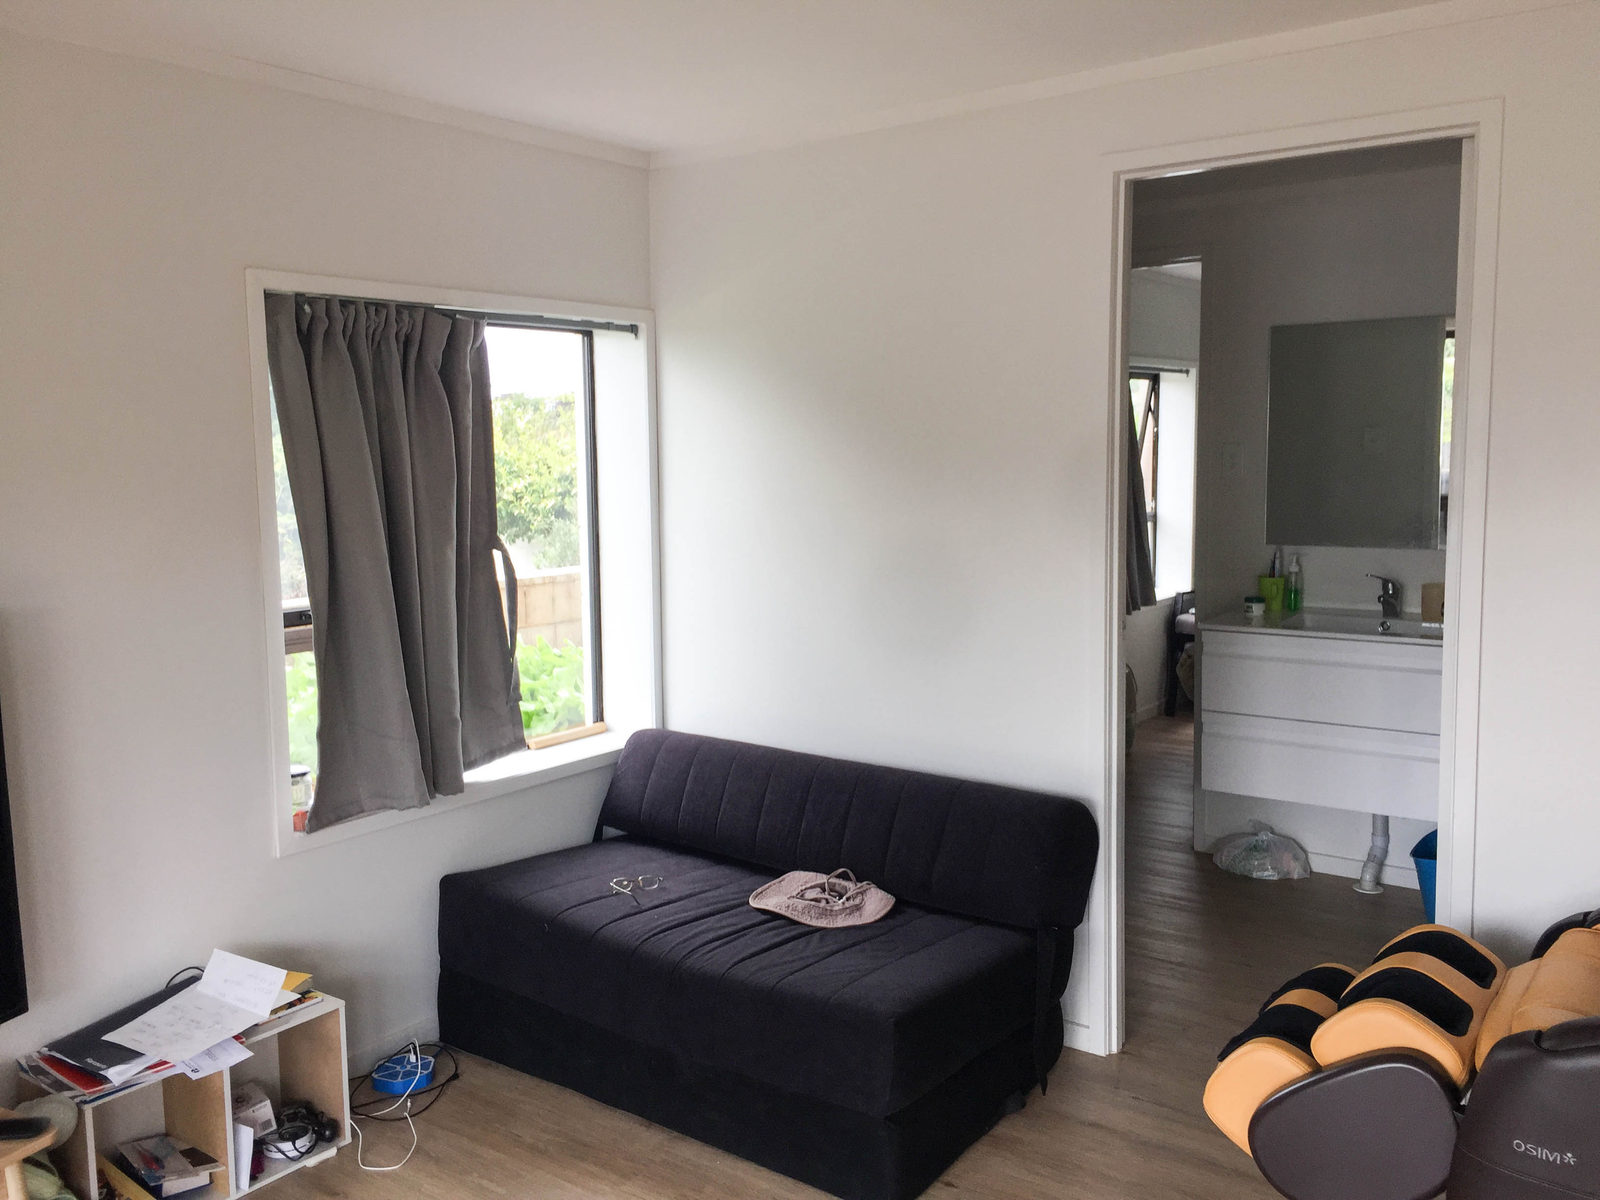
Existing living area with a sofa, curtained window and a bathroom beyond, Mairangi Bay
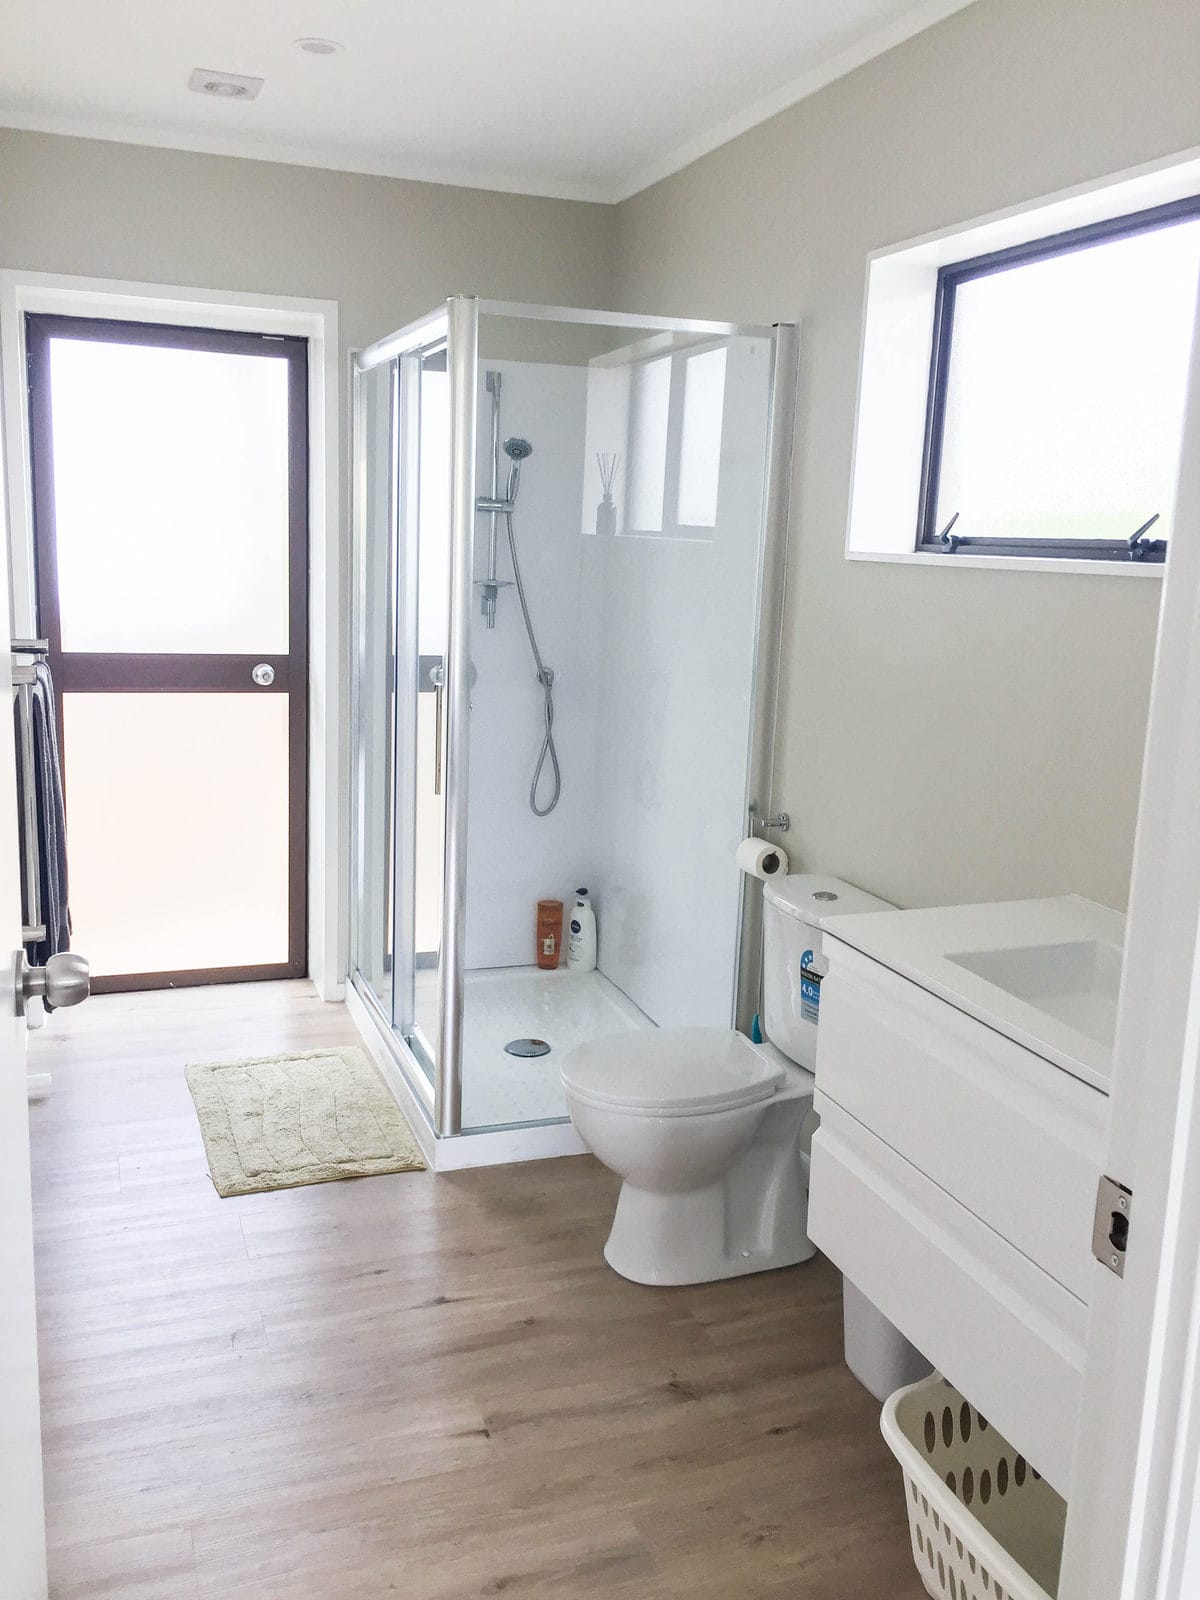
Existing bathroom with a shower, toilet and vanity, Mairangi Bay
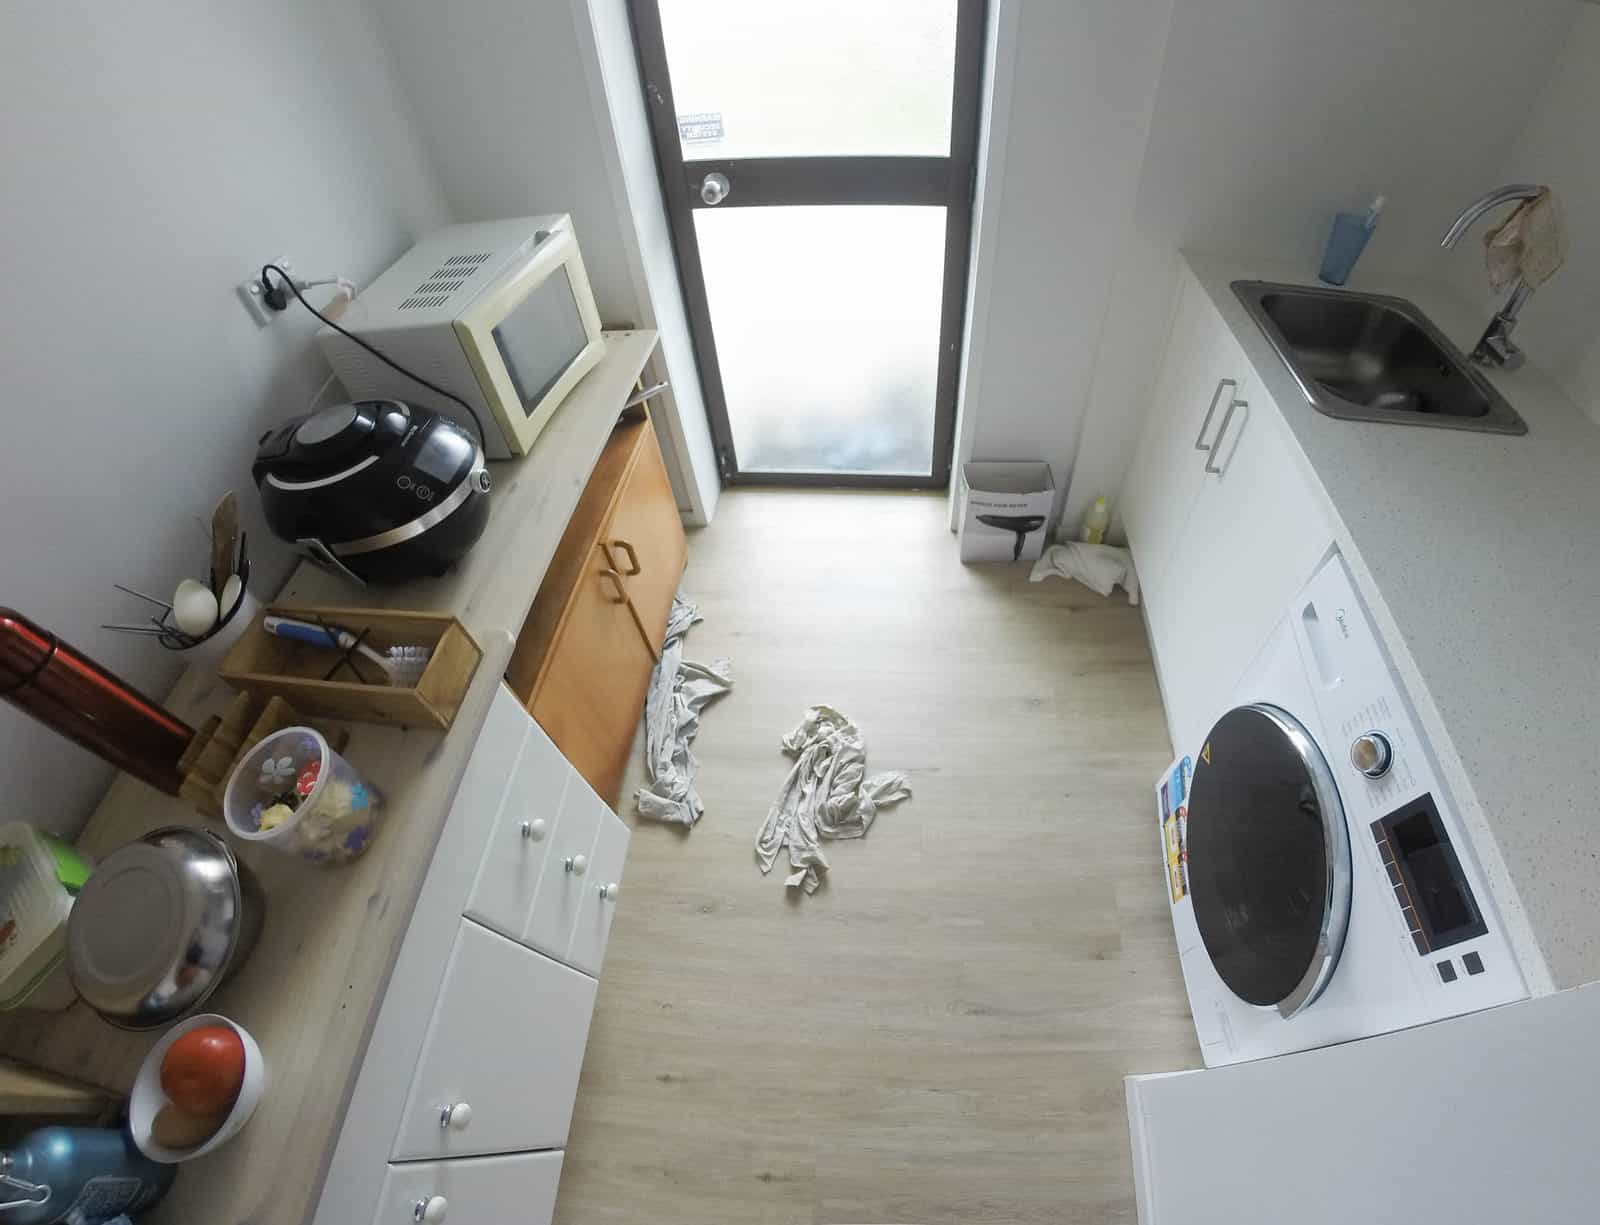
Existing laundry and kitchenette with a washing machine and microwave, Mairangi Bay
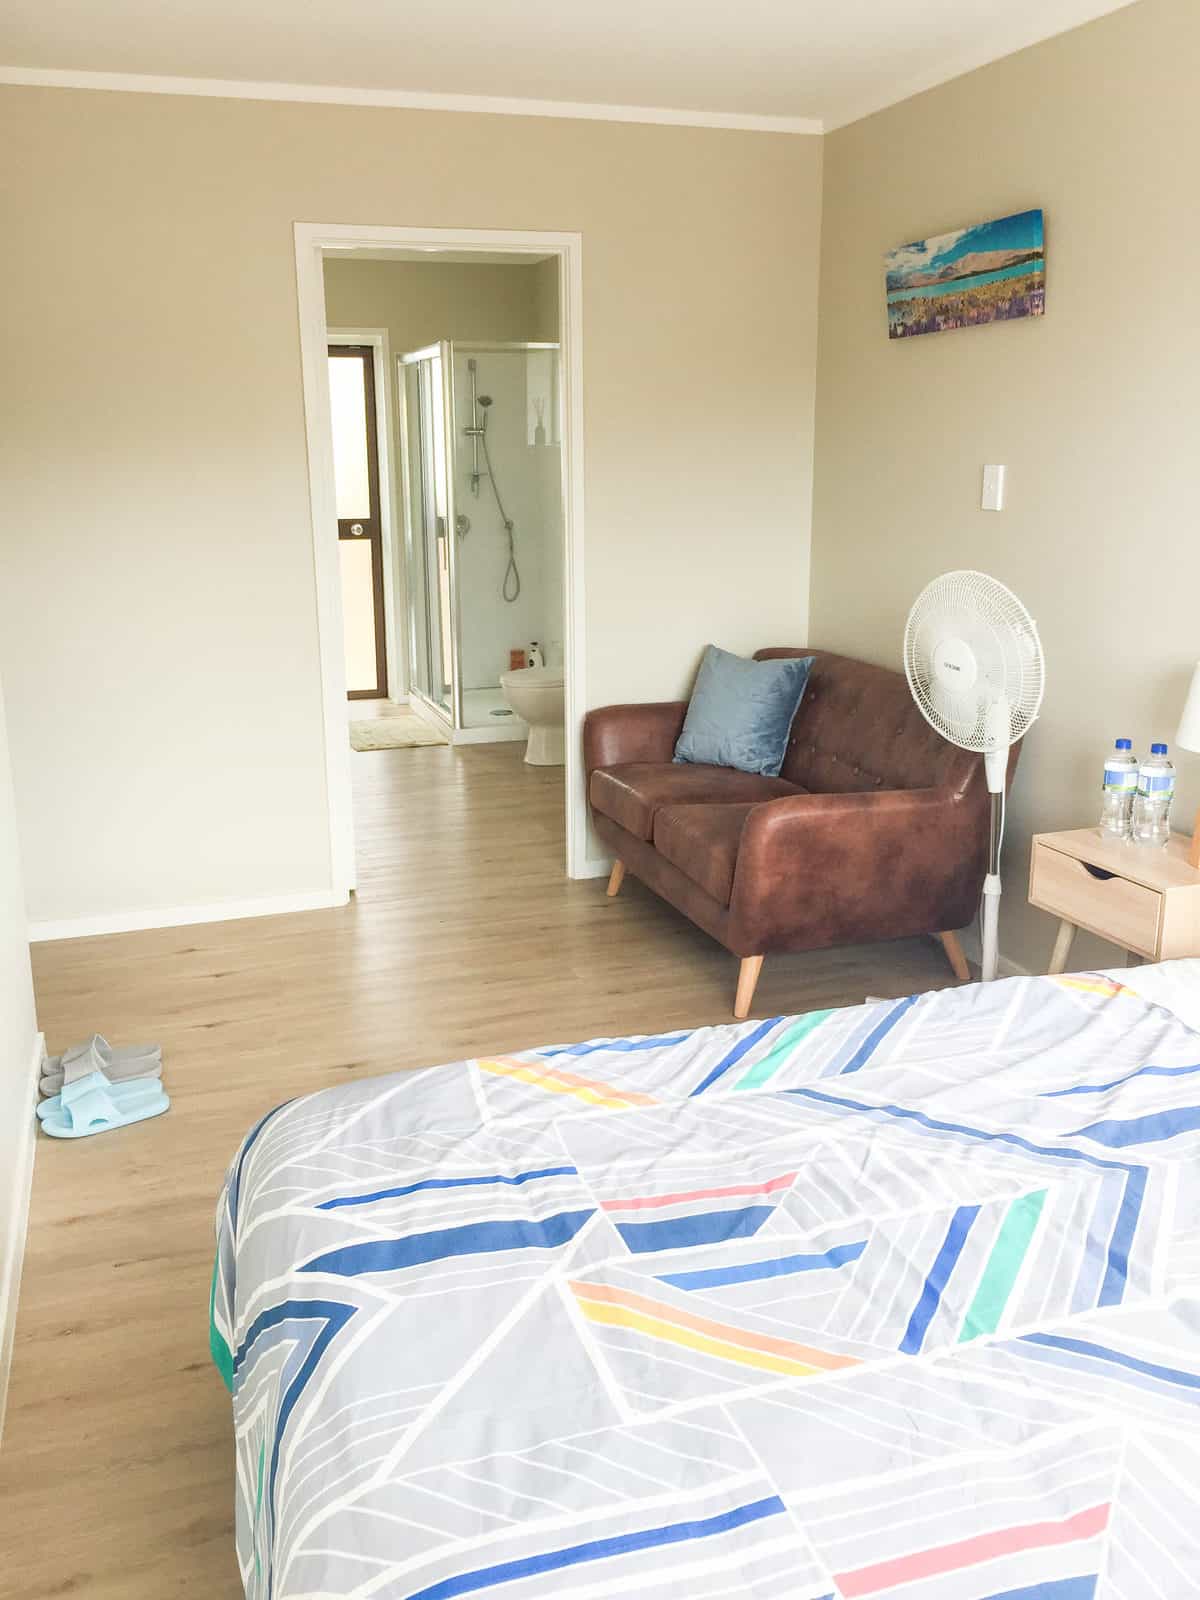
Existing bedroom with a doorway through to a bathroom, Mairangi Bay
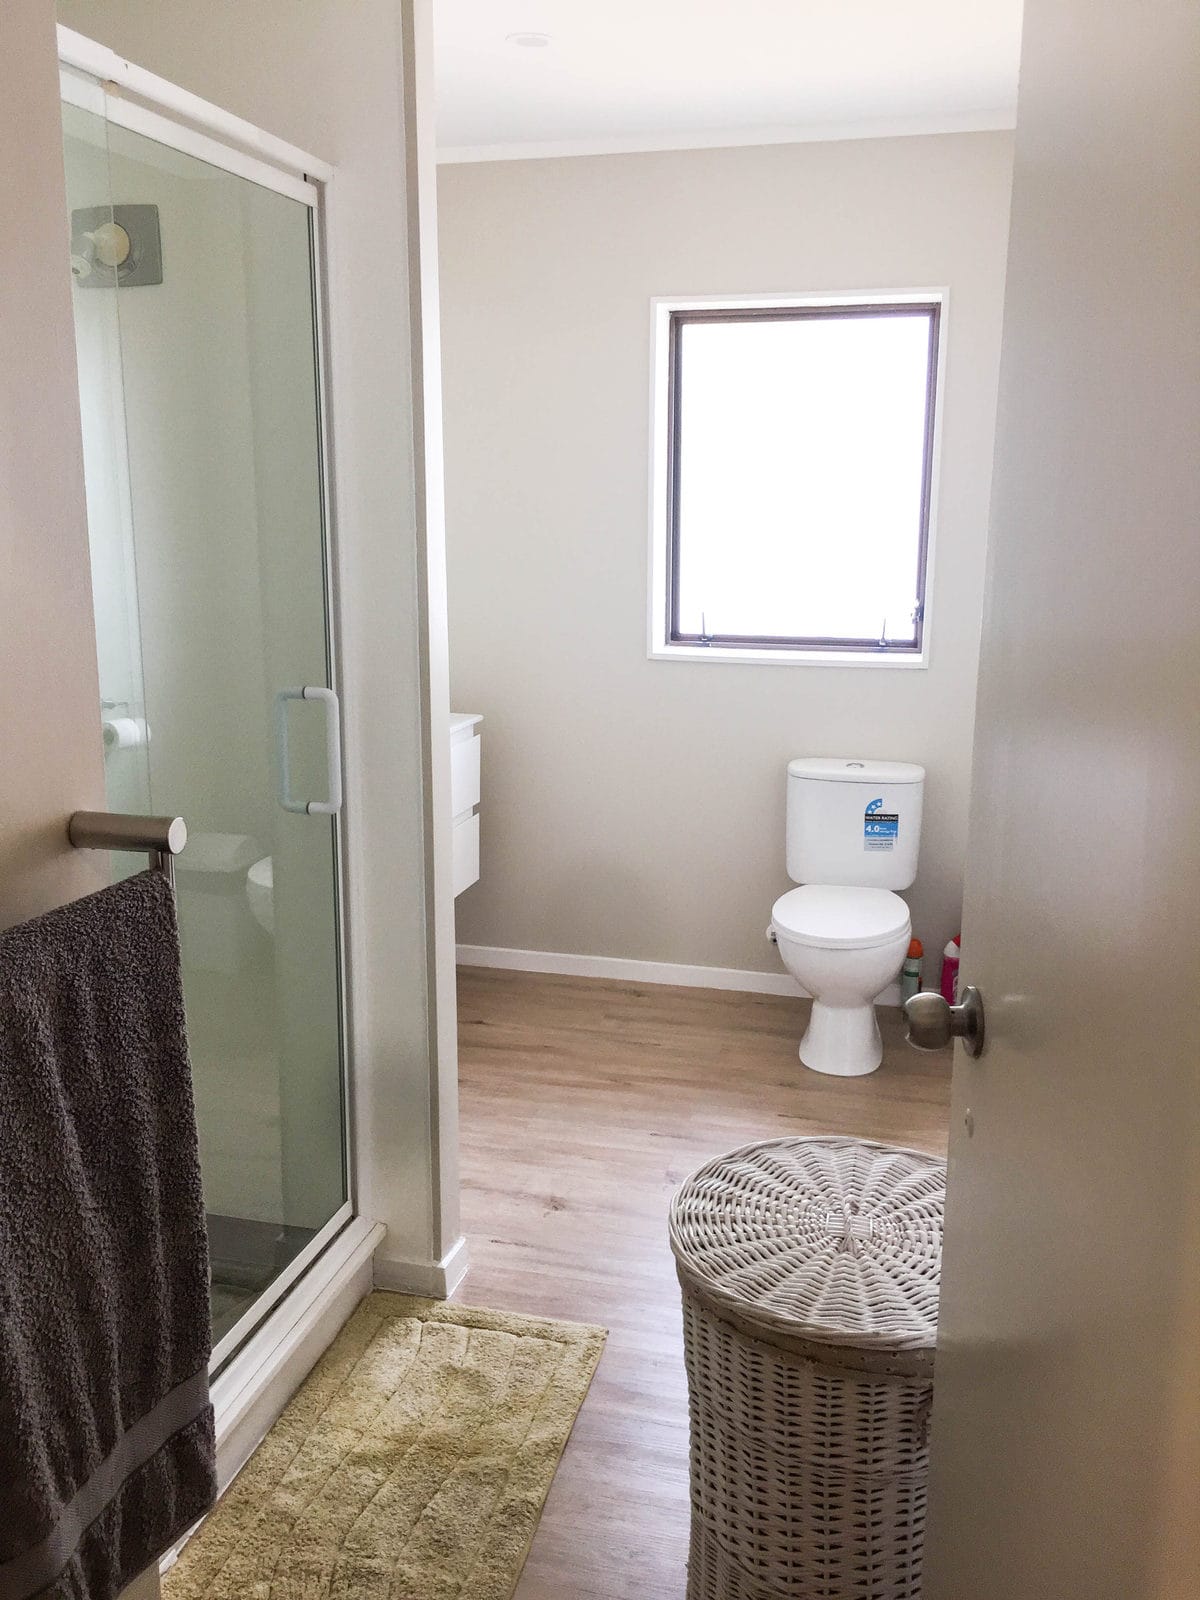
Existing bathroom with a glazed shower, toilet and vanity, Mairangi Bay
Existing two-storey brick house with a curved upper balcony and double garage, Mairangi Bay
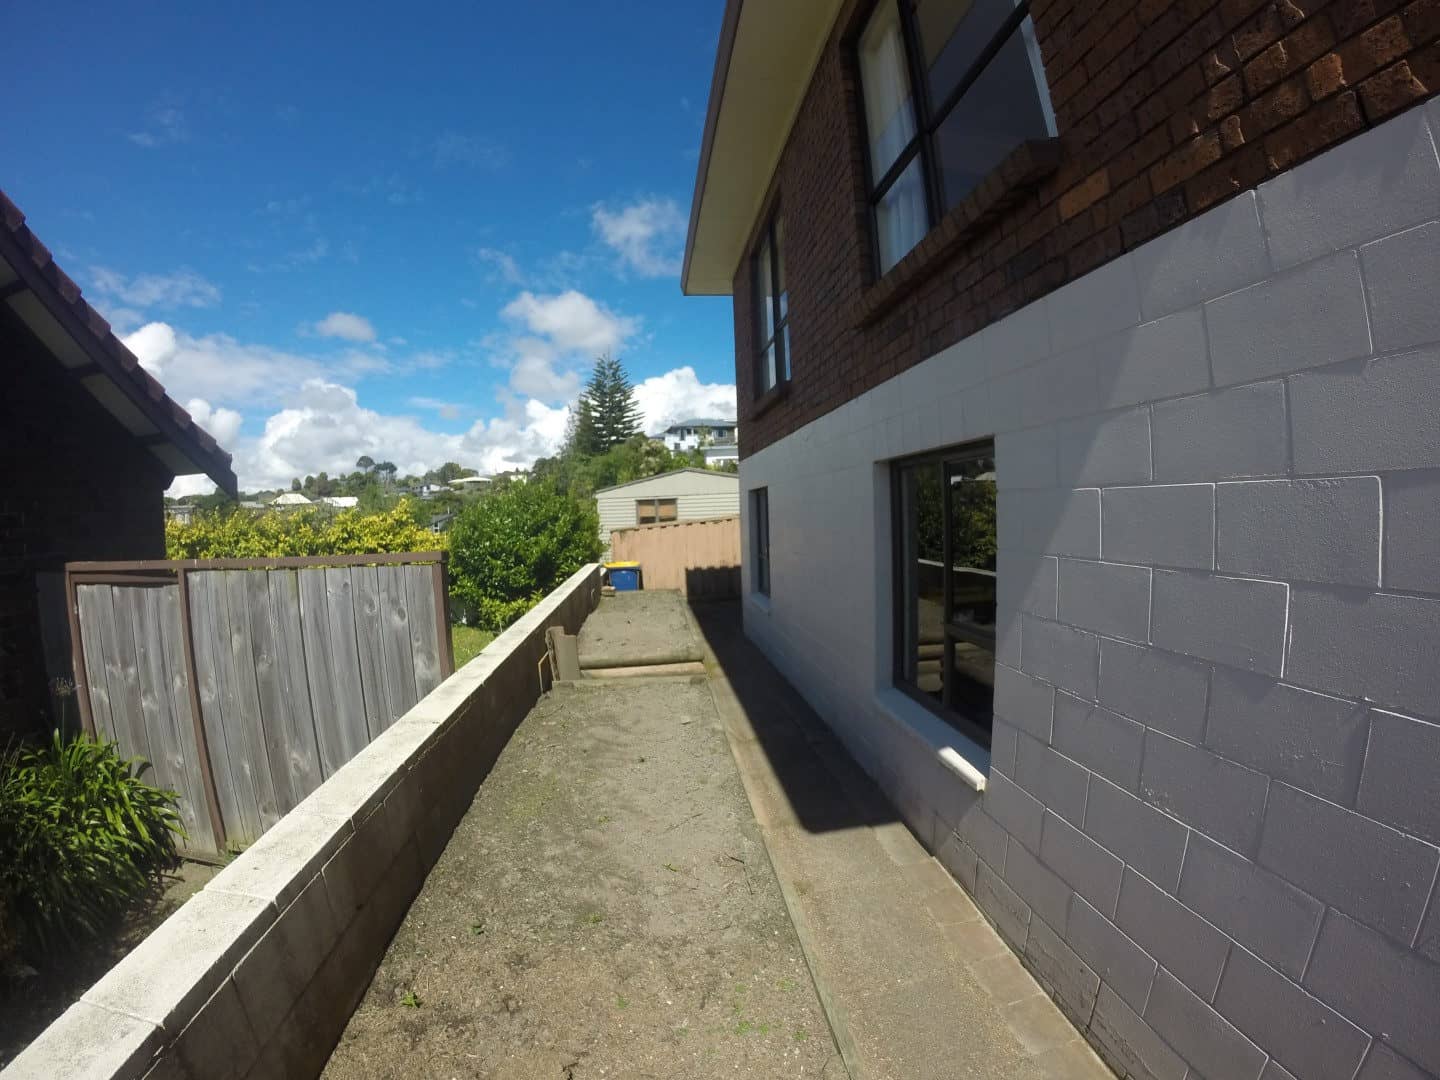
Narrow side passage between the rendered block wall and the boundary fence, Mairangi Bay
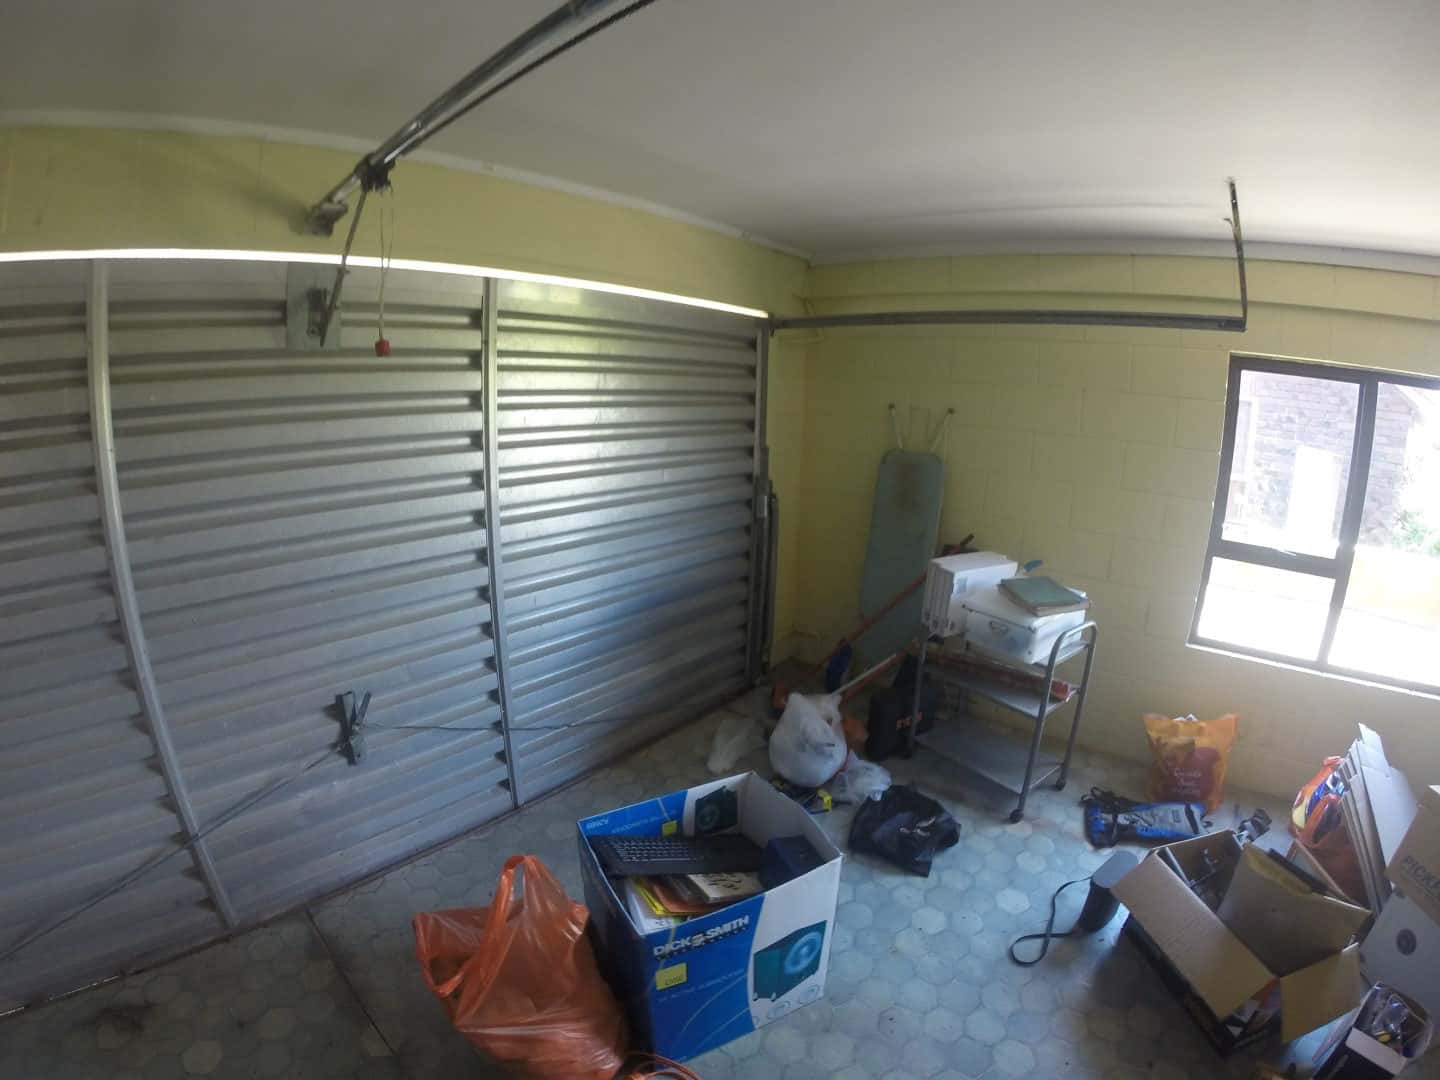
Existing garage with a roller door, stored boxes and a side window, Mairangi Bay
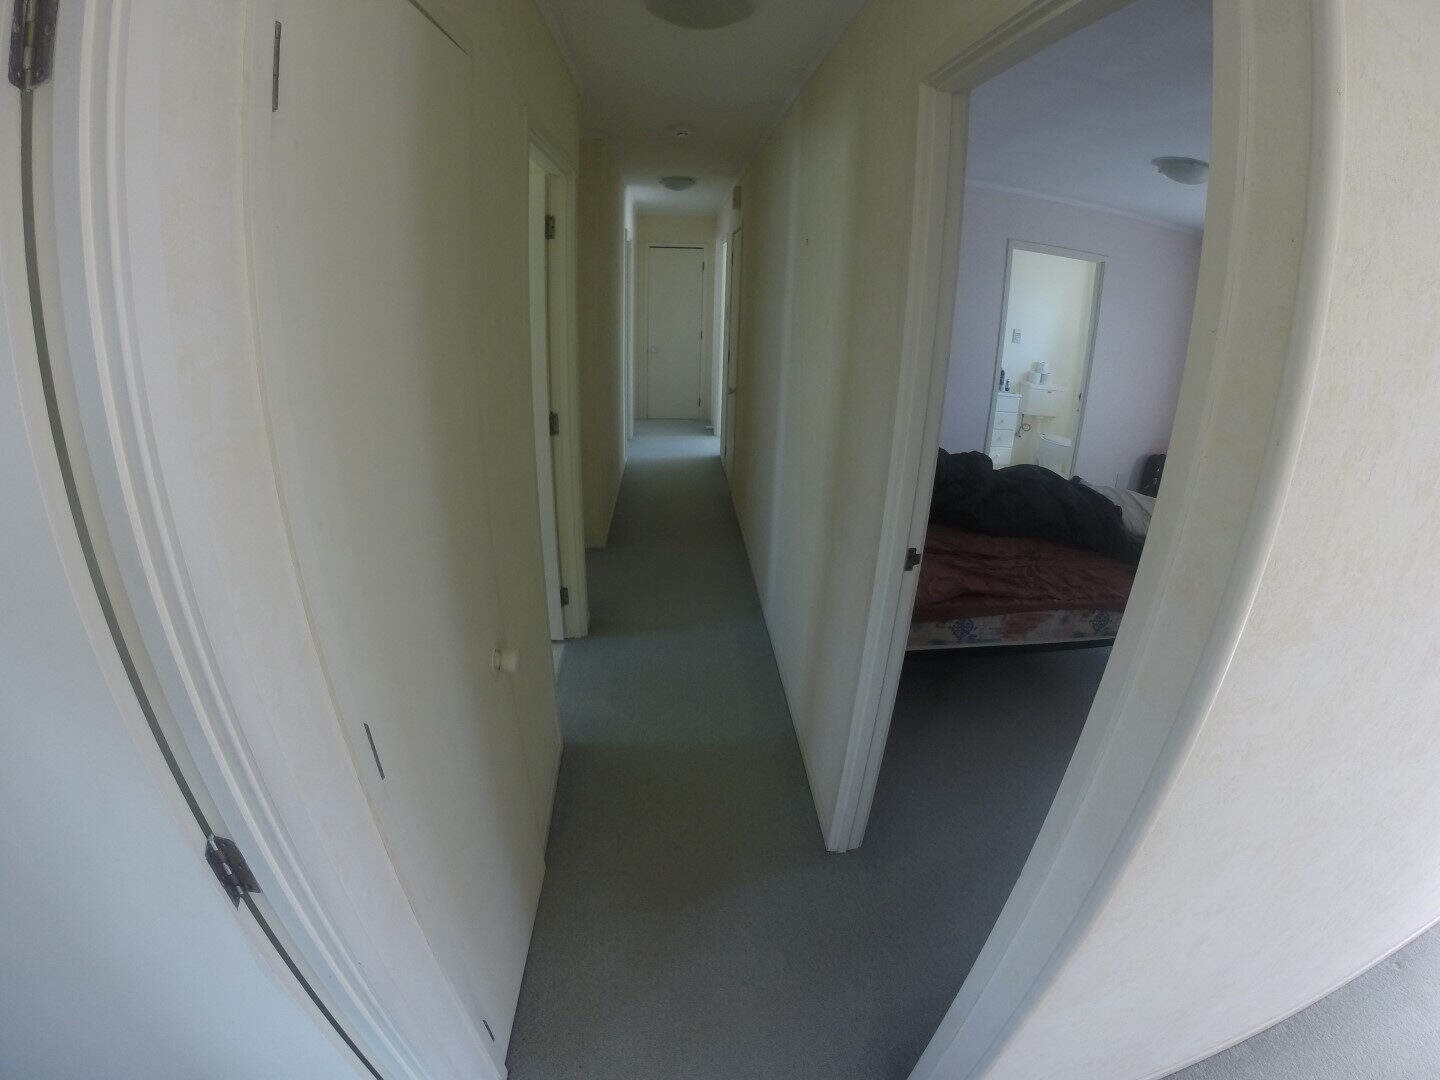
Existing hallway looking through to a bedroom, Mairangi Bay
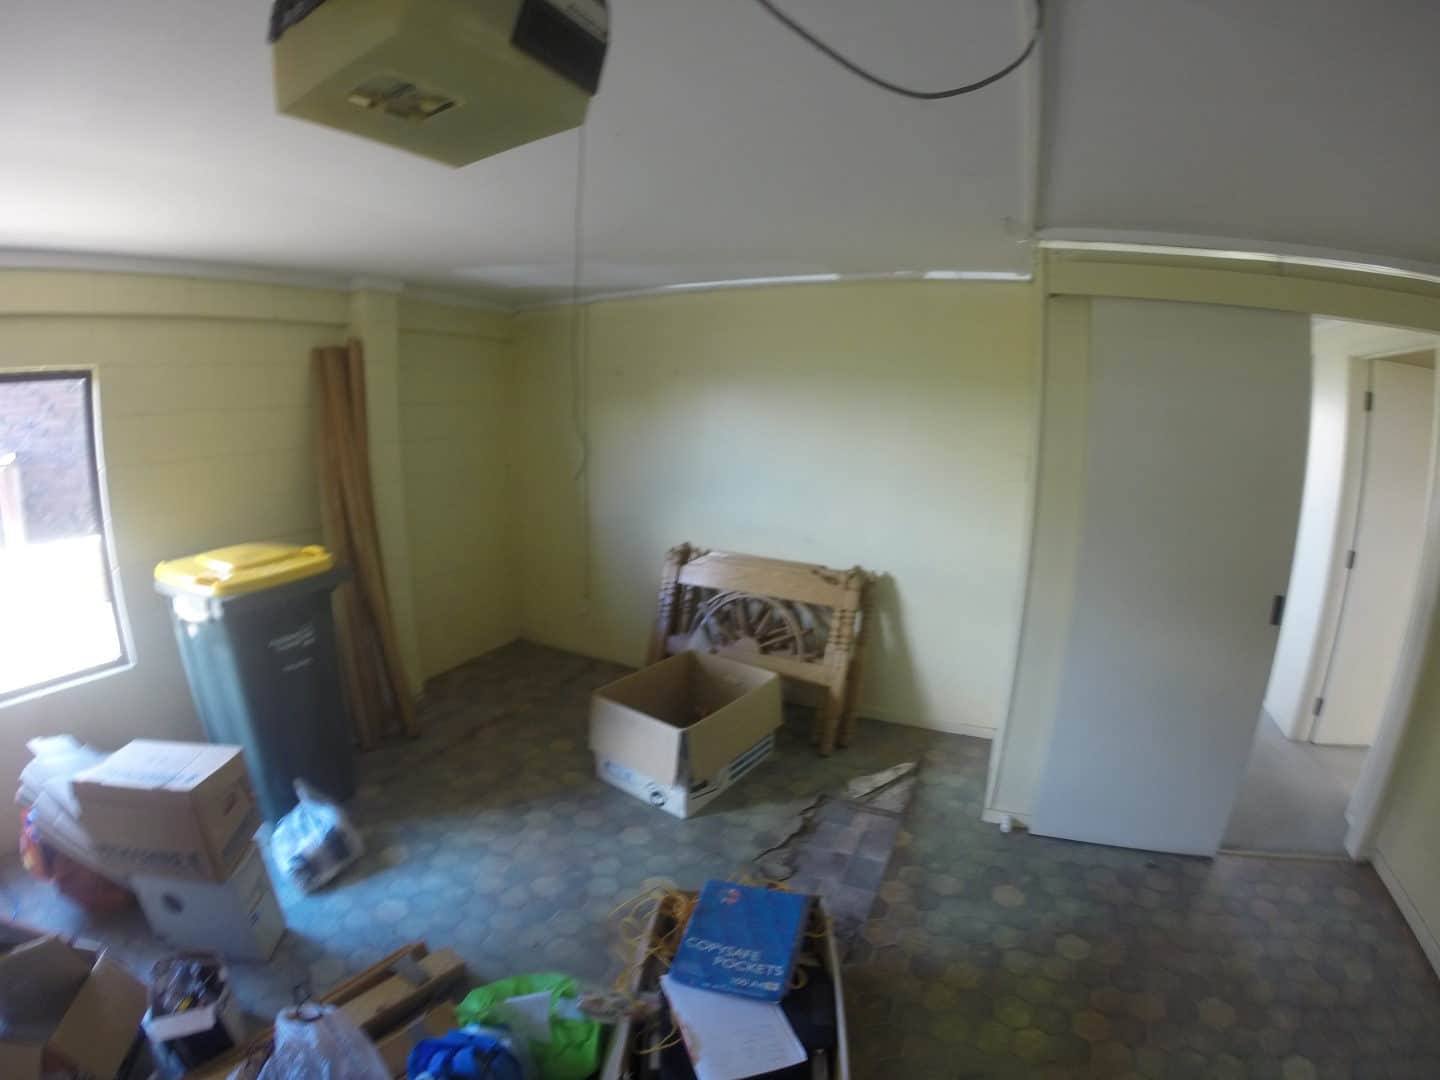
Existing room stripped back with boxes and vinyl flooring, Mairangi Bay
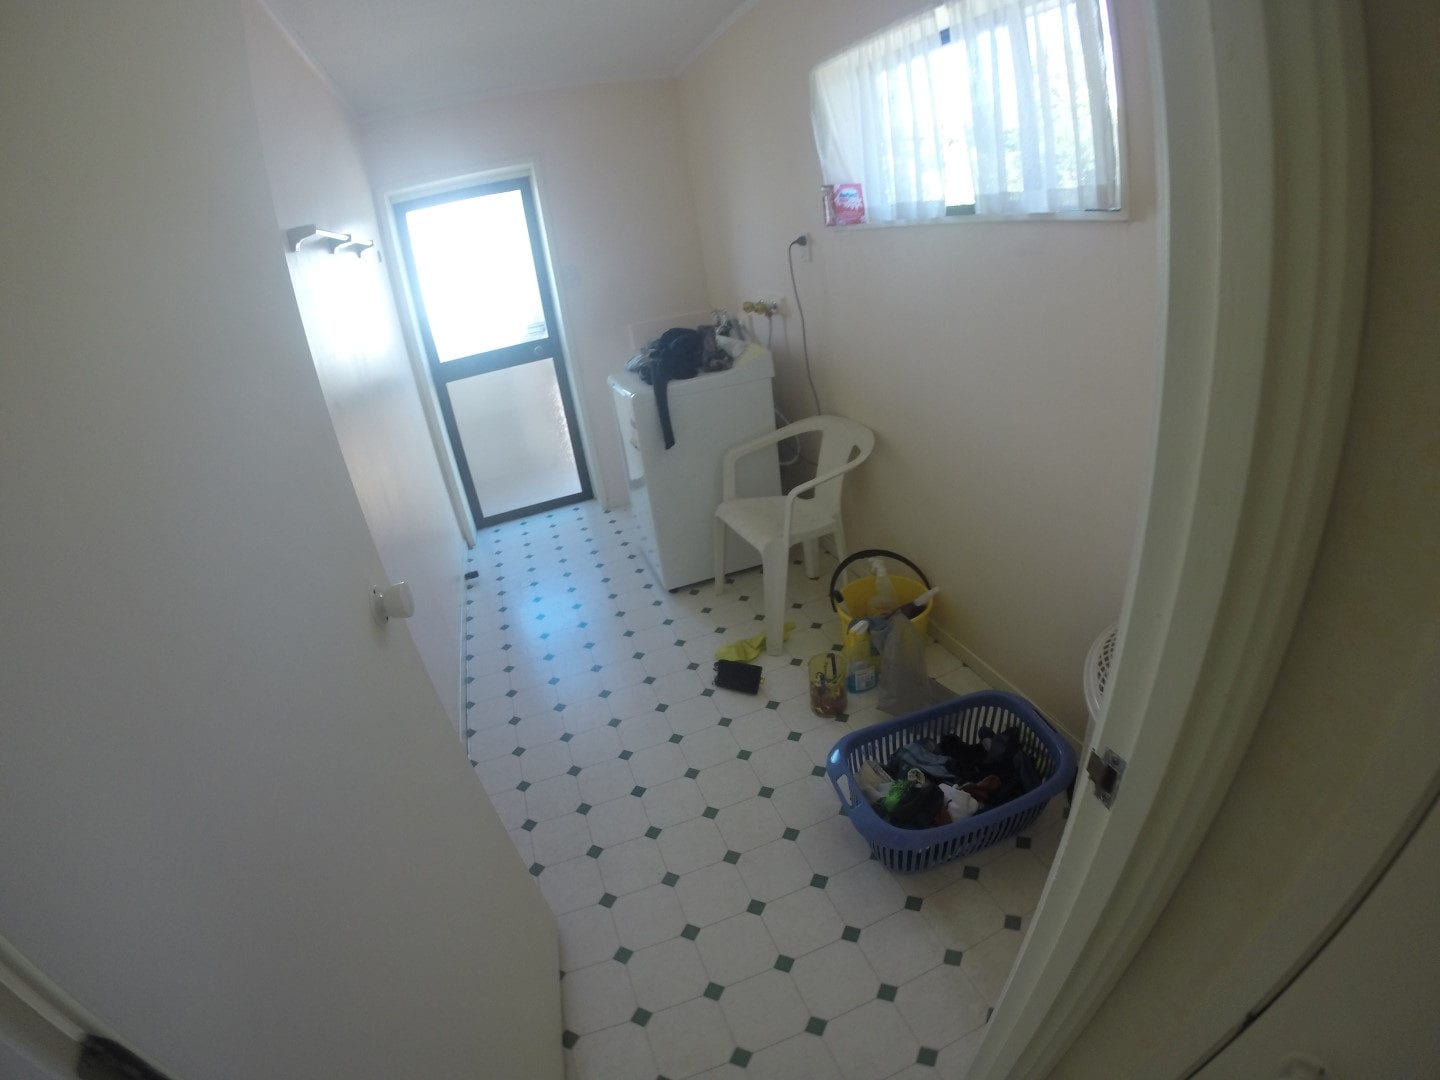
Existing laundry with a patterned vinyl floor and a tall window, Mairangi Bay
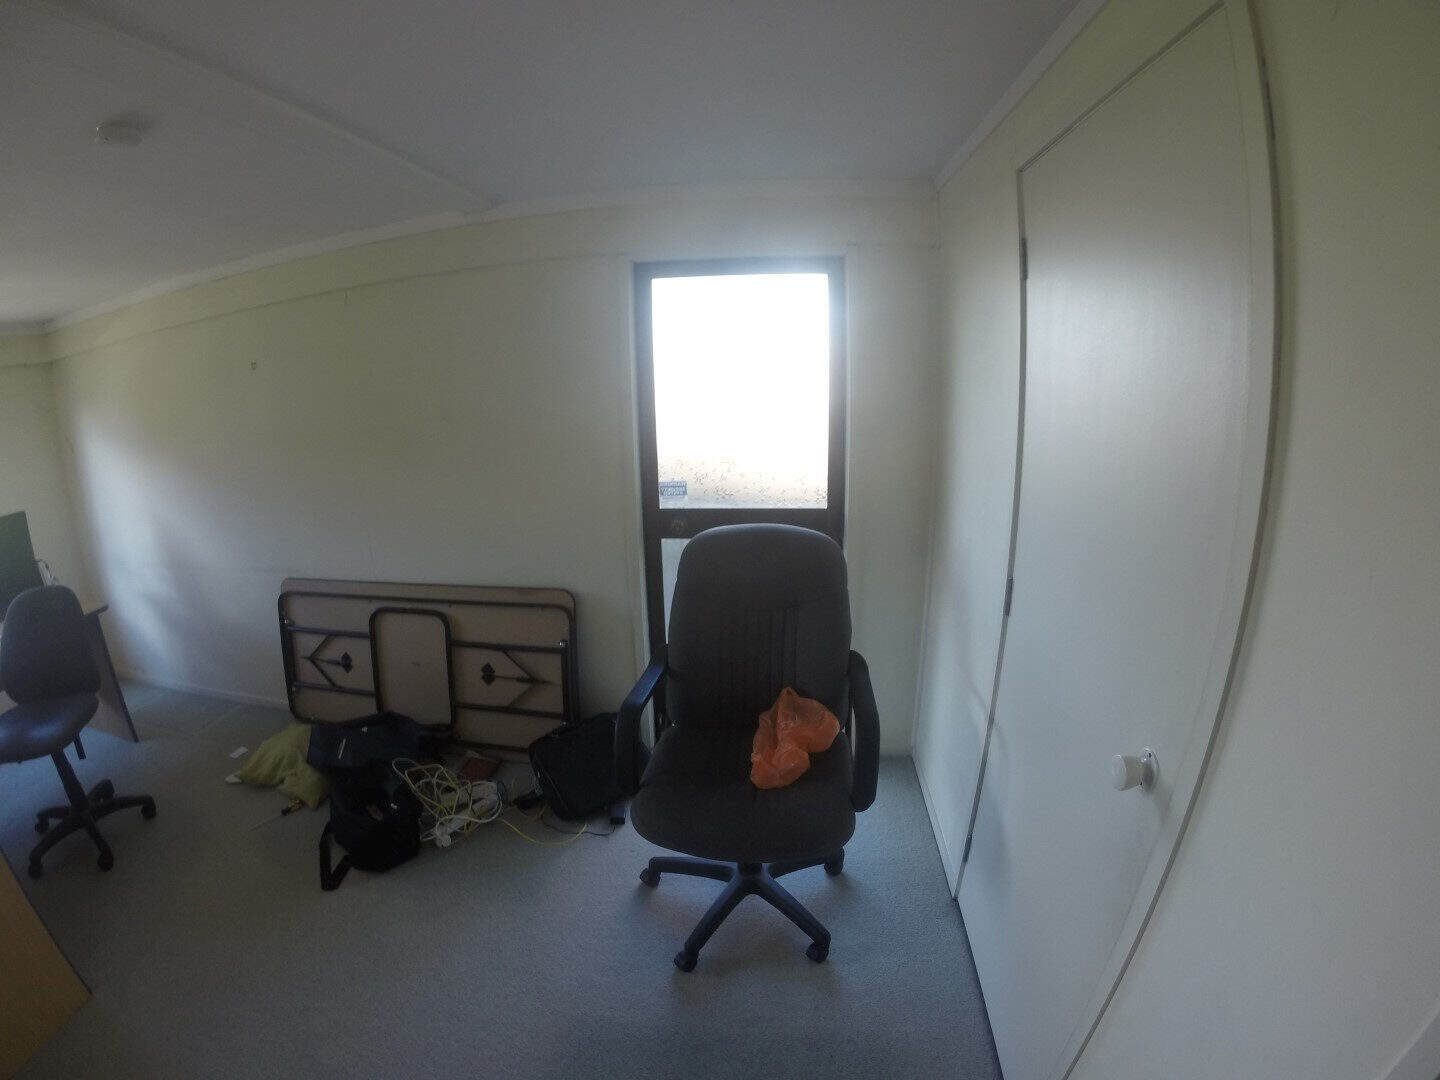
Existing room used as a study with a desk and office chairs, Mairangi Bay
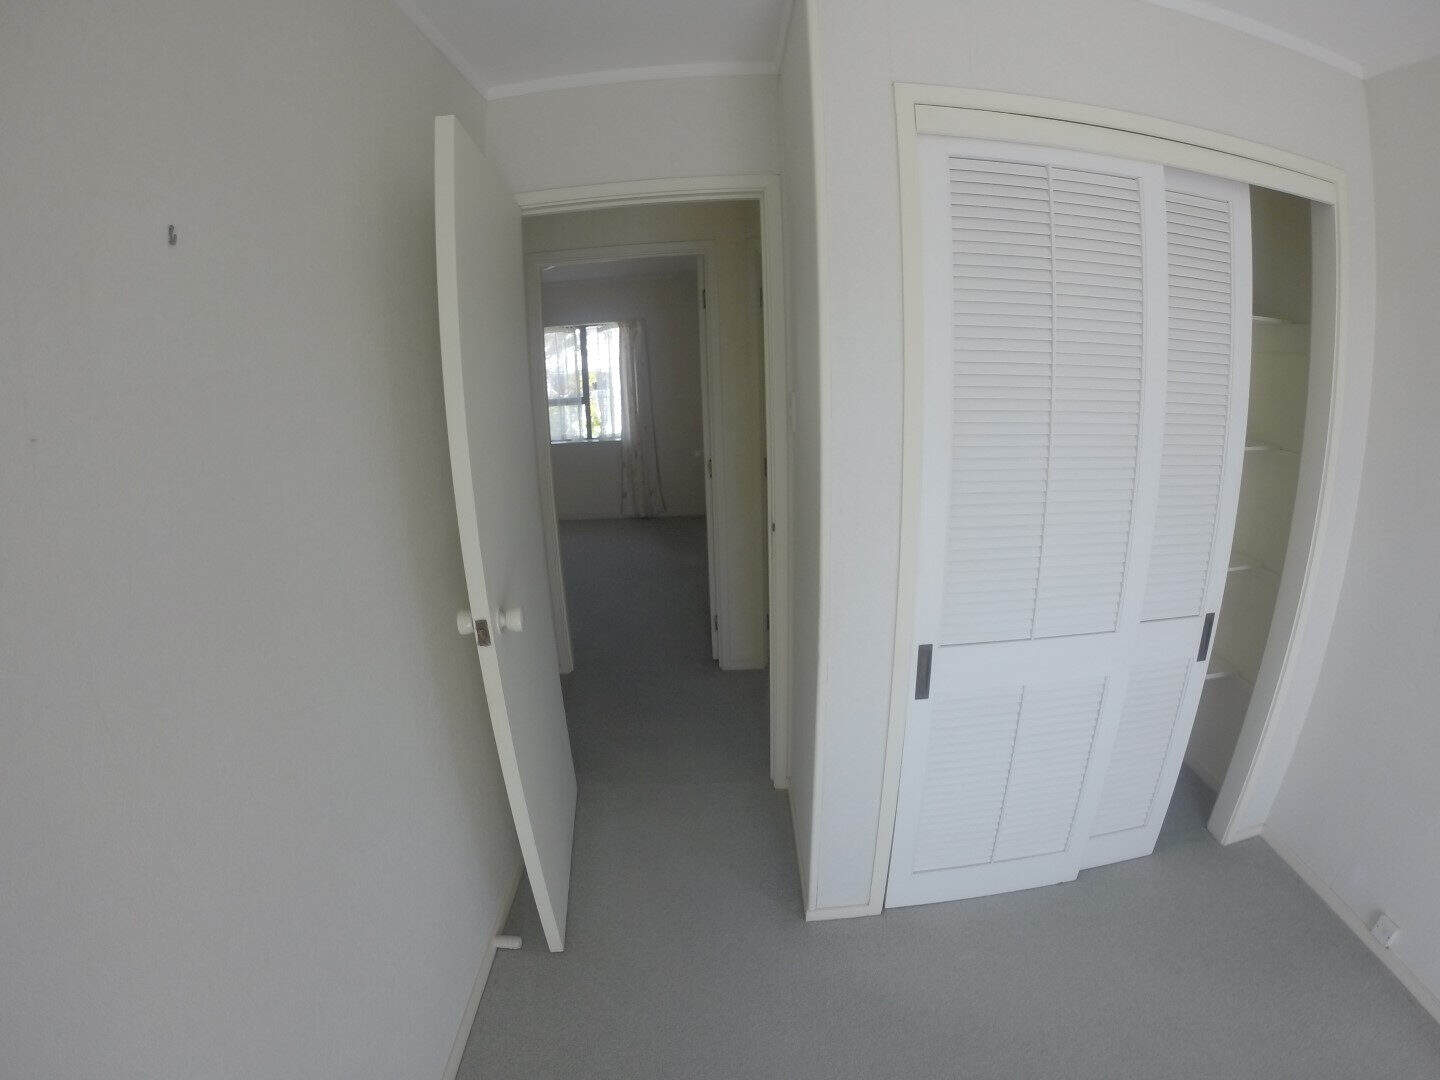
Existing hallway with louvre wardrobe doors, Mairangi Bay
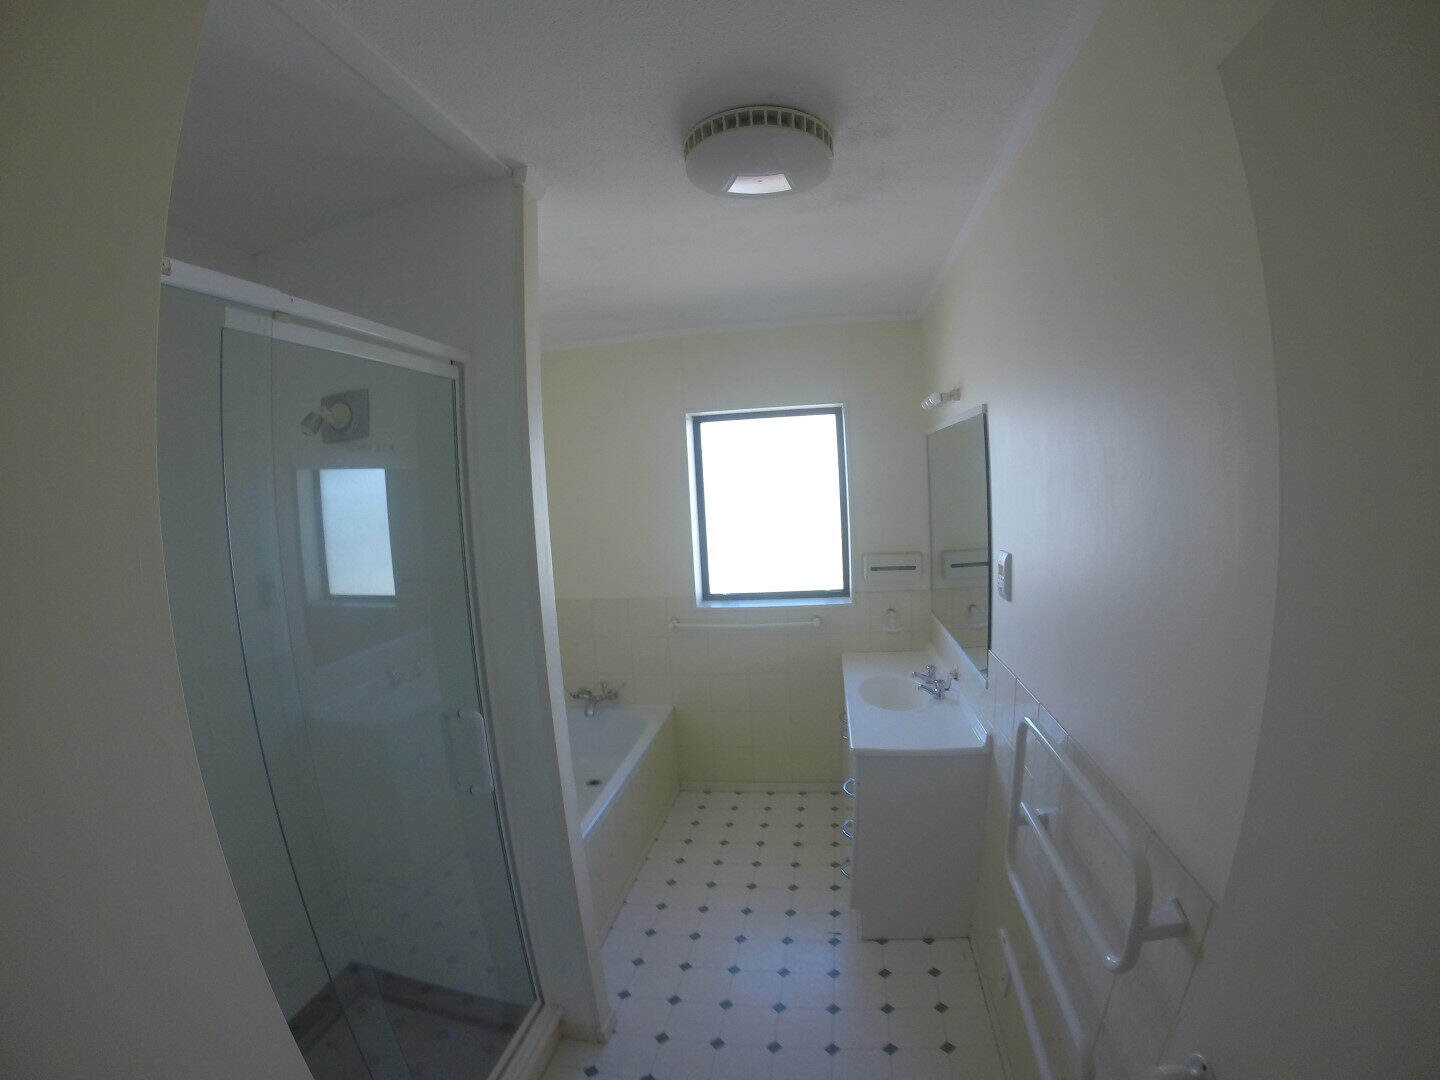
Existing bathroom with a bath, shower and vanity on a patterned vinyl floor, Mairangi Bay

Next steps

Planning something similar? Read more about our renovation and extension design, or check whether your project needs building consent. Every project here starts the same way — with feasibility and consultation.

Find out what your site allows

Our free feasibility report tells you what you can build on your property, and what the consent pathway looks like, before you spend anything on design.

Get your free feasibility reportBook a consultation
