
Milford Unit Renovation

Renovation · Milford, North Auckland

Milford Unit Renovation

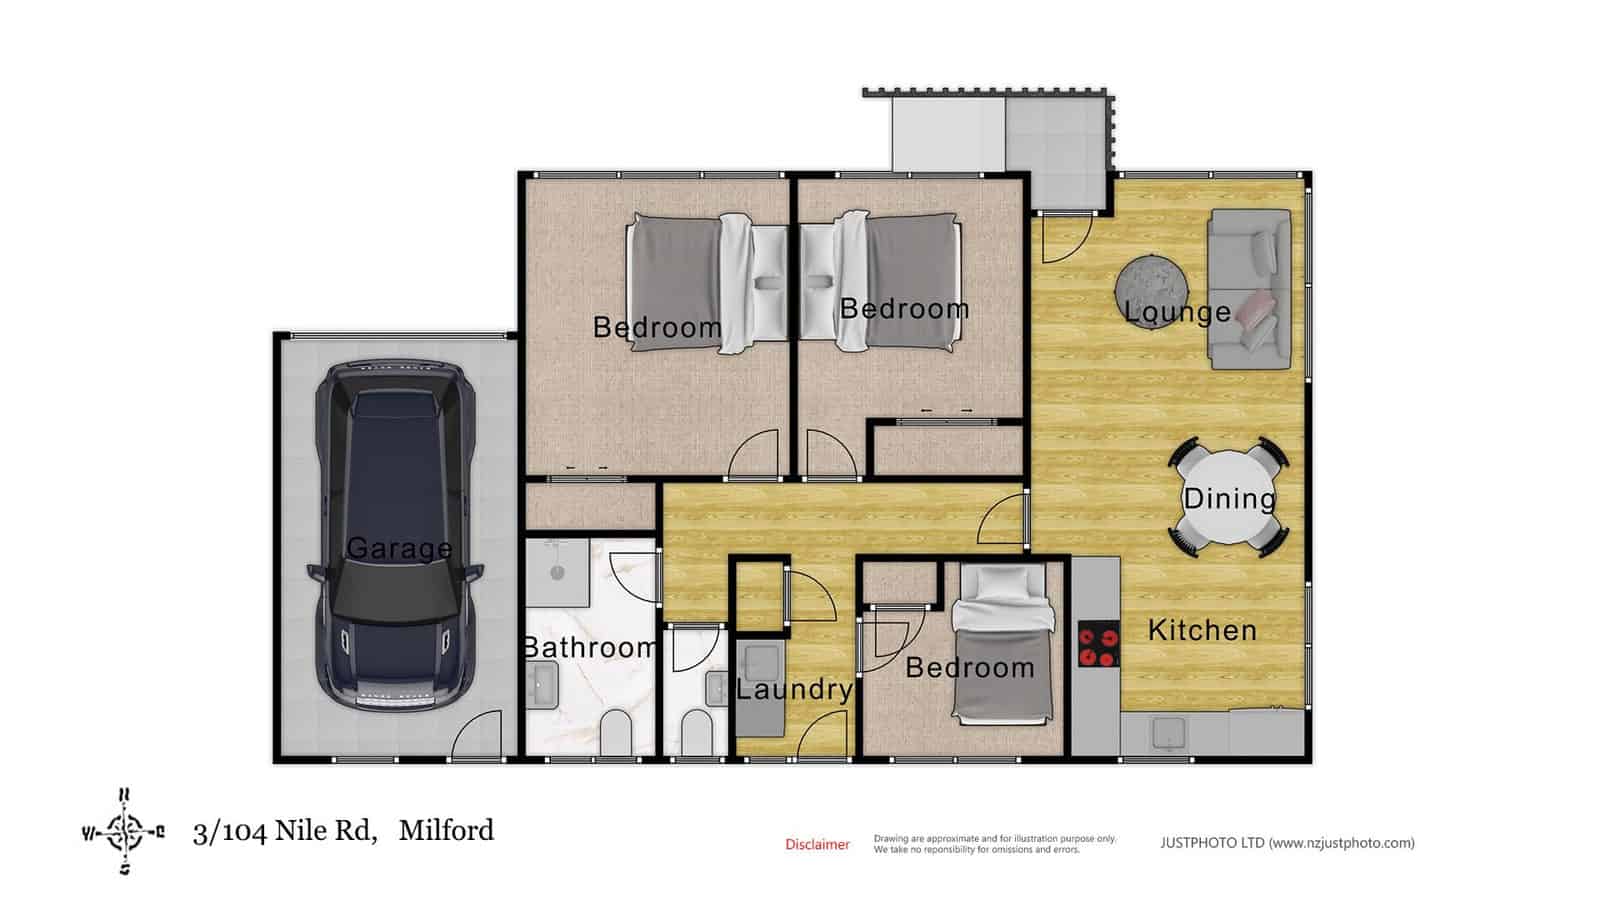
A two-bedroom Milford unit reworked into three bedrooms, with an extra toilet and a redesigned kitchen. Finding a third bedroom inside an existing footprint is almost always a plan problem rather than a building problem.

The project

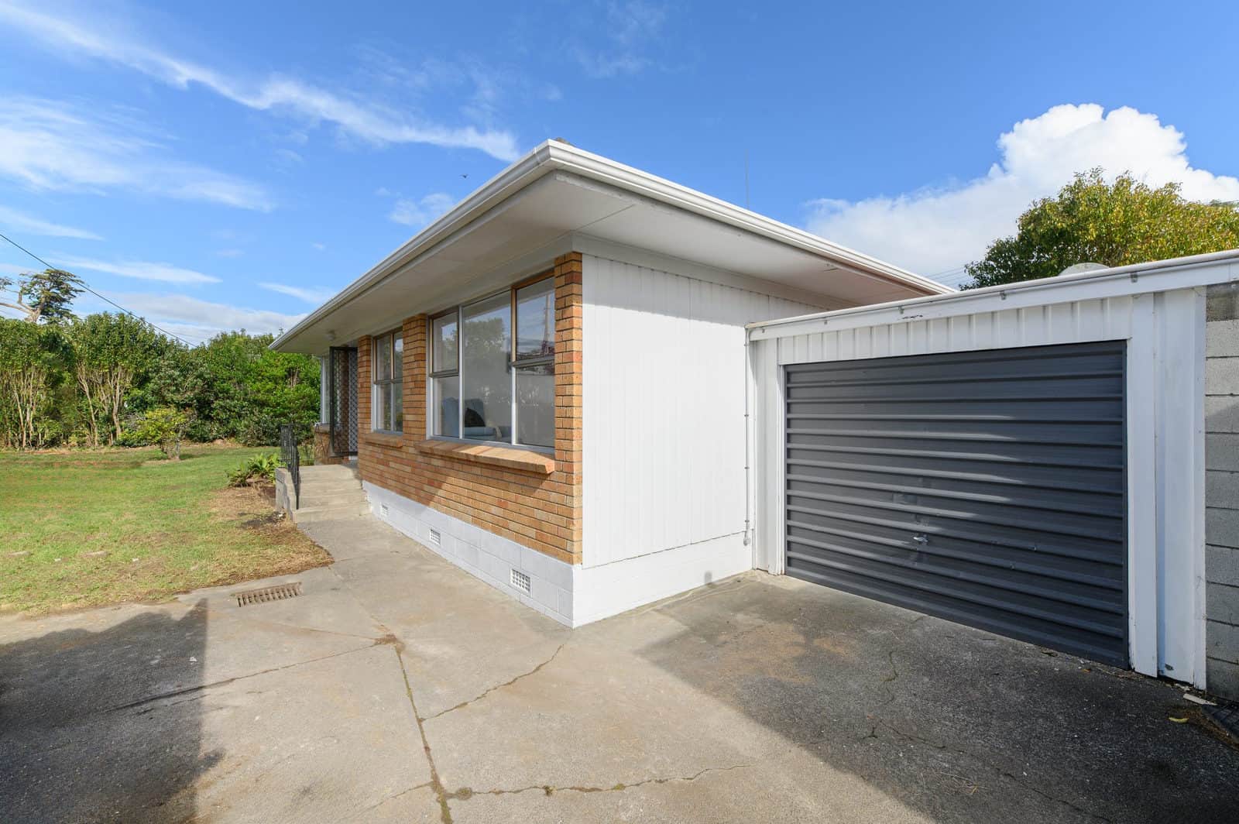
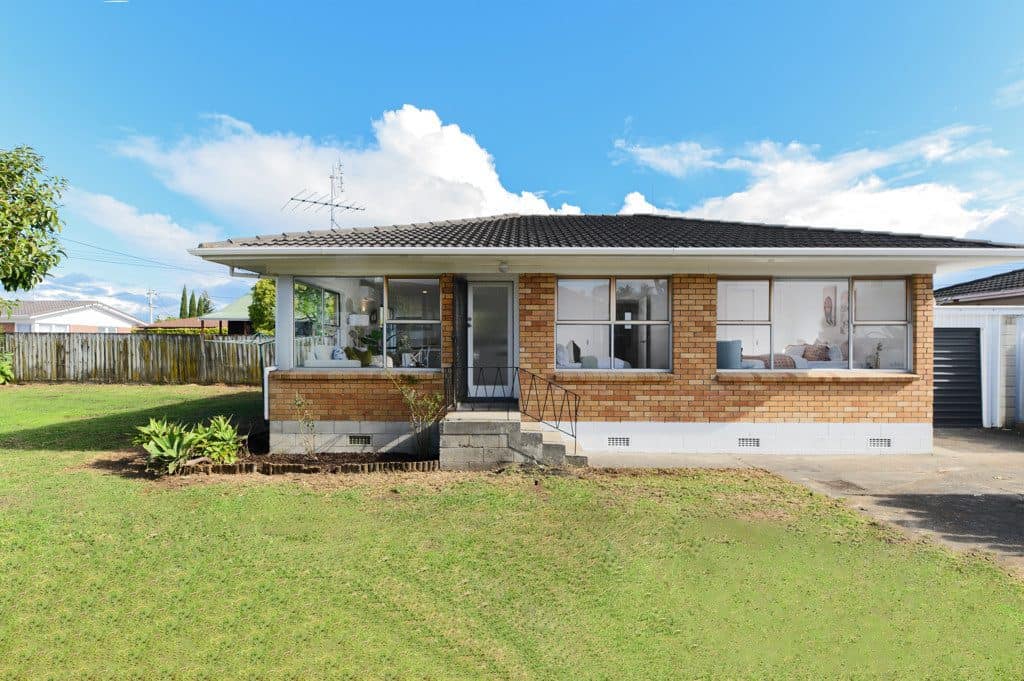
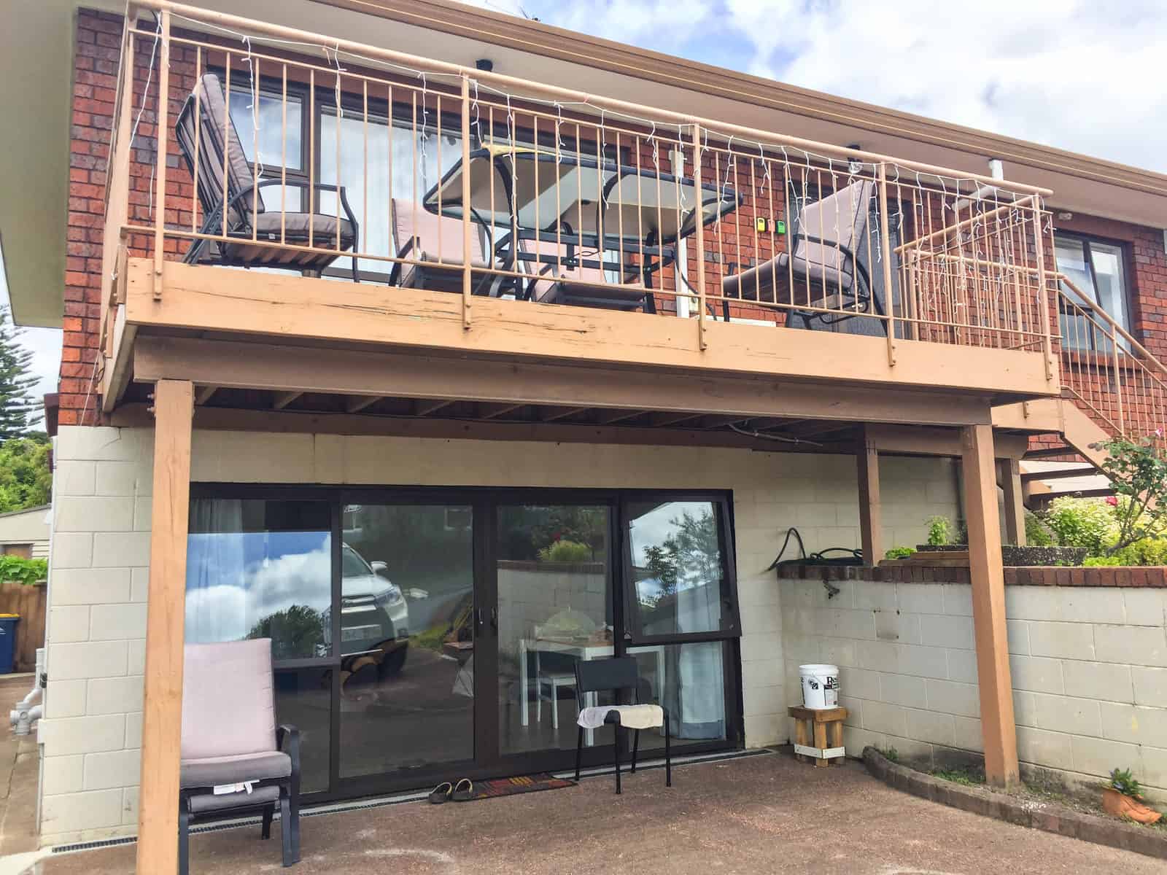
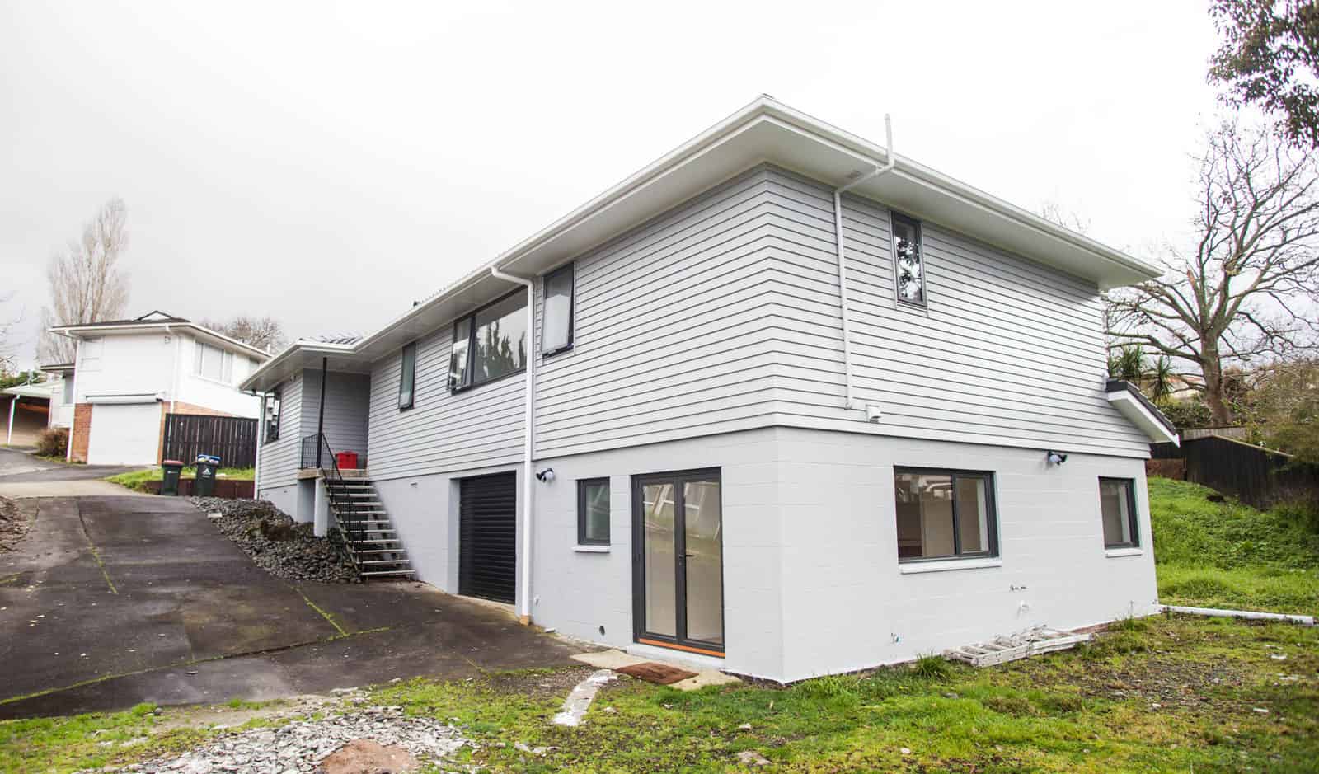
Brick and weatherboard unit with a roller-door garage before renovation, Milford
Compact laundry with white cabinetry and a sink beside the back door, Milford
Floor plan of the unit showing the garage, three bedrooms, bathroom, laundry, kitchen, dining and lounge, Milford
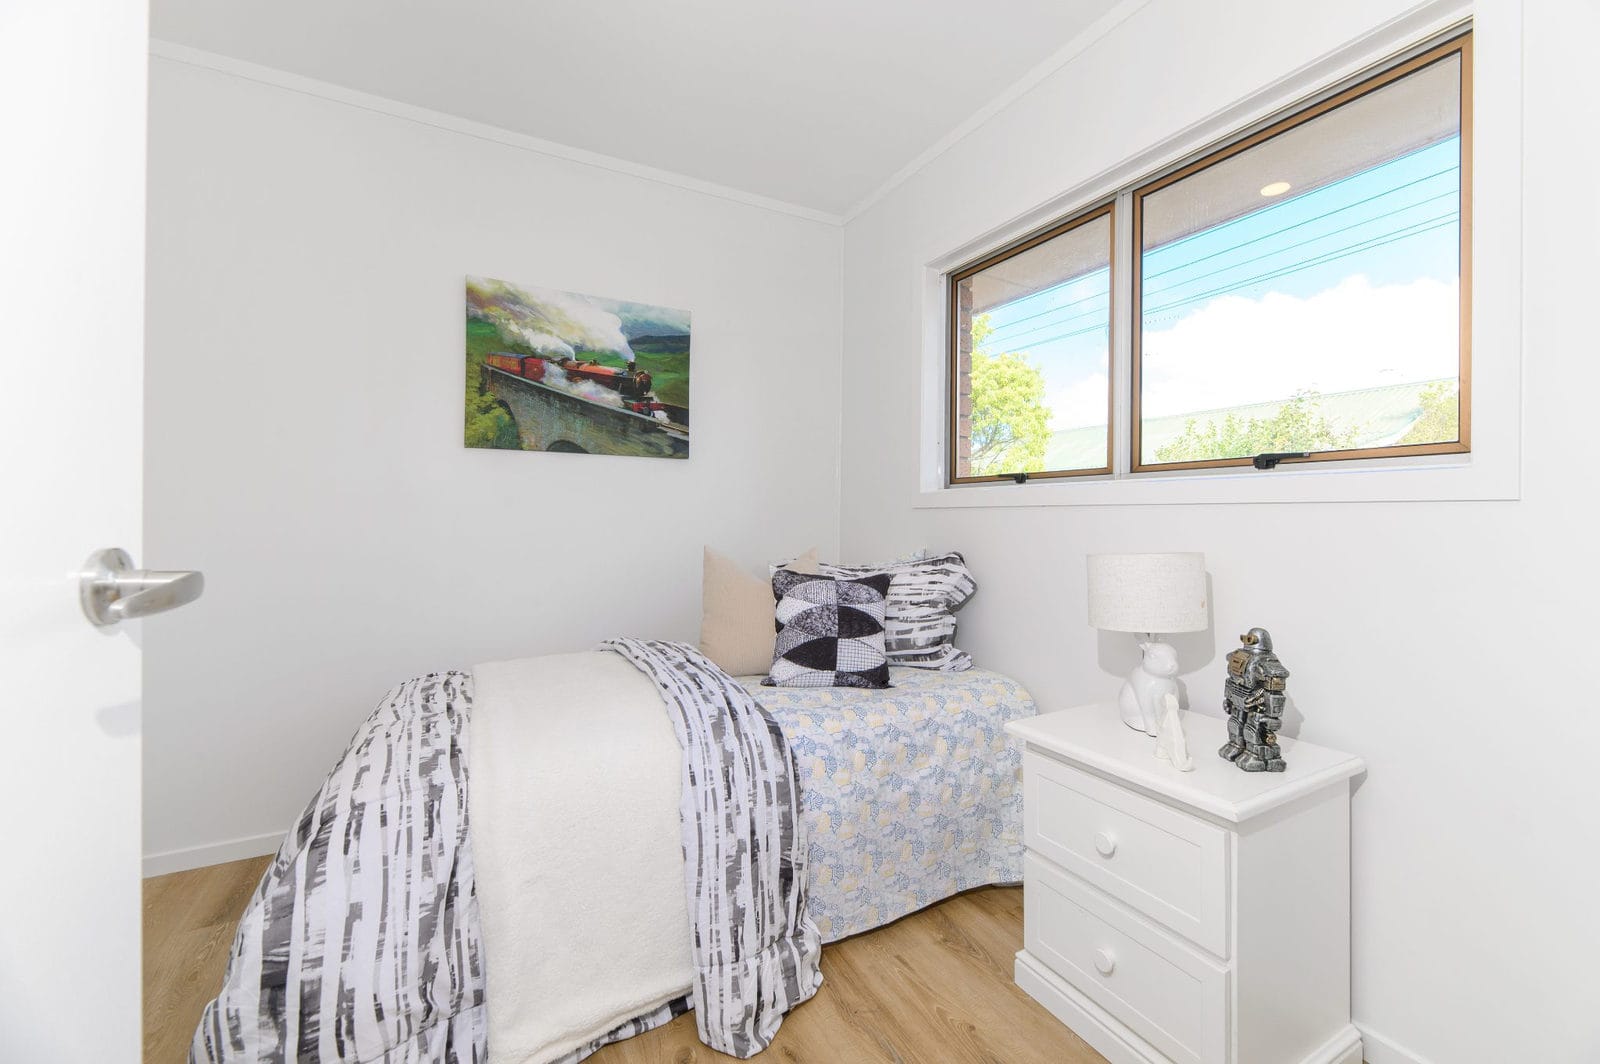
Bedroom with a window and a white bedside chest, Milford
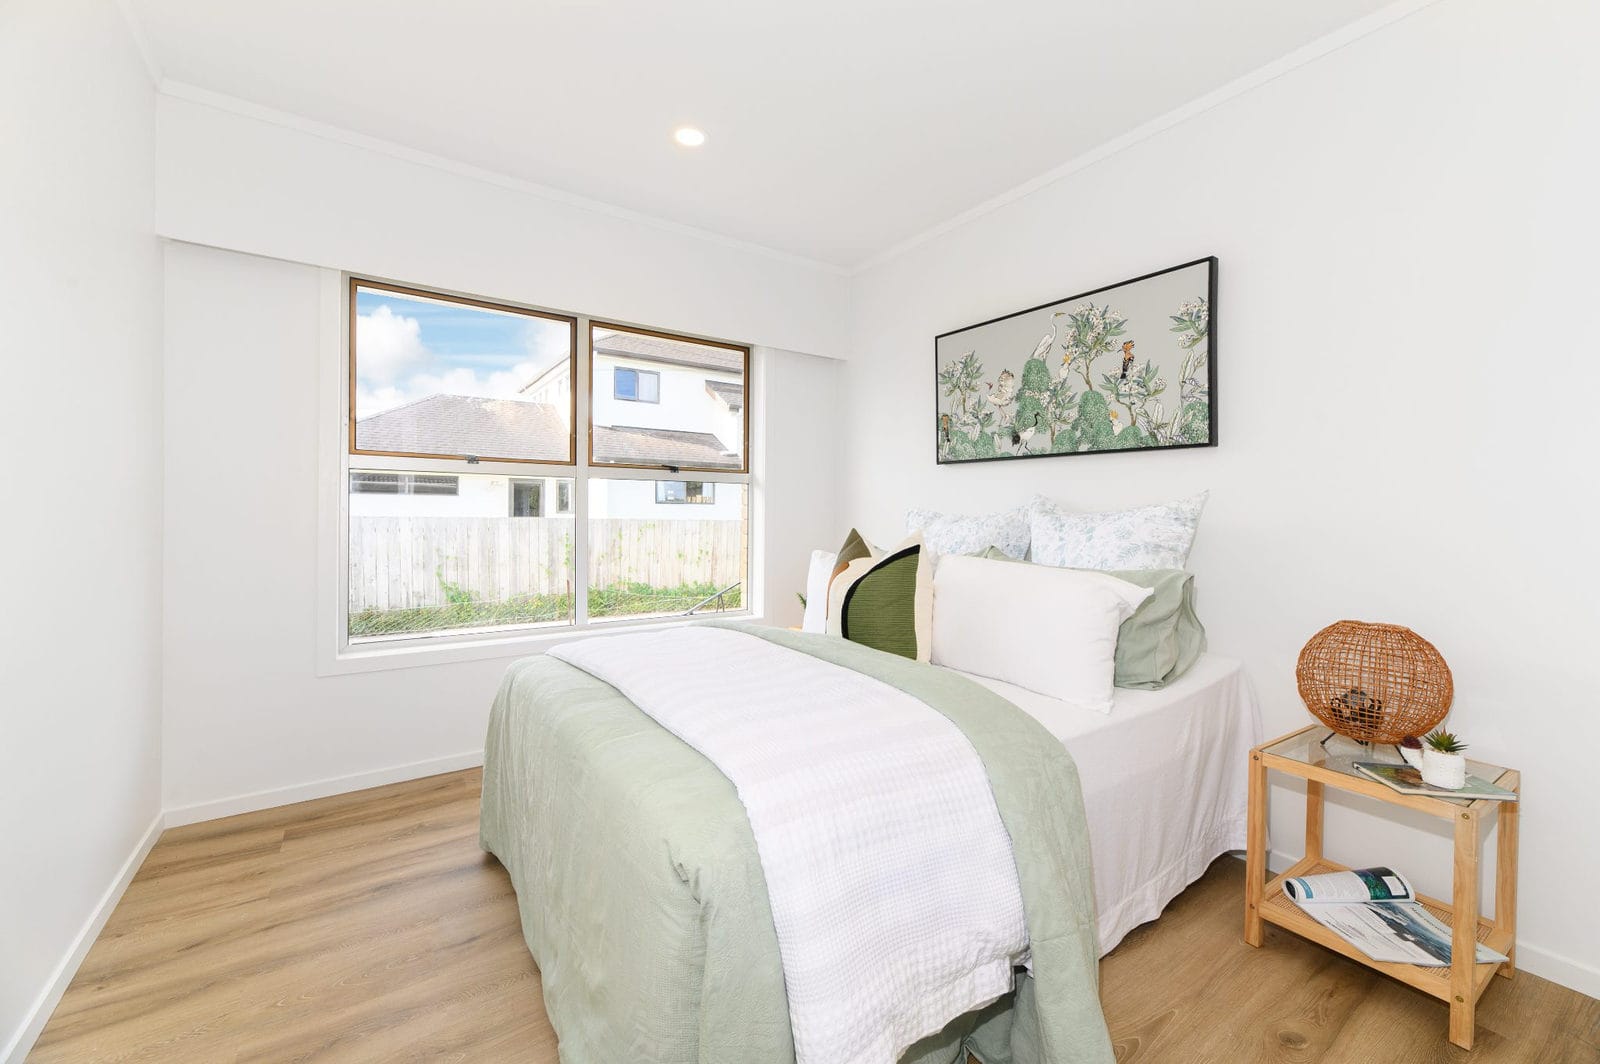
Bedroom with a corner window and timber-look flooring, Milford
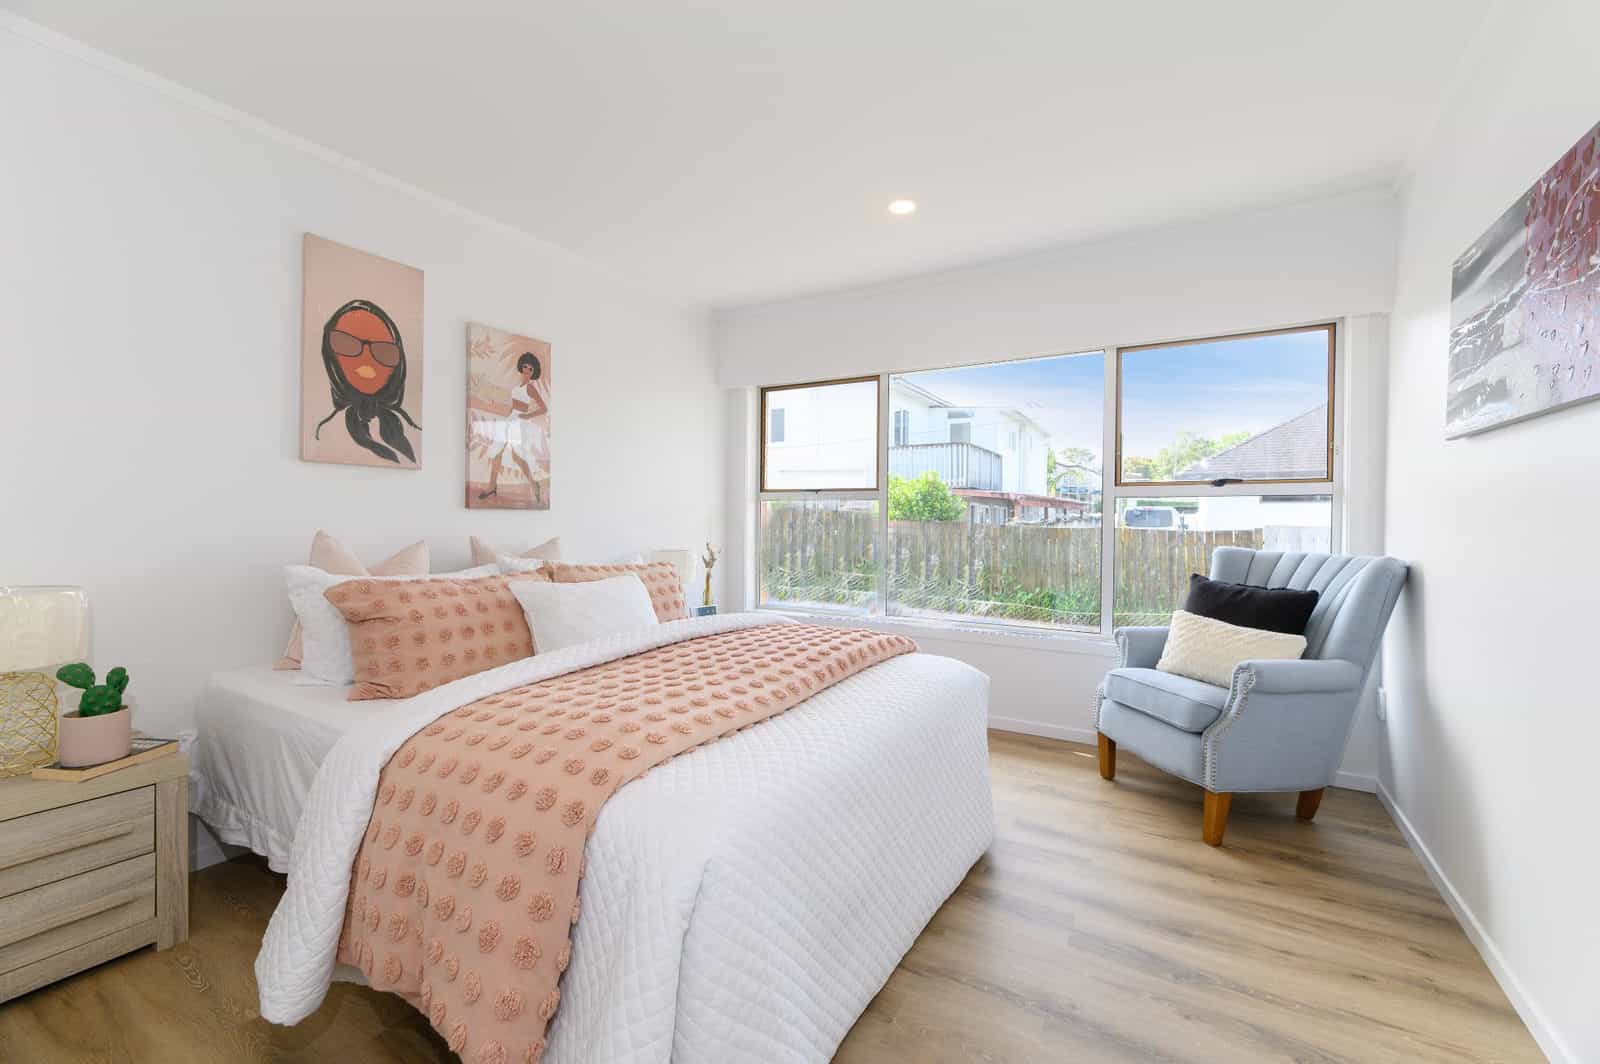
Bedroom with a wide window, armchair and timber-look flooring, Milford
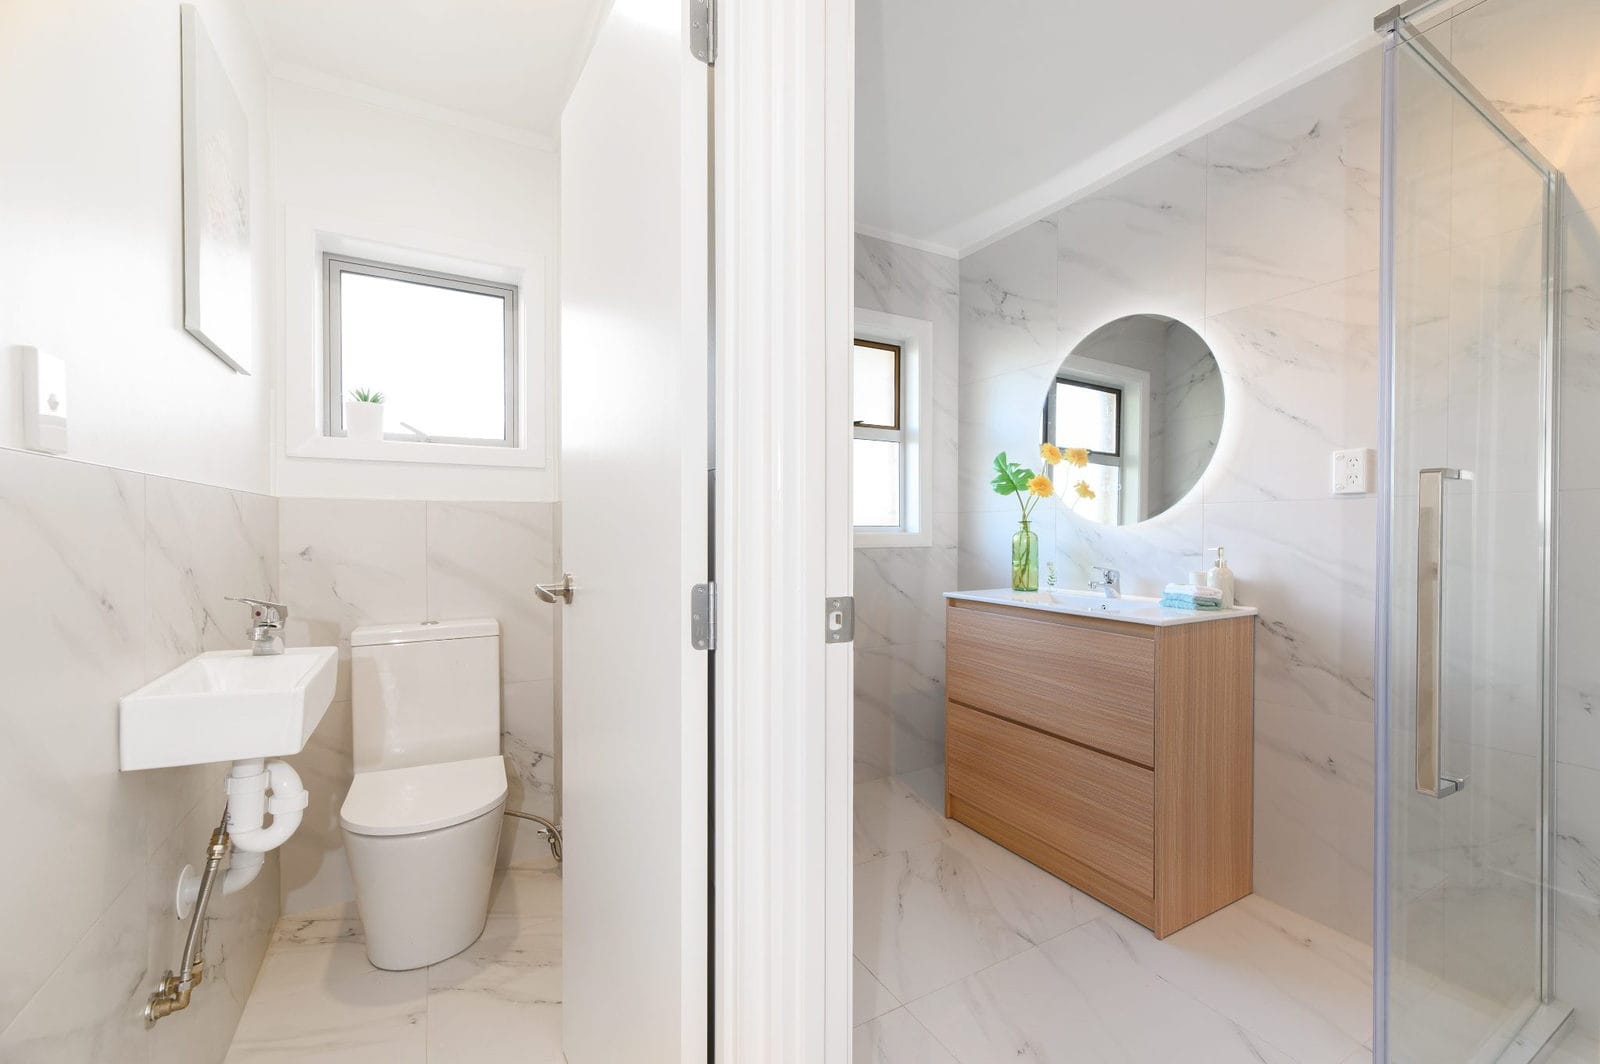
Bathroom with a timber vanity, round mirror and a walk-in shower, Milford
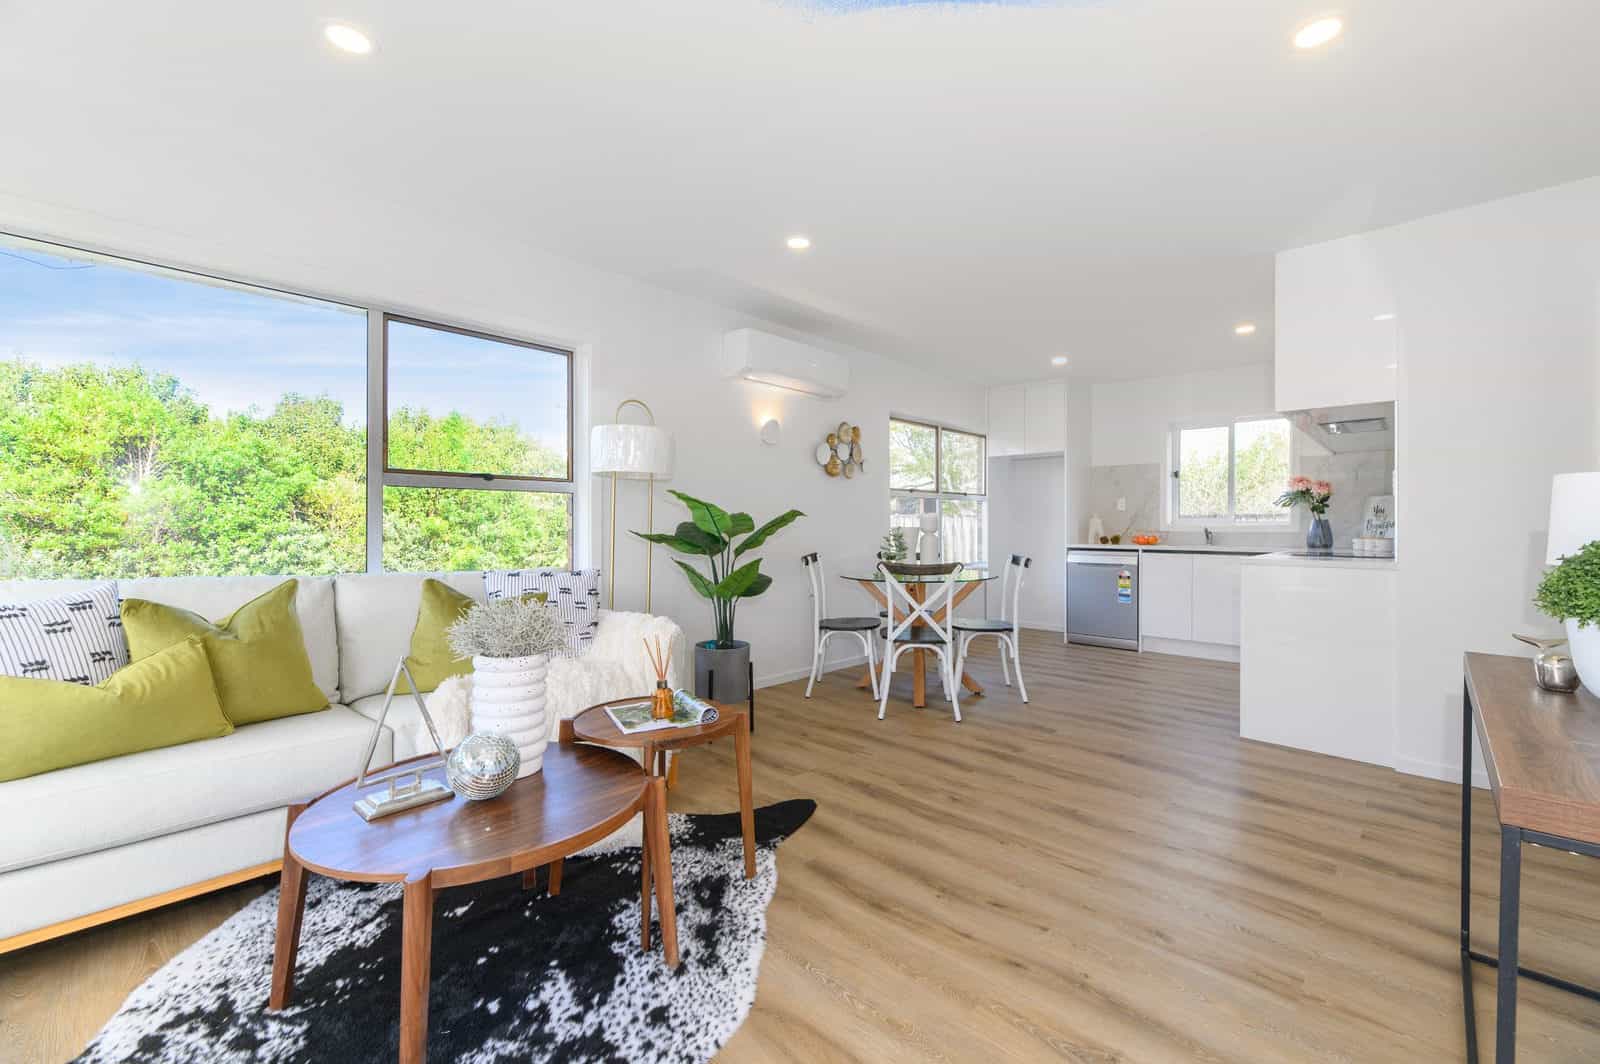
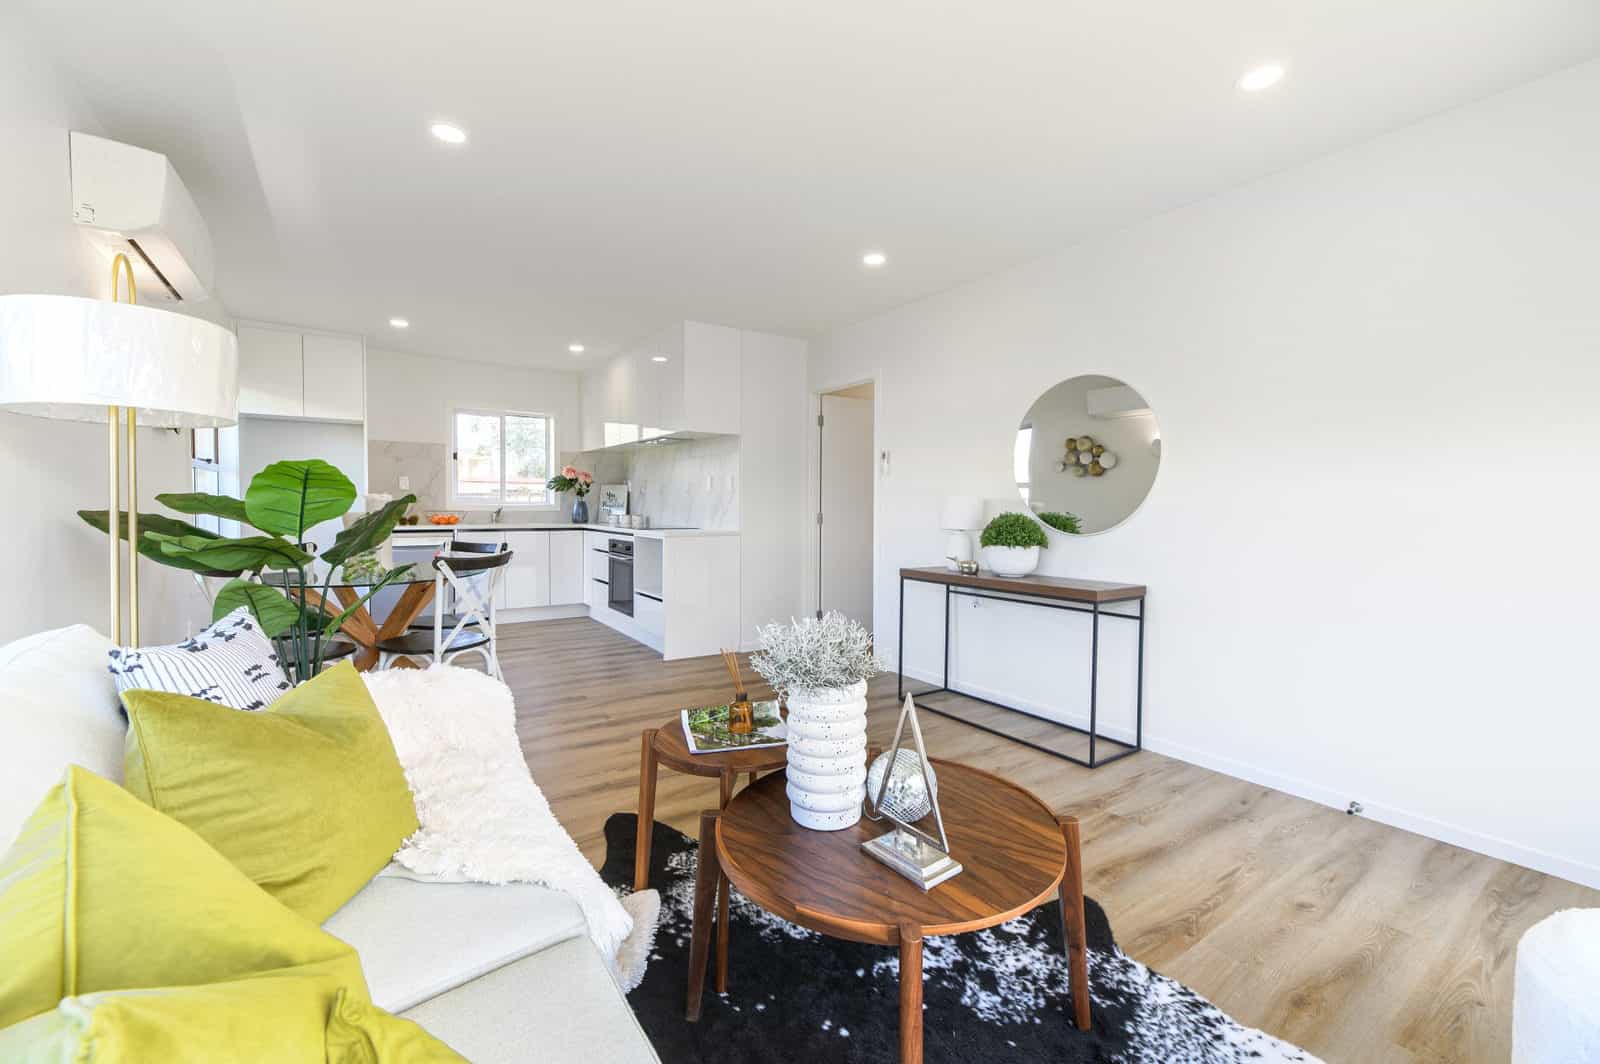
Open-plan living and kitchen with a sofa and dining table, Milford
Separate toilet beside the bathroom with its timber vanity and shower, Milford
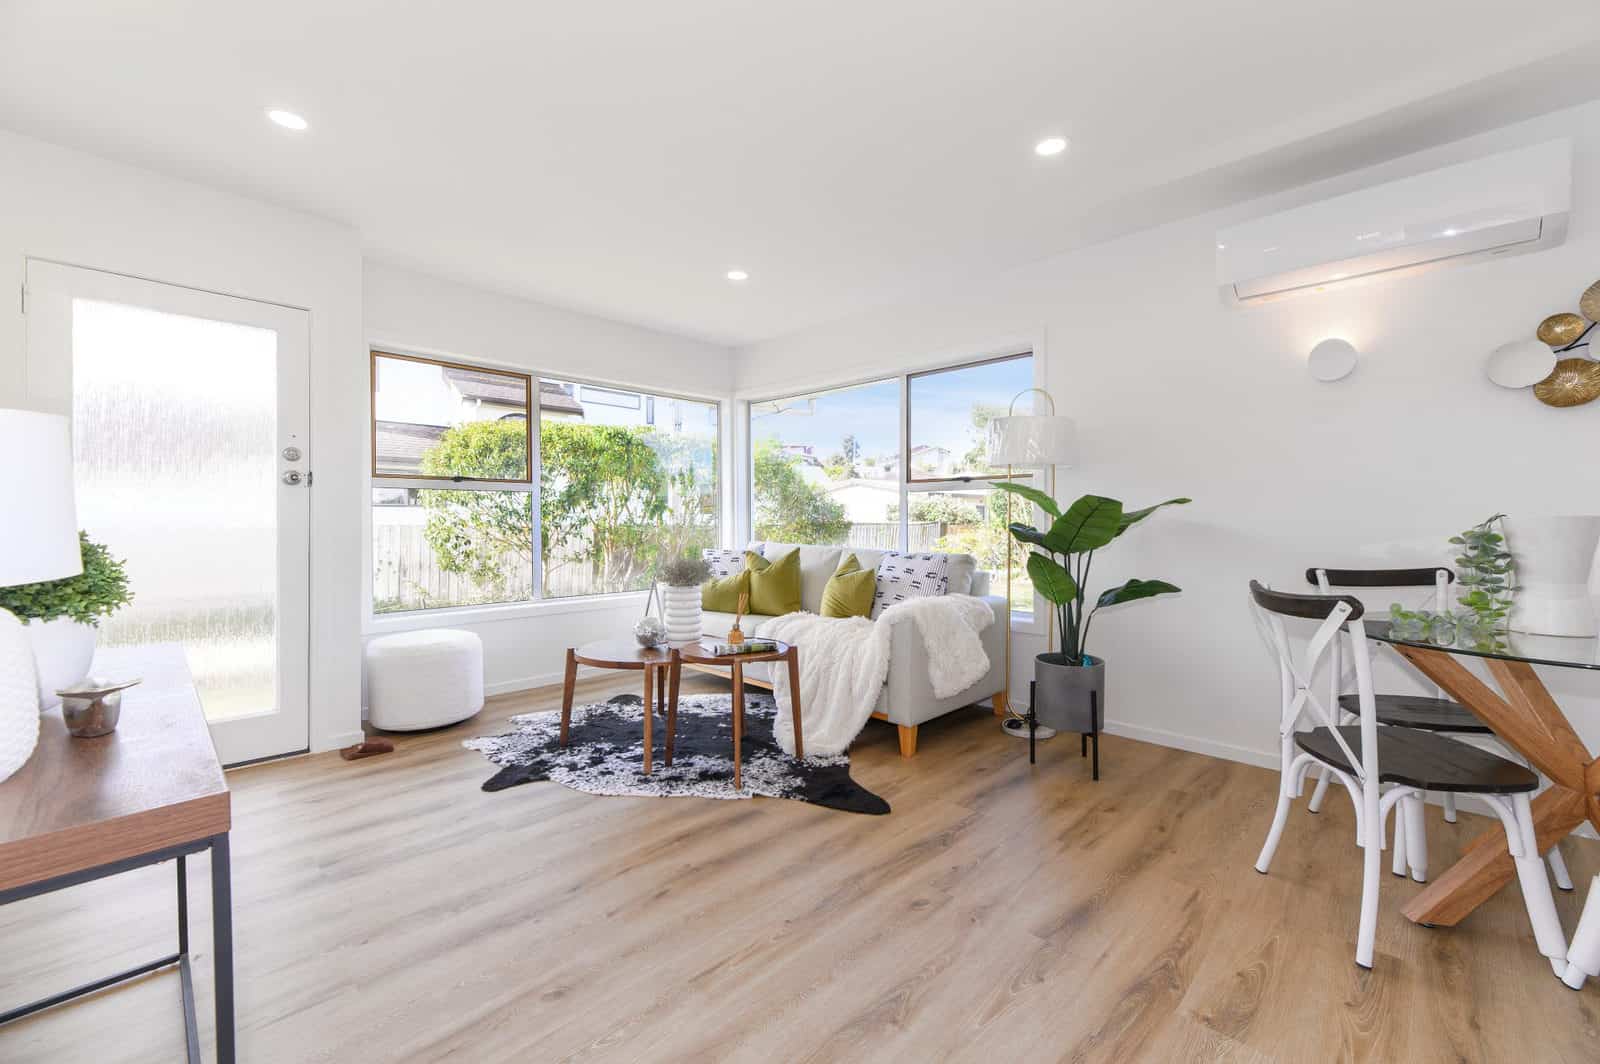
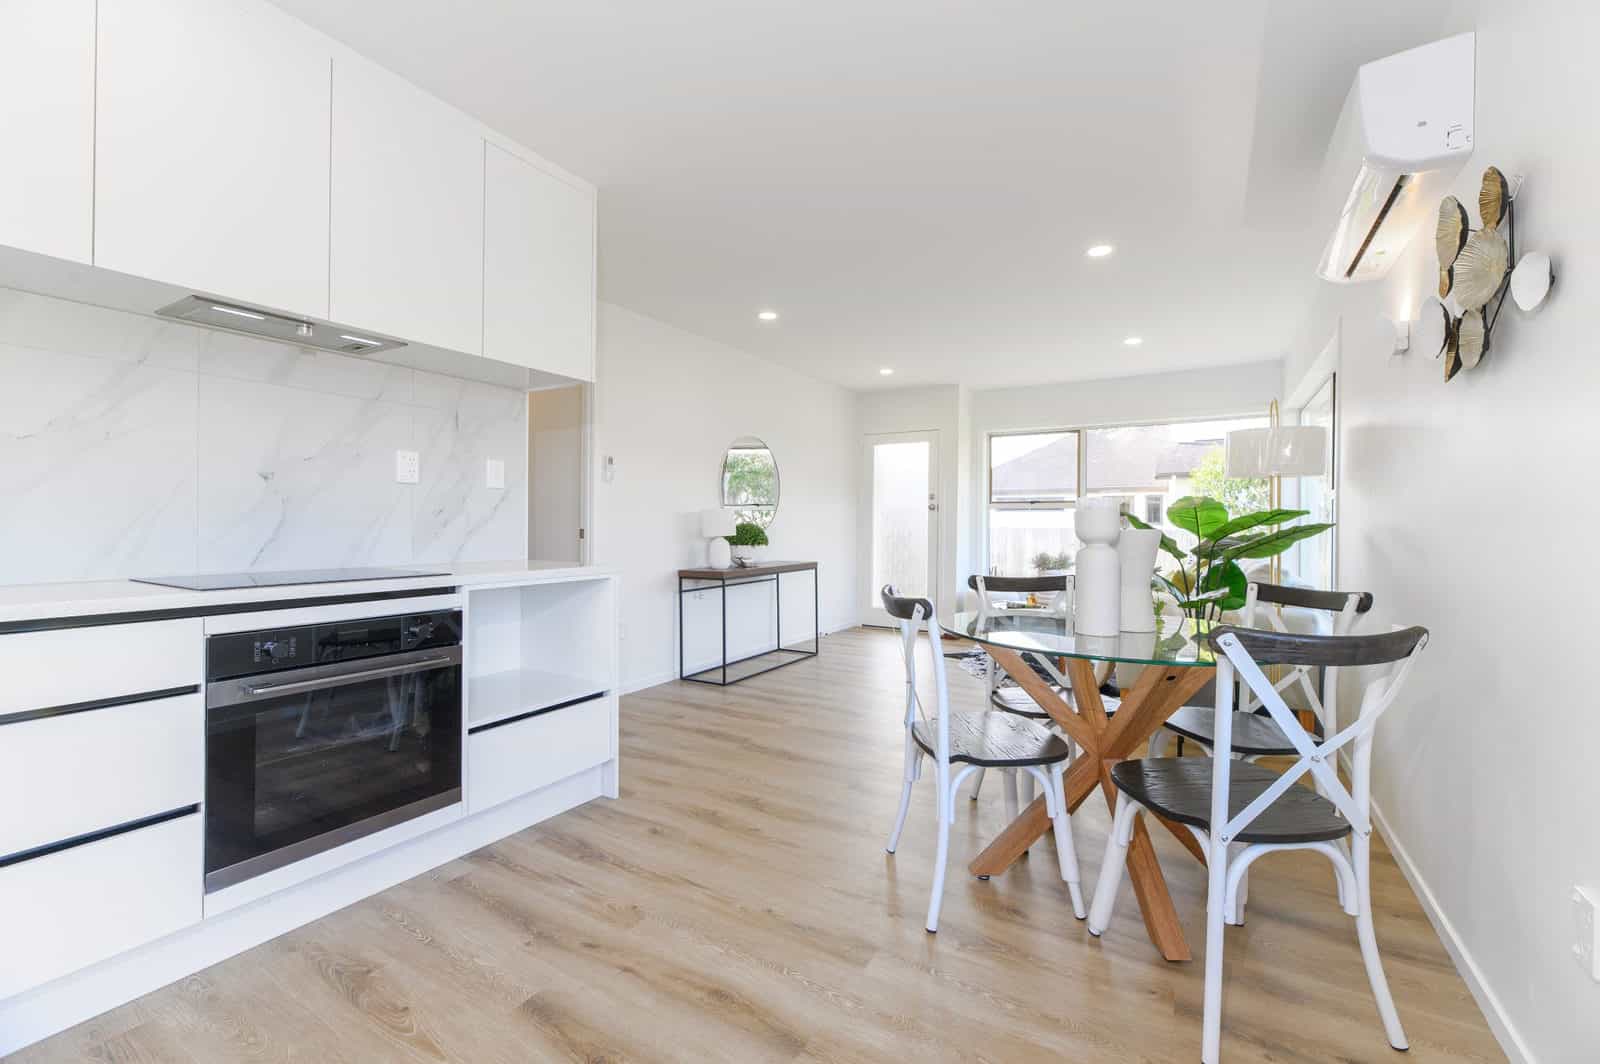
Living and dining with a door to the garden and a heat pump above, Milford
Living area looking through to the renovated kitchen, Milford
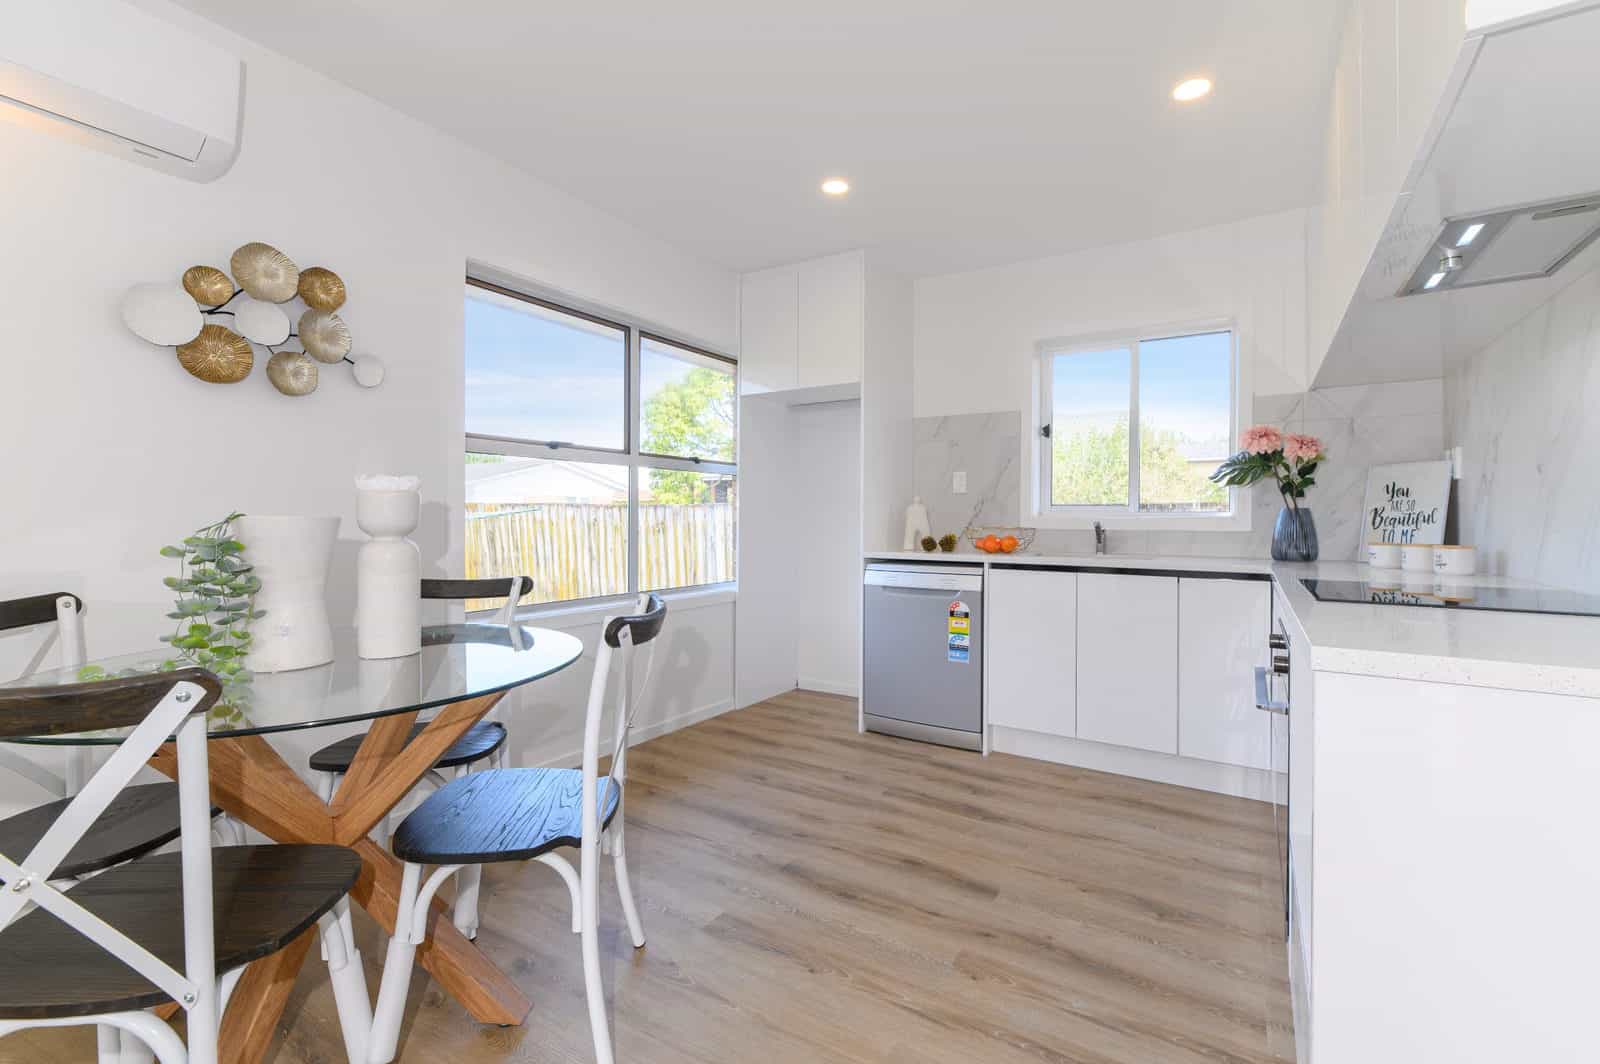
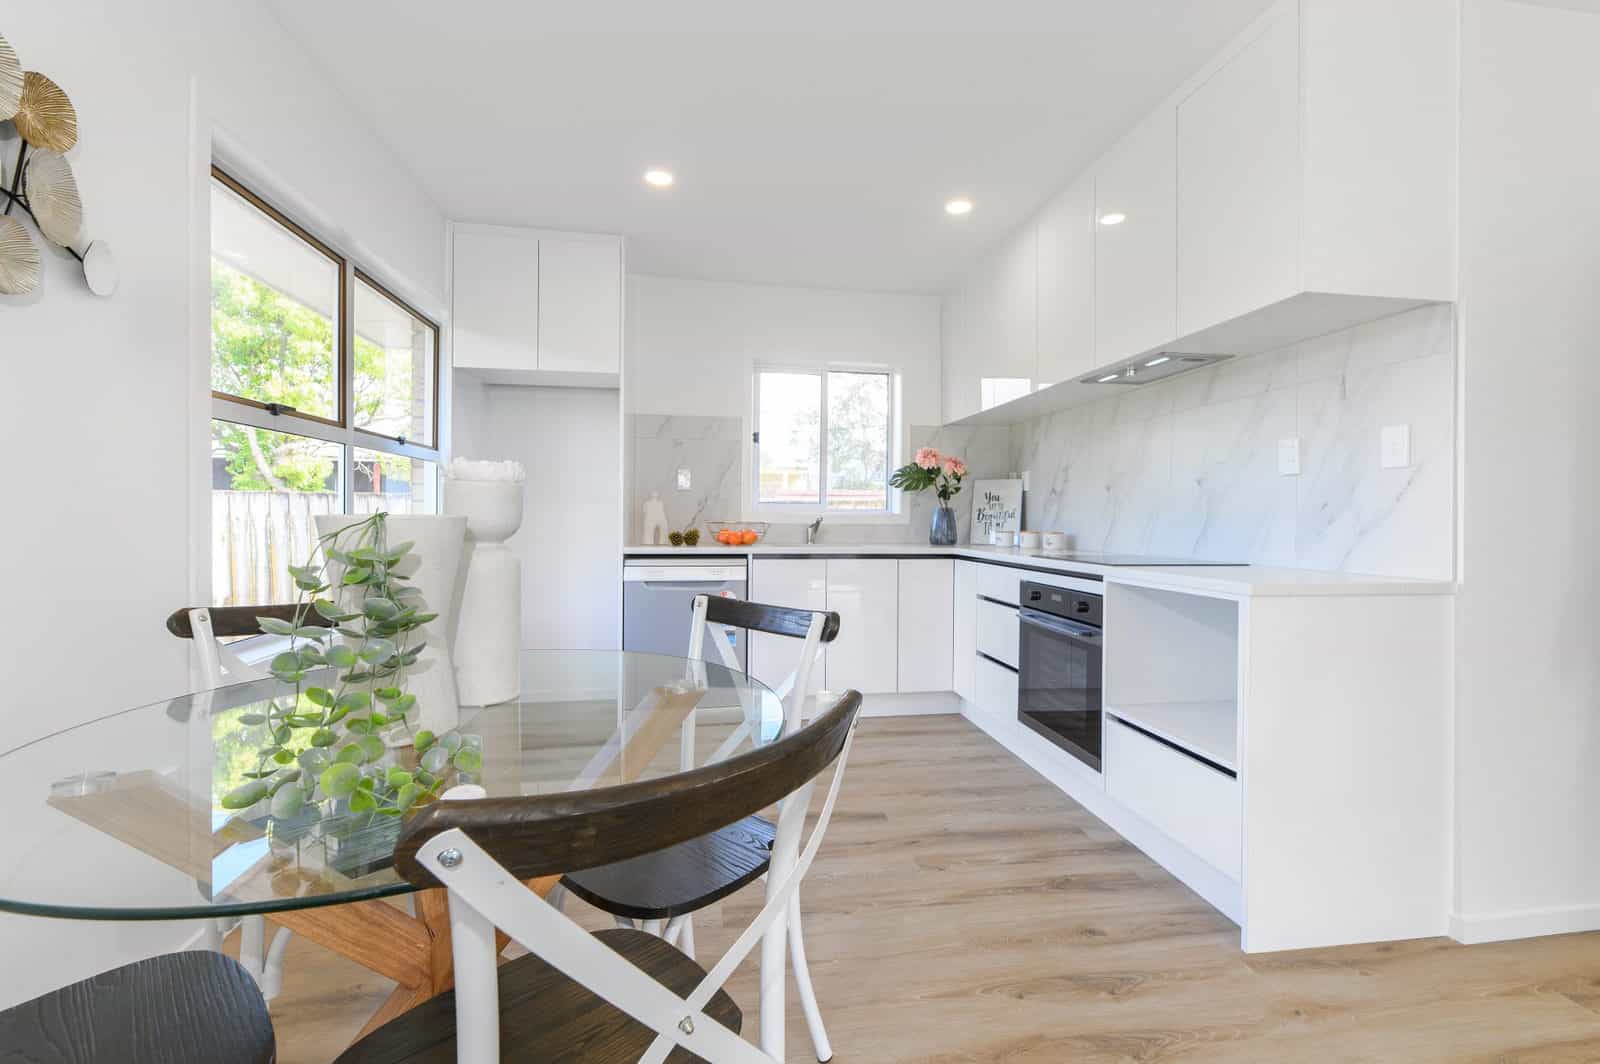
Renovated kitchen with a marble-look splashback and a dining table alongside, Milford
Kitchen and dining with a window above the bench and a heat pump, Milford
Brick and weatherboard unit from the lawn before renovation, Milford
Renovated galley kitchen with a wall oven and marble-look splashback, Milford

Next steps

Planning something similar? Read more about our renovation and extension design, or check whether your project needs building consent. Every project here starts the same way — with feasibility and consultation.

Find out what your site allows

Our free feasibility report tells you what you can build on your property, and what the consent pathway looks like, before you spend anything on design.

Get your free feasibility reportBook a consultation
