
Bungalow Extension and Alteration

Renovation · New Windsor, West Auckland

Bungalow Extension and Alteration

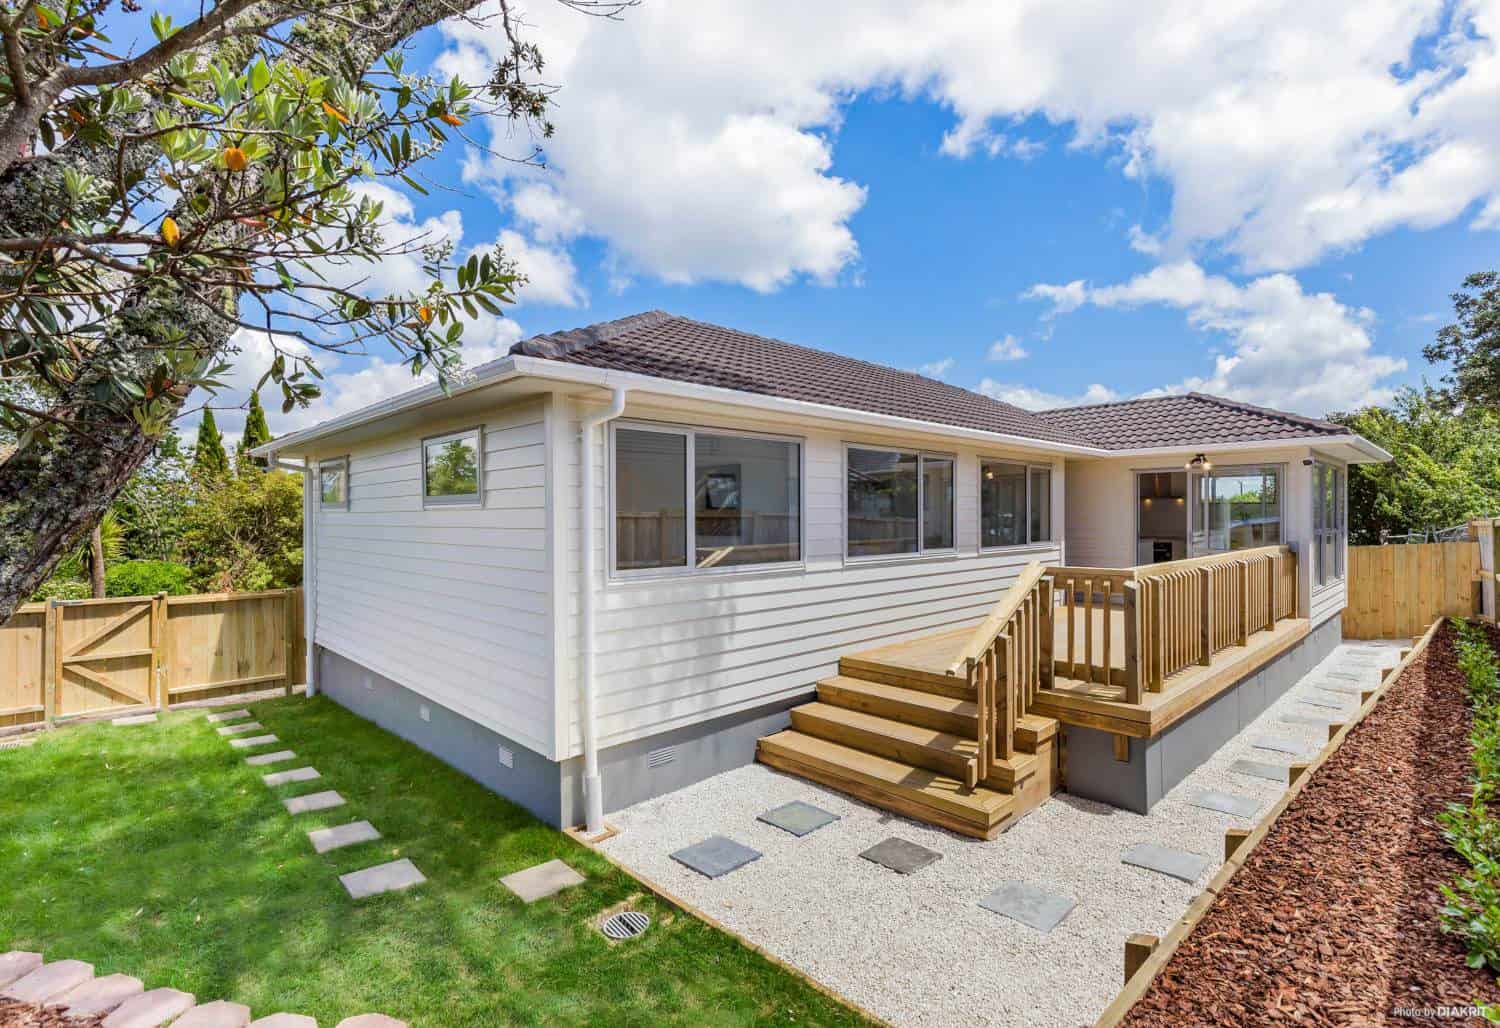
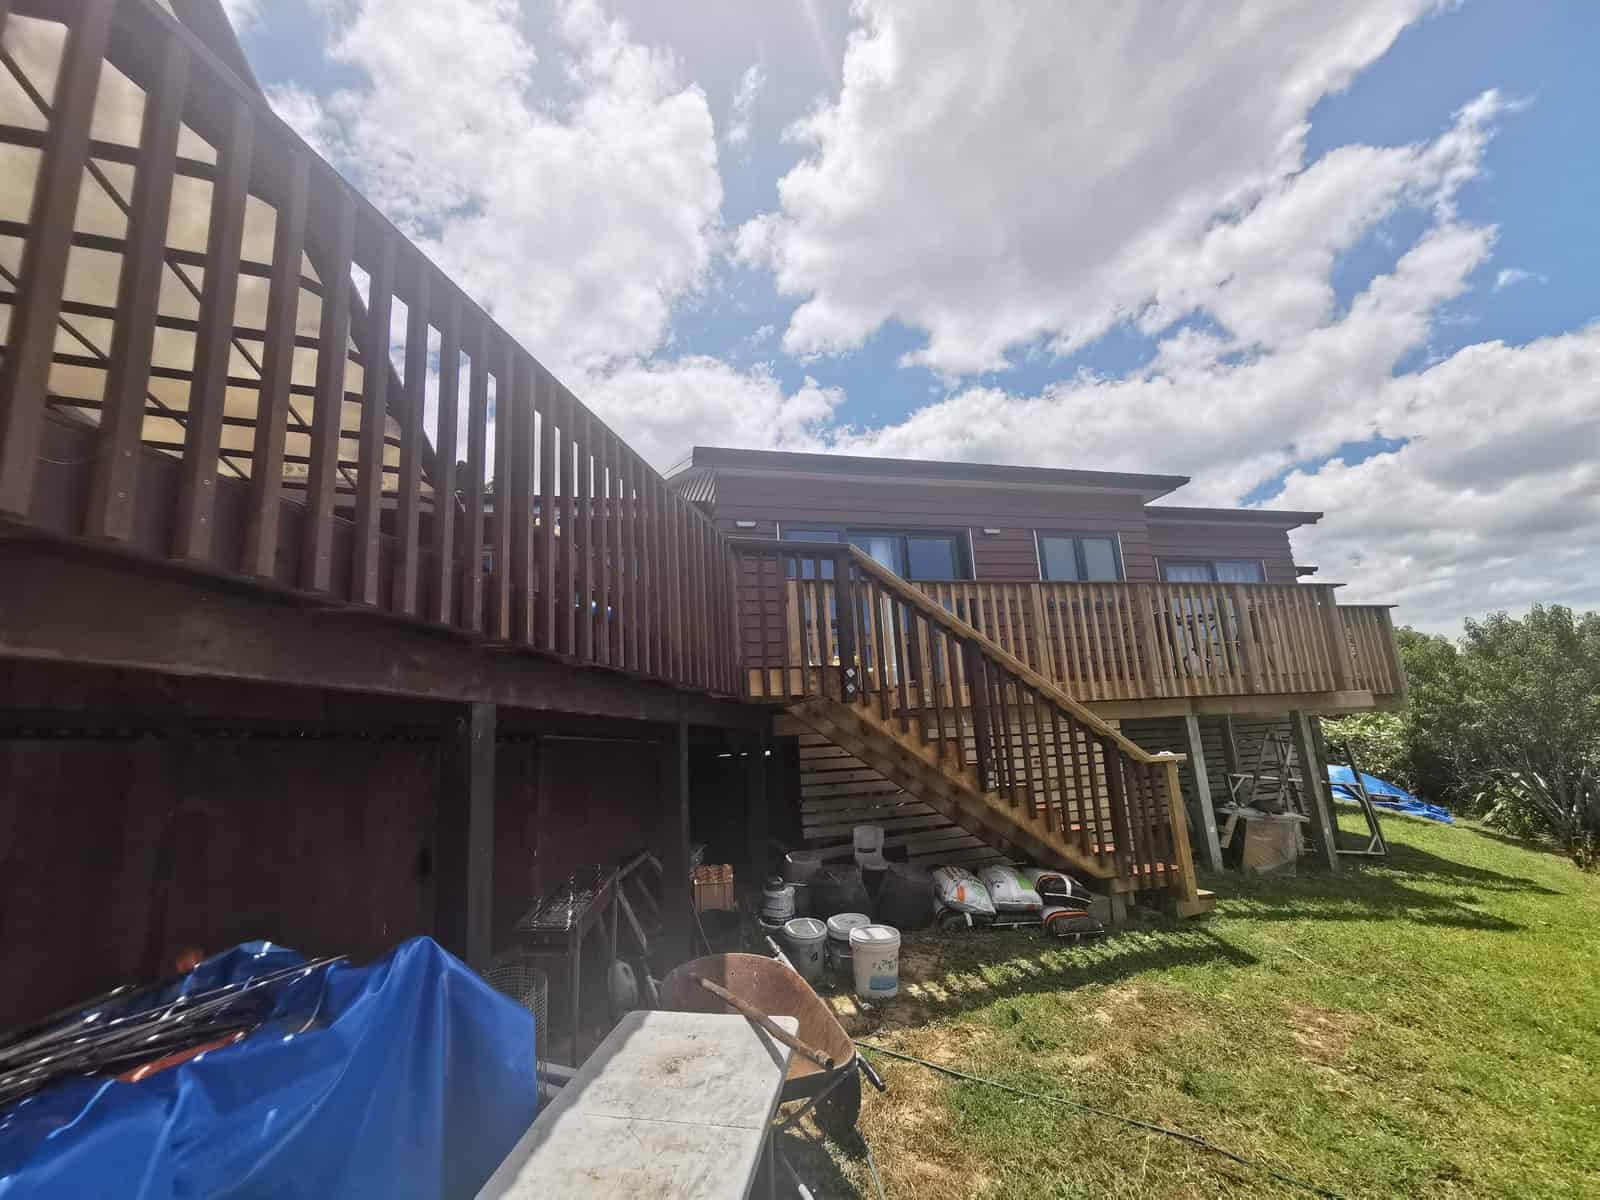
A 1970s New Windsor bungalow with a basement rumpus, where every upper-floor bedroom sat on the cold southern side and the living rooms were shut off from each other. The work turned the plan around and picked up a whole floor of living space the family already owned.

What the design changed

  1. 01Bedrooms moved off the south side to the north
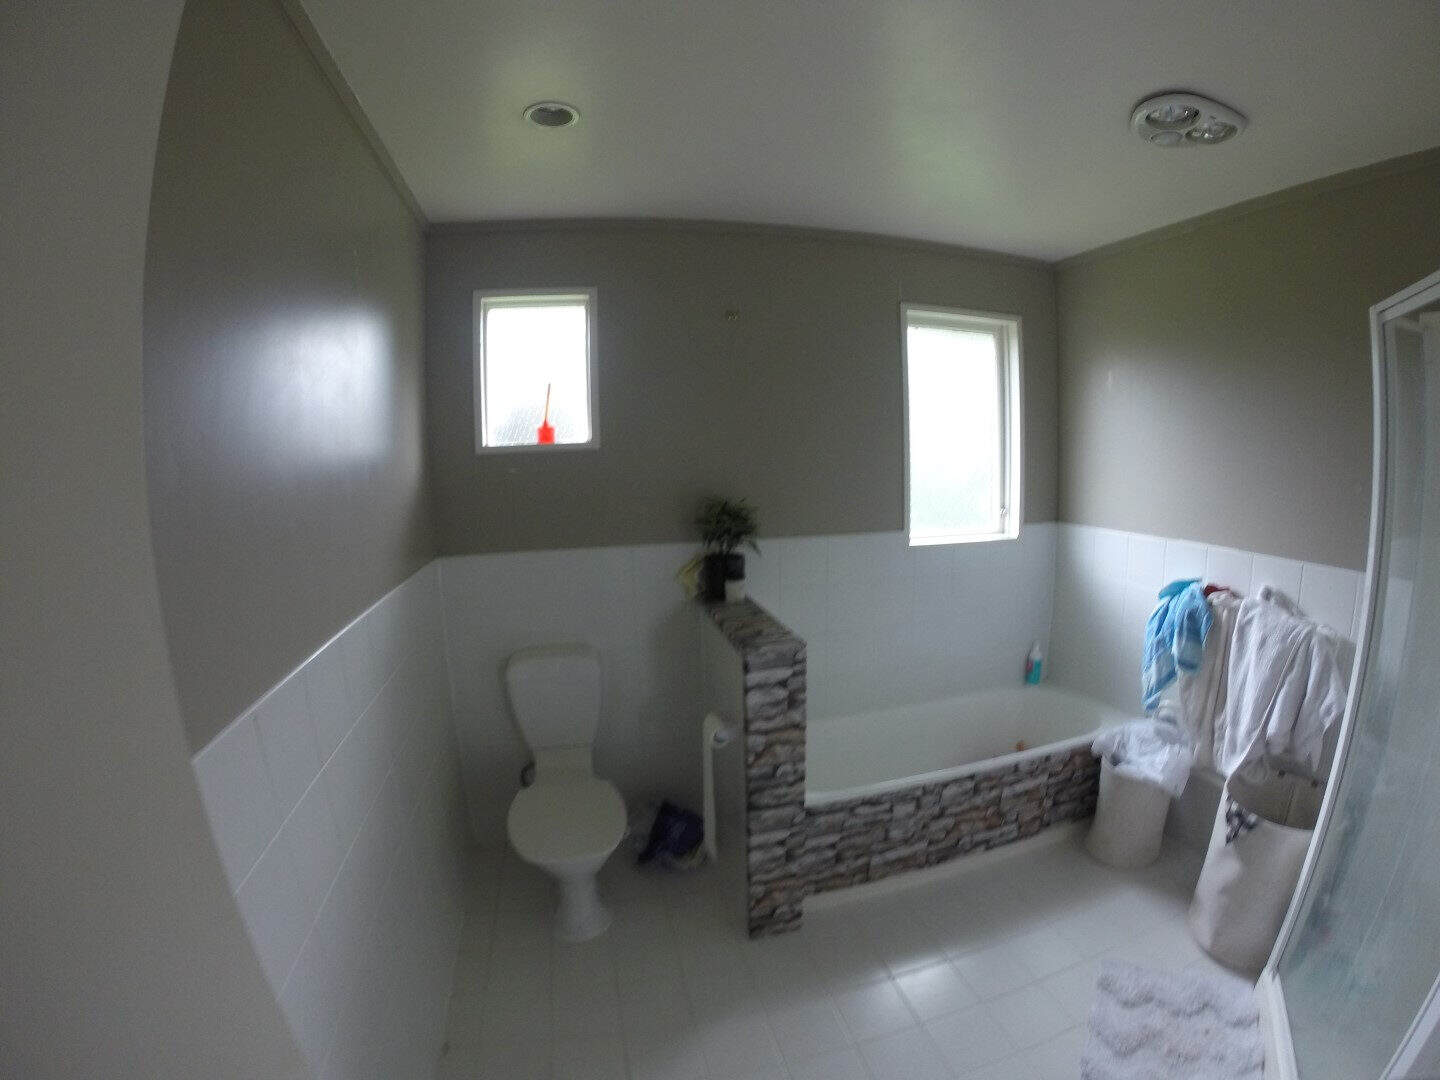
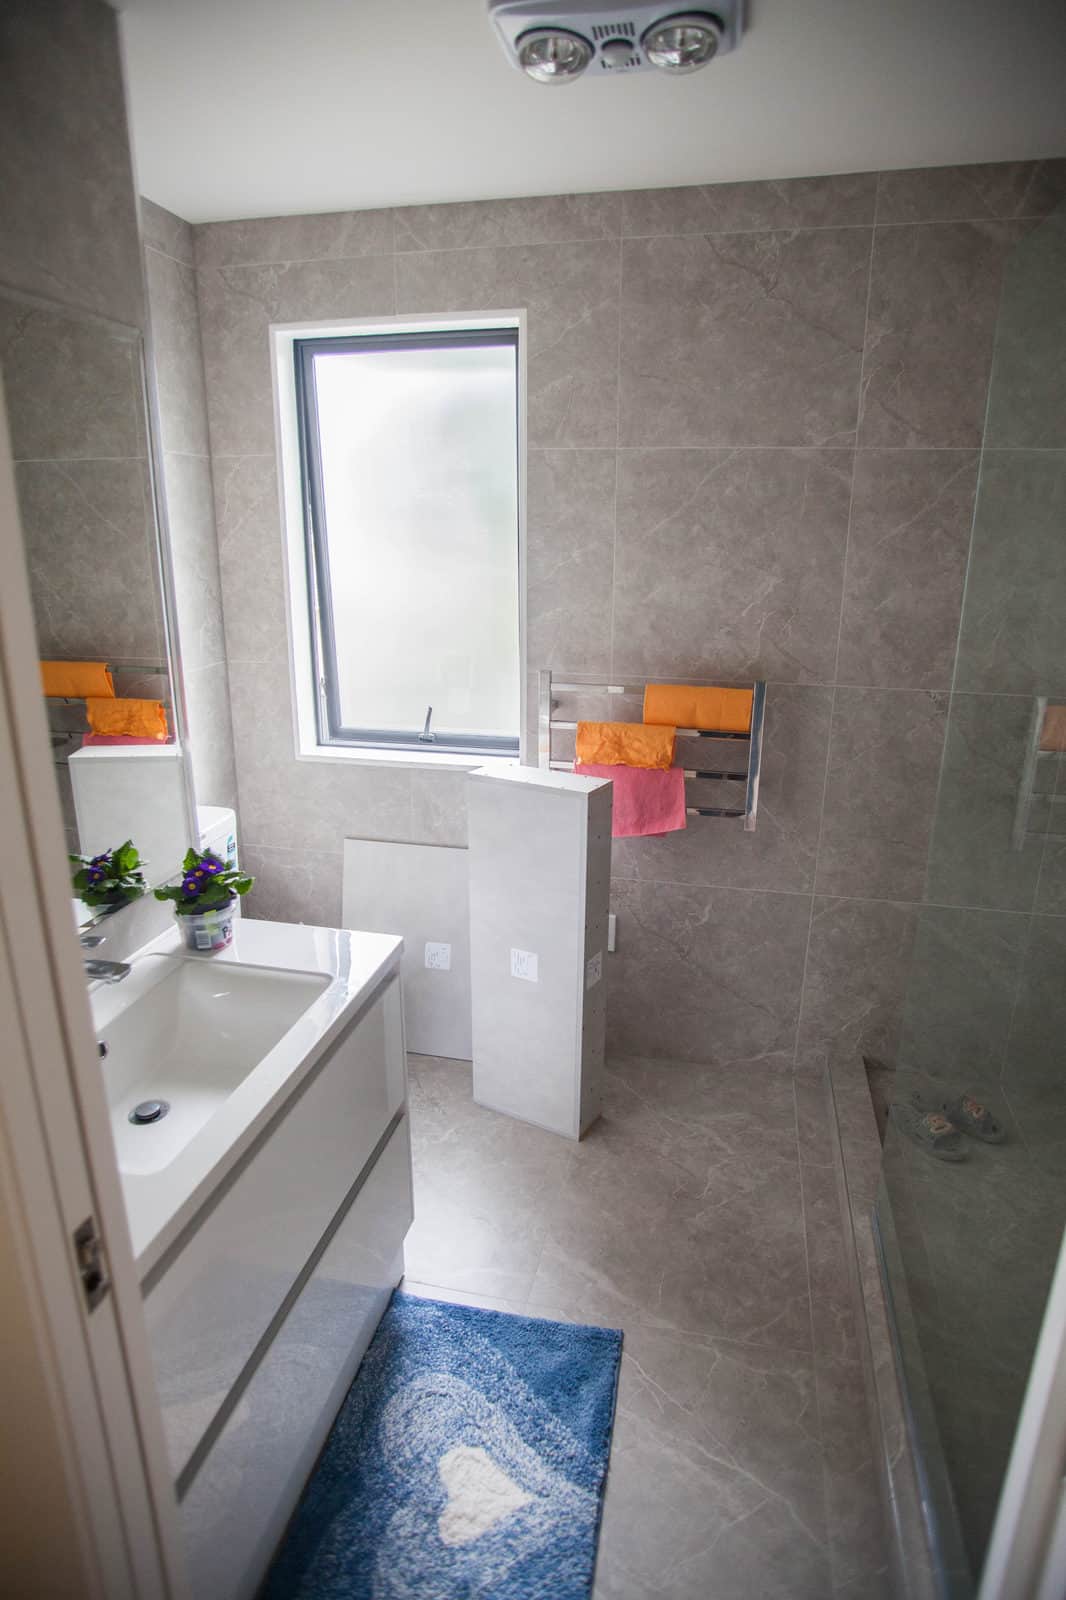
  2. 02Bathroom relocated to the south, where the outlook matters less
  3. 03Separate living rooms opened into a single plan for daylight
  4. 04Upper balcony enclosed and extended into a master bedroom
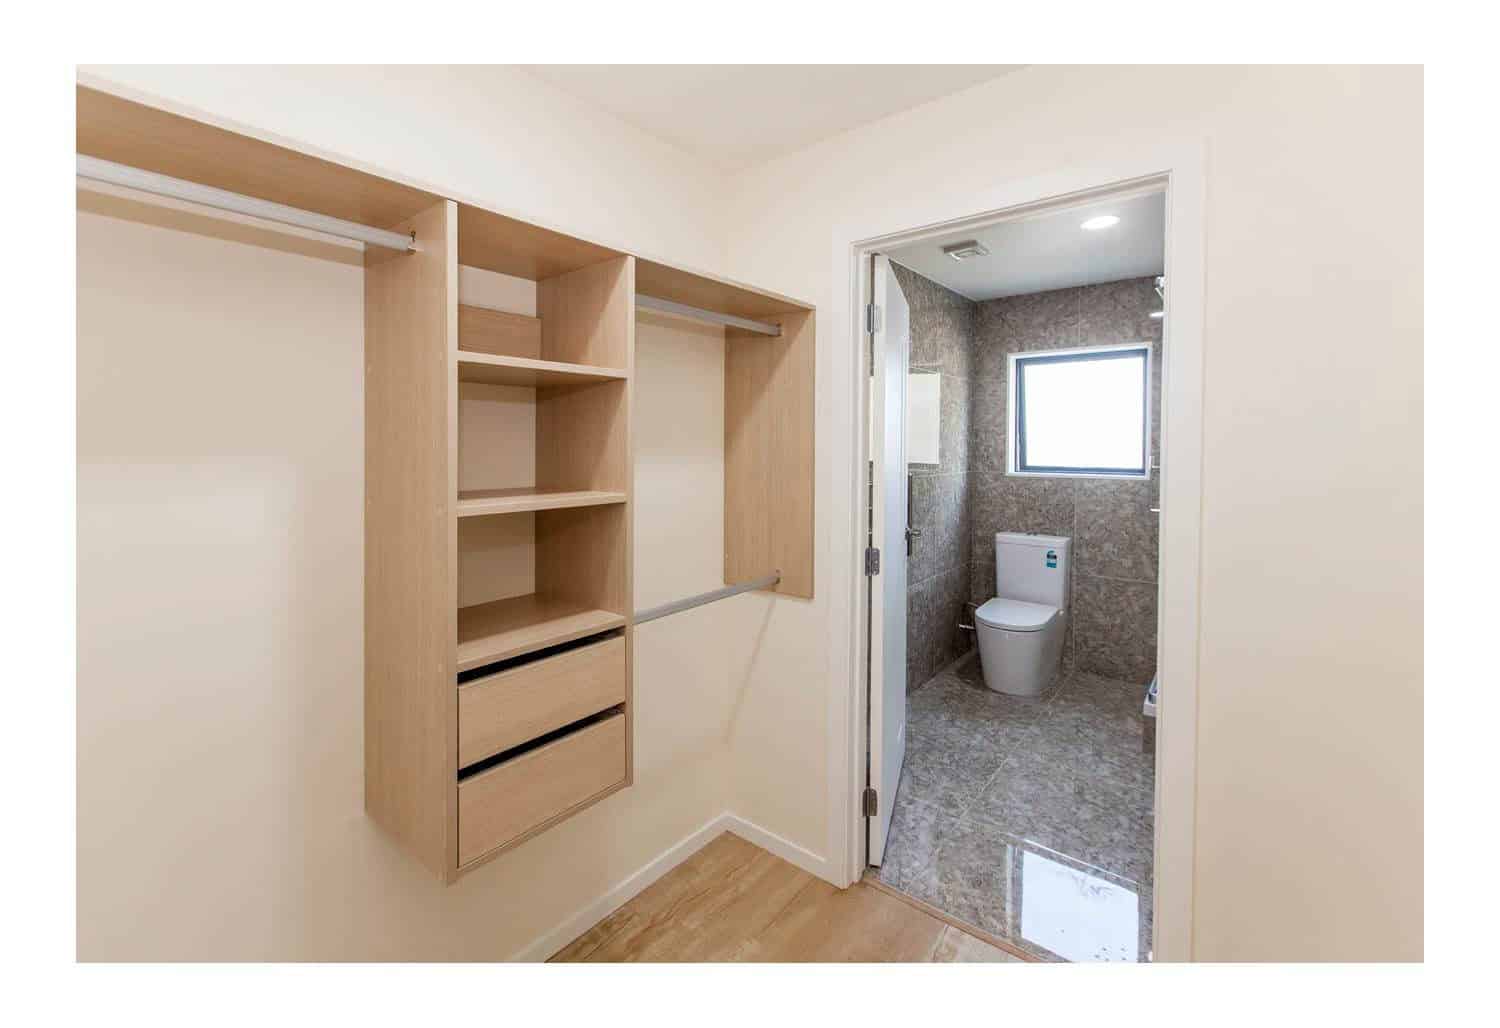
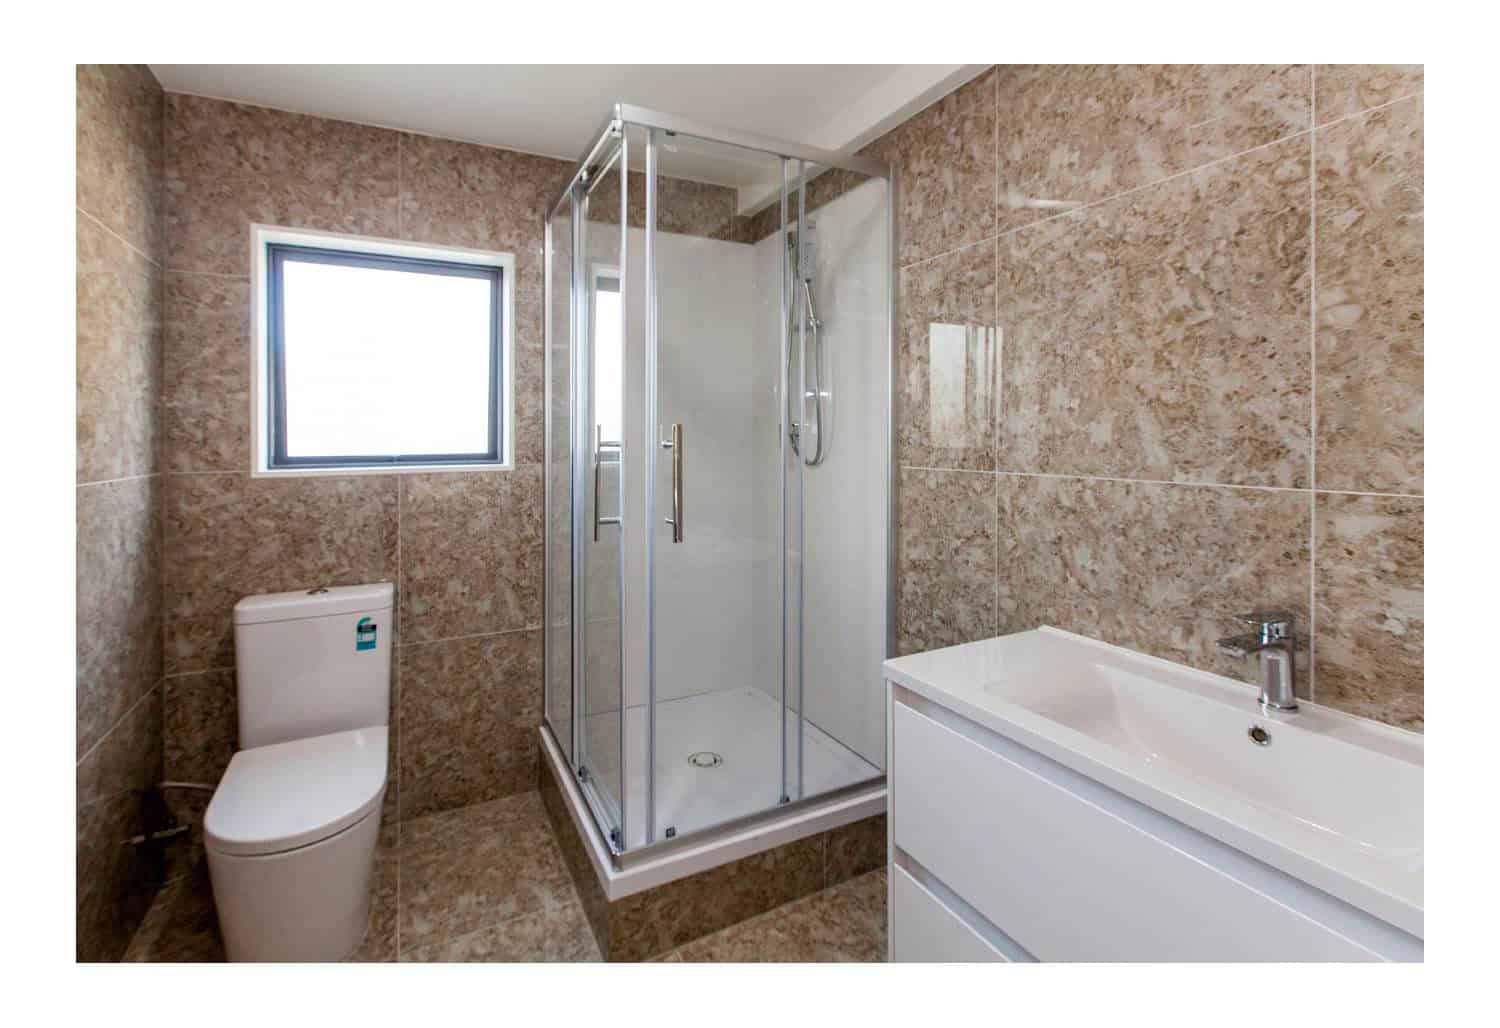
  5. 05Walk-in wardrobe and ensuite added to the new master
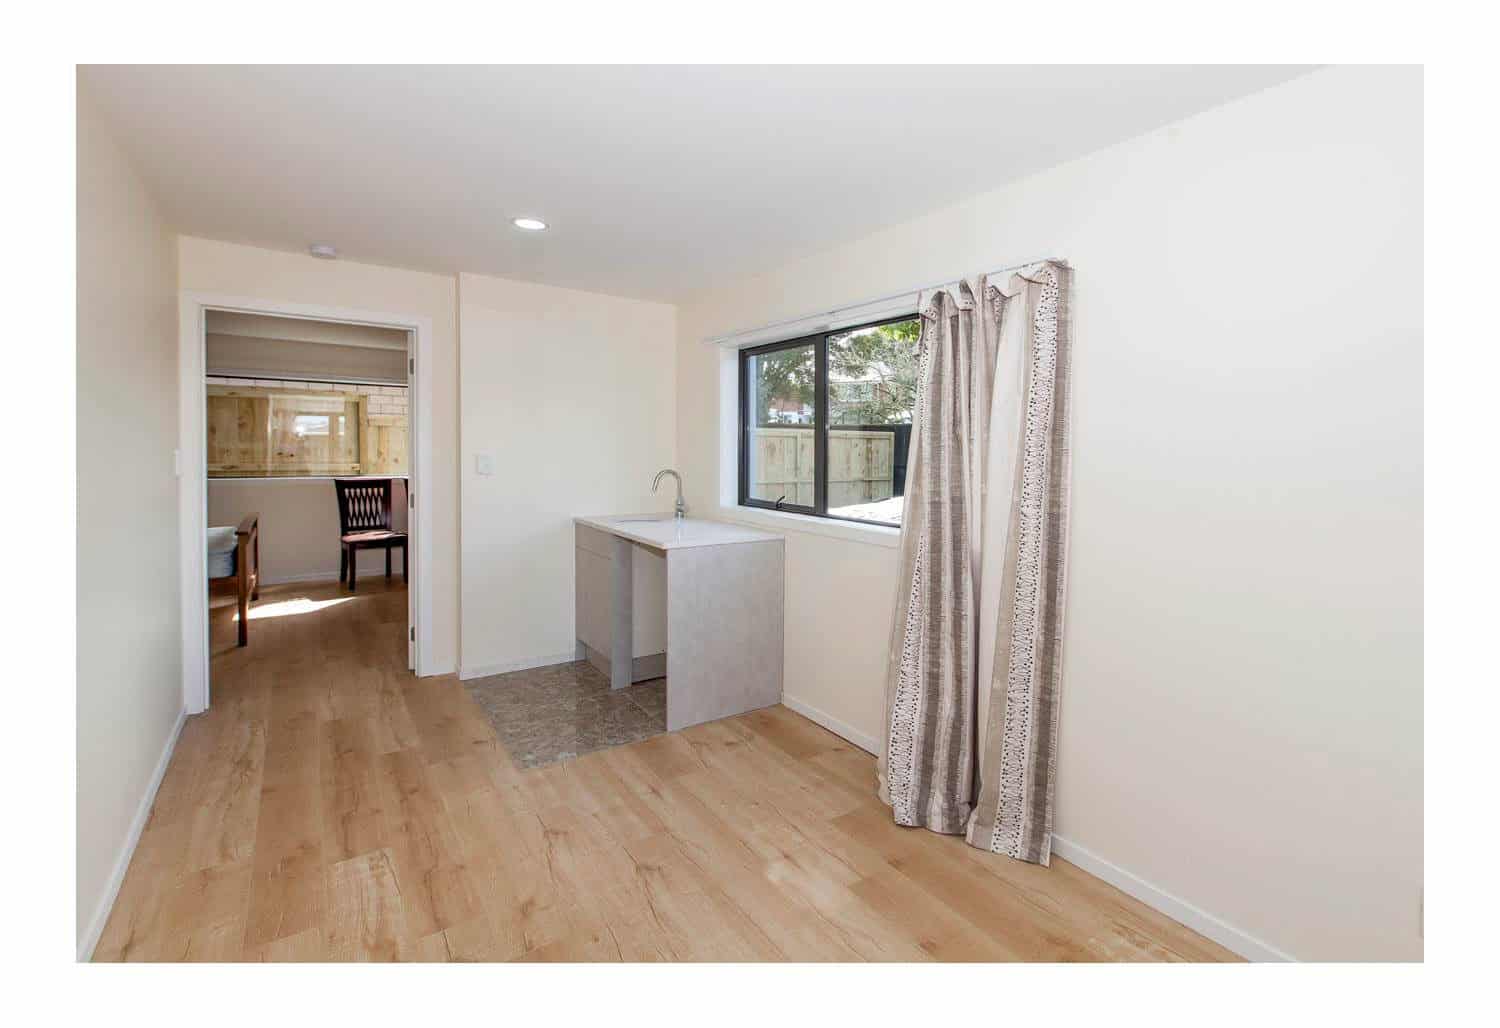
  6. 06Rumpus below converted to a bedroom, bathroom, living area and second laundry

Before and after

The same rooms, photographed before the work and after it.

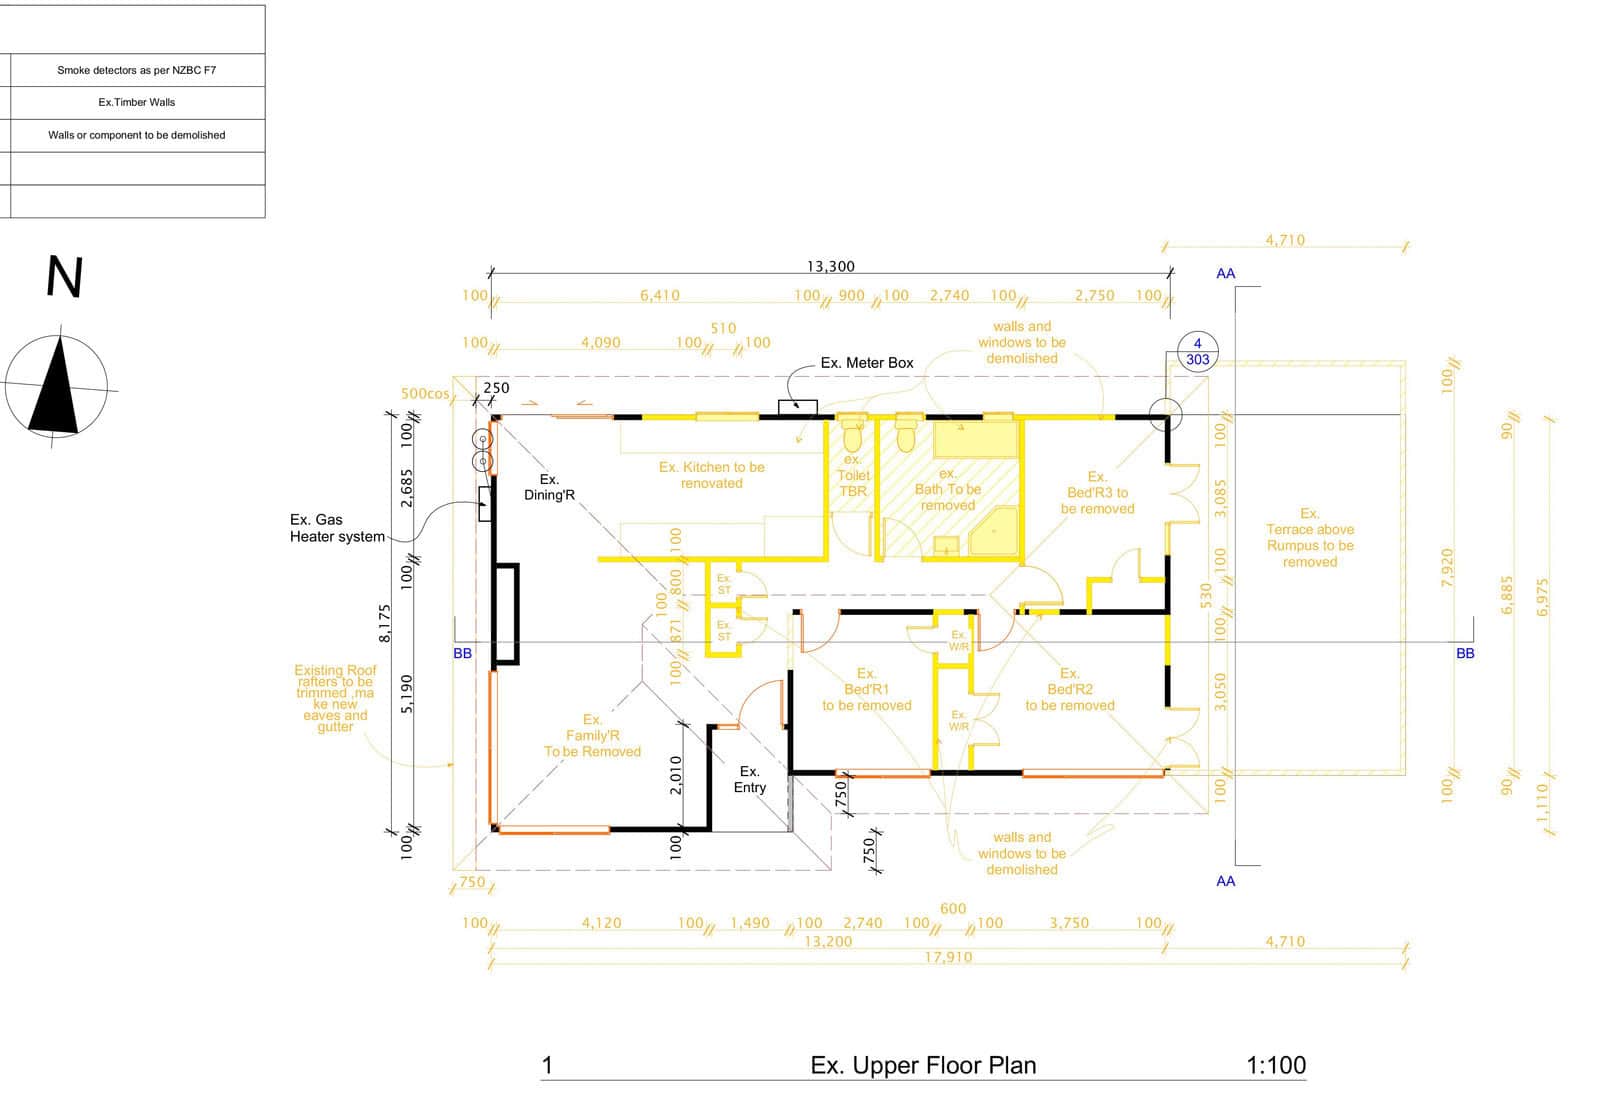
Old house upper floor plan — New Windsor Extension, New Windsor
Before
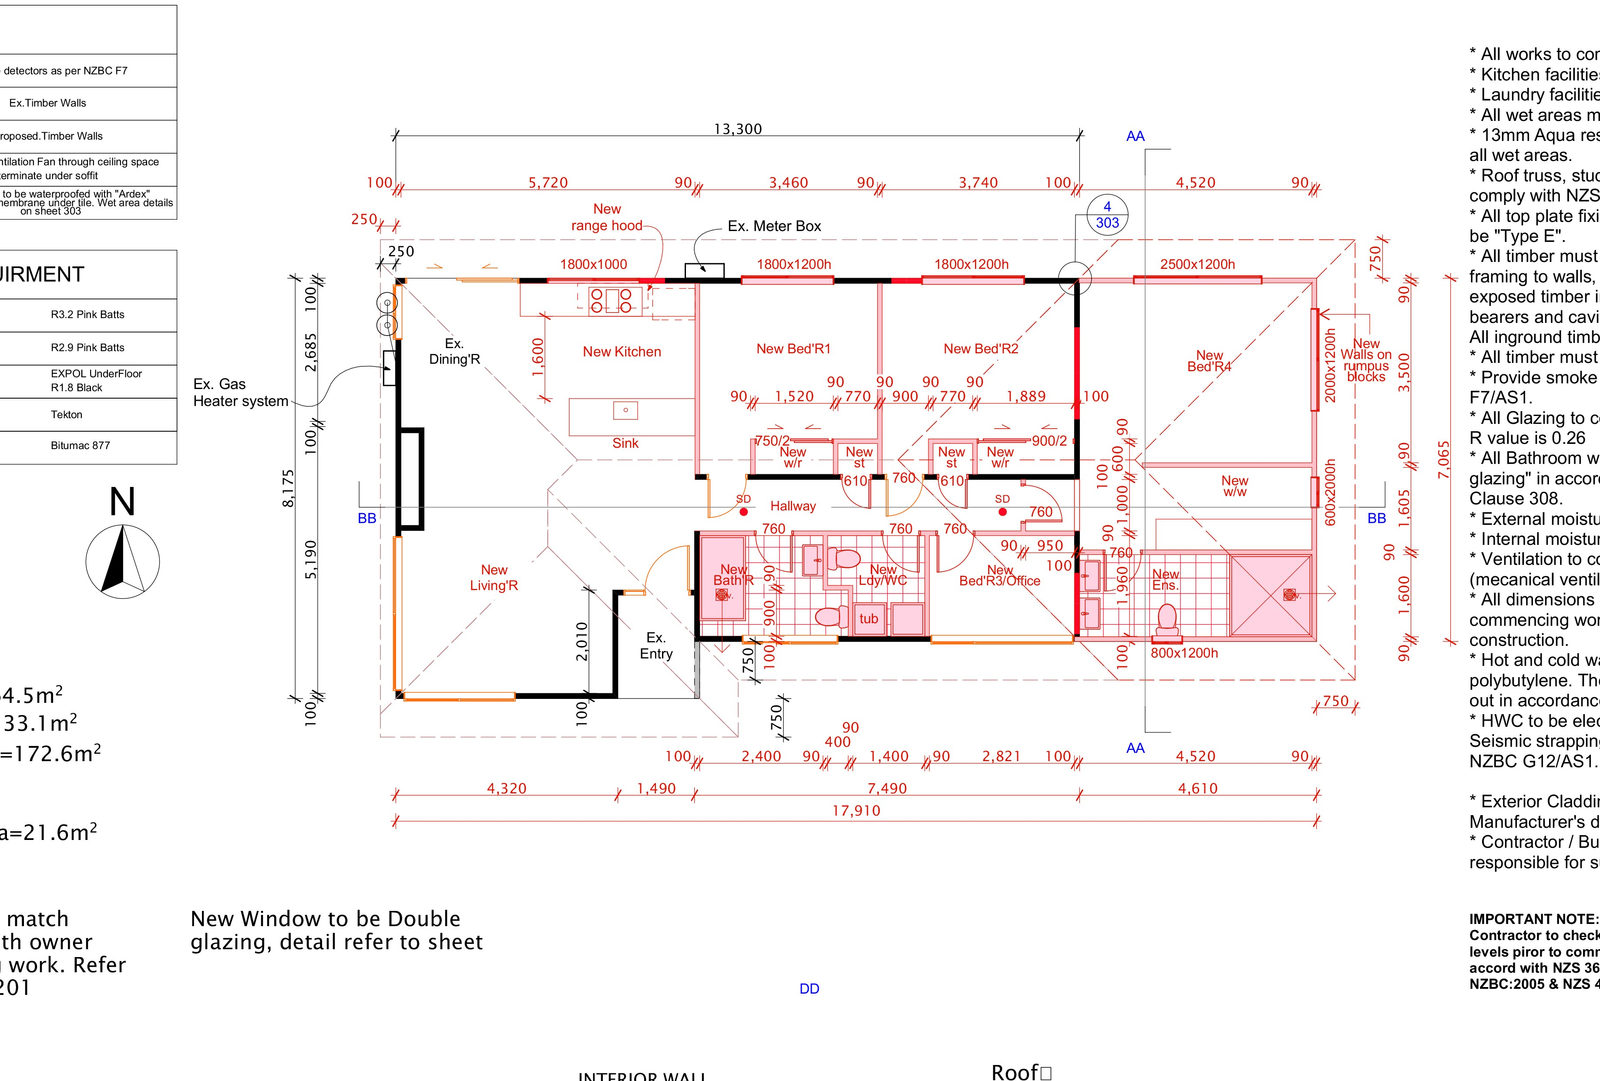
Renovated upper floor plan — New Windsor Extension, New Windsor
After
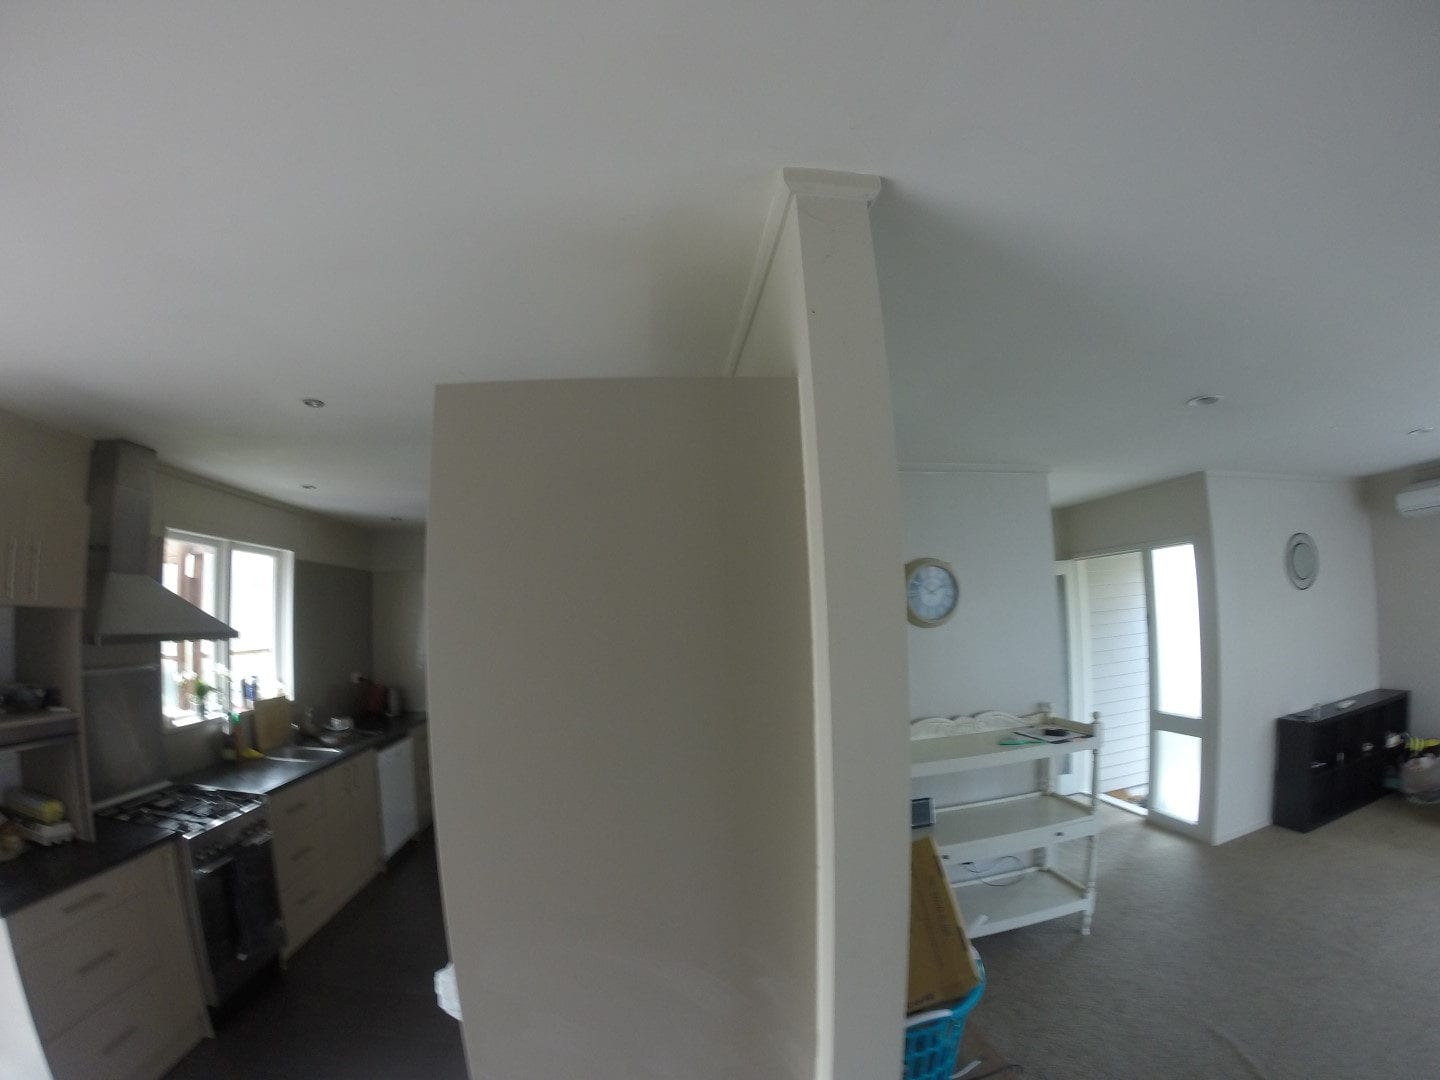
Old house kitchen — New Windsor Extension, New Windsor
Before
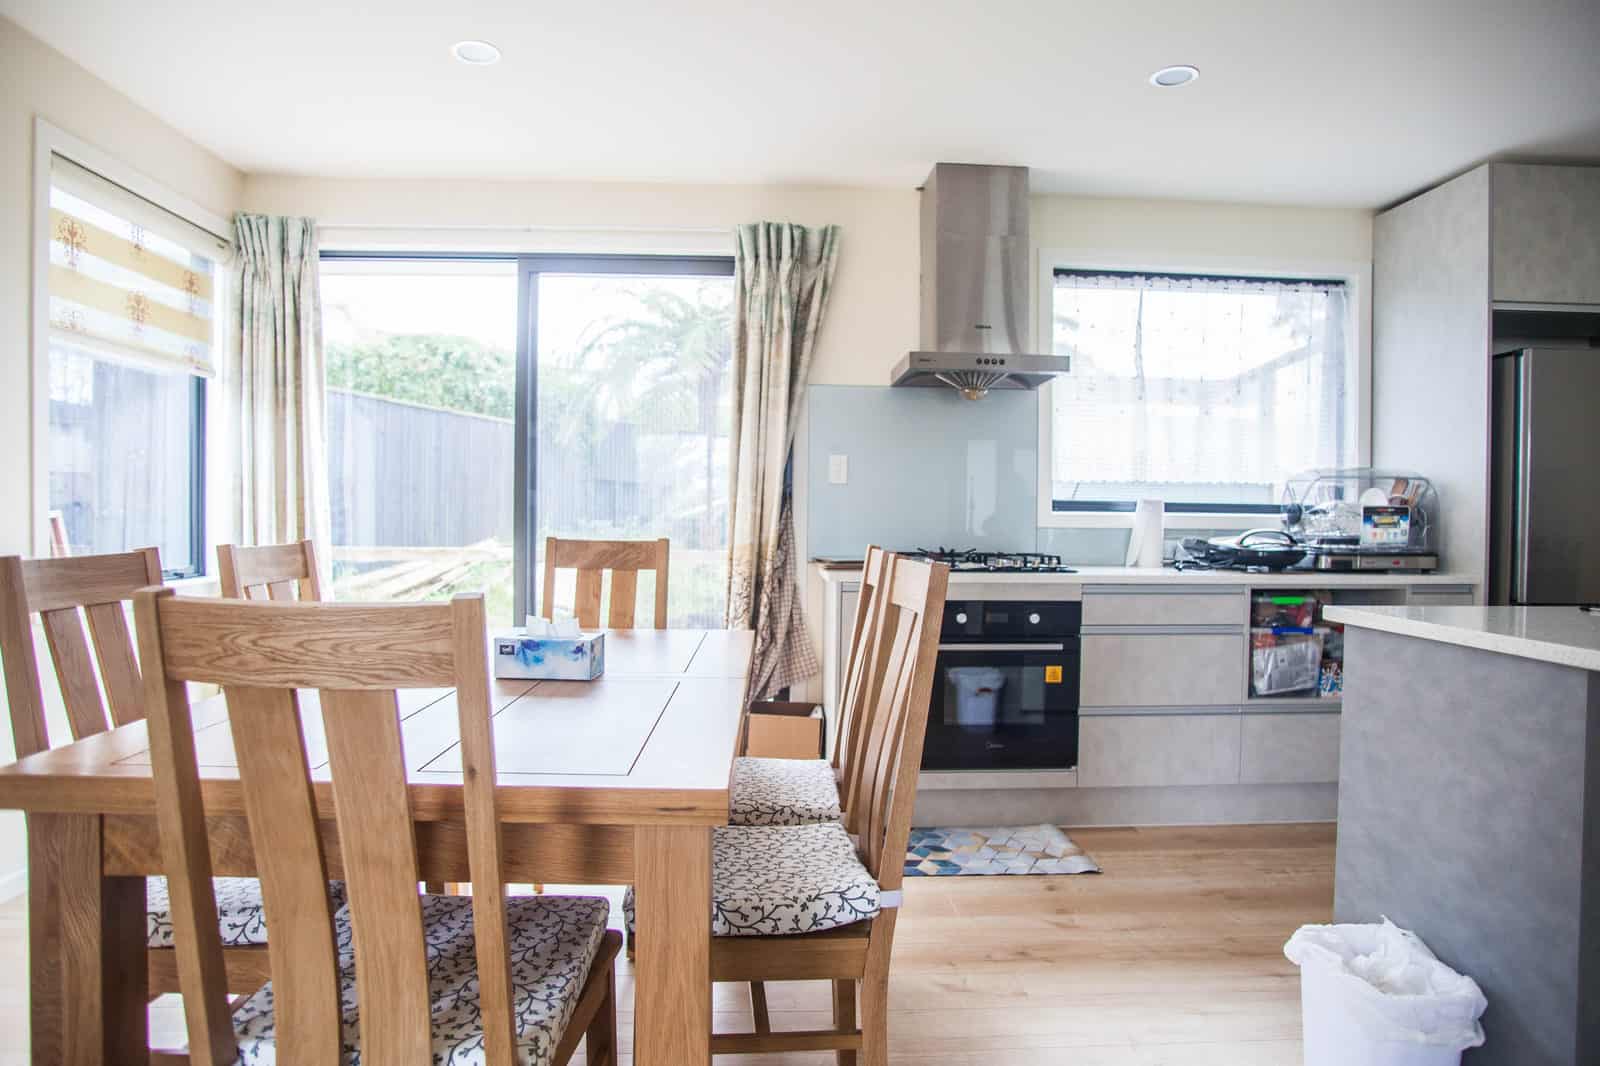
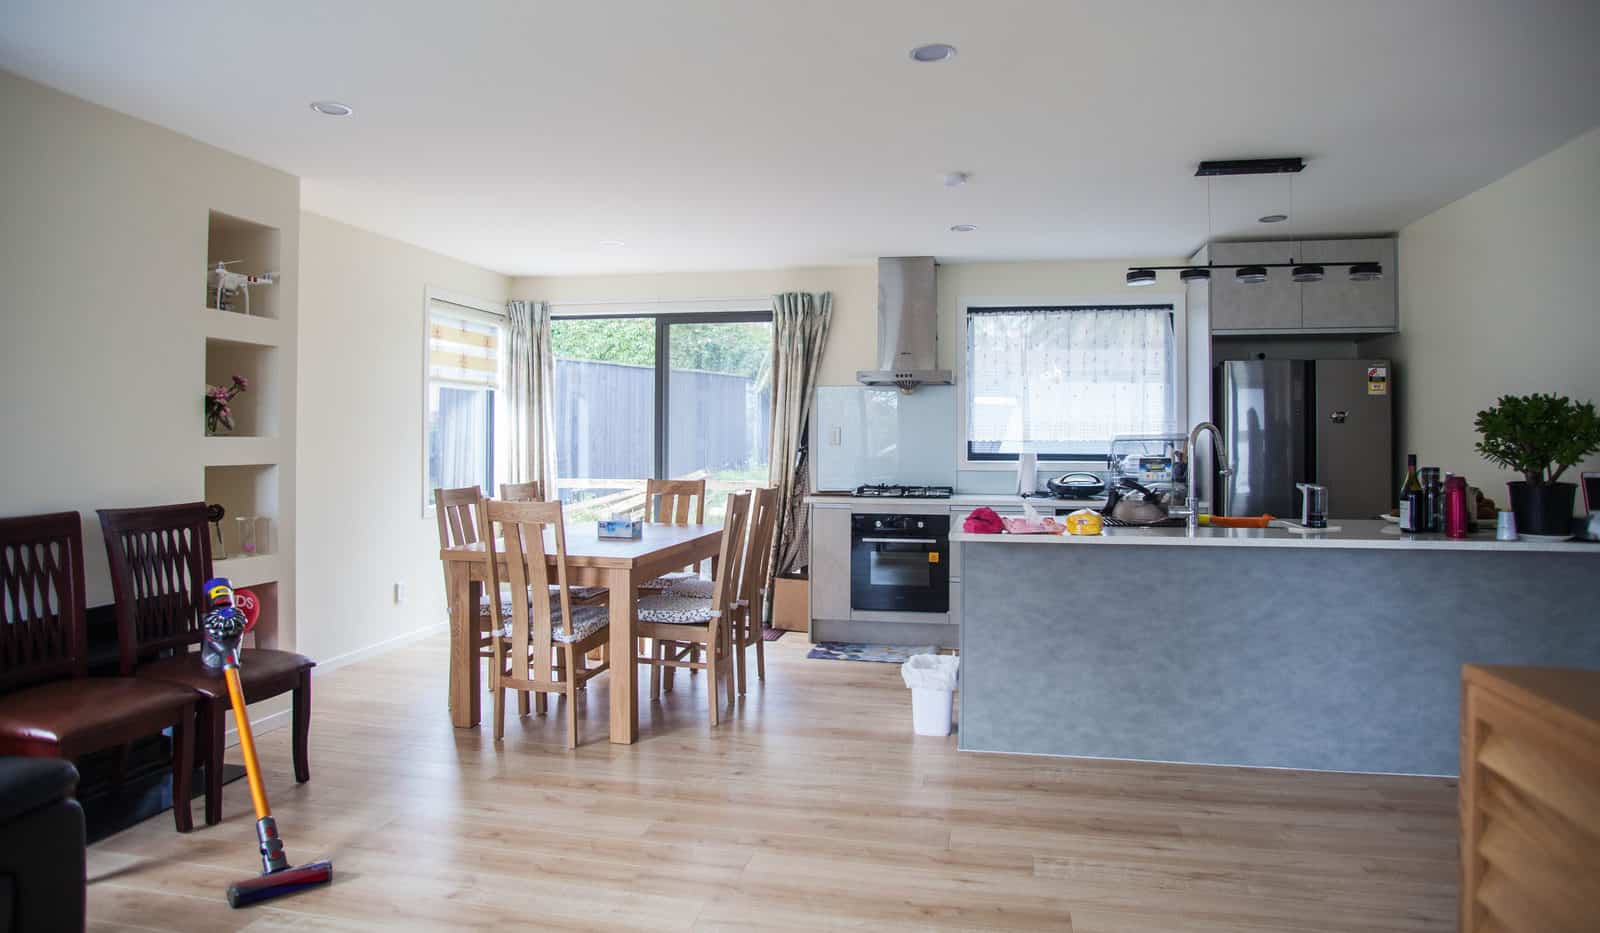
Renovated dining and kitchen — New Windsor Extension, New Windsor
After
Old house bathroom — New Windsor Extension, New Windsor
Before
New bathroom — New Windsor Extension, New Windsor
After

The project

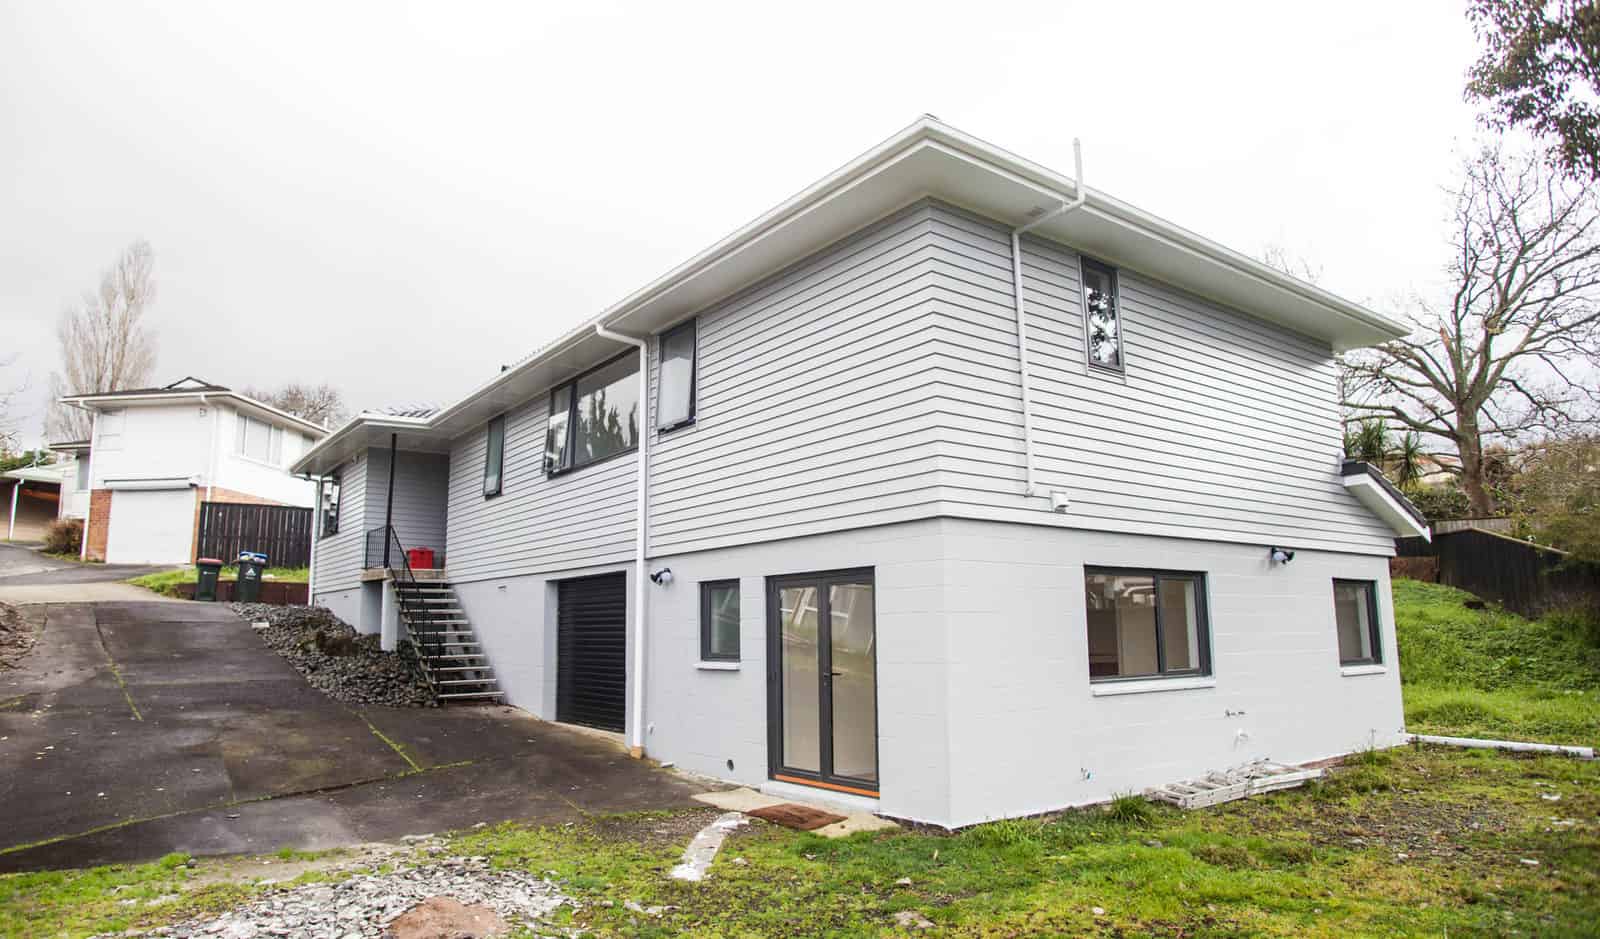
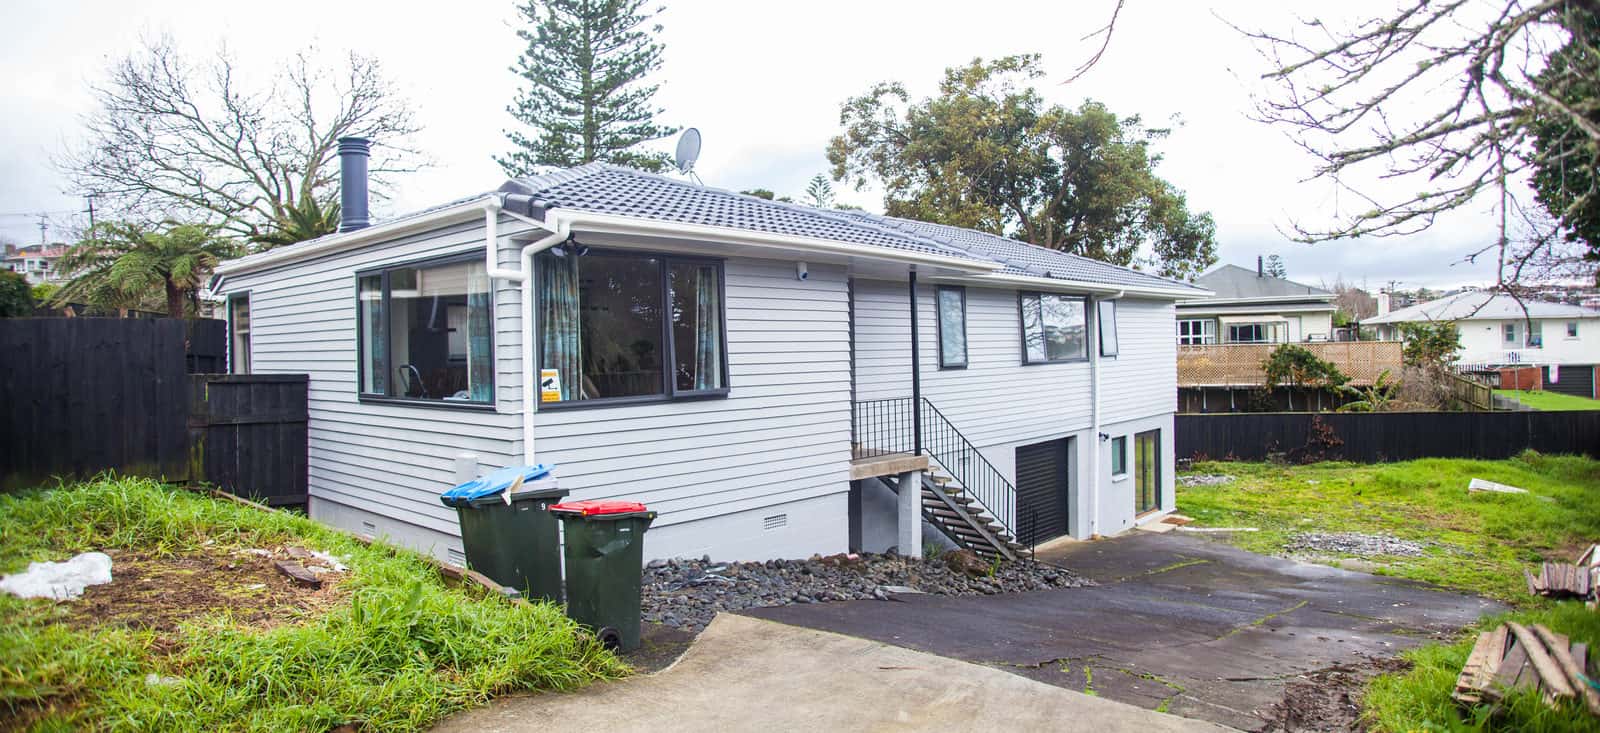
Renovated/extended whole house — New Windsor Extension, New Windsor
Renovated/extended whole house
Renovated/extended whole house — New Windsor Extension, New Windsor
Renovated/extended whole house
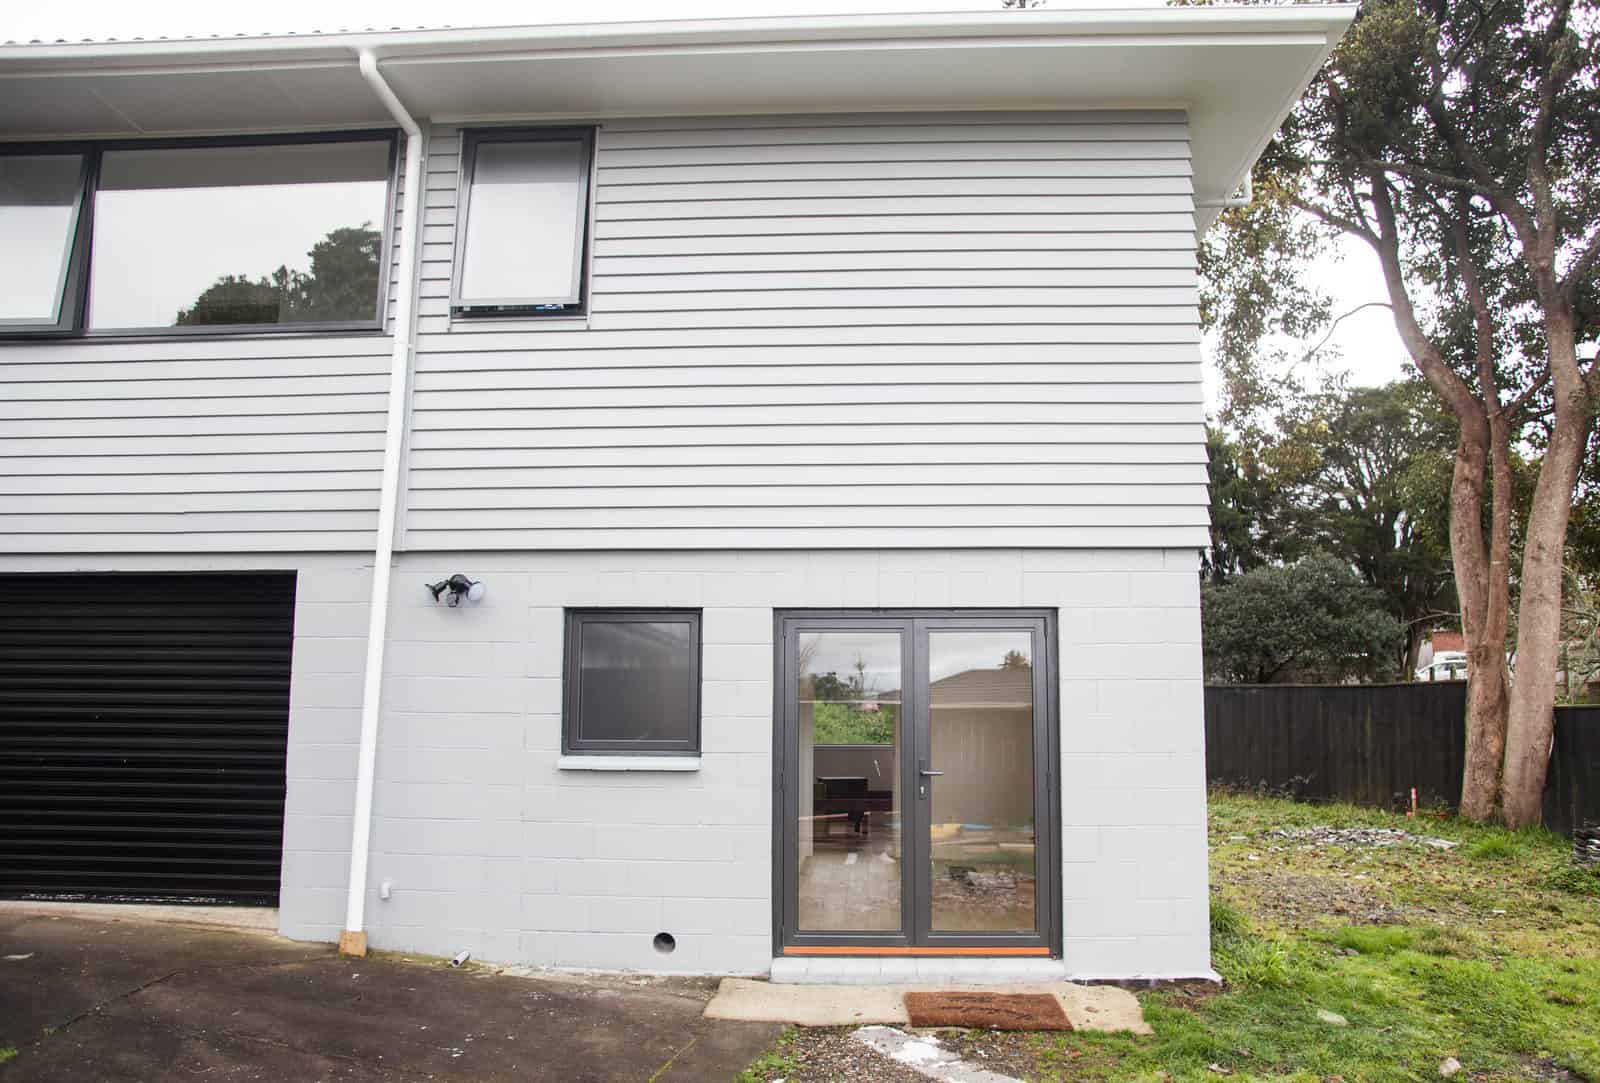
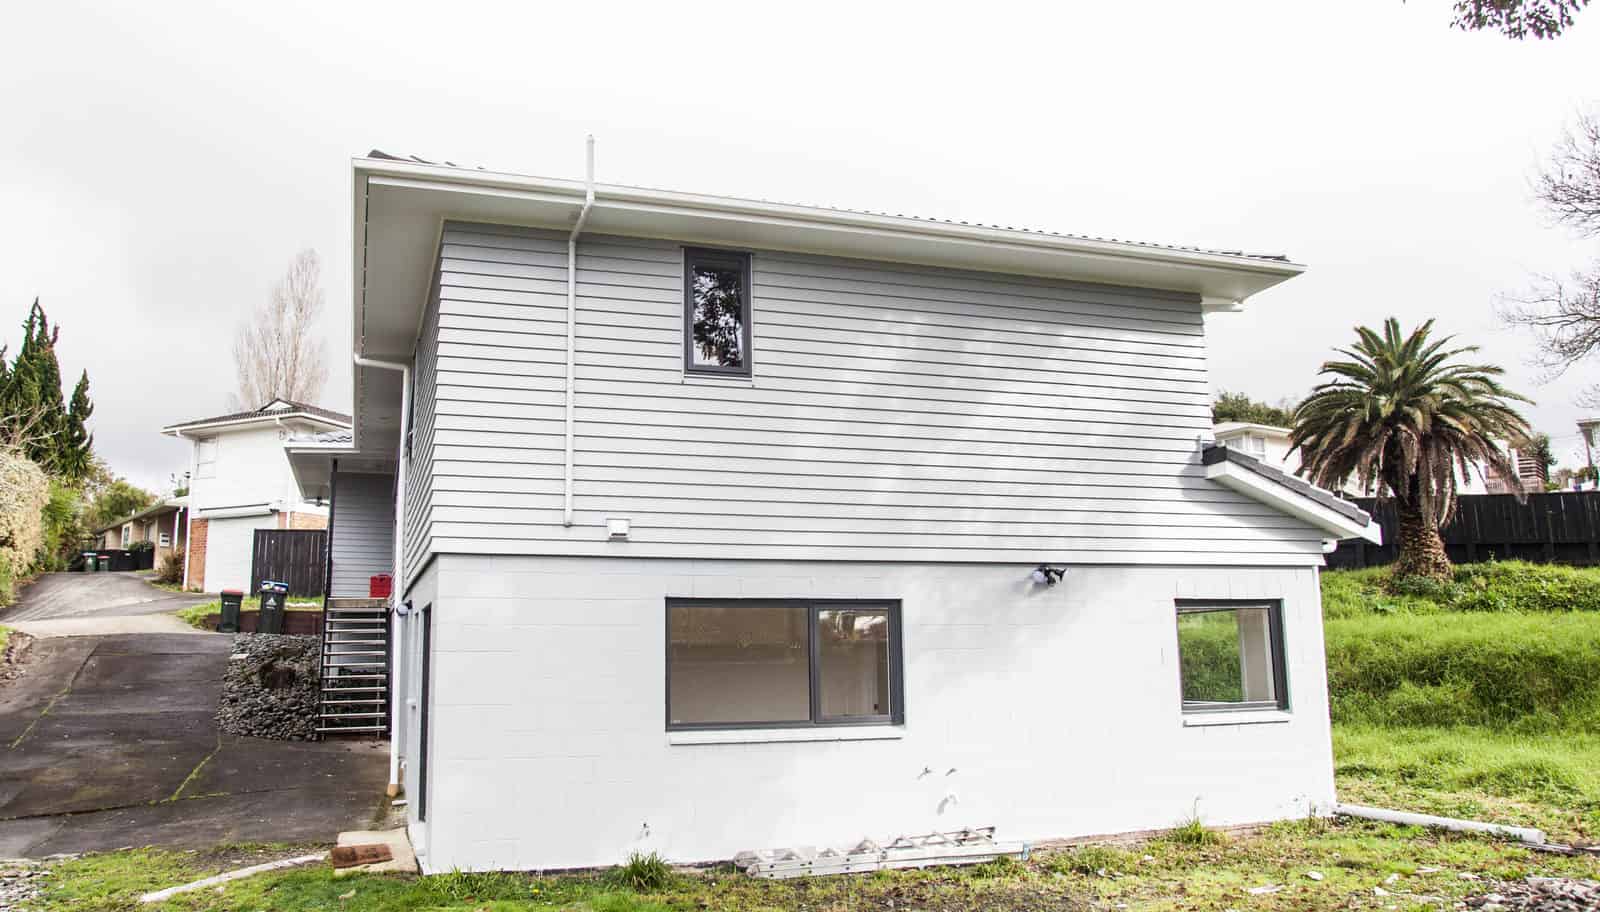
Renovated downstairs & extension above — New Windsor Extension, New Windsor
Renovated downstairs & extension above
Renovated/extended balcony and downstairs — New Windsor Extension, New Windsor
Renovated/extended balcony and downstairs
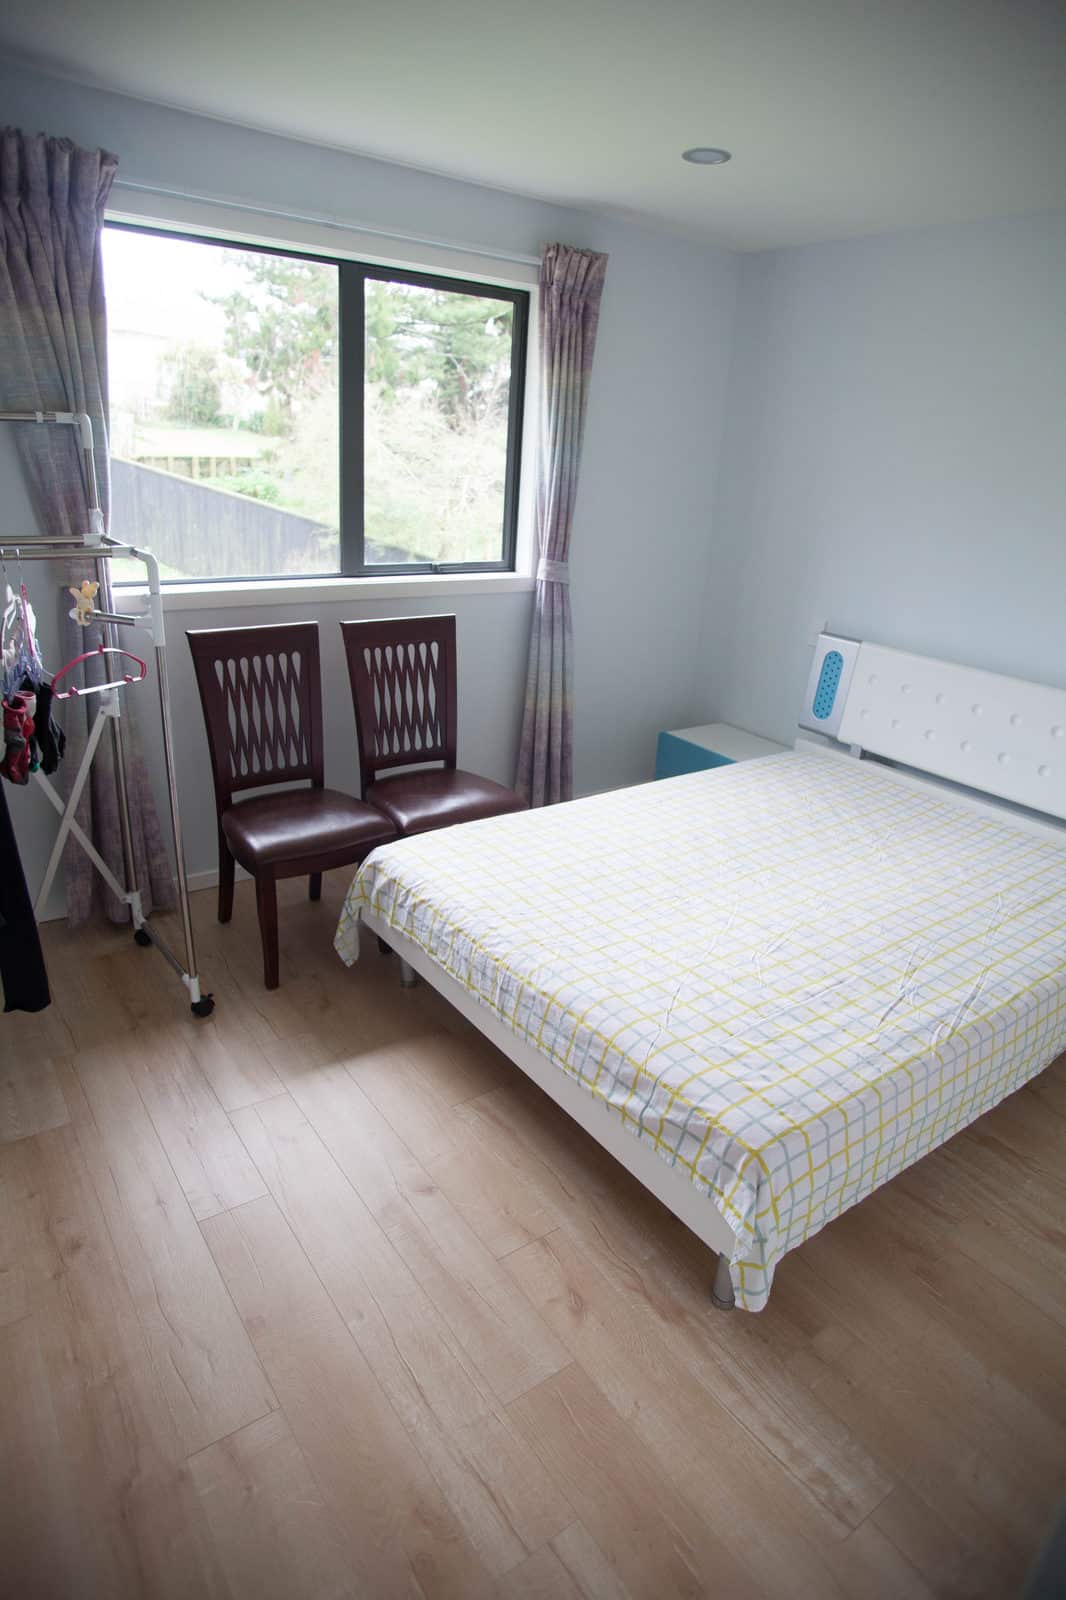
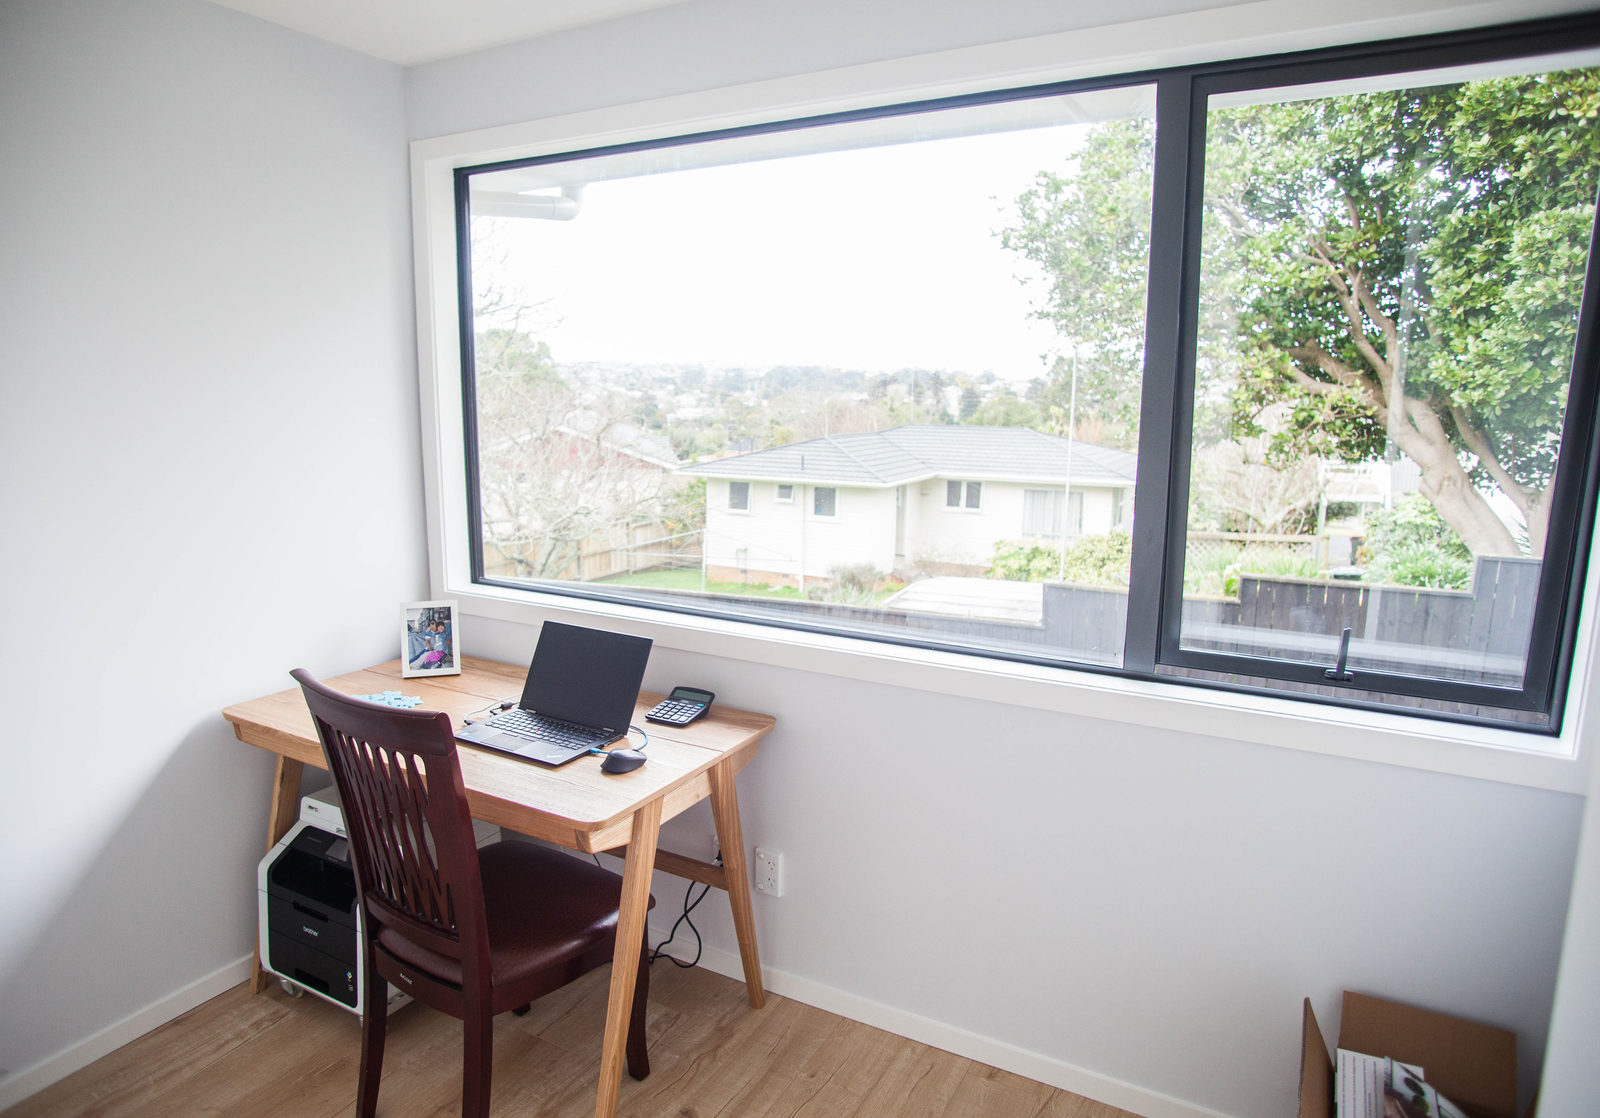
New bedroom — New Windsor Extension, New Windsor
New bedroom
New bedroom — New Windsor Extension, New Windsor
New bedroom
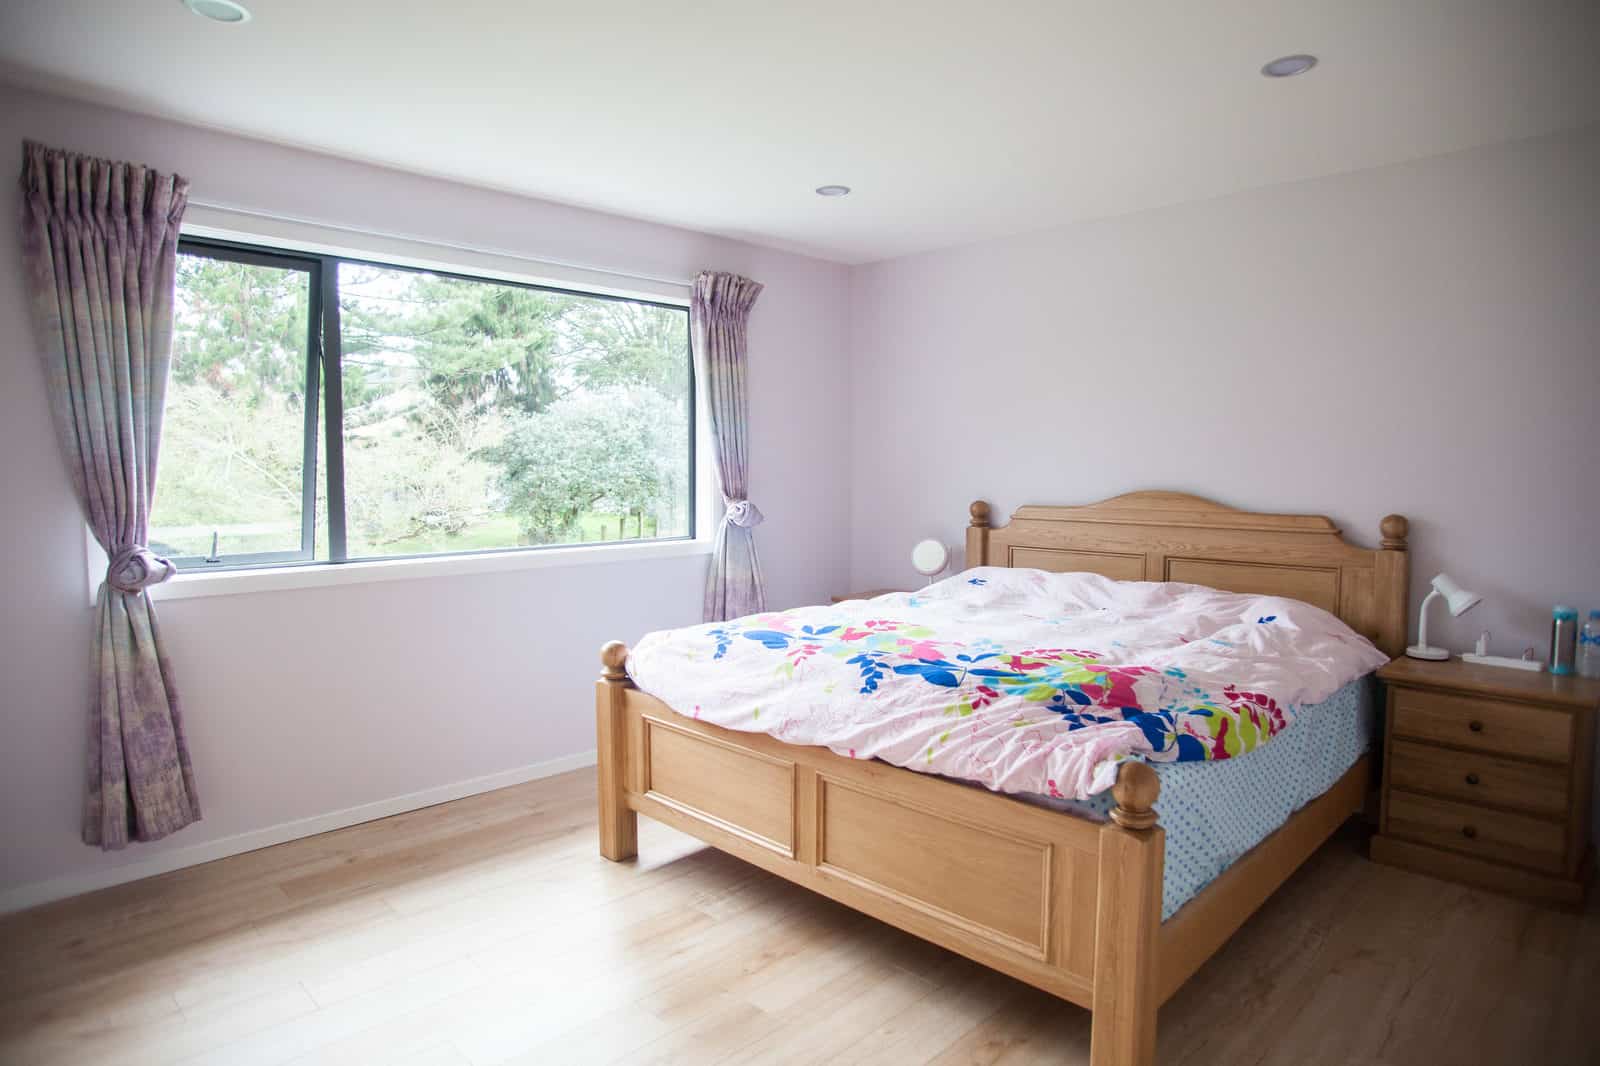
New master bedroom — New Windsor Extension, New Windsor
New master bedroom
Renovated open plan living — New Windsor Extension, New Windsor
Renovated open plan living
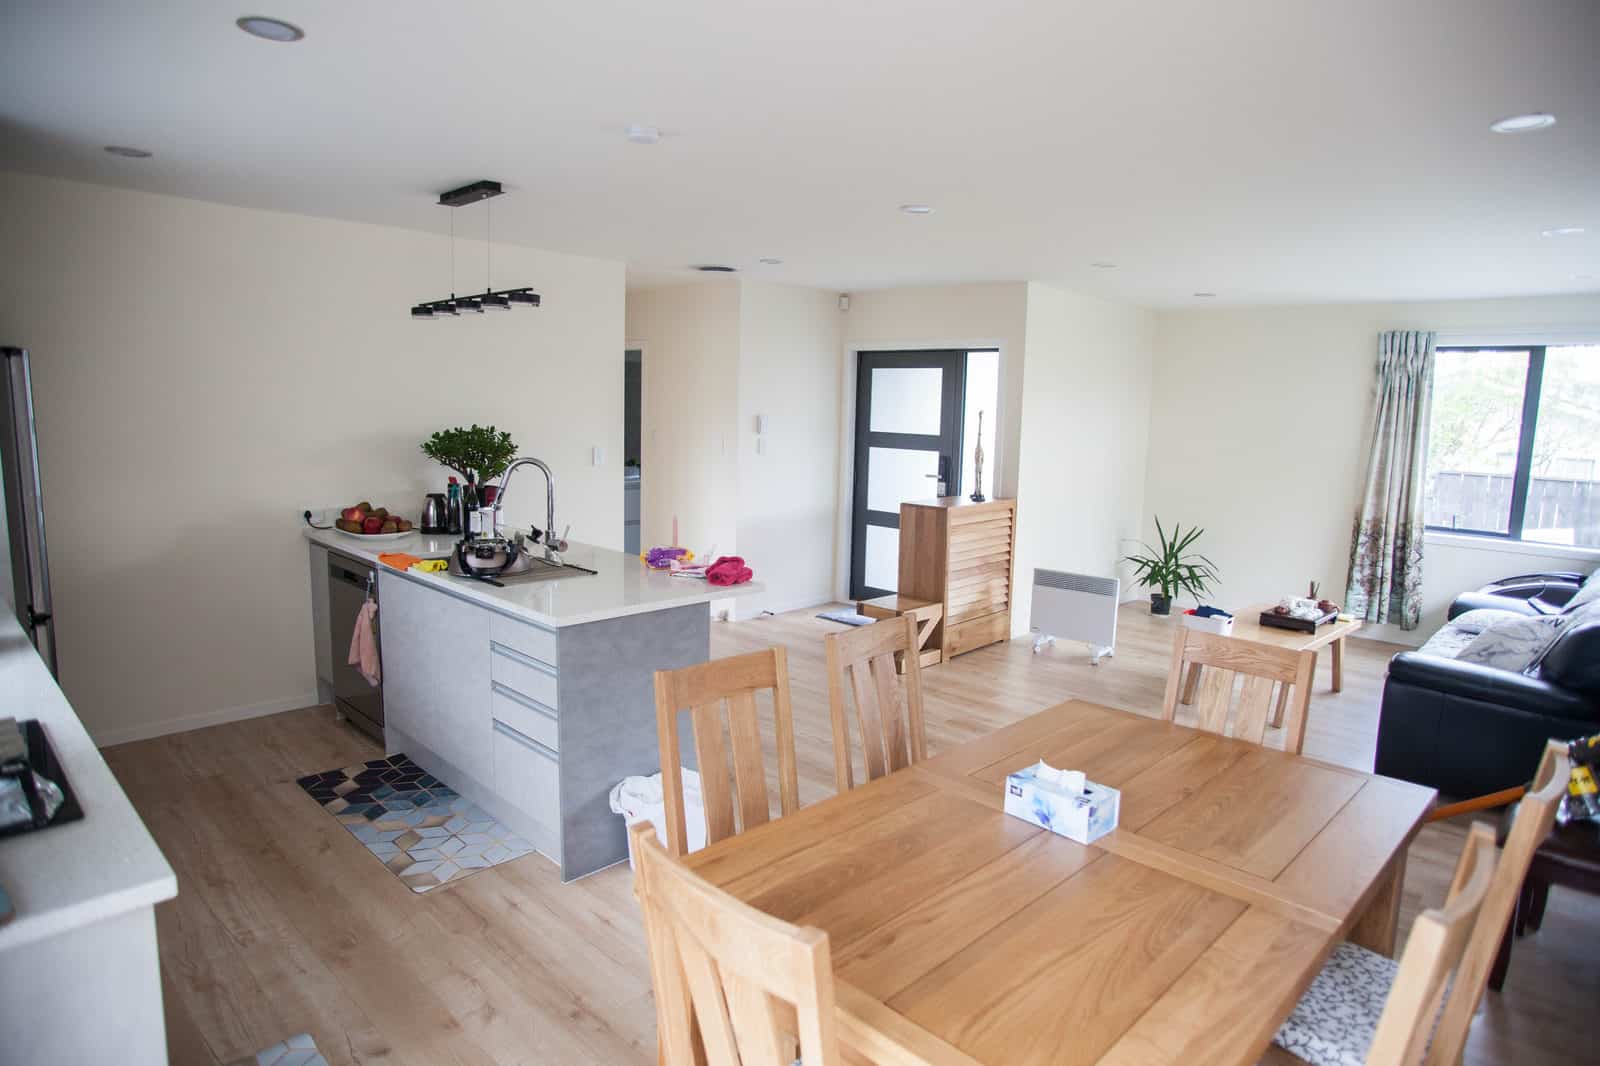
Renovated open plan living — New Windsor Extension, New Windsor
Renovated open plan living
Renovated room with a peninsula bench looking through to the dining area, New Windsor
Walk-in wardrobe with open shelving and drawers beside the ensuite, New Windsor
Bathroom with a corner shower, toilet, bath and stone-look tiling, New Windsor

Next steps

Planning something similar? Read more about our renovation and extension design, or check whether your project needs building consent. Every project here starts the same way — with feasibility and consultation.

Find out what your site allows

Our free feasibility report tells you what you can build on your property, and what the consent pathway looks like, before you spend anything on design.

Get your free feasibility reportBook a consultation
