
Botany Downs House Extension

Renovation · Botany Downs, East Auckland

Botany Downs House Extension

An extension adding 93m² to an existing Botany Downs home.

Location
Botany Downs, Auckland
Type
Renovation
Design
Designed by John He (BAS, BHM, LBP Design #BP135241)
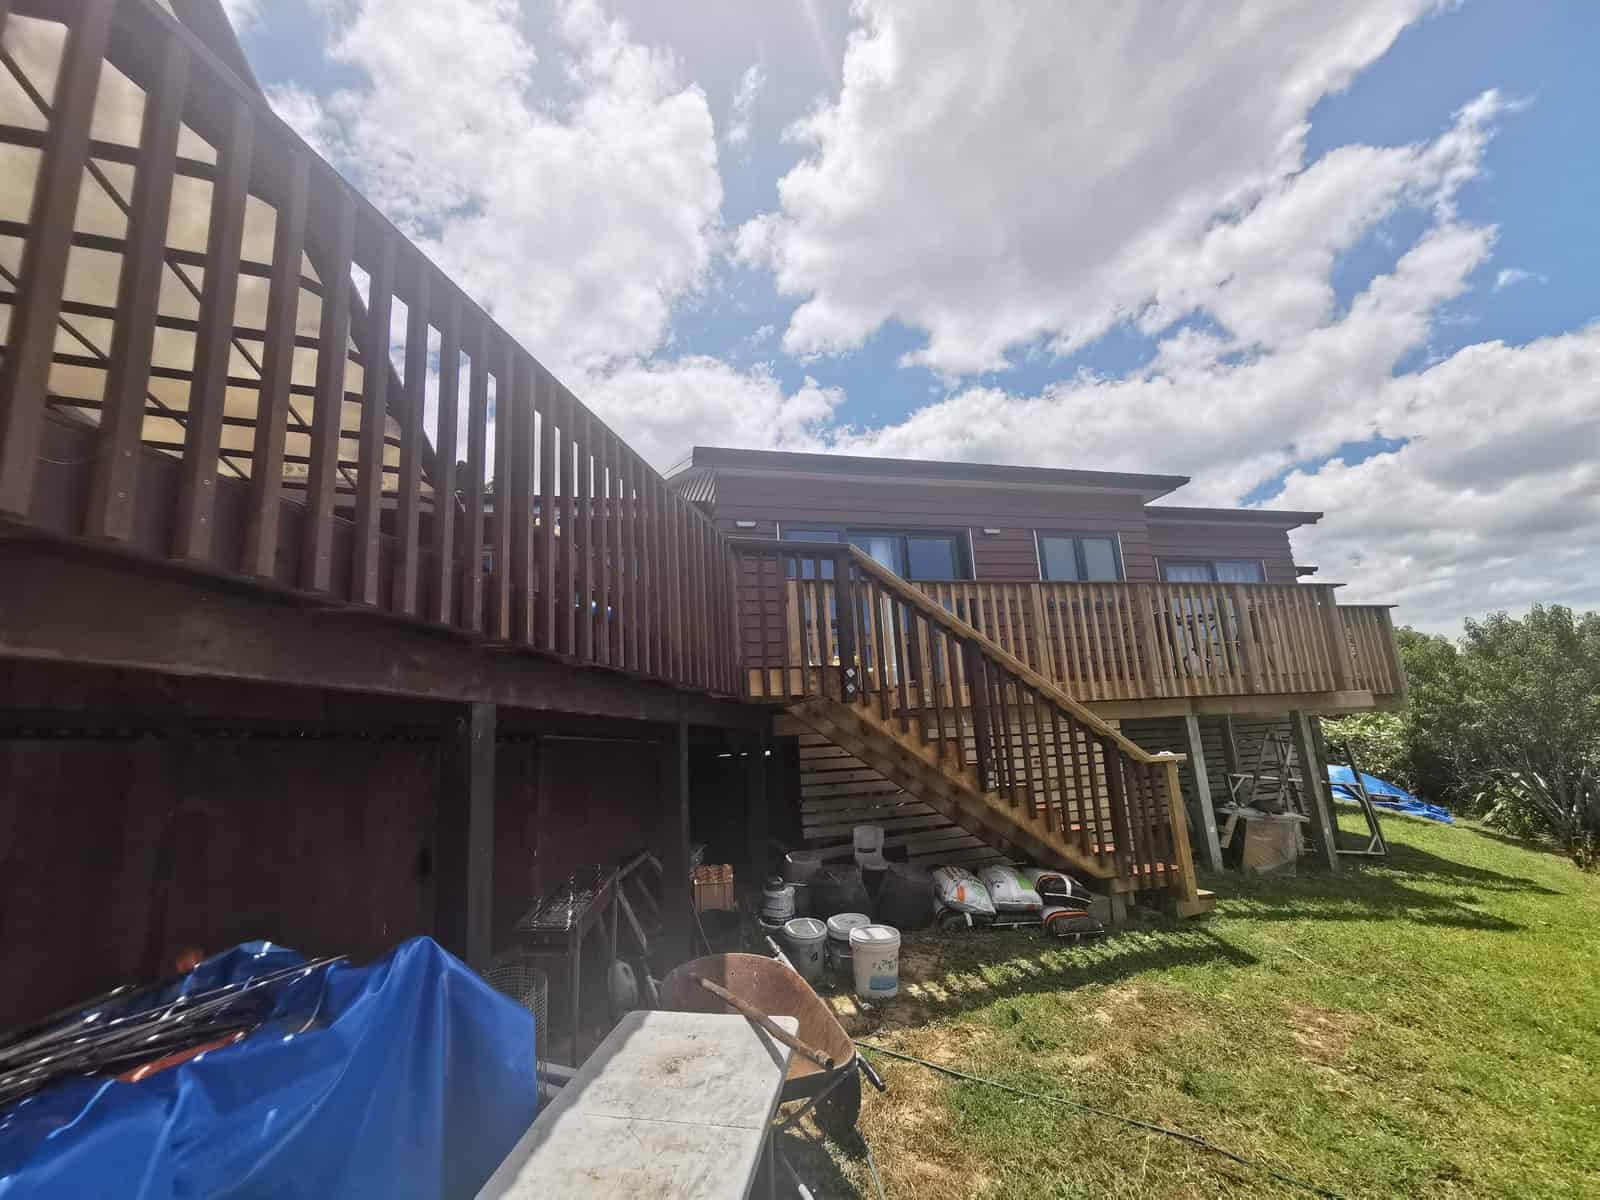
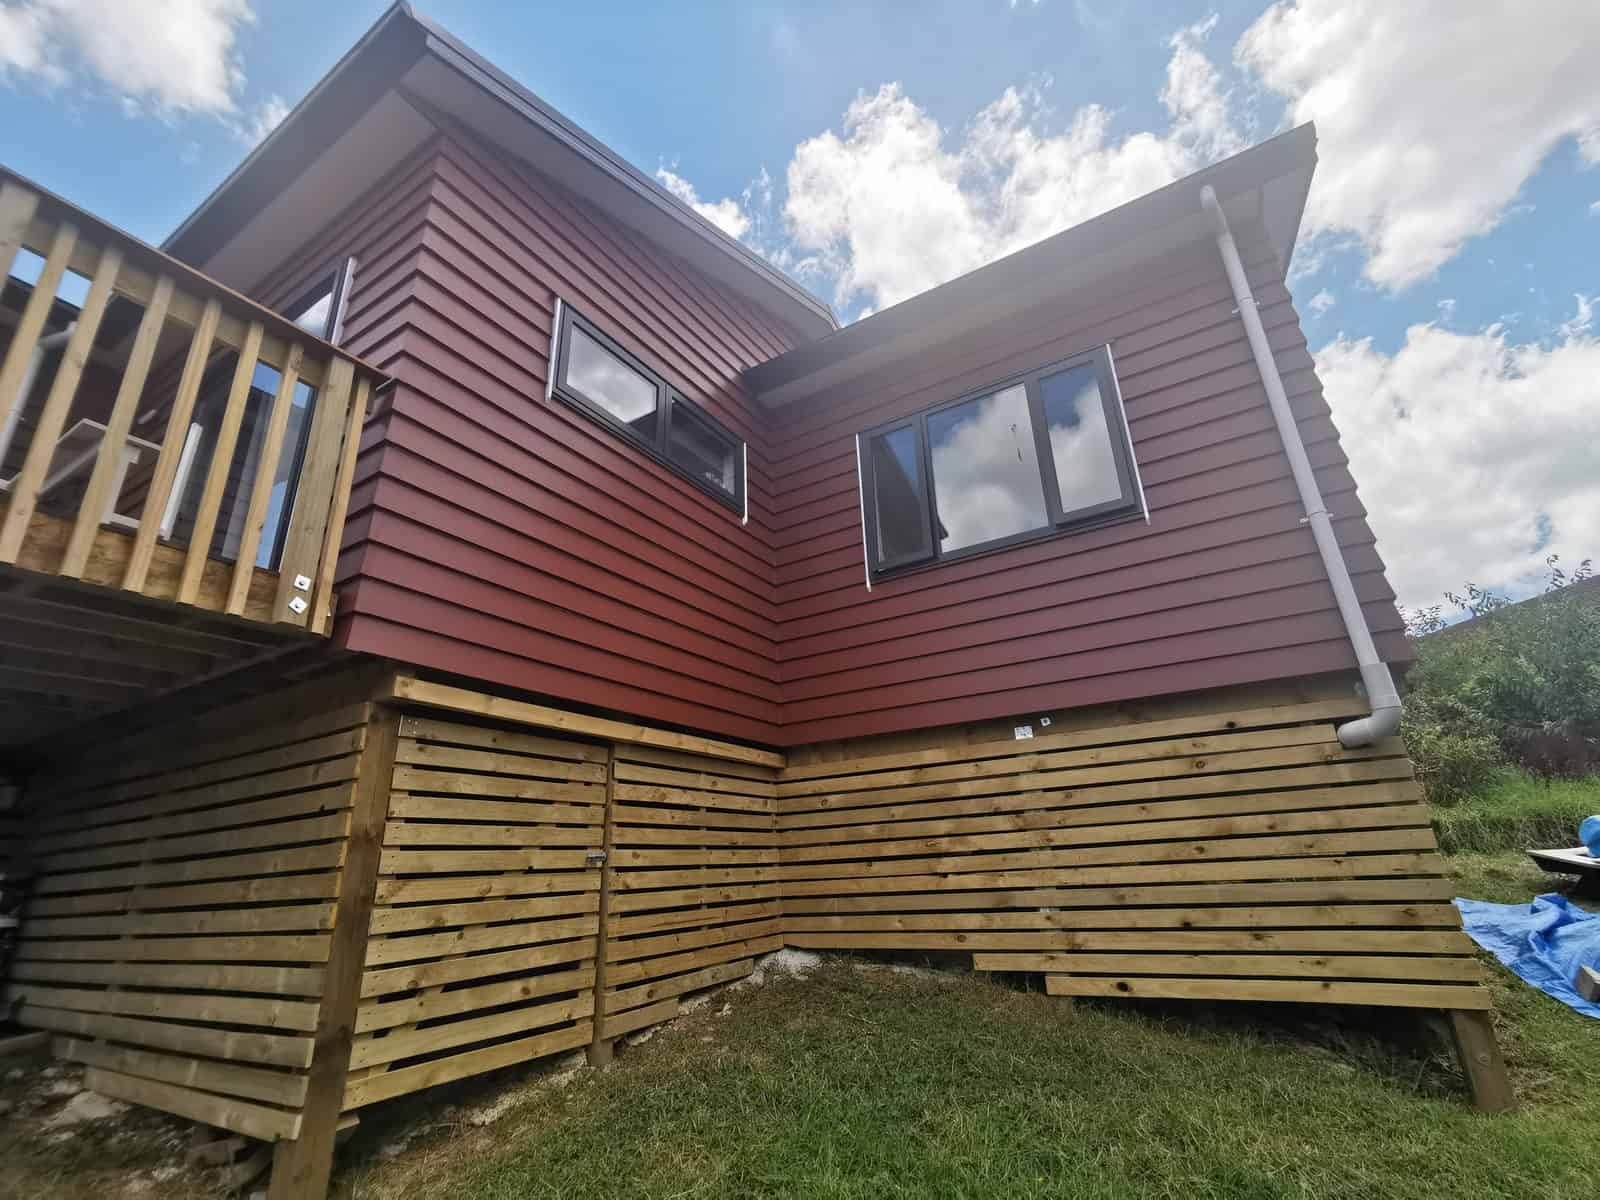
Existing timber deck and stair at the rear of the house with storage underneath, Botany Downs
Rear of the house with the existing timber deck and stair before work, Botany Downs
Existing rear deck and external stair with the lawn below, Botany Downs
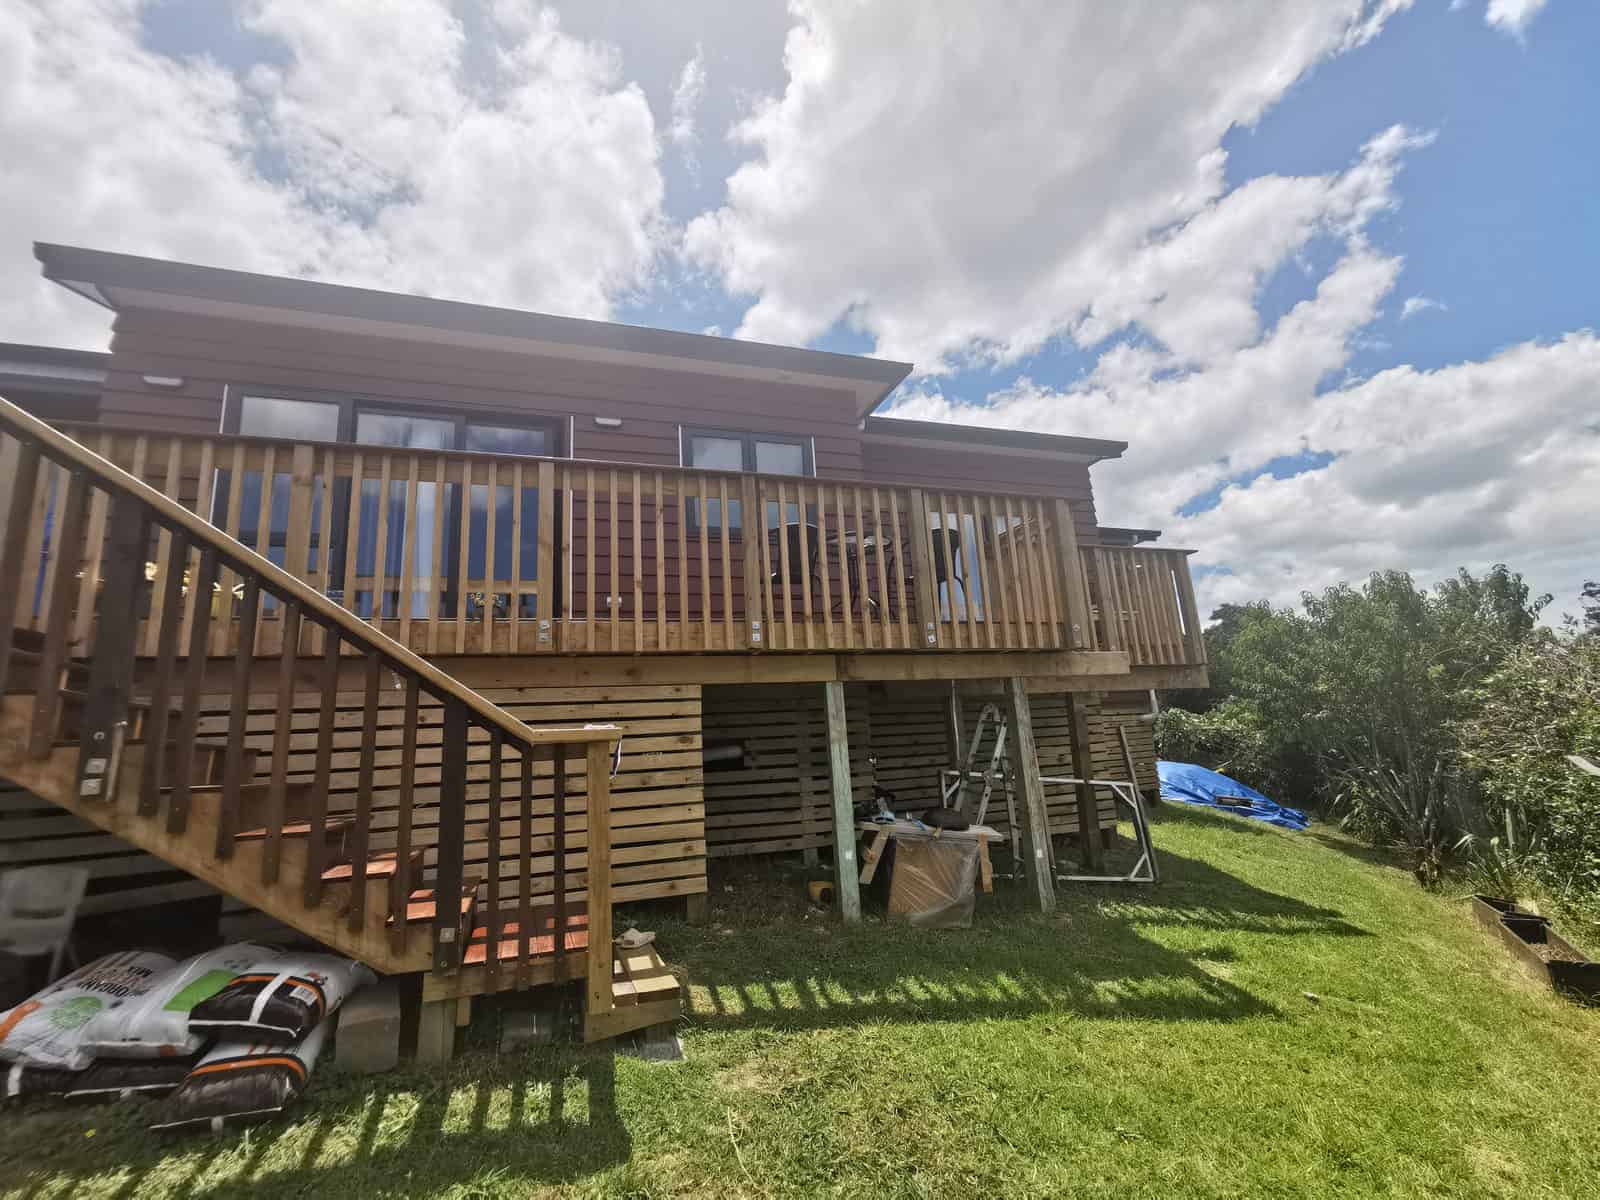
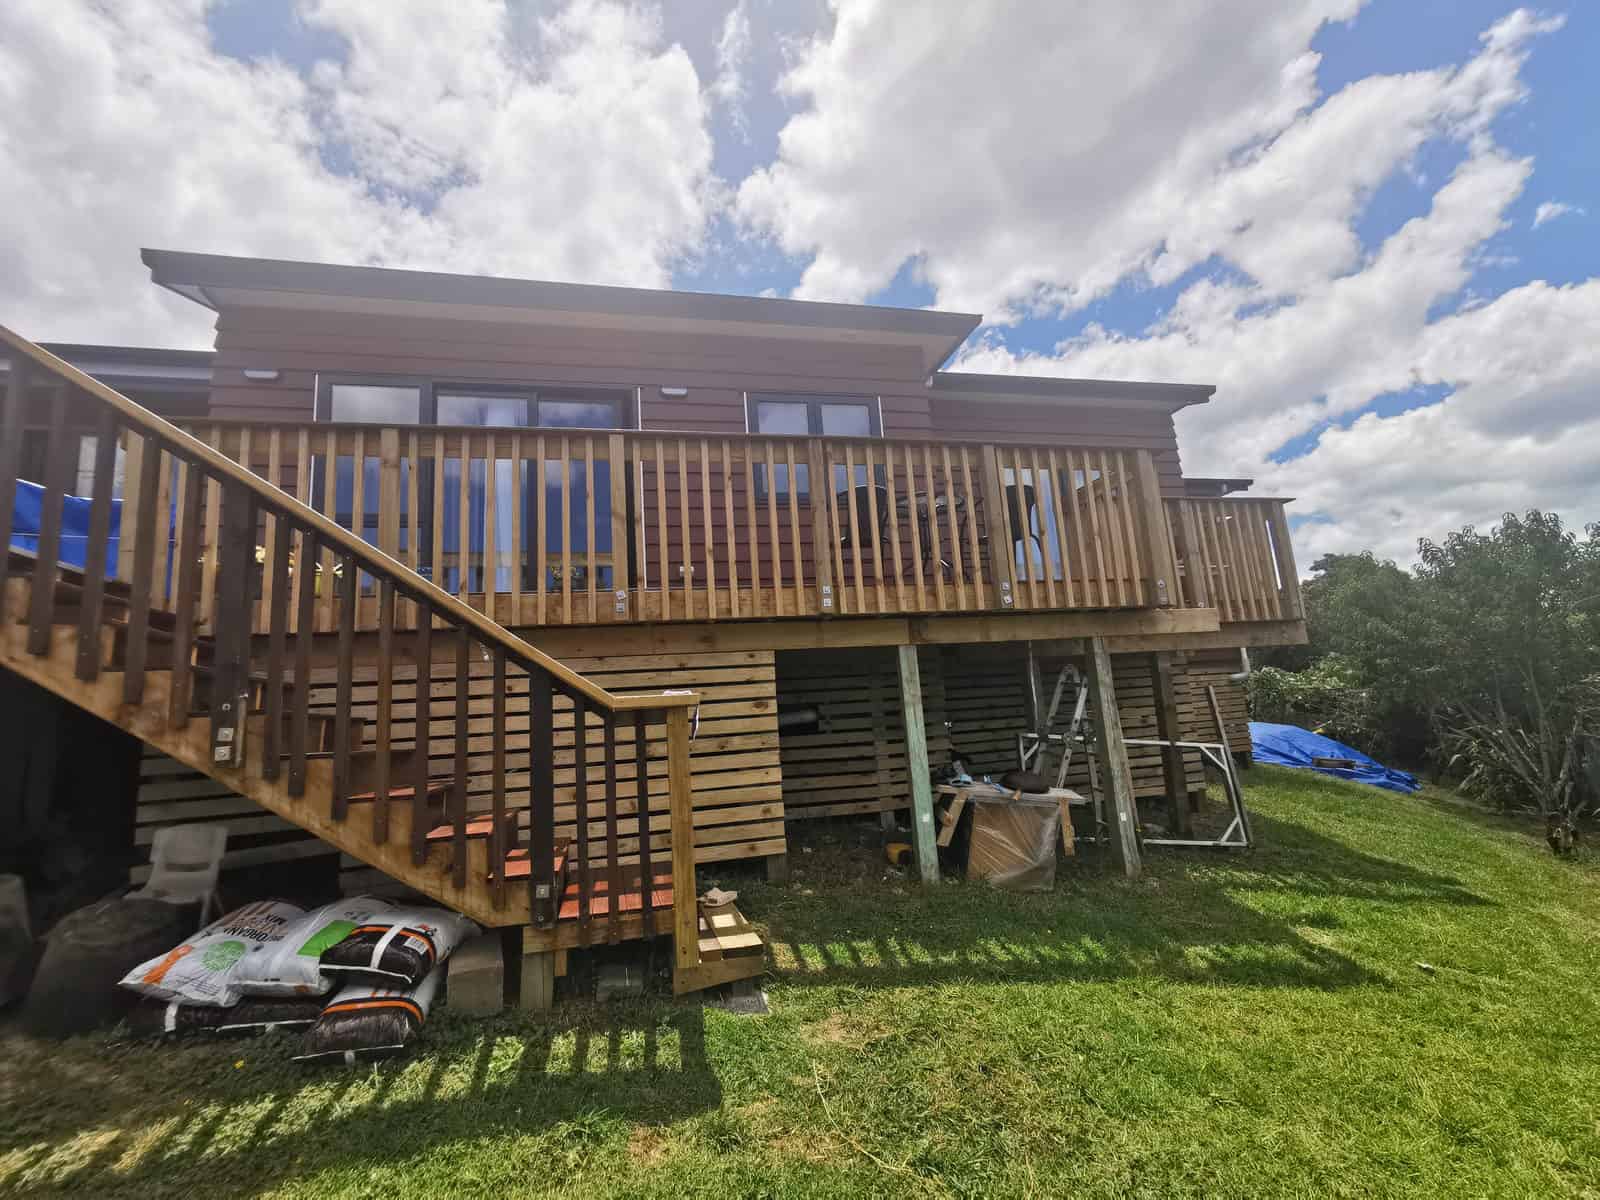
Extended elevation with new red weatherboard cladding and a timber batten skirt, Botany Downs
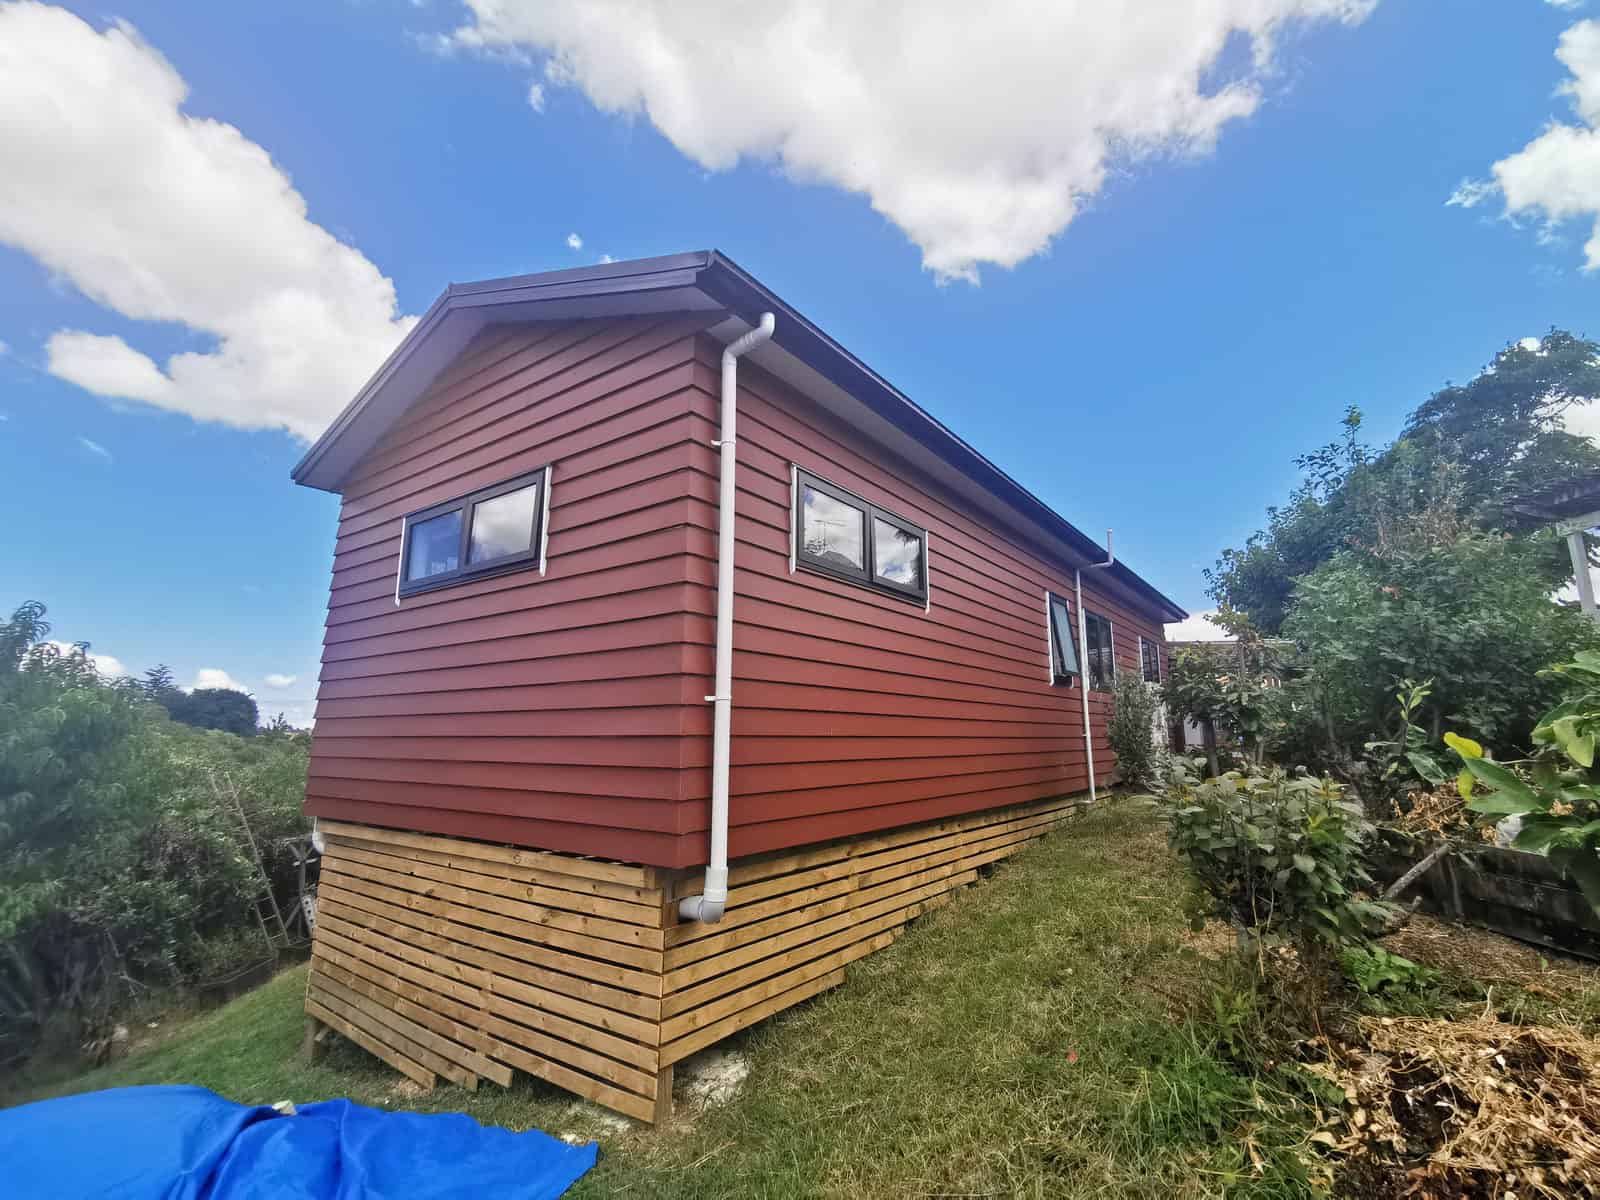
New red weatherboard cladding and windows across the extended elevation, Botany Downs
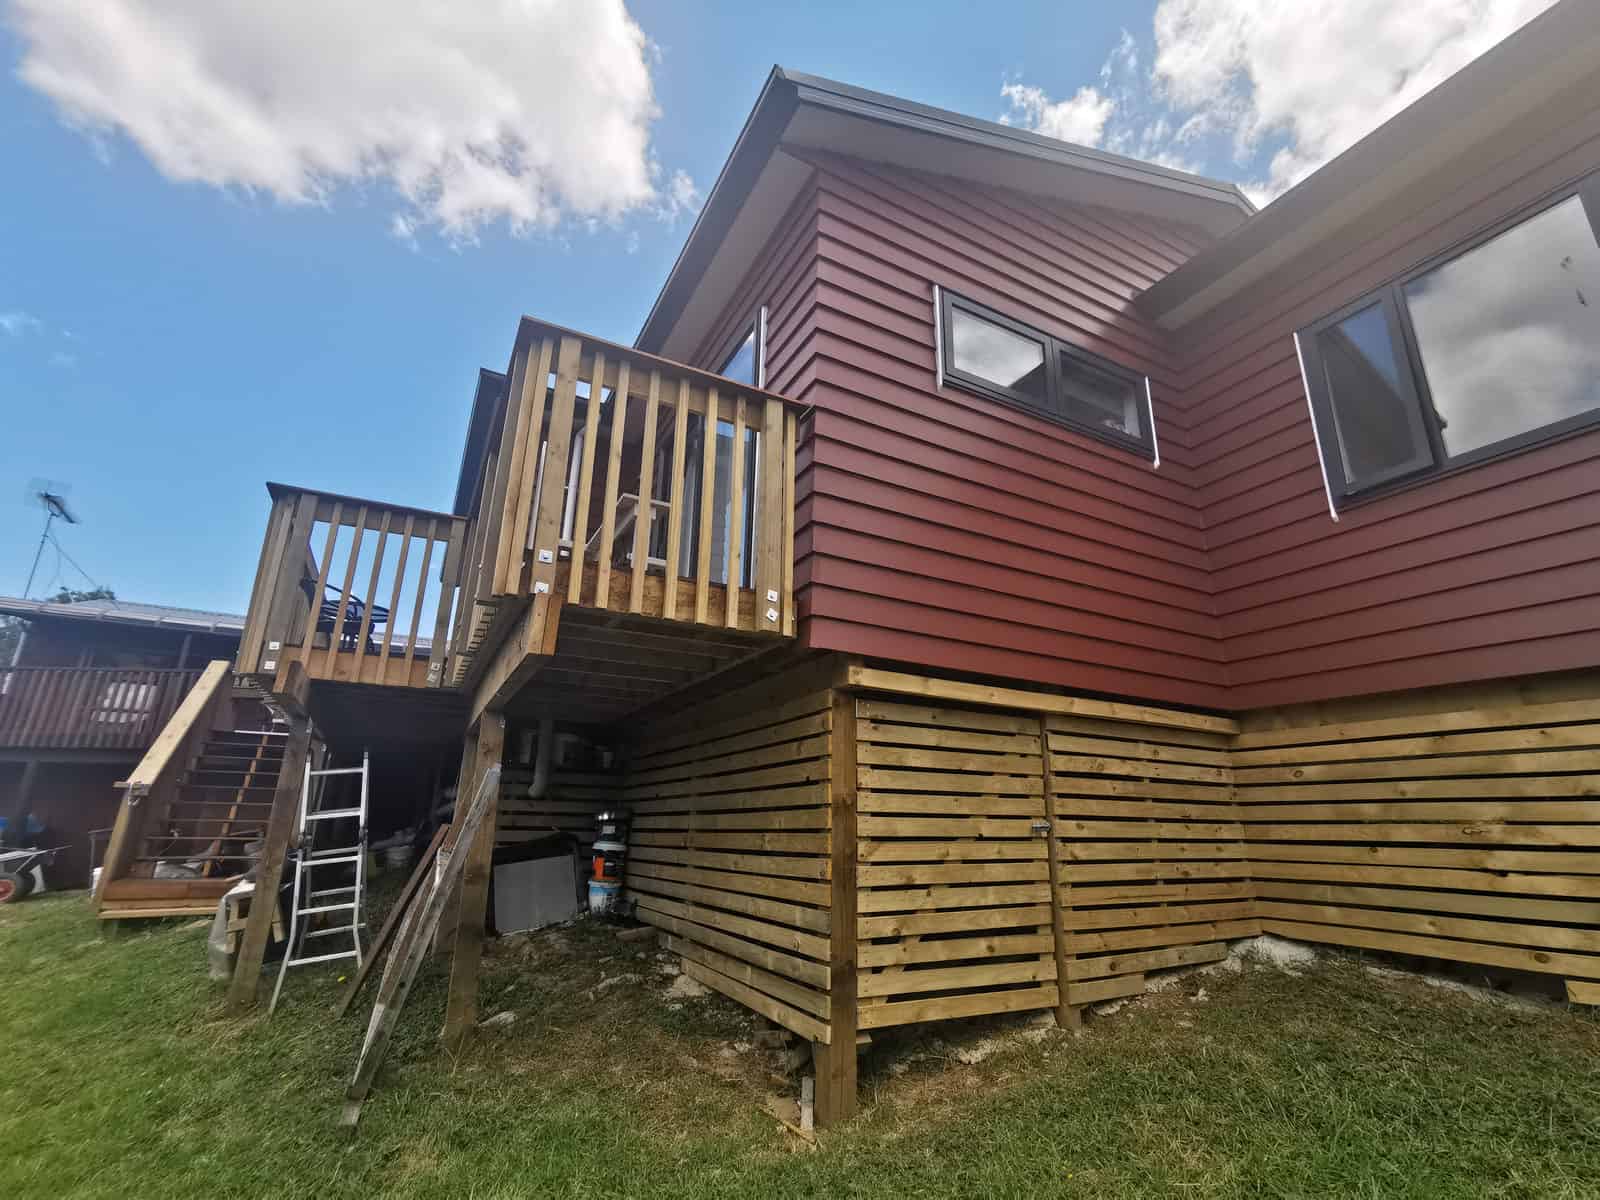
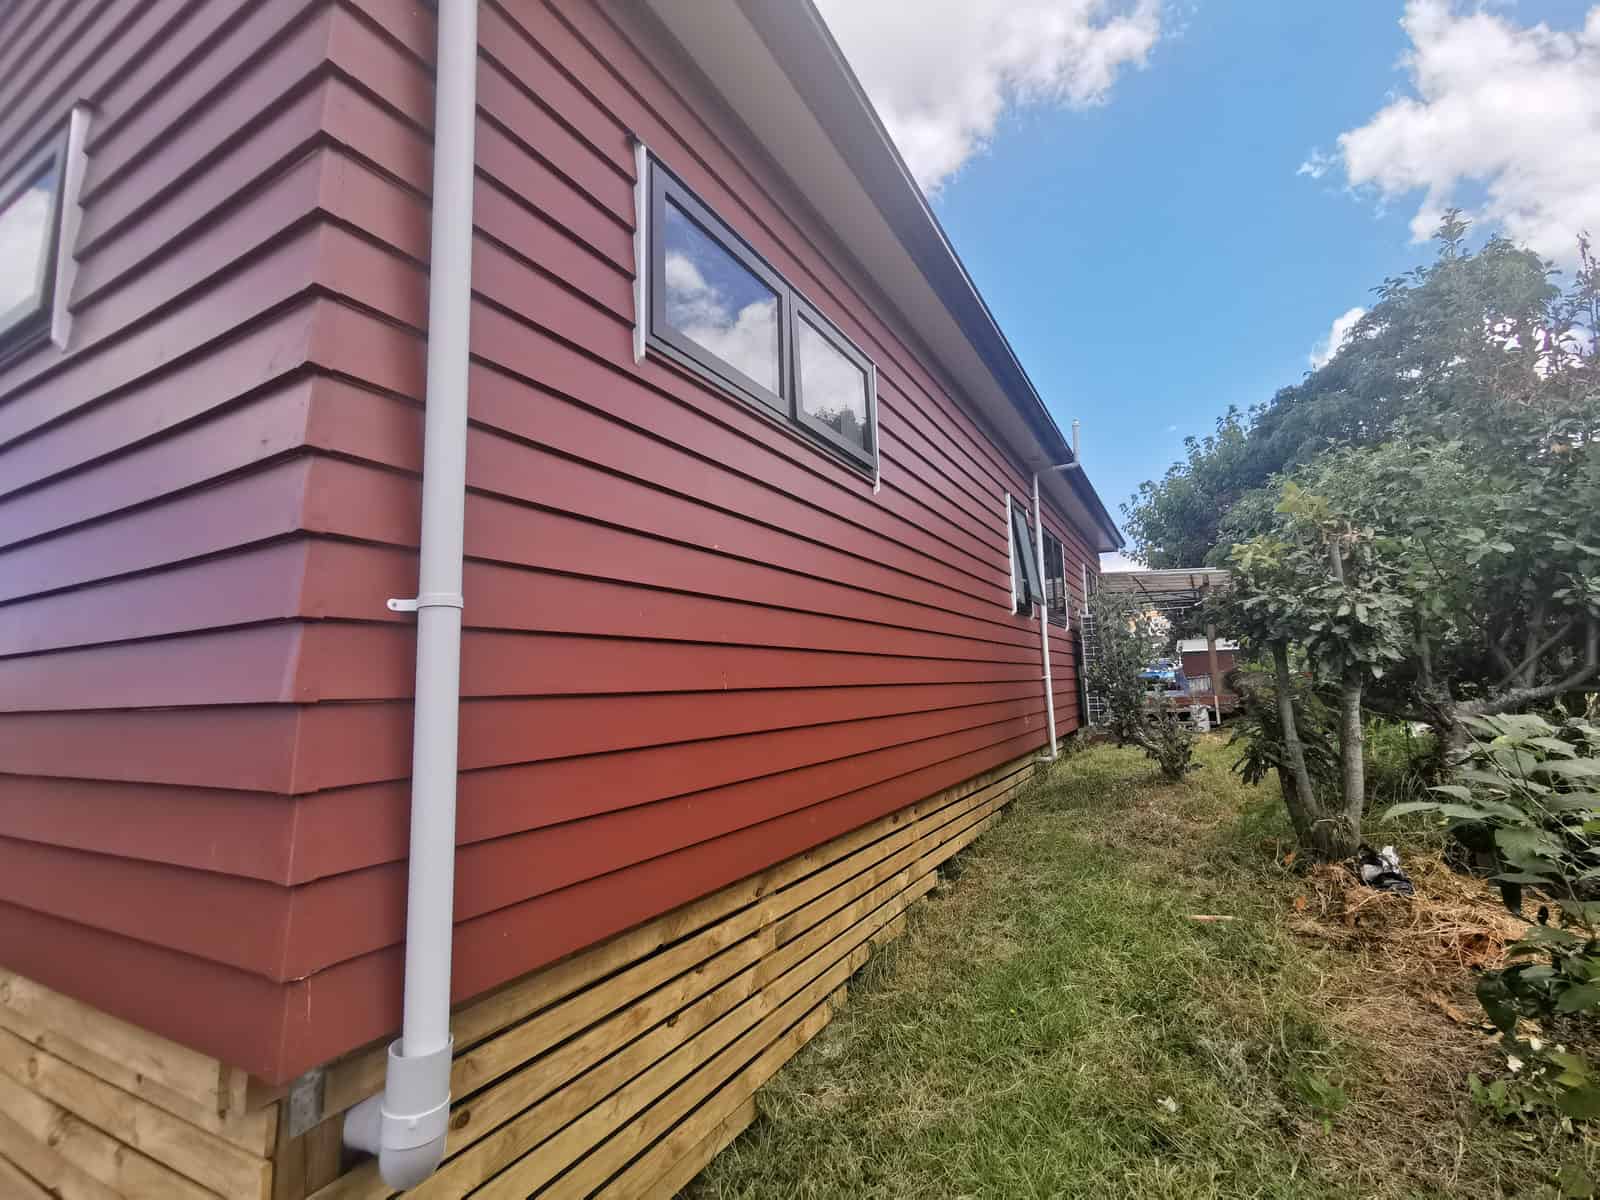
Side elevation in new red weatherboard above an unpainted timber batten base, Botany Downs
Corner of the extension in new red cladding raised above a timber batten skirt, Botany Downs
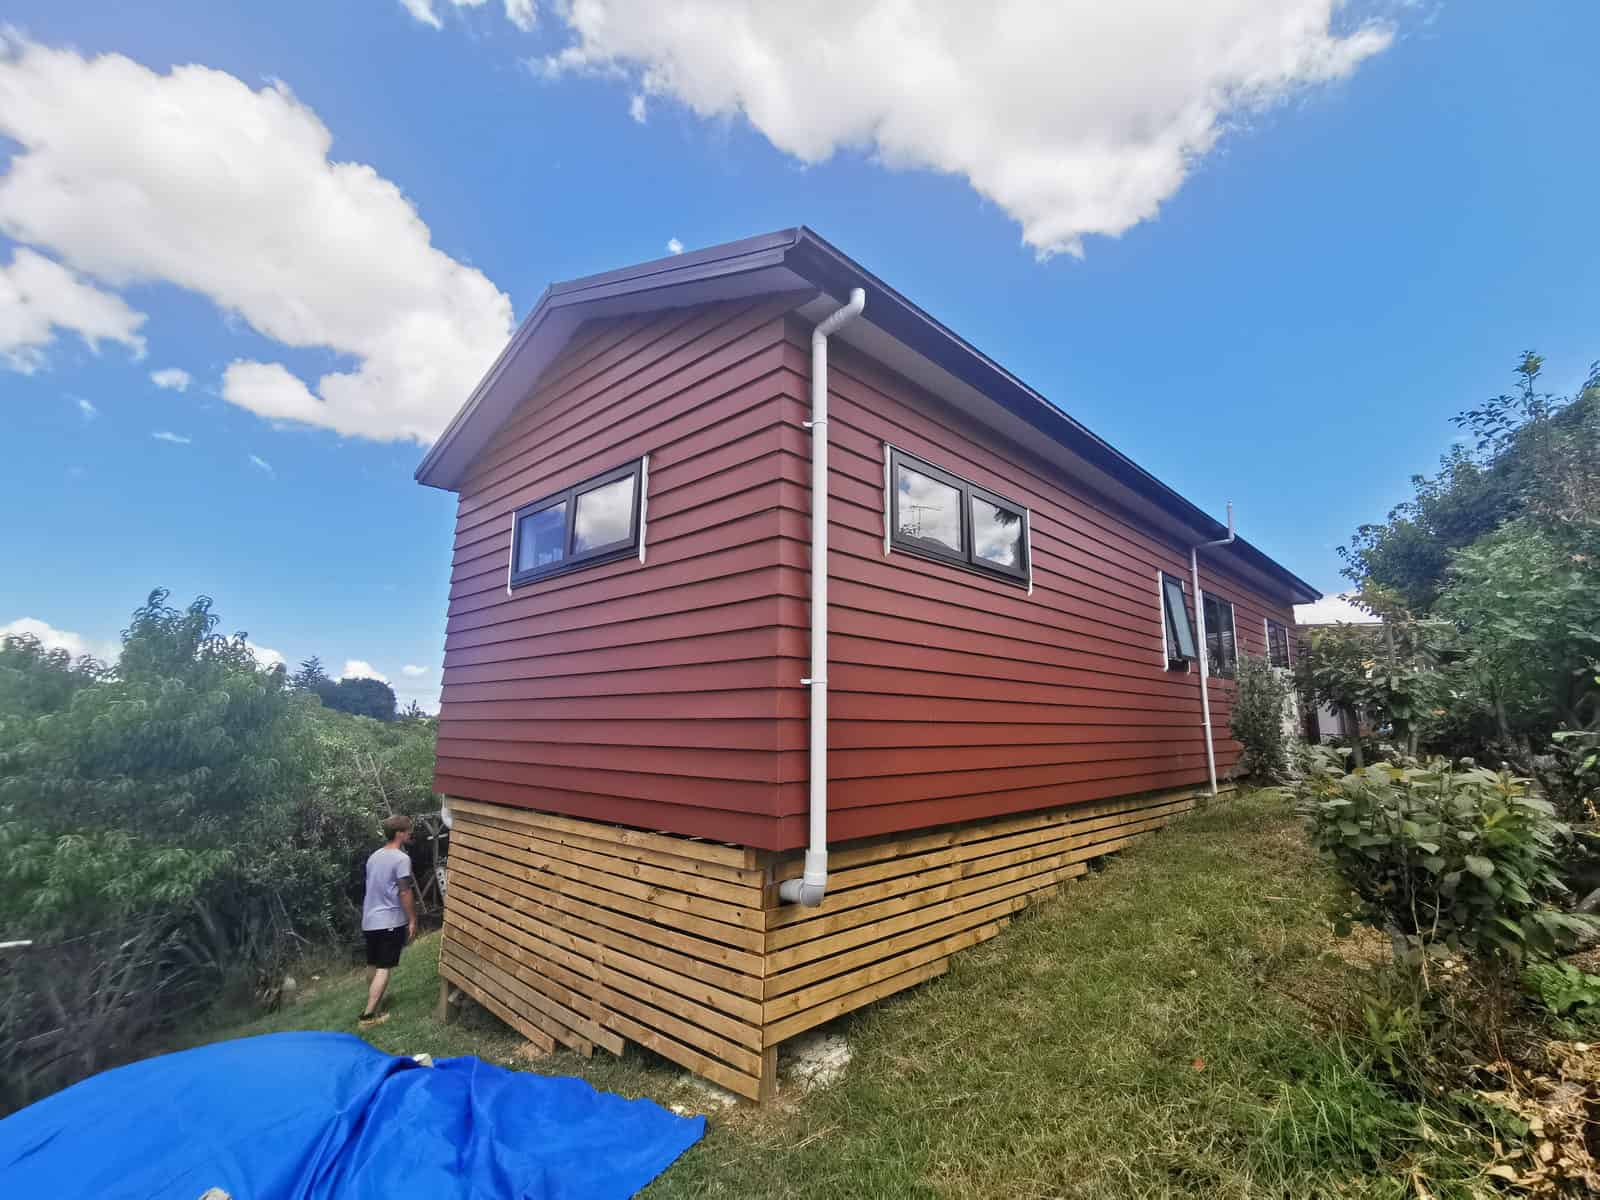
Rear corner of the extension with new cladding and someone working in the yard, Botany Downs
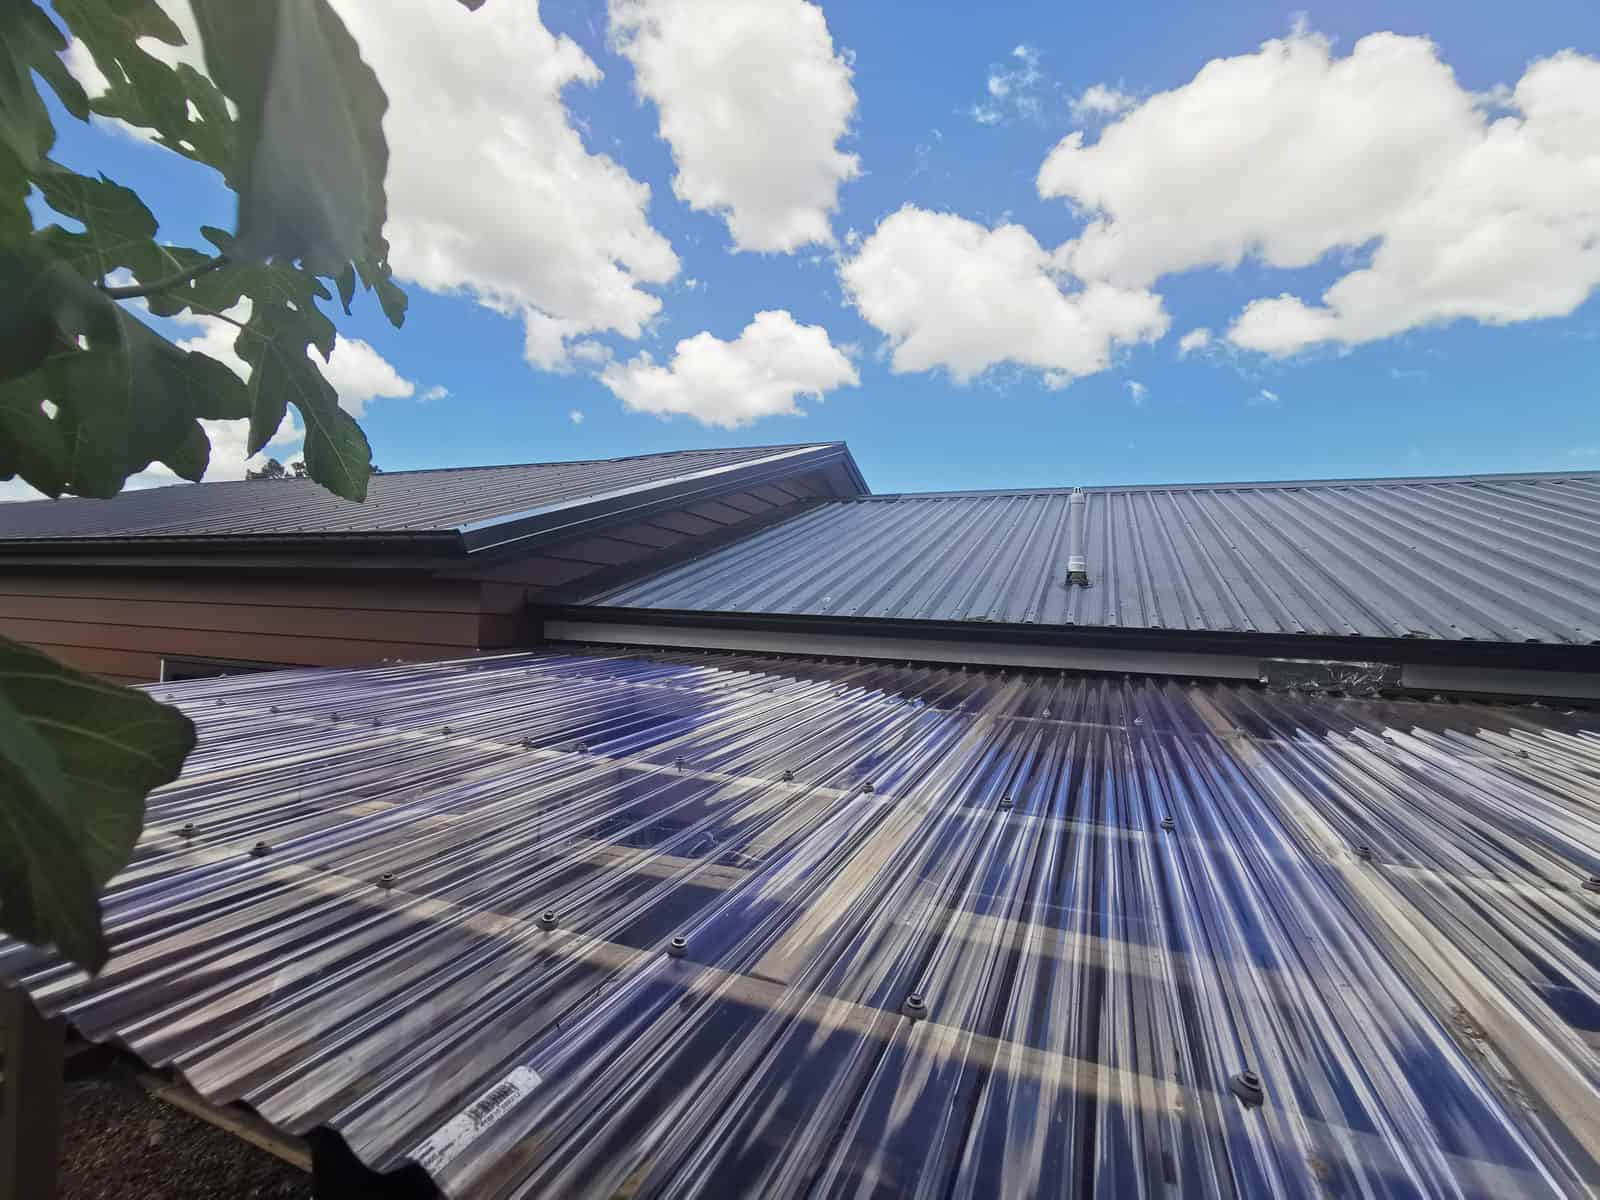
Looking along the corrugated polycarbonate roof of a lean-to beside the extension, Botany Downs
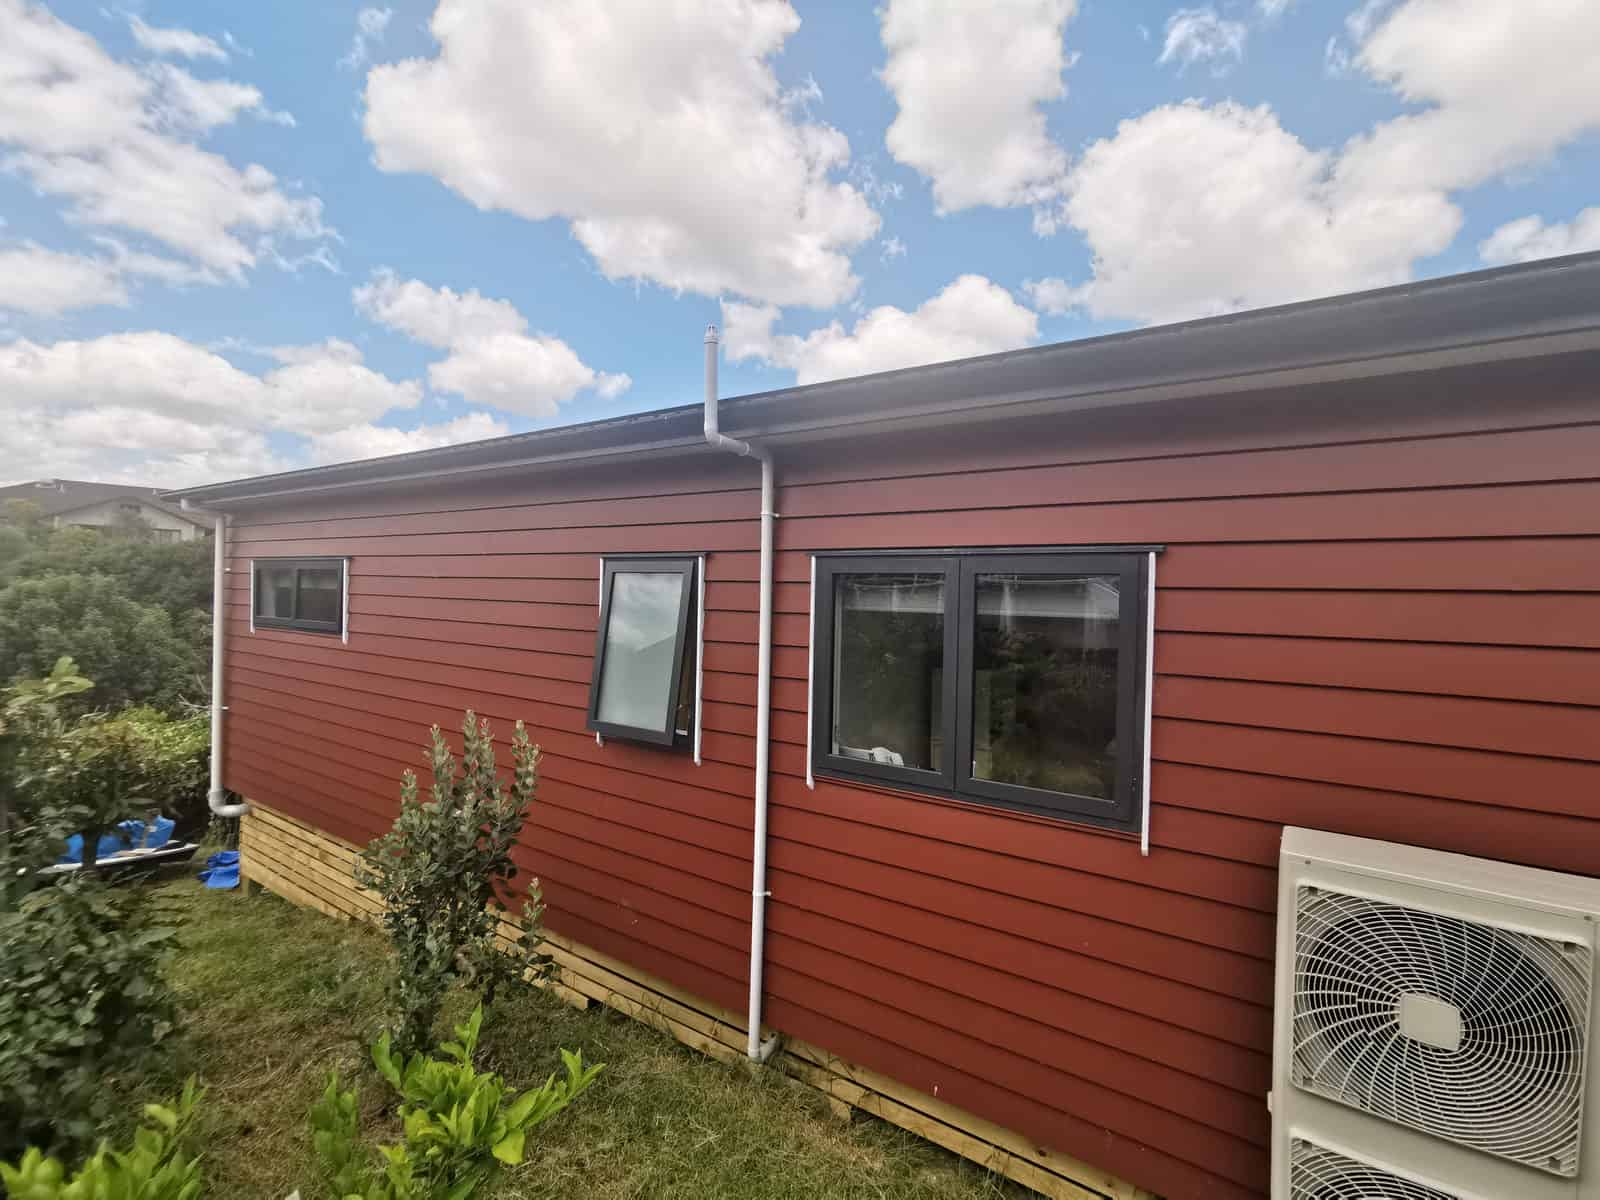
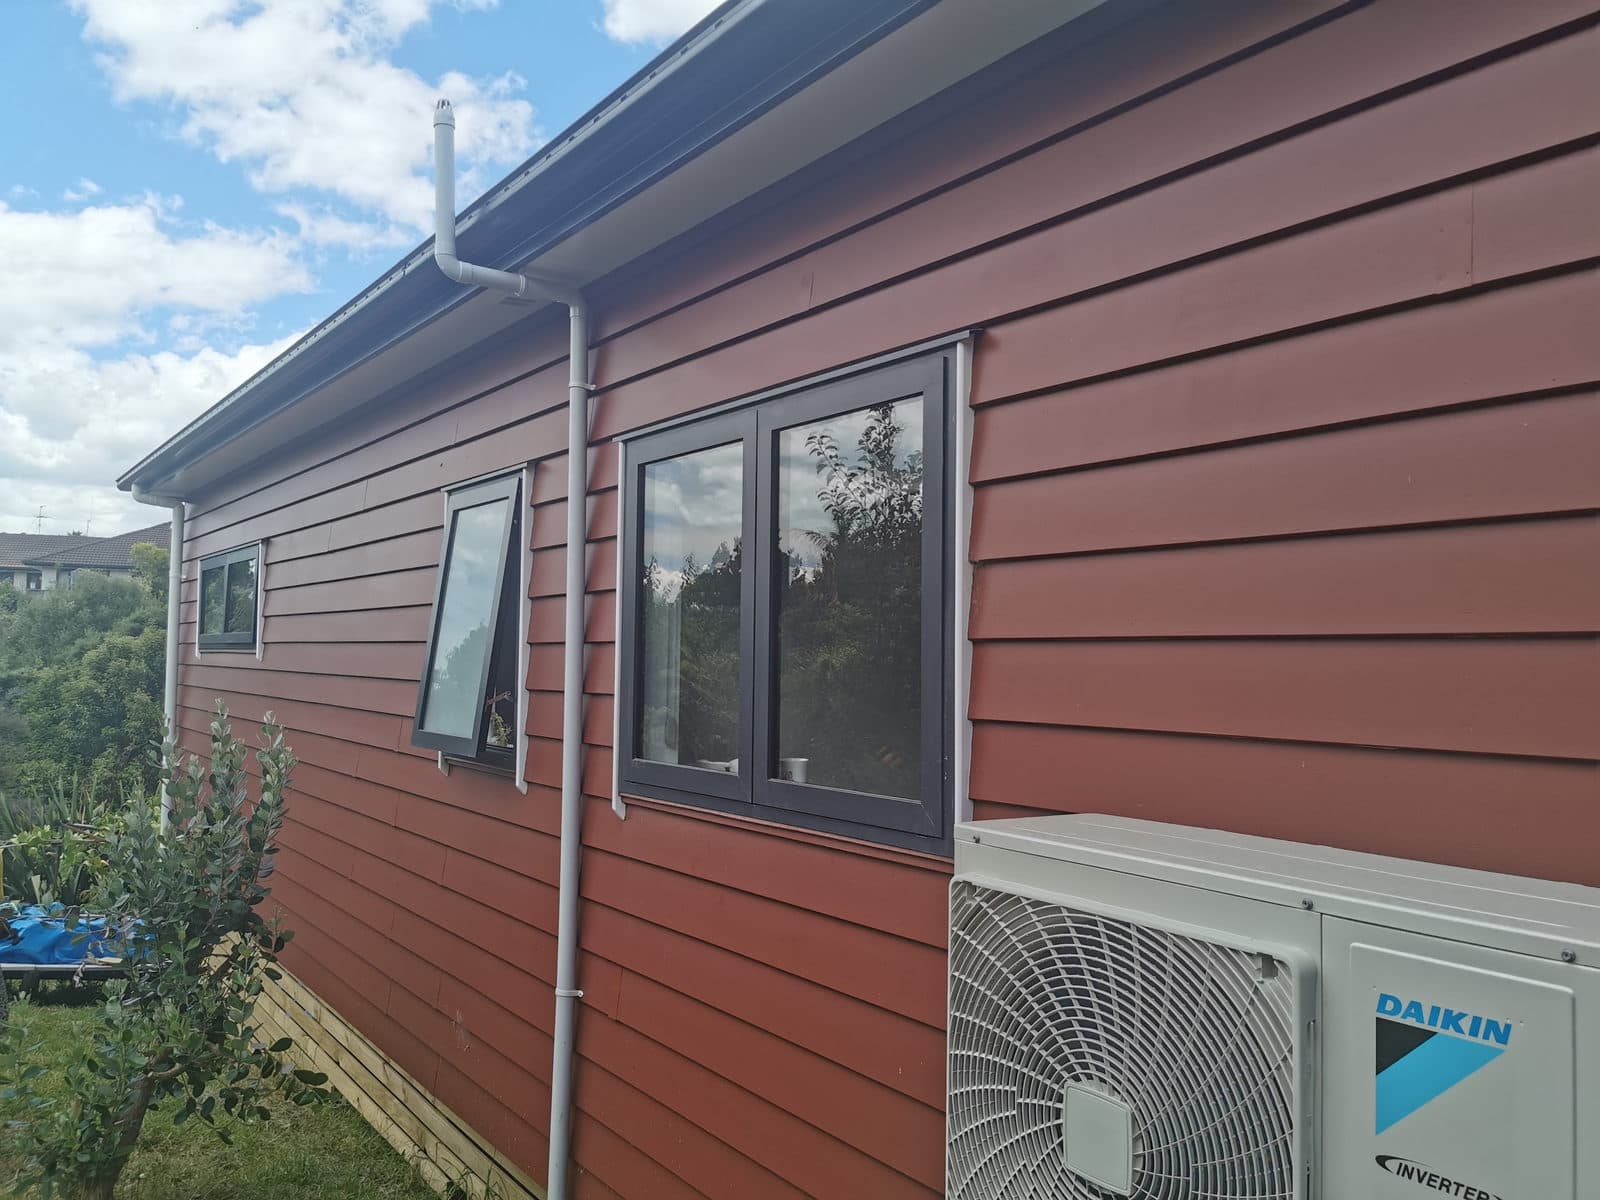
Long side elevation in red weatherboard with a heat pump unit at ground level, Botany Downs
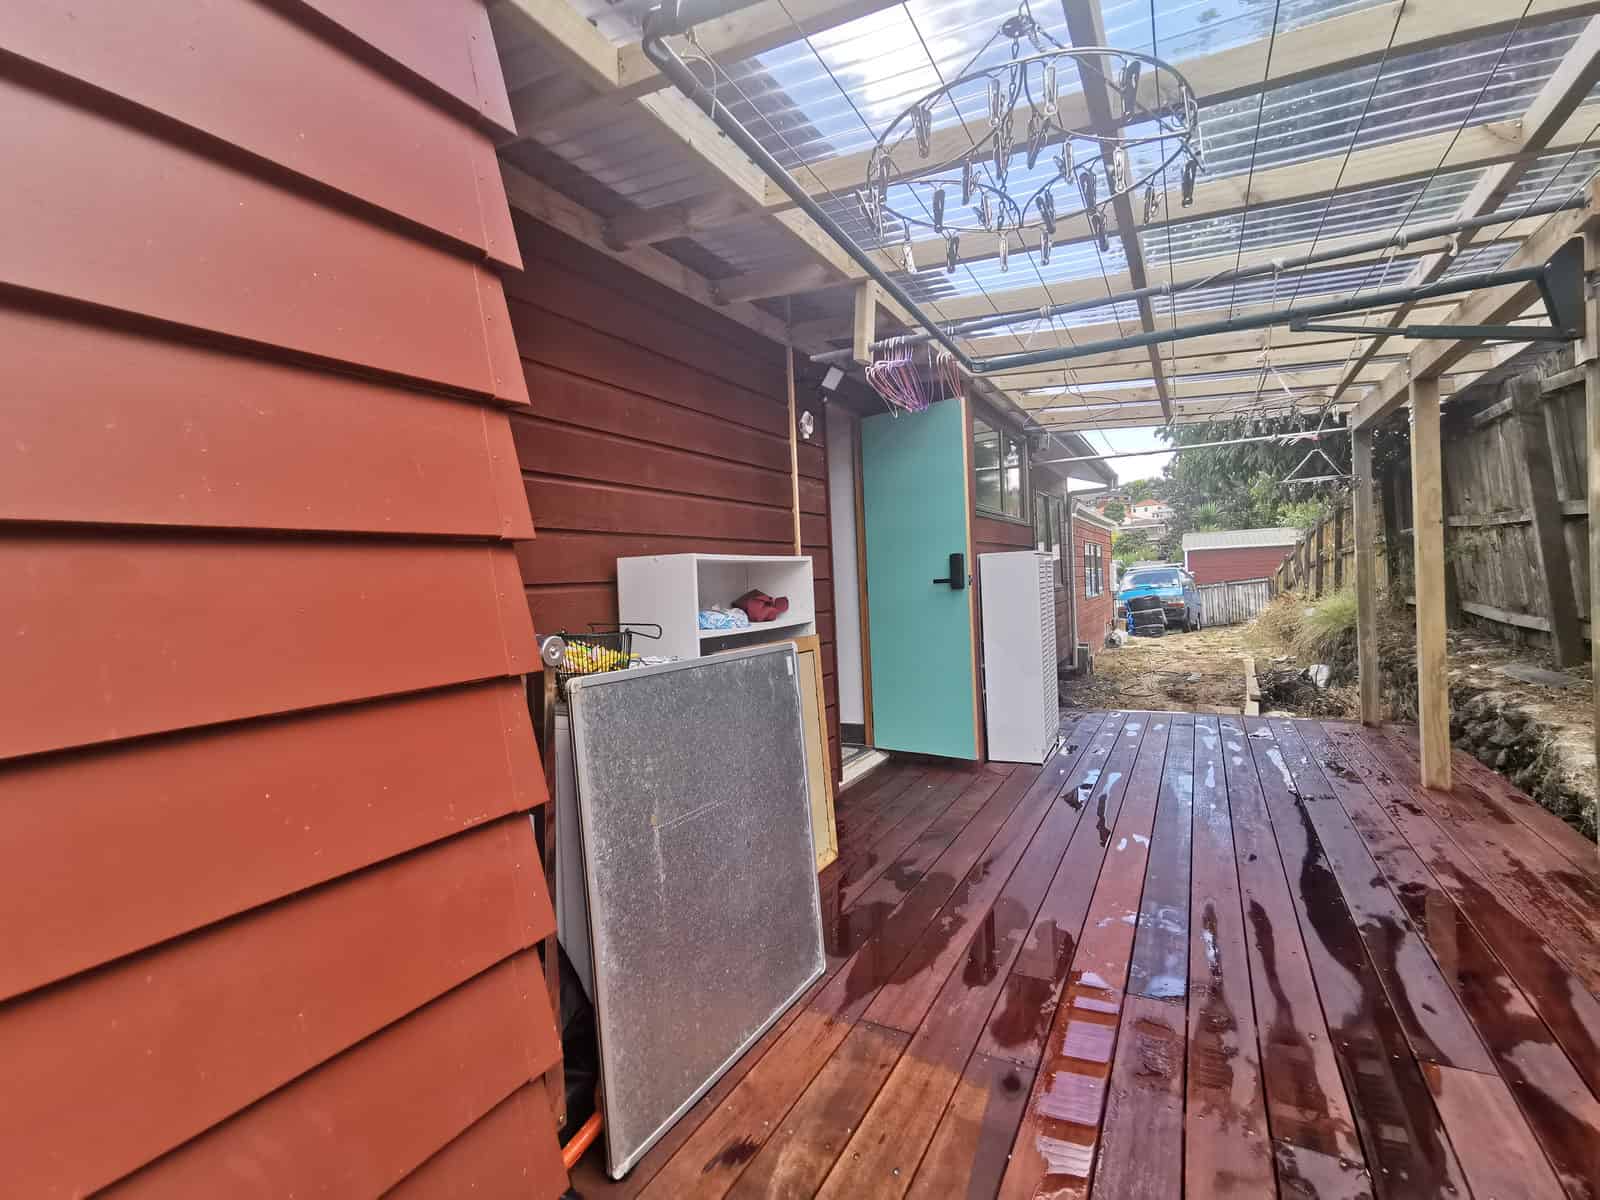
Covered timber deck beside the red-clad wall under a polycarbonate roof, Botany Downs
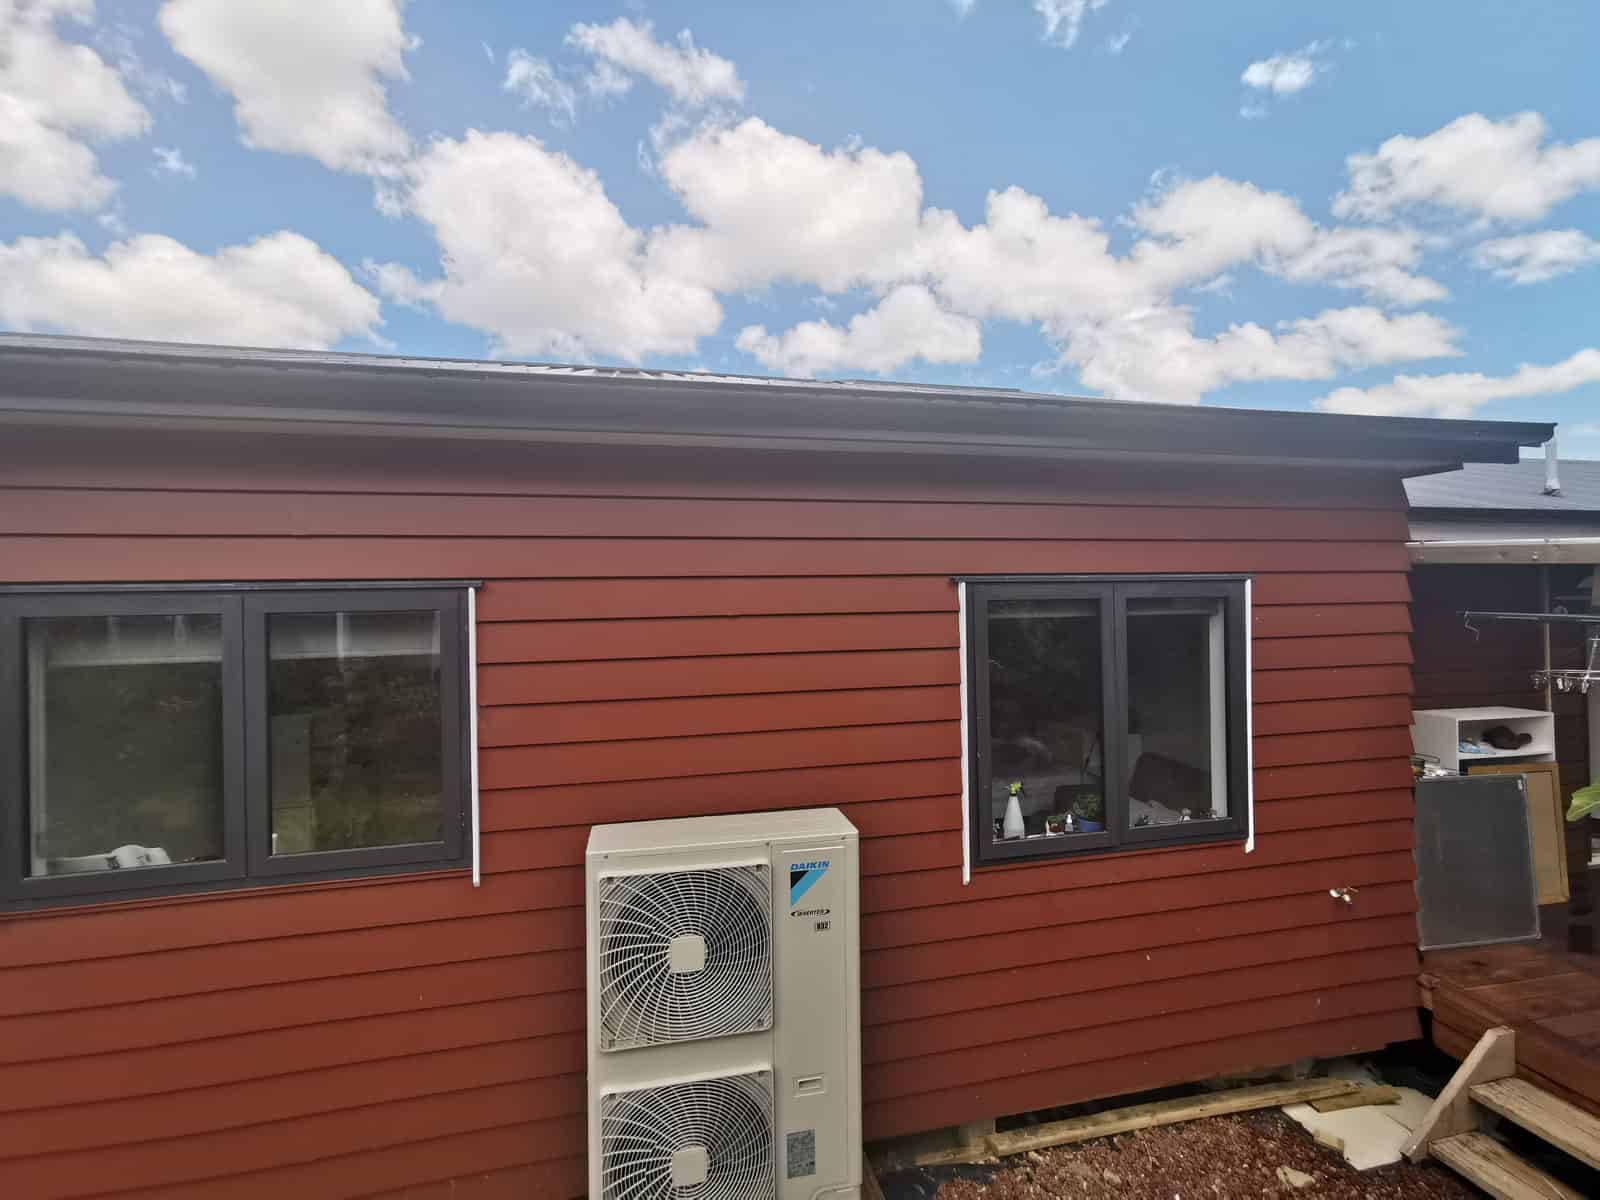
Red-clad elevation with two windows and an outdoor heat pump unit, Botany Downs
New red weatherboard cladding and windows across the extended elevation, Botany Downs

Next steps

Planning something similar? Read more about our renovation and extension design, or check whether your project needs building consent. Every project here starts the same way — with feasibility and consultation.

Find out what your site allows

Our free feasibility report tells you what you can build on your property, and what the consent pathway looks like, before you spend anything on design.

Get your free feasibility reportBook a consultation
