
New Lynn Four-Lot Subdivision

New build · New Lynn, West Auckland

New Lynn Four-Lot Subdivision

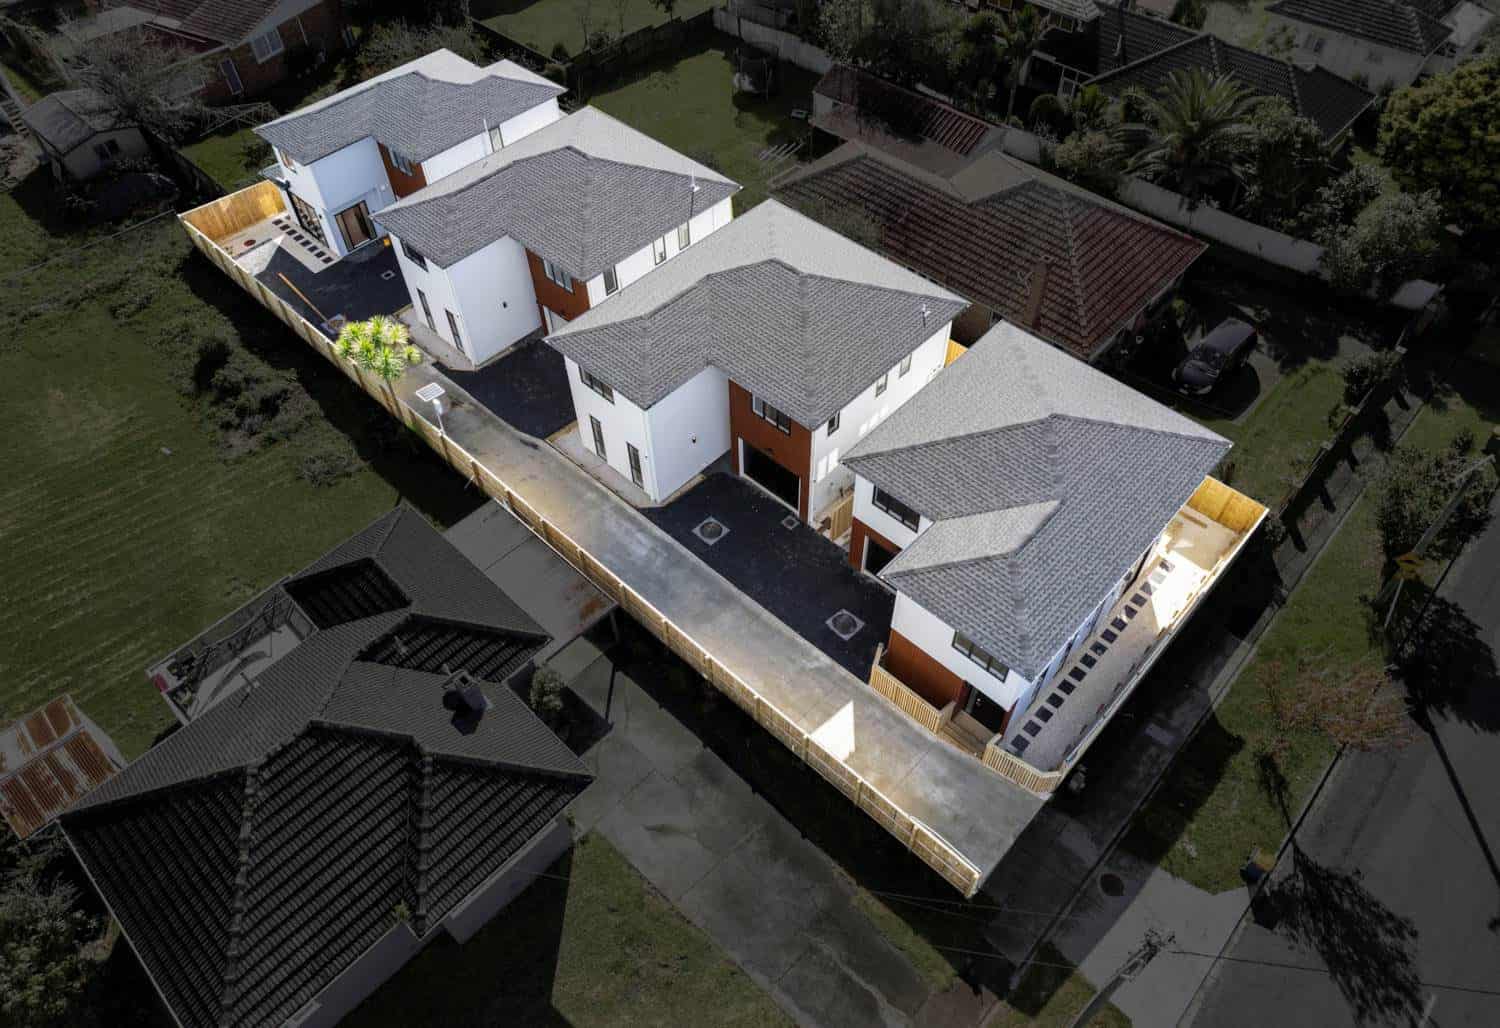
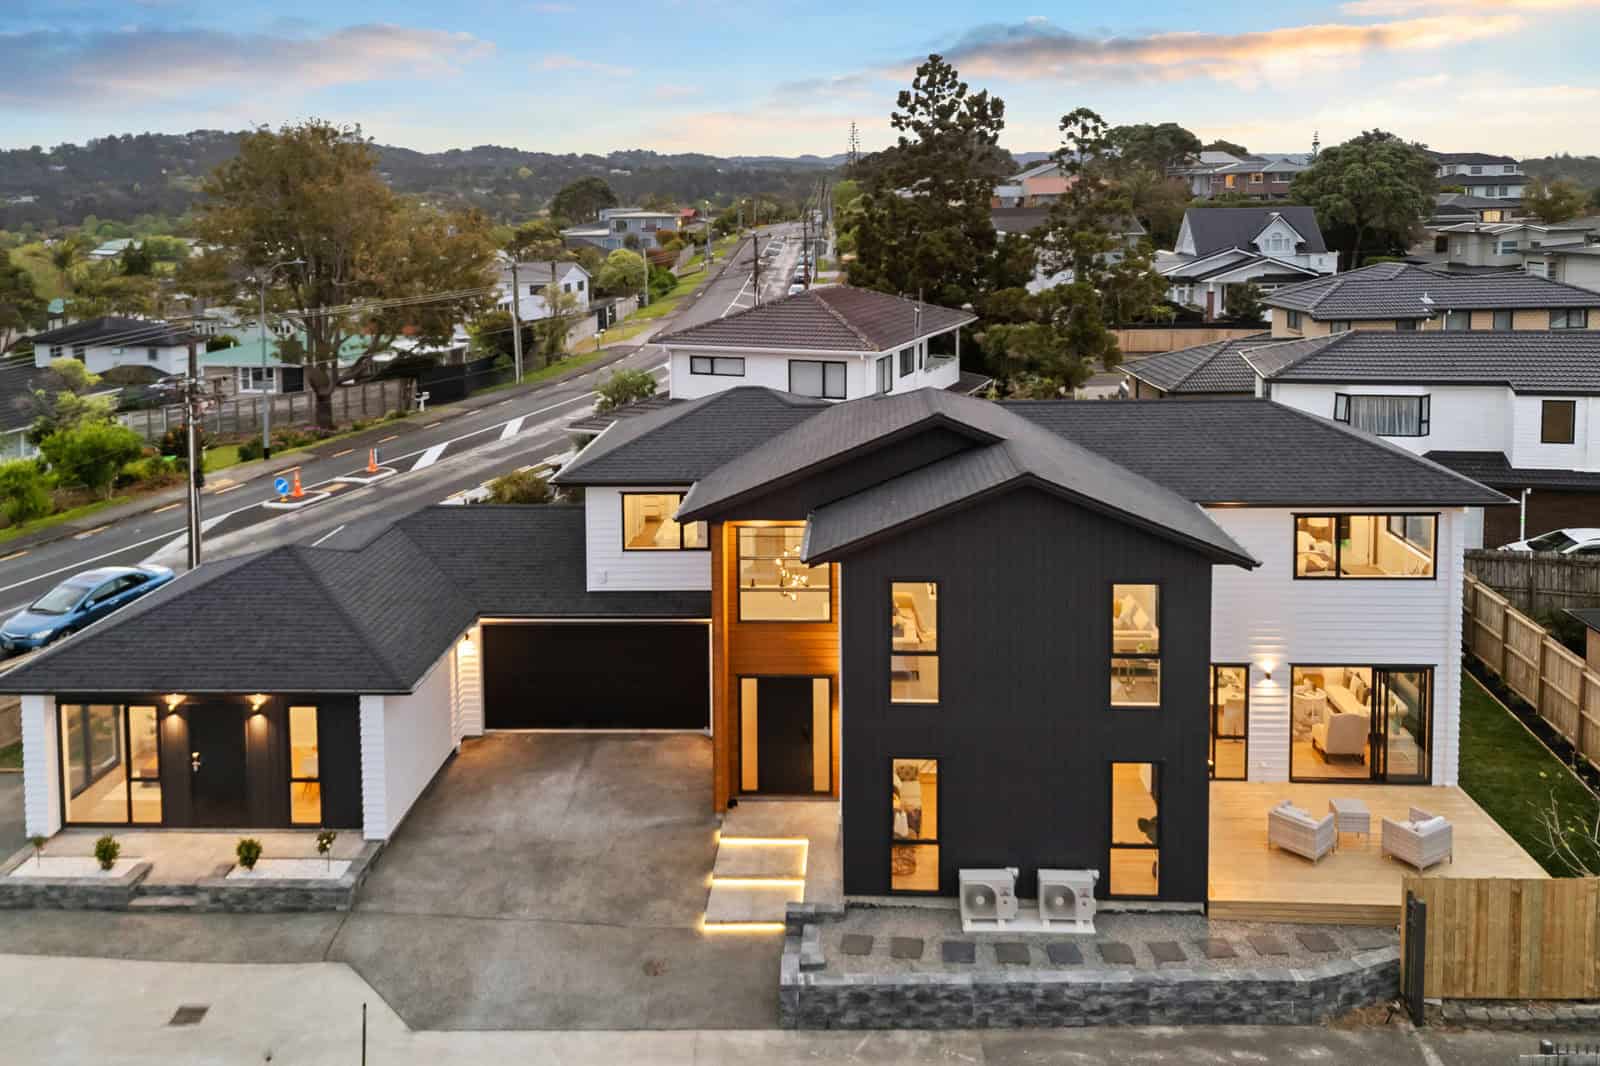
815m² in New Lynn, subdivided into four lots with a freestanding four-bedroom house and garage on each. Freestanding rather than terraced means four separate sets of boundaries, yards and outlooks to resolve on one former section.

The project

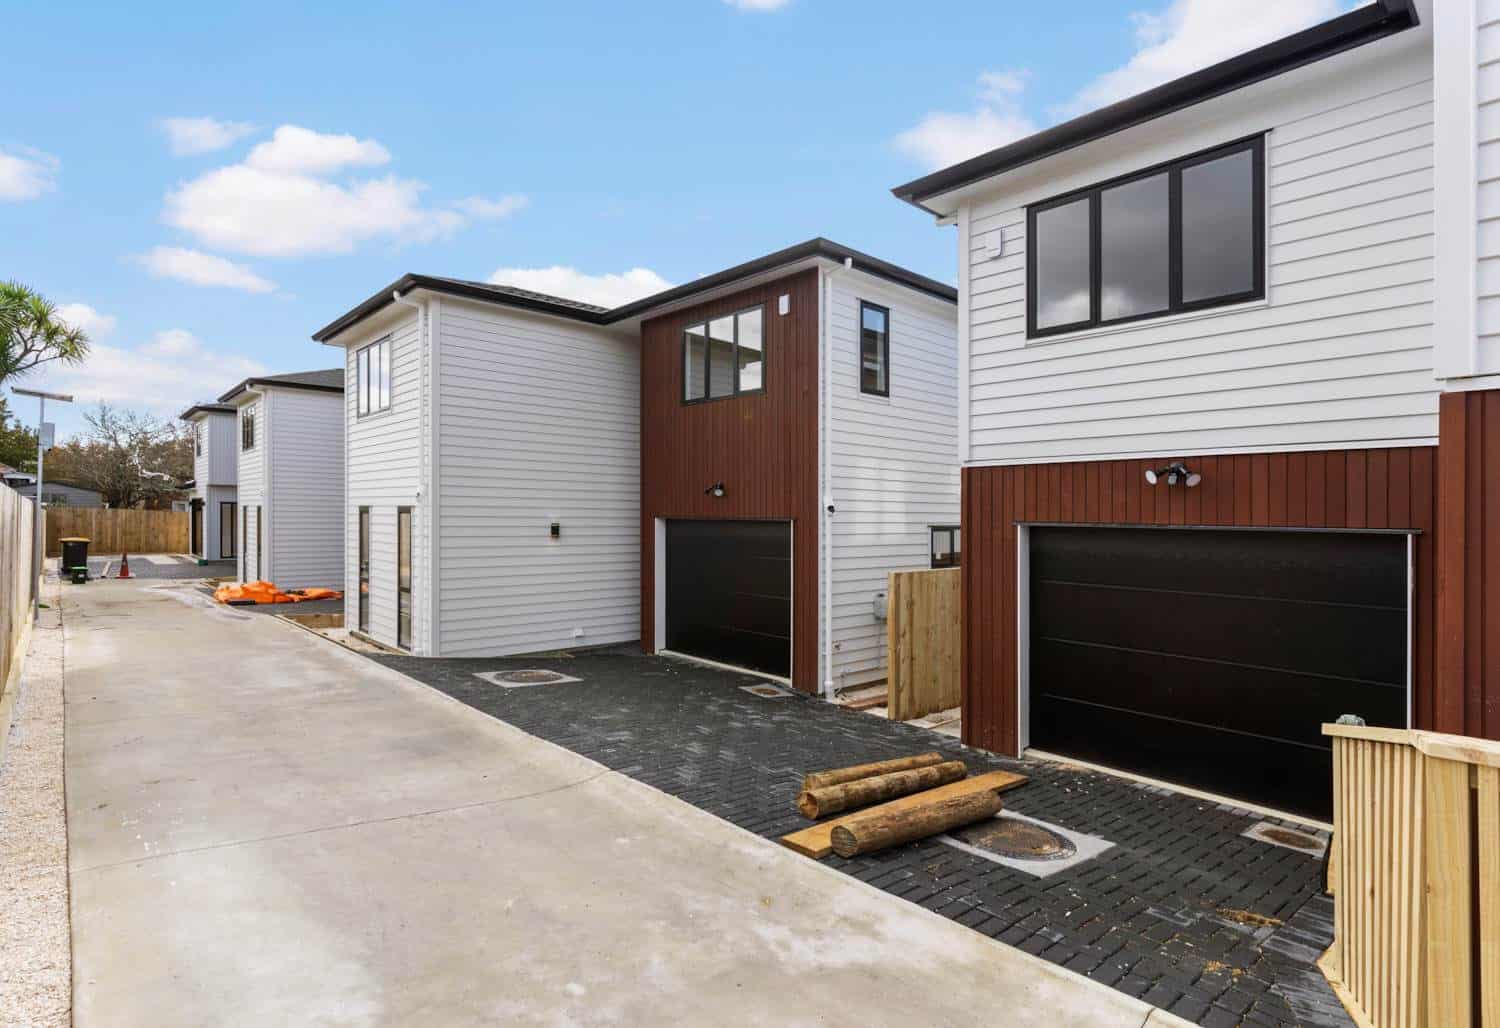
New two-storey houses along a shared paved drive, New Lynn
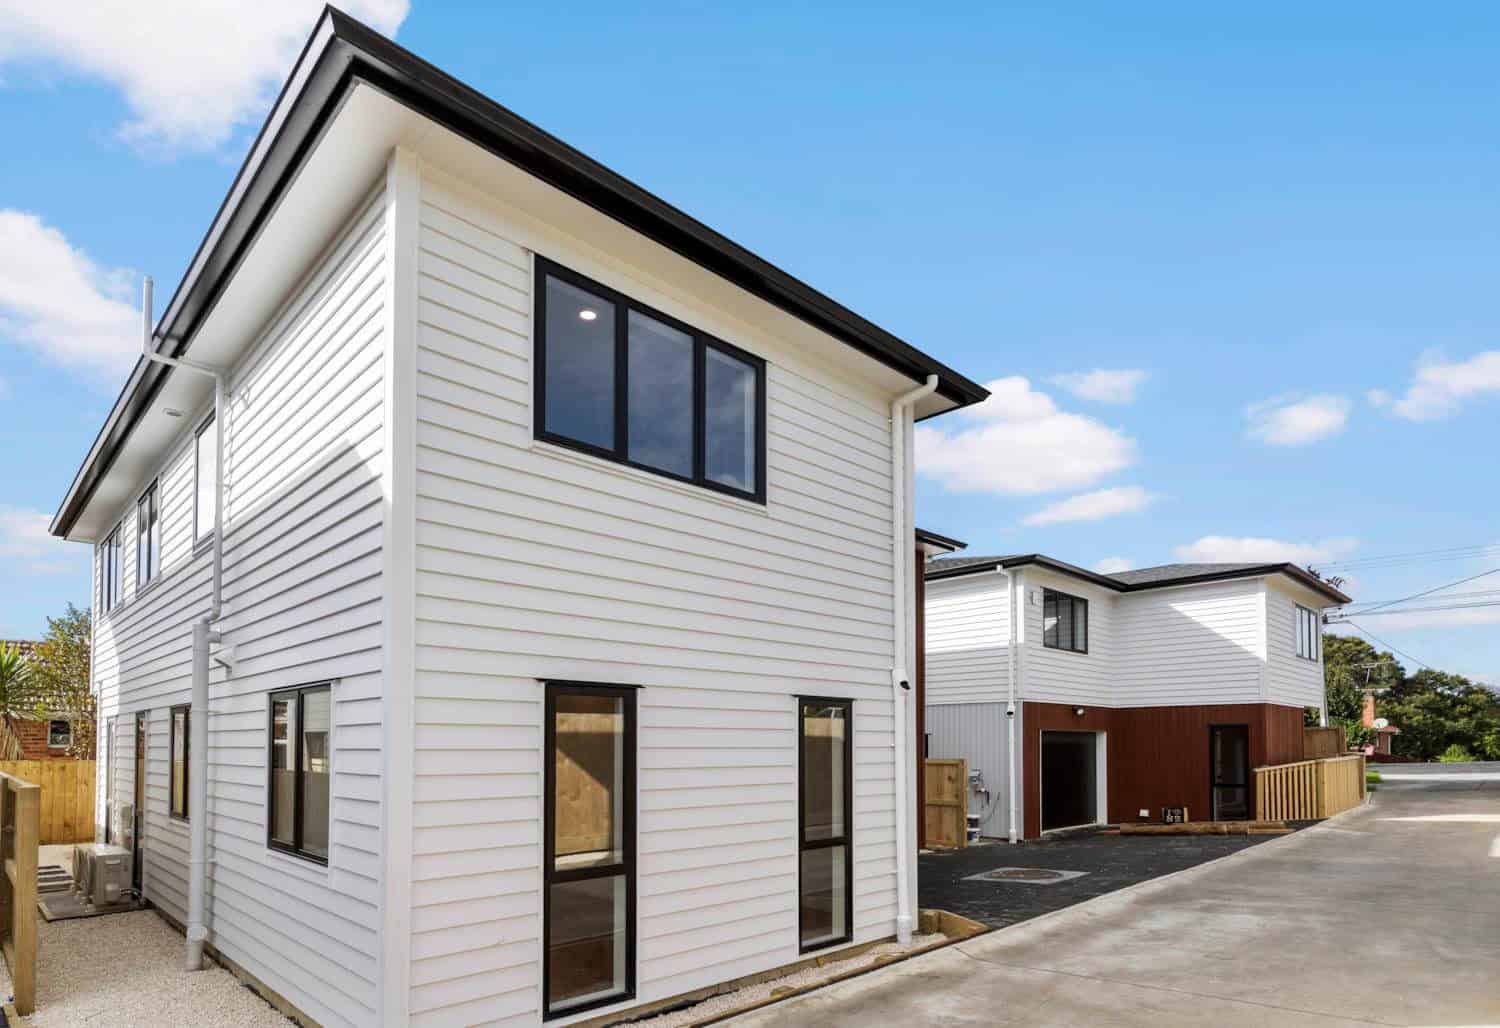
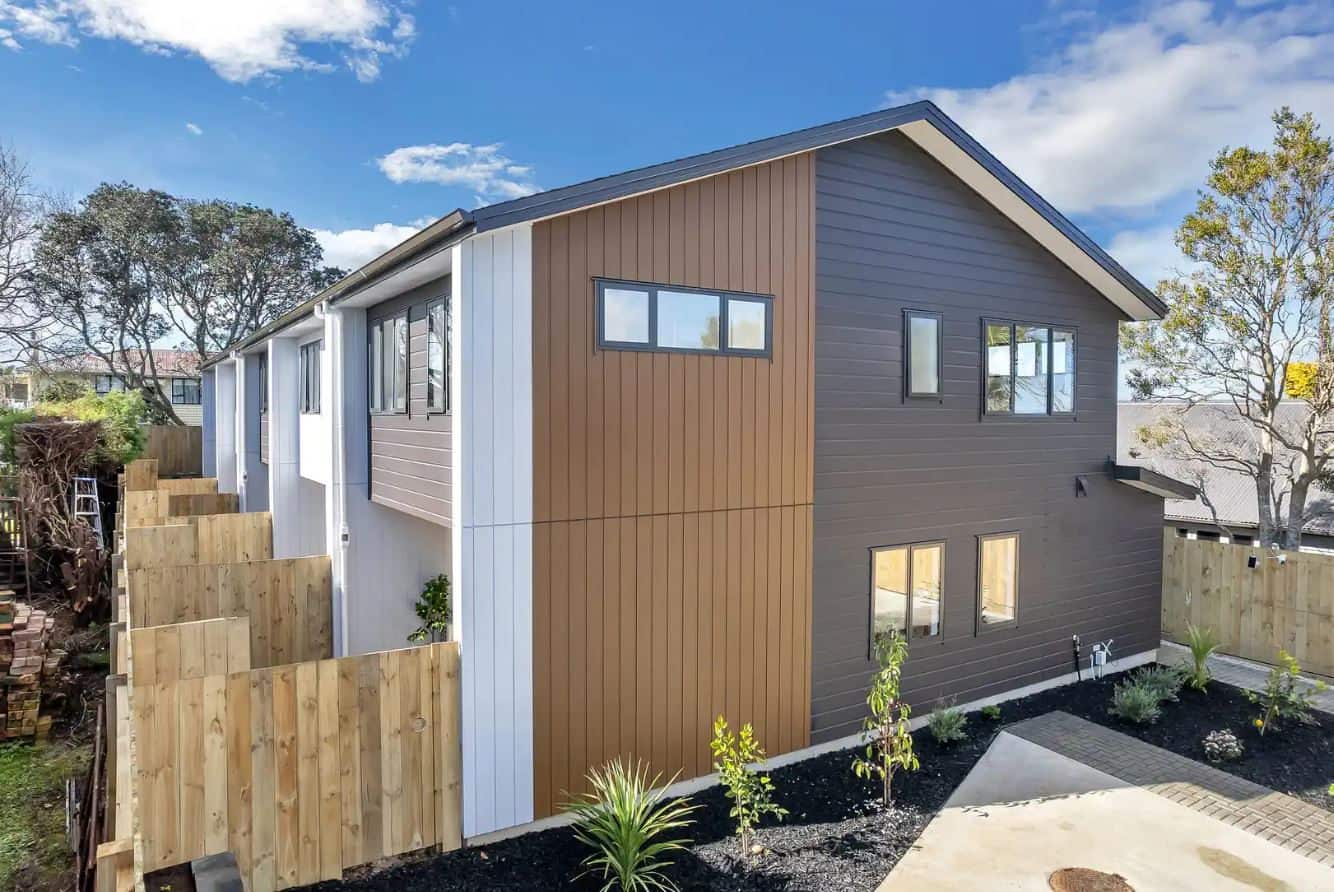
Corner of a new weatherboard house with the drive running past, New Lynn
New house with a timber-clad garage bay beside the shared drive, New Lynn
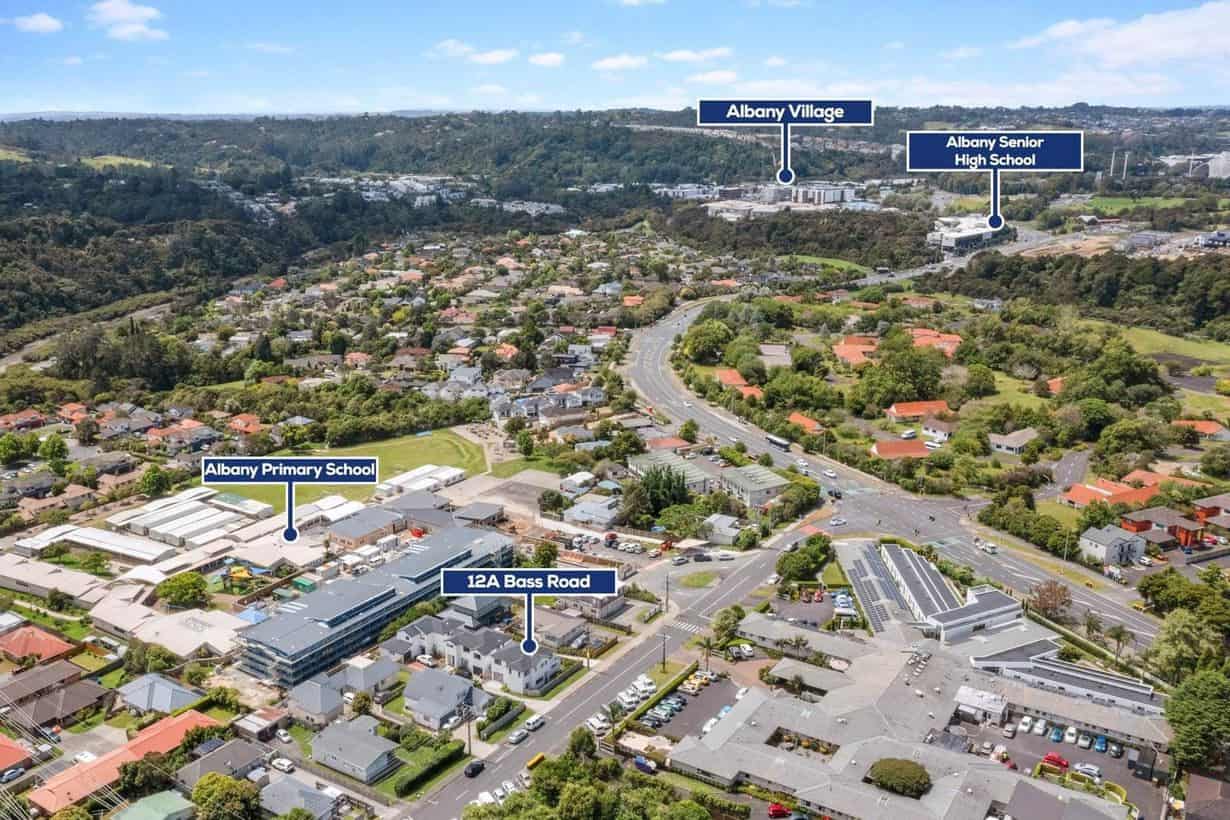
Aerial looking down on four new houses on one subdivided site, New Lynn
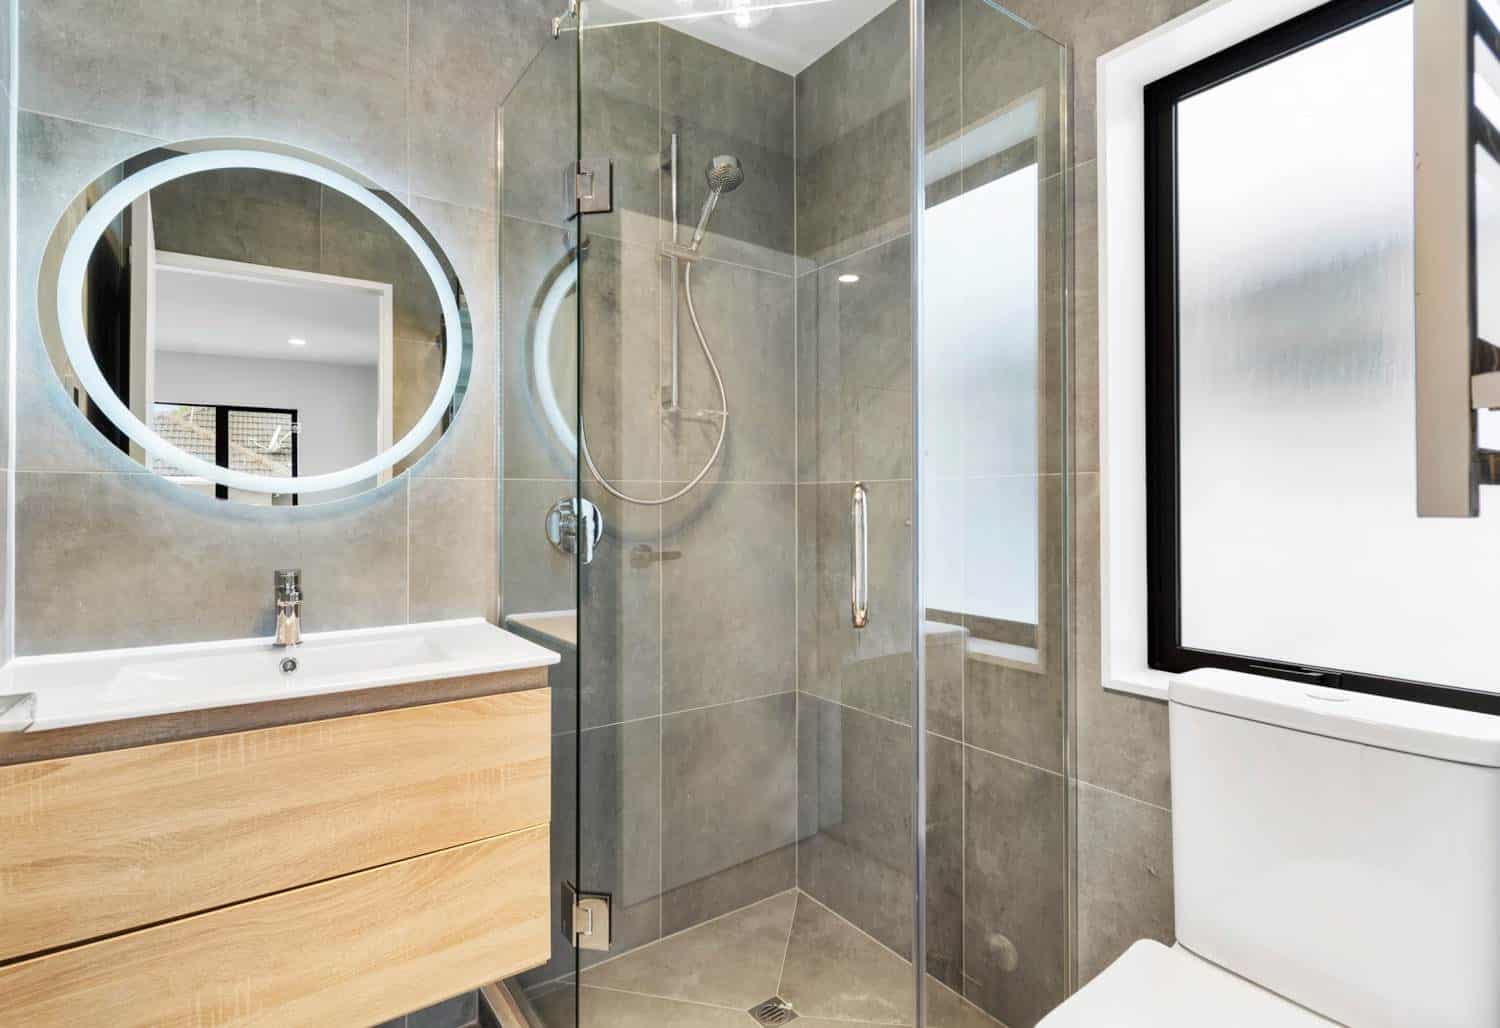
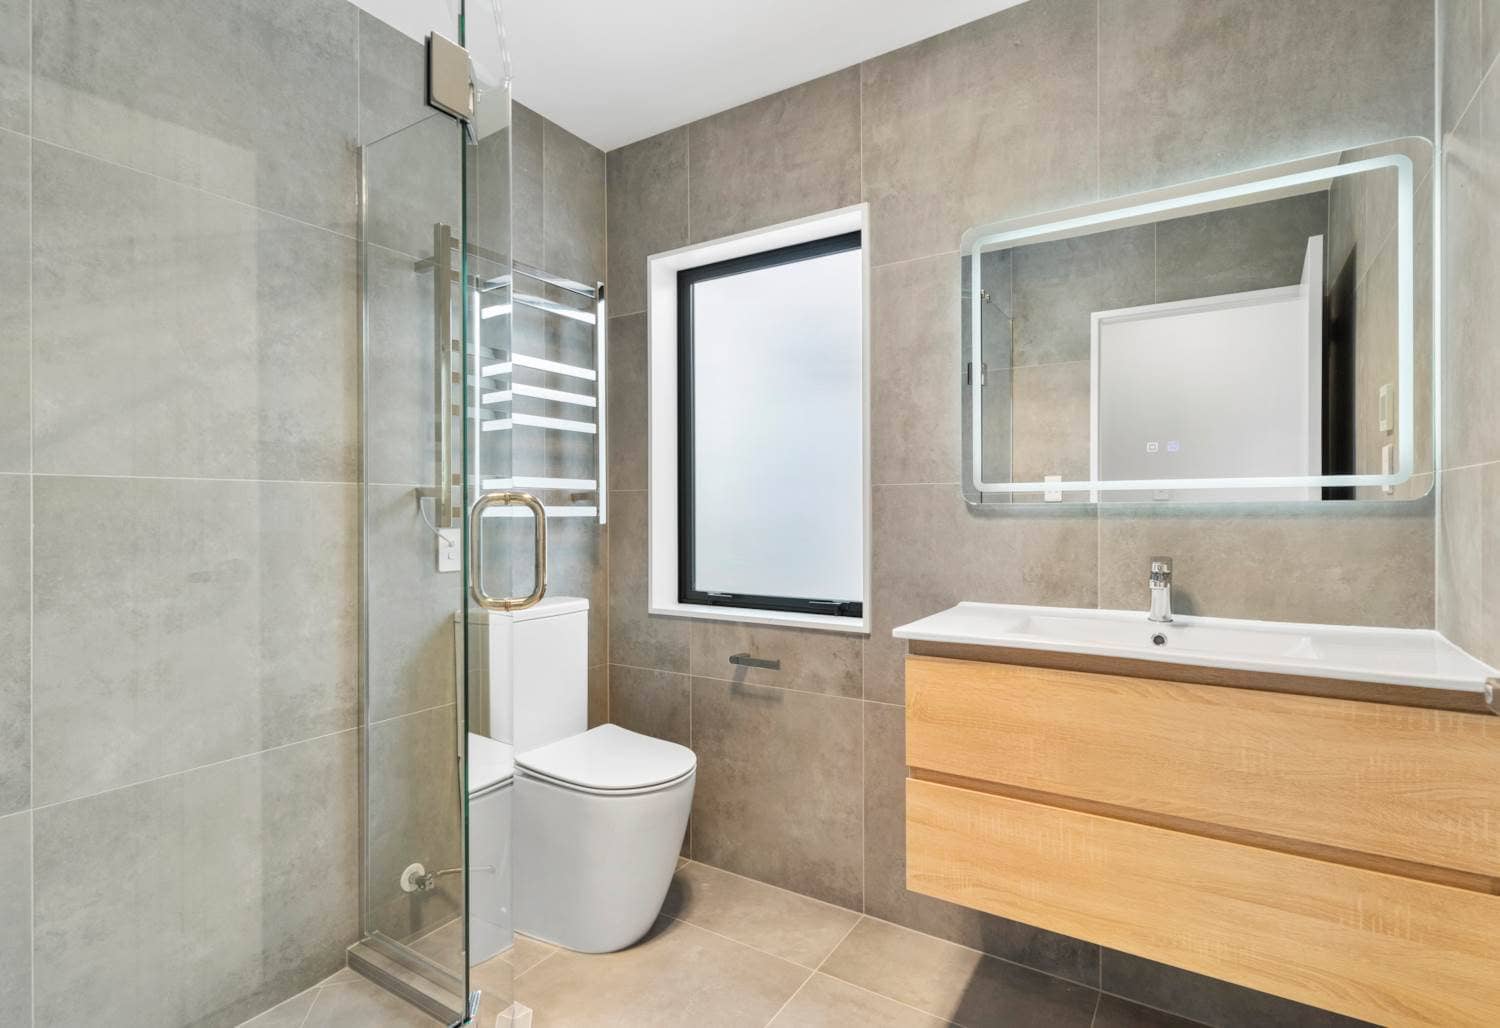
Bathroom with a backlit round mirror, timber vanity and glazed shower, New Lynn
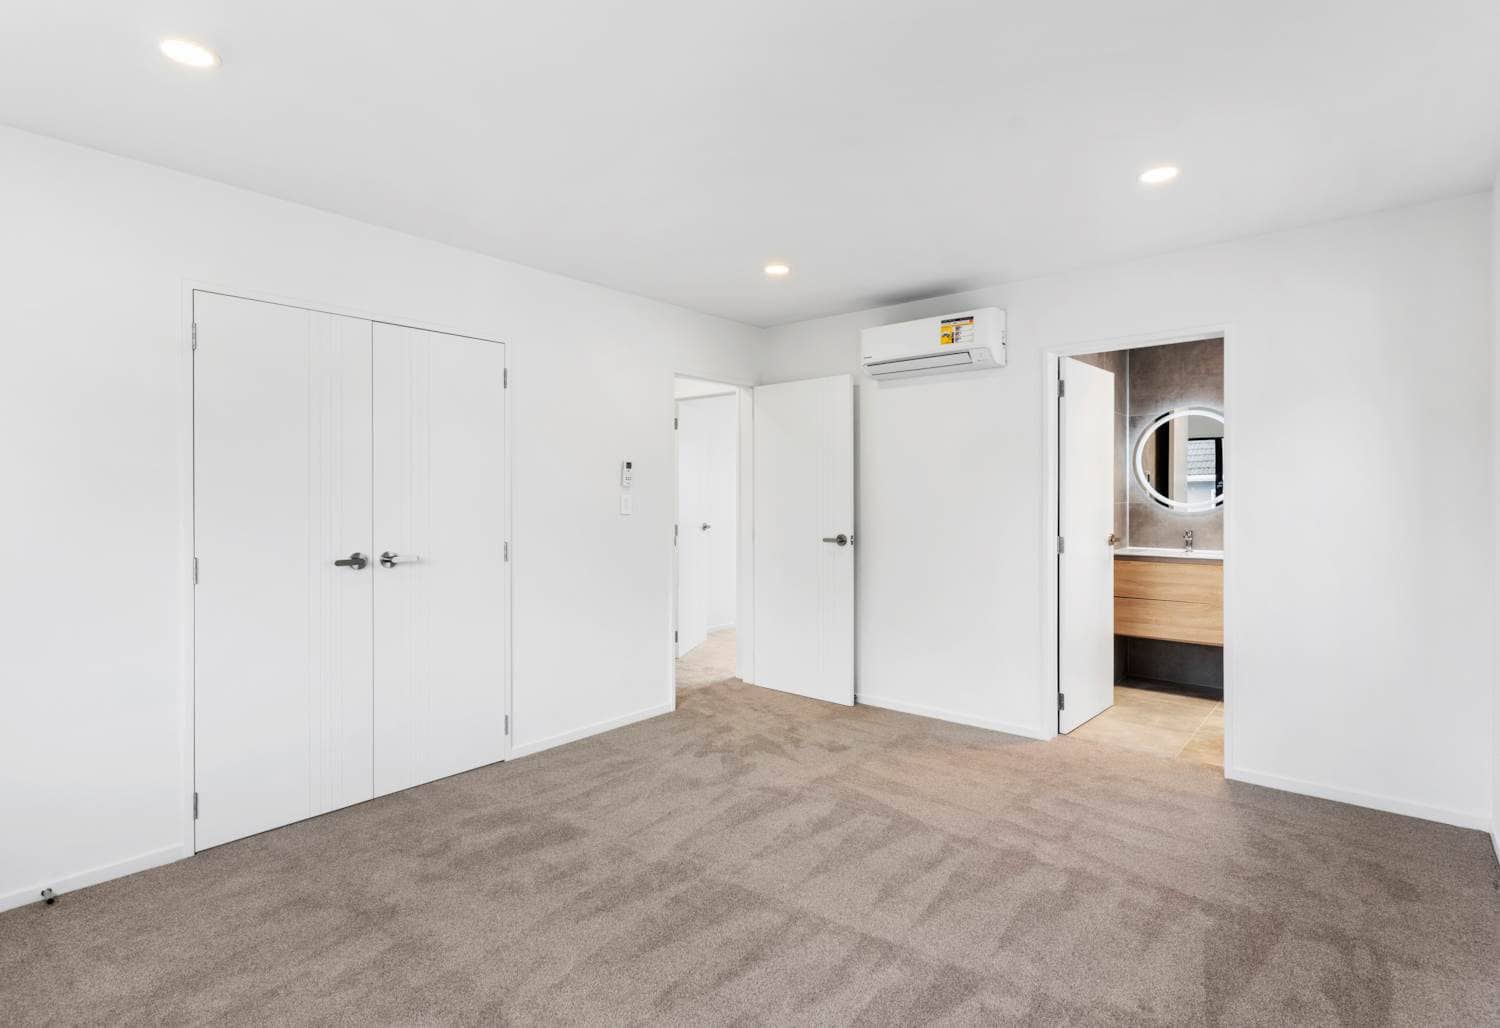
Empty bedroom with double wardrobe doors and an ensuite beyond, New Lynn
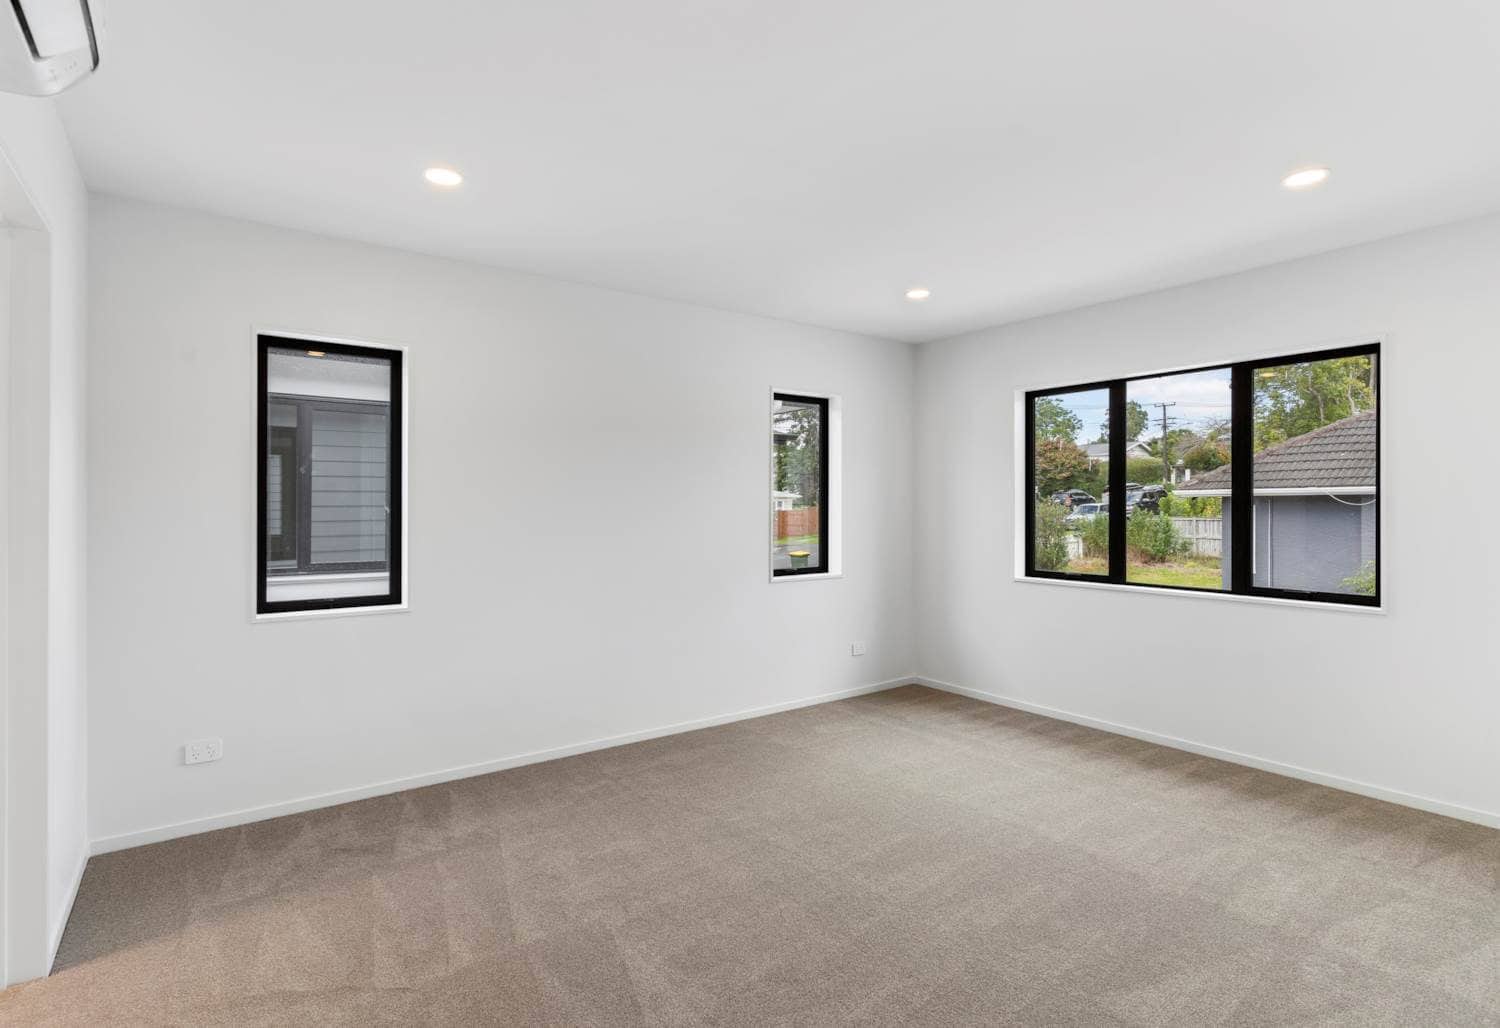
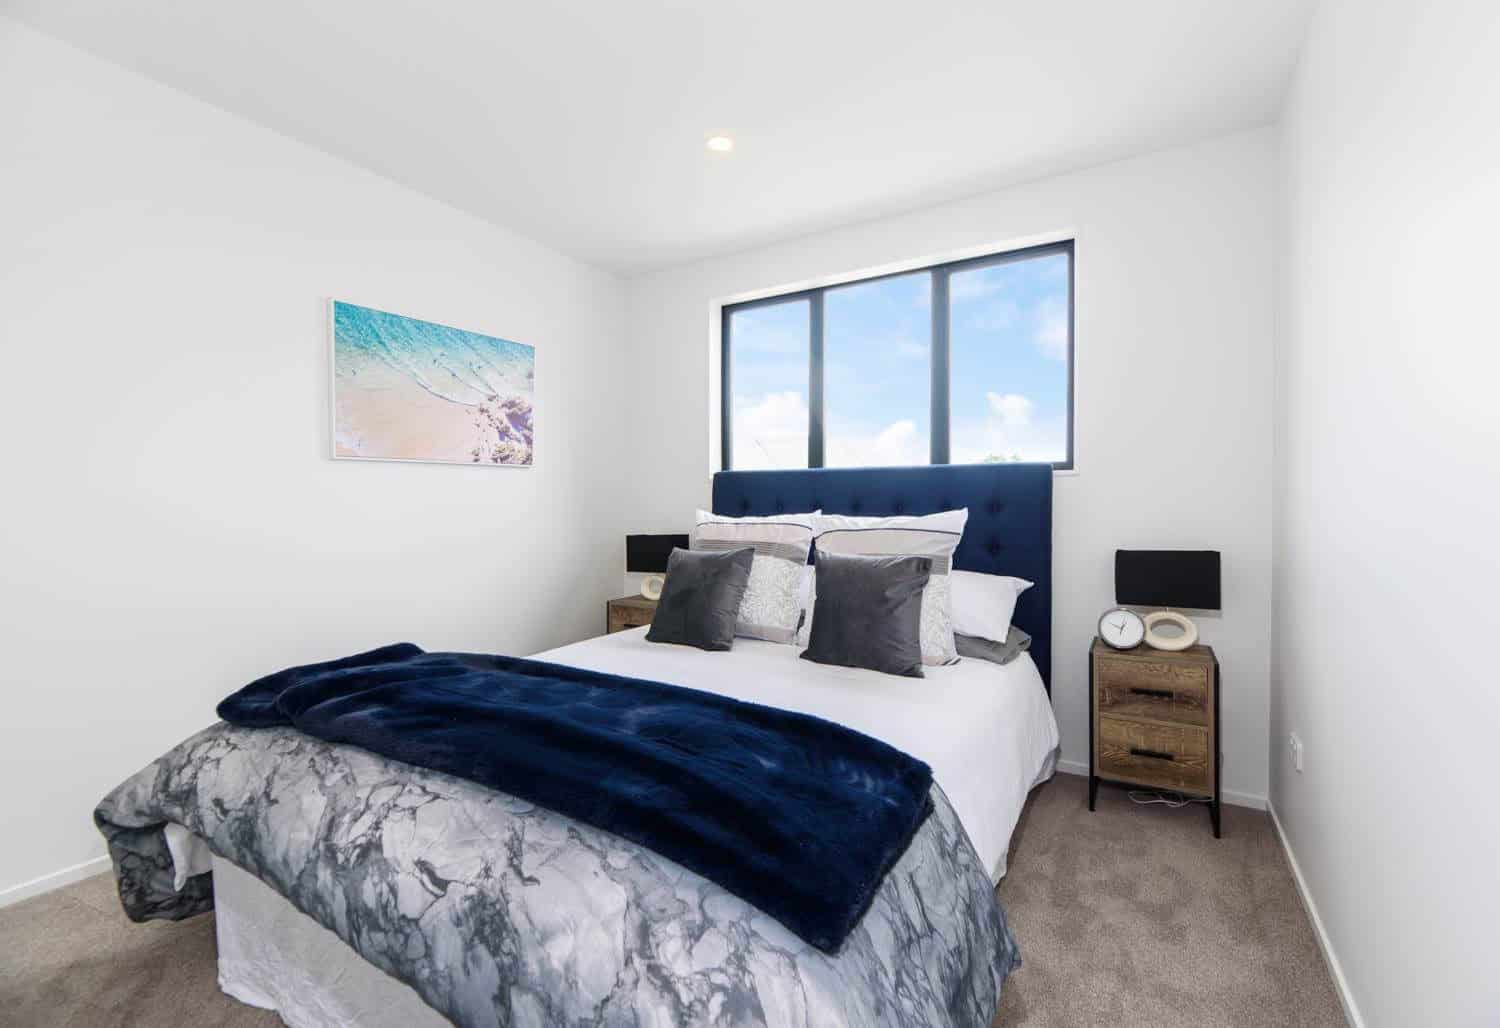
Empty bedroom with three windows and carpet, New Lynn
Bathroom with a backlit mirror, timber vanity, toilet and glazed shower, New Lynn
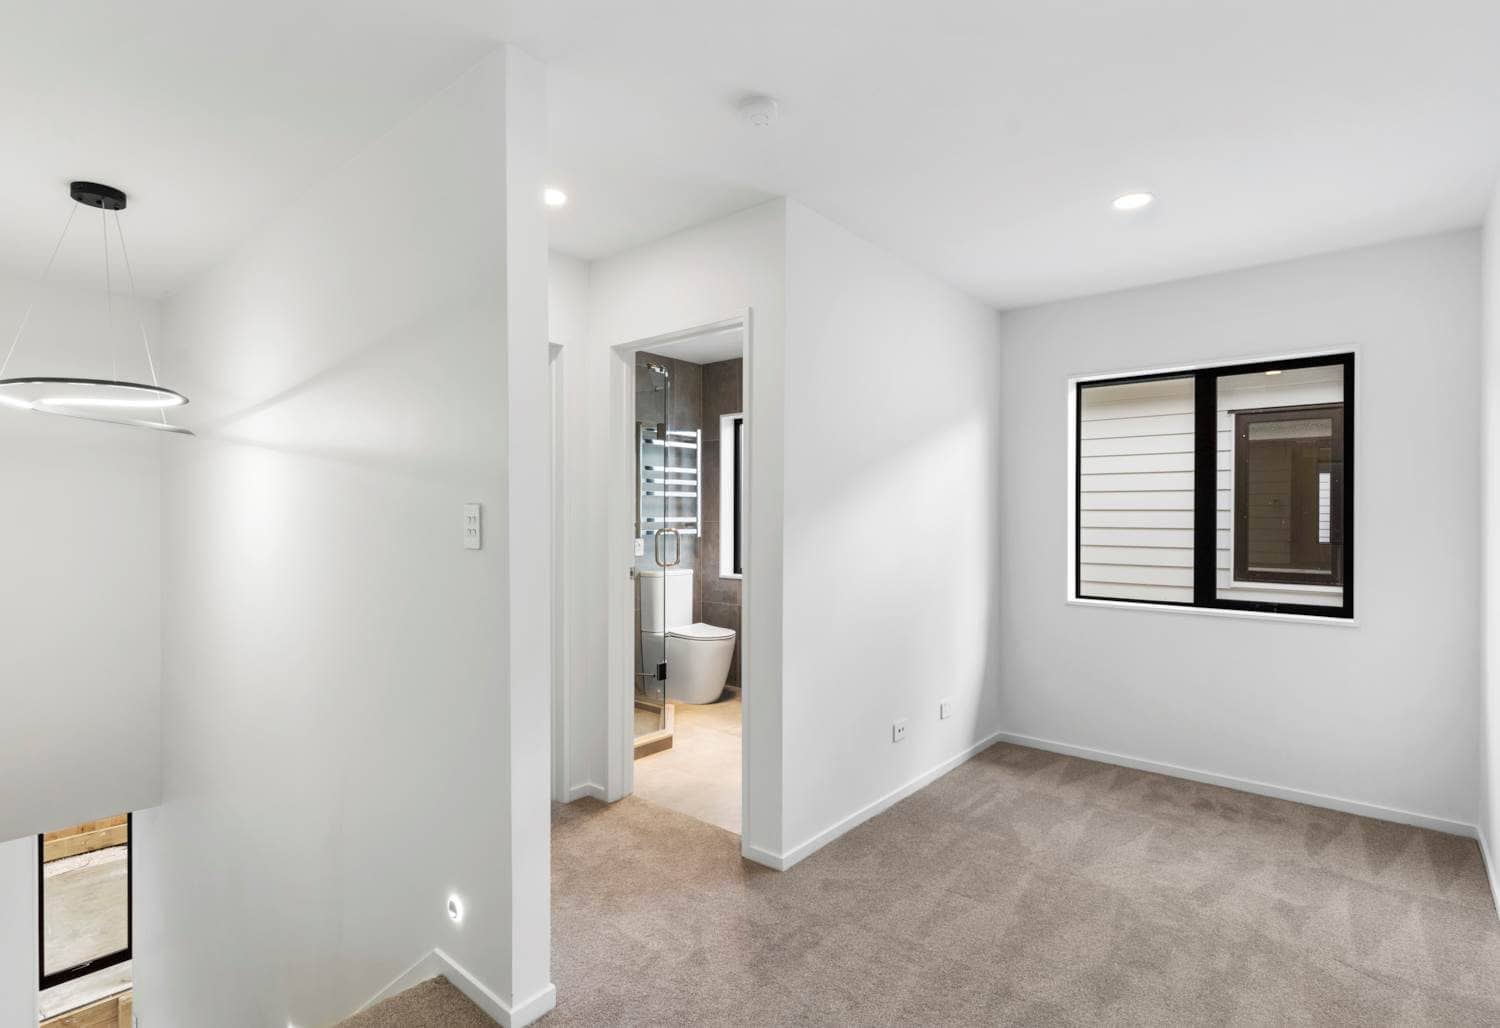
Empty room with a corner window and a bathroom through the doorway, New Lynn
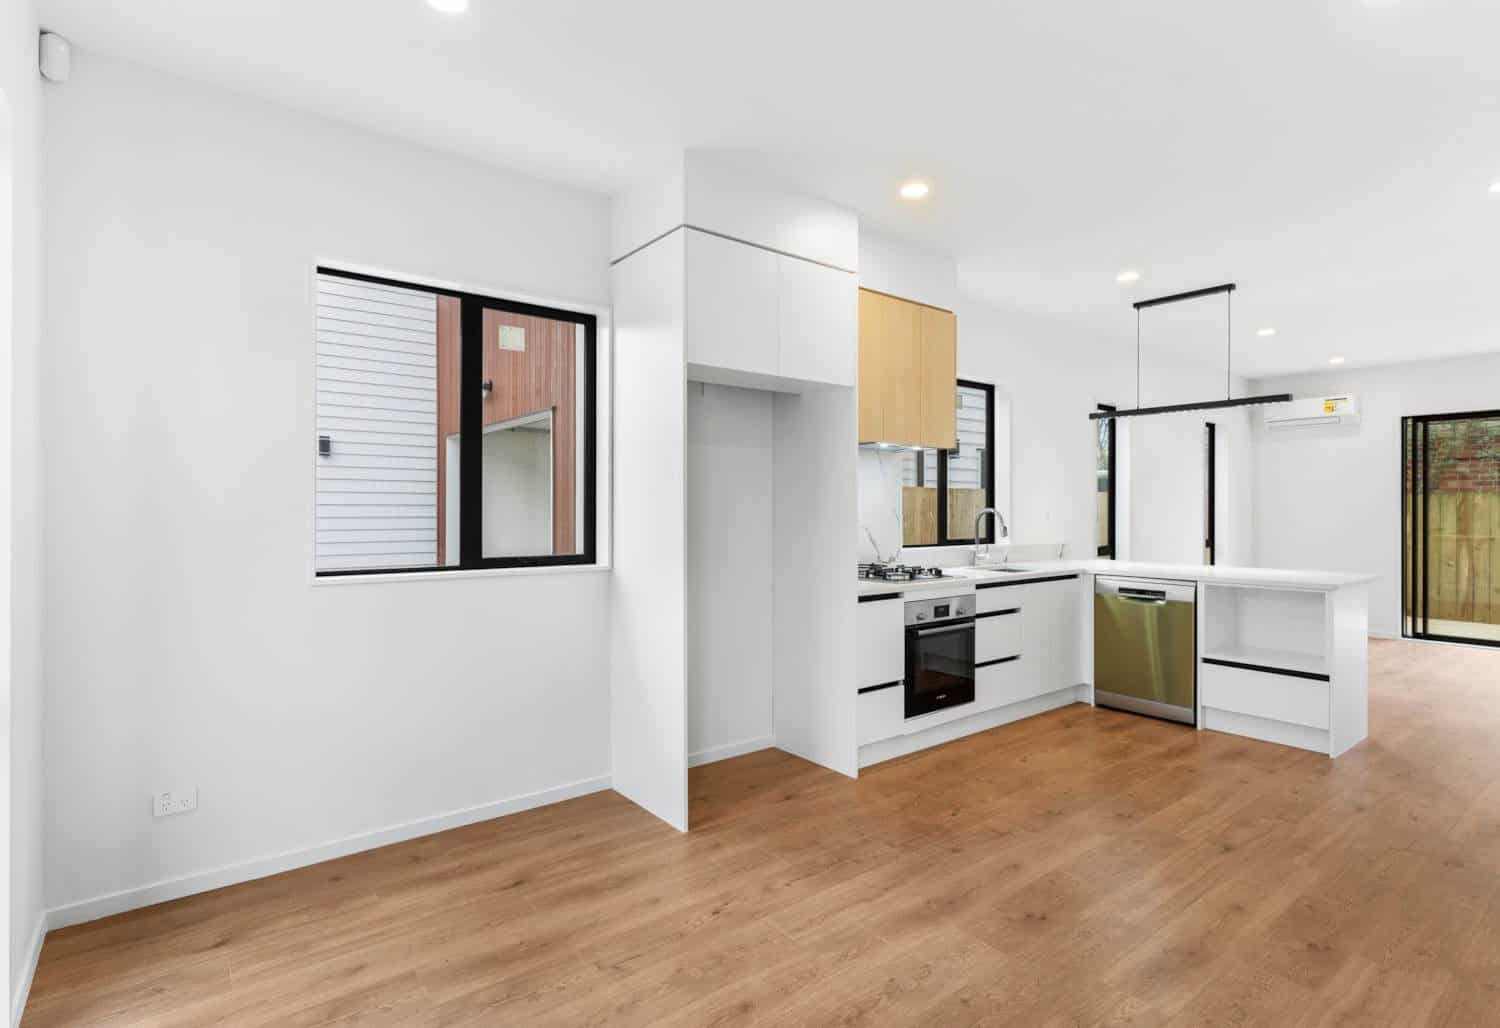
Kitchen with white cabinetry, a wall oven and a peninsula bench, New Lynn
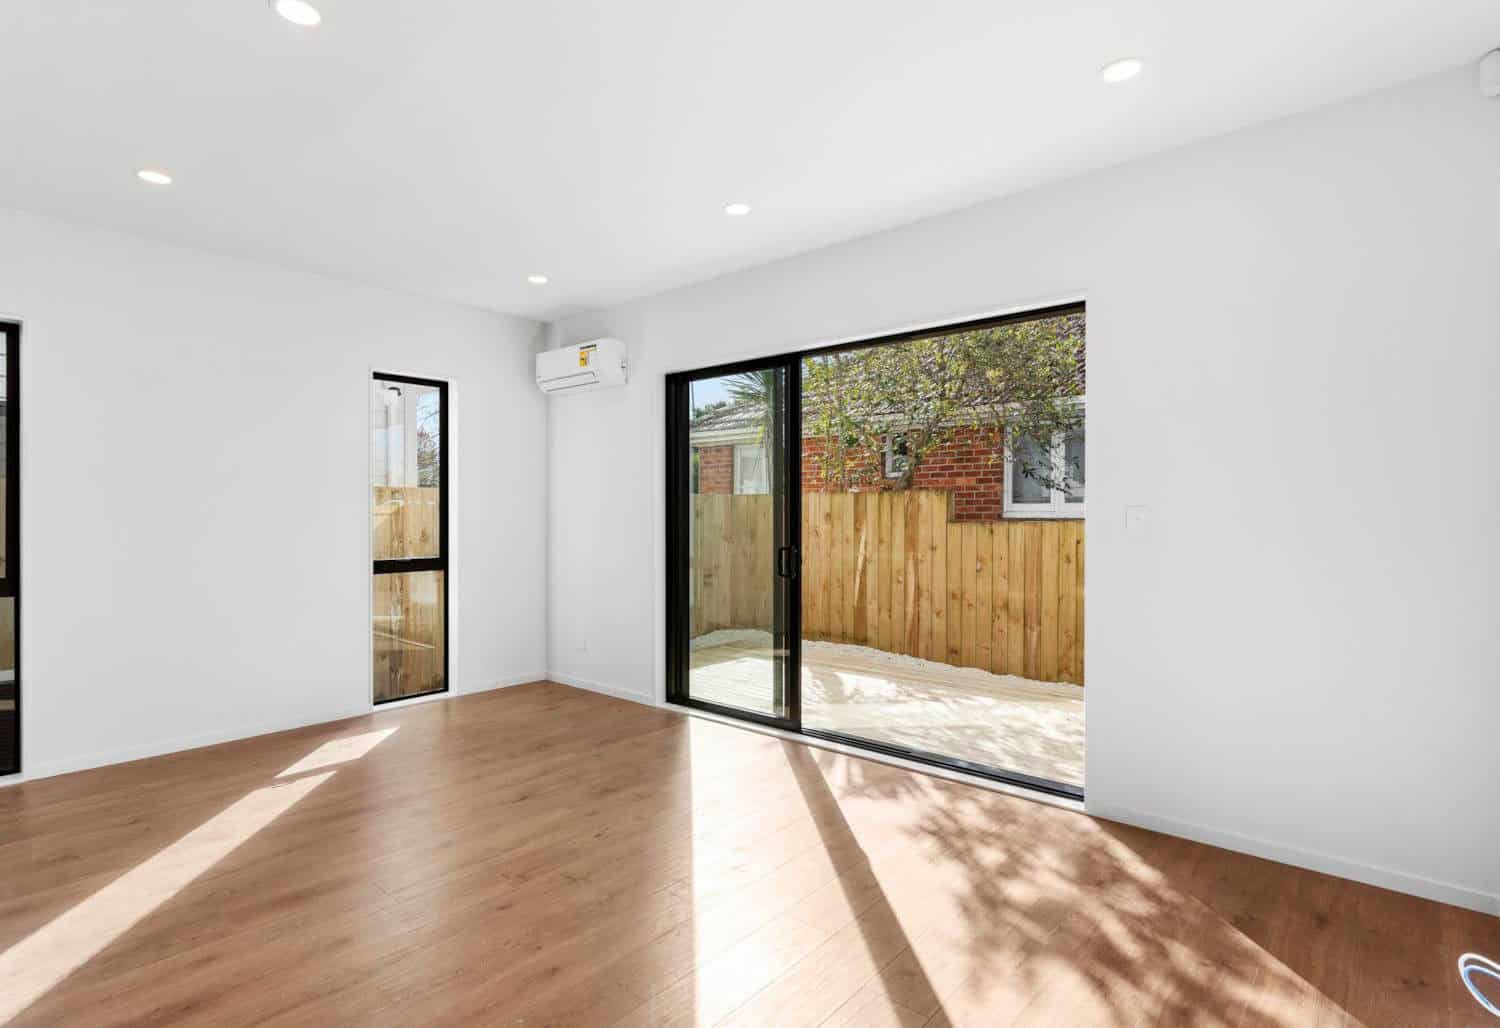
Empty living room with a sliding door onto a fenced courtyard, New Lynn
Sliding doors opening onto a new timber deck beside the boundary fence, New Lynn
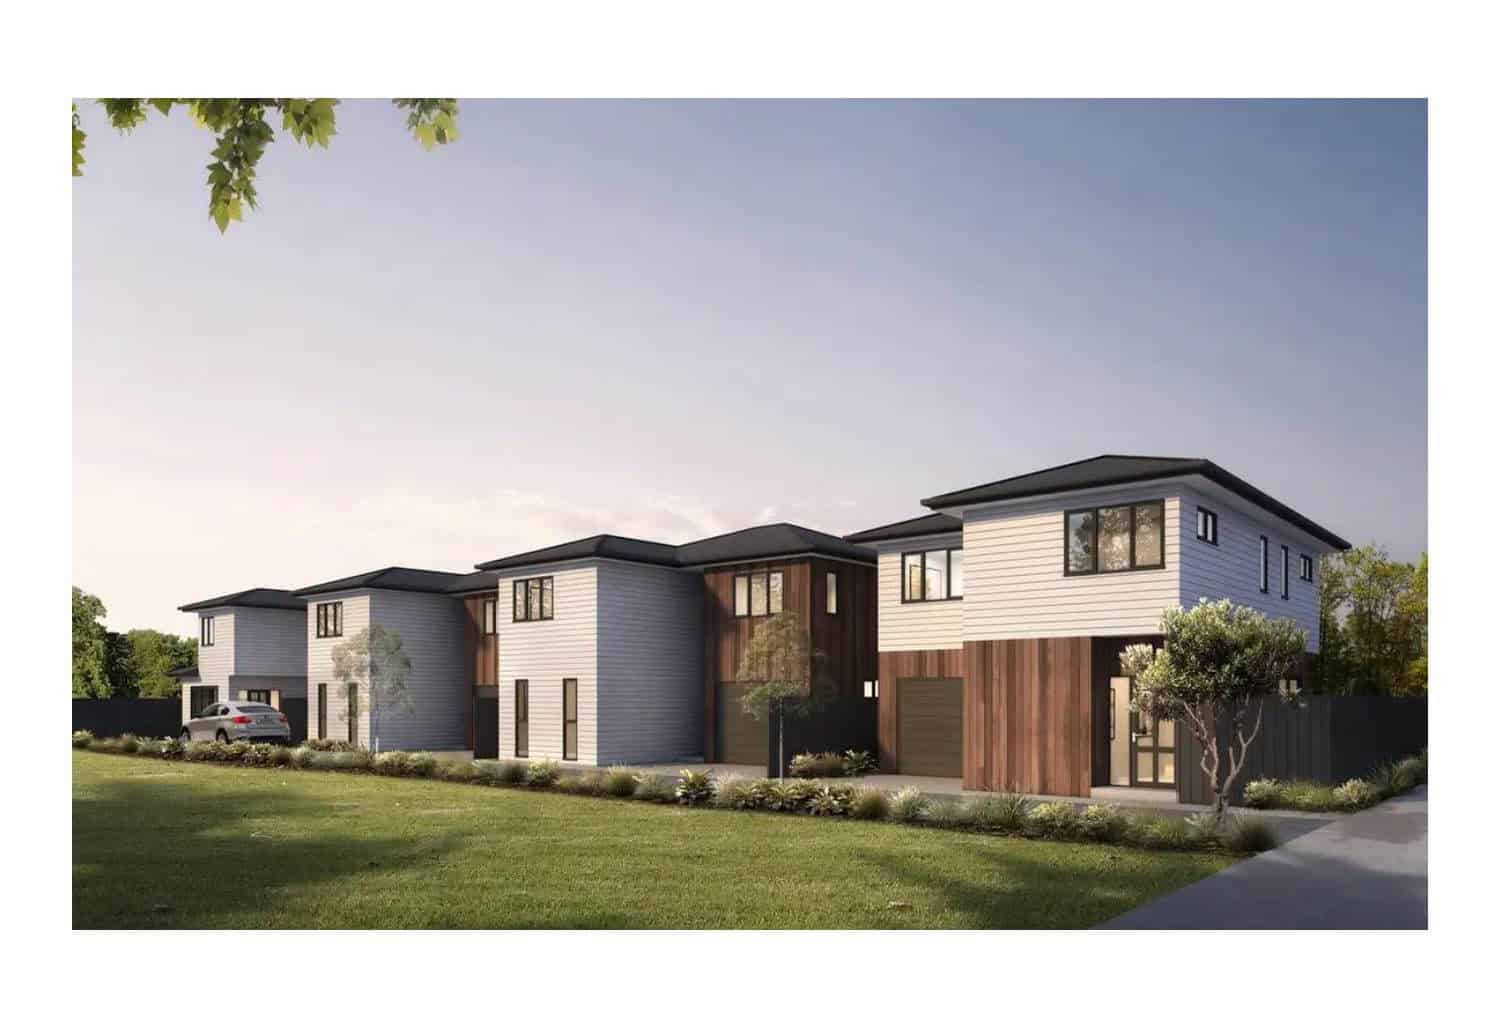
Design render of the four houses seen across the front lawn, New Lynn

Next steps

Planning something similar? Read more about our subdivision and multi-unit design, or run a subdivision pre-check. Every project here starts the same way — with feasibility and consultation.

Find out what your site allows

Our free feasibility report tells you what you can build on your property, and what the consent pathway looks like, before you spend anything on design.

Get your free feasibility reportBook a consultation
