
Home and Income

New build · New Lynn, West Auckland

Home and Income

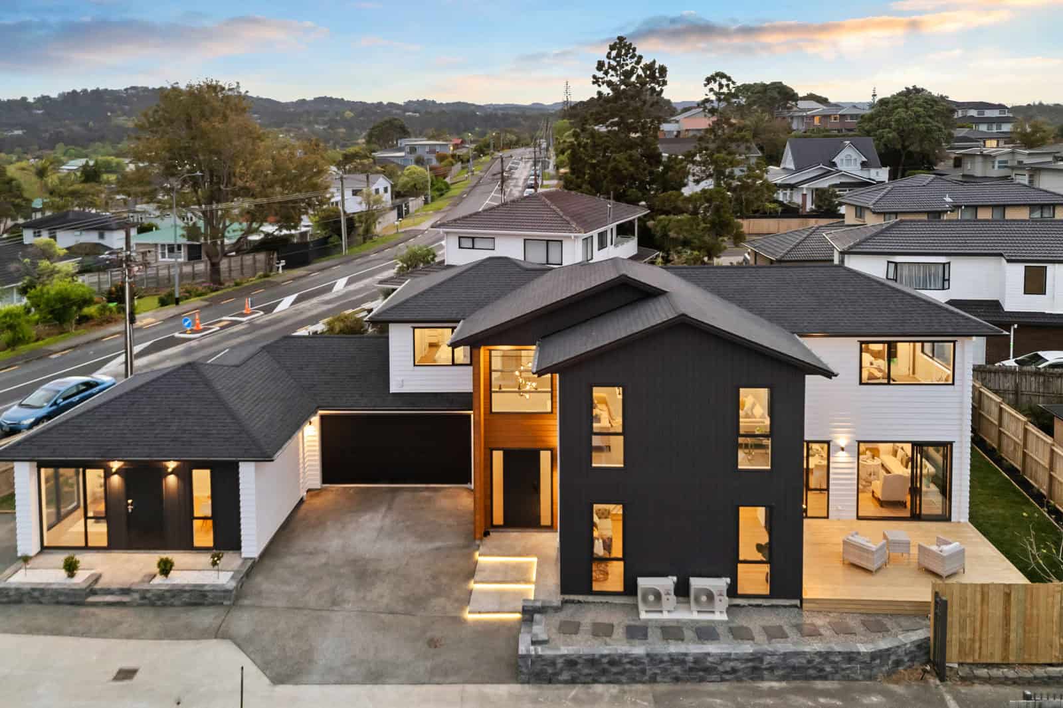
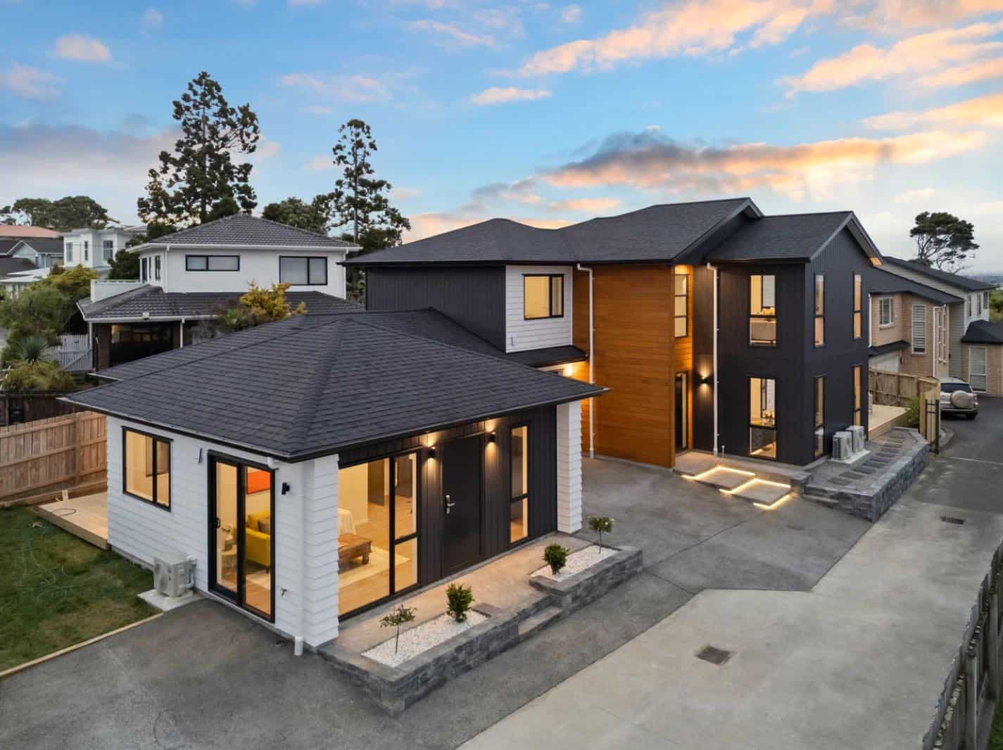
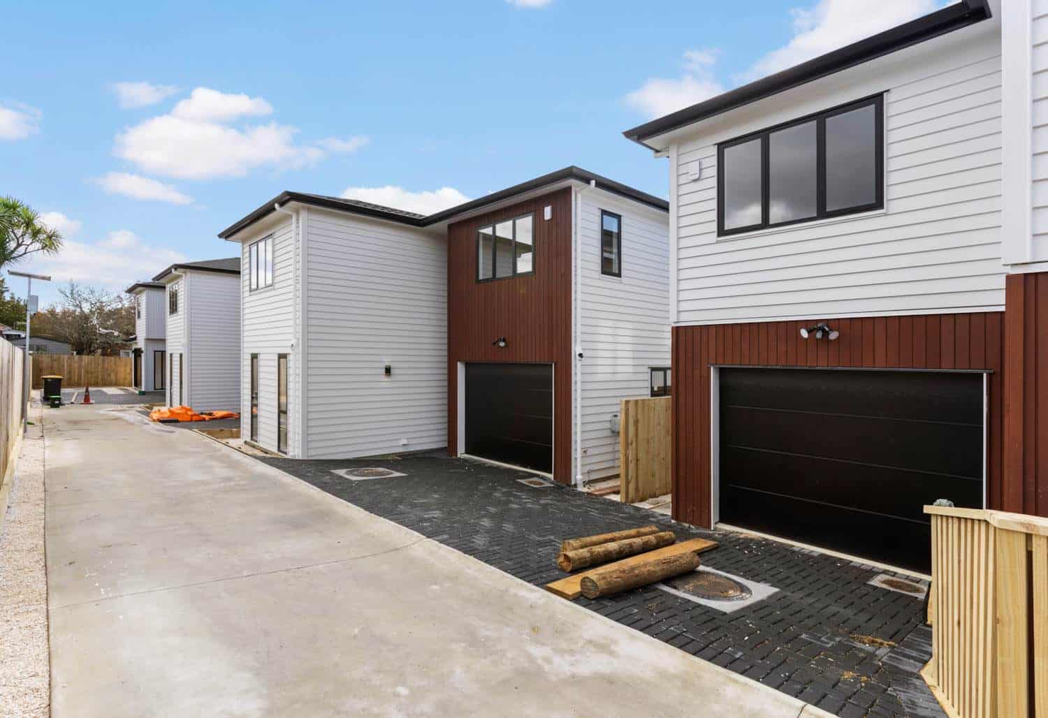
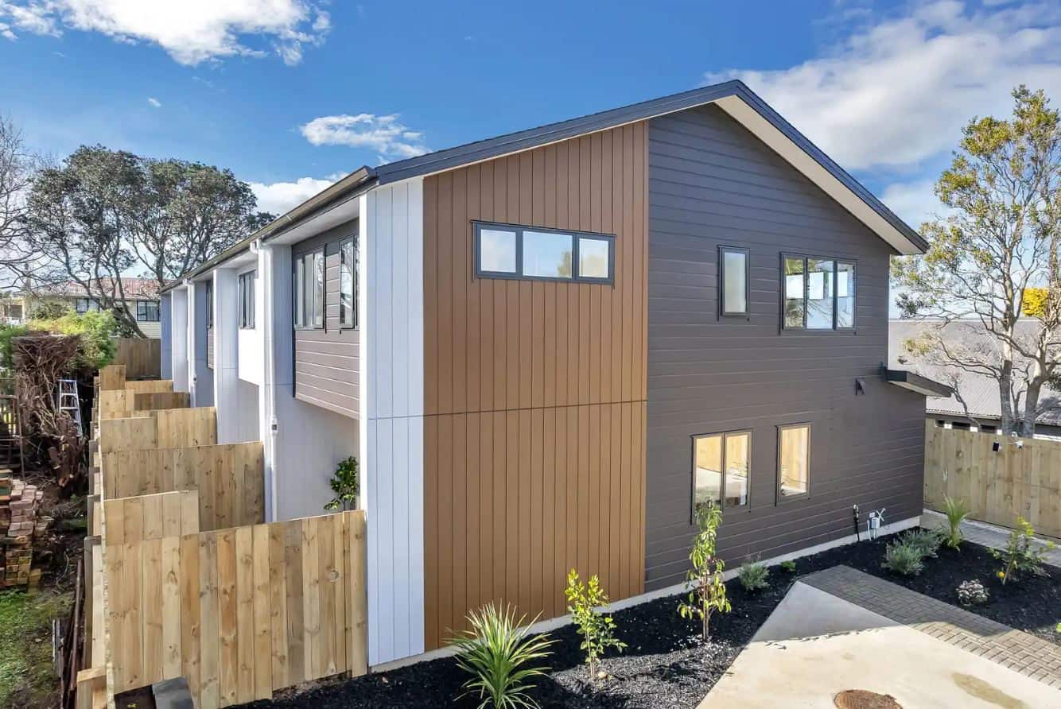
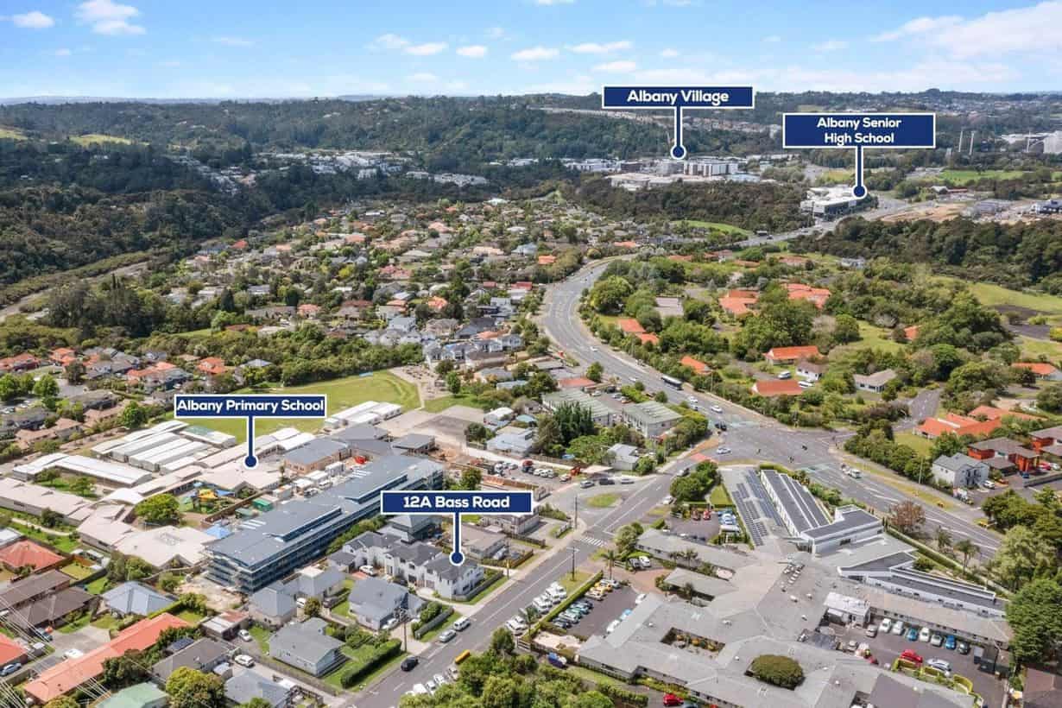
A 309m² new build in New Lynn with a two-bedroom minor dwelling inside it — a home and income on one site. The minor dwelling has to work as a genuinely separate home, not a converted corner of the main house with its own door.

Location
New Lynn, Auckland
Type
New build
House
309m²
Also on site
Minor dwelling
Design
Designed by John He (BAS, BHM, LBP Design #BP135241)
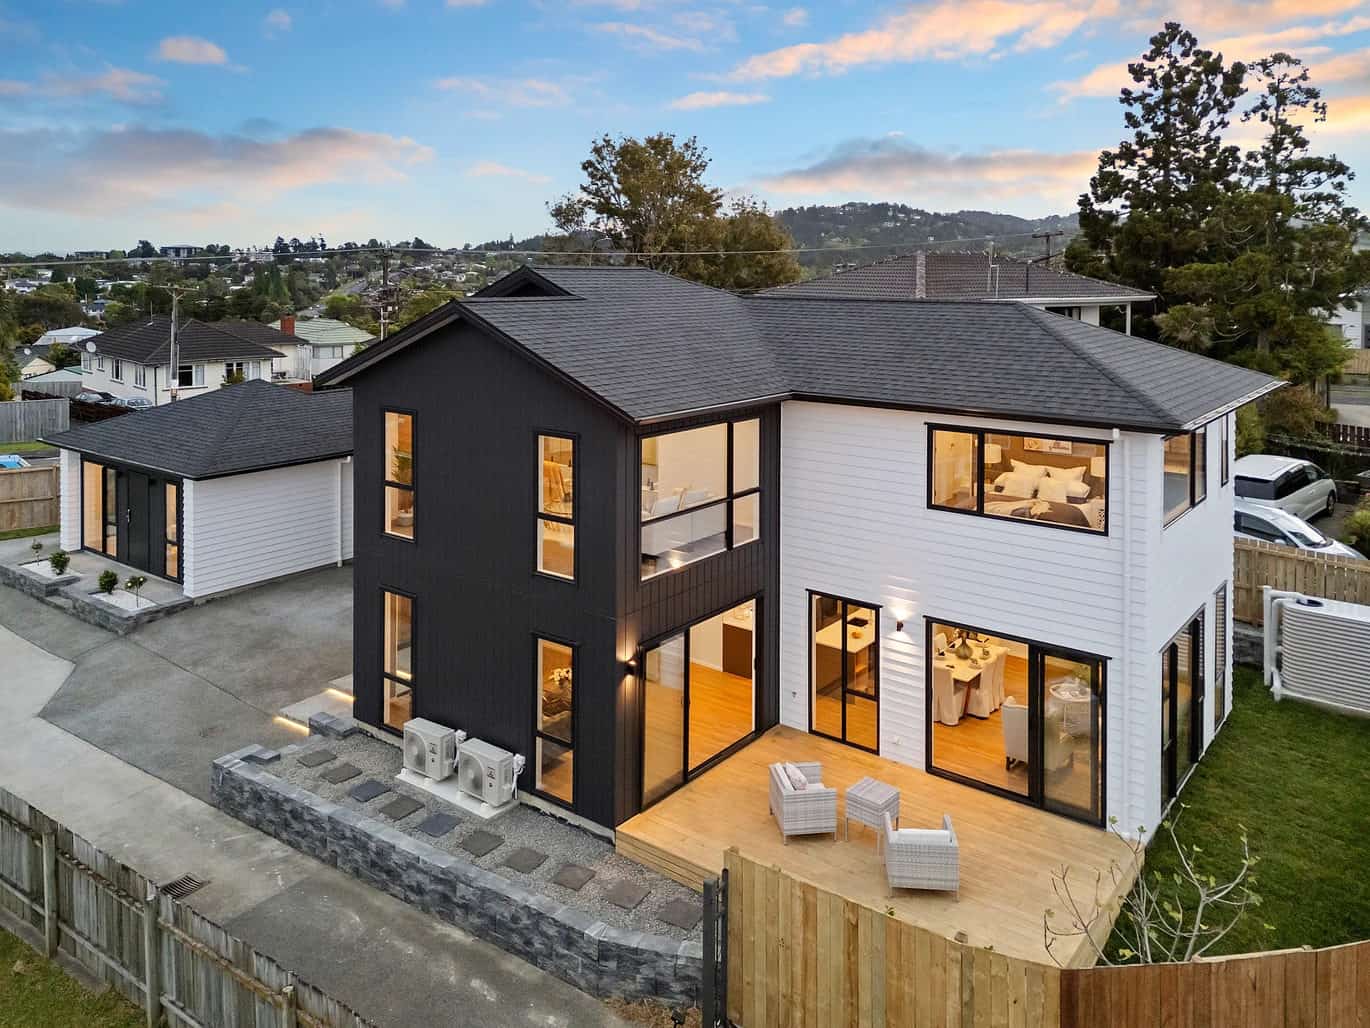
Aerial of two dwellings sharing one site at dusk, New Lynn
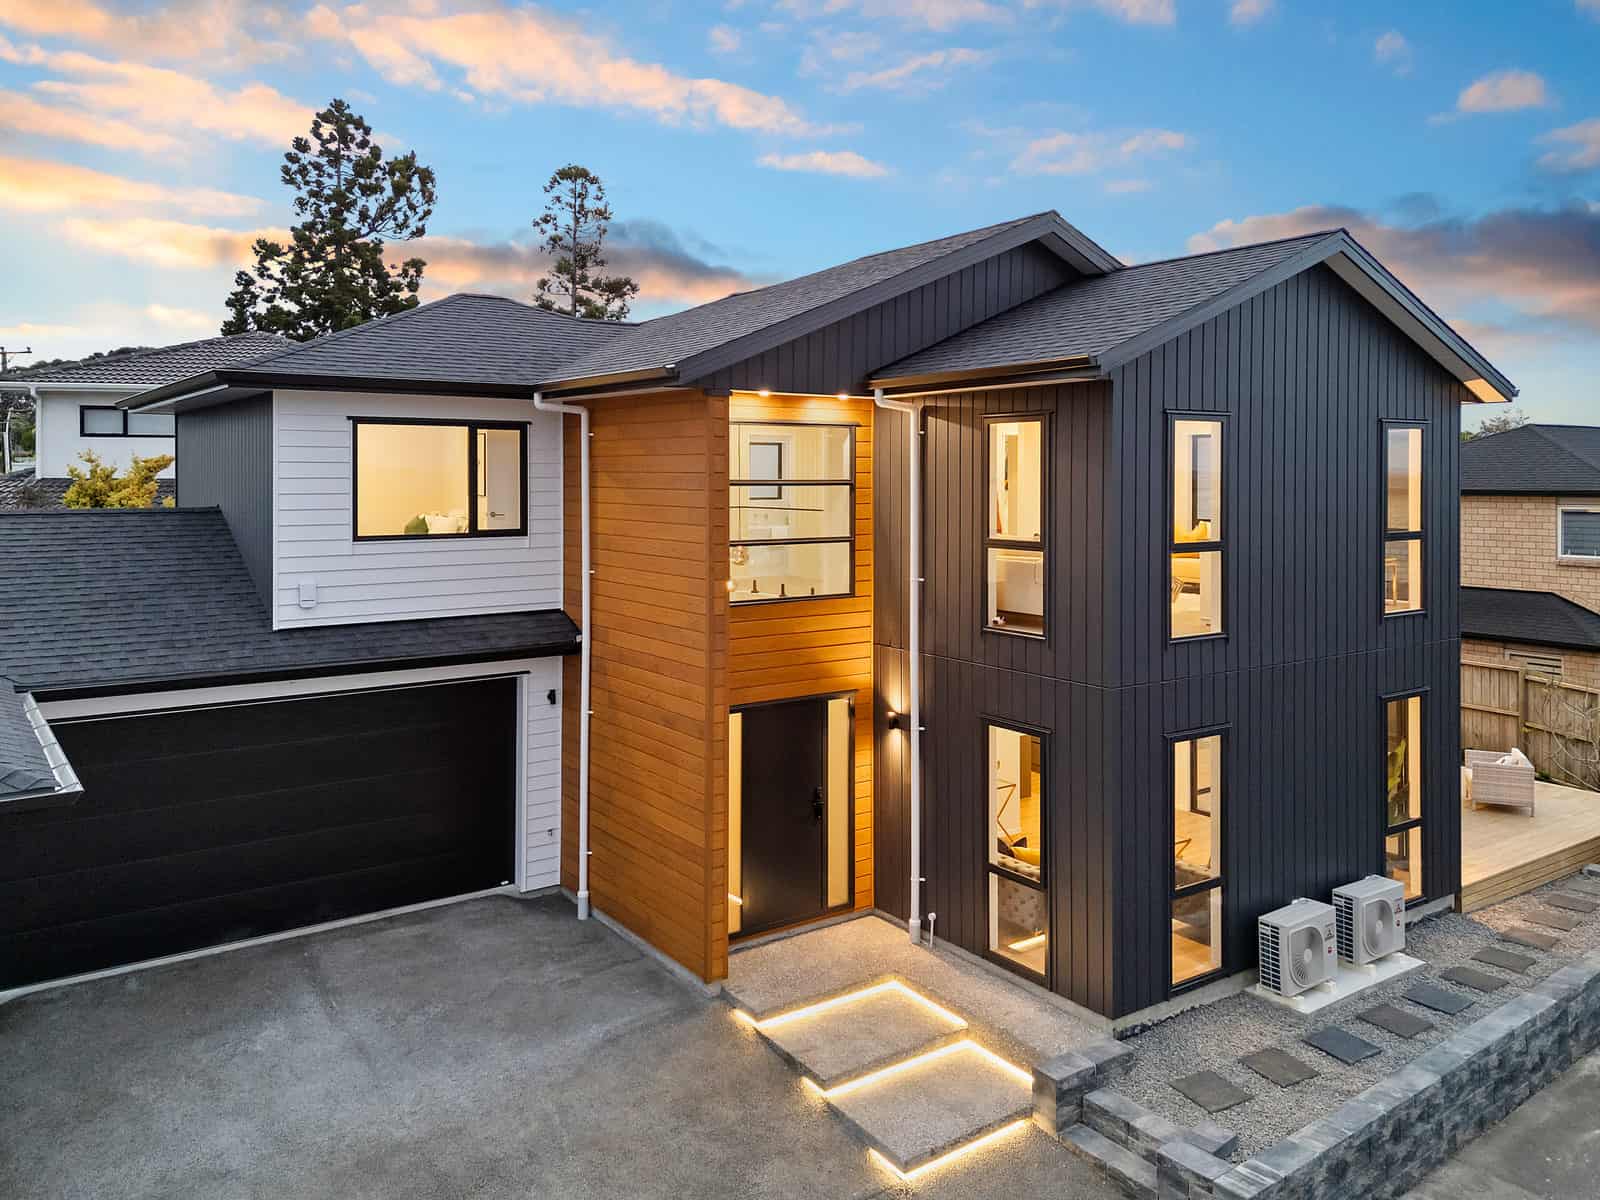
Two-storey home in dark cladding with a timber feature panel, lit at dusk, New Lynn
Aerial of the two dwellings and their shared drive at dusk, New Lynn
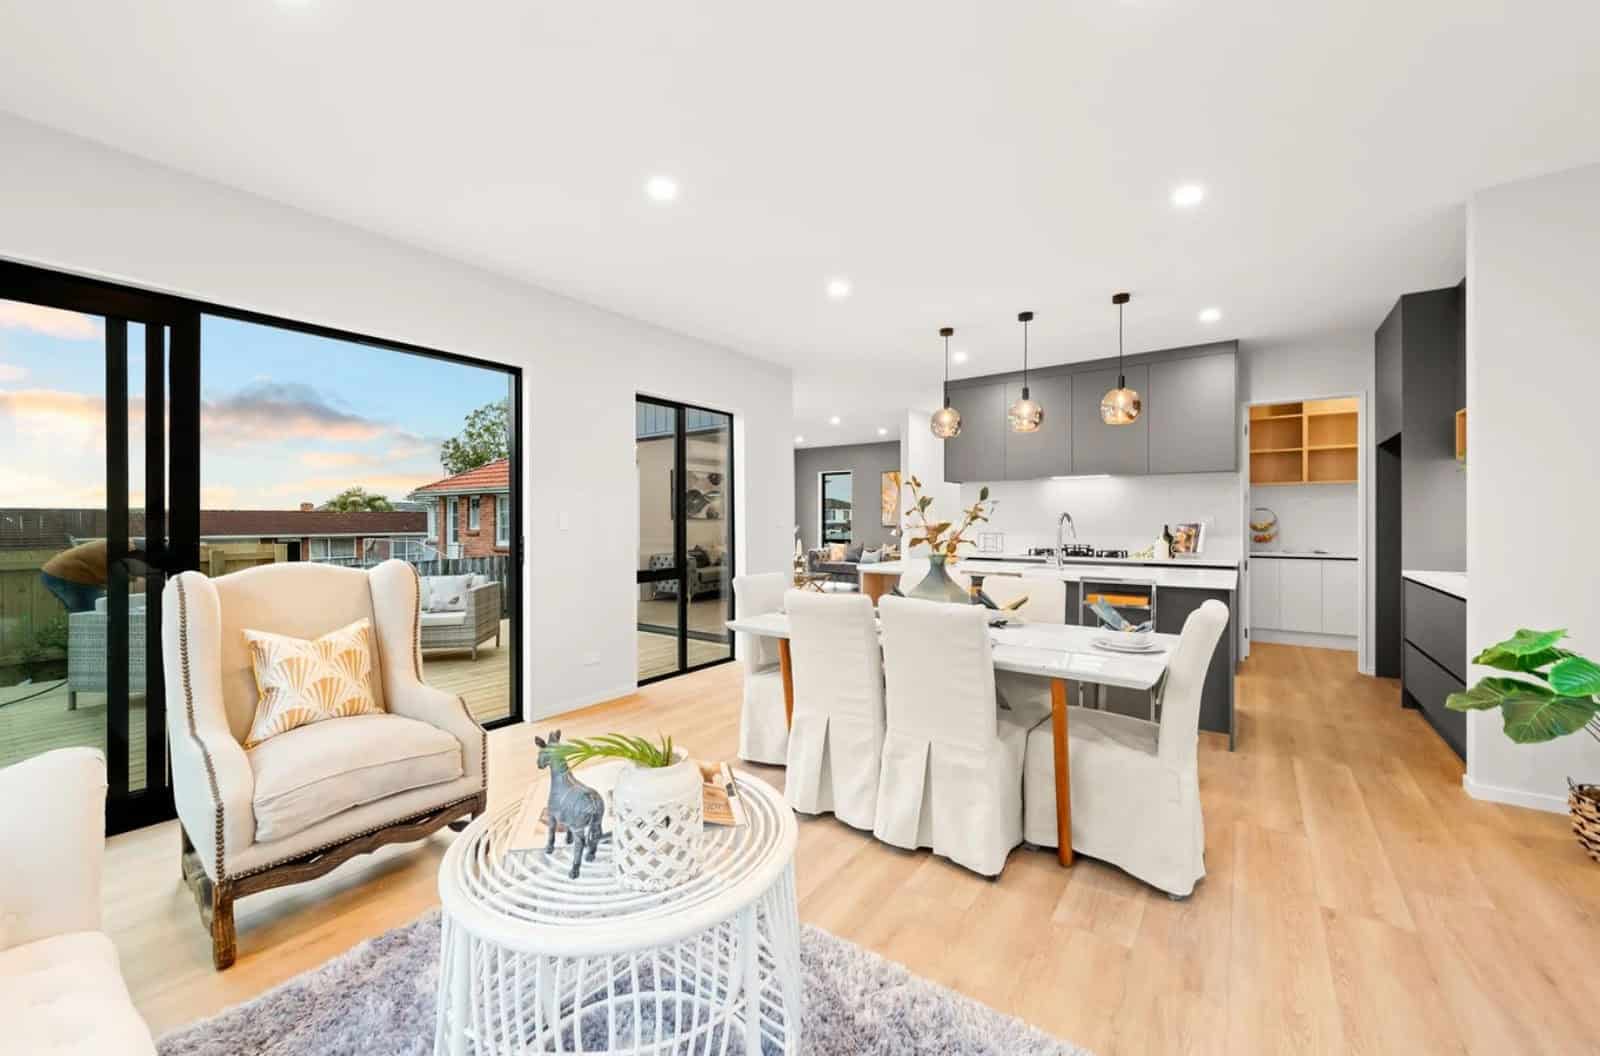
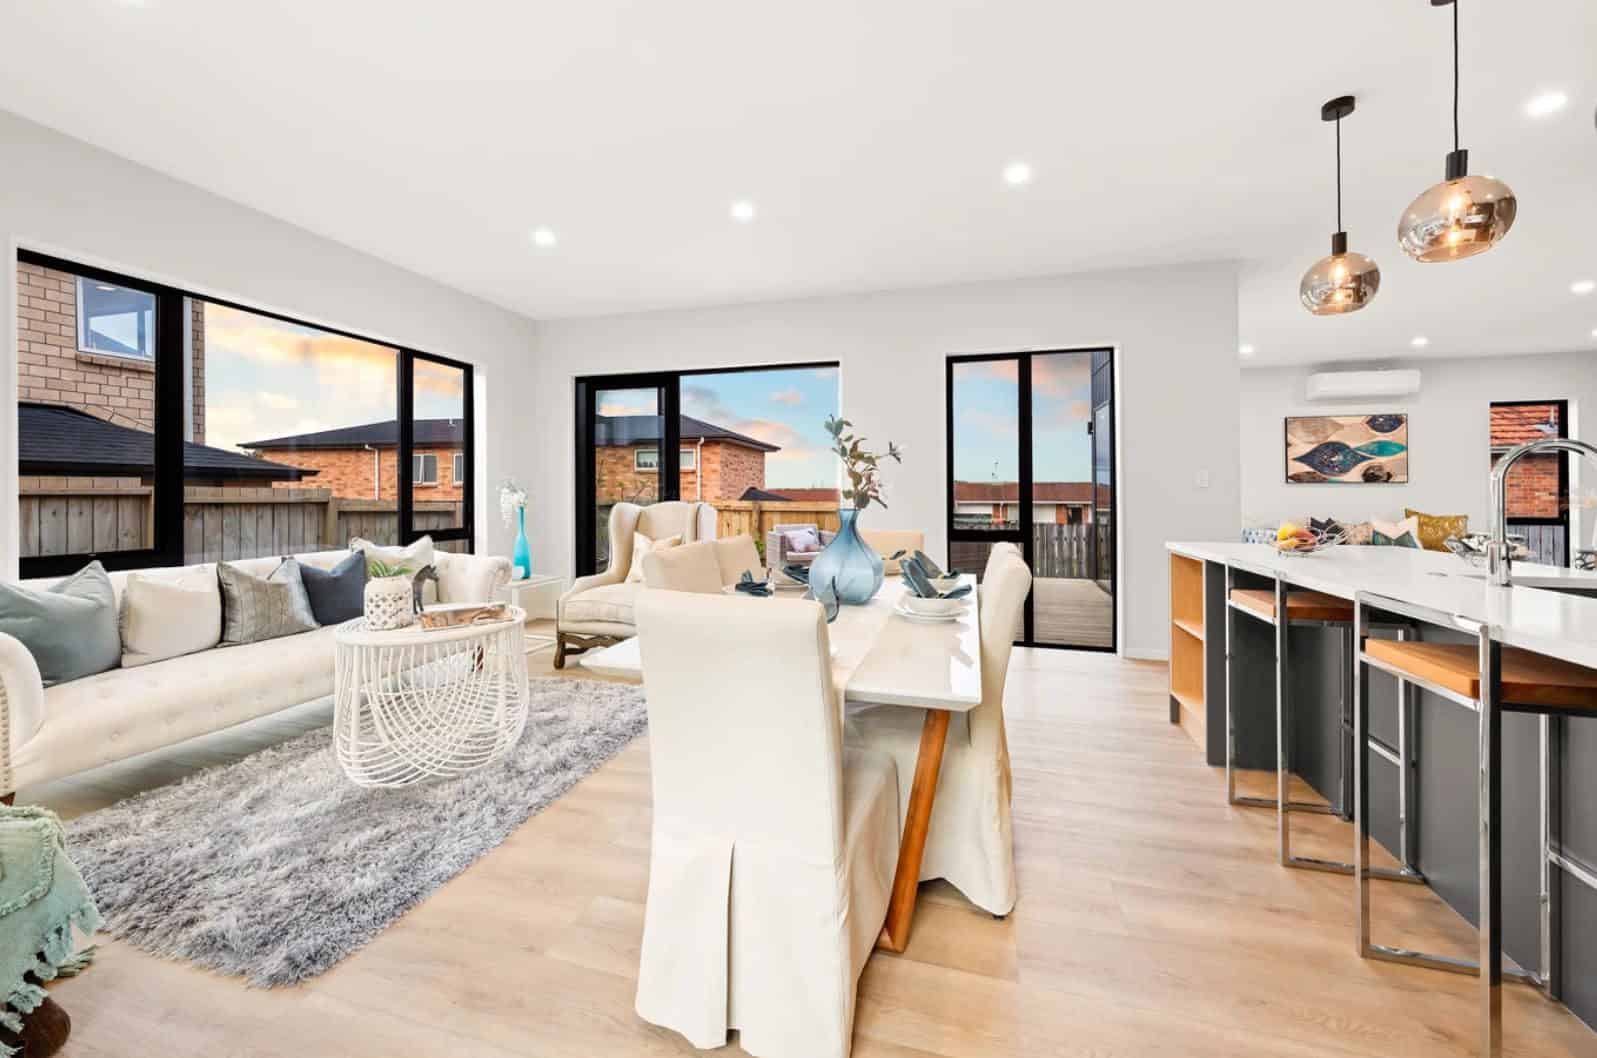
Living and dining with a kitchen island beyond and sliding doors to the garden, New Lynn
Rear of the dwellings with sliding doors onto the lawn at dusk, New Lynn
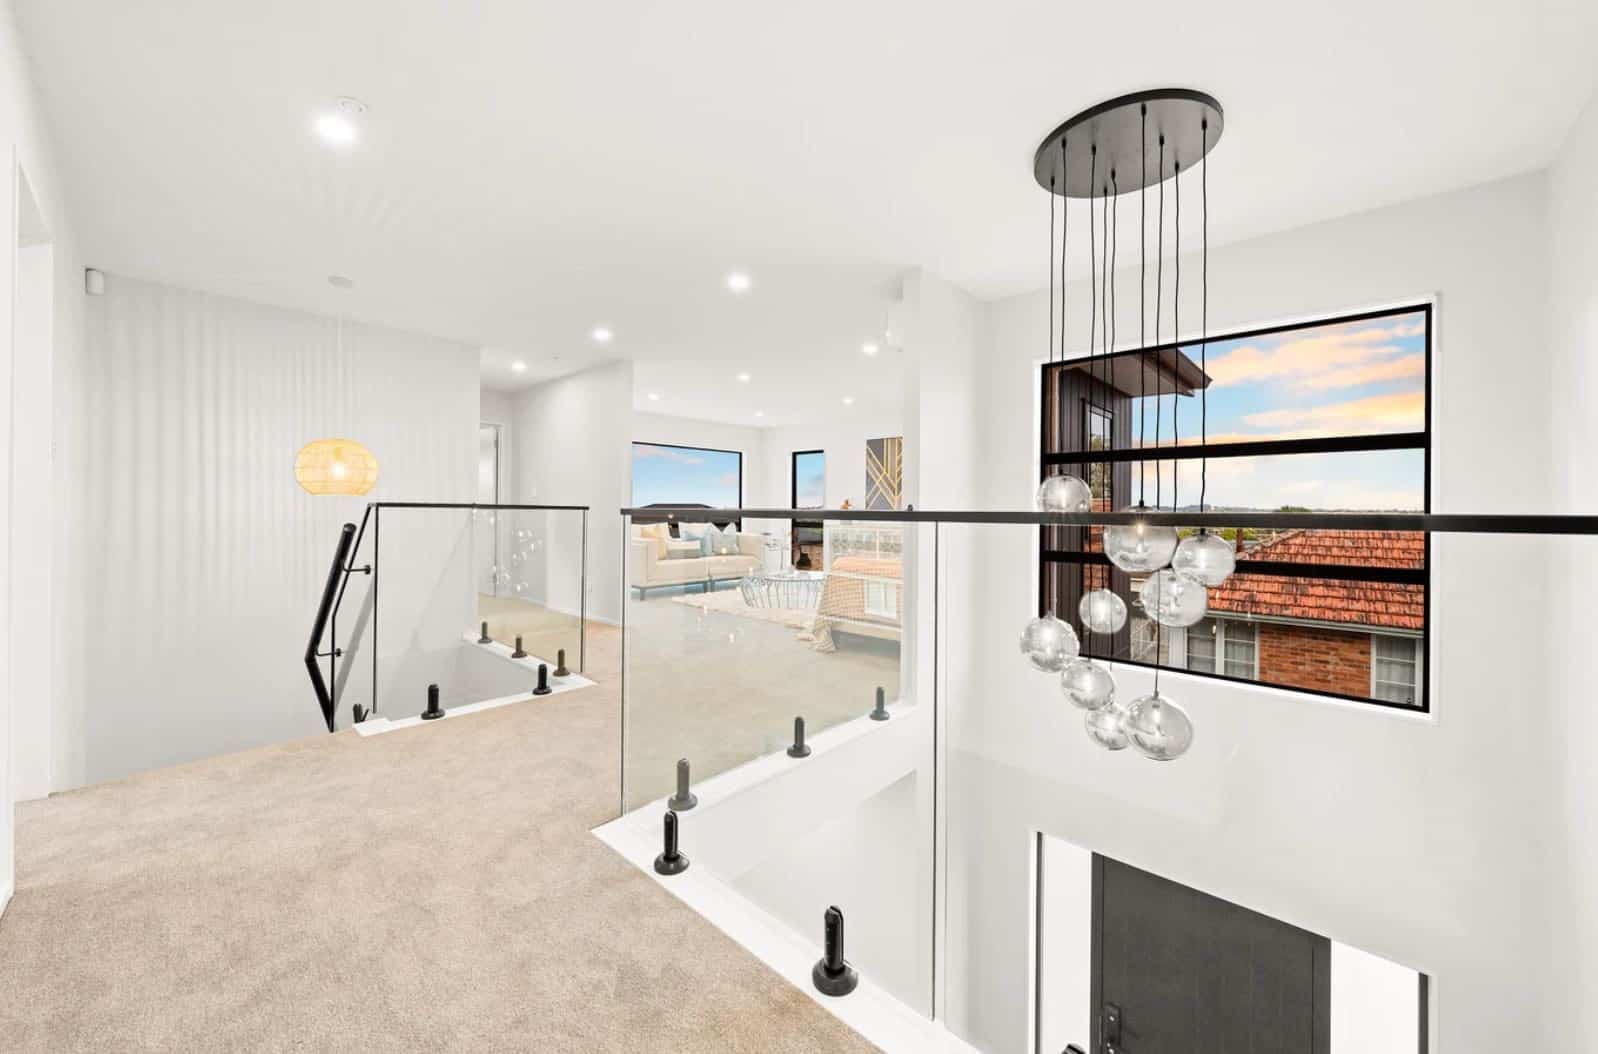
Upper landing with a glass balustrade and a cluster pendant over the void, New Lynn
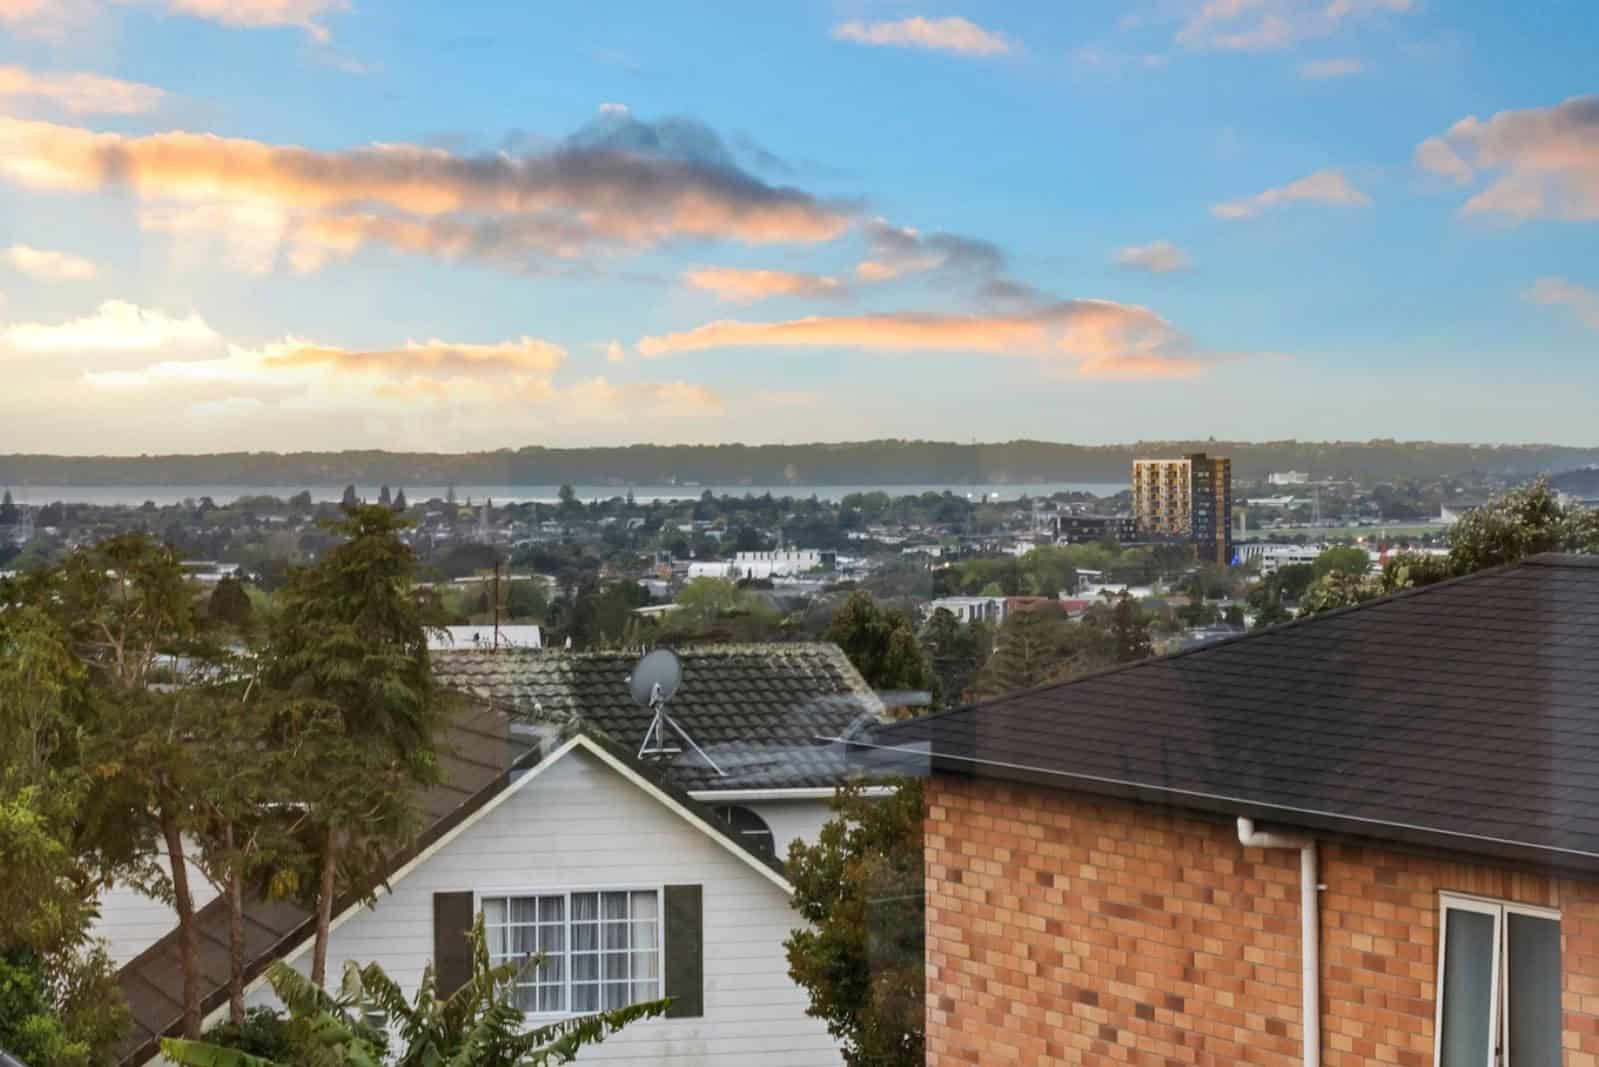
View over neighbouring roofs to the harbour at dusk, New Lynn
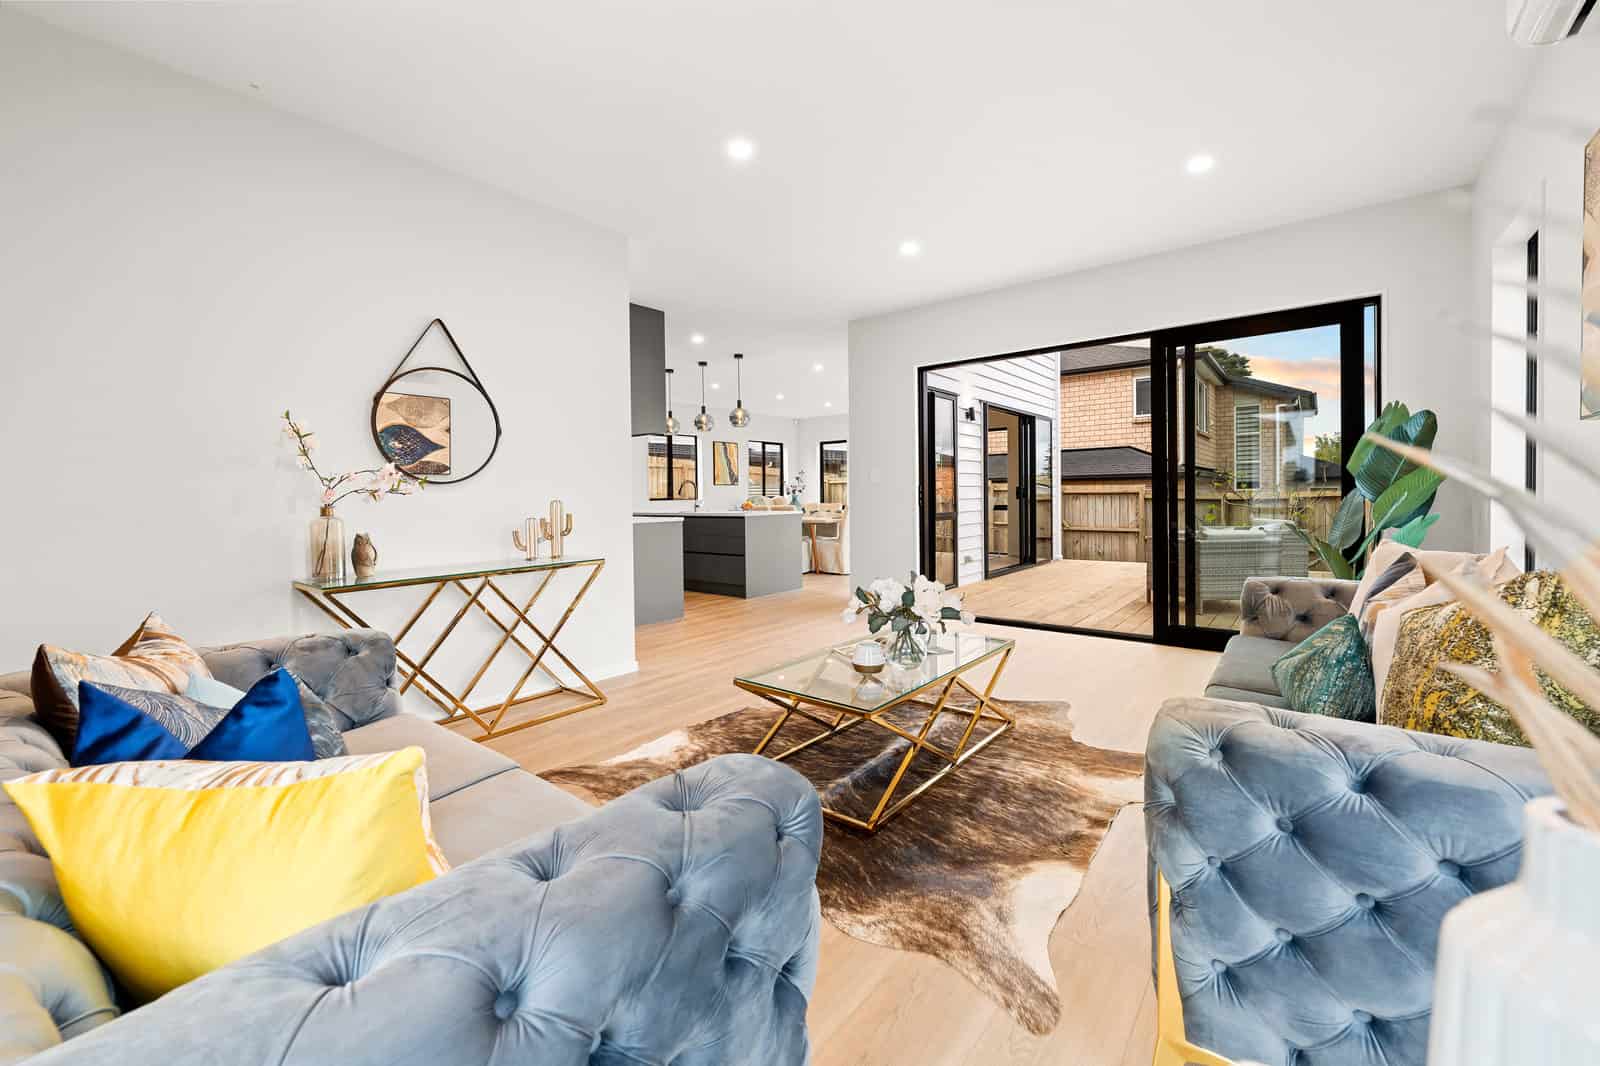
Living room with blue armchairs looking through to the kitchen and garden doors, New Lynn
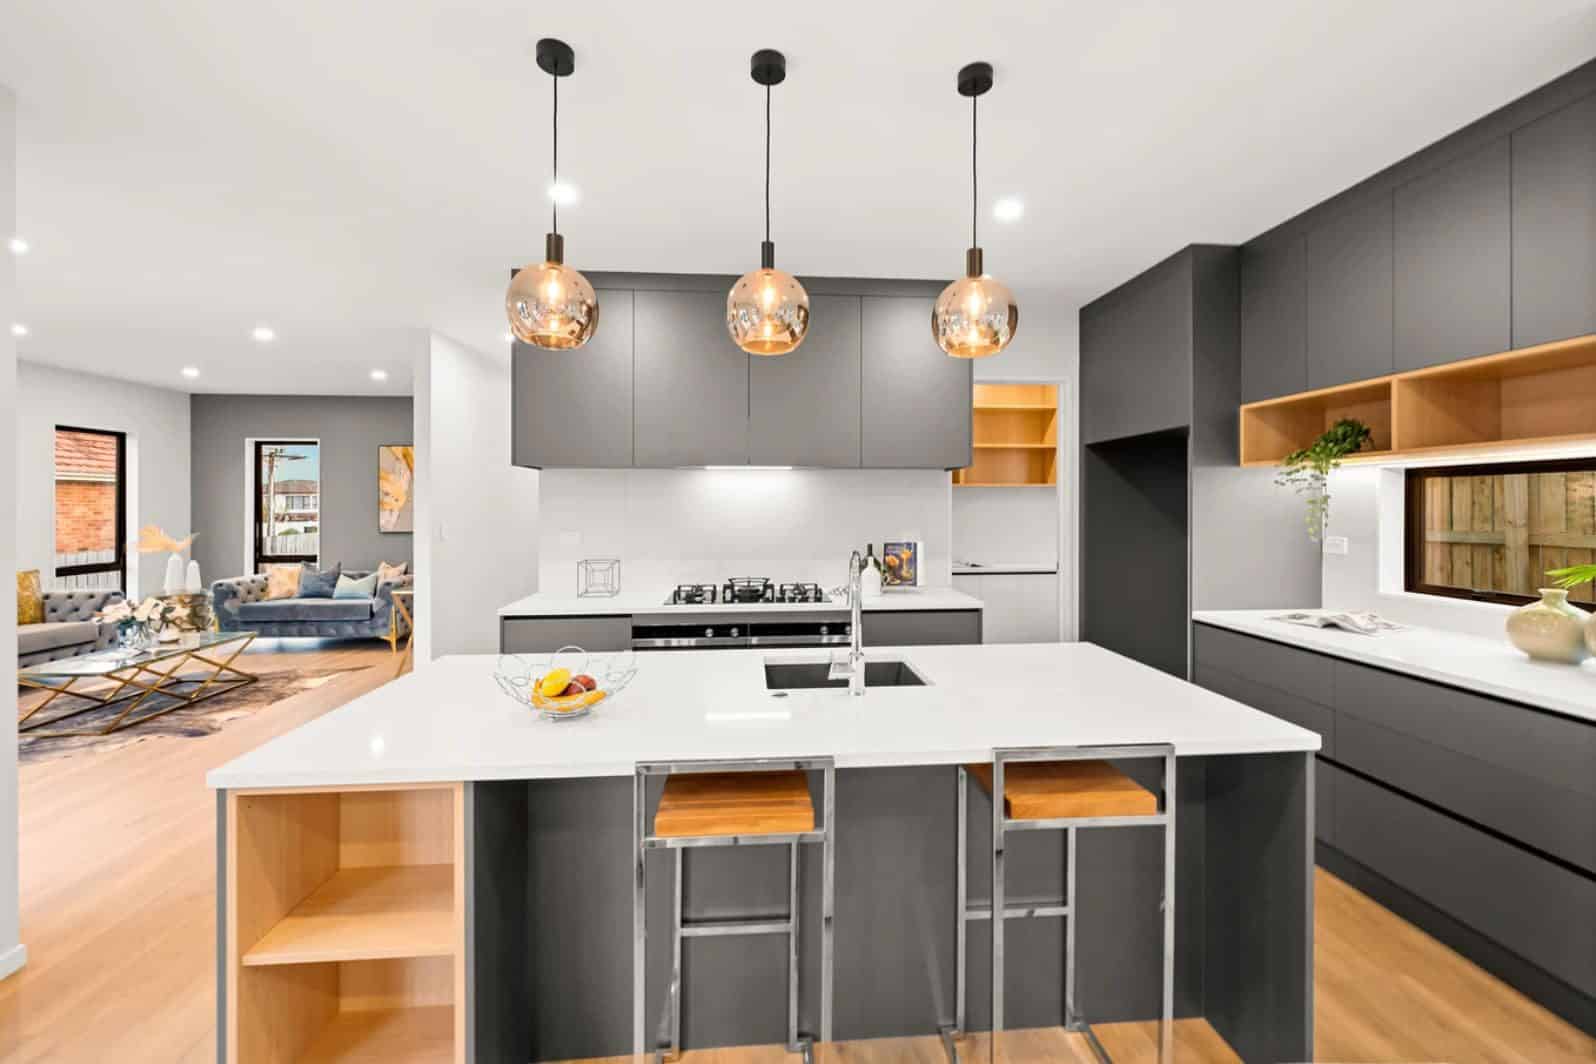
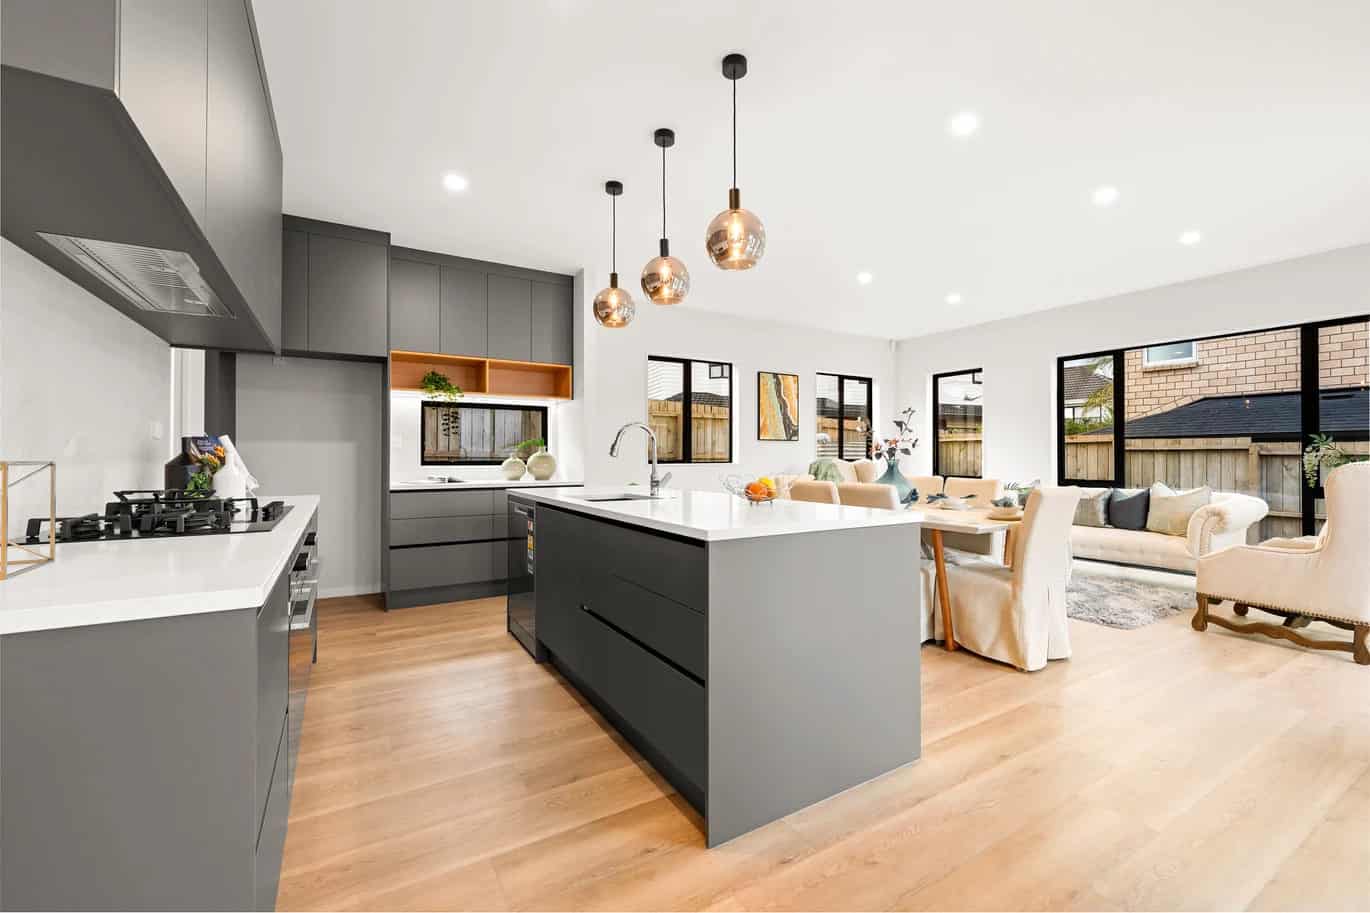
Living and dining with a grey kitchen island and pendant lights beyond, New Lynn
Kitchen with a grey island, timber shelving and pendant lights, New Lynn
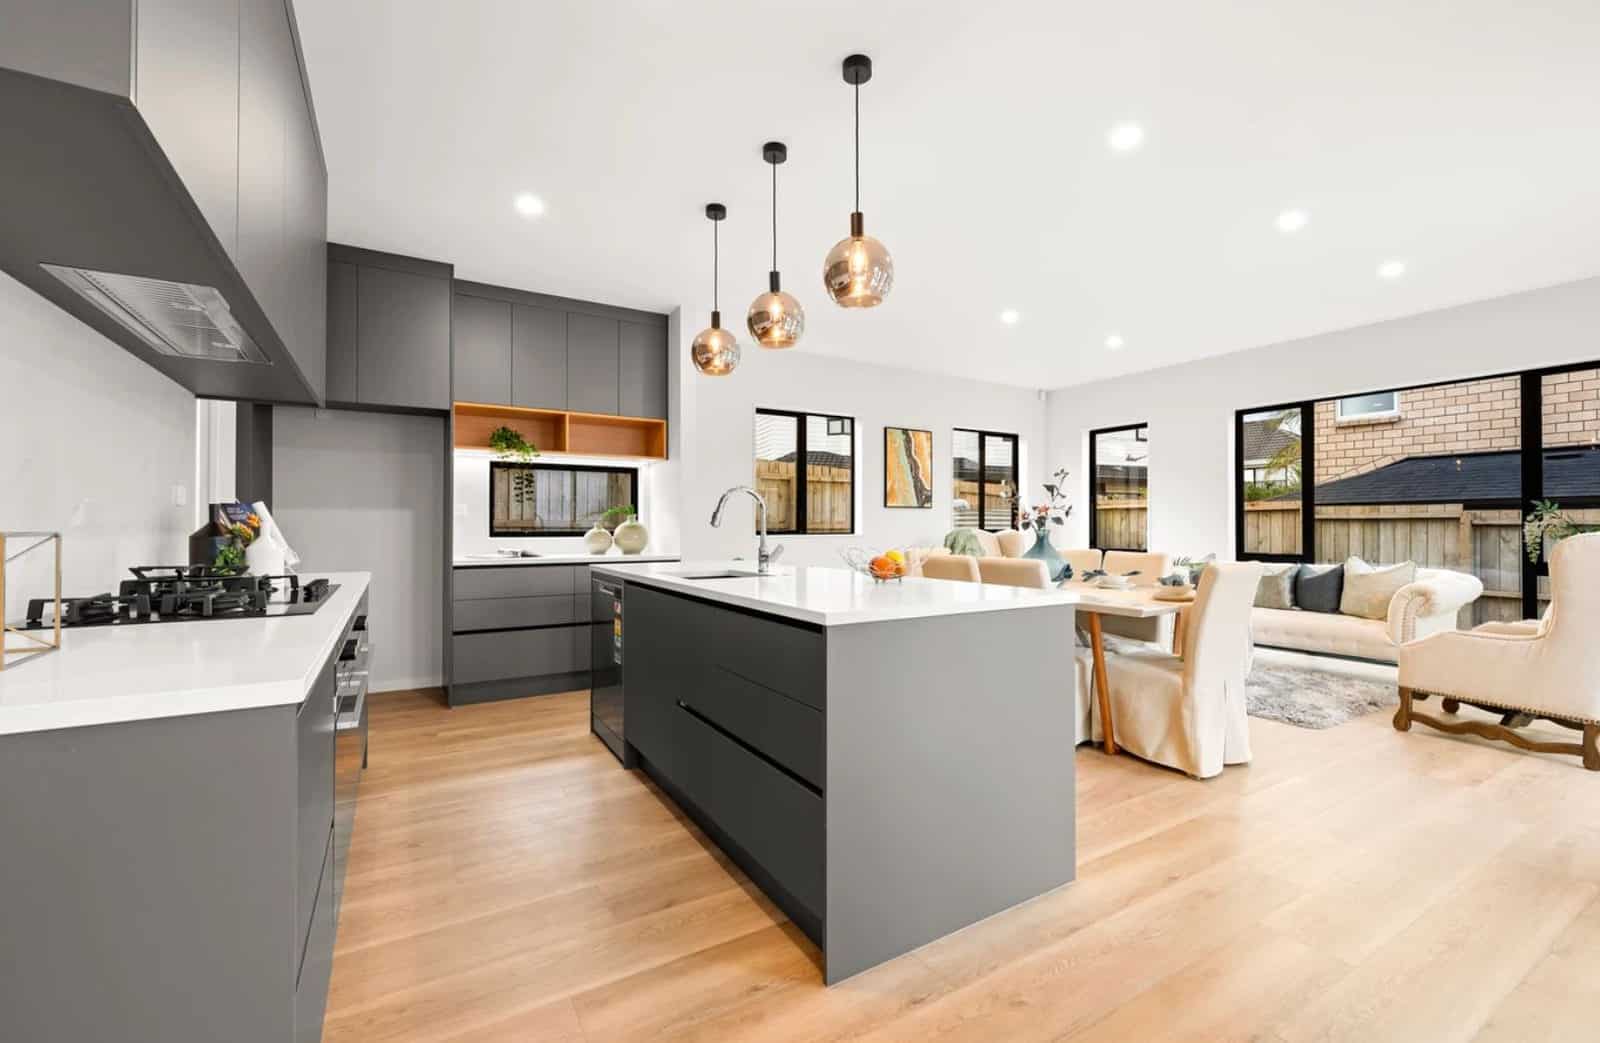
Kitchen looking across the island to the living area, New Lynn
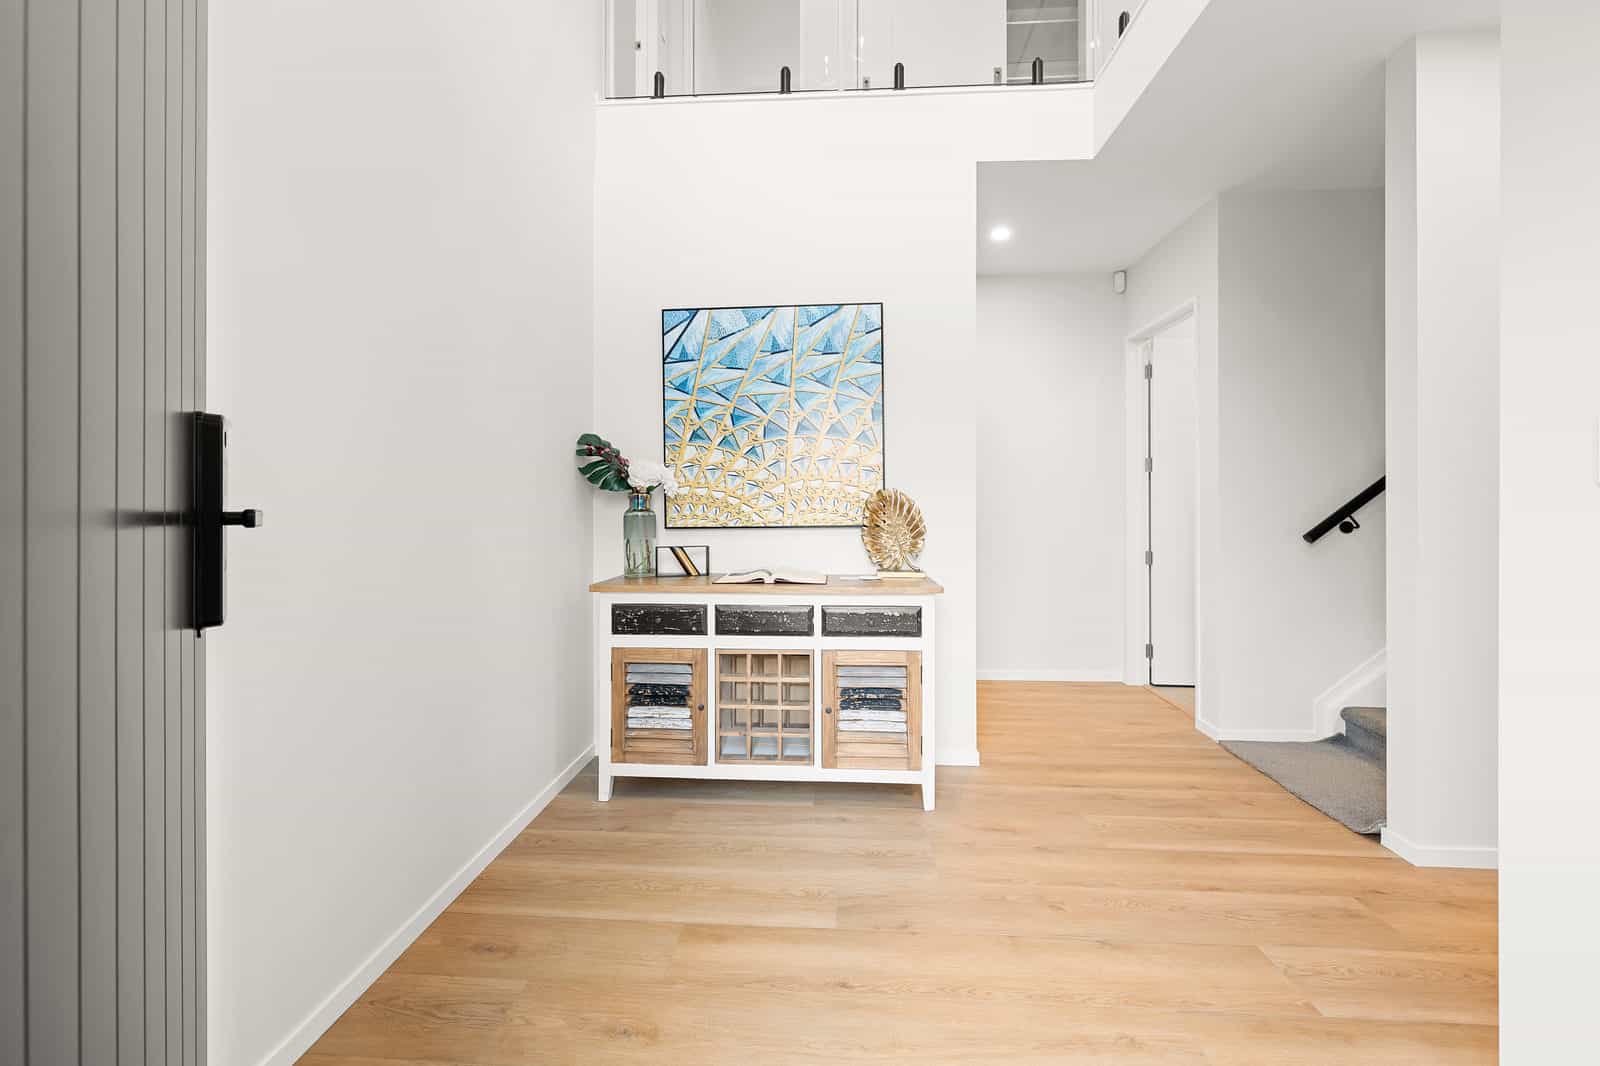
Entry with the front door open and the stair beyond, New Lynn
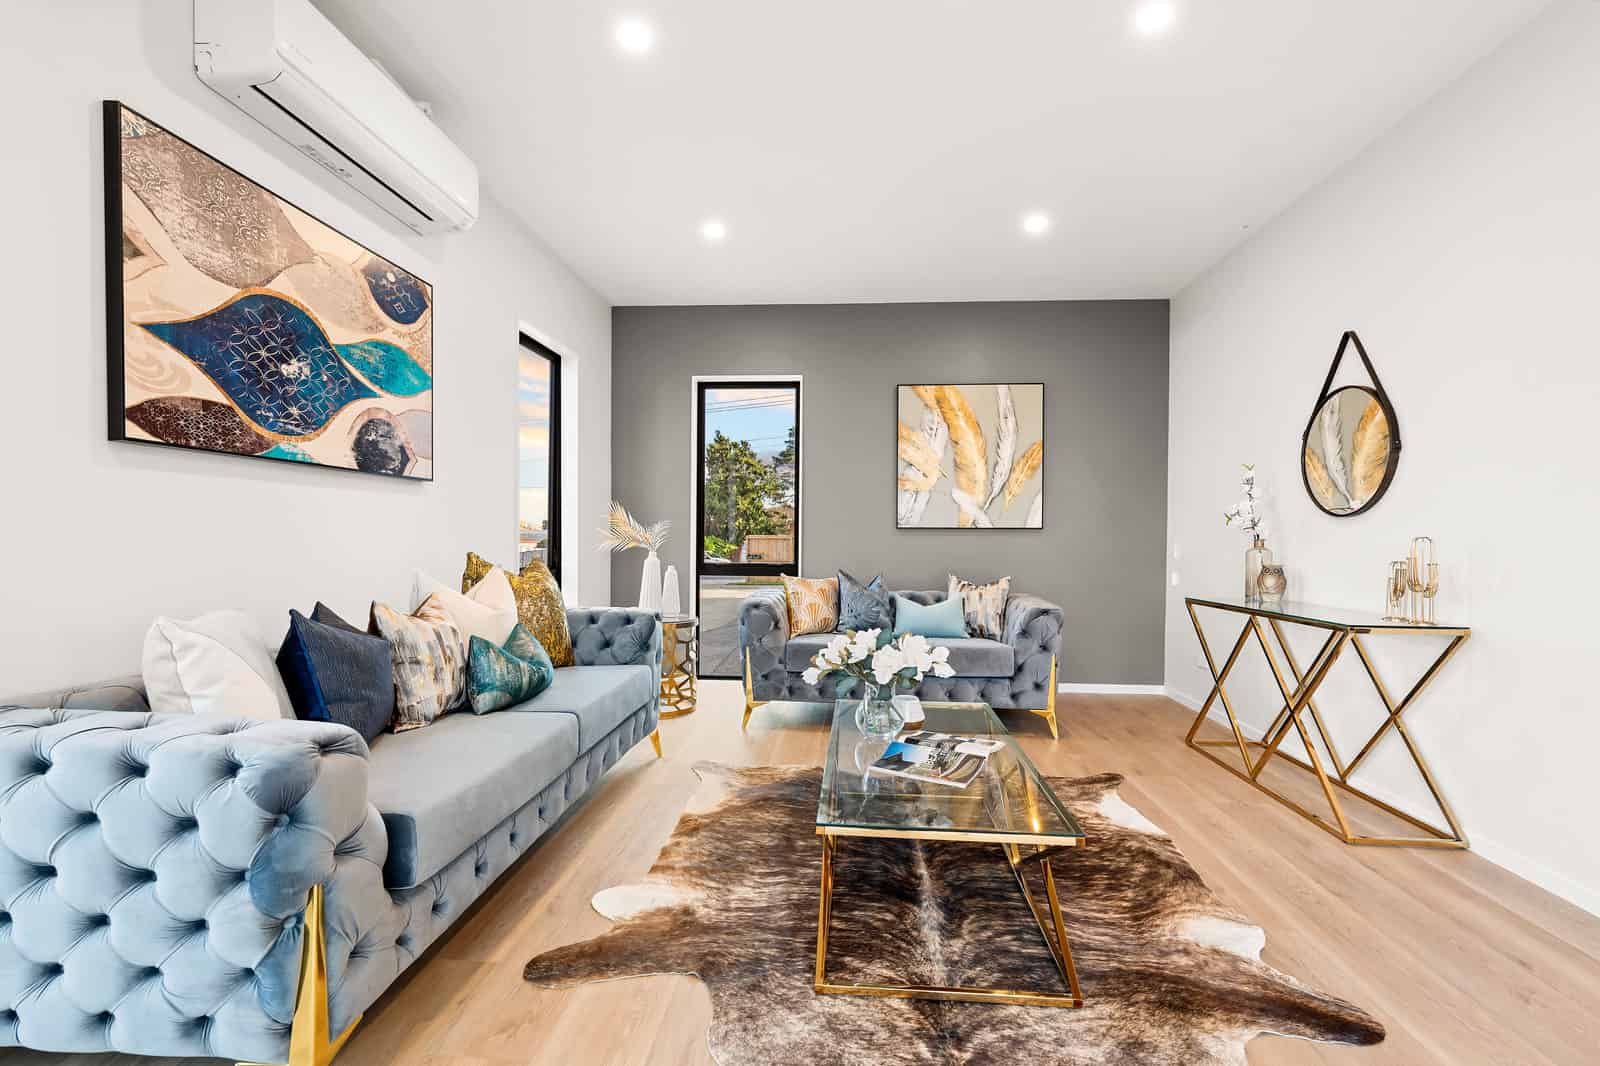
Living room with a blue velvet sofa against a grey feature wall, New Lynn
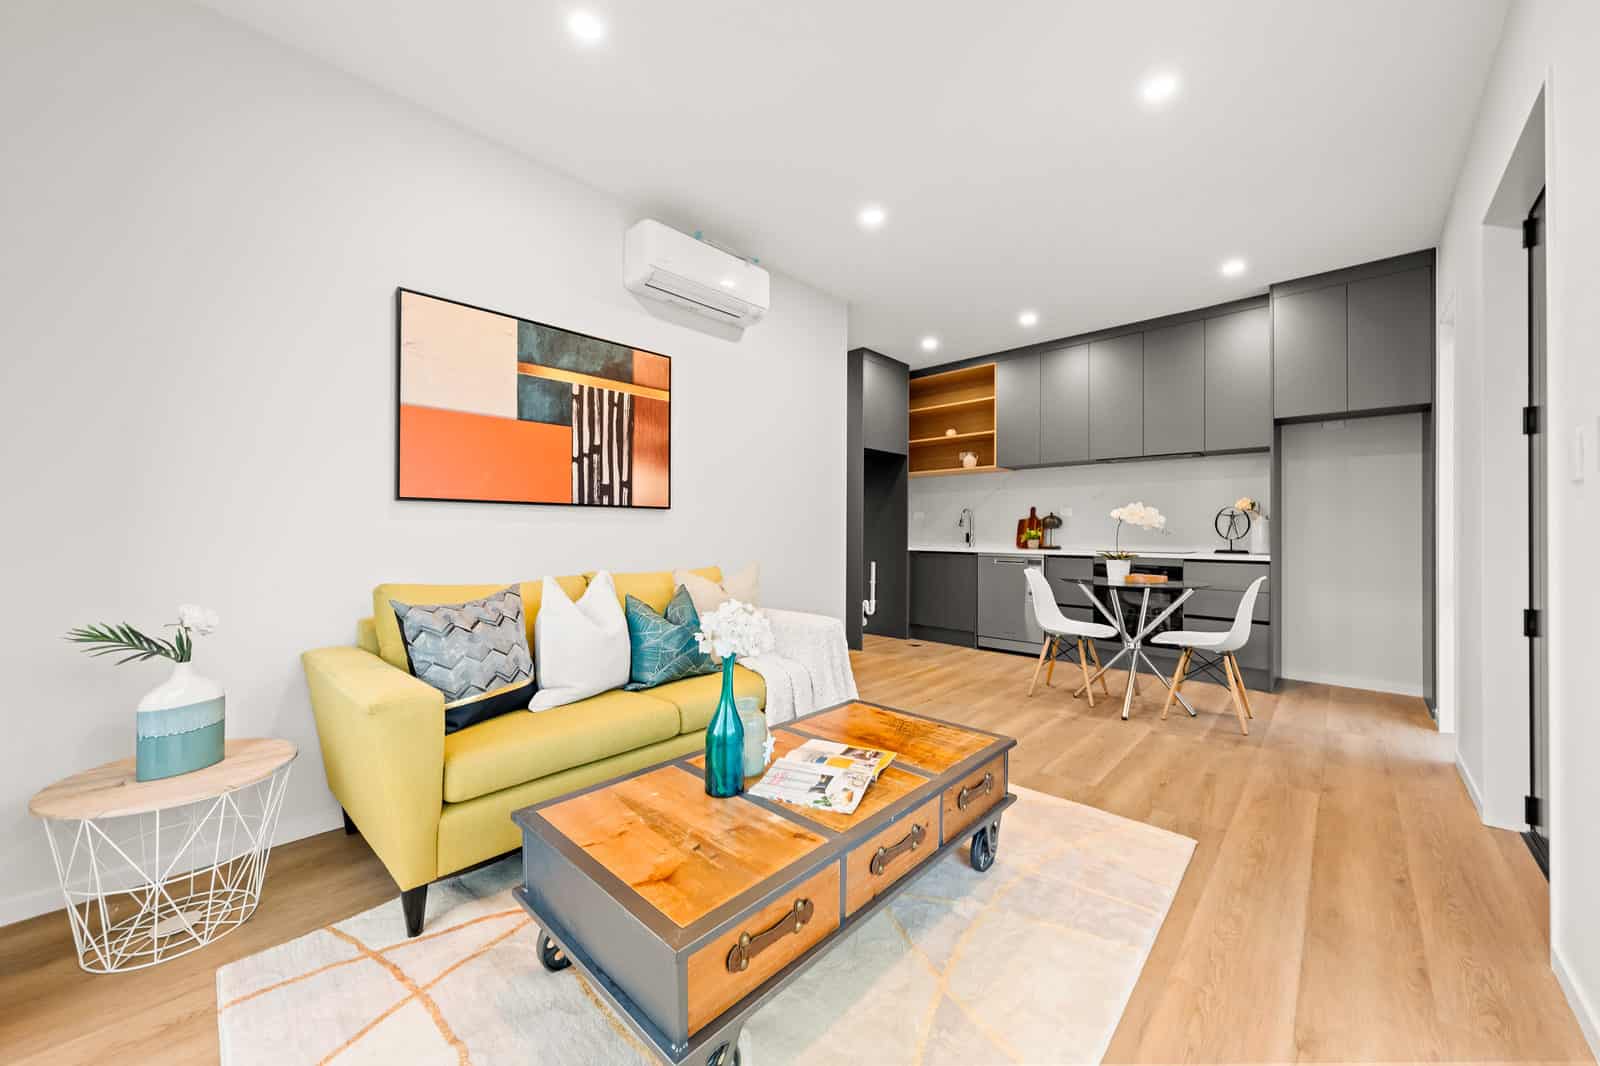
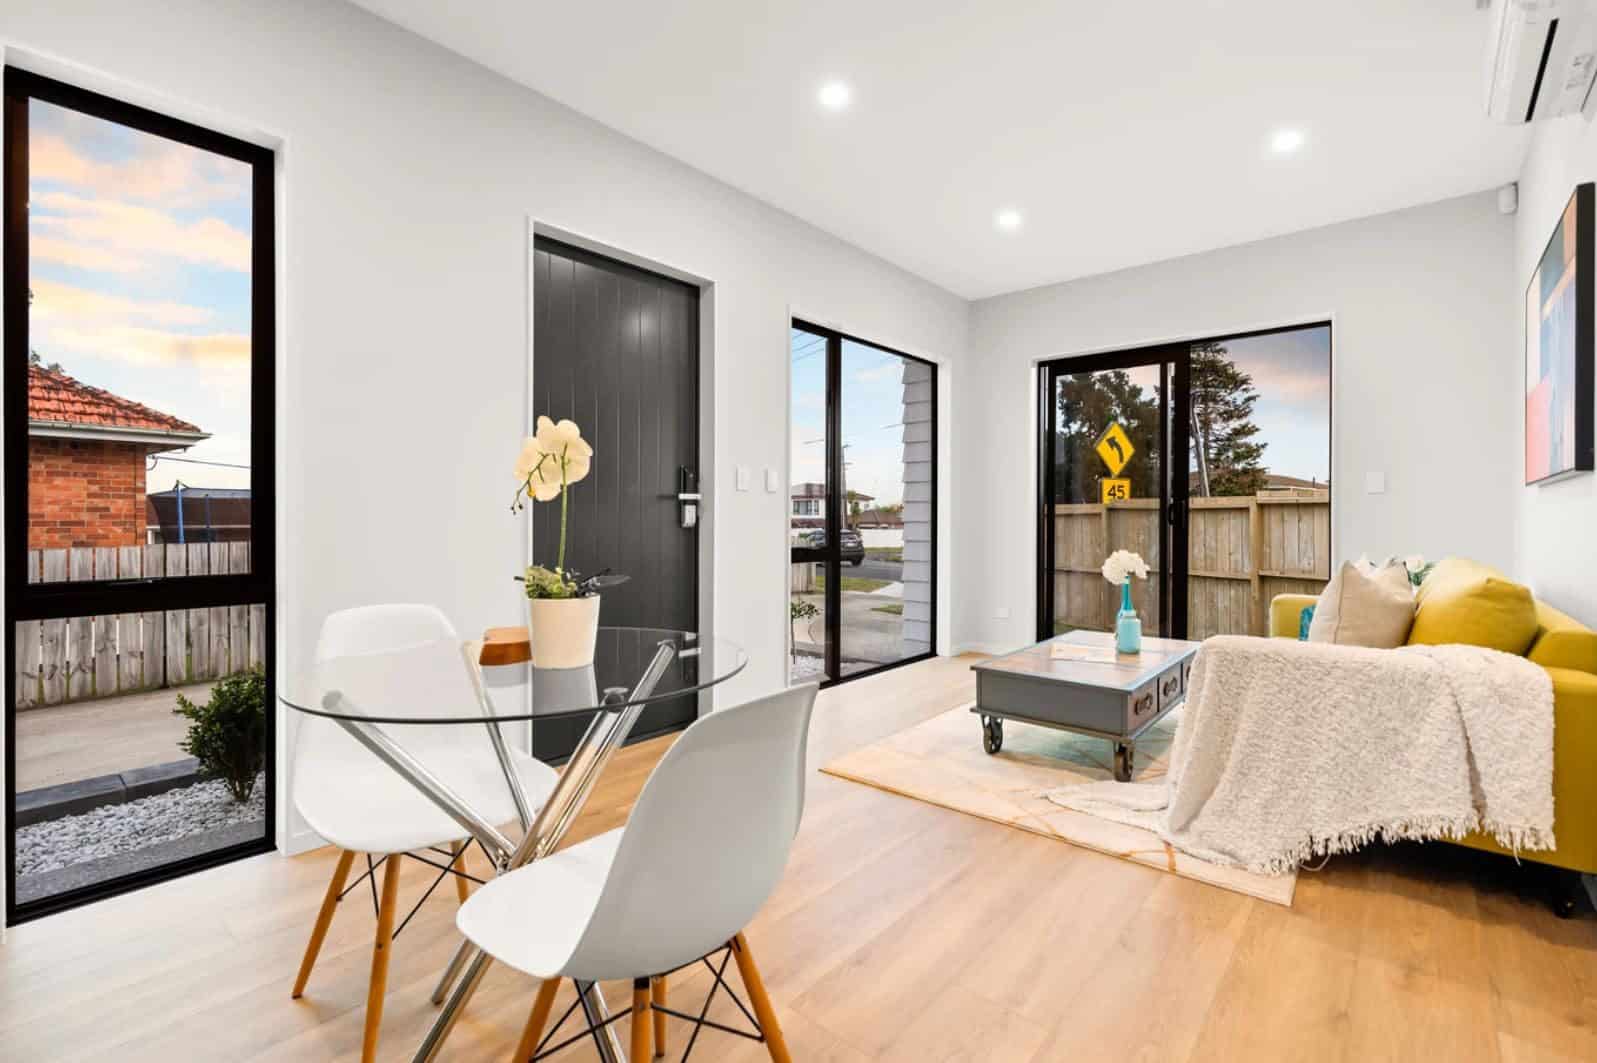
Living room with a yellow sofa looking through to the kitchen and dining, New Lynn
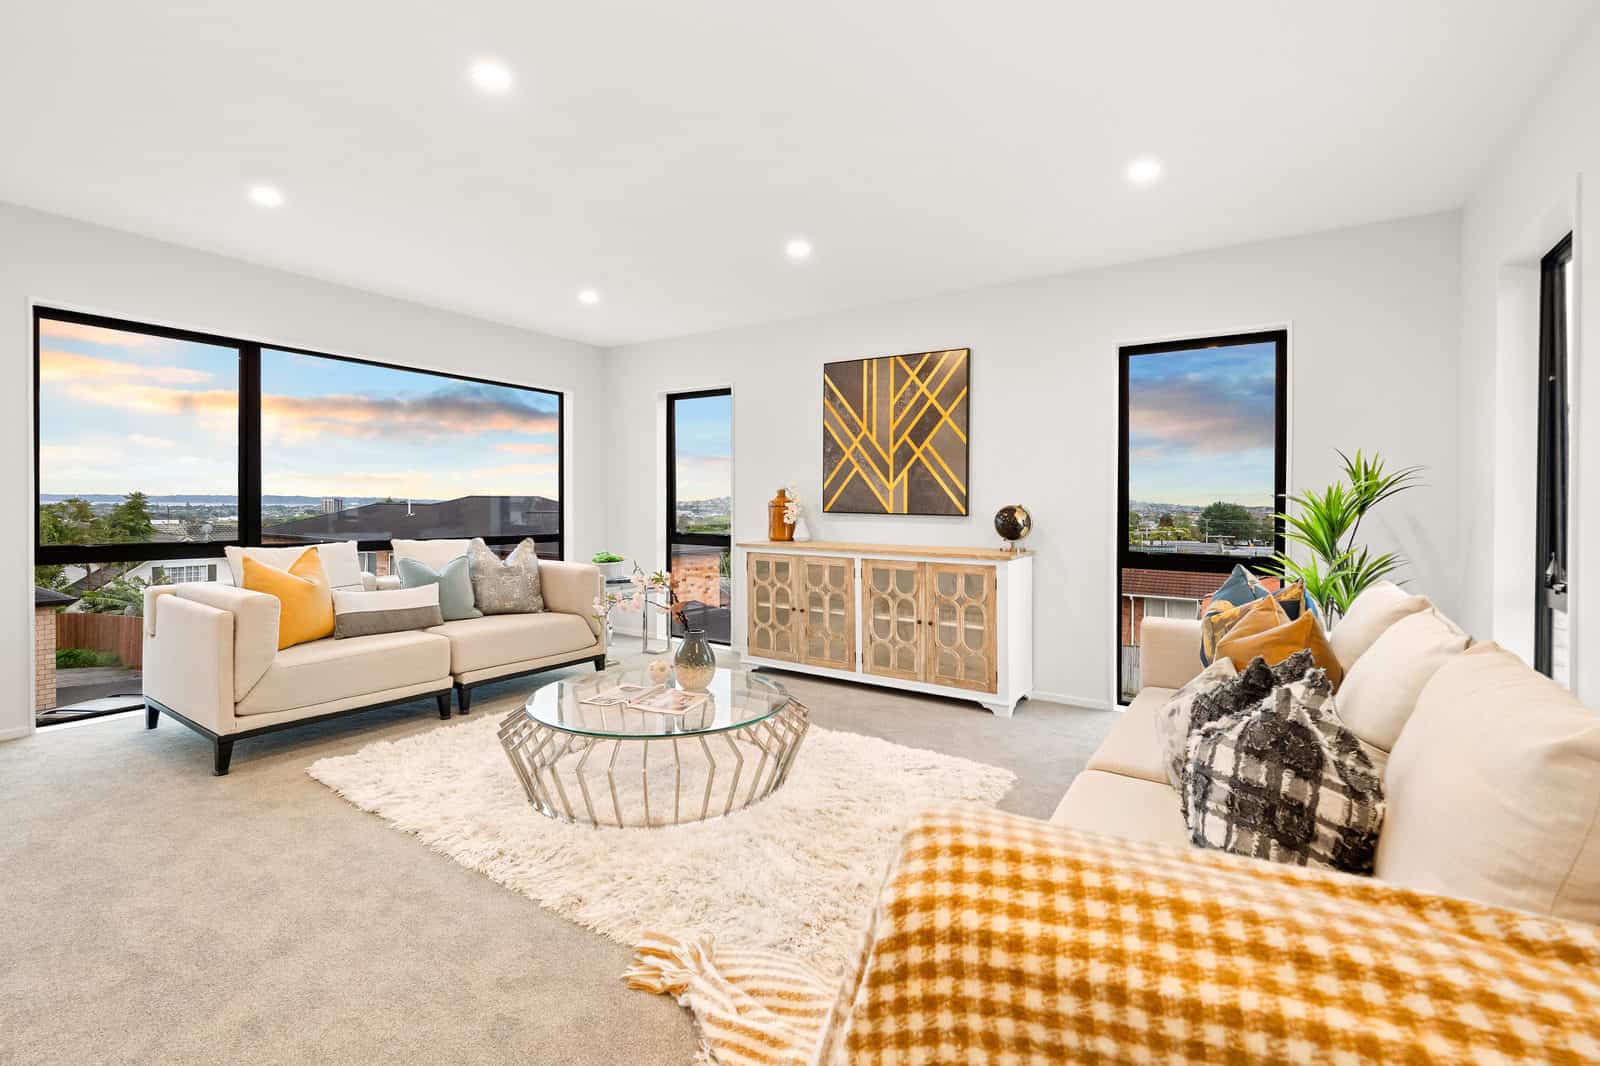
Upper living room with windows on two walls looking over the suburb at dusk, New Lynn
Kitchen with a dark island, gas hob and stainless rangehood, New Lynn
Dining table beside the front door with the living area beyond, New Lynn
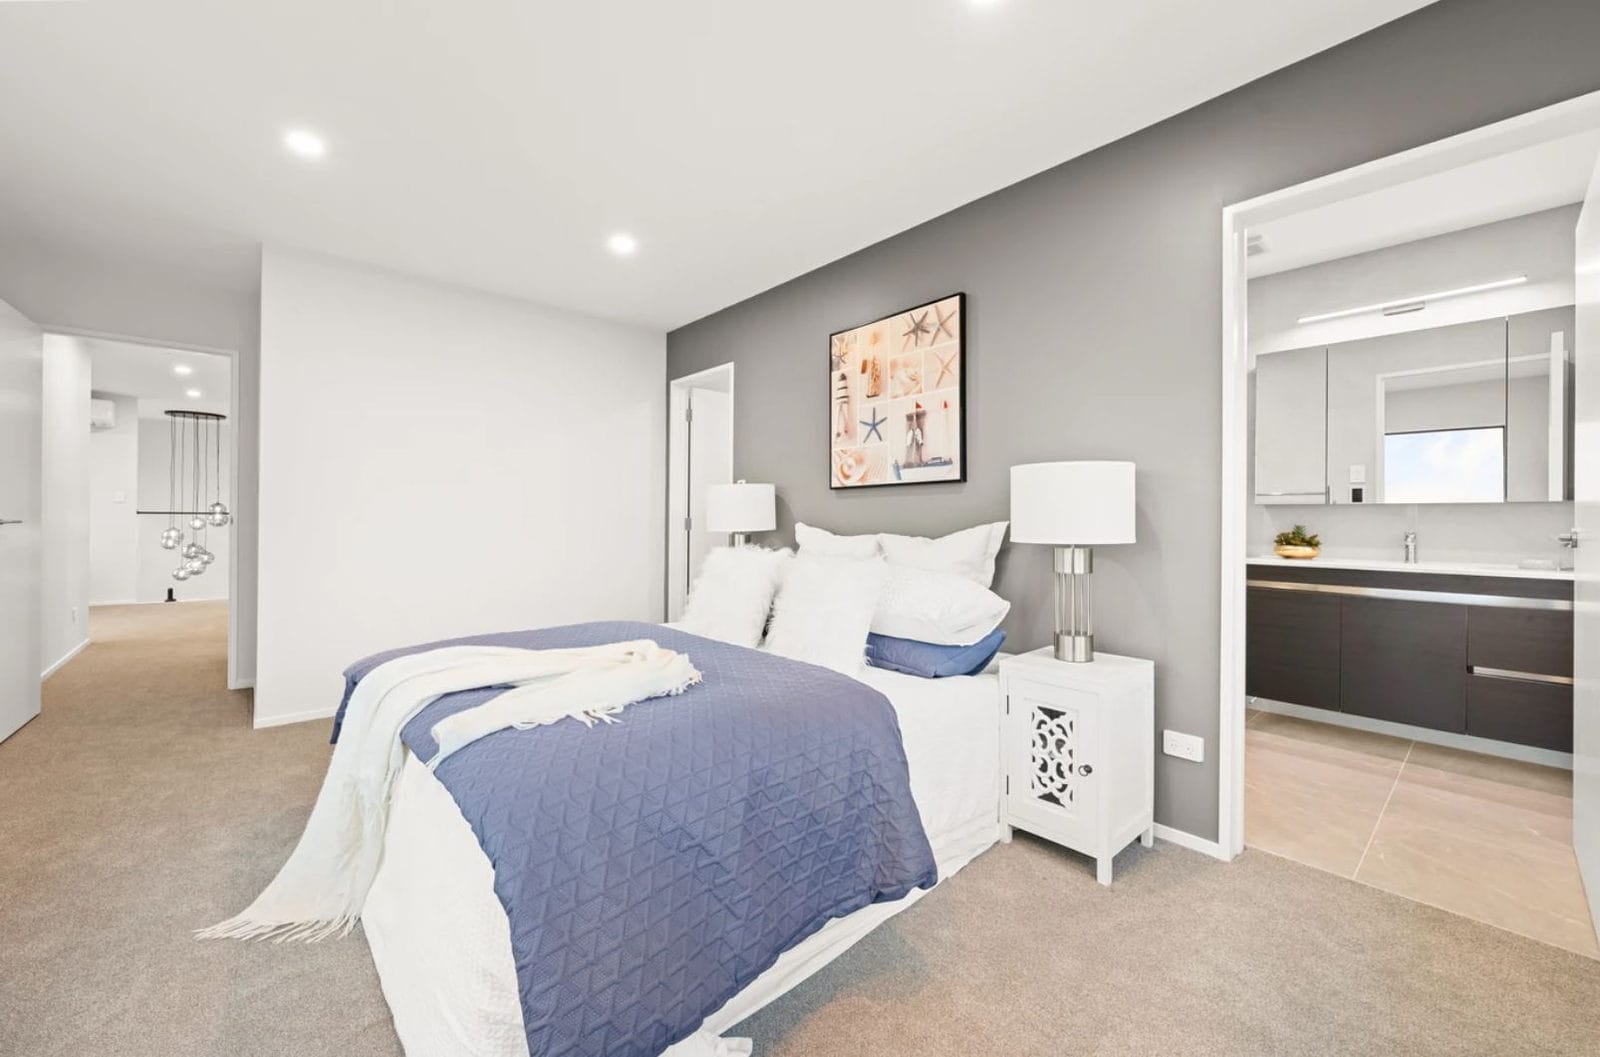
Bedroom with an ensuite through the doorway and a grey feature wall, New Lynn

Next steps

Planning something similar? Read more about our granny flat and minor dwelling design, or compare a sleepout with a minor dwelling. Every project here starts the same way — with feasibility and consultation.

Find out what your site allows

Our free feasibility report tells you what you can build on your property, and what the consent pathway looks like, before you spend anything on design.

Get your free feasibility reportBook a consultation
