
New Windsor Five Terraced Houses

New build · New Windsor, West Auckland

New Windsor Five Terraced Houses

Five terraced houses in New Windsor, 90m² each, with three bedrooms, two bathrooms and car parking. Terraces this size live or die on daylight and the entry sequence.

The project

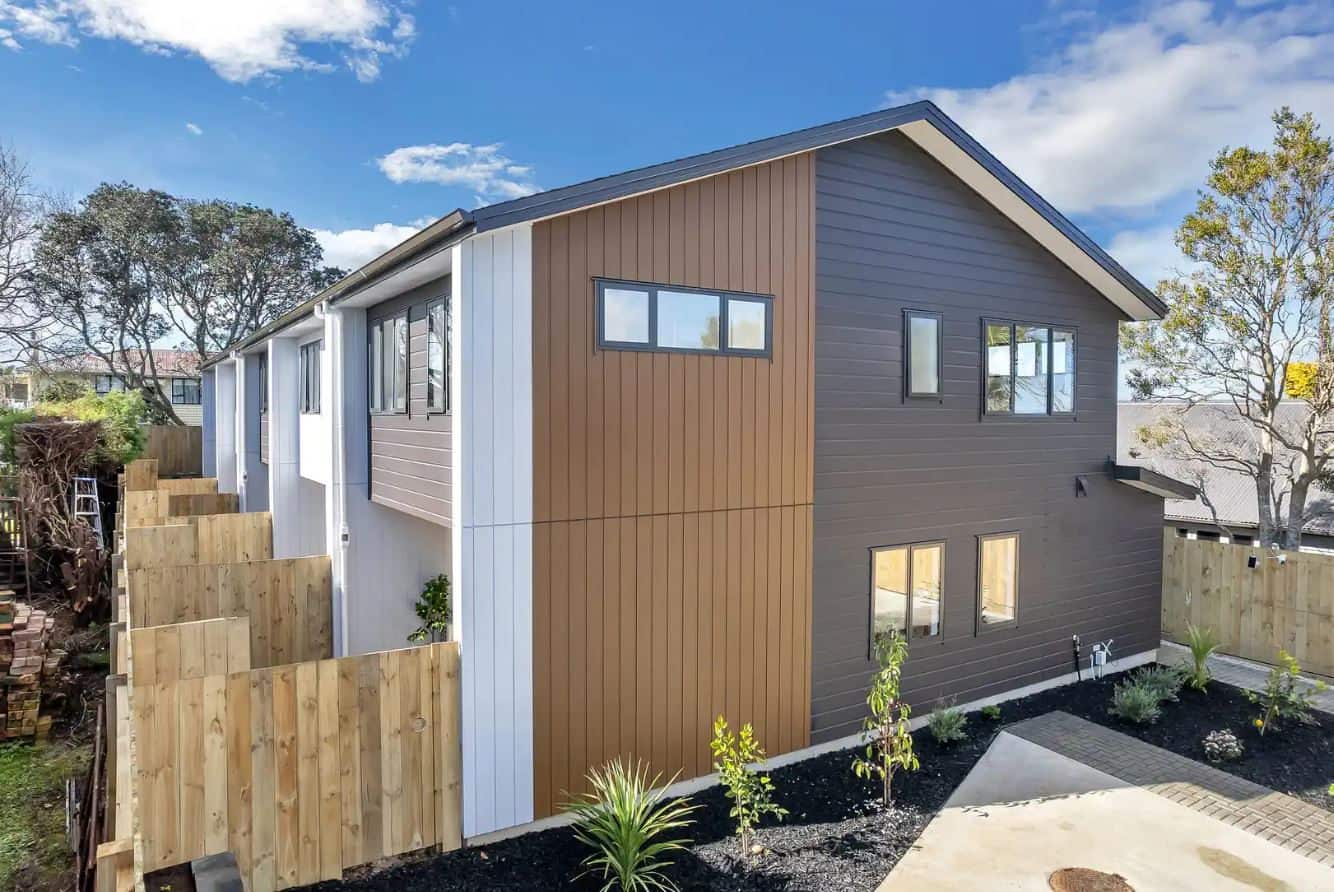
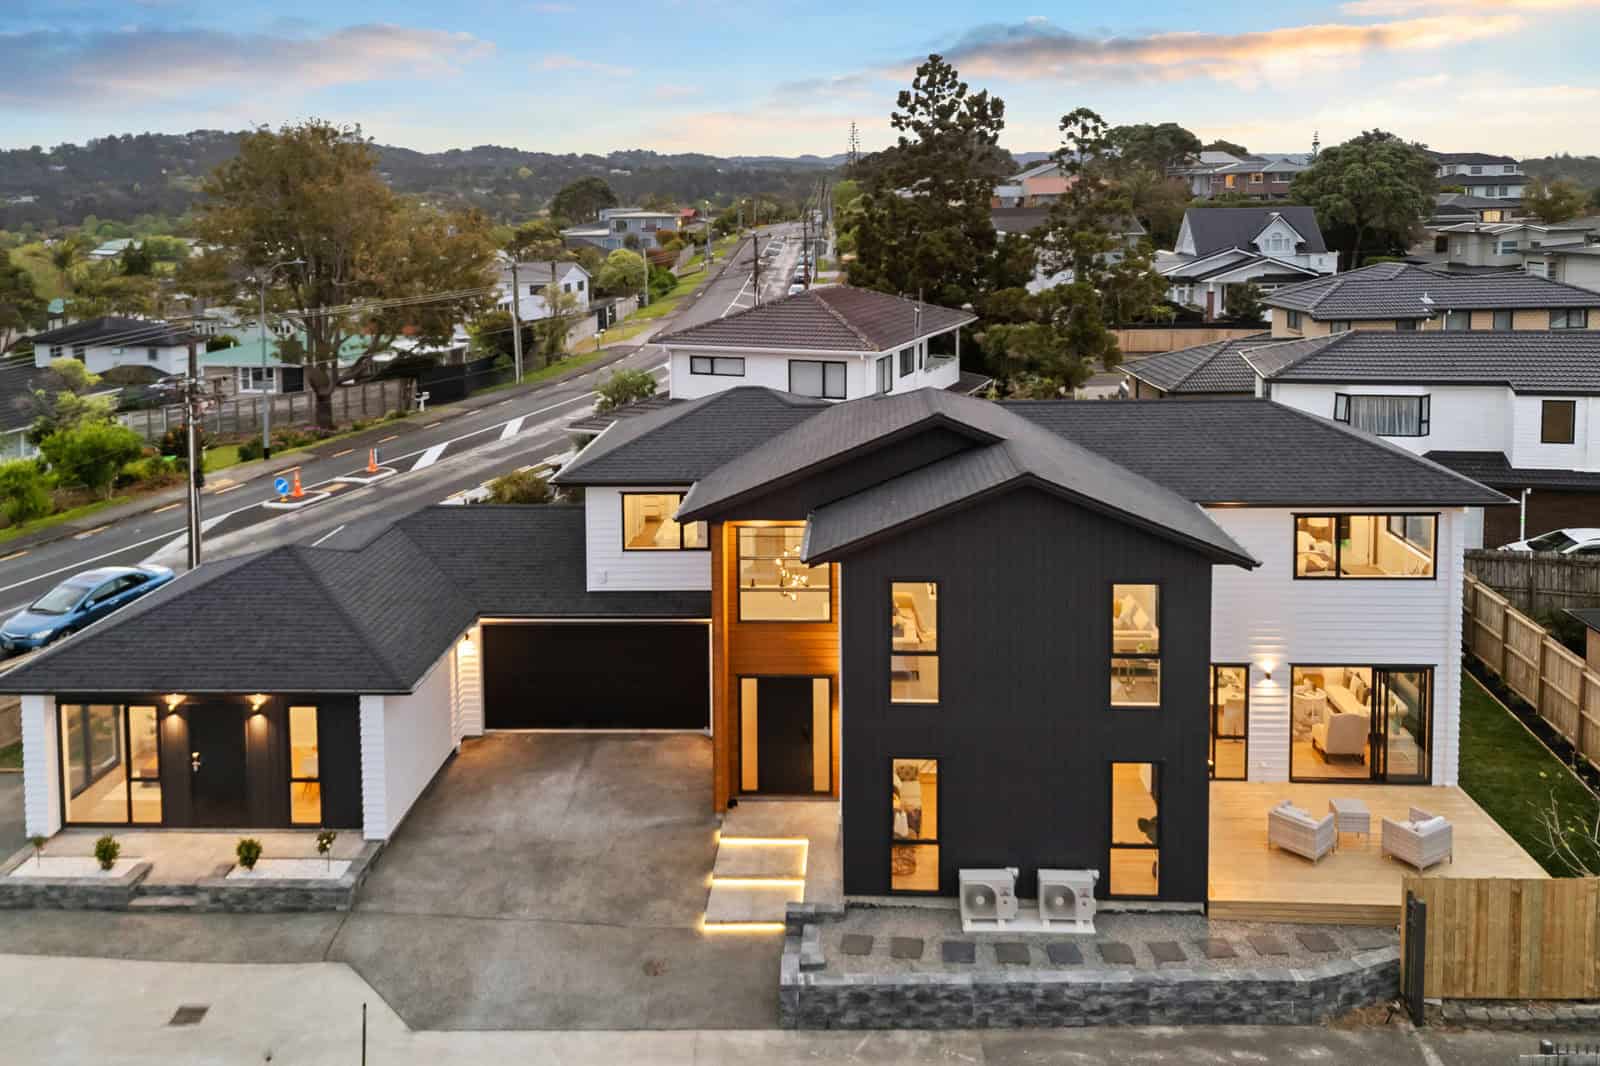
Terraced house in timber and white cladding beside a retaining wall, New Windsor
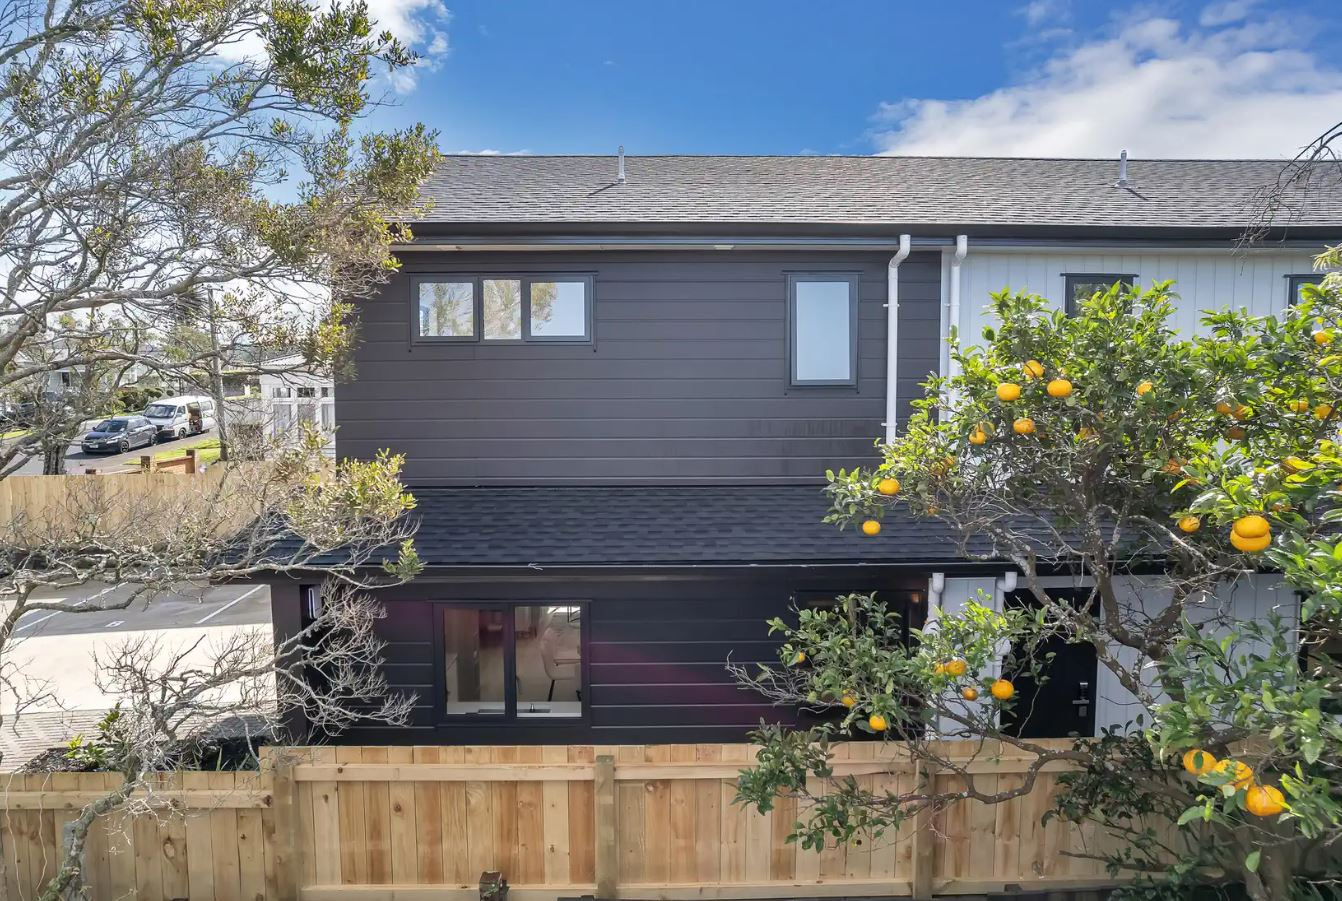
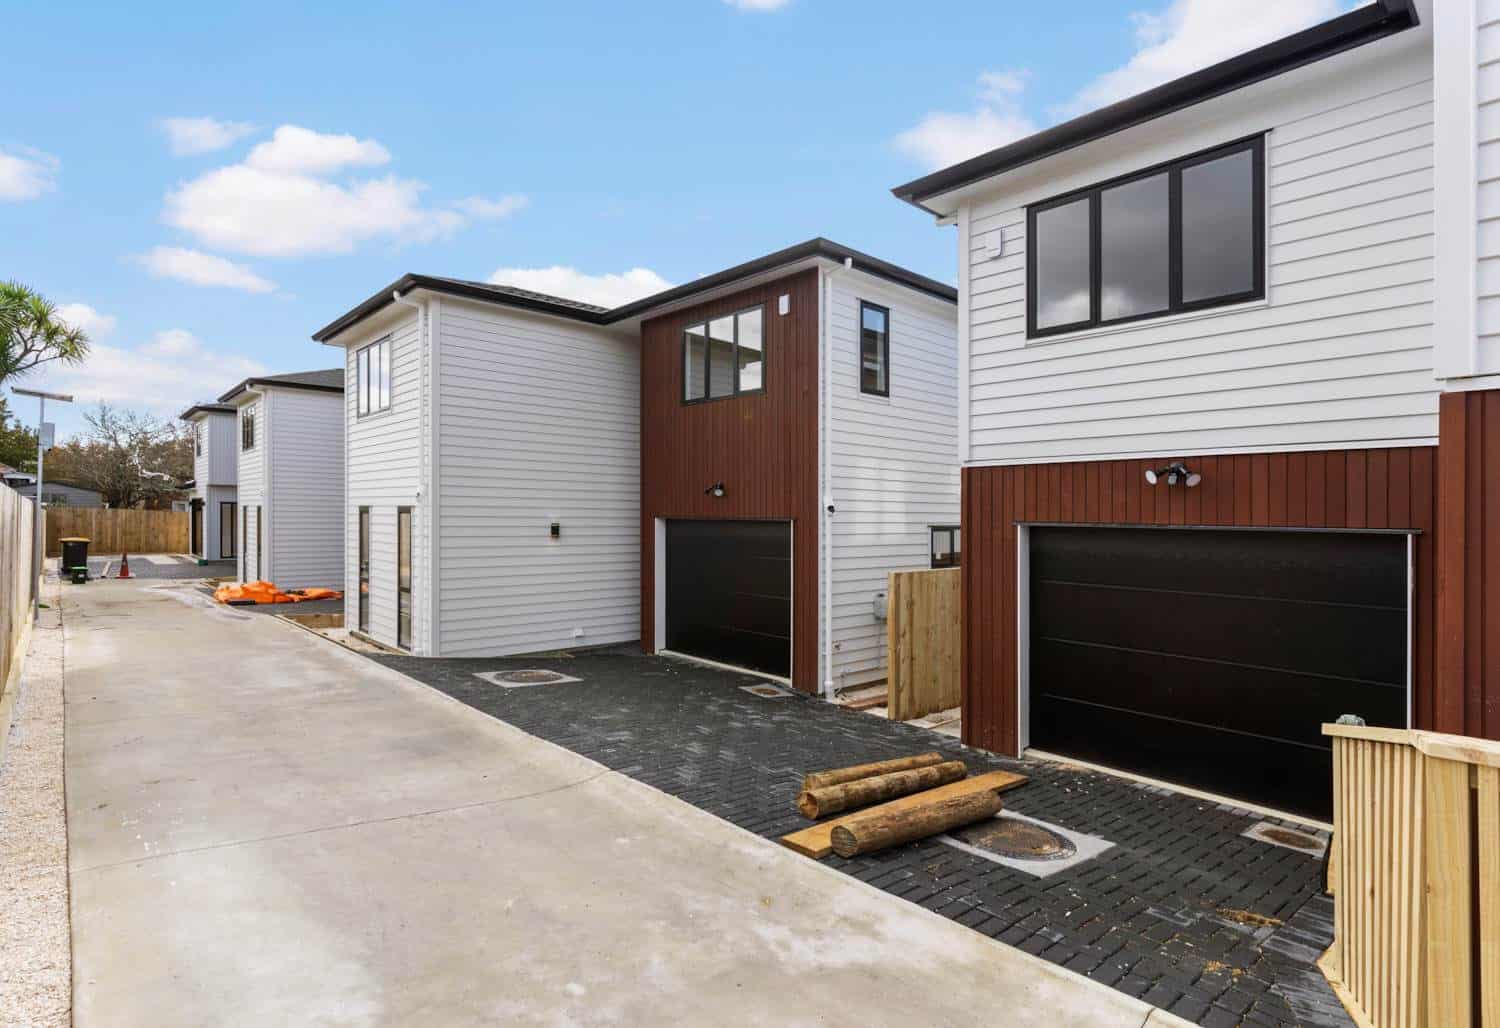
Dark-clad terraced houses behind a timber fence and a citrus tree, New Windsor
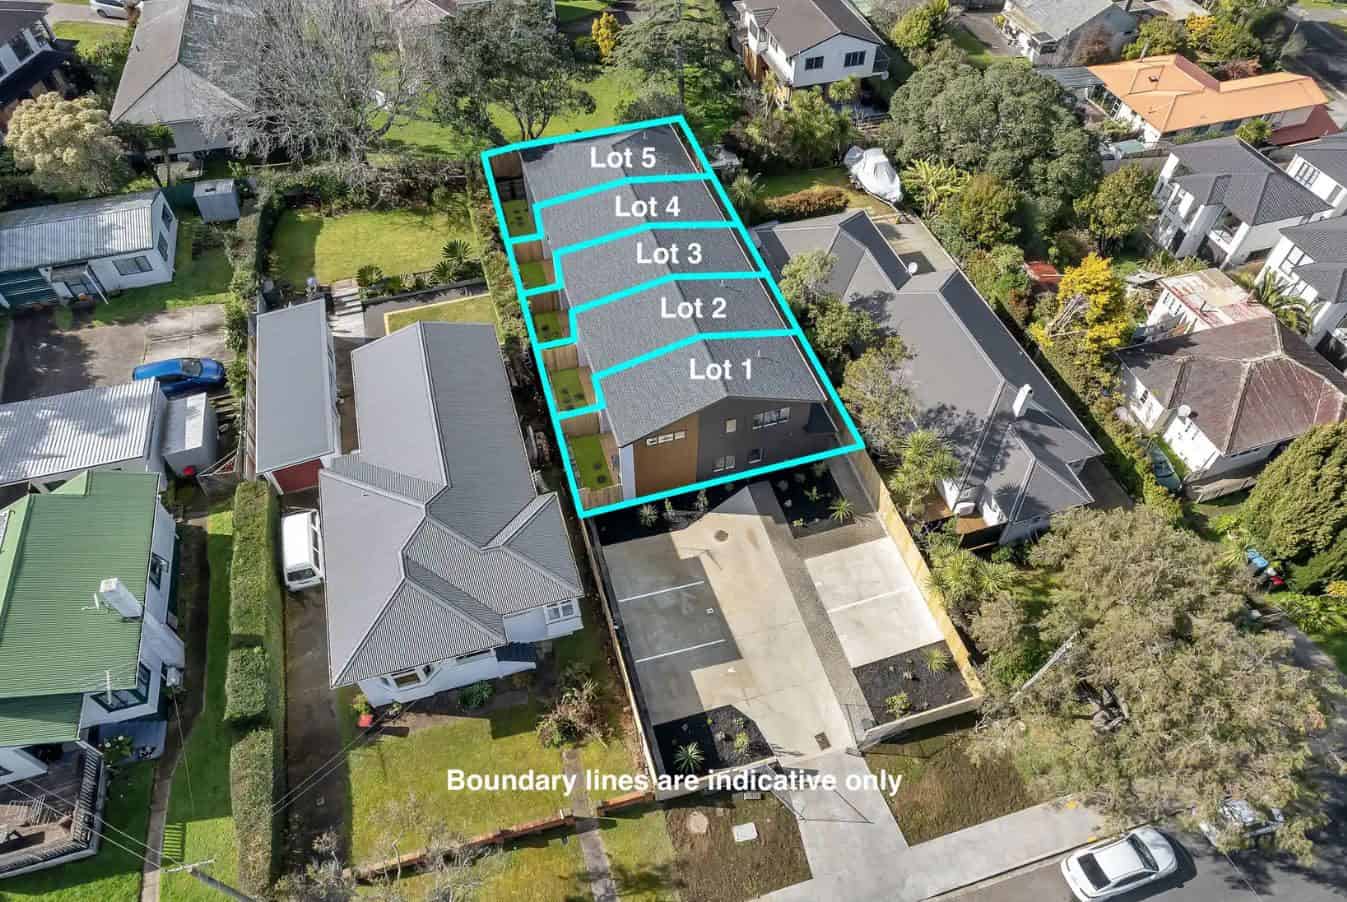
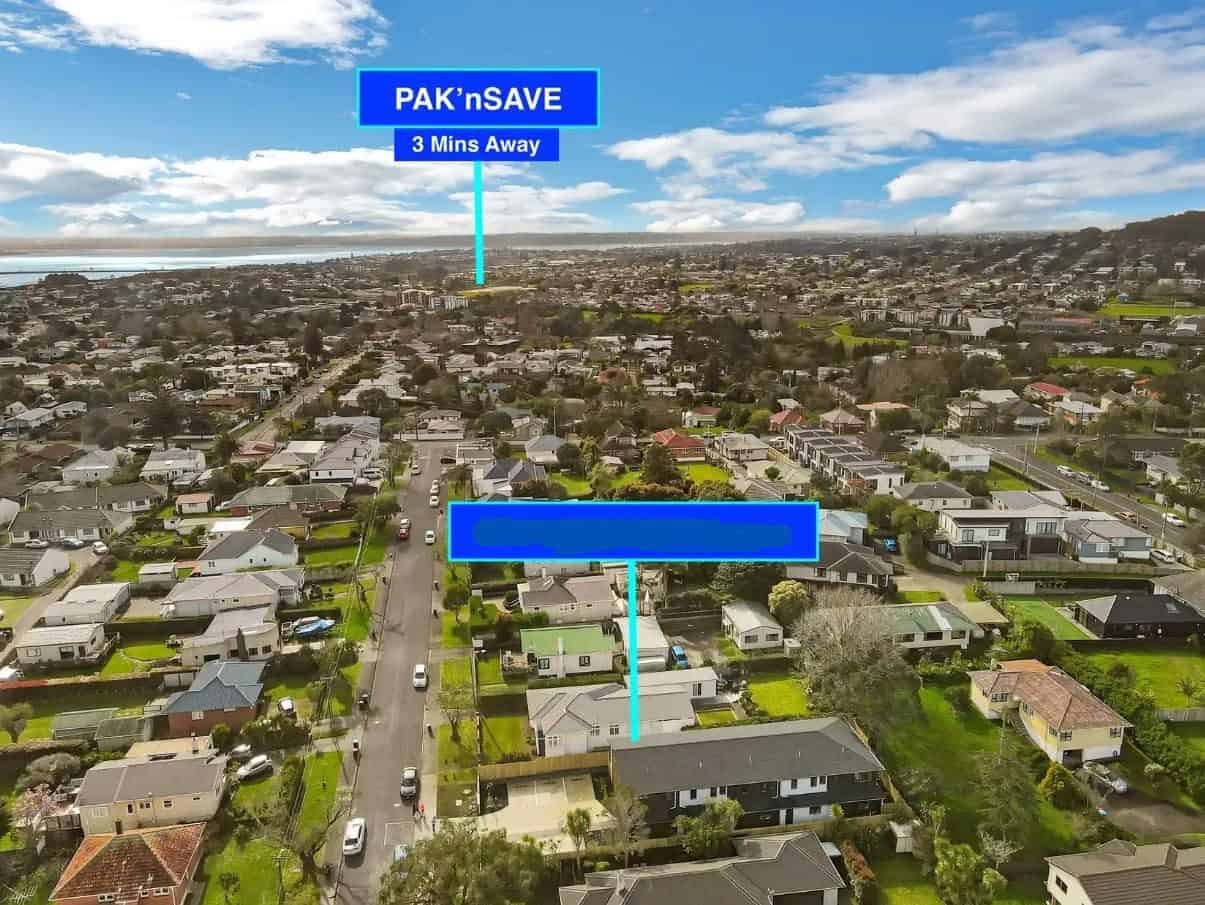
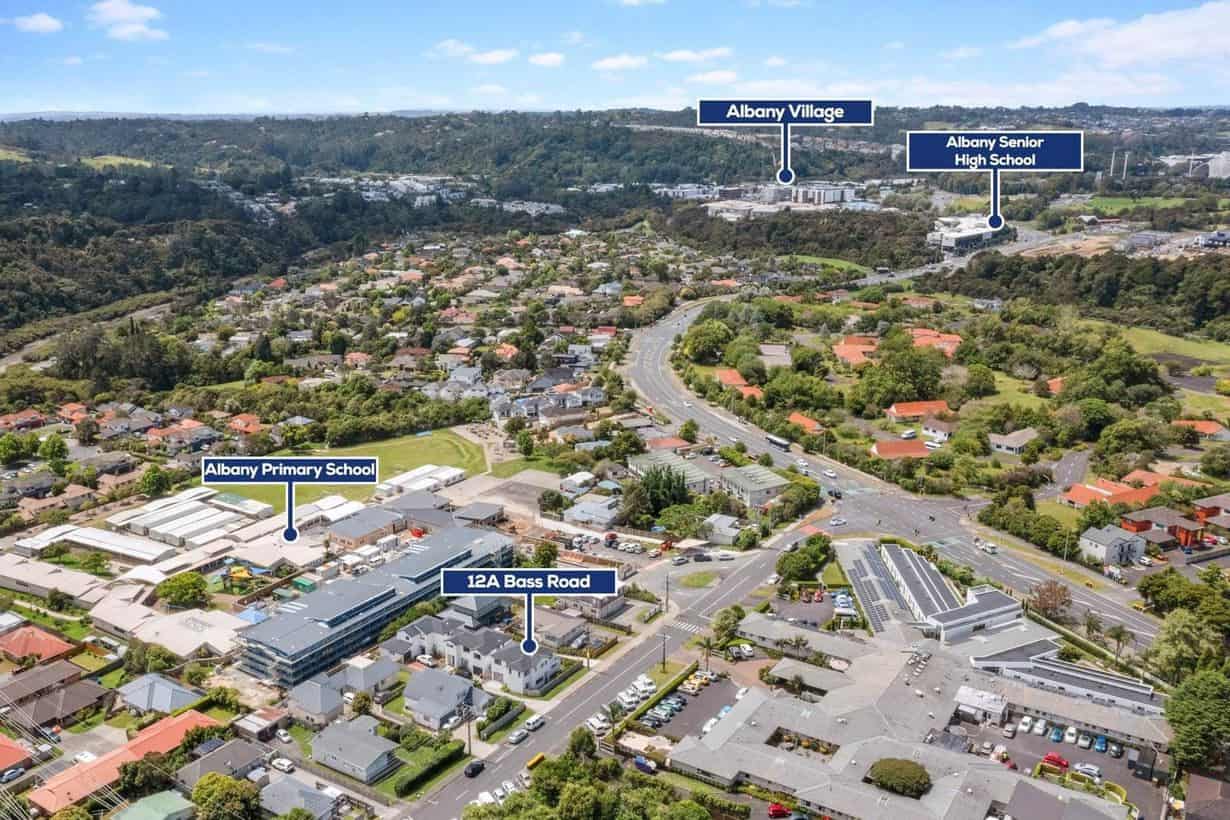
Aerial of the site with five lots marked out along the shared drive, New Windsor
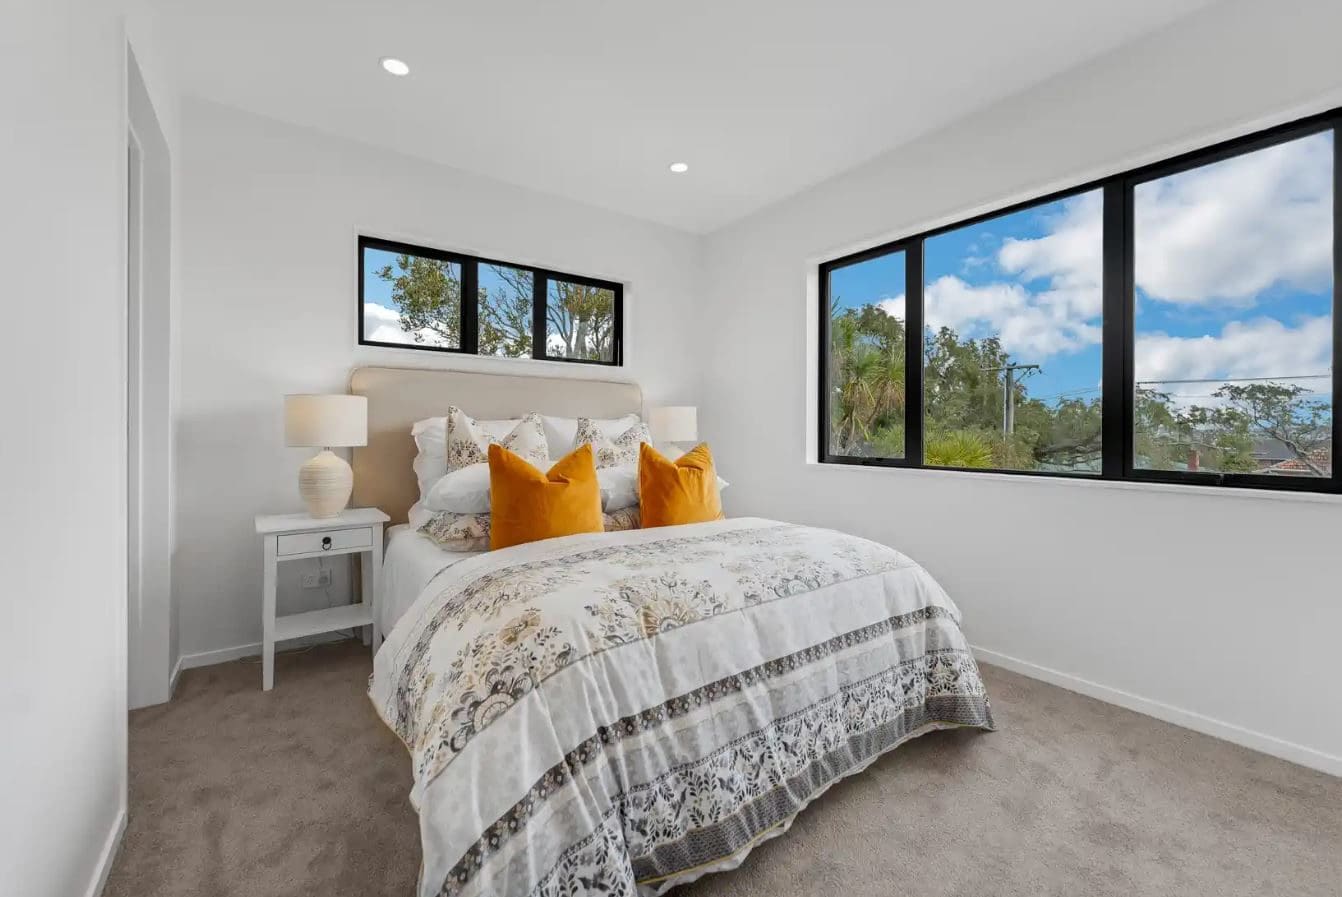
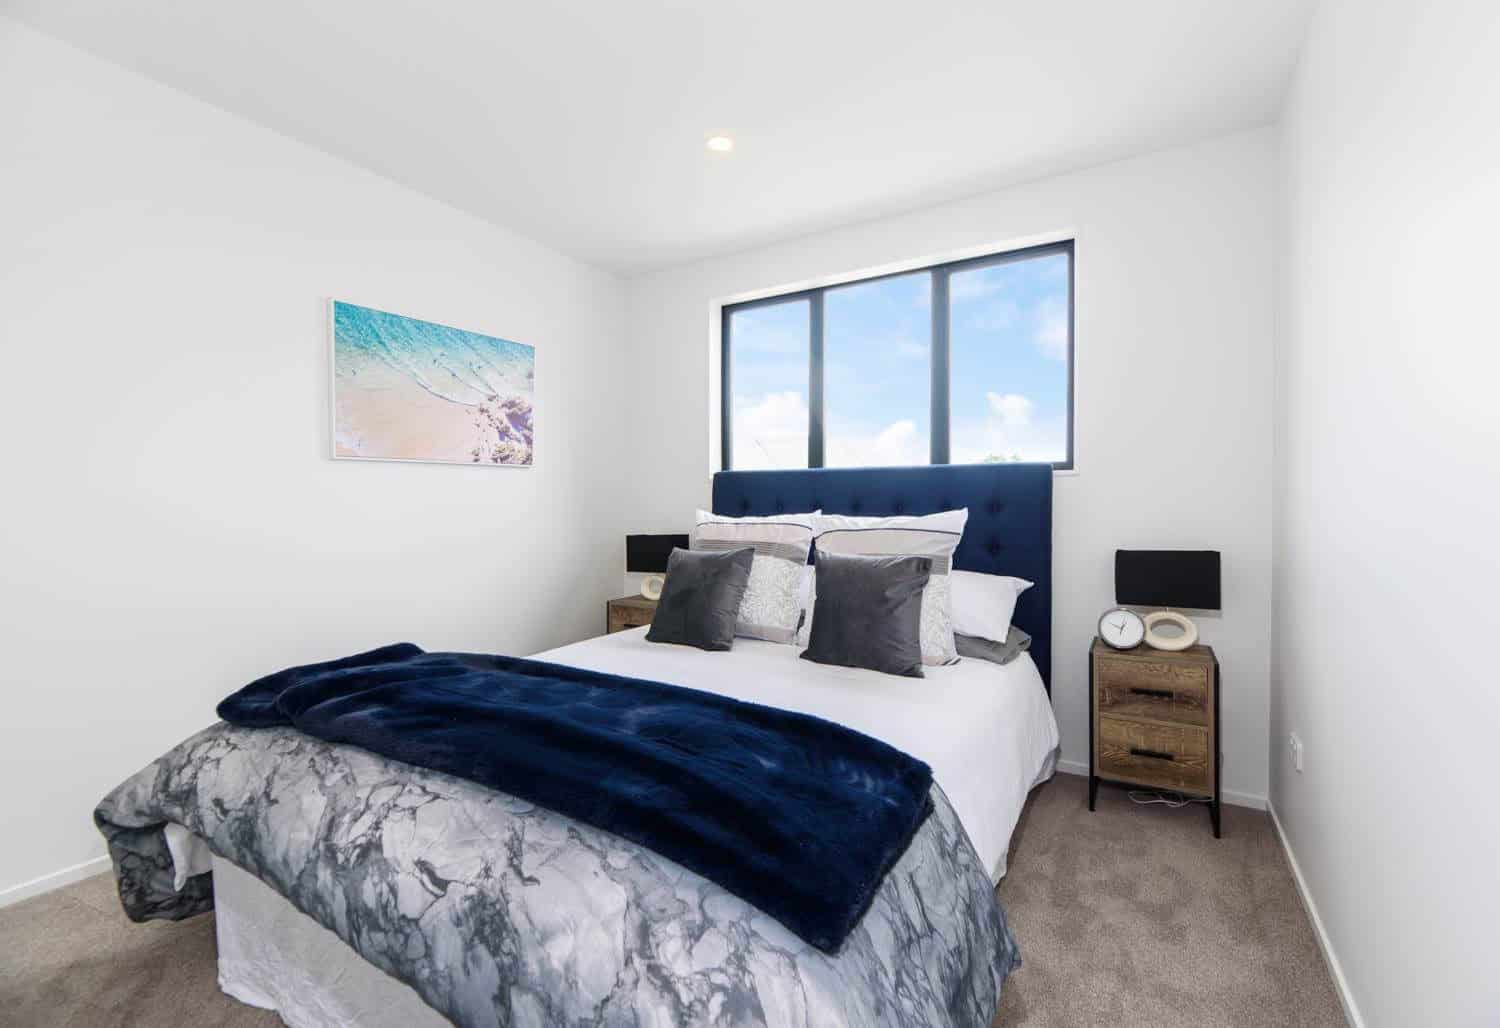
Bedroom with windows on two walls and a timber outlook, New Windsor
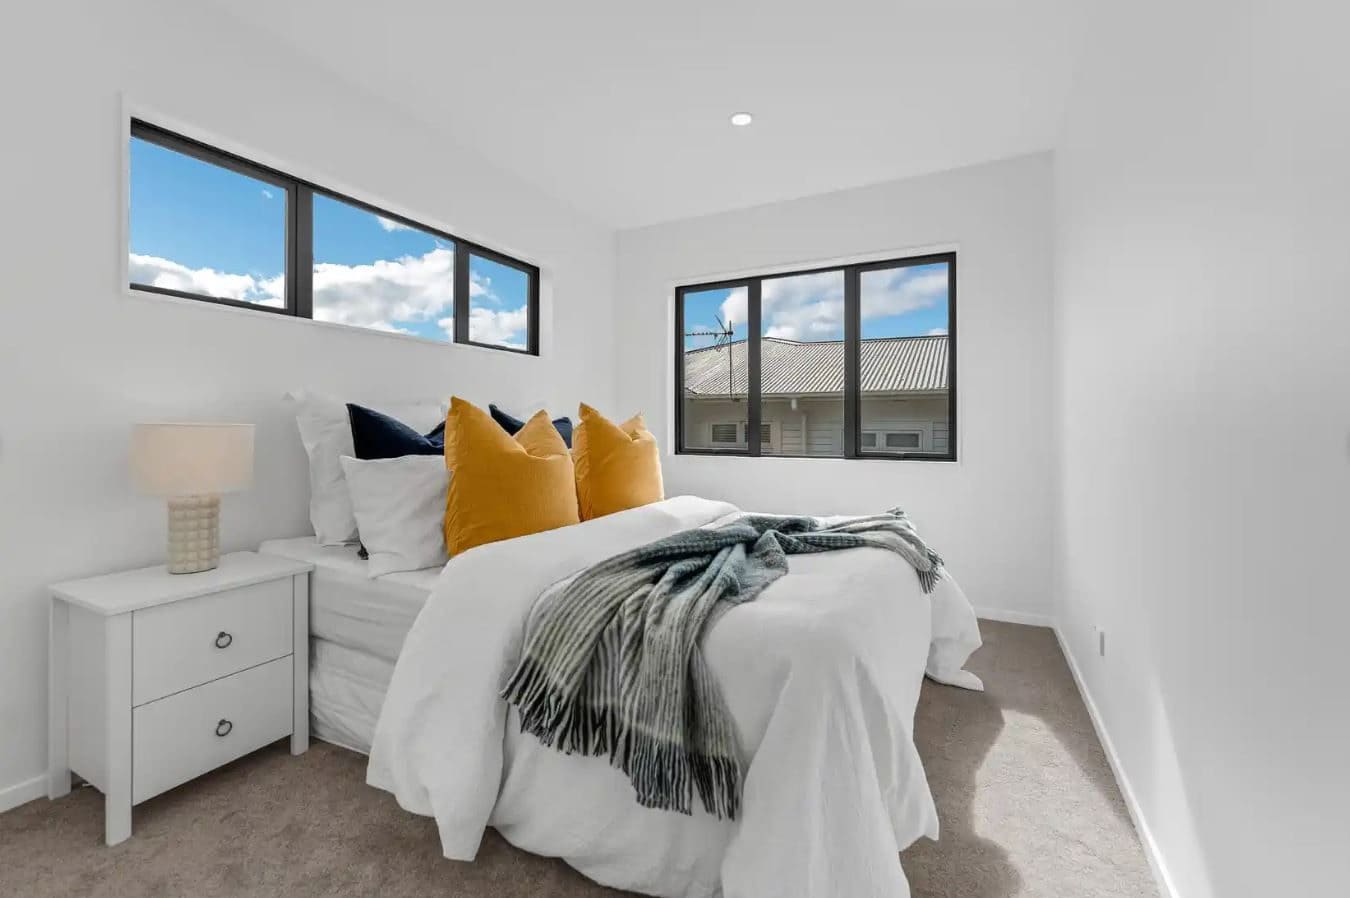
Bedroom with a clerestory window above and a corner window alongside, New Windsor
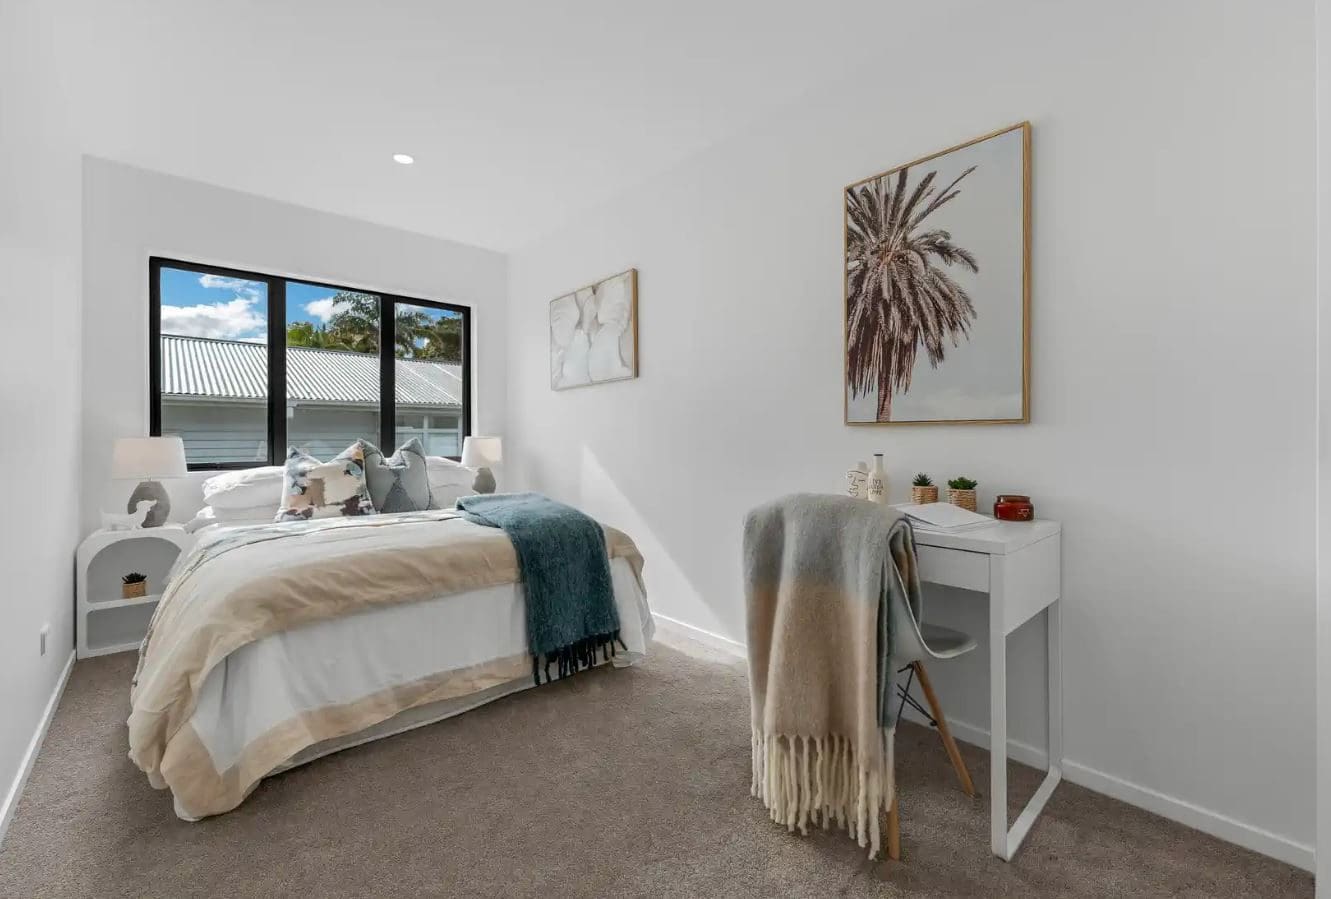
Bedroom with a small desk under the window, New Windsor
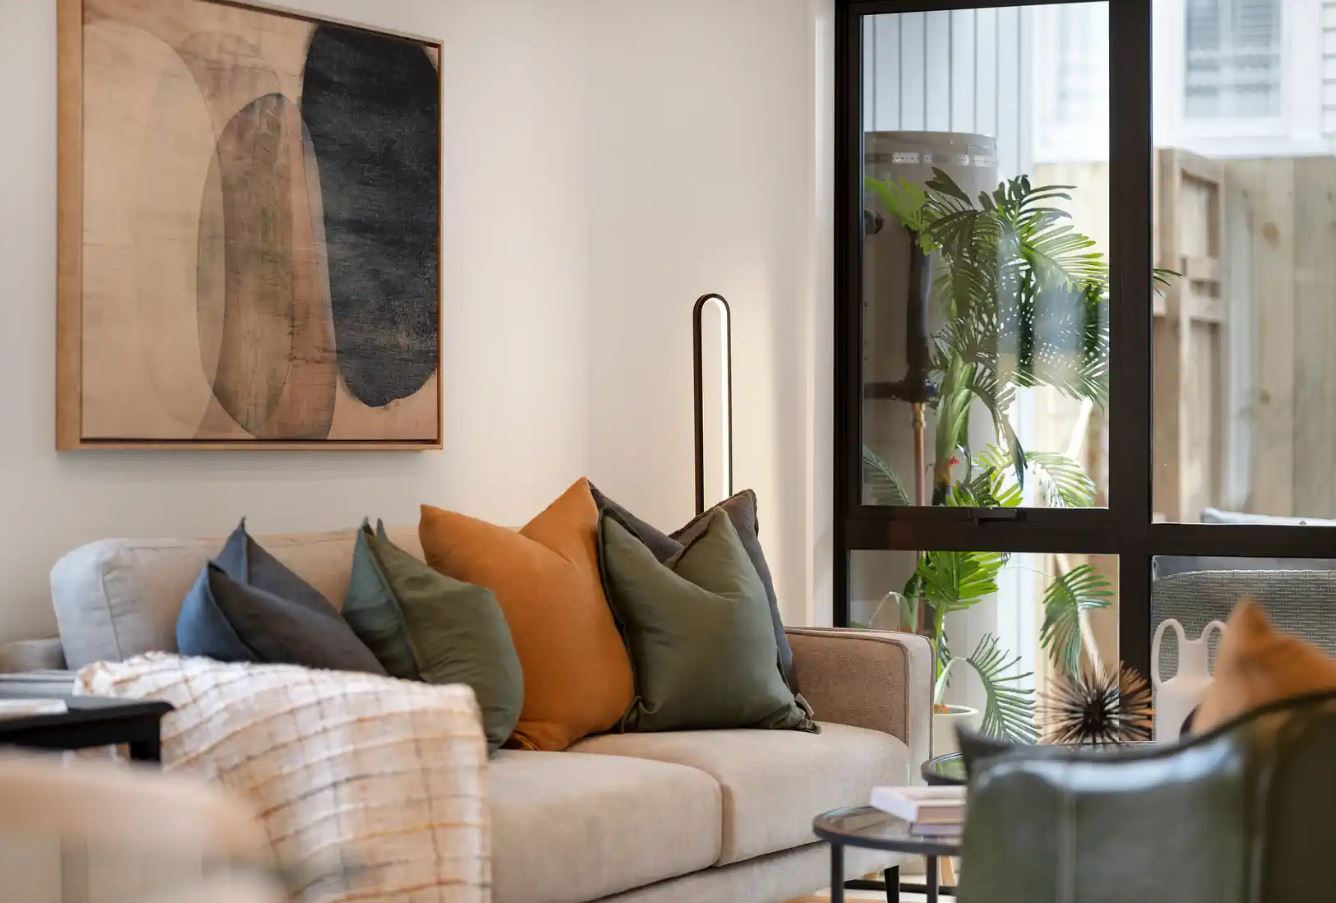
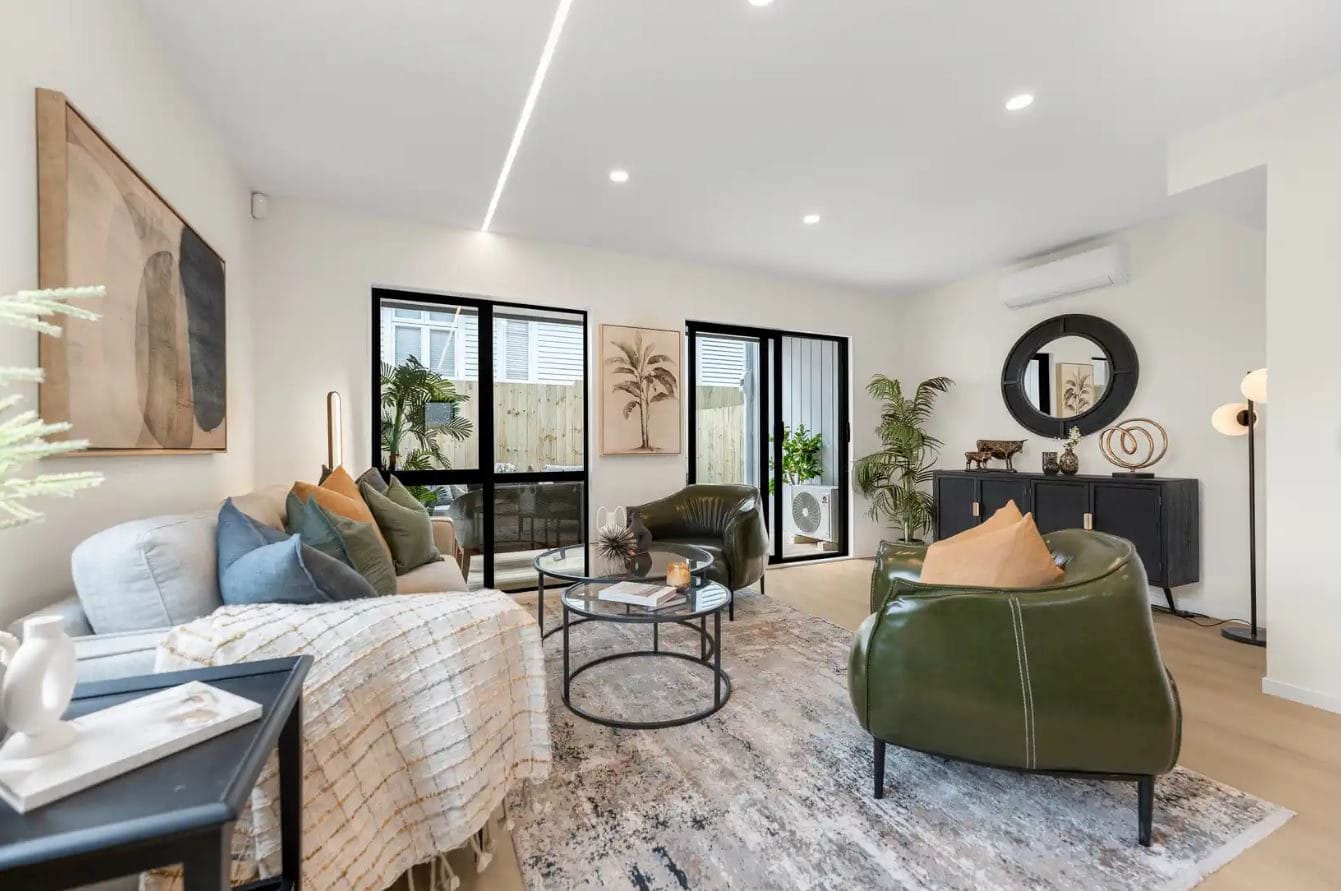
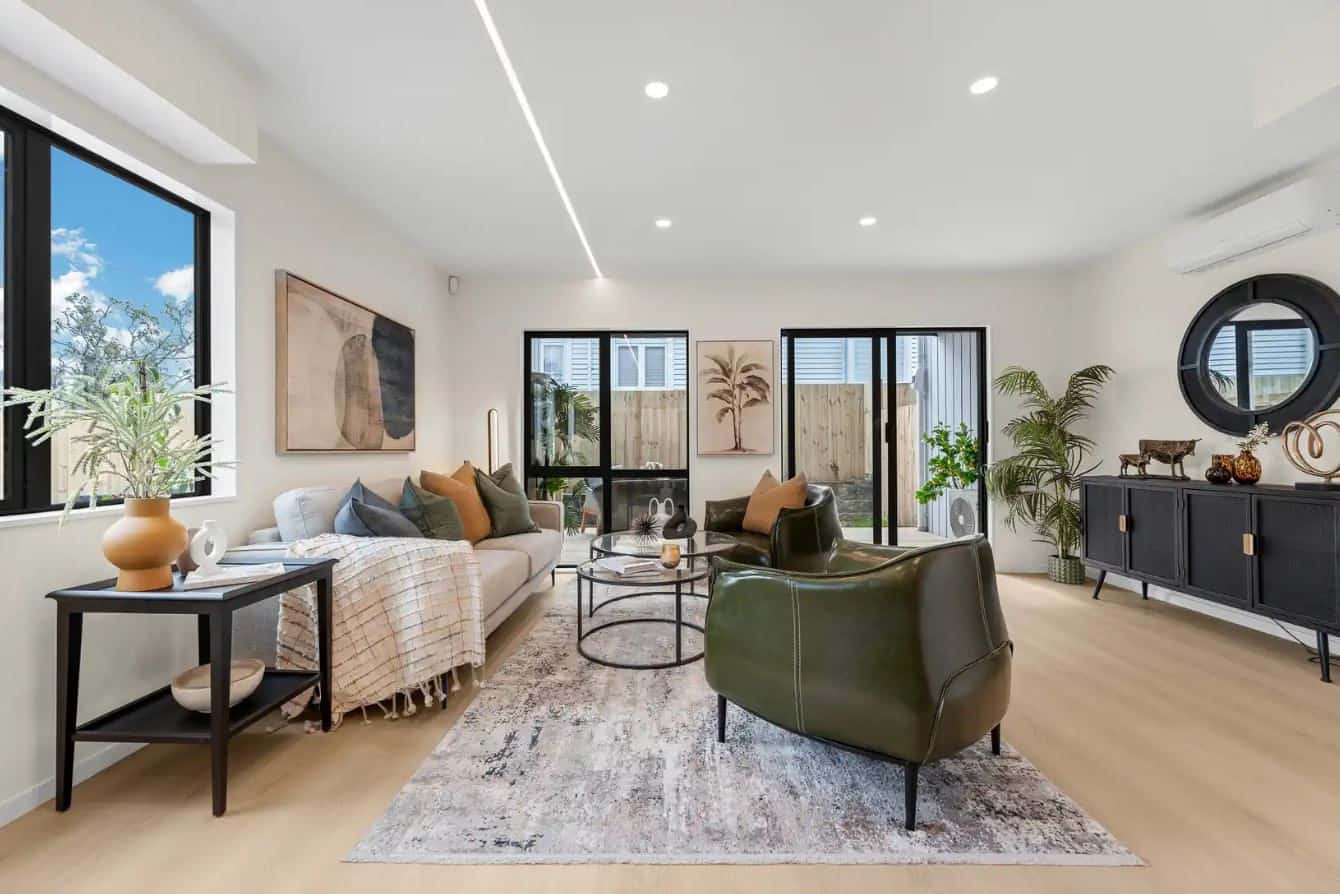
Living room with a sofa, framed artwork and glazing to a planted courtyard, New Windsor
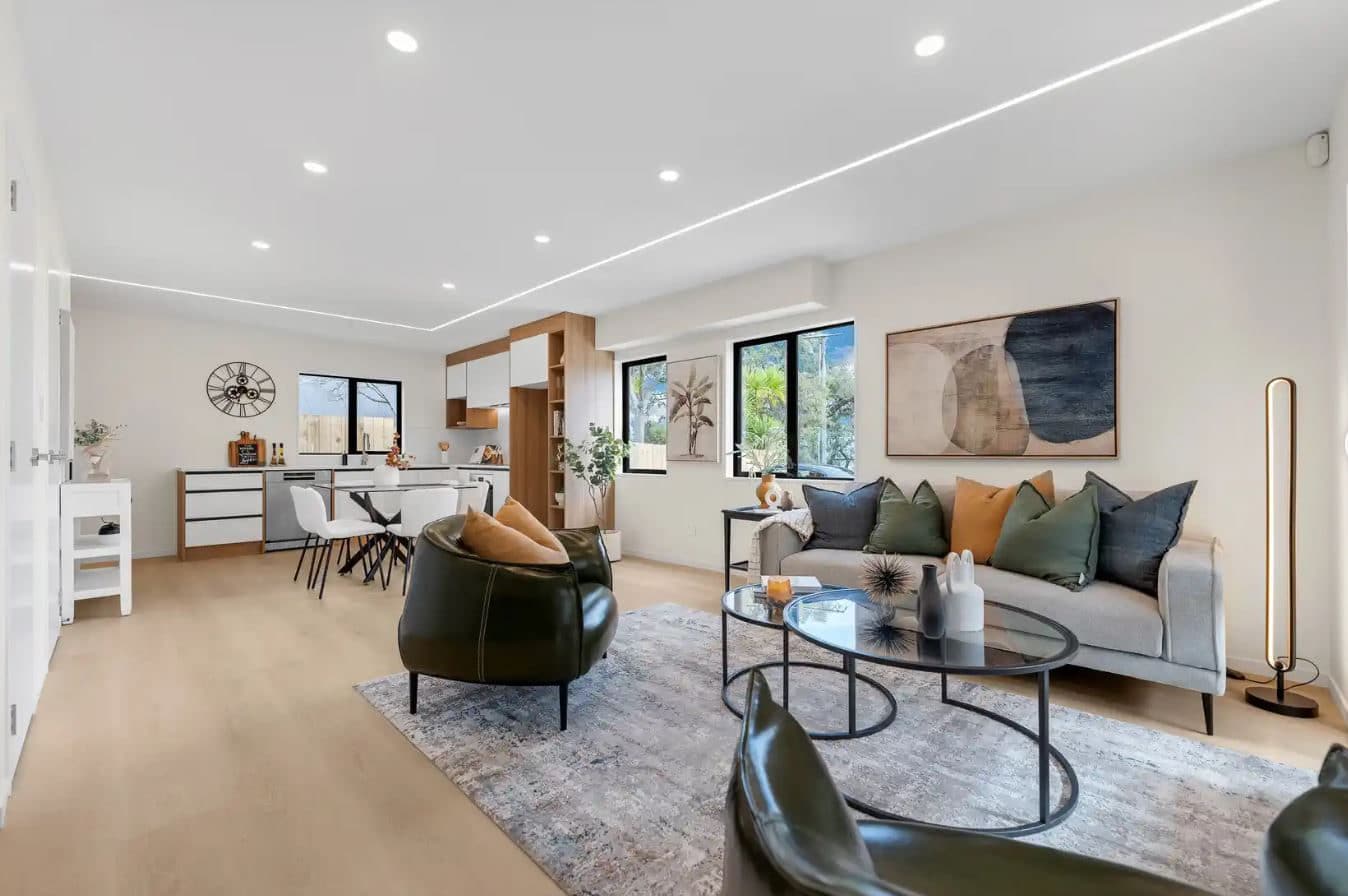
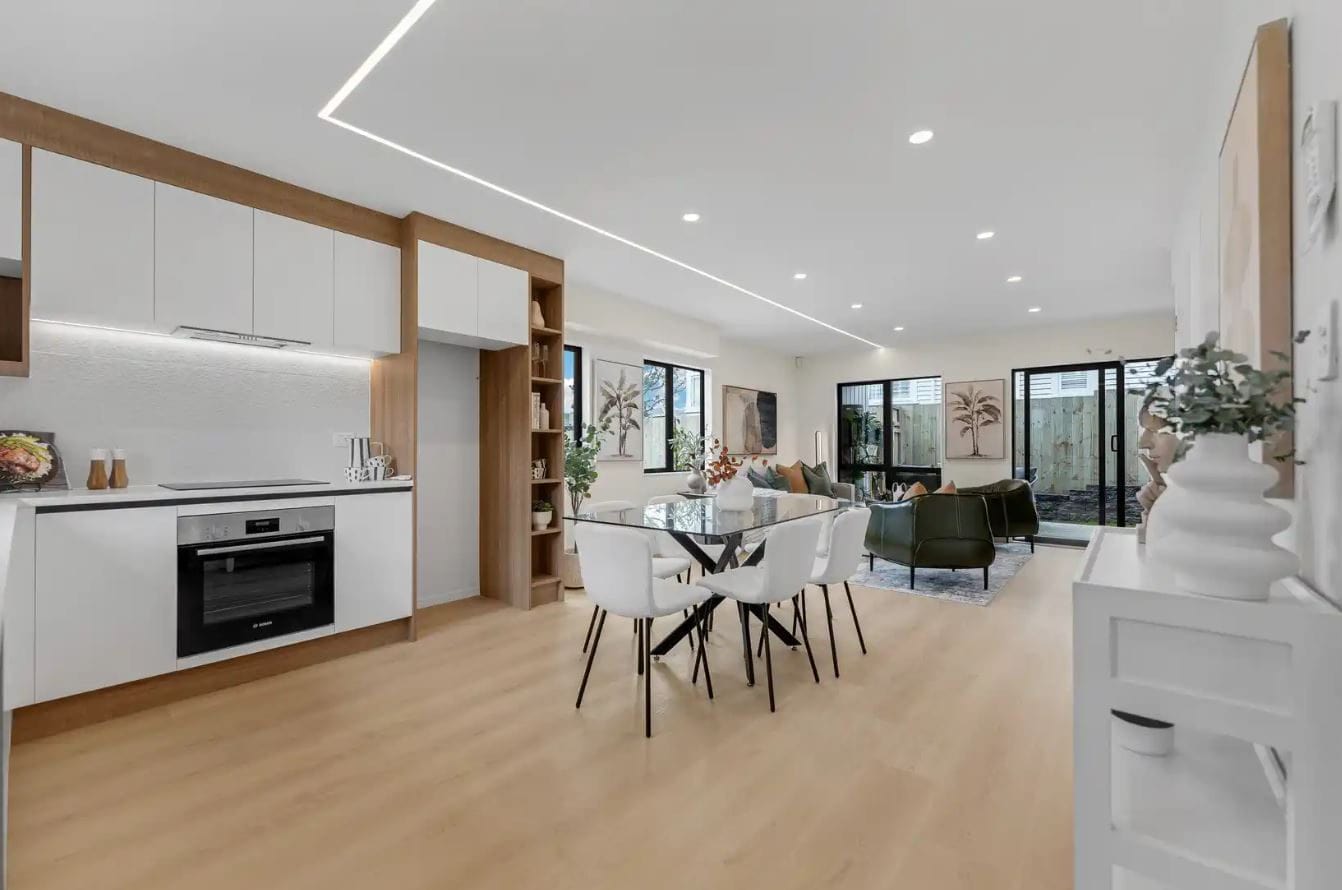
Open-plan living and dining looking through to the kitchen, New Windsor
Living area with a leather armchair and a laundry visible off the hallway, New Windsor
Living room with a sofa, armchair and sliding doors to a courtyard, New Windsor
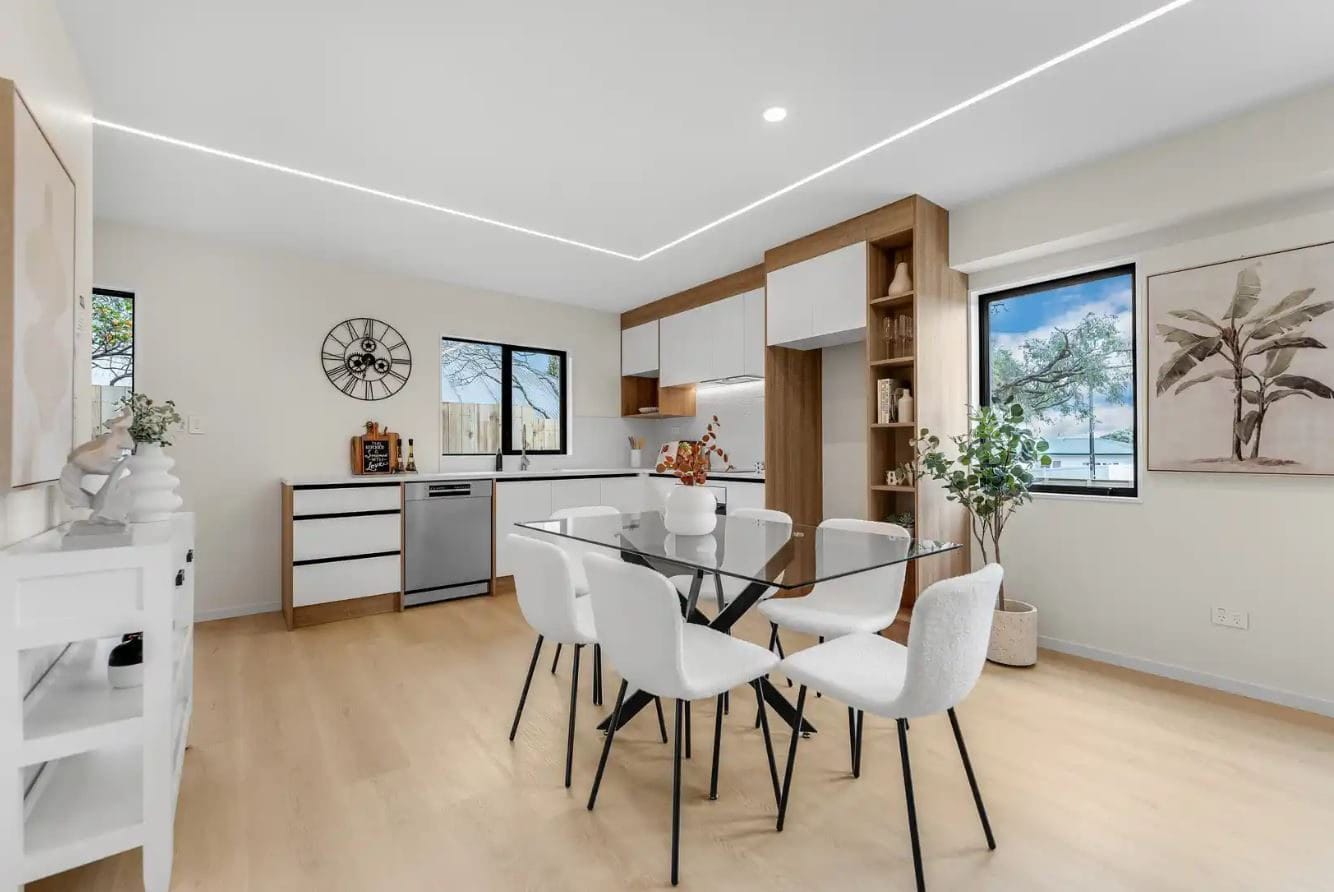
Dining table with the kitchen and open shelving behind, New Windsor
Kitchen with a wall oven and dining table in the open-plan living space, New Windsor
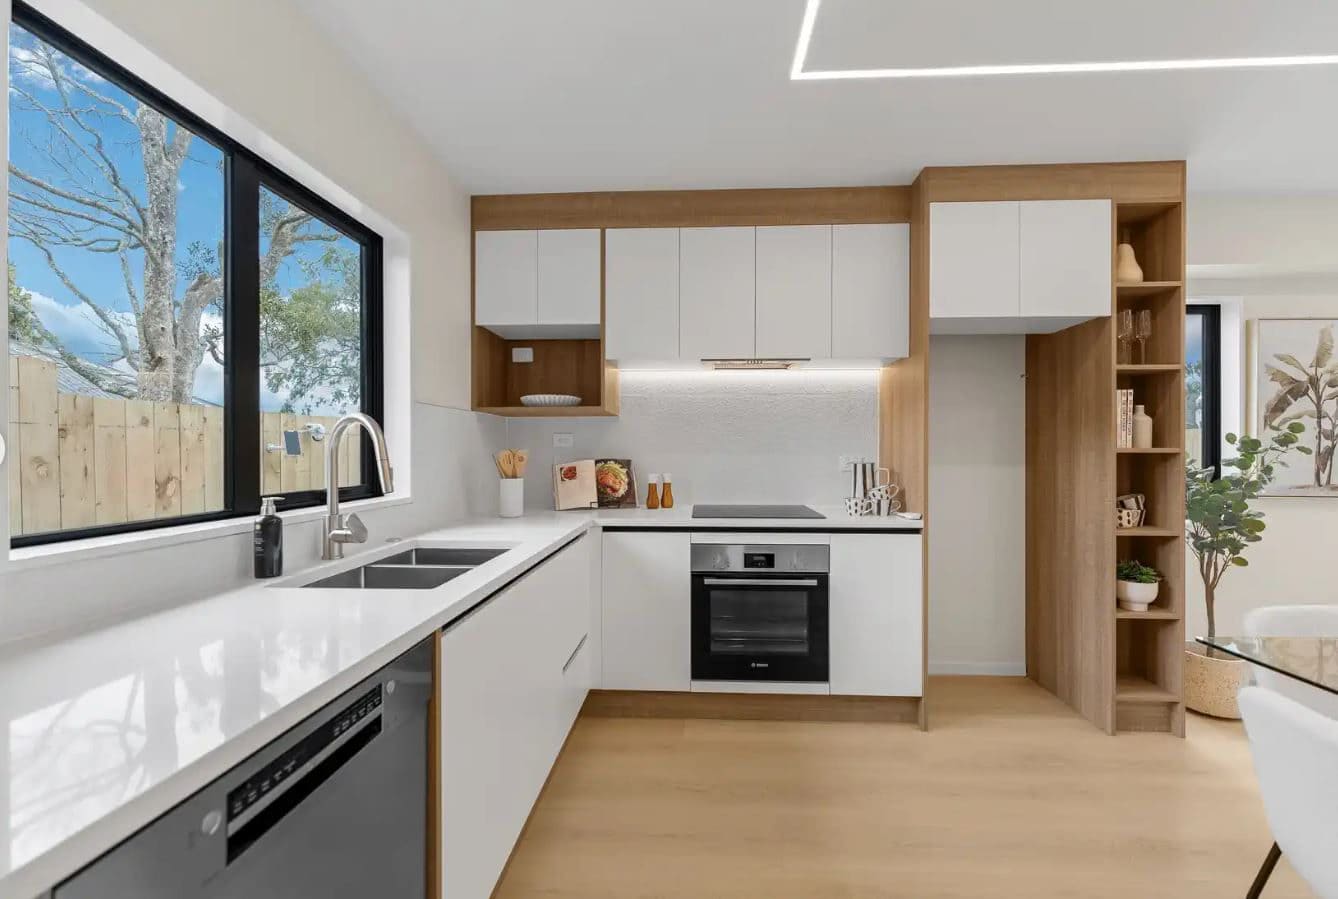
Kitchen with a white benchtop, dishwasher, wall oven and timber shelving, New Windsor
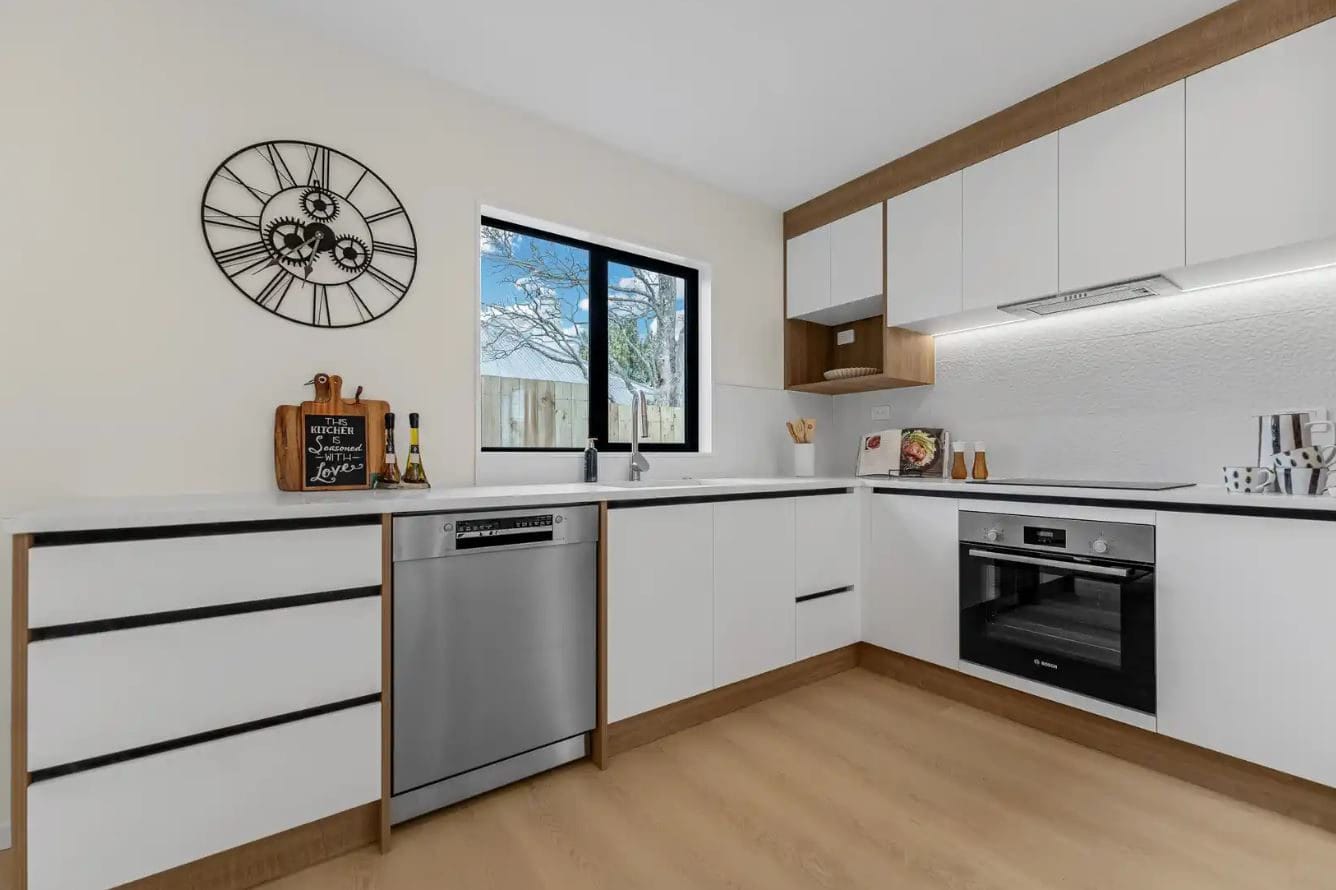
Kitchen with white cabinetry, a dishwasher and a wall oven, New Windsor
Aerial over New Windsor marking the site and the distance to the nearest supermarket

Next steps

Planning something similar? Read more about our subdivision and multi-unit design, or check height in relation to boundary. Every project here starts the same way — with feasibility and consultation.

Find out what your site allows

Our free feasibility report tells you what you can build on your property, and what the consent pathway looks like, before you spend anything on design.

Get your free feasibility reportBook a consultation
