
Kingsland Villa Extension

Renovation · Kingsland, Central Auckland

Kingsland Villa Extension

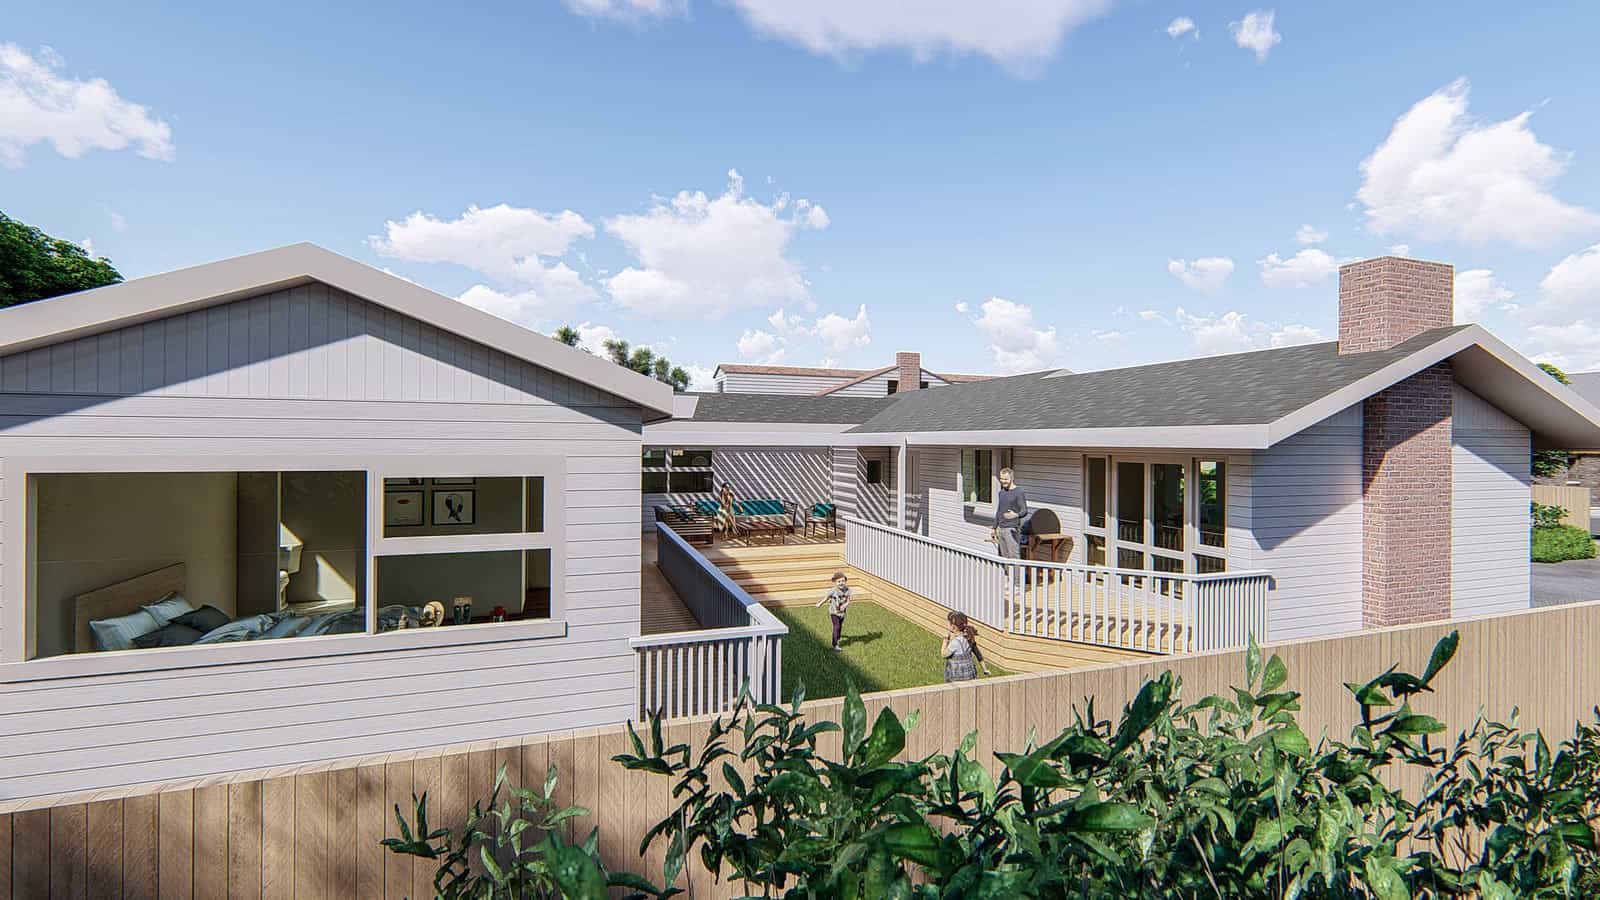
A Kingsland villa extended at both ends. A master bedroom with ensuite and walk-in wardrobe at the front, new open-plan living, dining and kitchen at the rear. The villa between them stayed a villa.

What the design changed

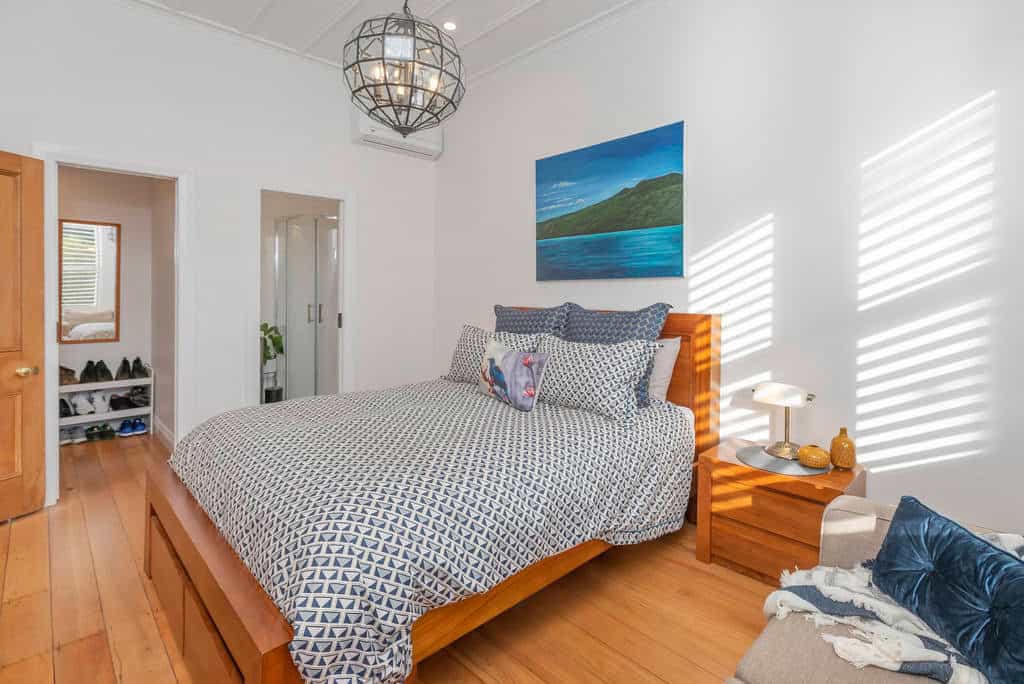
  1. 01Extended to the front for a master bedroom
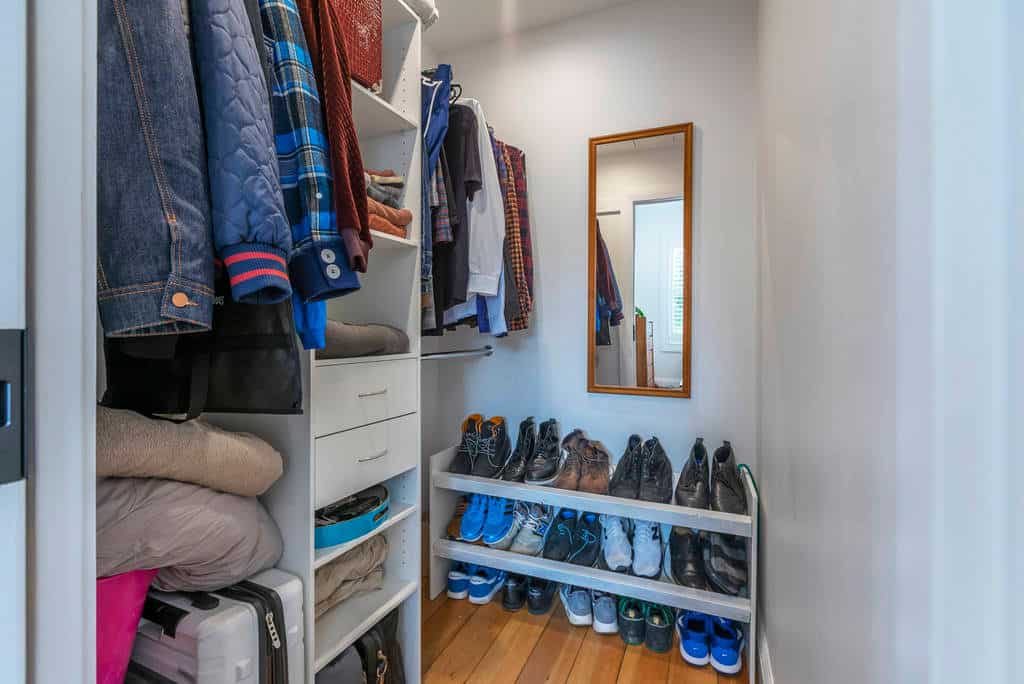
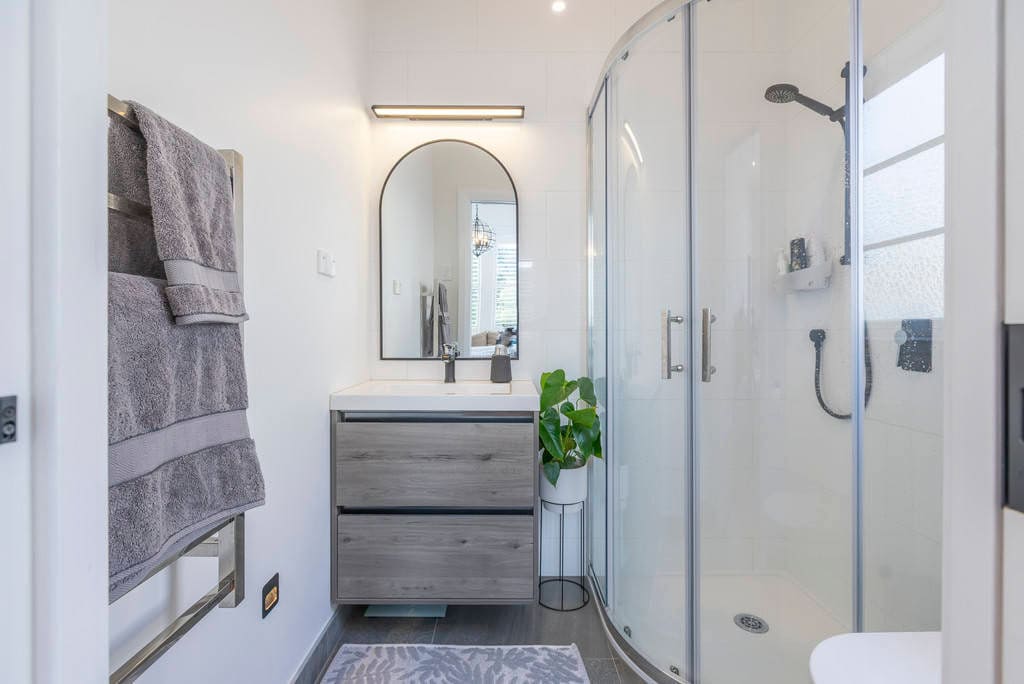
  2. 02Ensuite and walk-in wardrobe added to the master
  3. 03Extended to the rear for open-plan living, dining and kitchen

The project

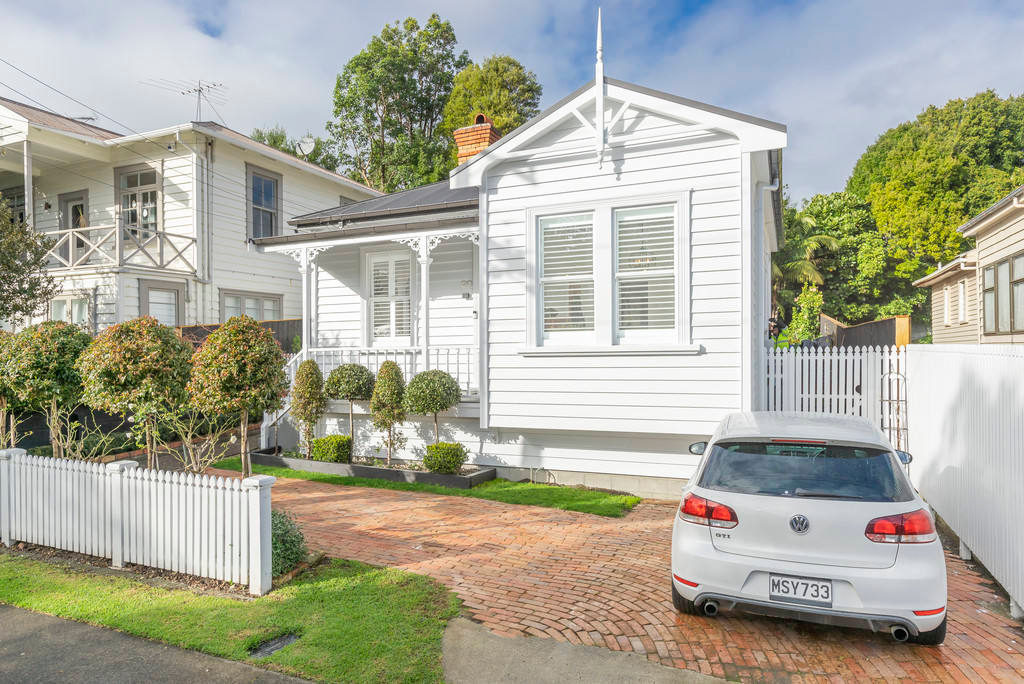
White villa with a bullnose verandah behind a picket fence, Kingsland
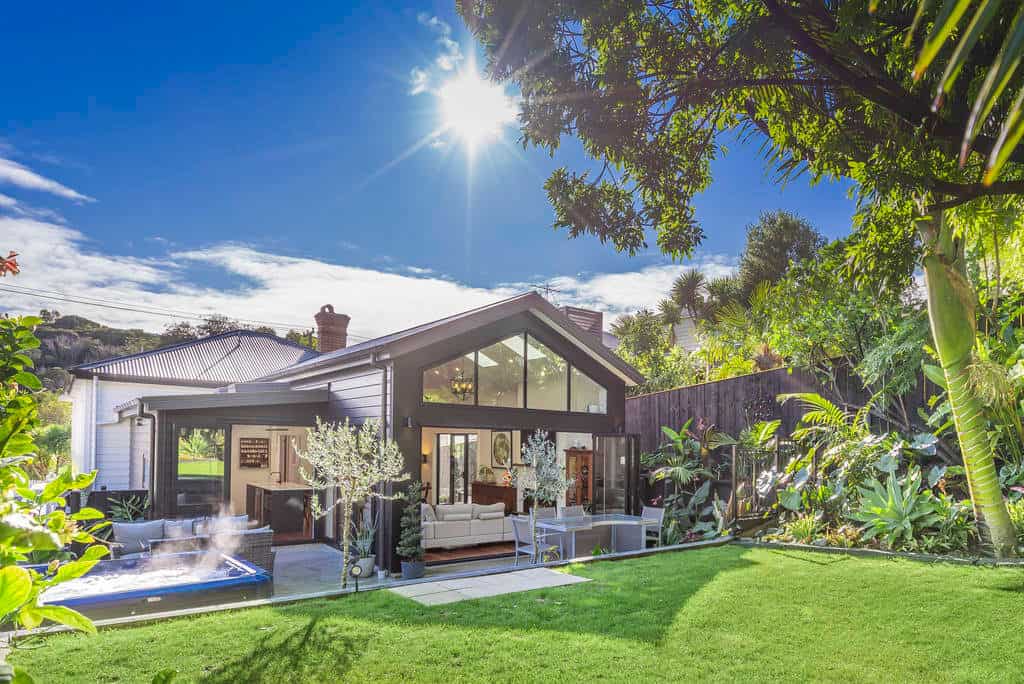
Contemporary gabled extension at the rear of the villa with lawn and pool, Kingsland
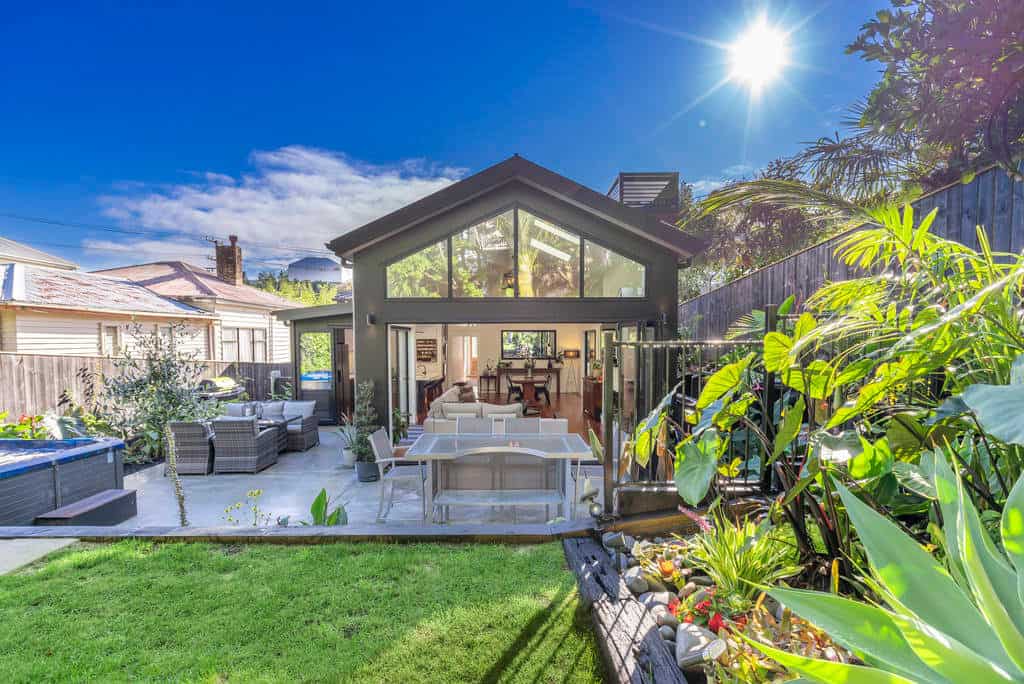
Rear extension with a full-height glazed gable opening onto a deck, Kingsland
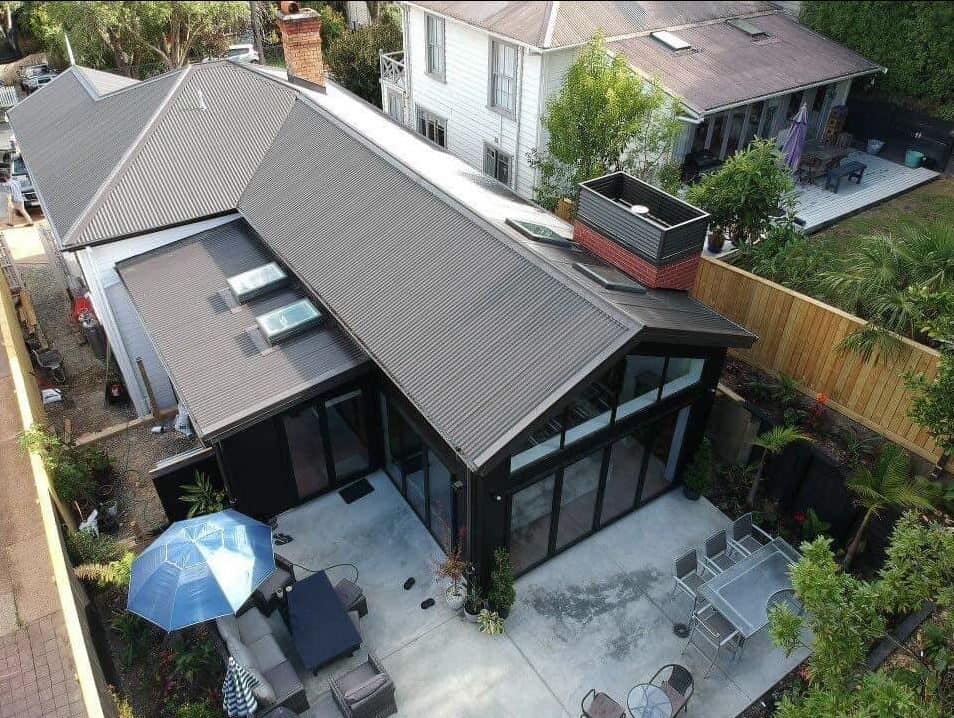
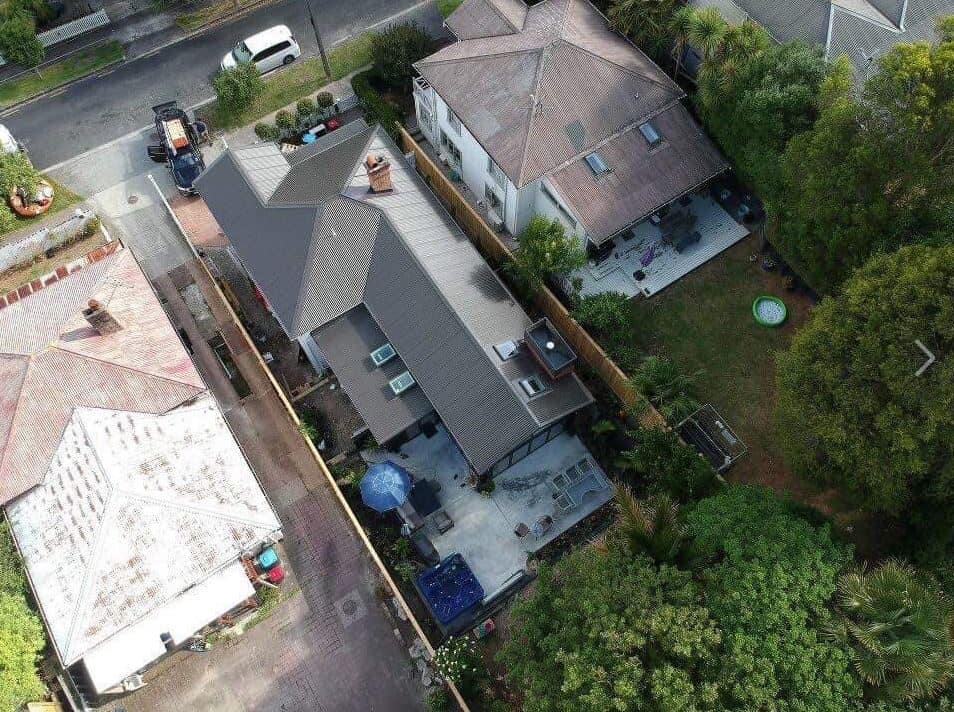
Aerial looking down on the dark-roofed extension and courtyard, Kingsland
Aerial over the site showing the villa, the new extension and neighbouring roofs, Kingsland
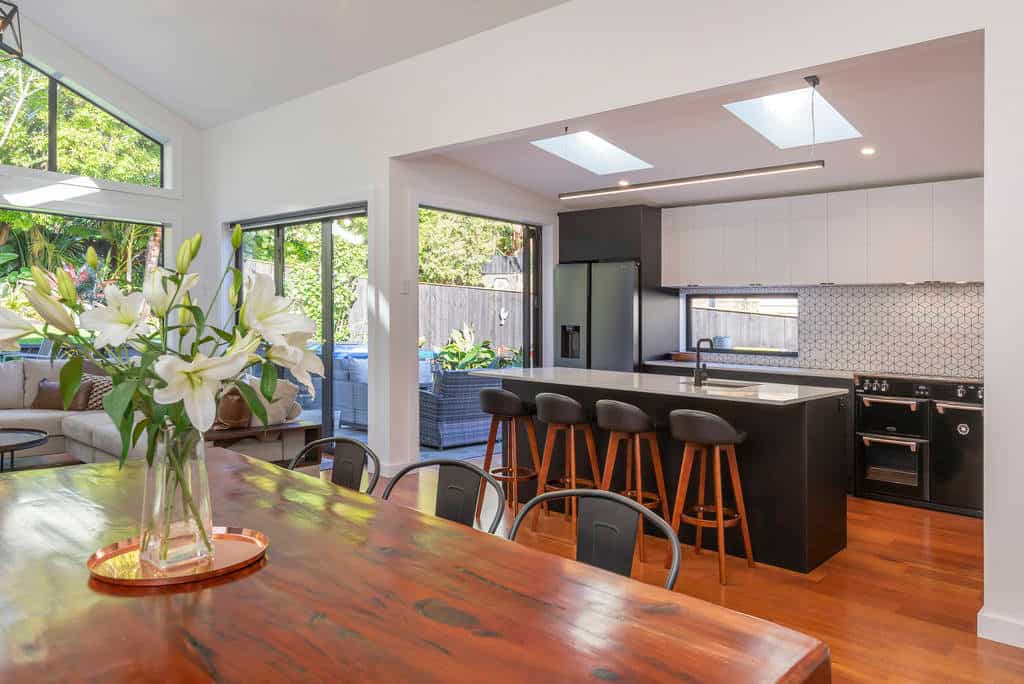
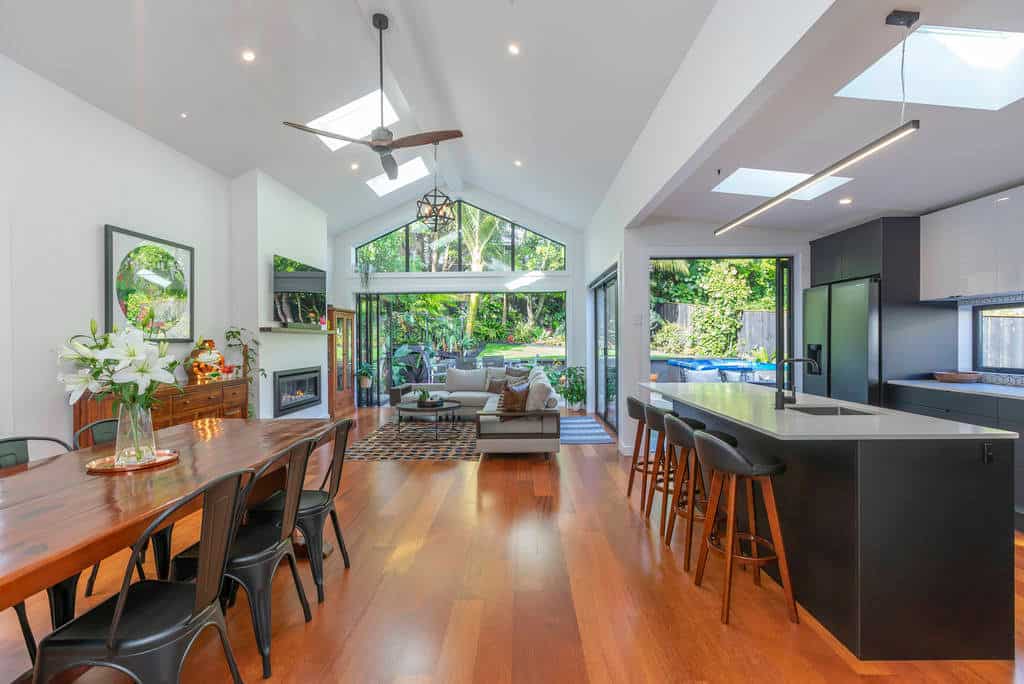
Dining table looking through to the kitchen island and bar stools, Kingsland
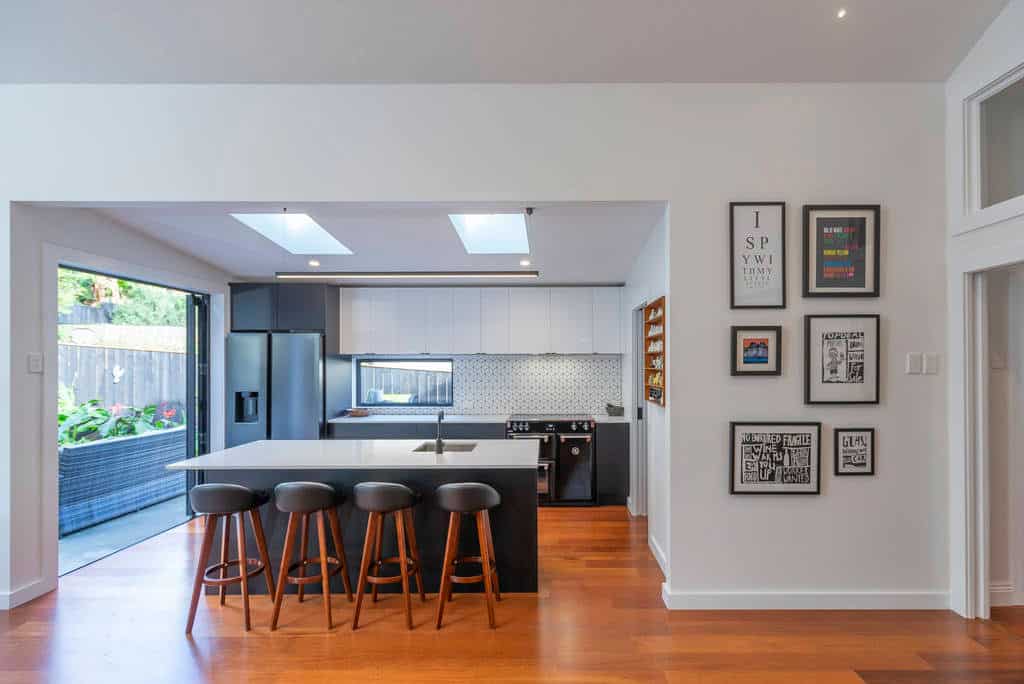
Kitchen with a dark island, bar stools and skylights overhead, Kingsland
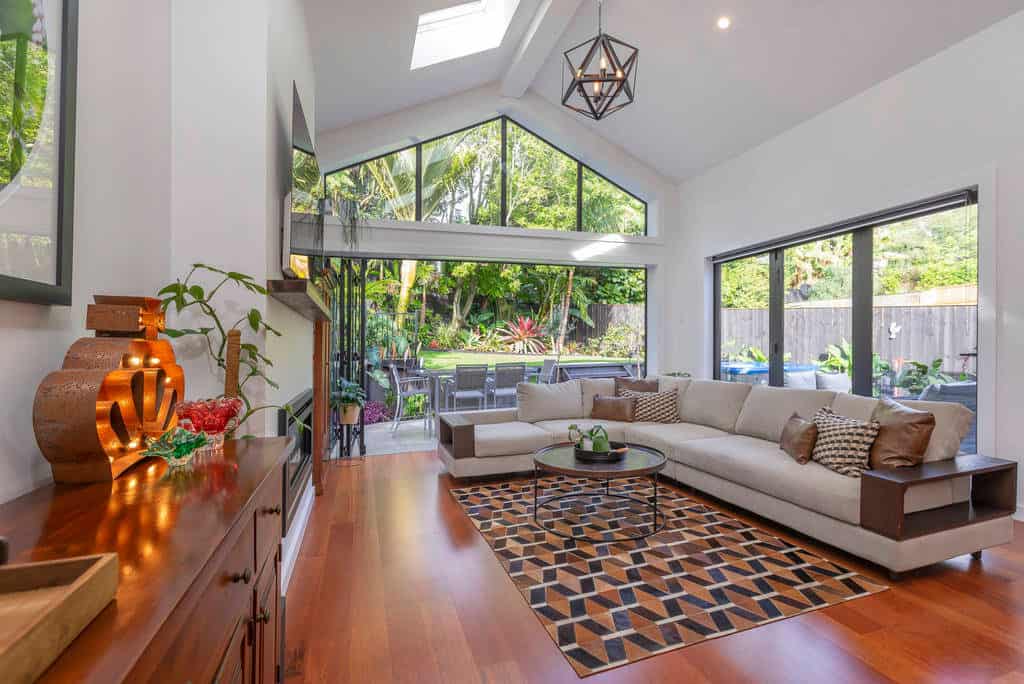
Living room with a raked ceiling, glazed gable and a corner sofa, Kingsland
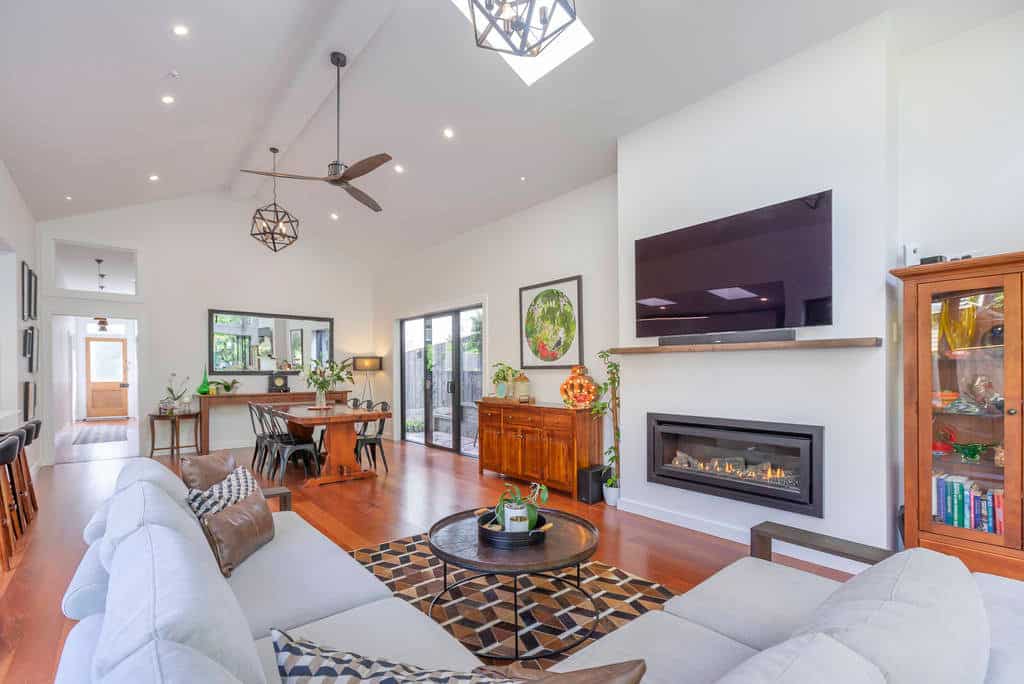
Dining and living under the raked ceiling looking out to the garden, Kingsland
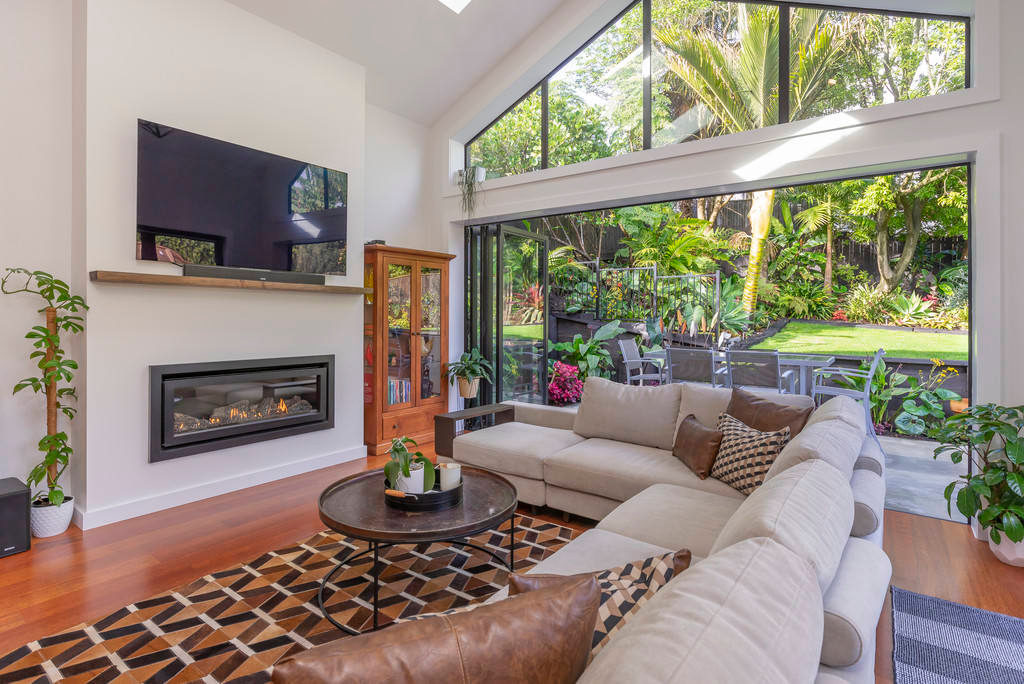
Living room with a gas fire and full-height glazing onto the garden, Kingsland
Living room with a gas fire looking back through to the dining area, Kingsland
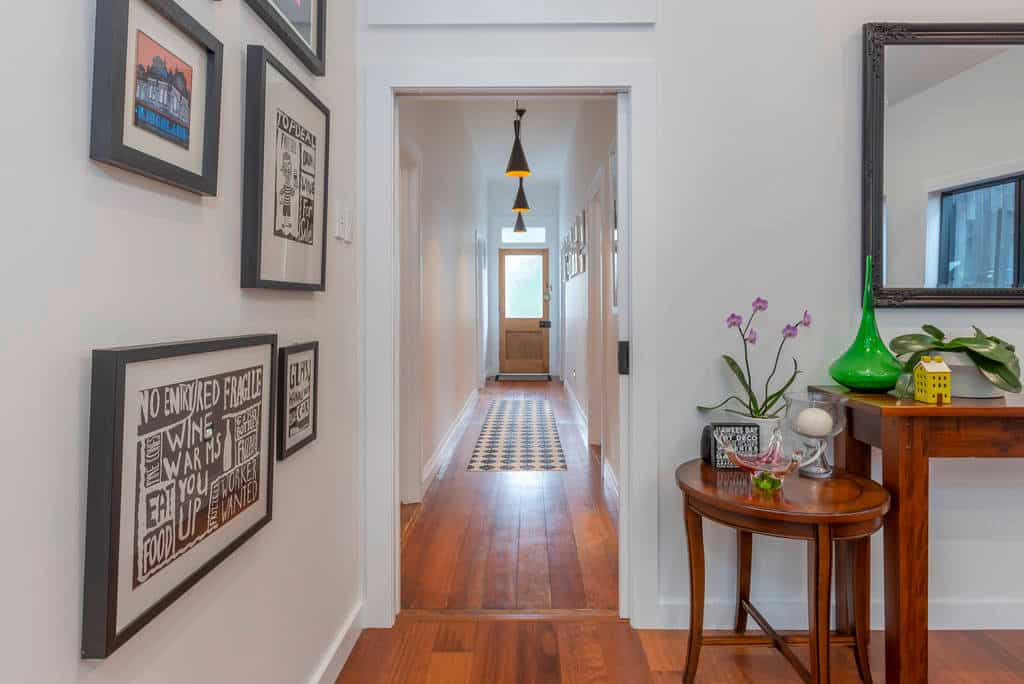
Villa hallway with timber floors and a framed picture wall looking through to the rear, Kingsland
Walk-in wardrobe with hanging clothes, shelving and a shoe rack, Kingsland
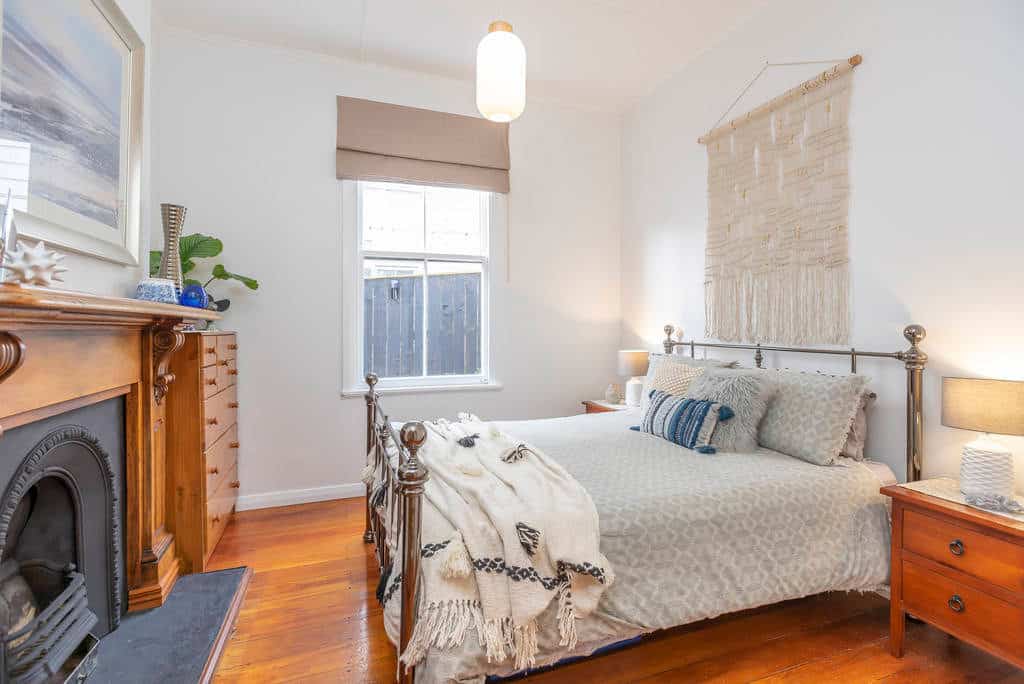
Bedroom in the original villa with a cast-iron fireplace and timber mantel, Kingsland
Bedroom with plantation shutters and a timber bed frame, Kingsland
Bathroom with a floating vanity, arched mirror and a glazed corner shower, Kingsland
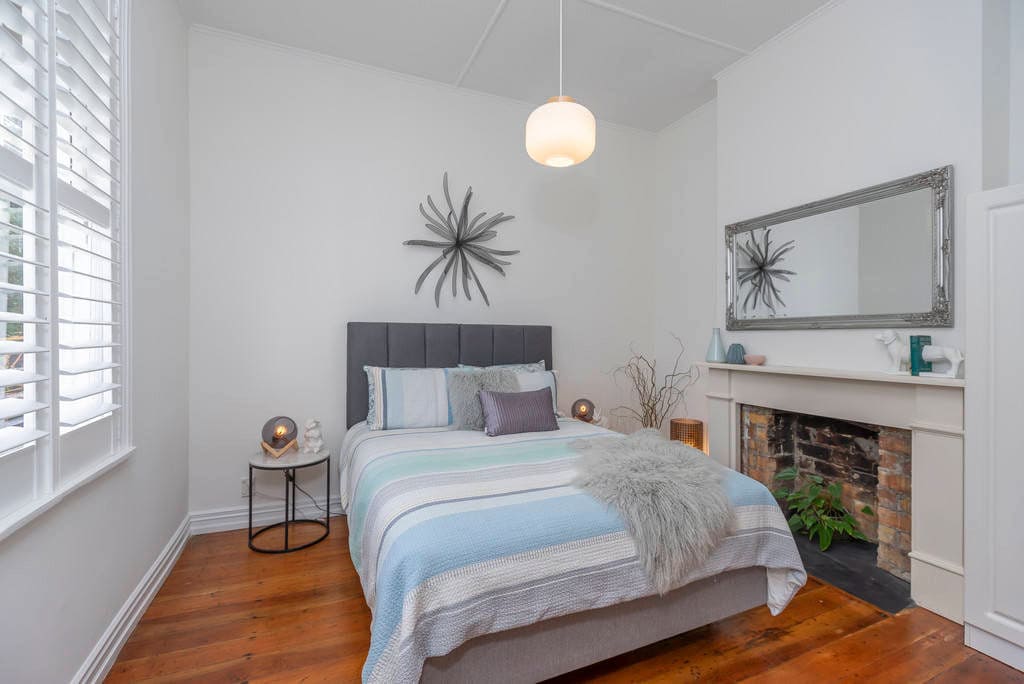
Bedroom with plantation shutters and a brick fireplace behind the bed, Kingsland
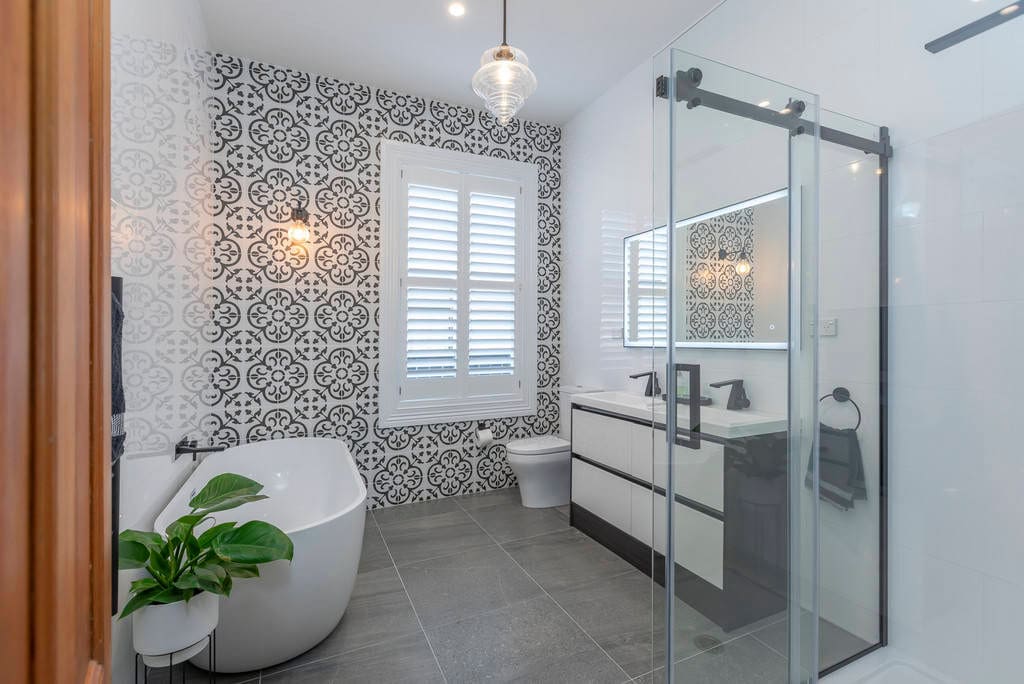
Bathroom with a freestanding bath, patterned feature tiling and a walk-in shower, Kingsland

Next steps

Planning something similar? Read more about our renovation and extension design, or check whether your project needs building consent. Every project here starts the same way — with feasibility and consultation.

Find out what your site allows

Our free feasibility report tells you what you can build on your property, and what the consent pathway looks like, before you spend anything on design.

Get your free feasibility reportBook a consultation
