
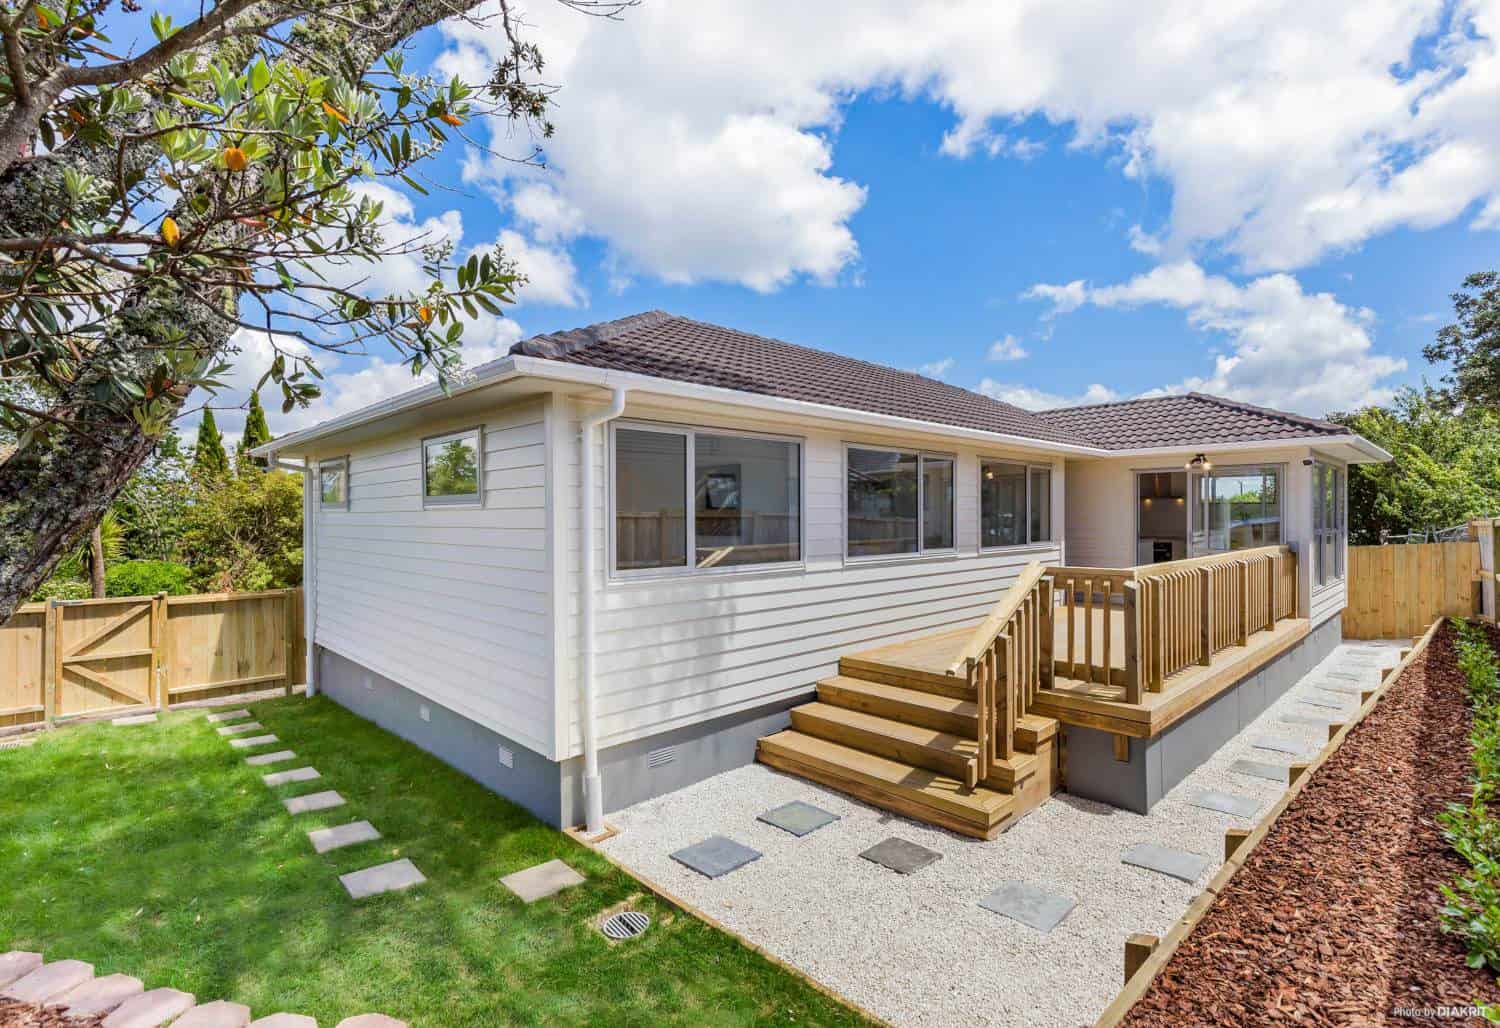
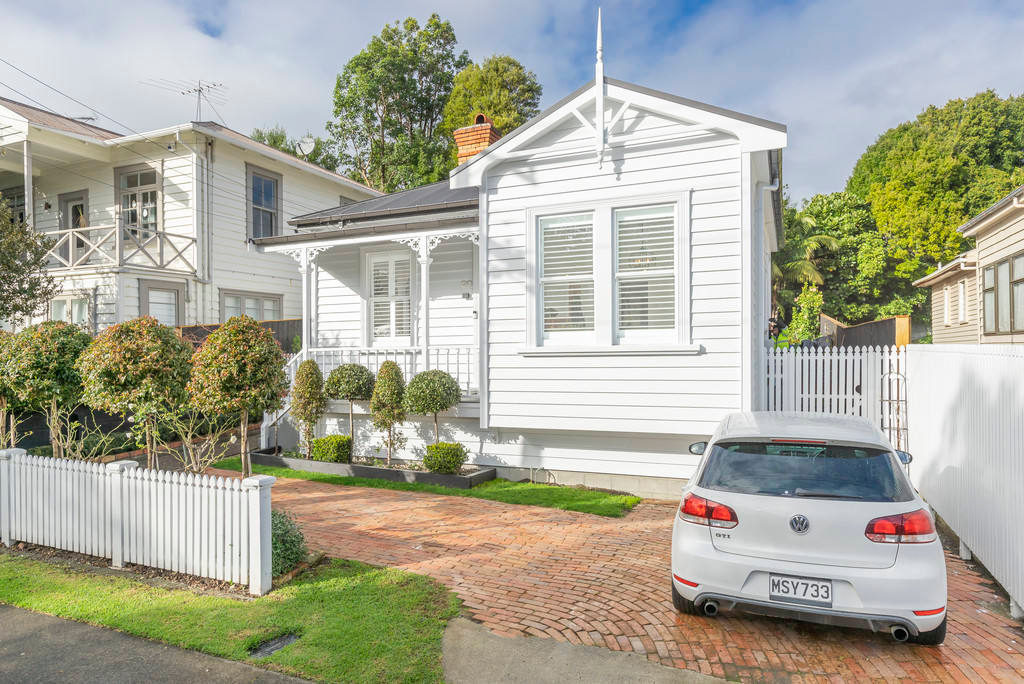
Second-Storey Extension

Renovation · Pakuranga, East Auckland

Second-Storey Extension

An existing single-level brick house in Pakuranga, reworked inside and given an entirely new second storey. Adding a floor to a brick house is a structural question first and a design question second.

The project

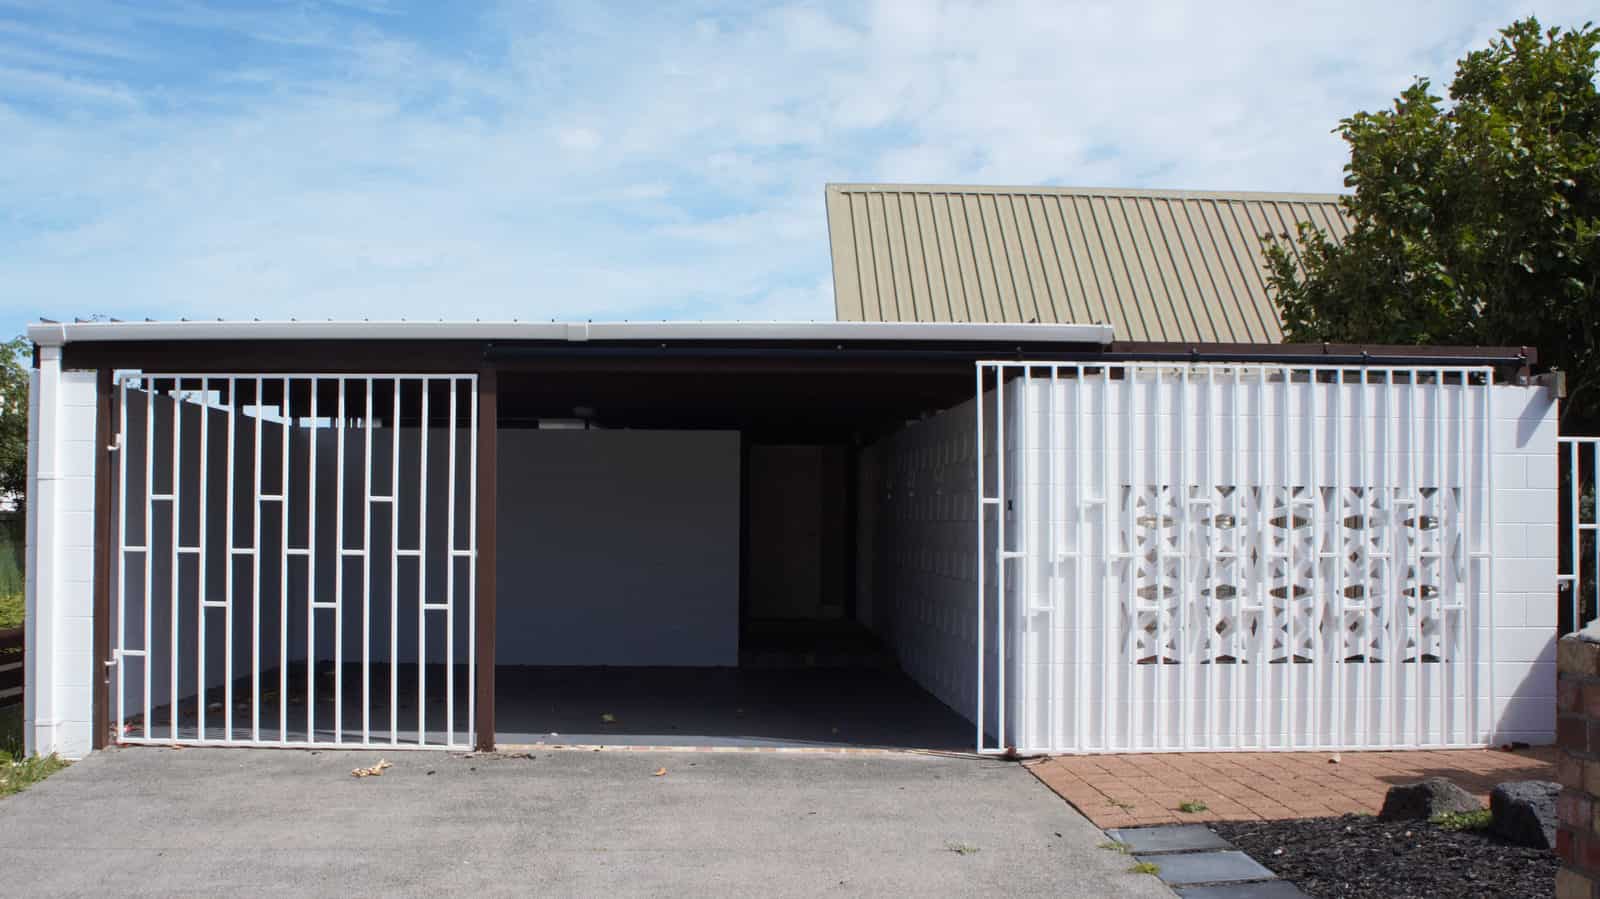
Existing House Front — Pakuranga Extension, Pakuranga
Existing House Front
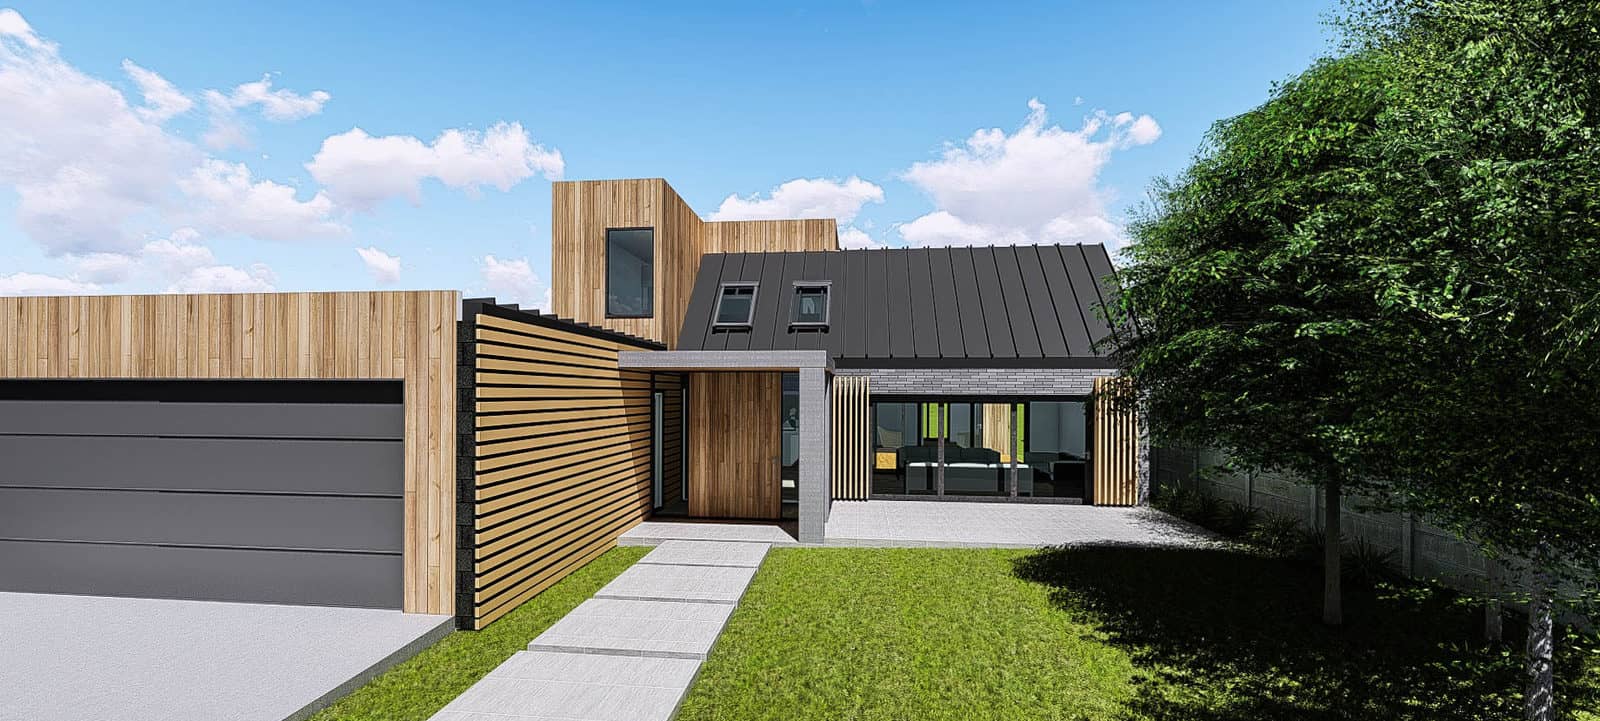
Proposed House Front — Pakuranga Extension, Pakuranga
Proposed House Front
Existing House Entry — Pakuranga Extension, Pakuranga
Existing House Entry
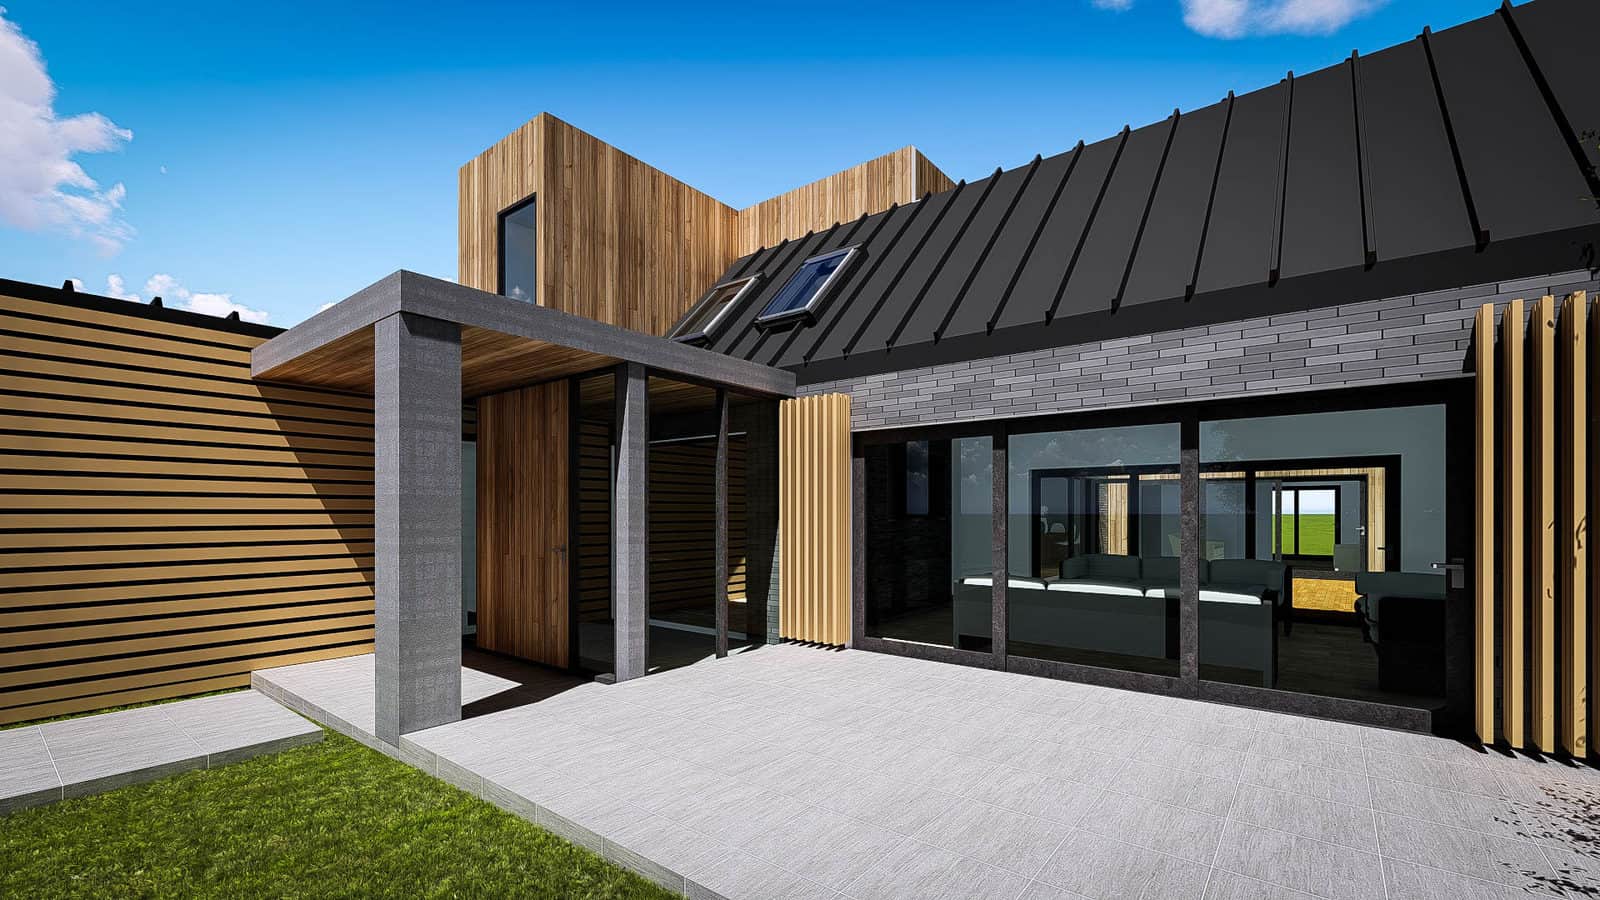
Proposed House Entry — Pakuranga Extension, Pakuranga
Proposed House Entry
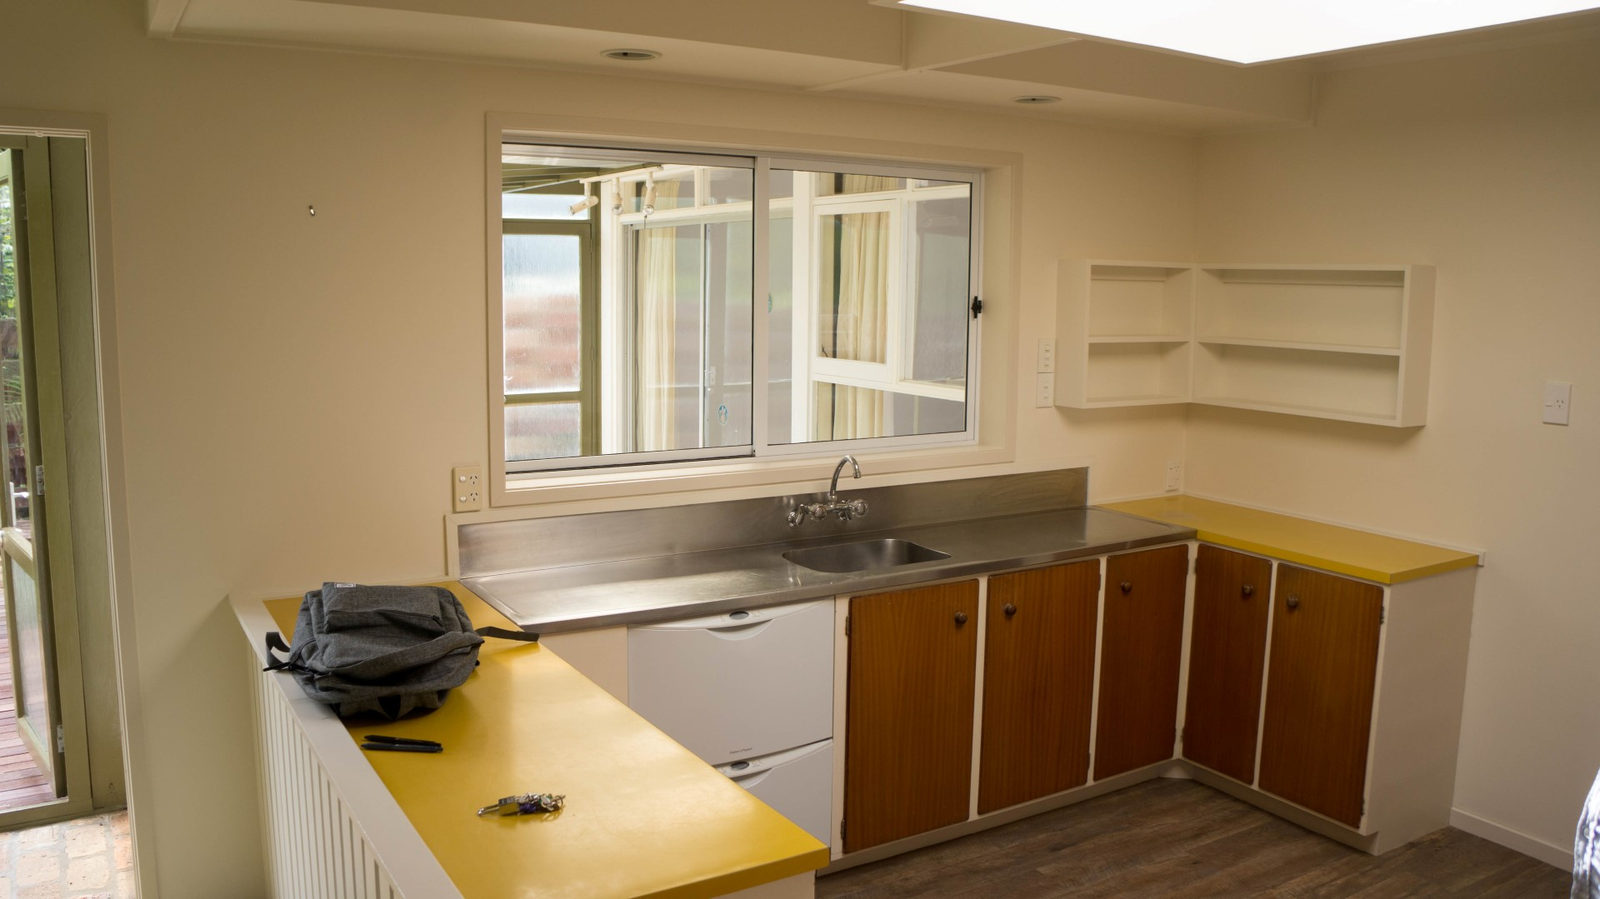
Existing Kitchen — Pakuranga Extension, Pakuranga
Existing Kitchen
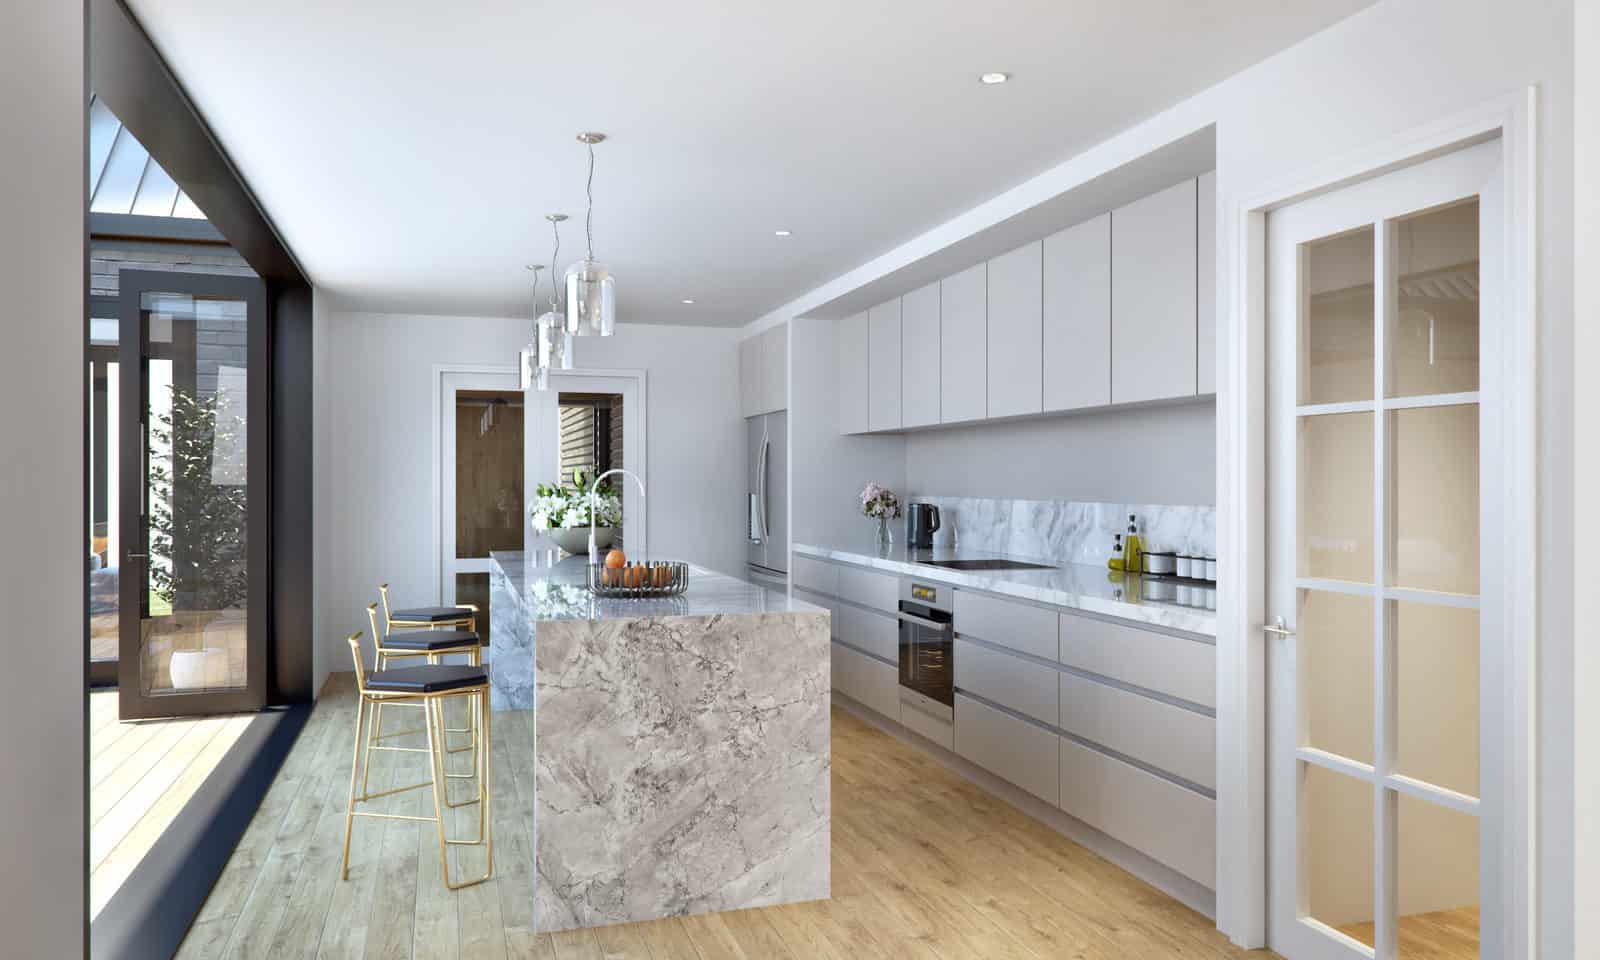
Kitchen — Pakuranga Extension, Pakuranga
Kitchen
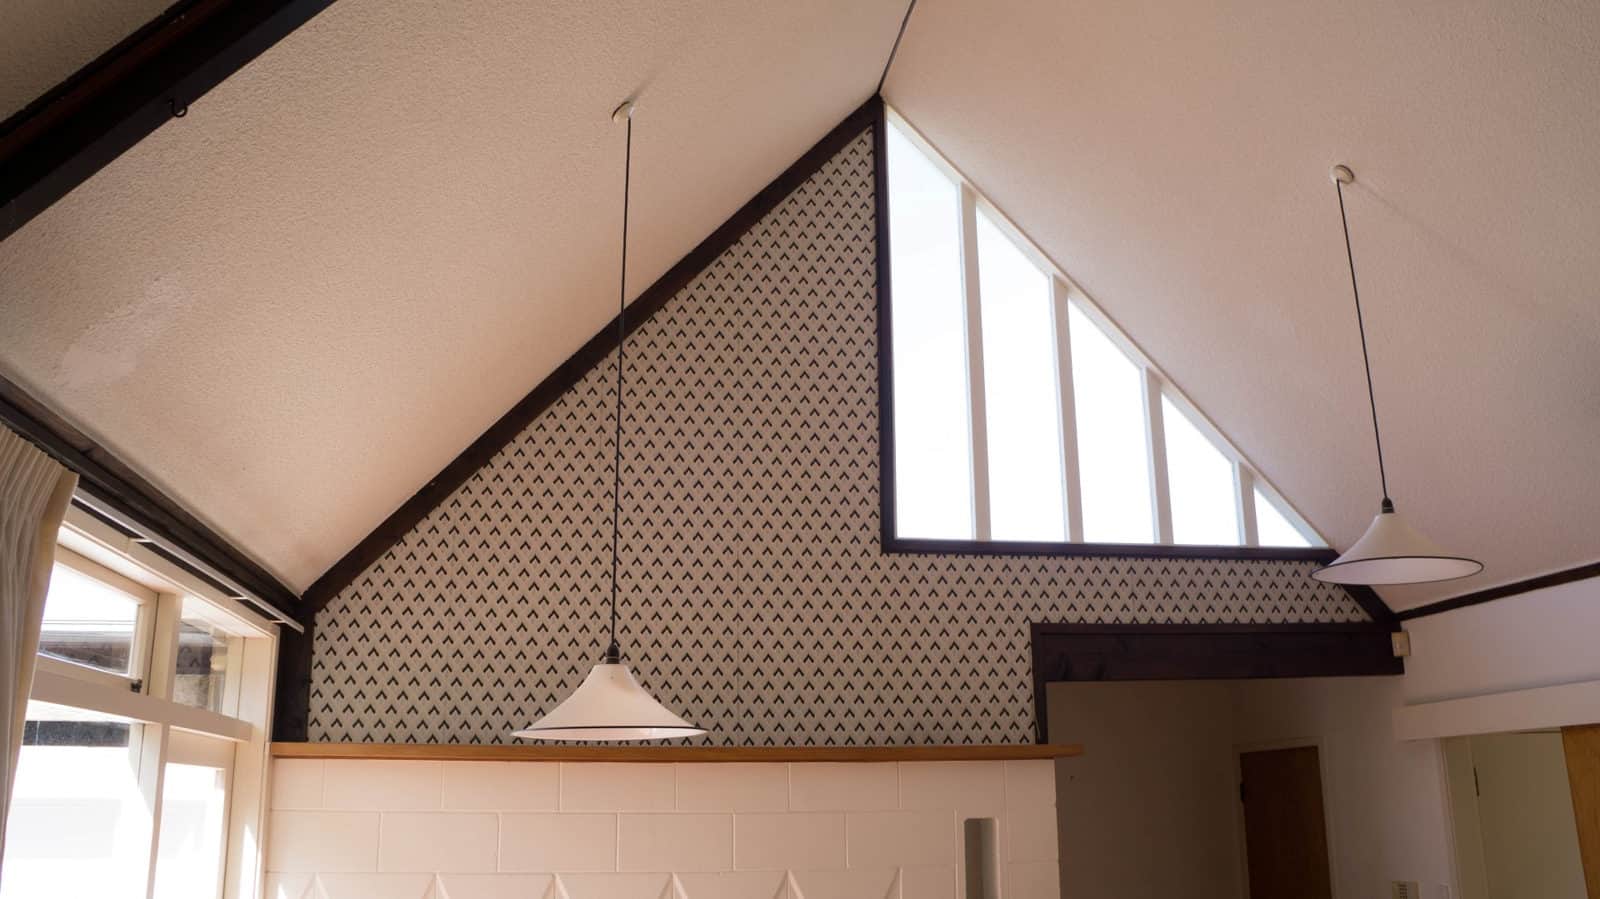
Existing Living room ceiling form — Pakuranga Extension, Pakuranga
Existing Living room ceiling form
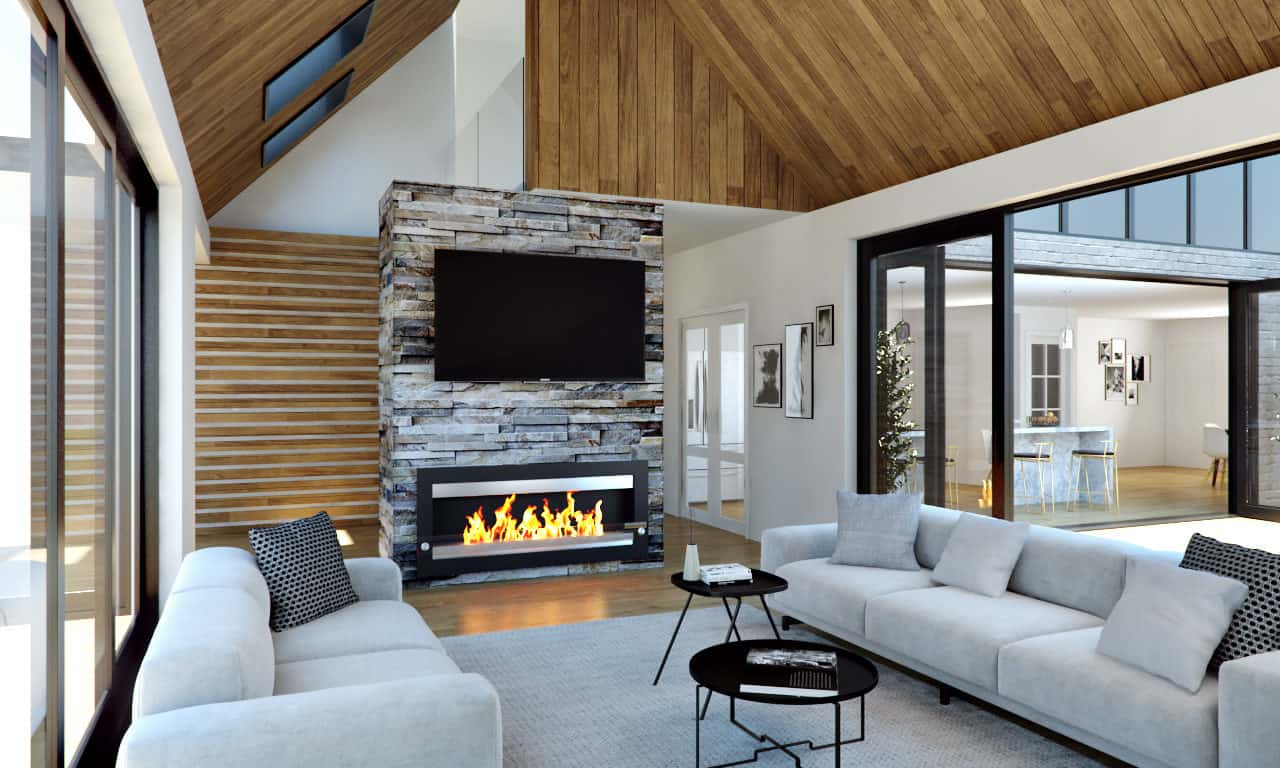
New Living room — Pakuranga Extension, Pakuranga
New Living room
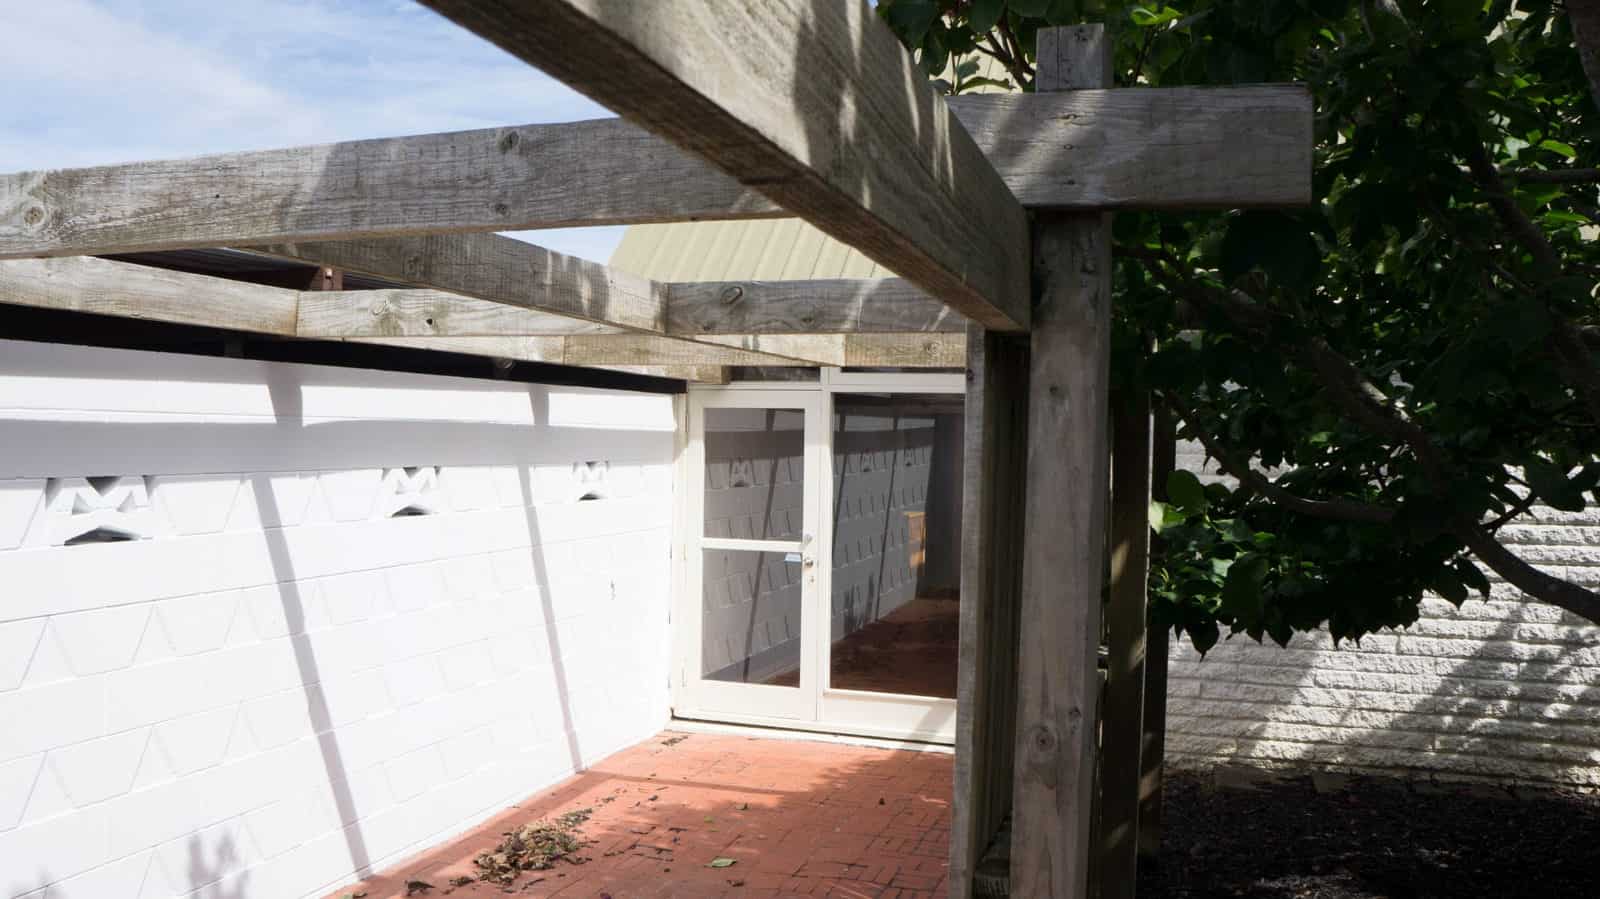
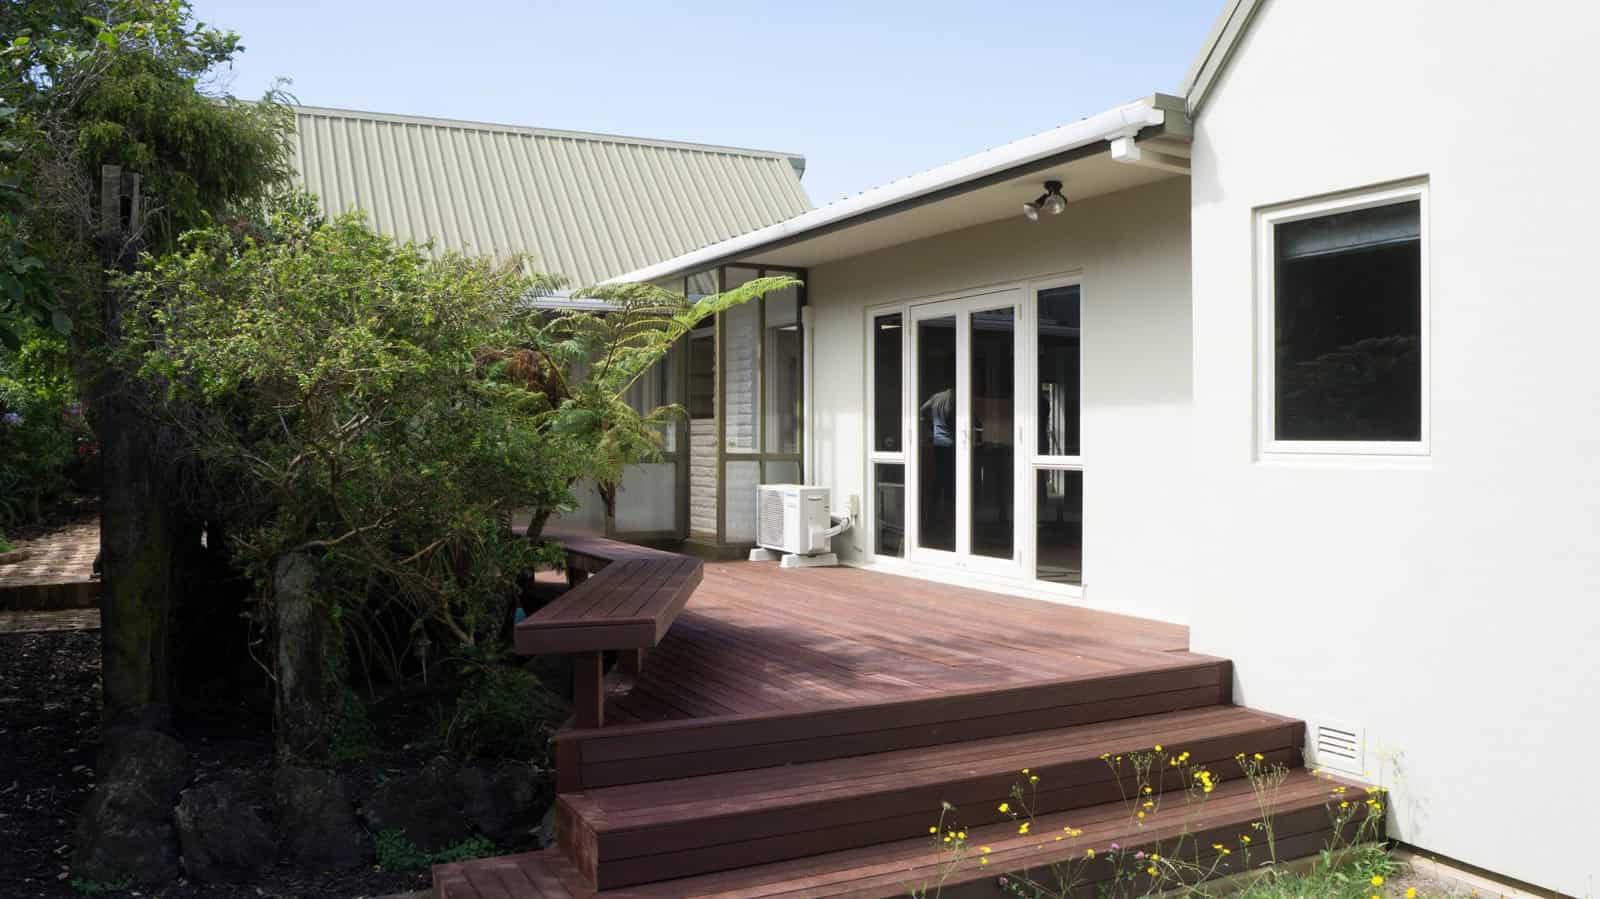
Existing courtyard — Pakuranga Extension, Pakuranga
Existing courtyard
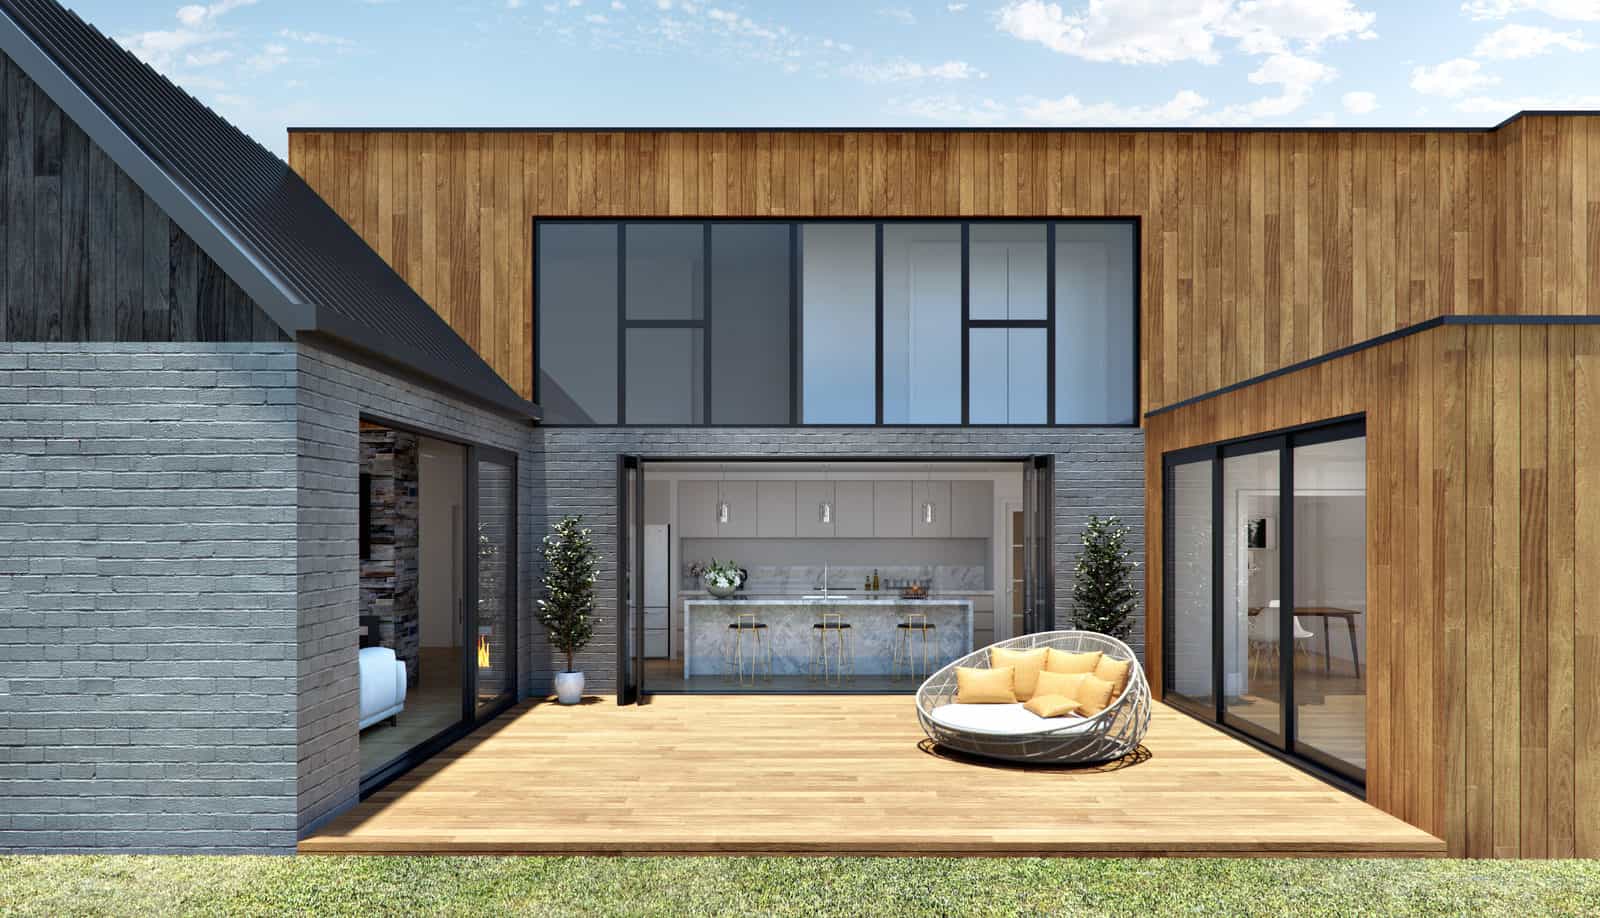
Proposed Courtyard — Pakuranga Extension, Pakuranga
Proposed Courtyard

Next steps

Planning something similar? Read more about our renovation and extension design, or check whether your project needs building consent. Every project here starts the same way — with feasibility and consultation.

Find out what your site allows

Our free feasibility report tells you what you can build on your property, and what the consent pathway looks like, before you spend anything on design.

Get your free feasibility reportBook a consultation
