
House Relocation and Rear Subdivision

Renovation · Te Atatu South, West Auckland

House Relocation and Rear Subdivision

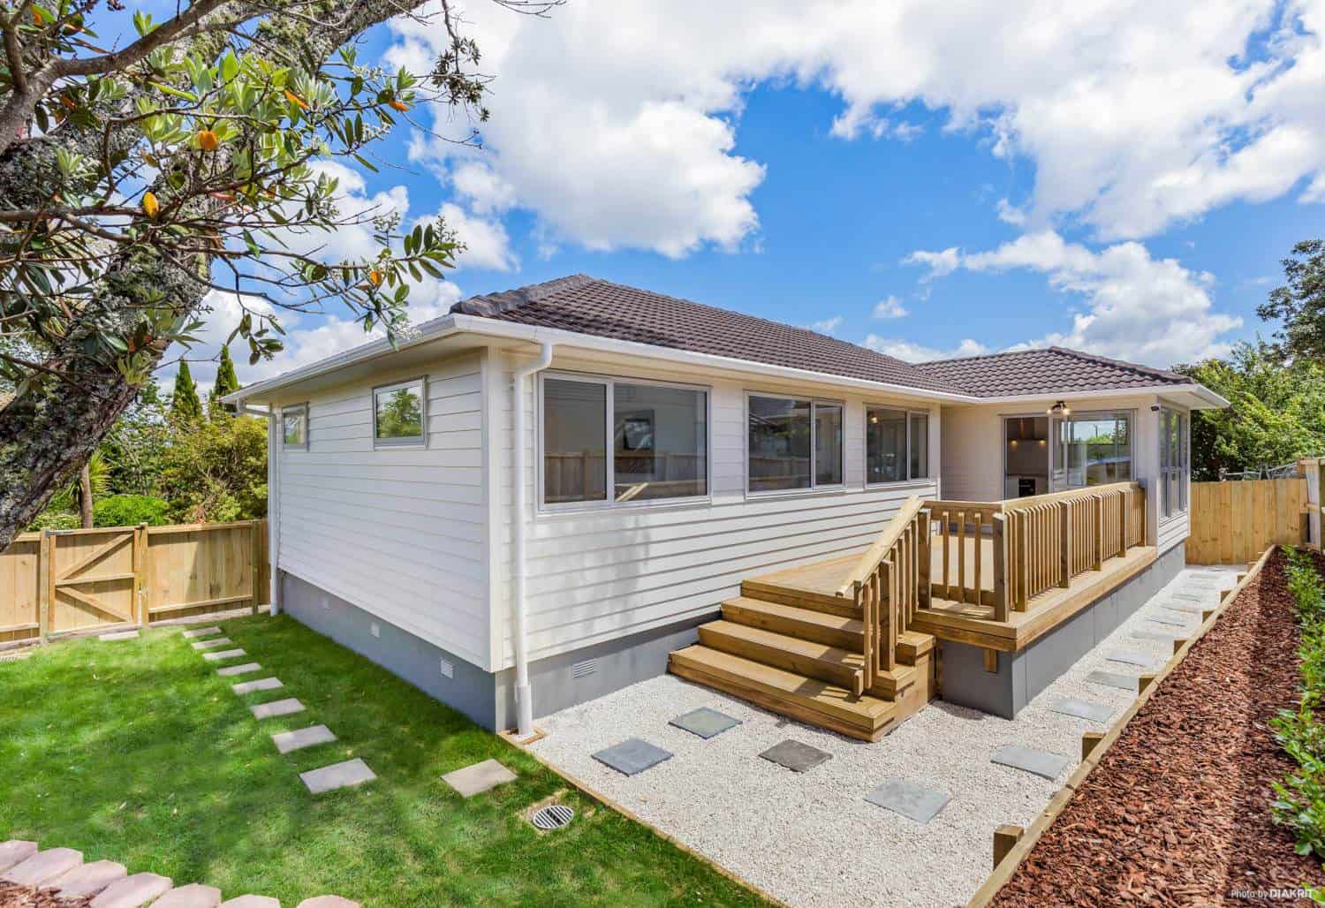
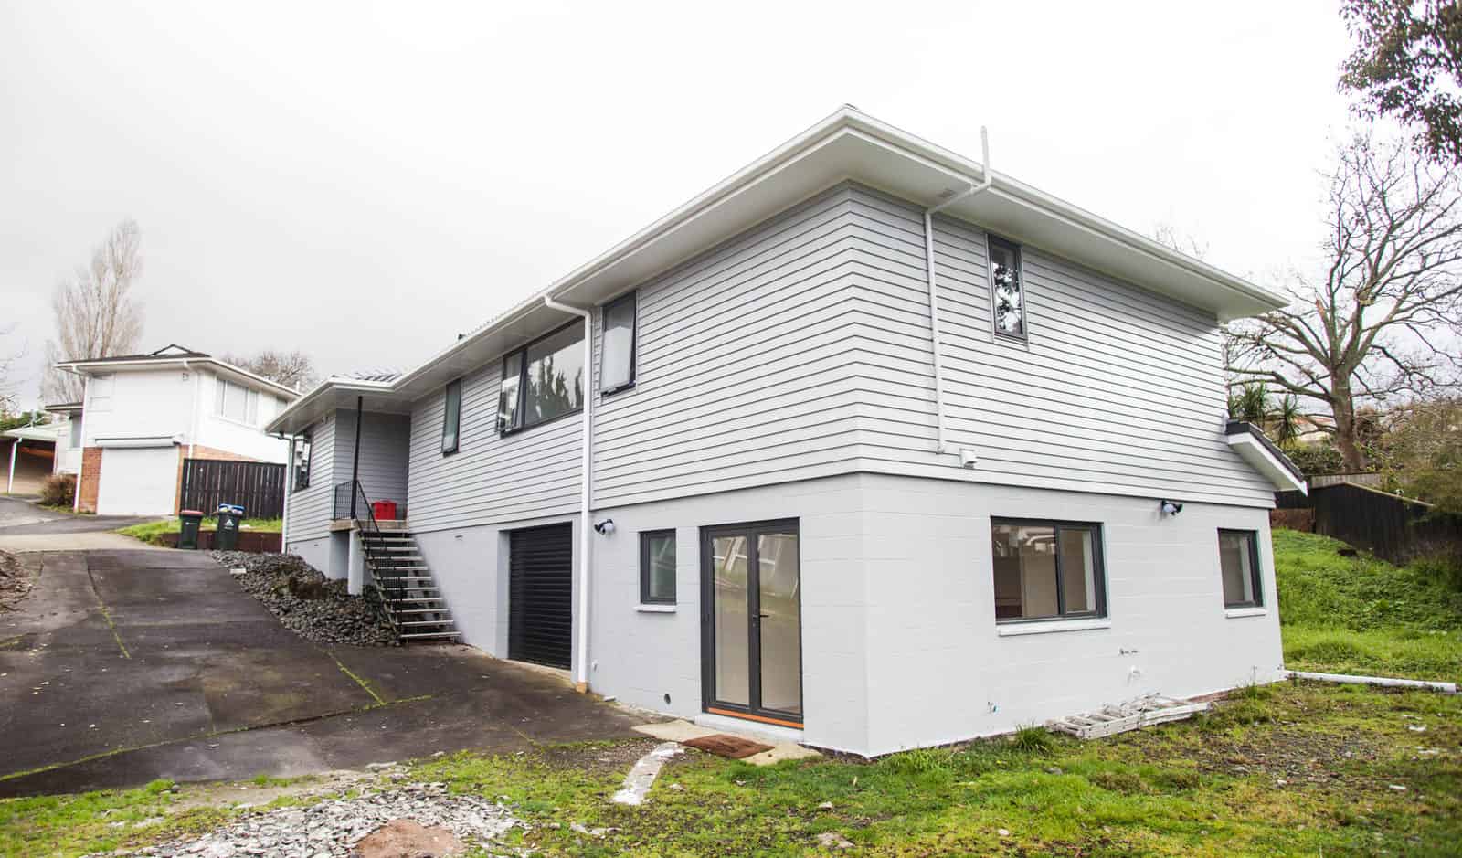
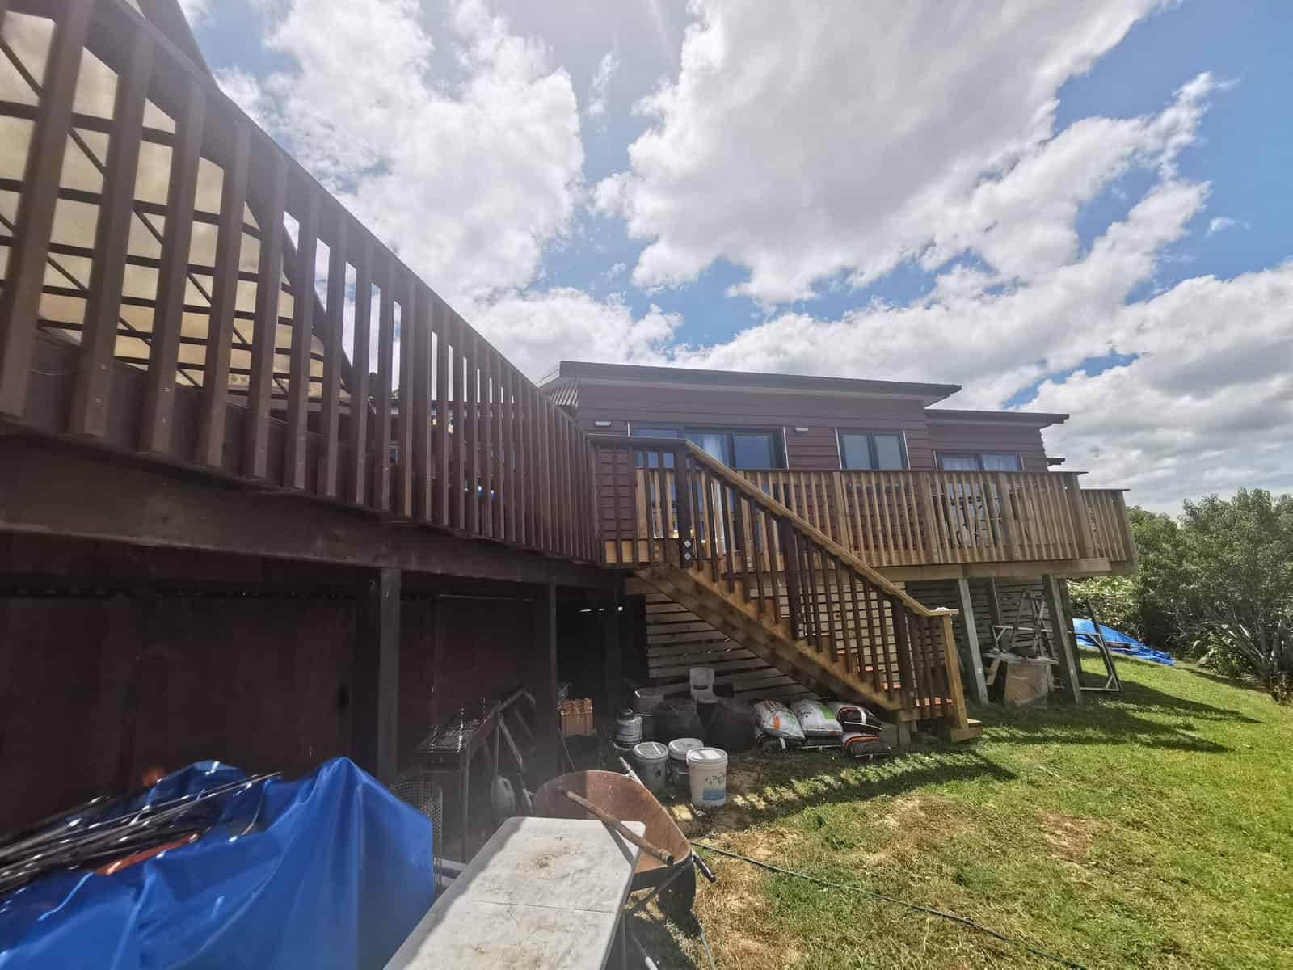
A 1970s Te Atatu South bungalow in average condition: a water-damaged brick basement caused by an overland flow path and poor drainage, asbestos in the board and batten cladding, timber joinery throughout. Rather than demolish it, the house was re-oriented and shifted to the front of the site so a new lot could be subdivided off the rear.

The project

Relocated weatherboard house on new foundations with timber entry steps, Te Atatu South
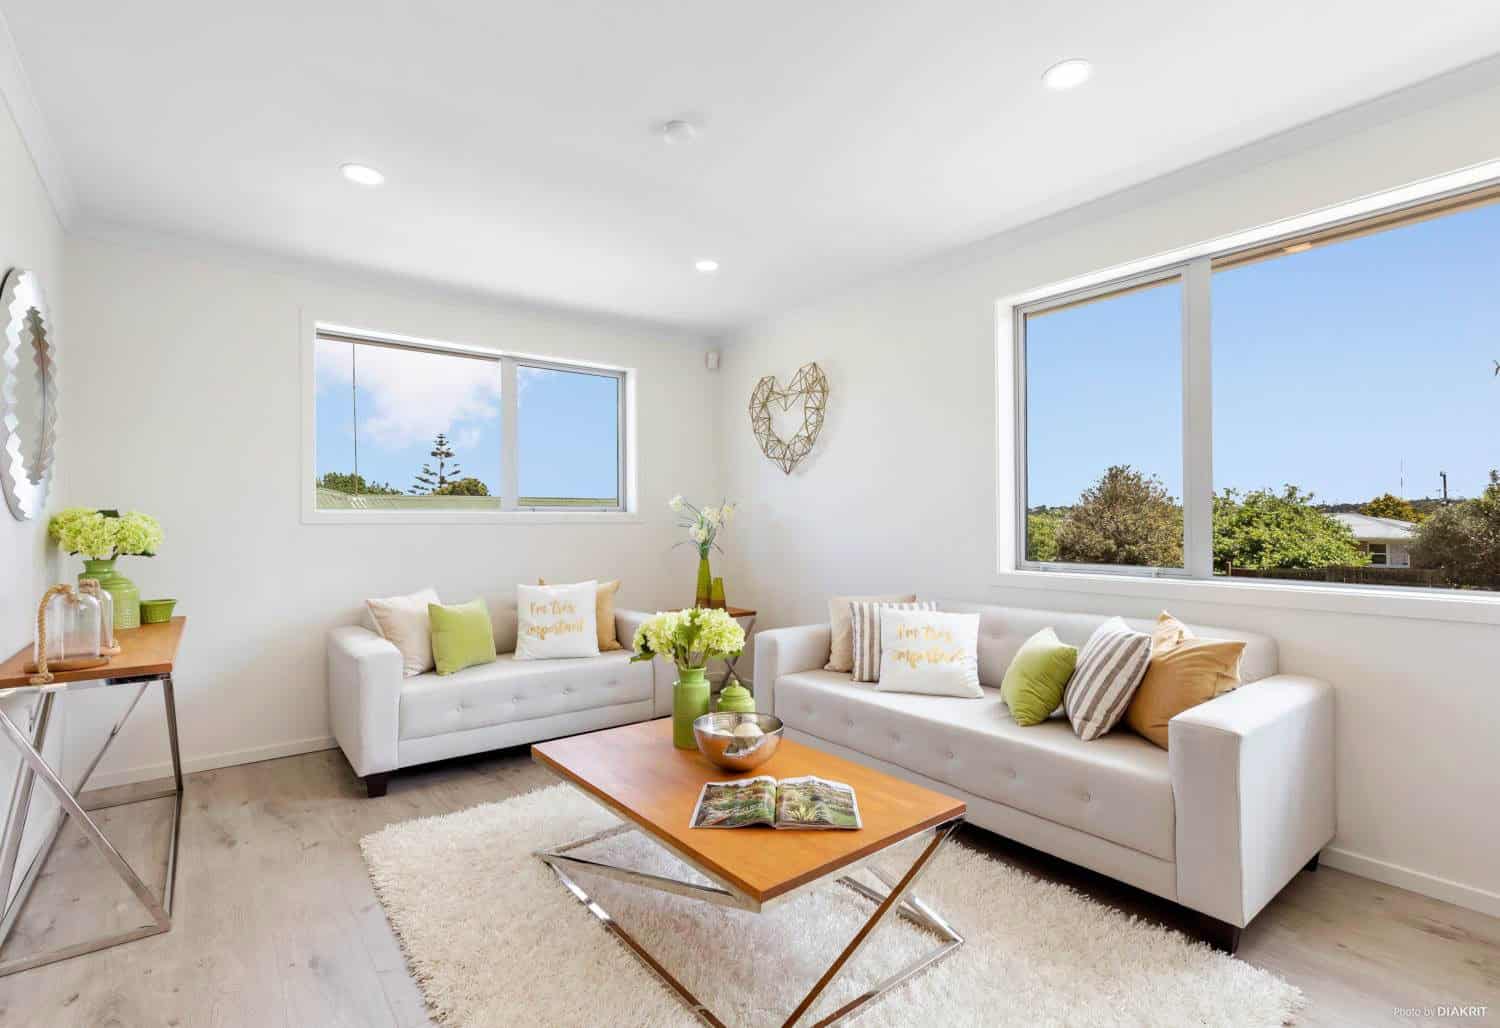
Living room with two white sofas, a timber coffee table and windows on two walls, Te Atatu South
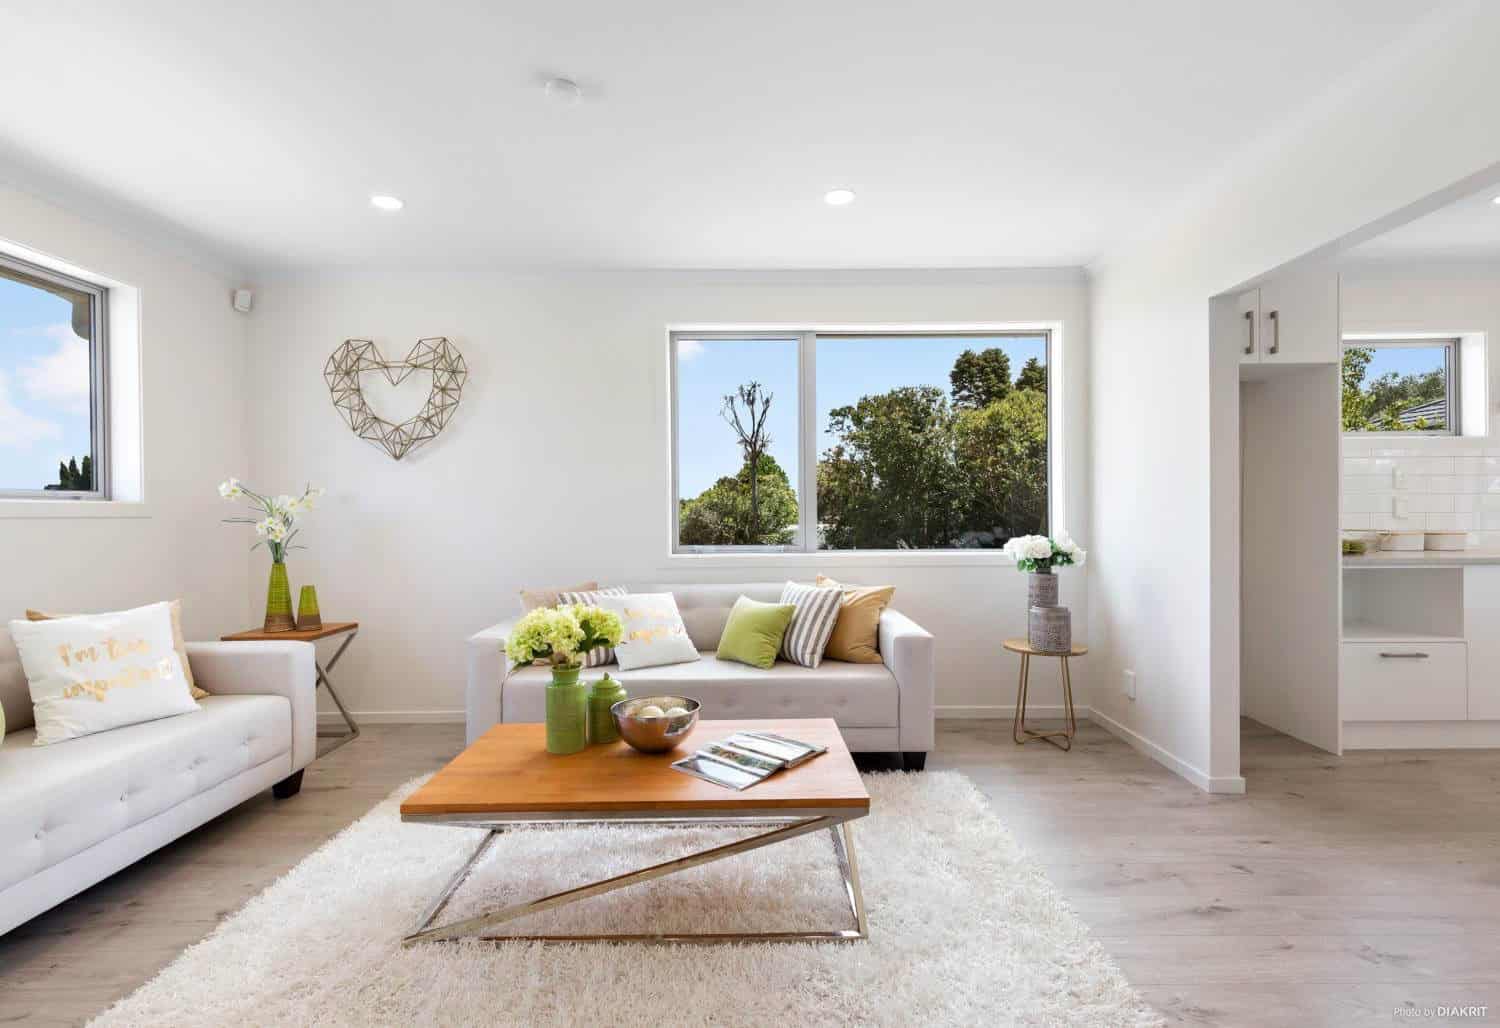
Living room looking through to the kitchen with sunlight across the timber floor, Te Atatu South
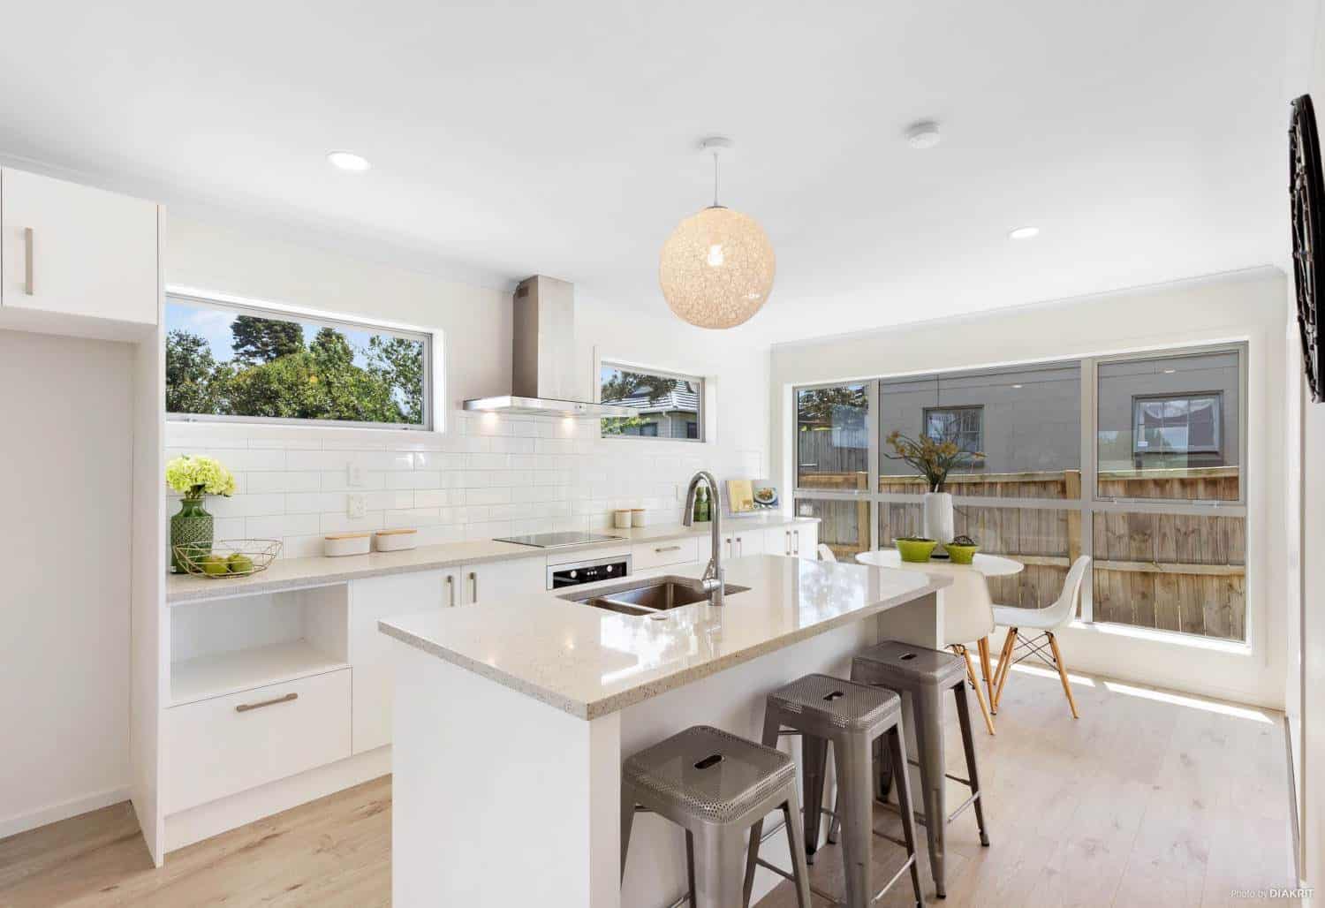
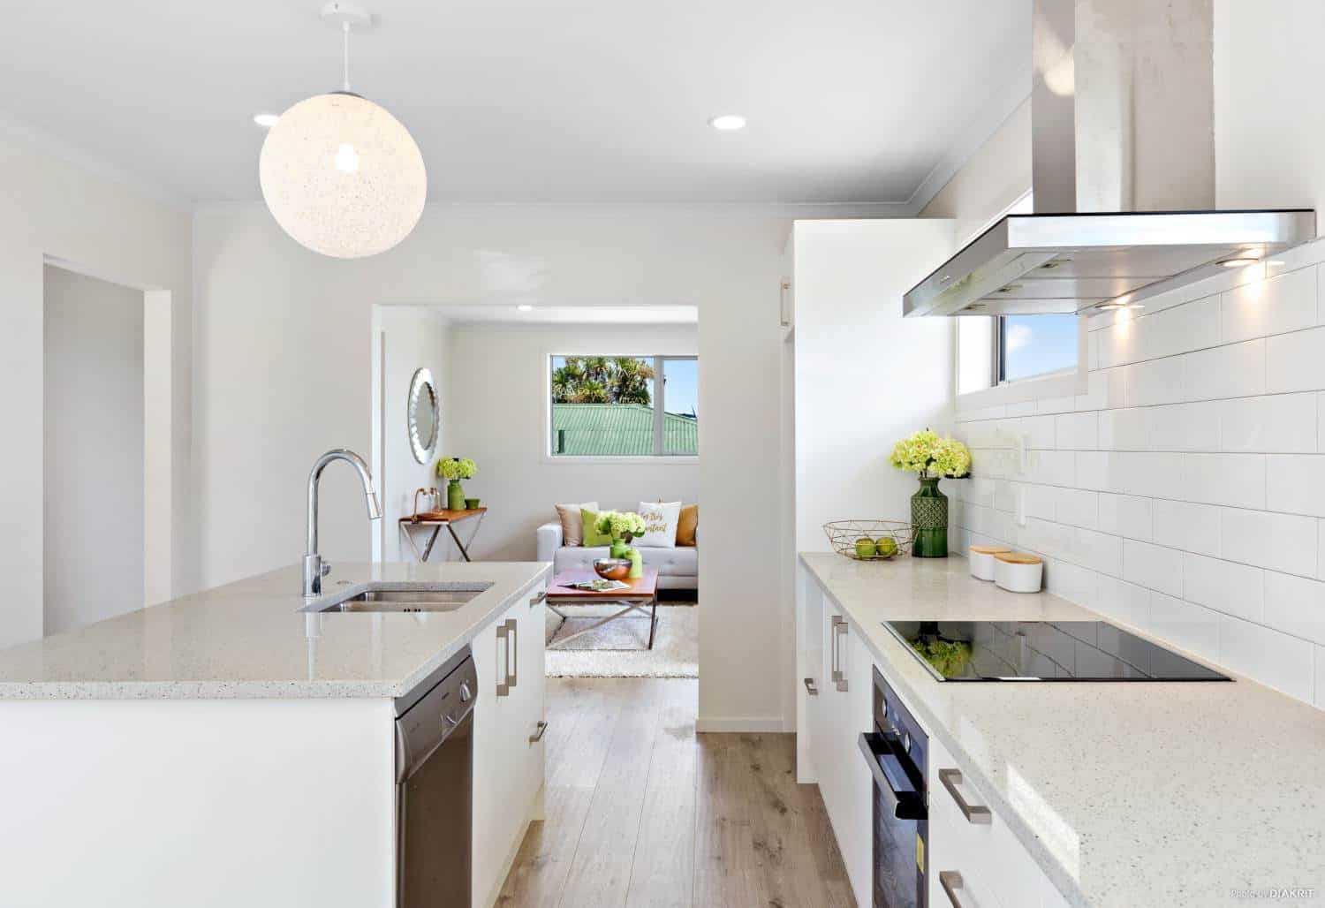
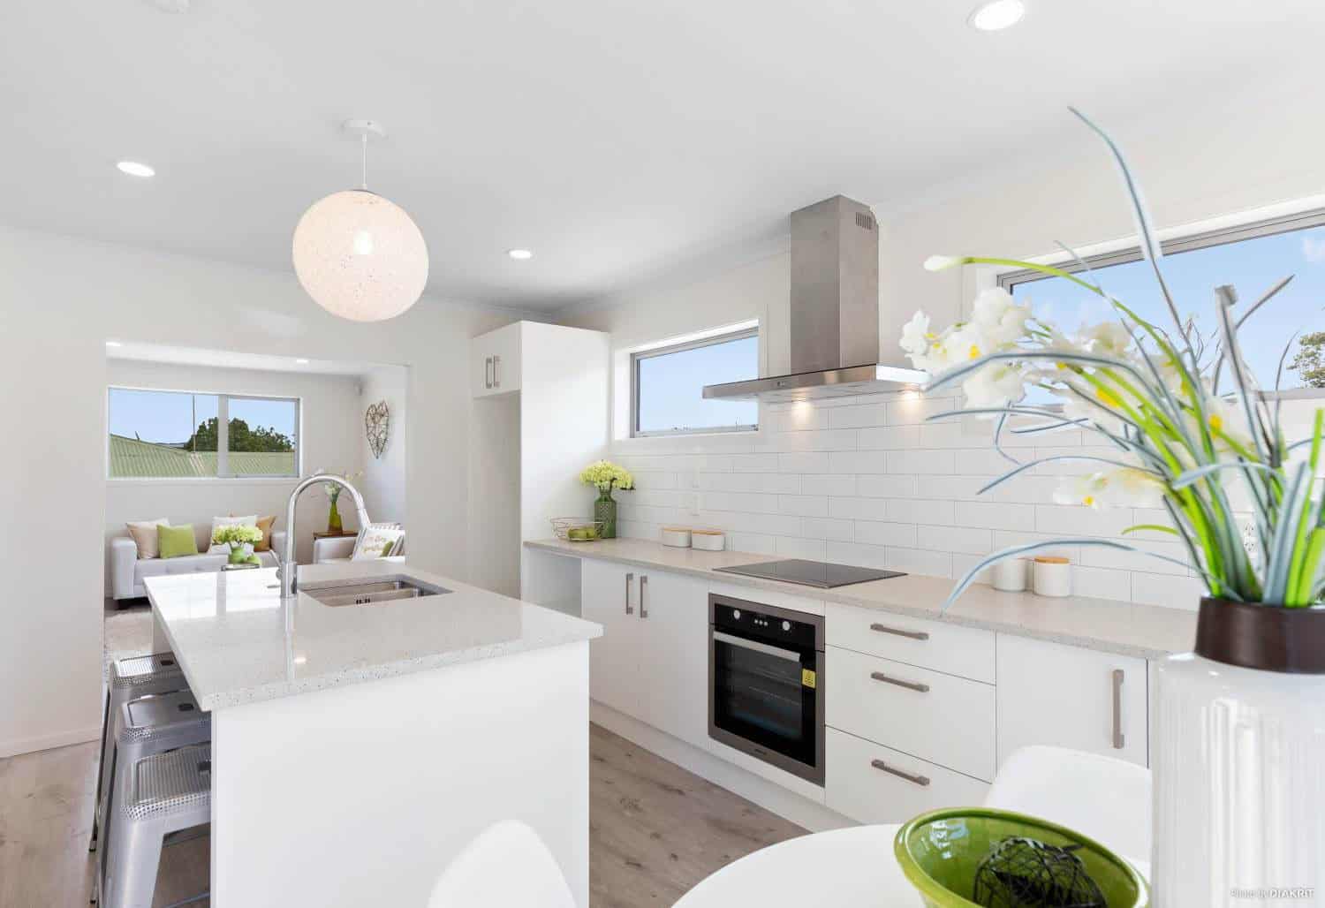
White kitchen with an island, pendant light and bar stools, Te Atatu South
Kitchen and round dining table beside sliding doors to the deck, Te Atatu South
Kitchen looking along the island to the living area, Te Atatu South
Kitchen with a stainless rangehood, wall oven and island bench, Te Atatu South
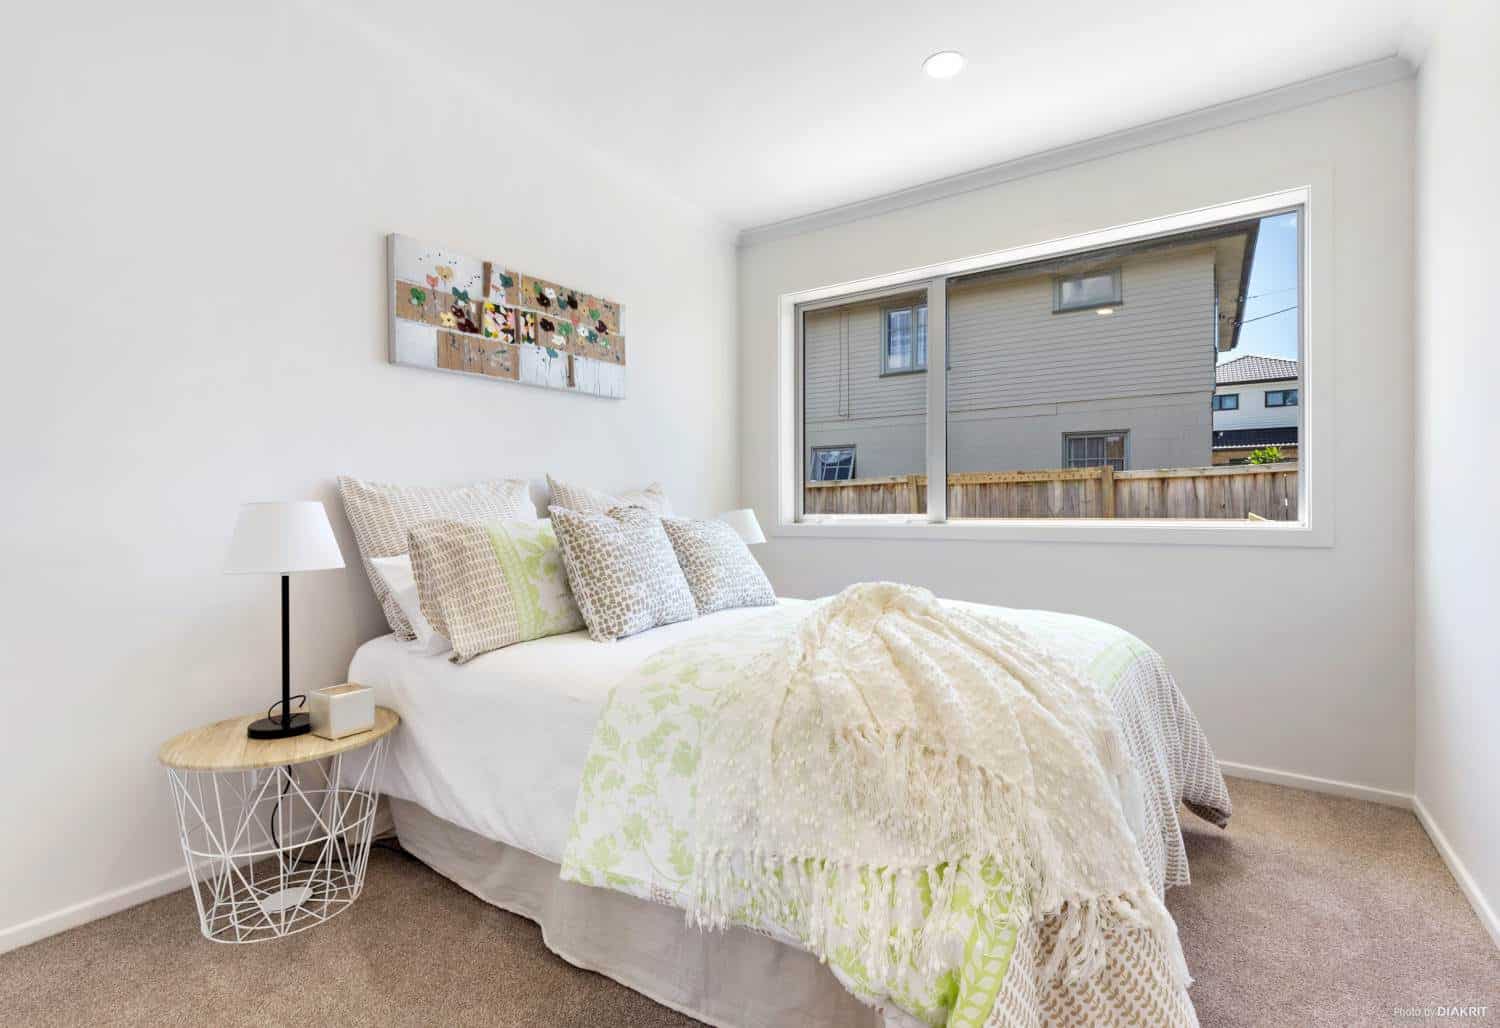
Bedroom with a window looking across to the neighbouring house, Te Atatu South
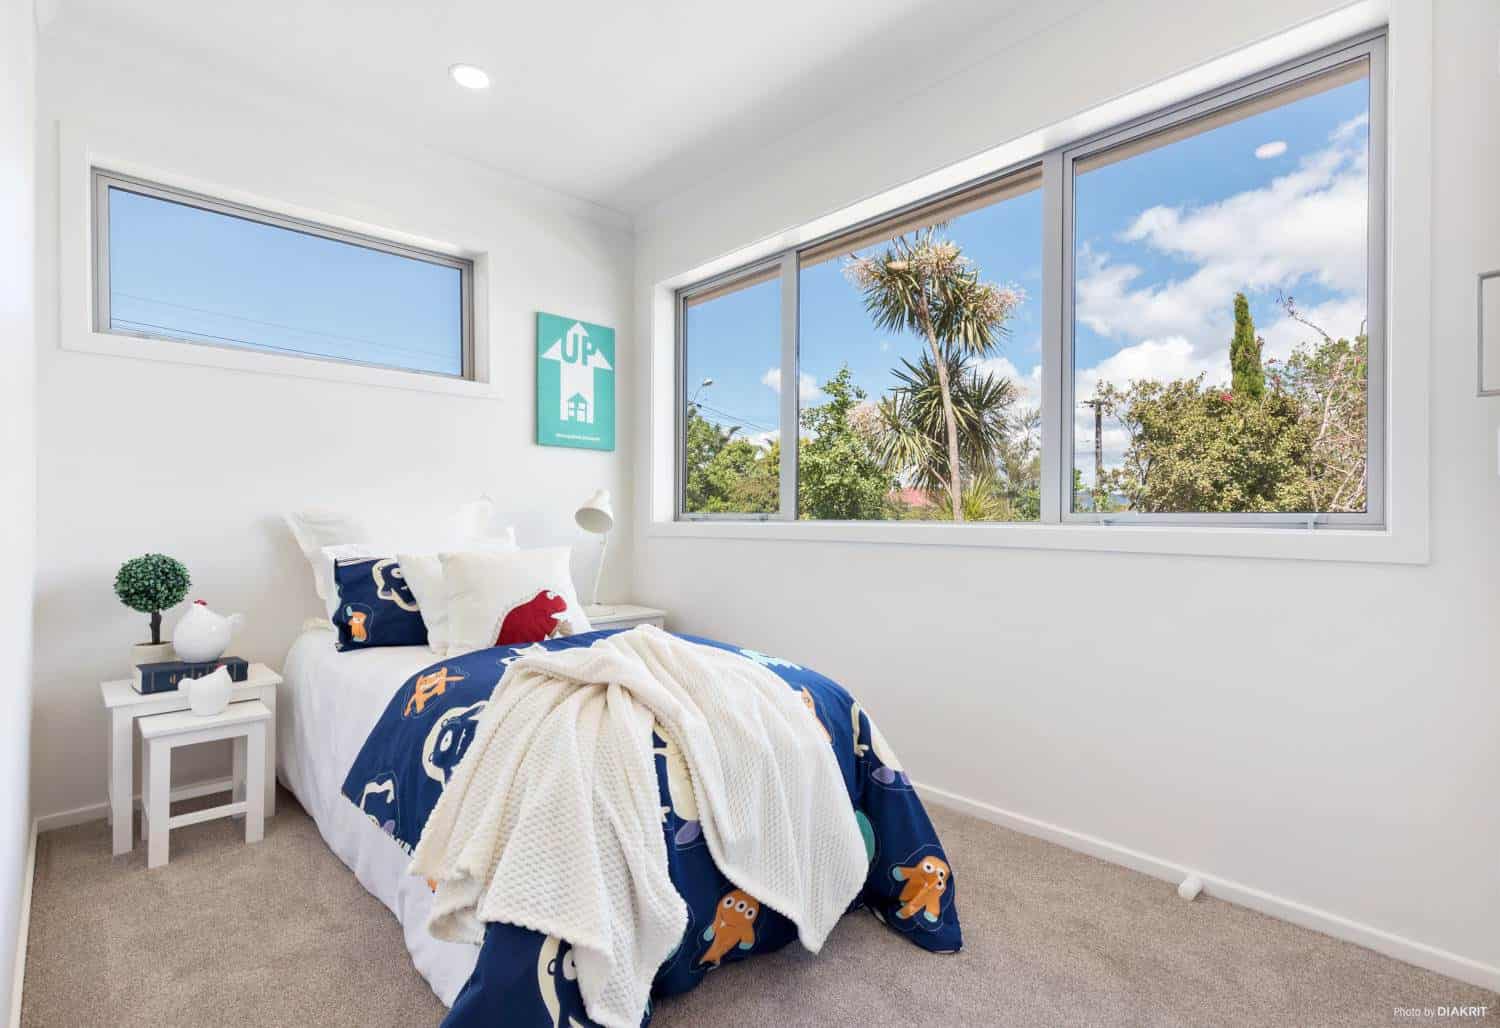
Bedroom with two windows and a navy throw across the bed, Te Atatu South
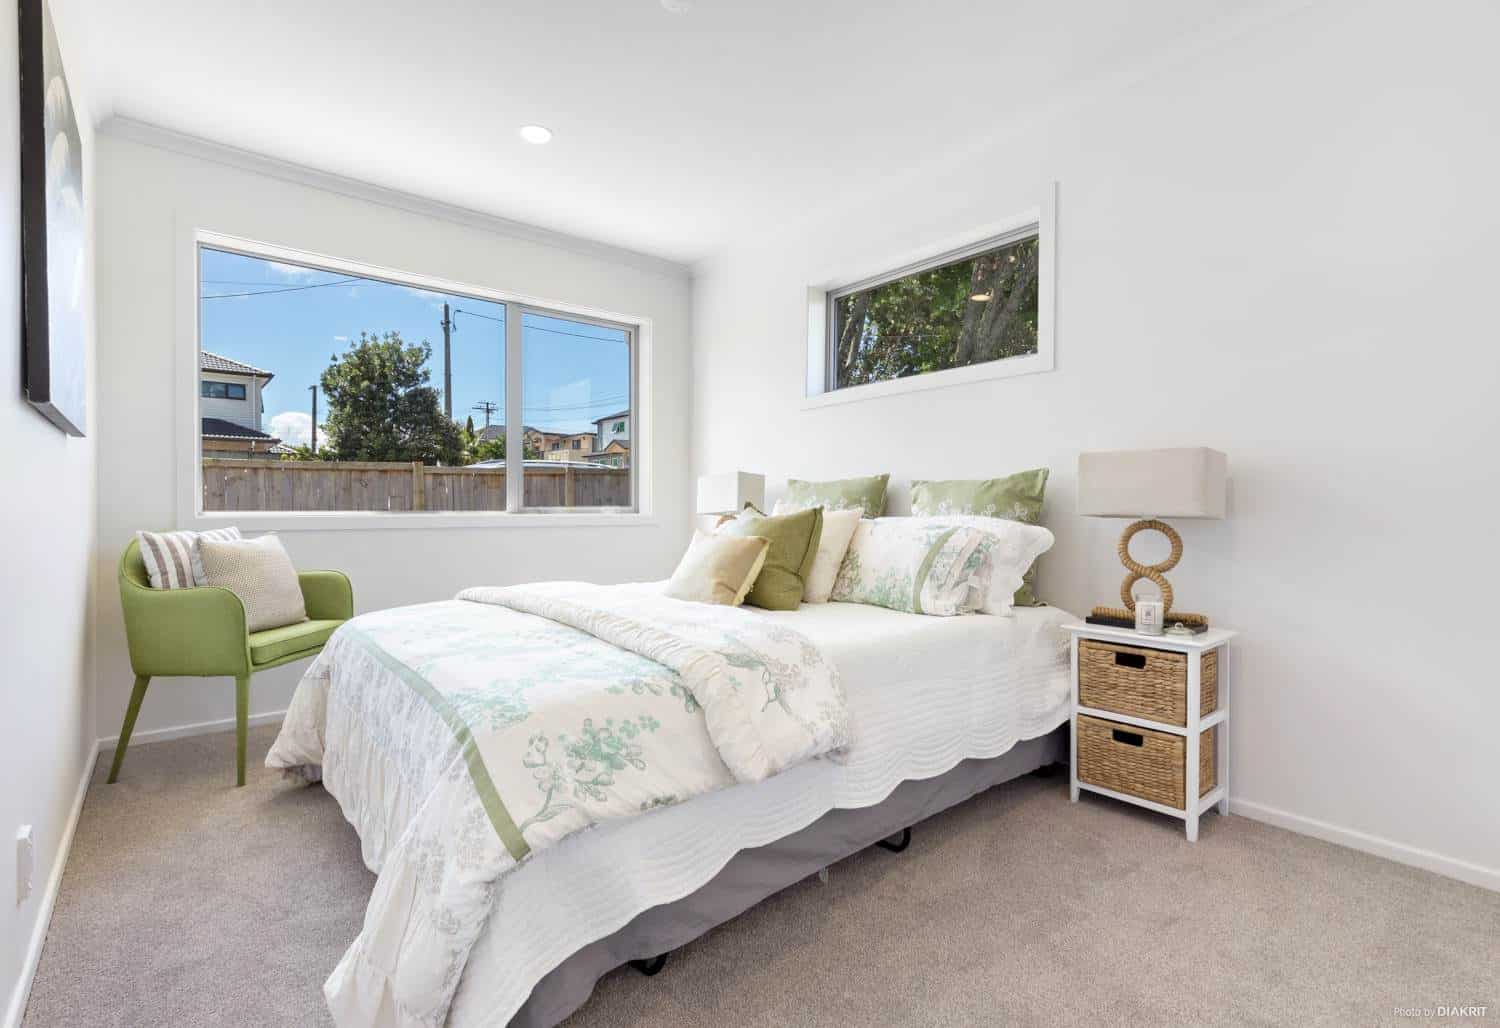
Bedroom with a green armchair and windows on two walls, Te Atatu South
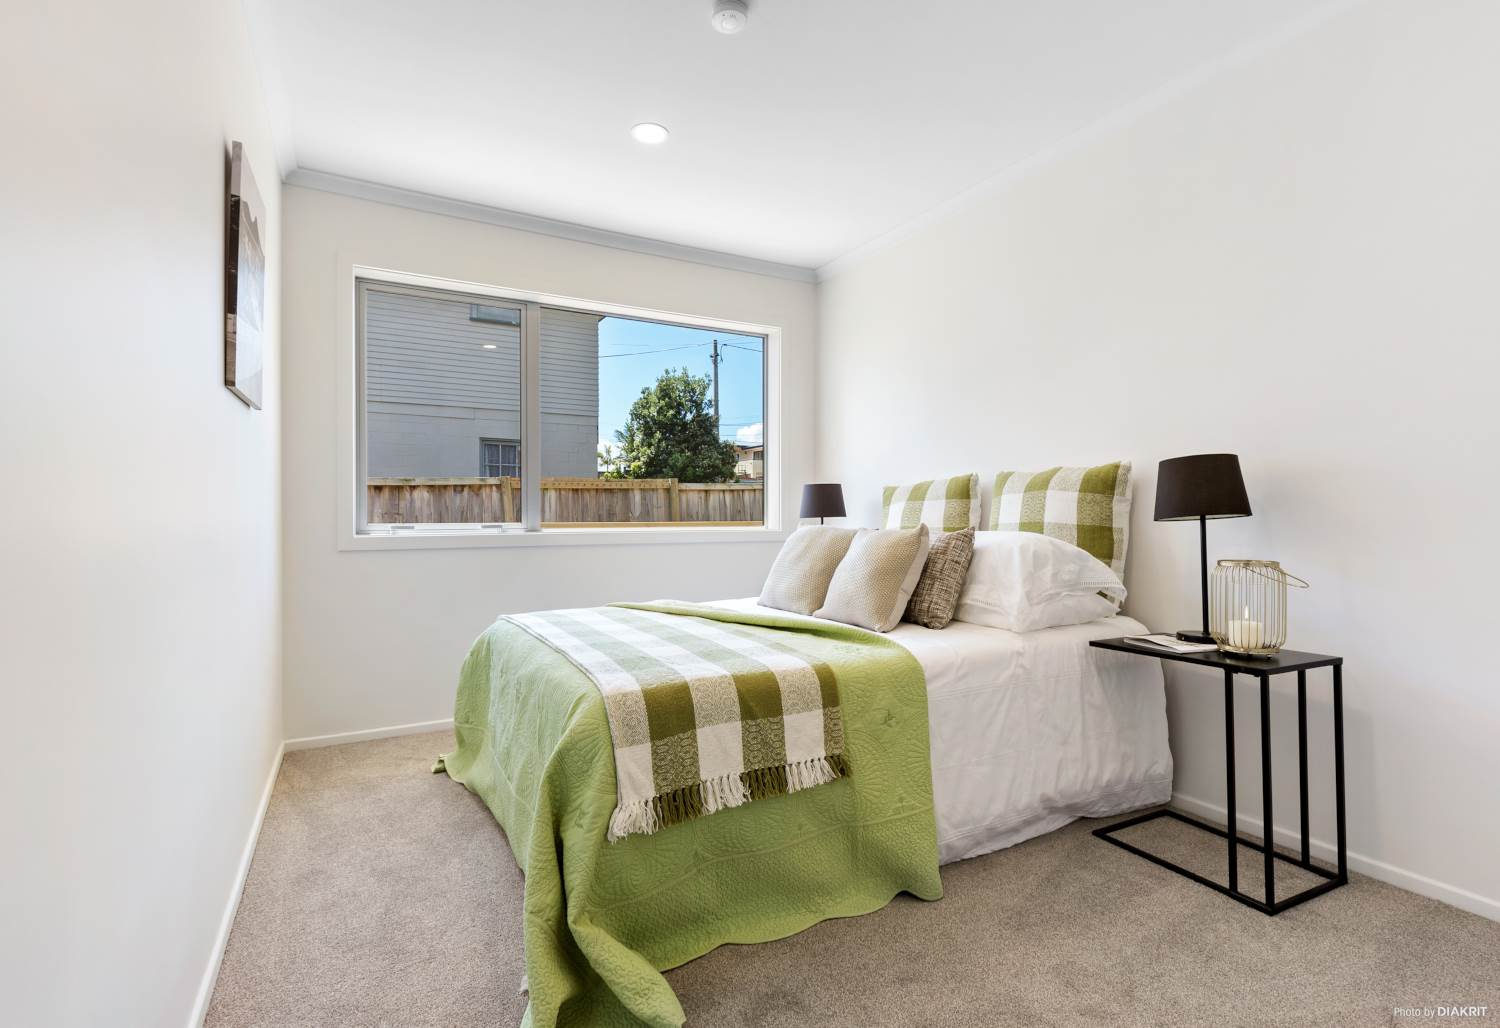
Bedroom with a green throw and a bedside lamp, Te Atatu South
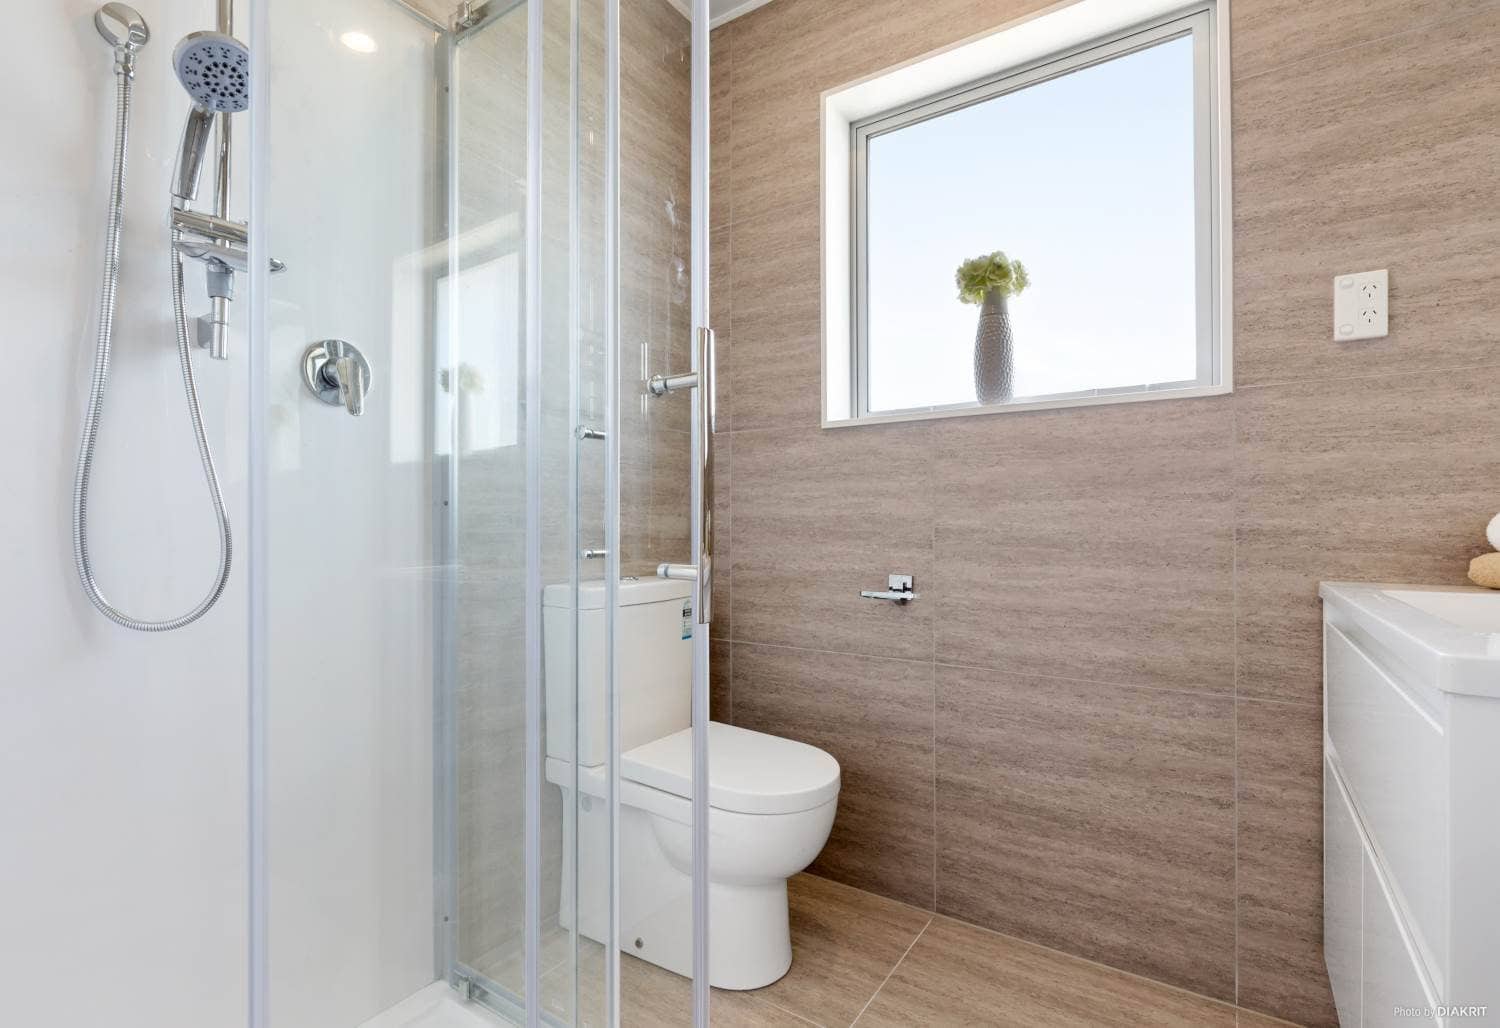
Bathroom with a glazed shower, toilet and timber-look tiling, Te Atatu South

Next steps

Planning something similar? Read more about our renovation and extension design, or check whether your project needs building consent. Every project here starts the same way — with feasibility and consultation.

Find out what your site allows

Our free feasibility report tells you what you can build on your property, and what the consent pathway looks like, before you spend anything on design.

Get your free feasibility reportBook a consultation
