
West Harbour Full House Alteration

Renovation · West Harbour, West Auckland

West Harbour Full House Alteration

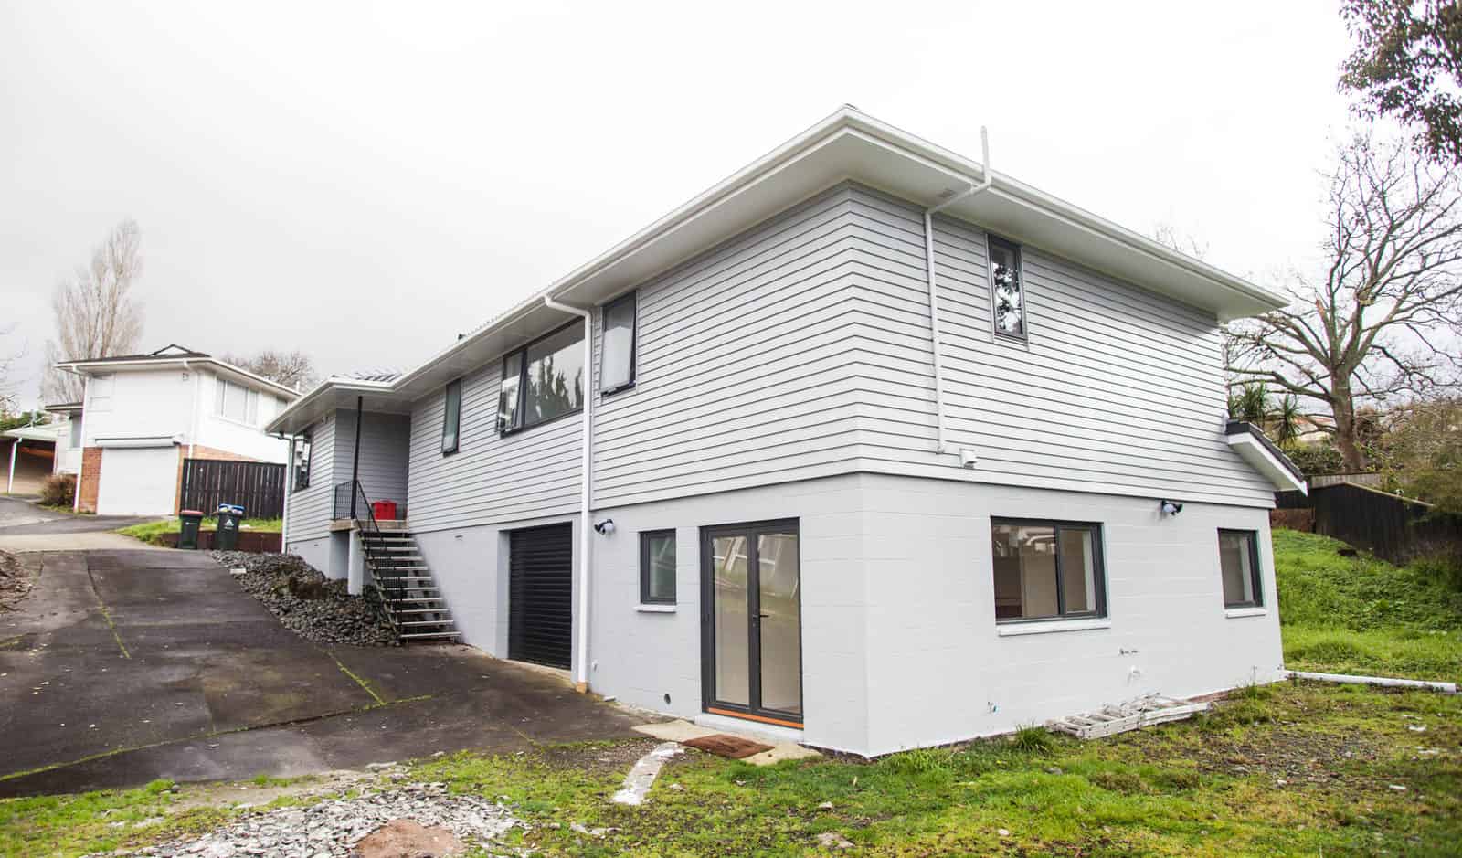
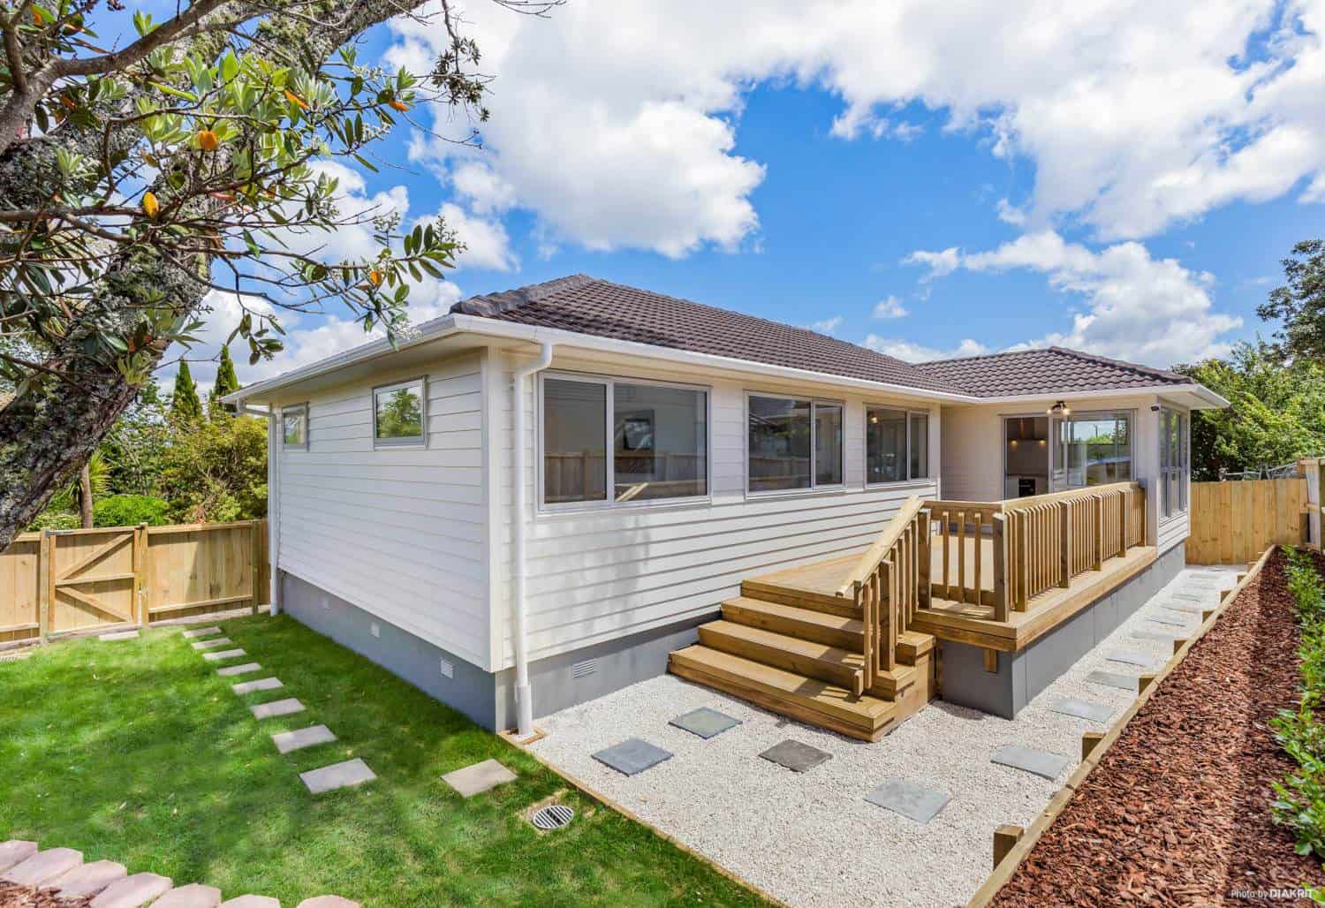
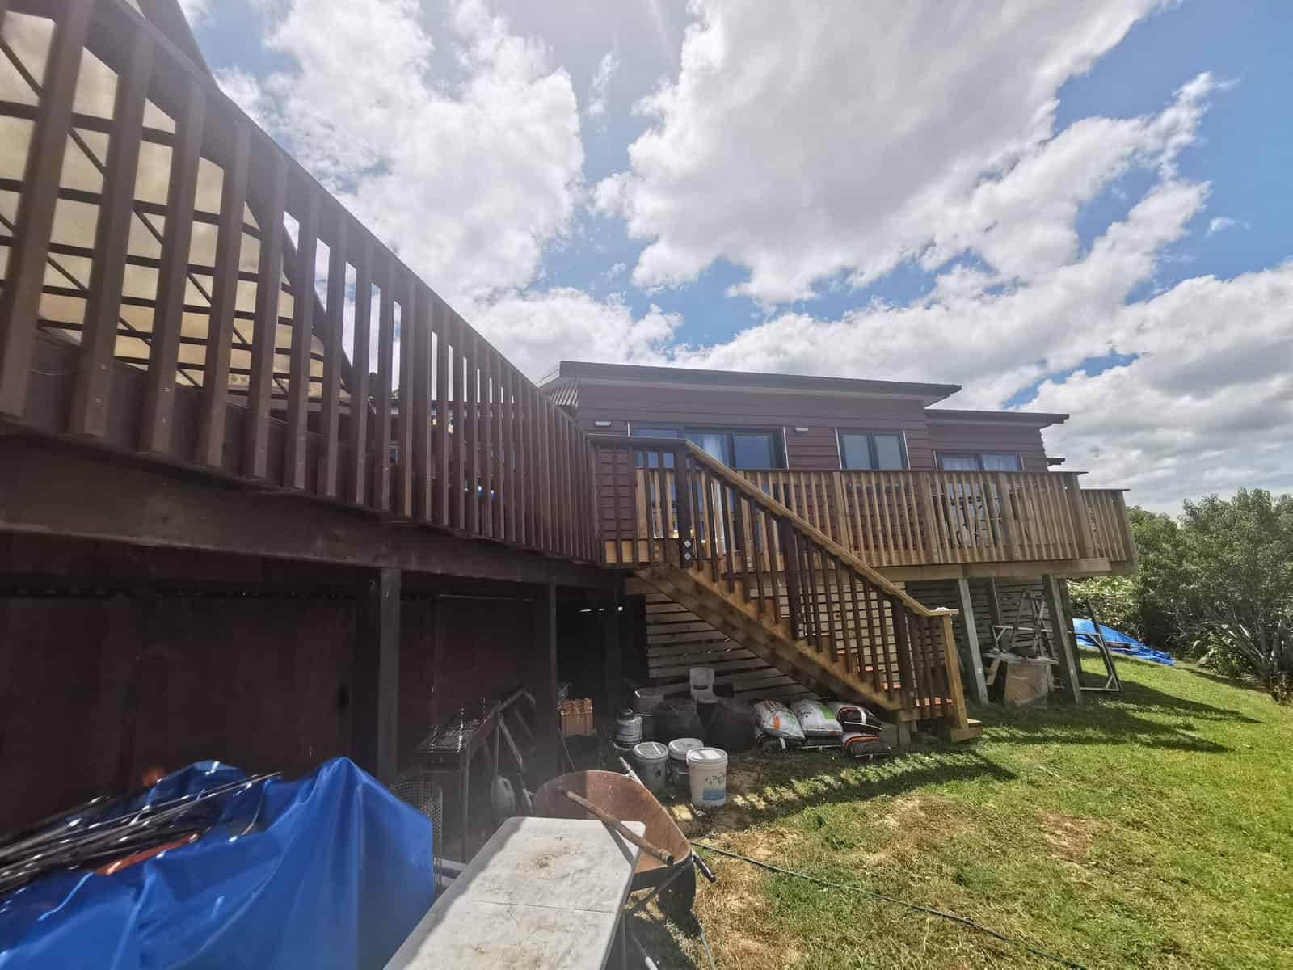
A major internal alteration across both floors of a West Harbour home. New bathroom, new kitchen, every existing window swapped for double-glazed aluminium joinery, the main staircase redesigned, and a new exterior colour scheme to finish.

What the design changed

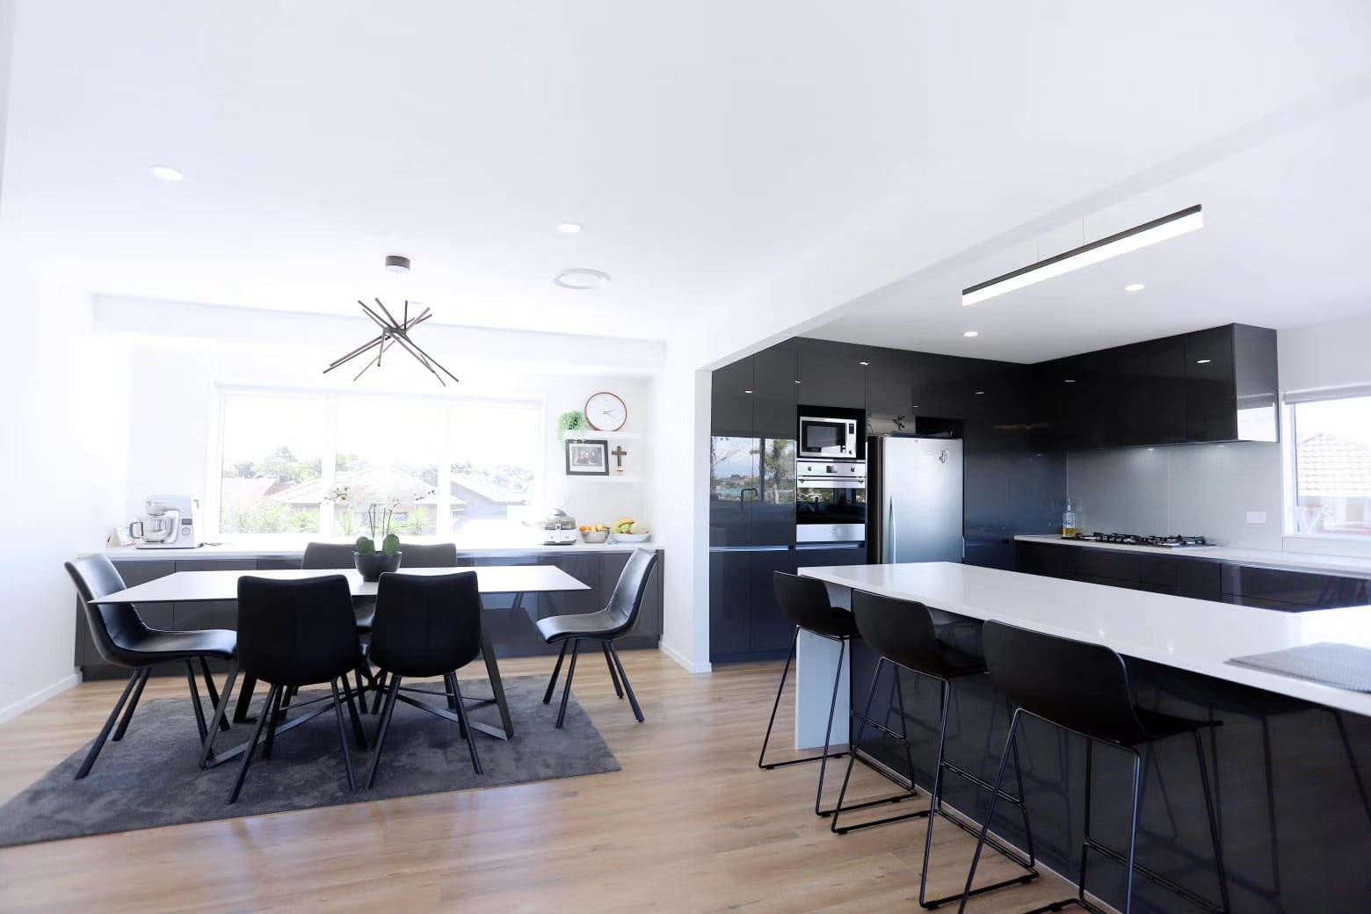
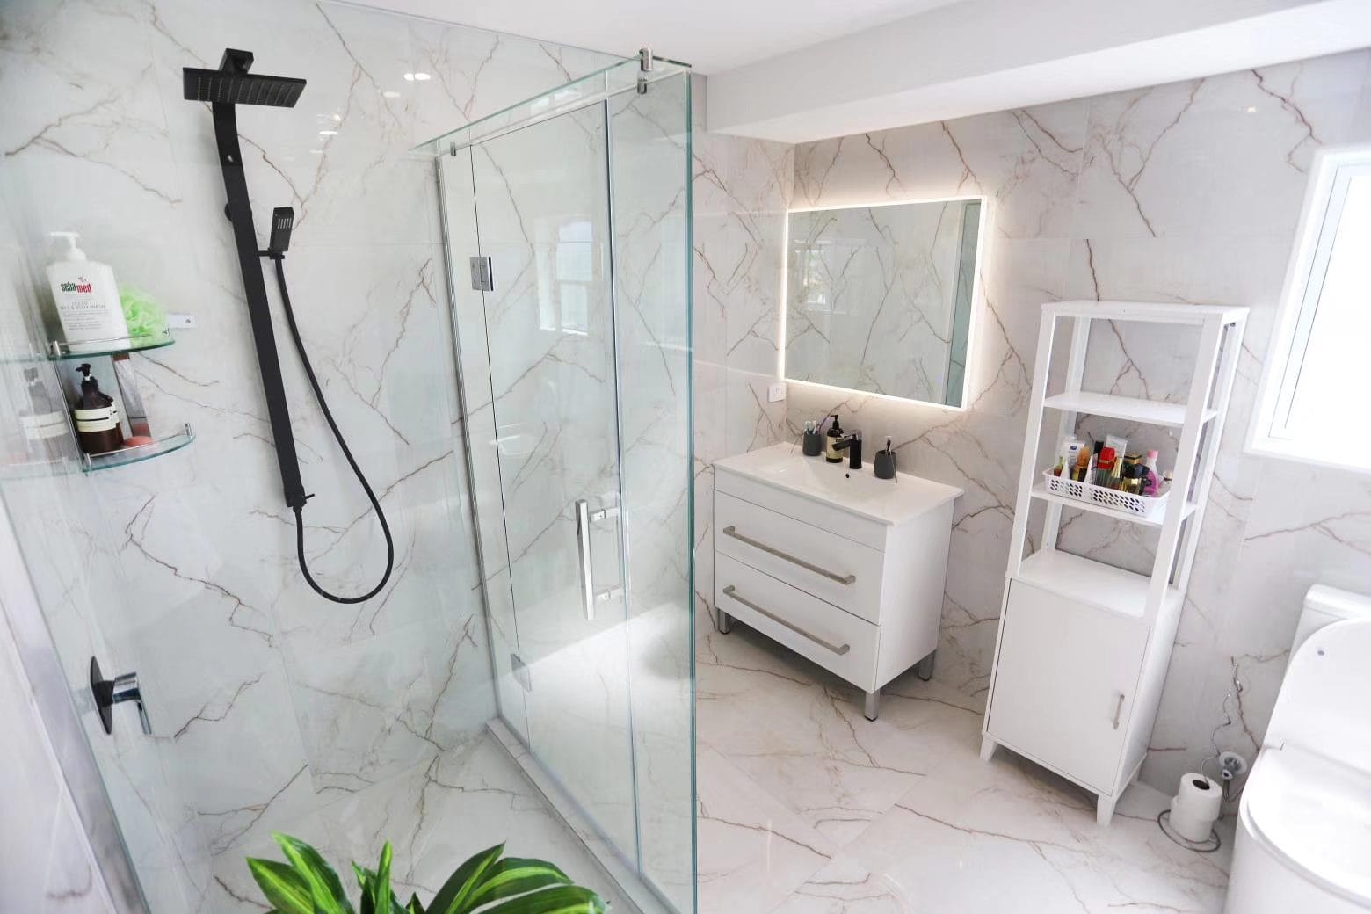
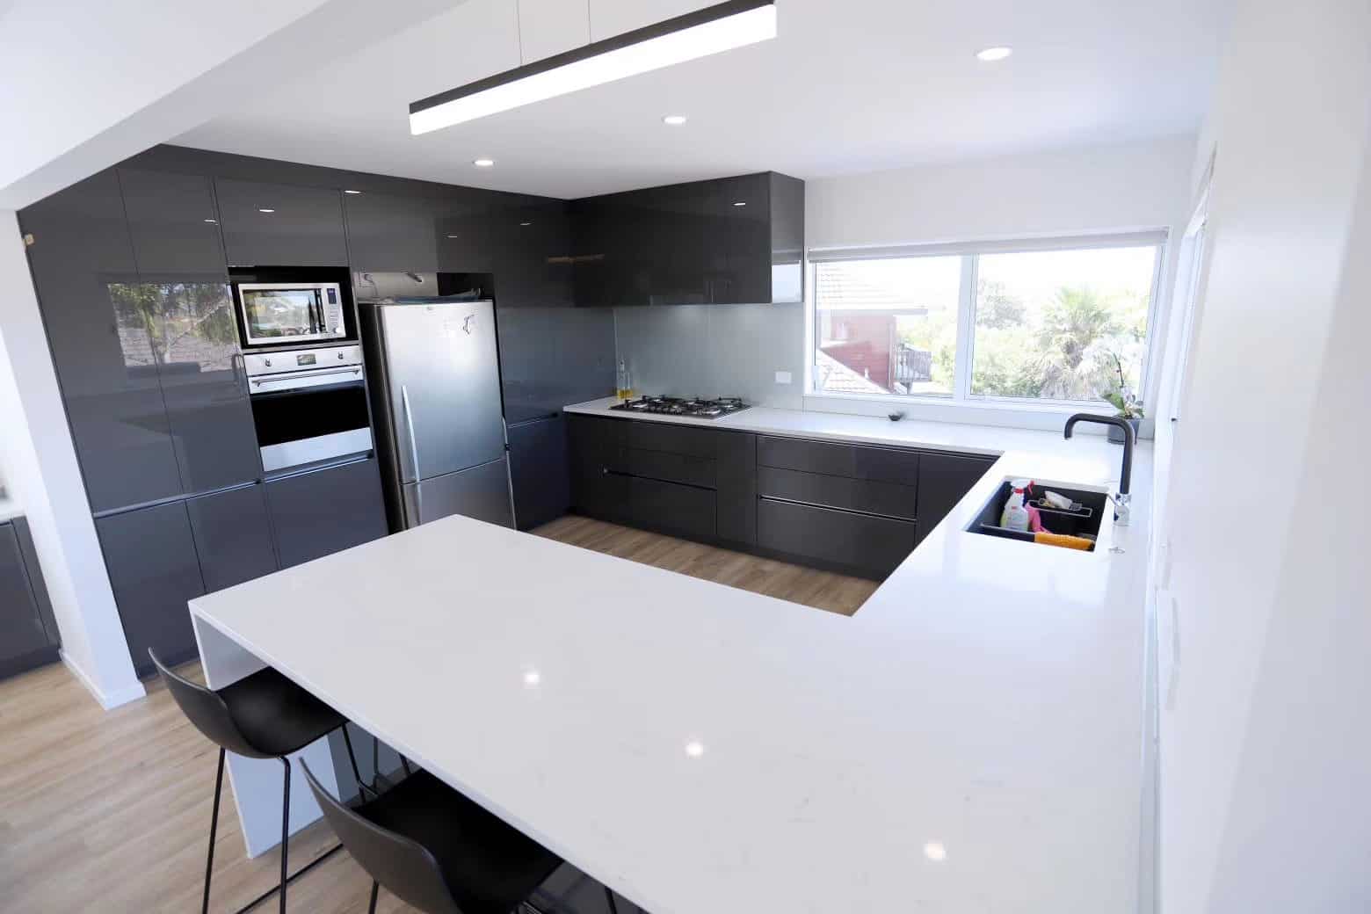
  1. 01New bathroom and new kitchen
  2. 02All existing windows replaced with double-glazed aluminium joinery
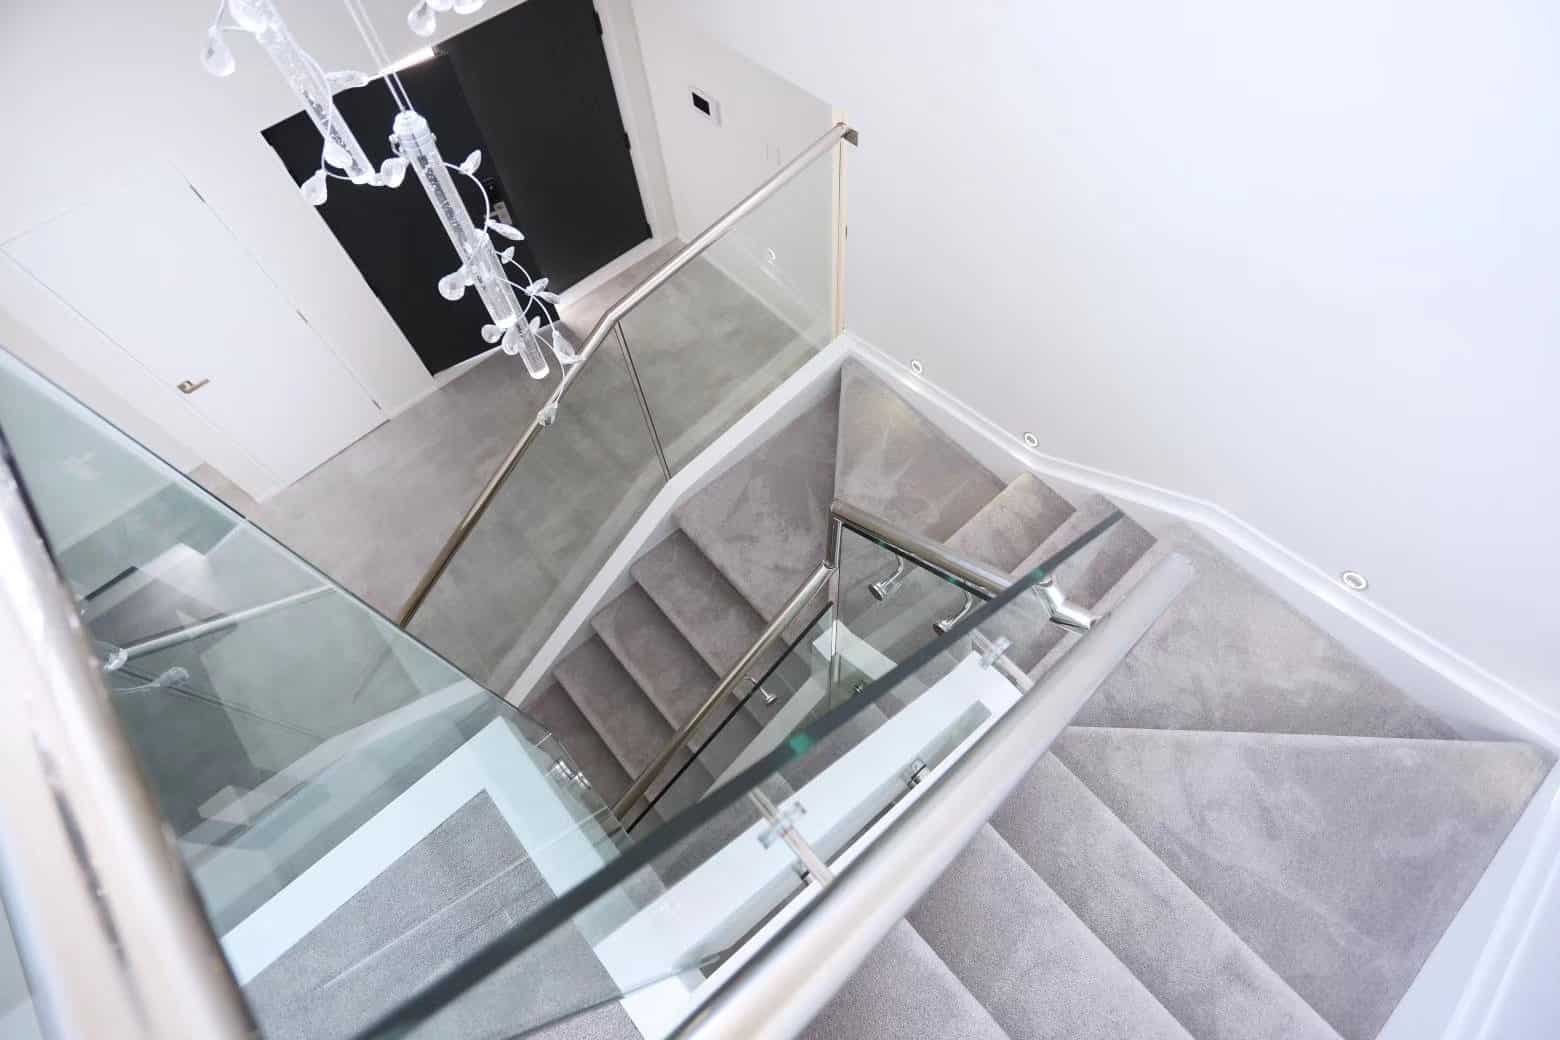
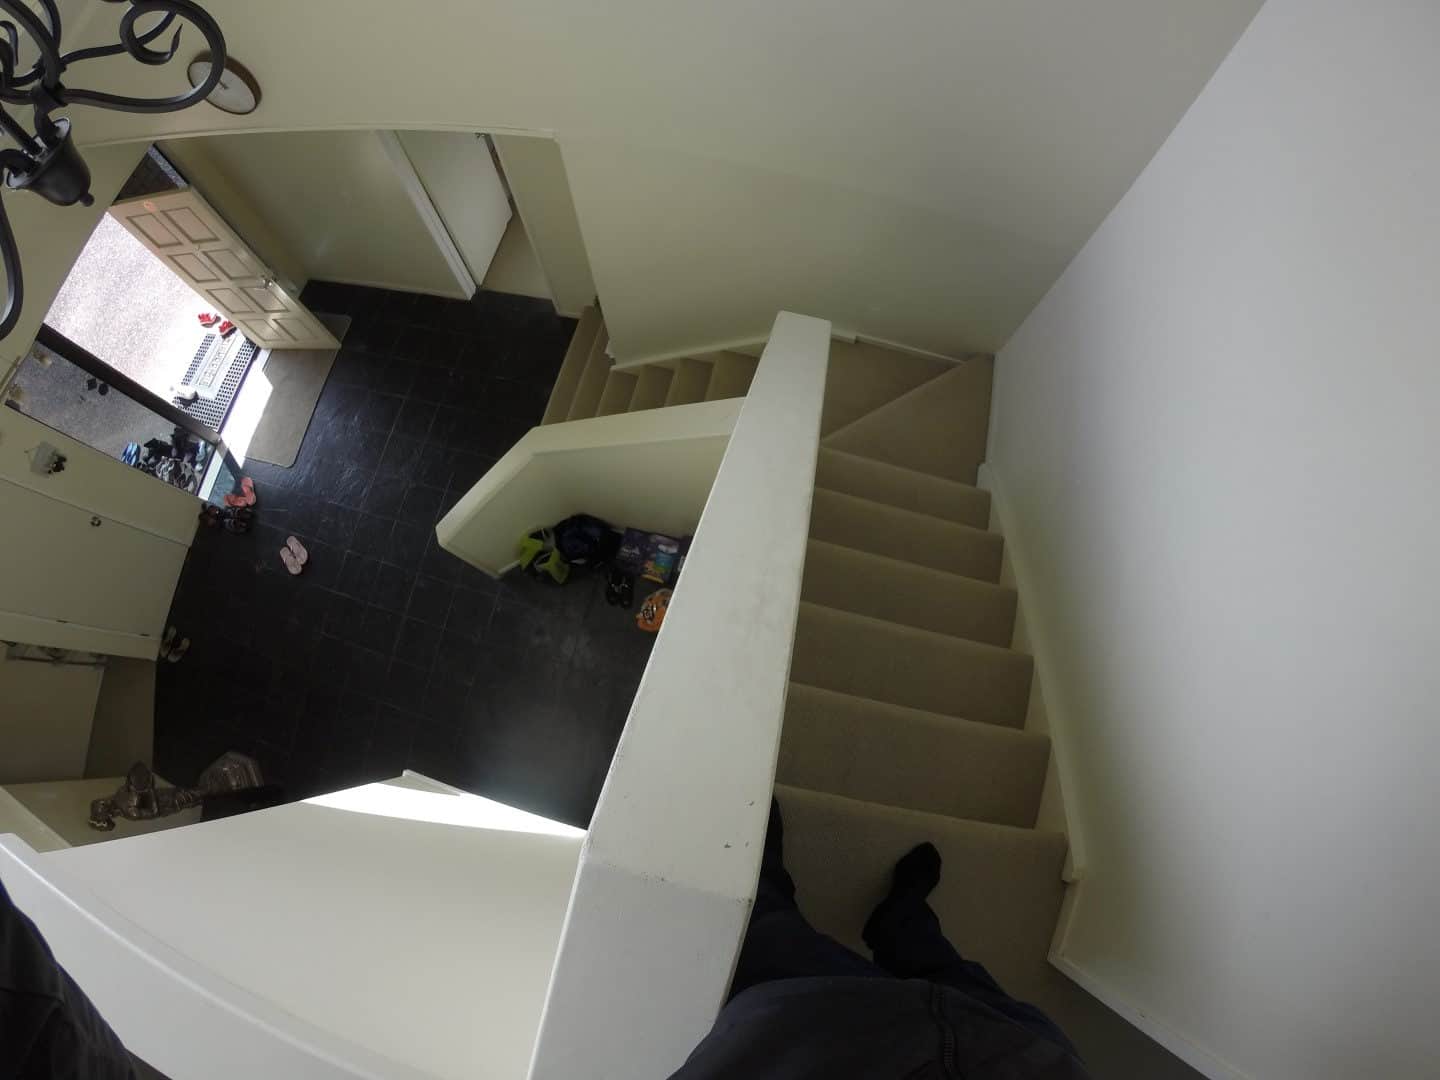
  3. 03Main staircase redesigned
  4. 04New exterior colour tone

The project

Stair with a glass balustrade seen from the landing above, West Harbour
Kitchen and dining with a dark island, bar stools and a linear pendant, West Harbour
Bathroom with a marble-look tiled shower, backlit mirror and a bath, West Harbour
Open-plan kitchen with a white peninsula bench running into the dining area, West Harbour
Interior part-way through the alteration with the stair and new benchtop in place, West Harbour
Dining area in use during the alteration with the kitchen beyond, West Harbour
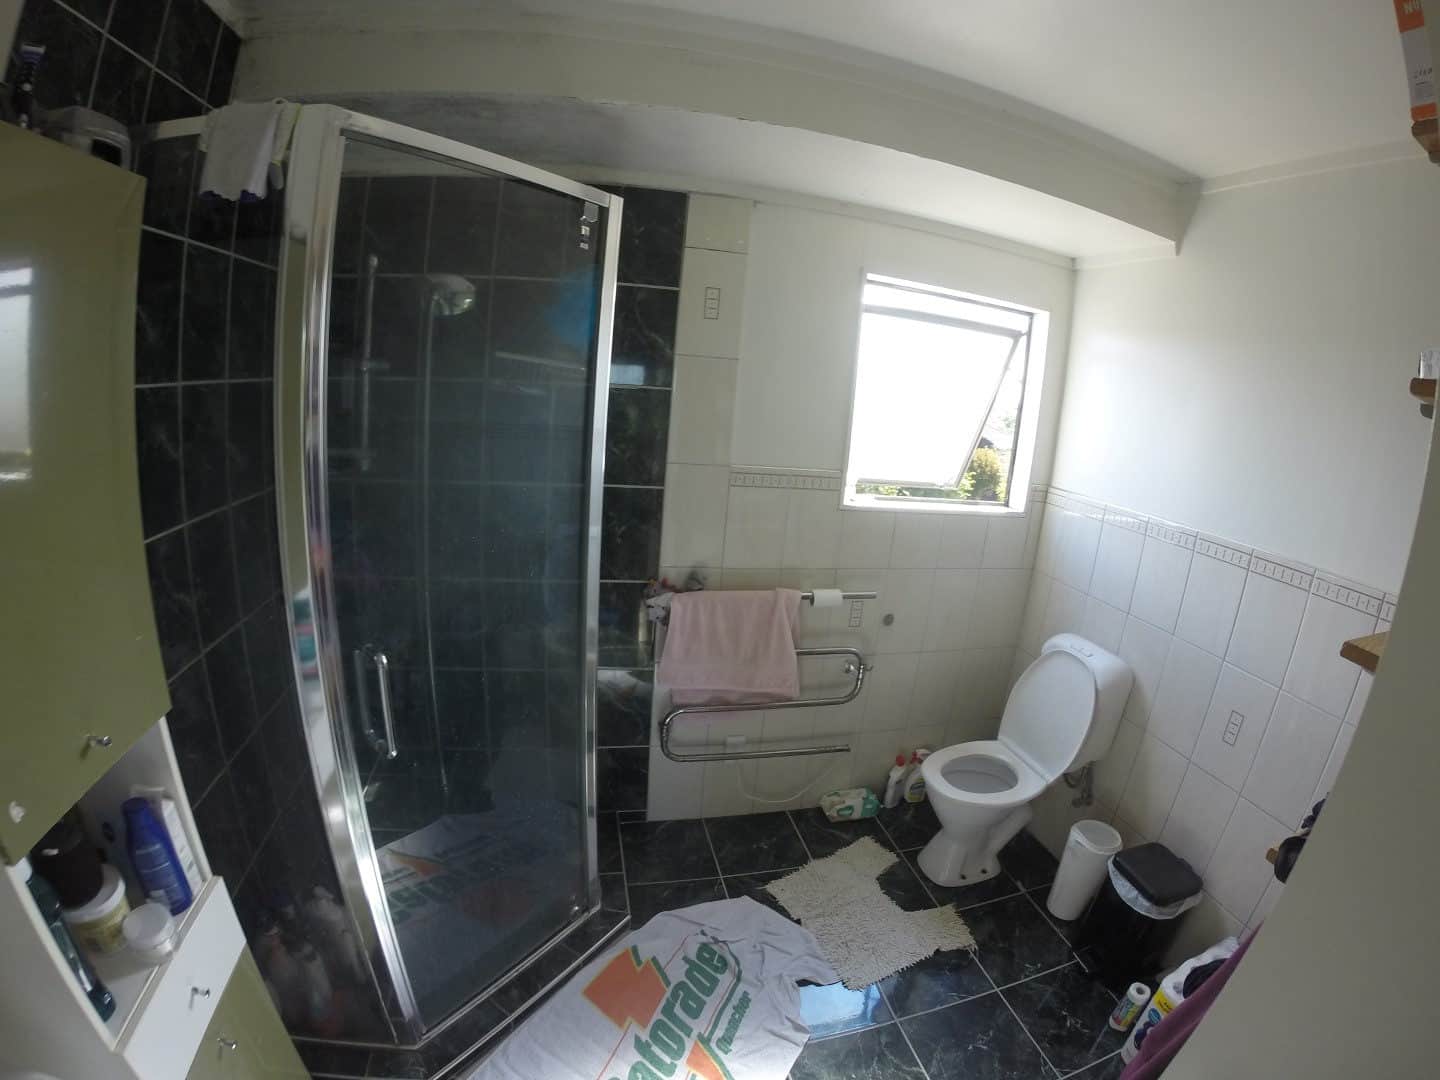
Existing bathroom with dark tiling, a curved shower and toilet, West Harbour
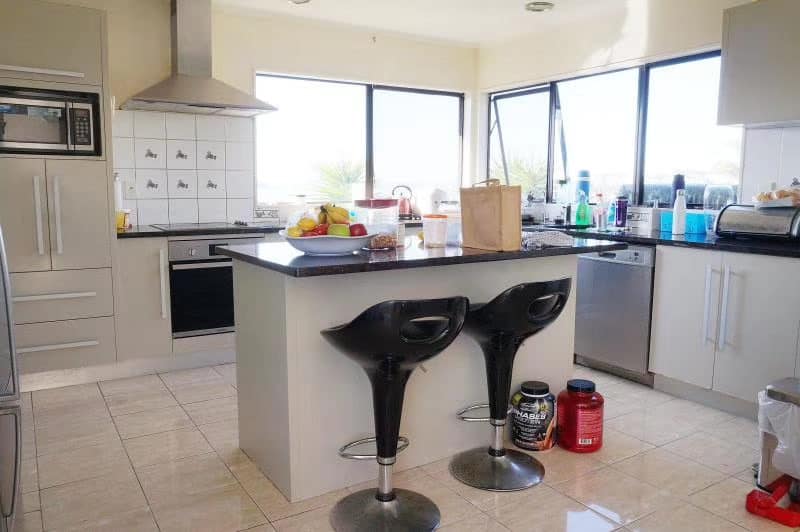
Existing kitchen with a stainless rangehood, island bench and bar stools, West Harbour

Next steps

Planning something similar? Read more about our renovation and extension design, or check whether your project needs building consent. Every project here starts the same way — with feasibility and consultation.

Find out what your site allows

Our free feasibility report tells you what you can build on your property, and what the consent pathway looks like, before you spend anything on design.

Get your free feasibility reportBook a consultation
