
East Coast House Two

New build · Mairangi Bay, North Auckland

East Coast House Two

The second house on the East Coast Road subdivision in Mairangi Bay, sharing the 809m² site and the sea and Rangitoto outlook with its neighbour. Both houses run to 270–280m² and were designed in the same classical style — a pair, not a copy.

The project

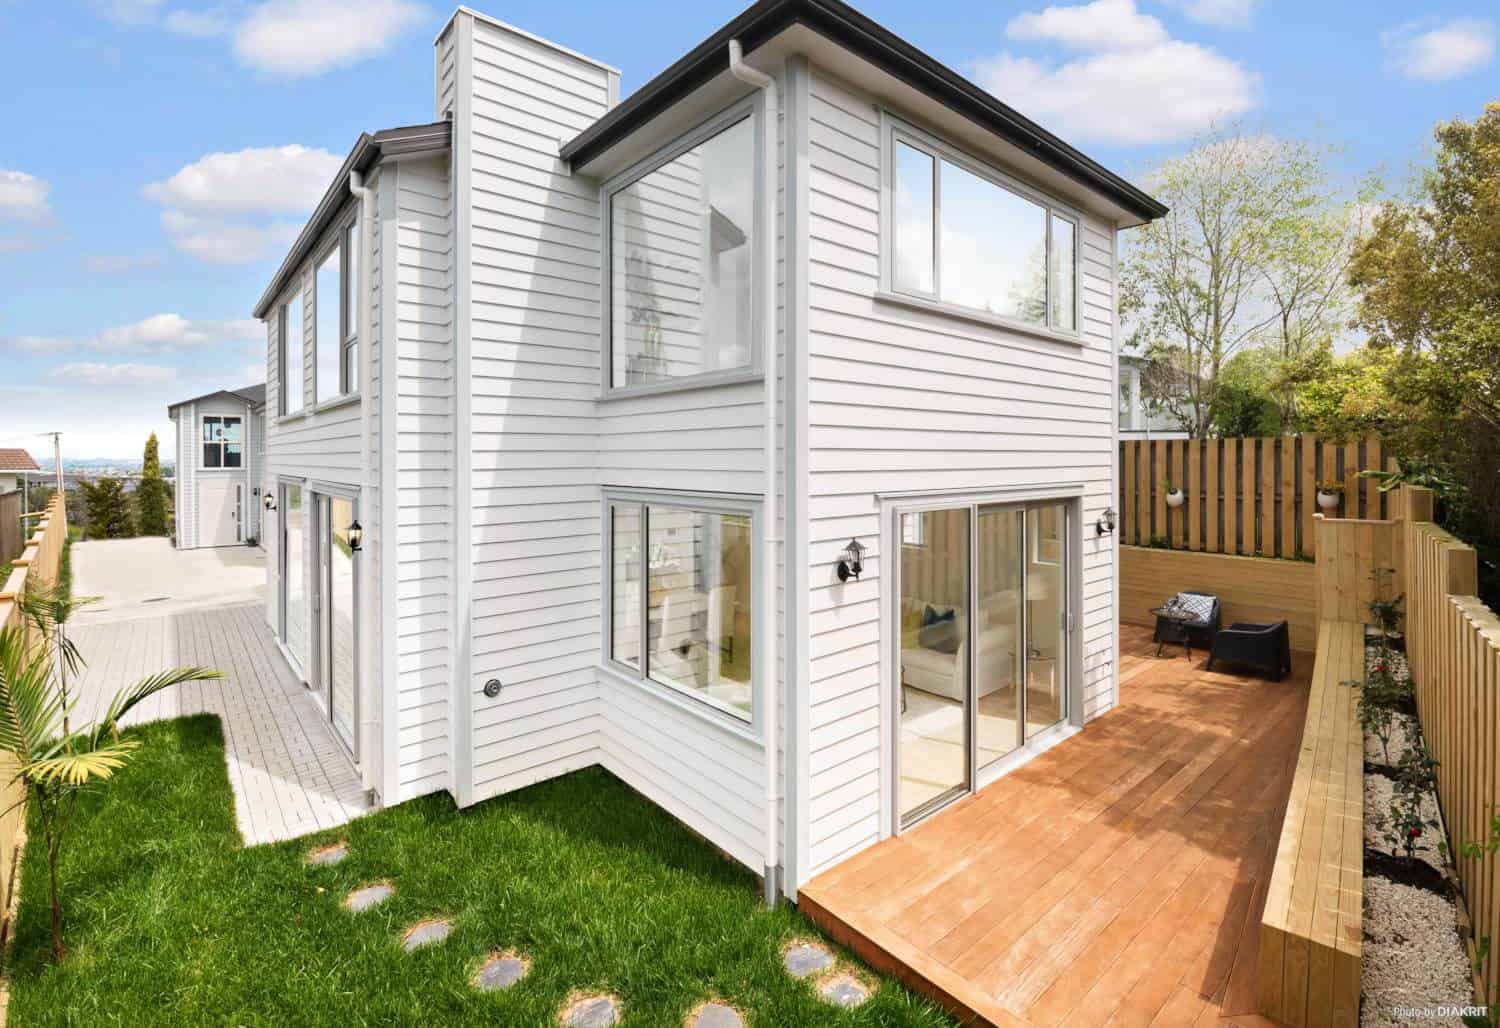
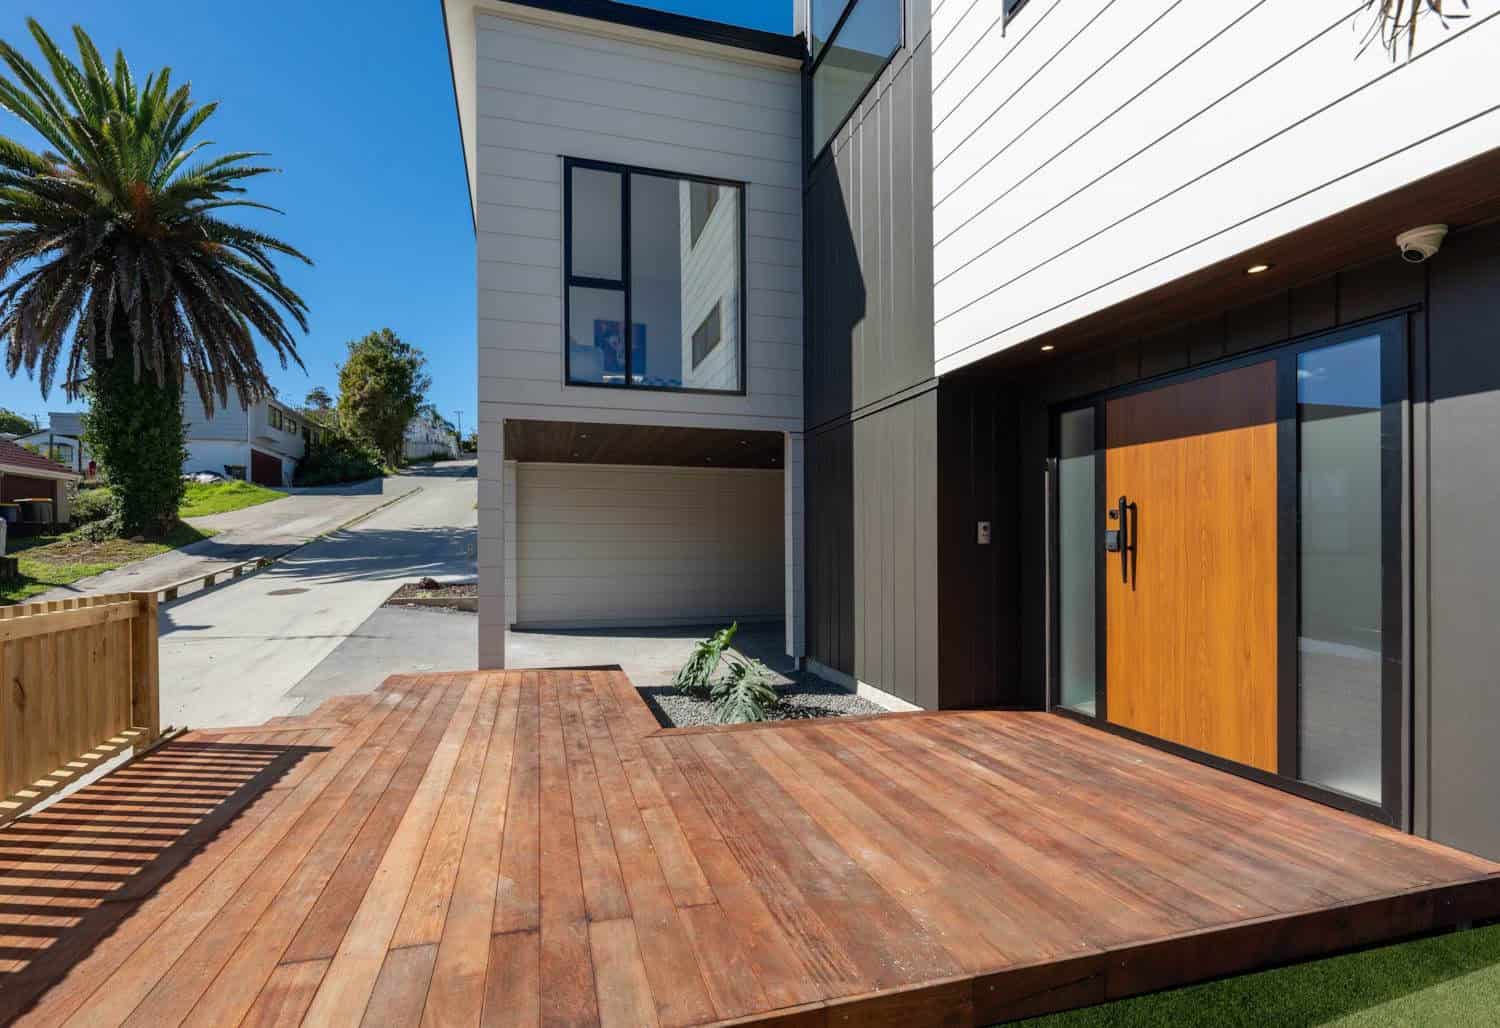
Two-storey weatherboard house with a hardwood deck and lawn, Mairangi Bay
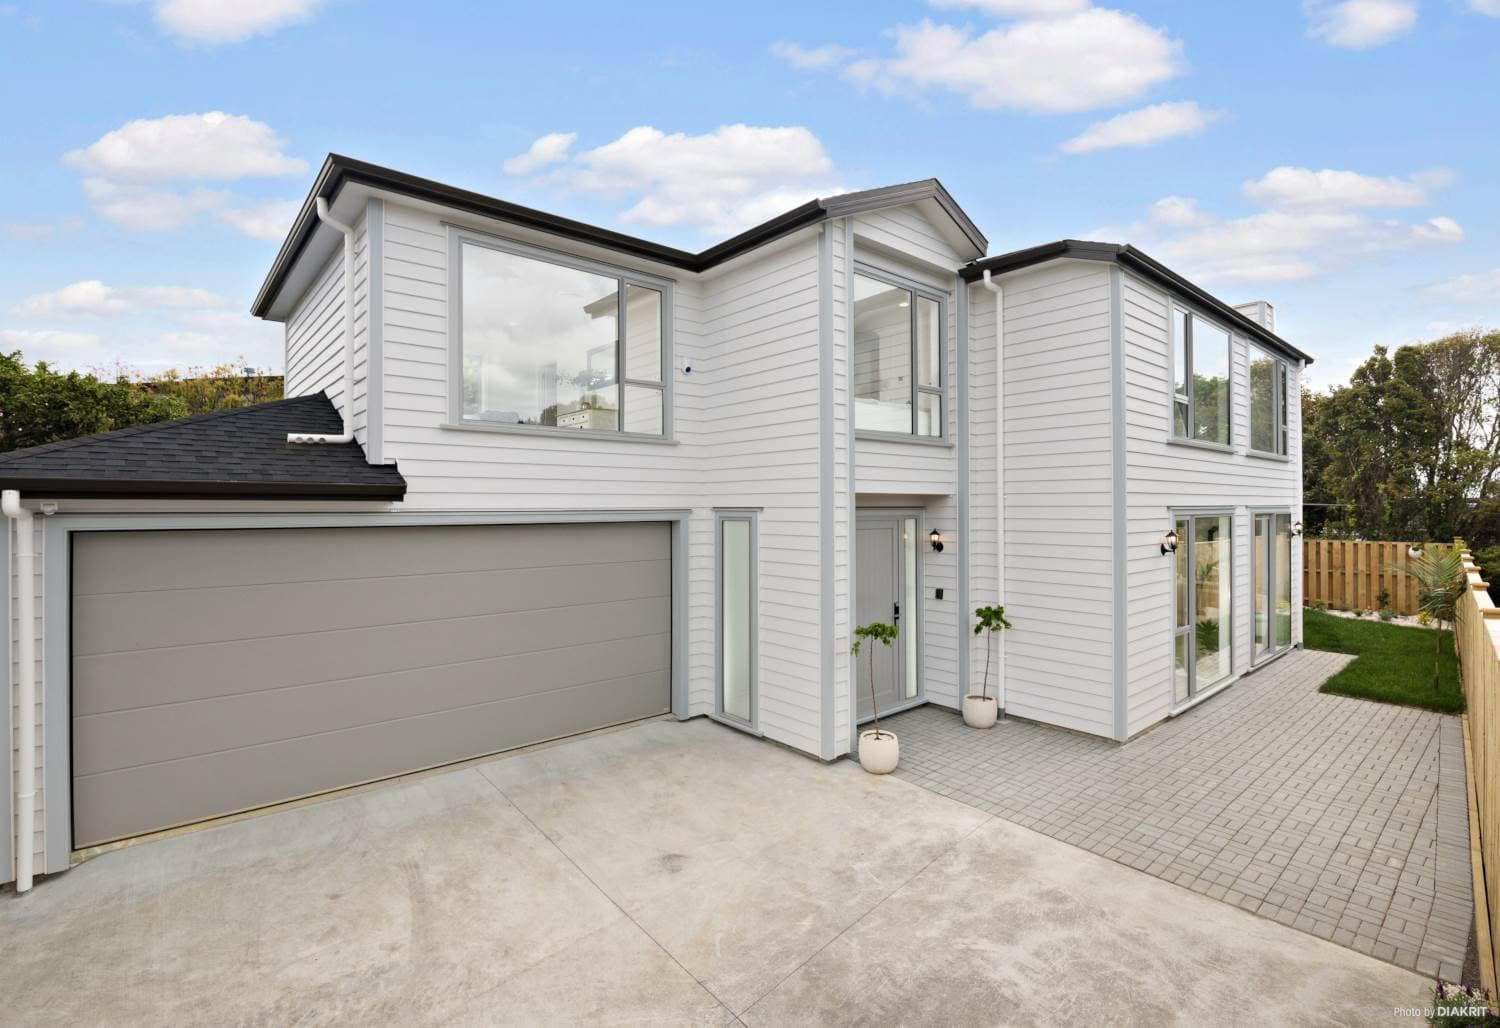
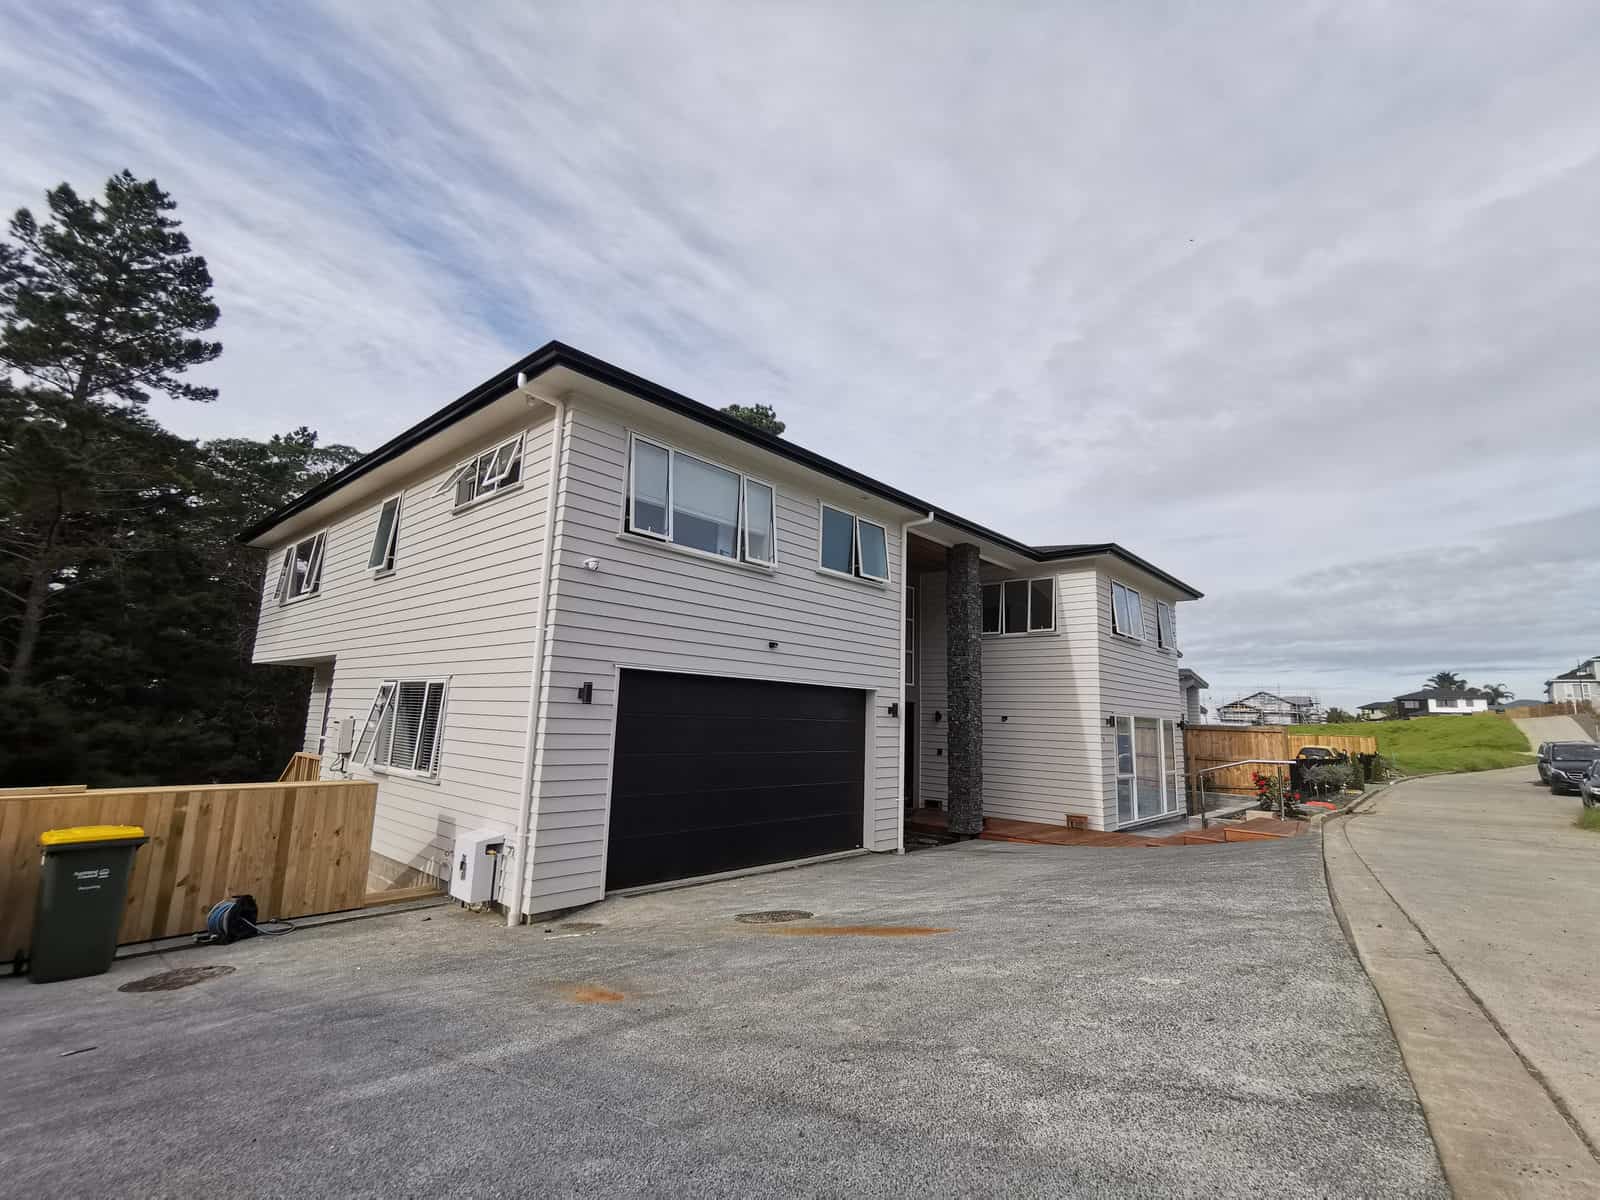
Front of the house with a double garage and paved drive, Mairangi Bay
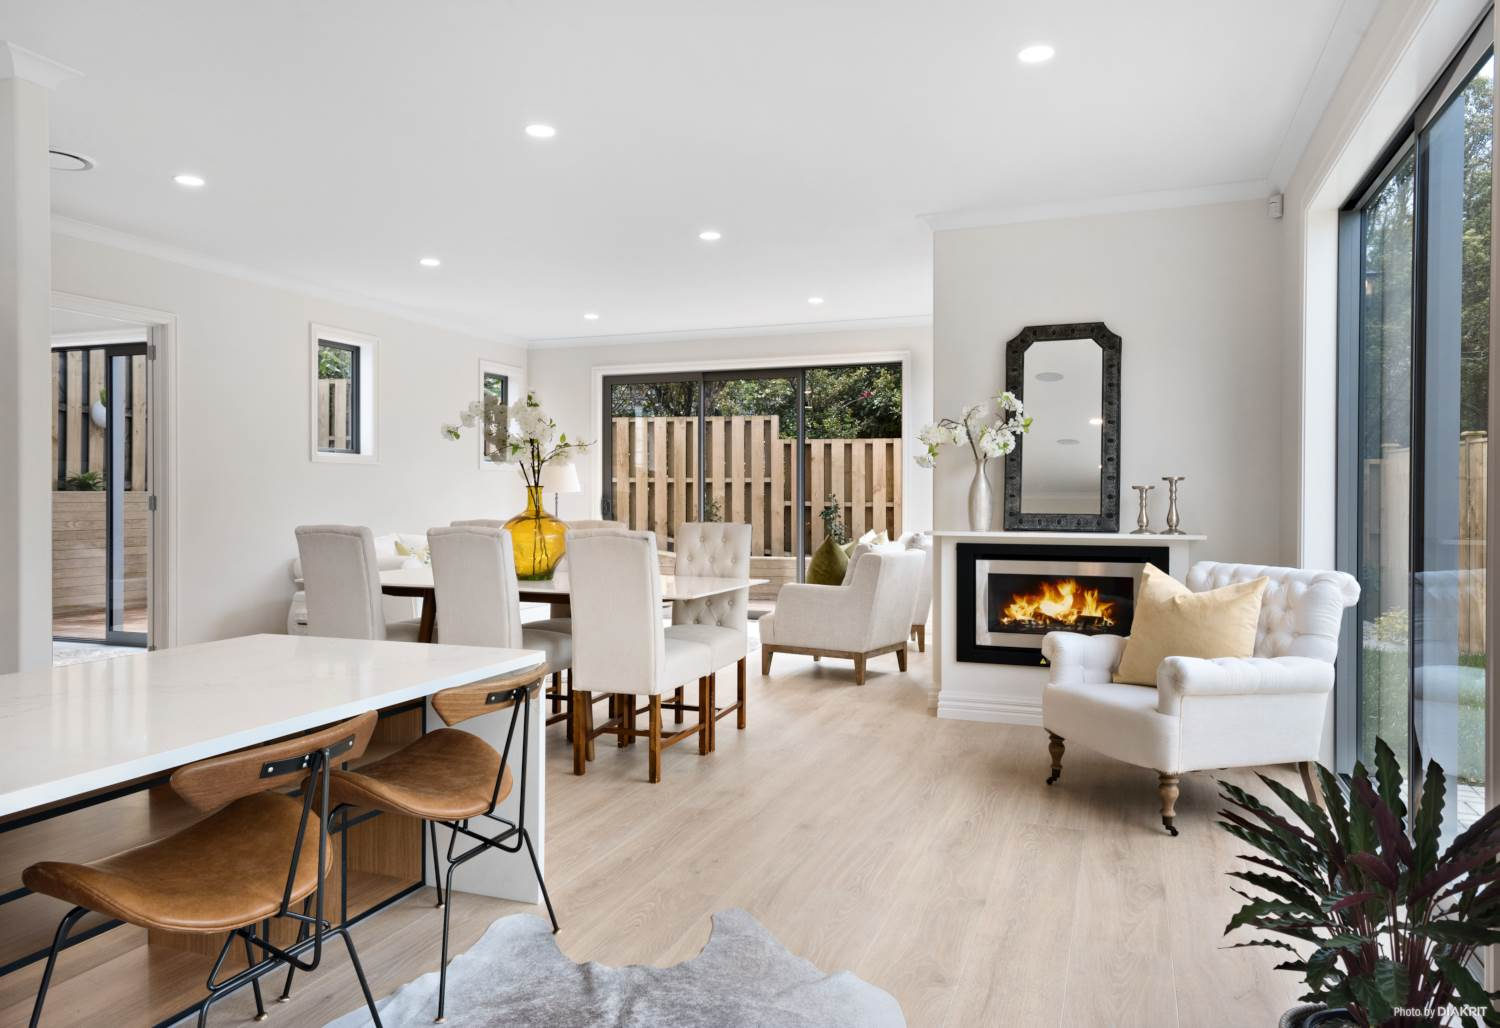
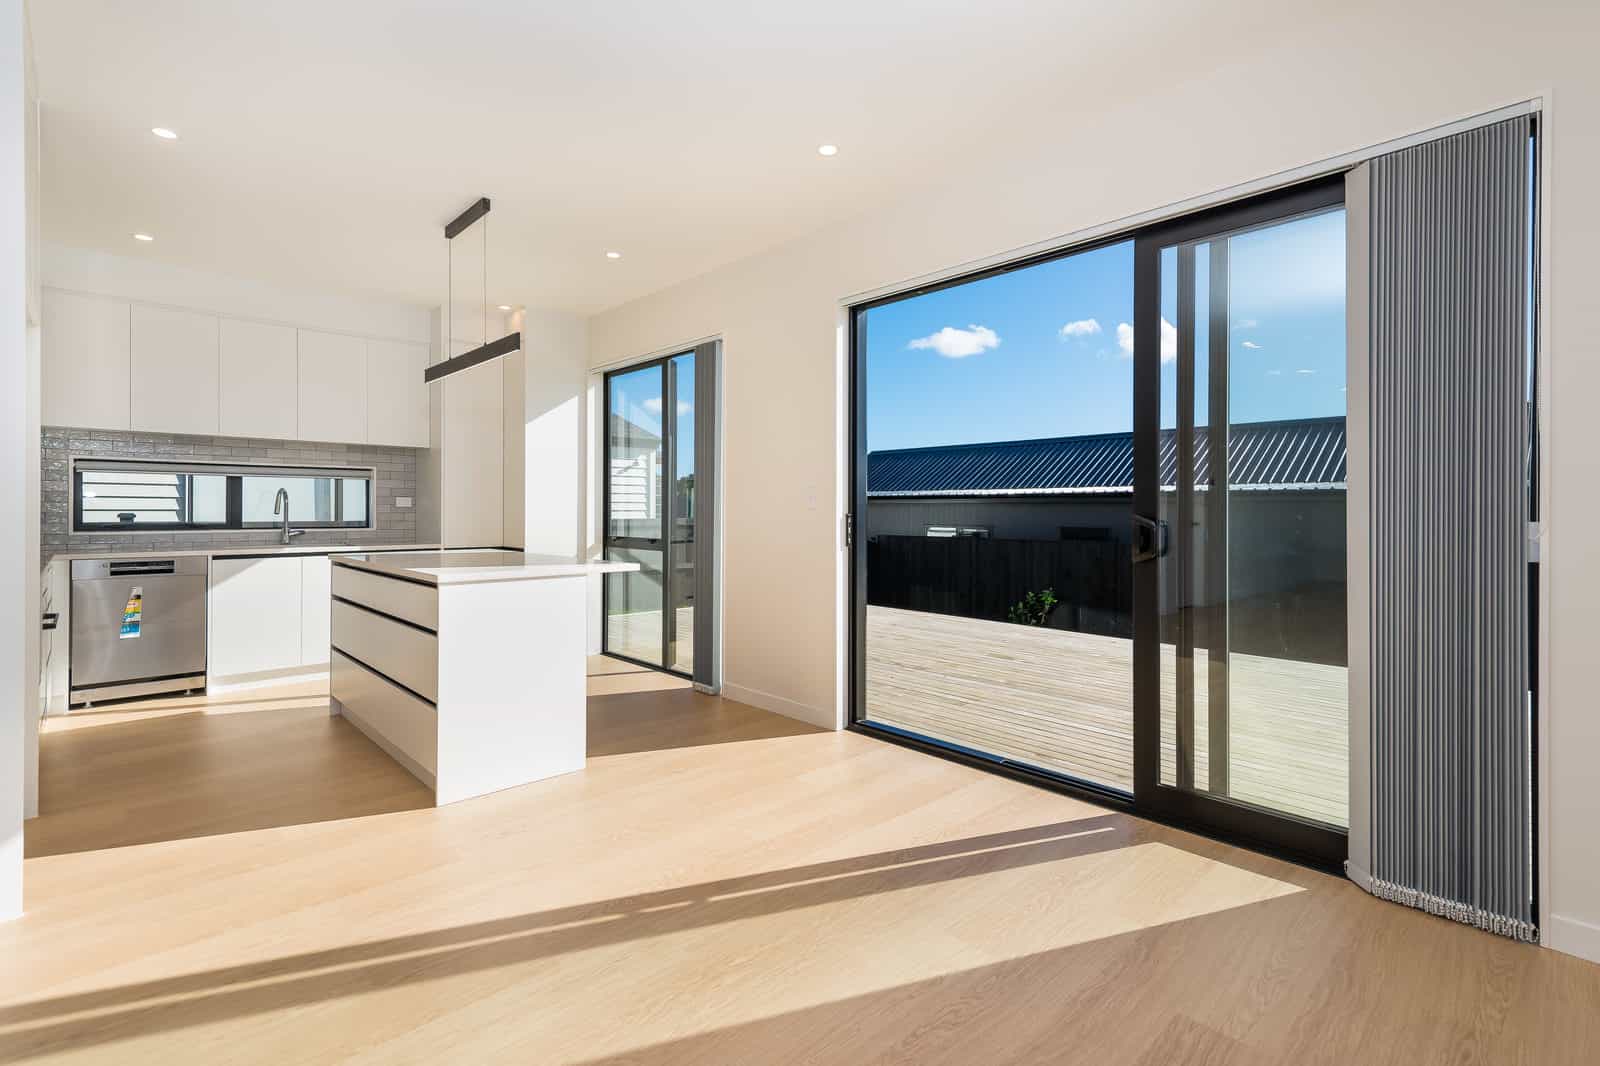
Open-plan dining and living with a gas fire and sliding doors to the deck, Mairangi Bay
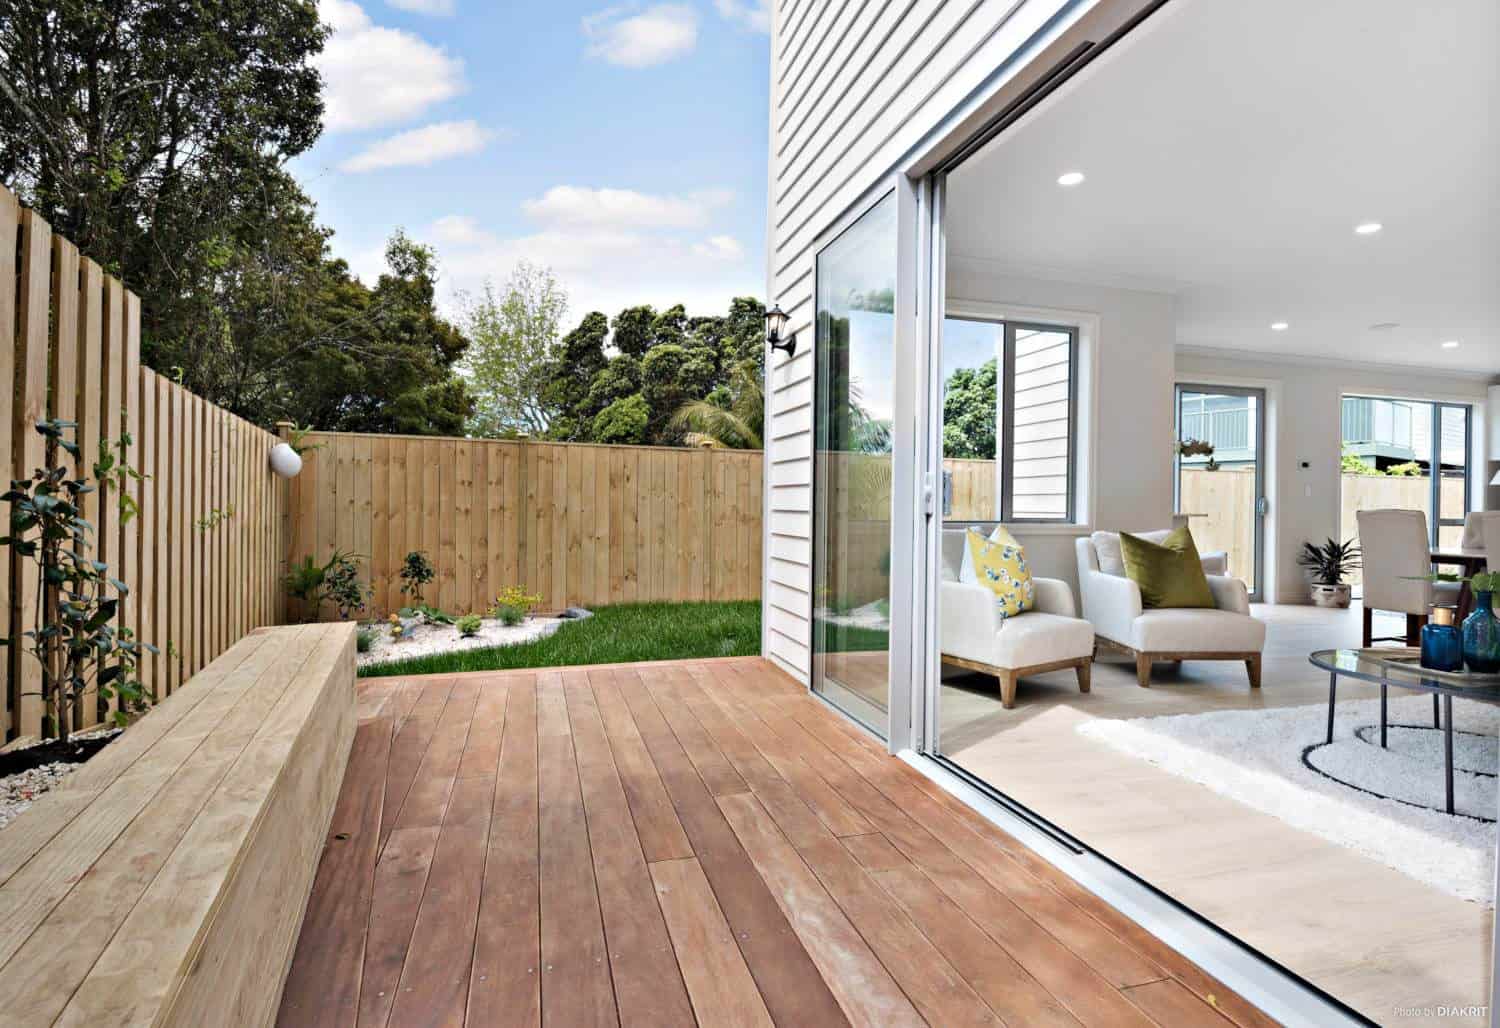
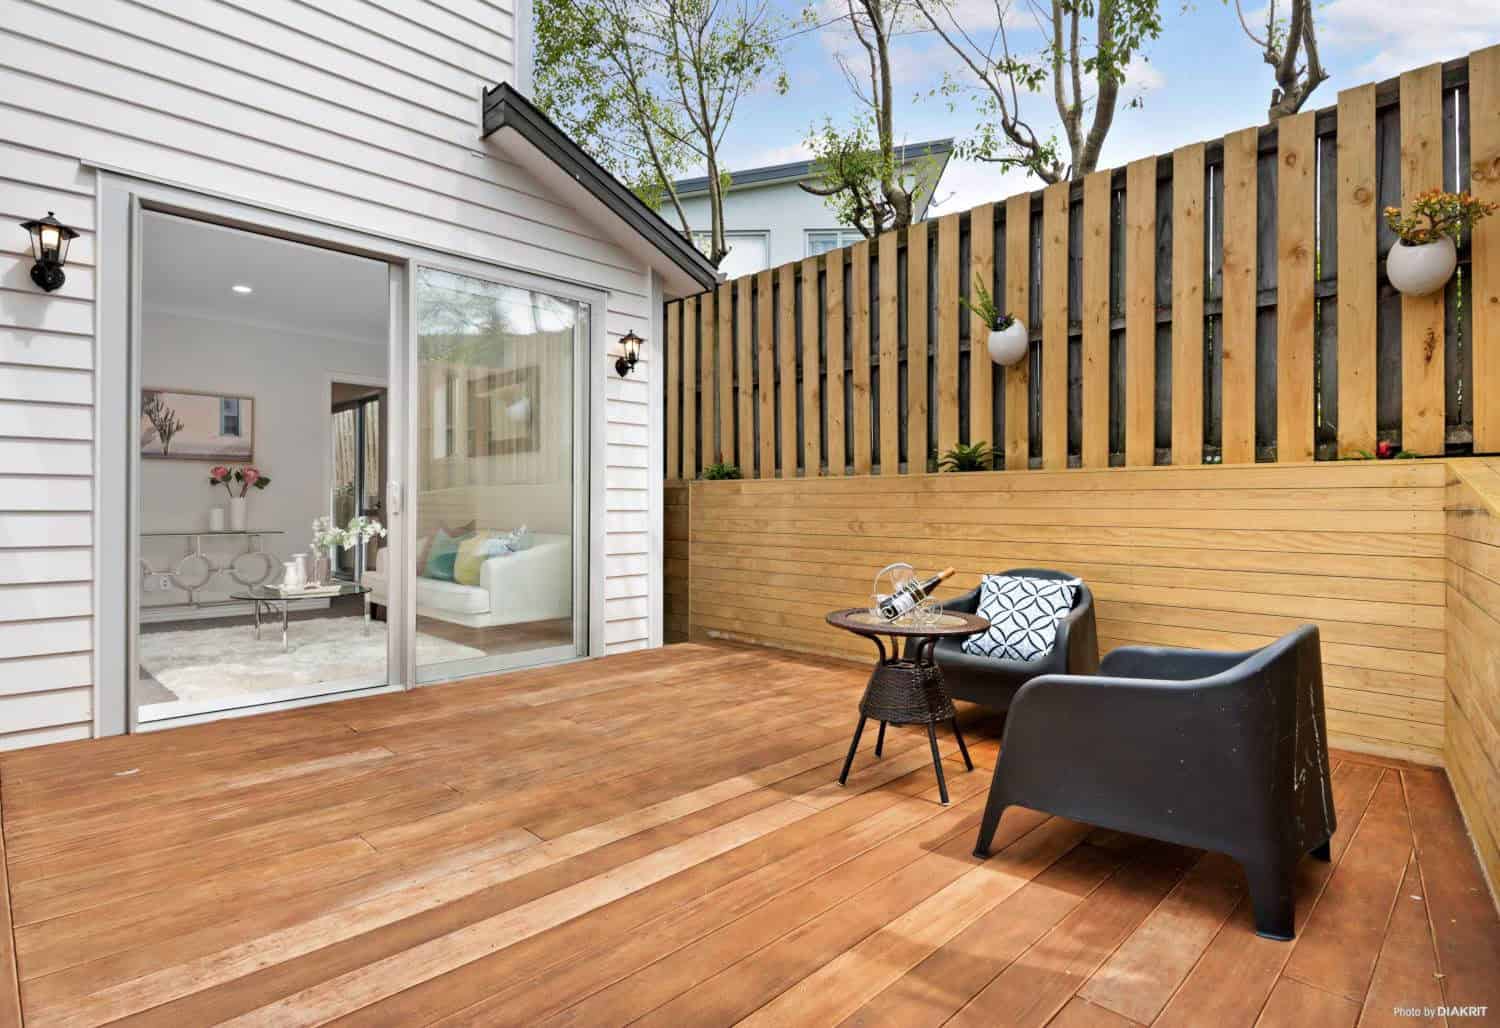
Hardwood deck with built-in seating opening off the living room, Mairangi Bay
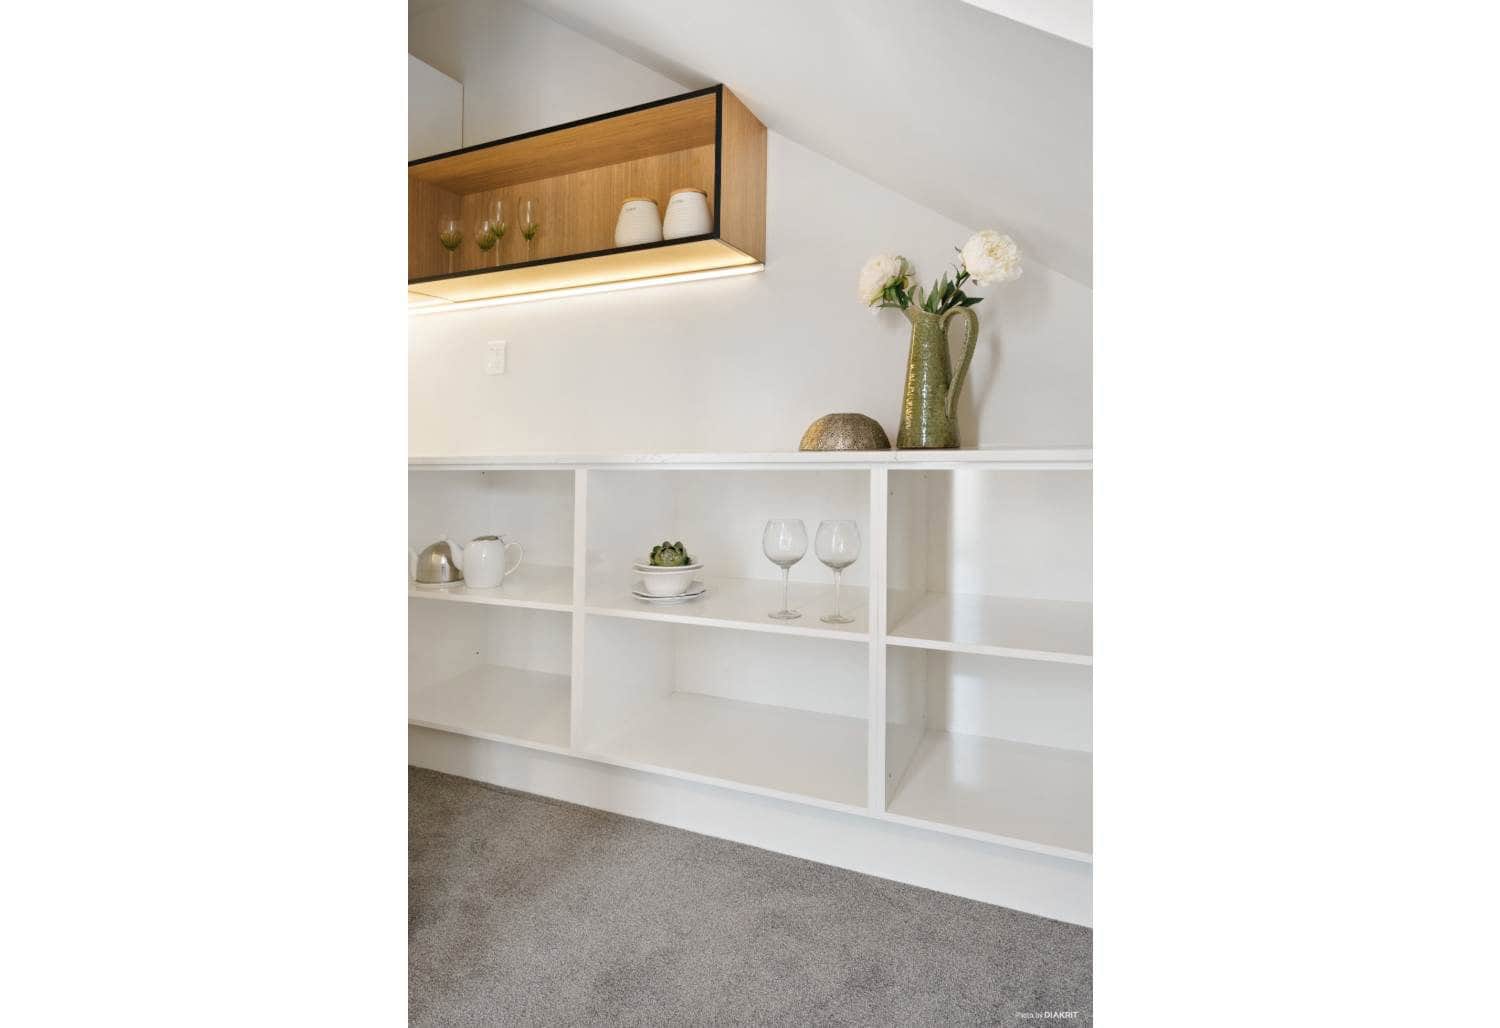
Built-in display shelving with concealed lighting, Mairangi Bay
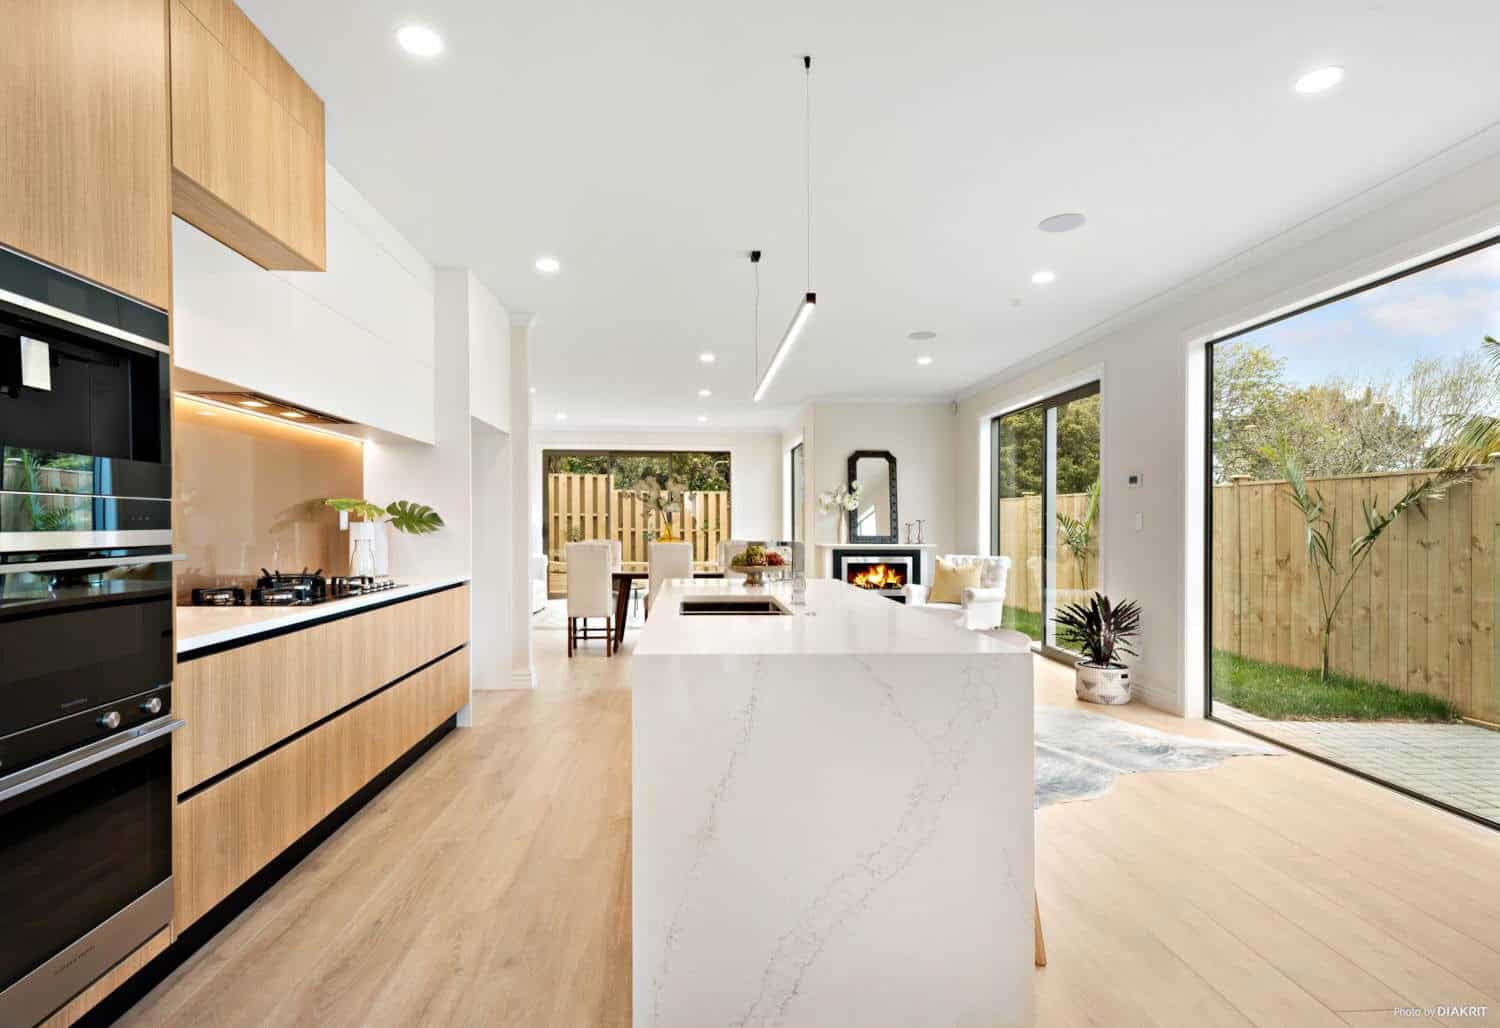
Kitchen with a stone island, wall ovens and timber overhead cabinetry, Mairangi Bay
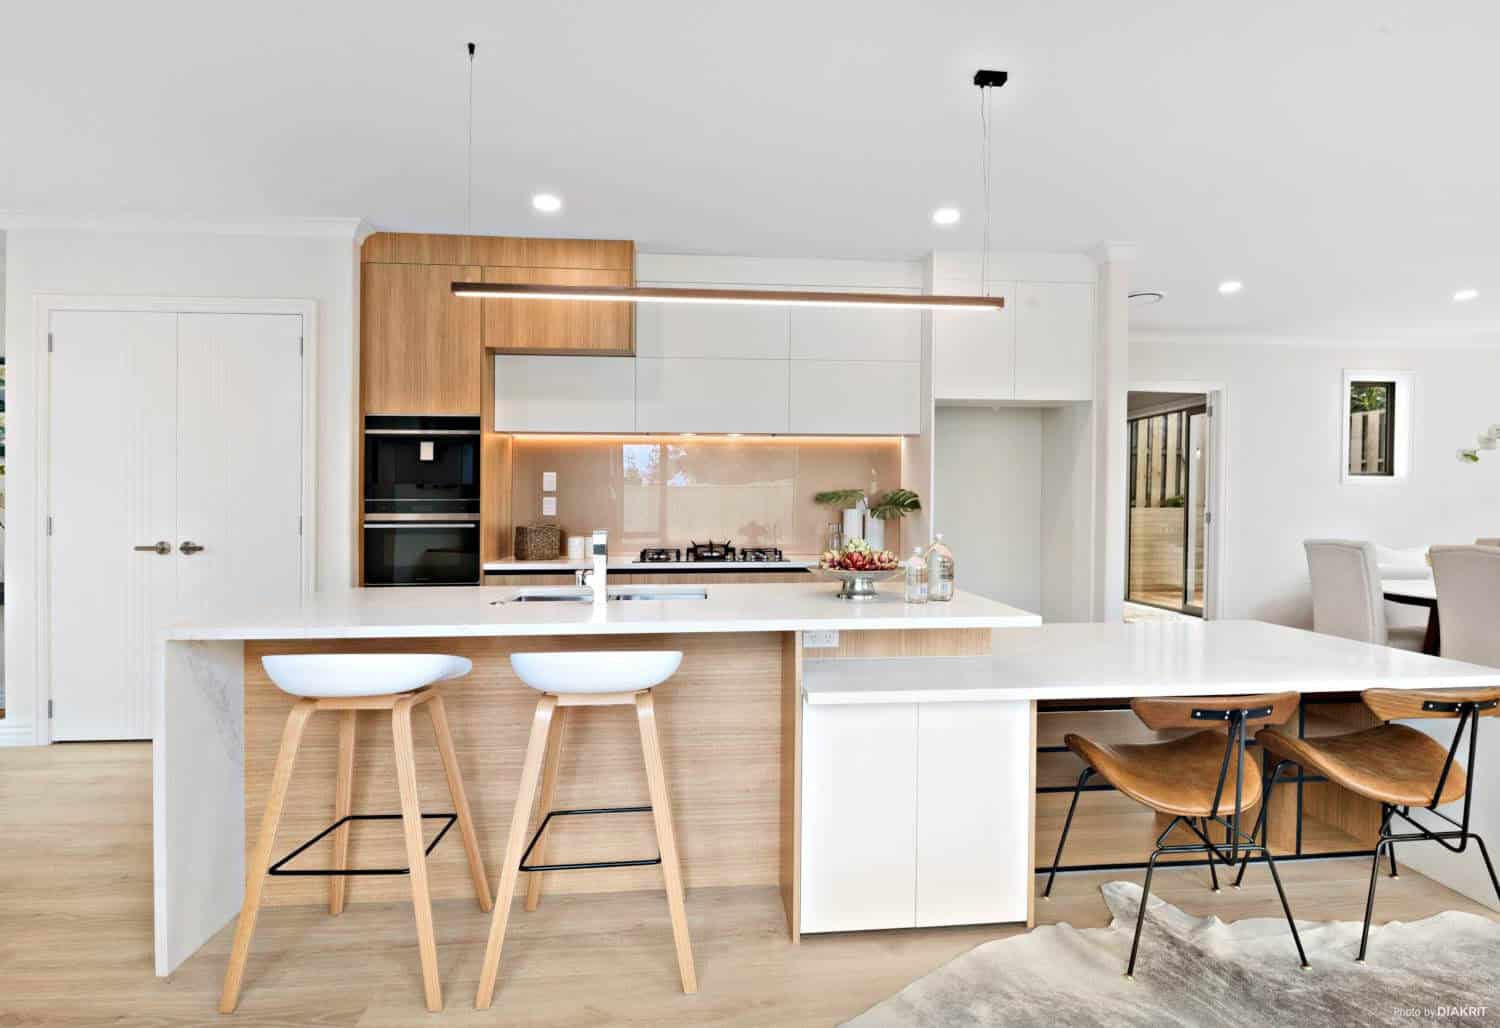
Kitchen with a white island, timber overhead cabinetry and bar stools, Mairangi Bay
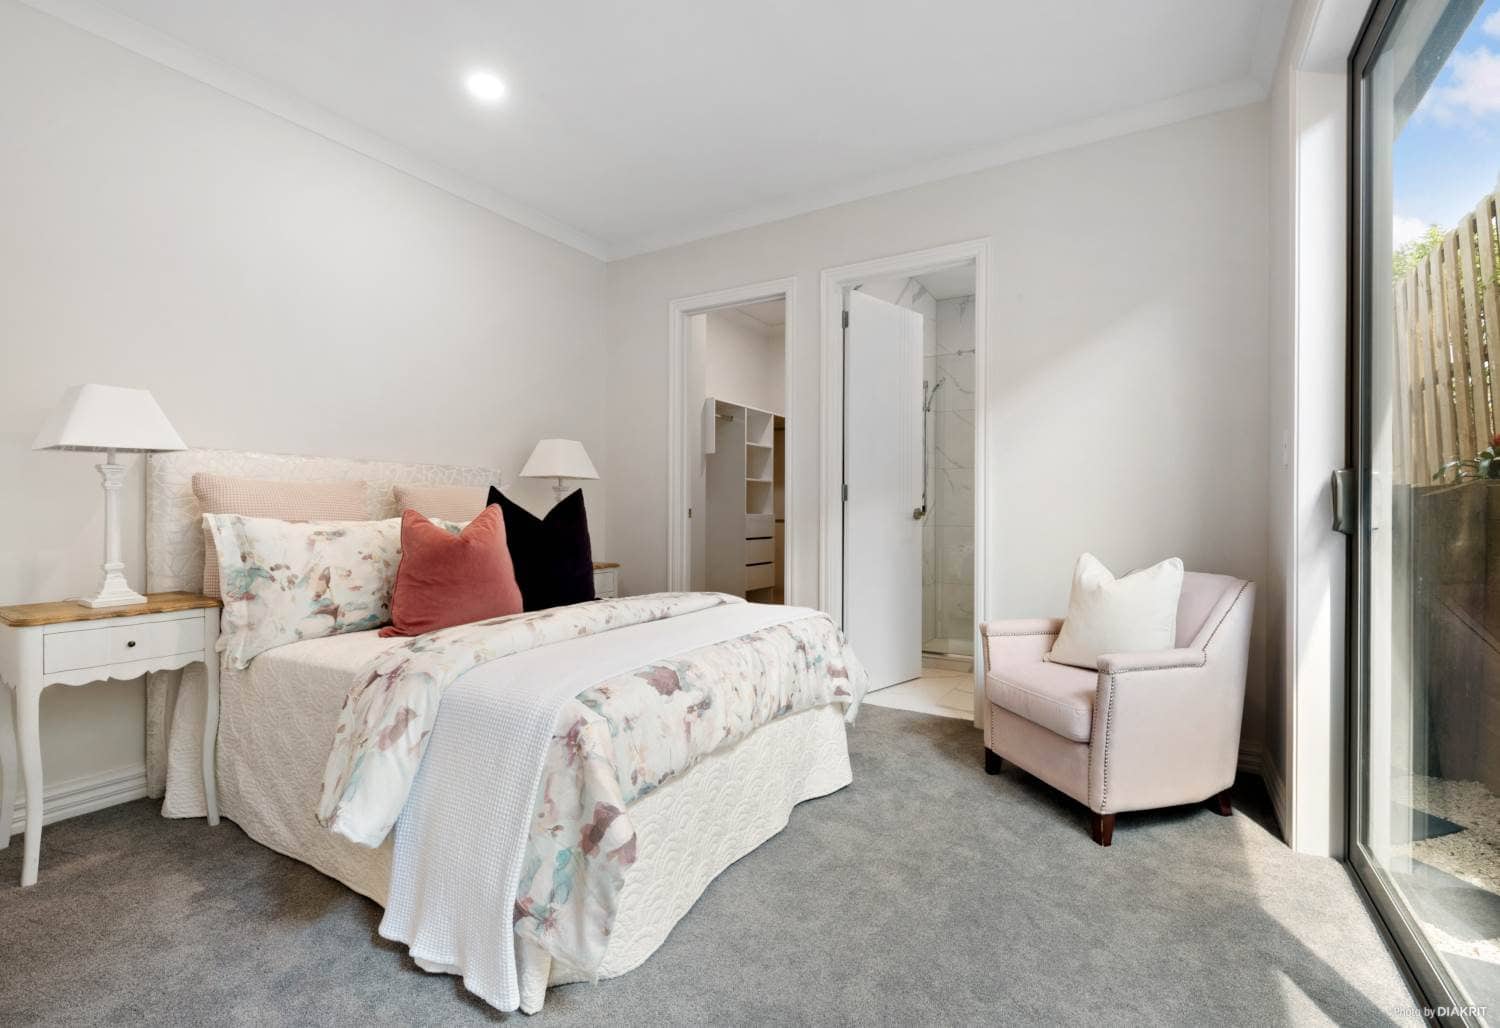
Bedroom with a sliding door to the courtyard and an armchair, Mairangi Bay
Hardwood deck enclosed by a timber batten screen with outdoor seating, Mairangi Bay
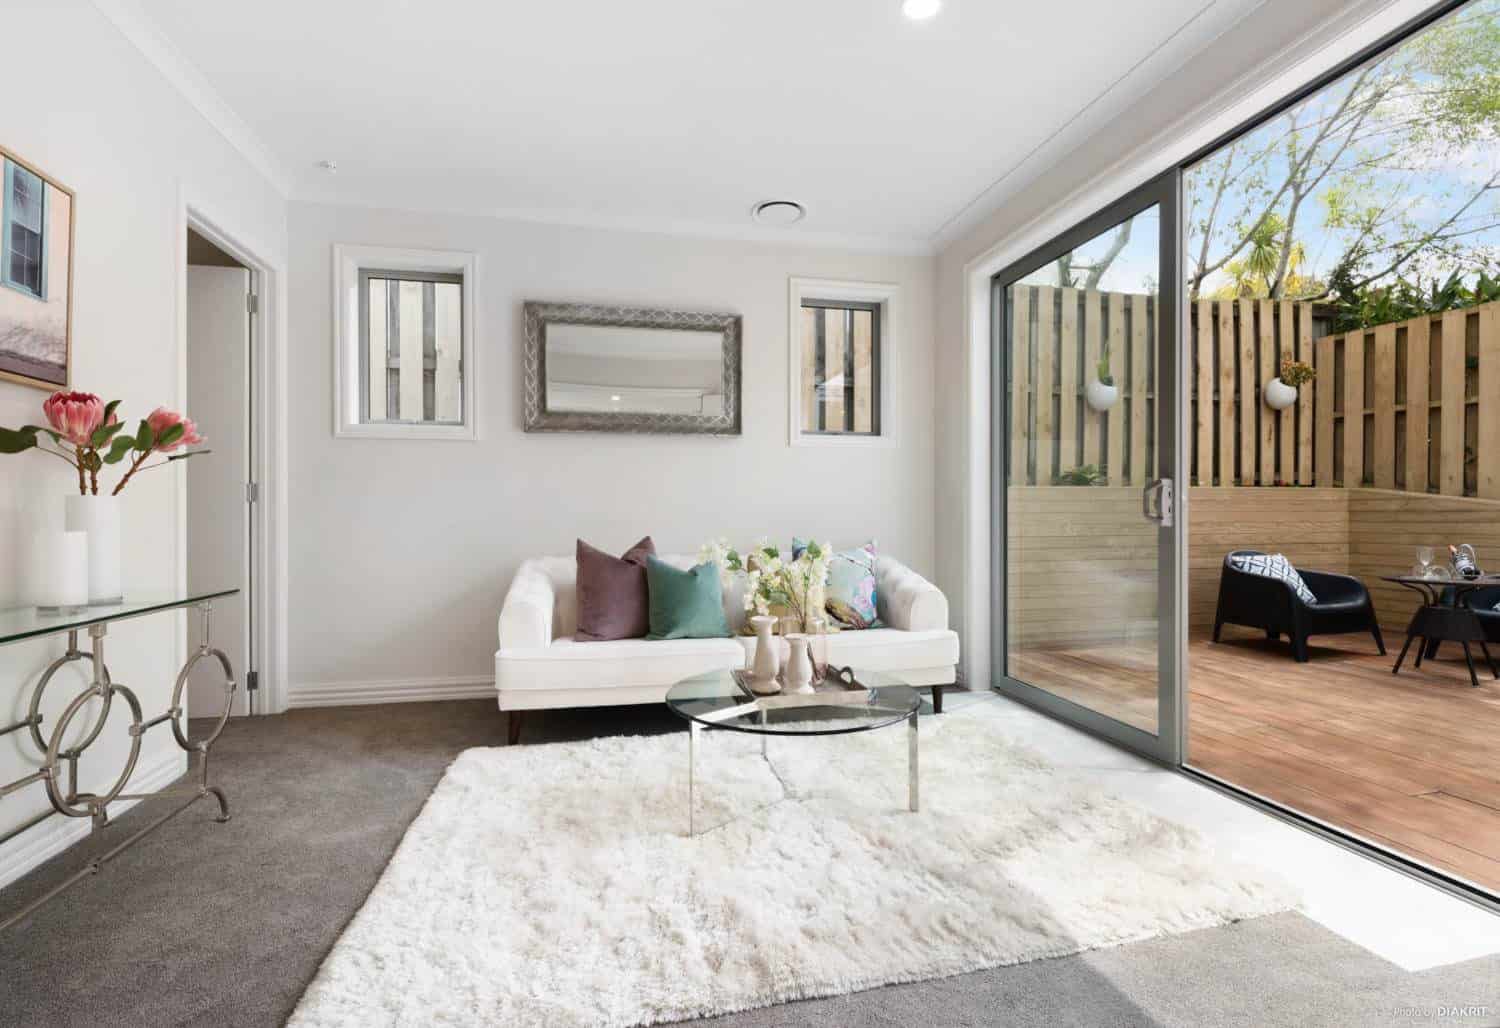
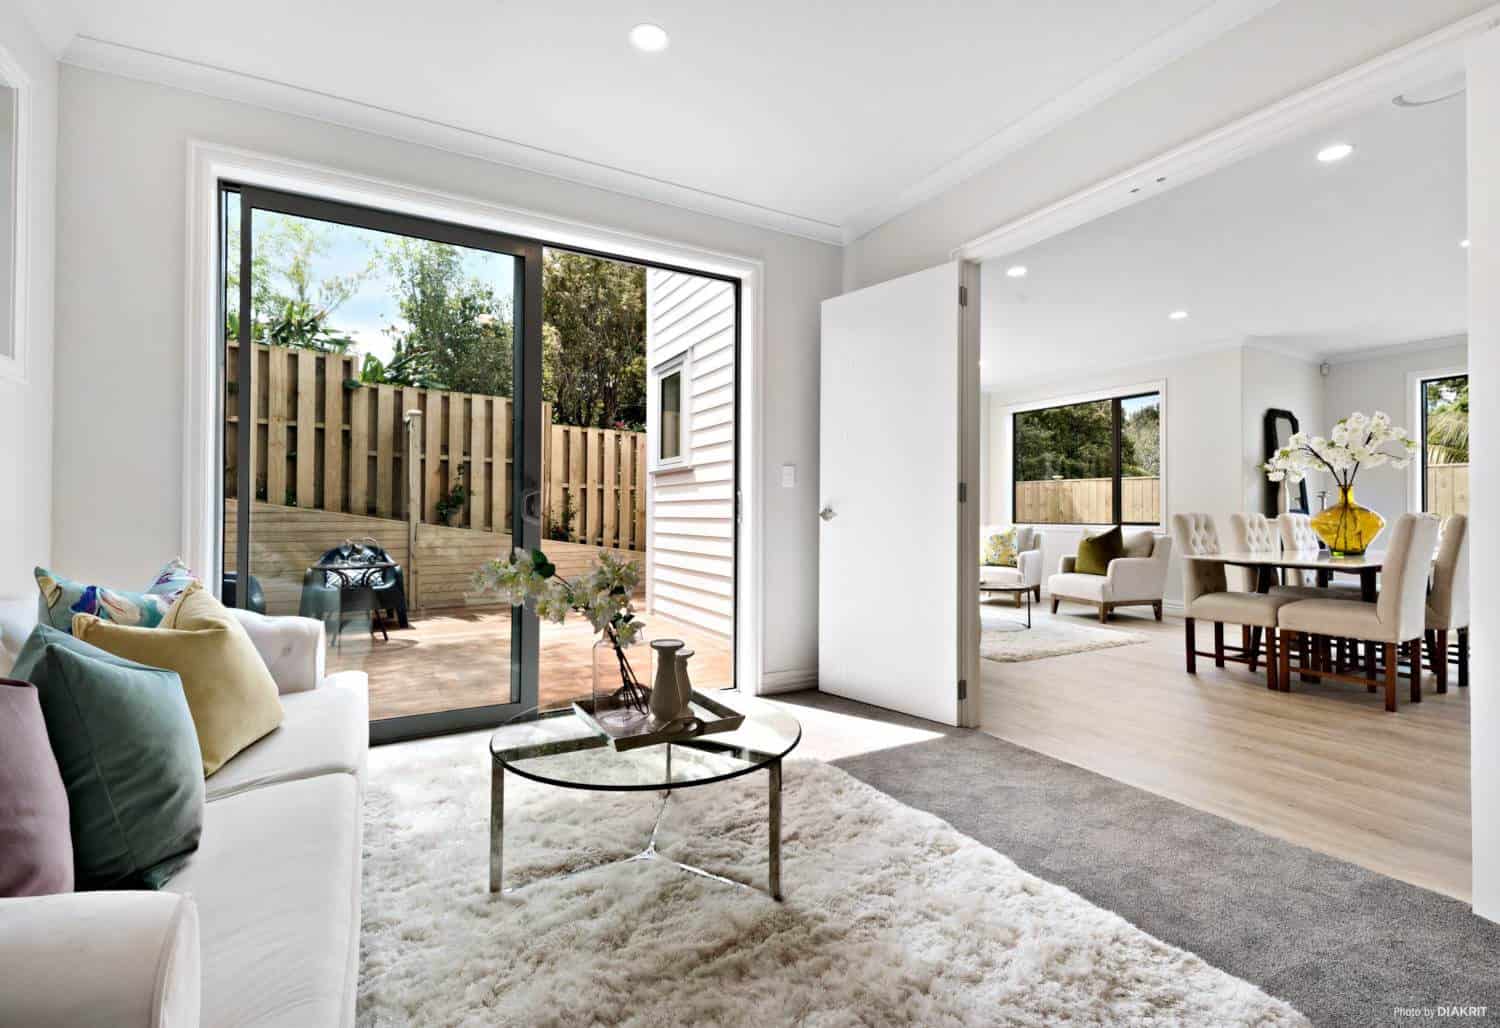
Living room with sliding doors onto the deck and a light rug, Mairangi Bay
Living area looking through sliding doors to the deck and courtyard, Mairangi Bay
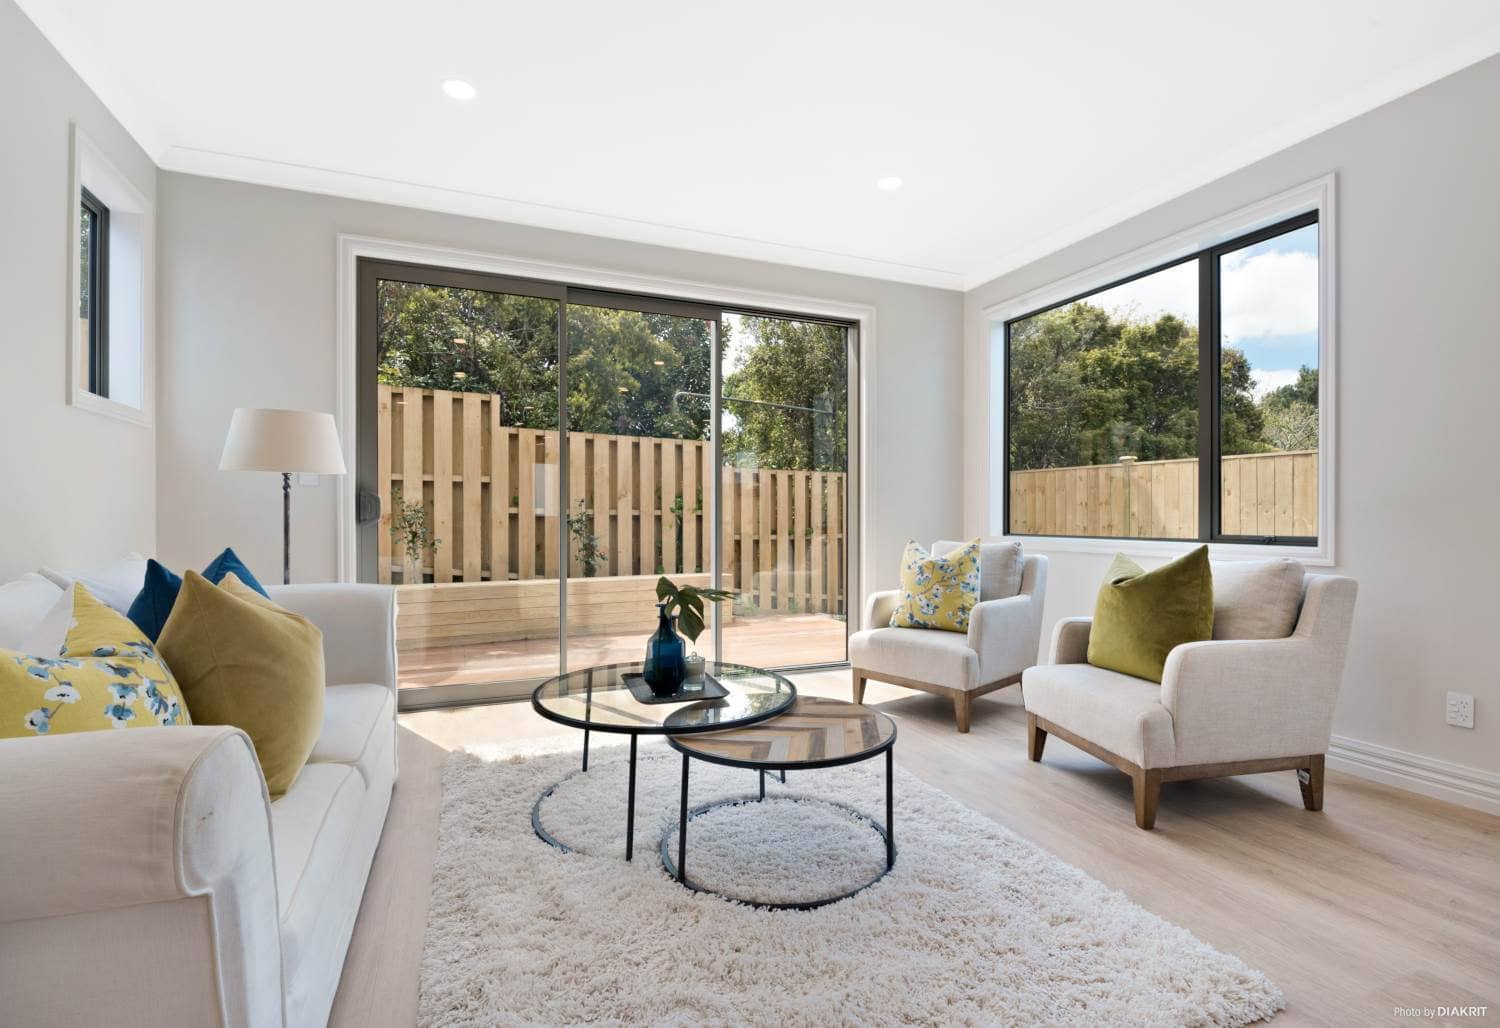
Living room with a sofa, armchairs and windows on two walls, Mairangi Bay
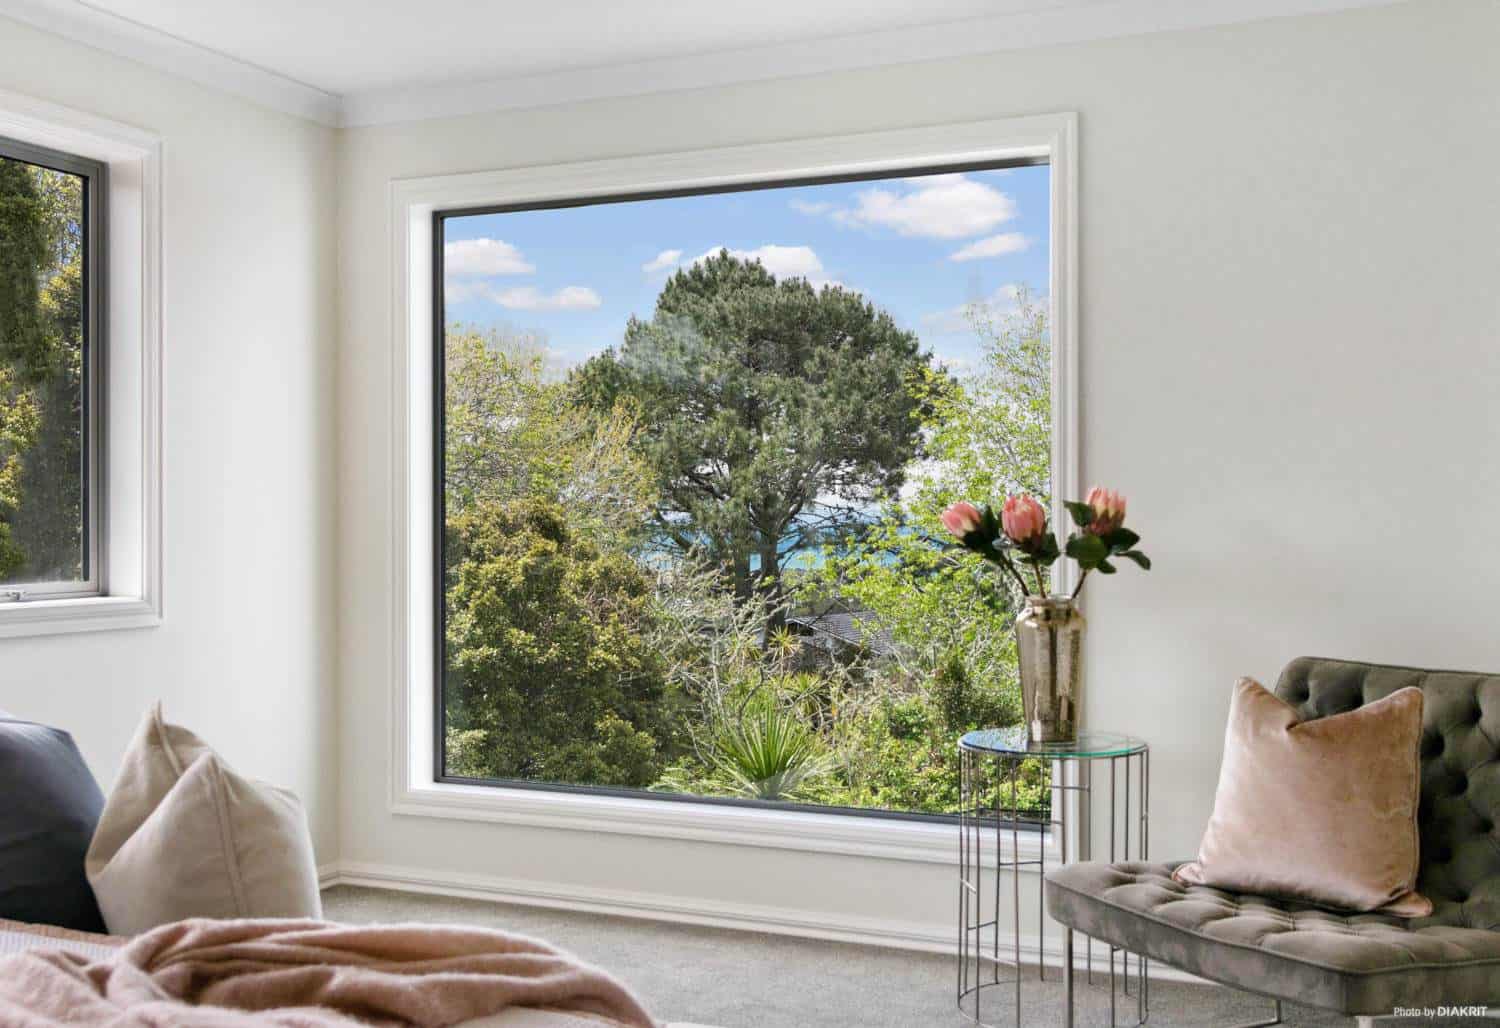
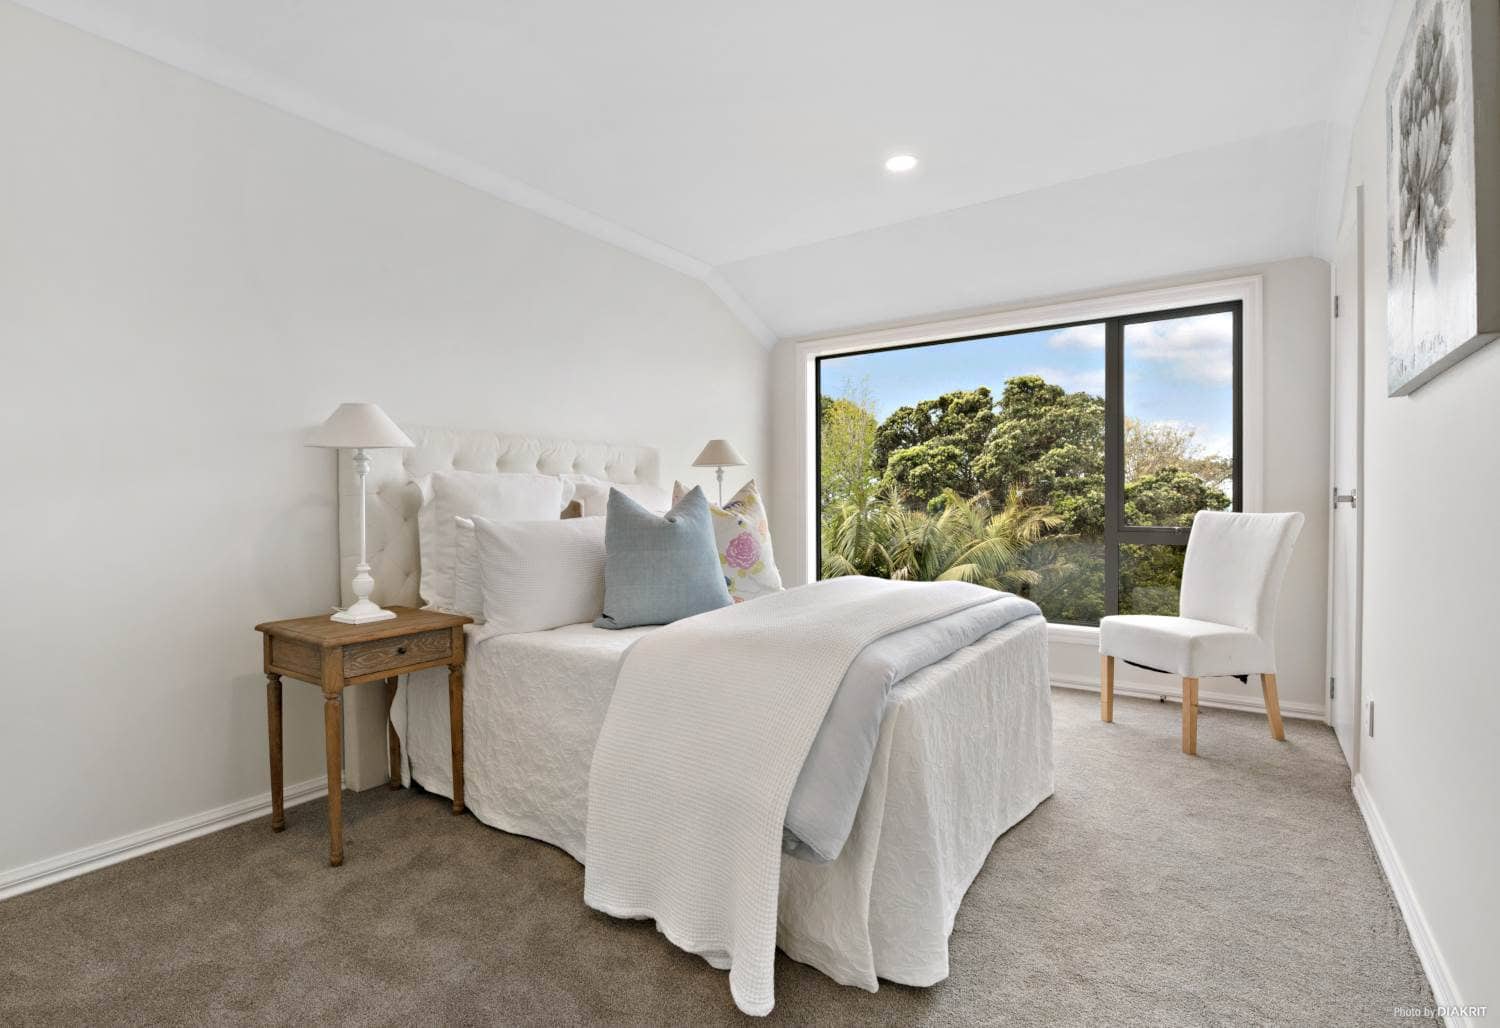
Corner window looking into a mature pohutukawa from the bedroom, Mairangi Bay
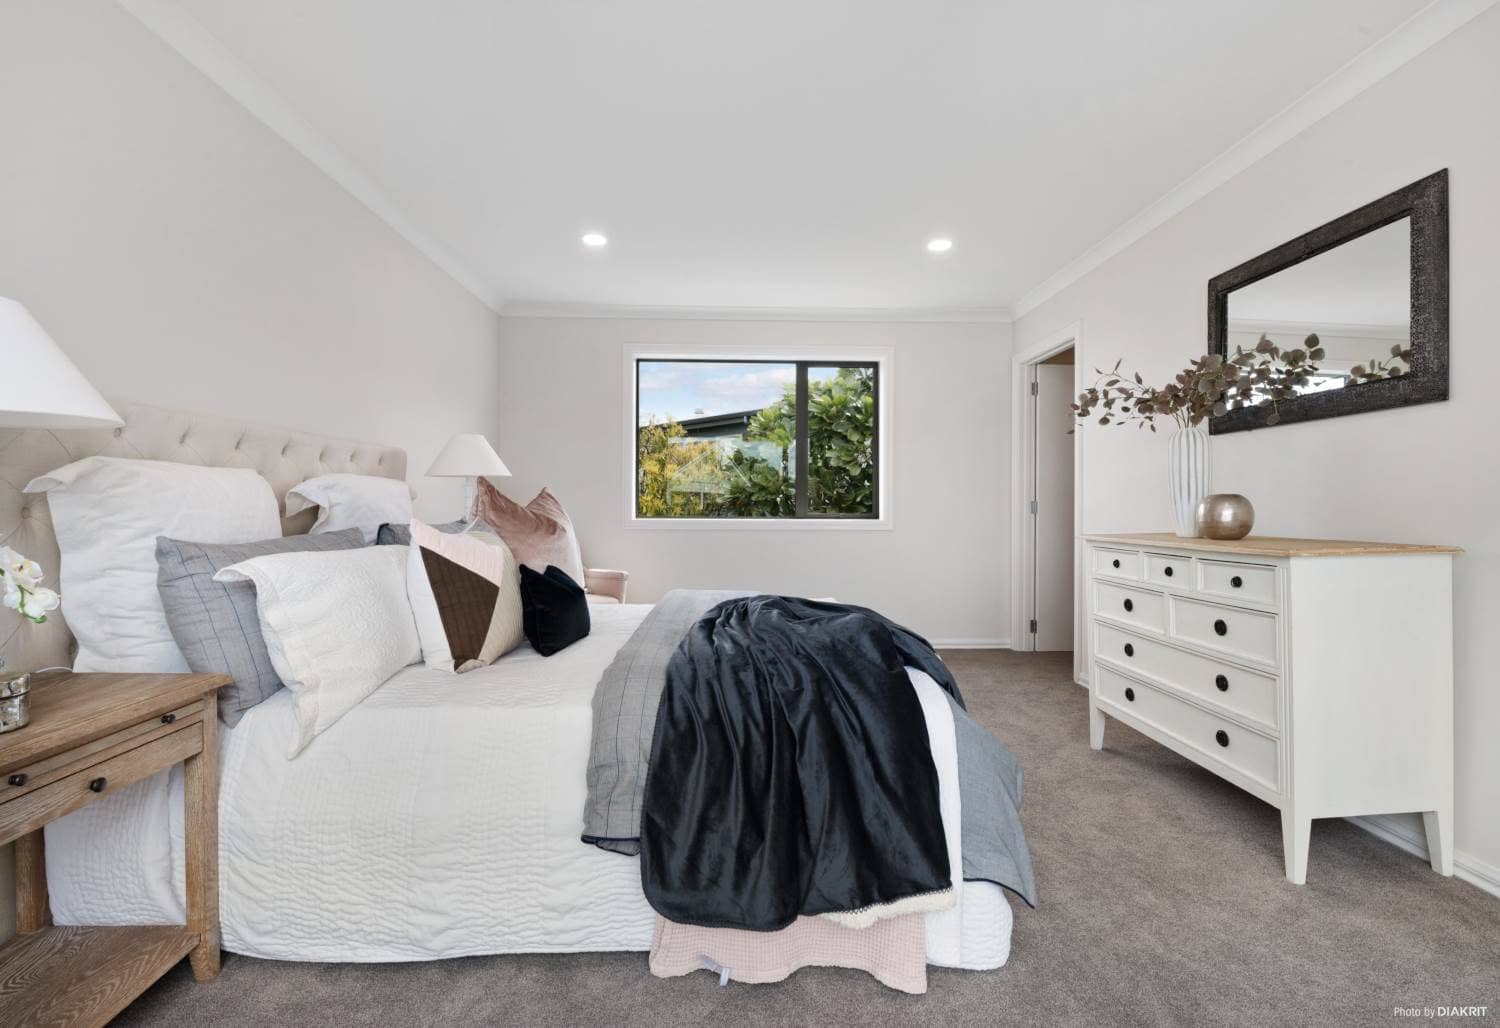
Bedroom with a dresser, mirror and a high window, Mairangi Bay
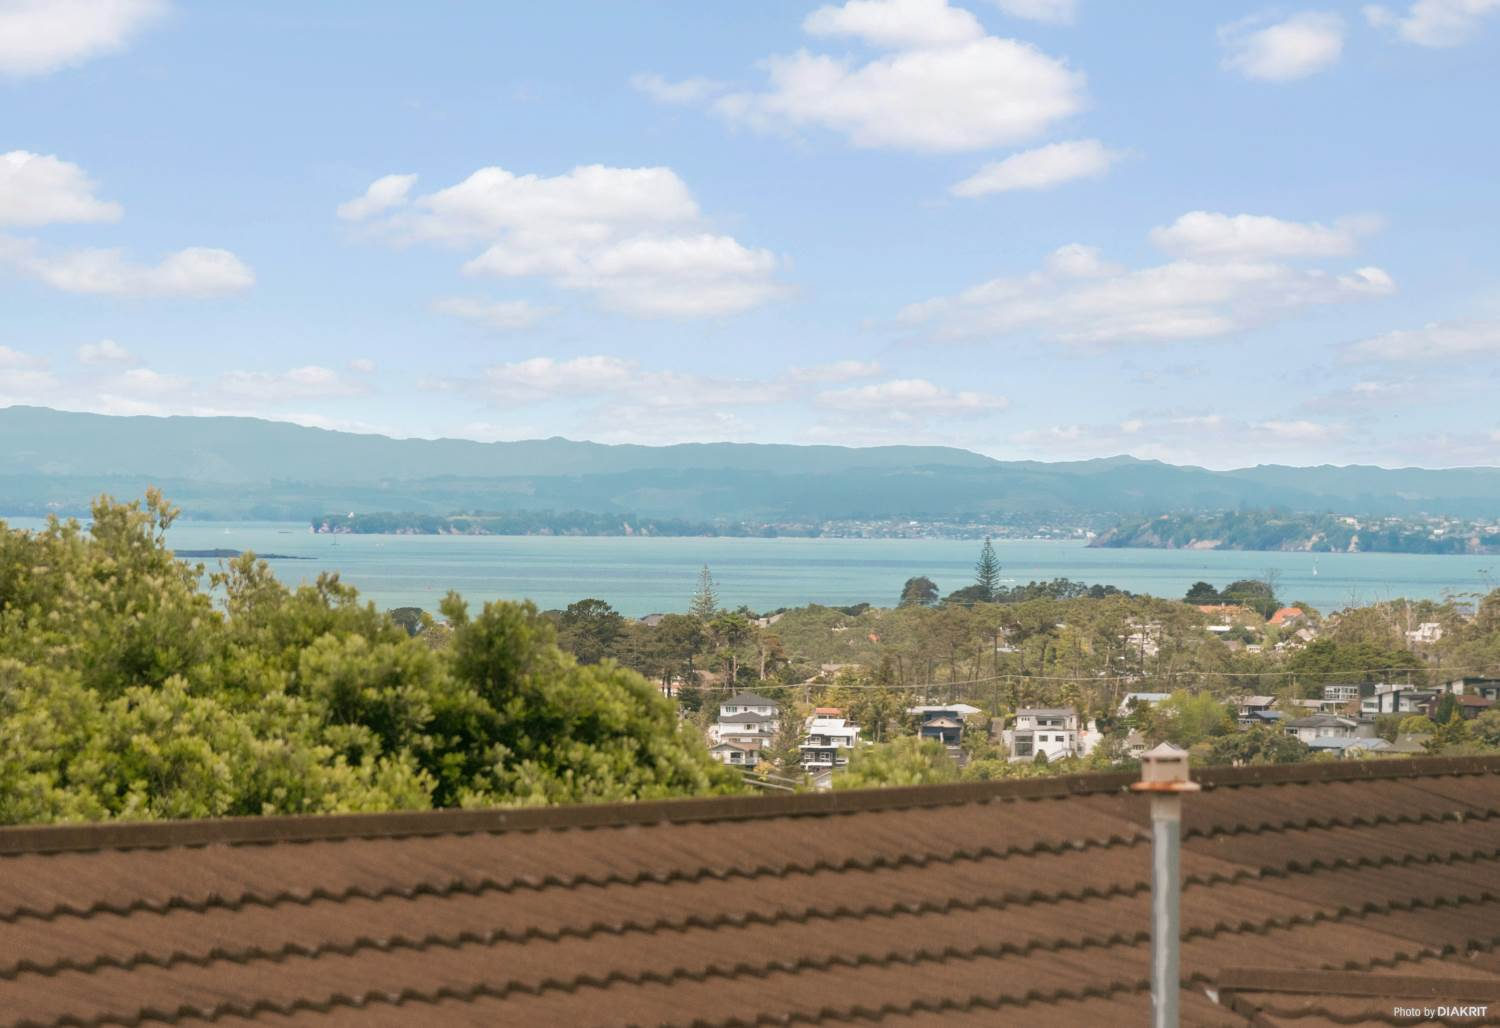
View from the upper level over tiled roofs to the harbour, Mairangi Bay
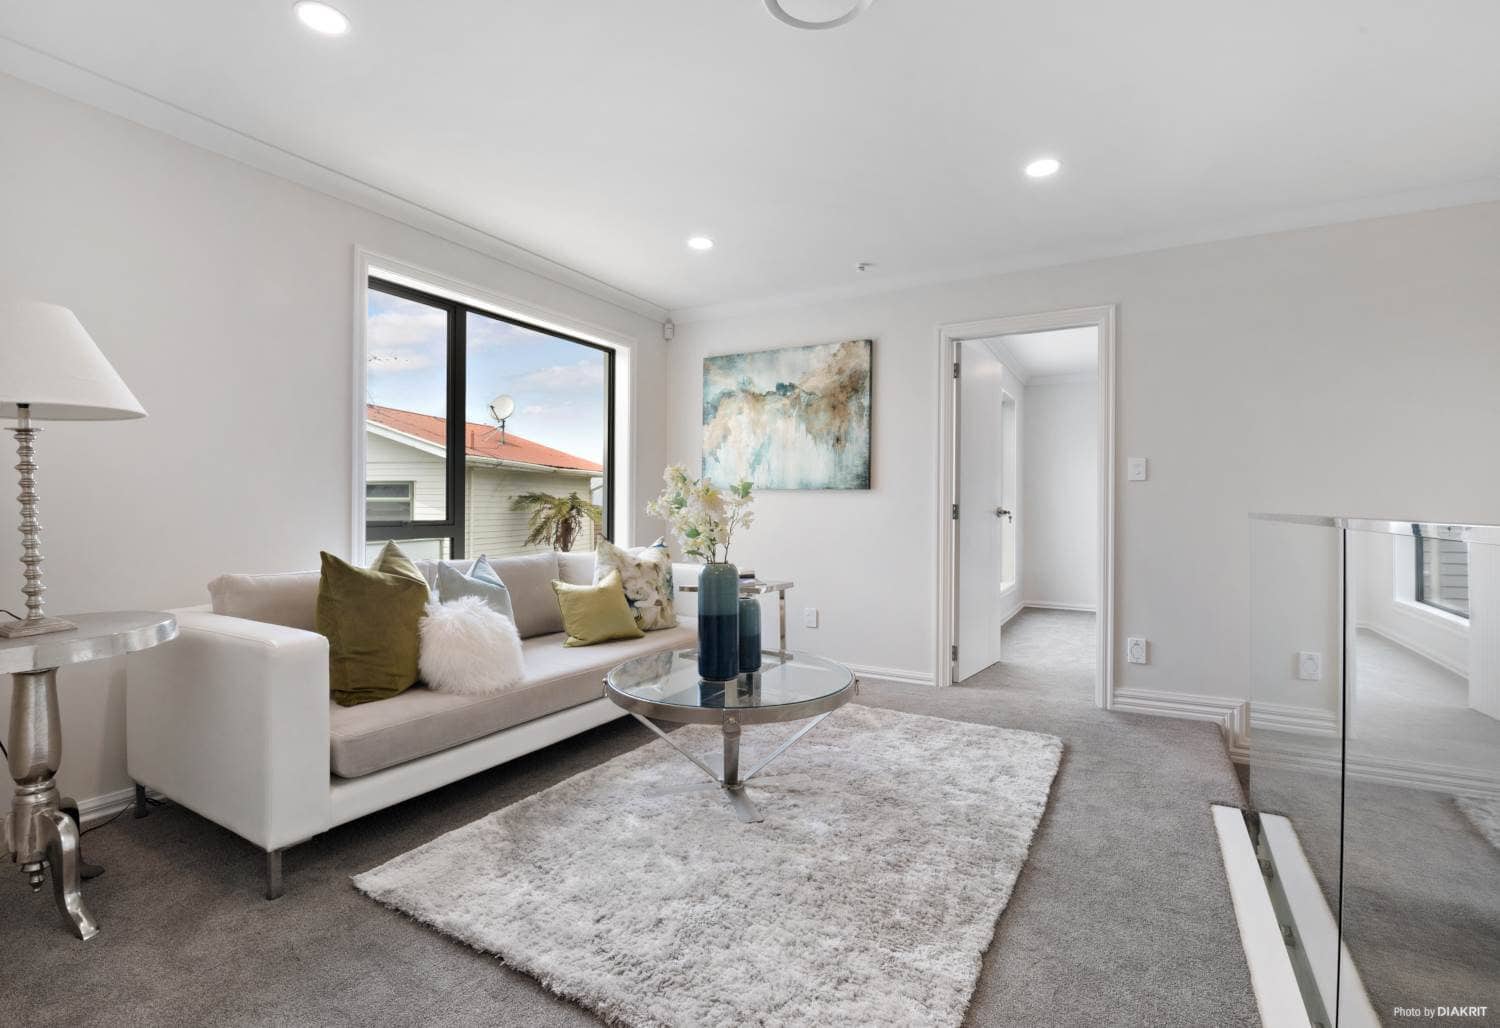
Upper living area with a sofa and a glass balustrade at the stair, Mairangi Bay
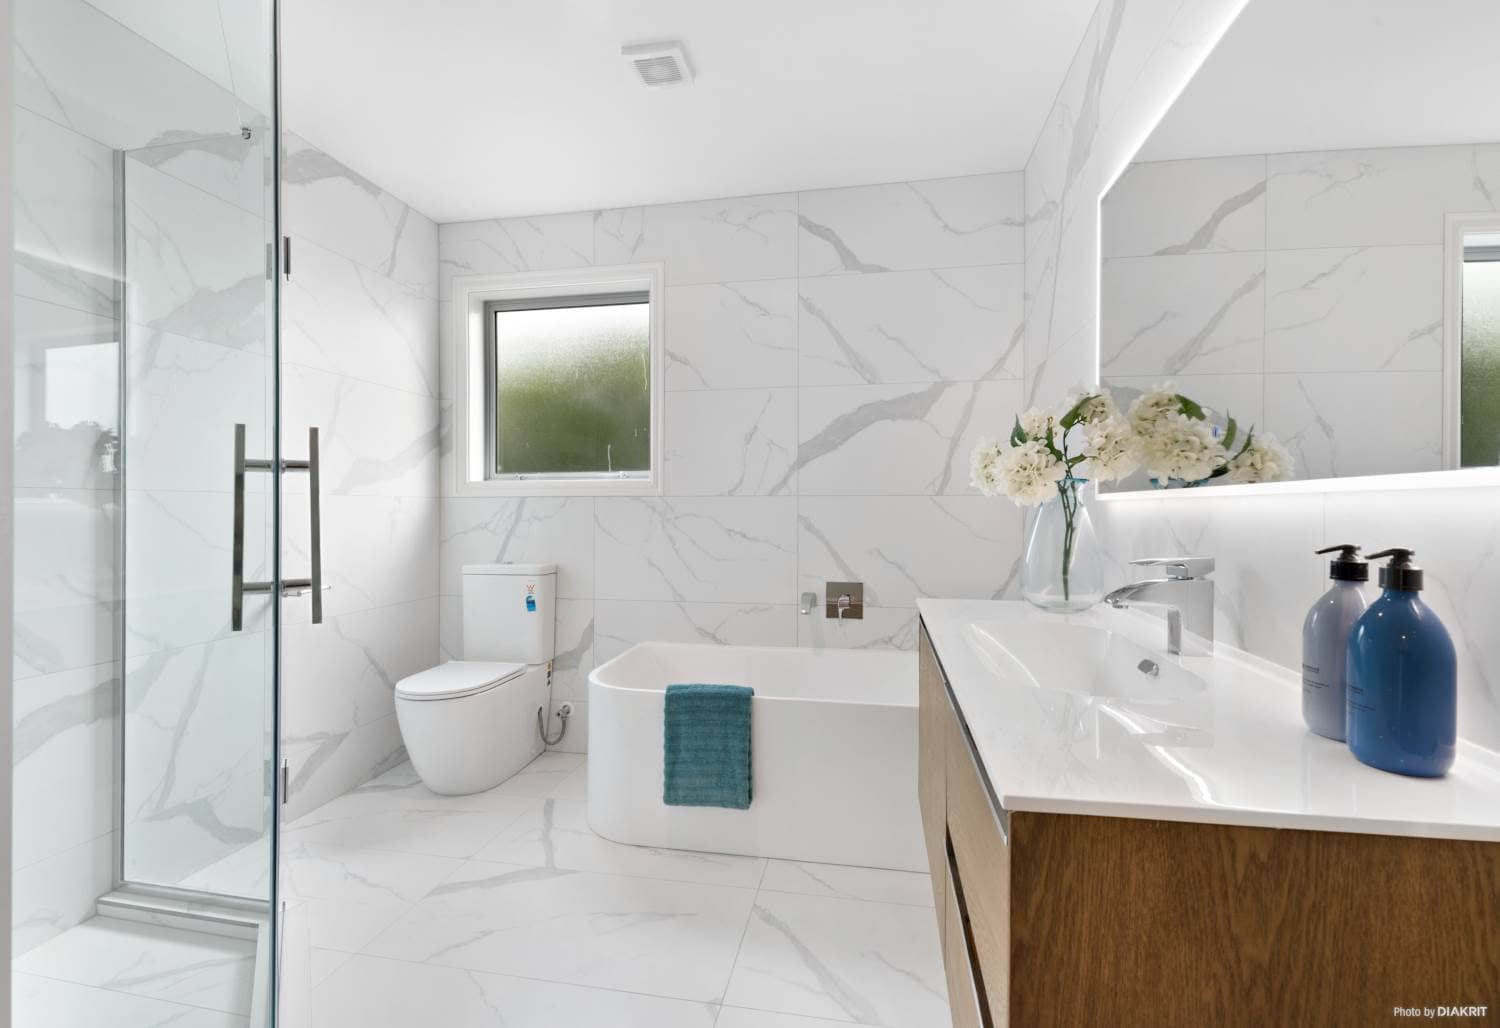
Bathroom with a bath, wall-hung toilet, timber vanity and marble-look tiling, Mairangi Bay
Bedroom with a wide window looking into trees, Mairangi Bay

Next steps

Planning something similar? Read more about our subdivision and multi-unit design, or run a subdivision pre-check. Every project here starts the same way — with feasibility and consultation.

Find out what your site allows

Our free feasibility report tells you what you can build on your property, and what the consent pathway looks like, before you spend anything on design.

Get your free feasibility reportBook a consultation