
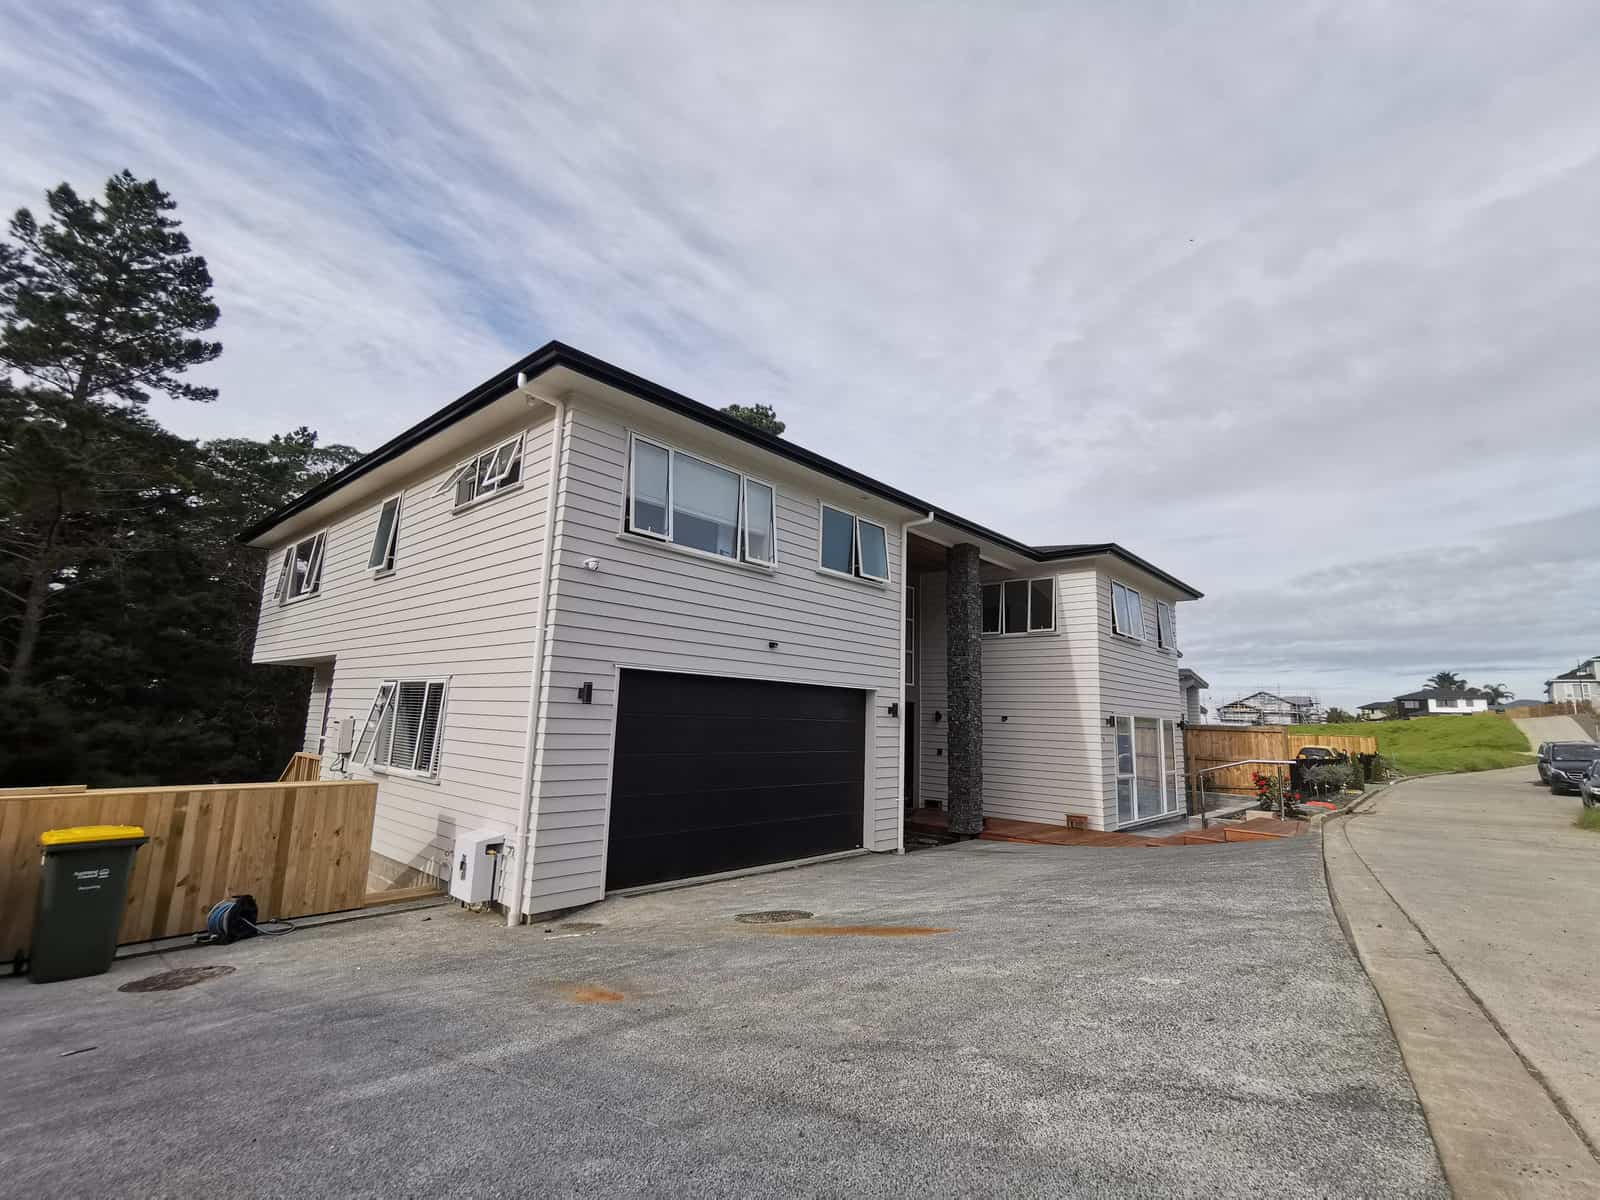
Family Home, Minor Dwelling and Sleepout

New build · Greenhithe, North Auckland

Family Home, Minor Dwelling and Sleepout

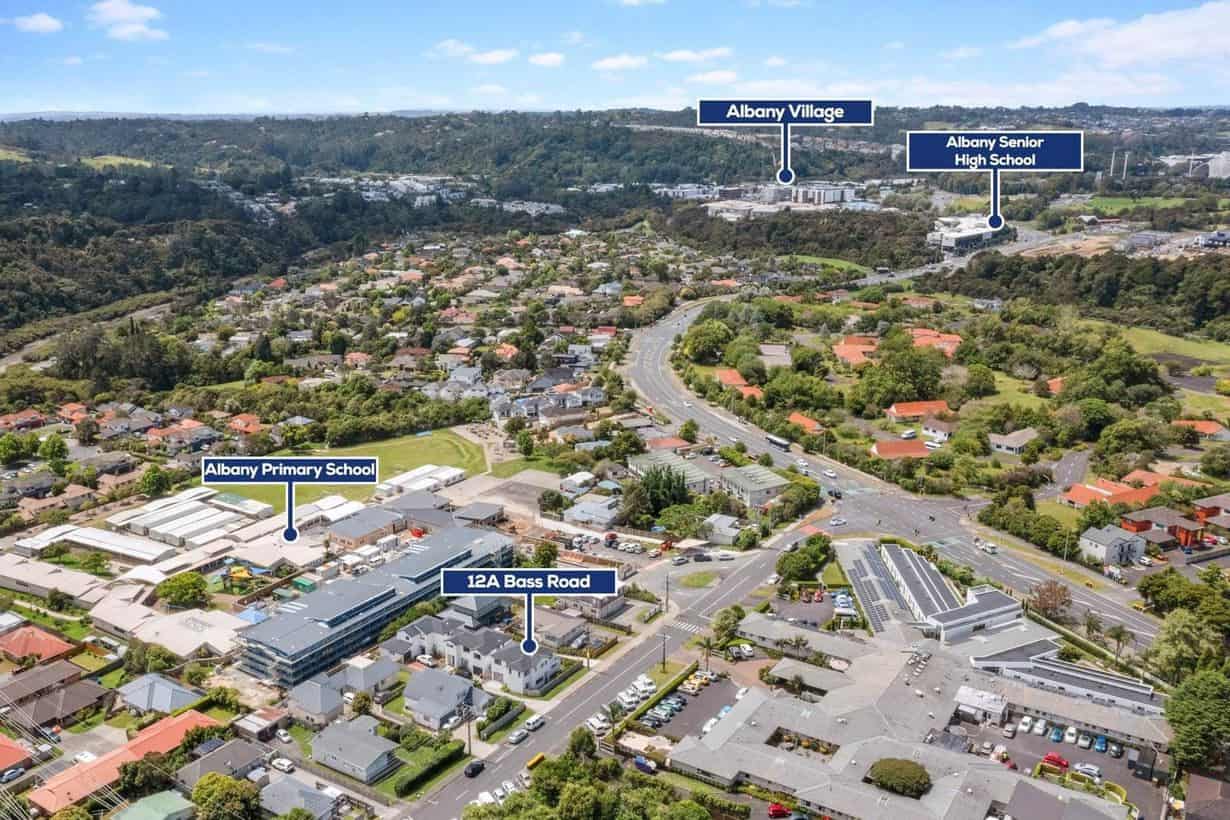
Three buildings on one Greenhithe site: a 343m² main house, a 65m² minor dwelling and a 16m² sleepout. Work like this is as much a site-planning exercise as it is house design — where each building sits decides how the whole section works.

Location
Greenhithe, Auckland
Type
New build
Main house
343m²
Also on site
65m² minor dwelling + 16m² sleepout
Design
Designed by John He (BAS, BHM, LBP Design #BP135241)
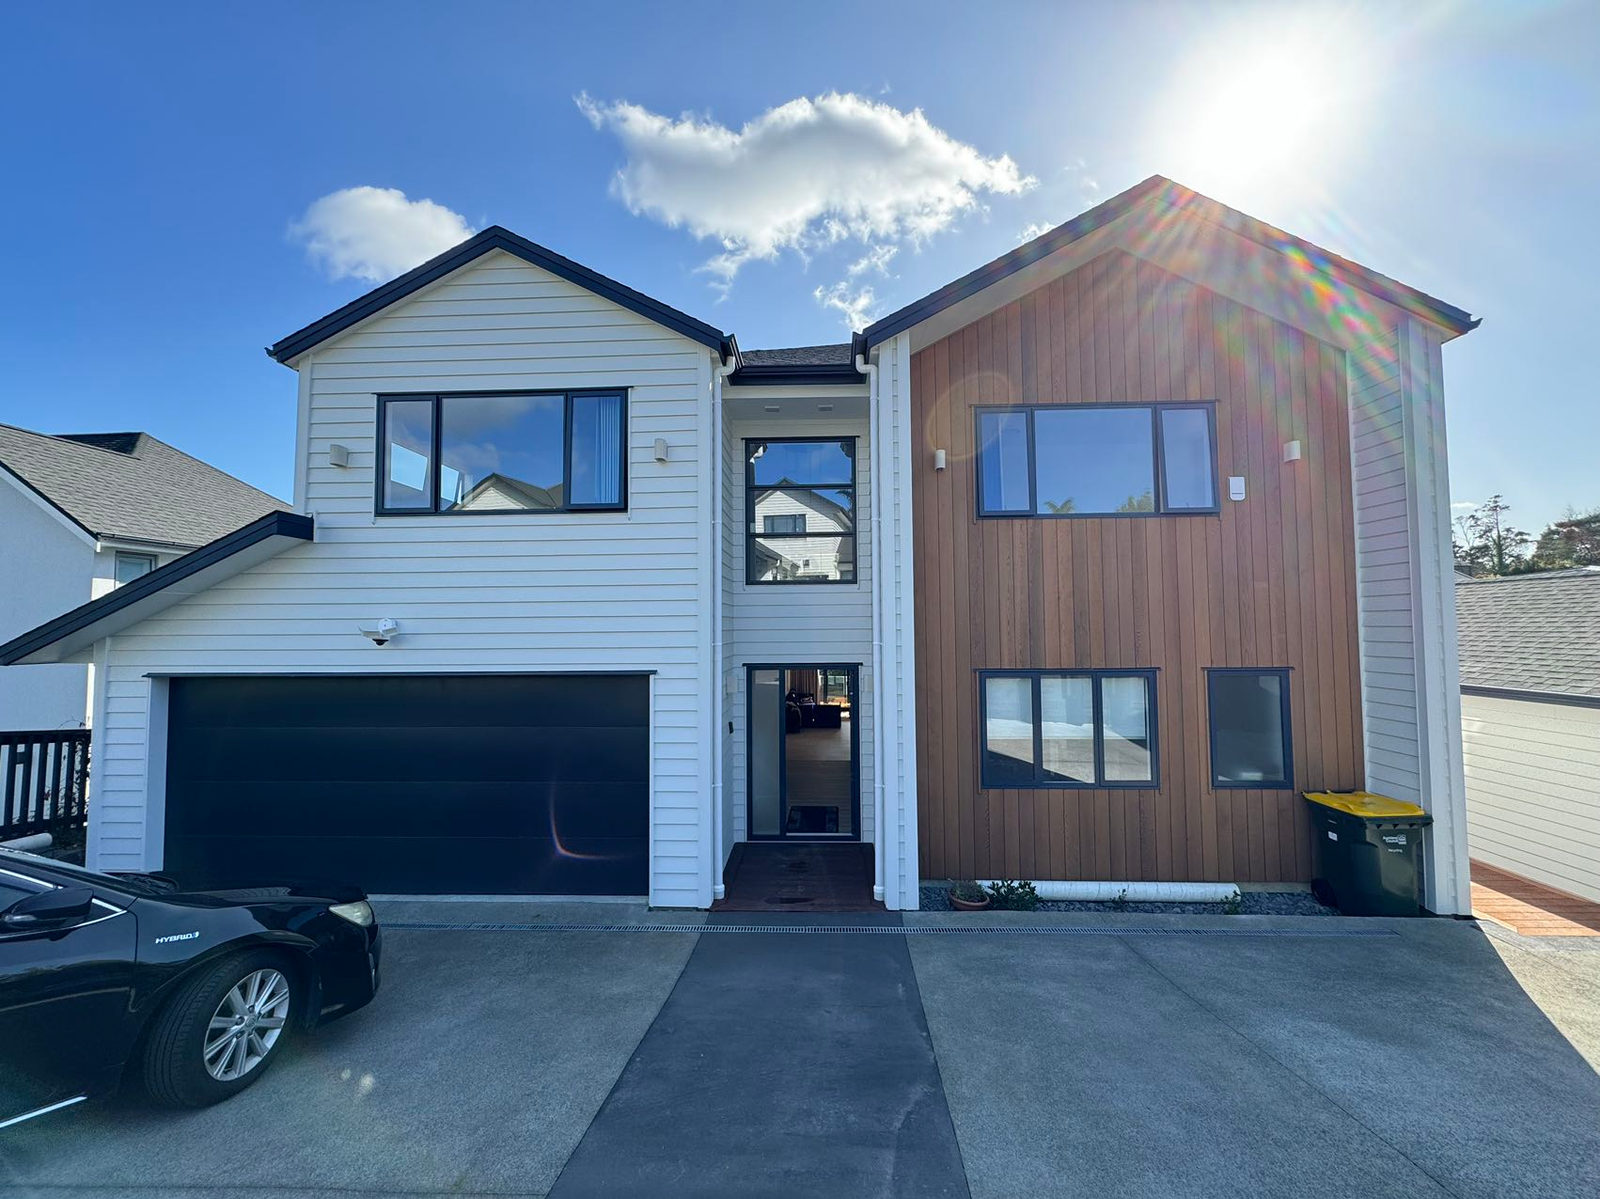
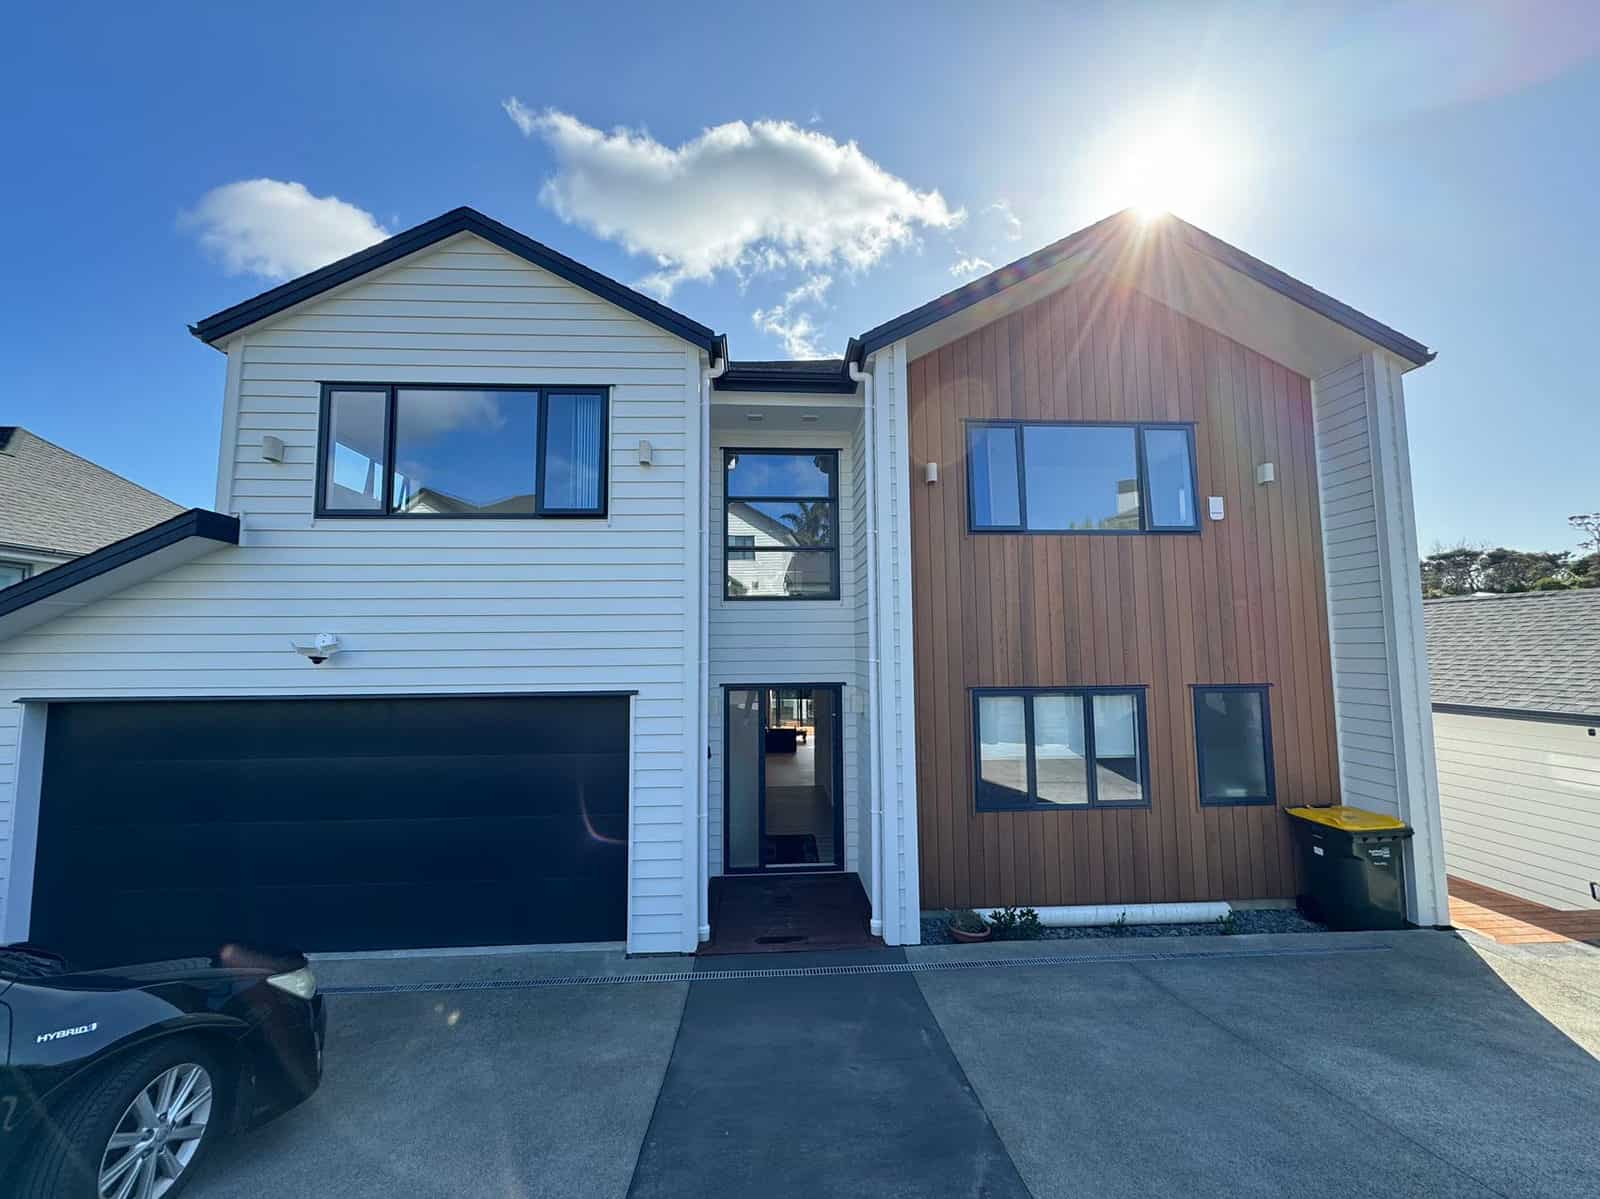
Two-storey house in white weatherboard and timber cladding with a double garage, Greenhithe
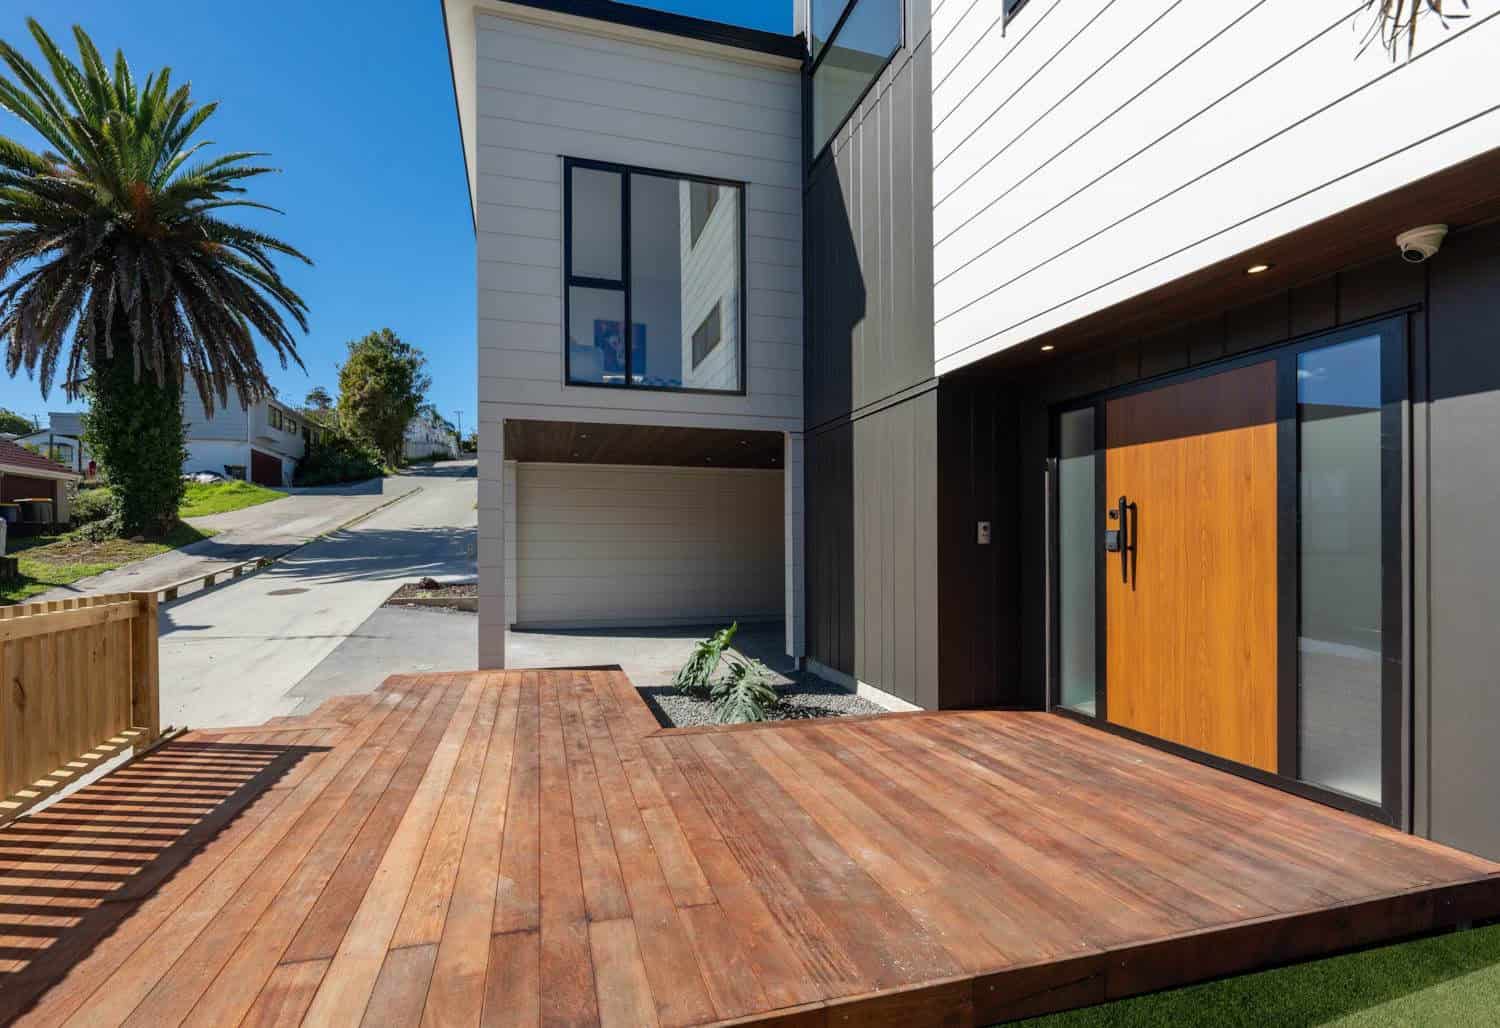
Front of the house with the double garage and timber-clad entry bay, Greenhithe
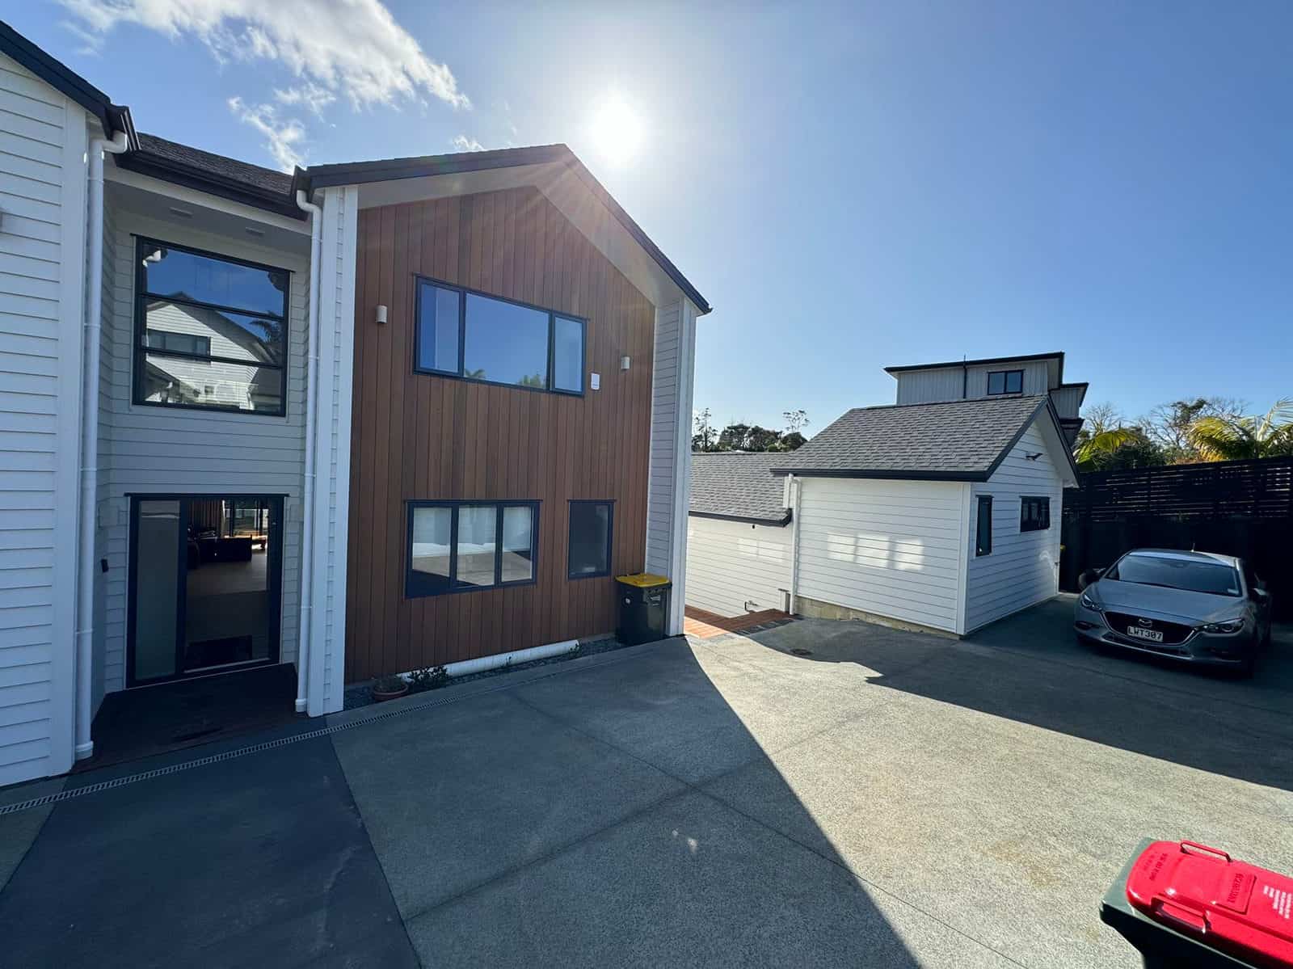
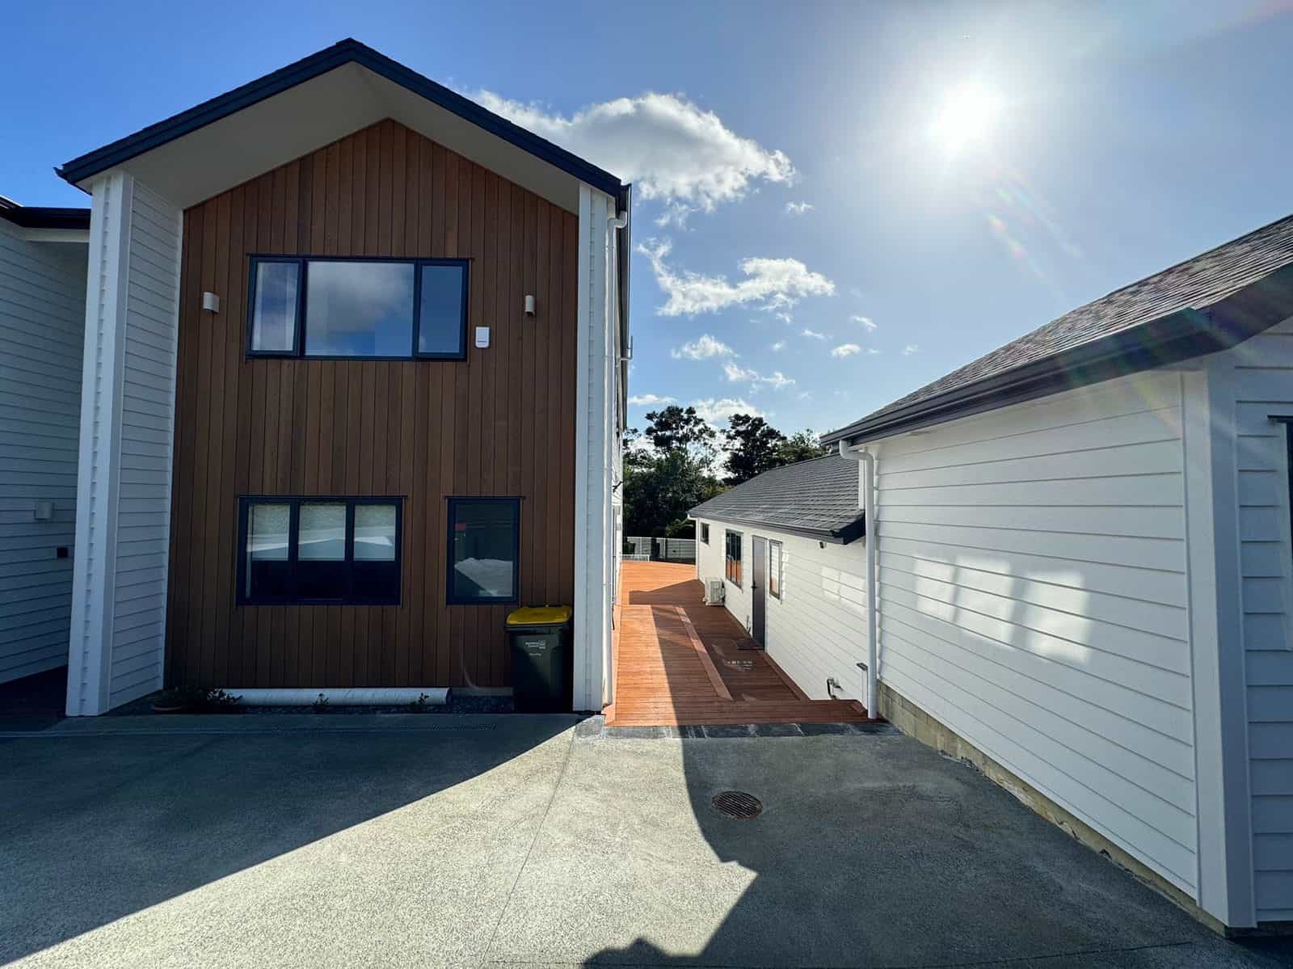
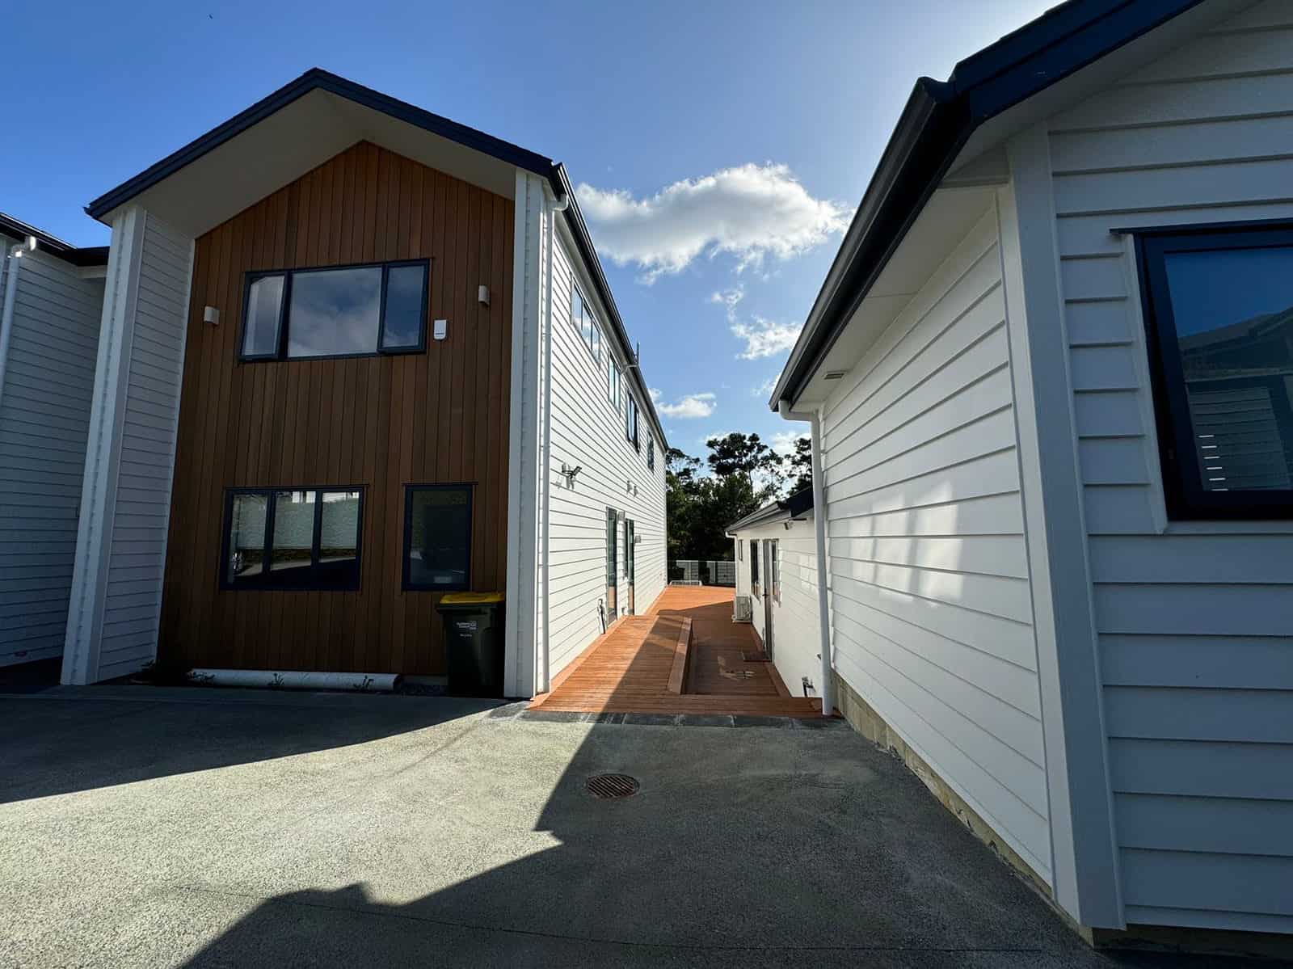
Driveway elevation with the timber-clad bay and the neighbouring garage, Greenhithe
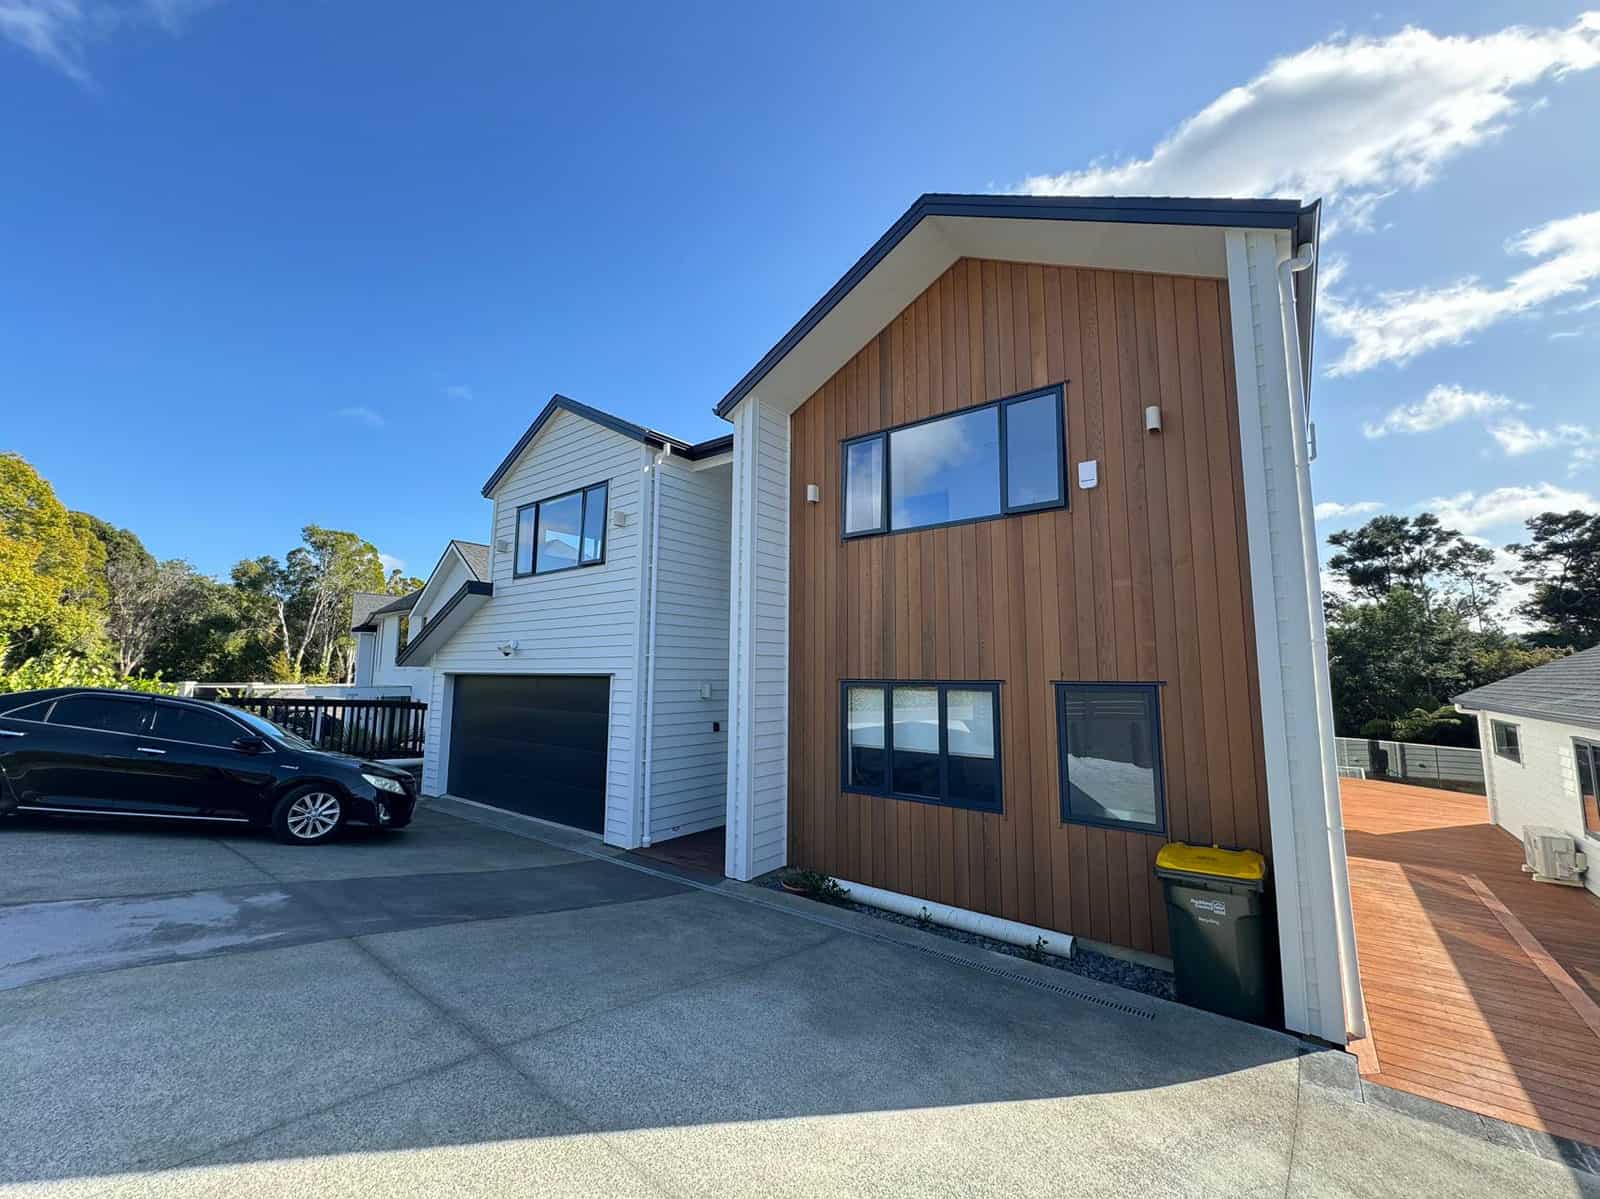
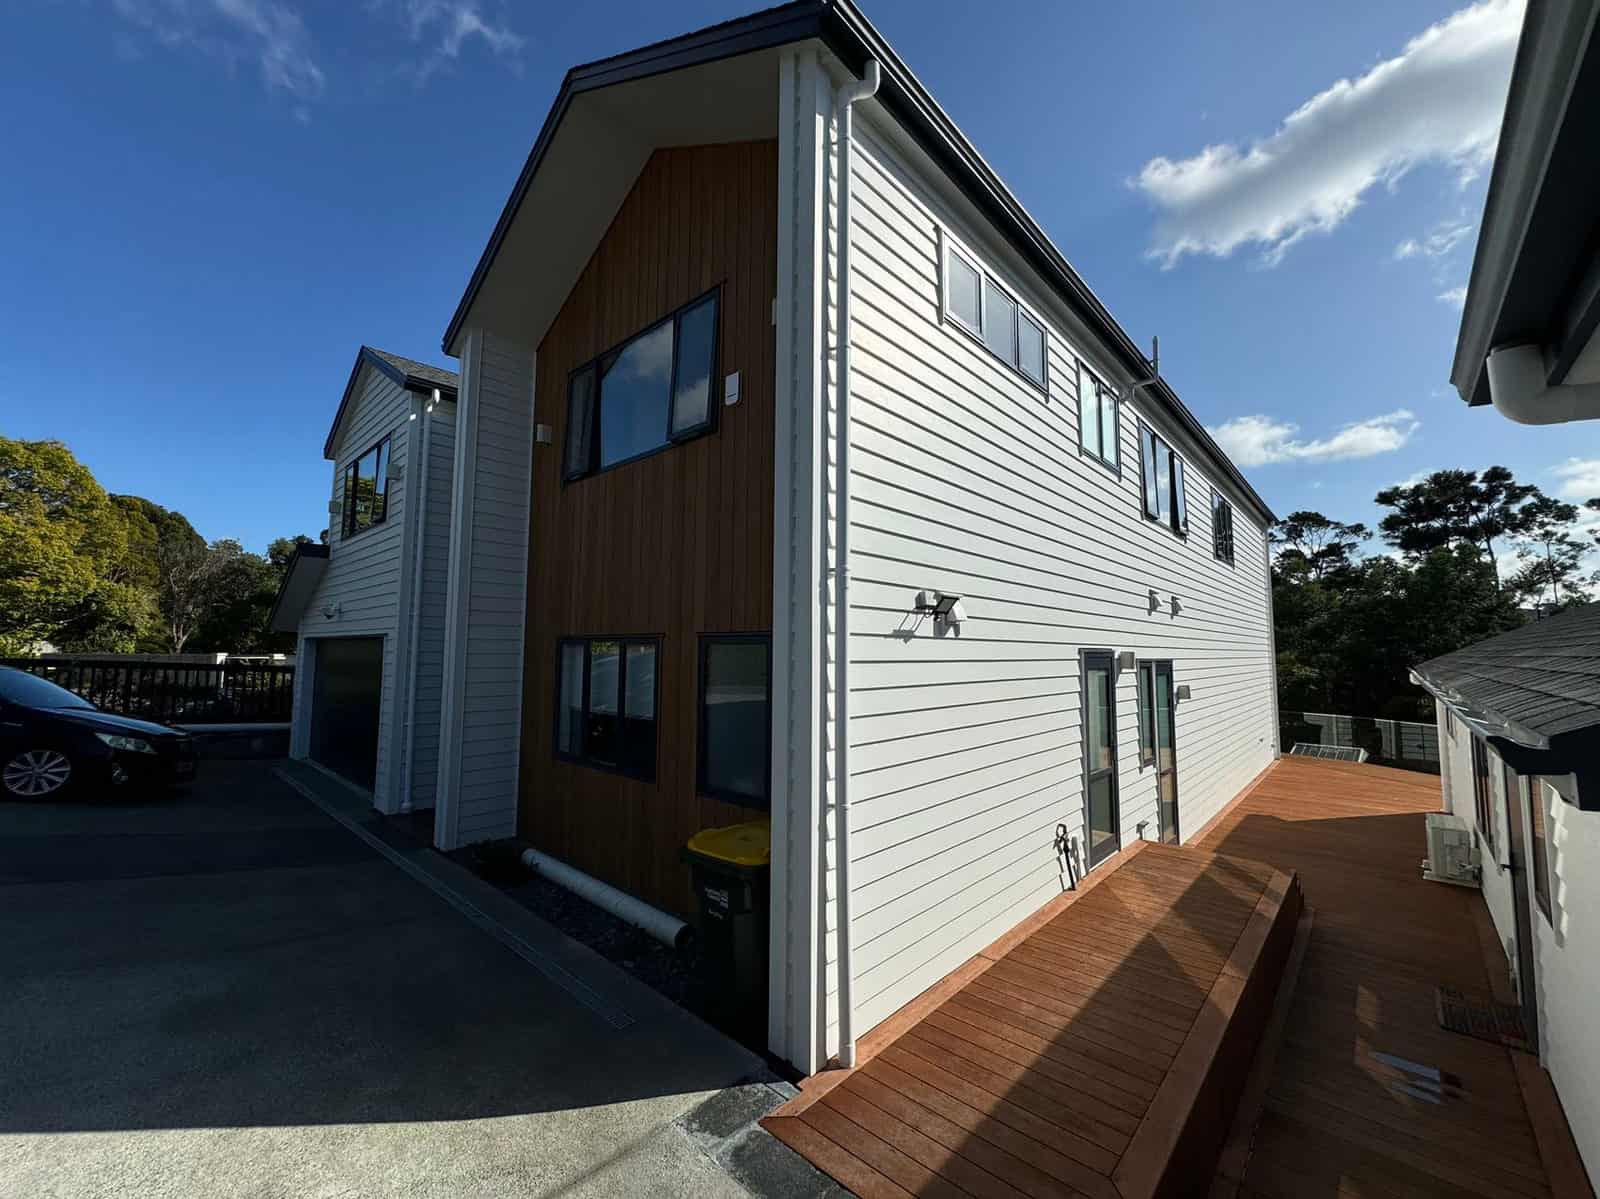
Front of the house with timber cladding, double garage and a car on the drive, Greenhithe
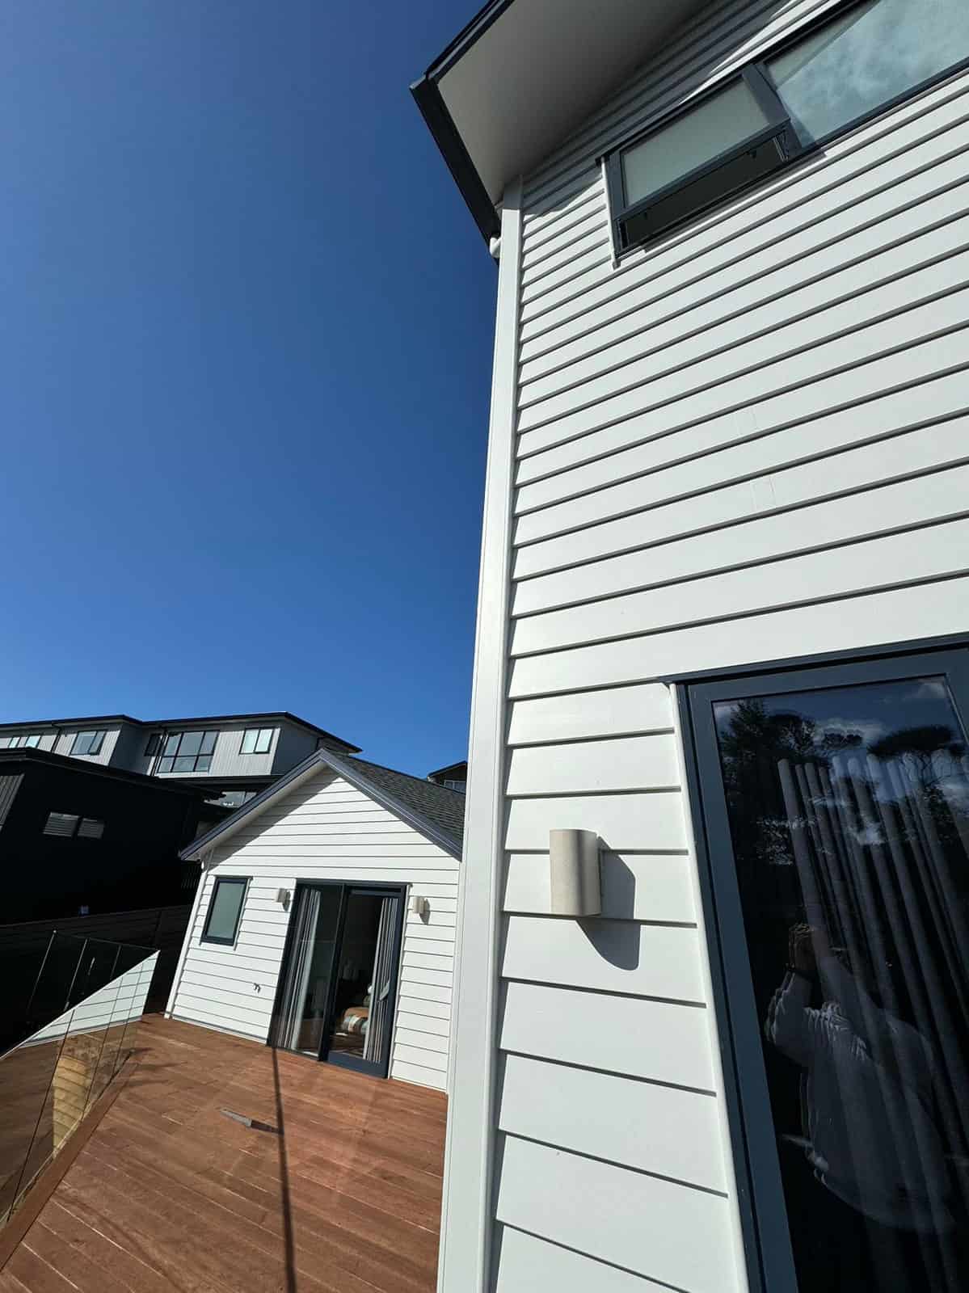
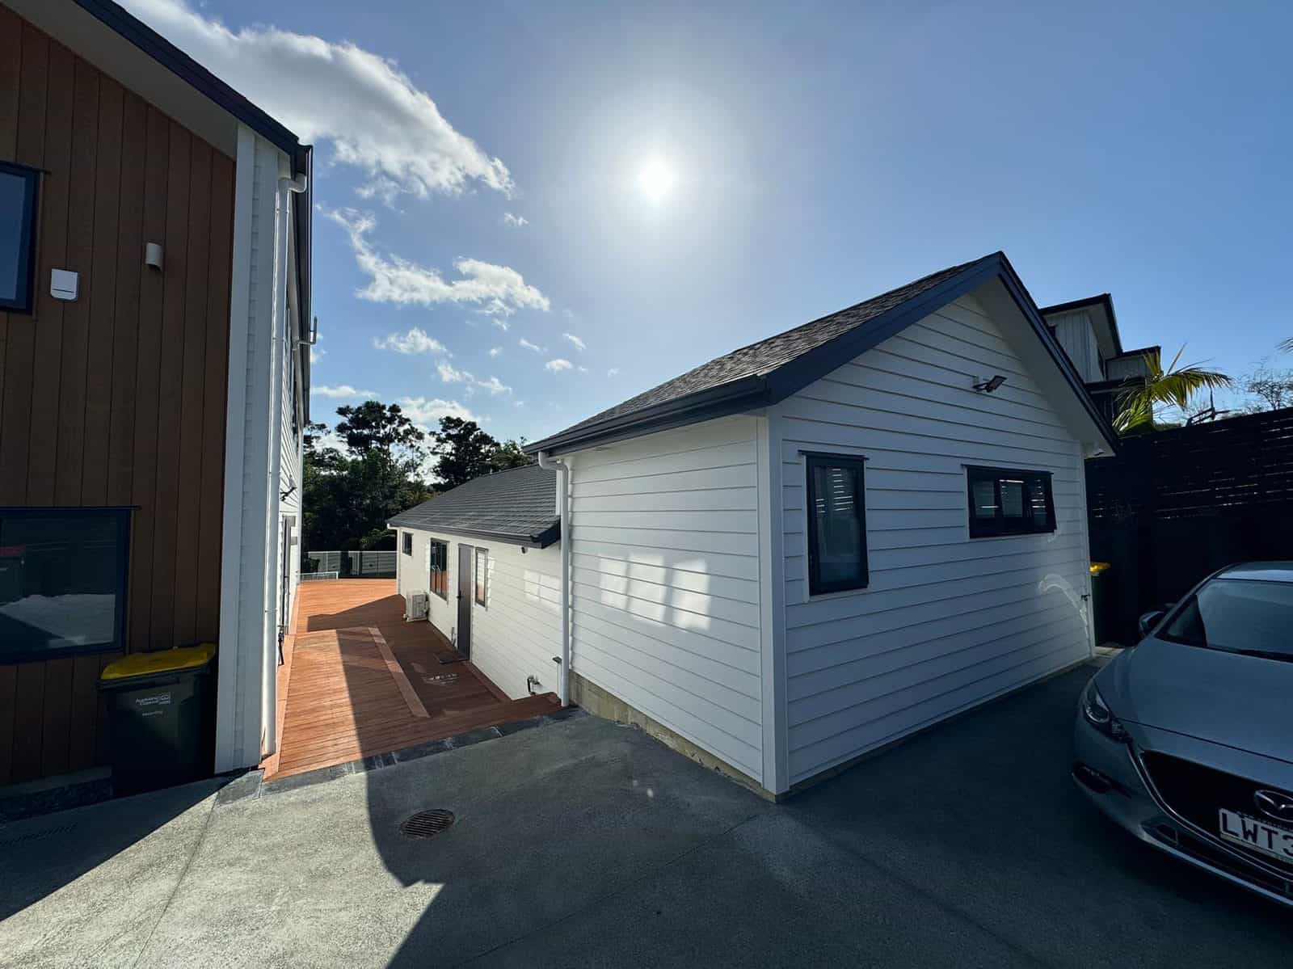
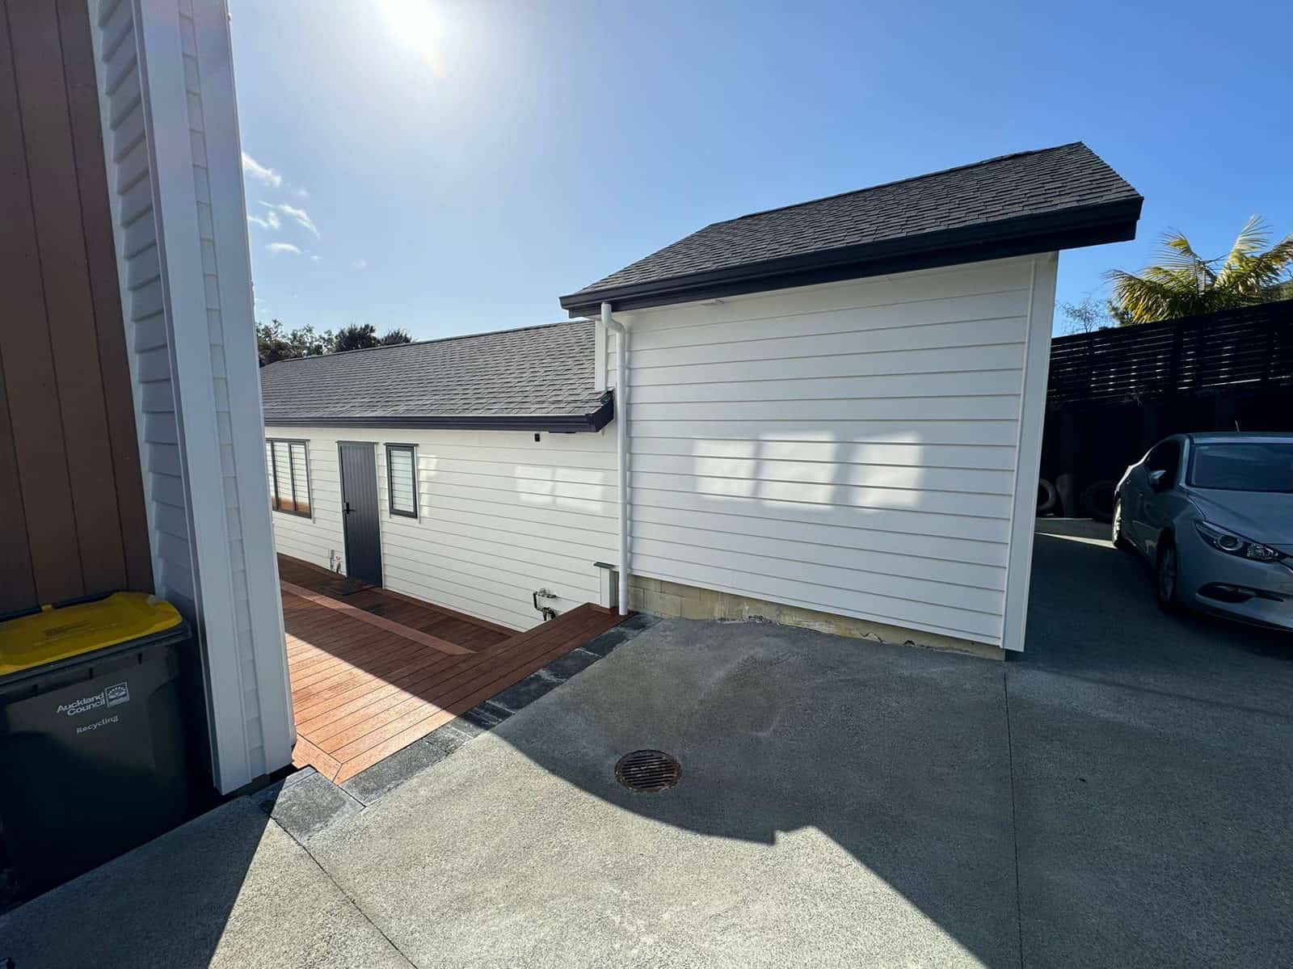
Main house and the smaller gabled second dwelling facing each other across the deck, Greenhithe
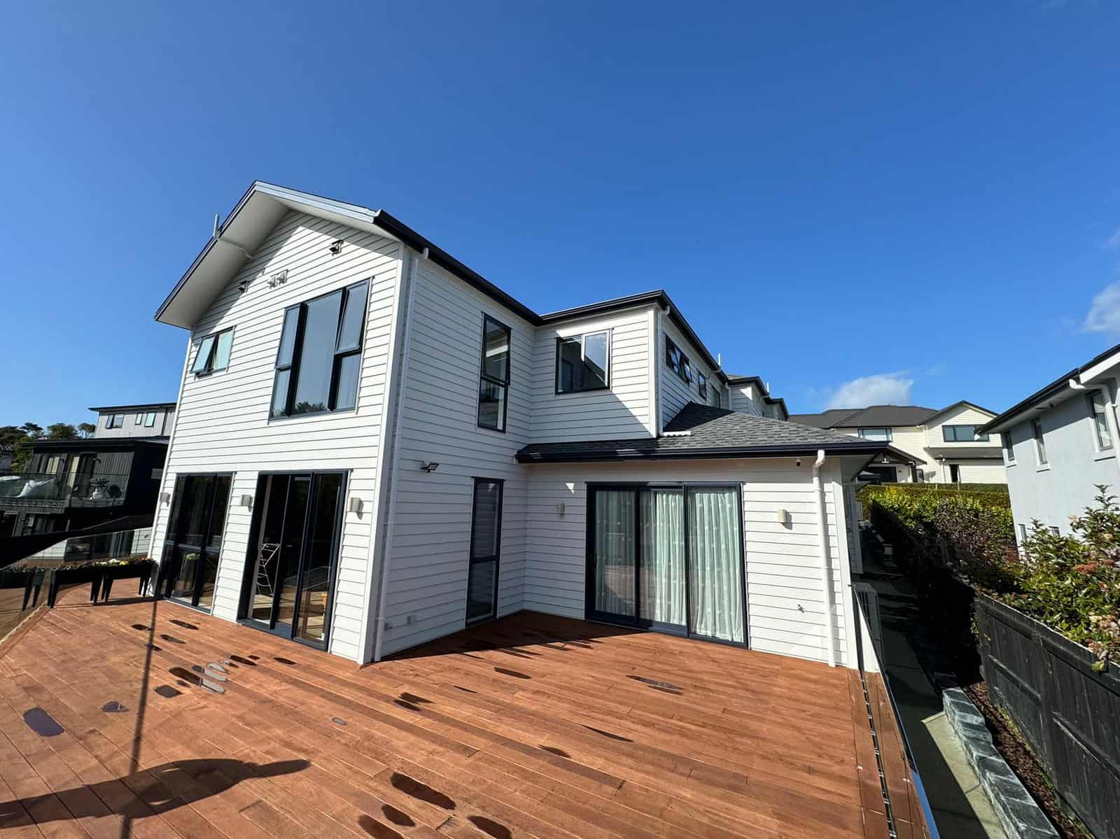
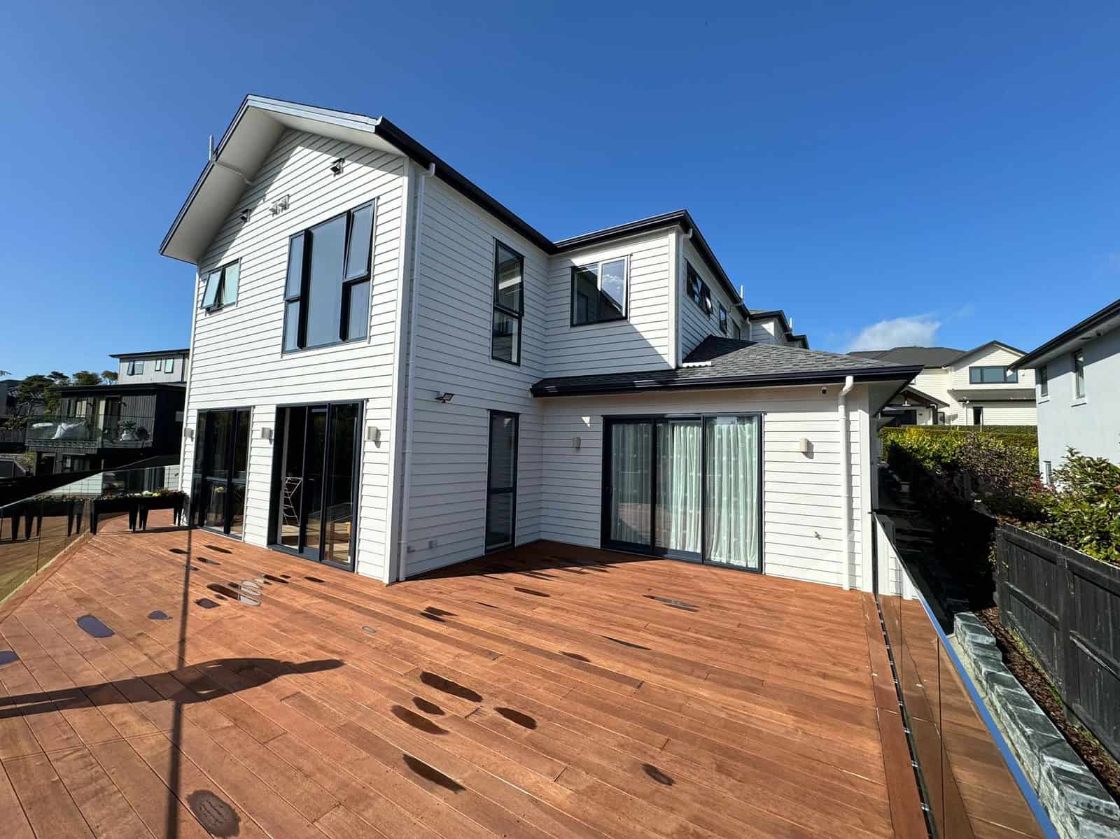
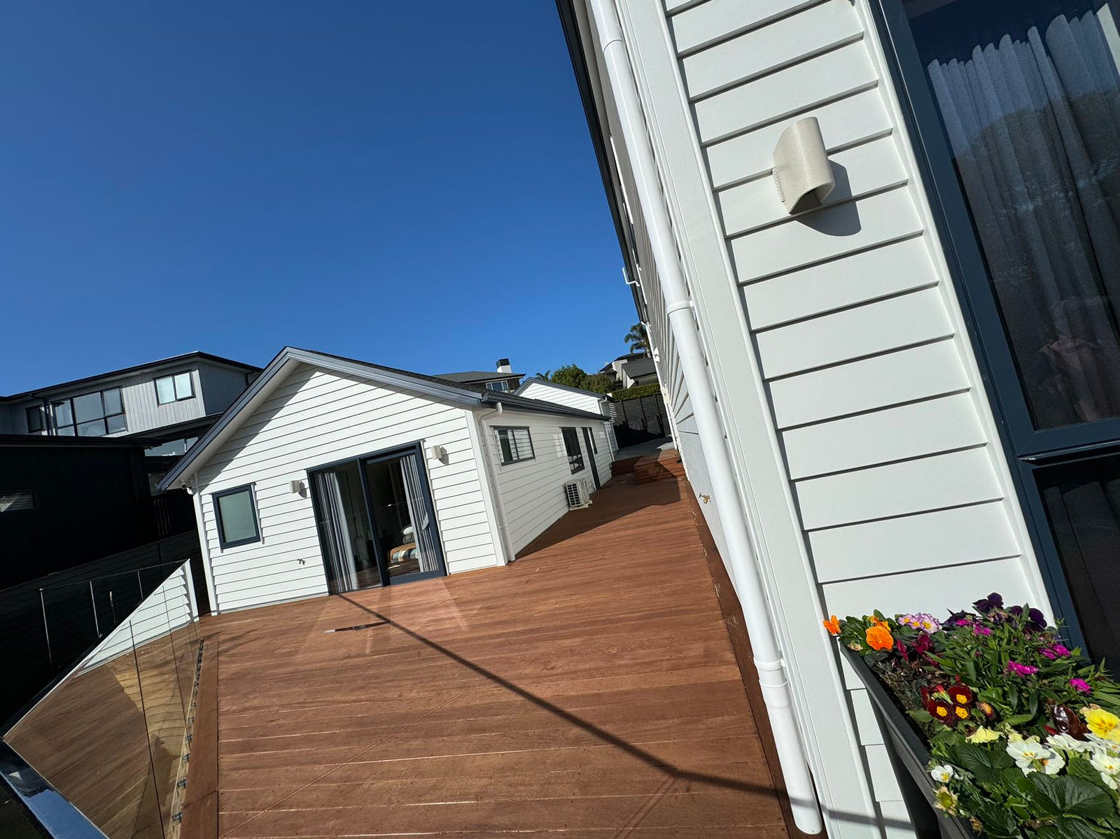
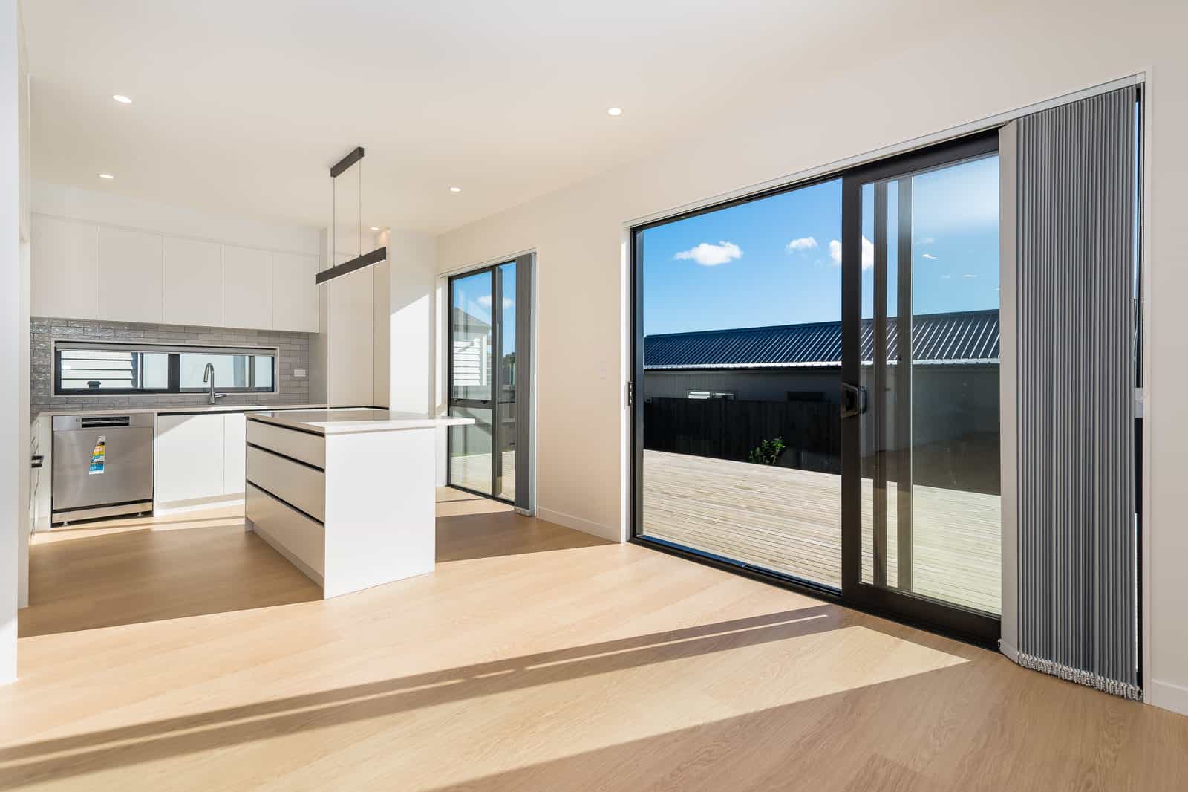
Rear of the house with sliding doors opening onto a large hardwood deck, Greenhithe
Wide hardwood deck running along the rear of the house, Greenhithe
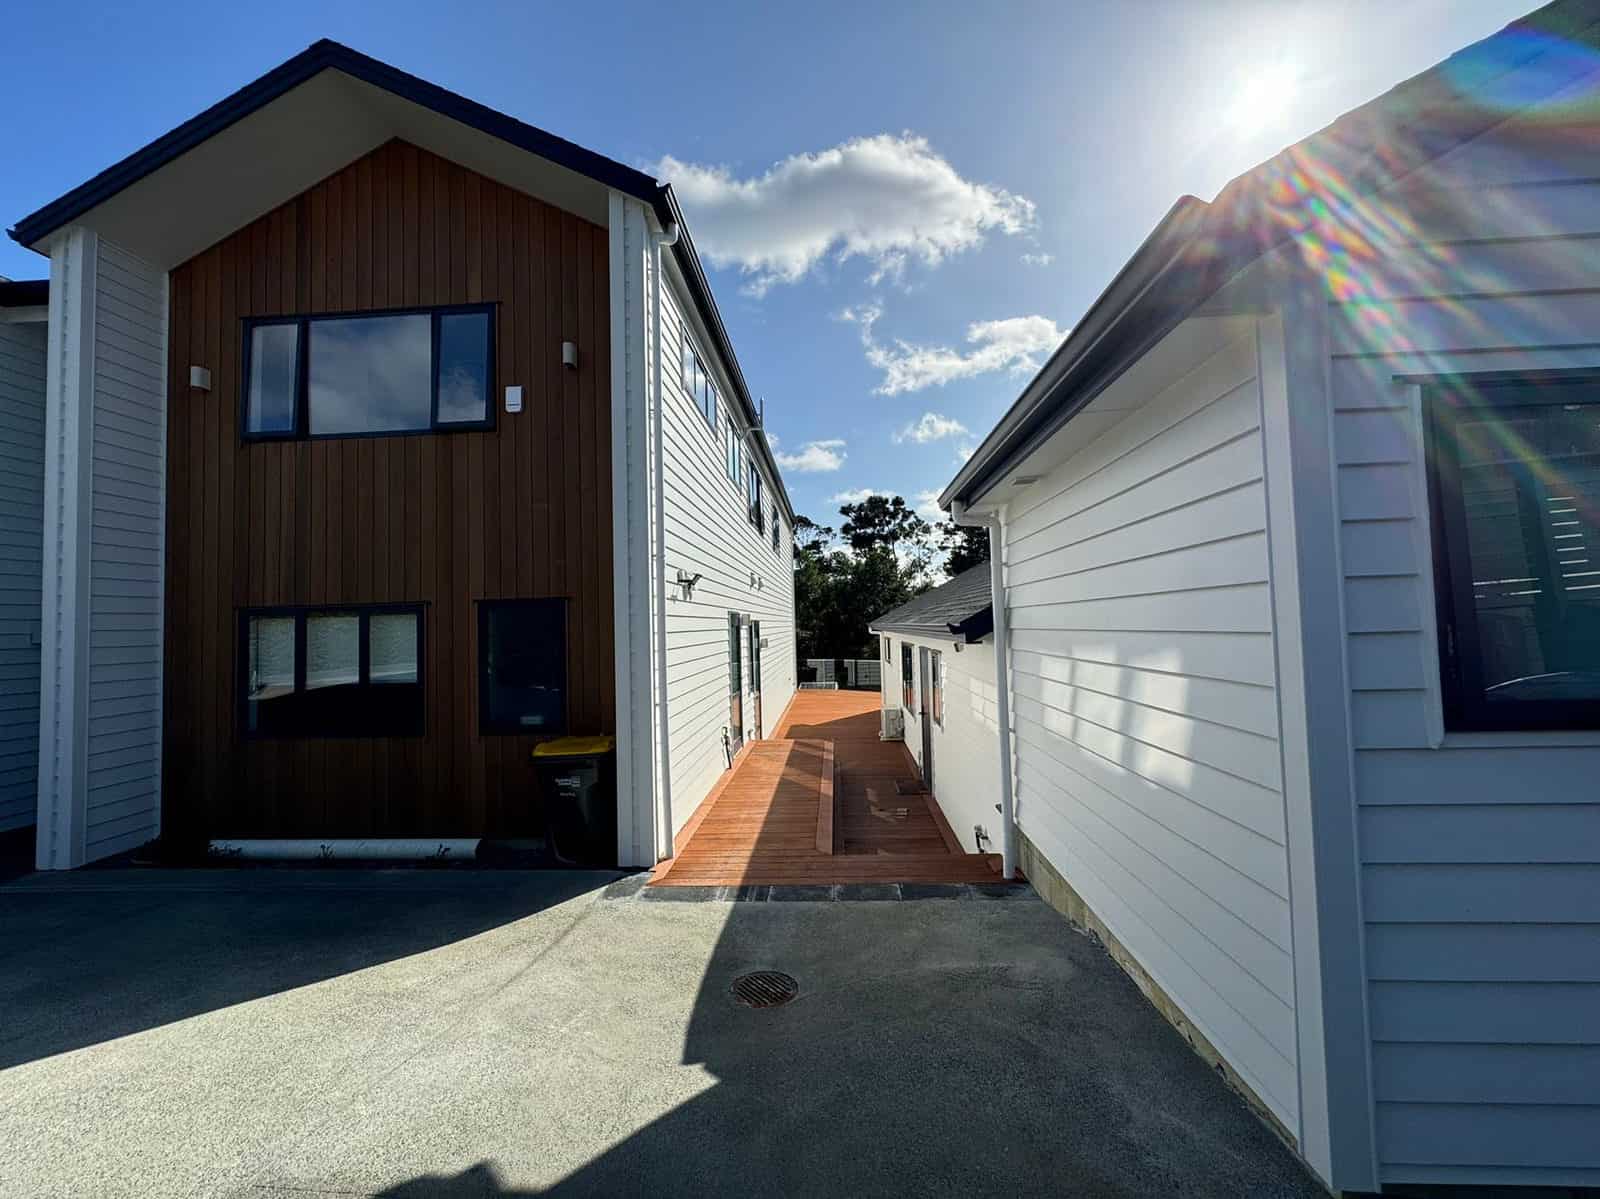
Timber-clad gable beside the paved drive with the garage opposite, Greenhithe
Rear elevation with sliding doors and windows opening onto the deck, Greenhithe
Gabled second dwelling beside the drive with the main house behind, Greenhithe
Detached second dwelling linked back to the main house by a hardwood deck, Greenhithe
Paved drive running between the main house and the second dwelling, Greenhithe
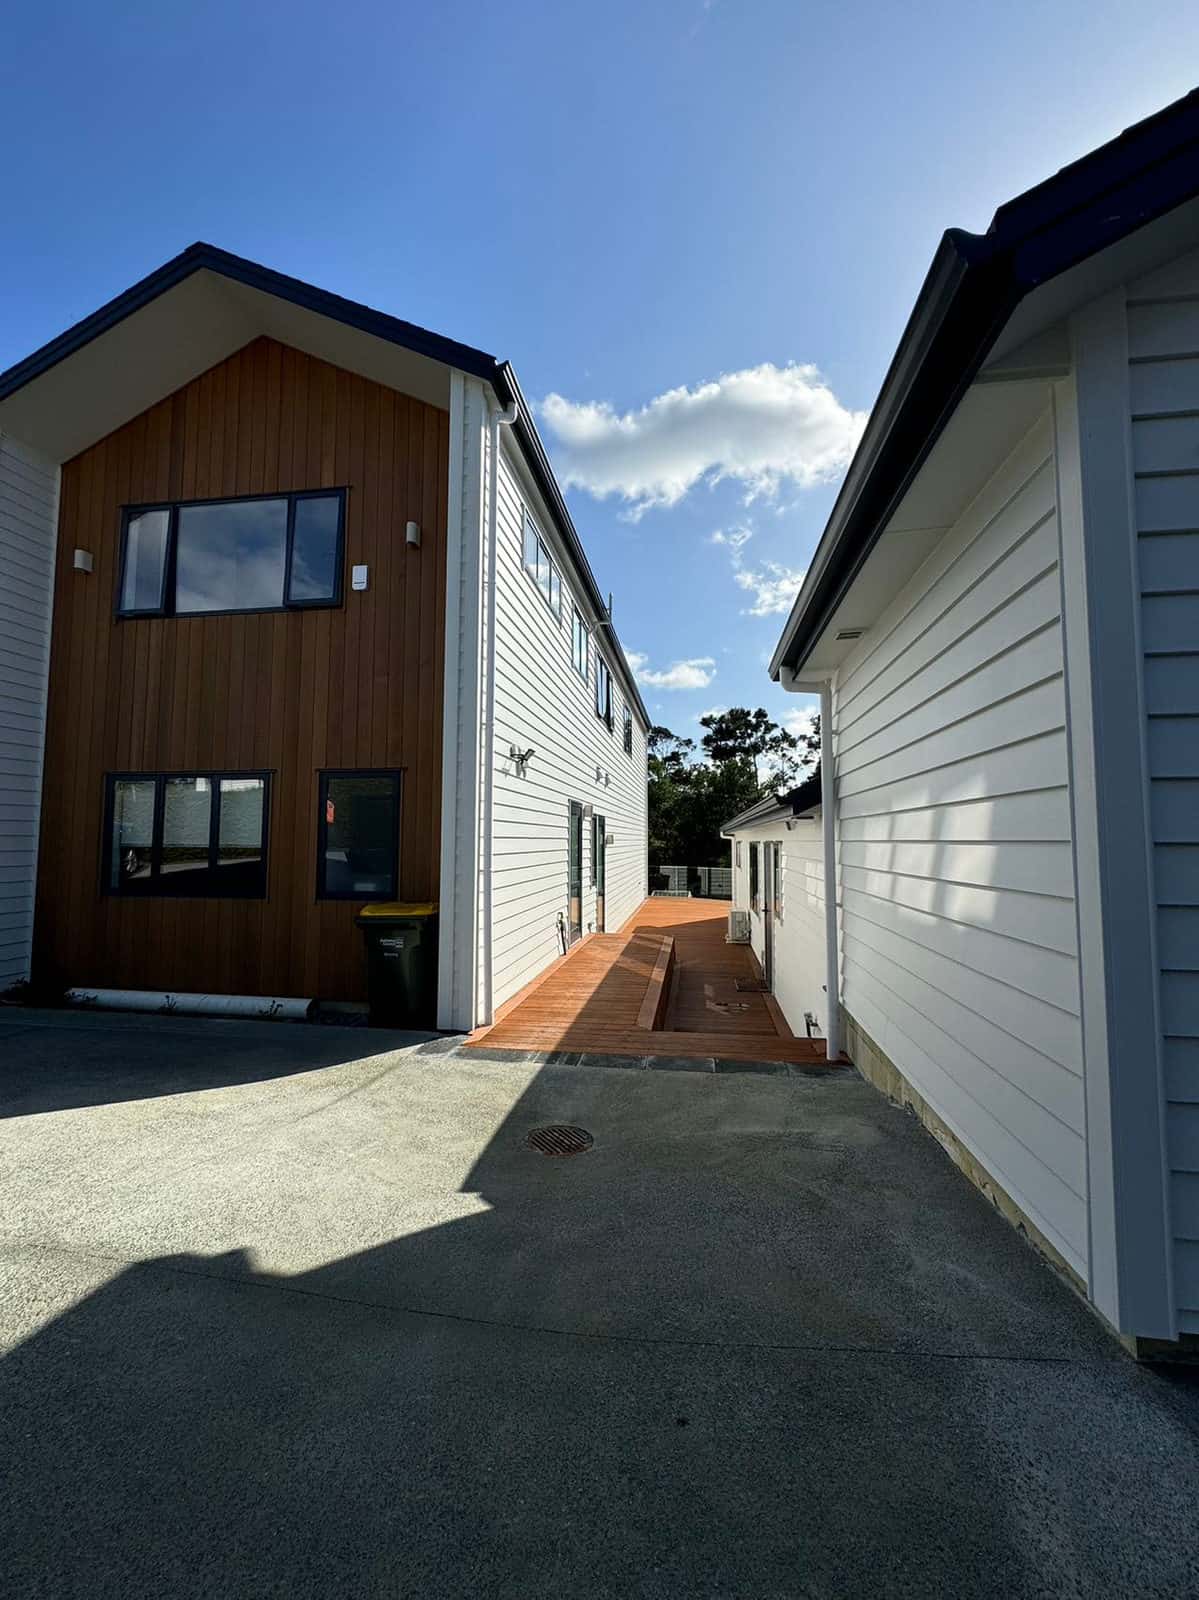
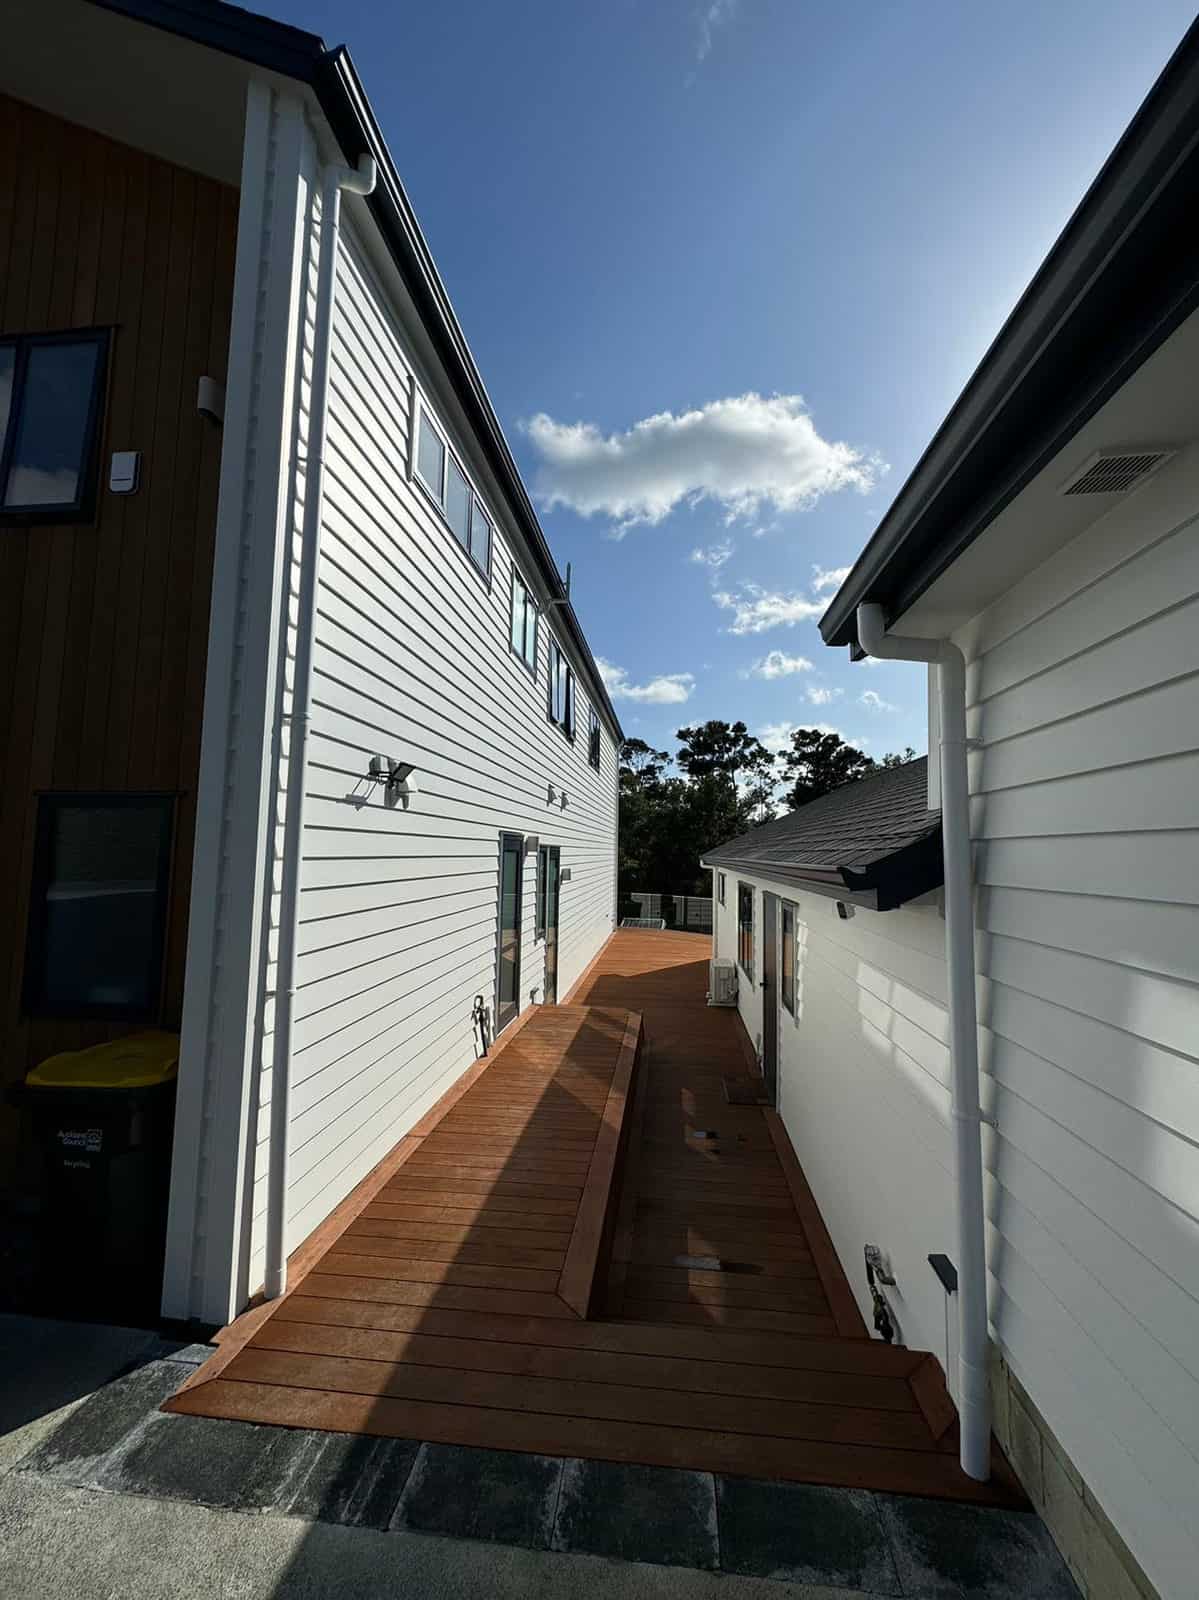
Looking down the drive between the two buildings to the deck beyond, Greenhithe
Narrow drive separating the main house from the second dwelling, Greenhithe
Hardwood deck path running between the two buildings, Greenhithe
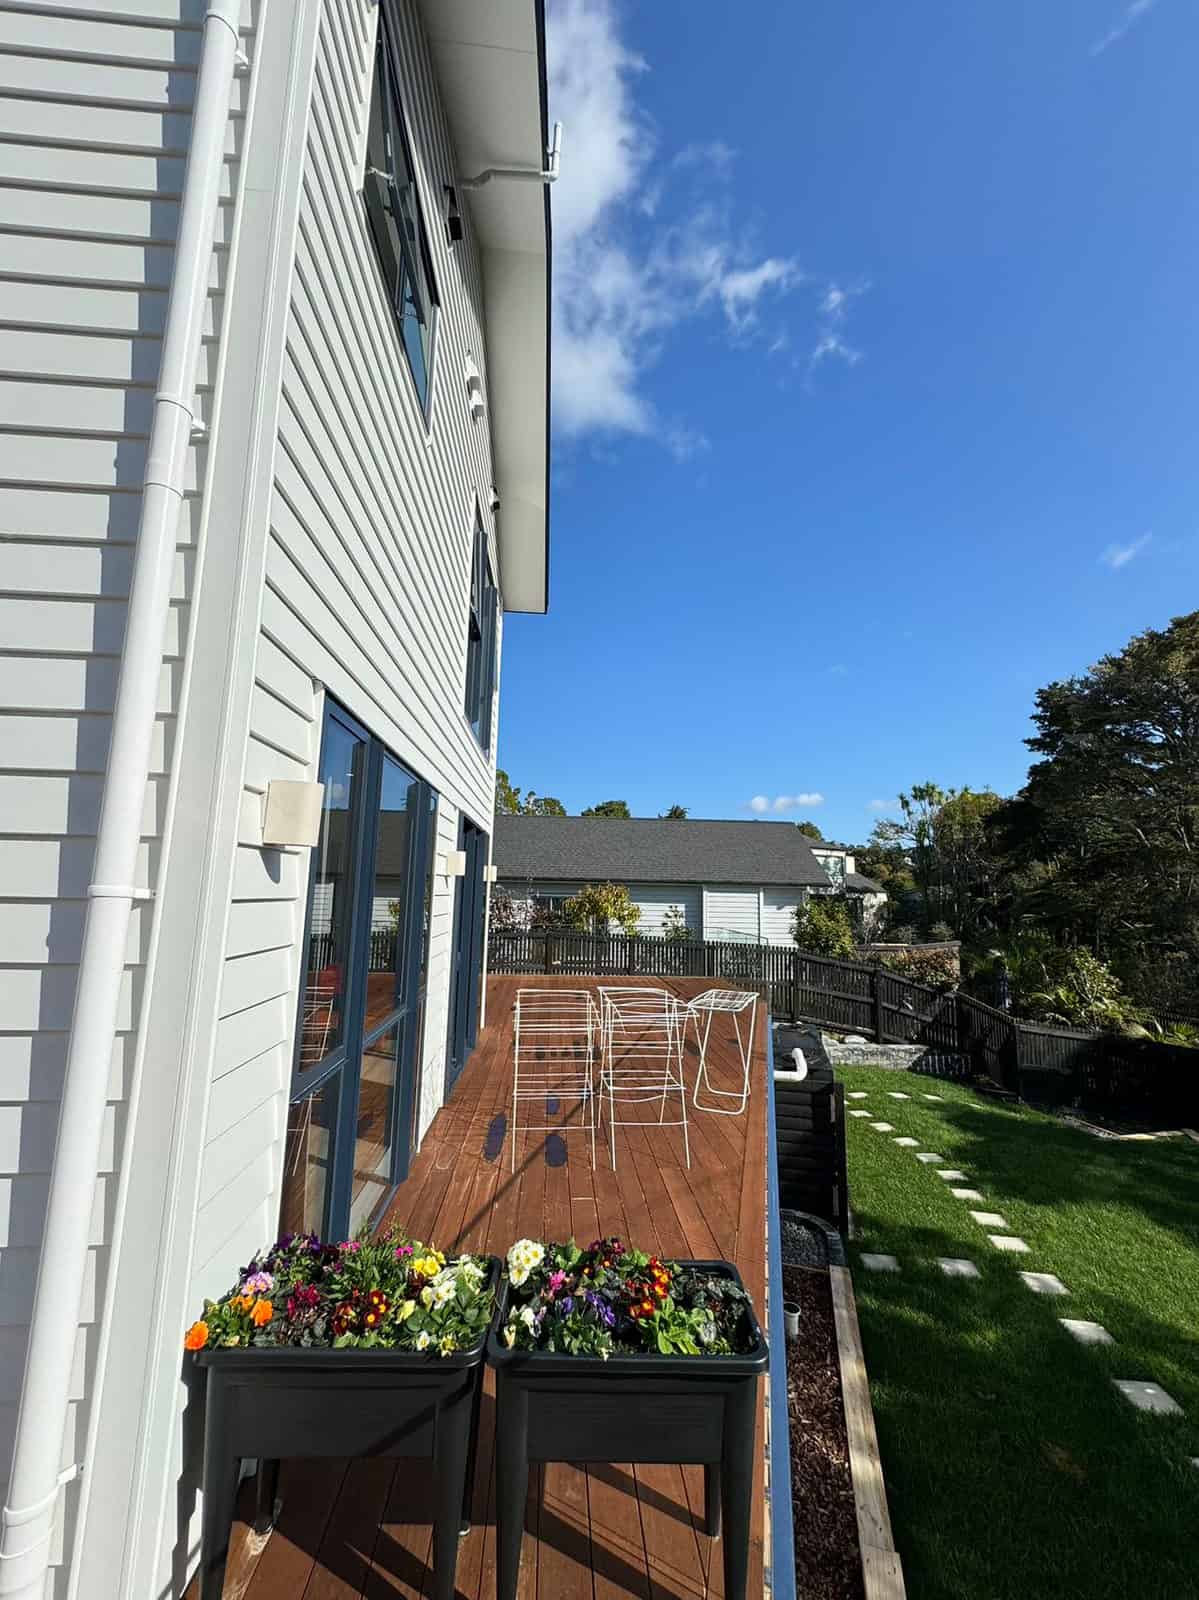
Planter boxes on the deck looking down the lawn to the neighbouring houses, Greenhithe
Side elevation of the house in white weatherboard and timber with the deck alongside, Greenhithe
Second dwelling and its garage door across the paved drive, Greenhithe

Next steps

Planning something similar? Read more about our granny flat and minor dwelling design, or compare a sleepout with a minor dwelling. Every project here starts the same way — with feasibility and consultation.

Find out what your site allows

Our free feasibility report tells you what you can build on your property, and what the consent pathway looks like, before you spend anything on design.

Get your free feasibility reportBook a consultation
