
Mt Roskill Bungalow Extension

Renovation · Mt Roskill, Central Auckland

Mt Roskill Bungalow Extension

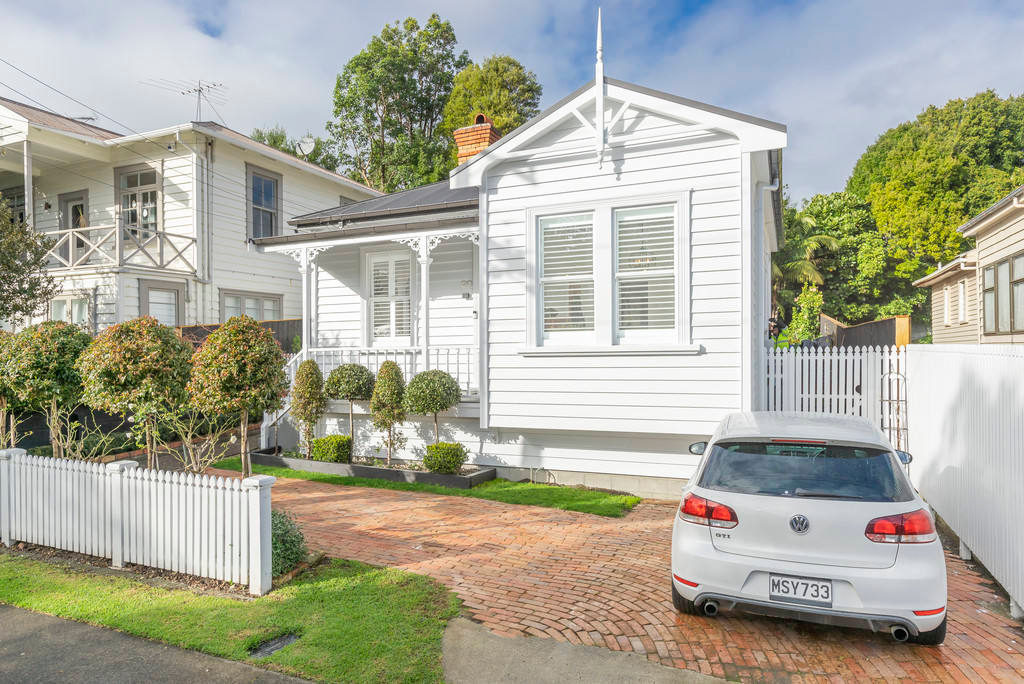
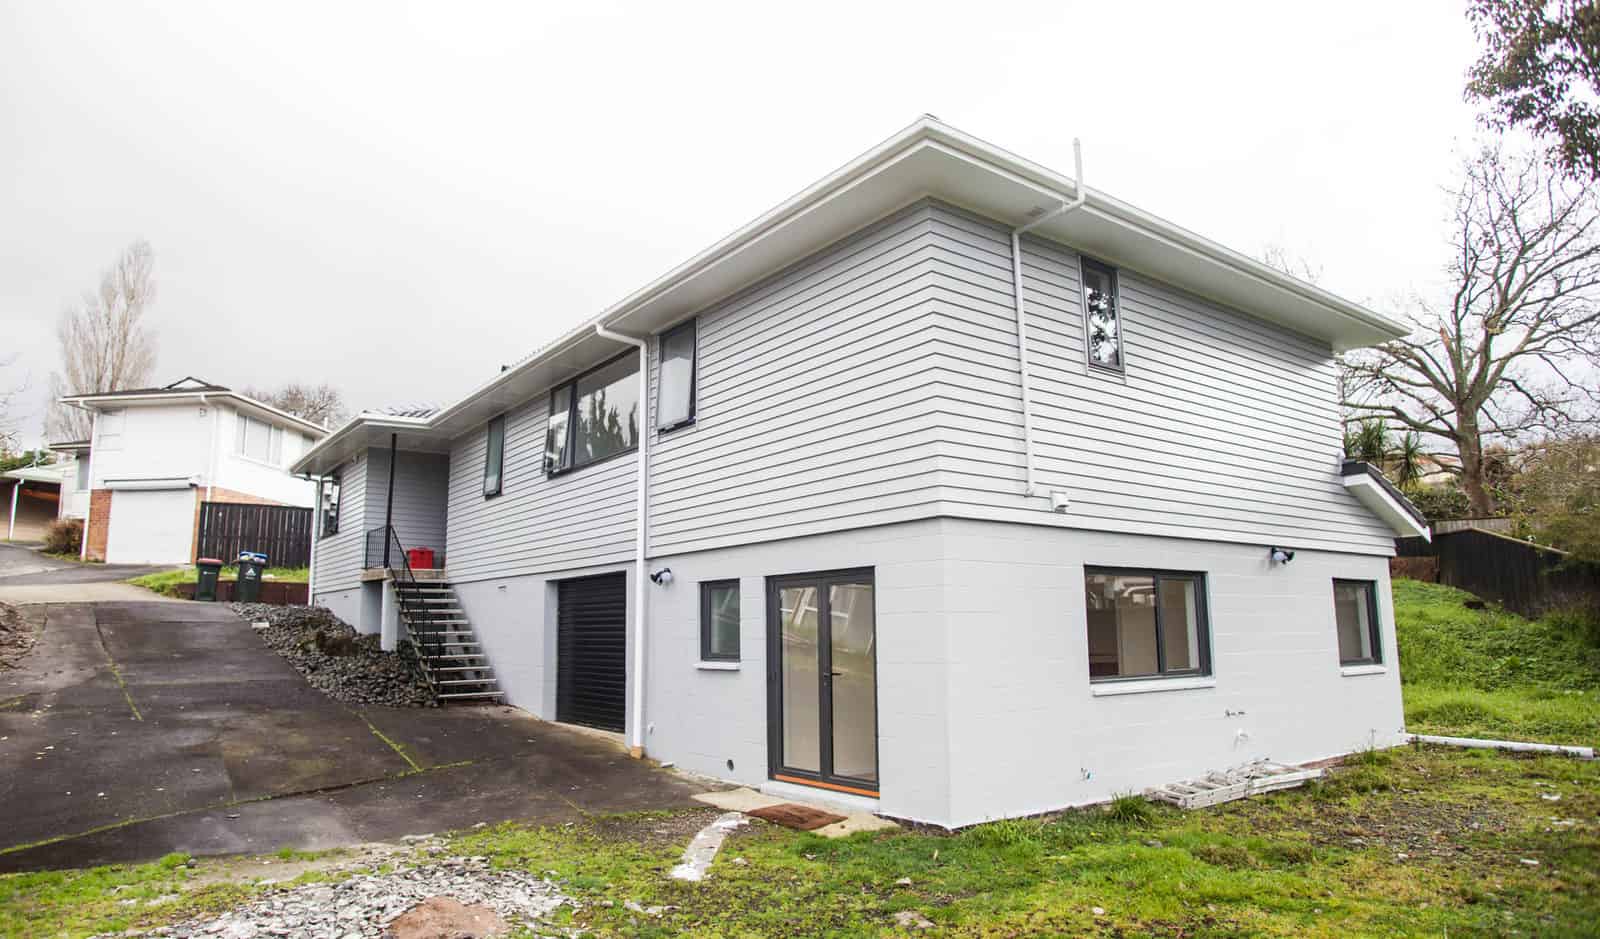
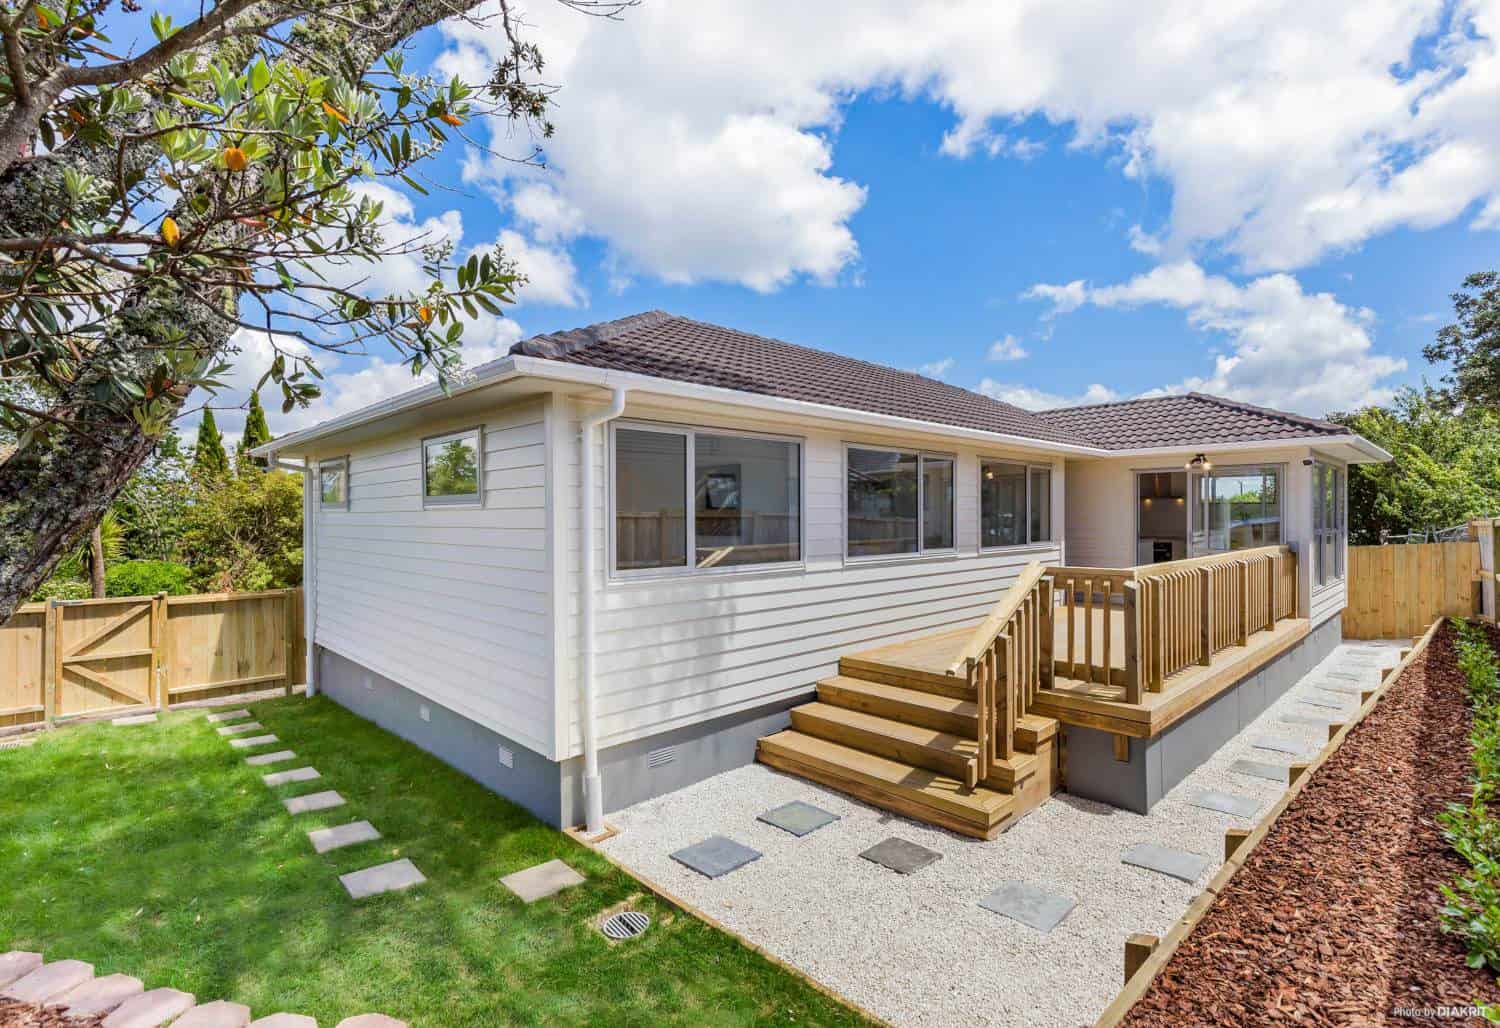
A 1970s Mt Roskill bungalow with four bedrooms and two bathrooms, extended at single level. The extension added three more bedrooms, two more bathrooms and a separate laundry. Building consent was approved.

The project

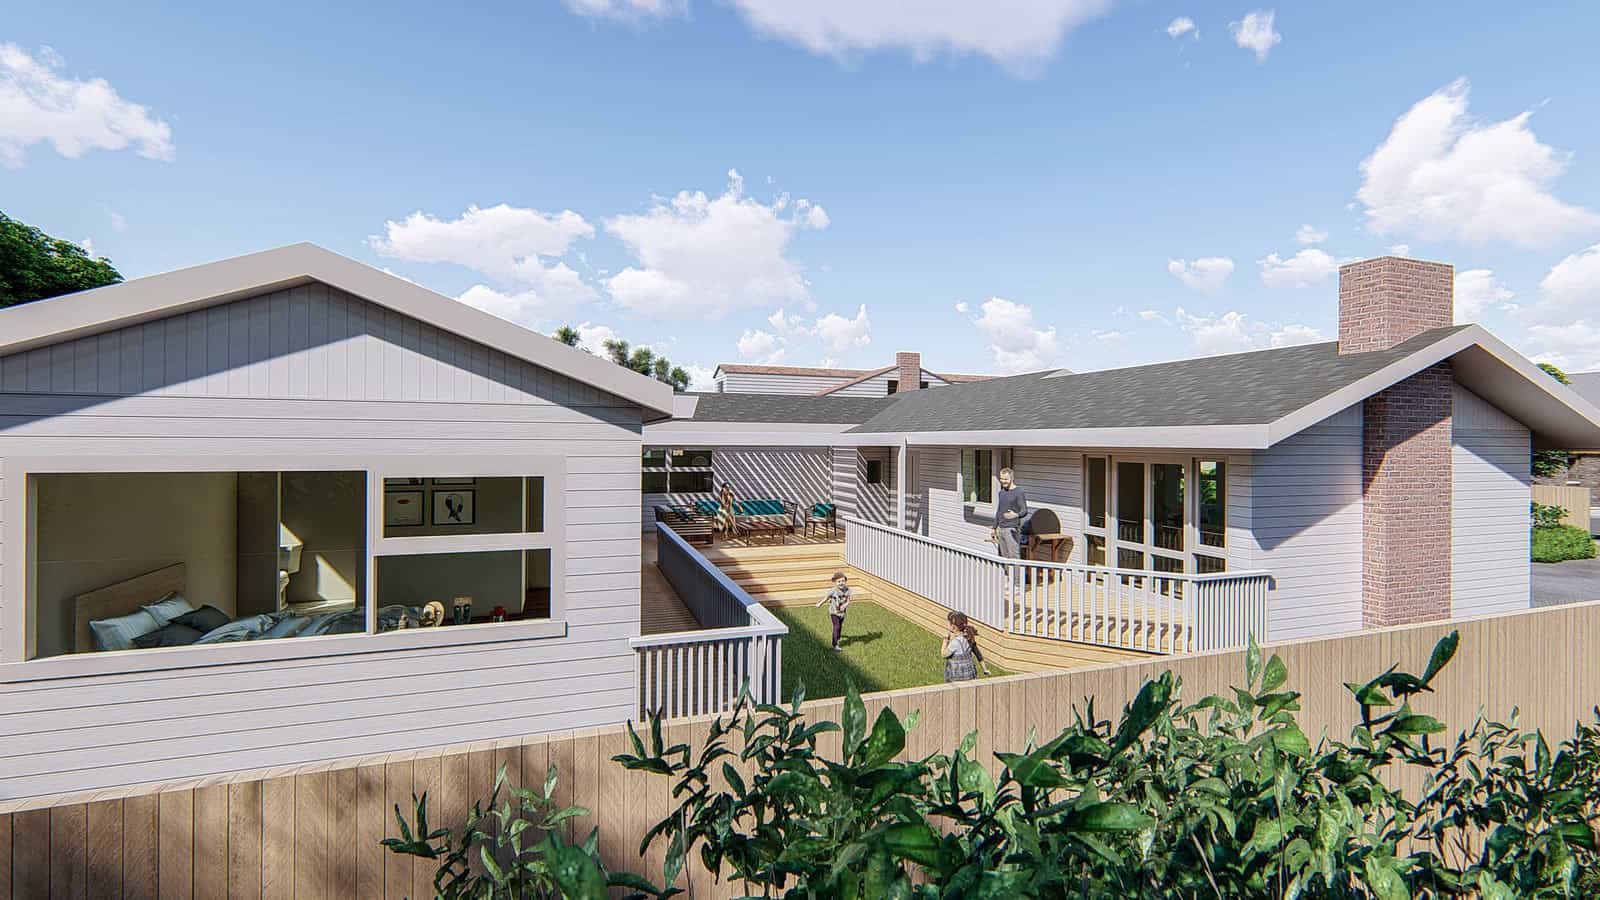
Design render of a bungalow extension with a new gabled wing alongside the original house, Mt Roskill
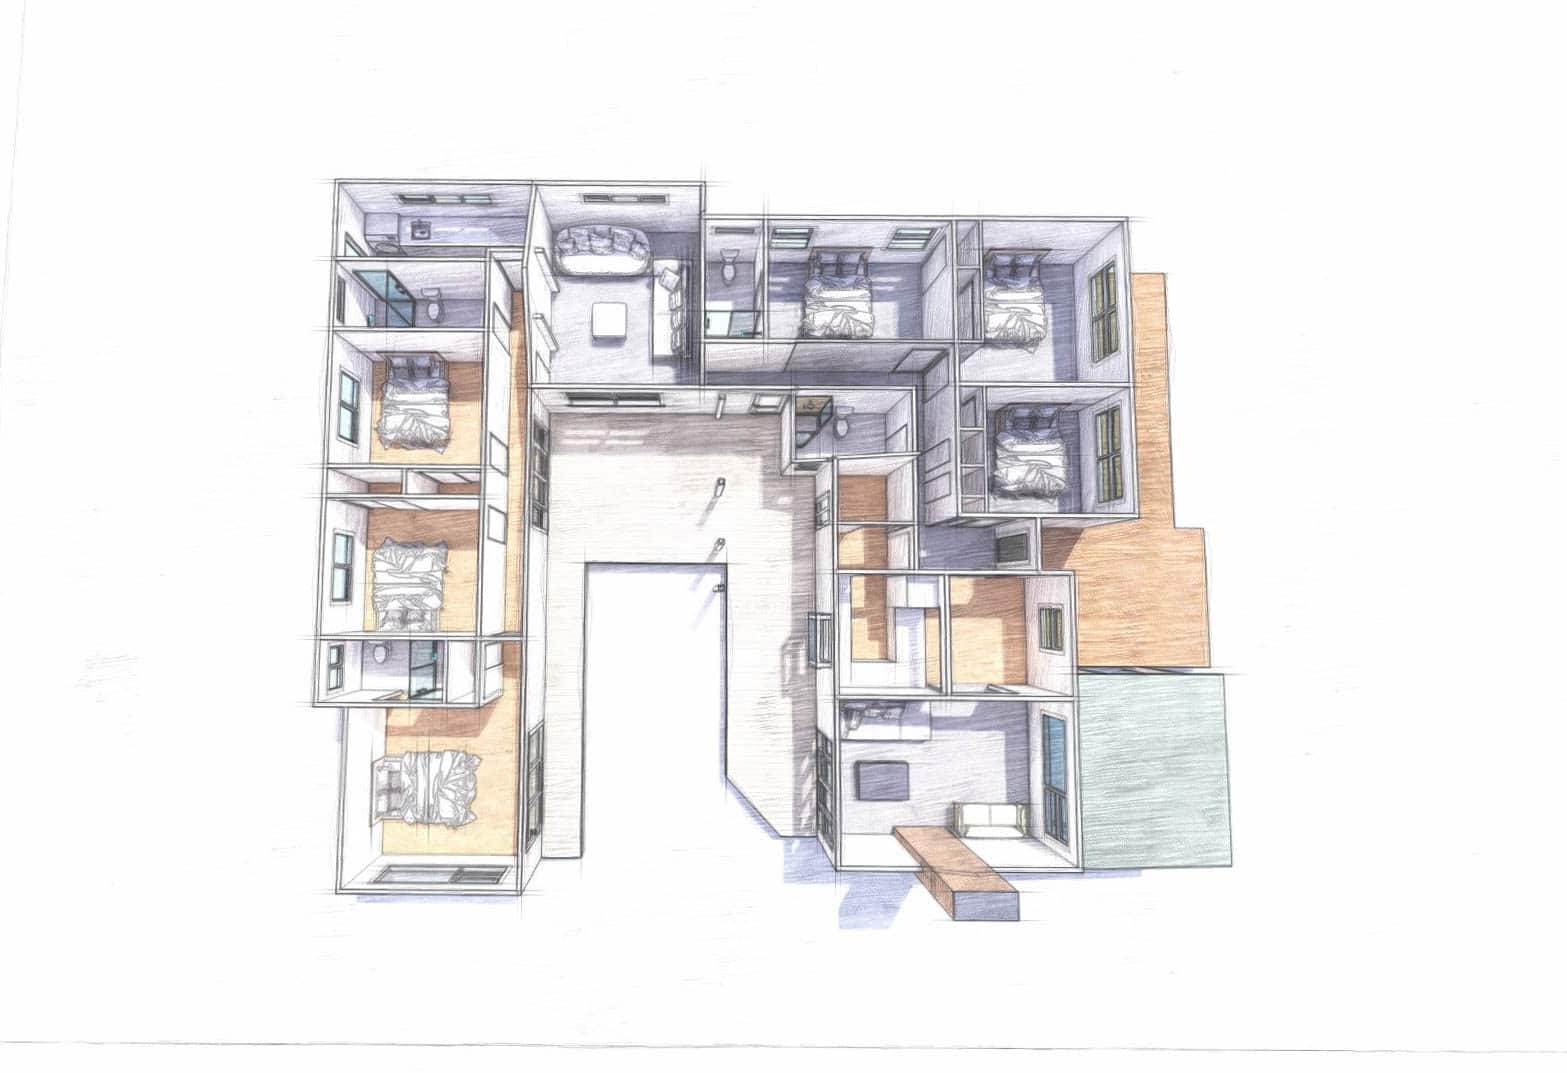
New extension plan — Mt Roskill Extension, Mt Roskill
New extension plan
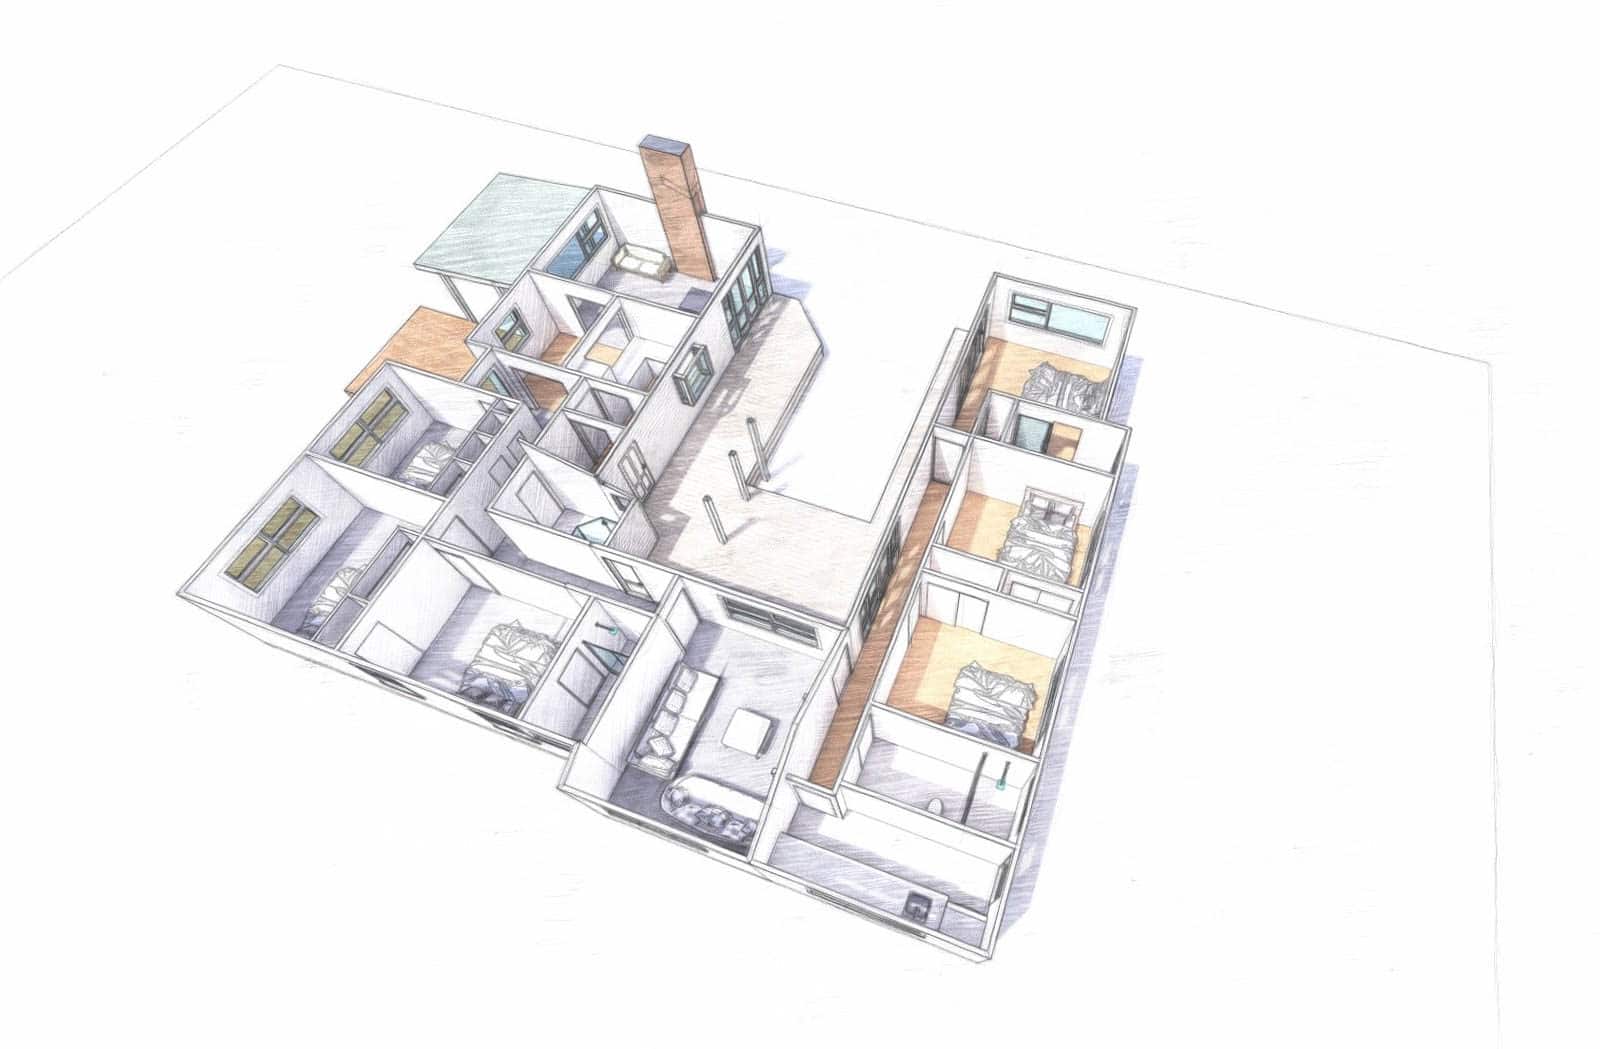
New extension plan — Mt Roskill Extension, Mt Roskill
New extension plan
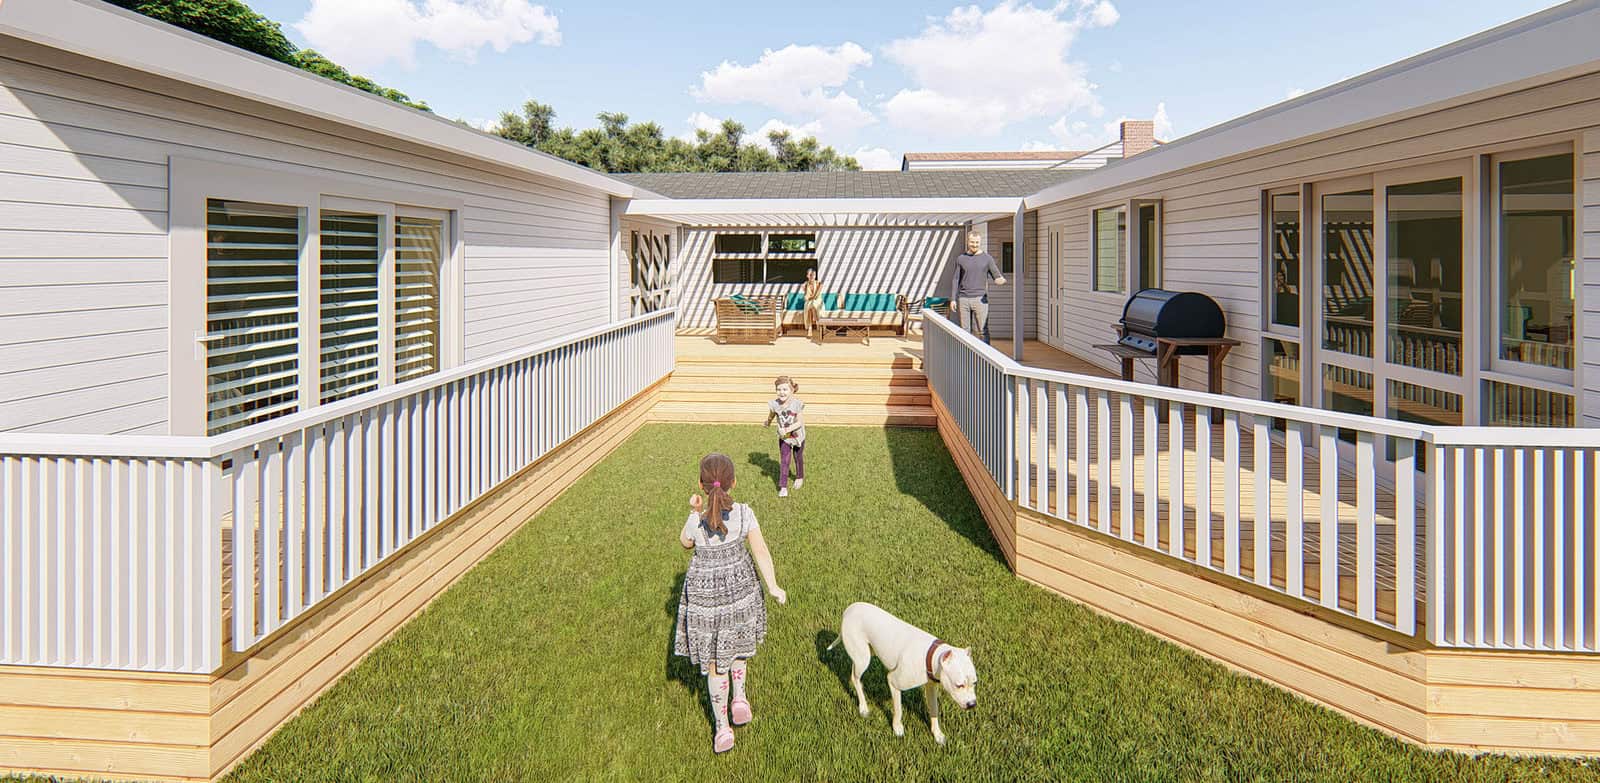
Design render of the deck and lawn between the existing bungalow and the new wing, Mt Roskill
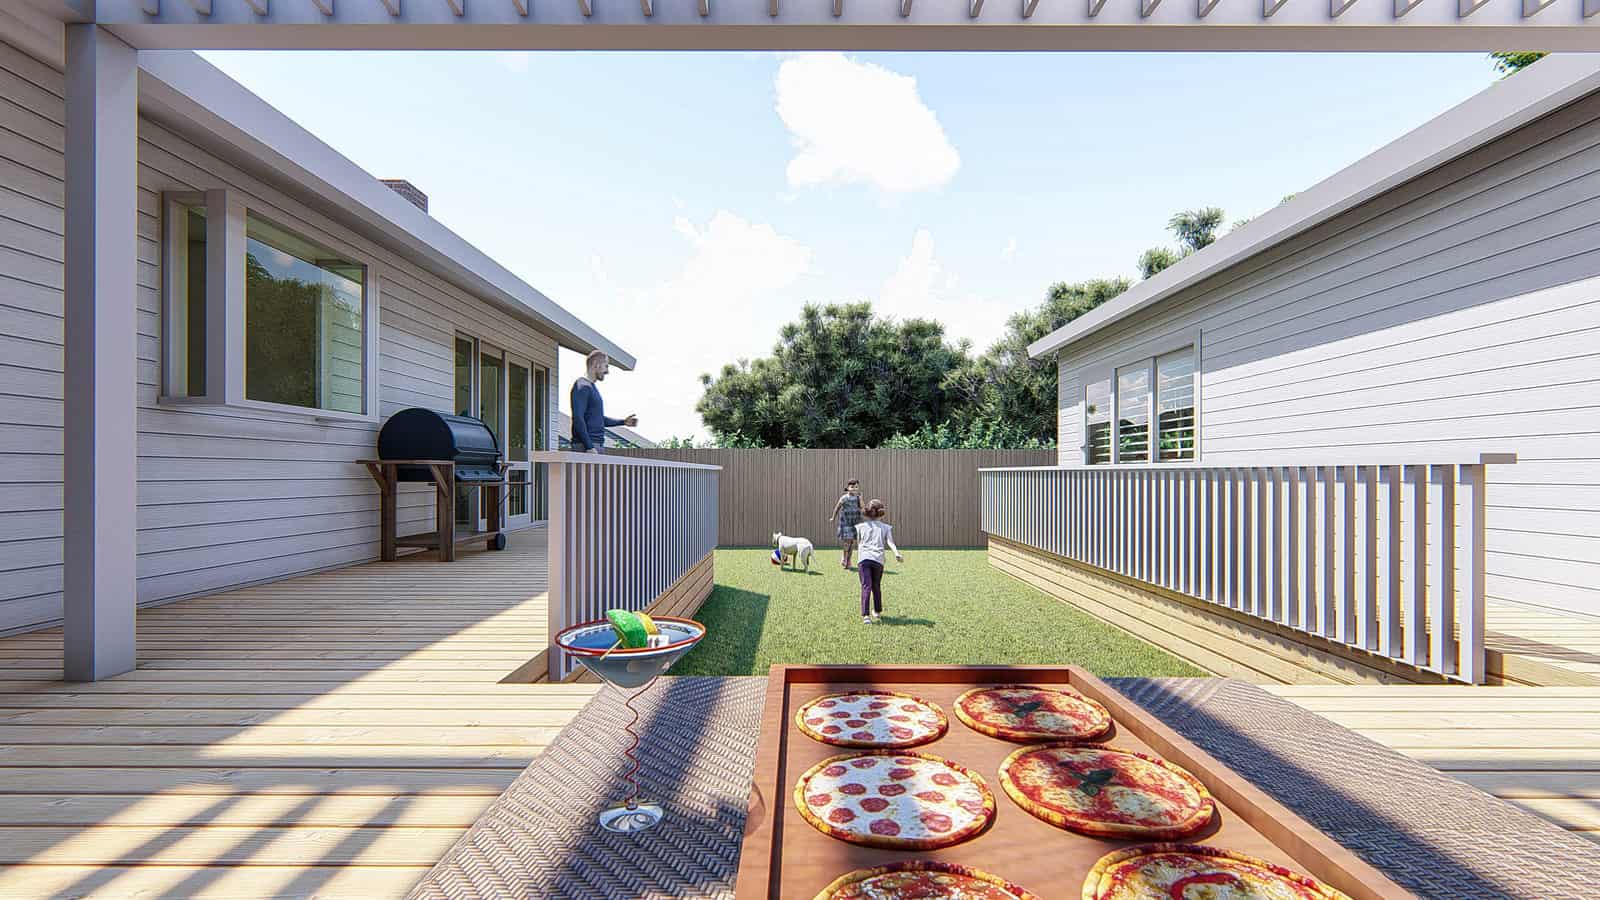
Design render looking along the raised deck that links the two wings, Mt Roskill
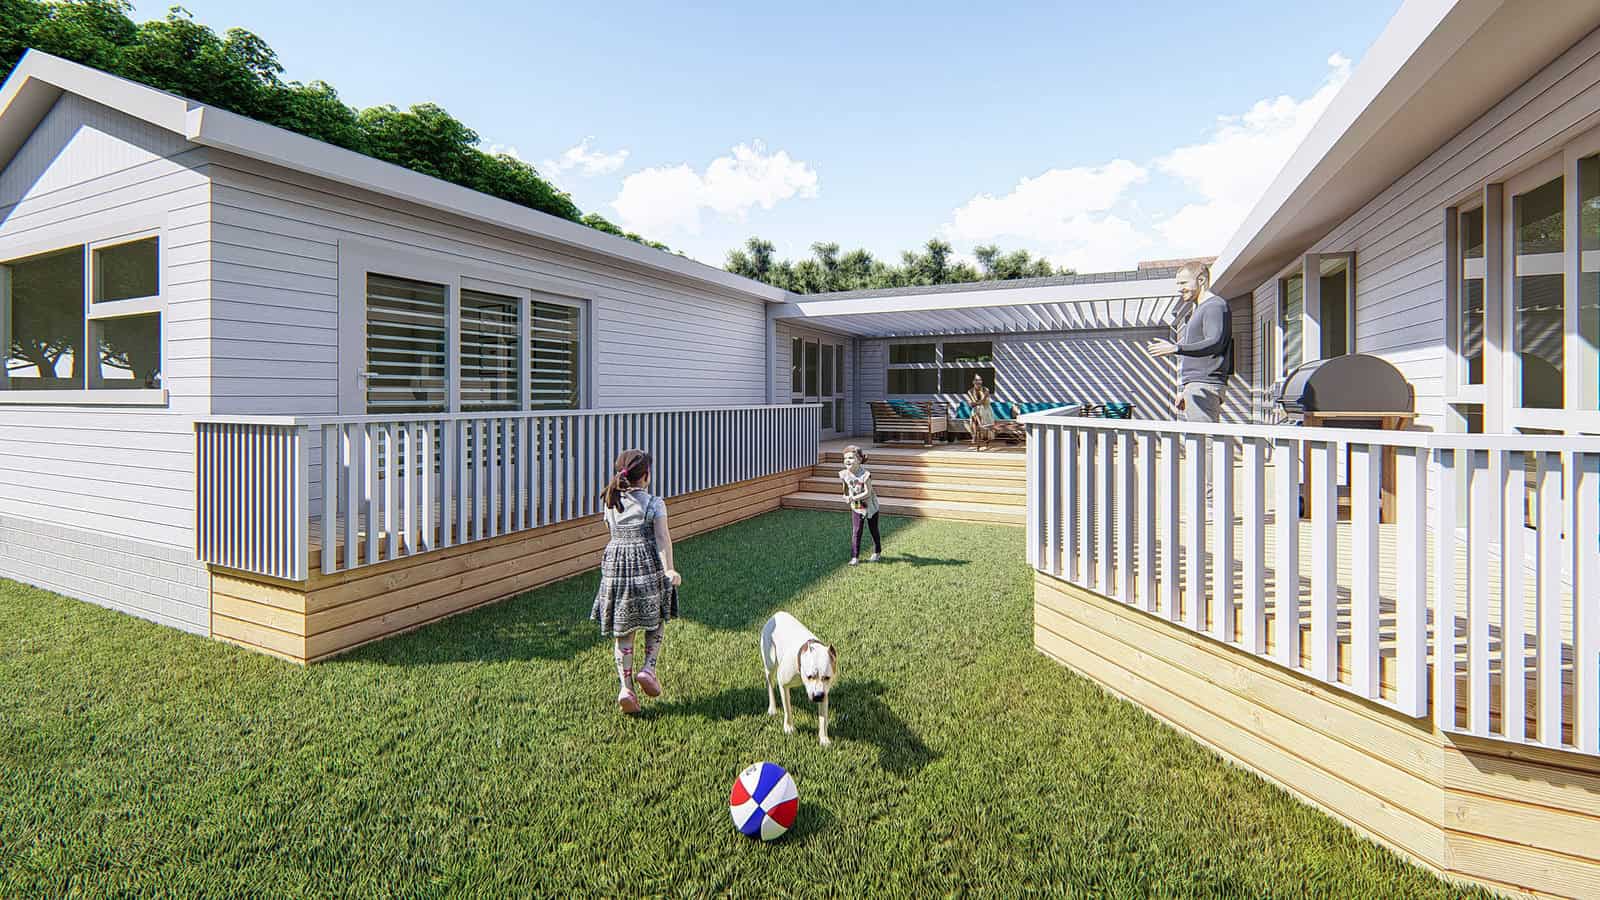
Design render of the deck and barbecue area facing the lawn, Mt Roskill
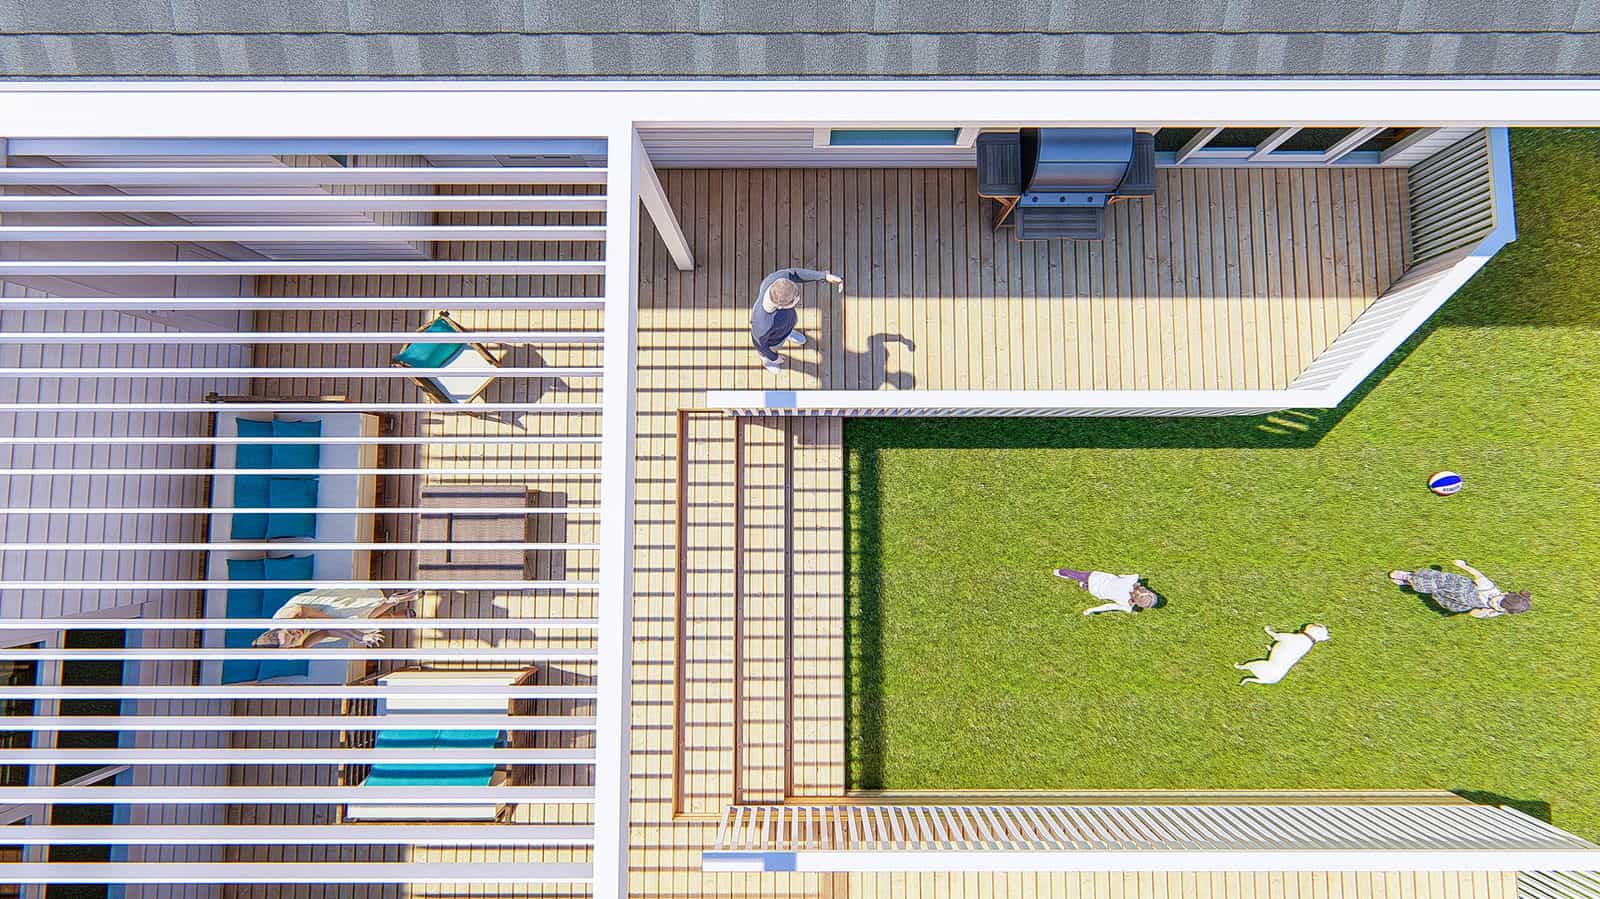
Aerial design render of the deck, lawn and pergola between the two wings, Mt Roskill
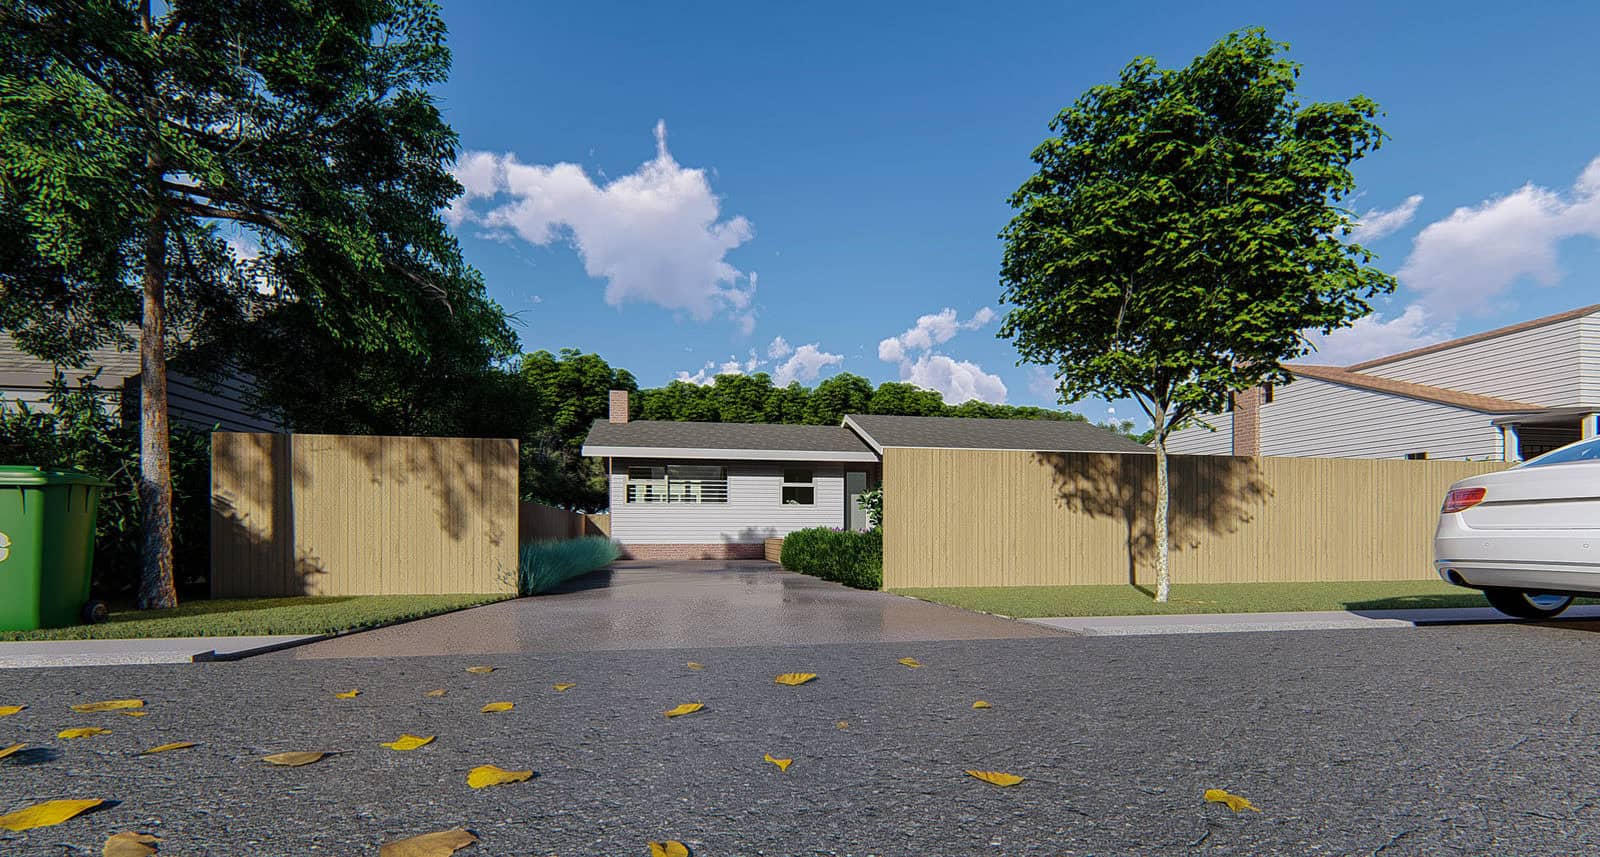
Design render of the street frontage with the driveway and boundary fence, Mt Roskill
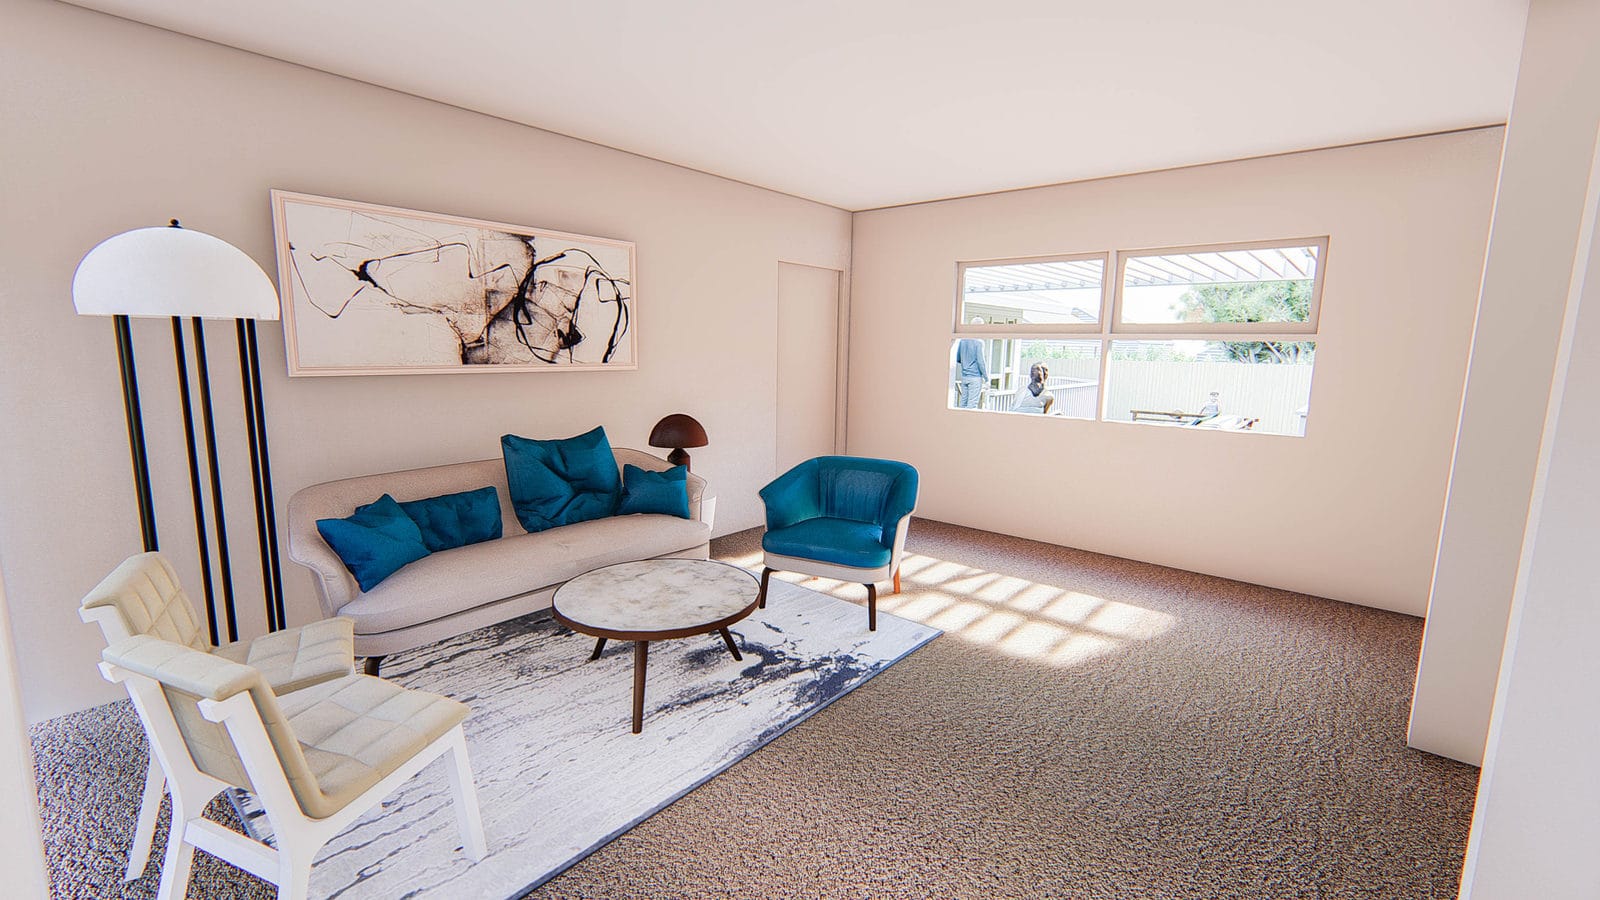
Design render of a living room with teal armchairs and a high window, Mt Roskill
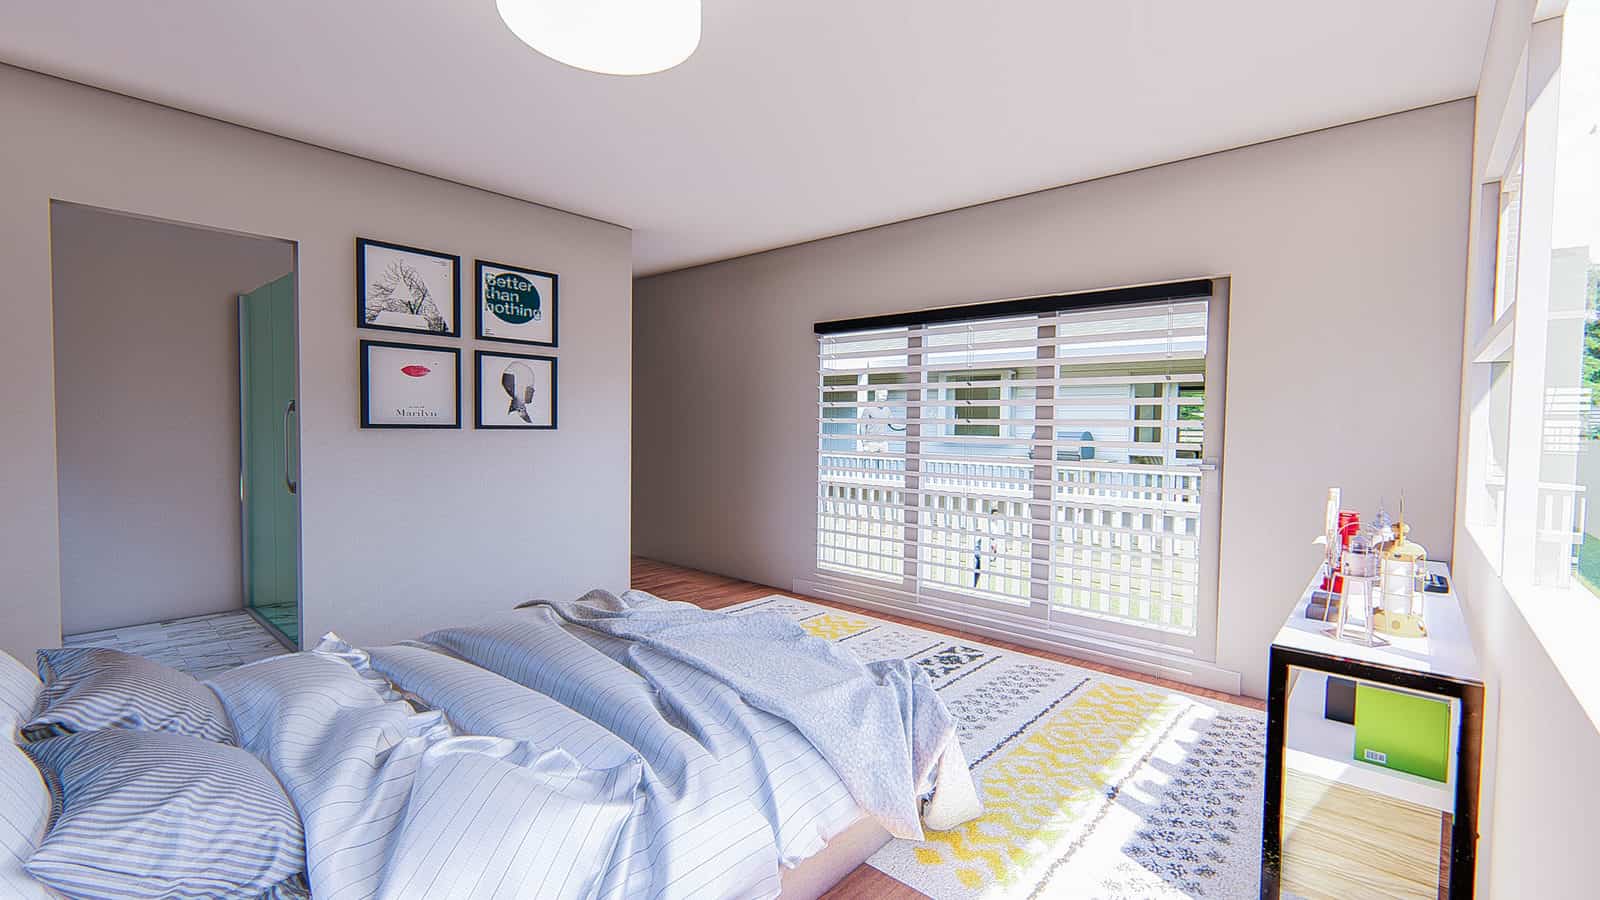
Design render of a bedroom with a sliding door onto the deck, Mt Roskill
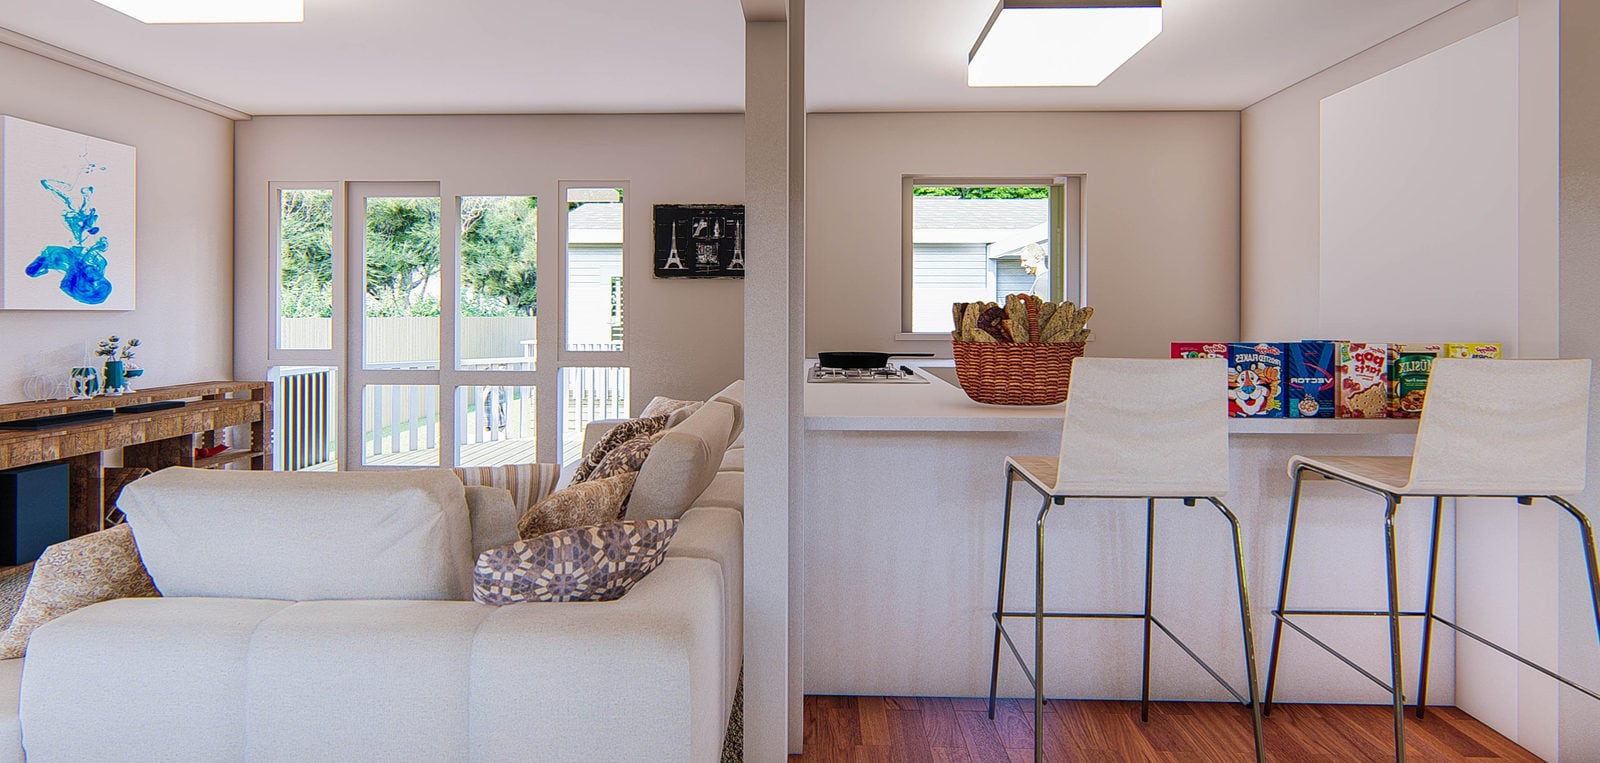
Design render of the living area looking through to the kitchen island, Mt Roskill
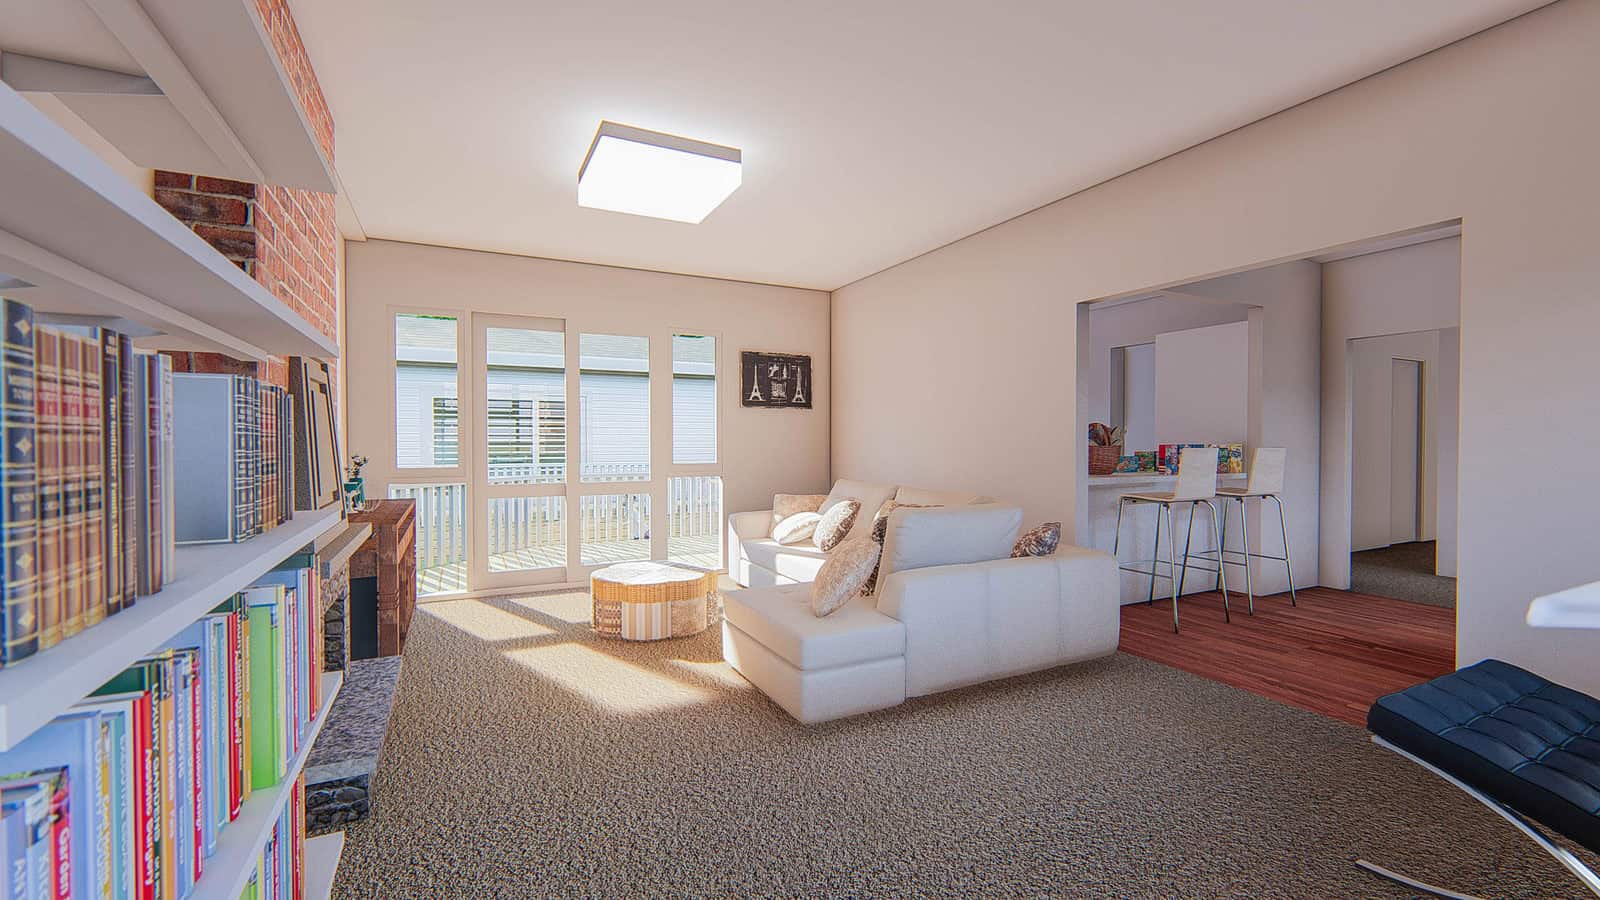
Design render of the living room with built-in bookshelves and the kitchen beyond, Mt Roskill
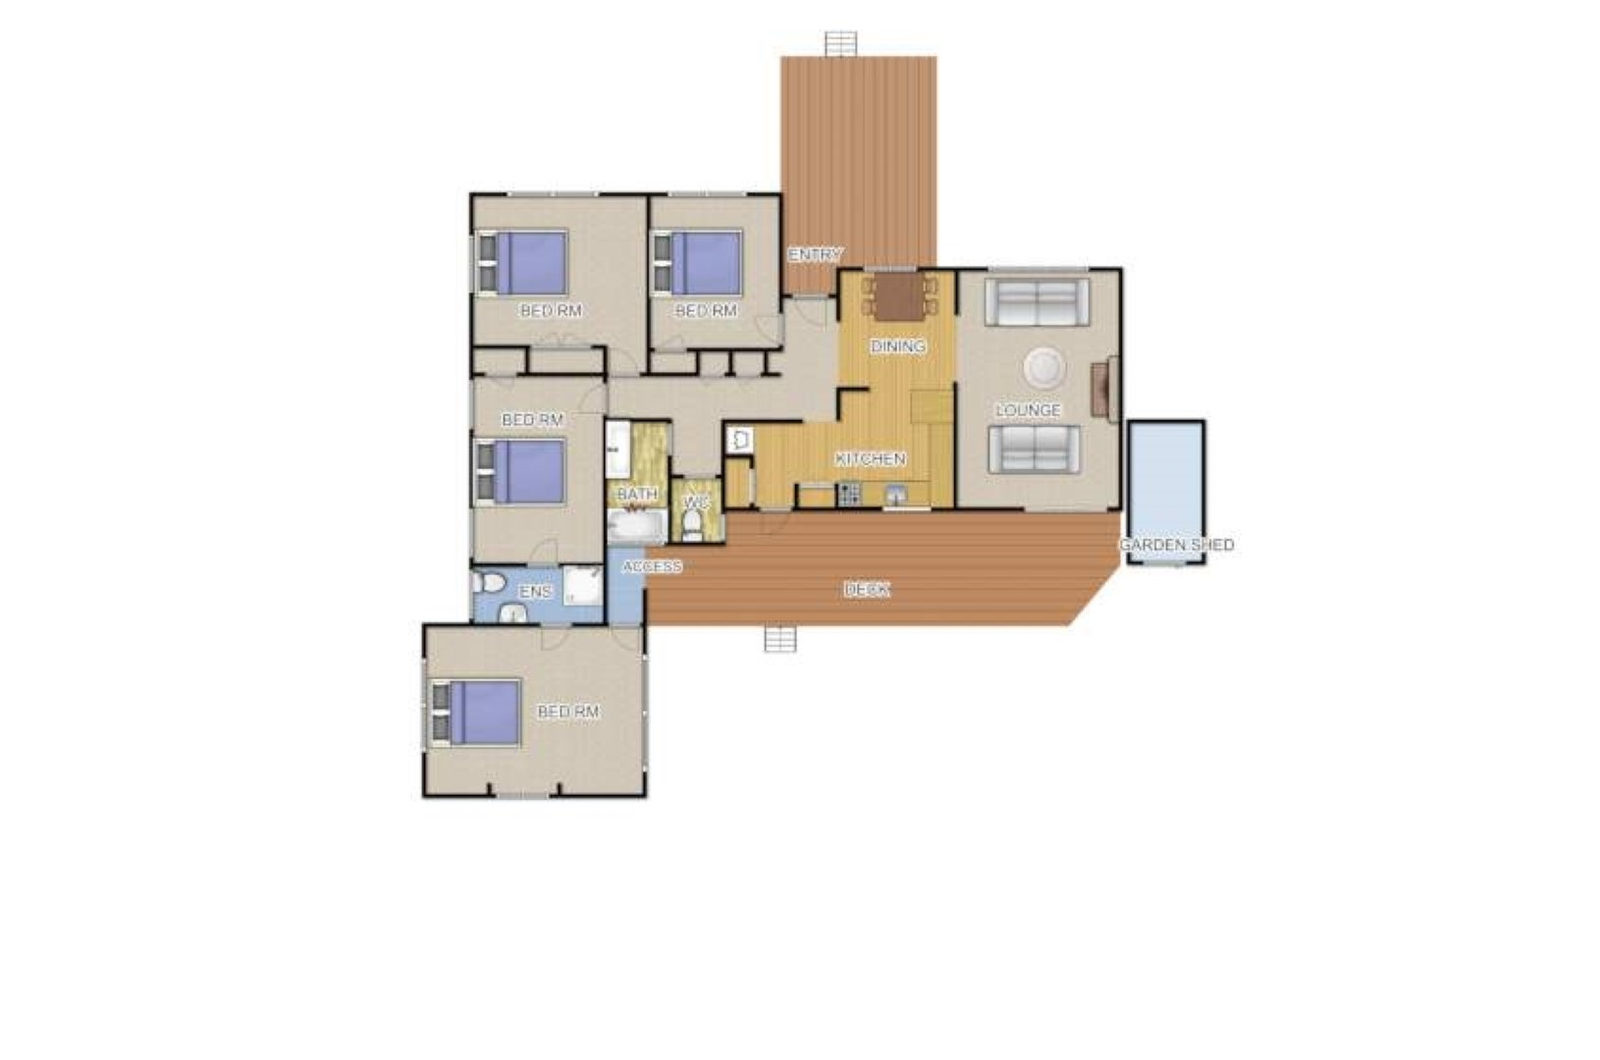
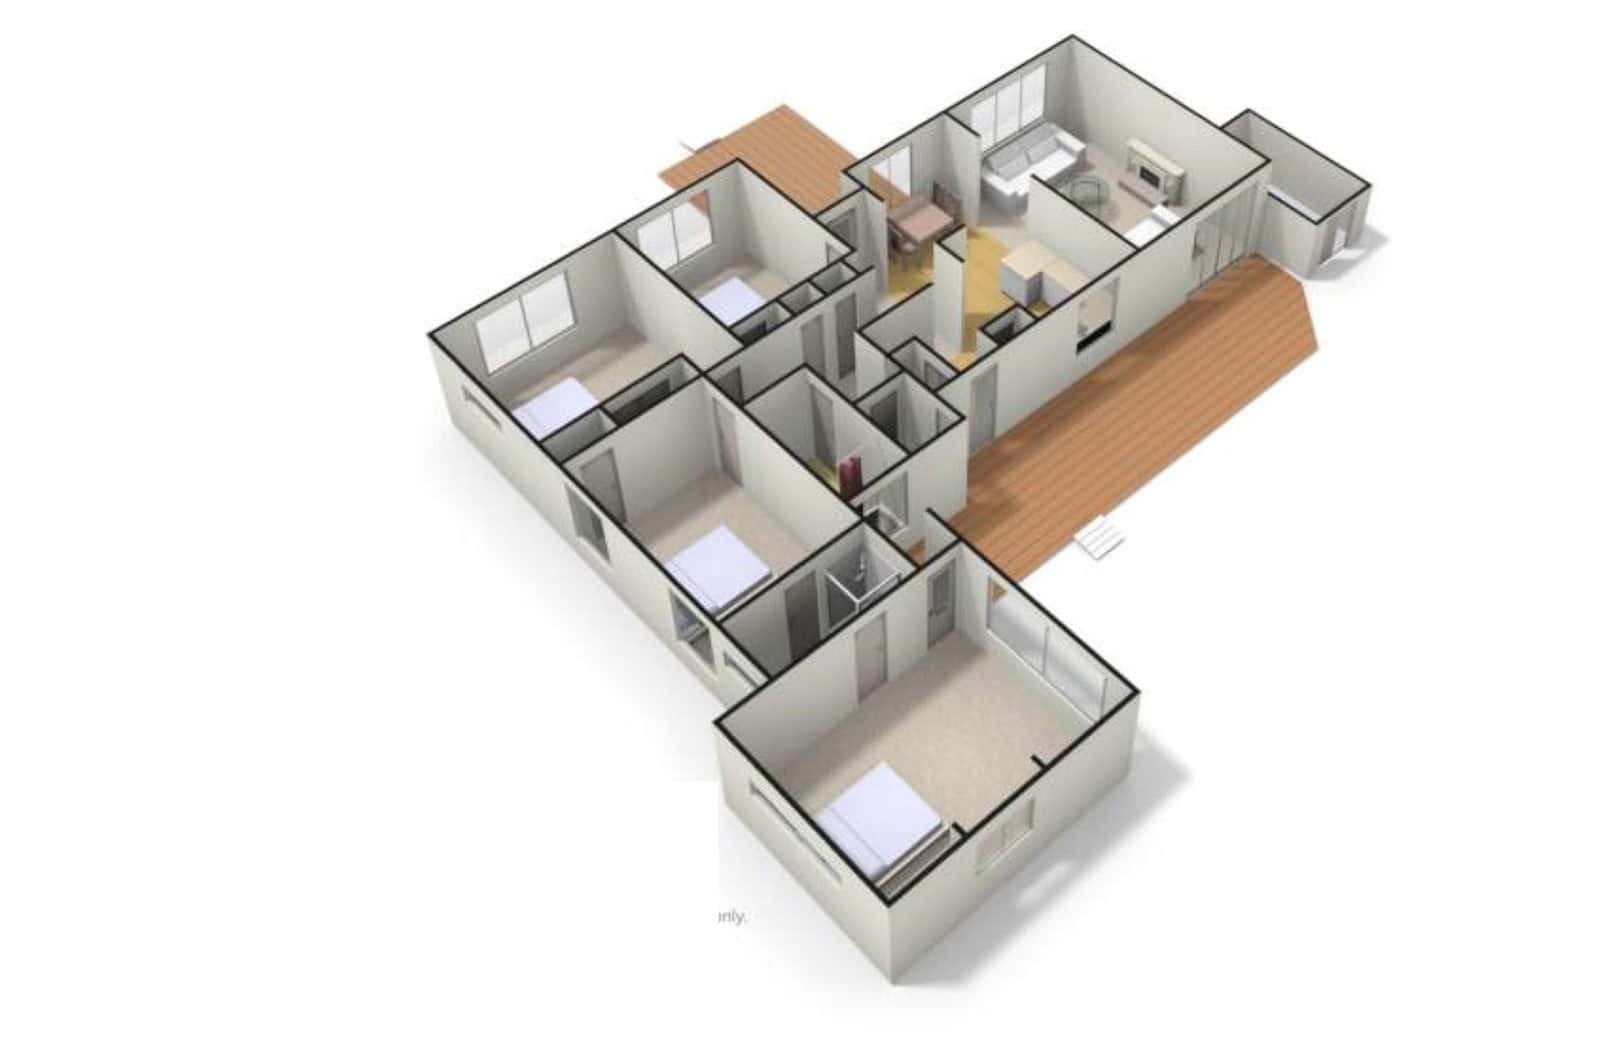
Existing house plan — Mt Roskill Extension, Mt Roskill
Existing house plan
Existing house plan — Mt Roskill Extension, Mt Roskill
Existing house plan
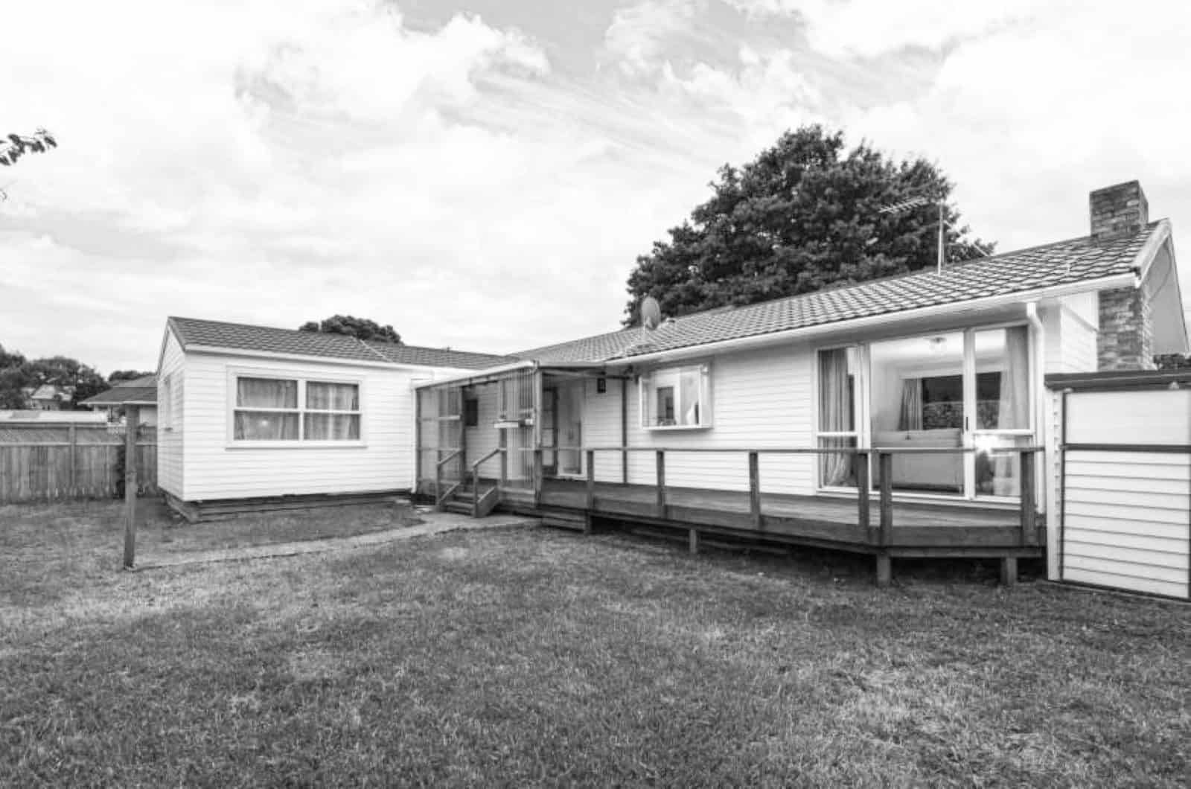
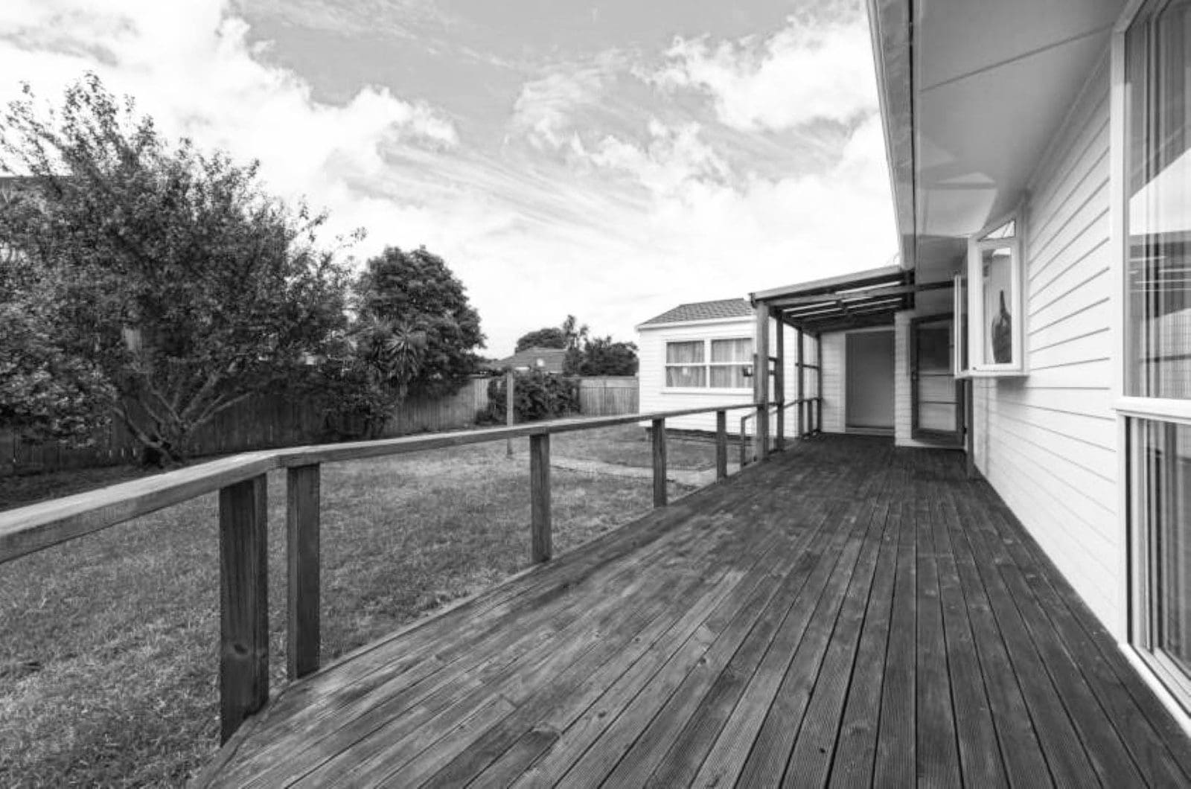
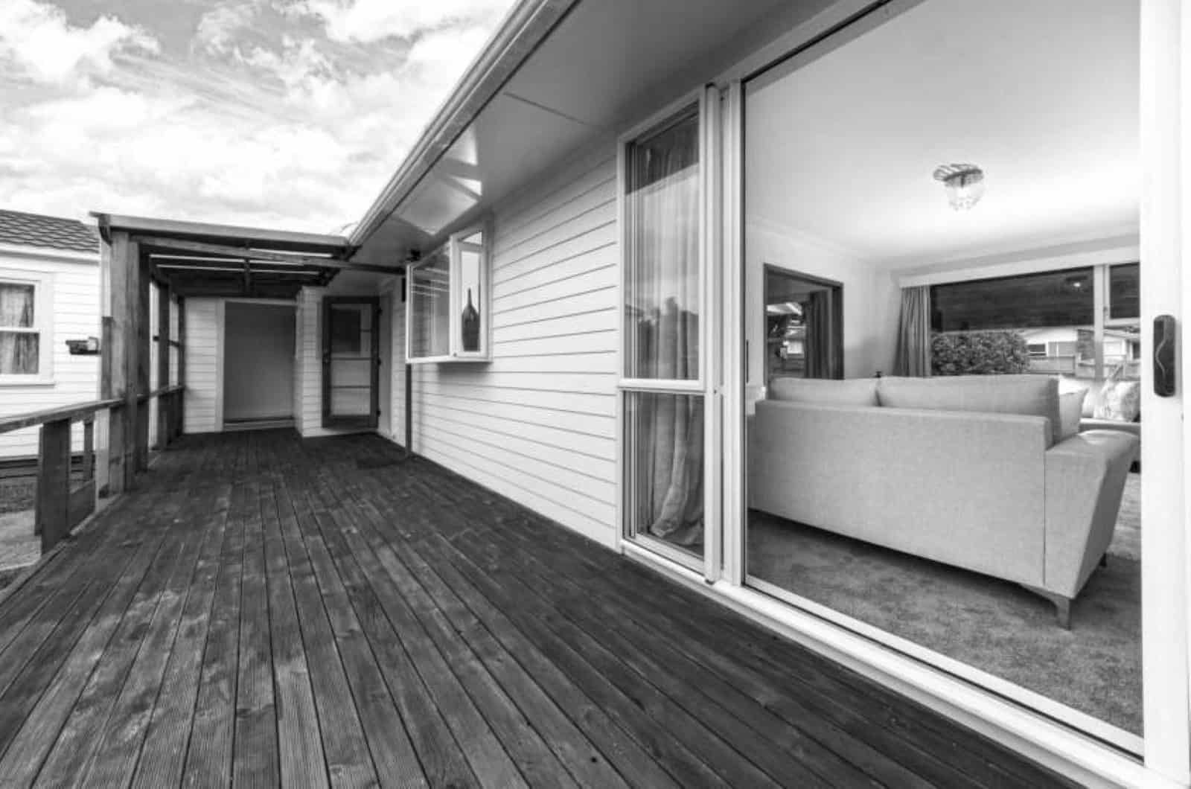
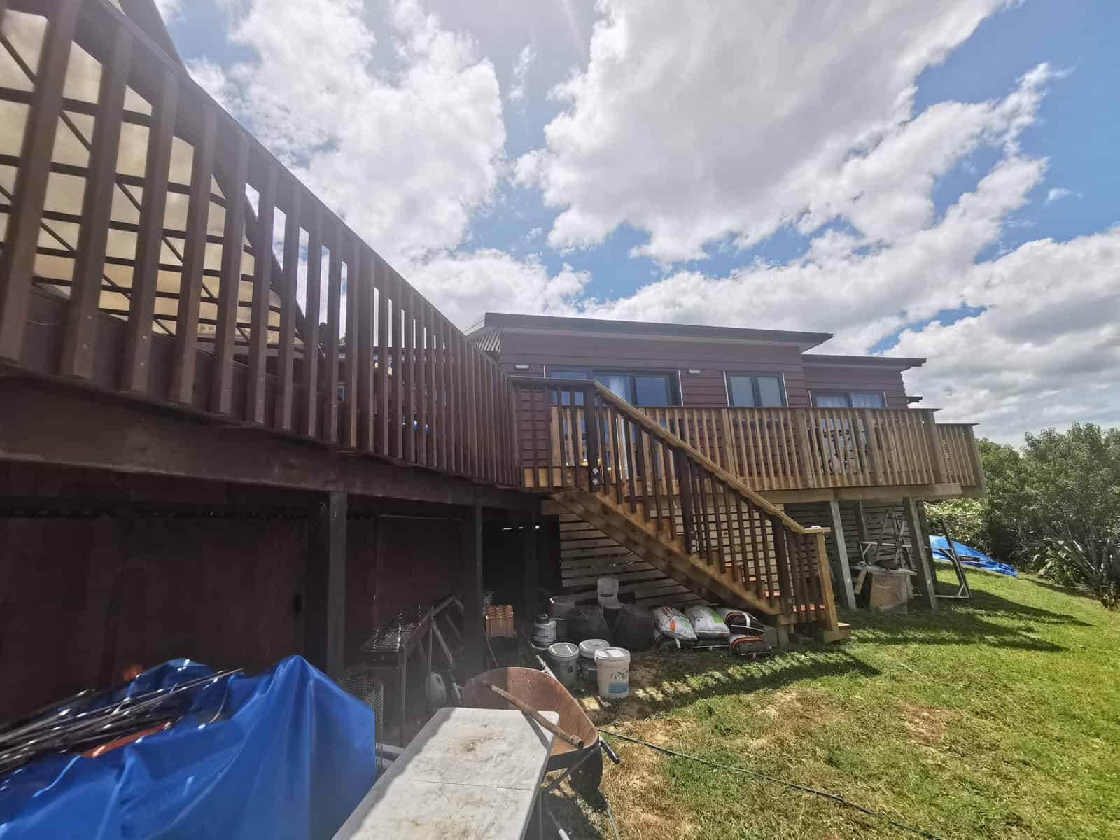
Existing house back — Mt Roskill Extension, Mt Roskill
Existing house back
Existing house back — Mt Roskill Extension, Mt Roskill
Existing house back
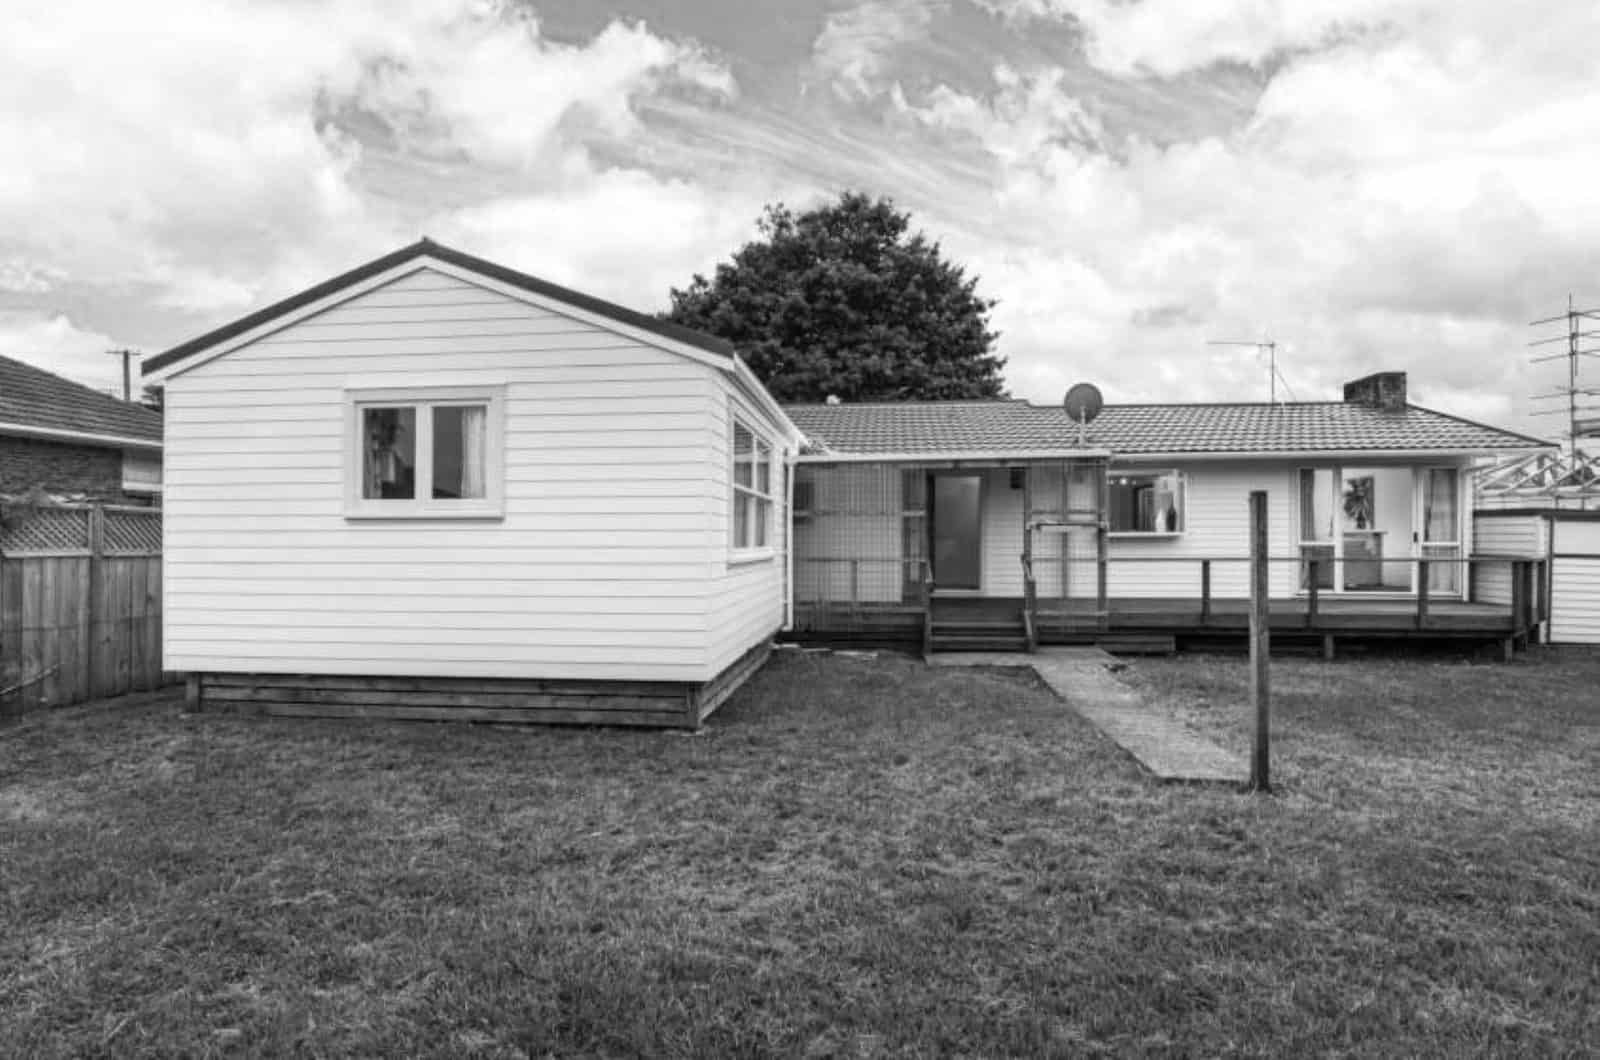
Existing house back — Mt Roskill Extension, Mt Roskill
Existing house back
Existing house back — Mt Roskill Extension, Mt Roskill
Existing house back

Next steps

Planning something similar? Read more about our renovation and extension design, or check whether your project needs building consent. Every project here starts the same way — with feasibility and consultation.

Find out what your site allows

Our free feasibility report tells you what you can build on your property, and what the consent pathway looks like, before you spend anything on design.

Get your free feasibility reportBook a consultation
