
Lynfield Five-Lot Subdivision

New build · Lynfield, Central Auckland

Lynfield Five-Lot Subdivision

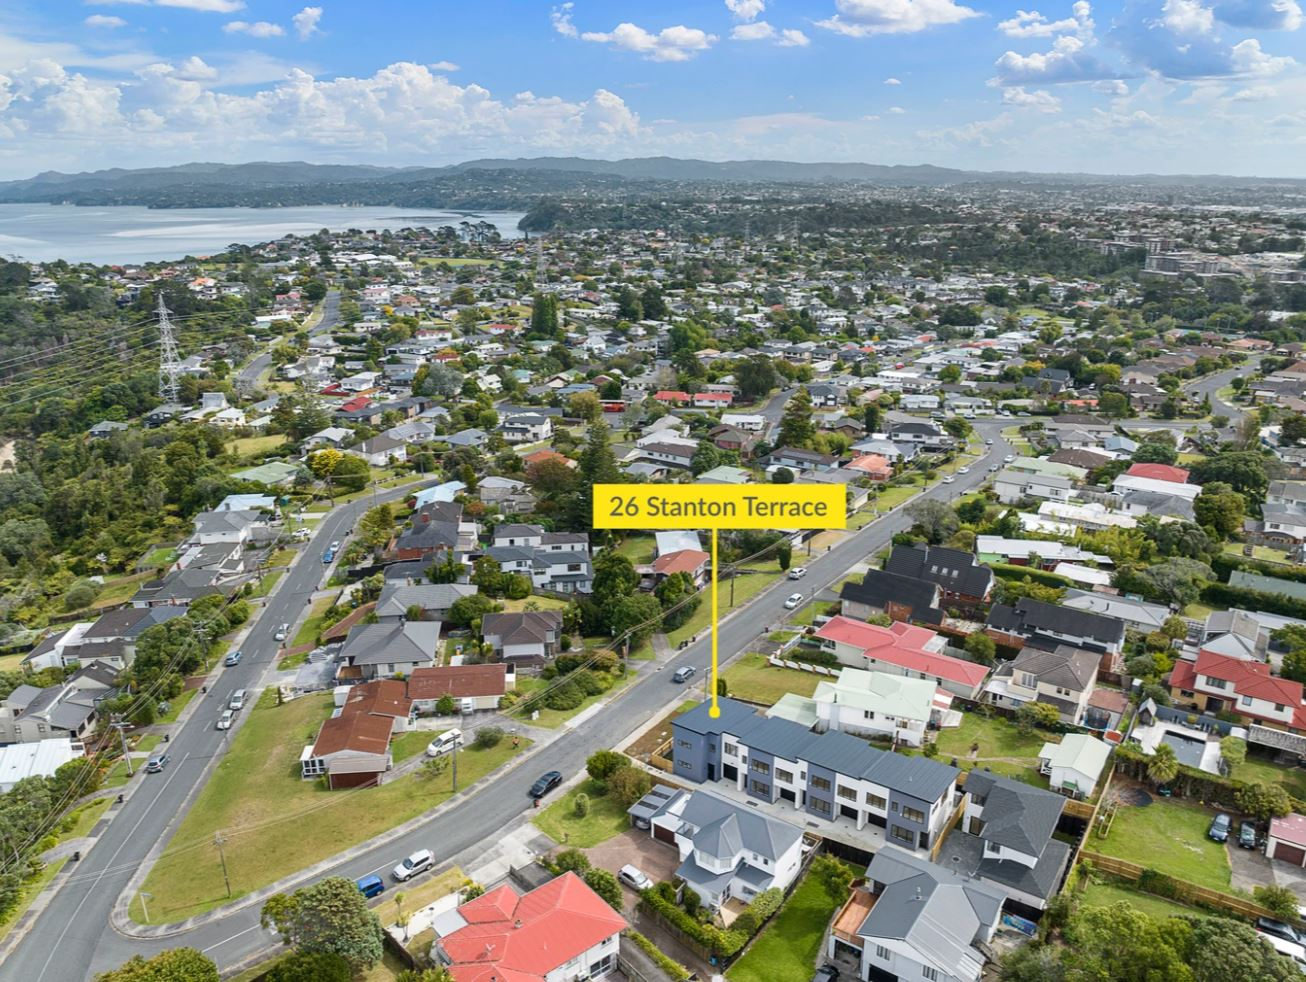
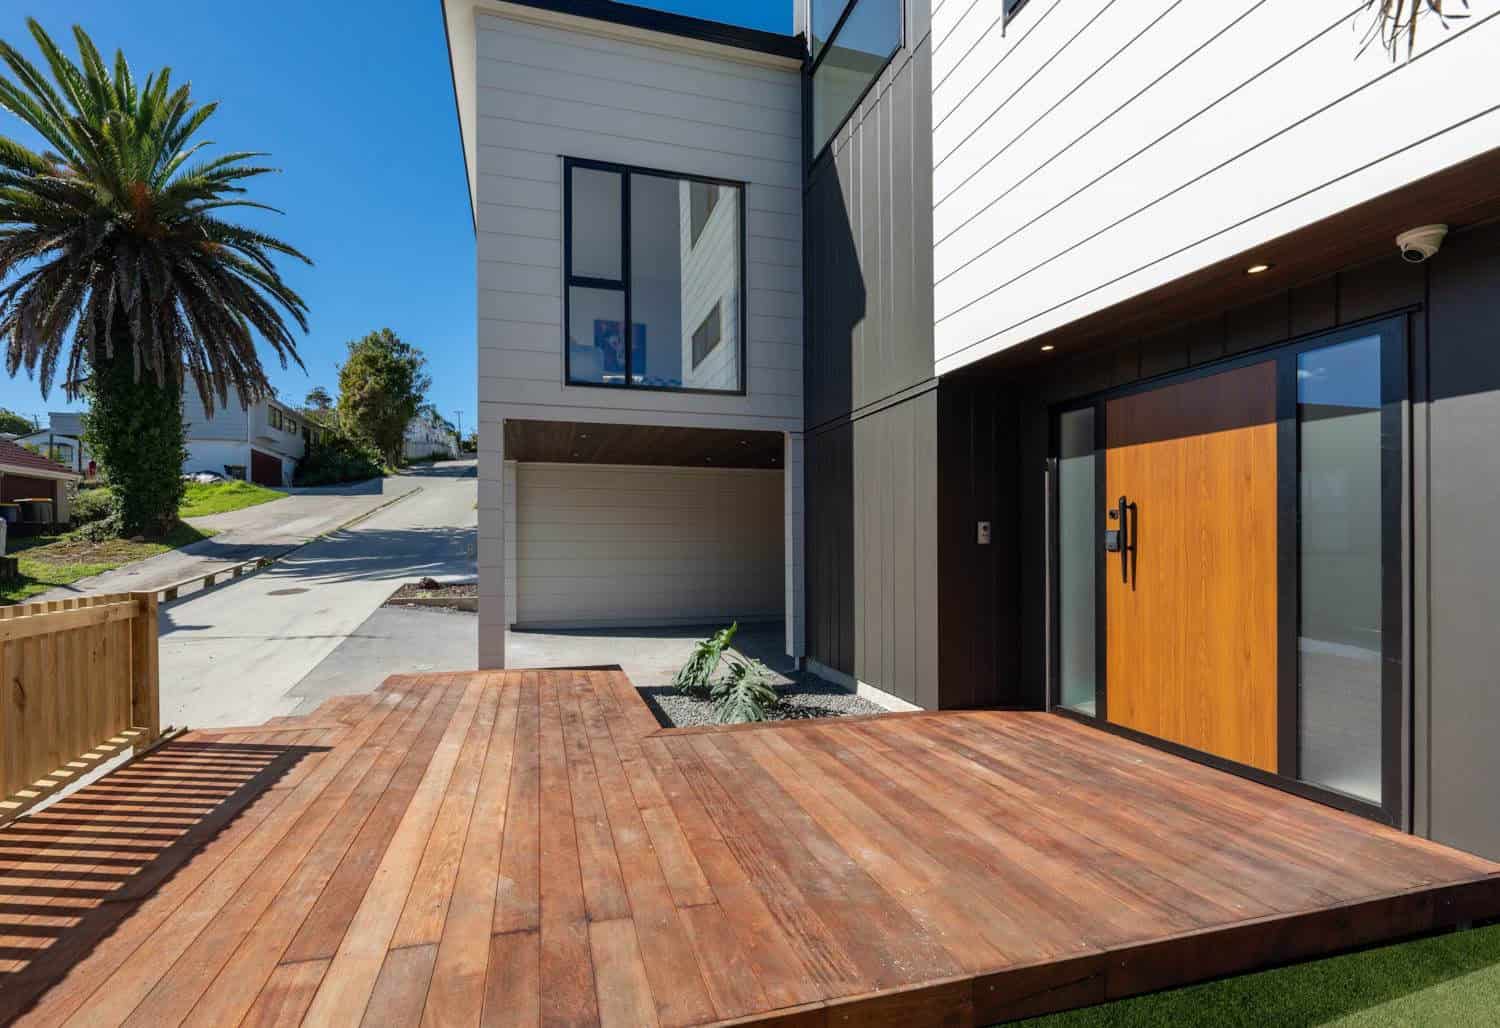
An 817m² Lynfield site with a house already on it. The existing house came out and the land went into five lots — one freestanding house and four terraced, with sea views. Removing a sound house is a decision the numbers have to justify before any design starts.

The project

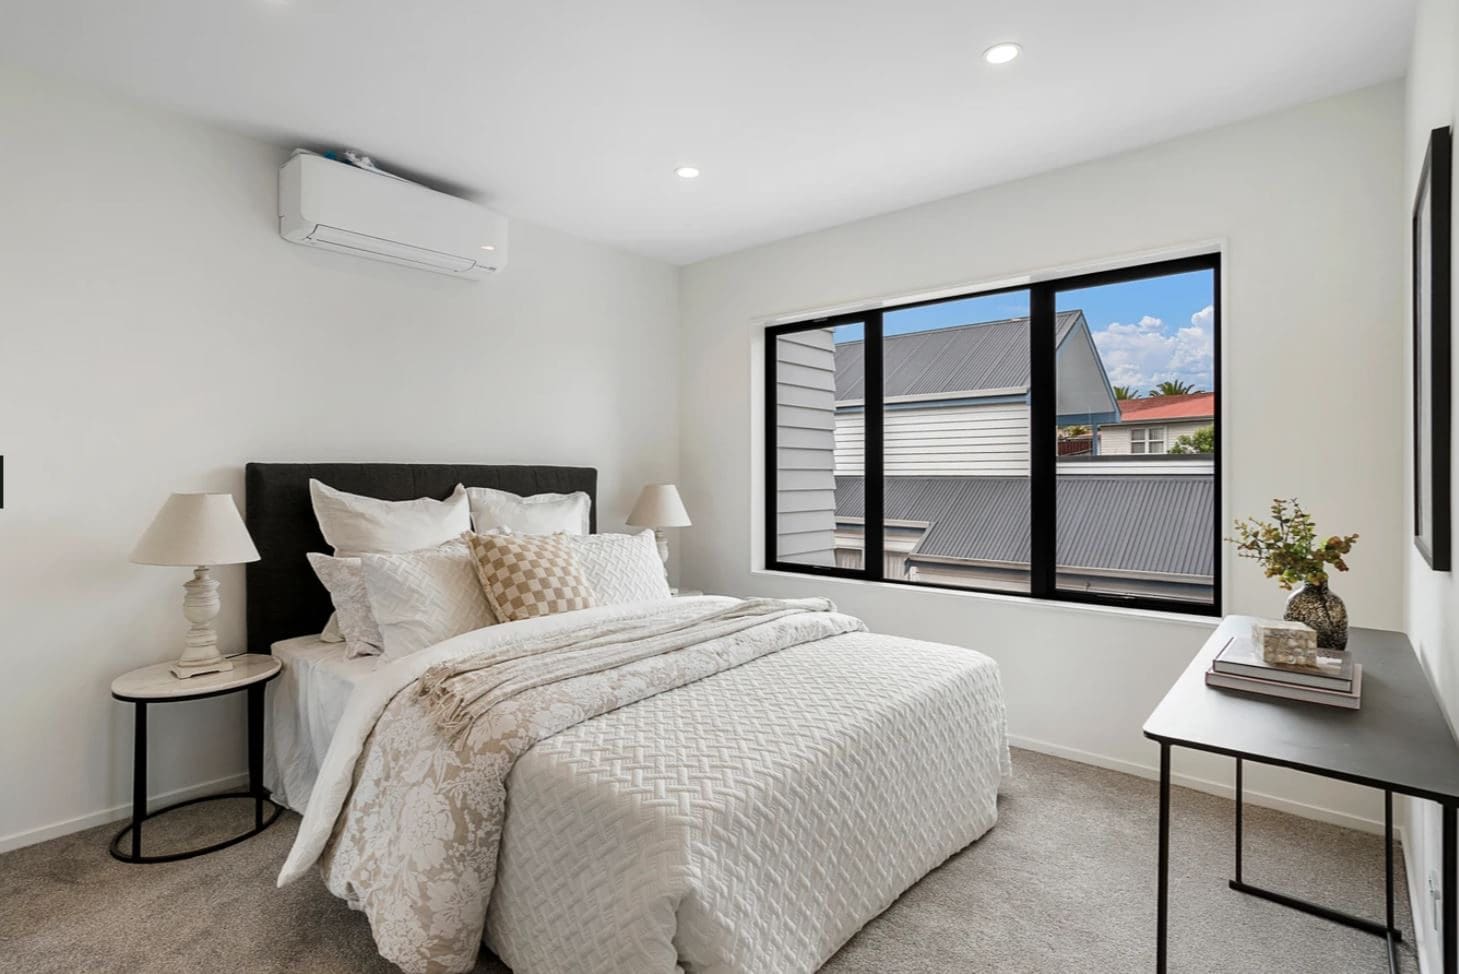
Bedroom with a high horizontal window and a heat pump above, Lynfield
Bedroom with a clerestory window and a timber bedhead, Lynfield
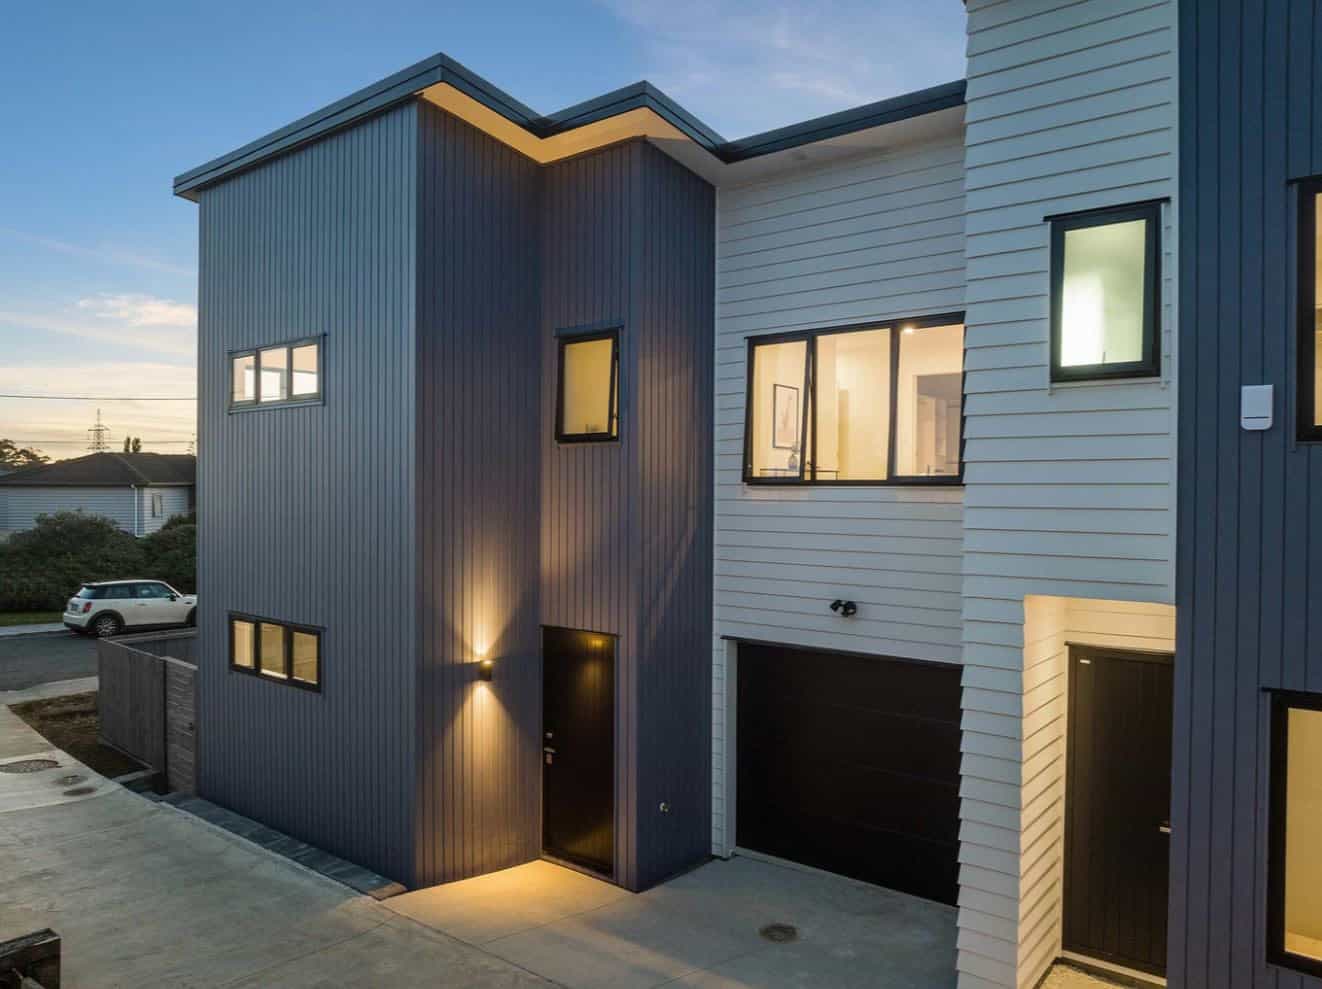
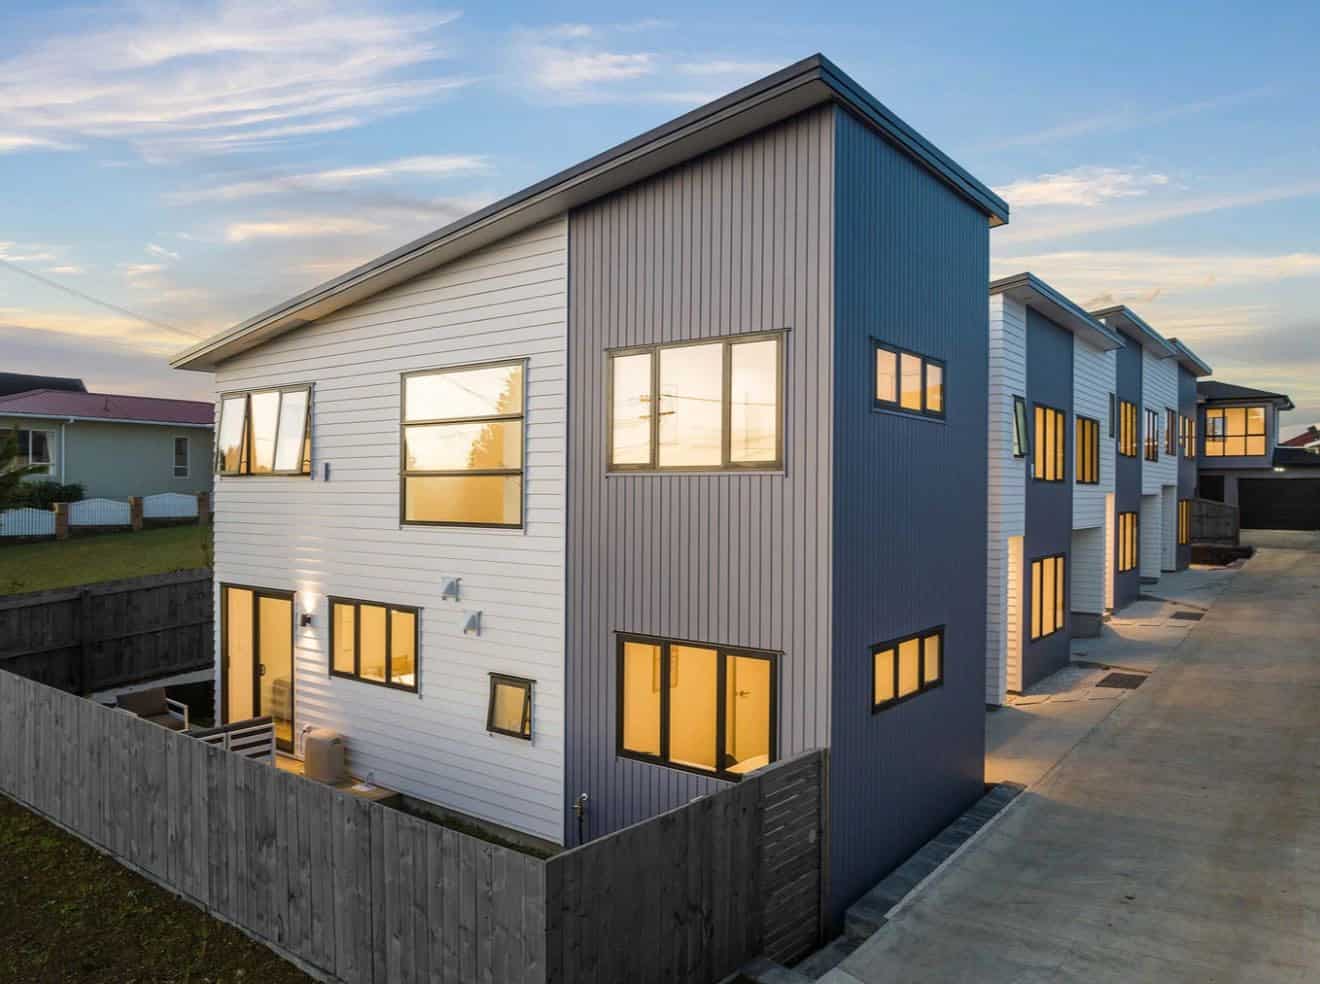
Two-storey house in blue and grey cladding lit at dusk with an integrated garage, Lynfield
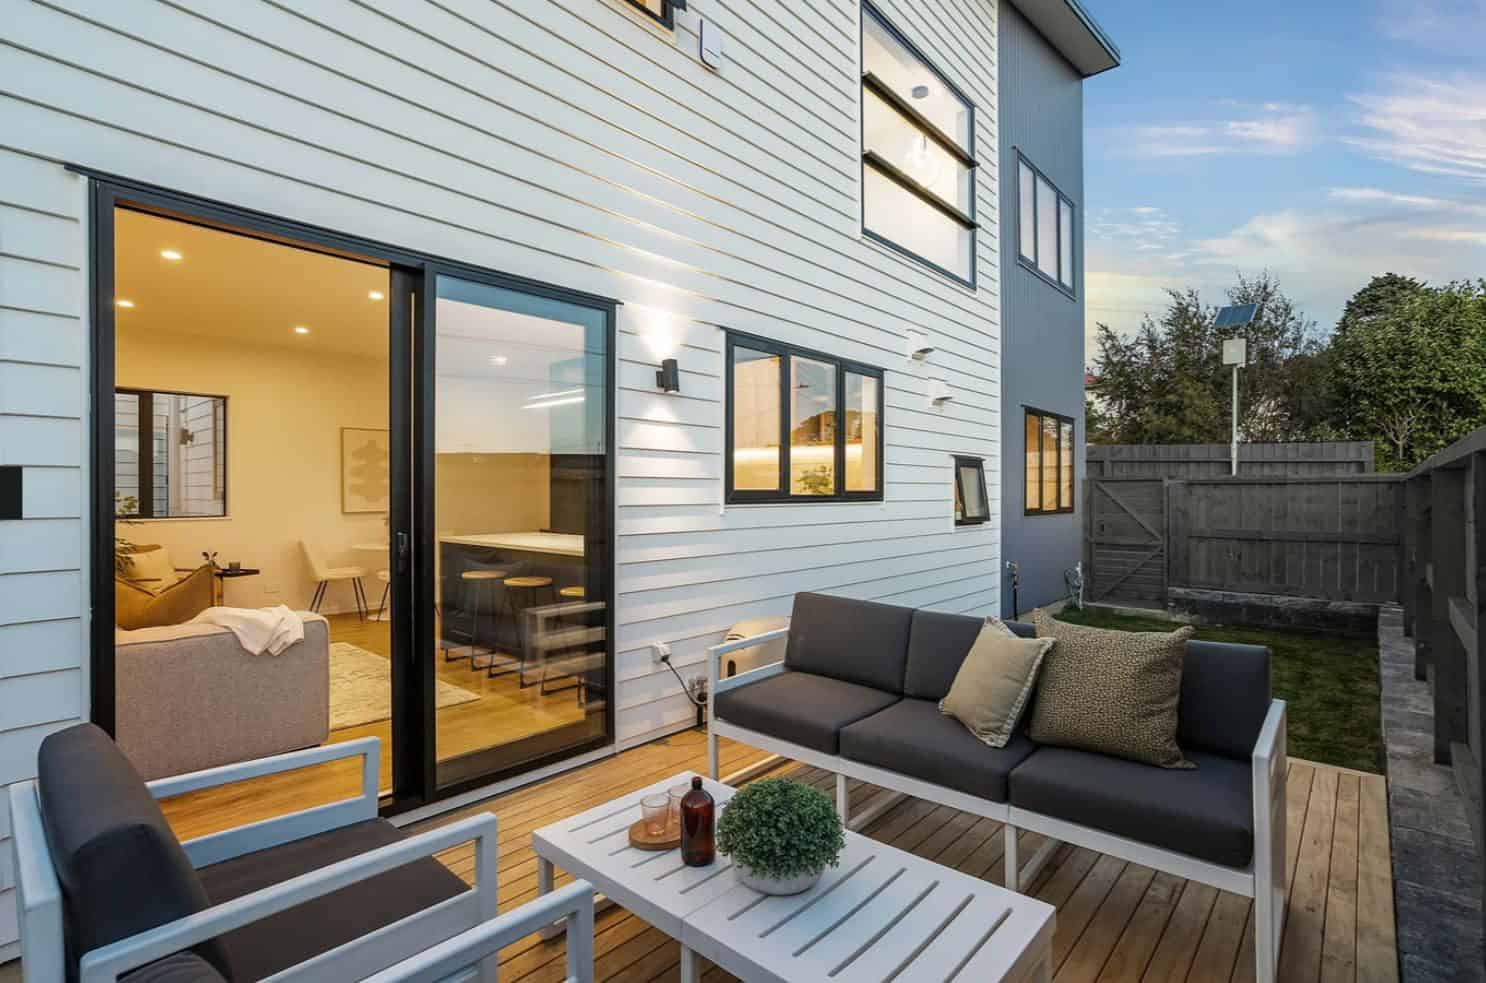
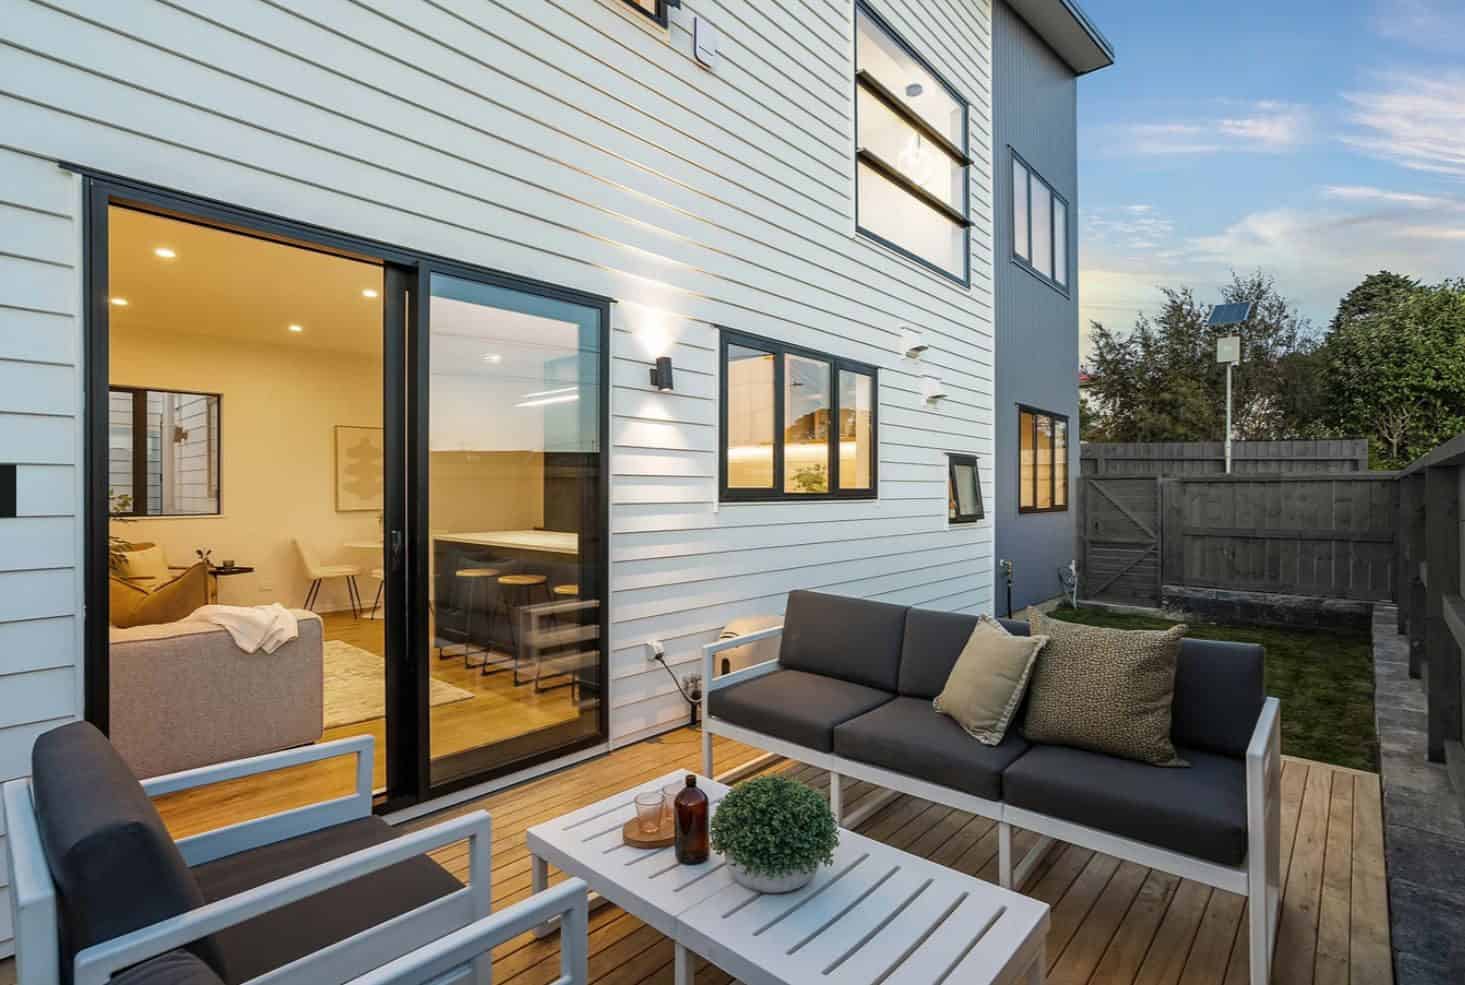
Private deck with outdoor seating beside the sliding doors at dusk, Lynfield
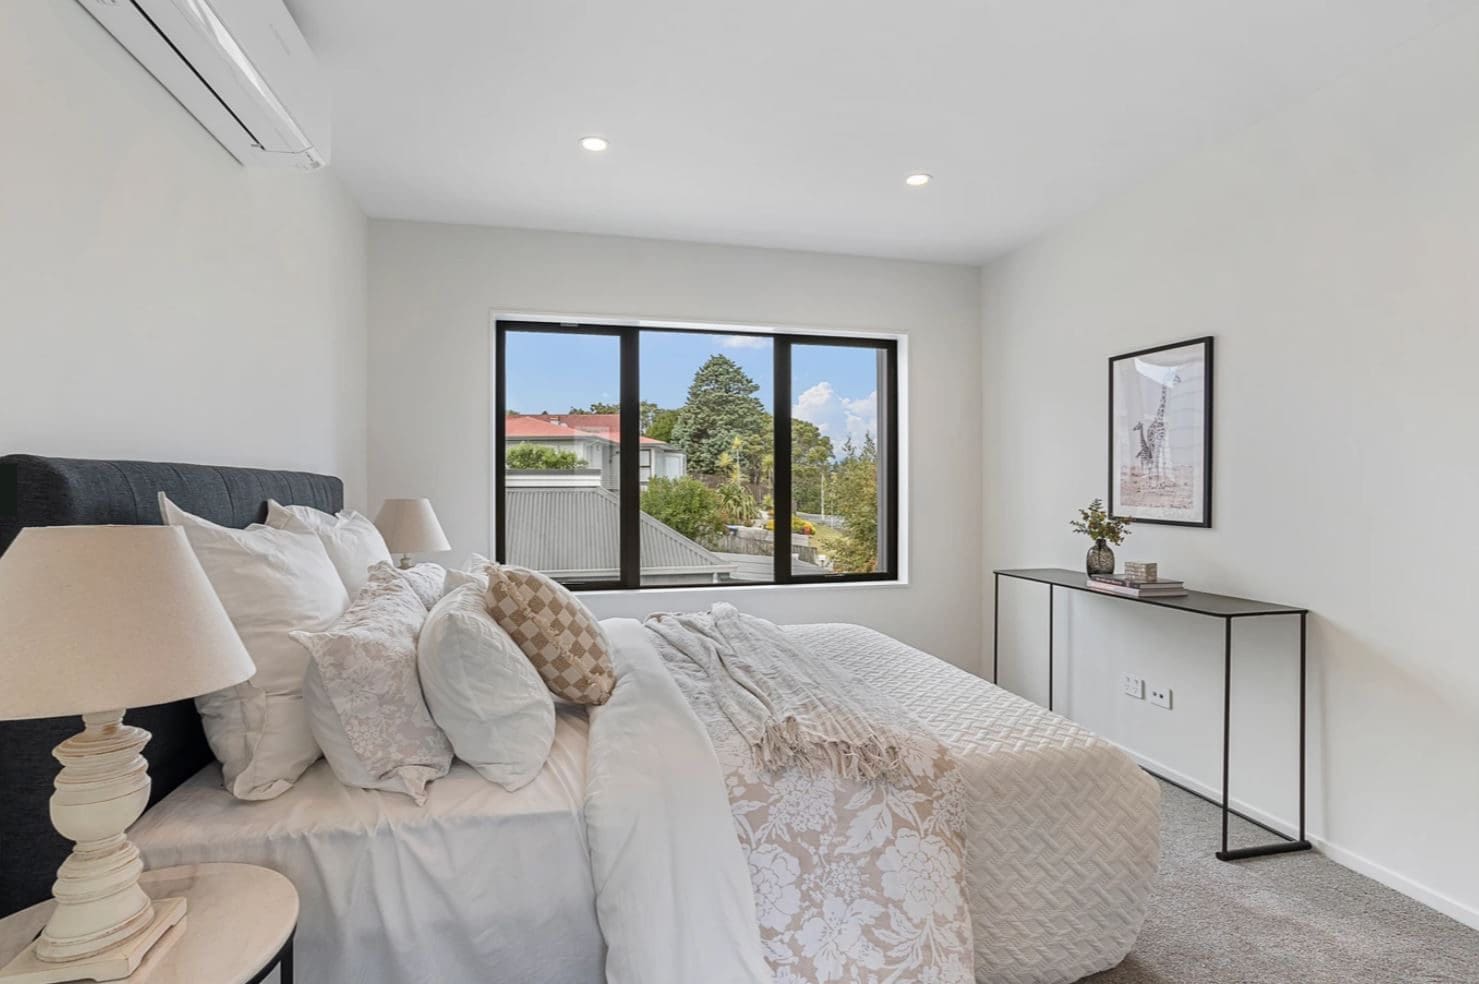
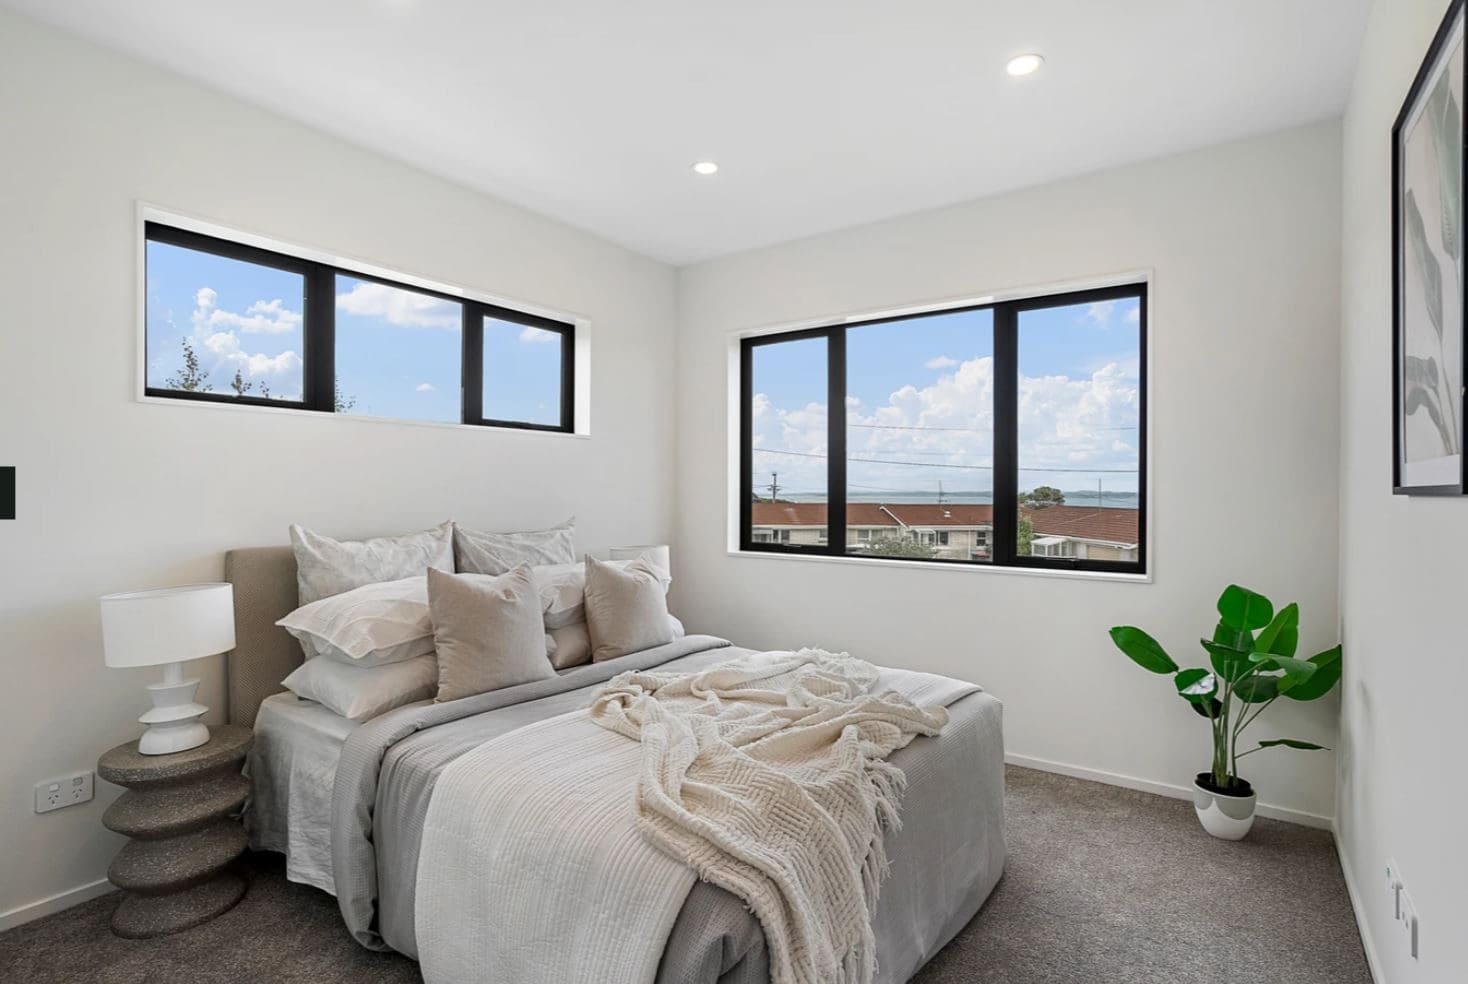
Bedroom with a wide window looking over neighbouring roofs, Lynfield
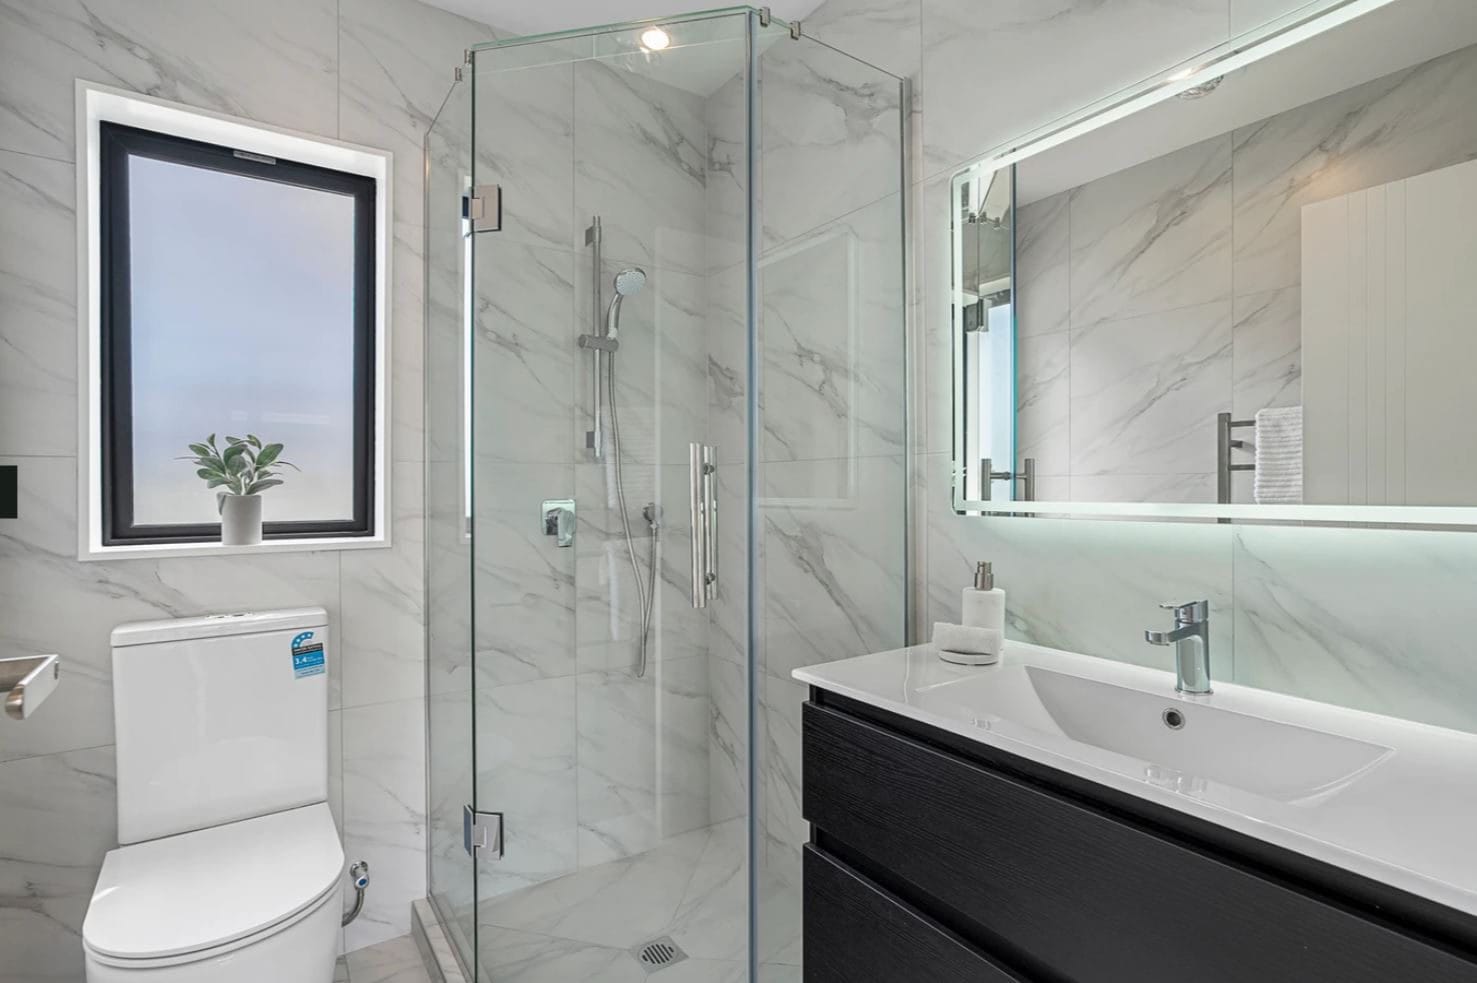
Bathroom with a glazed corner shower, wall-hung vanity and marble-look tiling, Lynfield
Row of new two-storey houses lit at dusk behind a timber fence, Lynfield
Bedroom with windows on two walls and a clerestory above, Lynfield
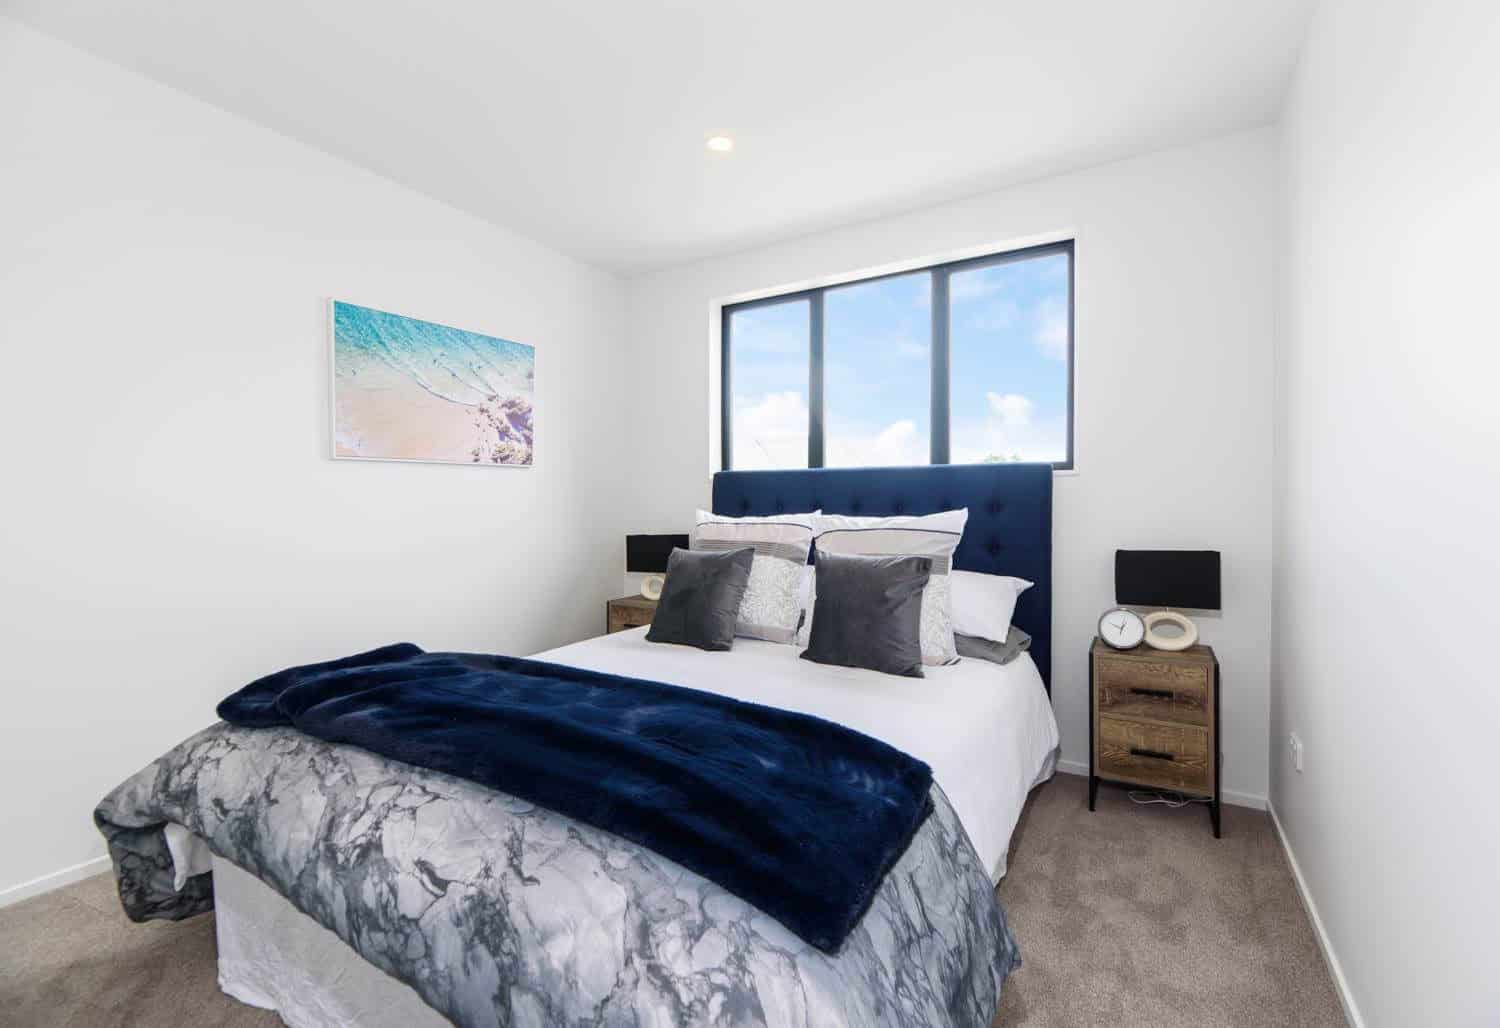
Bedroom with a corner window and a high horizontal window, Lynfield
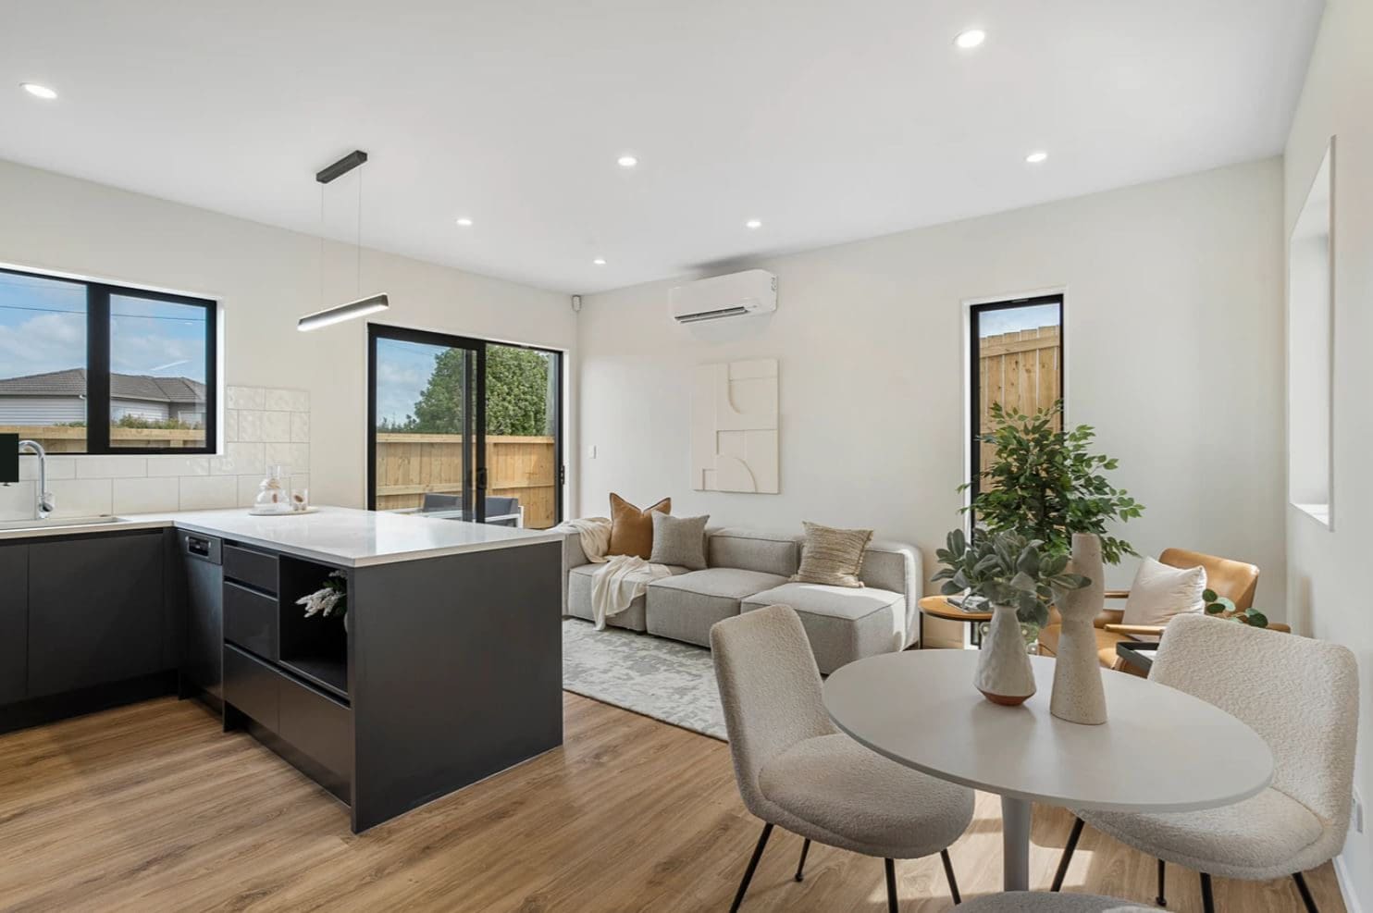
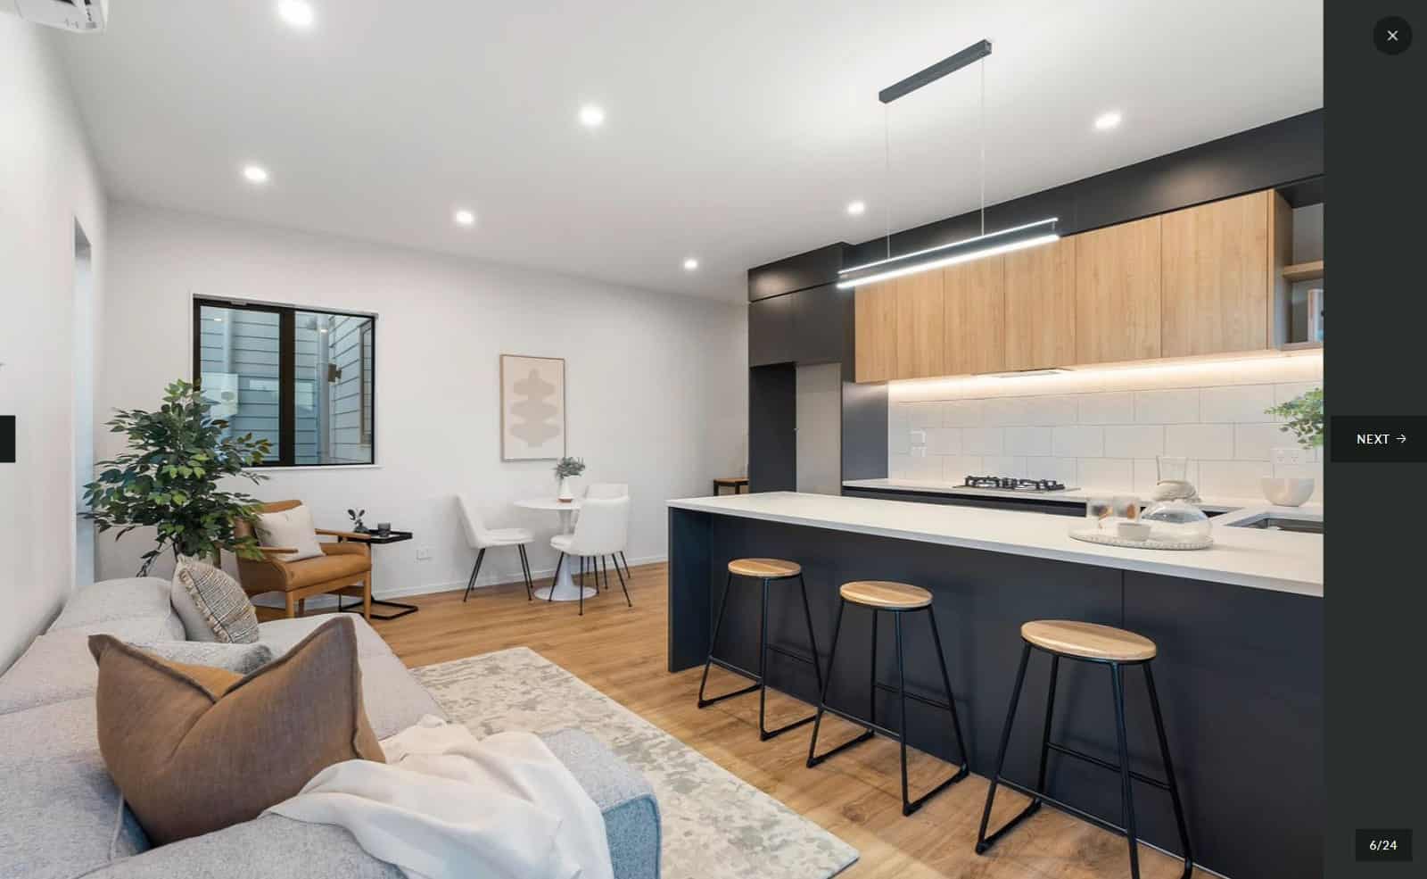
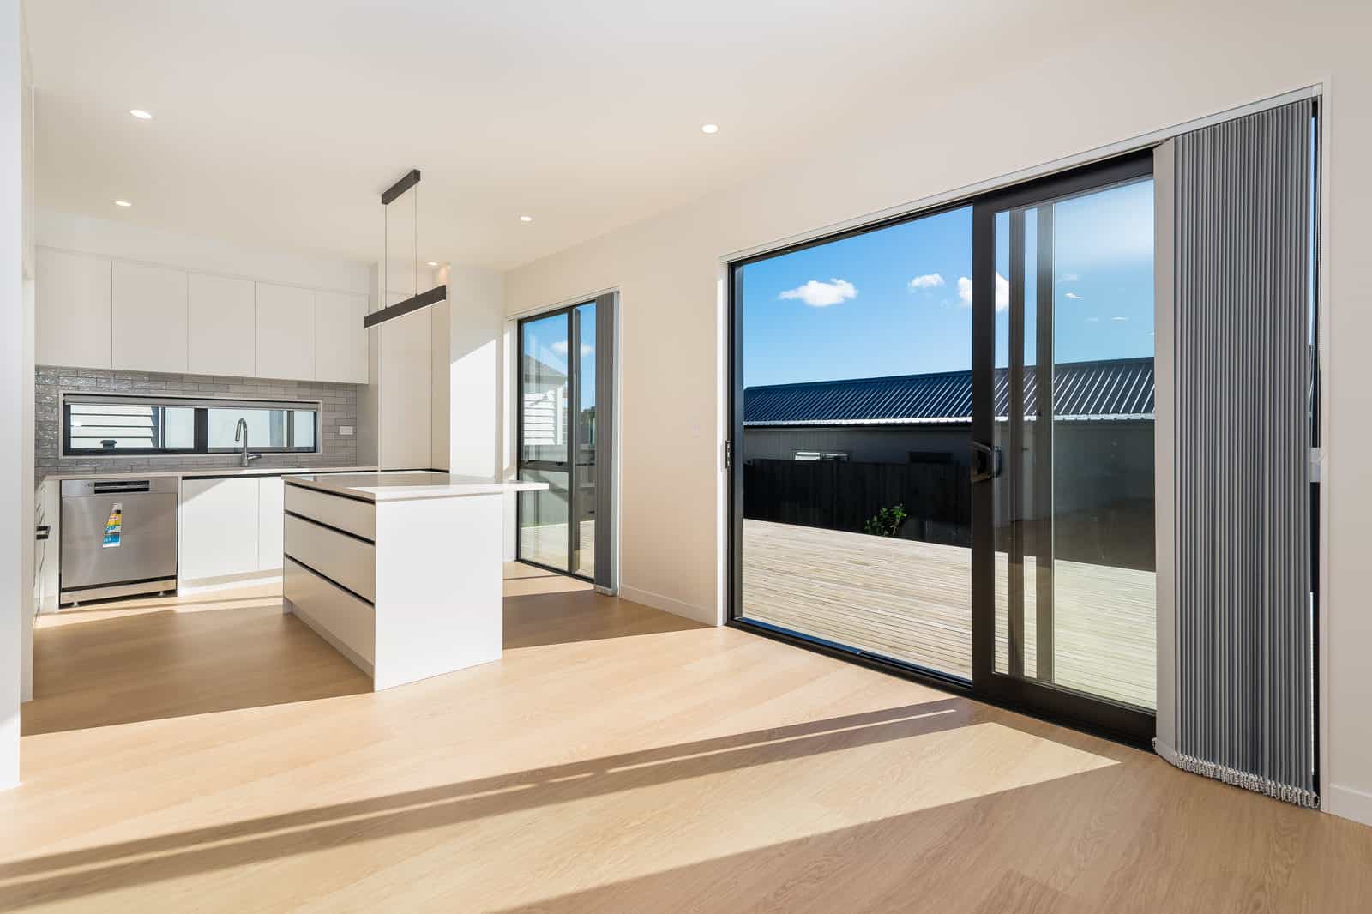
Open-plan kitchen, dining and living with a dark island bench, Lynfield
Living area with a modular sofa and sliding doors to the courtyard, Lynfield
Timber deck with outdoor lounge seating inside a fenced courtyard, Lynfield
Kitchen with dark cabinetry, a gas hob and a white benchtop under a linear light, Lynfield
Open-plan kitchen and living with a dark island, timber overhead cabinetry and bar stools, Lynfield
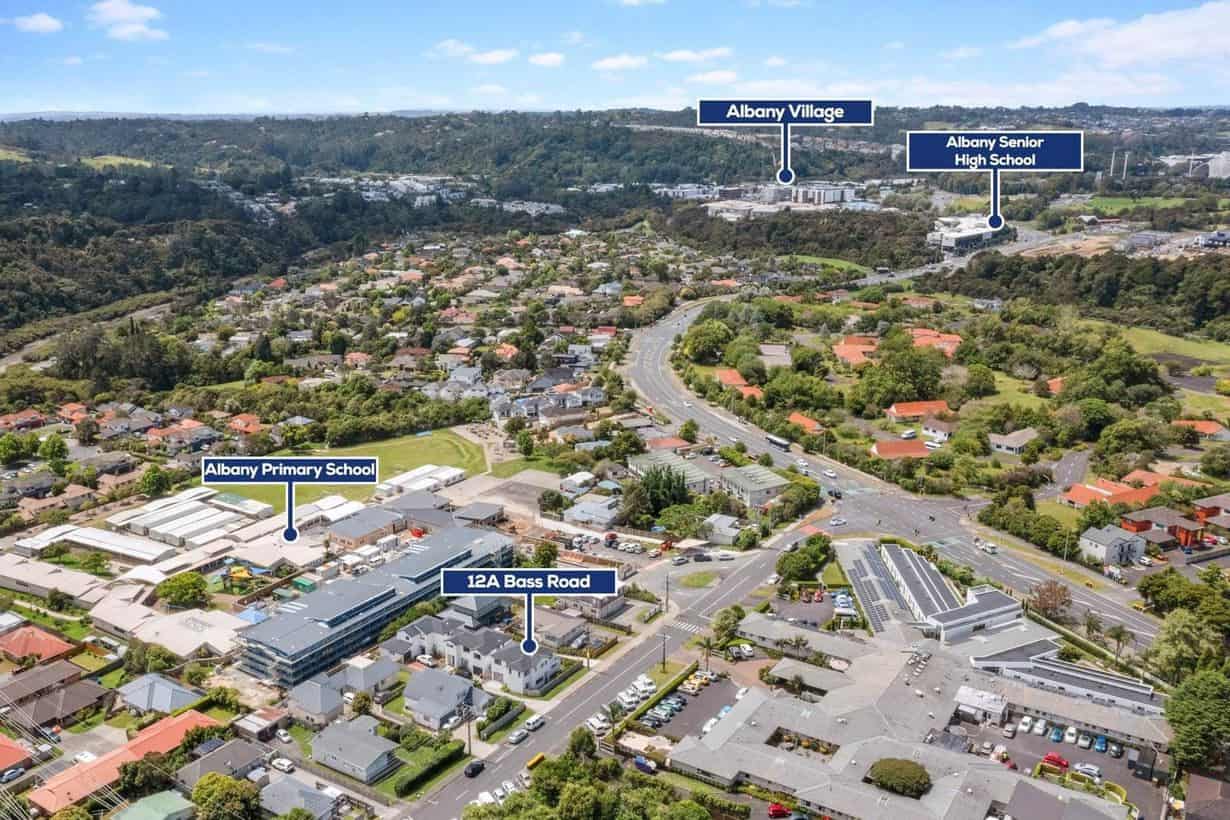
Aerial over Lynfield showing the subdivided site among the surrounding streets with the harbour beyond
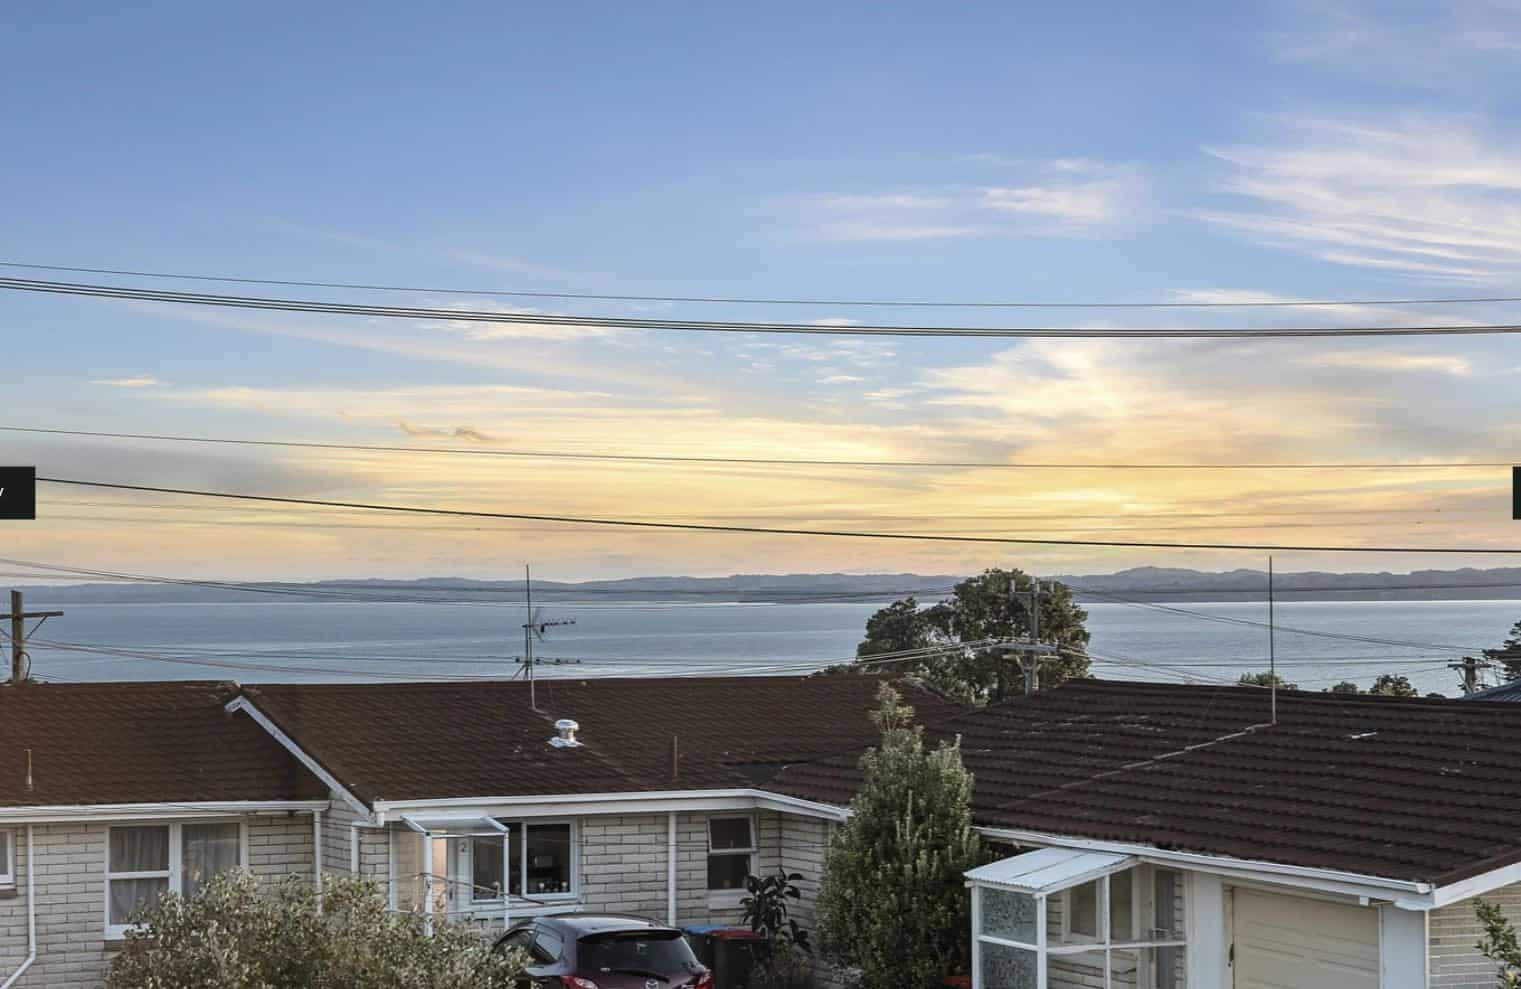
View over neighbouring rooftops to the harbour at sunset, Lynfield
Private deck with outdoor lounge seating beside the sliding doors at dusk, Lynfield
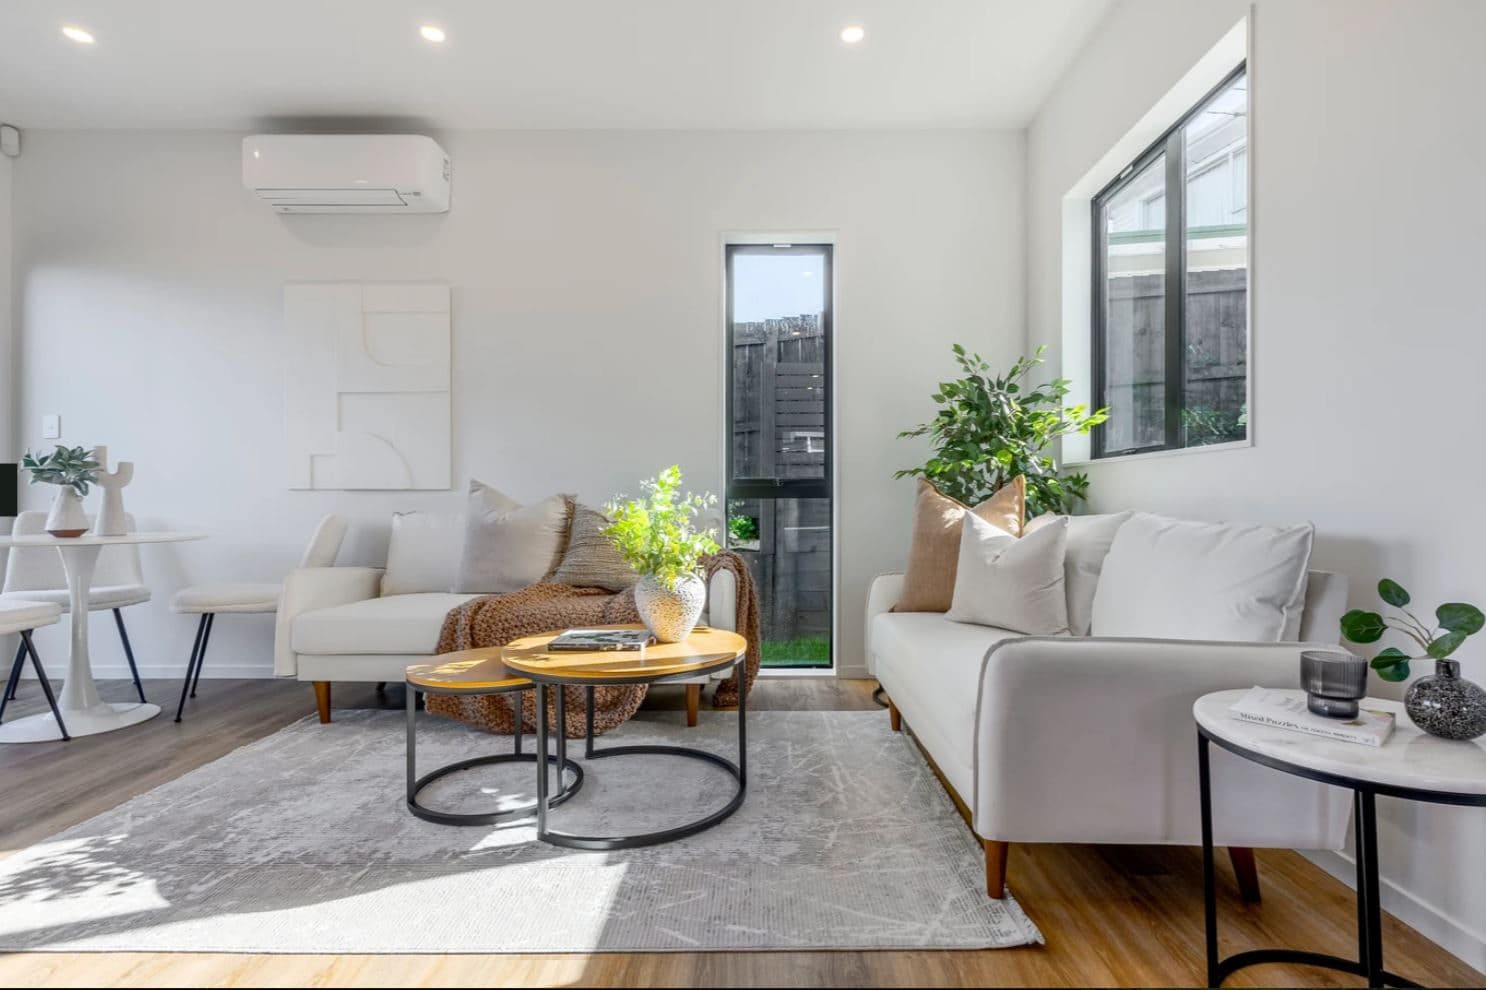
Living room with two sofas, a round coffee table and a glazed front door, Lynfield

Next steps

Planning something similar? Read more about our subdivision and multi-unit design, or run a subdivision pre-check. Every project here starts the same way — with feasibility and consultation.

Find out what your site allows

Our free feasibility report tells you what you can build on your property, and what the consent pathway looks like, before you spend anything on design.

Get your free feasibility reportBook a consultation
