
Minor Dwelling and Sleepout

New build · Coatesville, North Auckland

Minor Dwelling and Sleepout

A 65m² minor dwelling and a separate 44m² sleepout on a Coatesville lifestyle block. Countryside living zones set their own rules for what a second dwelling can be and where it can sit. The zone shaped this one long before the design did.

The project

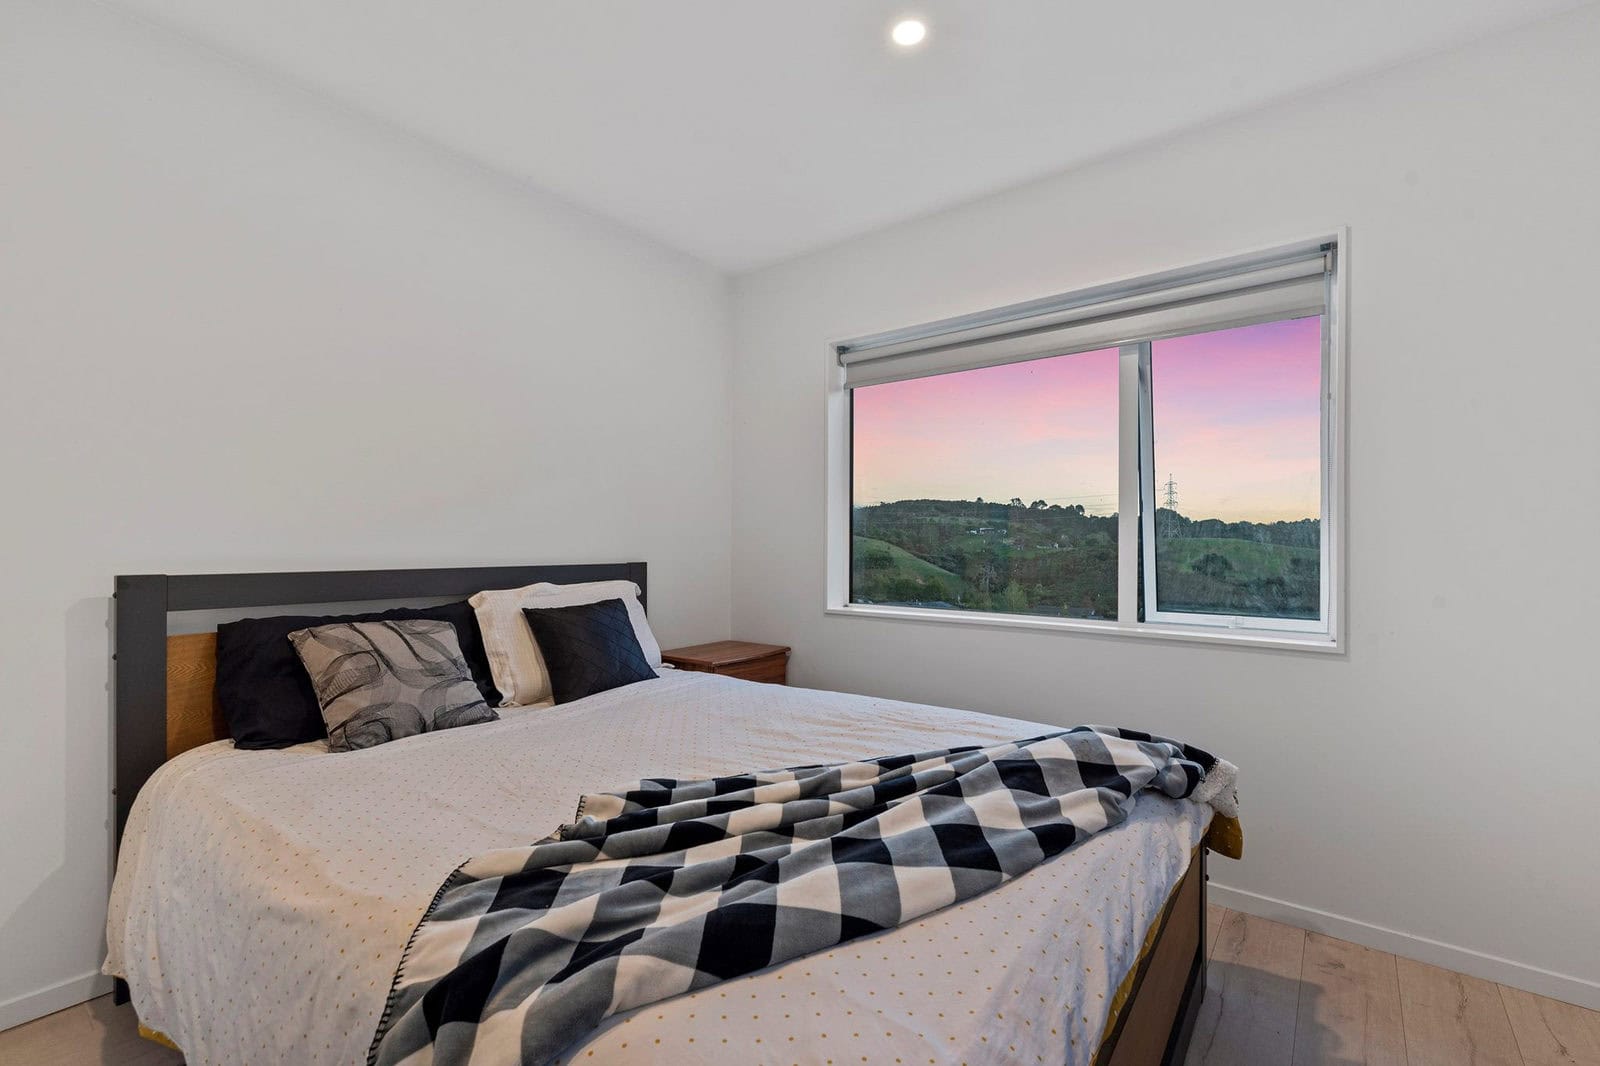
Bedroom with a window looking out to a rural sunset, Coatesville
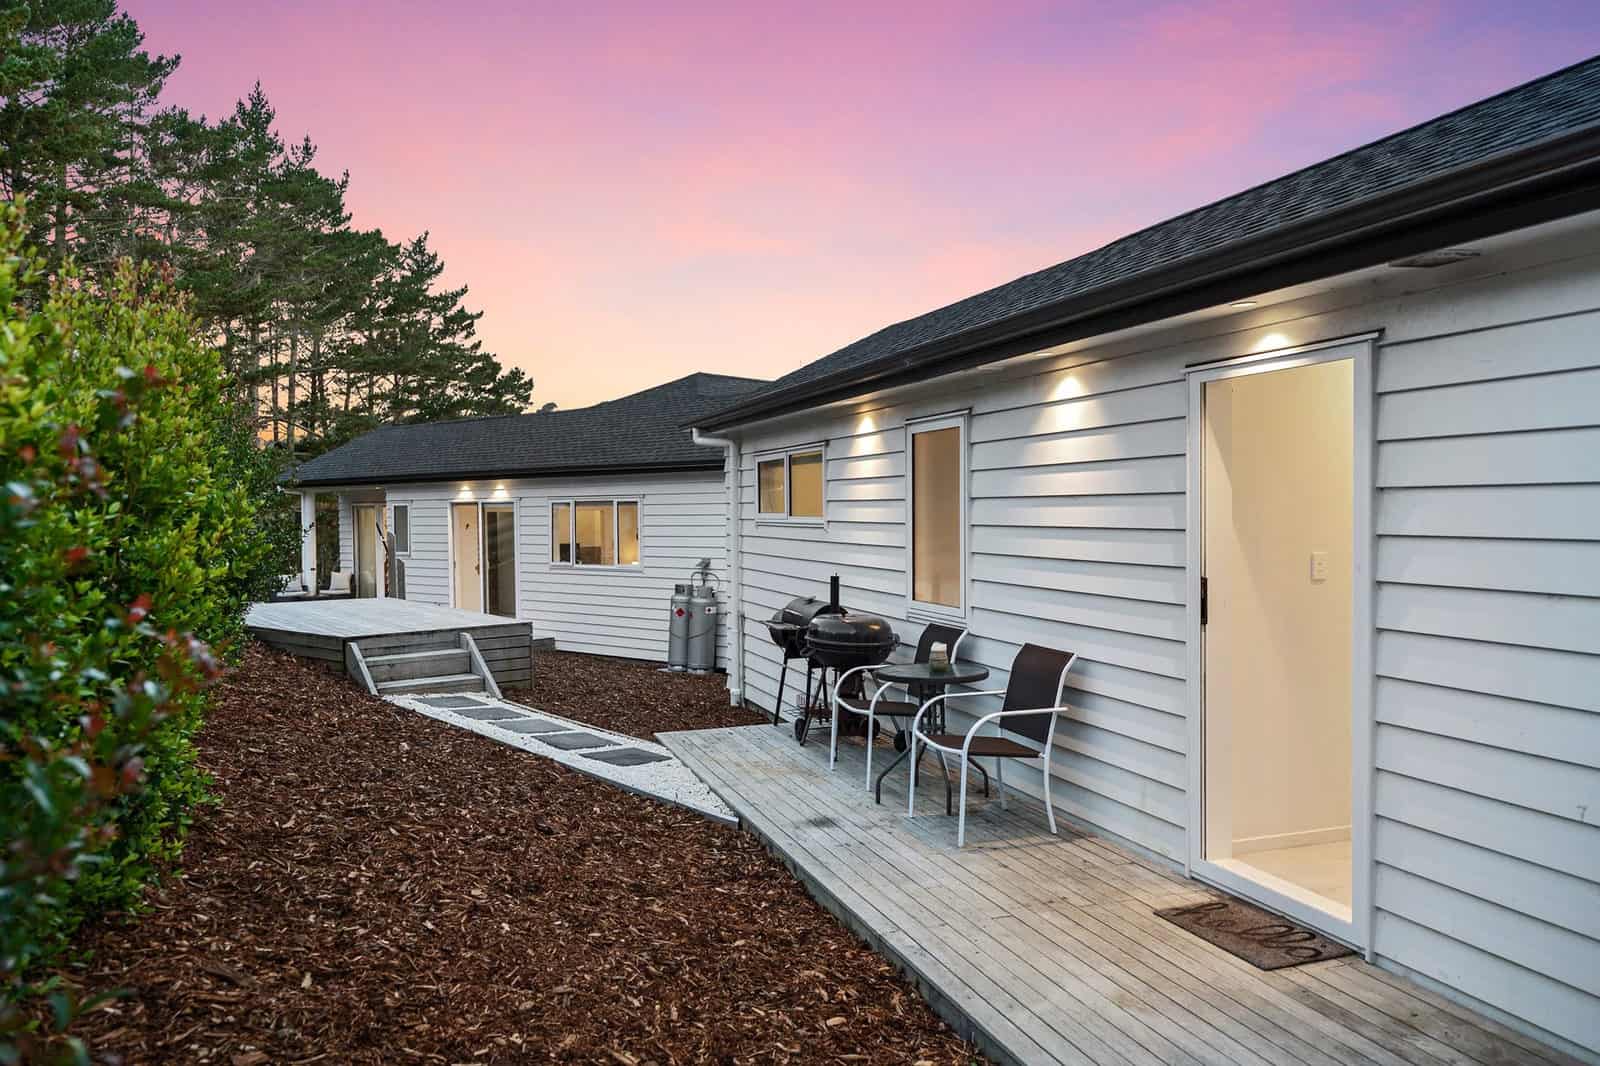
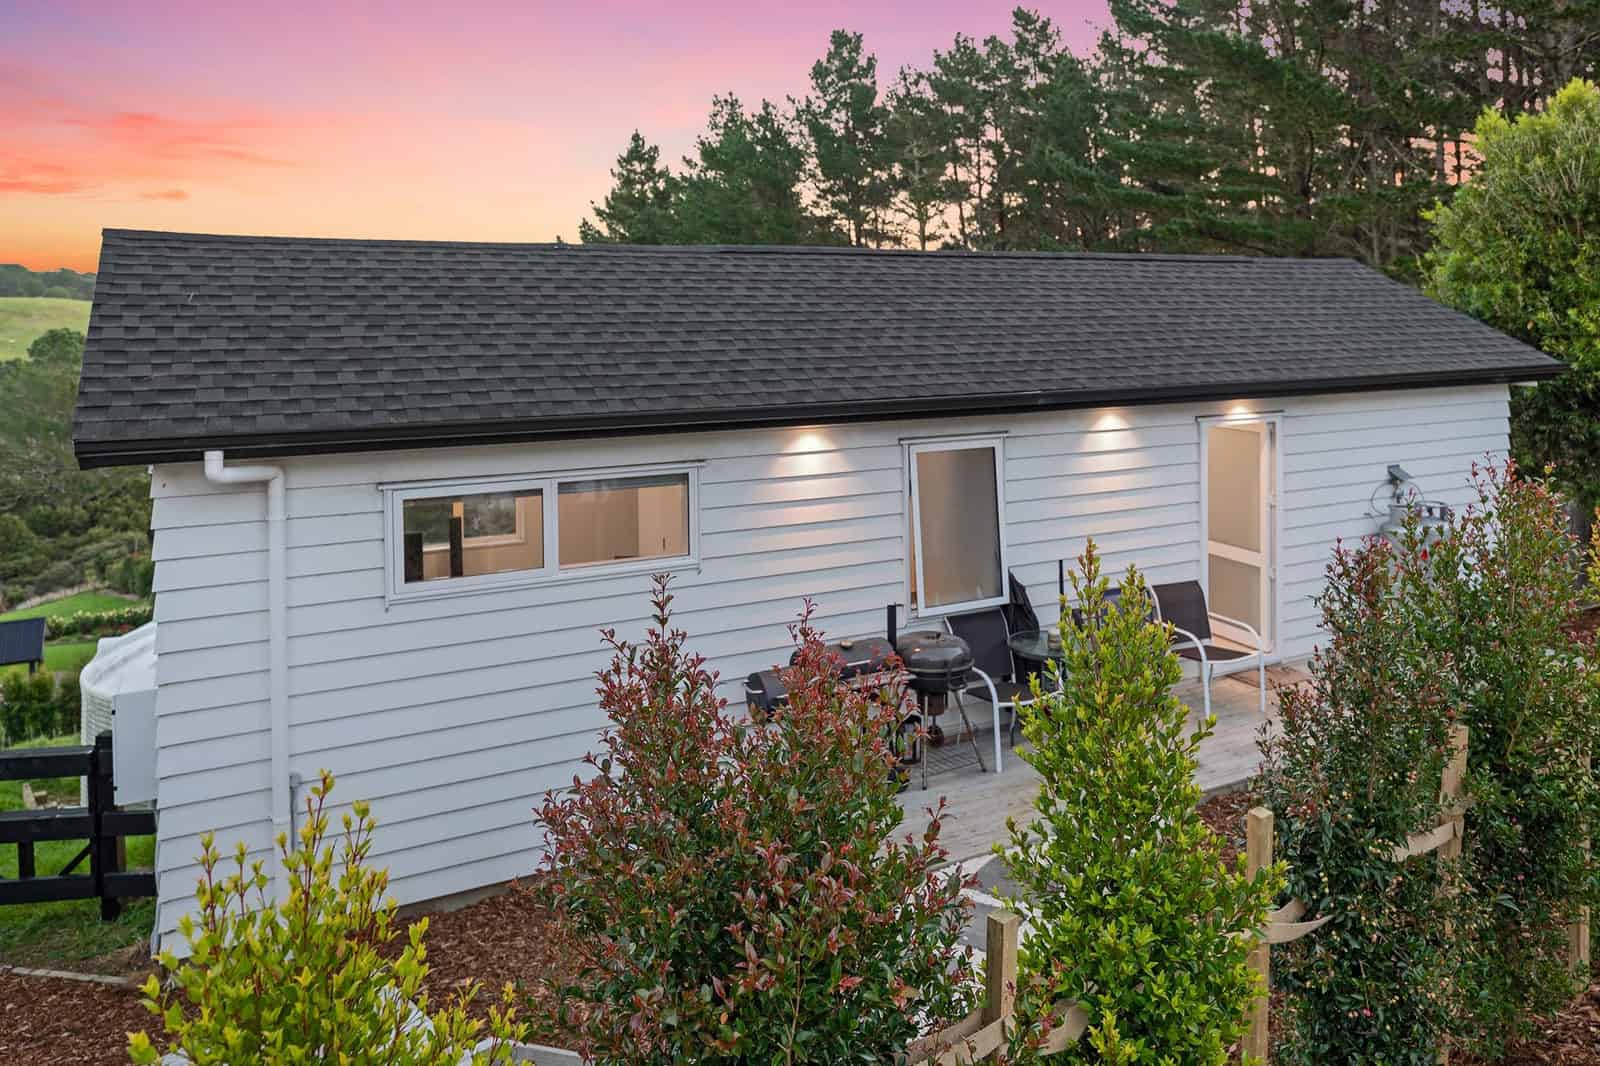
Timber deck running along the minor dwelling at dusk with outdoor seating, Coatesville
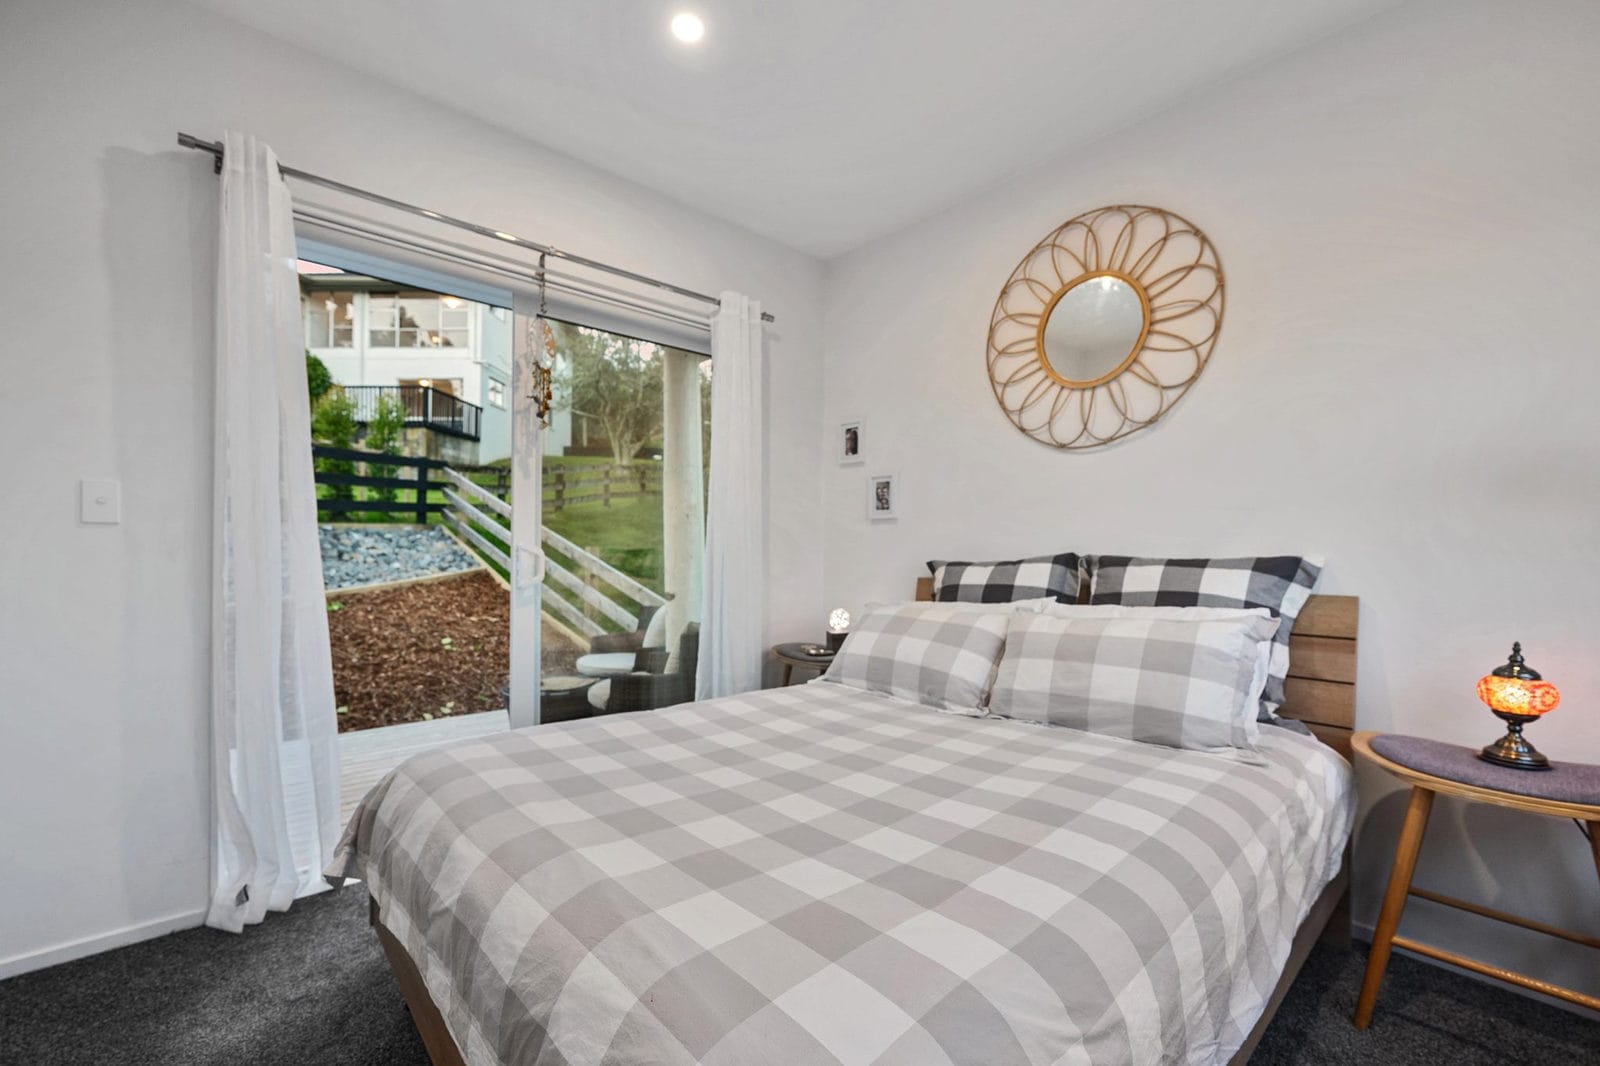
Bedroom with a sliding door to the deck and a round mirror above the bed, Coatesville
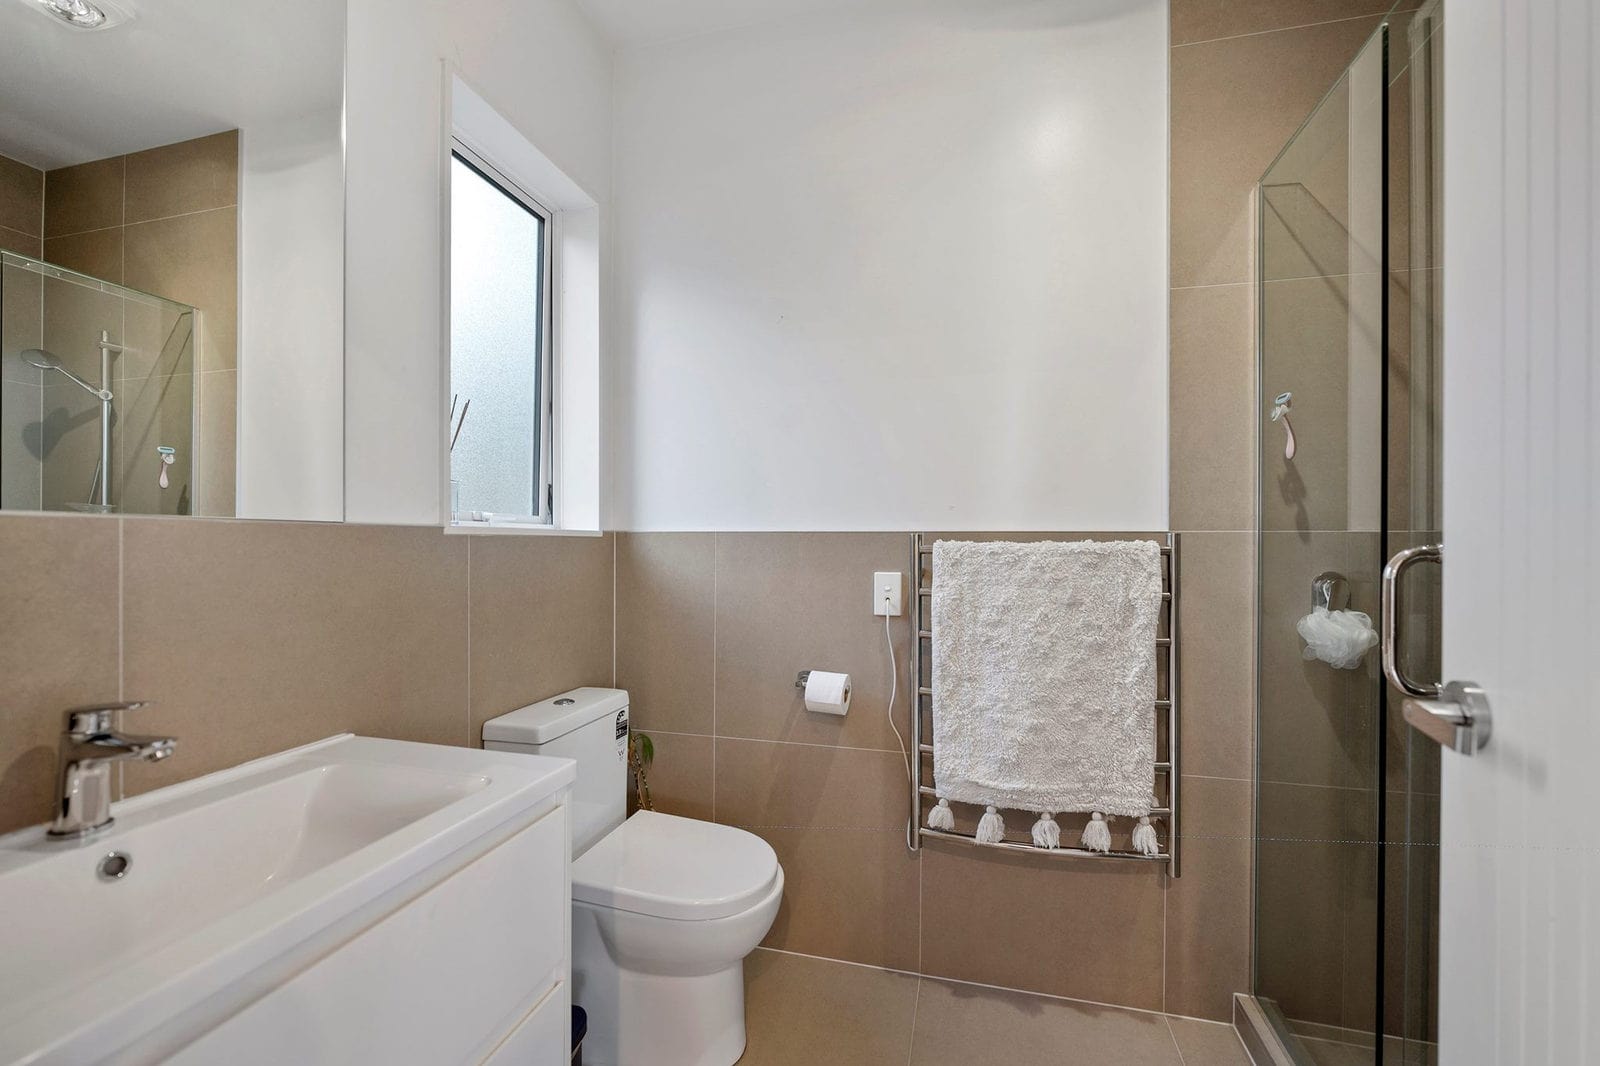
Bathroom with a bath, toilet, glazed shower and half-height tiling, Coatesville
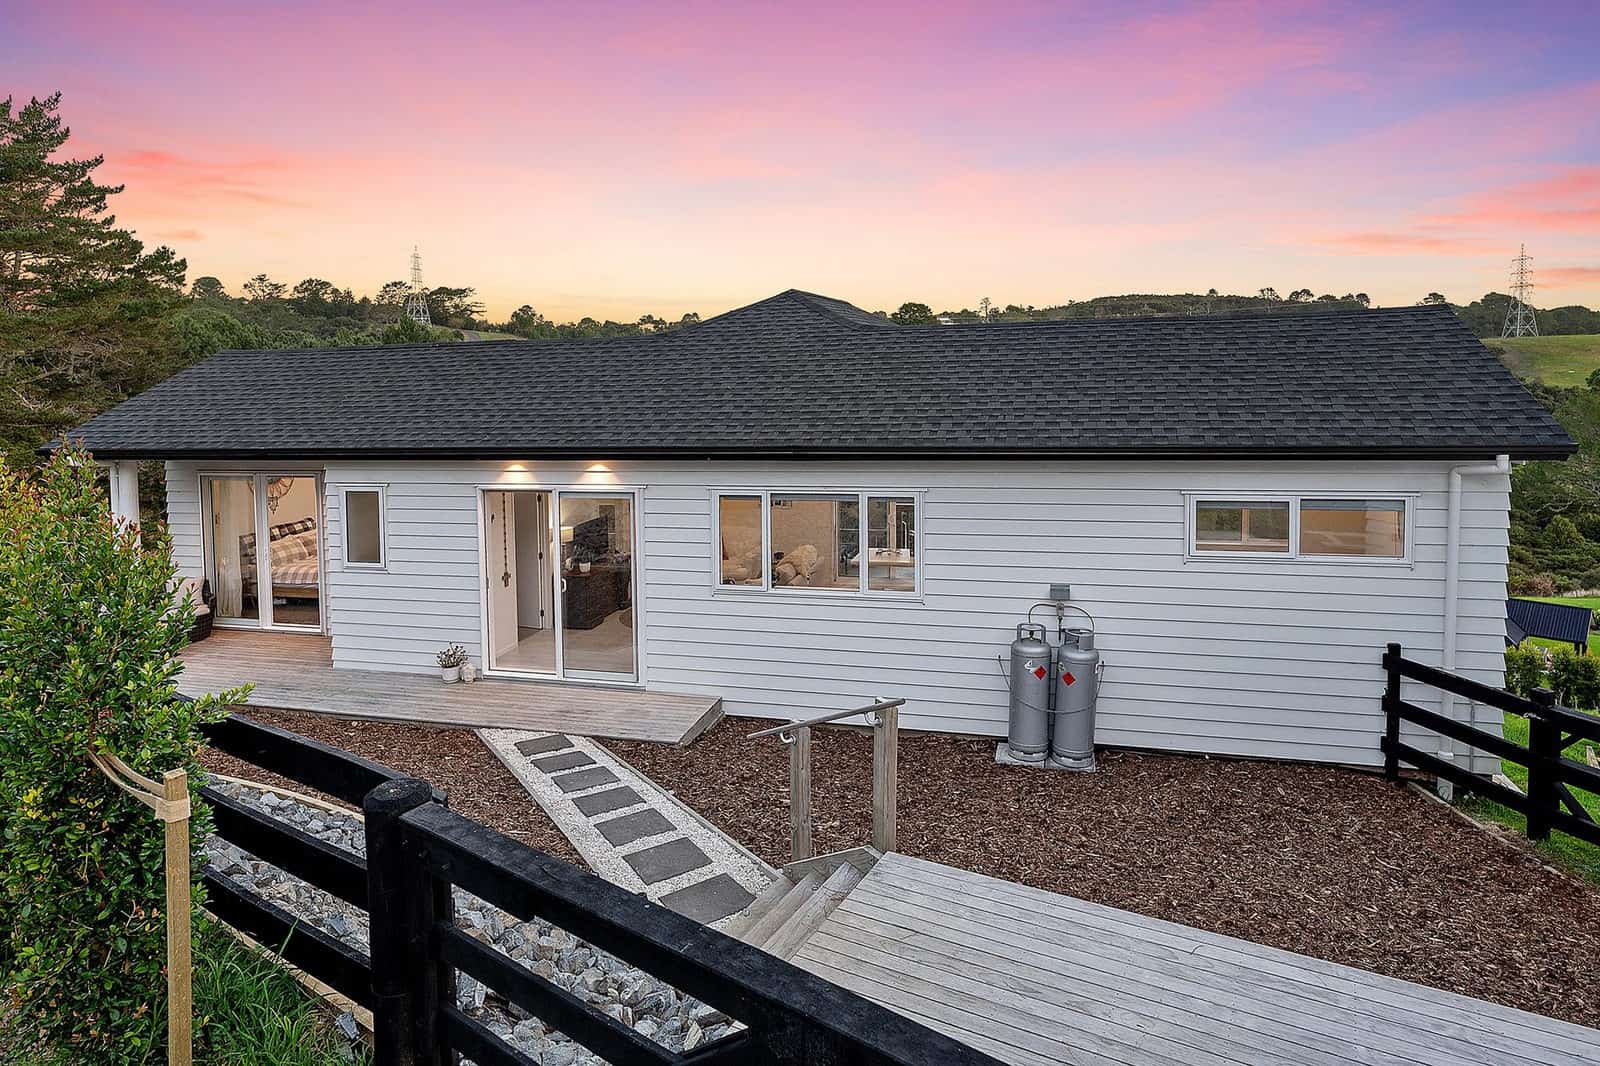
Single-level minor dwelling with a dark roof and deck seen across a post-and-rail fence at dusk, Coatesville
Side of the minor dwelling with new planting and a deck at dusk, Coatesville
Living area with a sofa, television and sliding doors onto a rural outlook, Coatesville
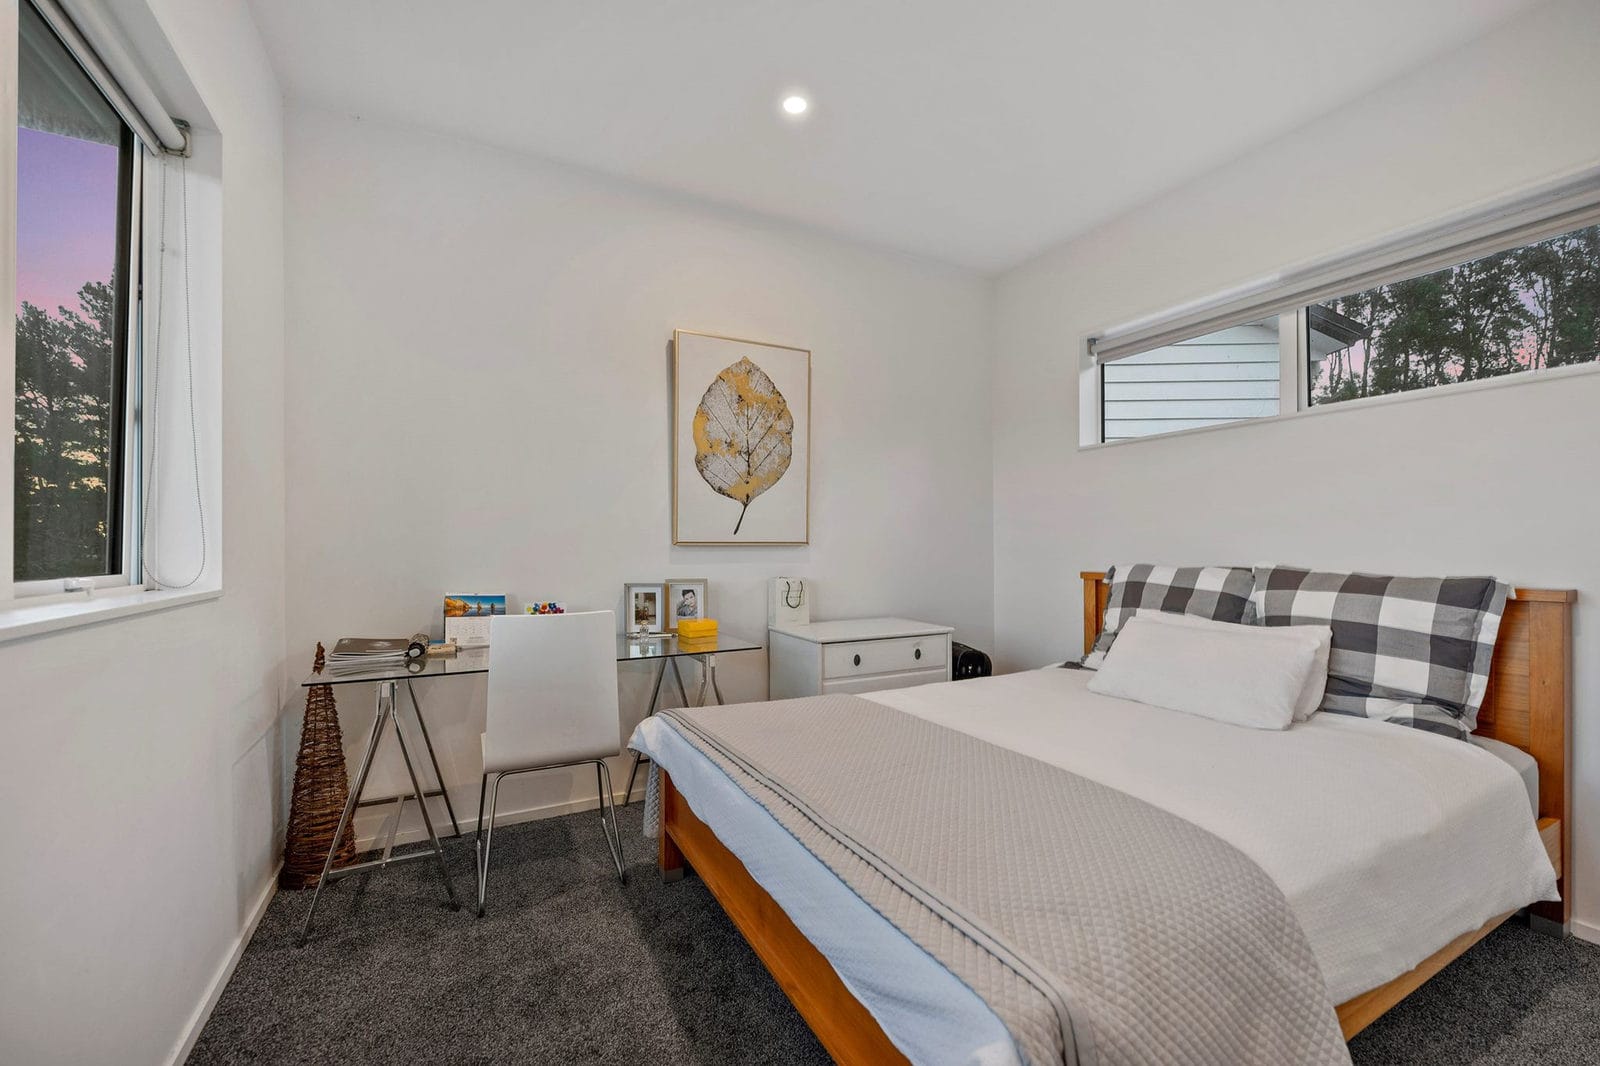
Bedroom with a desk under a high window and a checked throw on the bed, Coatesville
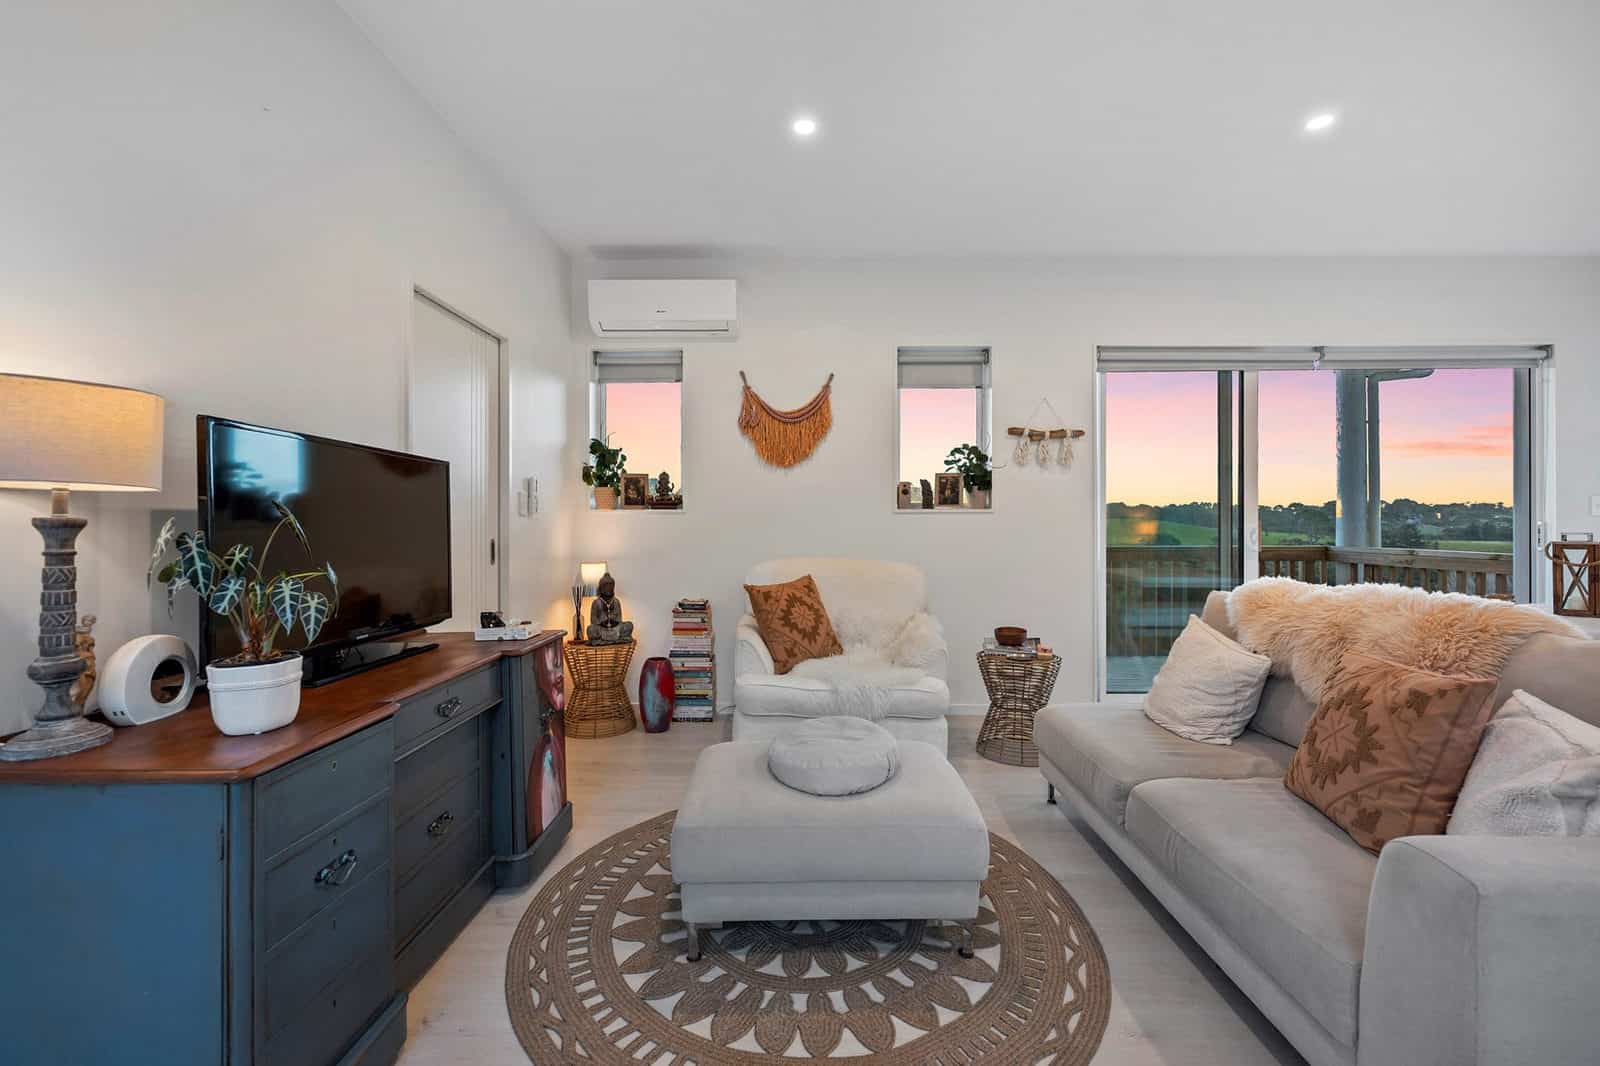
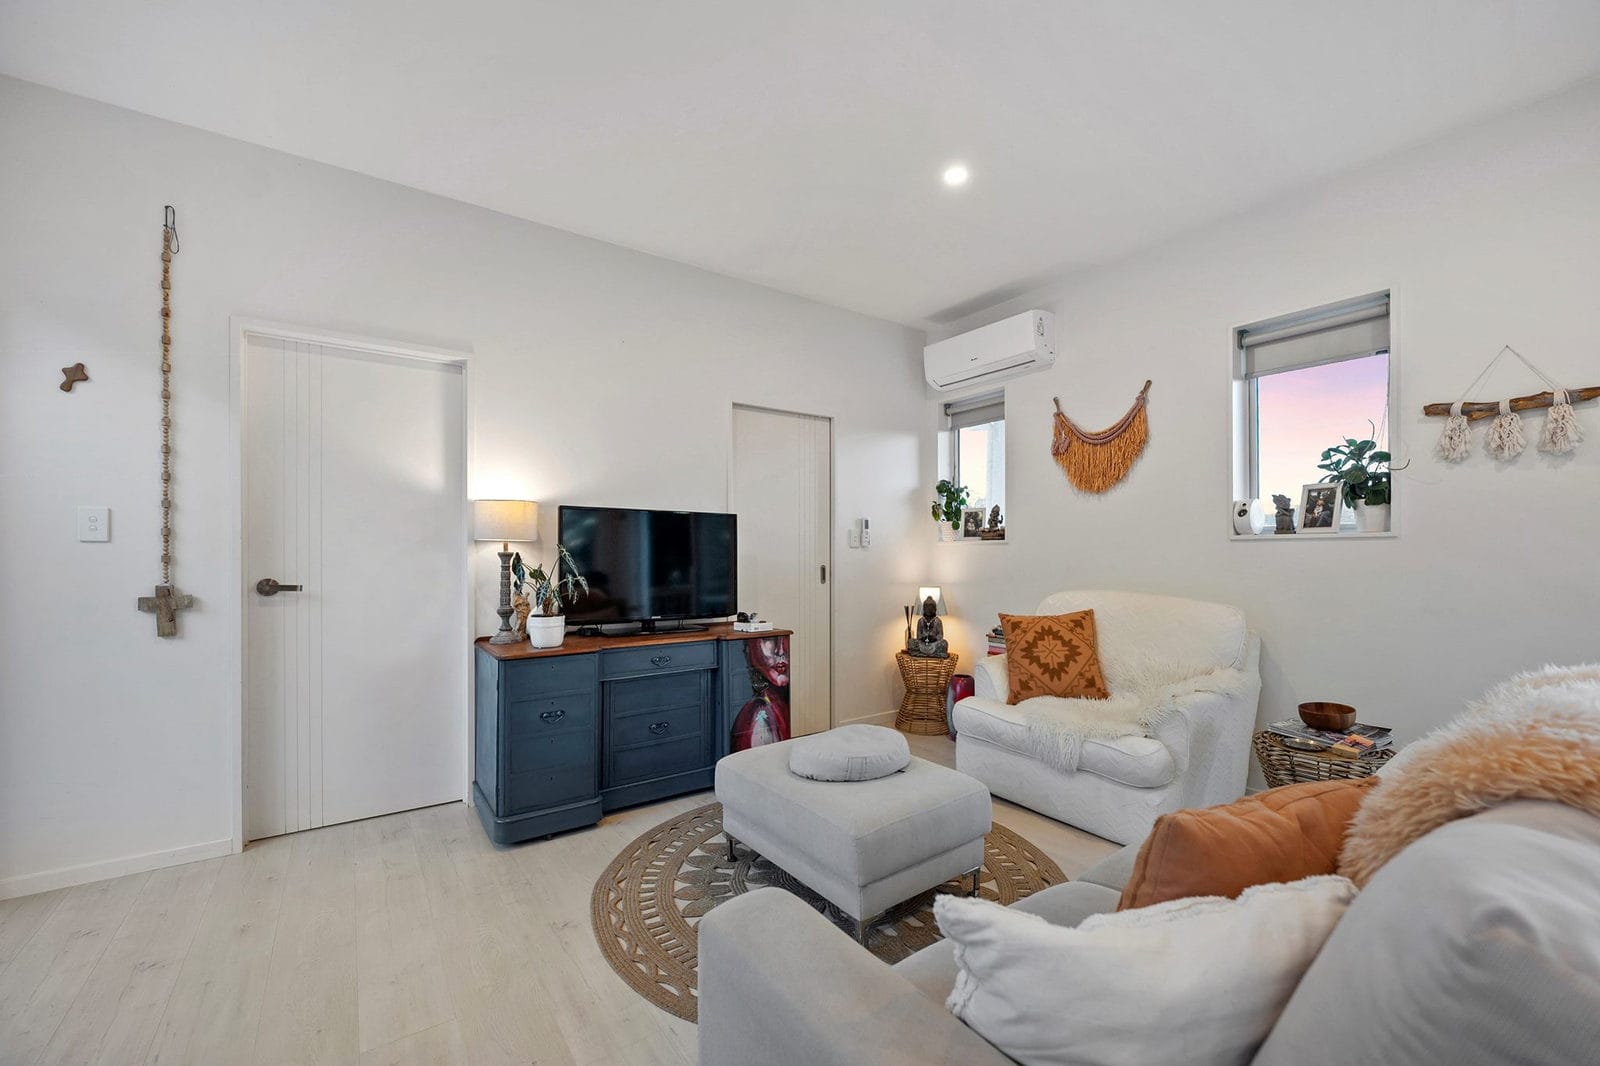
Living area with a sofa, ottoman and television on a blue sideboard, Coatesville
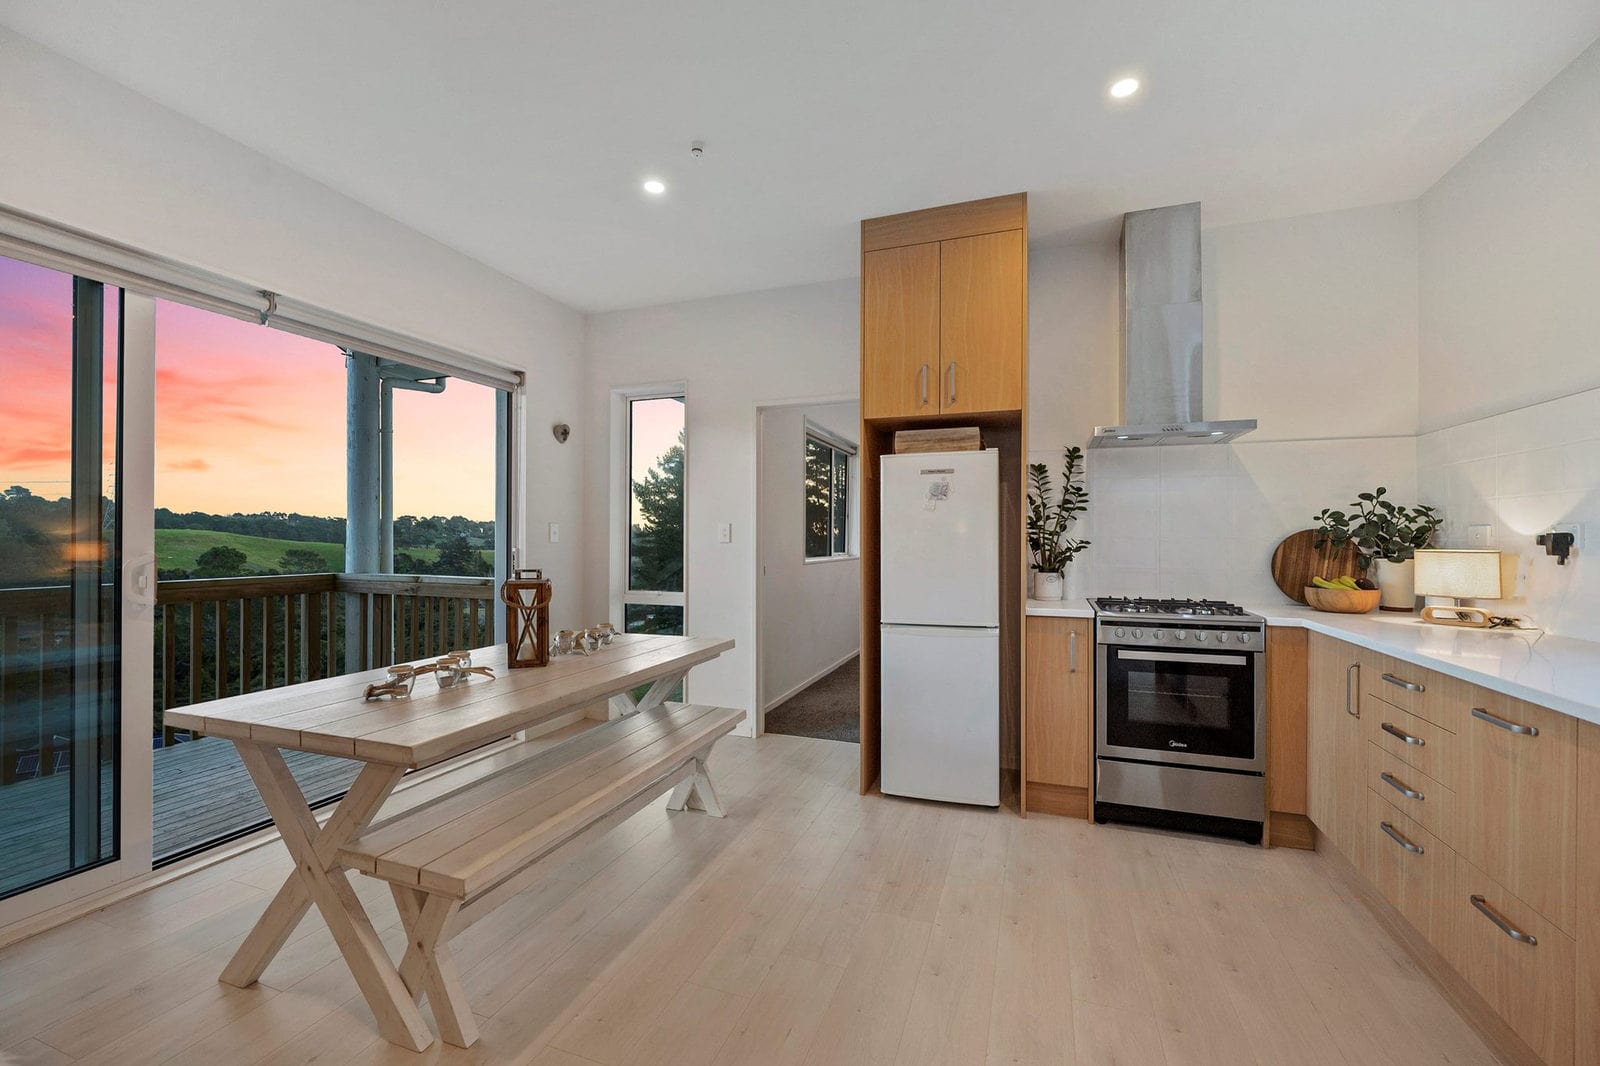
Kitchen and dining with a timber table and sliding doors to a rural view, Coatesville
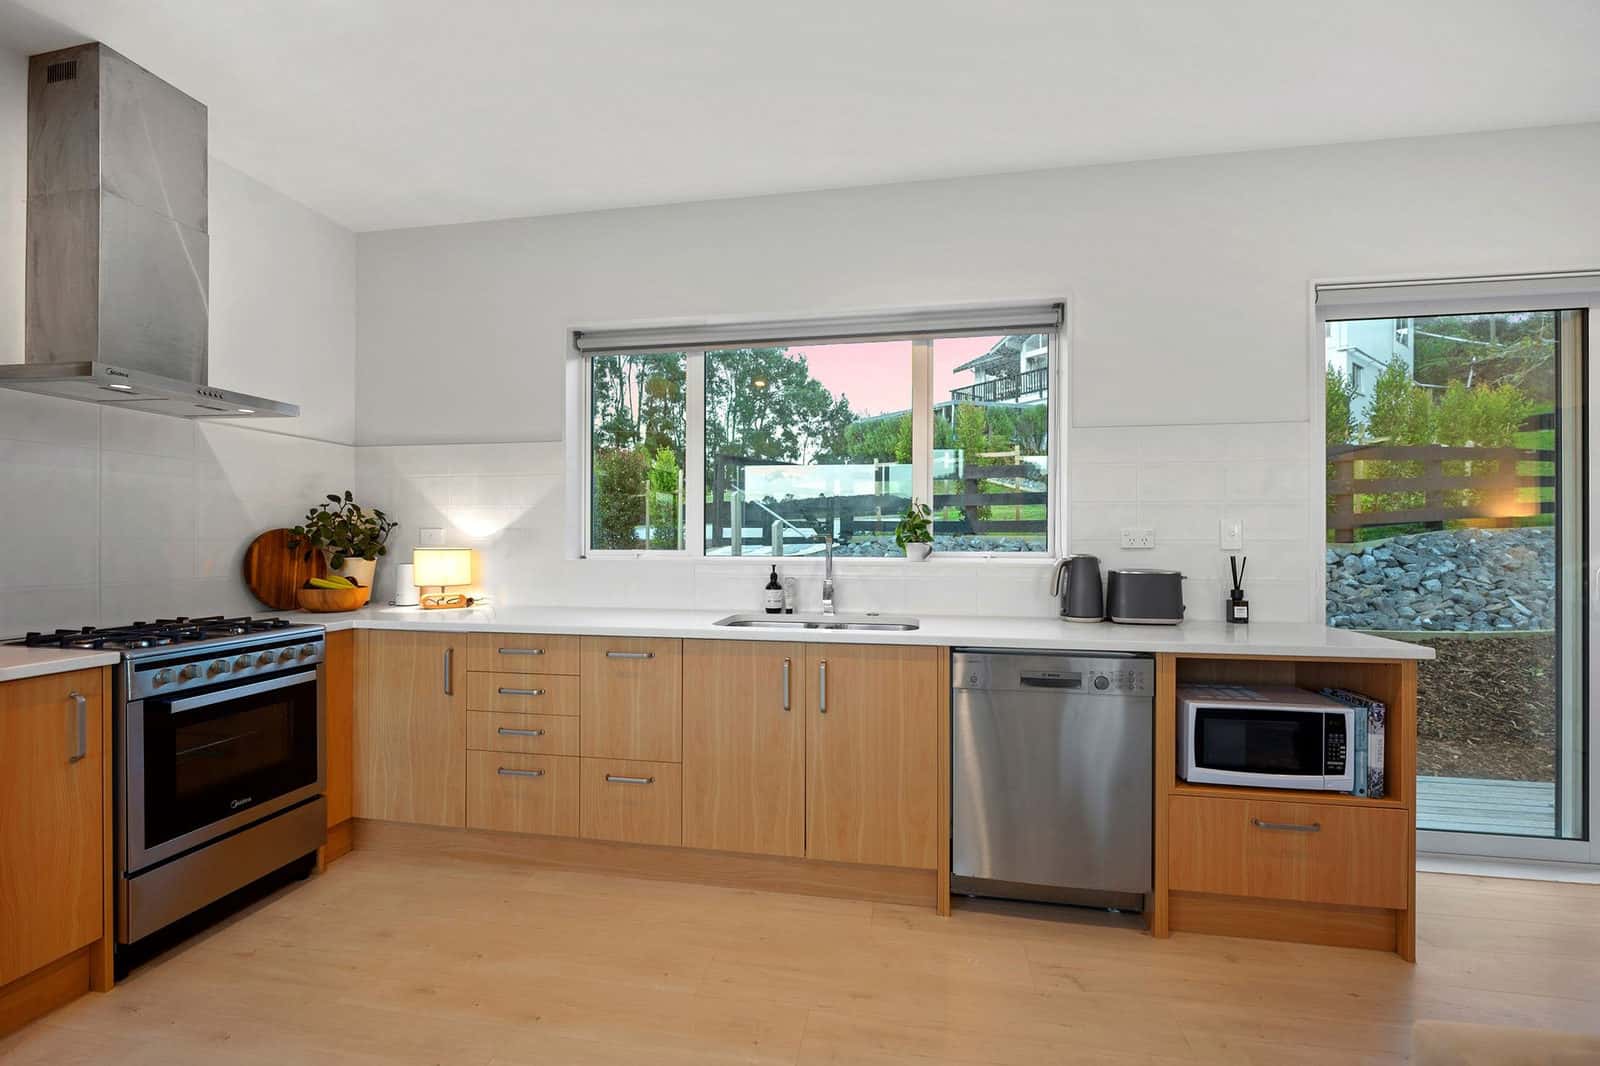
Kitchen with timber cabinetry, a freestanding cooker, dishwasher and rangehood, Coatesville
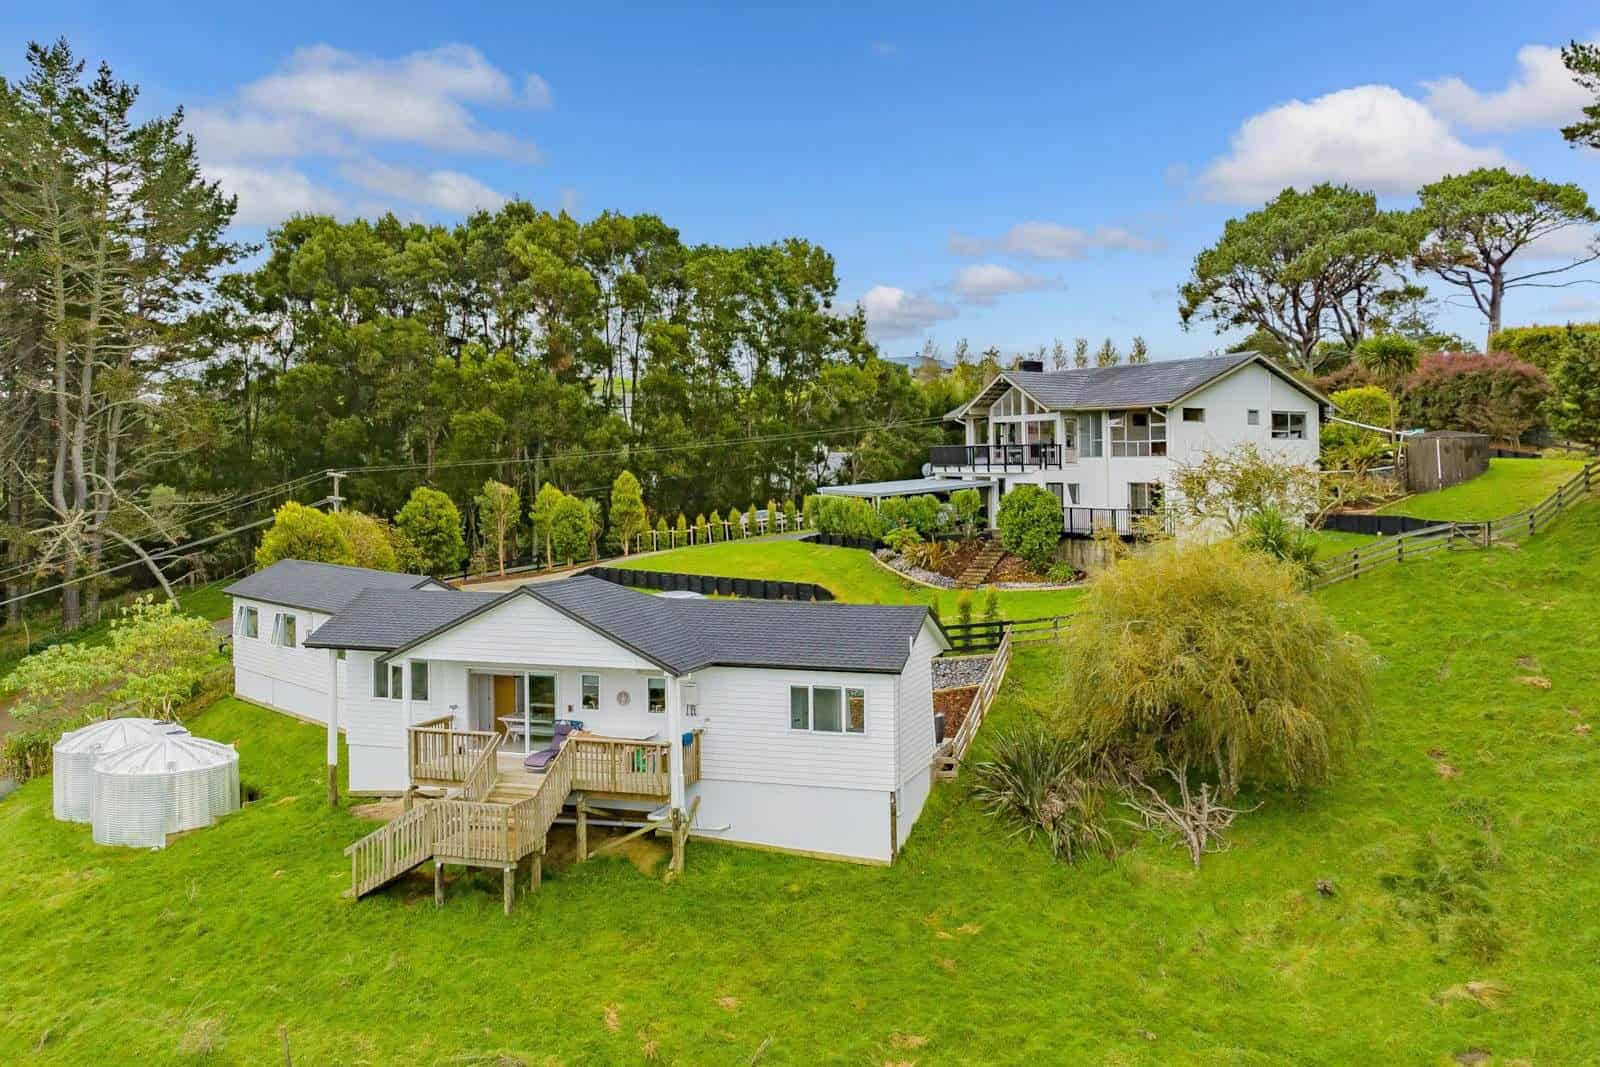
Aerial of the property with the main house above and the minor dwelling on the lawn below, Coatesville
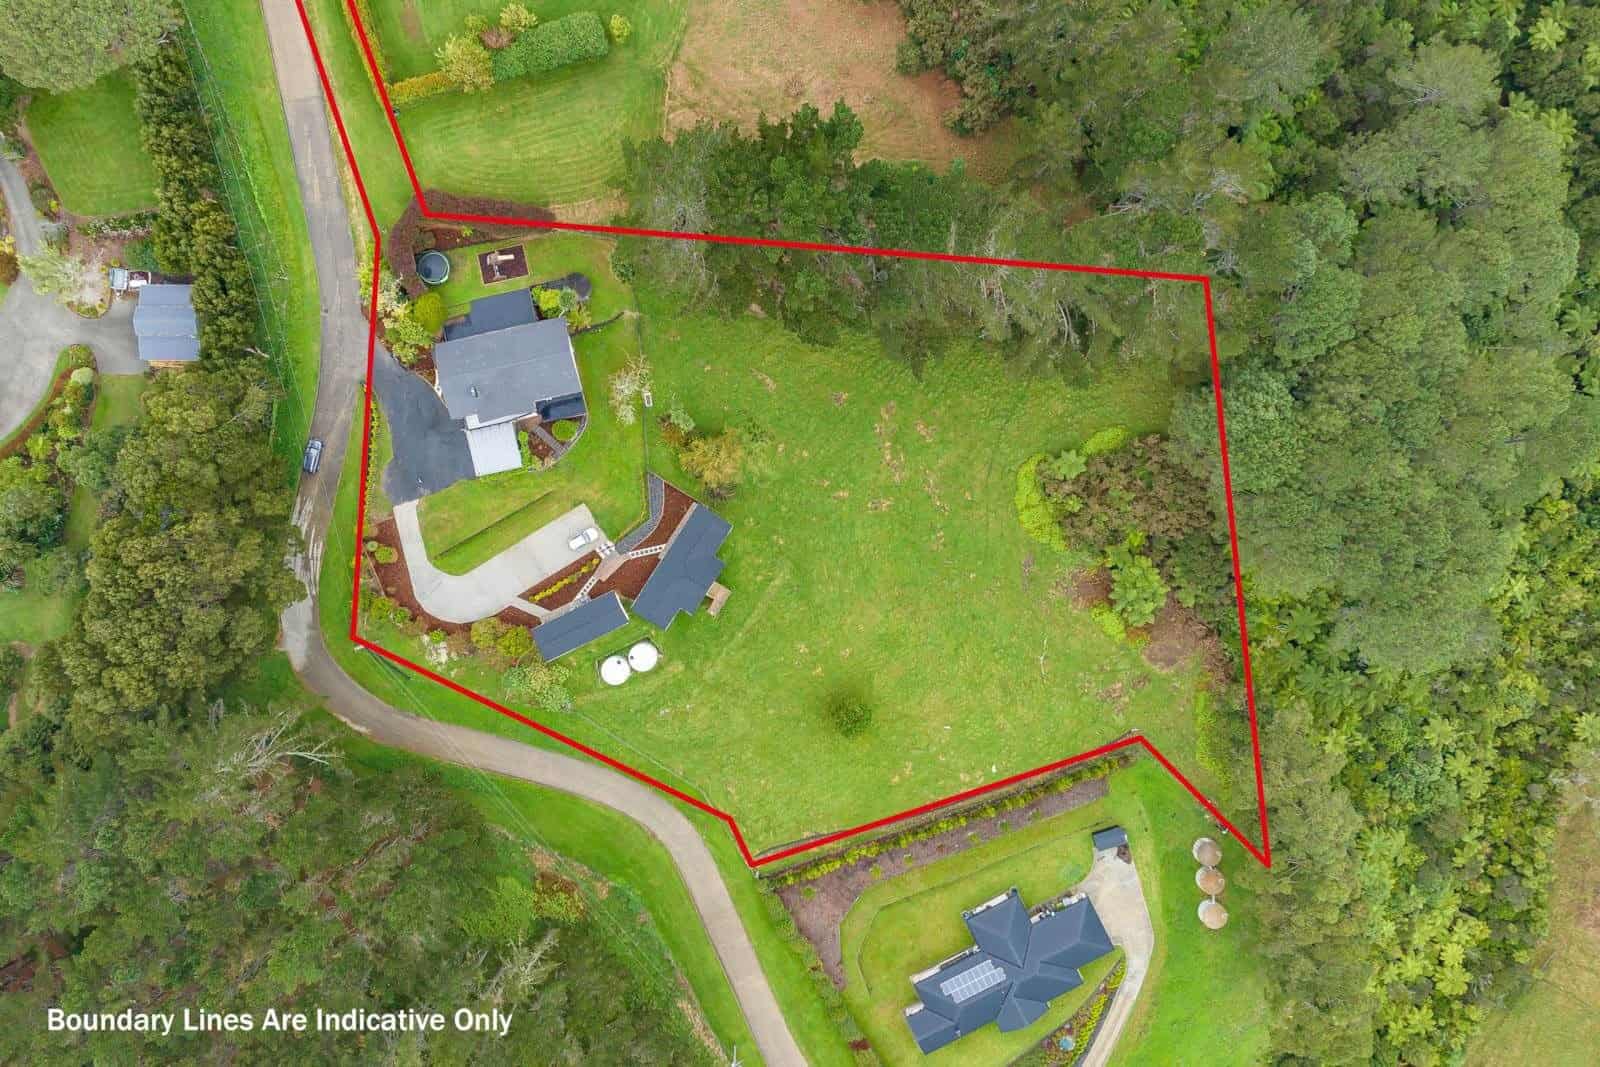
Aerial with the site boundary marked in red and a note that the boundary lines are indicative, Coatesville
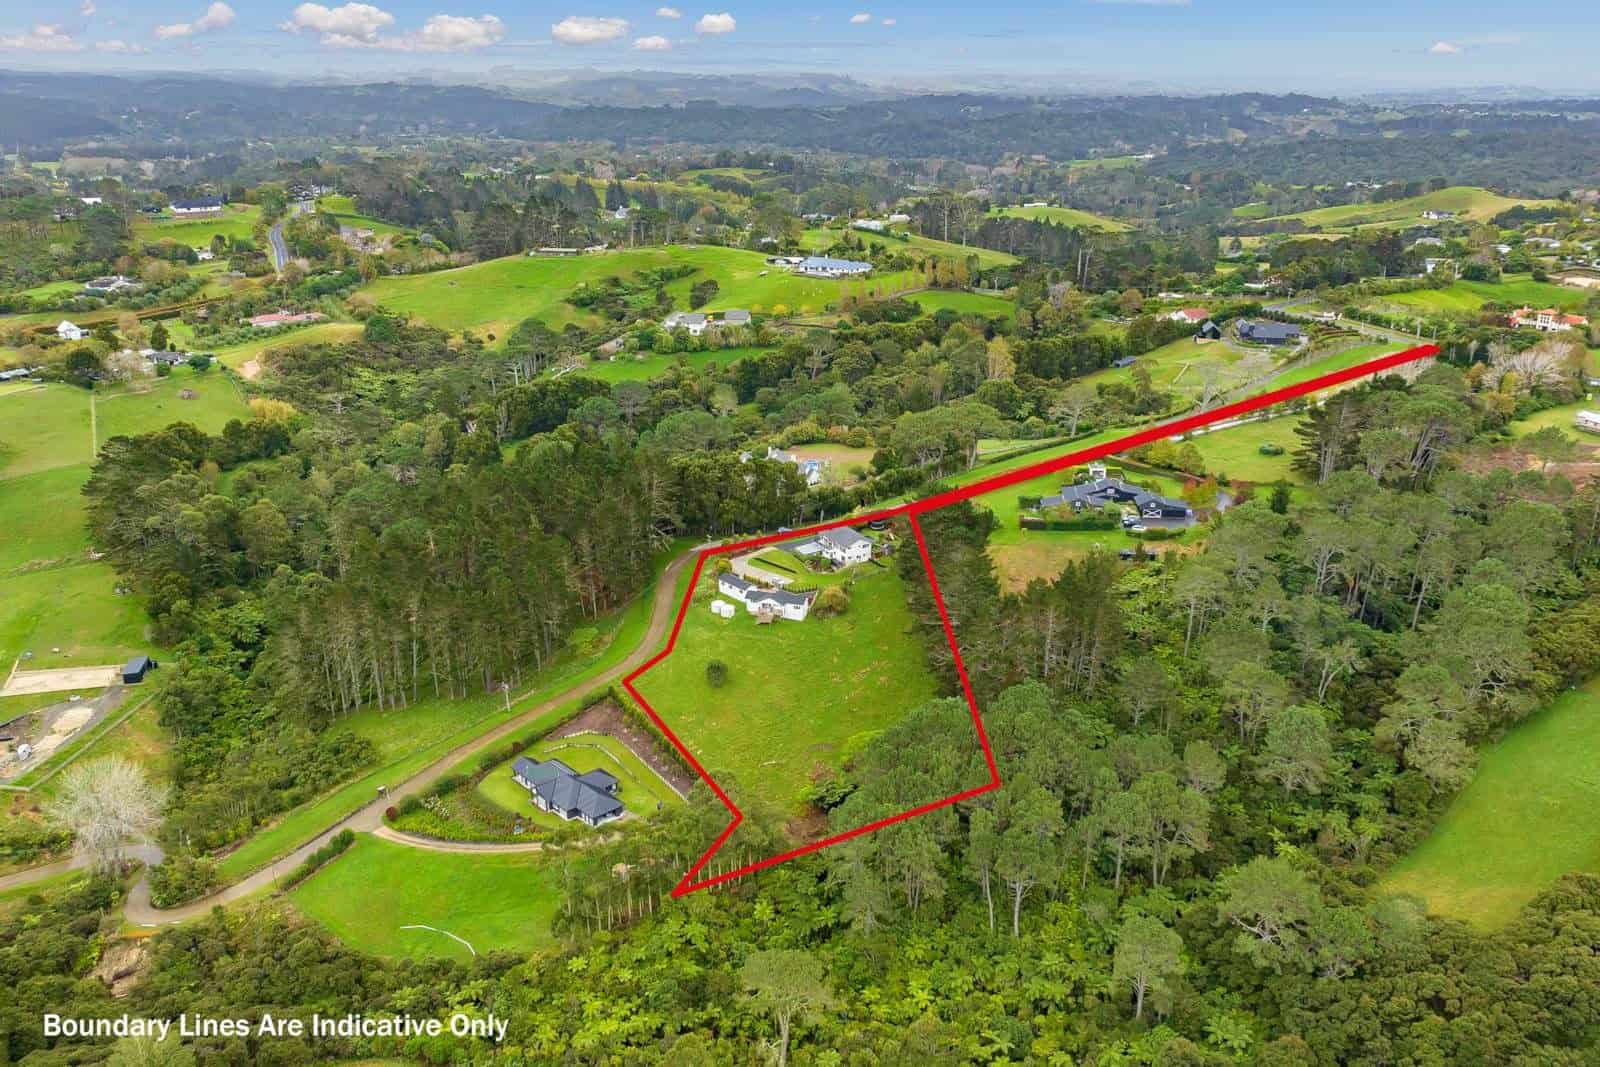
Wide aerial over rolling countryside with the property boundary outlined in red, Coatesville
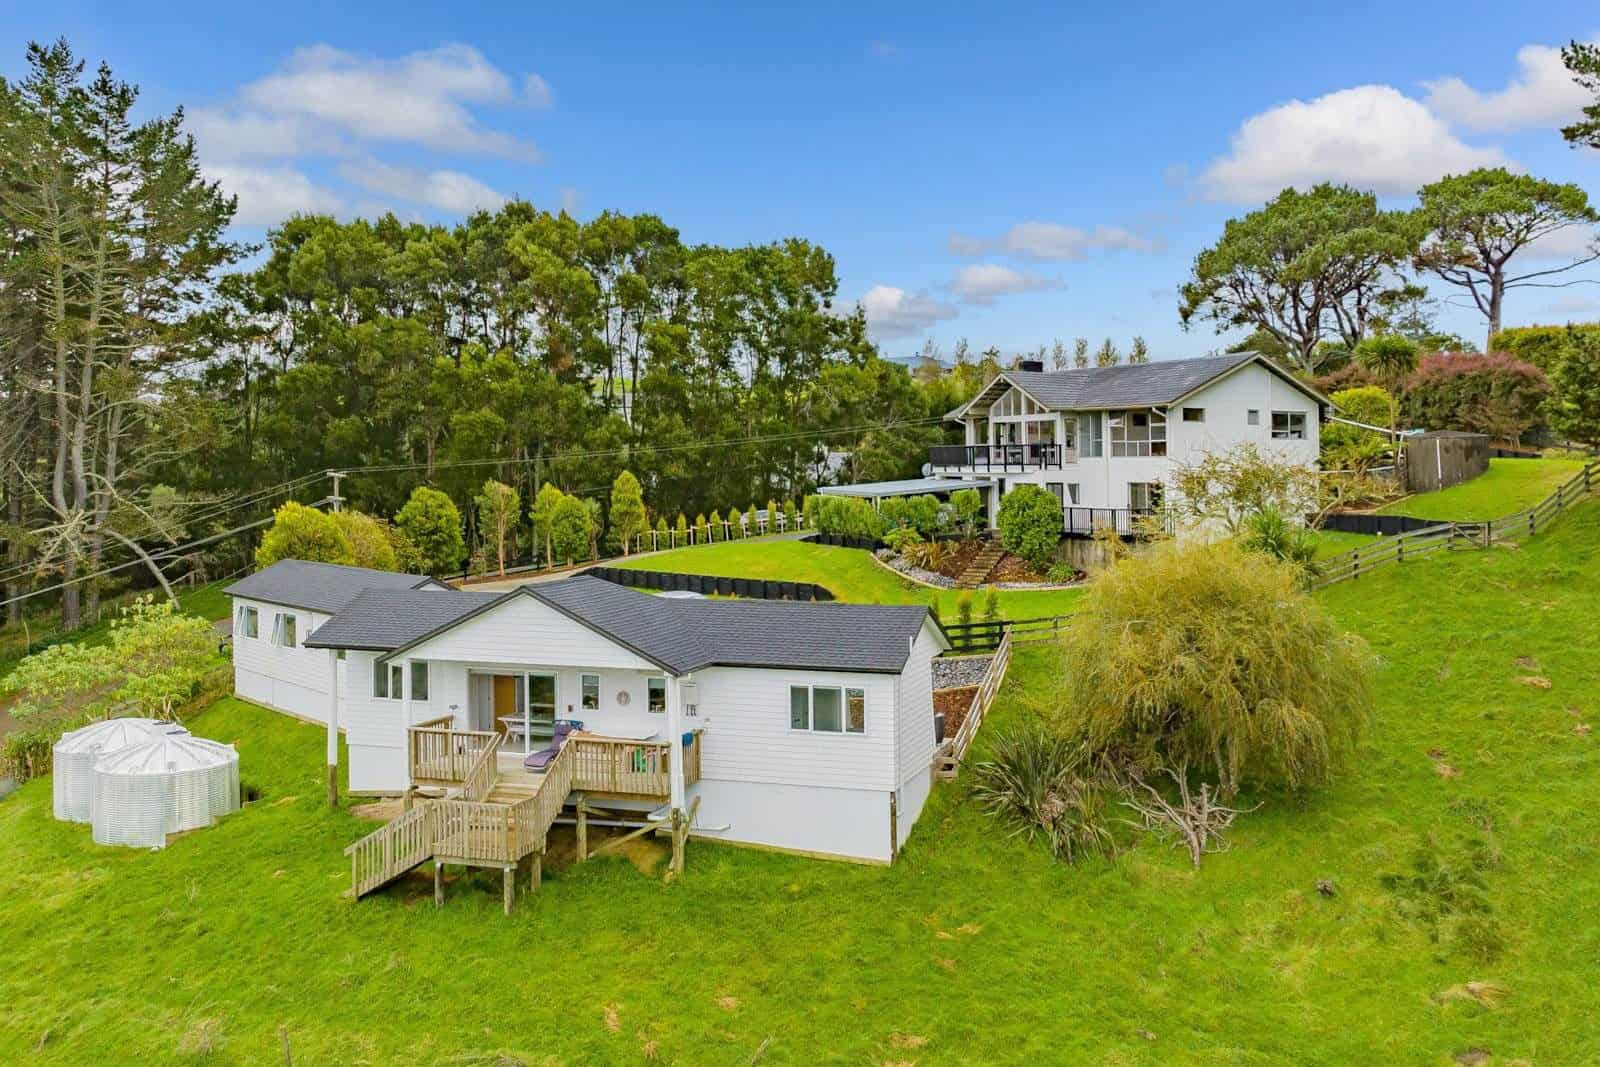
Minor dwelling on the lawn with the main house on the rise behind it, Coatesville
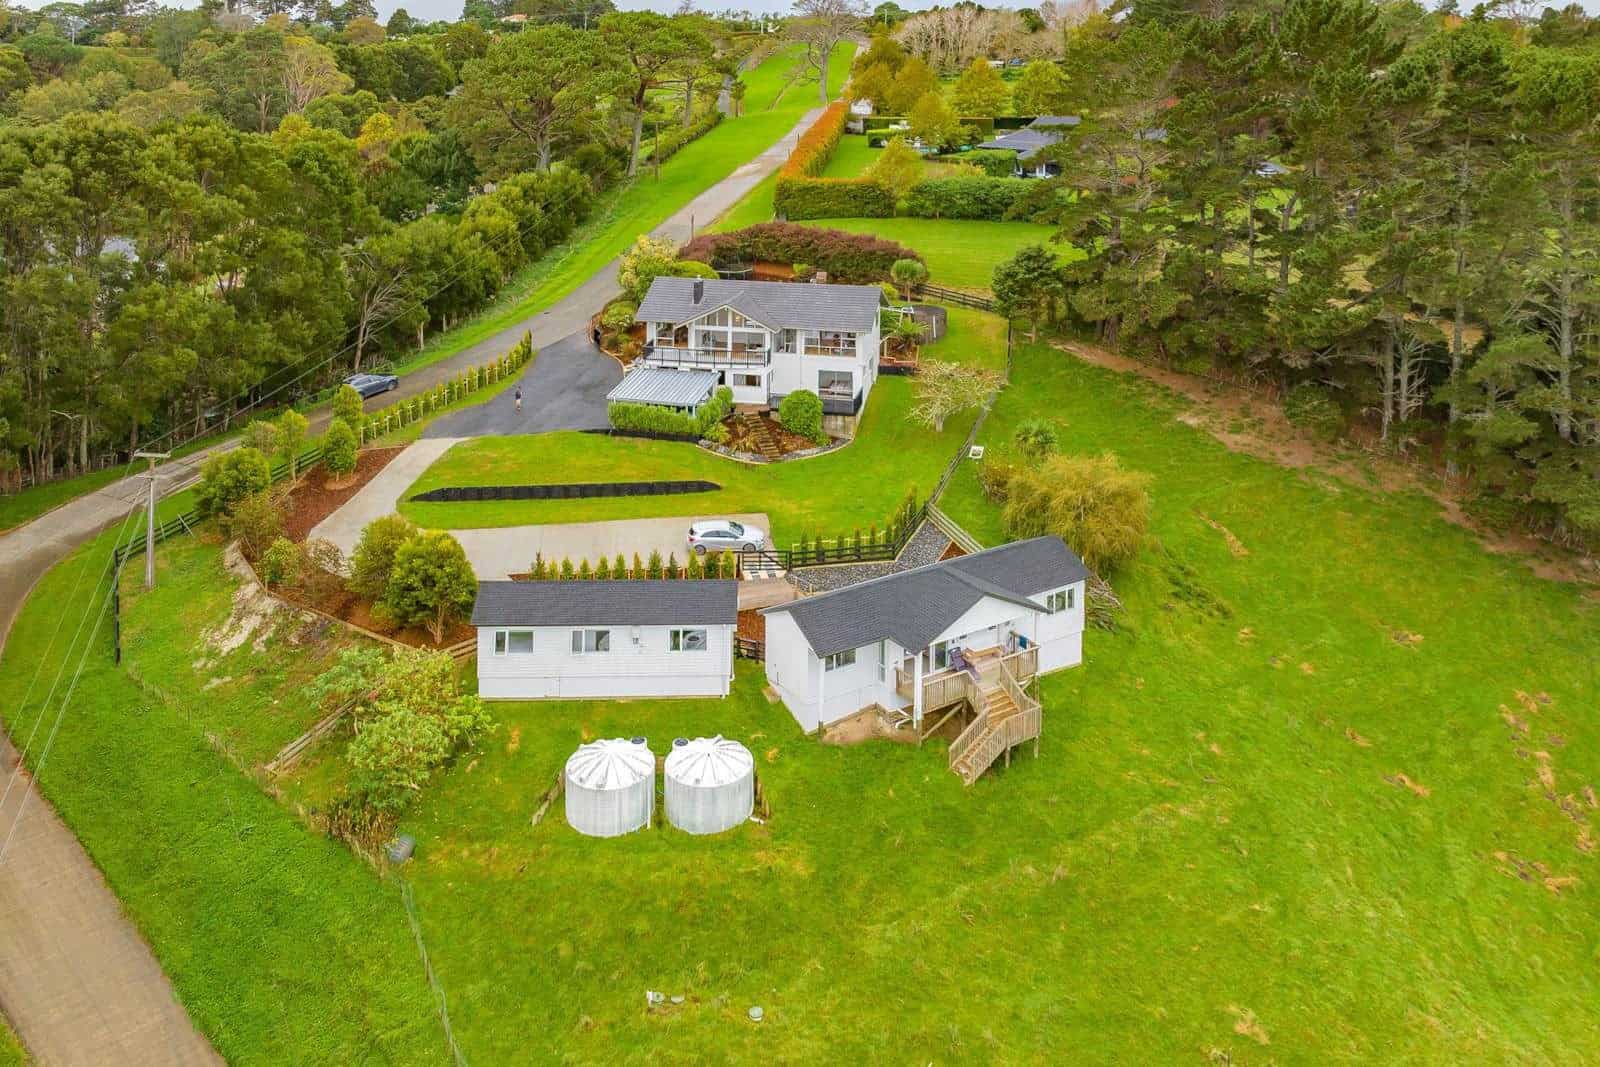
Aerial looking down on the main house, the minor dwelling and the water tanks, Coatesville

Next steps

Planning something similar? Read more about our granny flat and minor dwelling design, or compare a sleepout with a minor dwelling. Every project here starts the same way — with feasibility and consultation.

Find out what your site allows

Our free feasibility report tells you what you can build on your property, and what the consent pathway looks like, before you spend anything on design.

Get your free feasibility reportBook a consultation
