
Orewa House

New build · Orewa, North Auckland

Orewa House

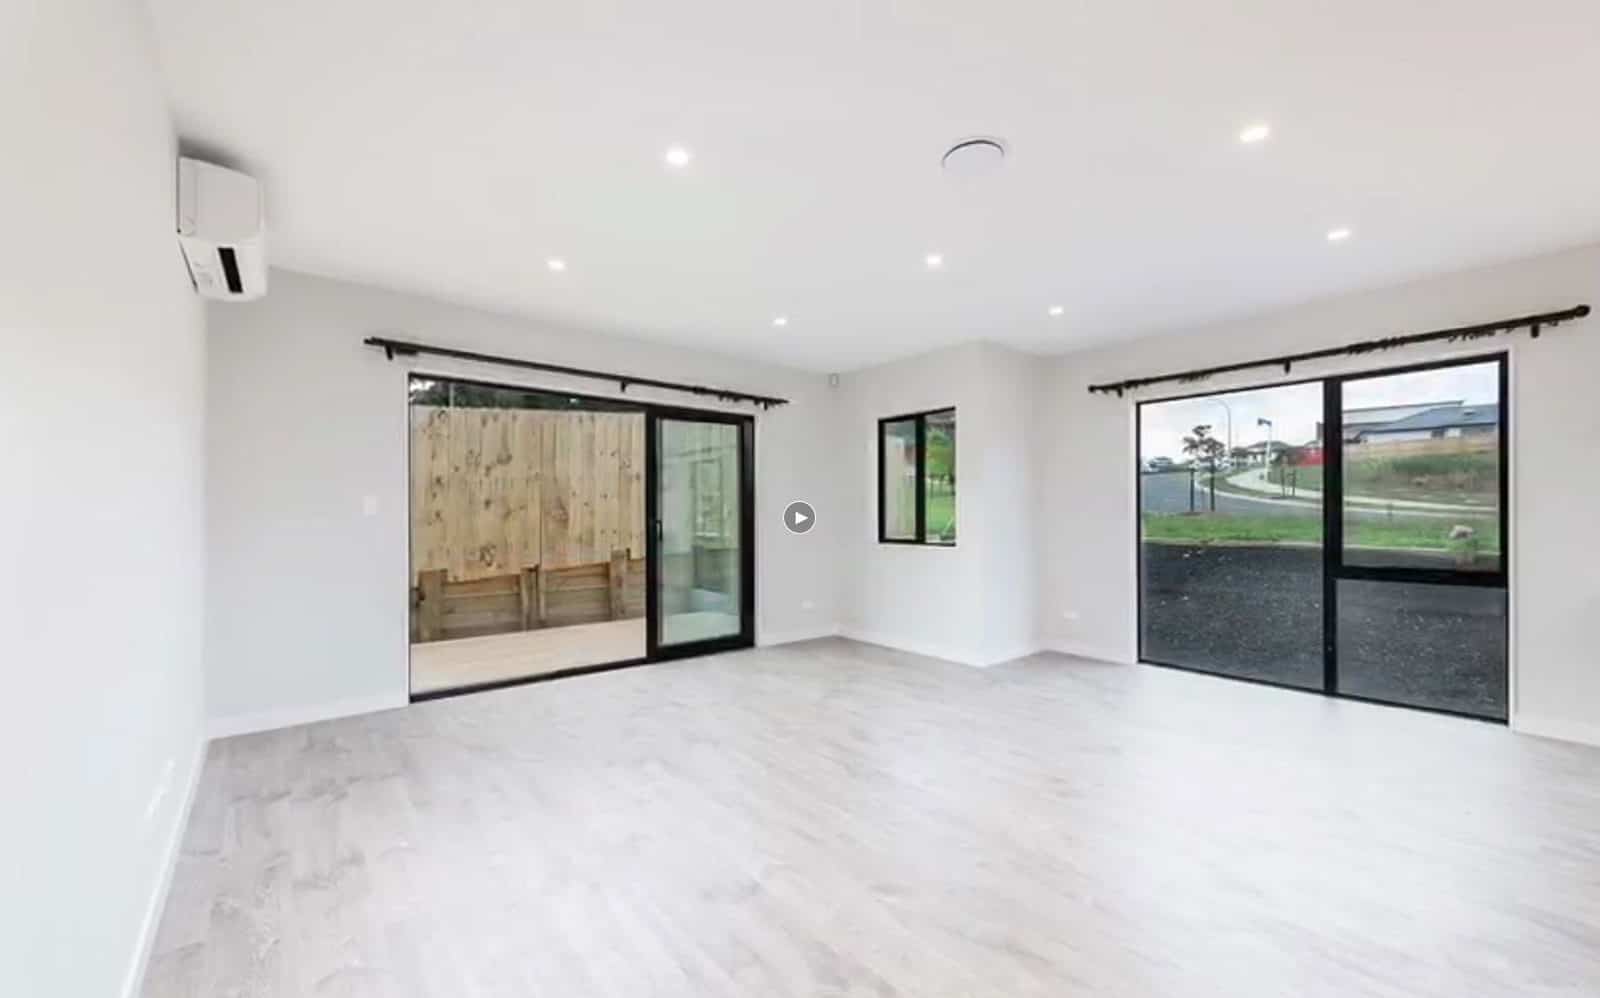
A single-level 184m² house on a 524m² Orewa section. Staying on one level is a deliberate trade — it costs site coverage, and it buys a home that still works in thirty years with no staircase in the way.

Location
Orewa, Auckland
Type
New build
House
184m²
Site area
524m²
Design
Designed by John He (BAS, BHM, LBP Design #BP135241)
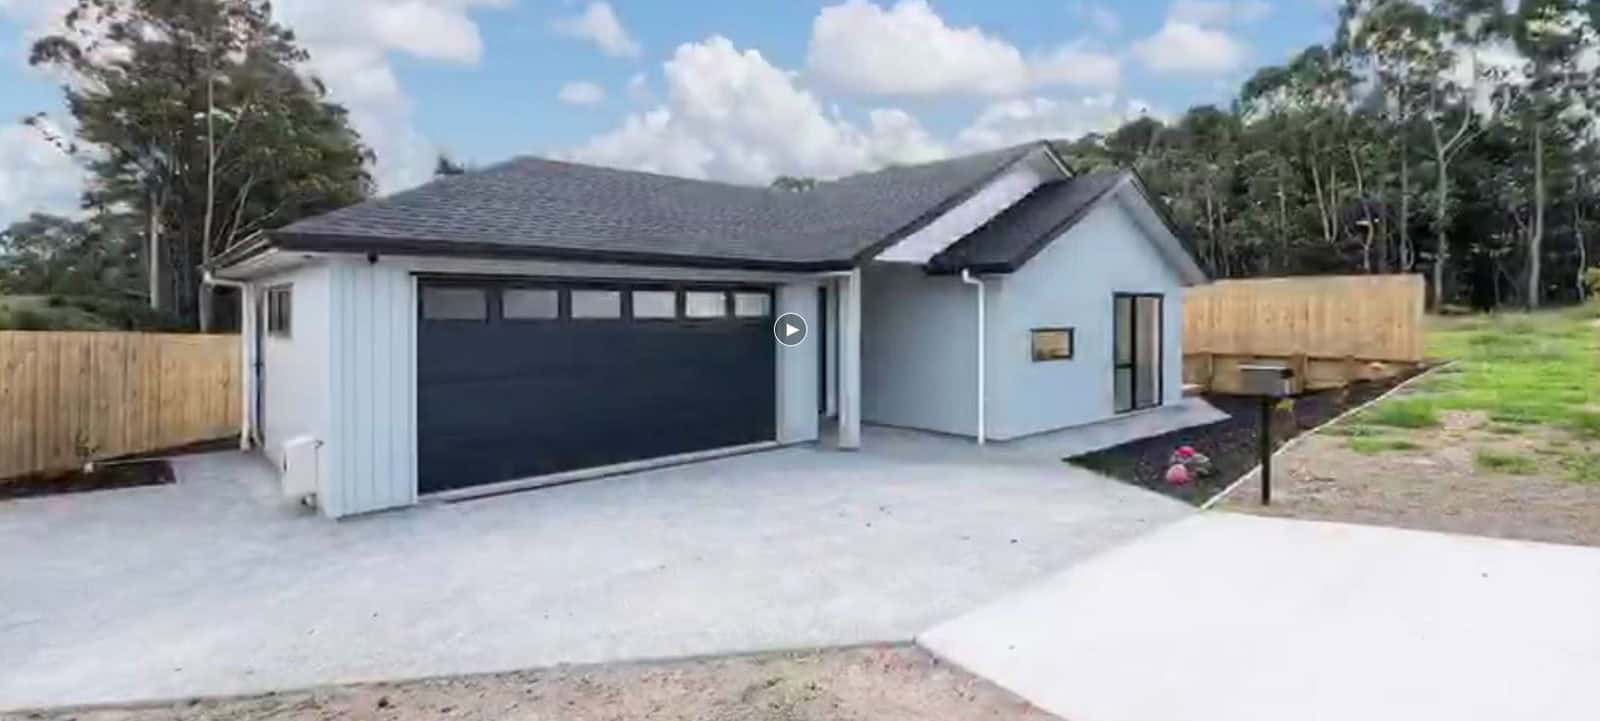
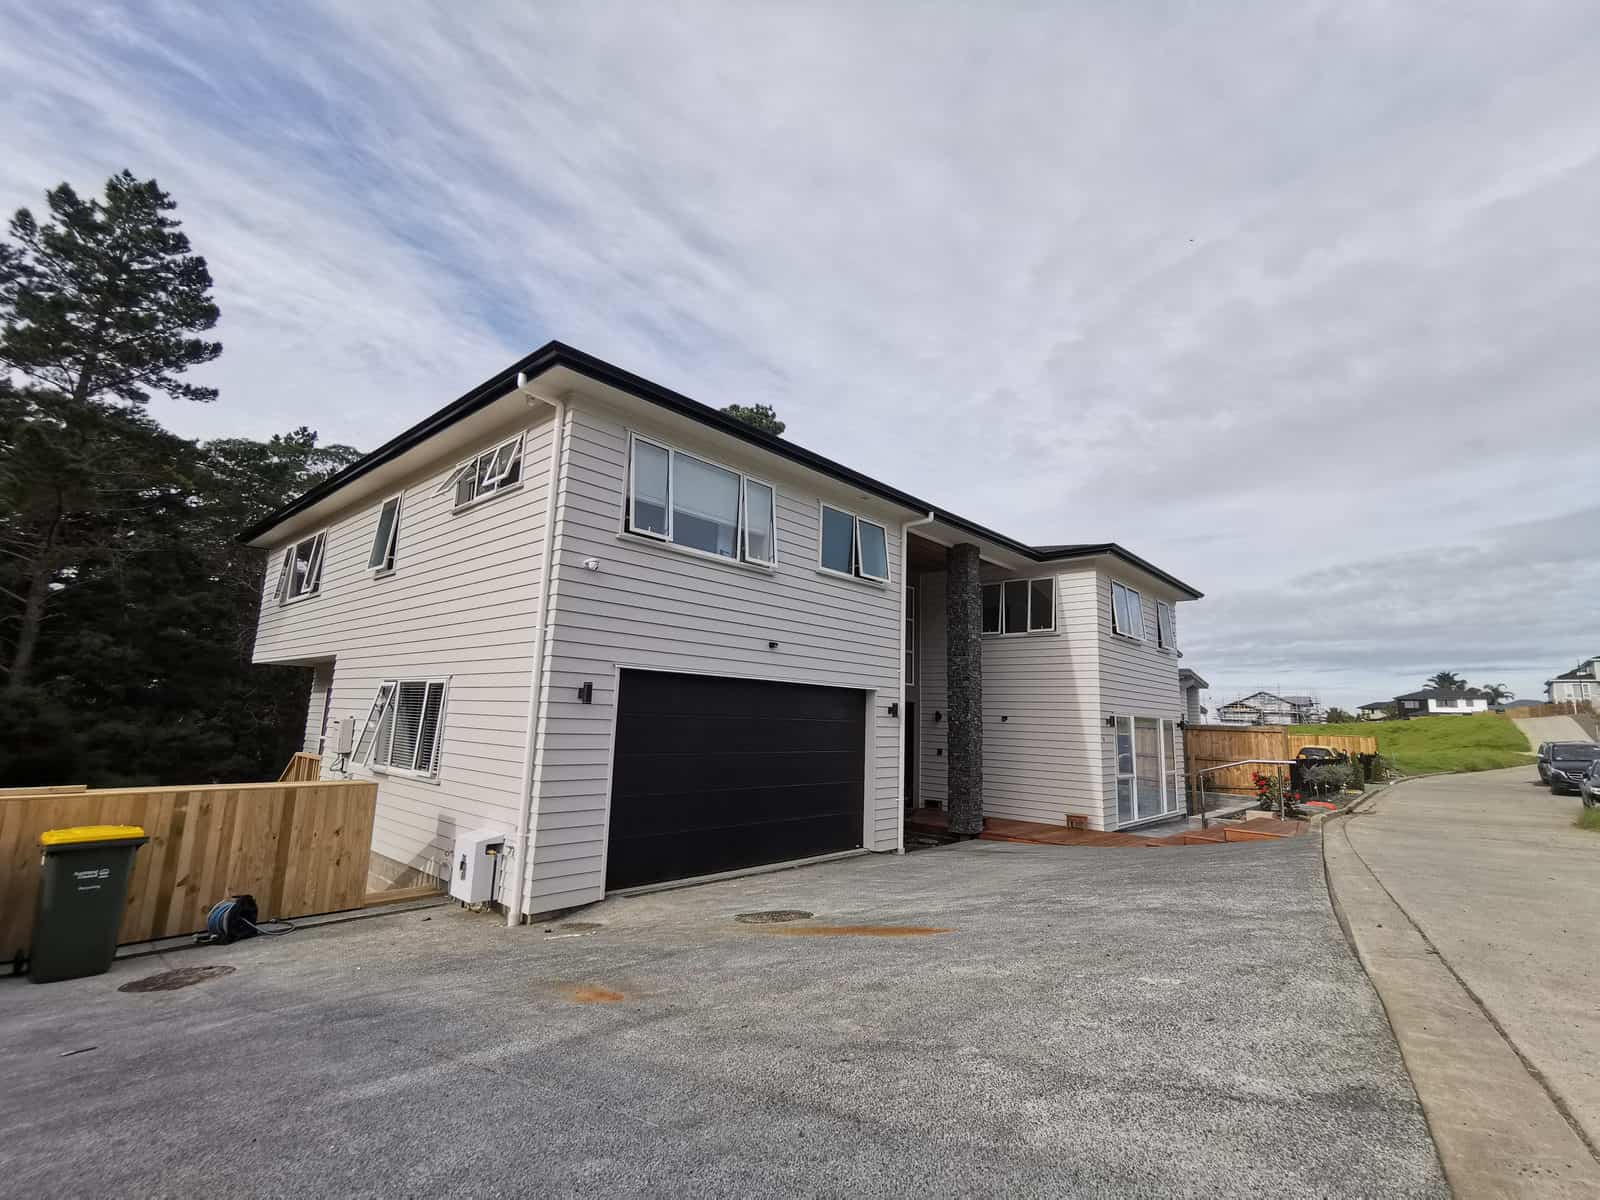
Single-level house with a double garage and a paved drive, Orewa
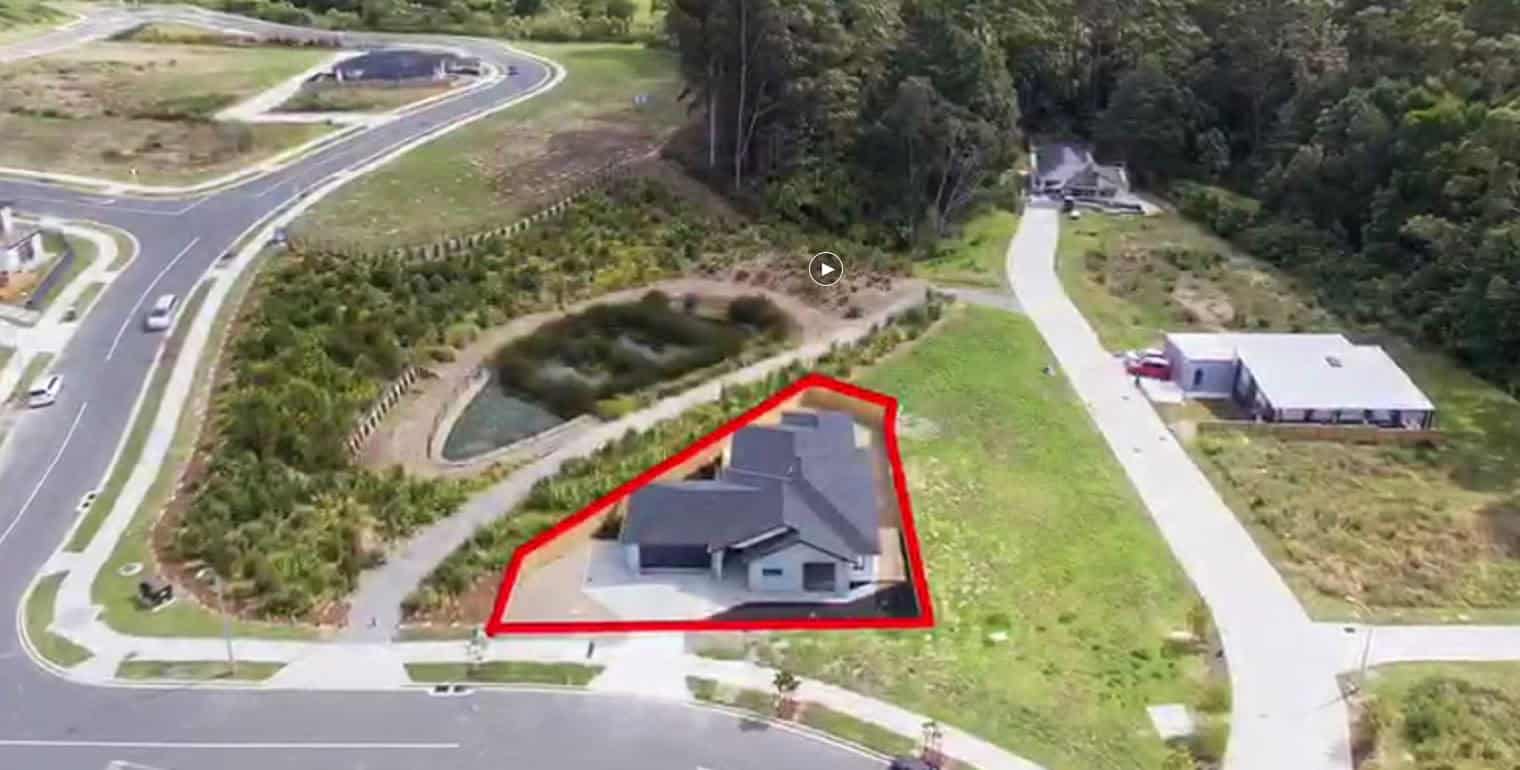
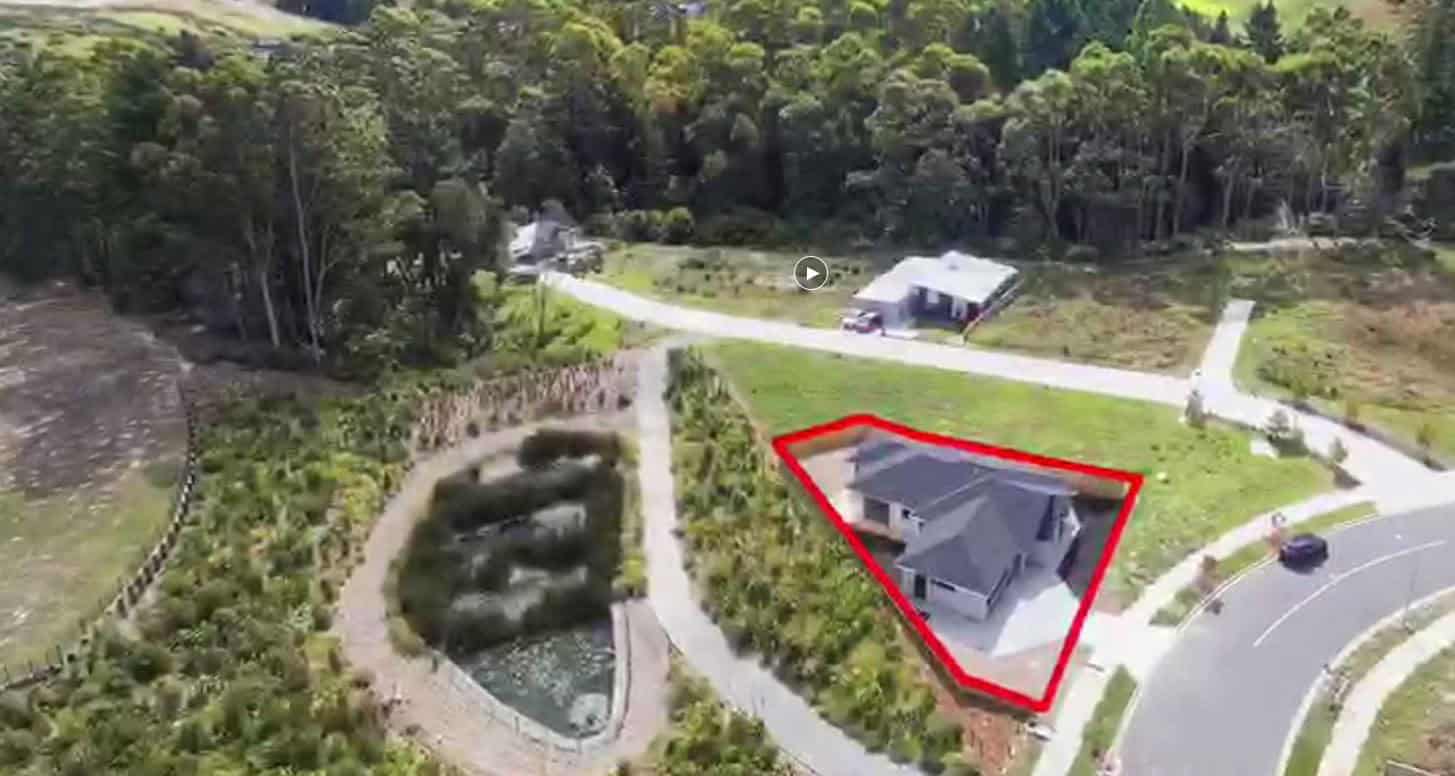
Aerial with the property outlined in red beside the road and a stormwater pond, Orewa
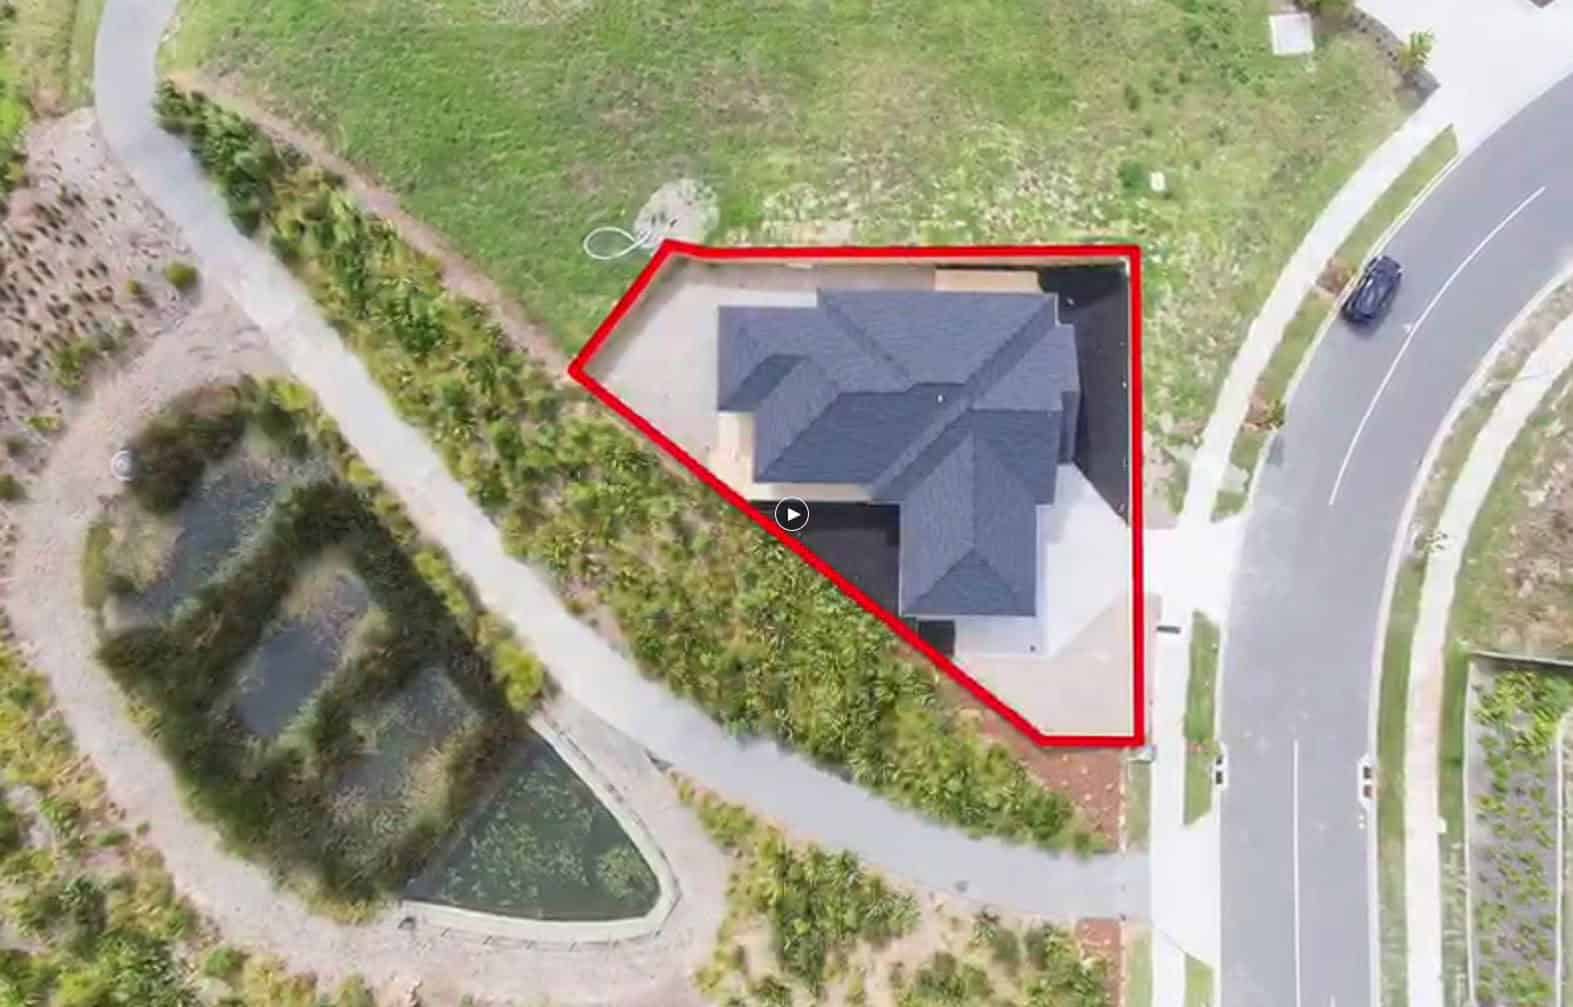
Aerial looking straight down on the roof with the site boundary marked in red, Orewa
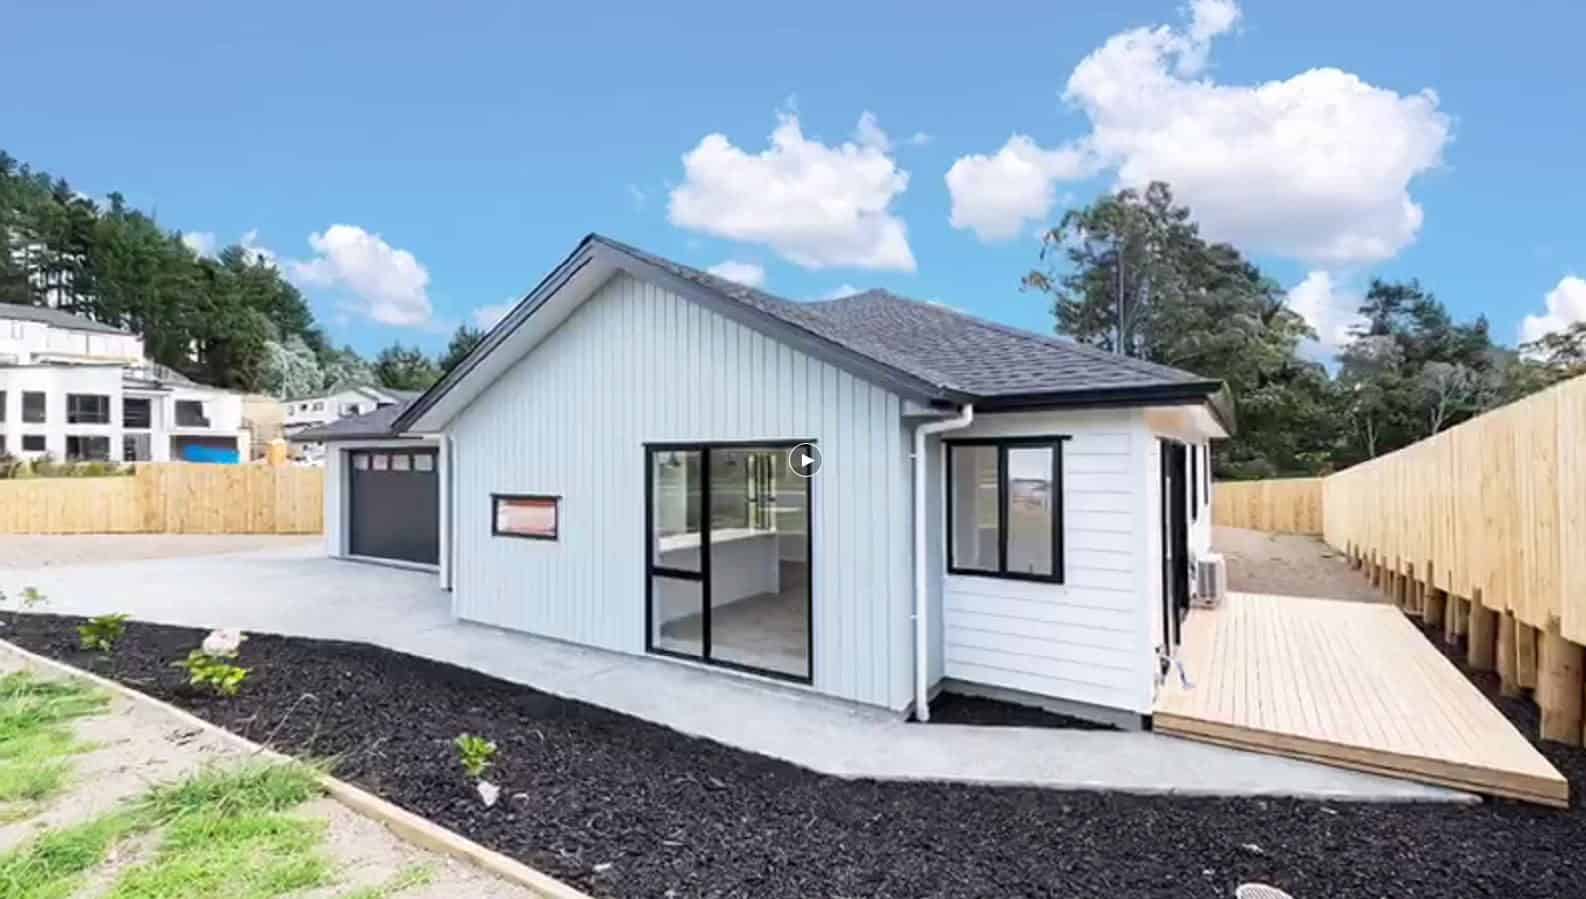
Side of the house with a timber deck, new planting and a boundary fence, Orewa
Wide aerial with the property outlined in red among bush and open ground, Orewa
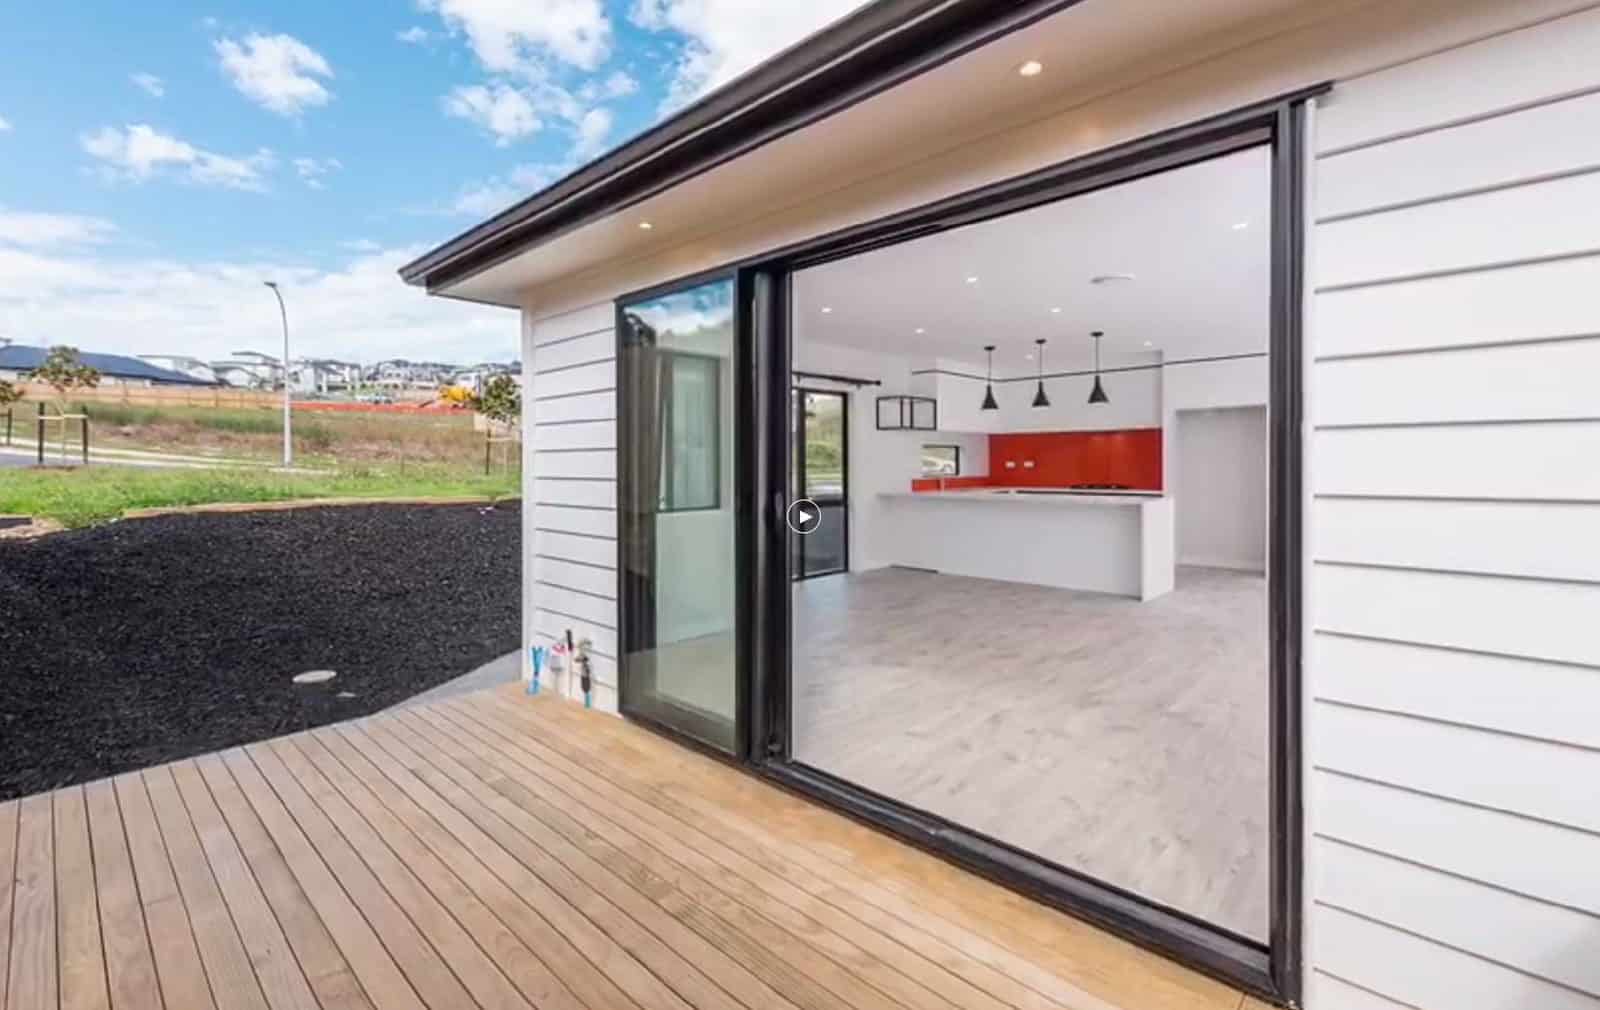
Sliding doors open from the deck into a kitchen with red cabinetry, Orewa
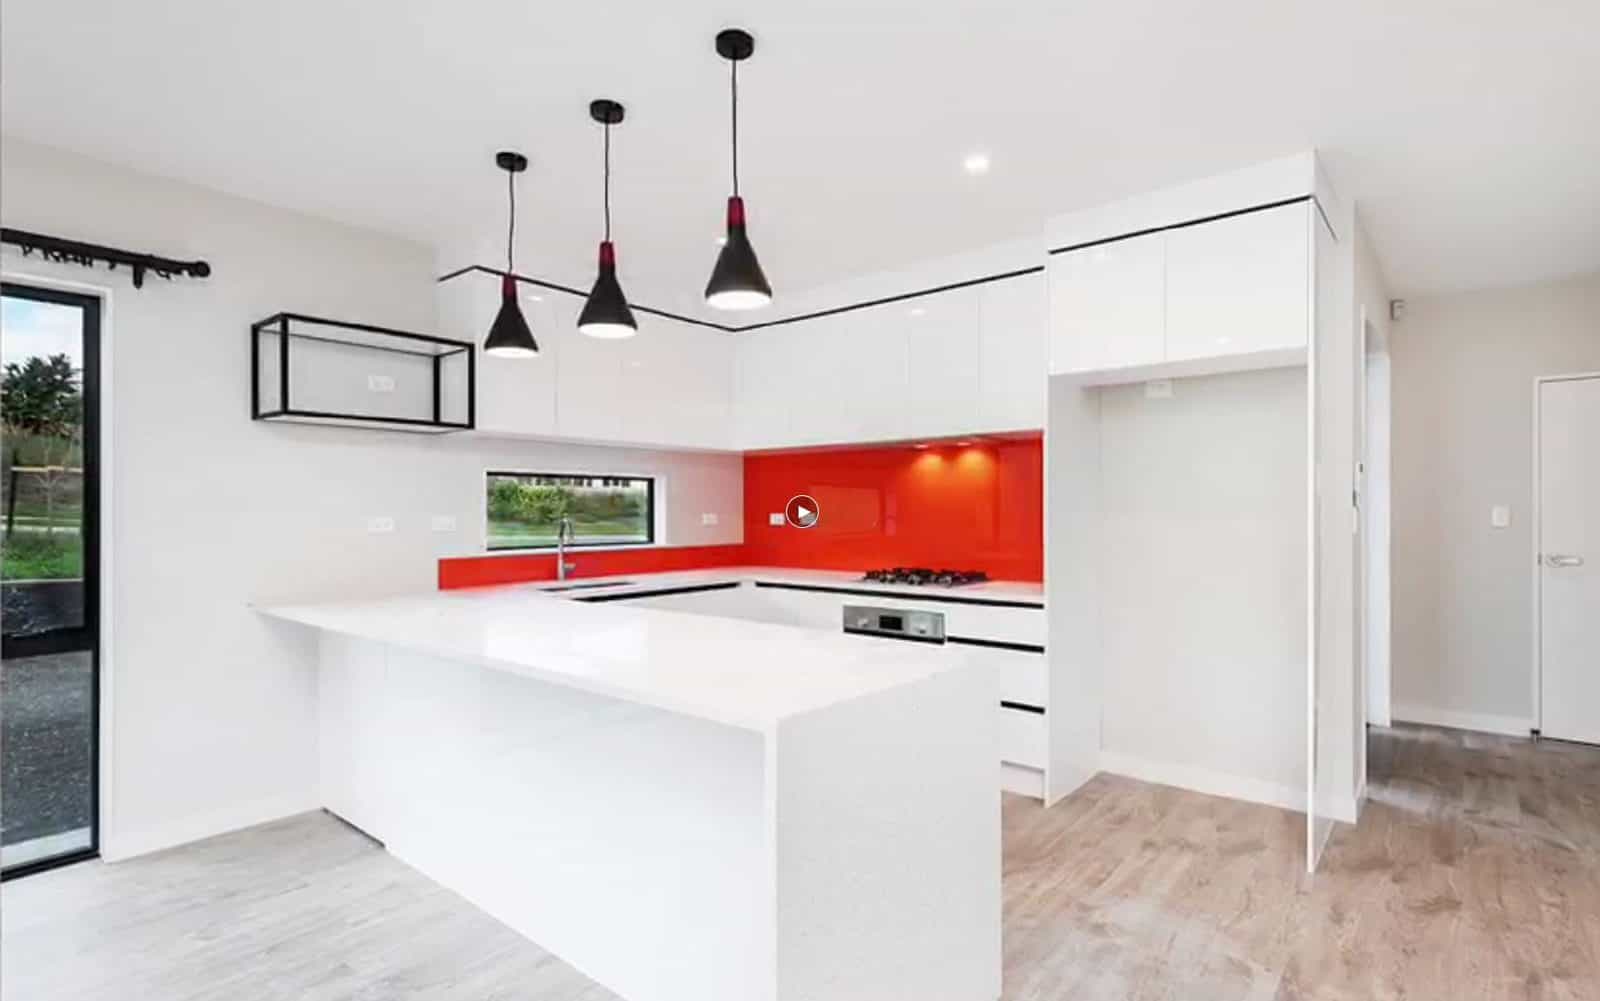
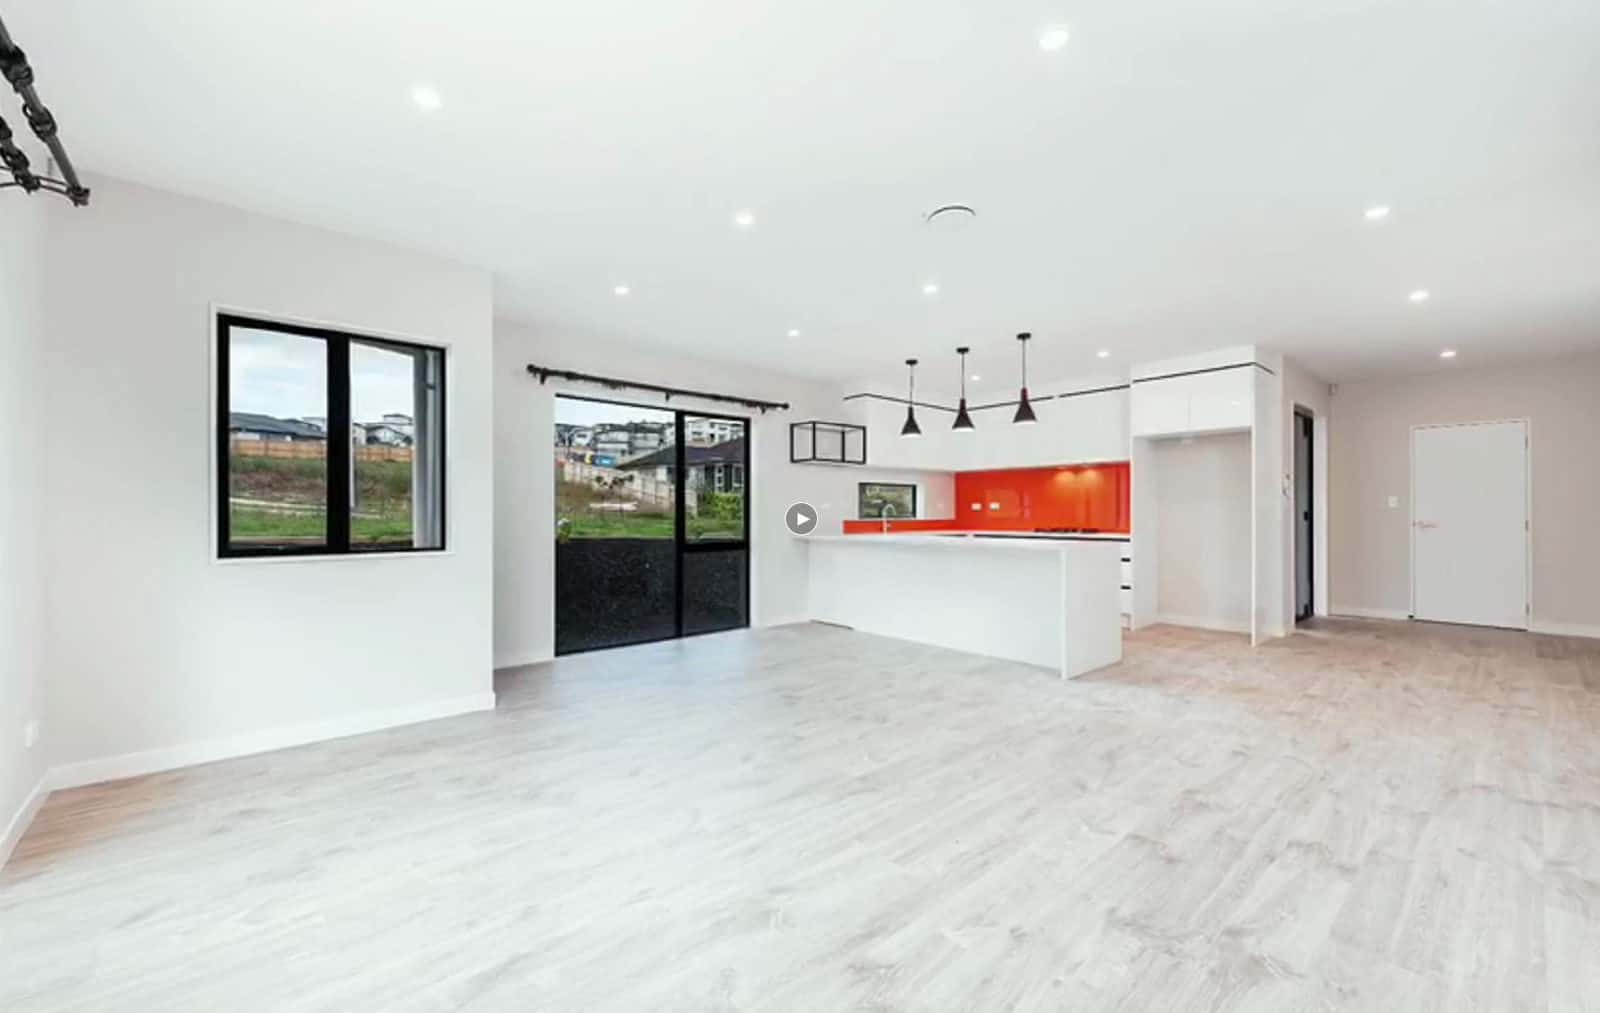
Kitchen with a white island, red glass splashback and pendant lights, Orewa
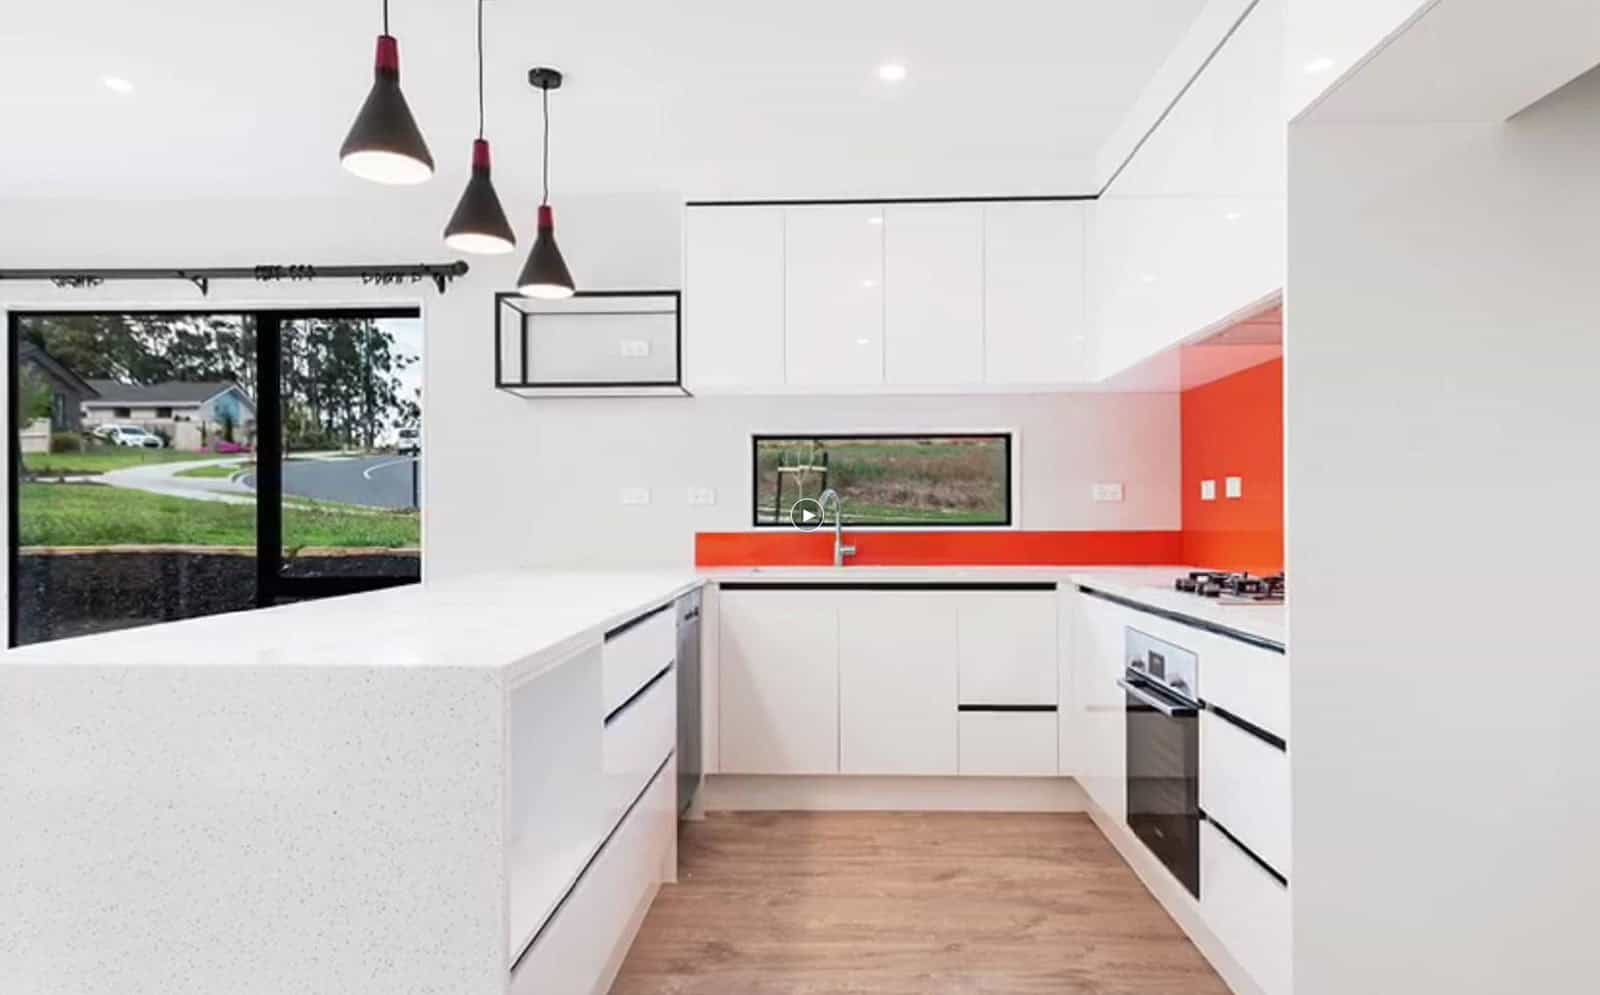
U-shaped kitchen with a red splashback and a window over the bench, Orewa
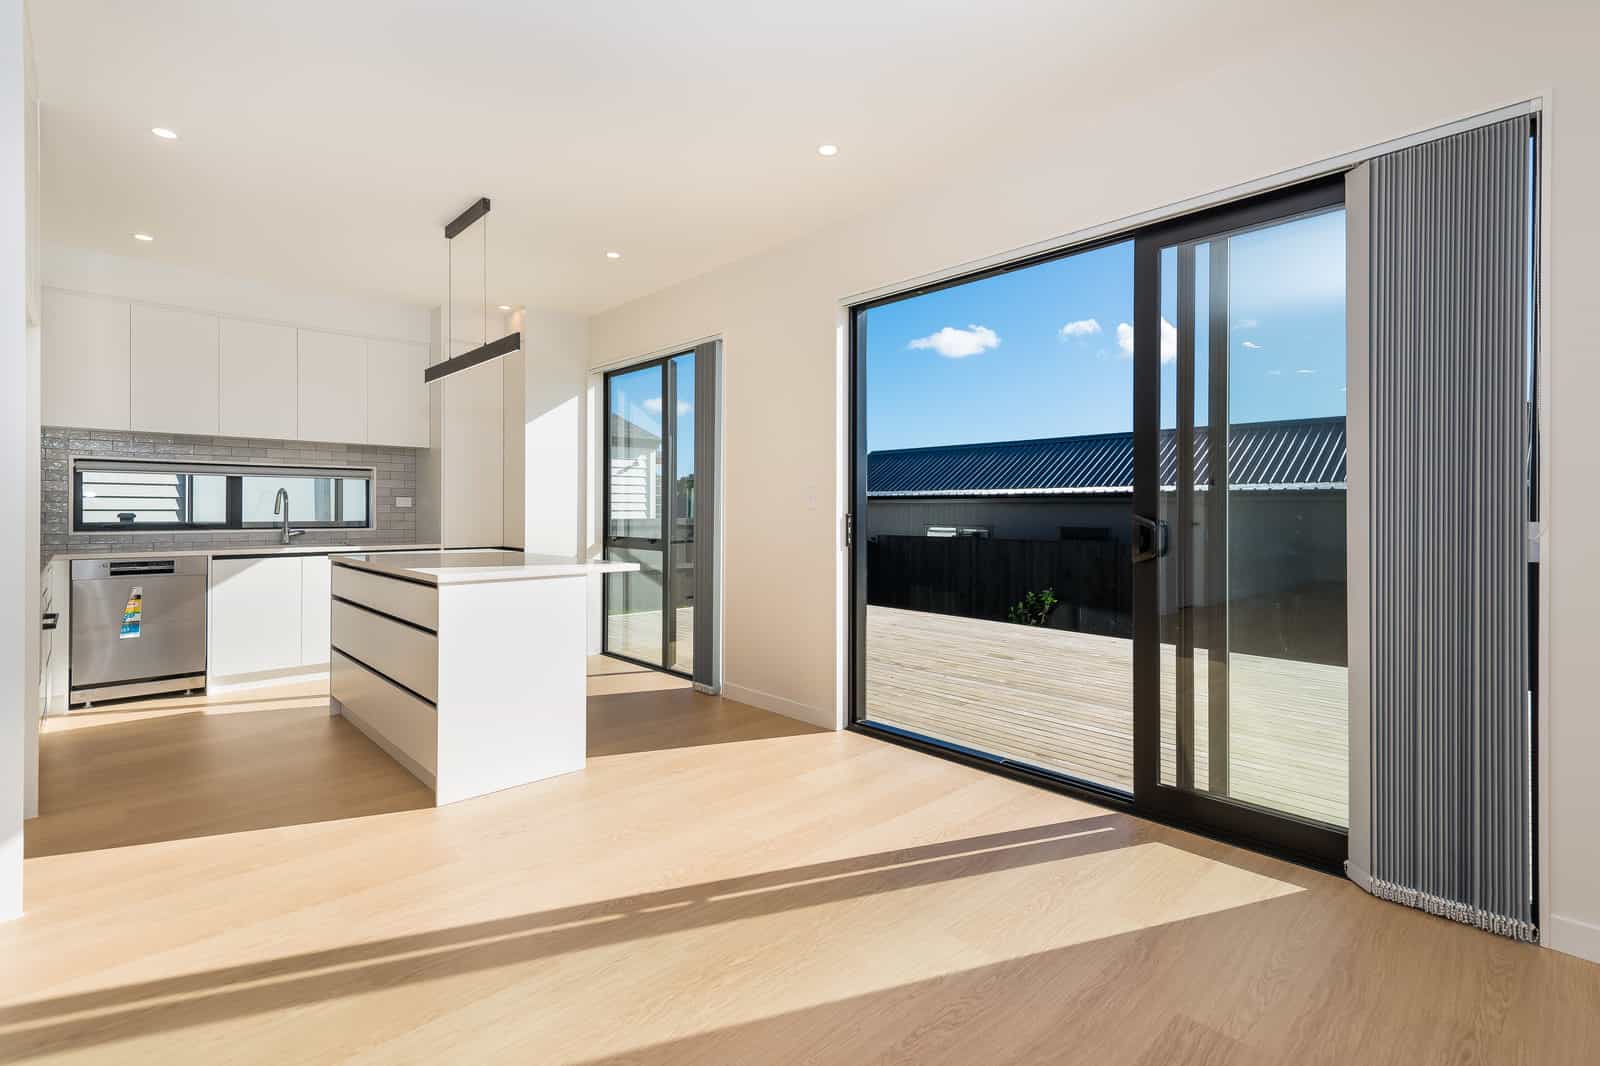
Empty open-plan living with sliding doors onto the deck and a heat pump, Orewa
Empty living and dining looking through to the kitchen with its red splashback, Orewa
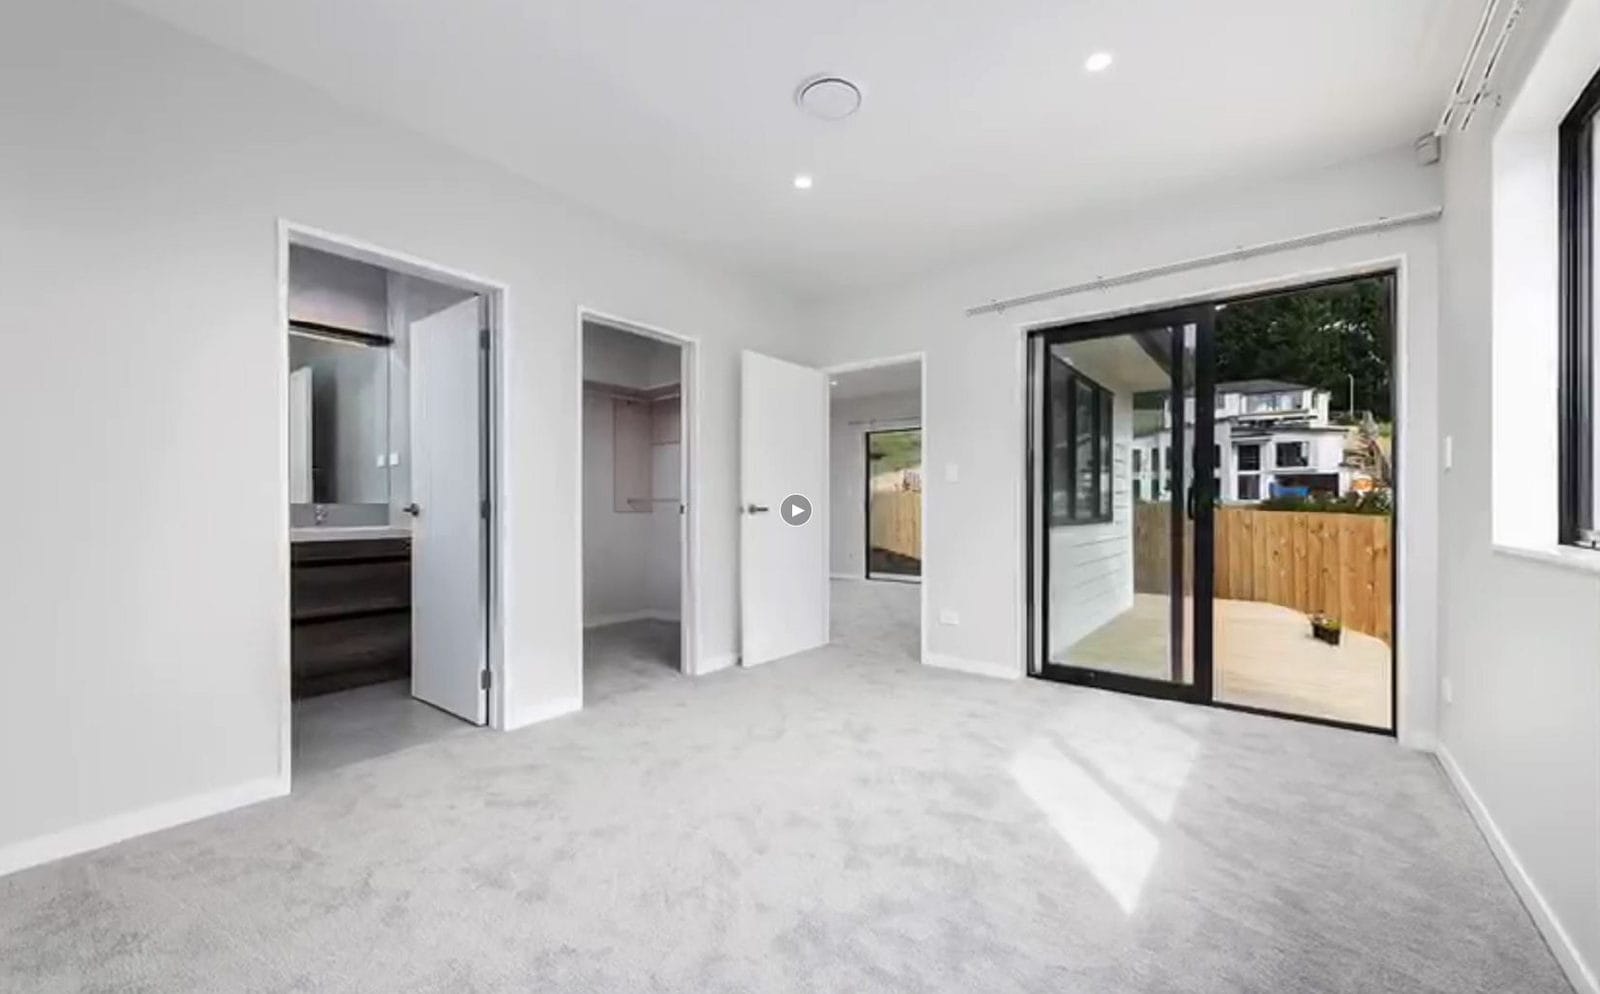
Empty bedroom with an ensuite alongside and a sliding door to the deck, Orewa
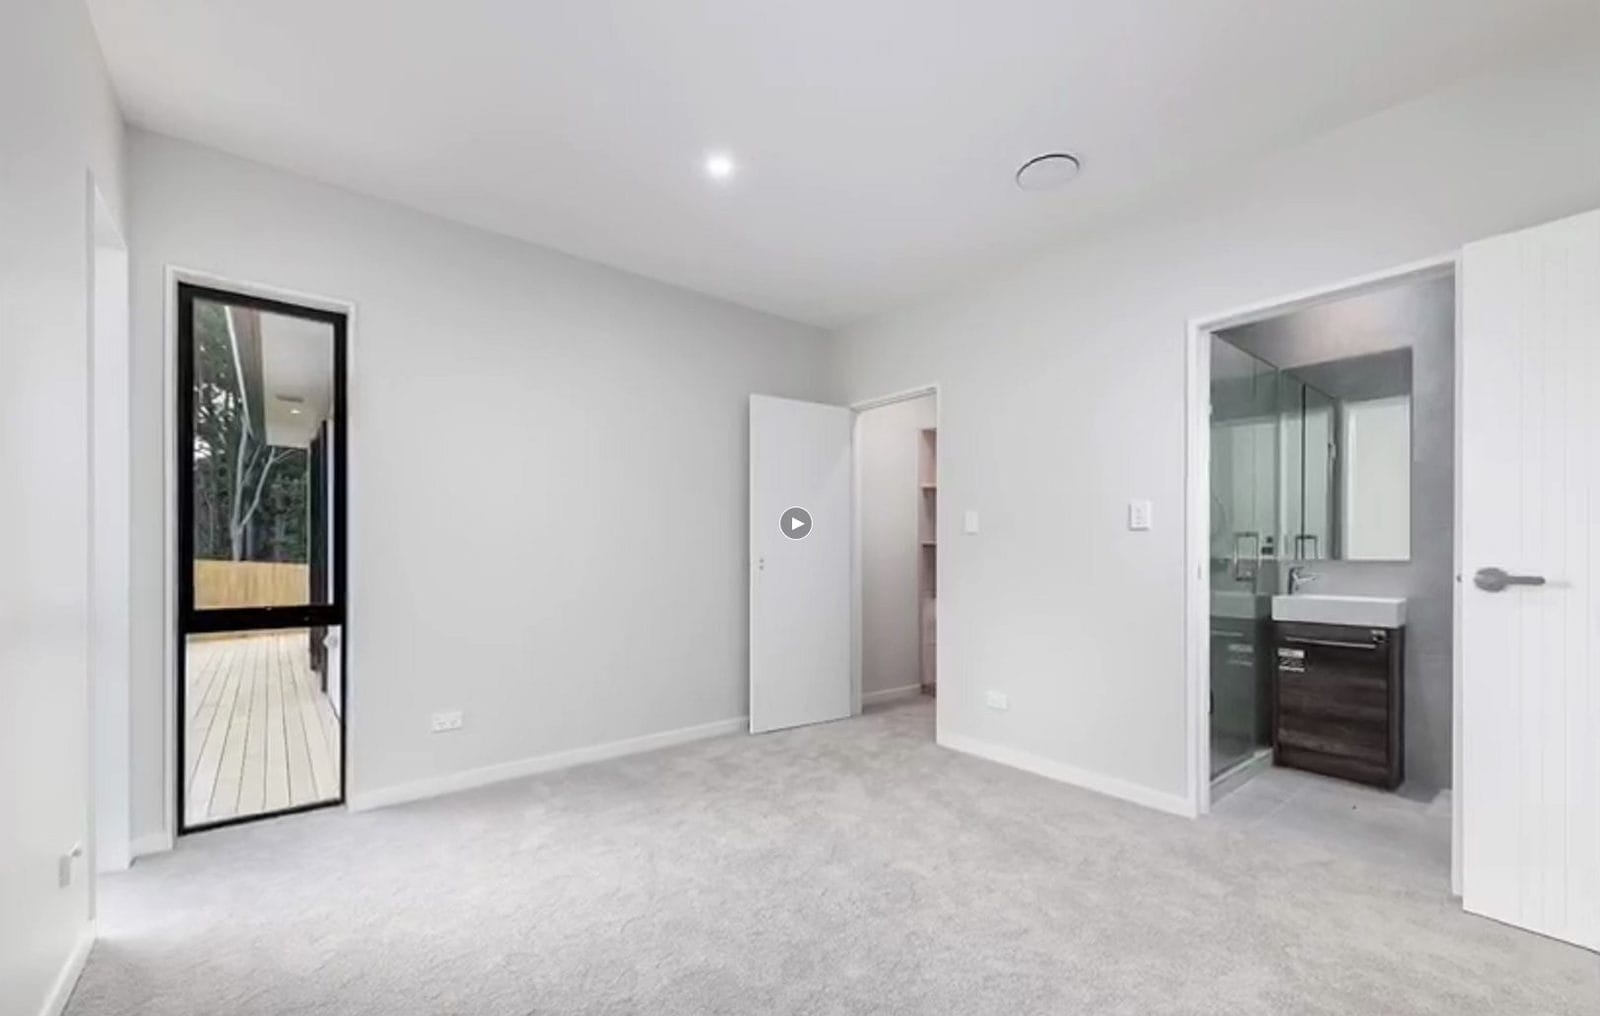
Empty bedroom with a window, wardrobe and an ensuite through the doorway, Orewa

Next steps

Planning something similar? Read more about our custom home design, or work out your site coverage. Every project here starts the same way — with feasibility and consultation.

Find out what your site allows

Our free feasibility report tells you what you can build on your property, and what the consent pathway looks like, before you spend anything on design.

Get your free feasibility reportBook a consultation
