
Silverdale House

New build · Silverdale, North Auckland

Silverdale House

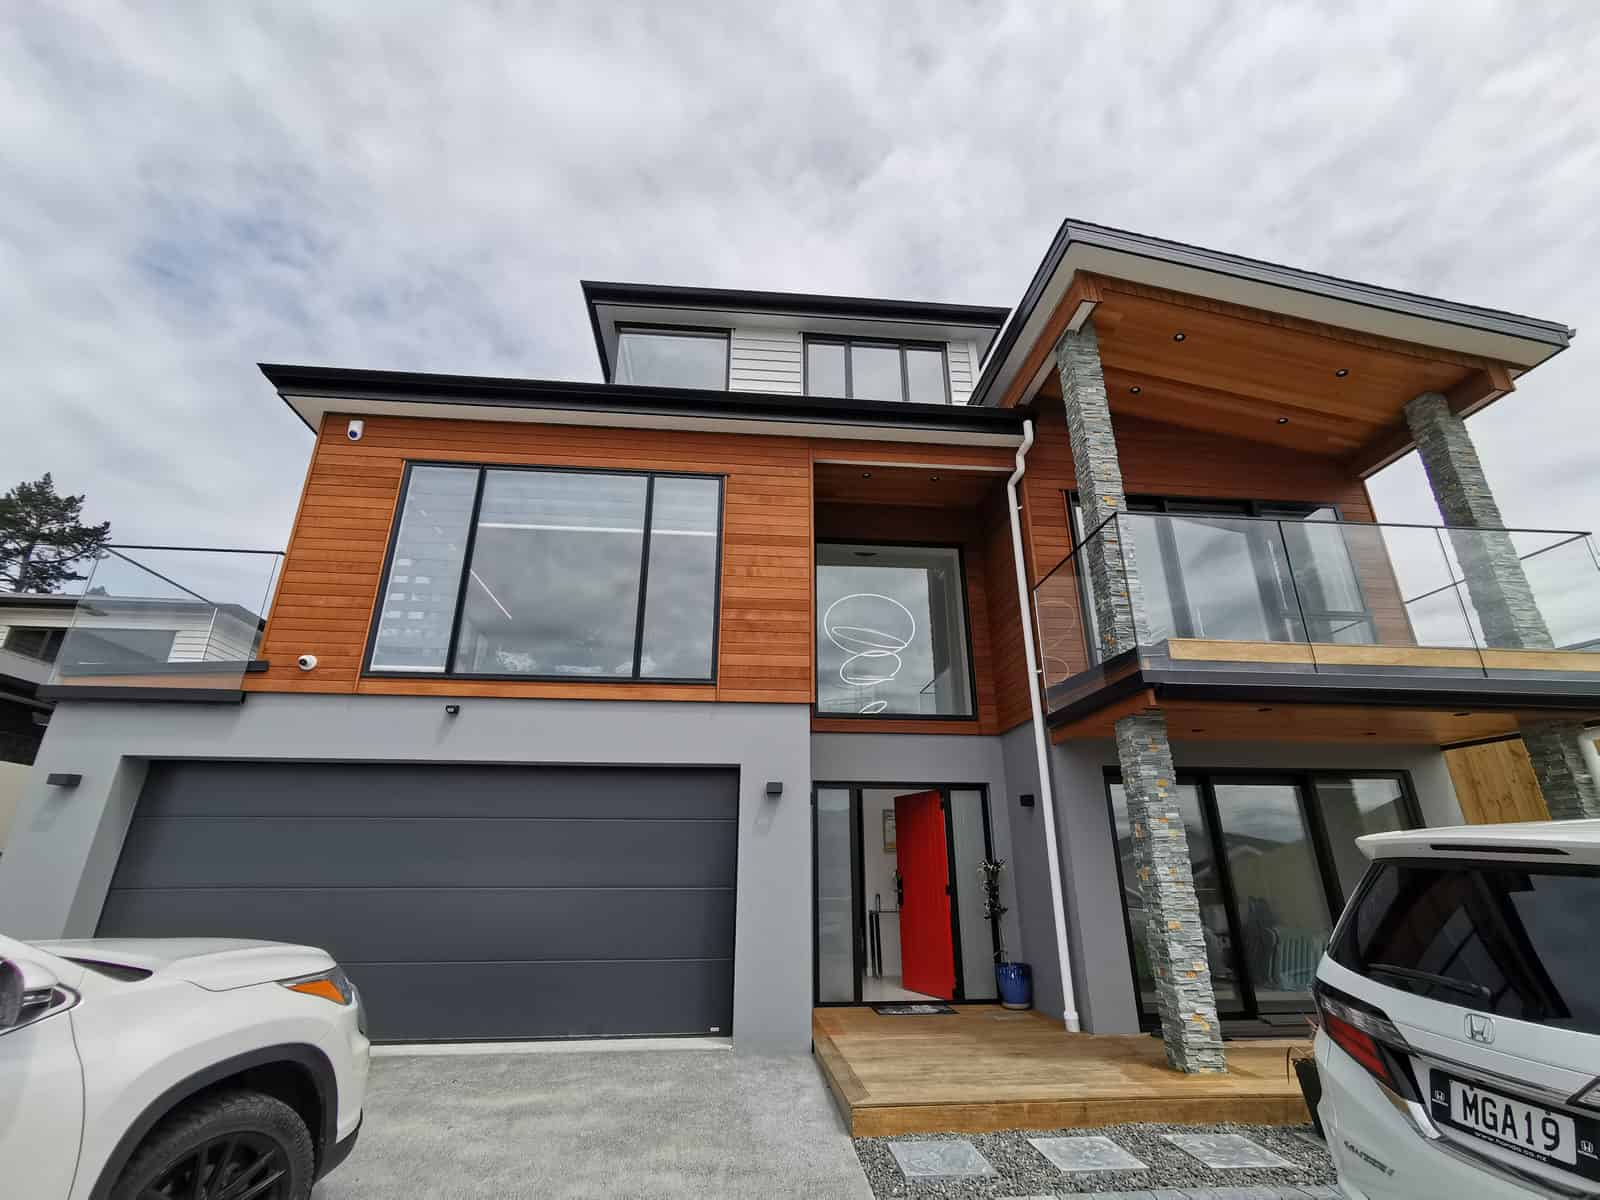
A large Silverdale house on a 600m² Single House zone site with sea views, including a 65m² minor dwelling built into the main house. Single House zone is where coverage and height in relation to boundary bite hardest — fitting a house this size onto the site was the whole design problem.

The project

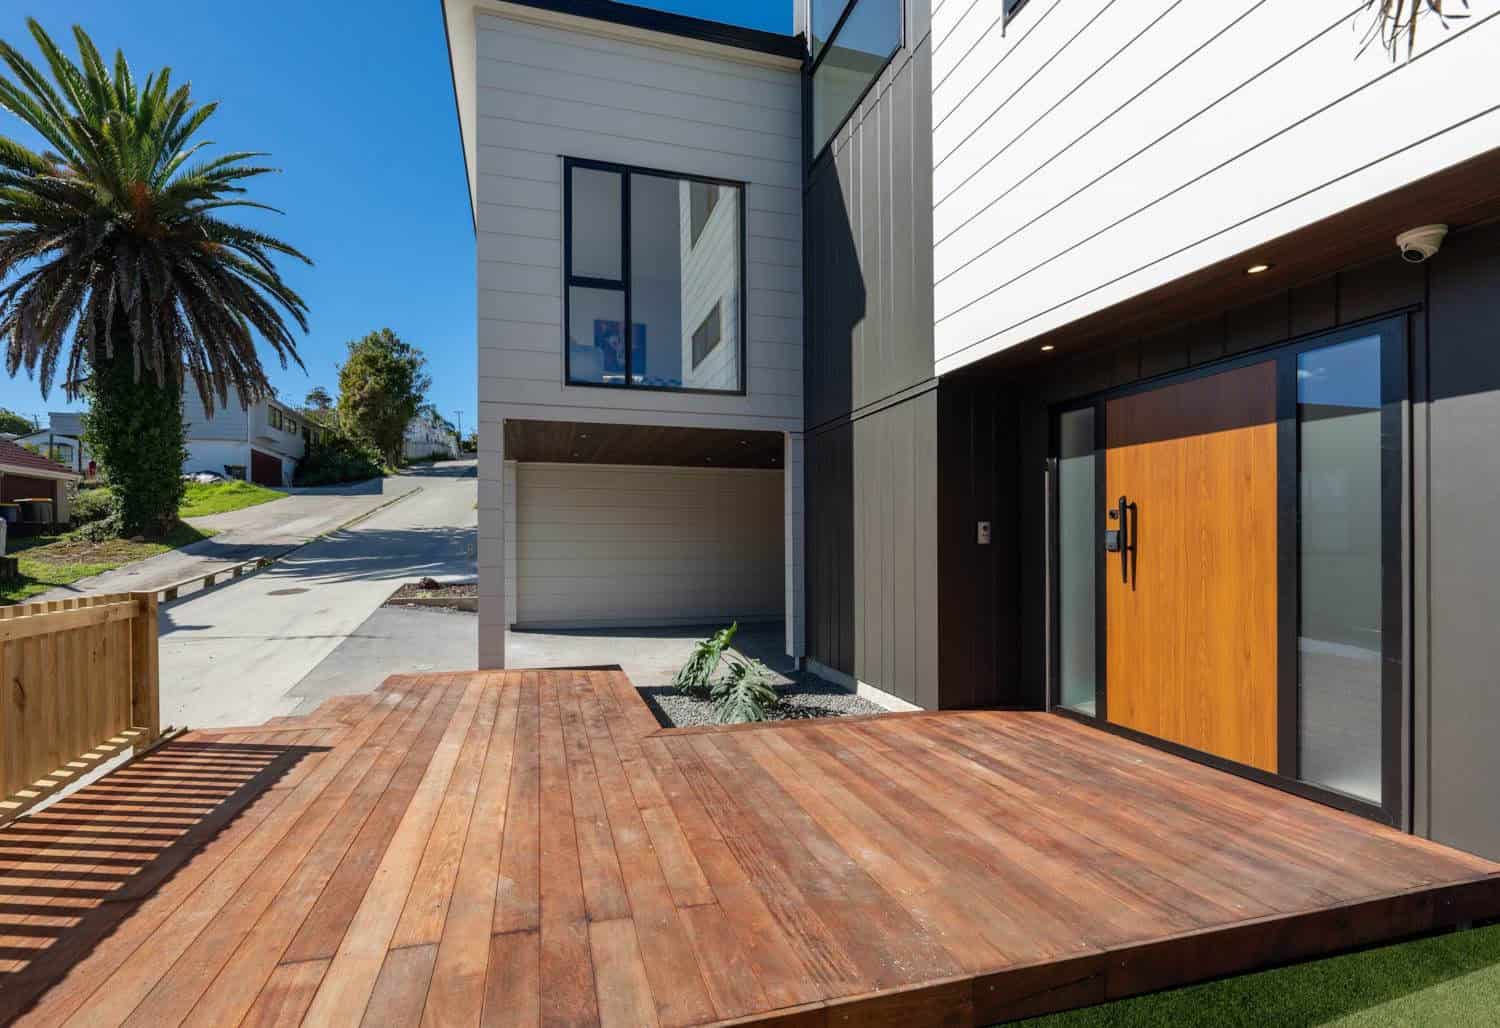
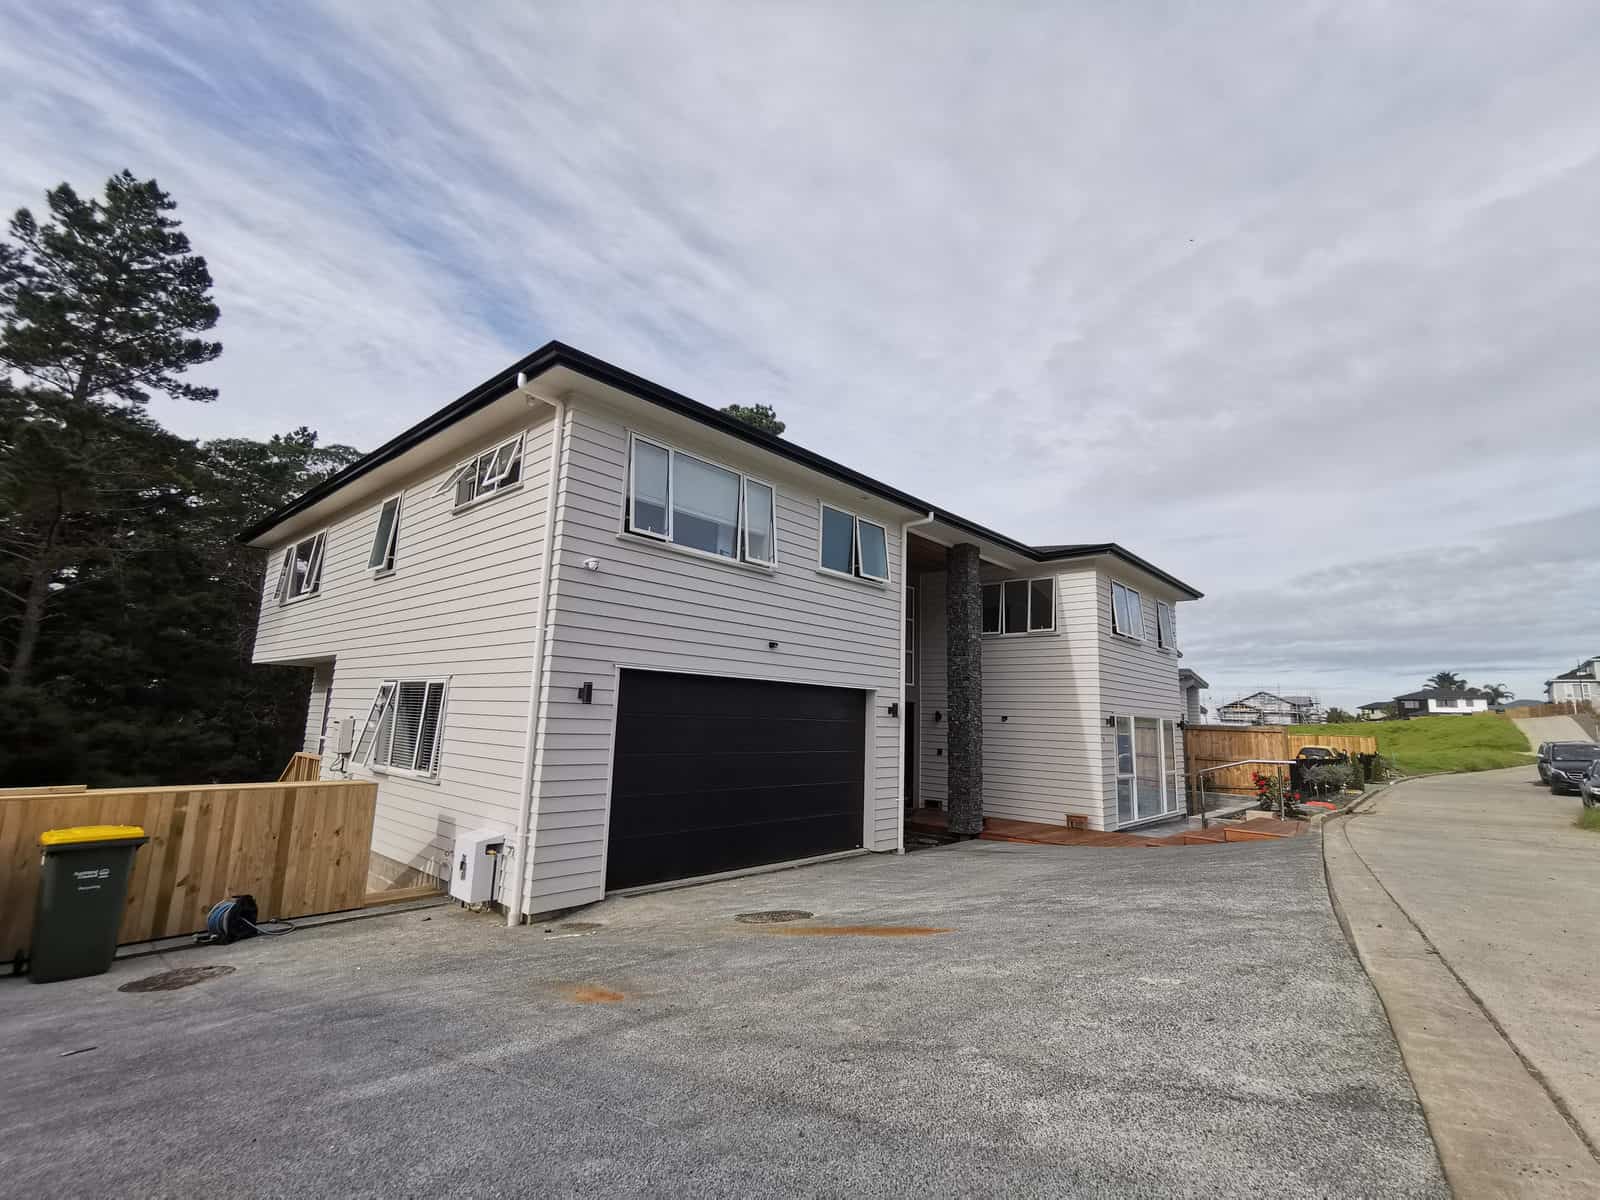
Two-storey house in timber, schist and dark cladding with a double garage, Silverdale
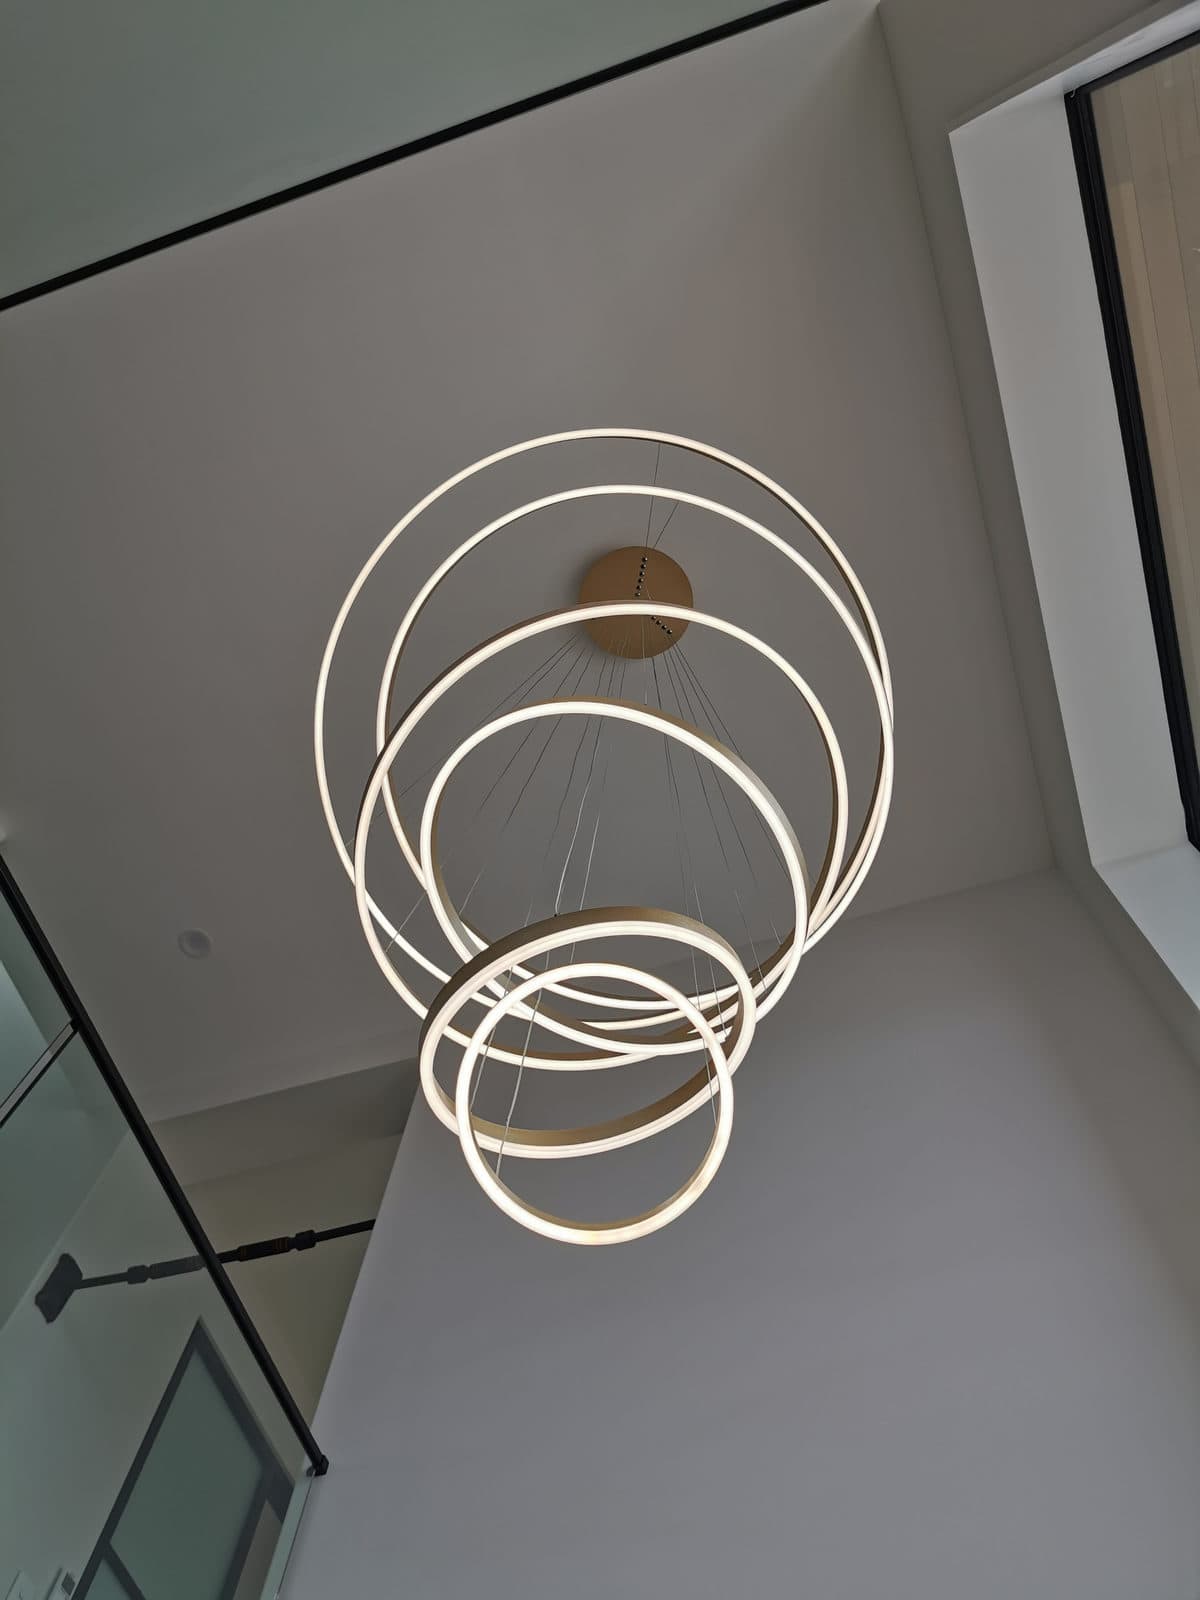
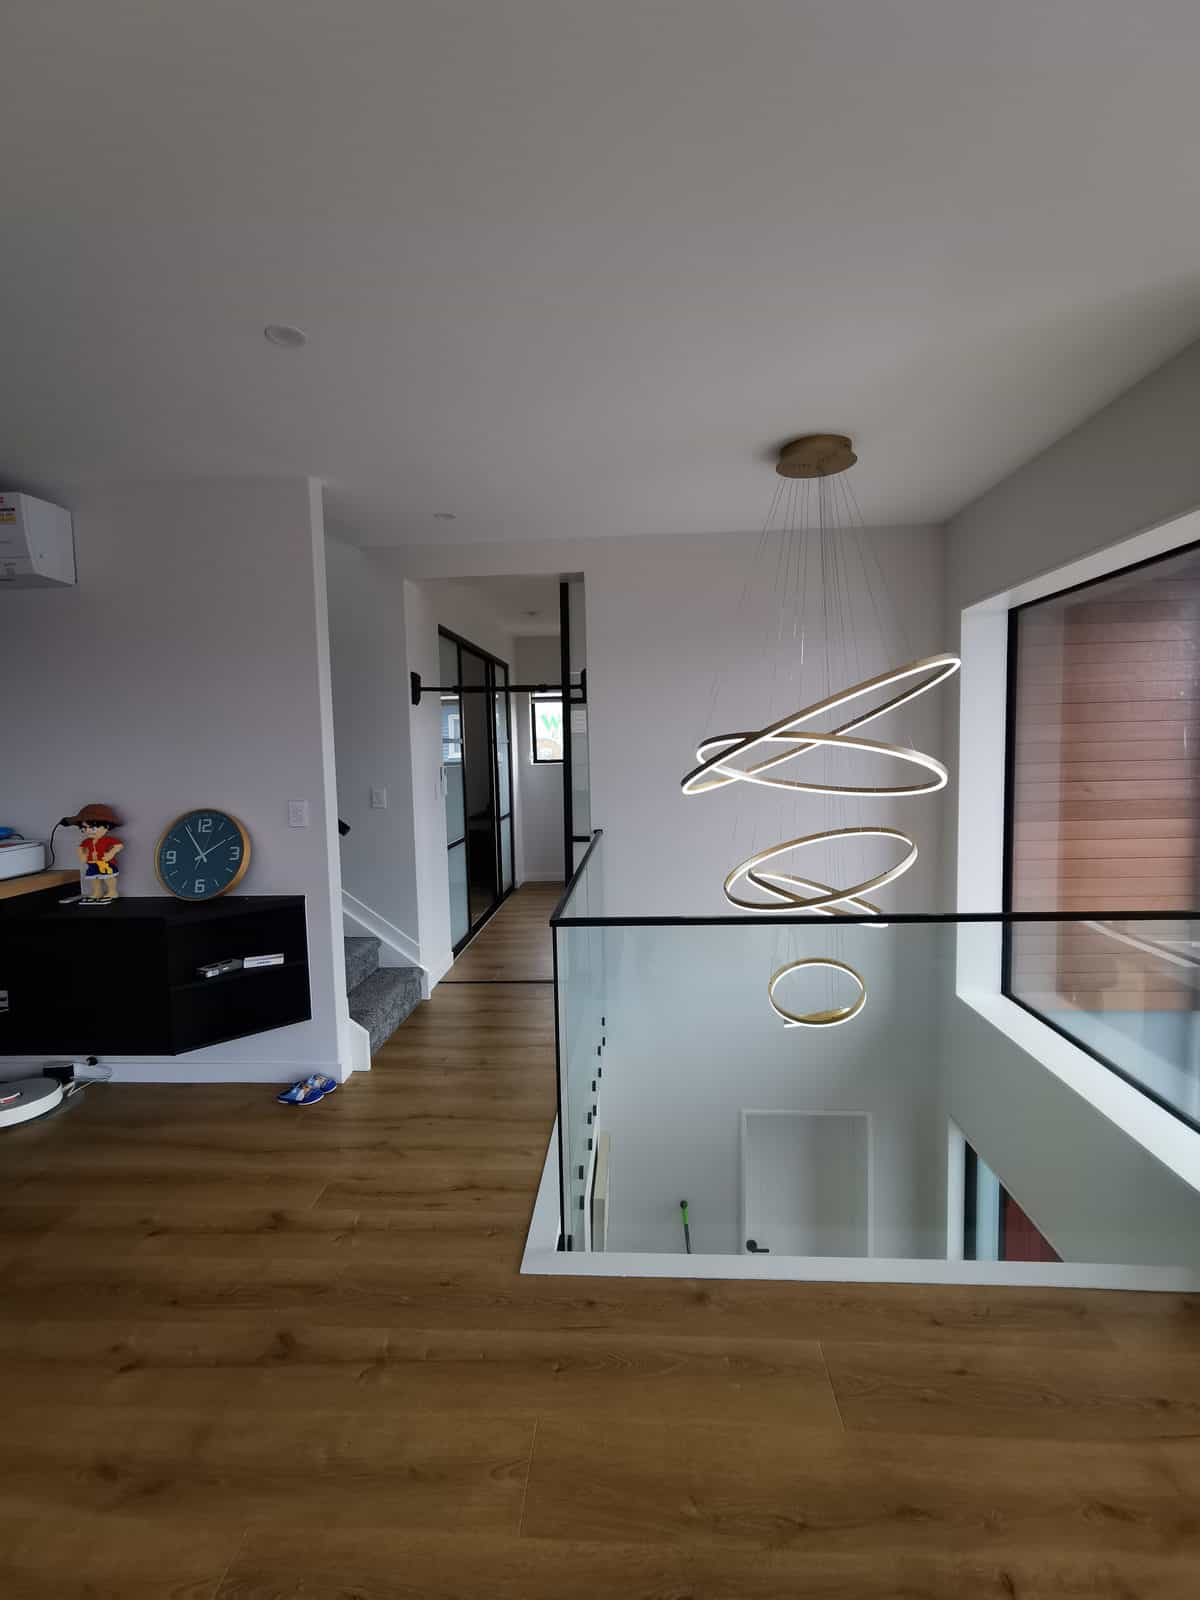
Sculptural ring pendant hanging in the double-height stairwell, Silverdale
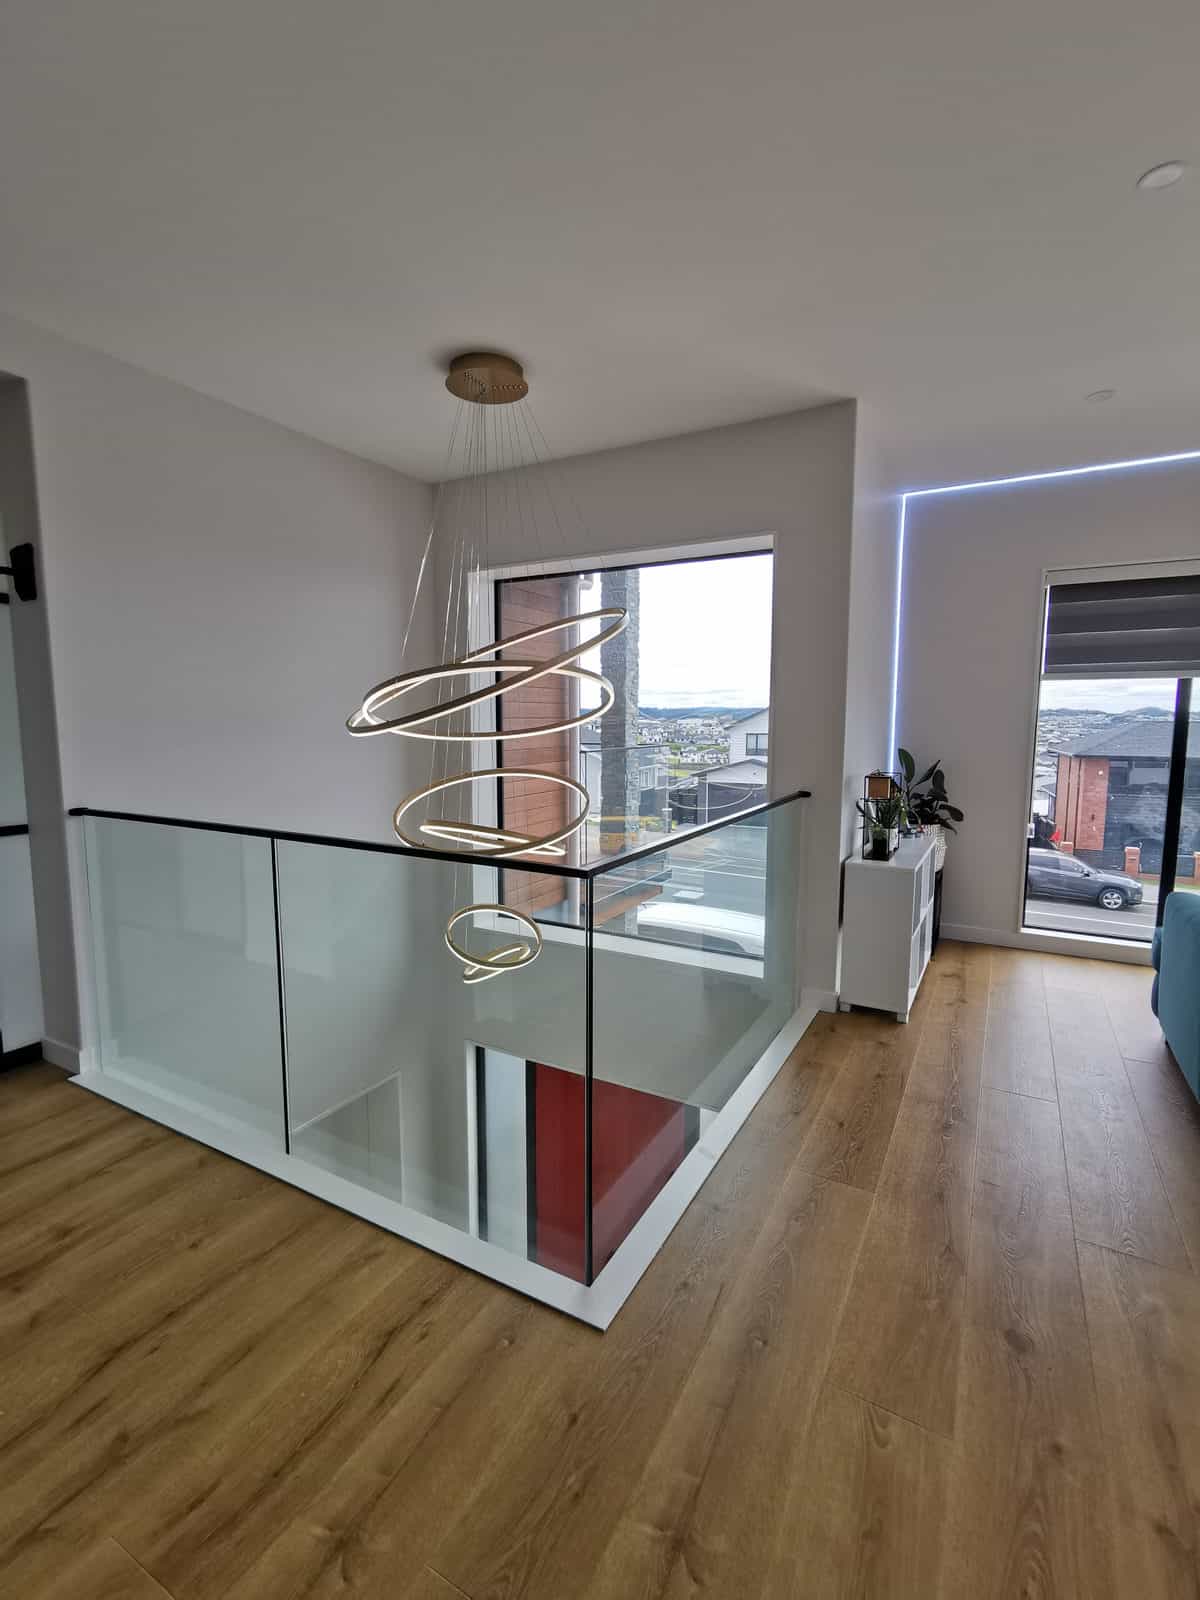
Upper landing with a glass balustrade and the ring pendant over the void, Silverdale
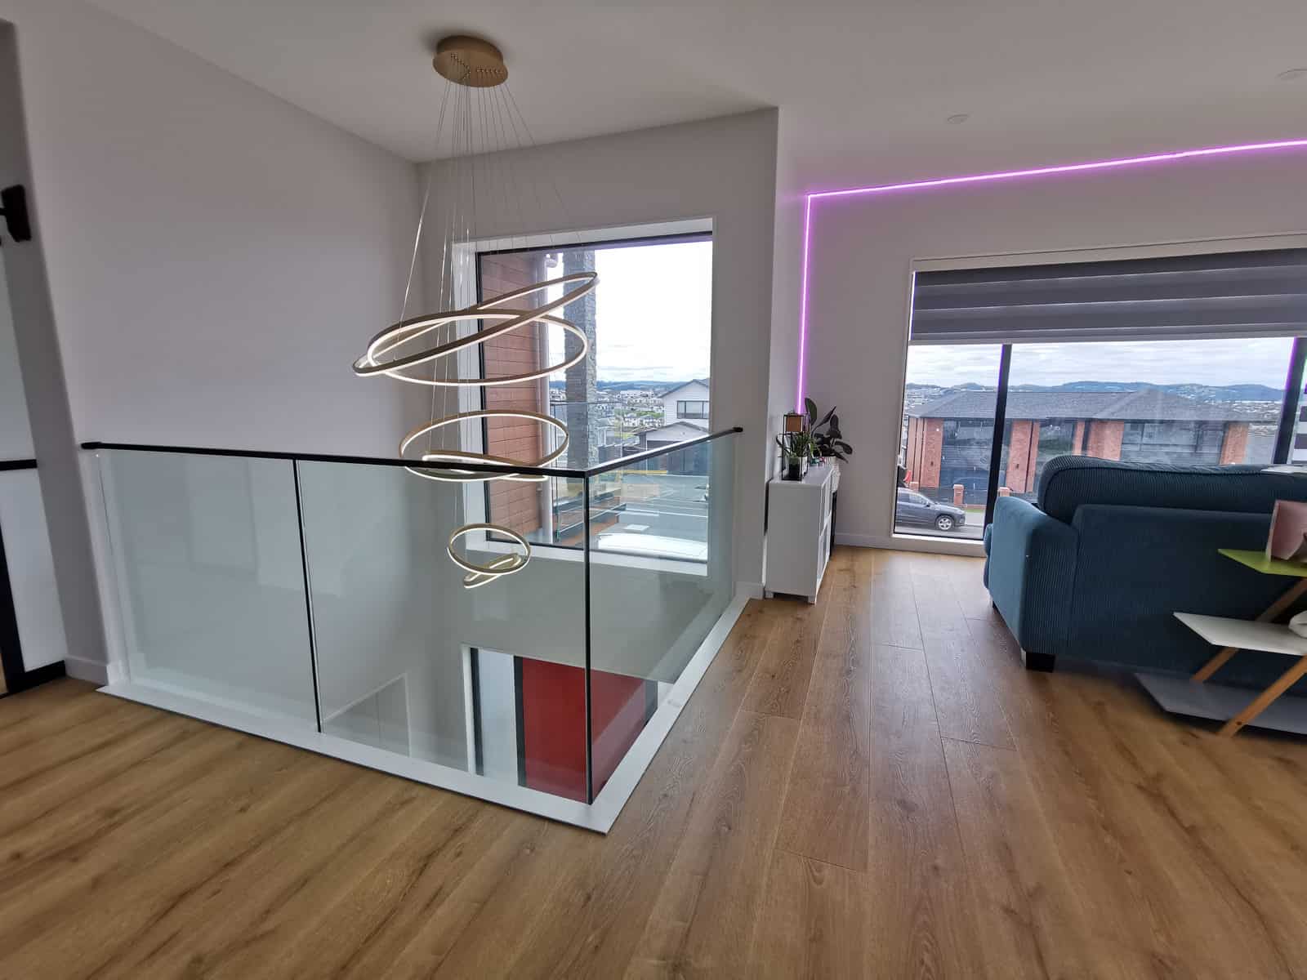
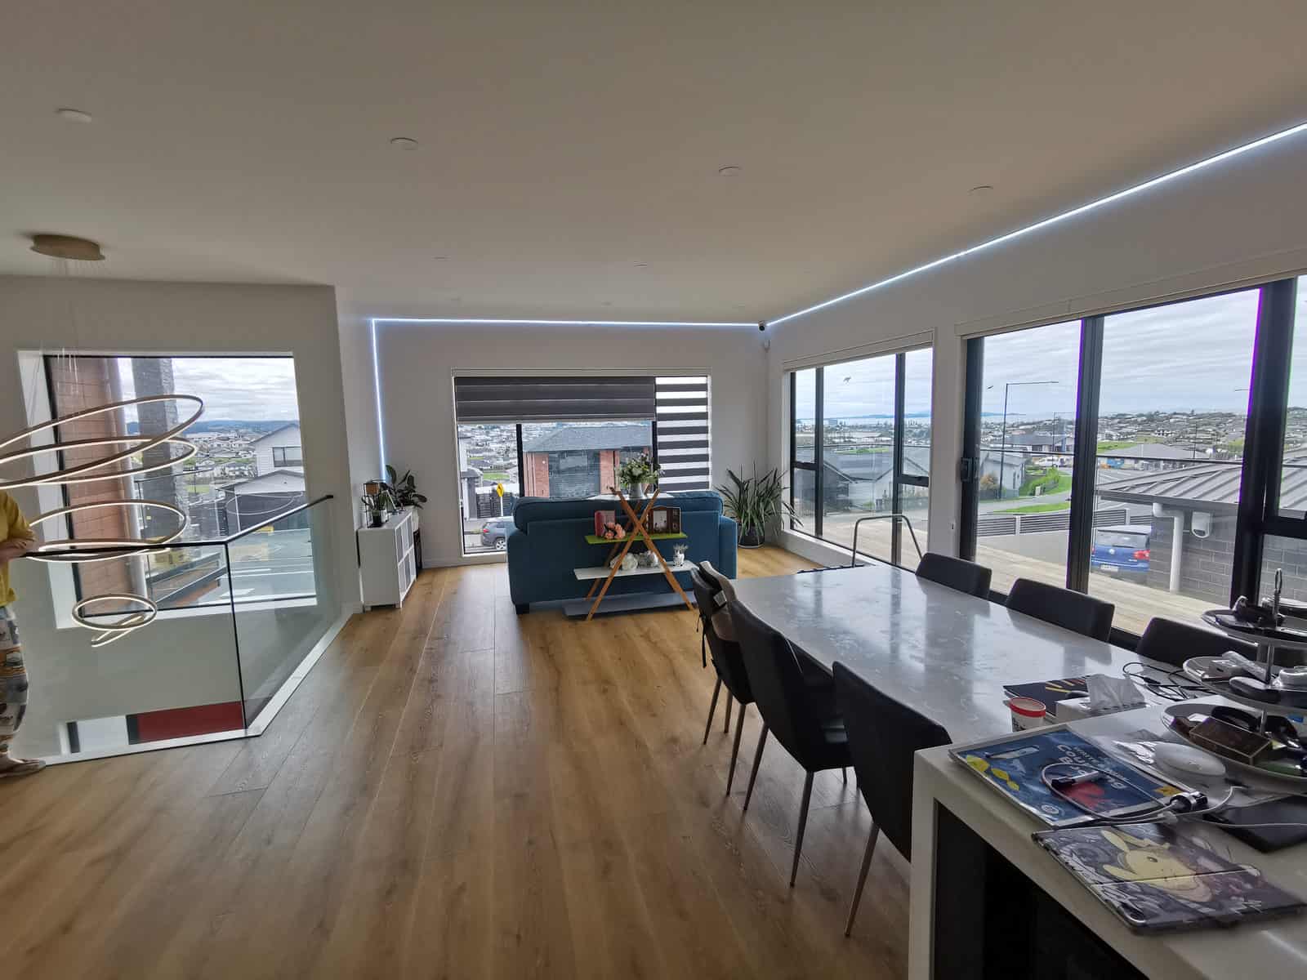
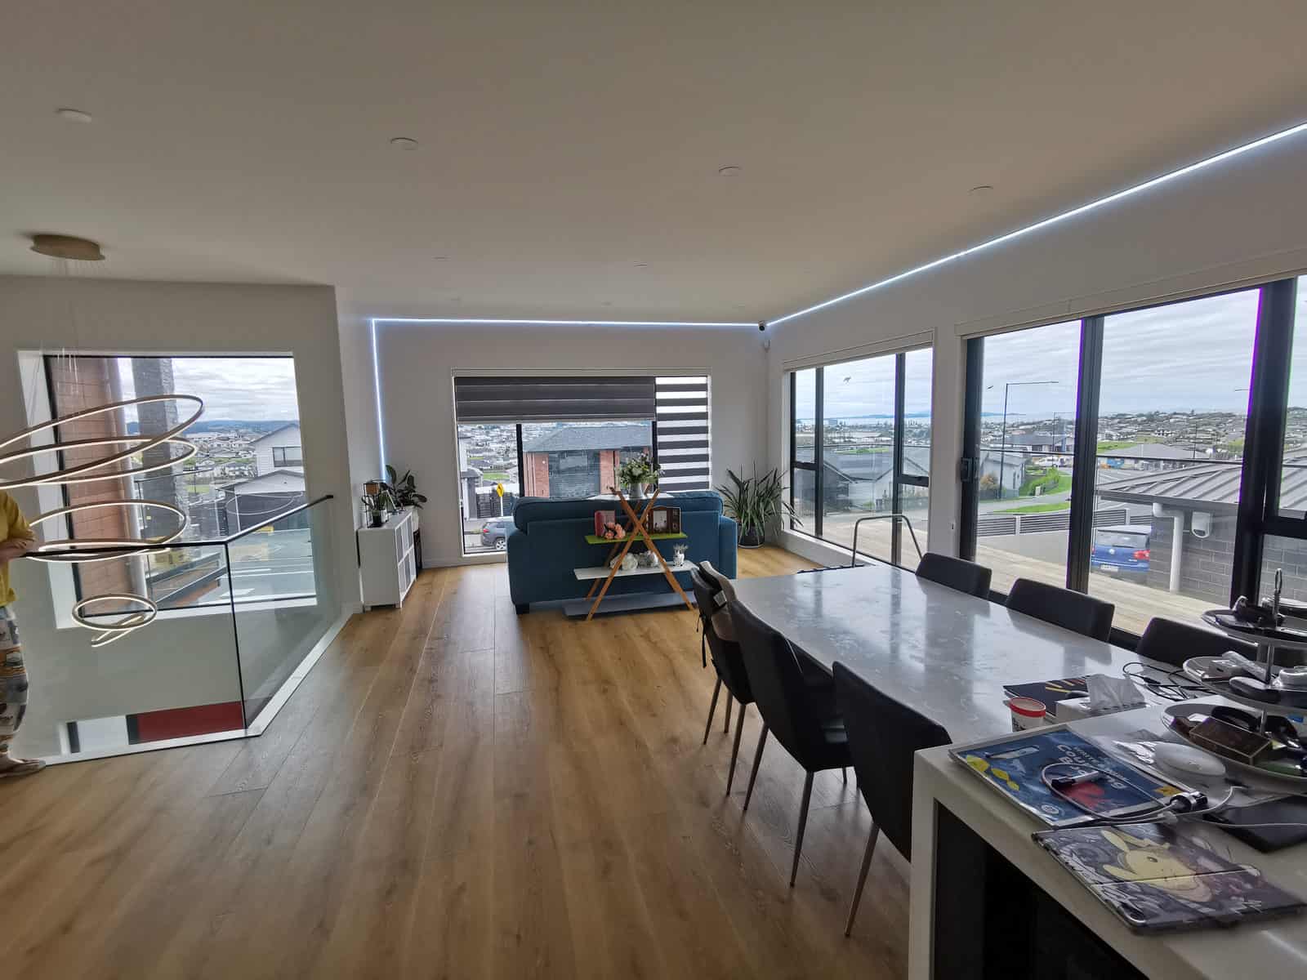
Upper living area with concealed LED lighting and a glass balustrade, Silverdale
Landing looking across the void to the living area, Silverdale
Open-plan living and dining with full-height glazing over the valley, Silverdale
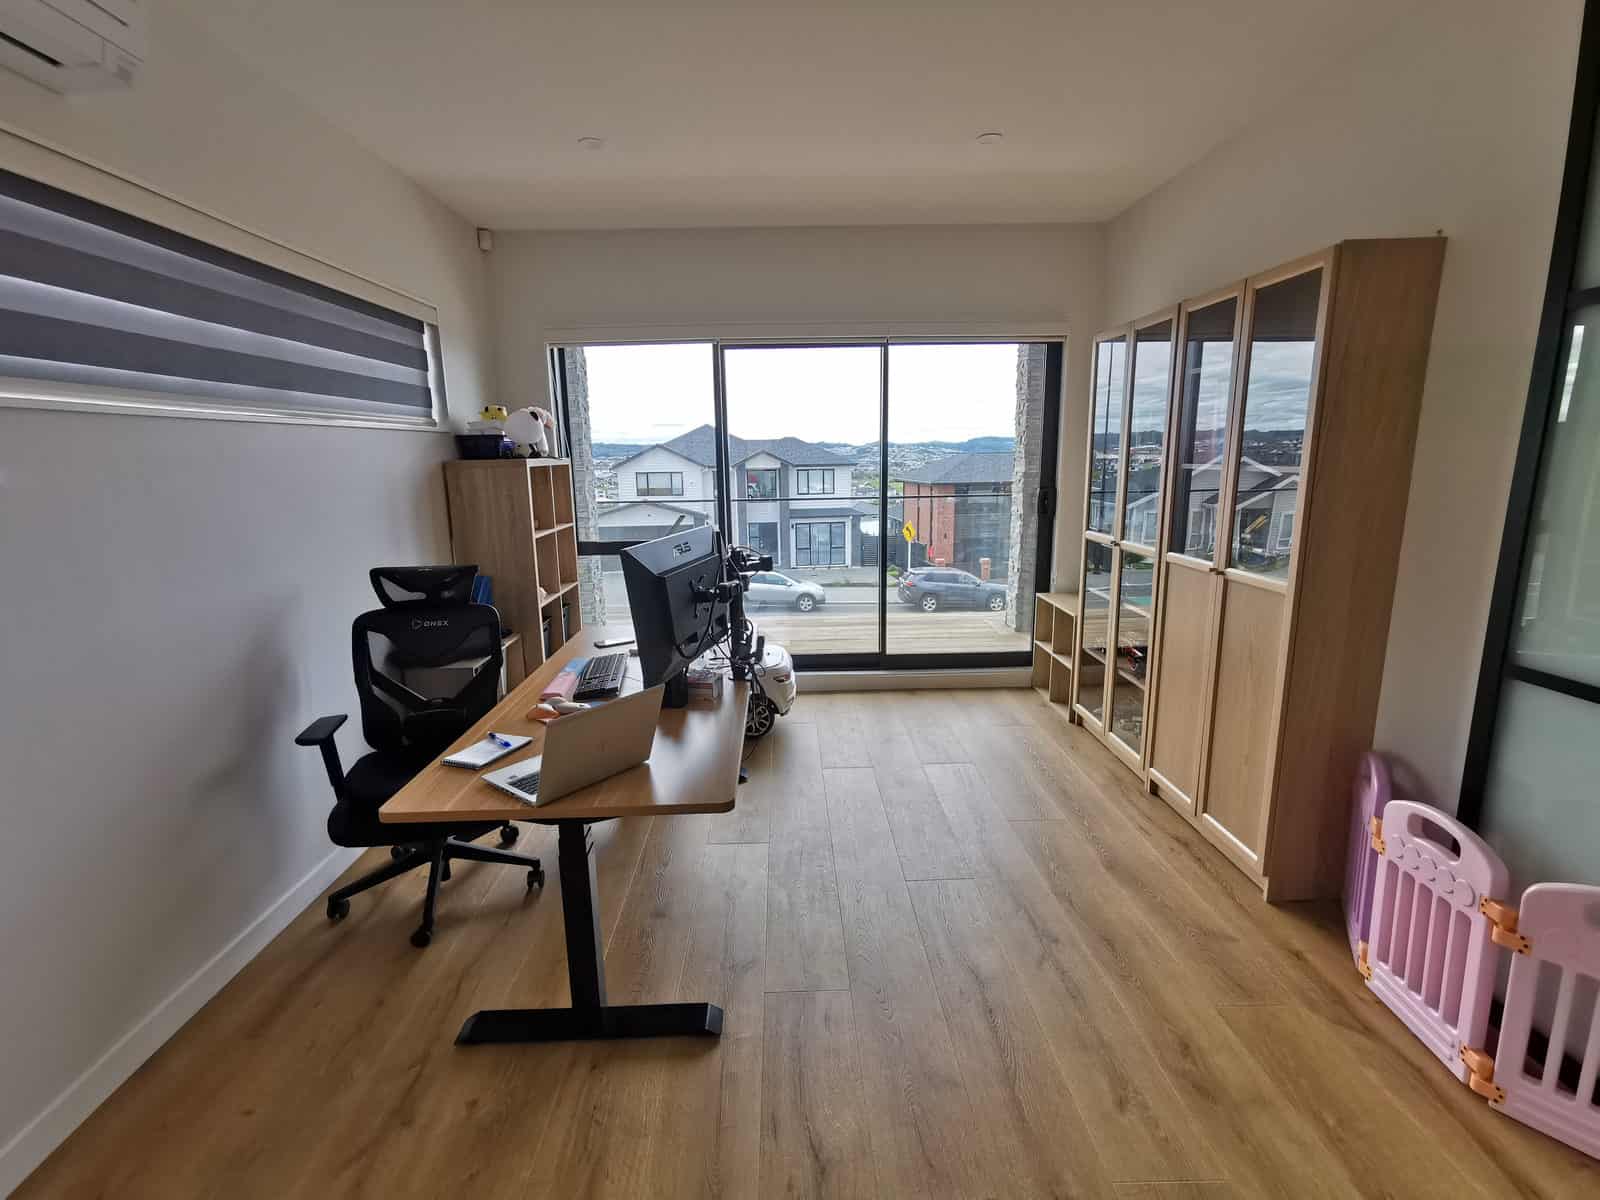
Home office with a desk and shelving beside a wide window, Silverdale
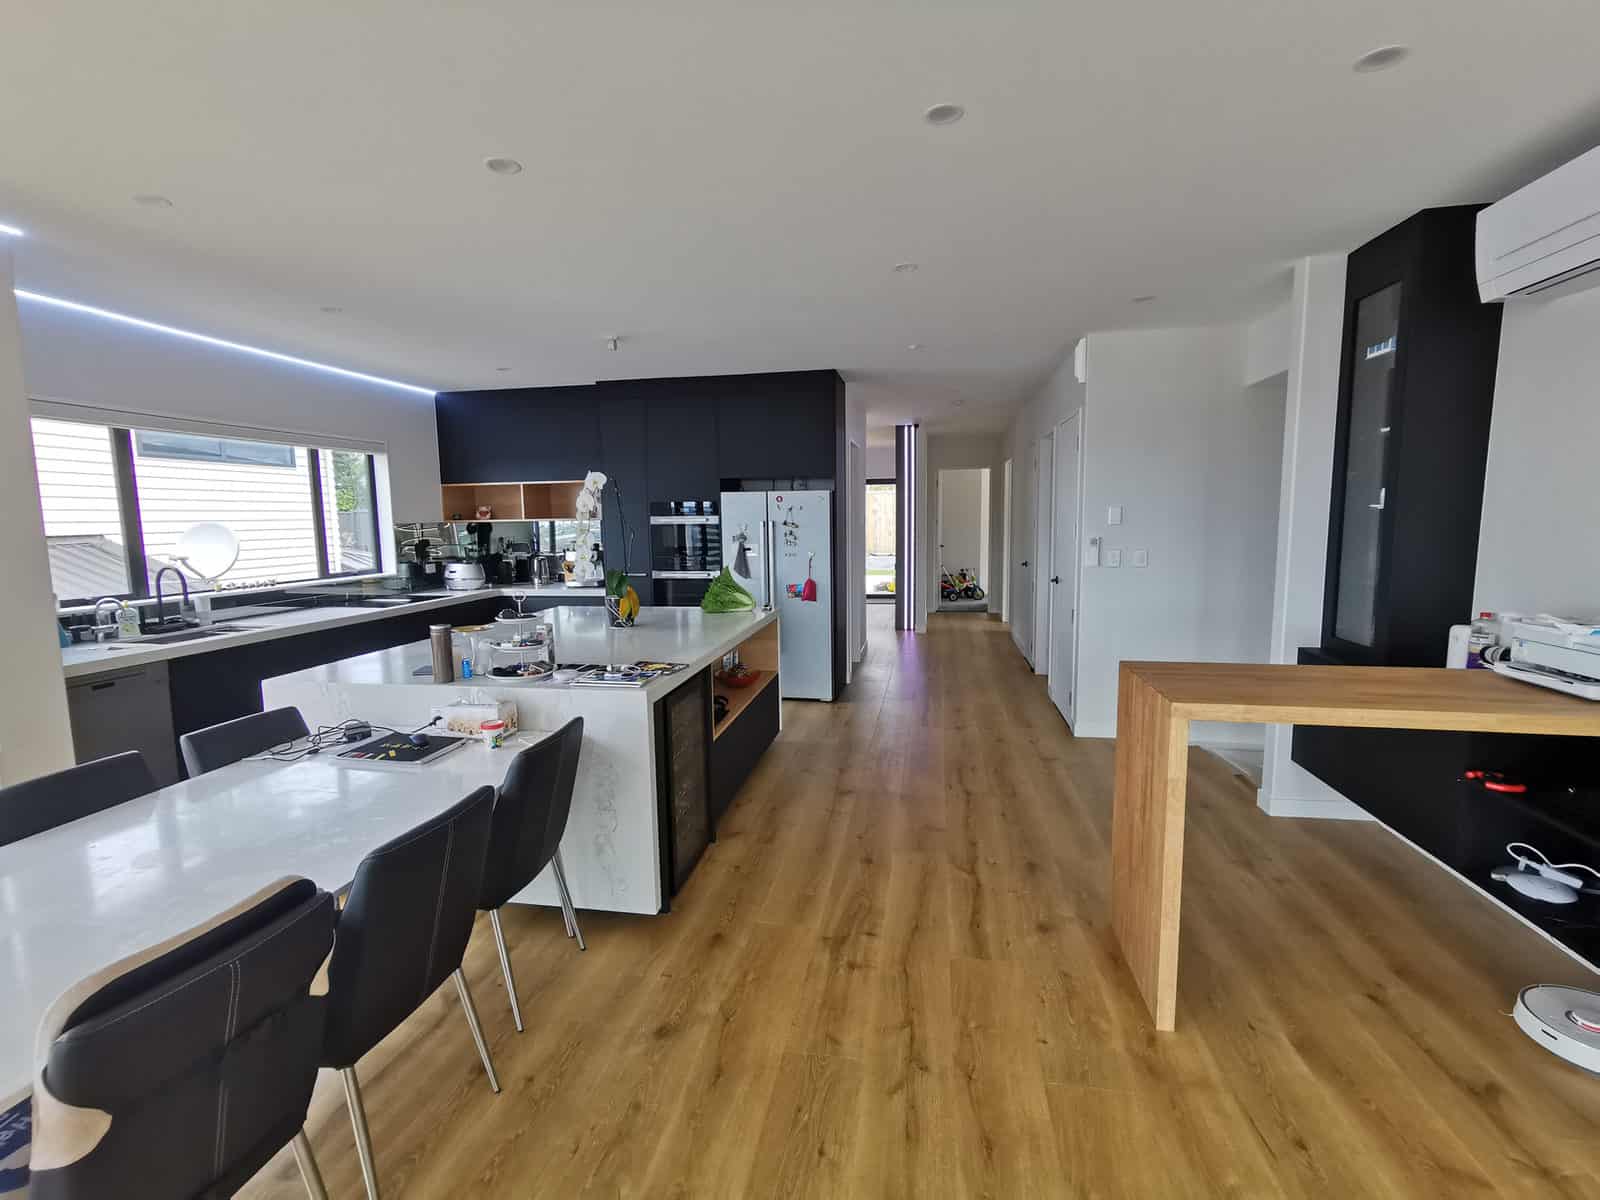
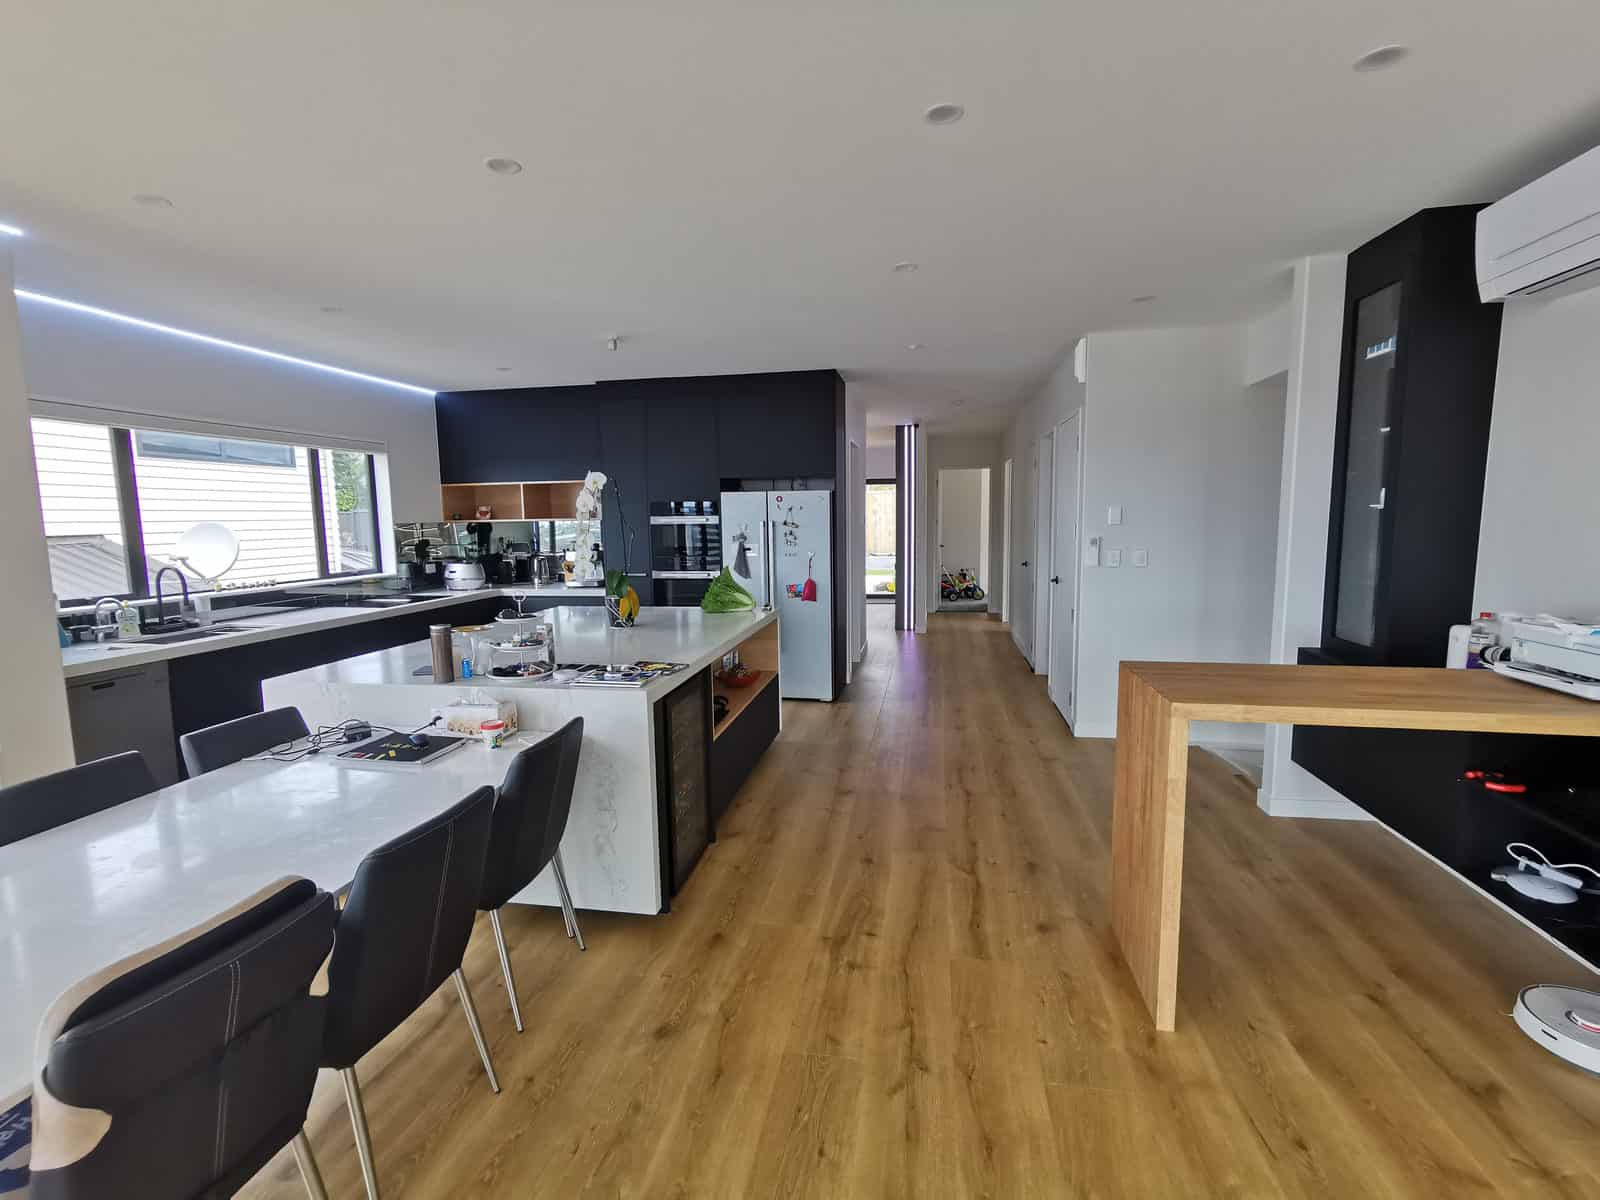
Kitchen with a stone island, dark cabinetry and a timber dining table, Silverdale
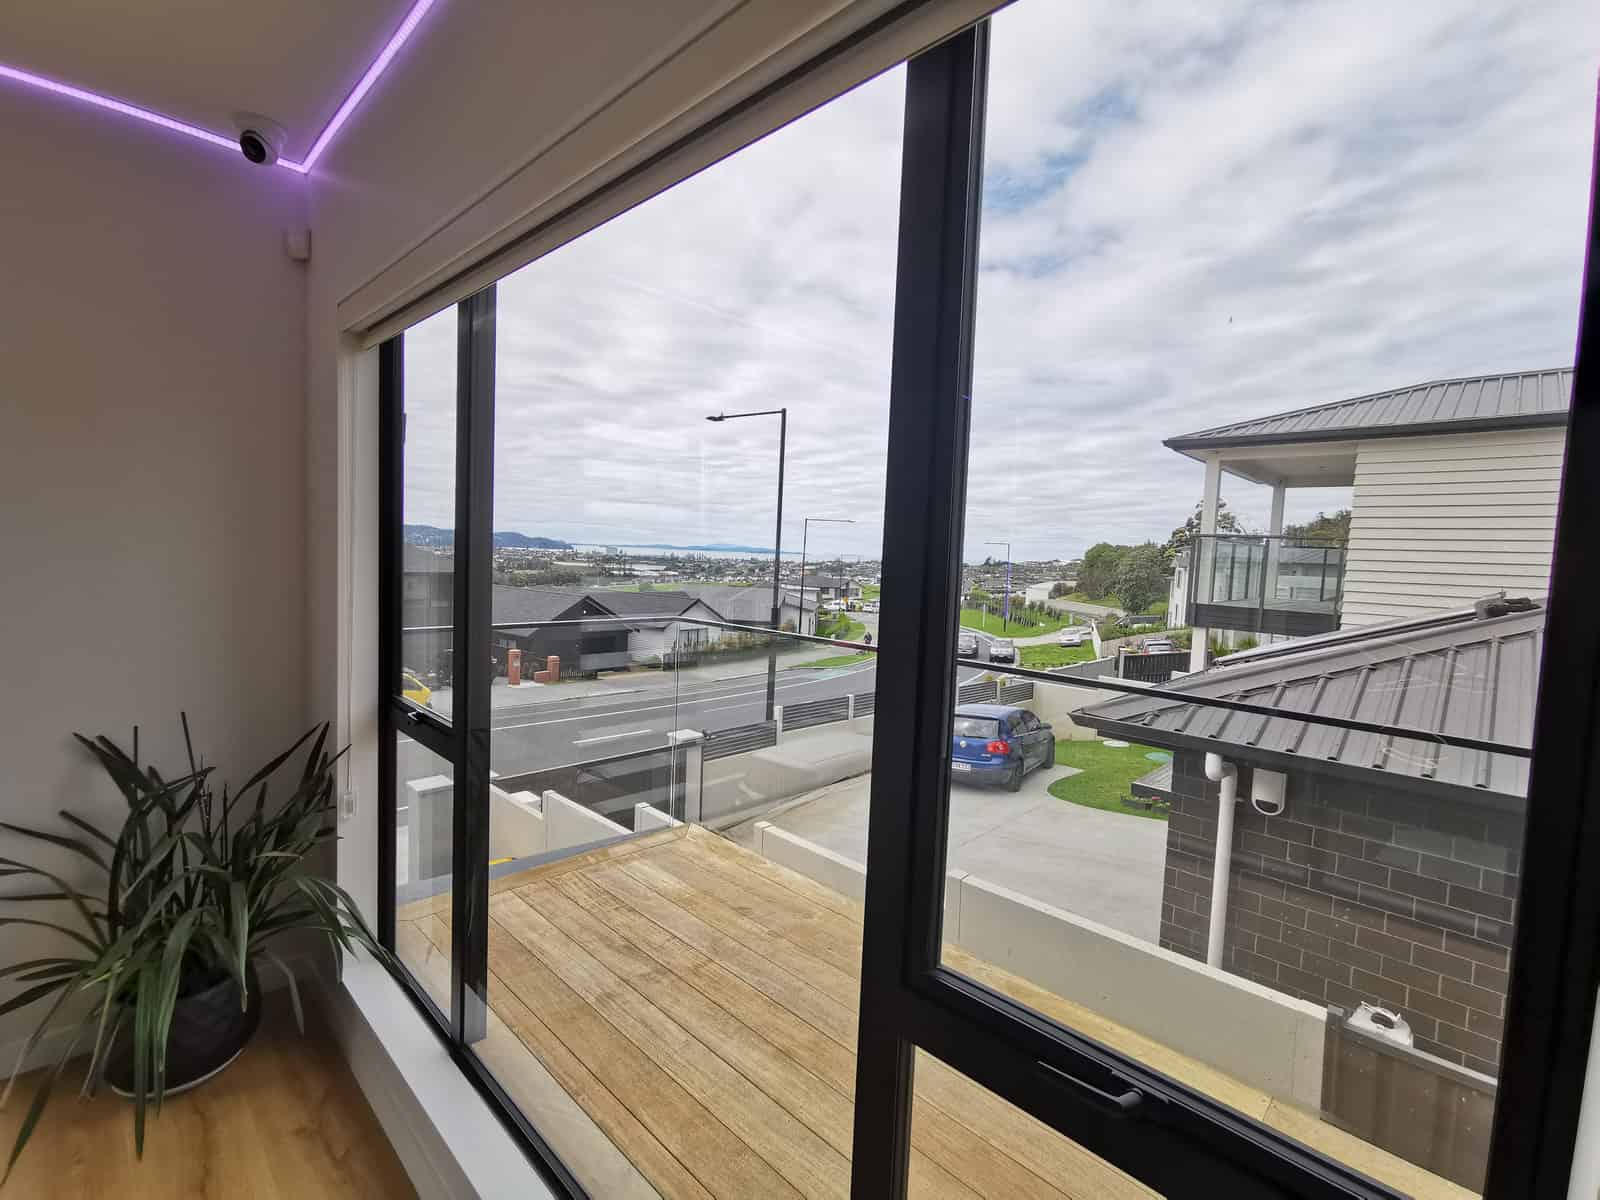
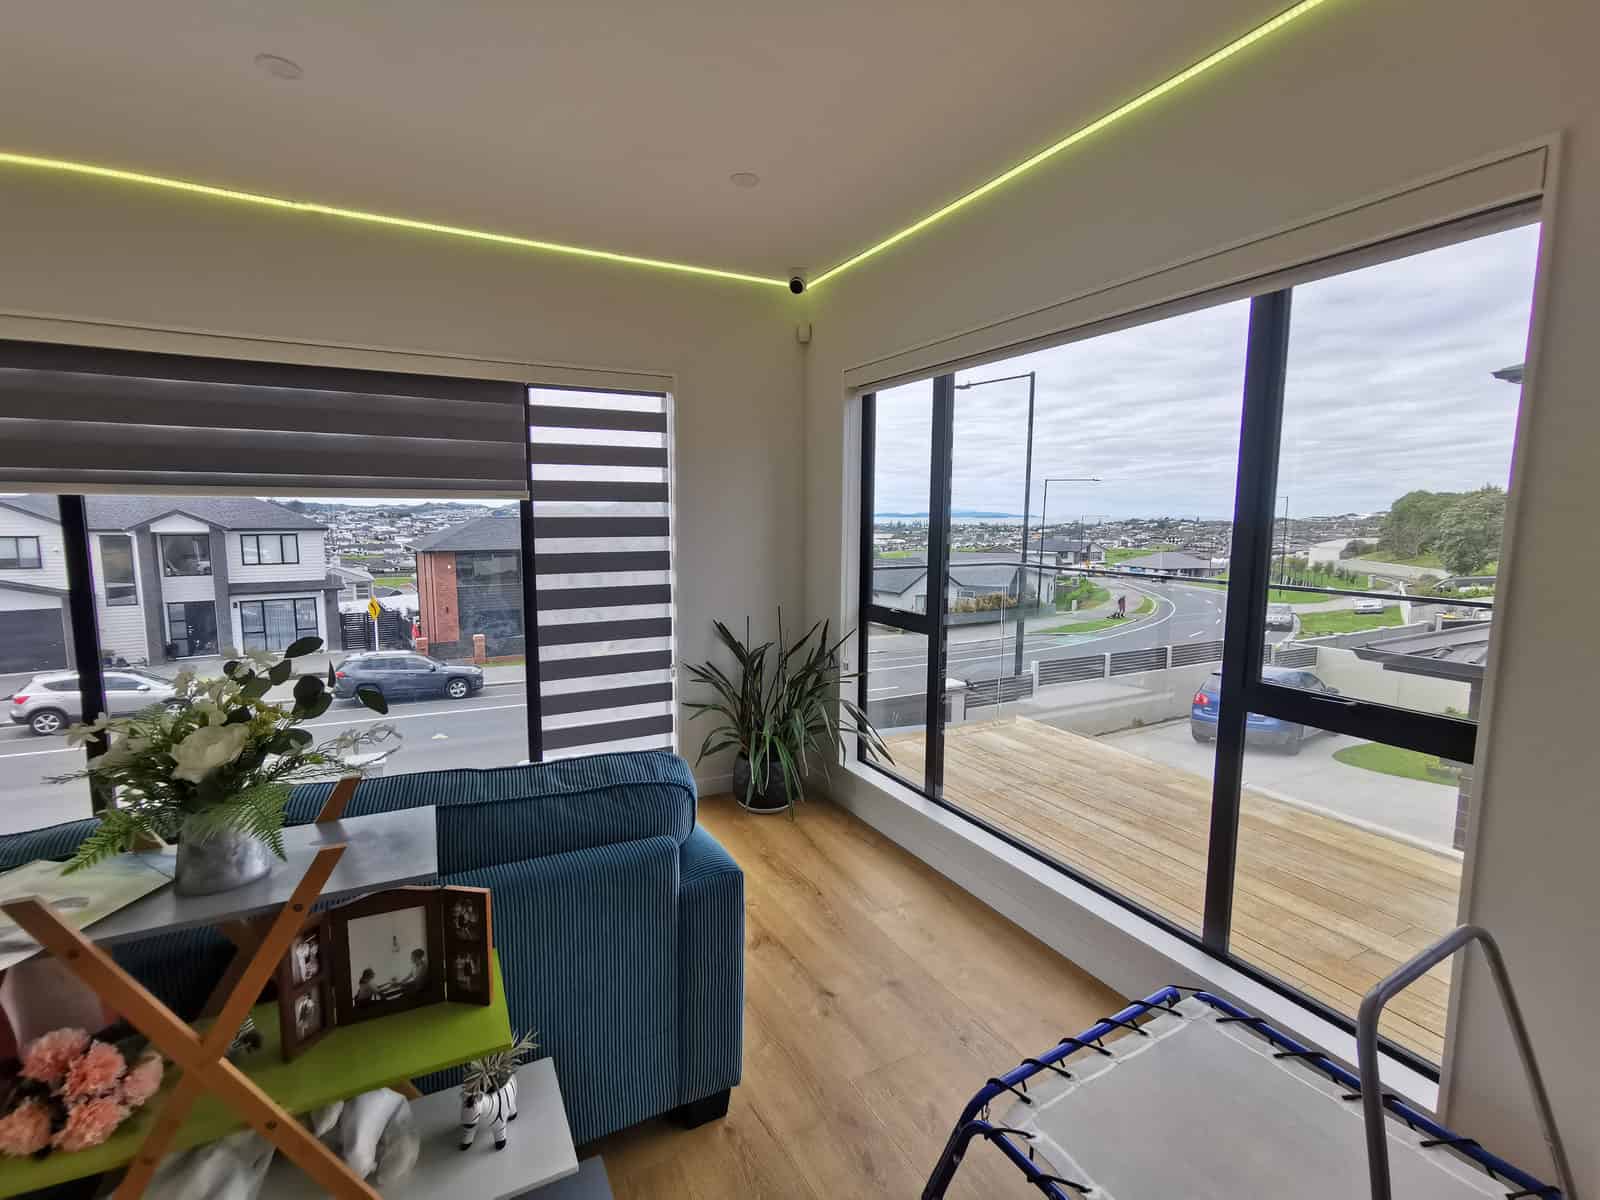
Living and dining looking out through the corner glazing to the suburb, Silverdale
Kitchen island with bar seating and the dining table alongside, Silverdale
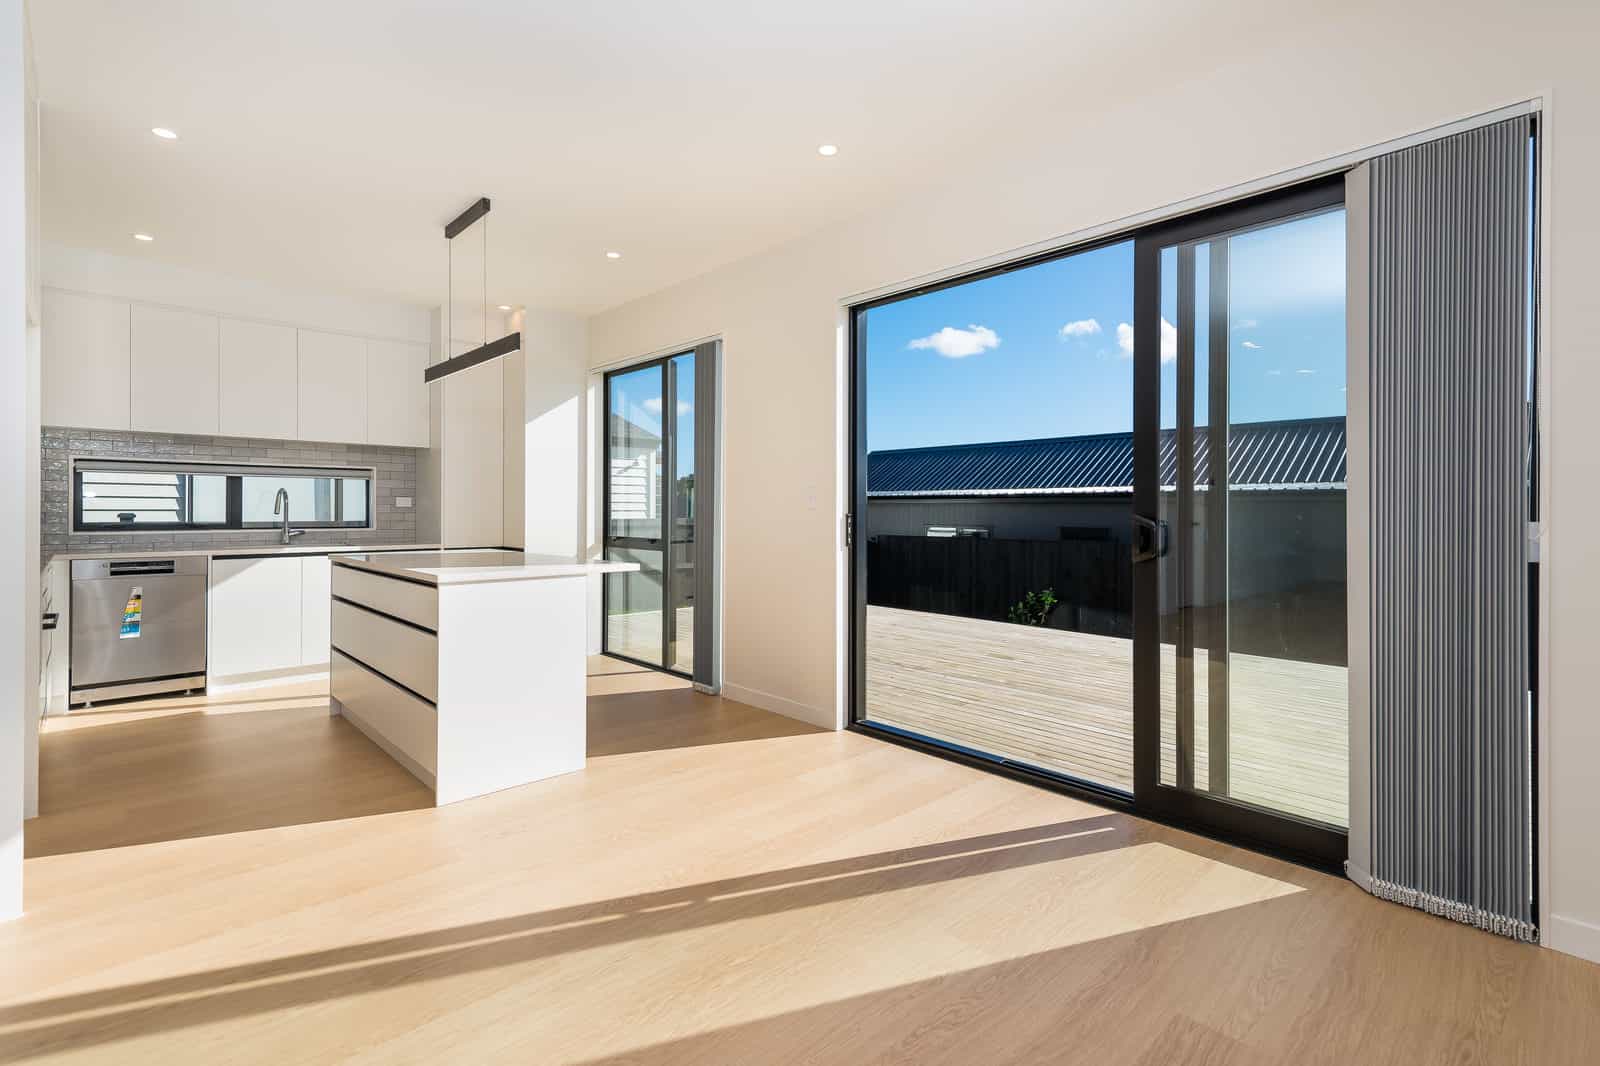
Sliding doors opening from the living room onto the balcony, Silverdale
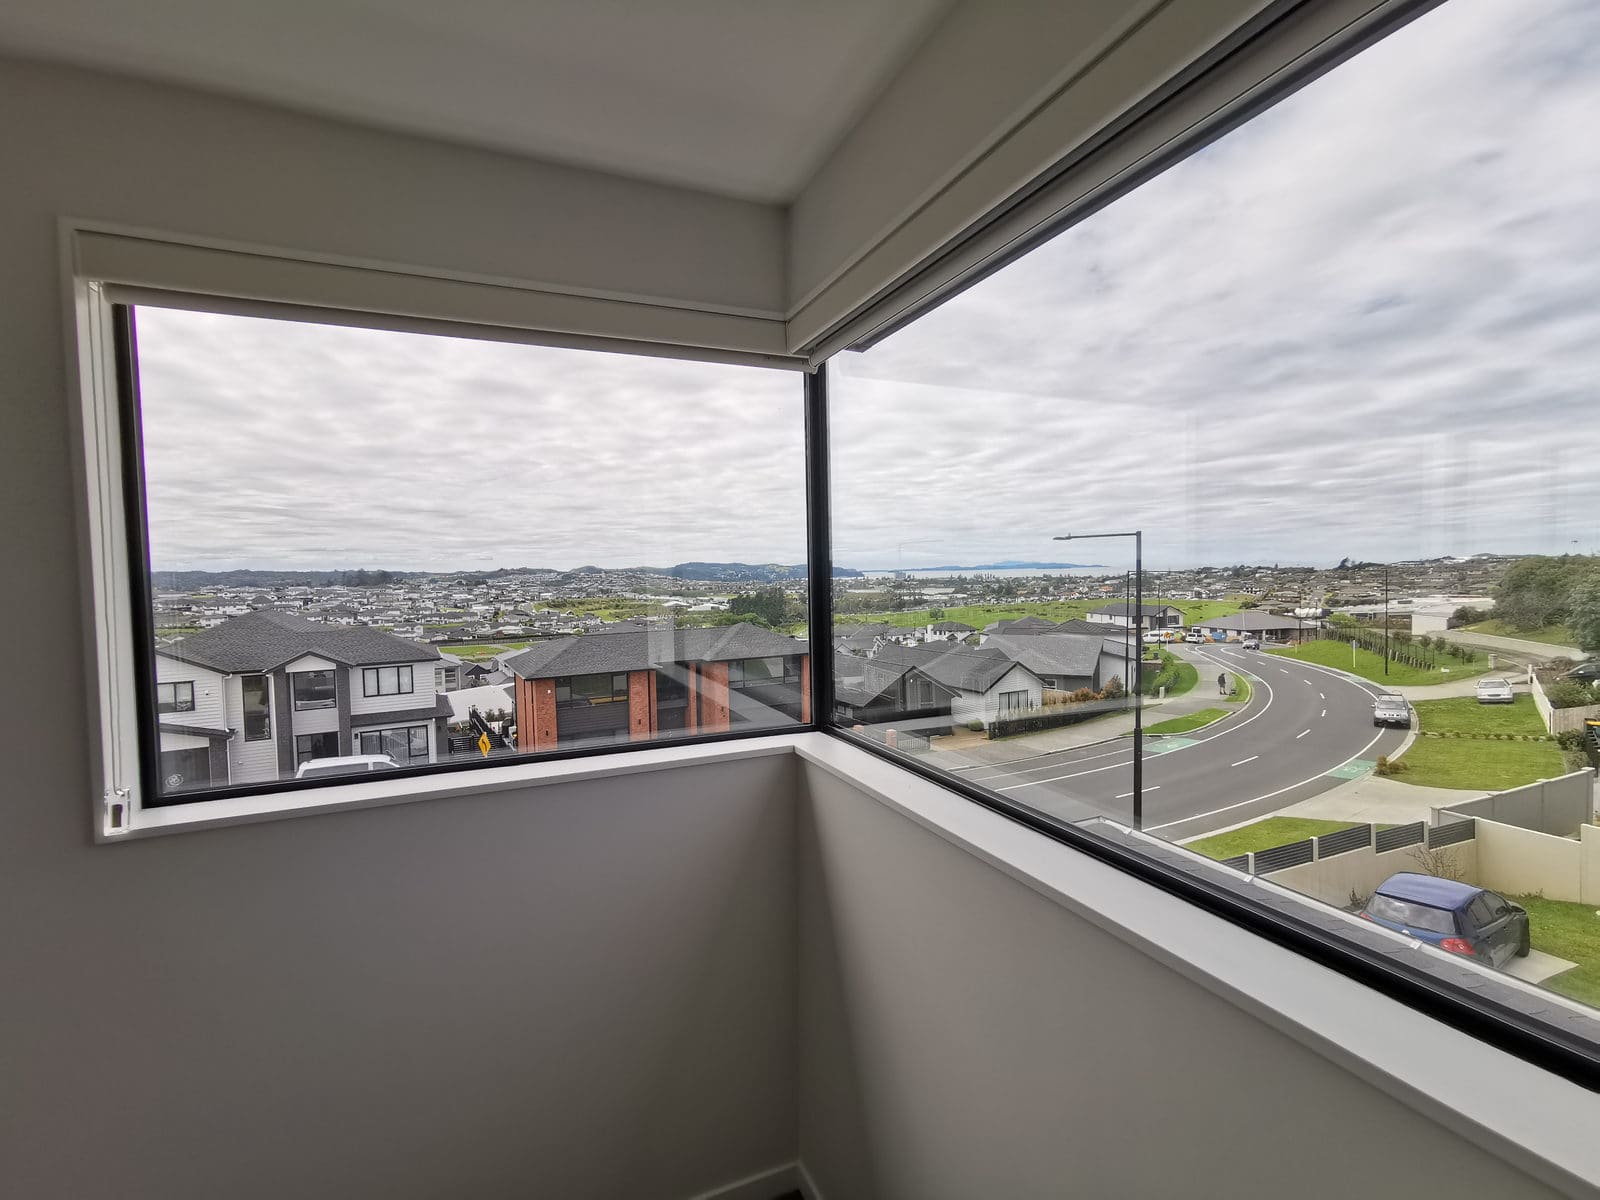
Corner window looking out over the street and the valley beyond, Silverdale
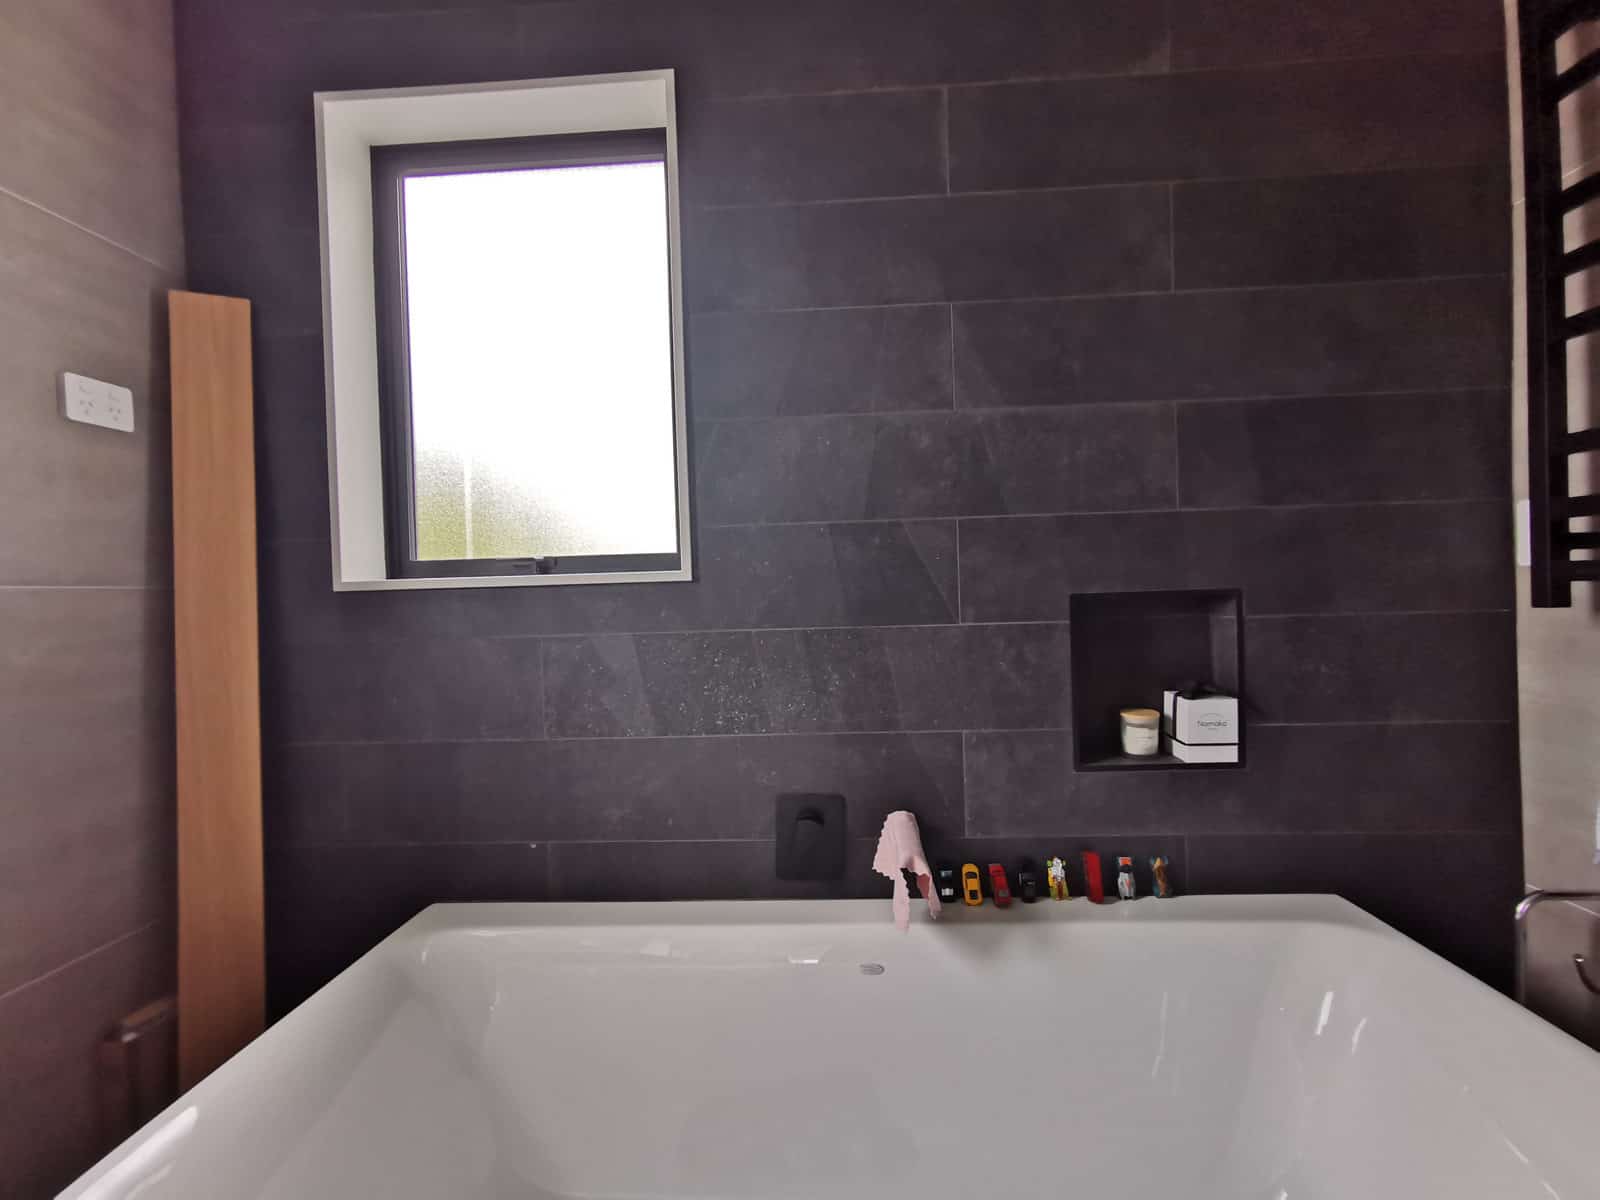
Bathroom with a bath set against dark tiling and a recessed niche, Silverdale
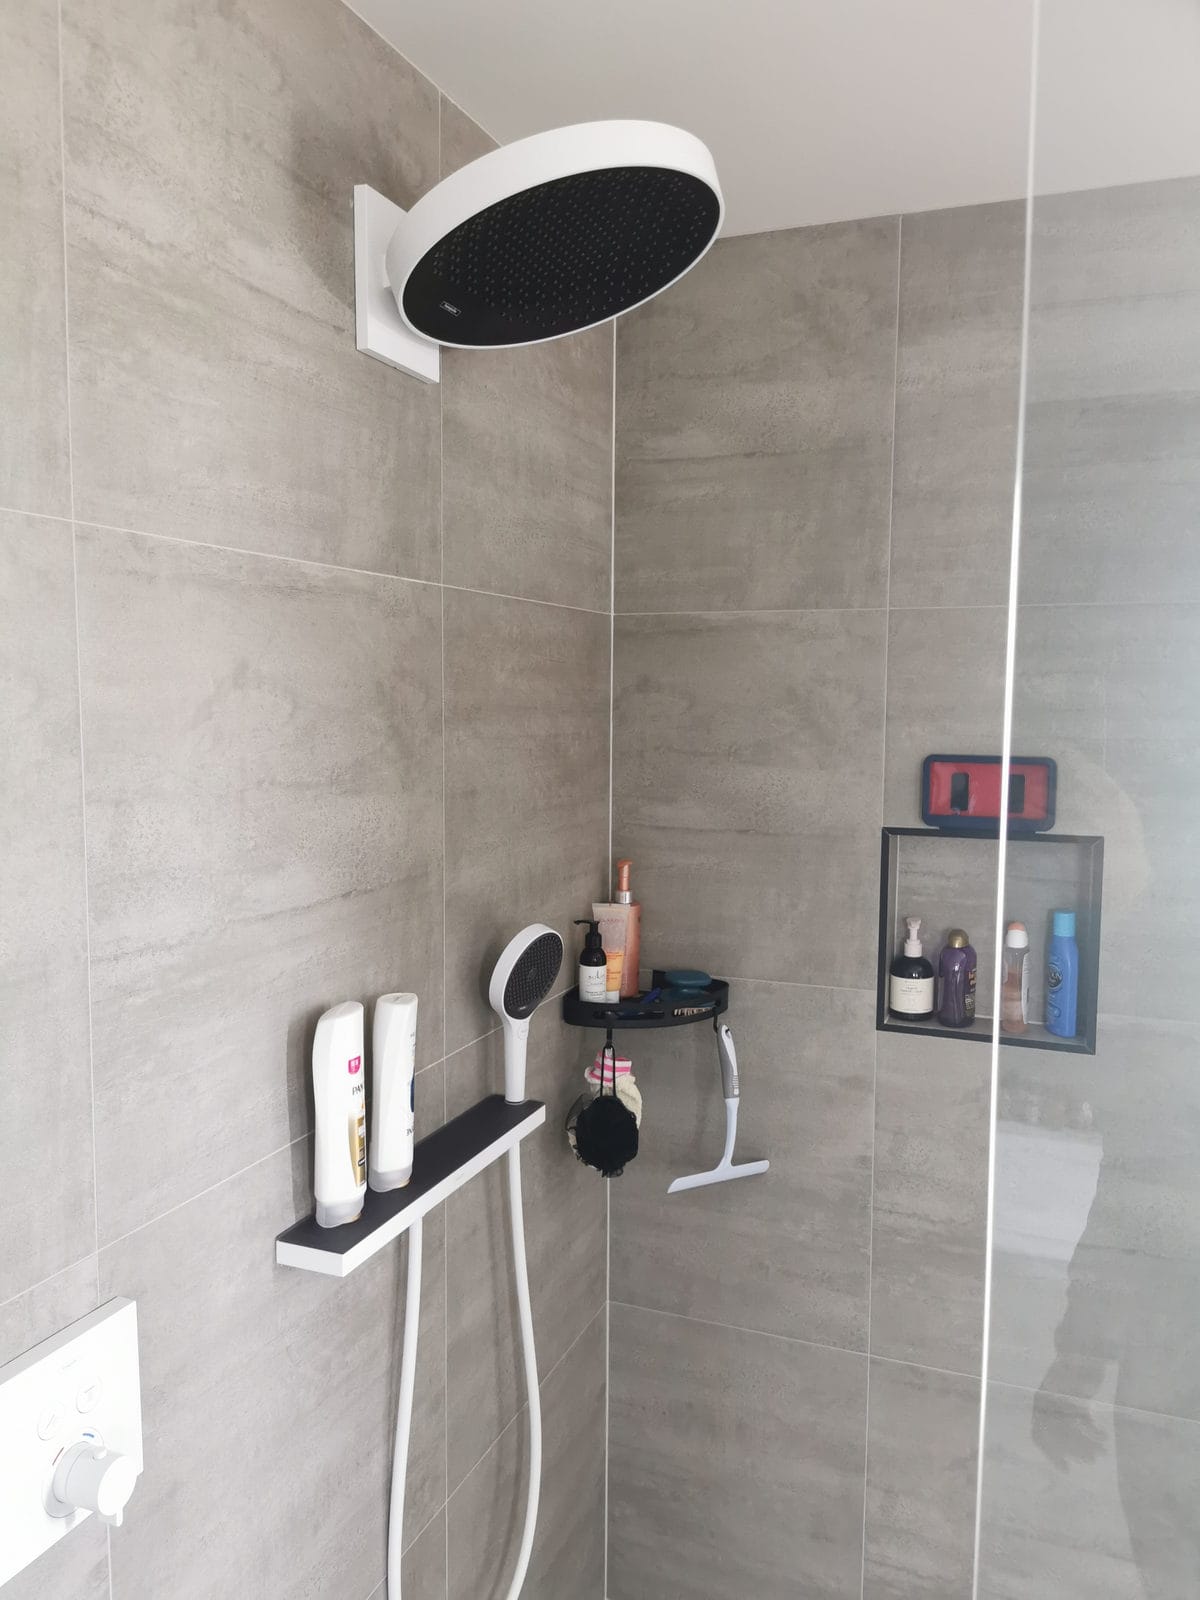
Shower with a ceiling-mounted rain head and grey tiling, Silverdale
Living room with a corner window and a sliding door to the deck, Silverdale
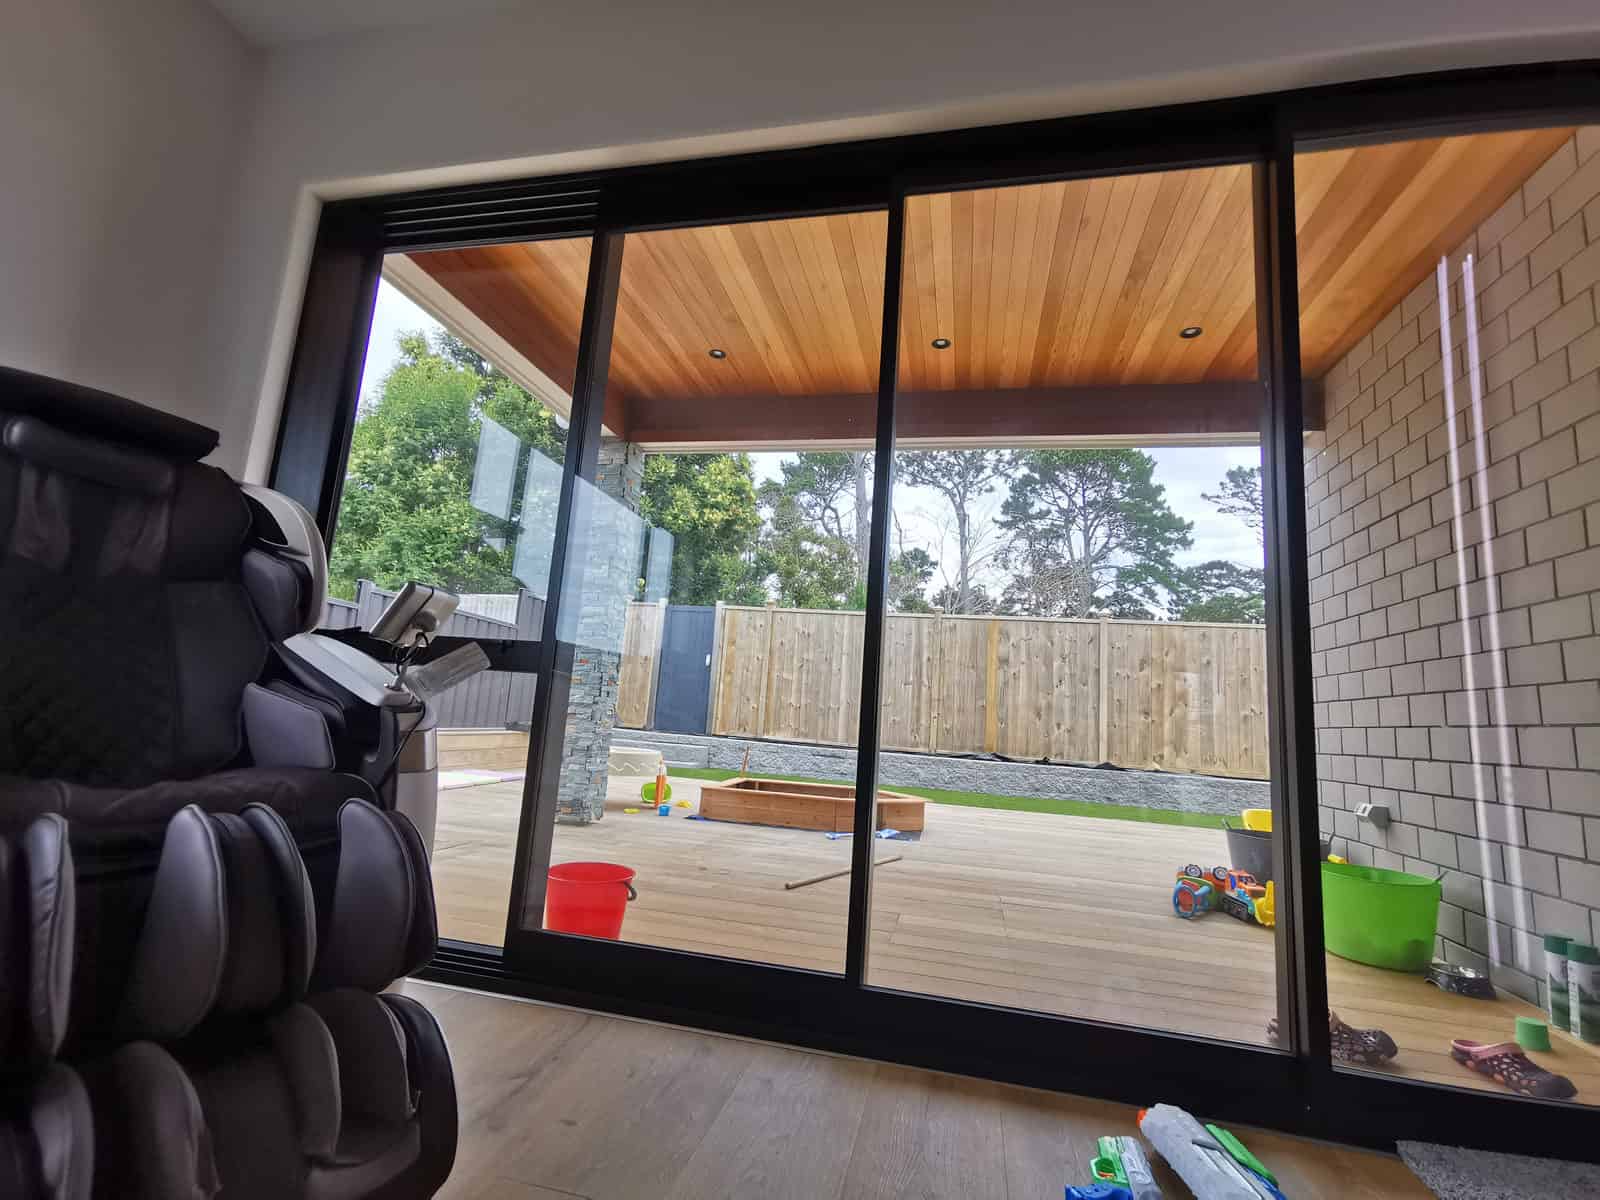
Sliding doors opening onto a covered deck with a timber-lined soffit, Silverdale
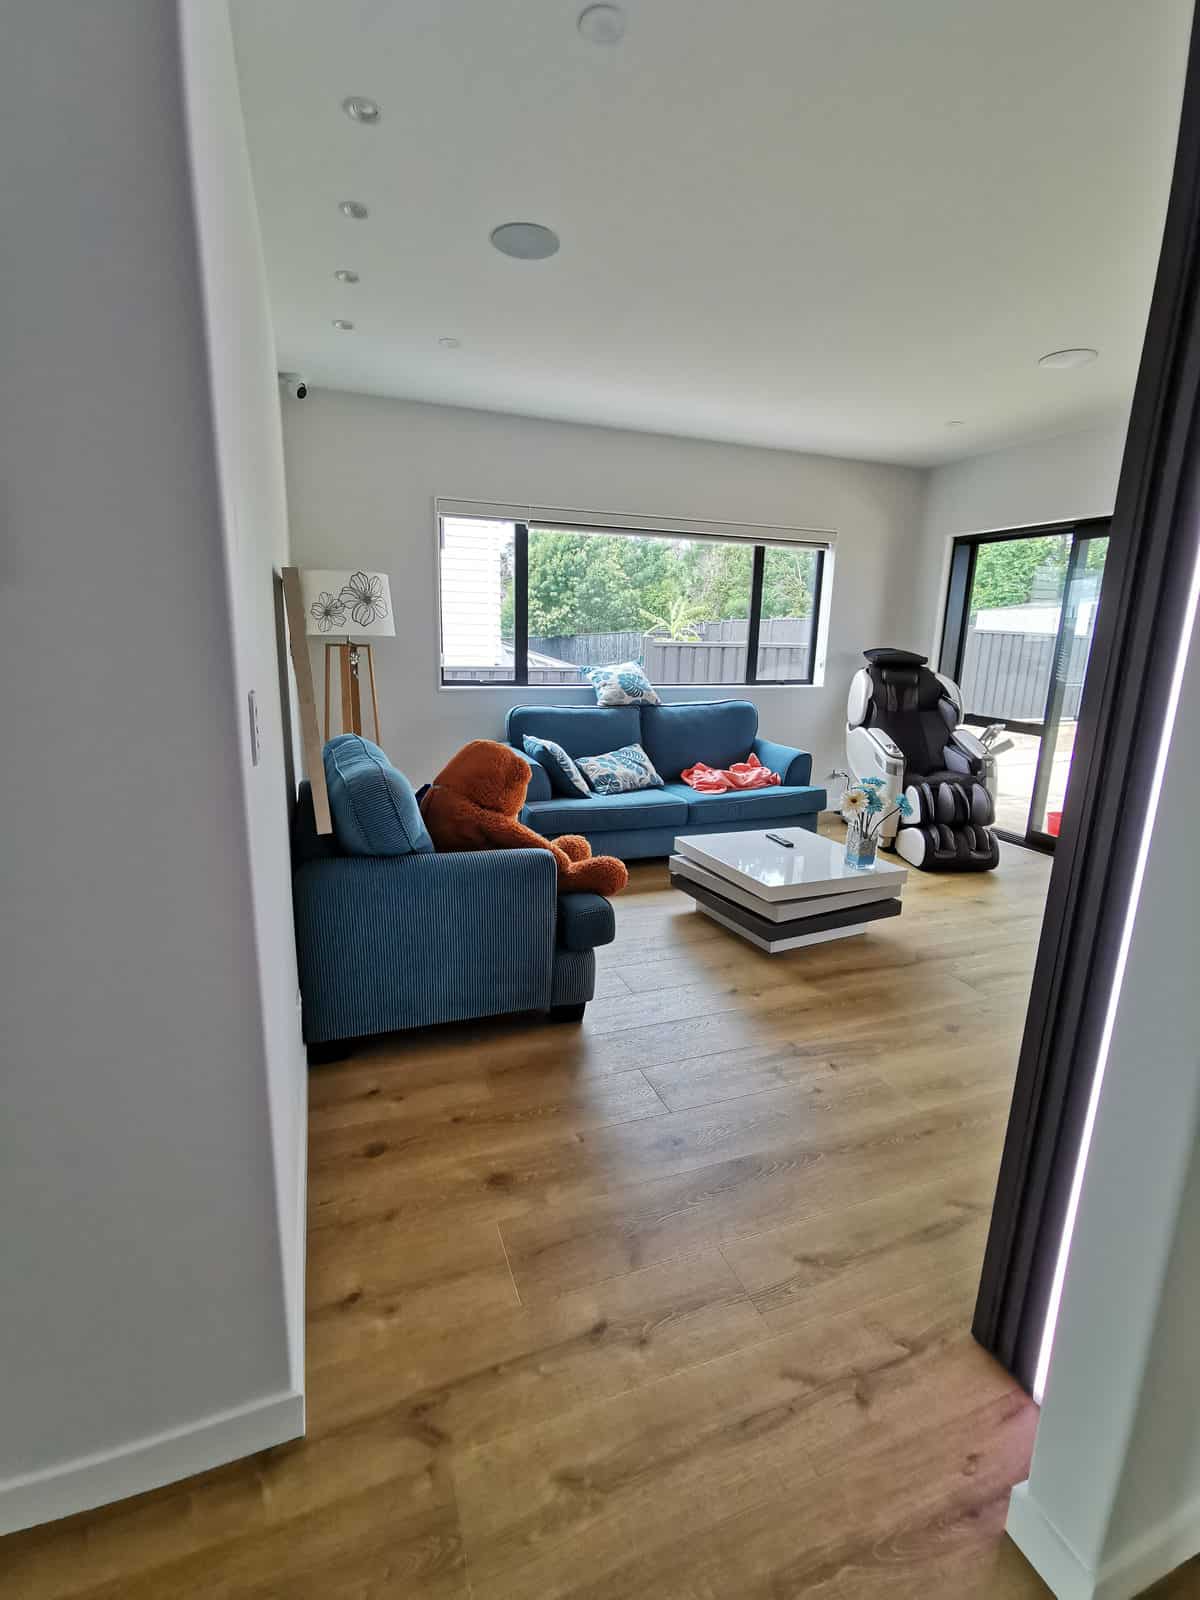
Living room with a blue sofa and a wide window, Silverdale
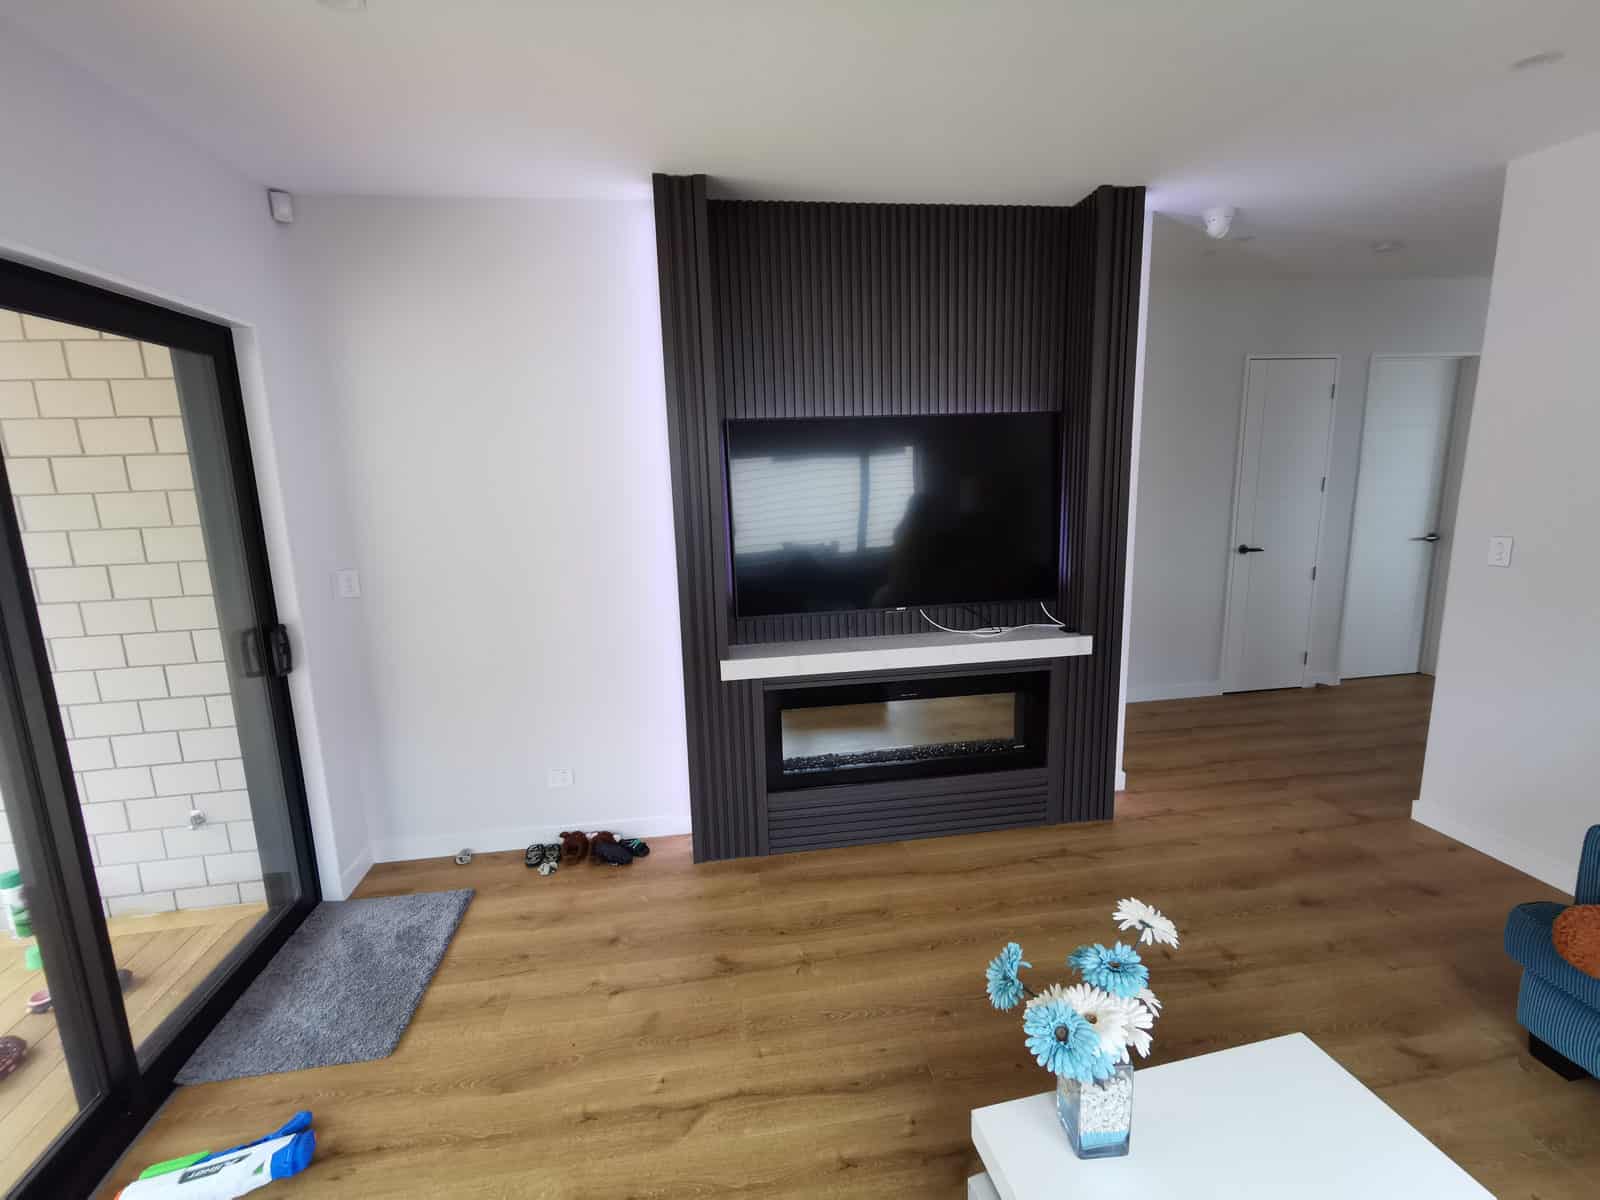
Living room with a gas fire set into a dark battened wall, Silverdale

Next steps

Planning something similar? Read more about our custom home design, or work out your site coverage. Every project here starts the same way — with feasibility and consultation.

Find out what your site allows

Our free feasibility report tells you what you can build on your property, and what the consent pathway looks like, before you spend anything on design.

Get your free feasibility reportBook a consultation