
Split-Level House

New build · Sunnynook, North Auckland

Split-Level House

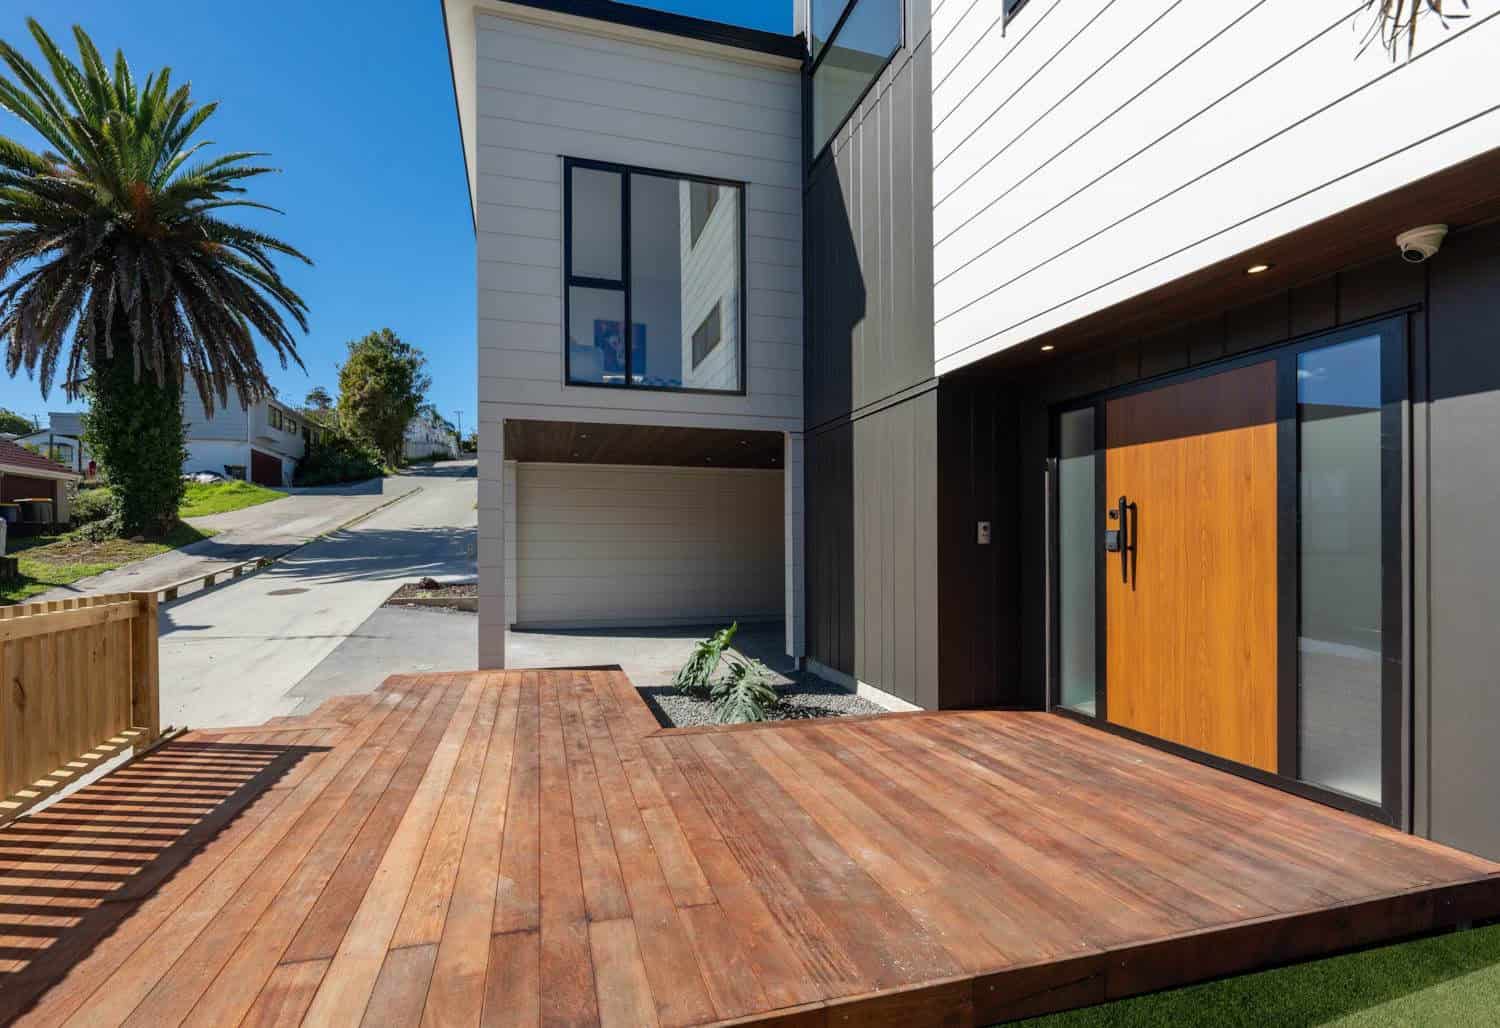
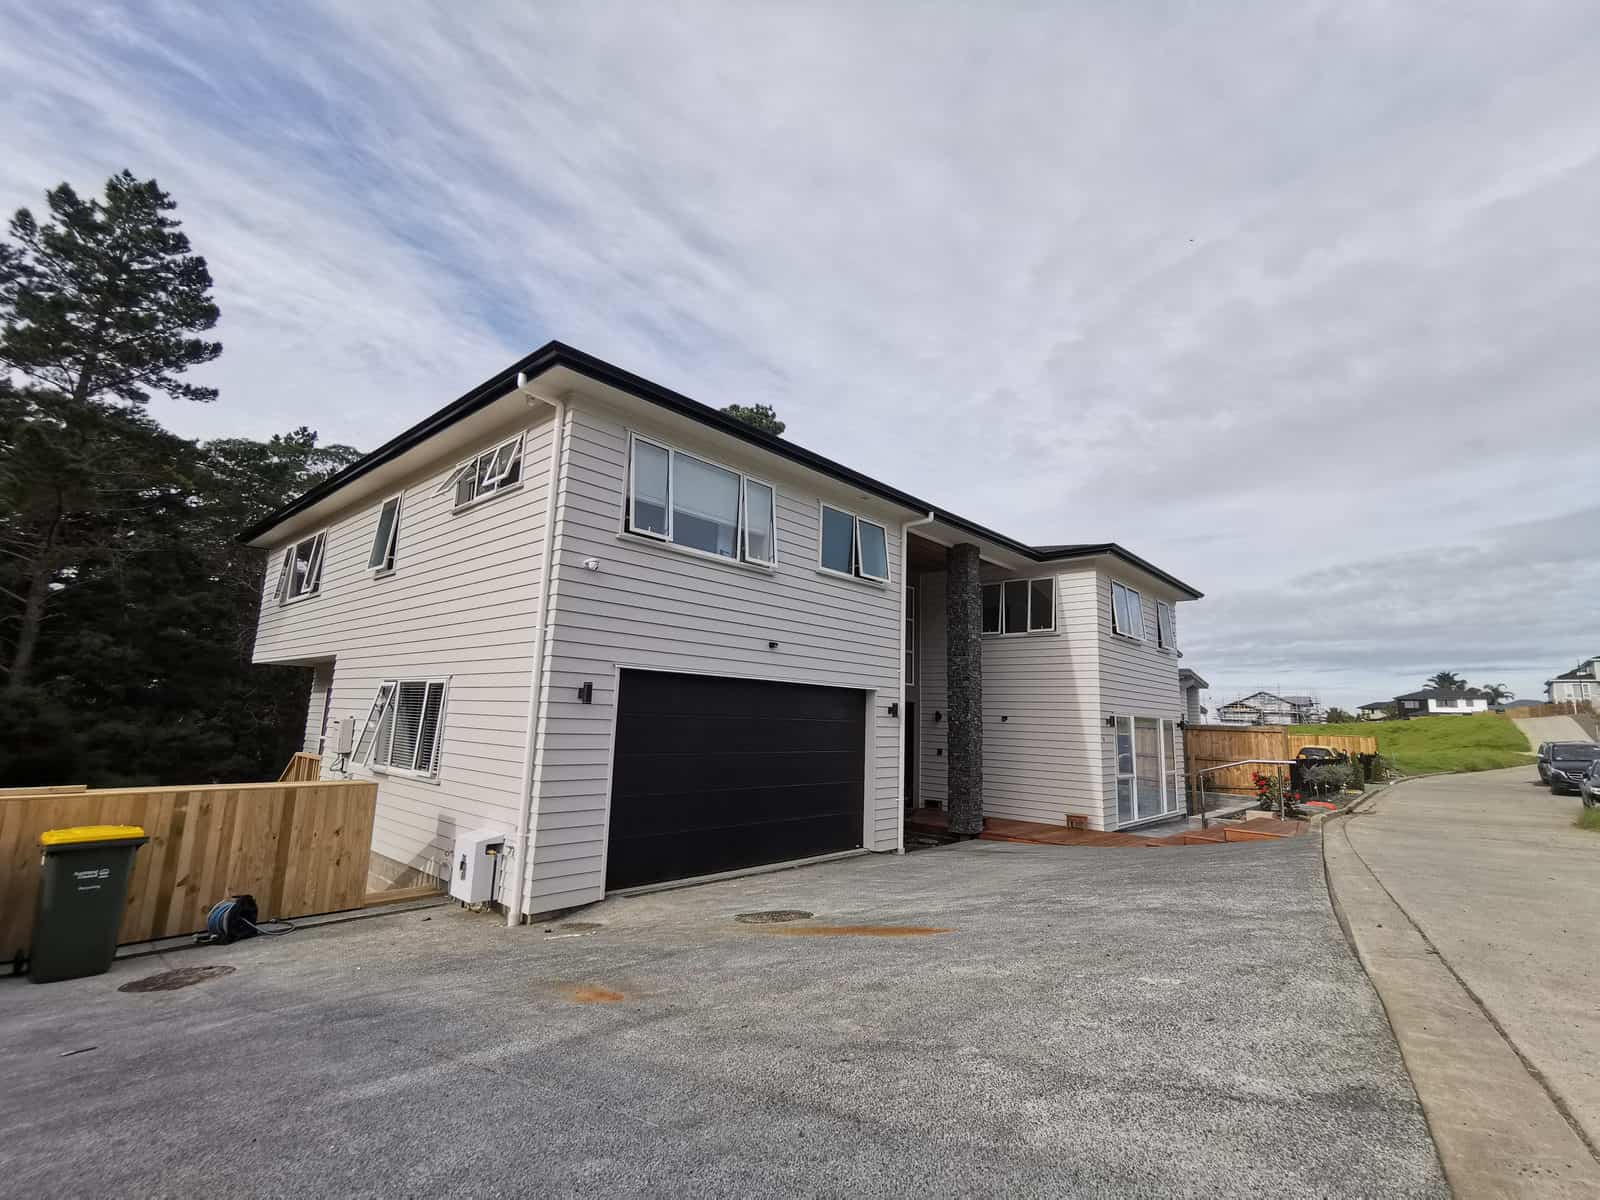
A 319m² split-level house on a rear sloping site in Sunnynook. Split levels are what a slope asks for — they let the house step with the ground instead of forcing the ground to match the house.

Location
Sunnynook, Auckland
Type
New build
House
319m²
Design
Designed by John He (BAS, BHM, LBP Design #BP135241)
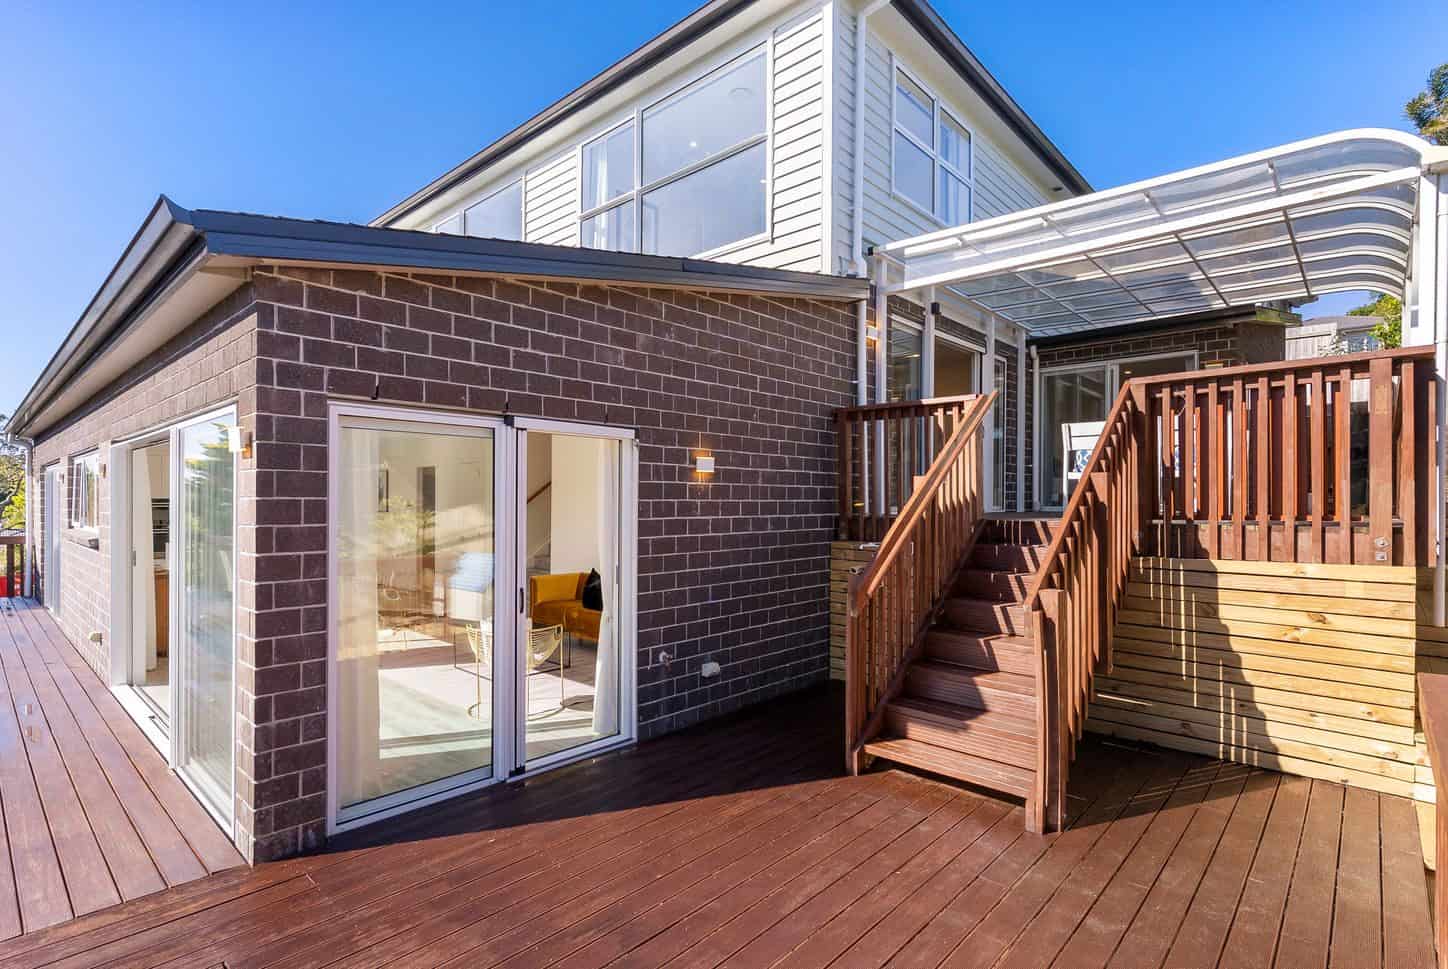
Split-level house with external timber stairs linking the raised deck to the ground, Sunnynook
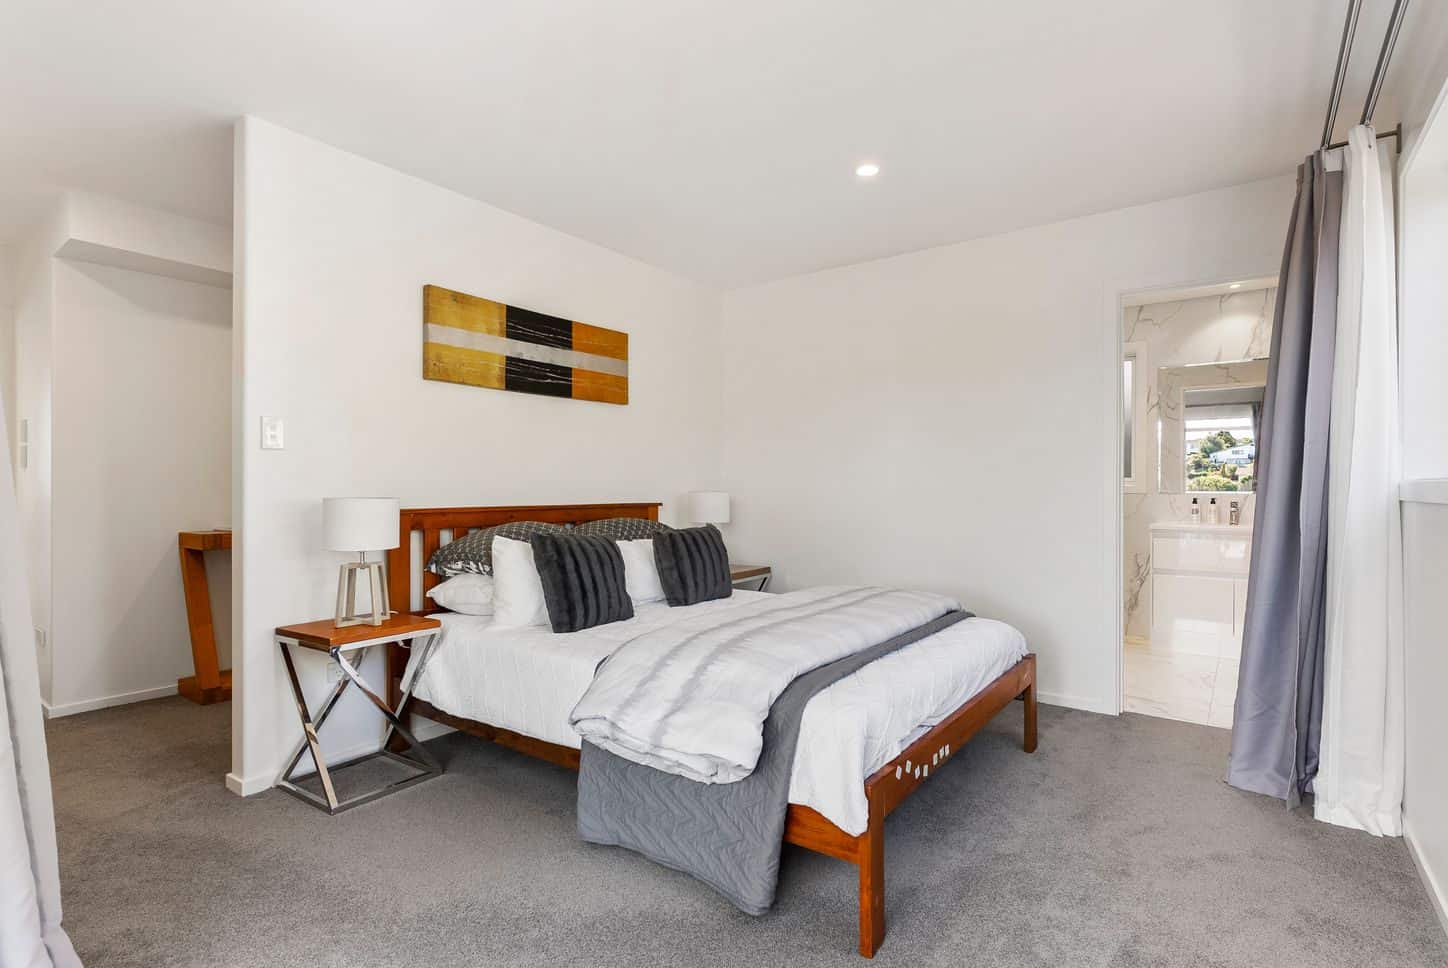
Bedroom with an ensuite through the doorway and a timber bed frame, Sunnynook
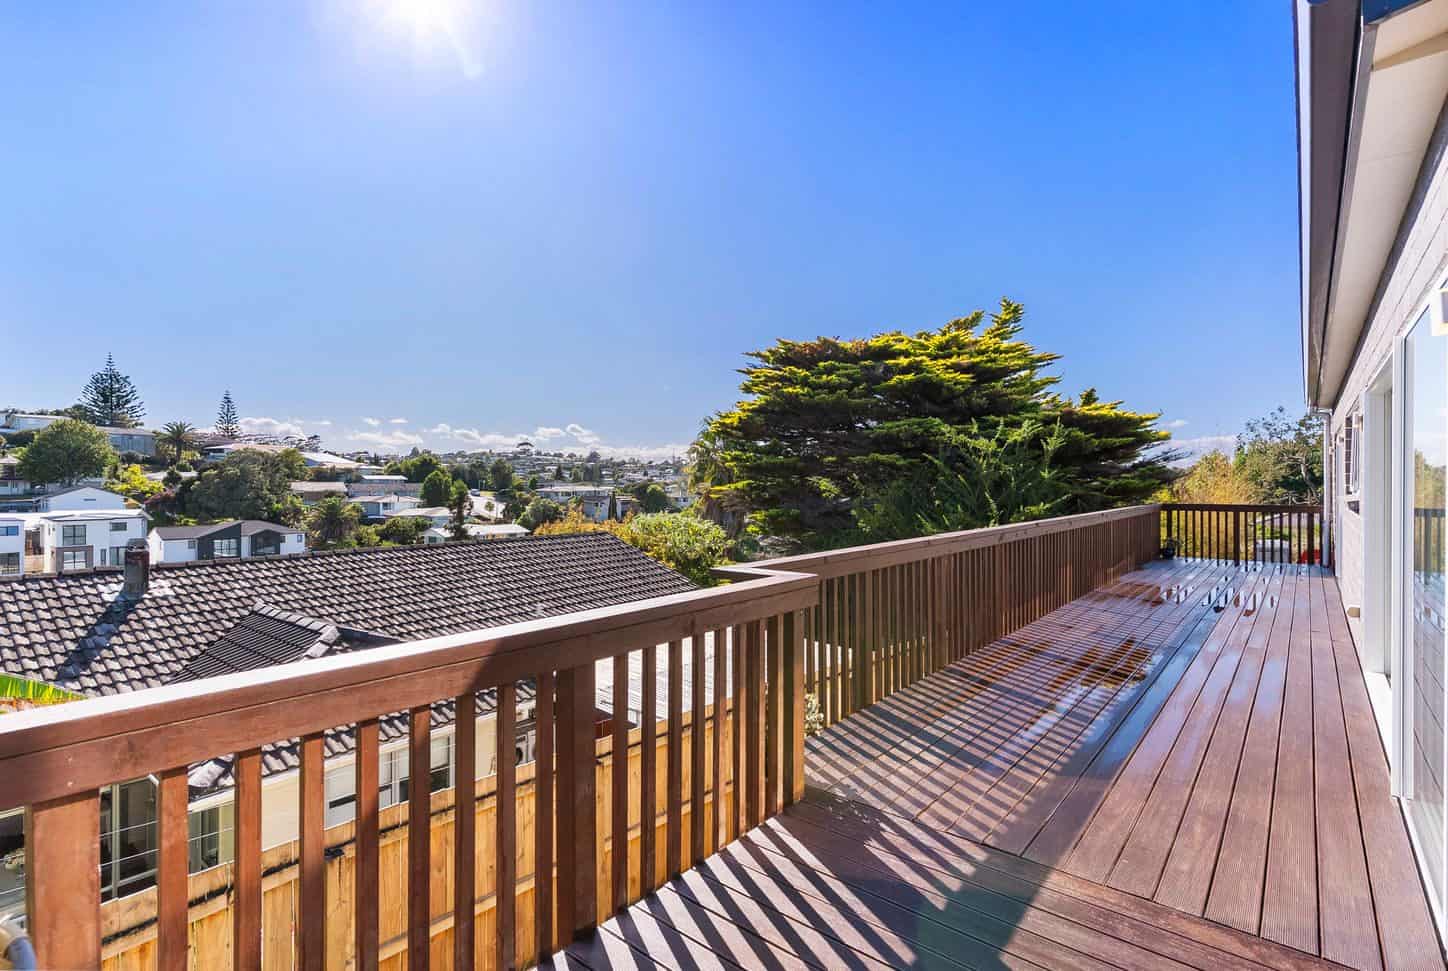
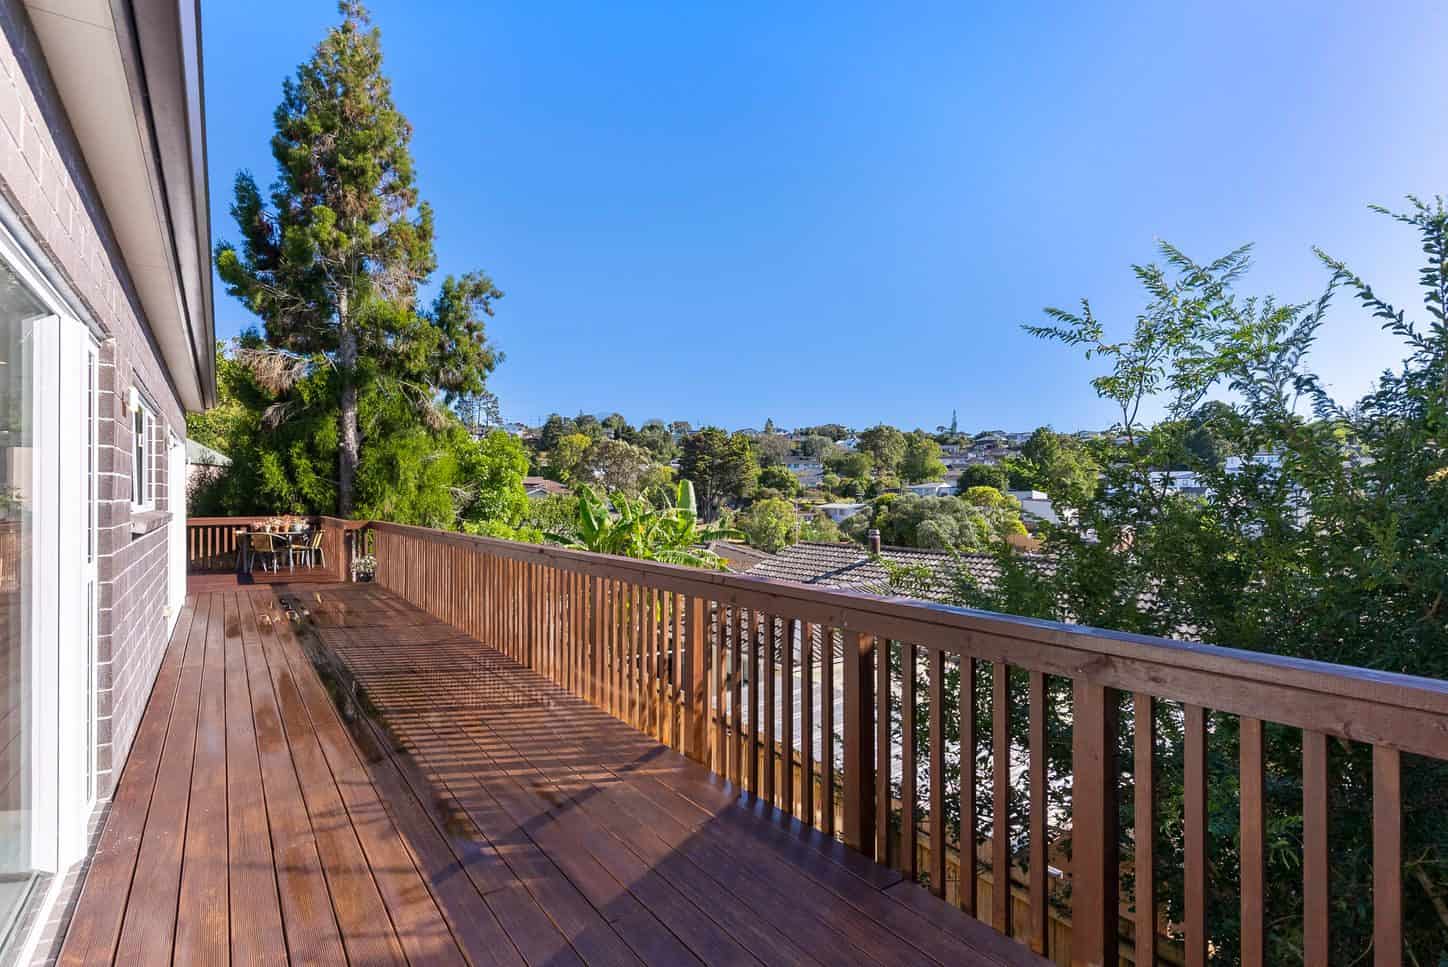
Timber deck with a slatted balustrade looking out over the neighbourhood, Sunnynook
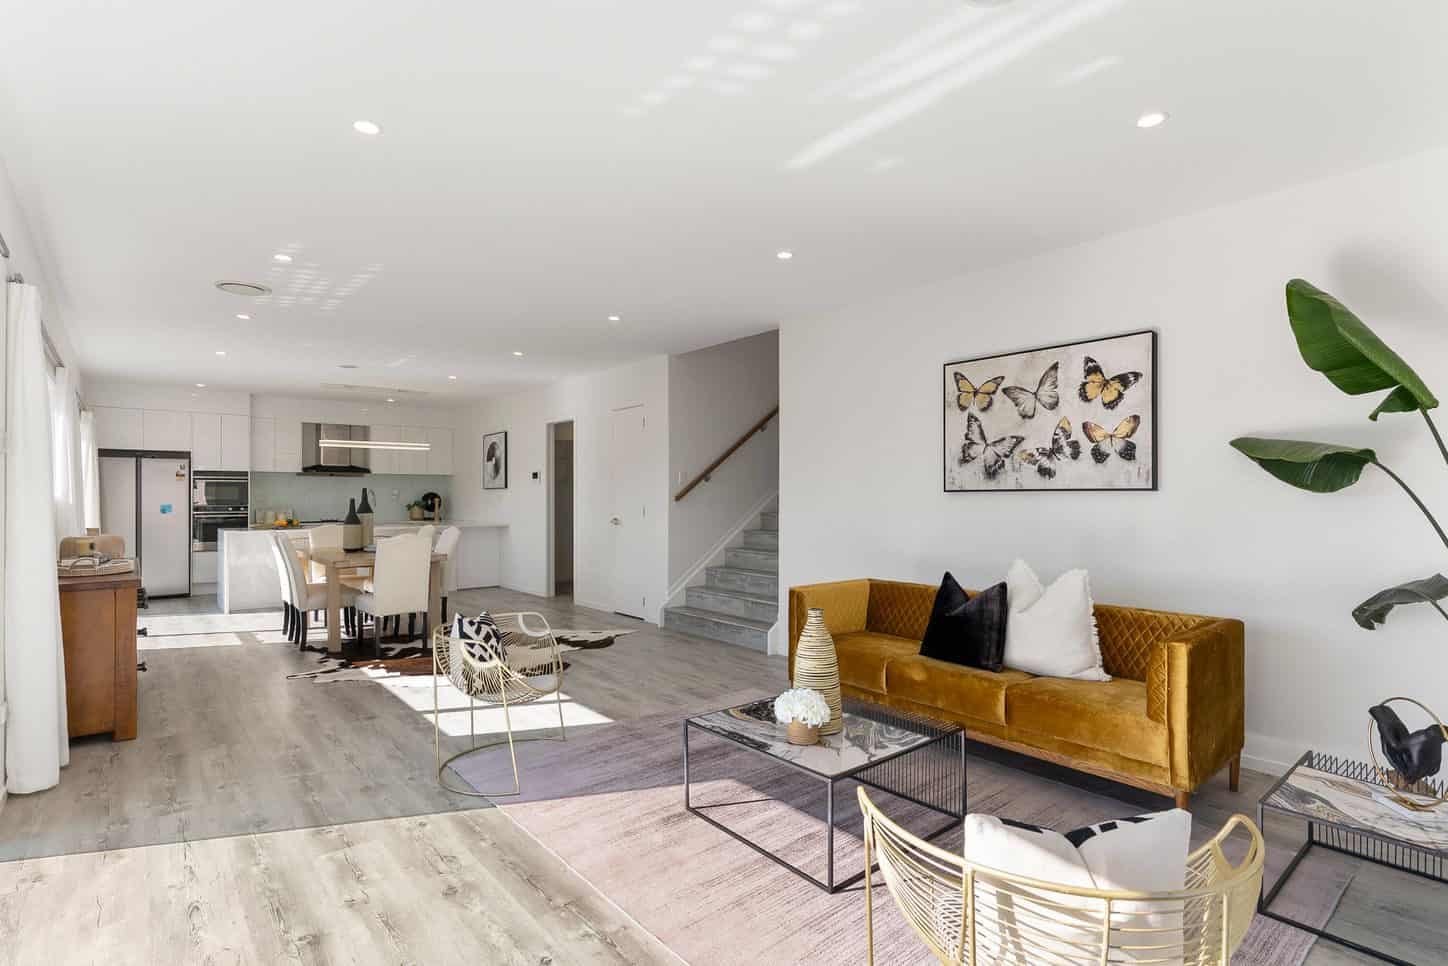
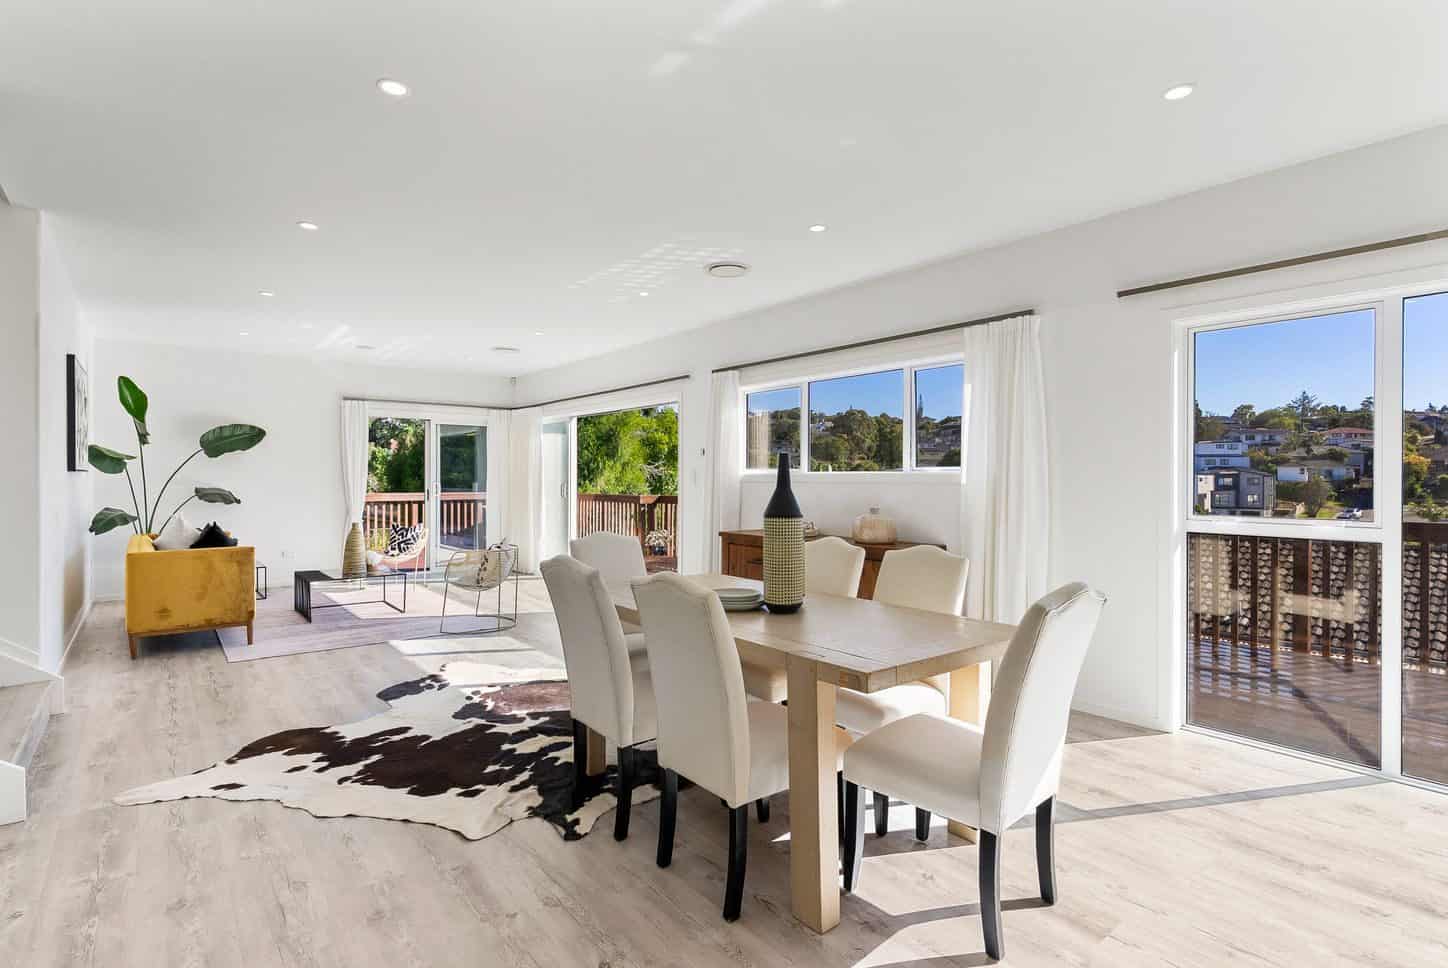
Open-plan living and dining with a mustard velvet sofa and the kitchen beyond, Sunnynook
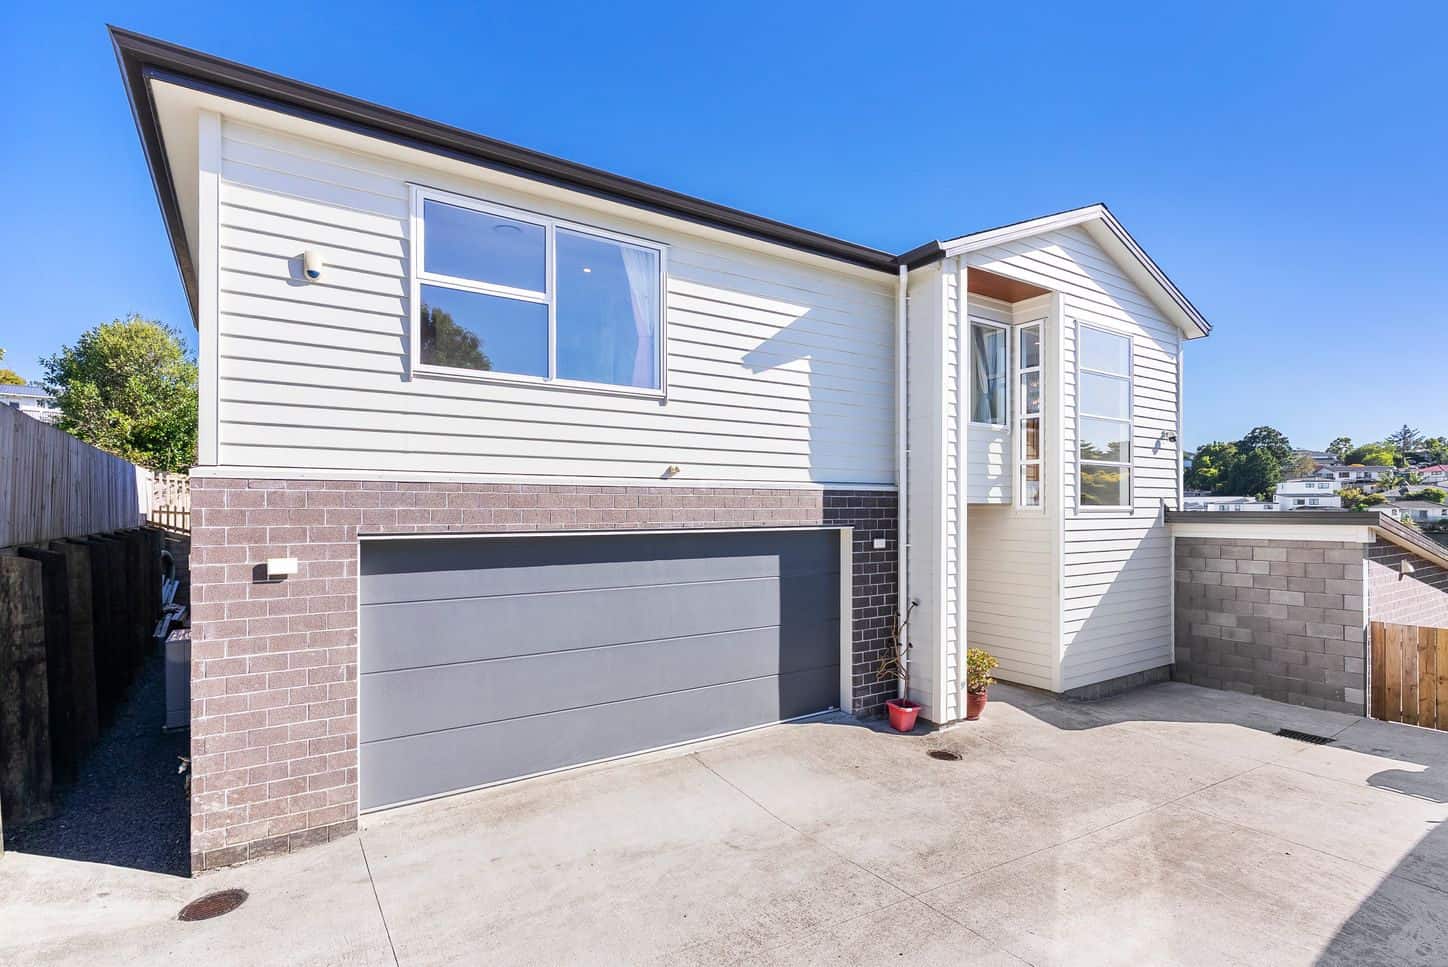
Two-storey house with a brick base, double garage and weatherboard upper level, Sunnynook
Timber deck running along the house with a view over trees to the suburb, Sunnynook
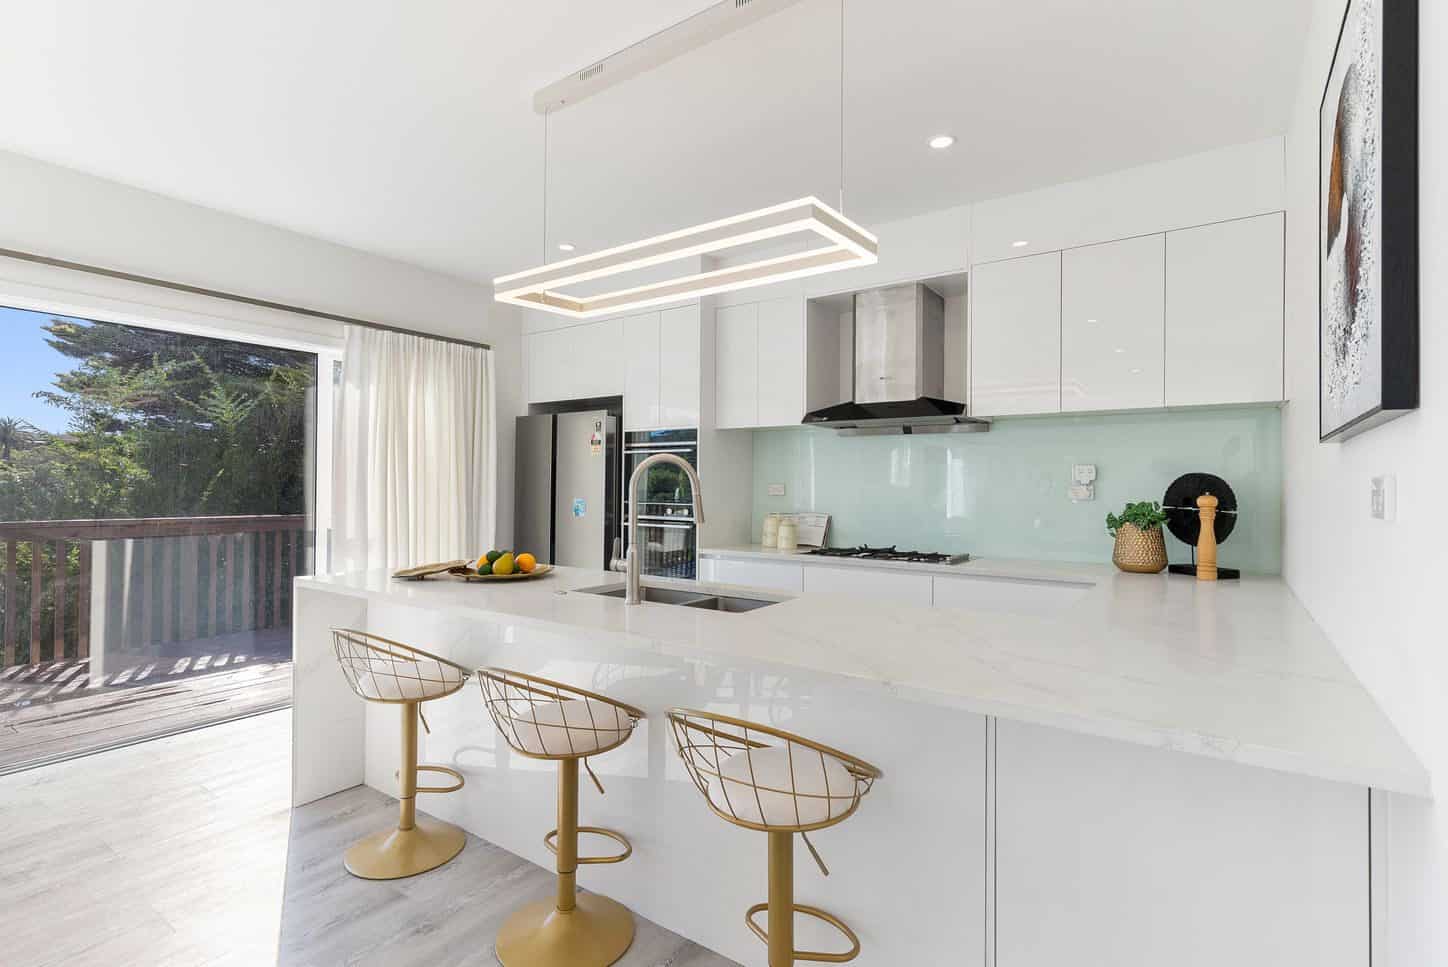
Kitchen with a stone island, mint glass splashback and gold bar stools, Sunnynook
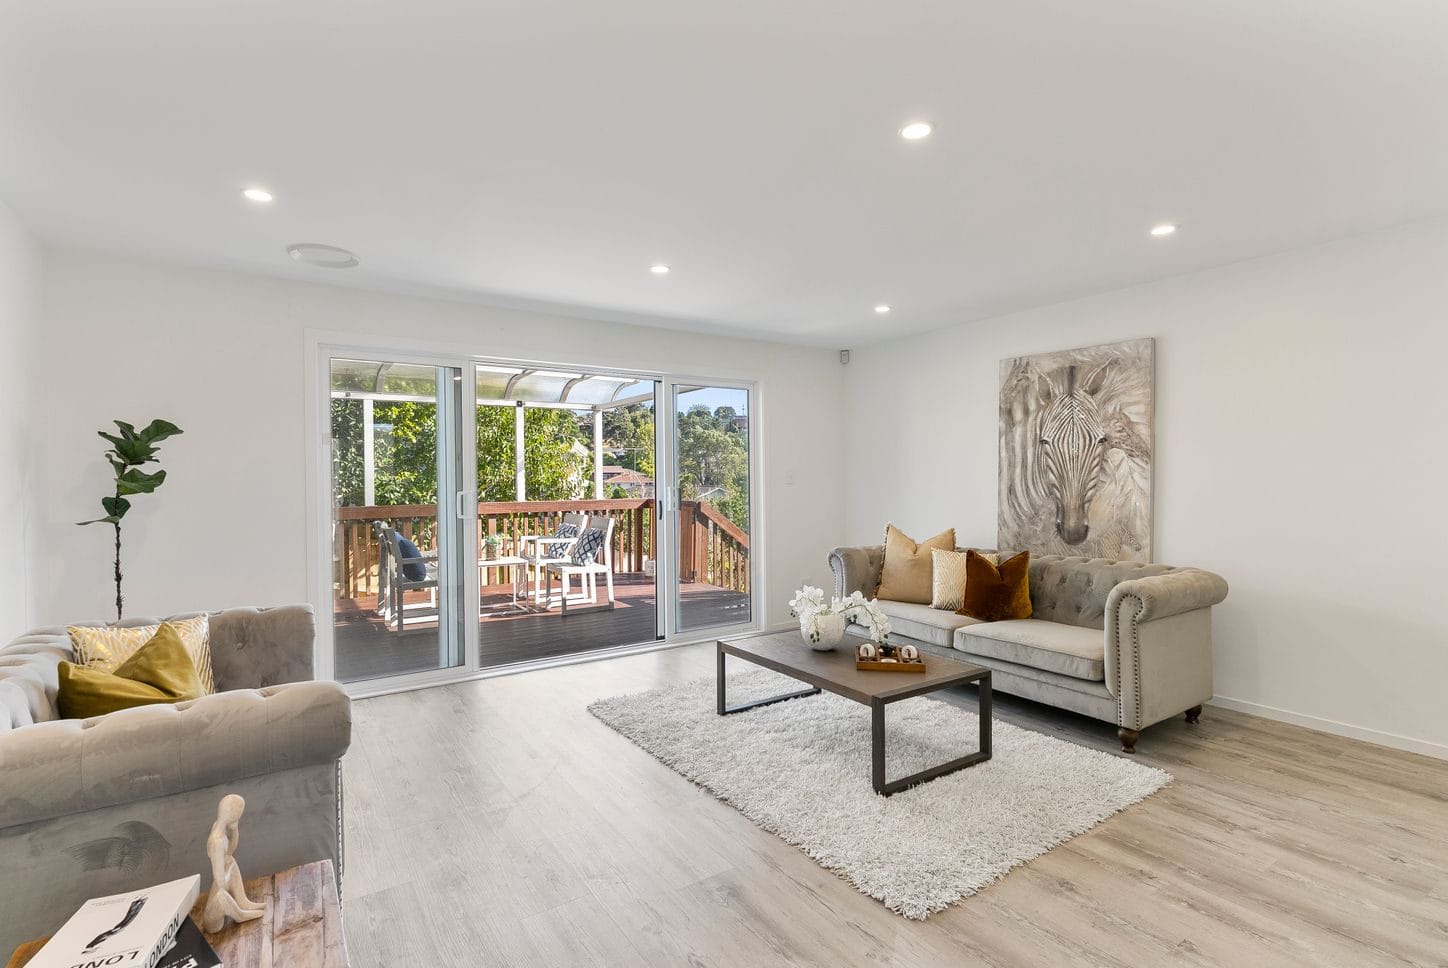
Living room with sofas and sliding doors onto the deck, Sunnynook
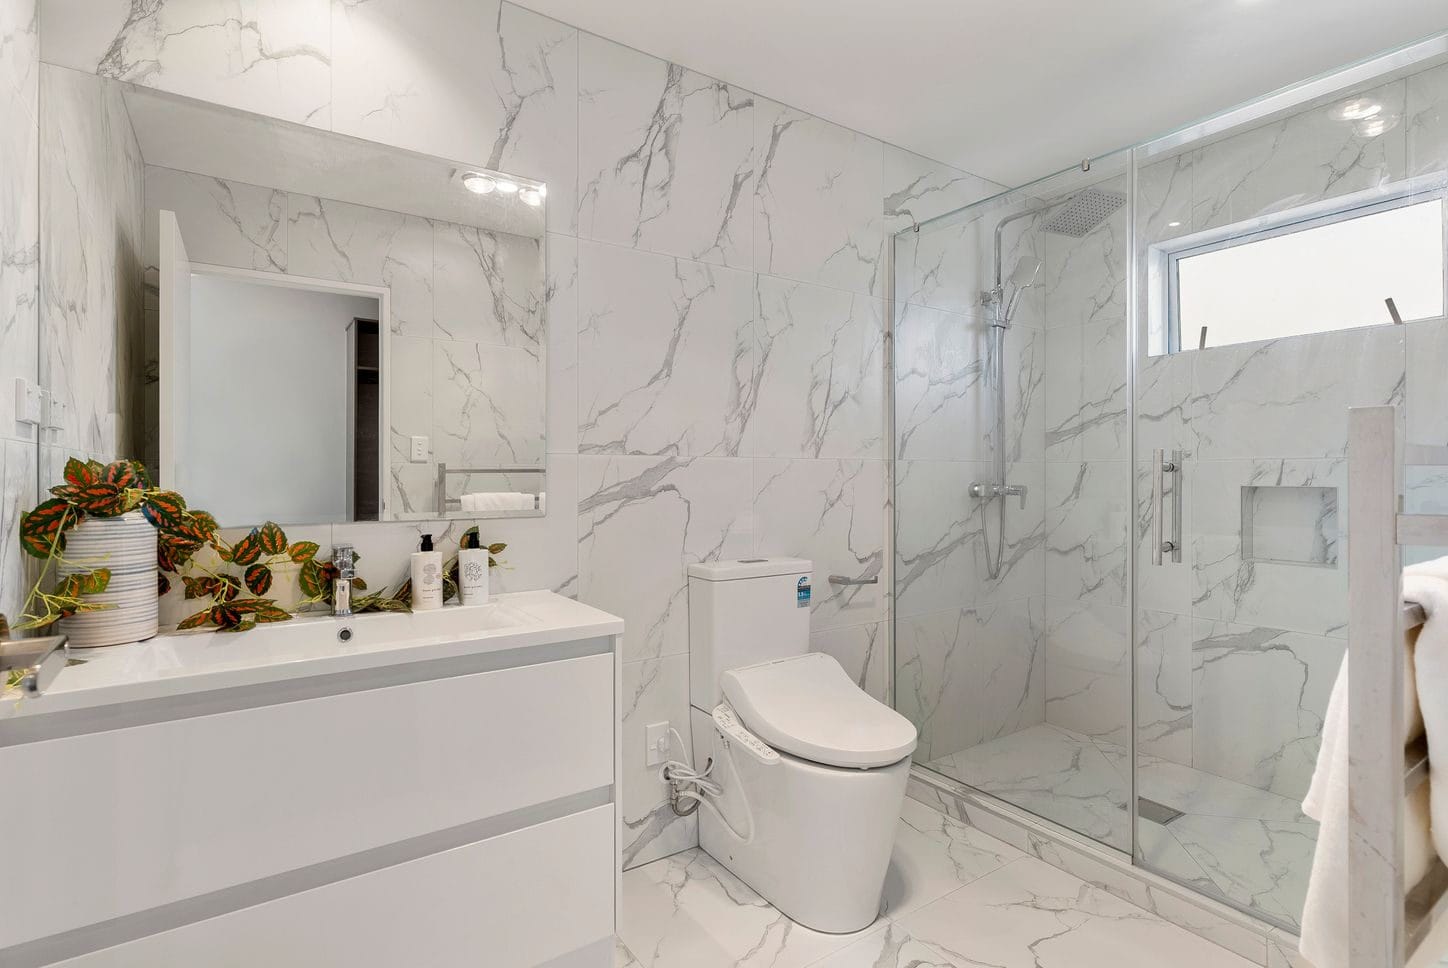
Bathroom with marble-look tiling, a wall-hung vanity, toilet and walk-in shower, Sunnynook
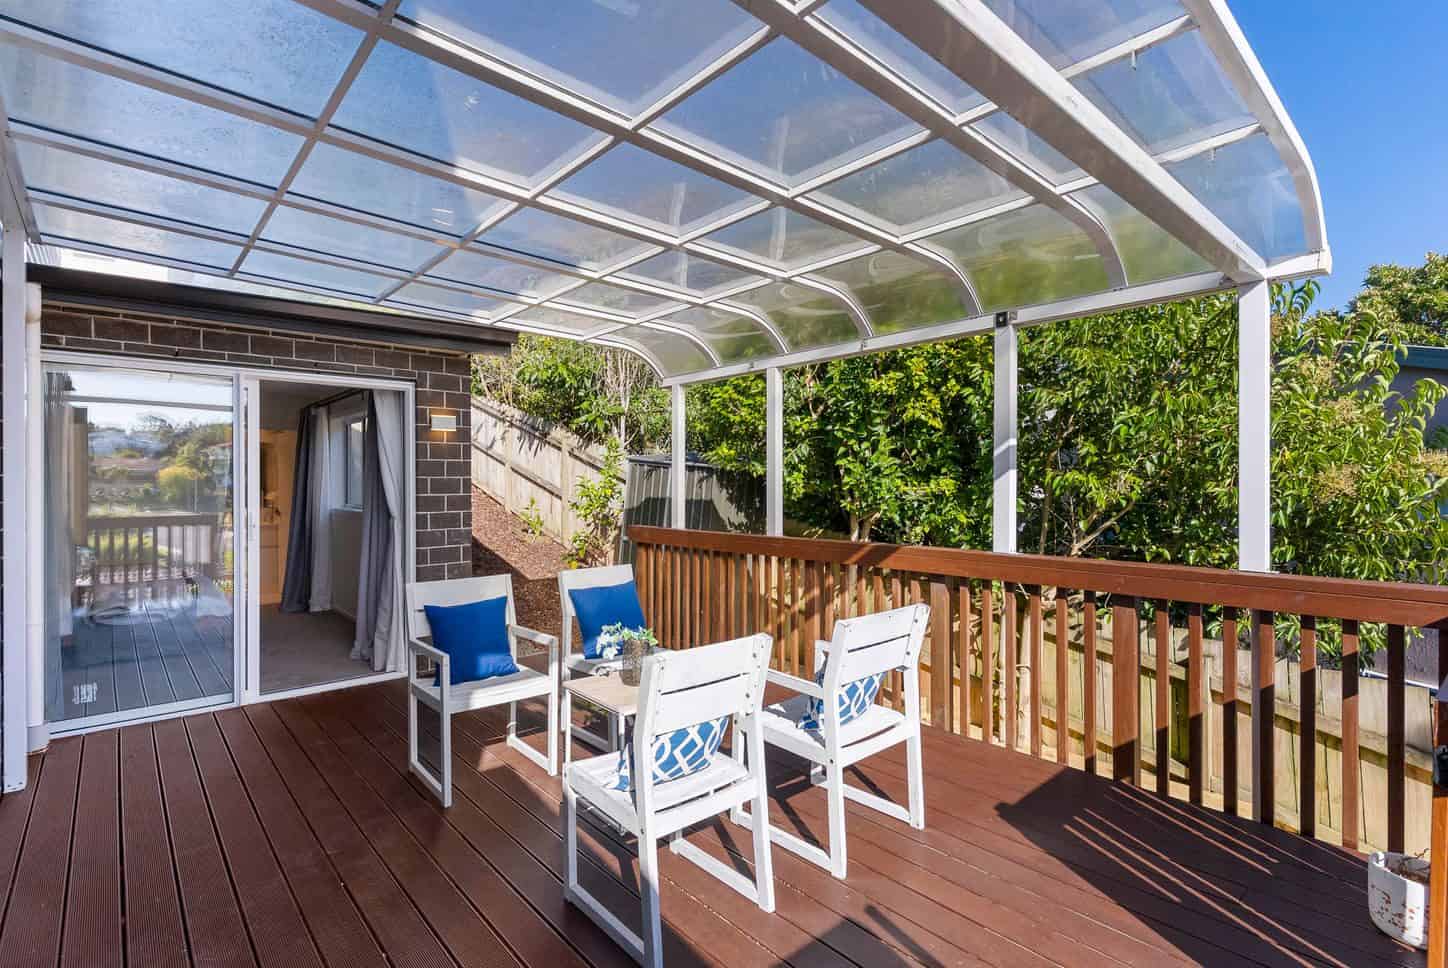
Deck under a curved clear roof with outdoor chairs, Sunnynook
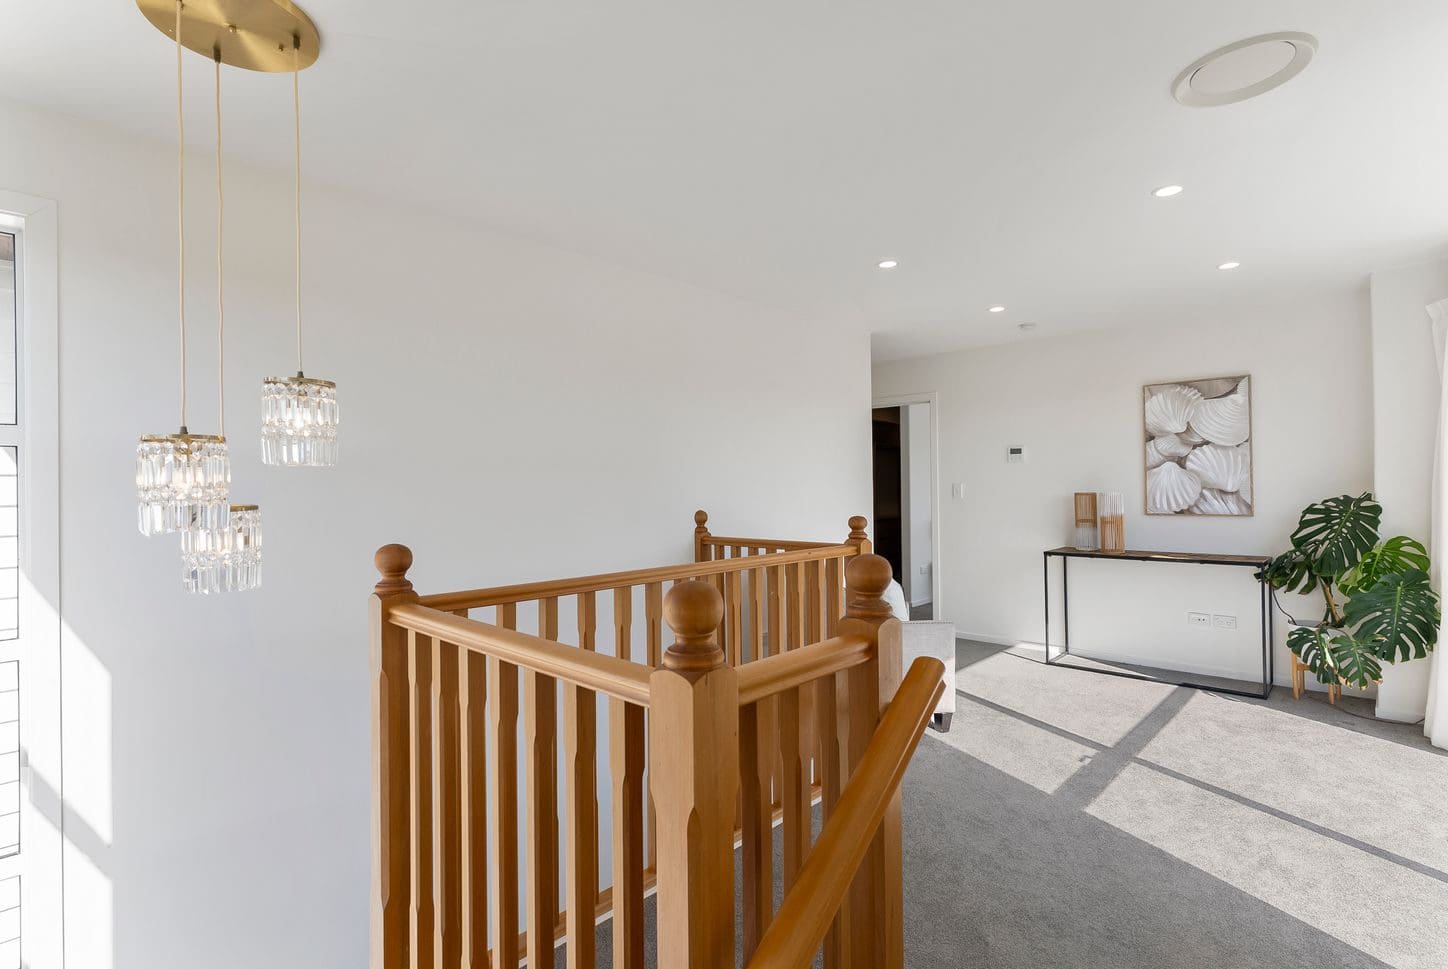
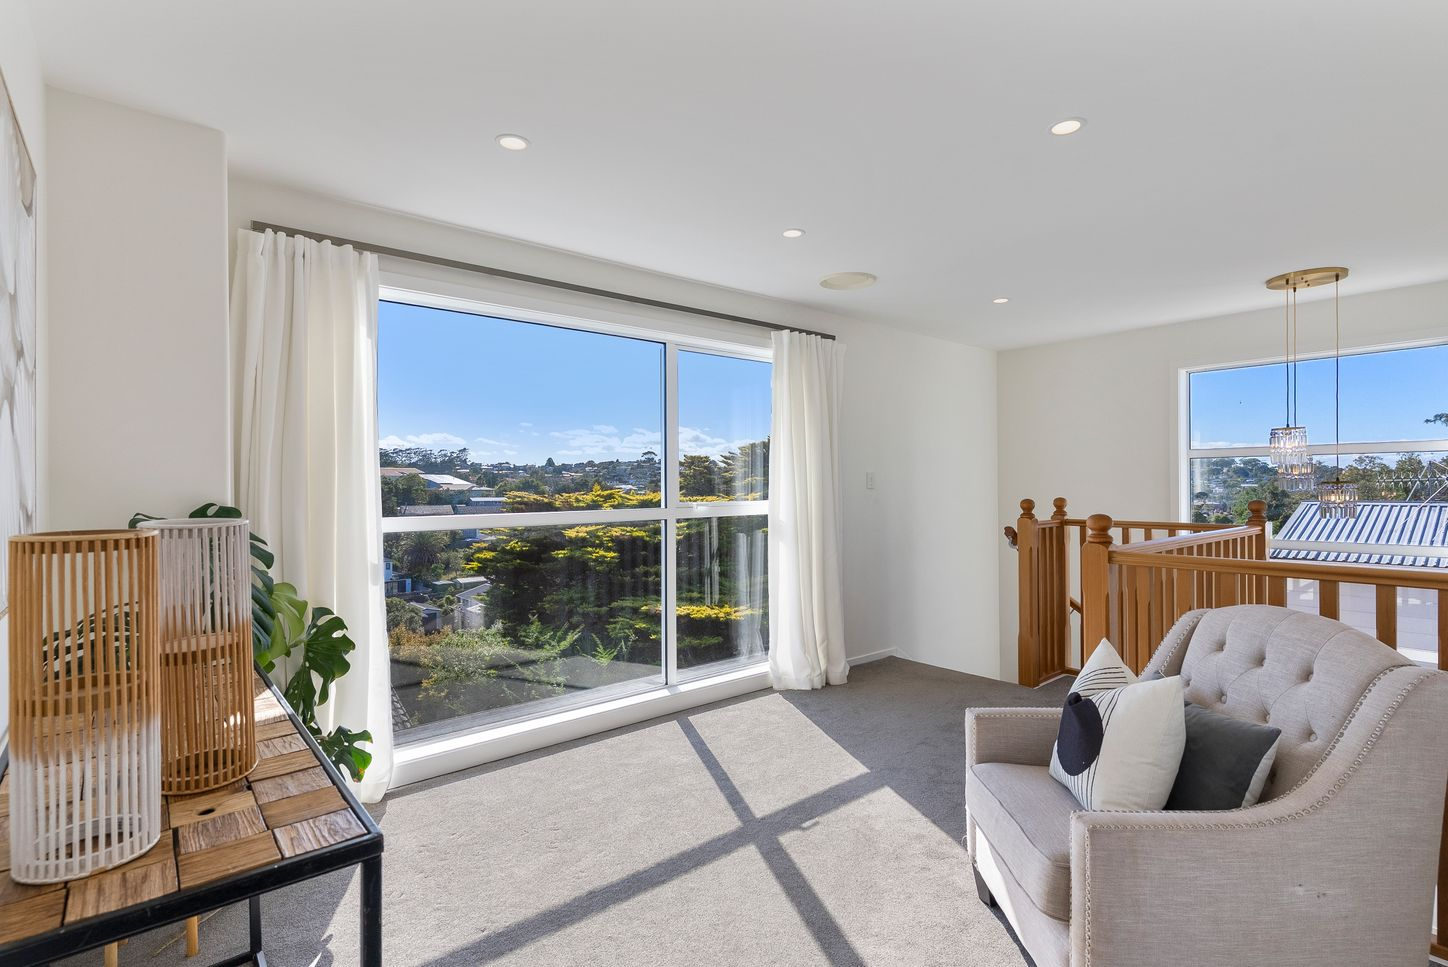
Upper landing with a timber balustrade and cluster pendant lights, Sunnynook
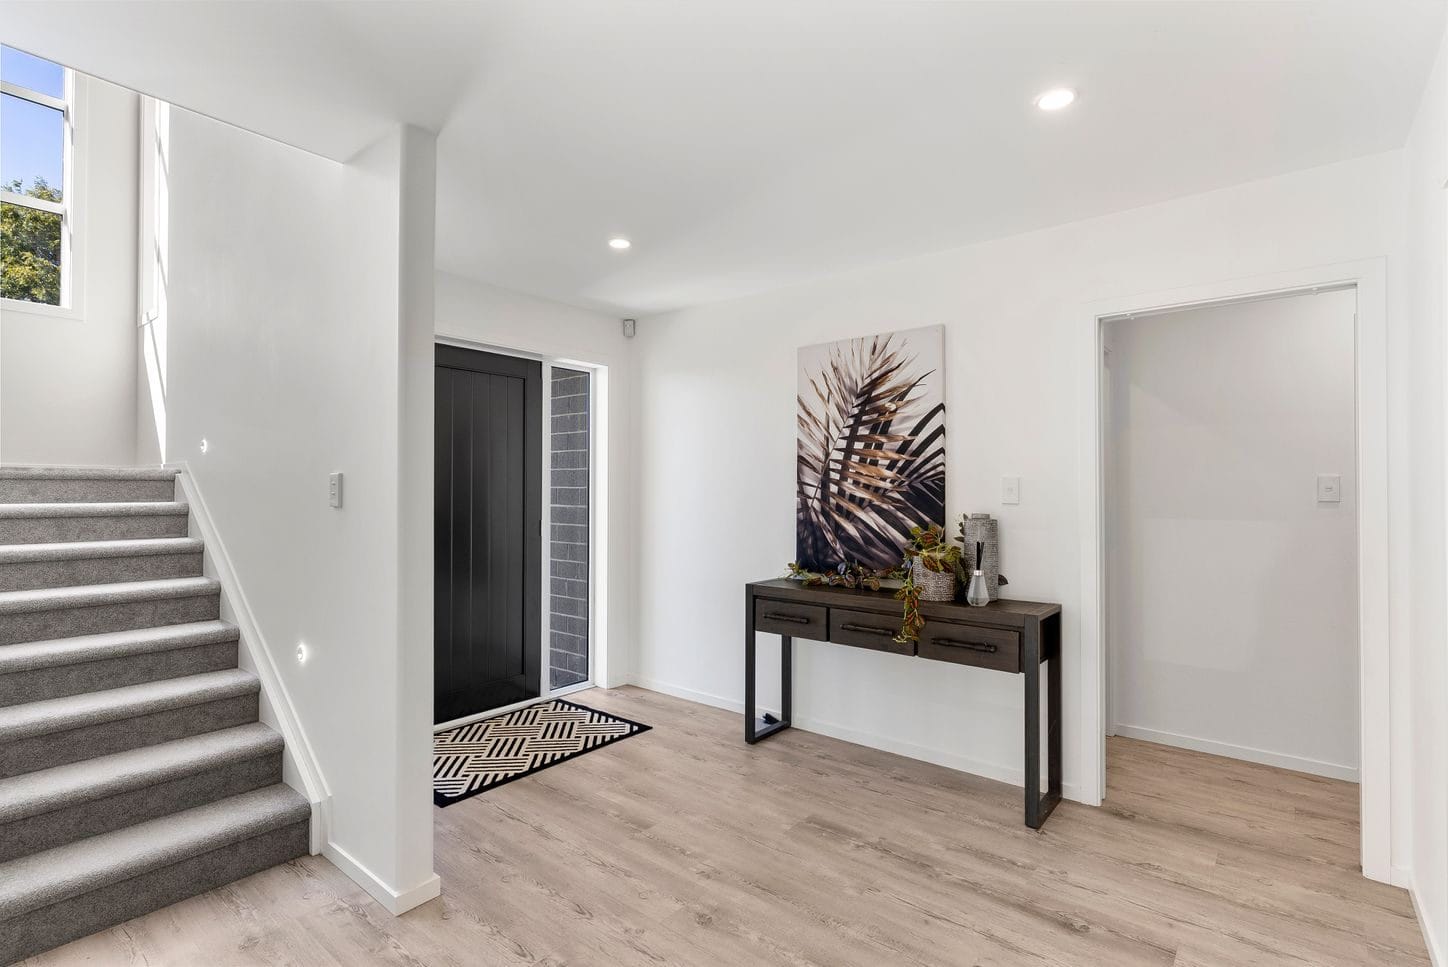
Entry hall with a console table and the stair rising alongside, Sunnynook
Living area with a wide window looking out over the valley, Sunnynook
Dining table between the living area and the sliding doors to the deck, Sunnynook
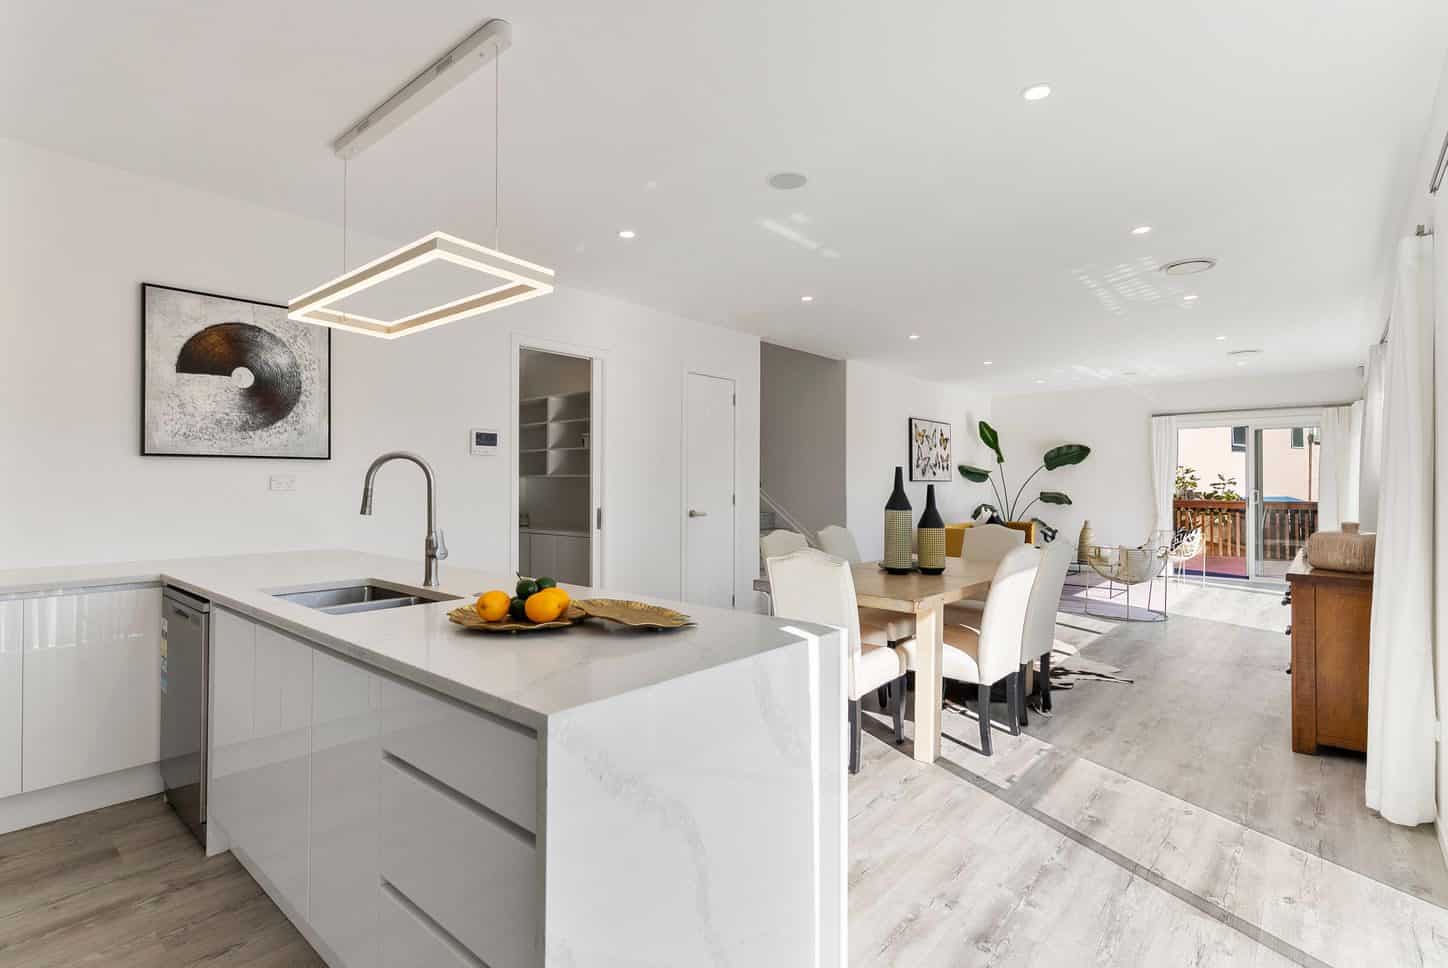
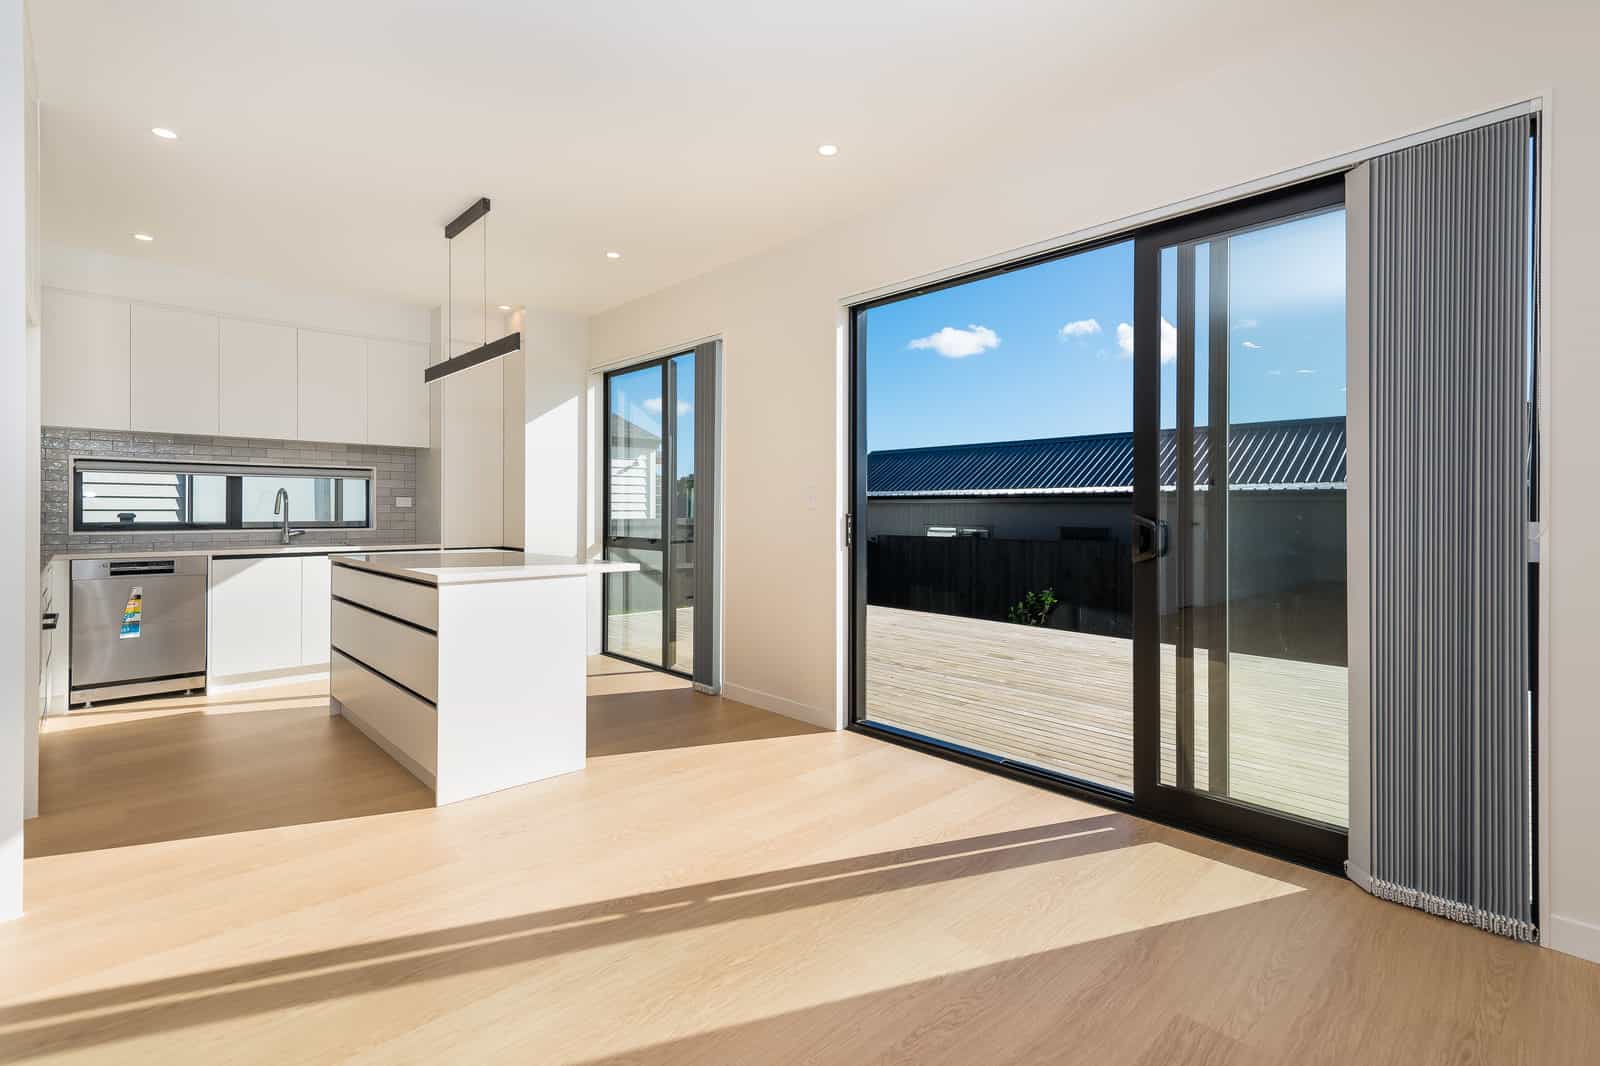
Kitchen island with a linear pendant and the dining table beyond, Sunnynook
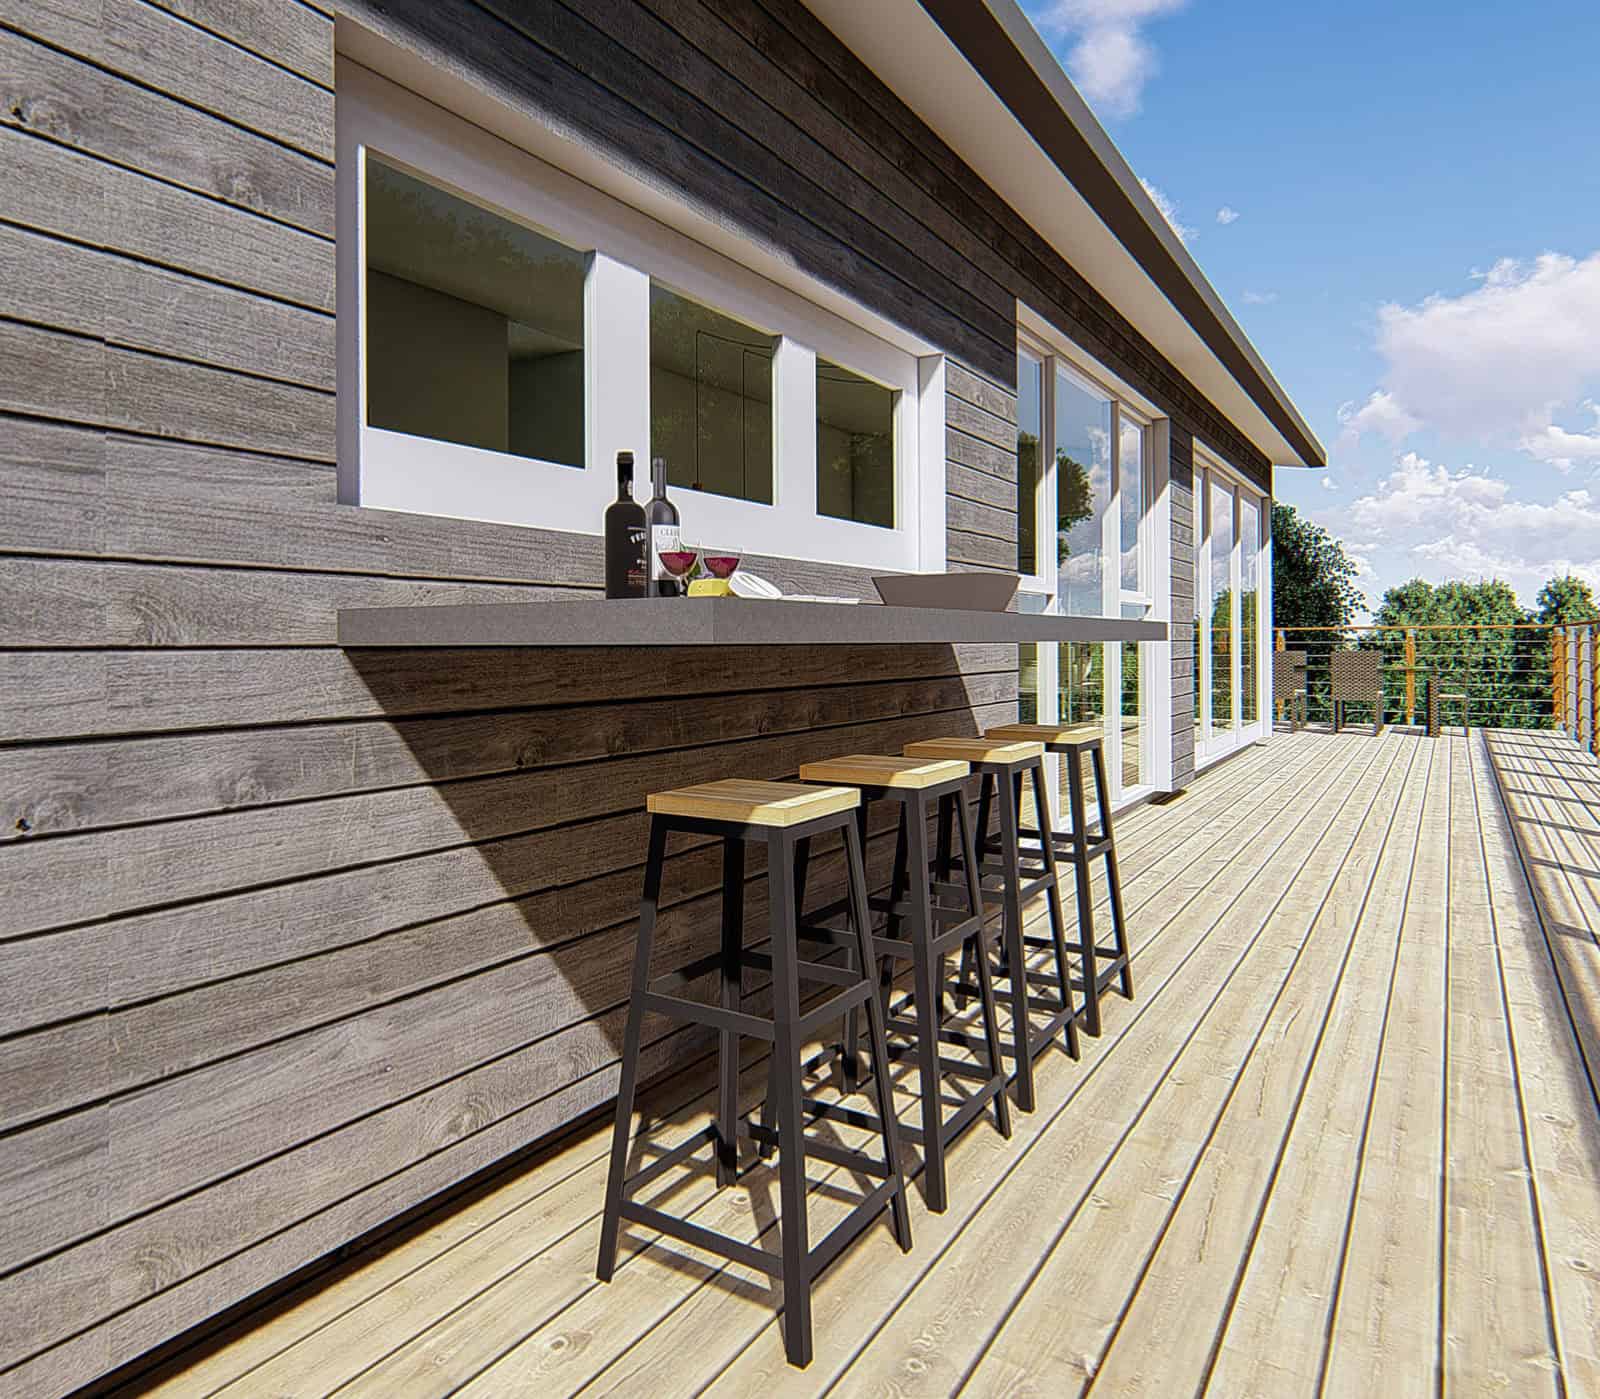
Design render of a deck with a bar leaner and stools against timber cladding, Sunnynook
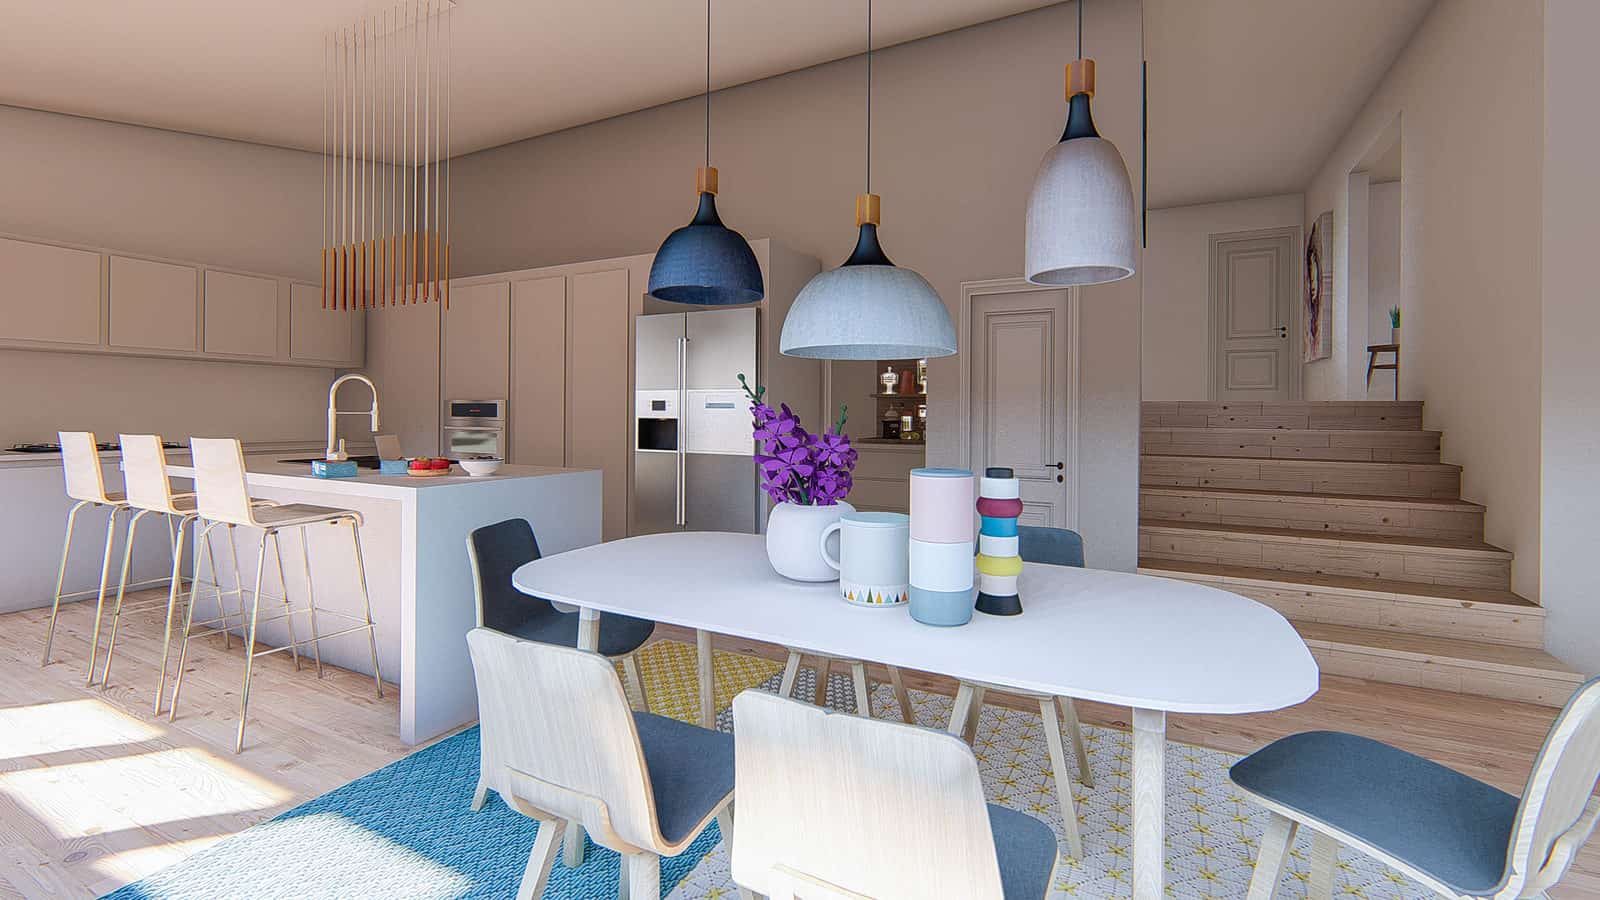
Design render of a kitchen and dining area with pendant lights and a stair beyond, Sunnynook
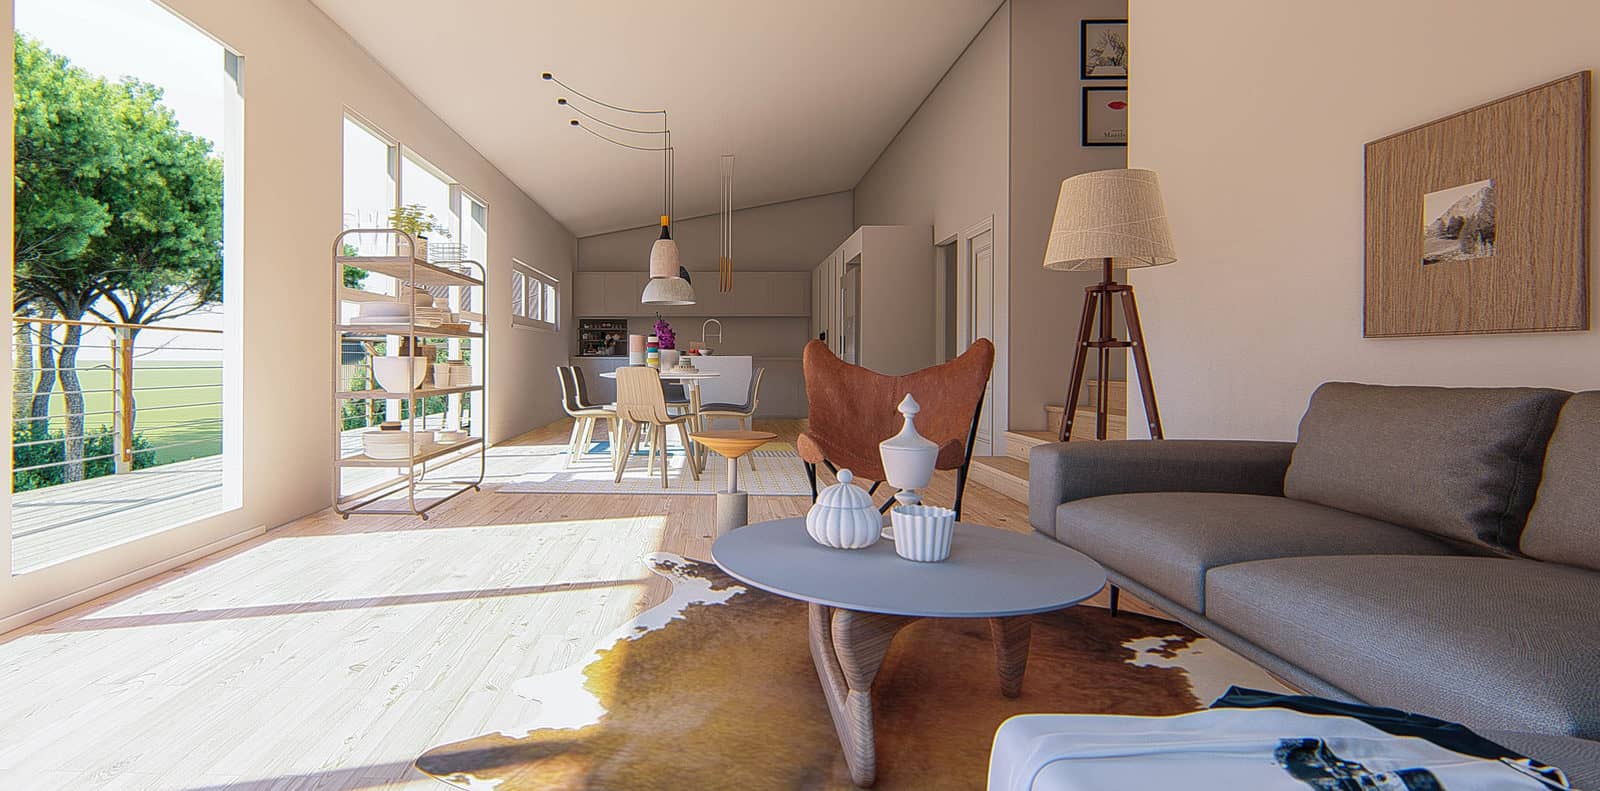
Design render of a living room with a raked ceiling and sliding doors to the deck, Sunnynook

Next steps

Planning something similar? Read more about our custom home design, or work out your site coverage. Every project here starts the same way — with feasibility and consultation.

Find out what your site allows

Our free feasibility report tells you what you can build on your property, and what the consent pathway looks like, before you spend anything on design.

Get your free feasibility reportBook a consultation
