
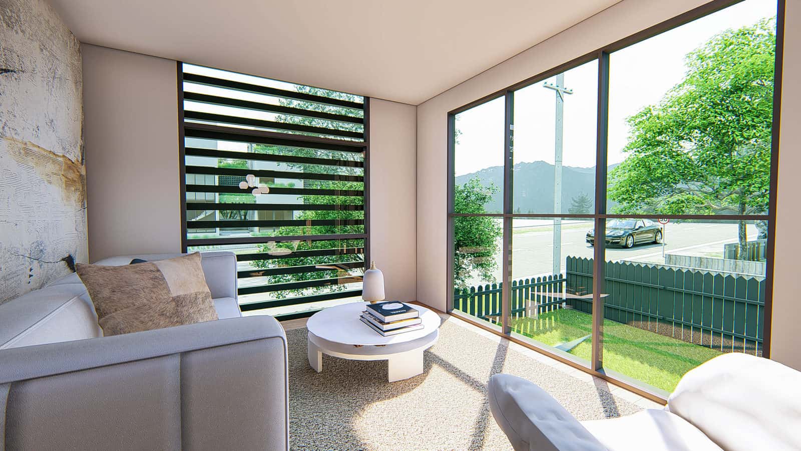
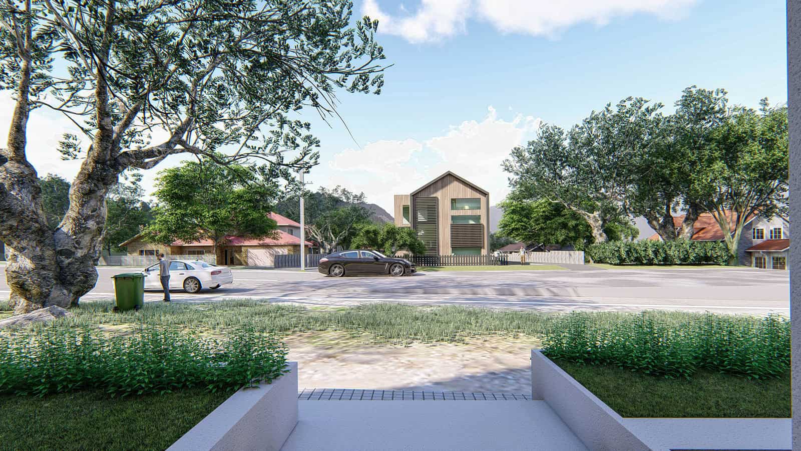
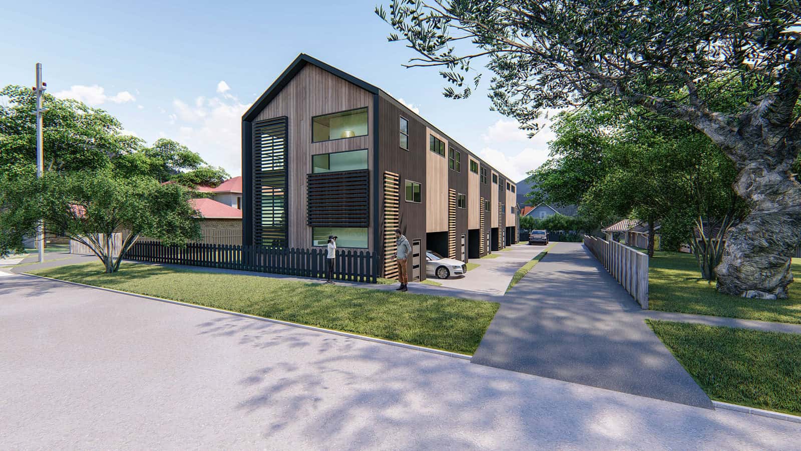
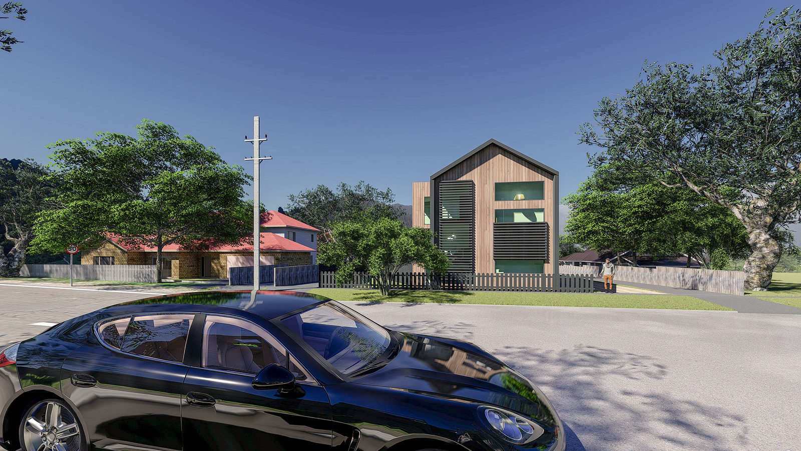
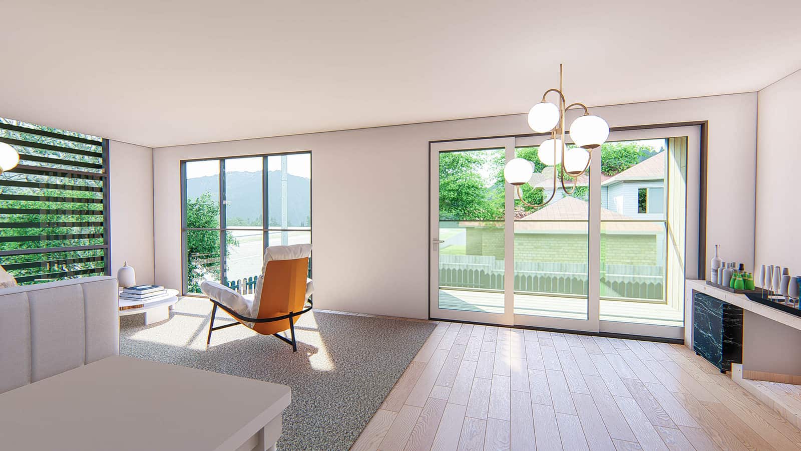
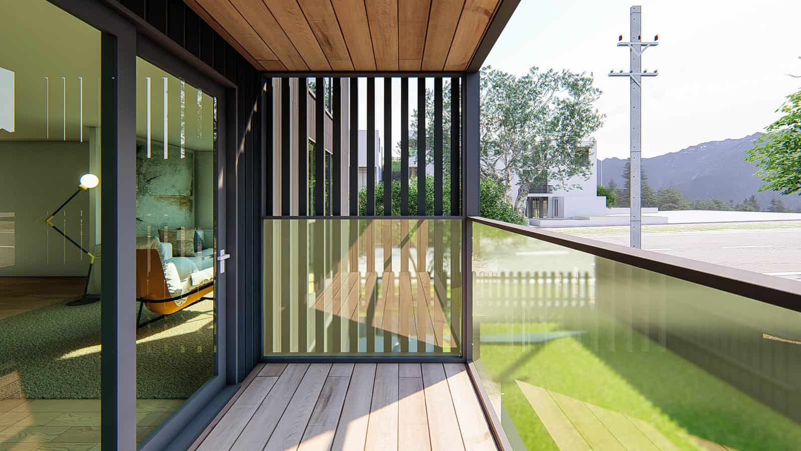
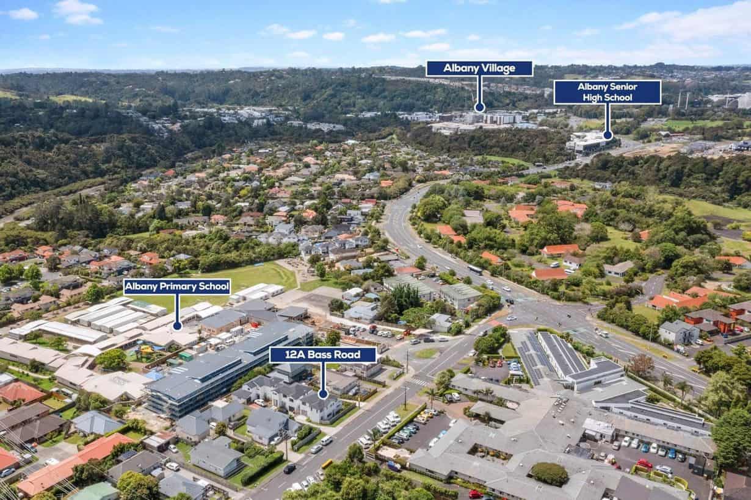
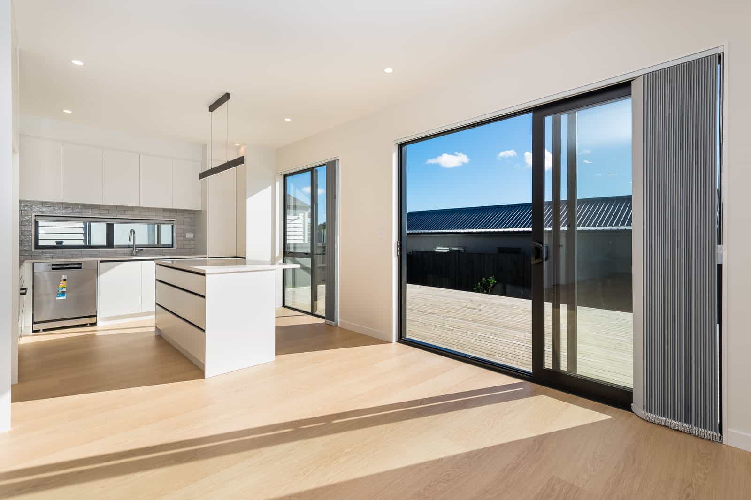
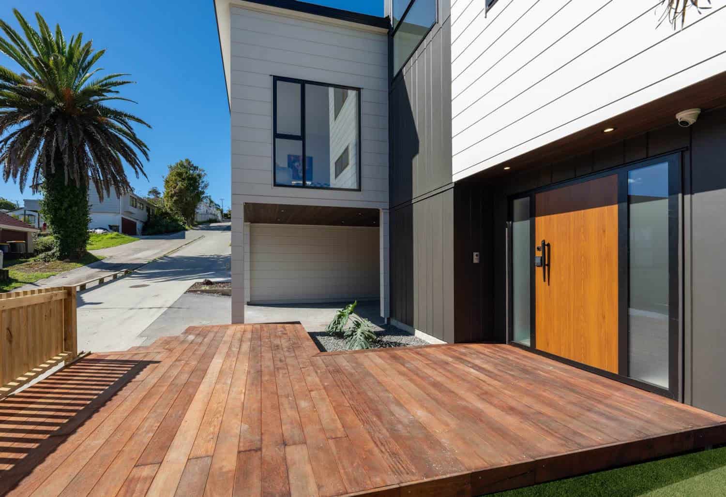
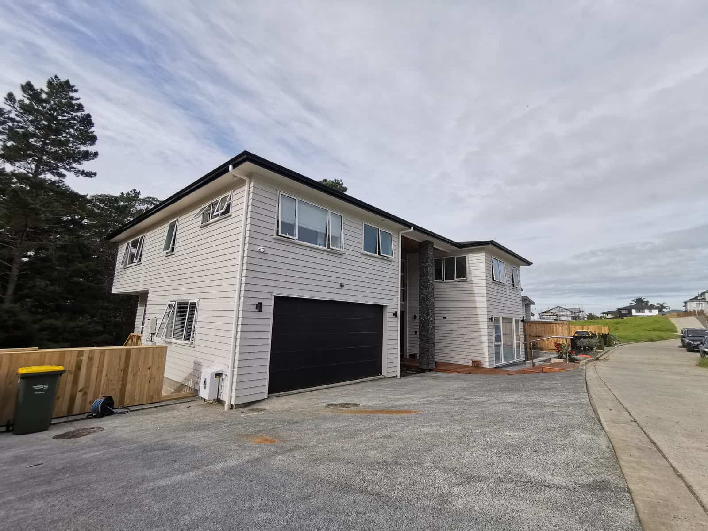
With adaptability, collaboration, and respect at our core, we turn your vision into spaces that inspire connection and bring your story to life.
At Sonder Architecture, we create thoughtful spaces that reflect individuality and purpose. Inspired by “sonder”—the idea that everyone has a unique story—we blend creativity with functionality to craft timeless designs.


Contact Us
Lets chat
0800 272 469 (ARCH NZ)
0800 272 469 (ARCH NZ)
Email us
admin@sonderarchitecture.co.nz
admin@sonderarchitecture.co.nz
Office
16 Link Drive, Wairau Valley, Auckland
16 Link Drive, Wairau Valley, Auckland
