
The Gardens Garage Conversion

Renovation · The Gardens, South Auckland

The Gardens Garage Conversion

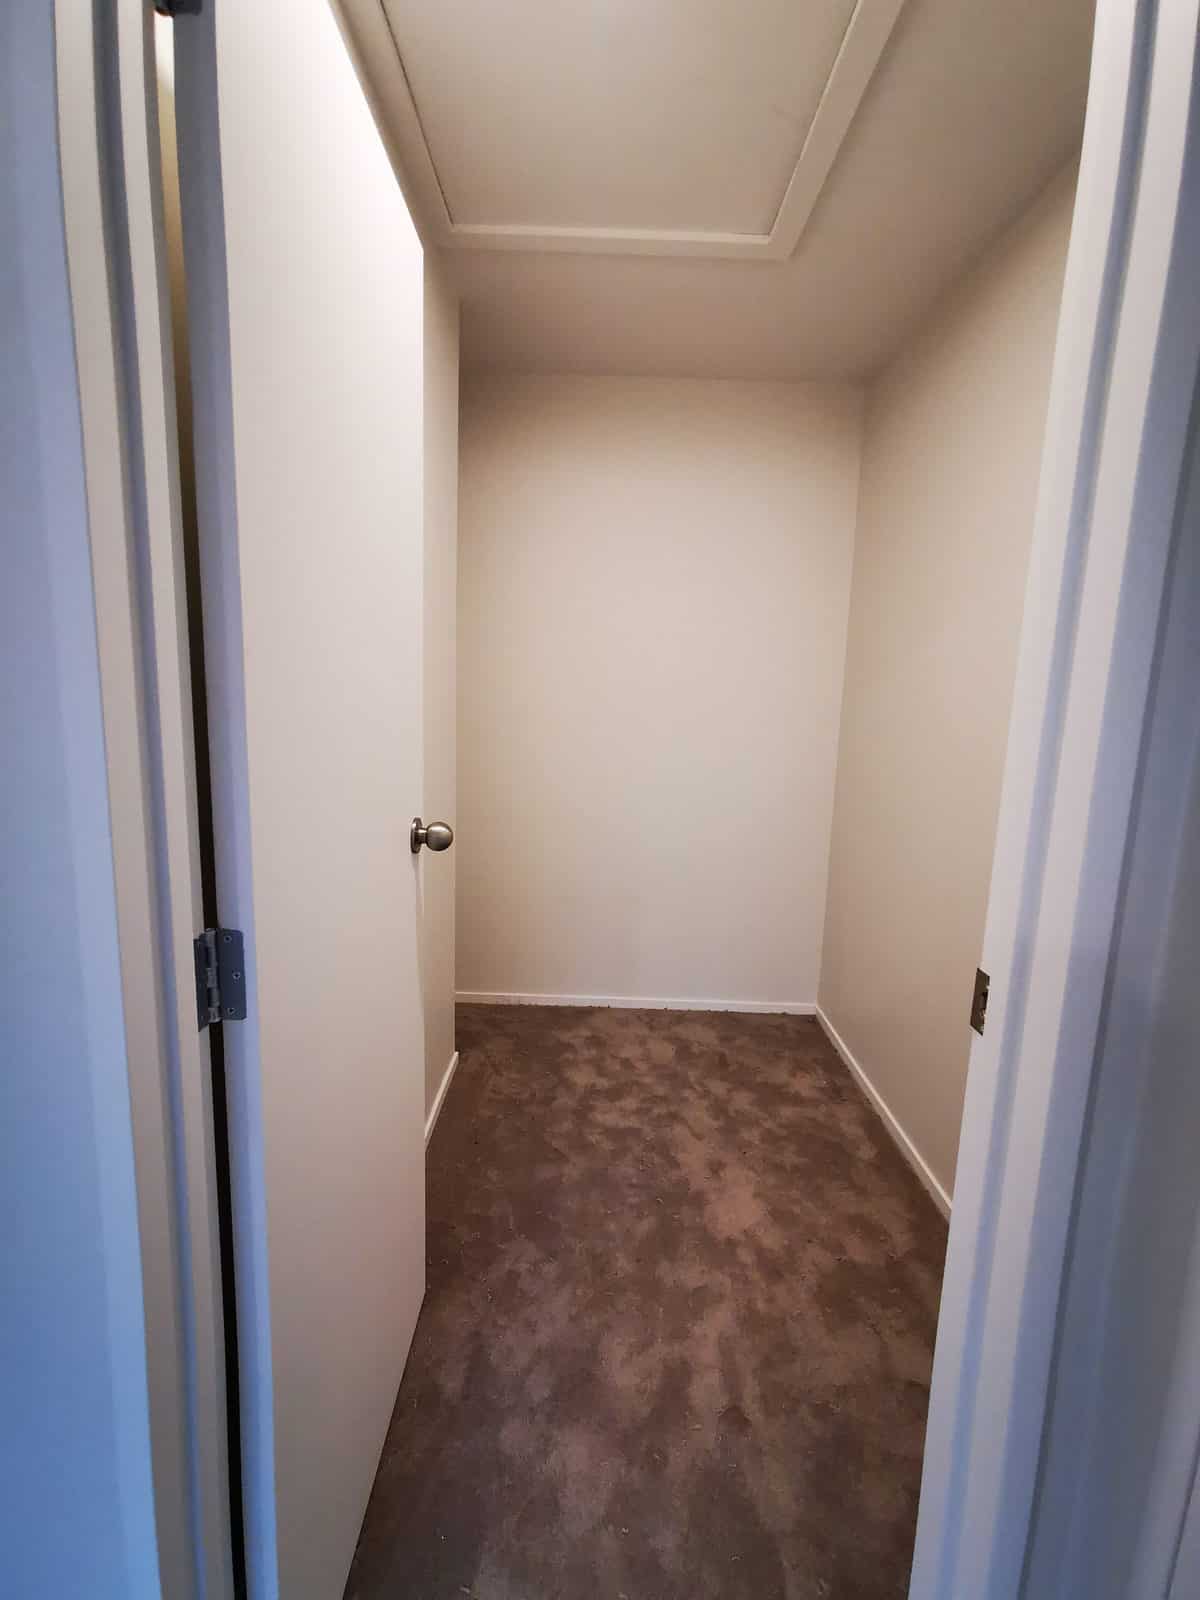
A double garage in an existing brick home at The Gardens, converted into a bedroom, media room, ensuite, walk-in wardrobe and second laundry. A garage is the cheapest floor area a house will ever gain. The catch is that everything from insulation to egress has to come up to standard.

The project

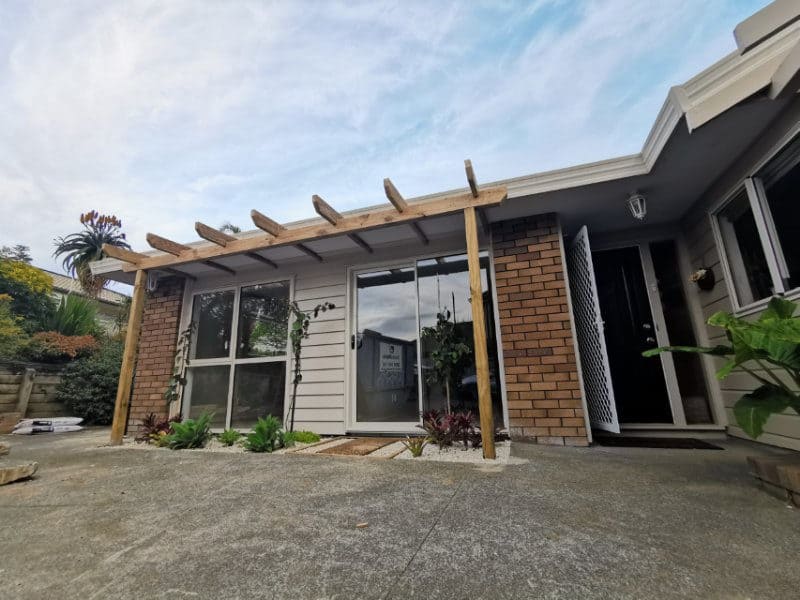
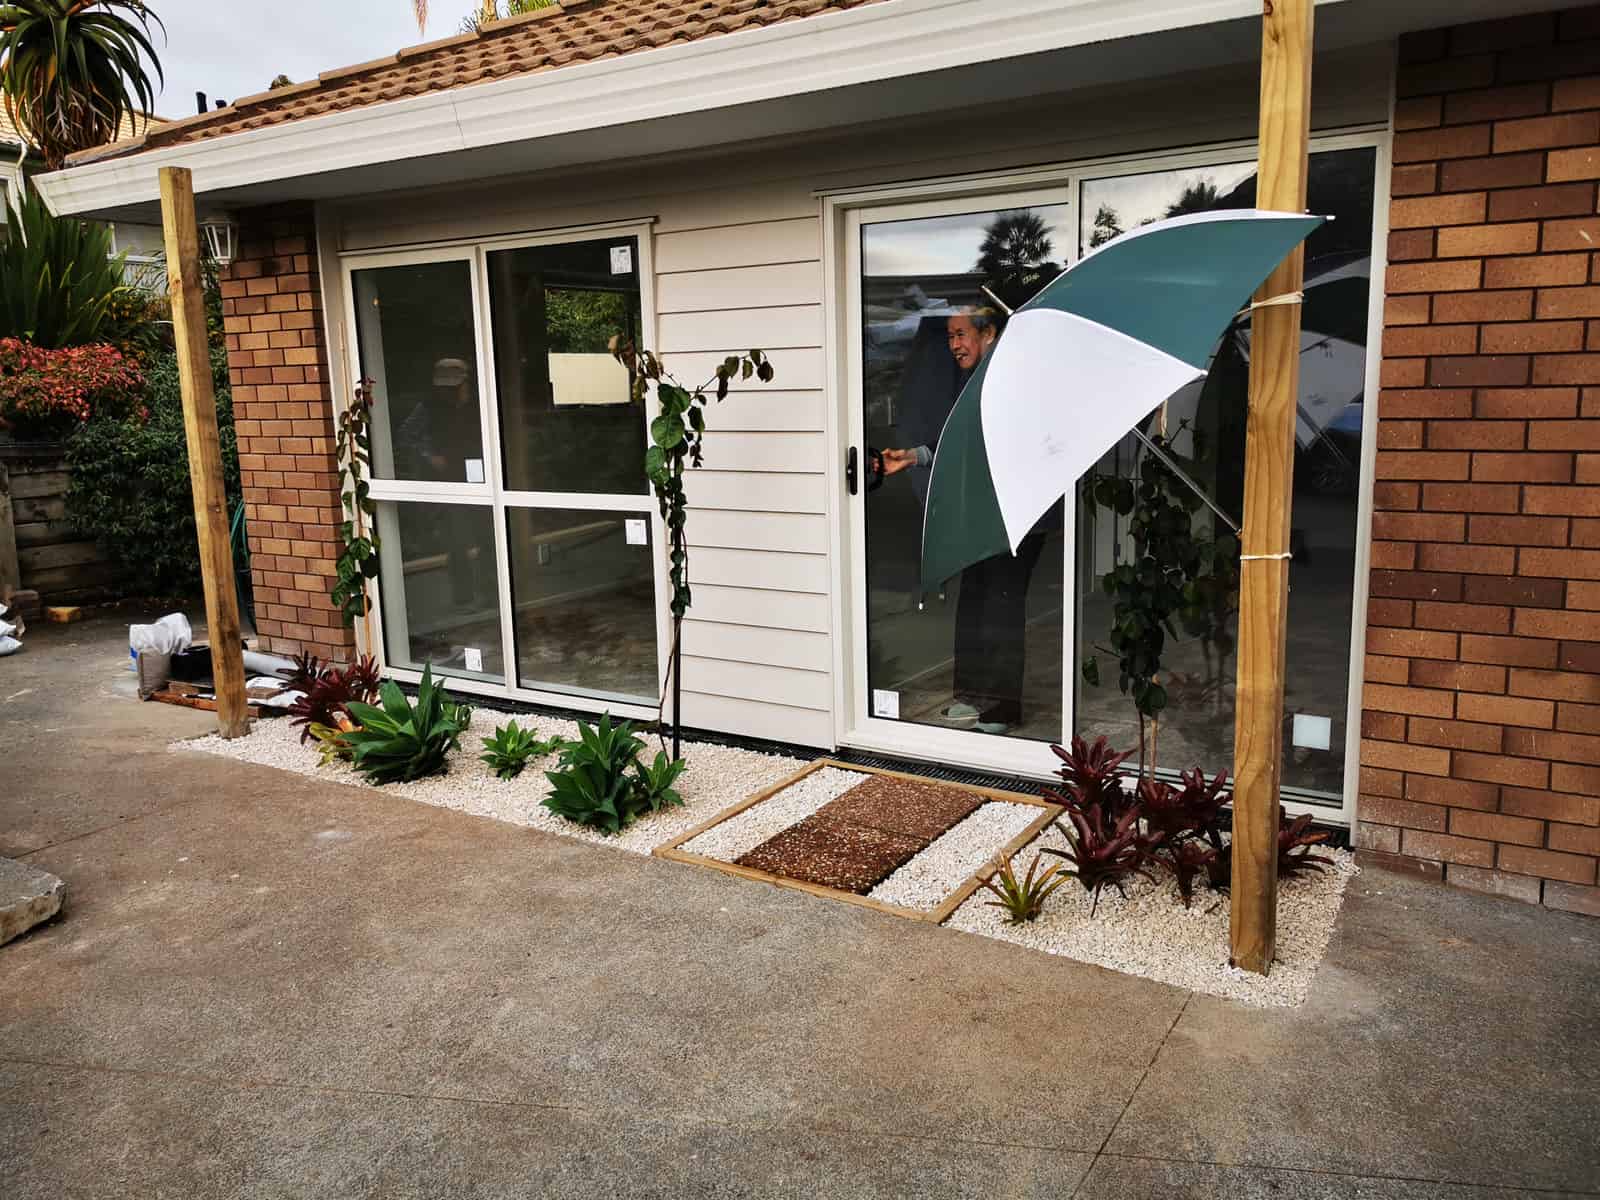
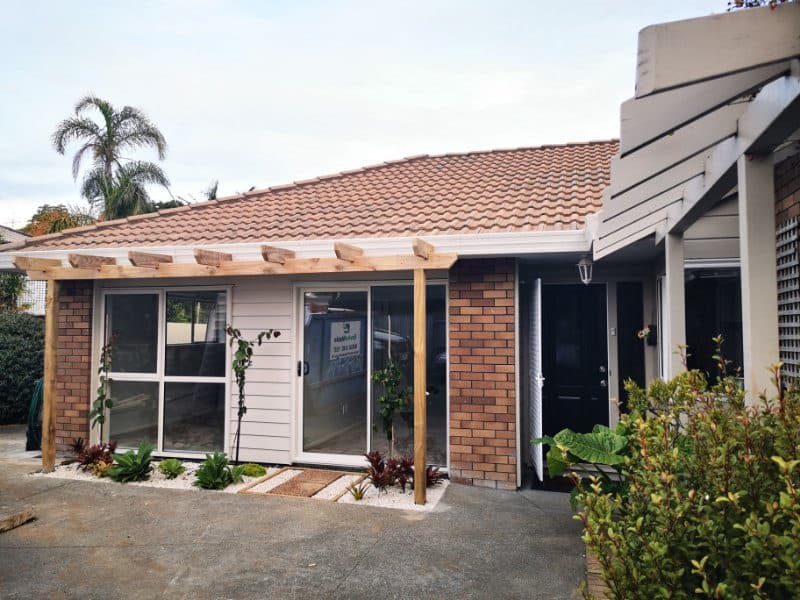
Former garage opening rebuilt as a glazed wall with its own entry under a timber pergola, The Gardens
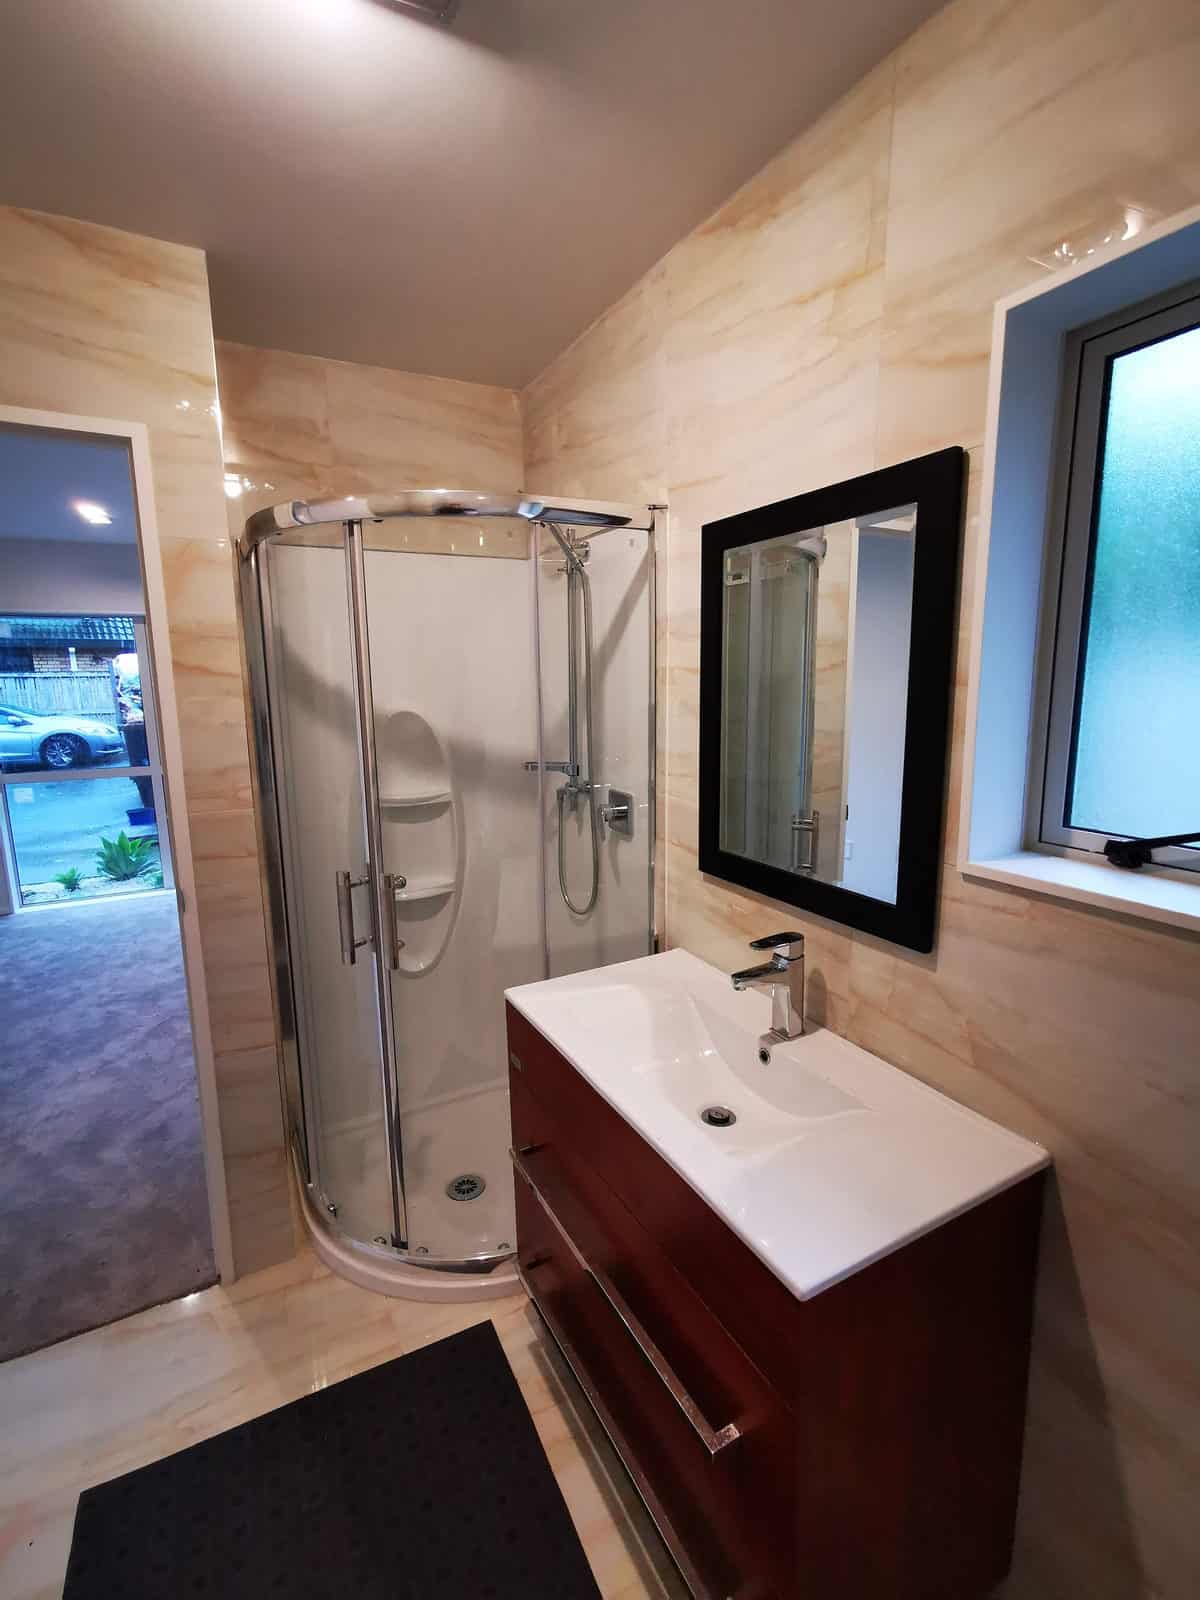
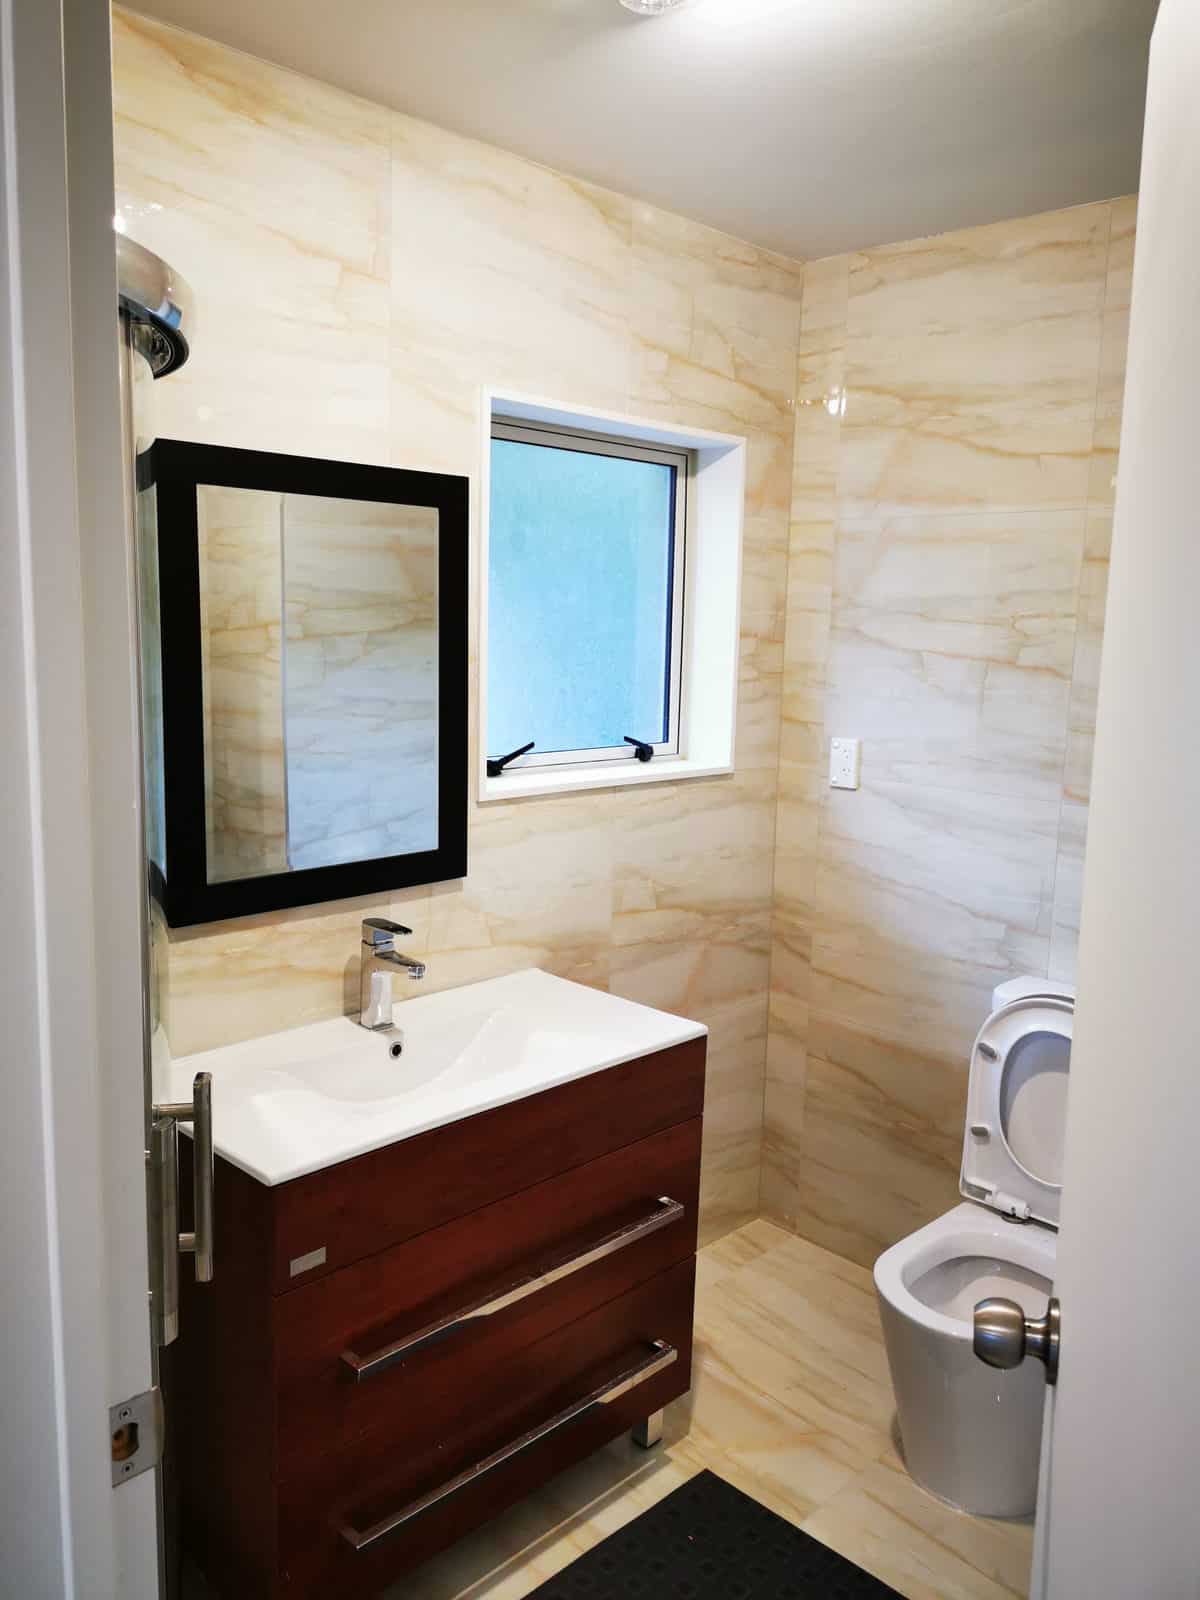
Bathroom with a corner shower, timber vanity and a framed mirror, The Gardens
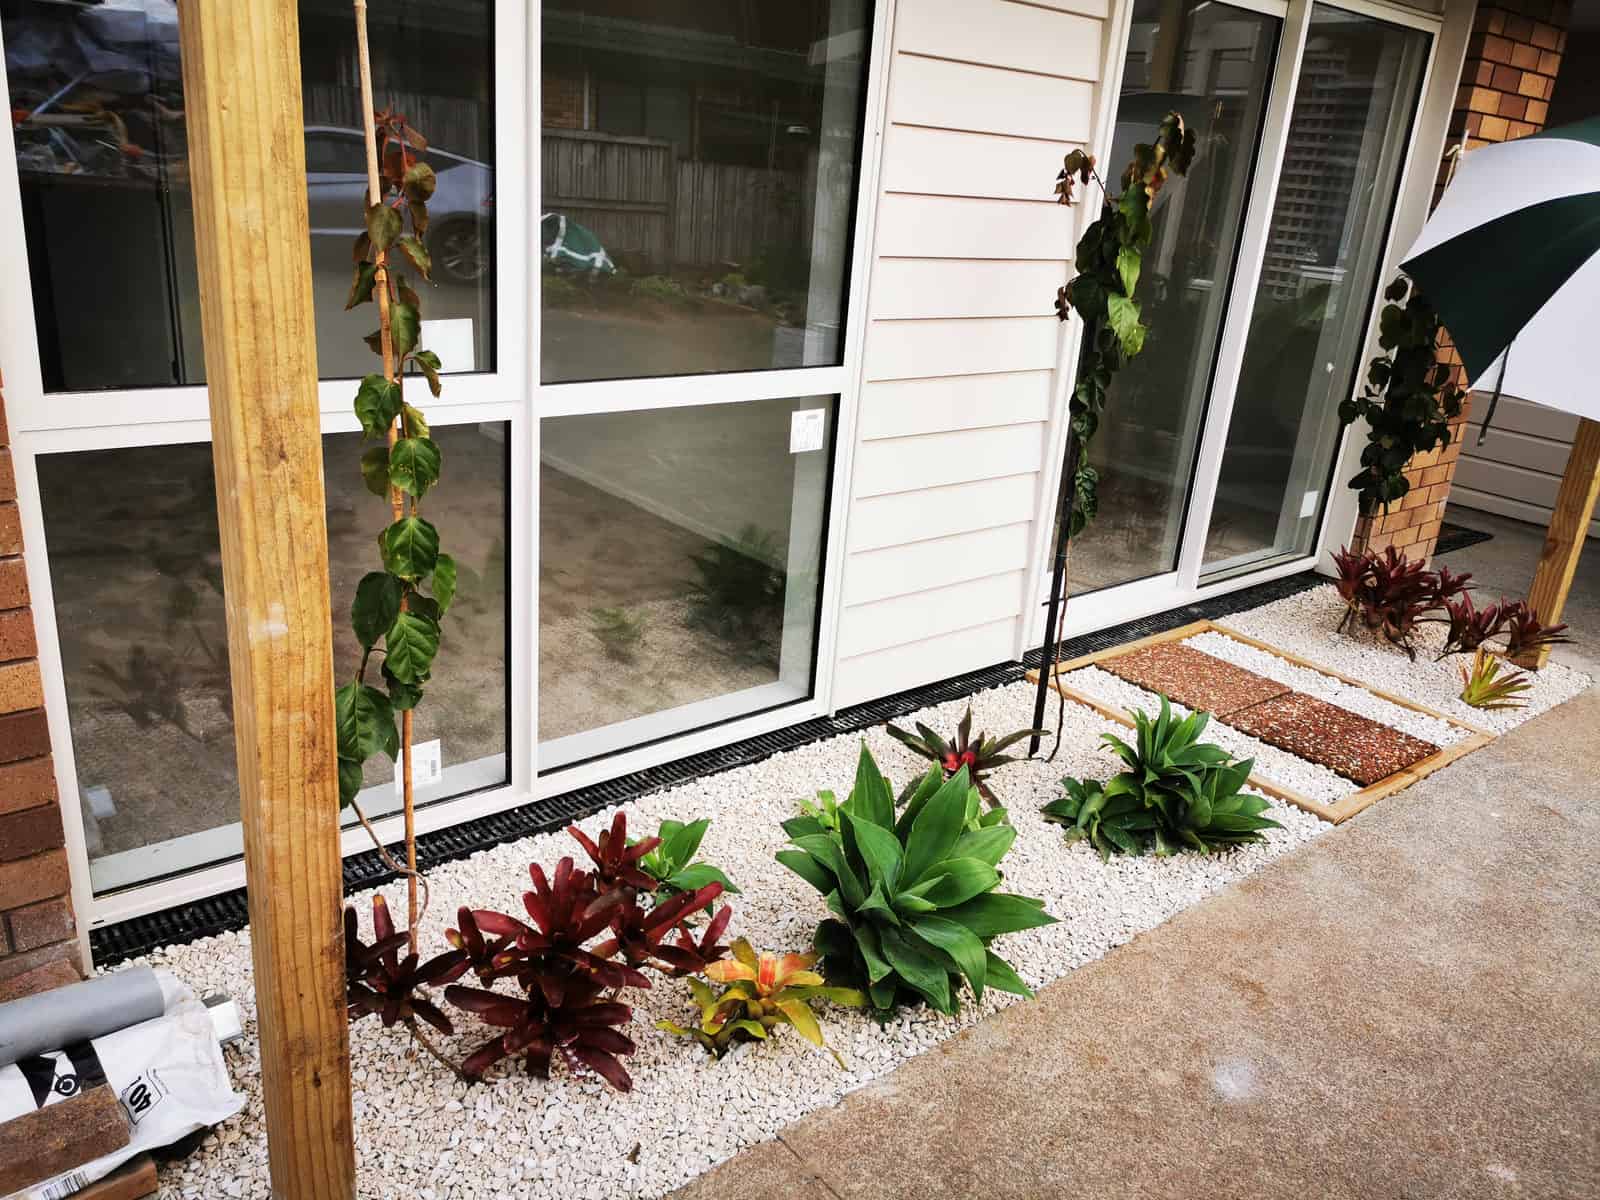
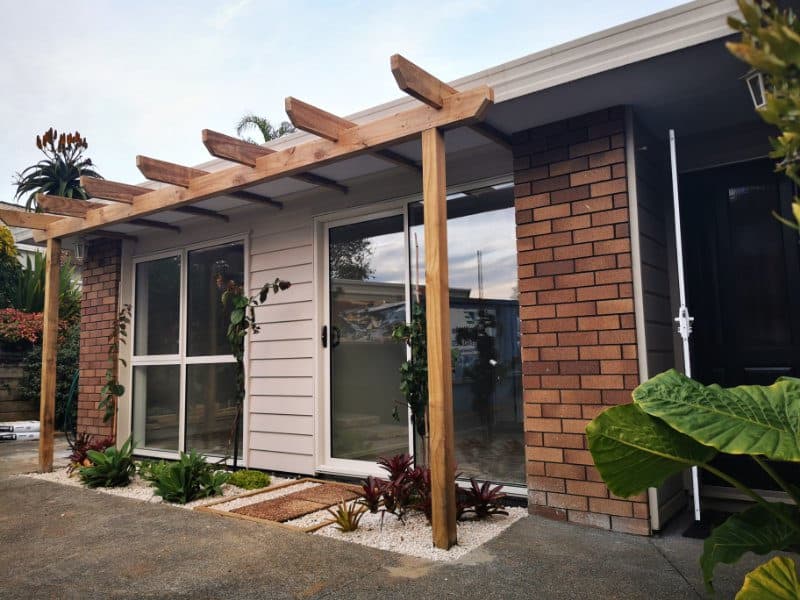
New planting and paving beside the converted garage under the pergola, The Gardens
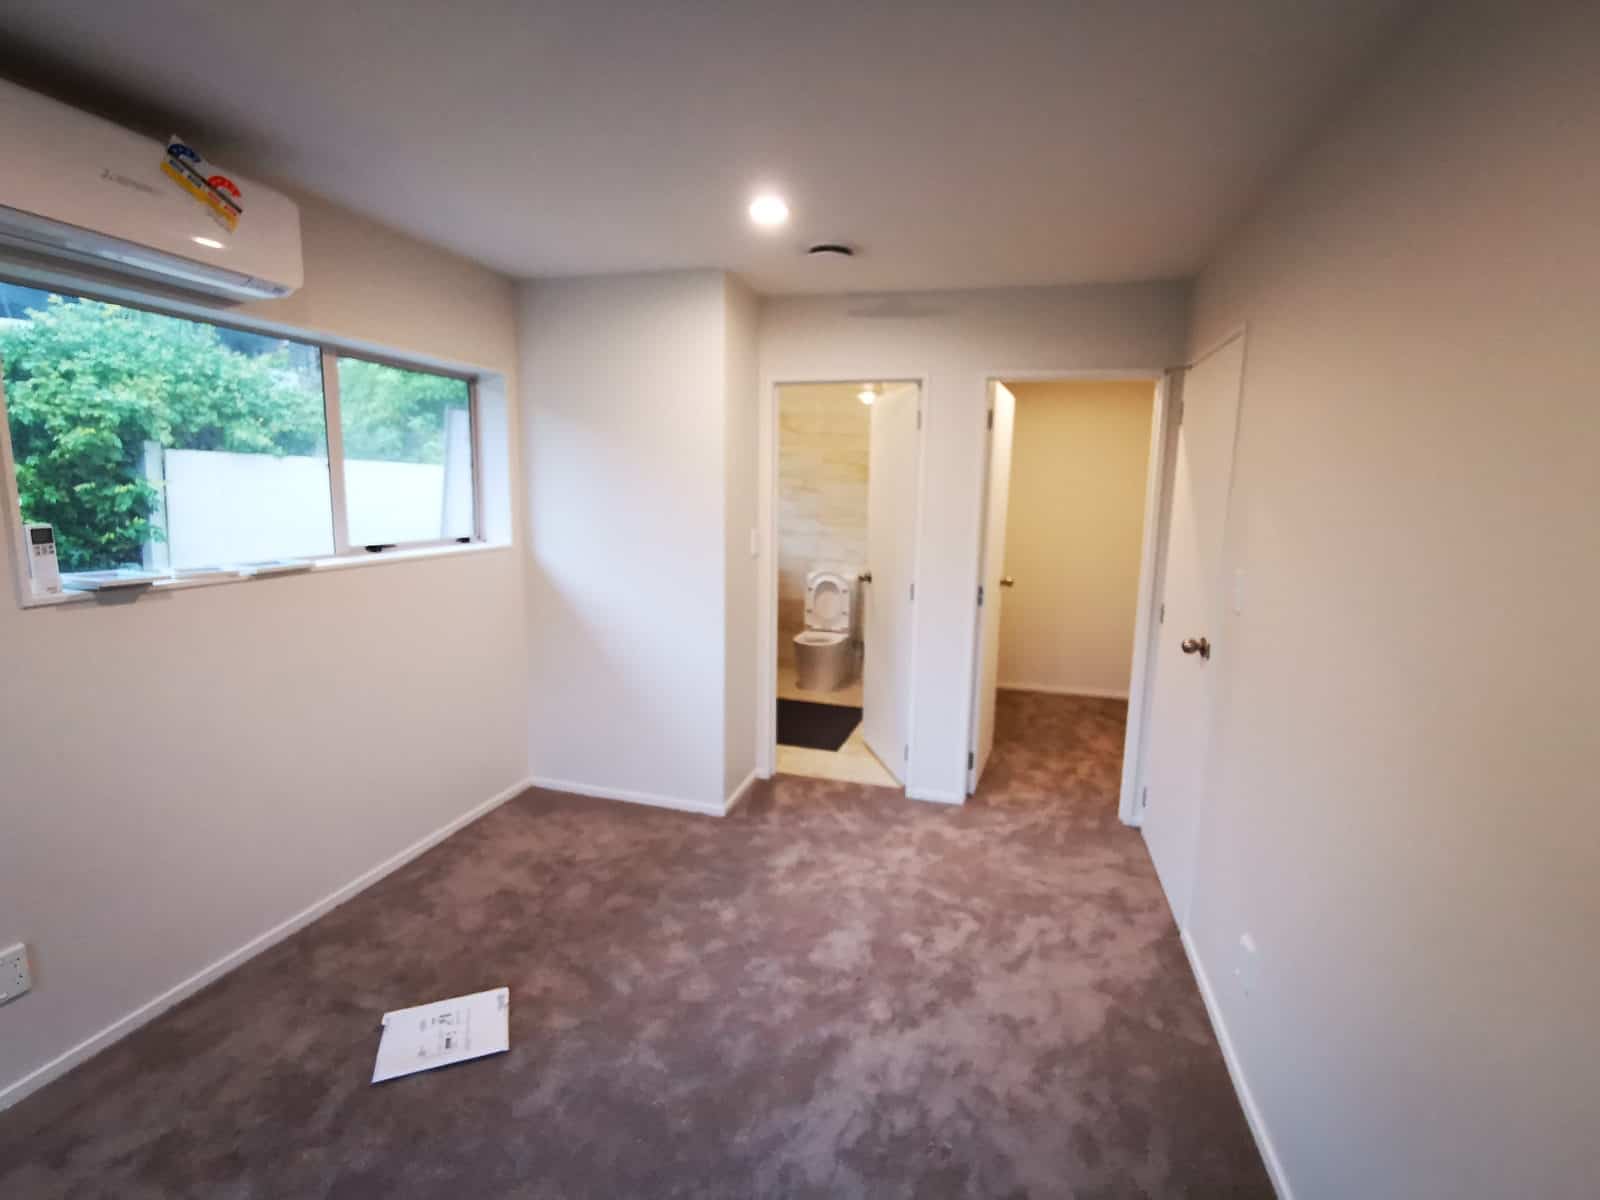
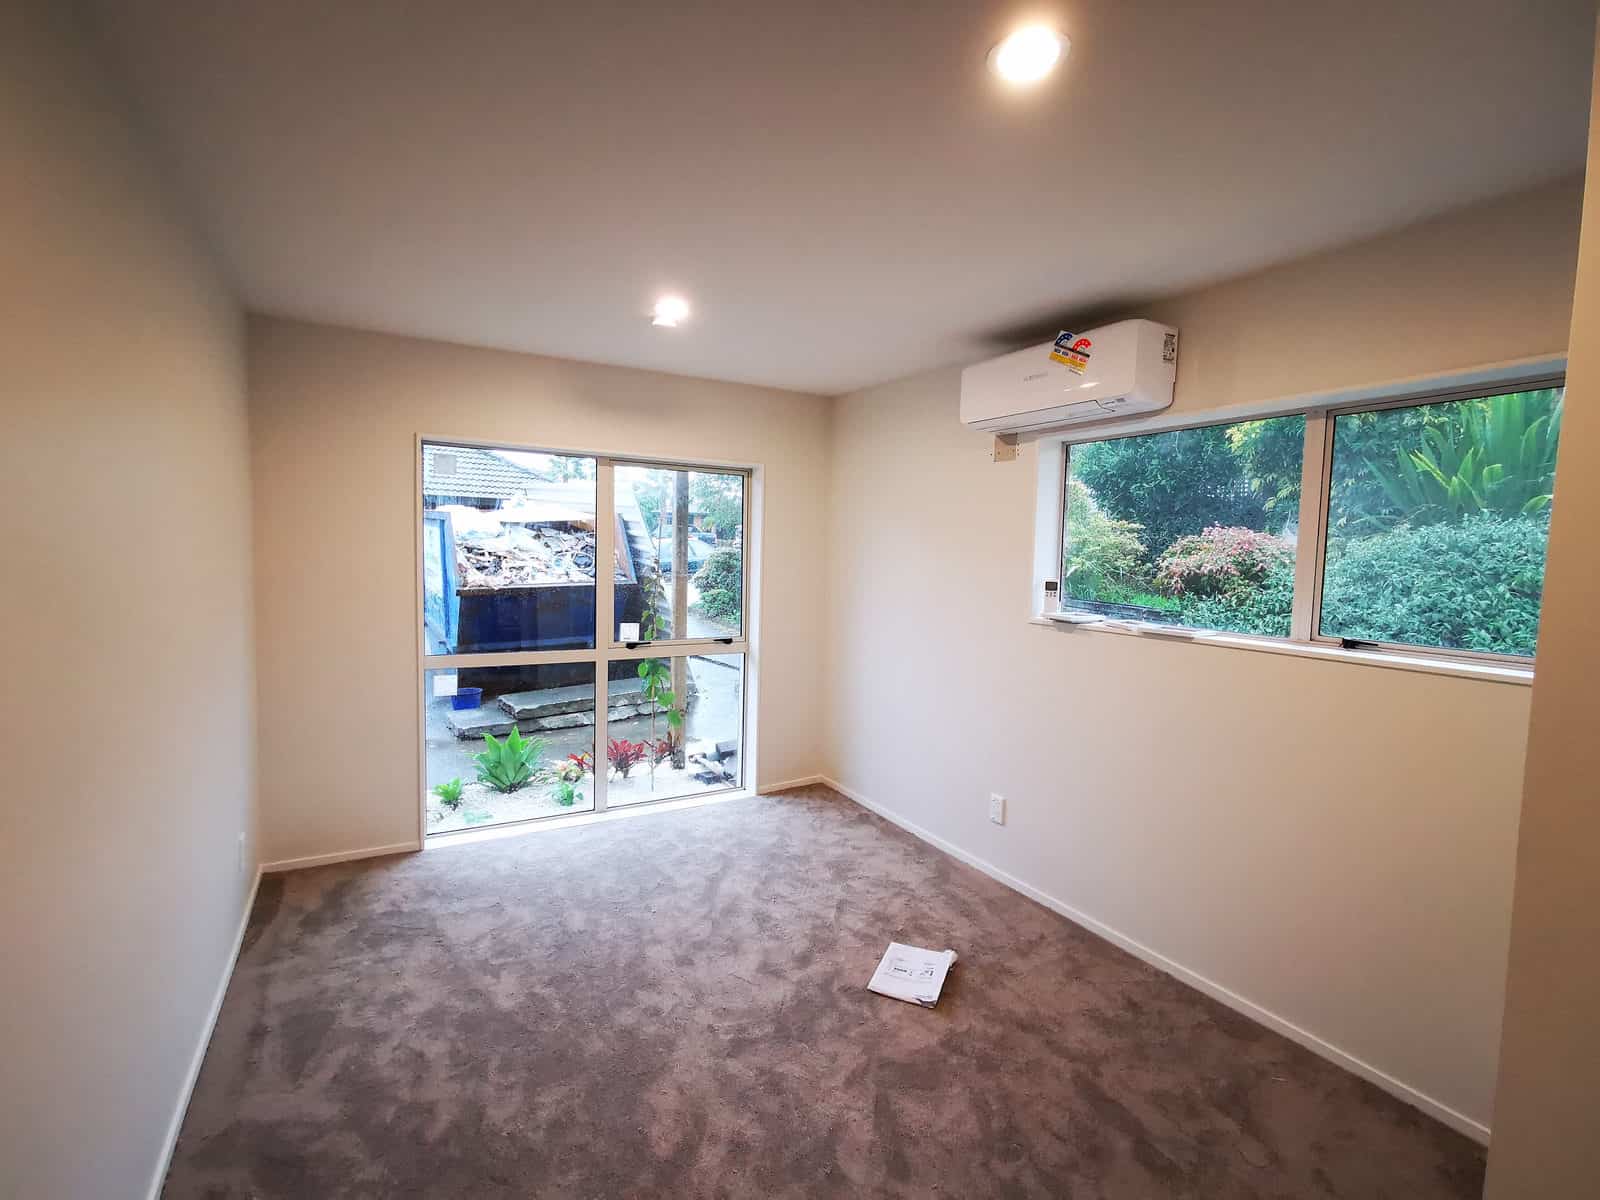
Converted garage interior with a heat pump, window and an ensuite beyond, The Gardens
Hallway inside the converted garage leading to the rear room, The Gardens
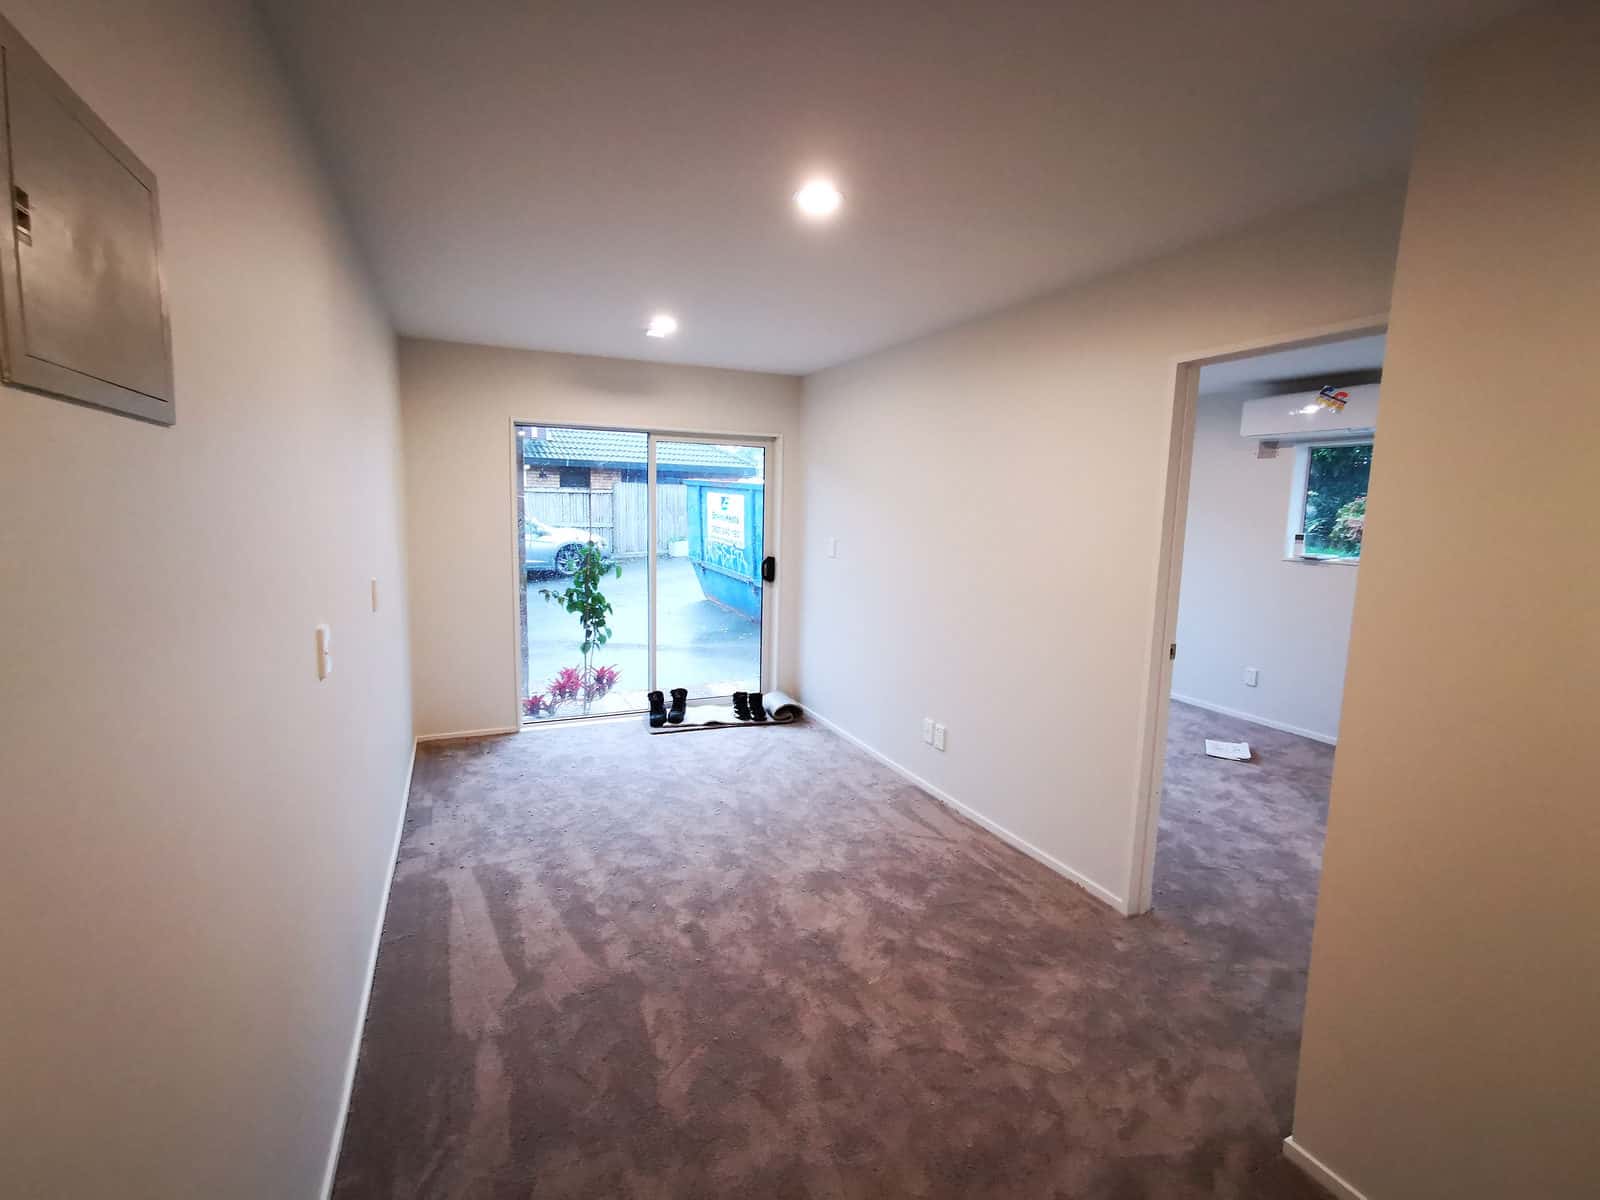
Converted garage room with a sliding door, window and heat pump, The Gardens
Converted garage room looking back to the sliding door and entry, The Gardens
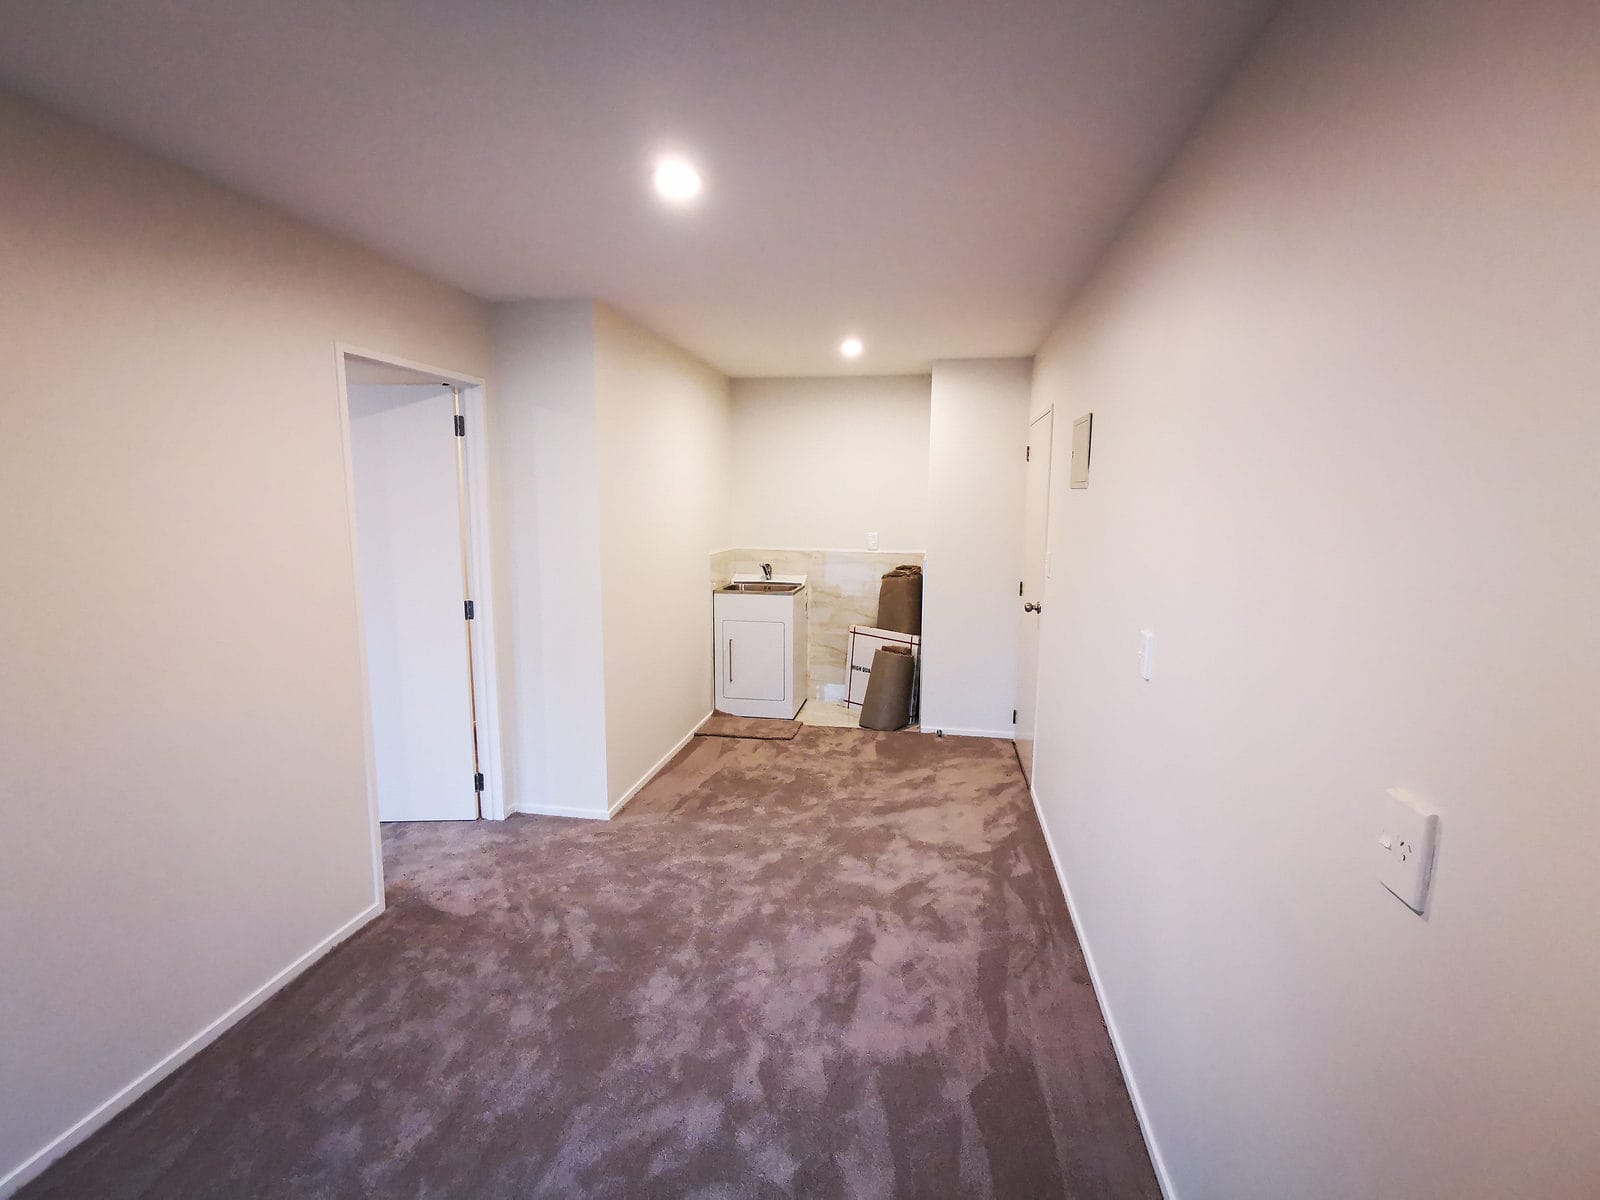
Hallway inside the conversion with a laundry alcove at the end, The Gardens
Bathroom with a timber vanity, mirror, window and toilet, The Gardens
Converted garage from the driveway with new glazing and planting, The Gardens
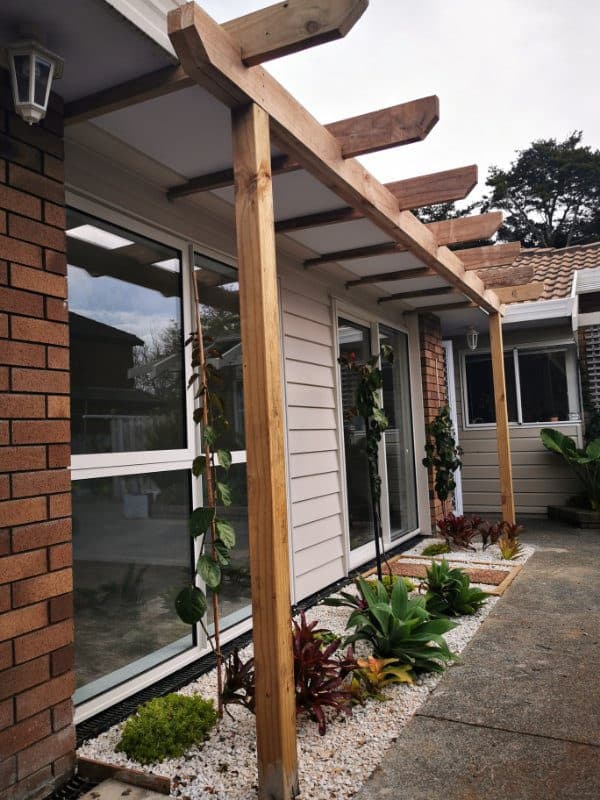
Timber pergola running along the converted garage with new planting below, The Gardens
Pergola posts and new glazing along the converted garage elevation, The Gardens
Converted garage and pergola seen from the driveway with the house alongside, The Gardens

Next steps

Planning something similar? Read more about our renovation and extension design, or check whether your project needs building consent. Every project here starts the same way — with feasibility and consultation.

Find out what your site allows

Our free feasibility report tells you what you can build on your property, and what the consent pathway looks like, before you spend anything on design.

Get your free feasibility reportBook a consultation
