
Torbay Two-Lot Subdivision

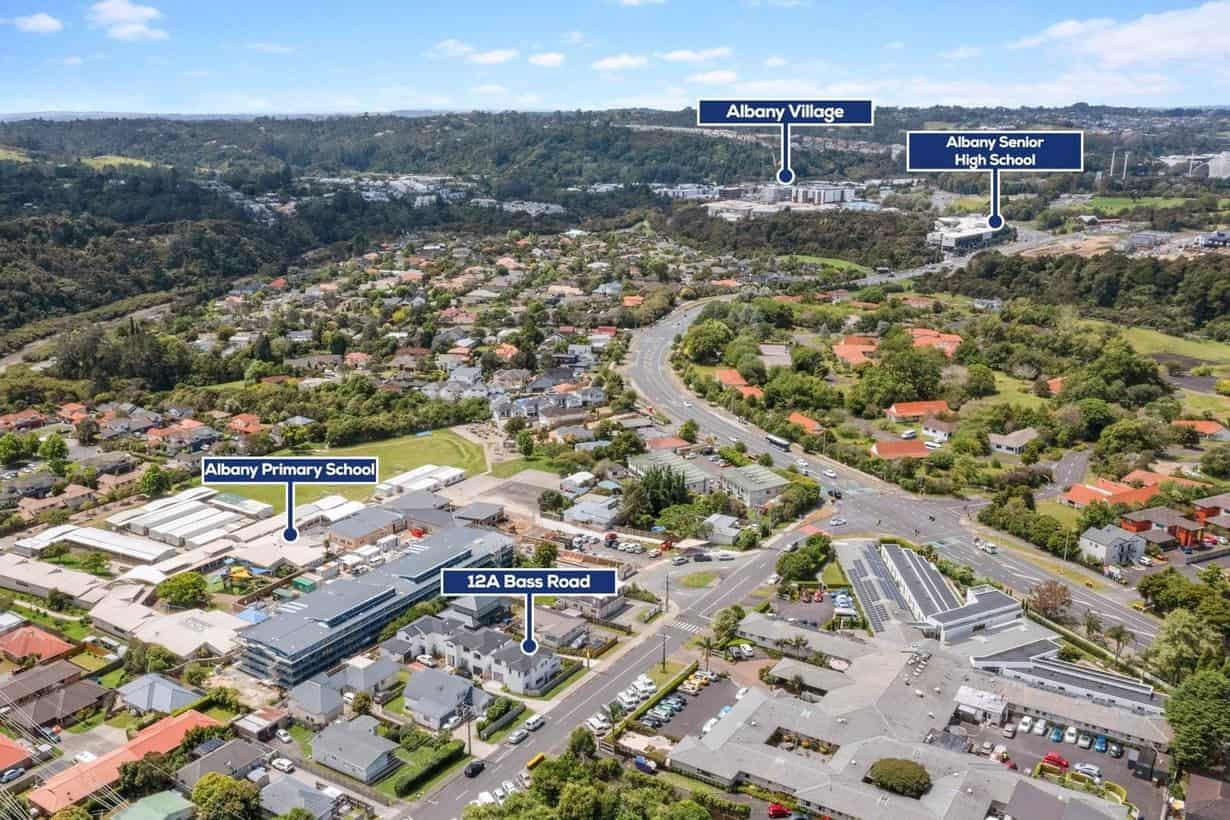
New build · Torbay, North Auckland

Torbay Two-Lot Subdivision

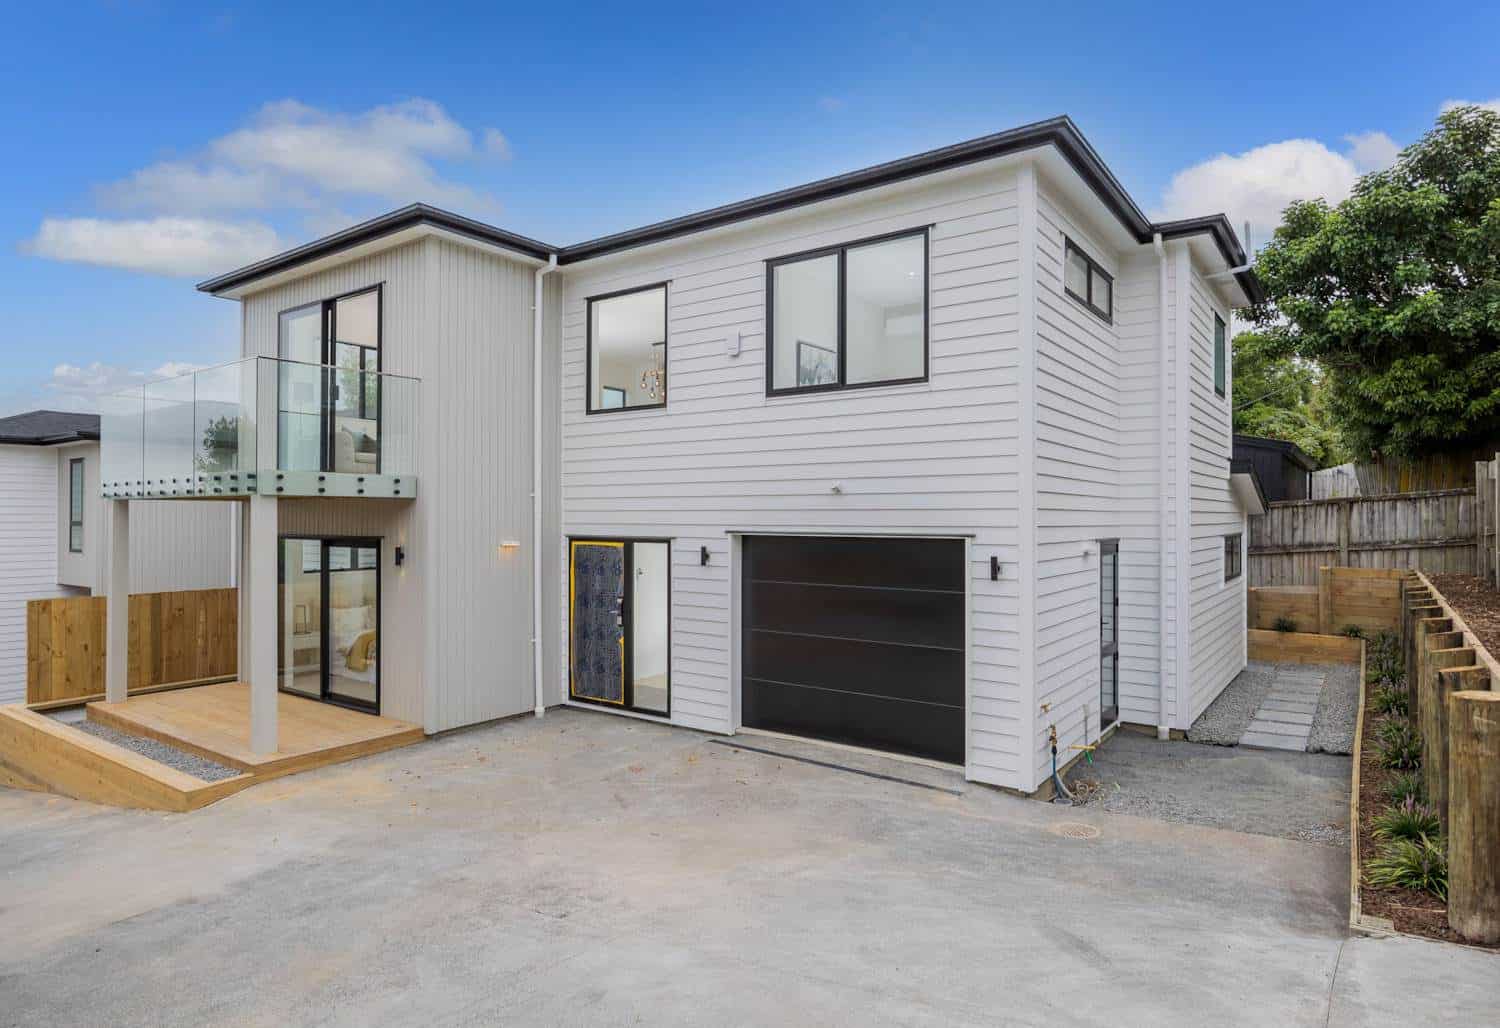
An existing rear site in Torbay, subdivided into two new lots with a two-level house on each — 170–180m² GFA, sea views. Resource consent was approved and construction is complete.

The project

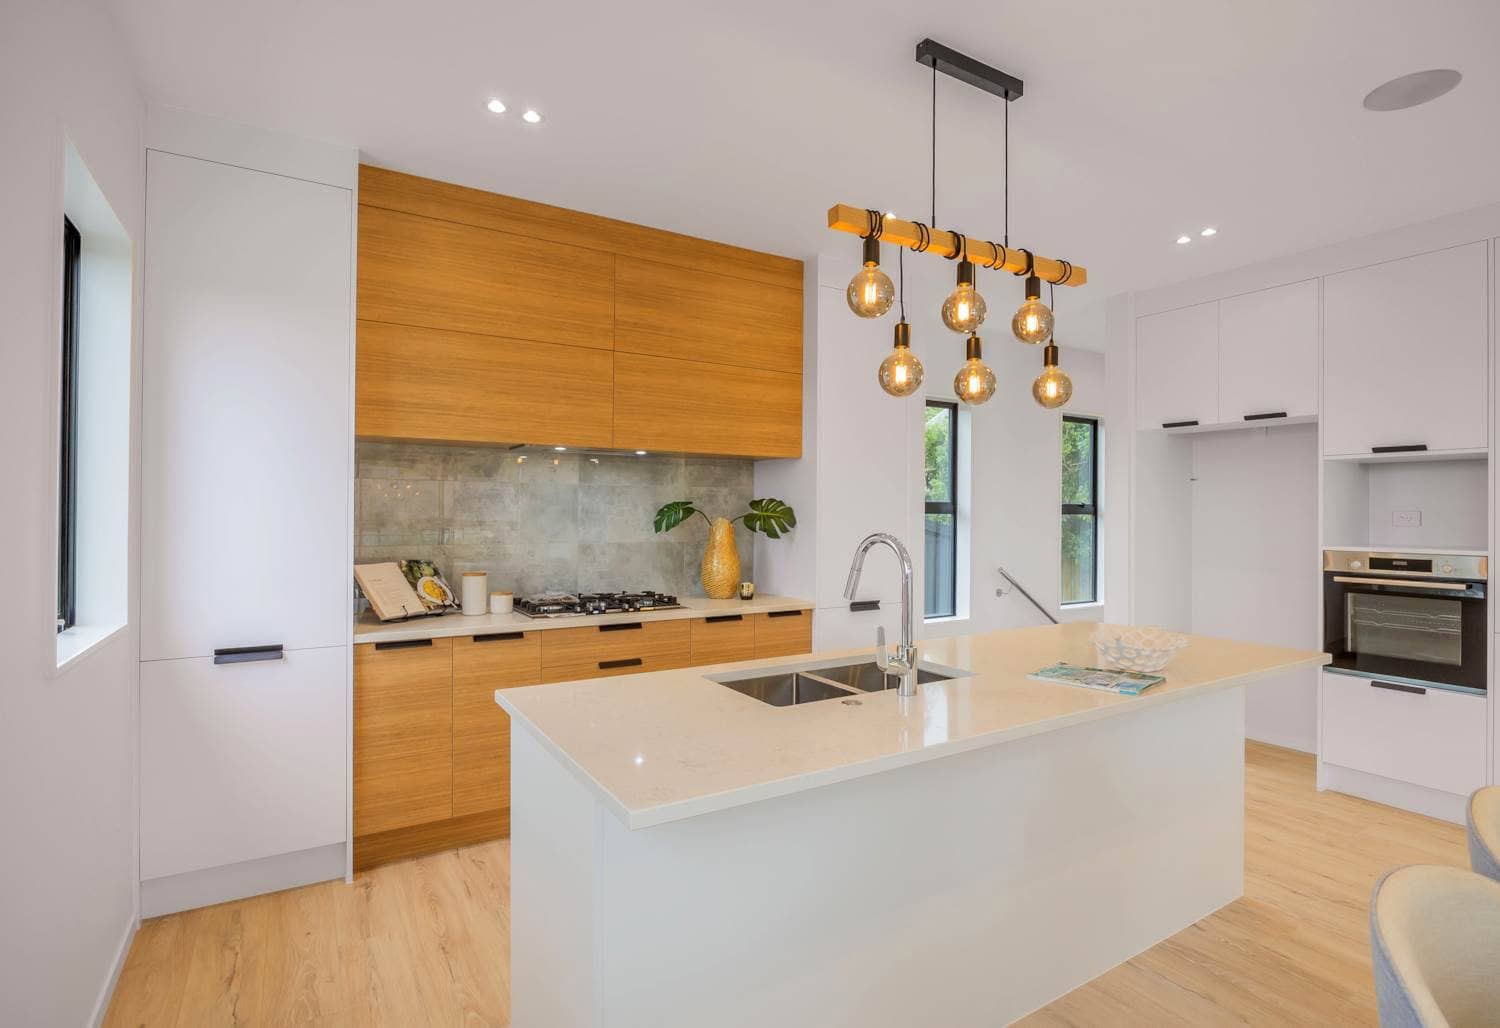
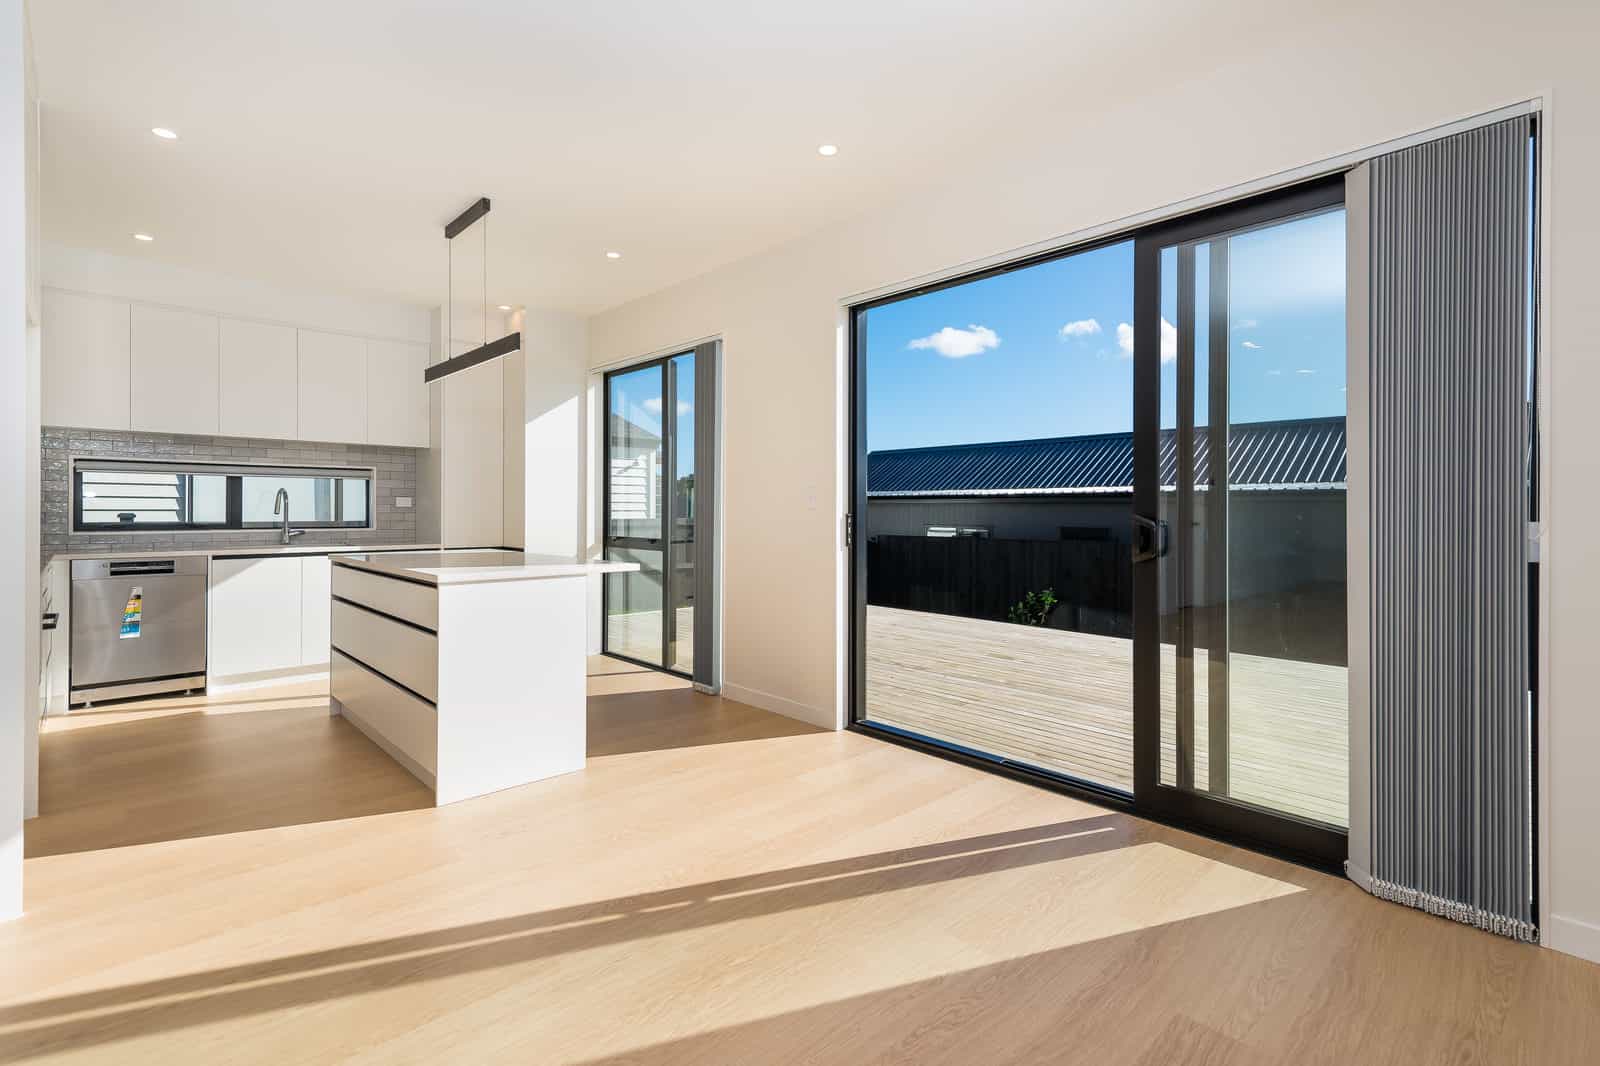
Kitchen with timber cabinetry, a stone island and cluster pendant lights, Torbay
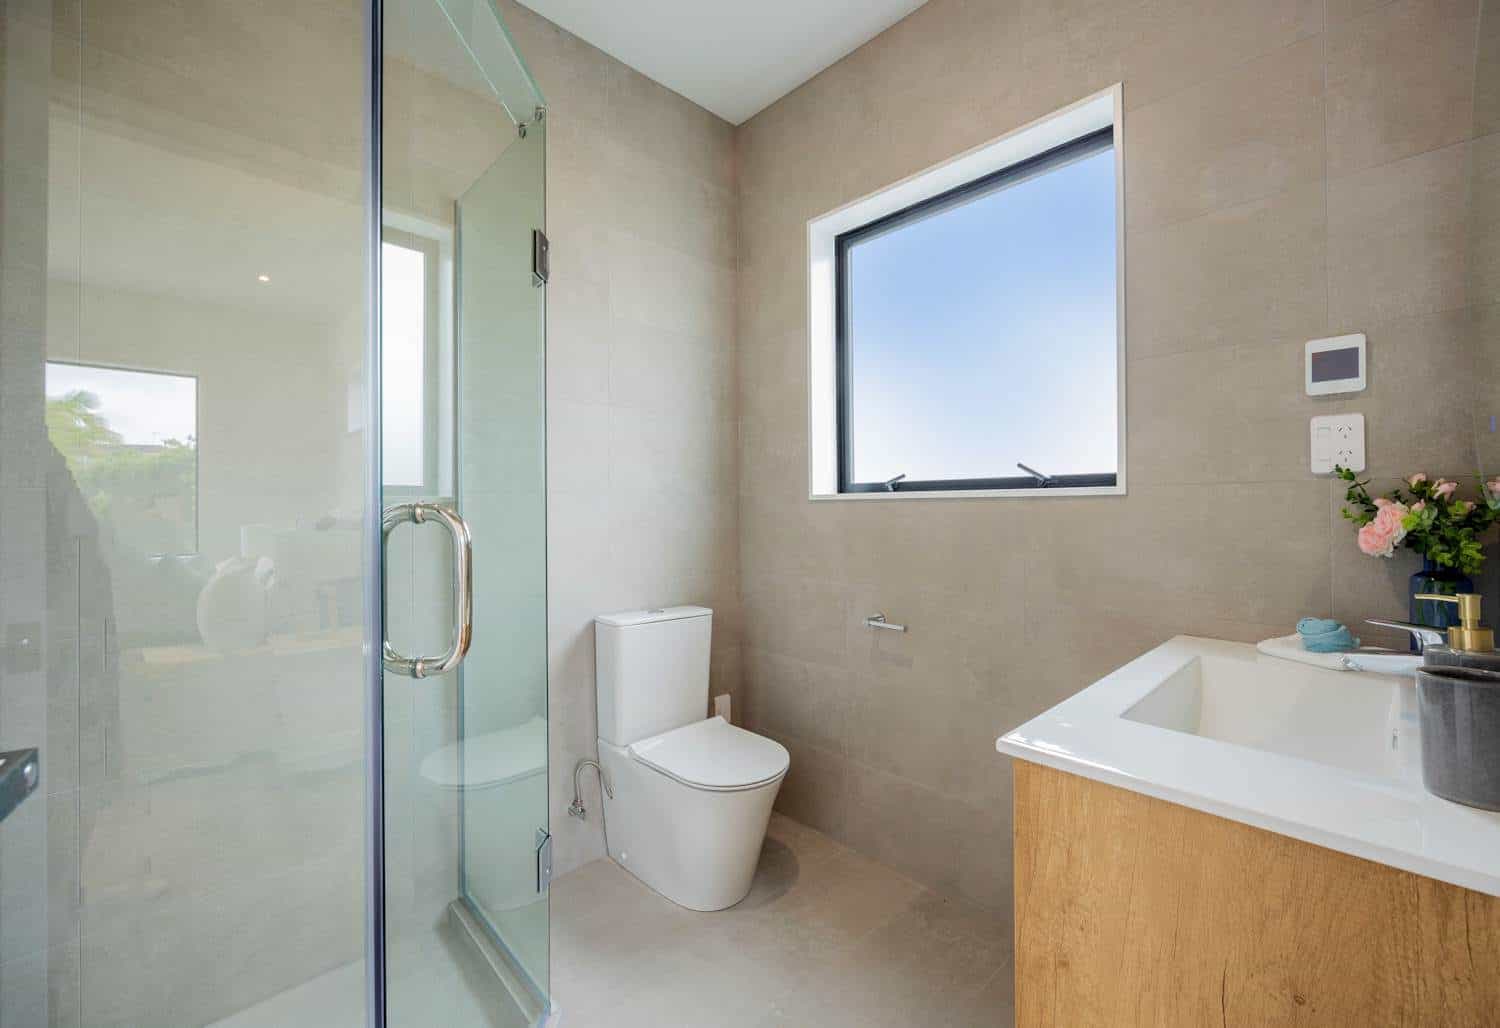
Bathroom with a timber vanity, toilet and glazed shower, Torbay
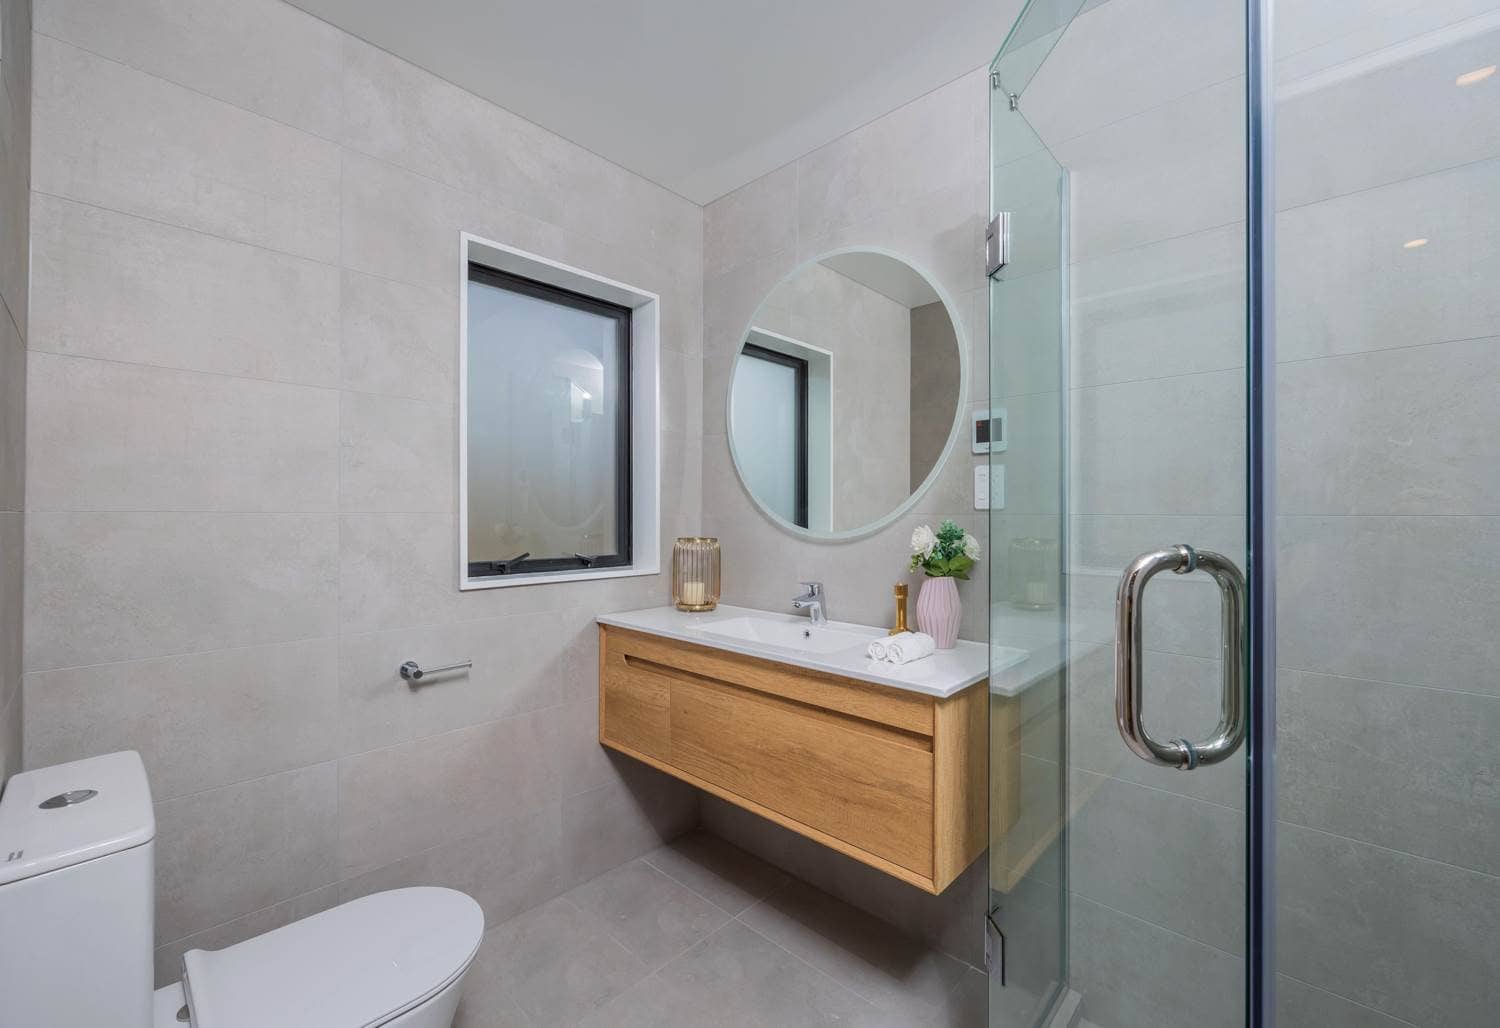
Bathroom with a round mirror, timber vanity and a glazed shower, Torbay
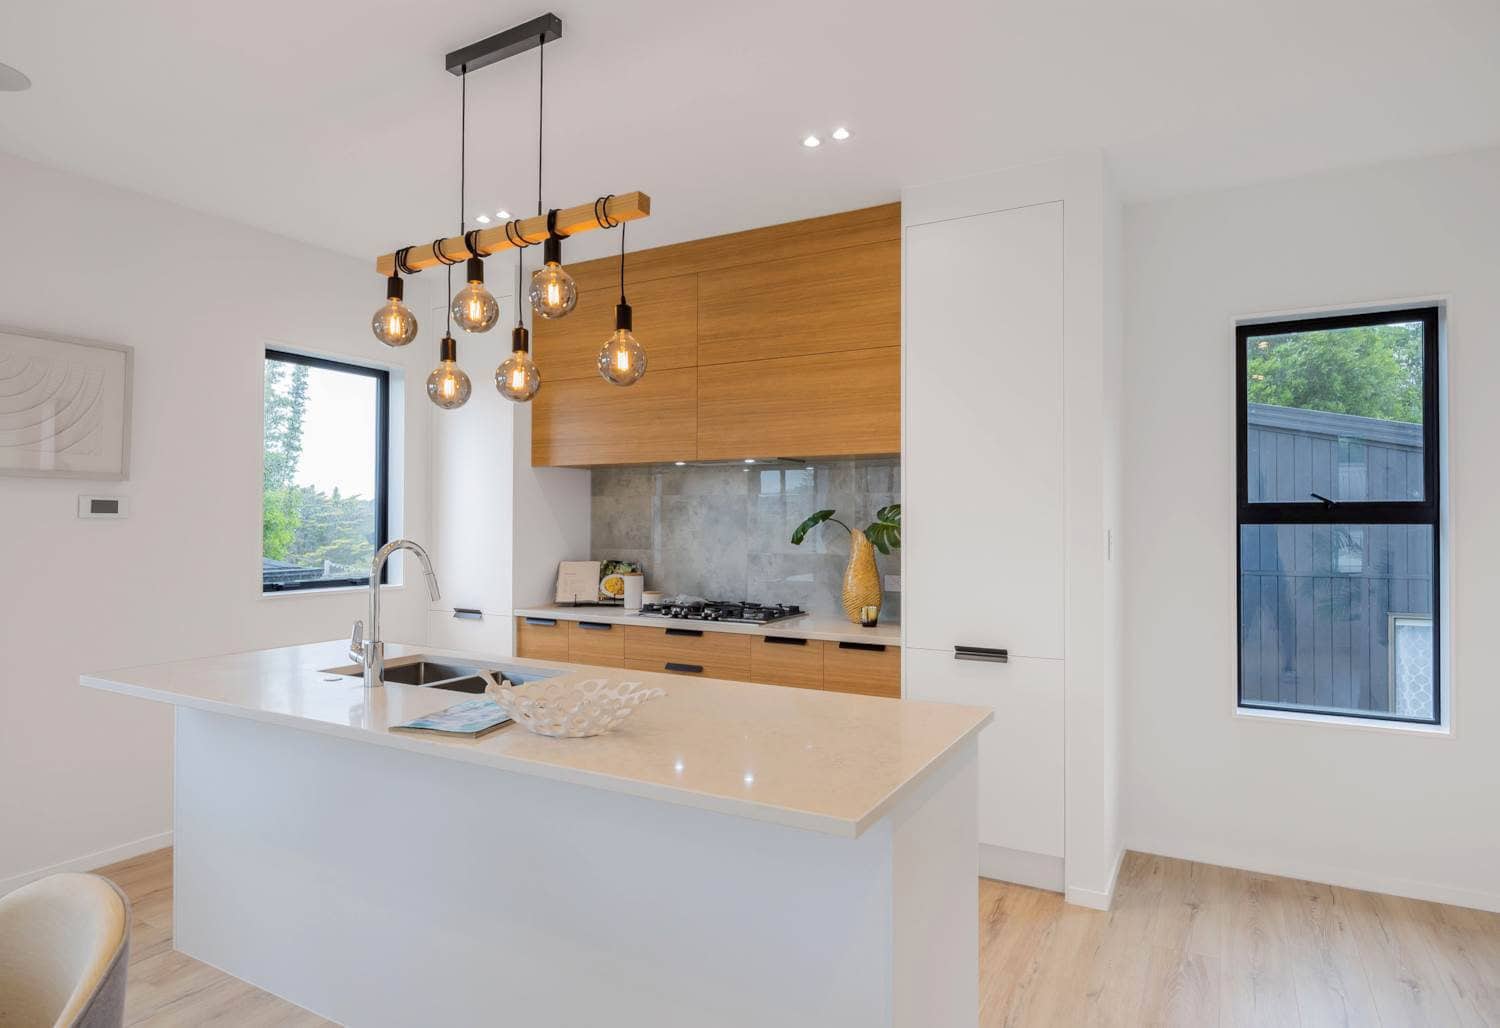
Kitchen with timber overhead cabinetry, a stone island and pendant lights, Torbay
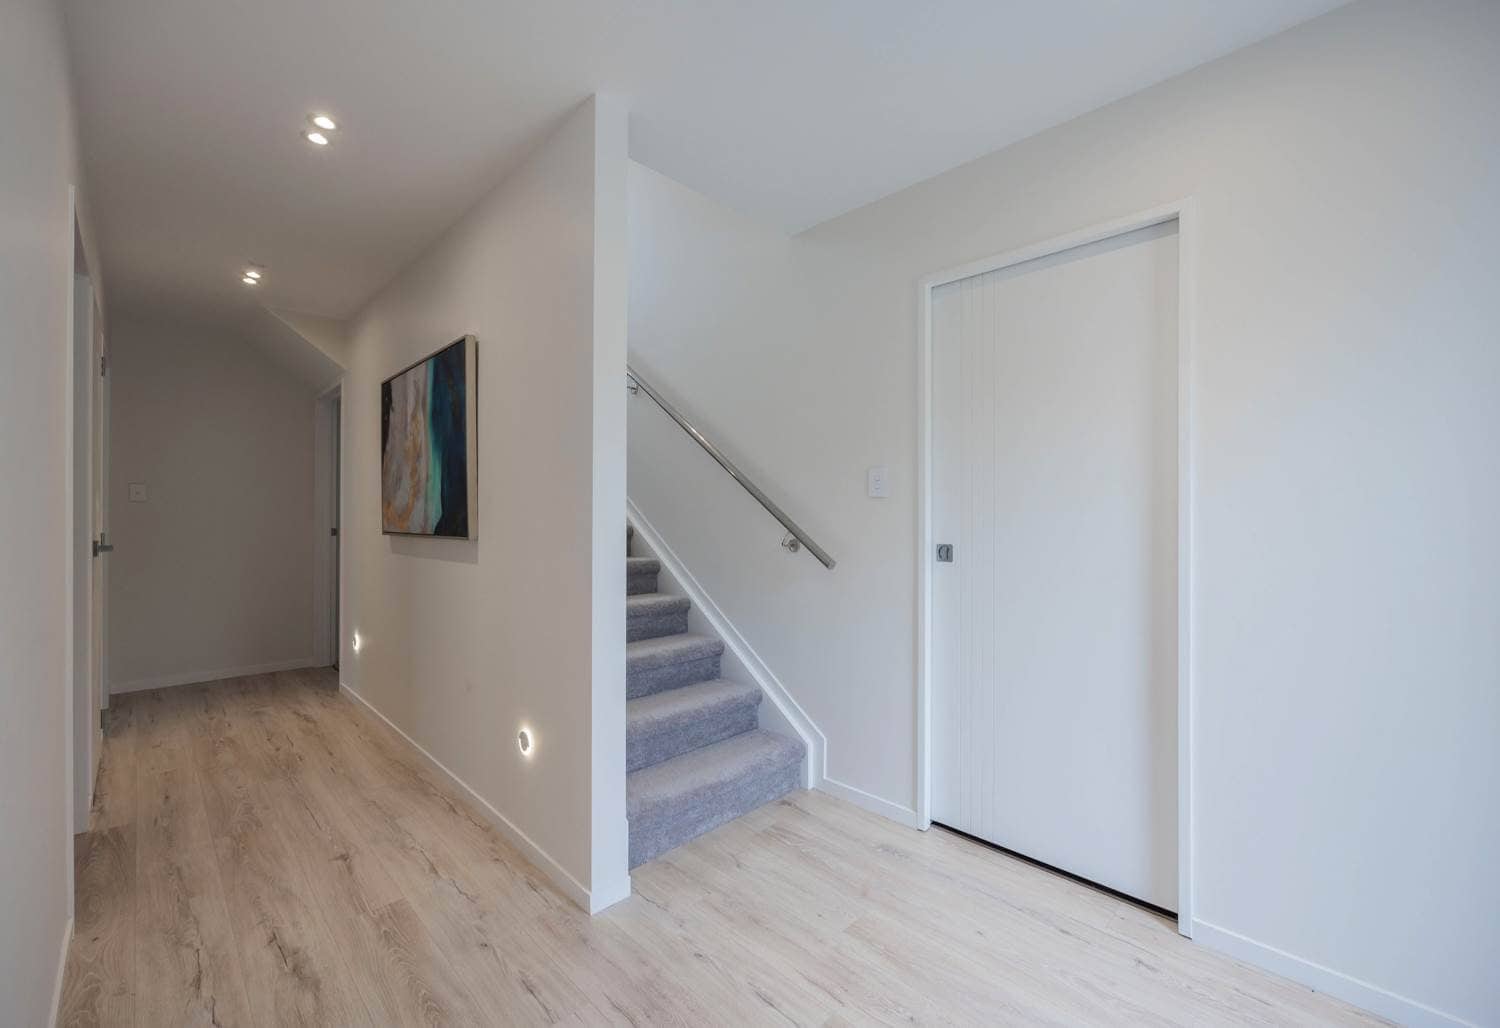
Hallway with the stair rising beside it and a door to the garage, Torbay
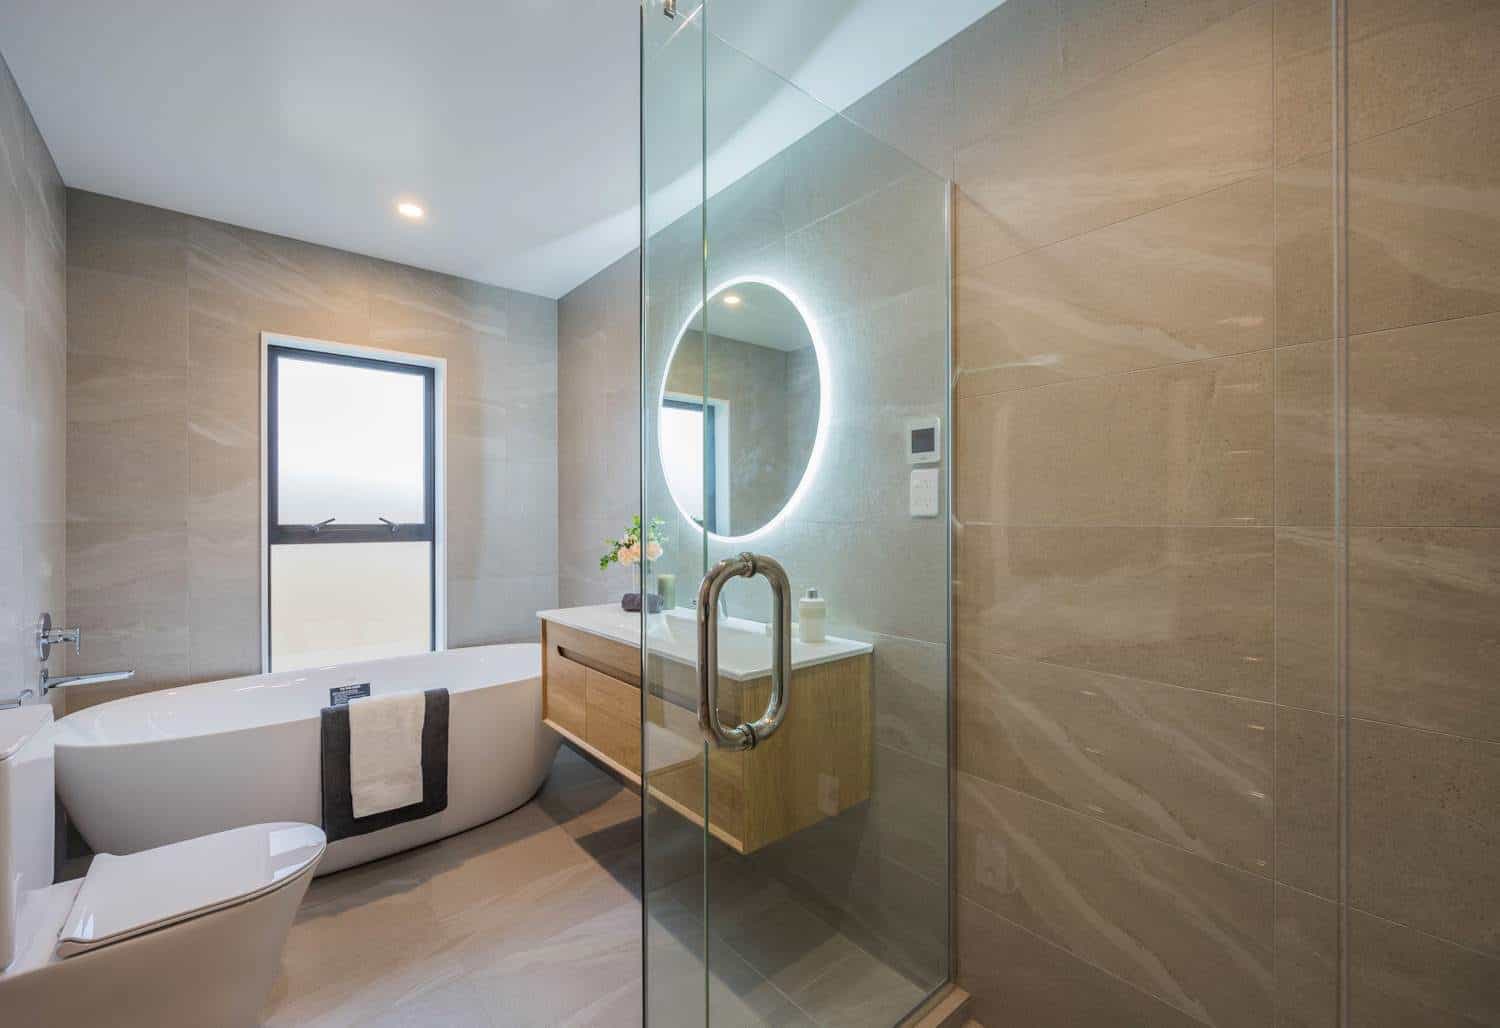
Bathroom with a freestanding bath, backlit round mirror and walk-in shower, Torbay
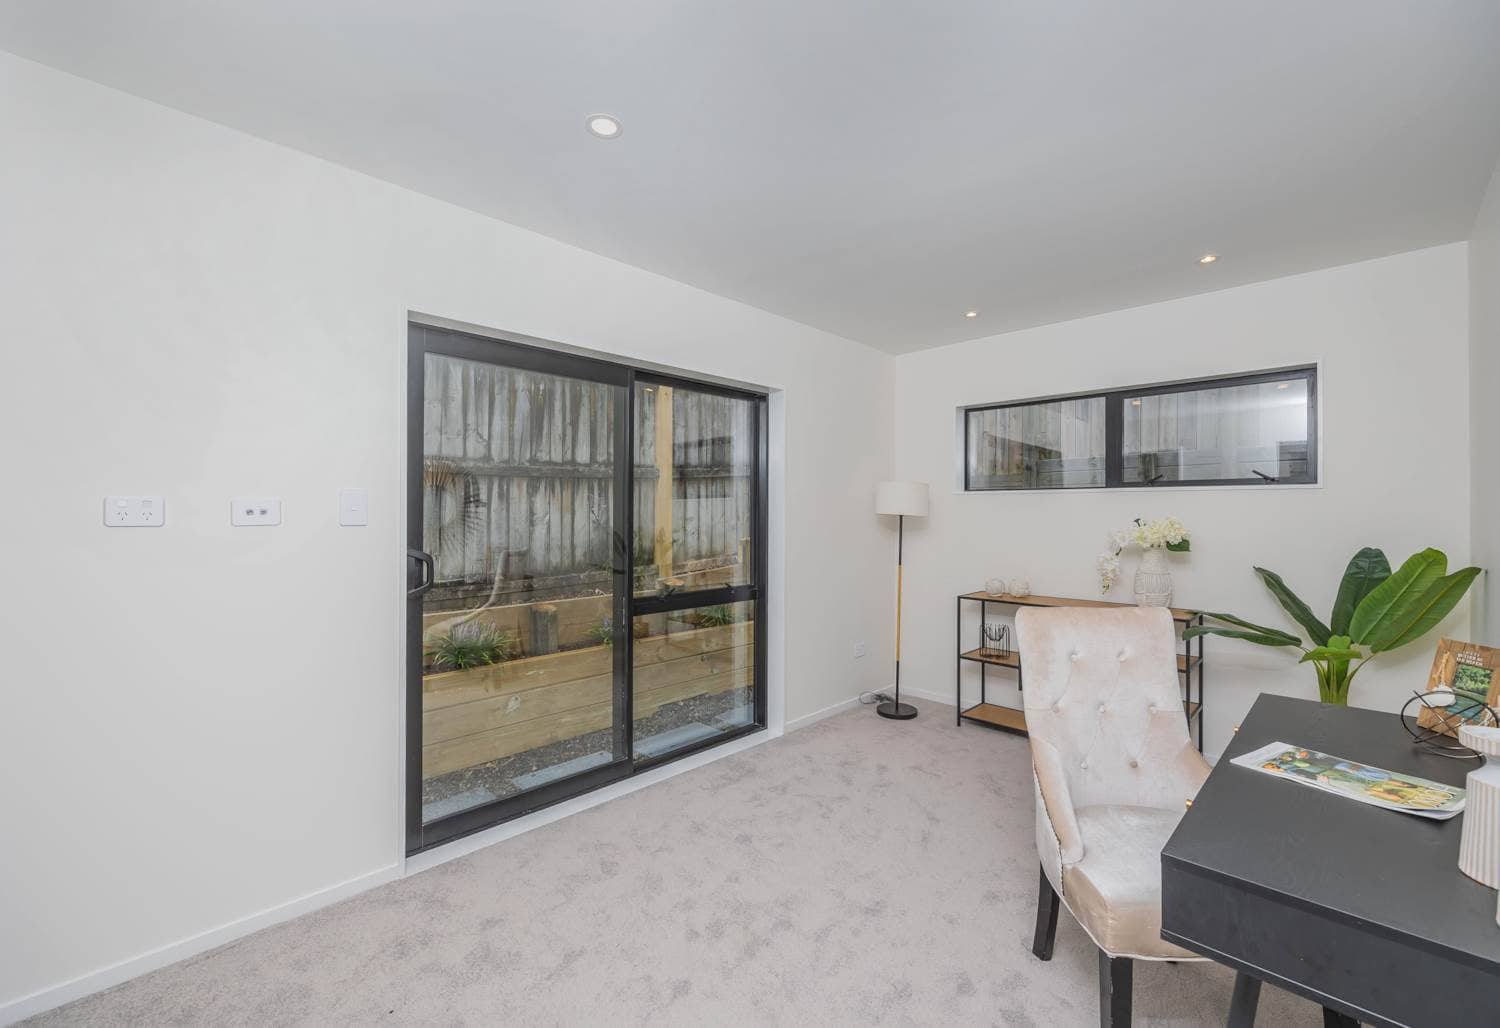
Bedroom with a sliding door onto a fenced courtyard and a desk alongside, Torbay
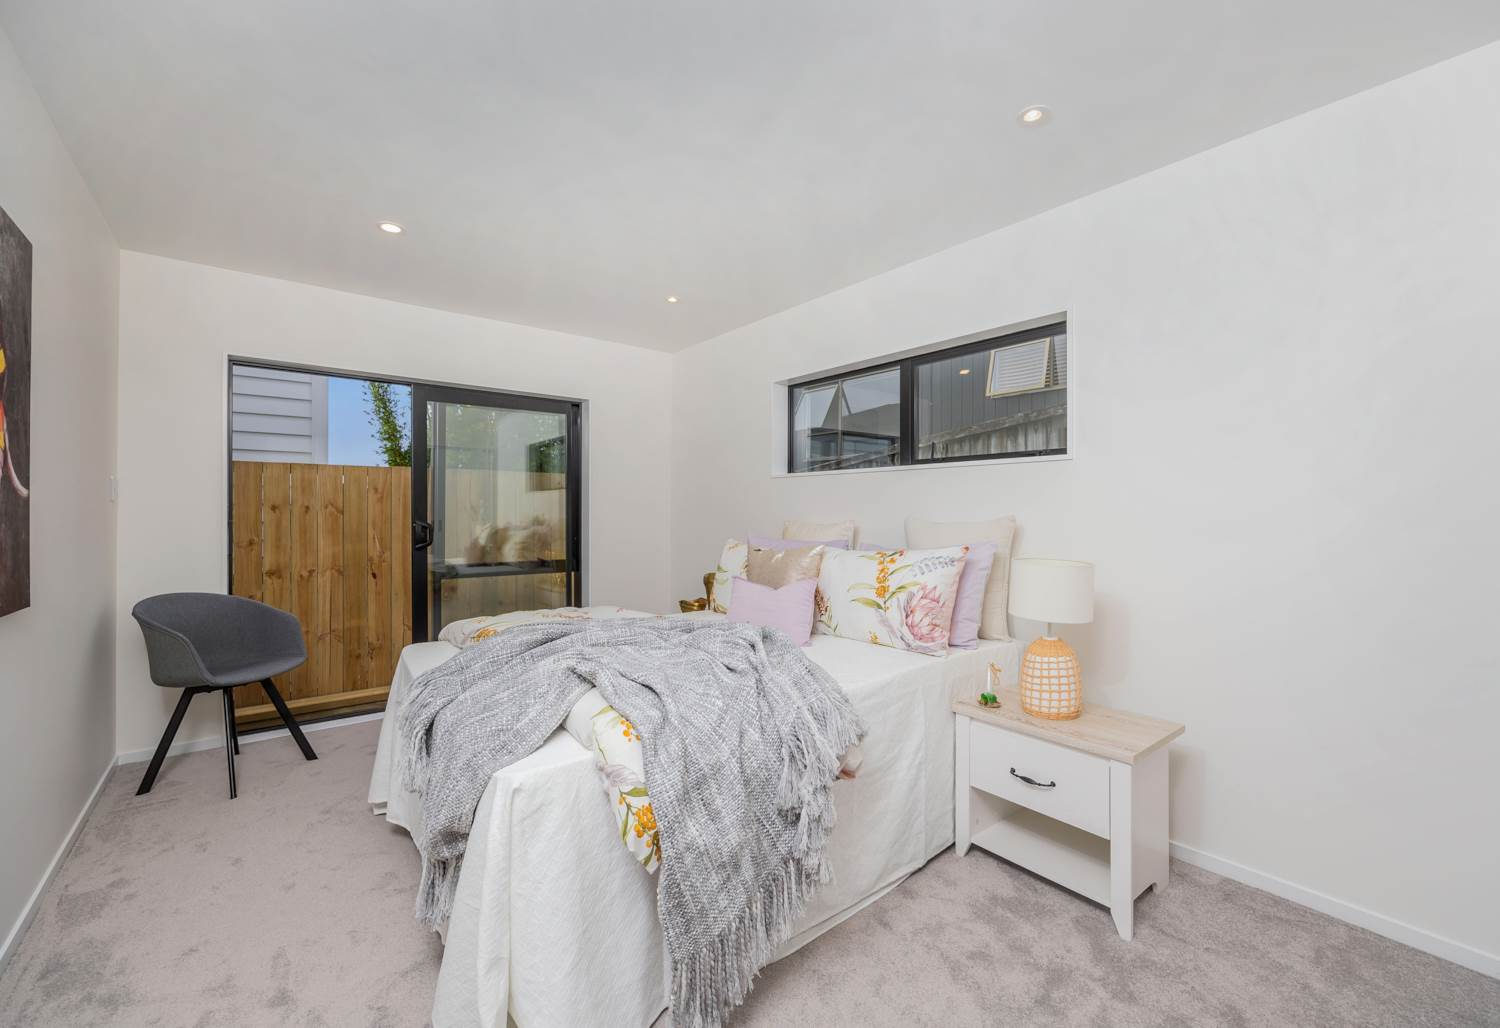
Bedroom with a sliding door to the courtyard and a high horizontal window, Torbay
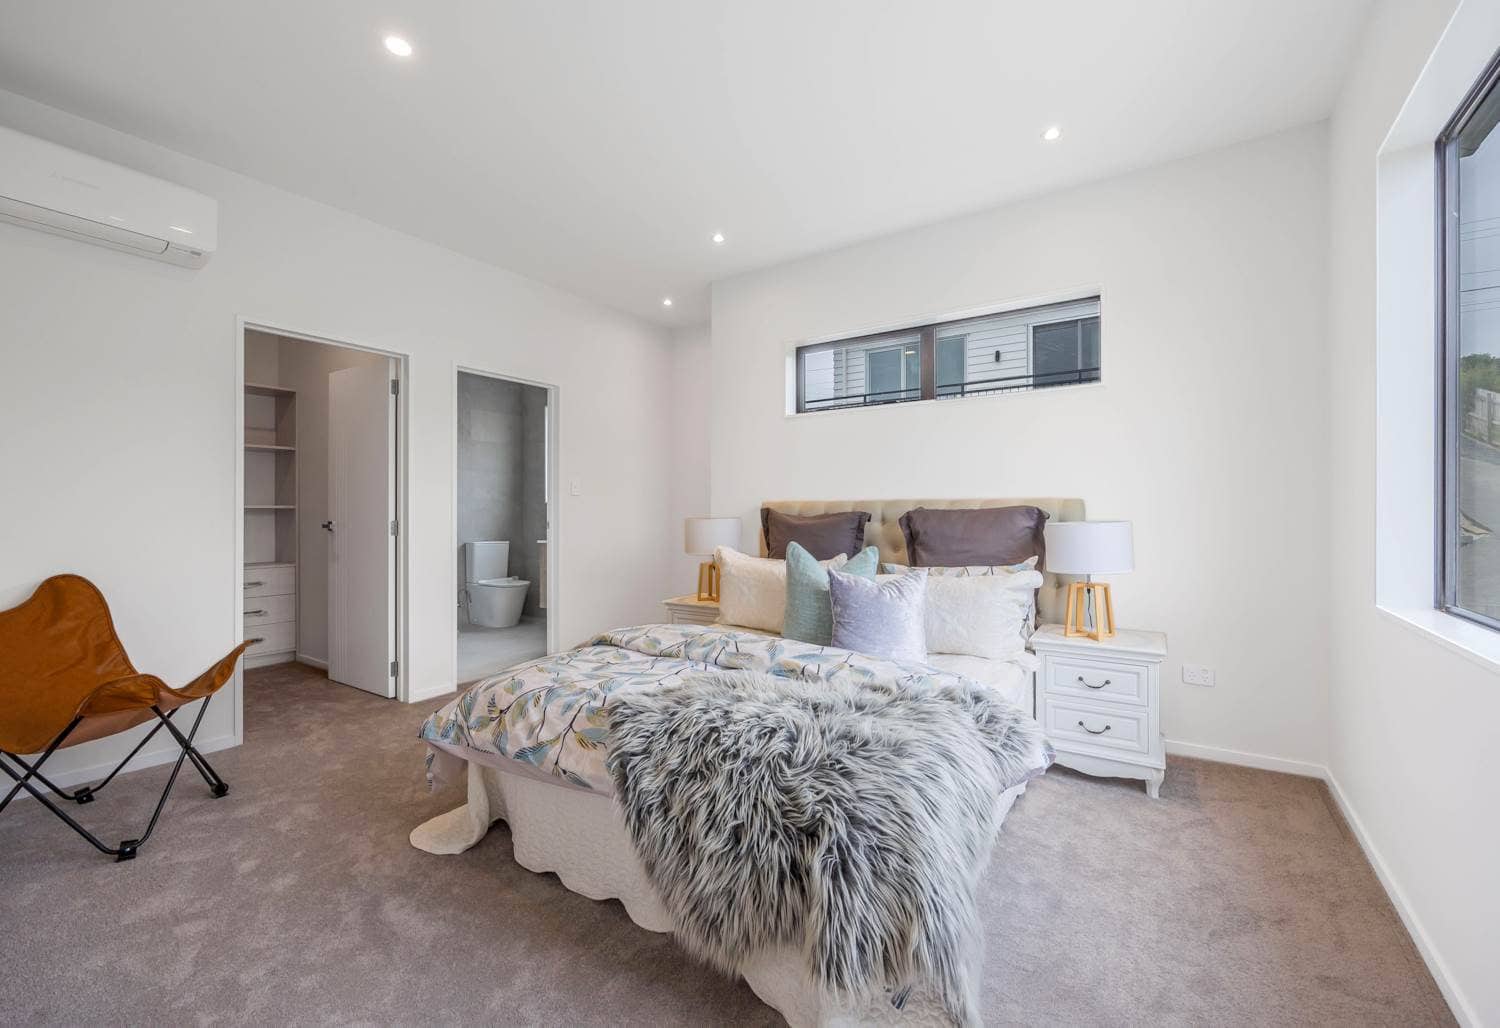
Bedroom with an ensuite through the doorway and windows on two walls, Torbay
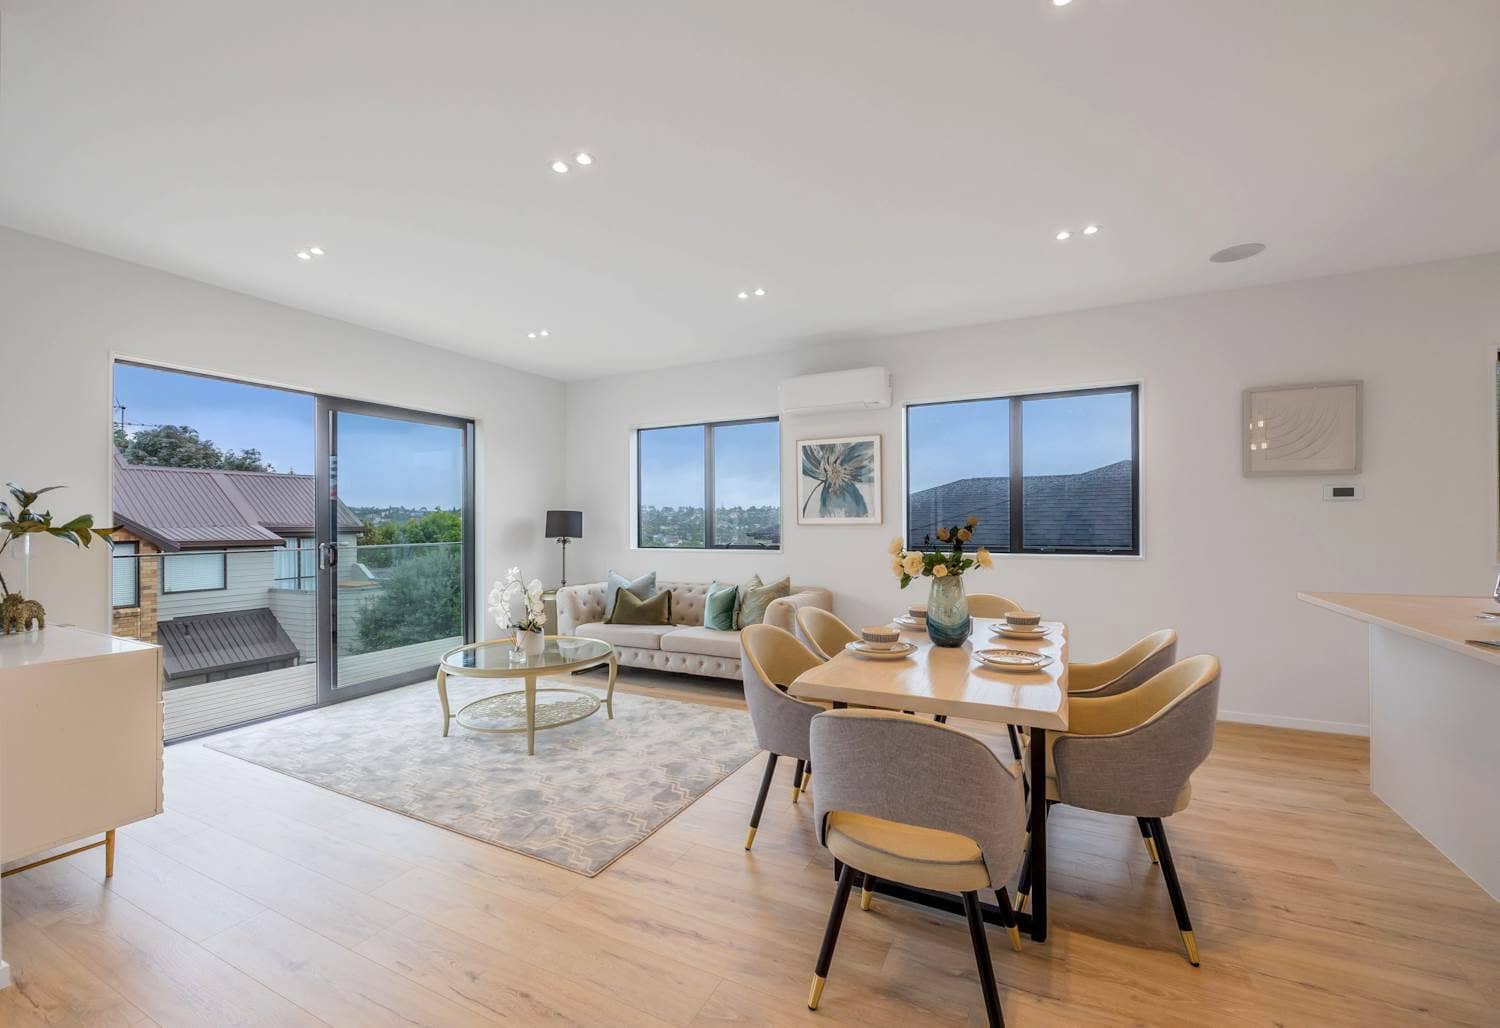
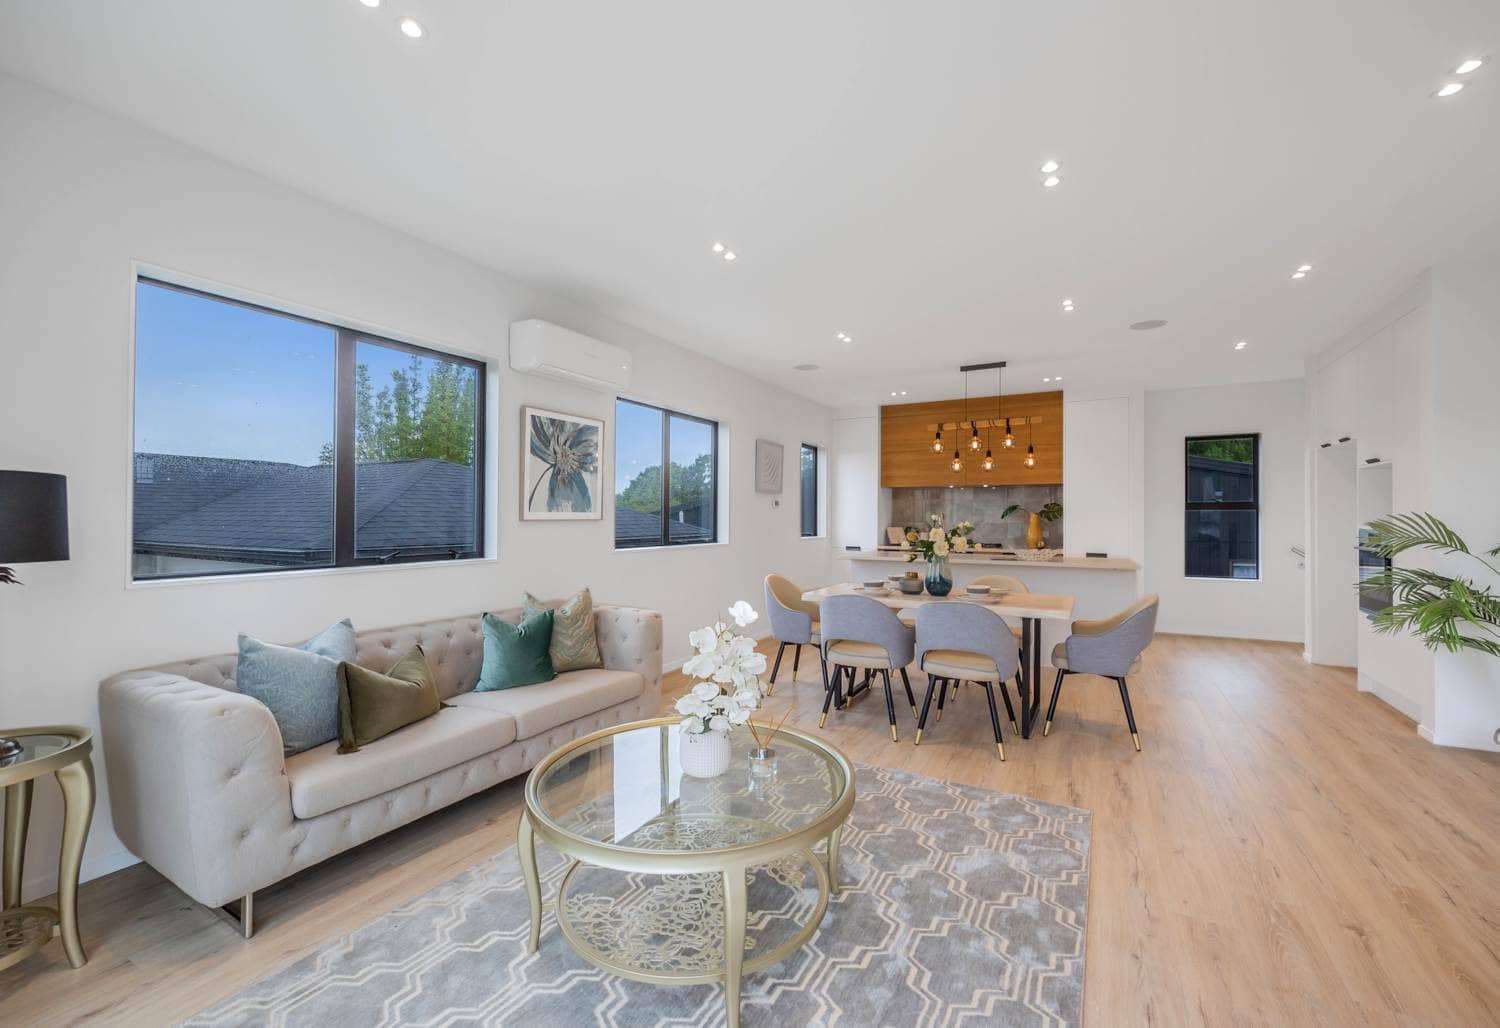
Open-plan living and dining with sliding doors and a bush outlook, Torbay
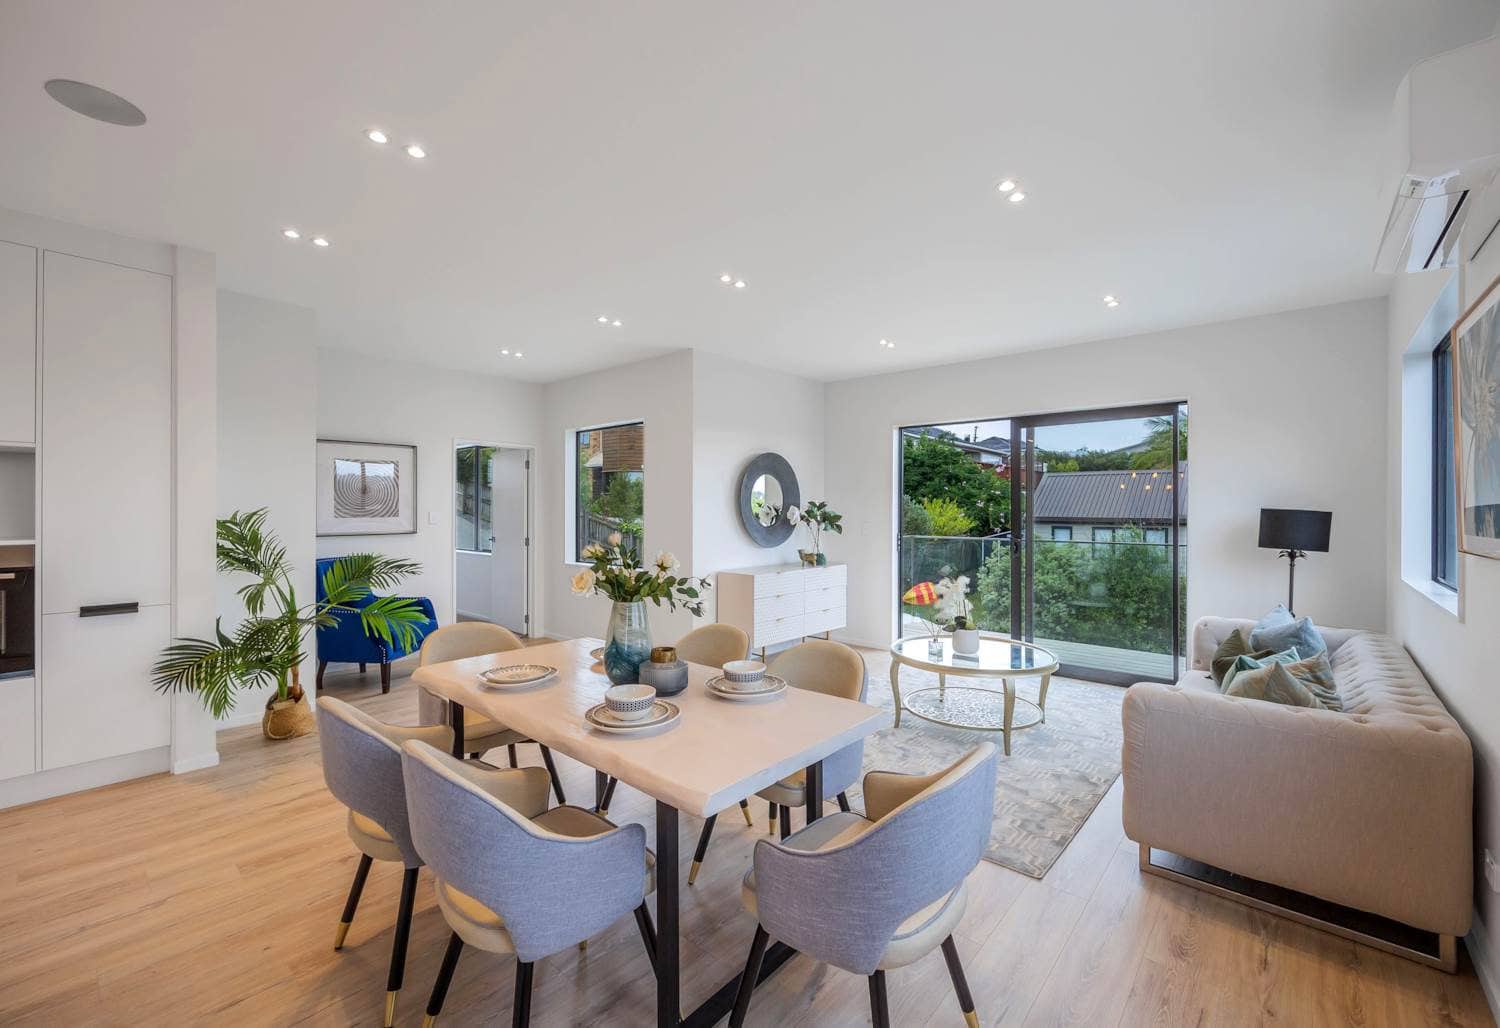
Dining table with the living area beyond and windows on two walls, Torbay
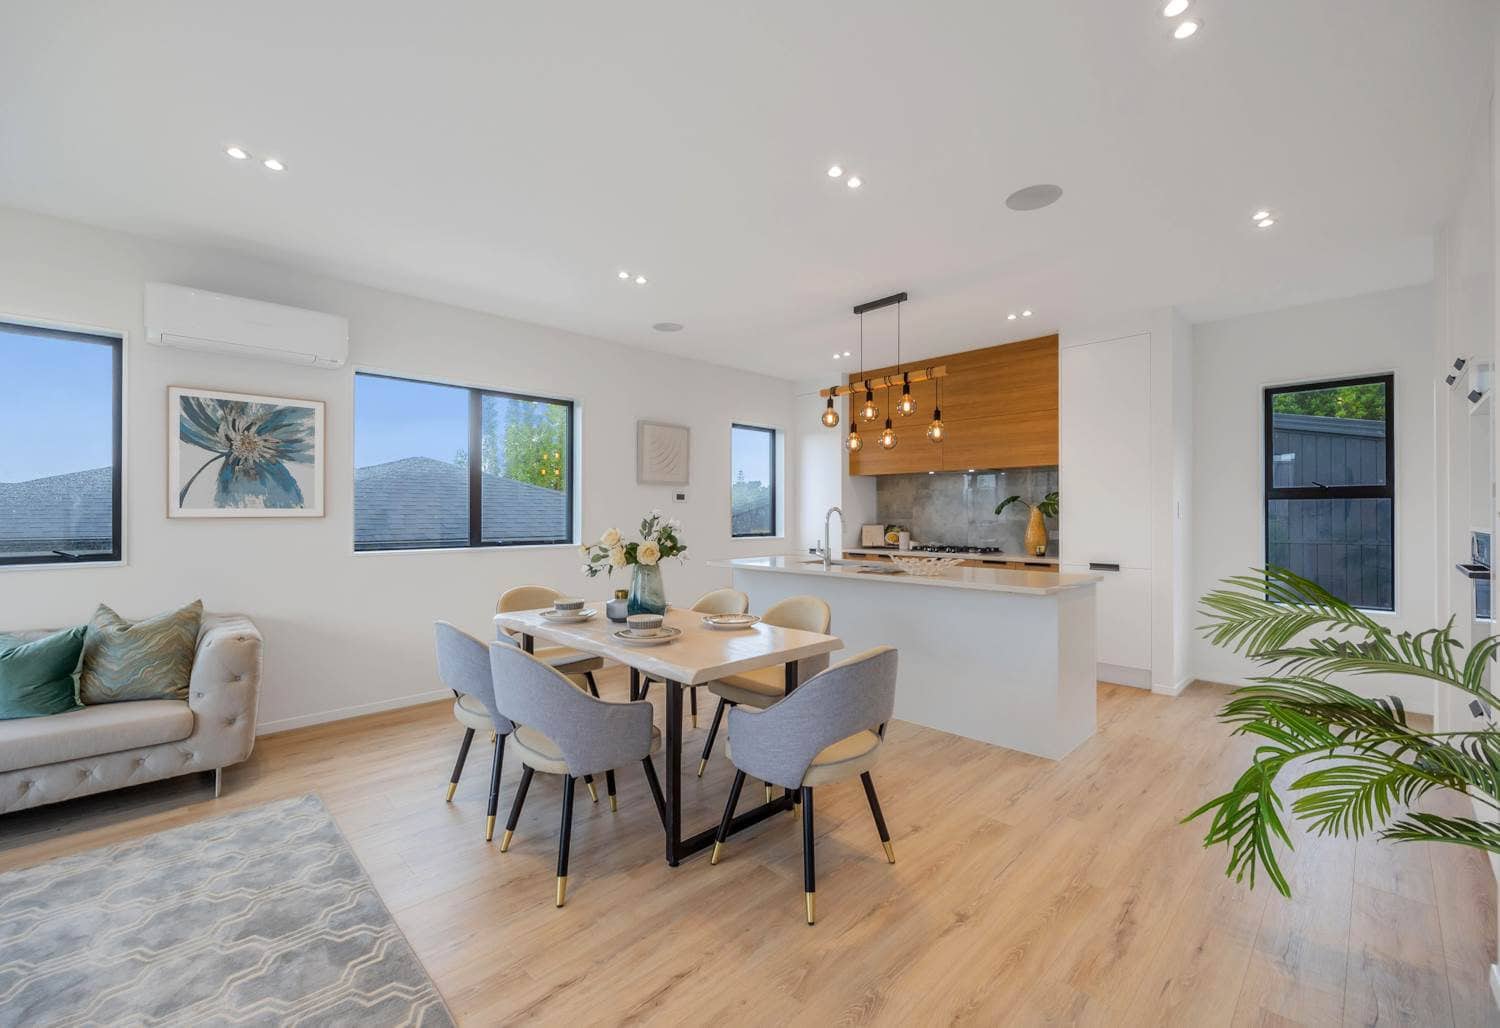
Living and dining looking through to the kitchen island and pendant lights, Torbay
Living room with a sofa and the dining area and kitchen beyond, Torbay
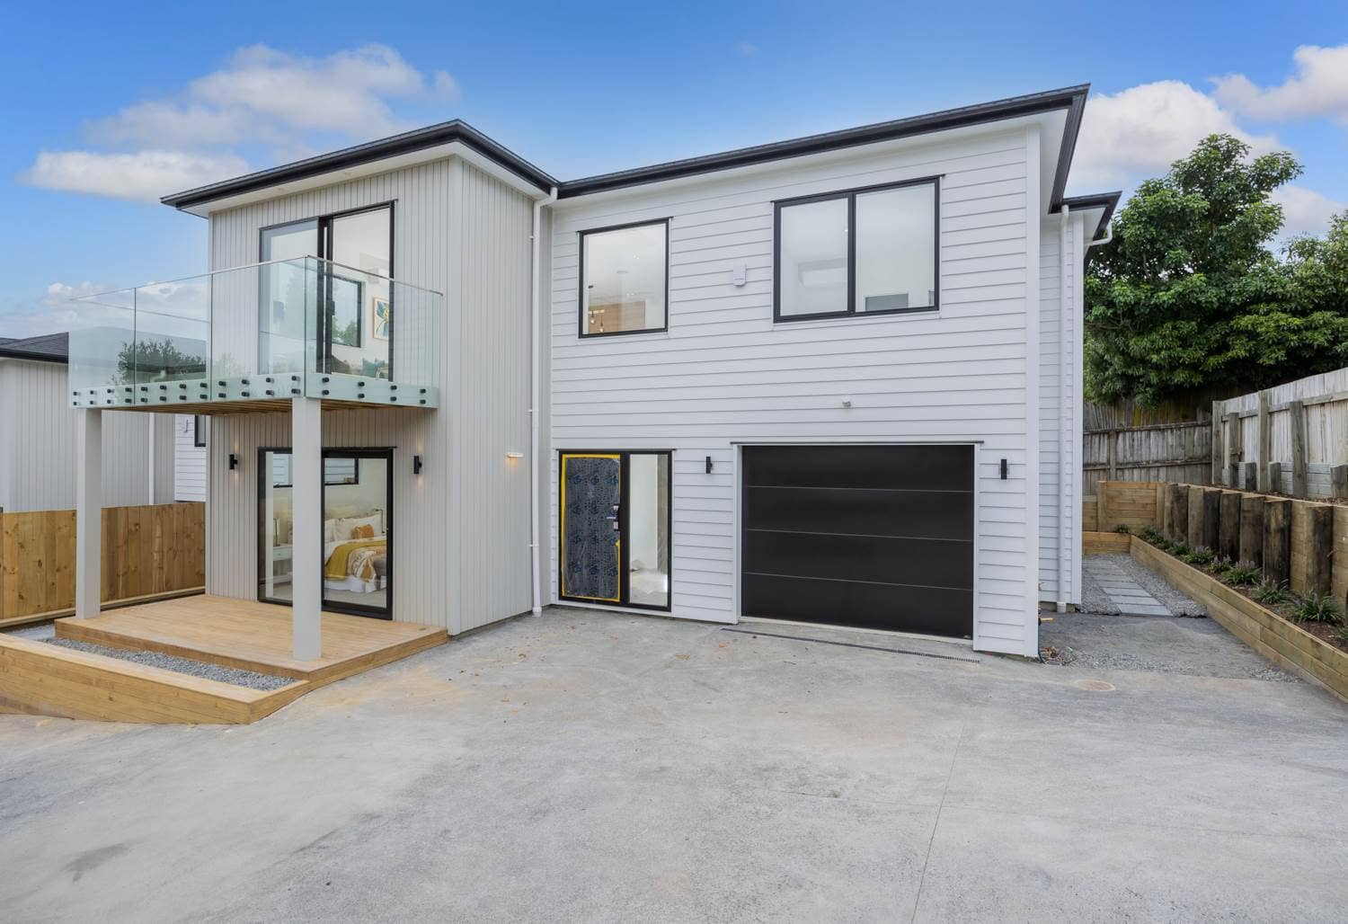
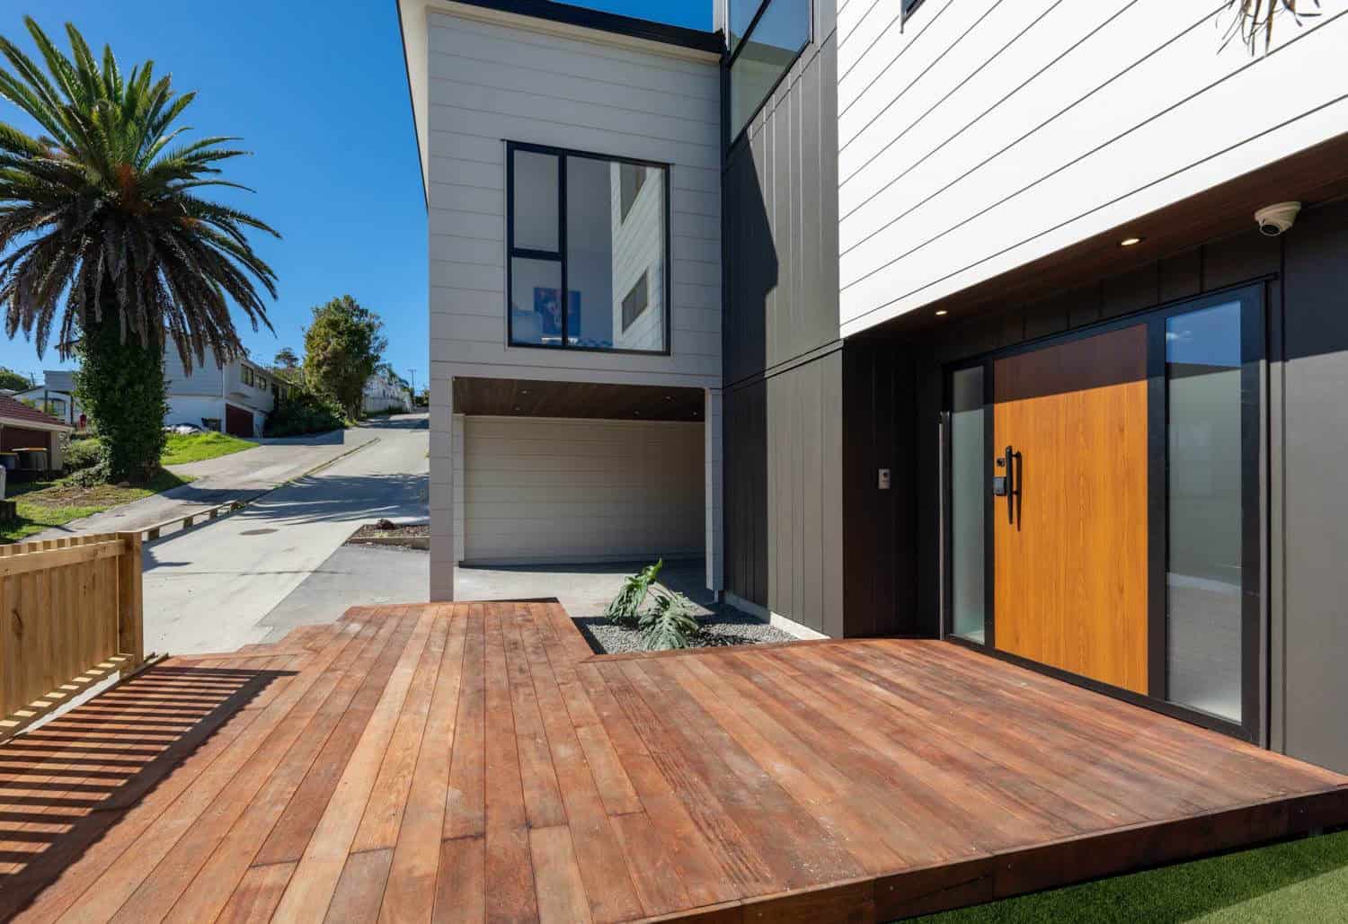
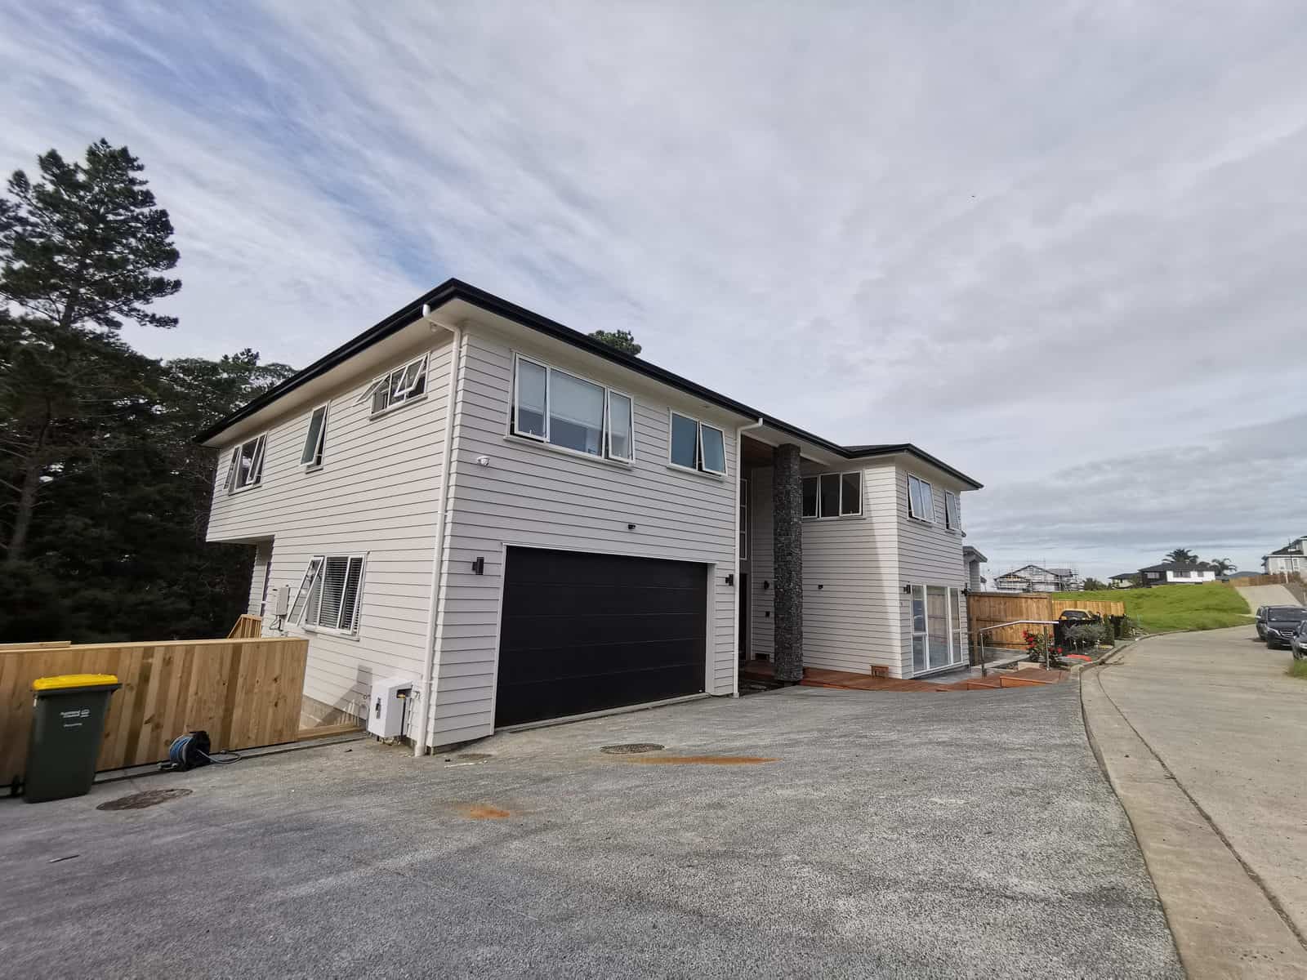
Two-storey house with a single garage, glass-balustraded balcony and paved drive, Torbay
Completed rear-lot house with its own driveway and garage, Torbay

Next steps

Planning something similar? Read more about our subdivision and multi-unit design, or run a subdivision pre-check. Every project here starts the same way — with feasibility and consultation.

Find out what your site allows

Our free feasibility report tells you what you can build on your property, and what the consent pathway looks like, before you spend anything on design.

Get your free feasibility reportBook a consultation