
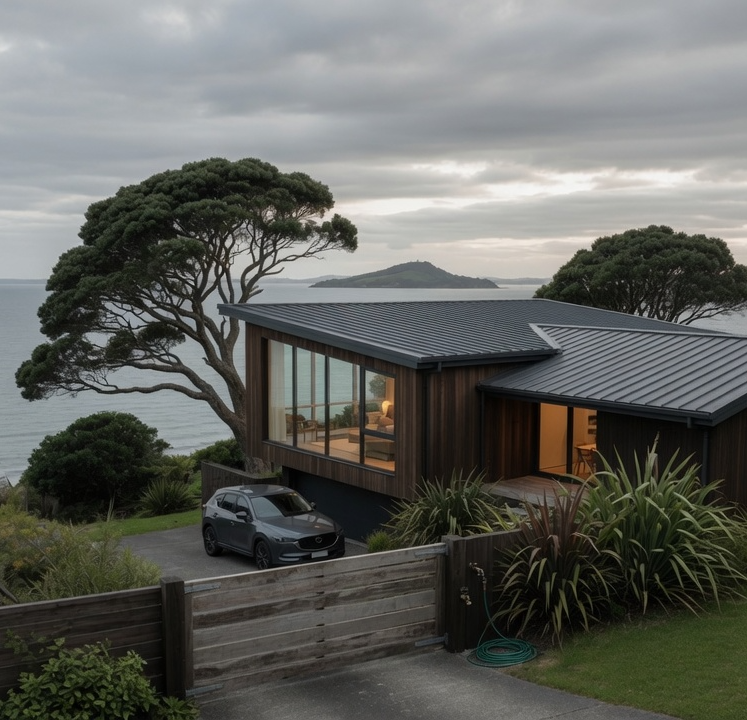
Auckland Council data shows minor dwelling consent applications rose after the 70m² exemption. When your granny flat still needs consent in 2026.
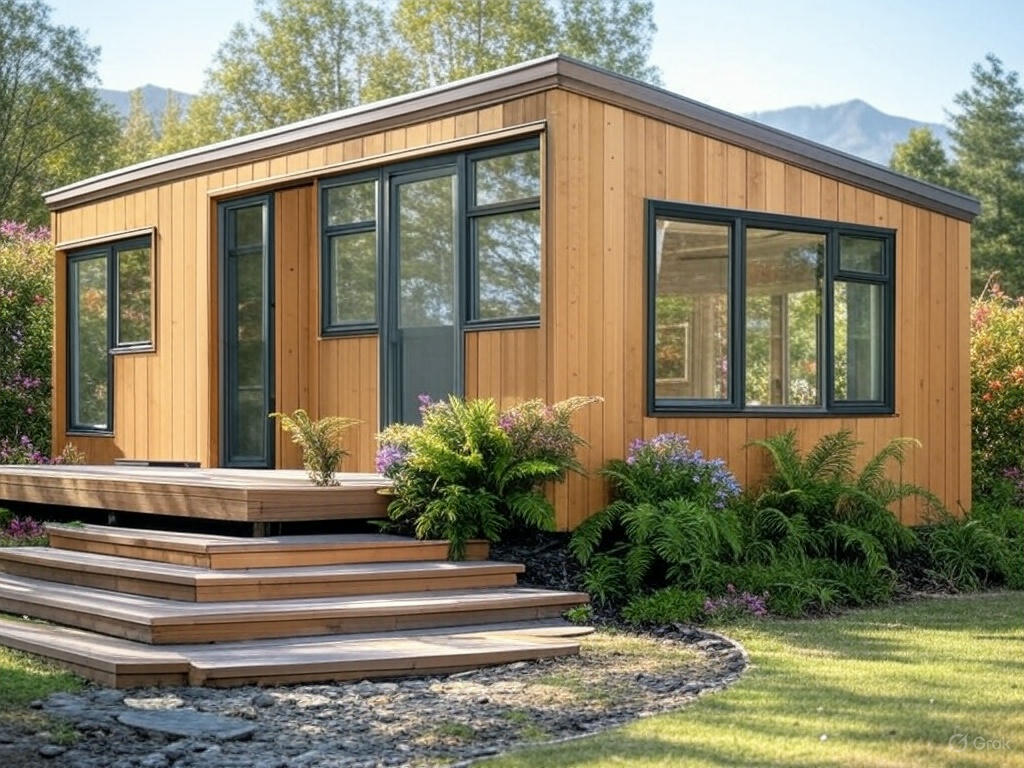
What a minor dwelling actually costs to build in NZ in 2026 — the 70m² consent exemption, real per-m² pricing ($4,000–$7,000+), prefab vs custom, and the hidden costs that turn a $120k unit into $300k. By Sonder’s LBP designers.
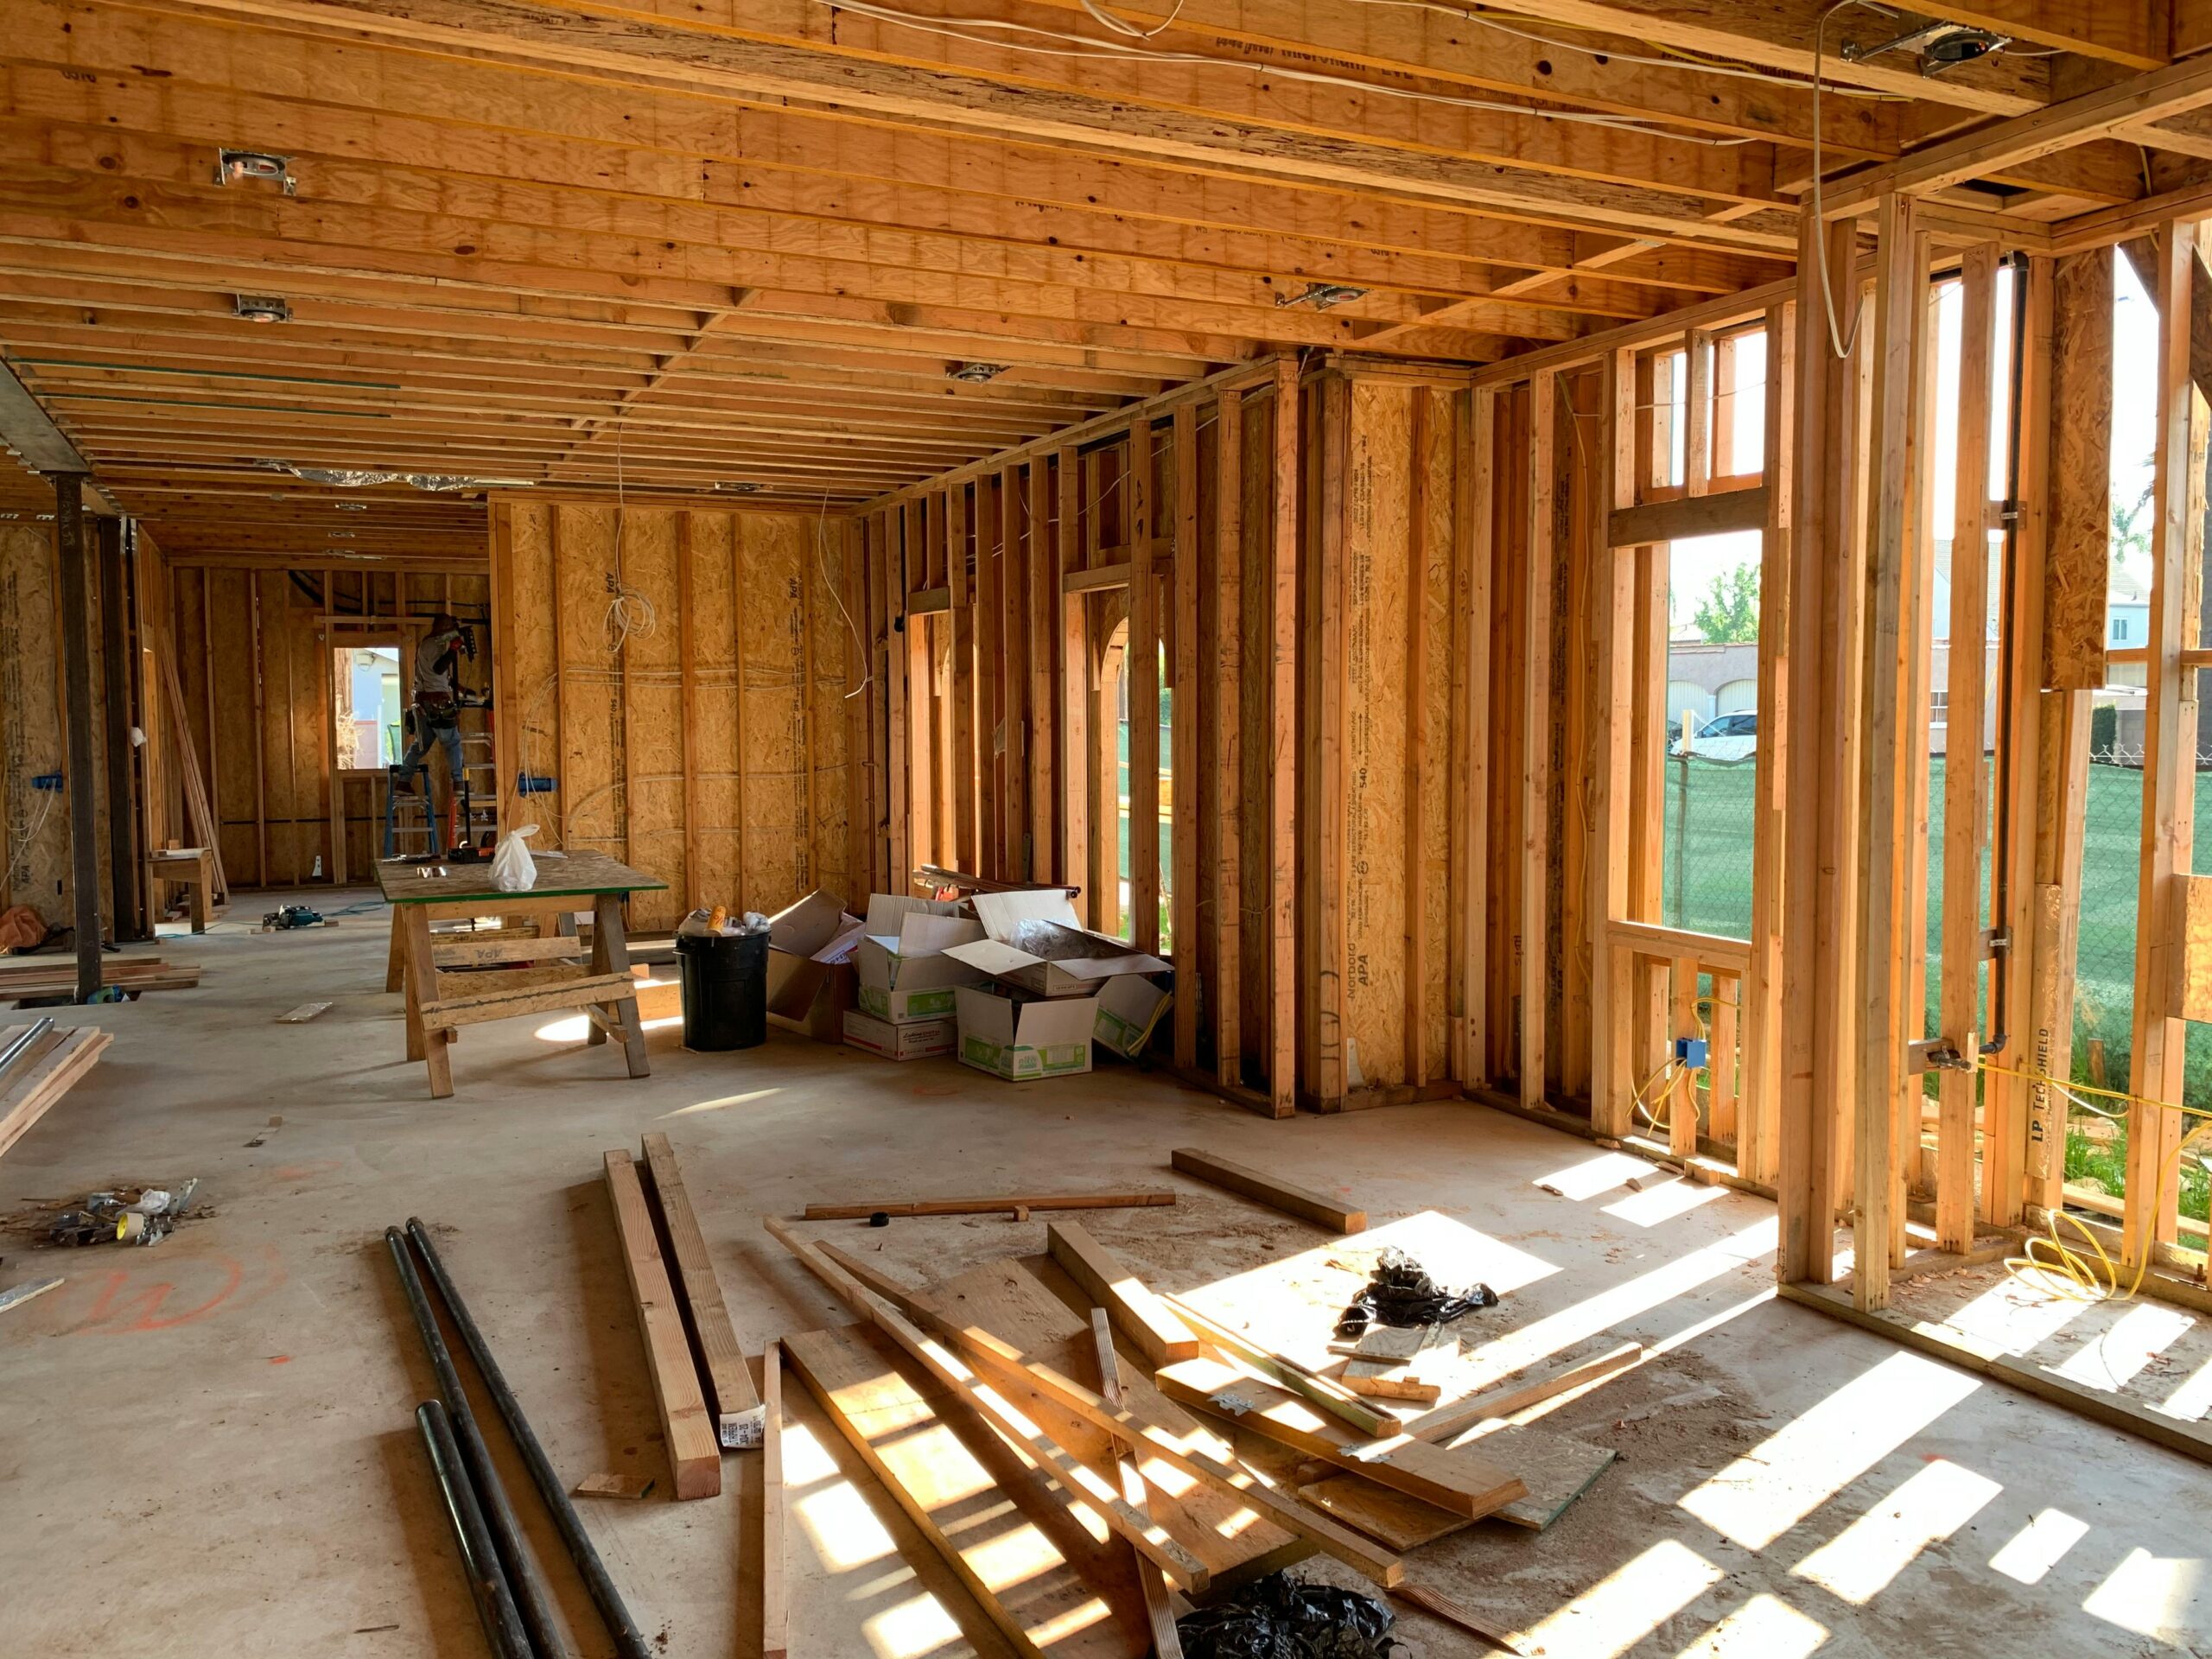
NZ insulation rules just changed. H1/AS1 6th edition (Nov 2025) removed the Schedule Method. Here’s what Auckland homeowners need to know for 2026 builds.
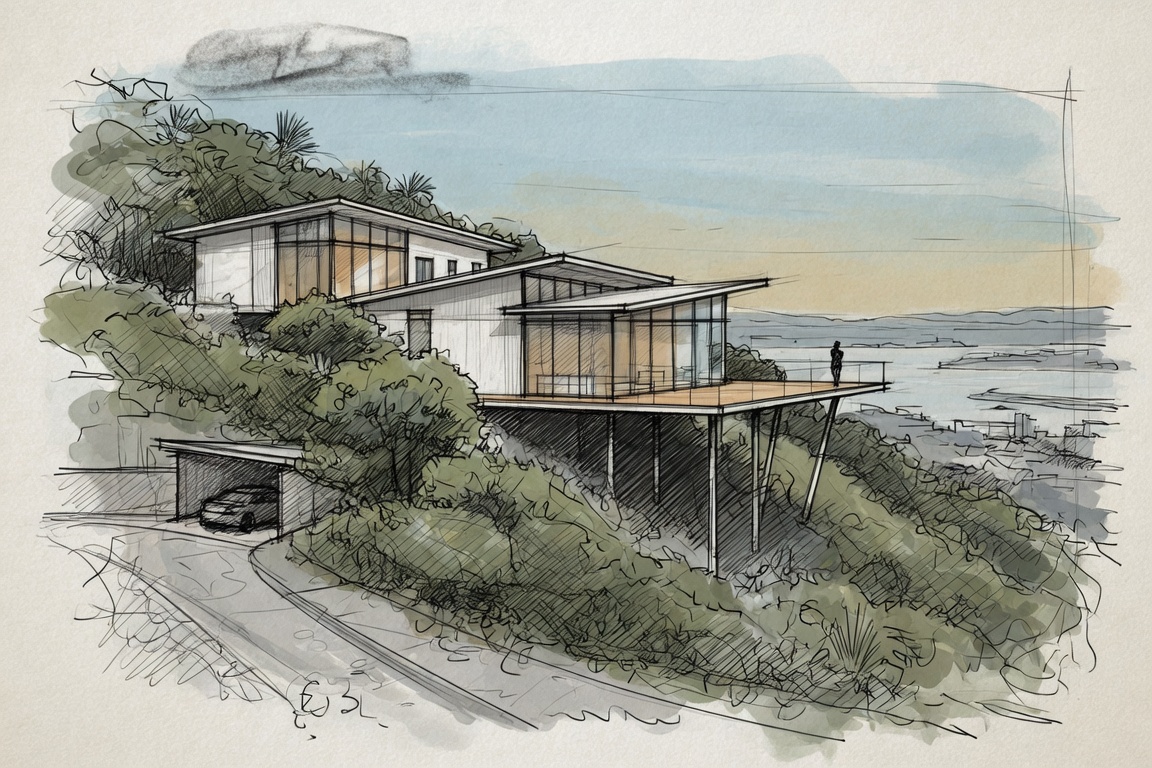
Building on a sloping section in Auckland? How the slope drives your foundations, split-level design, consent and budget – a design-led guide from Sonder.
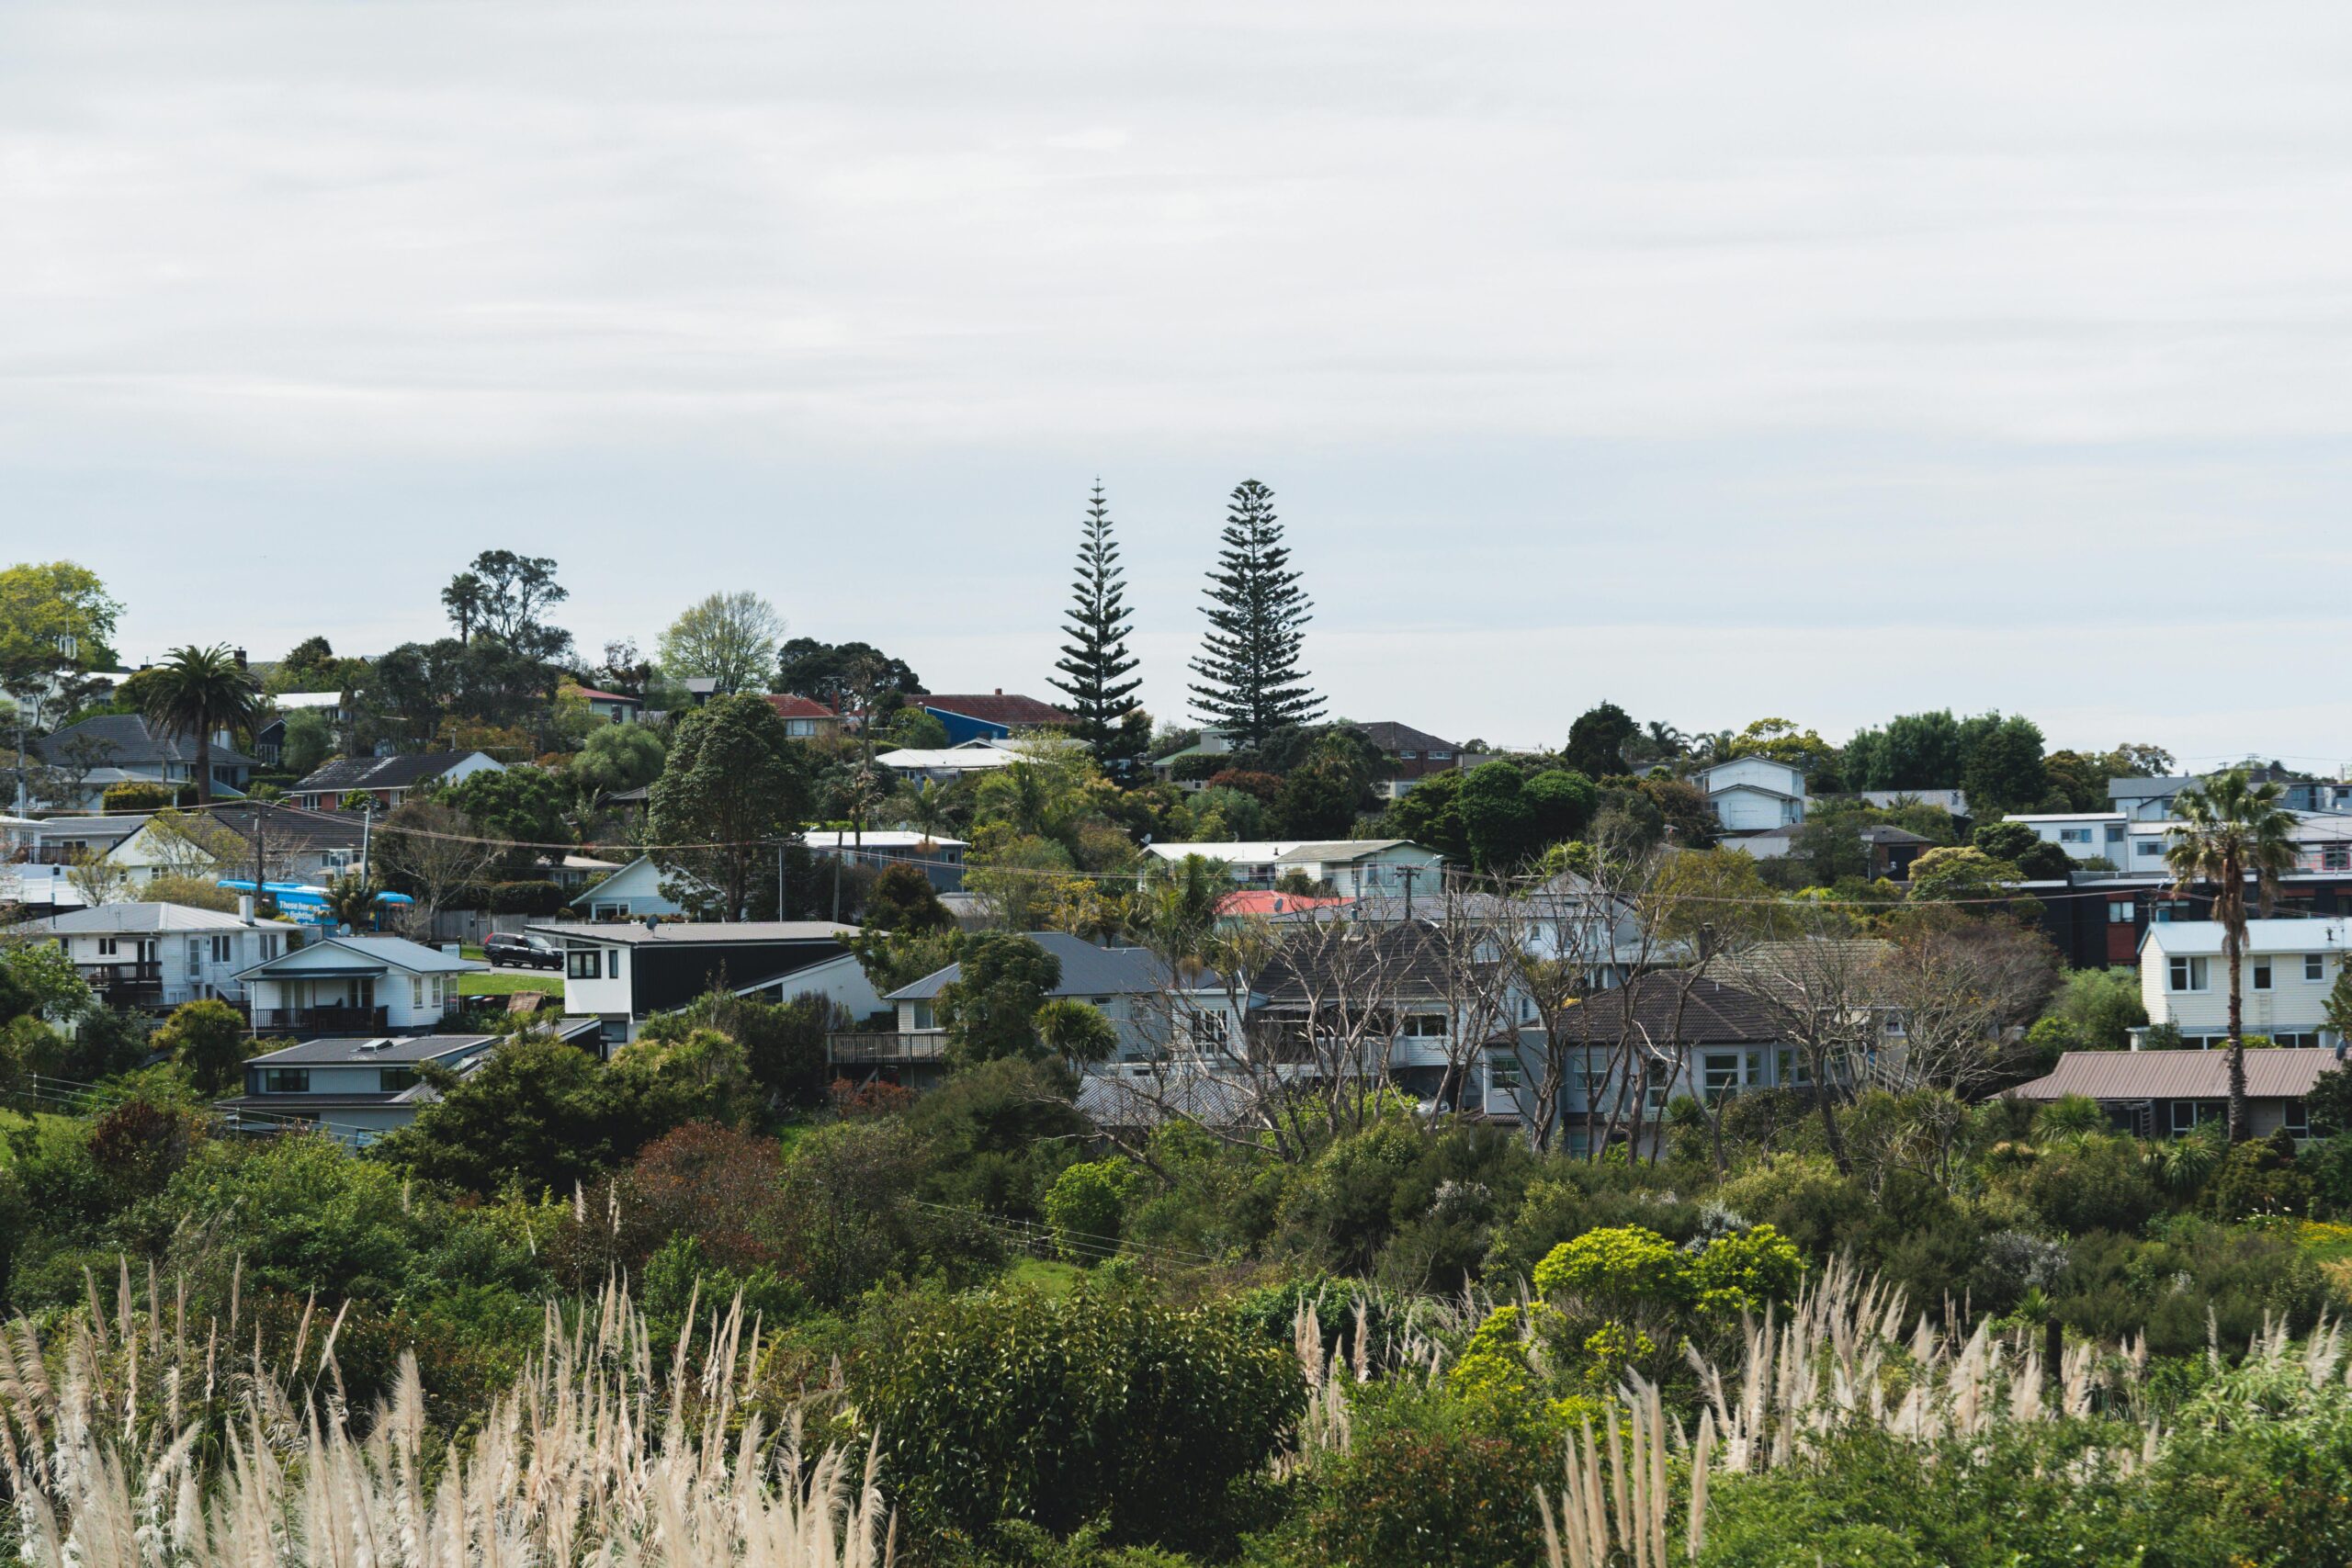
Quick answer: Designing a home that reflects you means starting with how you actually live, not a stock floor plan. A custom architectural design shapes the layout, light, and flow of your Auckland home around your daily routines, your section, and your long-term plans. Most new homes are designed backwards. A plan gets picked, then […]

Quick answer: For most Auckland home projects you need an architectural designer (a designer, often LBP Design Class licensed, who produces consent-ready plans) and a builder (who constructs them). A registered architect is one option for design, but the title is legally protected and not the only path to a well-designed, consented home. Assembling the […]
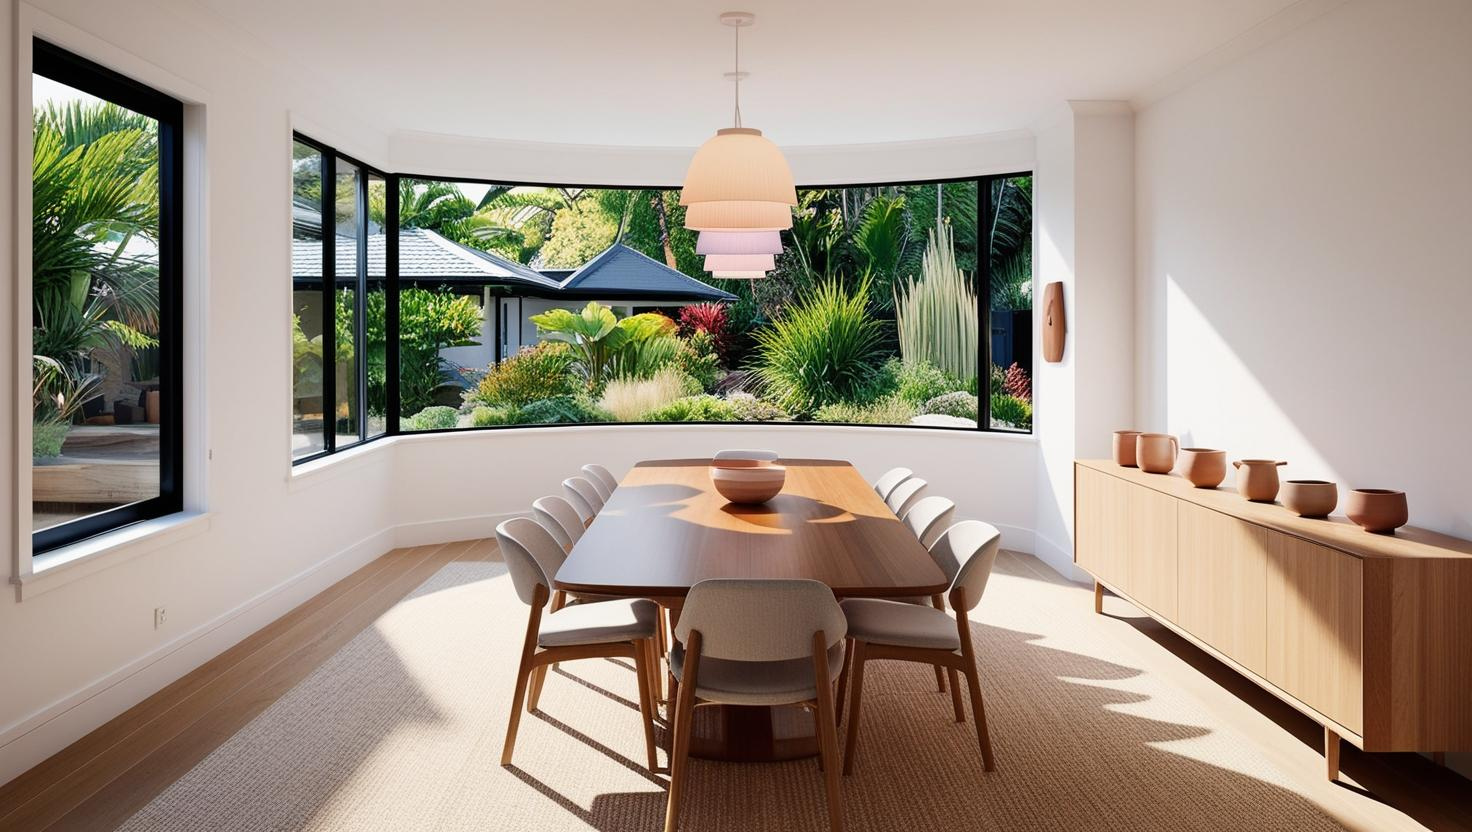
This guide cuts through the jargon and explains which renovations need consent from Auckland council and the renovations that do not.
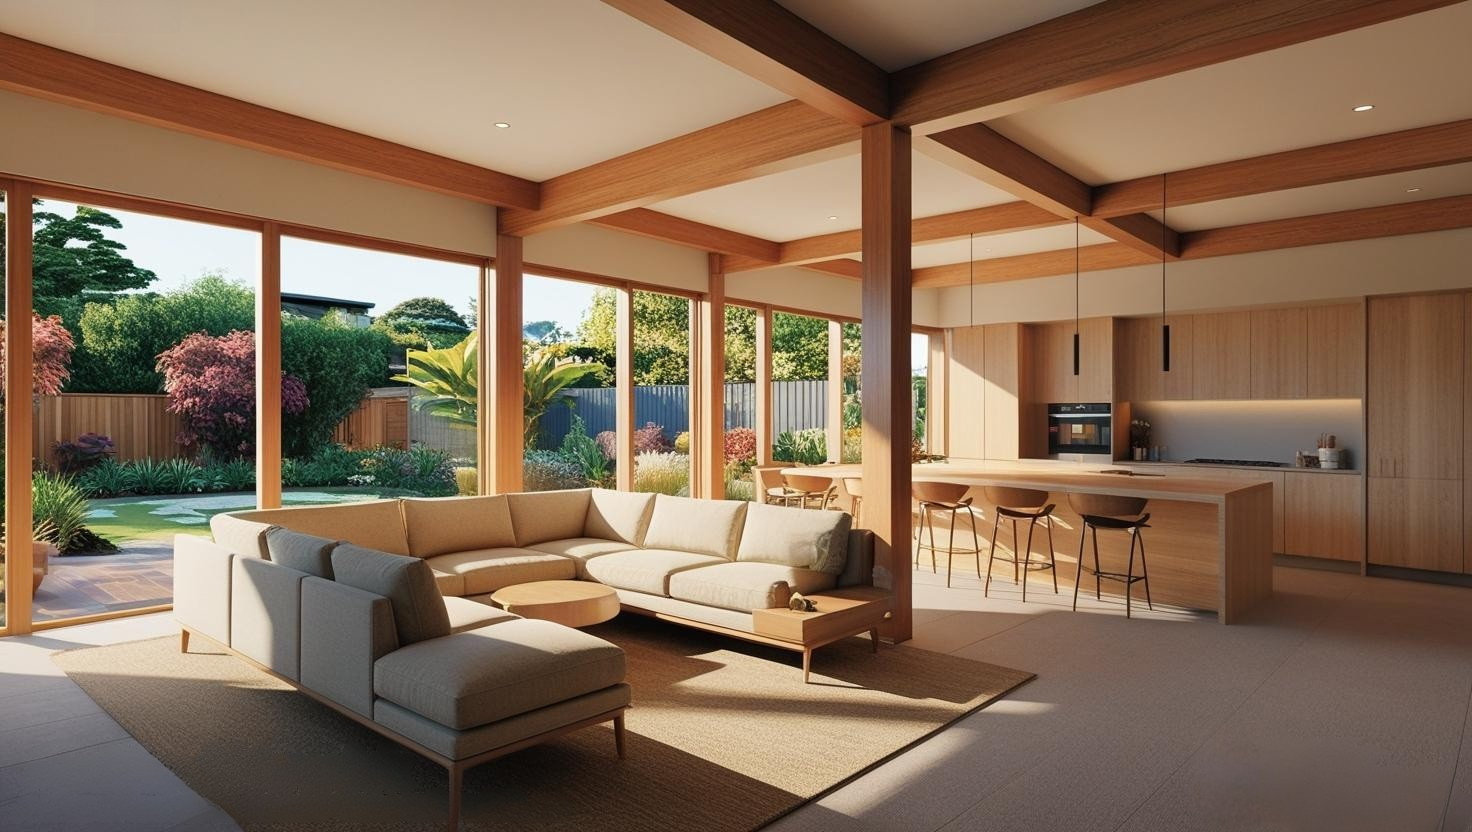
Explore the 2025 architectural design process with Sonder Architects. Expert architectural designers guide you from property file to CCC for new builds & renovations.

Quick answer: An architectural renovation in Auckland reworks the structure and layout of your home, not just its surfaces. Expect to invest roughly $100,000 to $500,000 depending on scope, and a building consent for anything structural. Hey there, Auckland homeowners! Thinking about giving your home a fresh look or a full-on transformation? Sonder Architecture designs […]

Quick answer: Sustainable architecture in New Zealand means designing a home that works with our climate rather than against it — using orientation, insulation, and efficient materials to cut running costs and carbon while staying comfortable year-round. In Auckland, it starts with the New Zealand Building Code and goes well beyond it. Sustainable architecture is […]


