
Last updated:
Quick answer: Sustainable architecture in New Zealand means designing a home that works with our climate rather than against it — using orientation, insulation, and efficient materials to cut running costs and carbon while staying comfortable year-round. In Auckland, it starts with the New Zealand Building Code and goes well beyond it.
Sustainable architecture is more than a trend. It is a practical response to how much a home costs to run, how healthy it is to live in, and the footprint it leaves behind. In New Zealand, with our range of climates and strong daylight, an eco-friendly home design is both a responsibility and a genuine opportunity to build better.
At Sonder Architecture, sustainability sits at the front of the design process, not bolted on at the end. Here is how we think about it for Auckland homes, and the decisions that make the biggest difference.
What Sustainable Architecture Actually Means in New Zealand
Sustainable design is often reduced to solar panels and a water tank. Those help, but the real gains are baked in far earlier, in how the home is oriented, how well it holds heat, and what it is built from. Get those right and you reduce the need for heating and cooling in the first place, which is cheaper than generating your own power to run them.
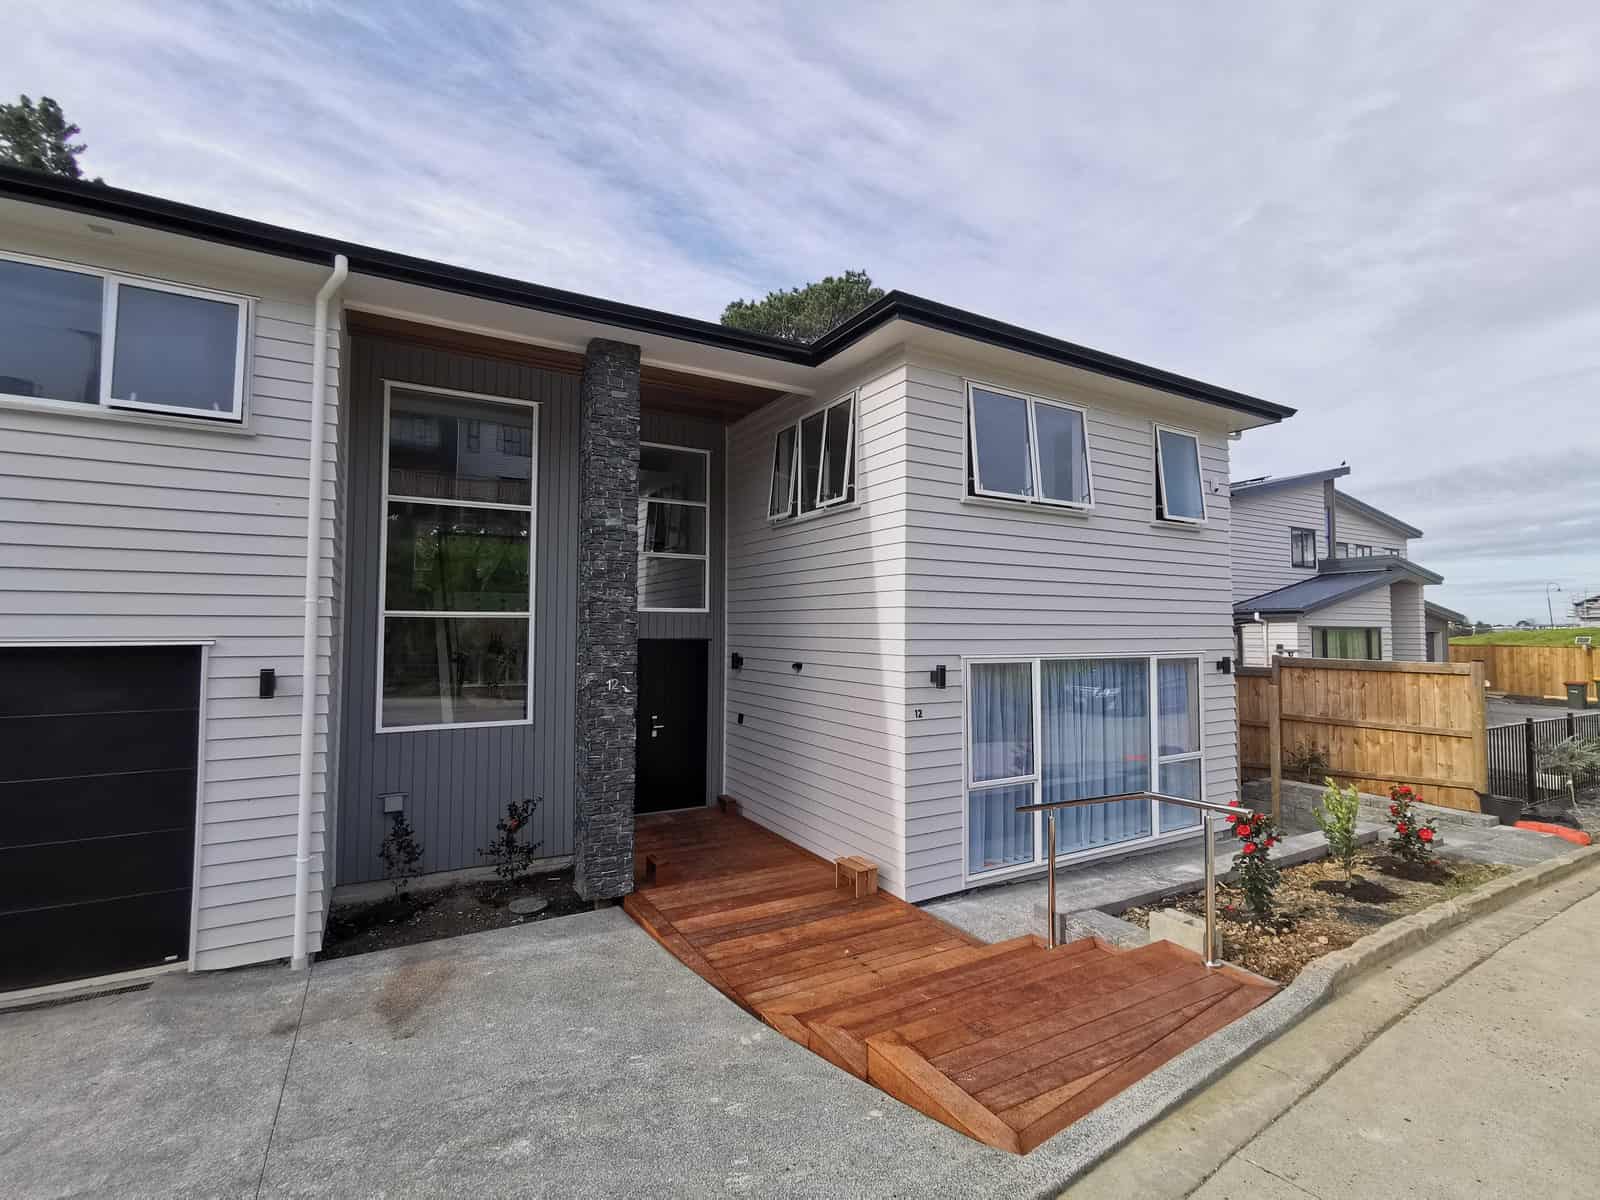
The baseline is the New Zealand Building Code (the national performance standards every build must meet). Clause H1 covers energy efficiency, and its insulation requirements were lifted significantly for new homes, so a code-compliant home today is warmer and more efficient than one built a decade ago. According to Building Performance (MBIE), H1 sets minimum standards for insulation and heating energy. Good sustainable design treats the code as the floor, not the target.
💡 Homeowner tip: The cheapest energy is the energy you never use. Money spent on orientation and a well-sealed, well-insulated building envelope usually pays back faster than money spent on gadgets to heat a leaky house.
Passive Design: Orientation, Insulation and Thermal Mass
Passive design means using the building itself to stay comfortable, with as little mechanical help as possible. It is the foundation of any sustainable home in Auckland.
Solar Orientation
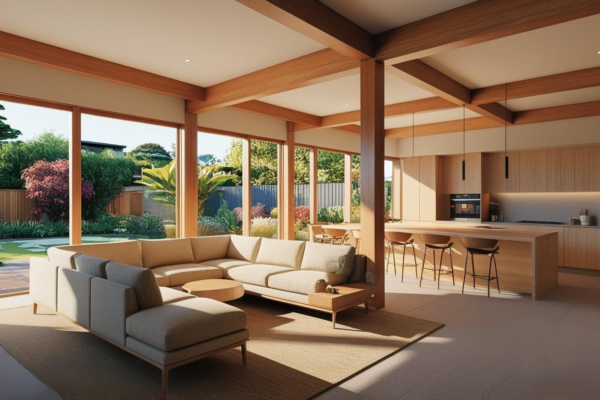
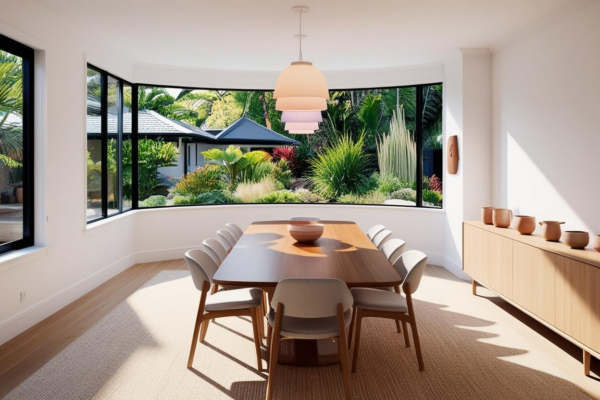
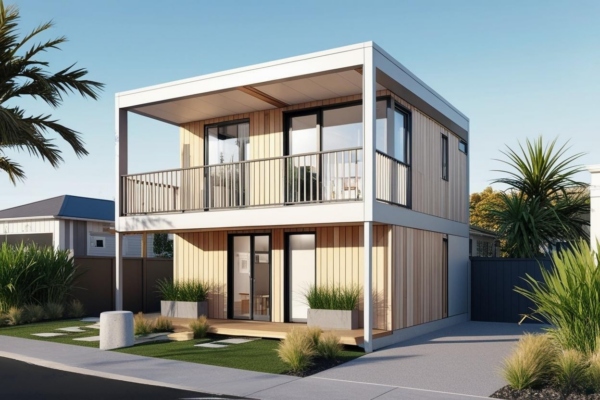
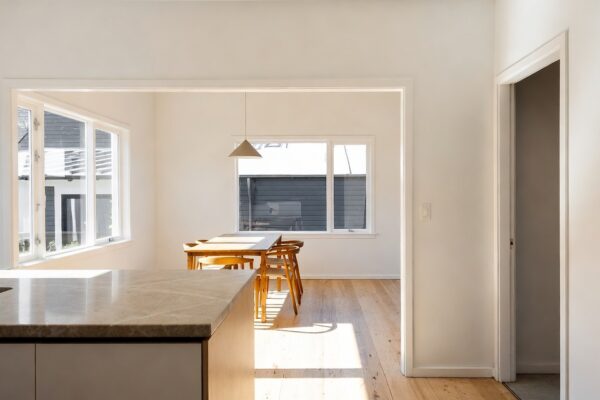
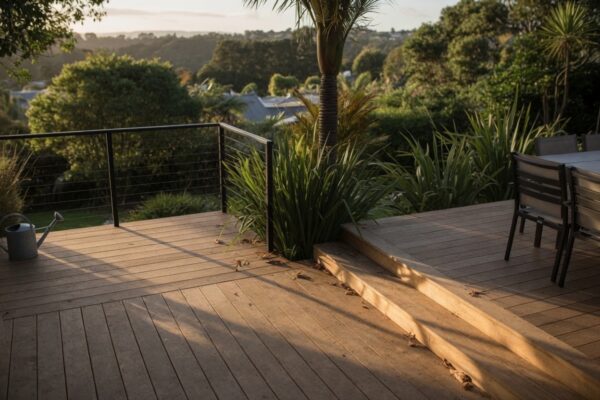
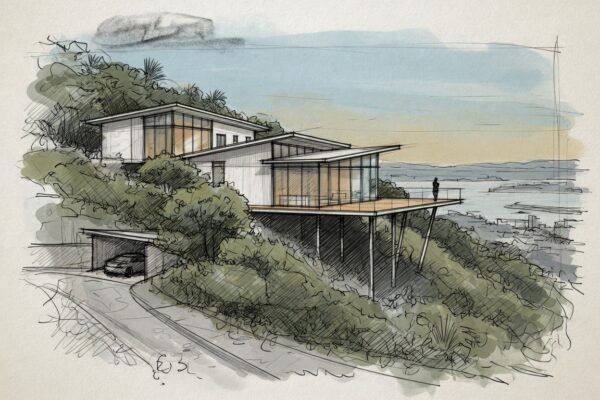
Orienting main living spaces to the north captures winter sun low in the sky, warming the home for free during the coldest months. Well-sized eaves then shade those same windows from the higher summer sun, so you get warmth in winter without overheating in February. On a tight or awkward Auckland section, getting this right is one of the first things our architectural designers work through.
A High-Performance Building Envelope
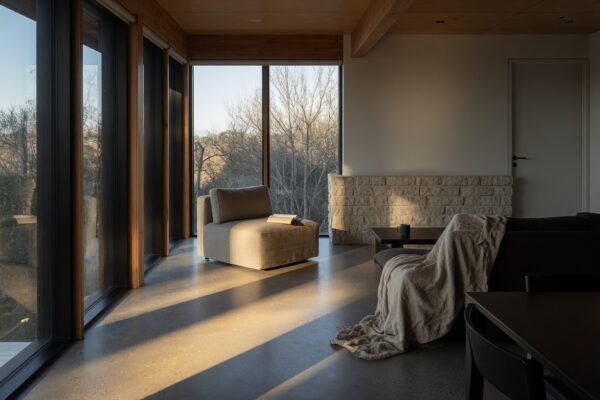
Quality insulation in walls, roof and floor keeps indoor temperatures steady, which is the single biggest lever on both comfort and power bills. Pair it with airtightness (reducing the draughts that let warm air leak out) and thermal mass, such as a concrete floor that absorbs daytime heat and releases it slowly overnight, and the home stays comfortable with far less heating. For the detail on what the rules now require, see our guide to New Zealand insulation rules.
Natural Light and Ventilation
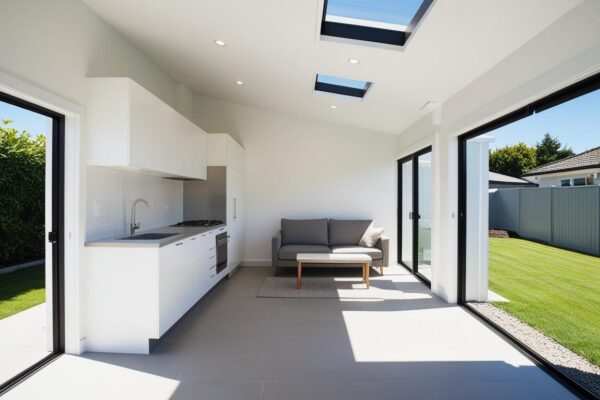
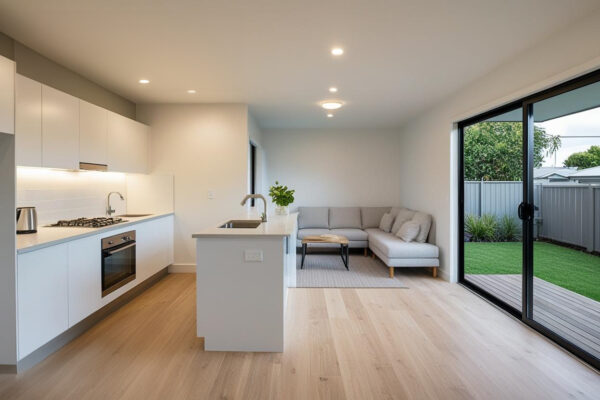
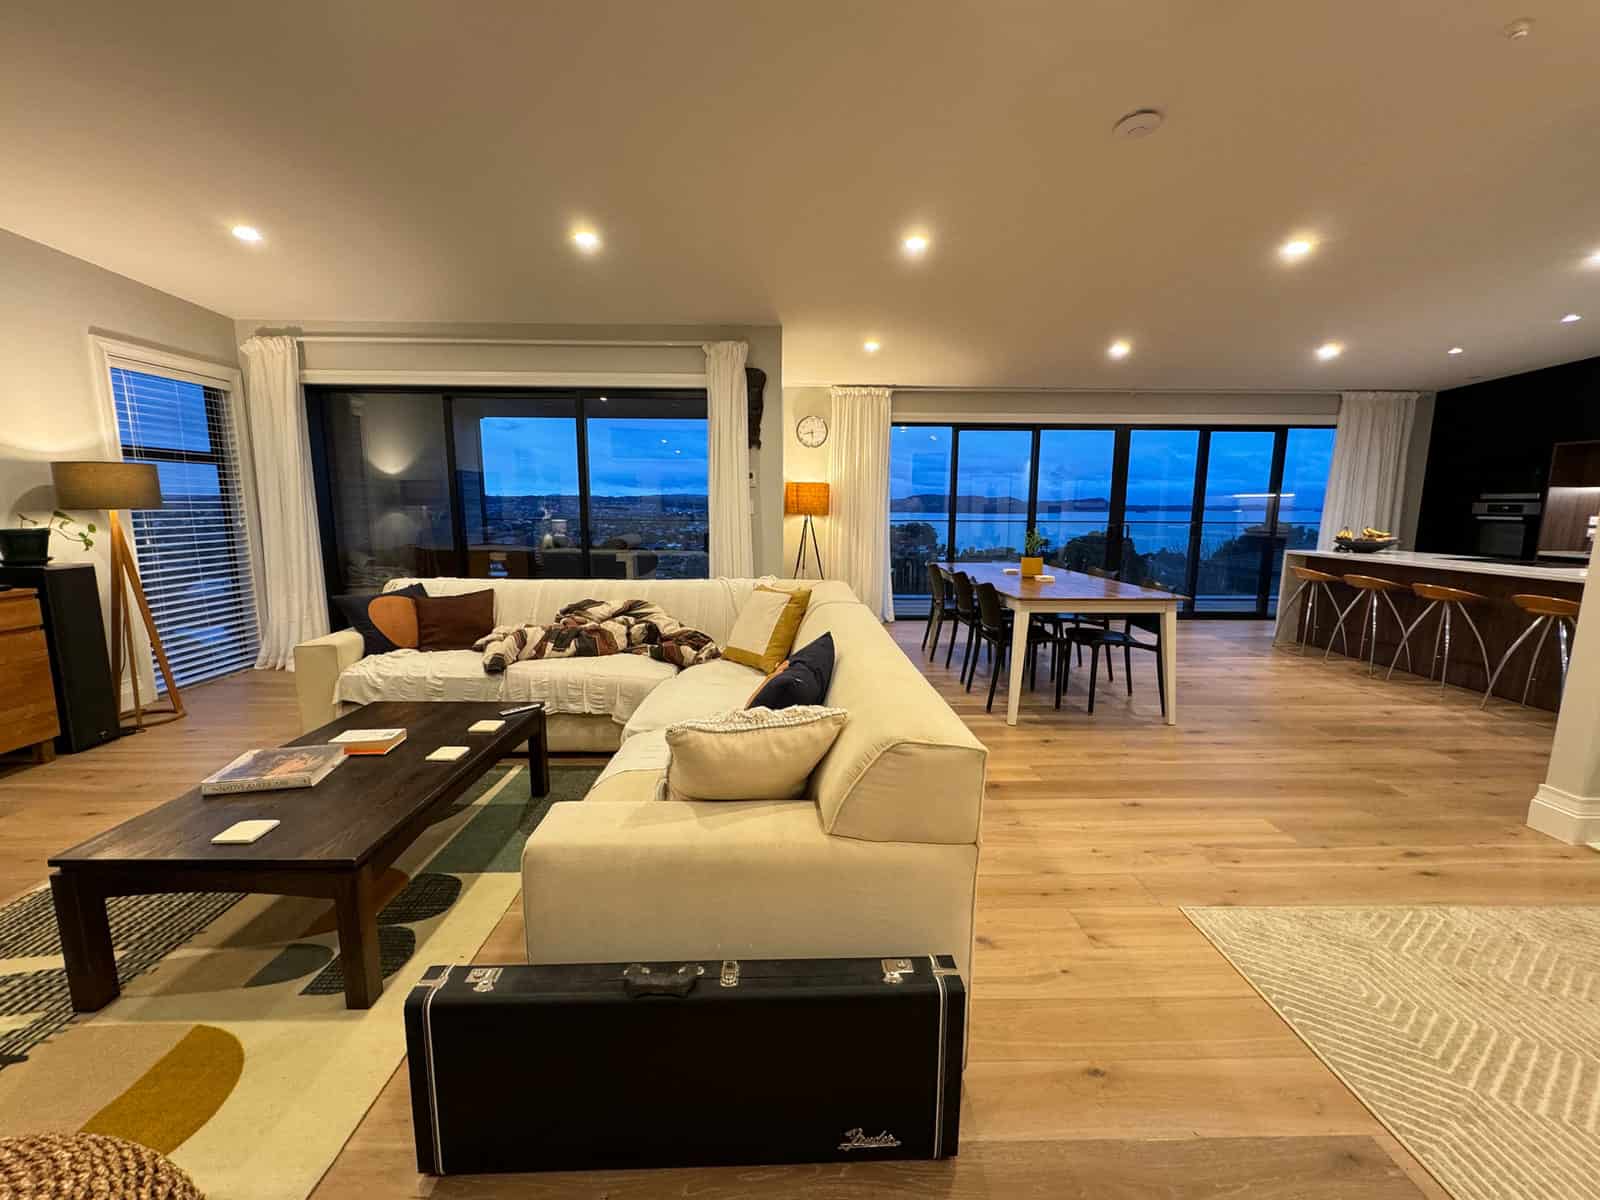
Designing for daylight cuts the need for artificial lighting, and cross-ventilation (windows placed so air flows through the home) keeps it fresh without air conditioning. In Auckland’s humid summers, good ventilation also helps manage moisture, which protects both the building and the health of the people in it.
Sustainable Materials and Energy Systems
Once the envelope is doing its job, material and system choices refine the result.
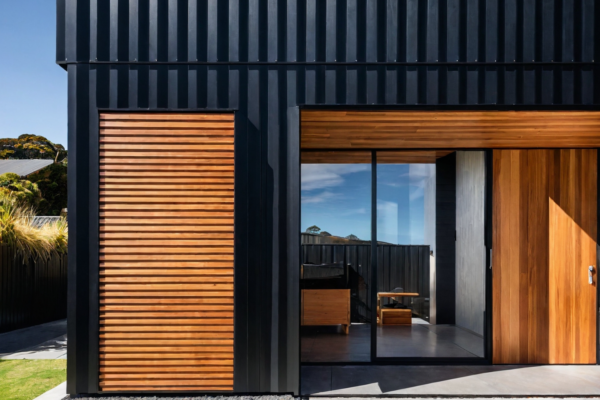
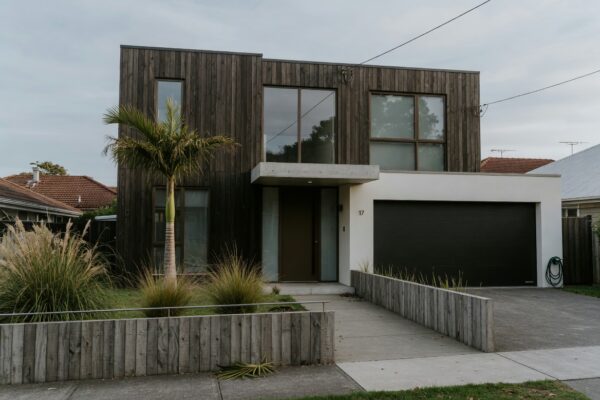
- Locally sourced timber: Using renewable, locally milled timber supports New Zealand suppliers and cuts the carbon cost of transporting materials long distances.
- Efficient systems: Heat pumps, LED lighting and efficient hot water are far less demanding on a well-insulated home. The Energy Efficiency and Conservation Authority (EECA) publishes practical guidance on choosing efficient home systems.
- Solar and water: Solar panels and rainwater harvesting make most sense once demand is already low, so the system you install can be smaller and cheaper.
- Low-impact finishes: Low-VOC paints and durable, long-life materials reduce both indoor pollutants and the need to replace things early.
Designing for Auckland’s Conditions
New Zealand’s climates vary, and a sustainable design has to answer the site in front of it.
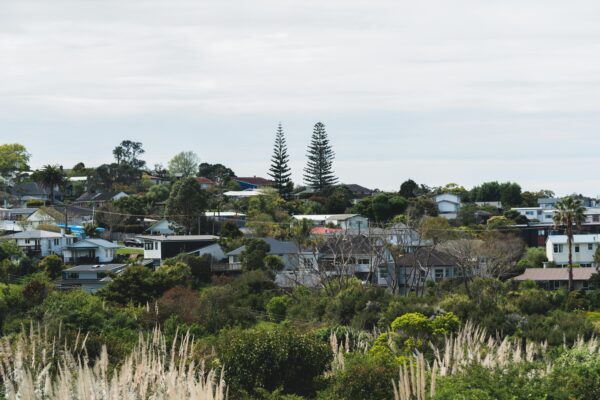
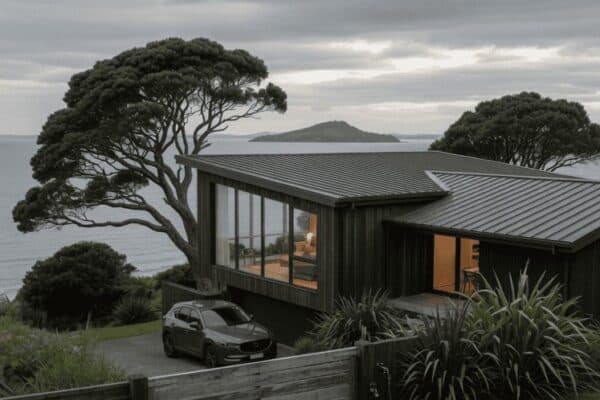
- Coastal sites (think Milford or Mission Bay) call for corrosion-resistant materials and detailing that stands up to wind and salt.
- Sheltered inland sites benefit most from thermal mass, using materials that soak up and release heat to even out the temperature swing between day and night.
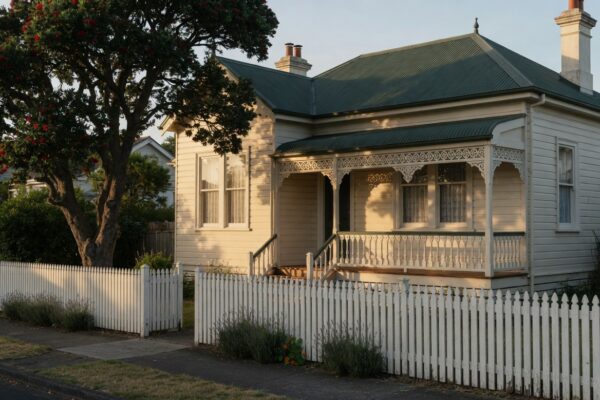
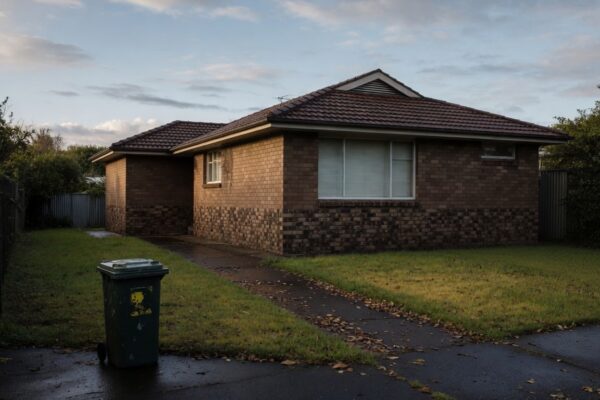
- Character and heritage homes in suburbs like Grey Lynn and Mt Eden need sustainability upgrades that respect the existing fabric, which is where an architectural approach matters more than an off-the-shelf retrofit.
“The most sustainable decision on any project is made before a single material is ordered. Orientation and a good envelope cost little at design stage and save the owner money for the life of the home.”
— Sonder Architecture Team
Why It’s Worth It
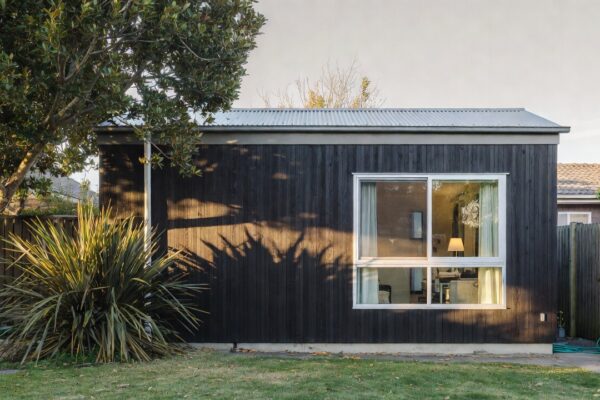
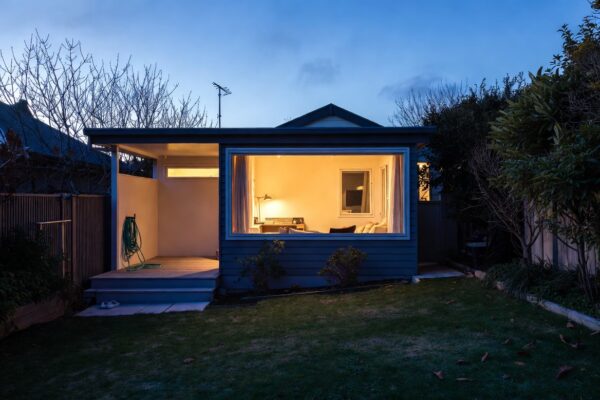
A well-designed sustainable home is cheaper to run, healthier to live in through improved air quality and warmth, and typically holds its value well as buyers increasingly look for energy performance. Those benefits compound over the decades you own the home. Sustainability sits at the centre of our sustainable architecture practice, and it runs through every project we take on, from a new build to a considered renovation of an older Auckland home. If you are planning a standalone second dwelling, our guide to building a sleepout in NZ covers many of the same principles at a smaller scale.
If you would like to build or renovate with sustainability designed in from the start, that is exactly the conversation our free feasibility report is built for.
➡ Book a free consultation with Sonder Architecture
➡ Request your free feasibility report
➡ See our approach to sustainable design
➡ See recent projects we’ve done across Auckland
Sustainable architecture is home design that reduces energy use, running costs and environmental impact while keeping the home comfortable and healthy. In NZ it combines passive design (orientation, insulation, ventilation) with efficient systems and durable, low-impact materials, working with our climate rather than against it. Some sustainable features add upfront cost, but the biggest gains come from design decisions like orientation and a well-insulated, airtight envelope, which cost little at design stage. These lower your ongoing power bills, so a sustainable home is usually cheaper to own over its lifetime even if it costs a little more to build. Clause H1 of the New Zealand Building Code (the national performance standards every build must meet) sets minimum requirements for insulation and heating energy. Its insulation requirements were raised for new homes, so today's code-compliant homes are warmer and more efficient. Good sustainable design treats these minimums as a starting point, not a target. Passive design uses the building itself to stay comfortable with minimal heating or cooling. It relies on orienting living spaces to the north for winter sun, shading them from summer sun with eaves, insulating well, sealing against draughts, and using thermal mass and natural ventilation. Done well, it reduces the need for mechanical heating and cooling. Yes. North-facing living spaces capture low winter sun for free warmth, while correctly sized eaves keep out the higher summer sun. On tight or sloping Auckland sections, orientation is one of the first things worth getting right, because it is difficult and expensive to fix once the home is built. Locally sourced timber is renewable and cuts transport emissions. Other good choices include high-performance insulation, thermal mass elements like concrete floors, low-VOC paints, and durable finishes that do not need early replacement. Coastal Auckland sites also need corrosion-resistant materials to handle wind and salt. Yes, though it needs an architectural approach rather than an off-the-shelf retrofit, especially for character or heritage homes. Improving insulation, addressing draughts, upgrading glazing and improving orientation of living spaces during a renovation can make a real difference to comfort and running costs while respecting the home's original character. The best starting point is a feasibility conversation before any design is locked in, so sustainability is built into the brief from day one. Sonder Architecture offers a free feasibility report that assesses your site and goals, including how orientation, envelope and systems can work together for your home.
What is sustainable architecture in New Zealand?
Is a sustainable home more expensive to build?
What does the New Zealand Building Code require for energy efficiency?
What is passive design?
Does orientation really matter for an Auckland home?
What sustainable materials suit New Zealand homes?
Can an older Auckland home be made sustainable?
How do I start a sustainable design project?
References
- Building Performance (MBIE) — H1 Energy efficiency
- Energy Efficiency and Conservation Authority (EECA)