
Last updated:
Quick answer: Designing a home for an Auckland coastal site means matching your materials and detailing to the site’s exposure zone (how much wind-driven salt it copes with), siting the house for wind, sun and views, and clearing the coastal hazard rules in the Auckland Unitary Plan before you lock in a floor plan.
A coastal section sells the dream in about three seconds. You stand on it, the water fills the view, and the house designs itself in your head — glass across the whole seaward wall, a deck that runs out to meet the horizon, doors folded back so the living room and the outdoors become one room. Then the salt gets to work.
Here is what most people planning a coastal build in Auckland do not realise until they are deep into it. The sea is not just the view your home points at; it is a set of design conditions your home has to survive. Salt-laden wind corrodes fixings and finishes that would last decades a few streets inland. Exposed sites carry higher wind loads. And a growing number of coastal properties sit inside mapped hazard areas where Auckland Council wants proof your home can cope with erosion and flooding from the sea before it will grant consent.
None of that means a coastal home is a compromise. The best coastal houses in Auckland (the ones in Milford, Mission Bay, Devonport, Long Bay and out along the Manukau) turn those constraints into the design. Shelter becomes a courtyard. Salt resistance becomes an honest, low-maintenance material palette. The hazard rules push the building to a smarter position on the site. Get the thinking right at concept stage and the constraints work for you.
This guide walks through the design decisions that actually matter on an Auckland coastal site: reading the site’s exposure, siting and orientation, the materials and detailing that survive the salt, the coastal hazard consent pathway, and how to run the process so none of it catches you out. It is written for homeowners, so every technical term gets explained the first time it appears.
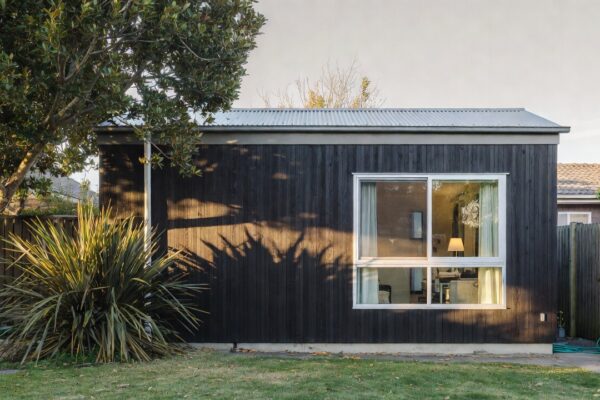
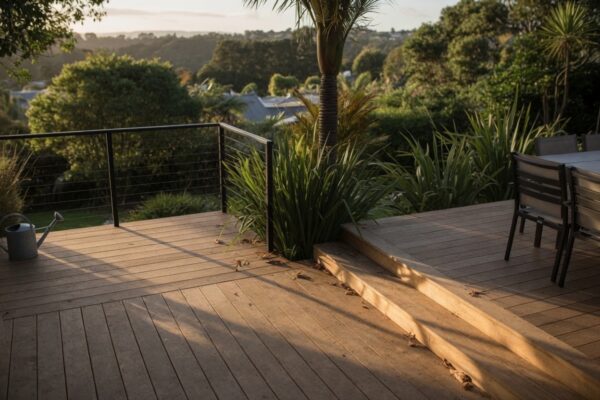
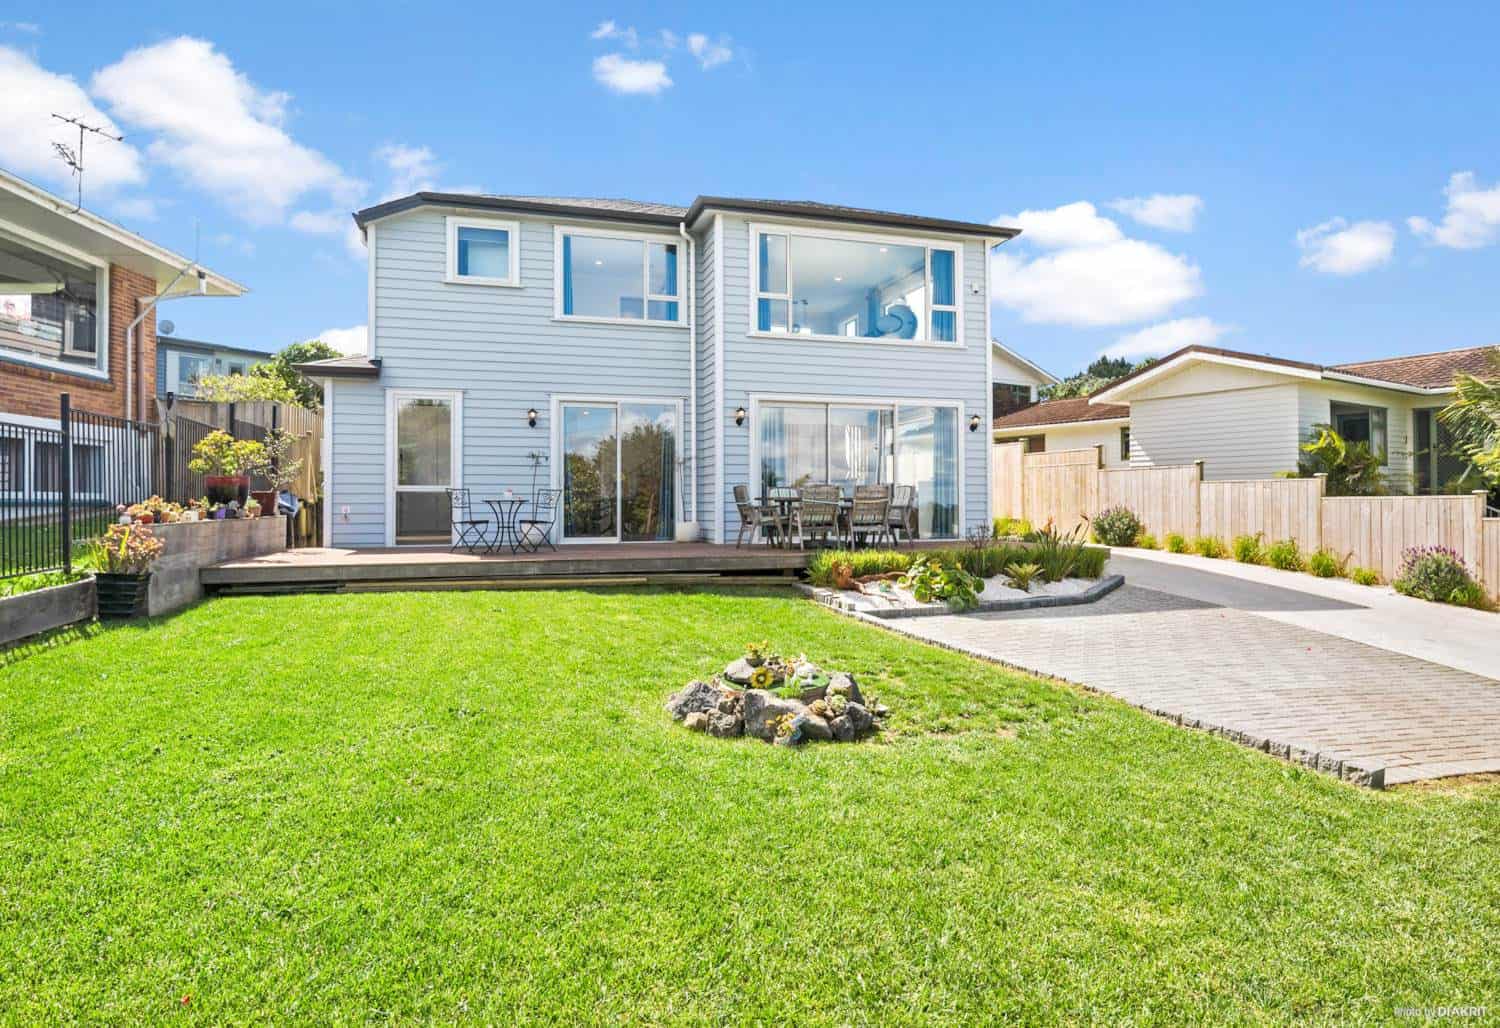 From the lawn
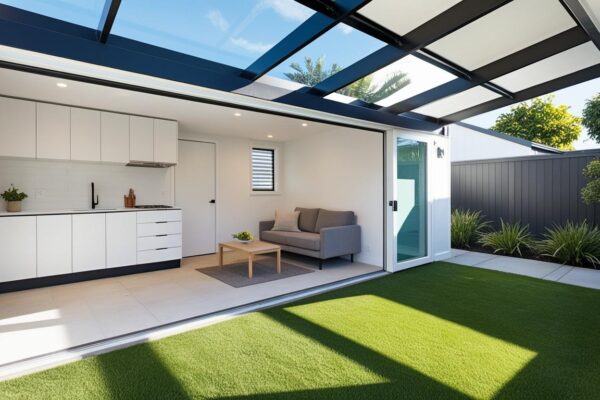
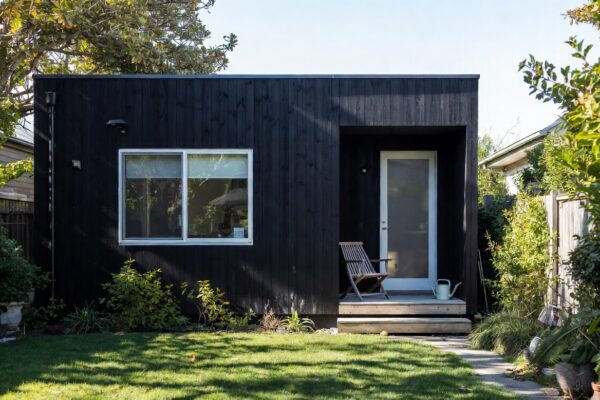
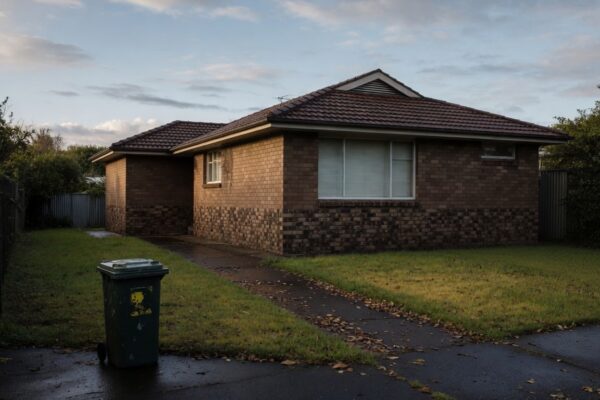
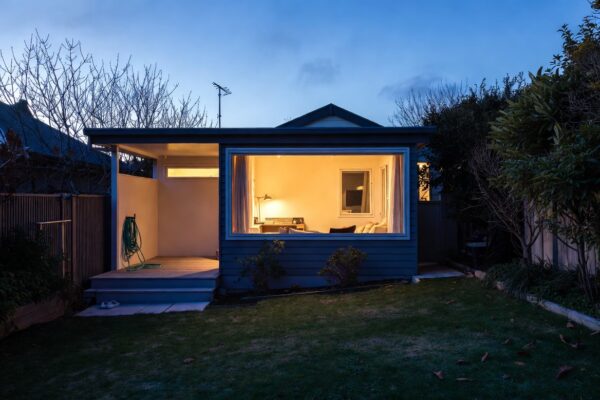
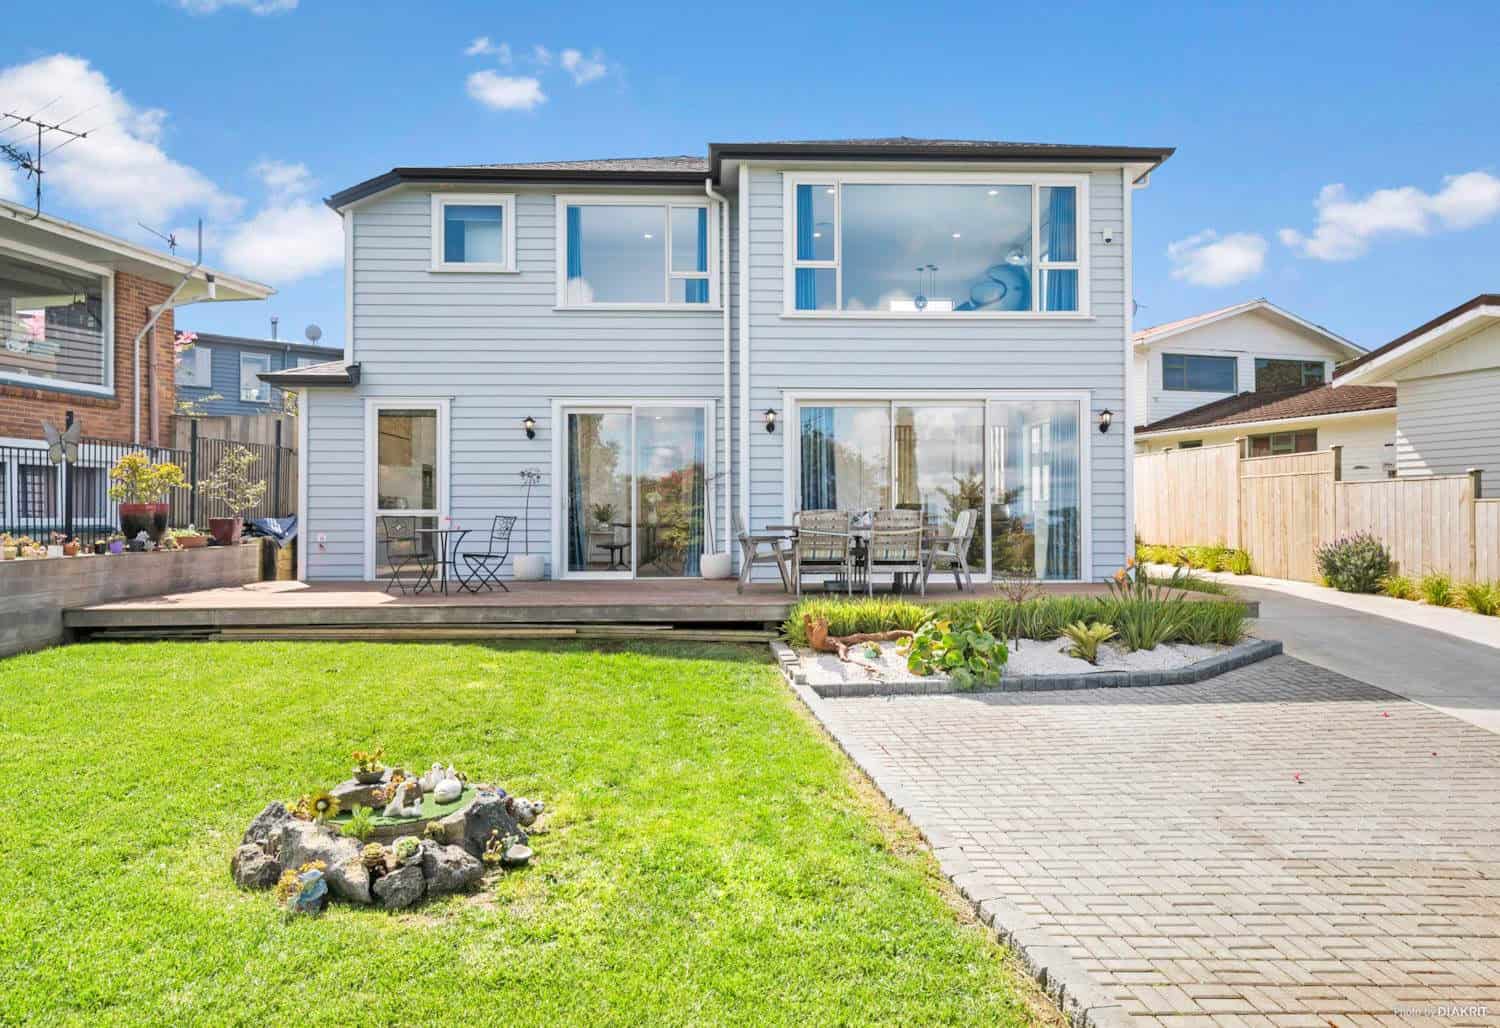 The rear elevation
What Makes an Auckland Coastal Site Different
Before anyone draws a floor plan, a coastal site needs reading. The sea sets four conditions every coastal home in Auckland has to answer: salt, wind, light and ground. Miss one at concept stage and you pay for it later, either in maintenance bills or in a consent that stalls.
Salt: your site sits in an exposure zone
Every building site in New Zealand falls into an exposure zone — a rating for how much wind-driven salt reaches the building. The exposure zones come from NZS 3604 (the national standard for timber-framed houses) and run from Zone B (low) through Zone C (medium) to Zone D (high, the sea spray band right on the coast). BRANZ, the country’s building research body, maps these so you can look yours up. A home in Zone D can face many times the salt load of one in Zone B a few kilometres inland.
Why does a homeowner need to care about a zone rating? Because your exposure zone decides which fixings, claddings and finishes are allowed to touch the outside of your house. In a sea spray zone, ordinary galvanised nails and standard steel simply will not last. The zone is not red tape. It is the site telling you what it will and will not tolerate.
💡 Homeowner tip: Look up your address on the BRANZ Maps tool before you buy a coastal section or brief a designer. Knowing whether you are in Zone C or the sea spray zone changes the material budget from day one.
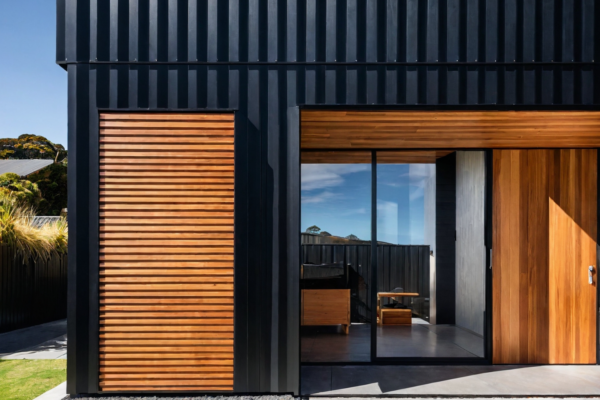
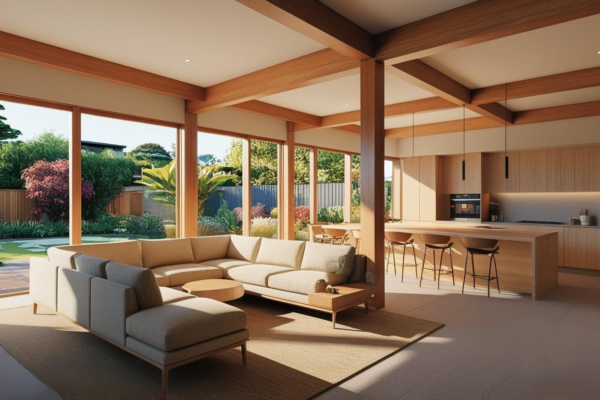
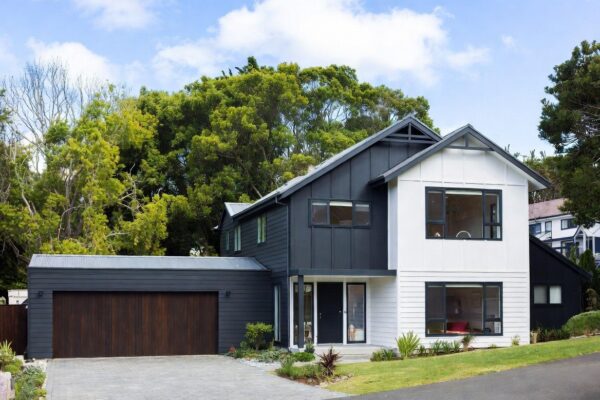
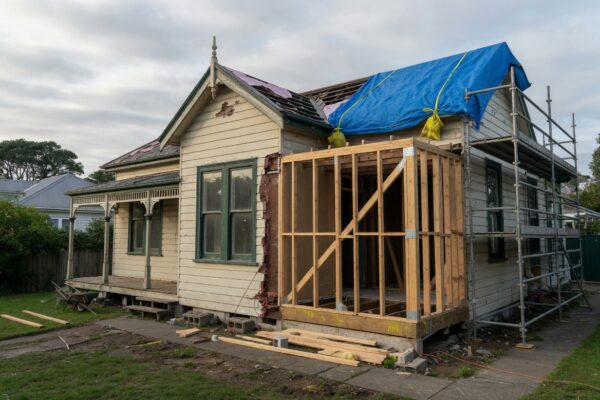
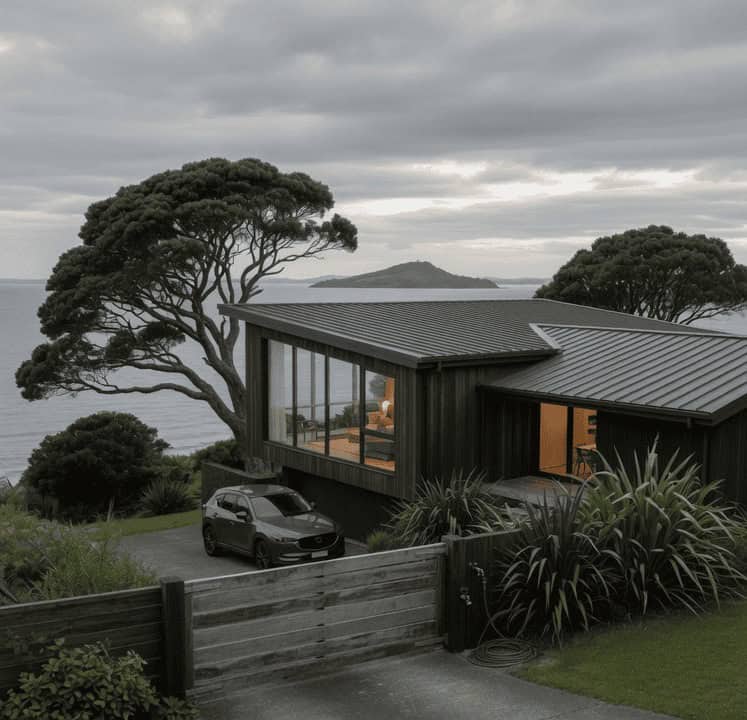
A coastal example on the North Shore: East Coast House in Mairangi Bay.
Wind: exposed sites carry higher loads
Salt is not the only thing the wind brings. A seafront site with no shelter in front of it usually sits in a higher wind zone — a separate rating under NZS 3604 for how much wind force the structure has to resist. Coastal Auckland sites frequently land in the High or Very High wind zones, and a fully exposed clifftop can push past what the standard rules cover, into what engineers call specific engineering design (a custom-engineered solution for a site the standard tables do not stretch to).
Higher wind loads change real design decisions. Bracing, fixings, glazing specification and roof detailing all step up. A wall of glass facing an exposed sea is achievable, but it has to be engineered for the wind that view comes with, not the wind a sheltered suburban section sees.
Light and microclimate: the site changes through the day and the year
Coastal light is glorious and it is also relentless. An east-facing Mission Bay site gets soft morning sun over the water and can bake by mid-afternoon. A west-facing Manukau site gets the evening glare straight off the harbour. The microclimate shifts by season too. A sheltered, sunny site in autumn can turn into a wind tunnel when the summer sea breeze arrives.
Spend time on the site at different times of day and in different weather before committing to the design. It is the cheapest research you will ever do.
Ground: coastal soils need checking
Coastal ground is rarely simple. Sand, reclaimed land, soft estuarine soils and unstable cliff edges all show up around Auckland’s coast, and they all affect what foundation your home needs. That is why a geotechnical report (a specialist study of the soil and how it behaves) is standard on coastal sites. It tells your design team what the ground can carry before they commit to a foundation type.
The four conditions do not act alone. A site can be high salt, high wind, soft ground and inside a hazard area all at once. Reading them together, early, is the whole point of a proper feasibility stage.
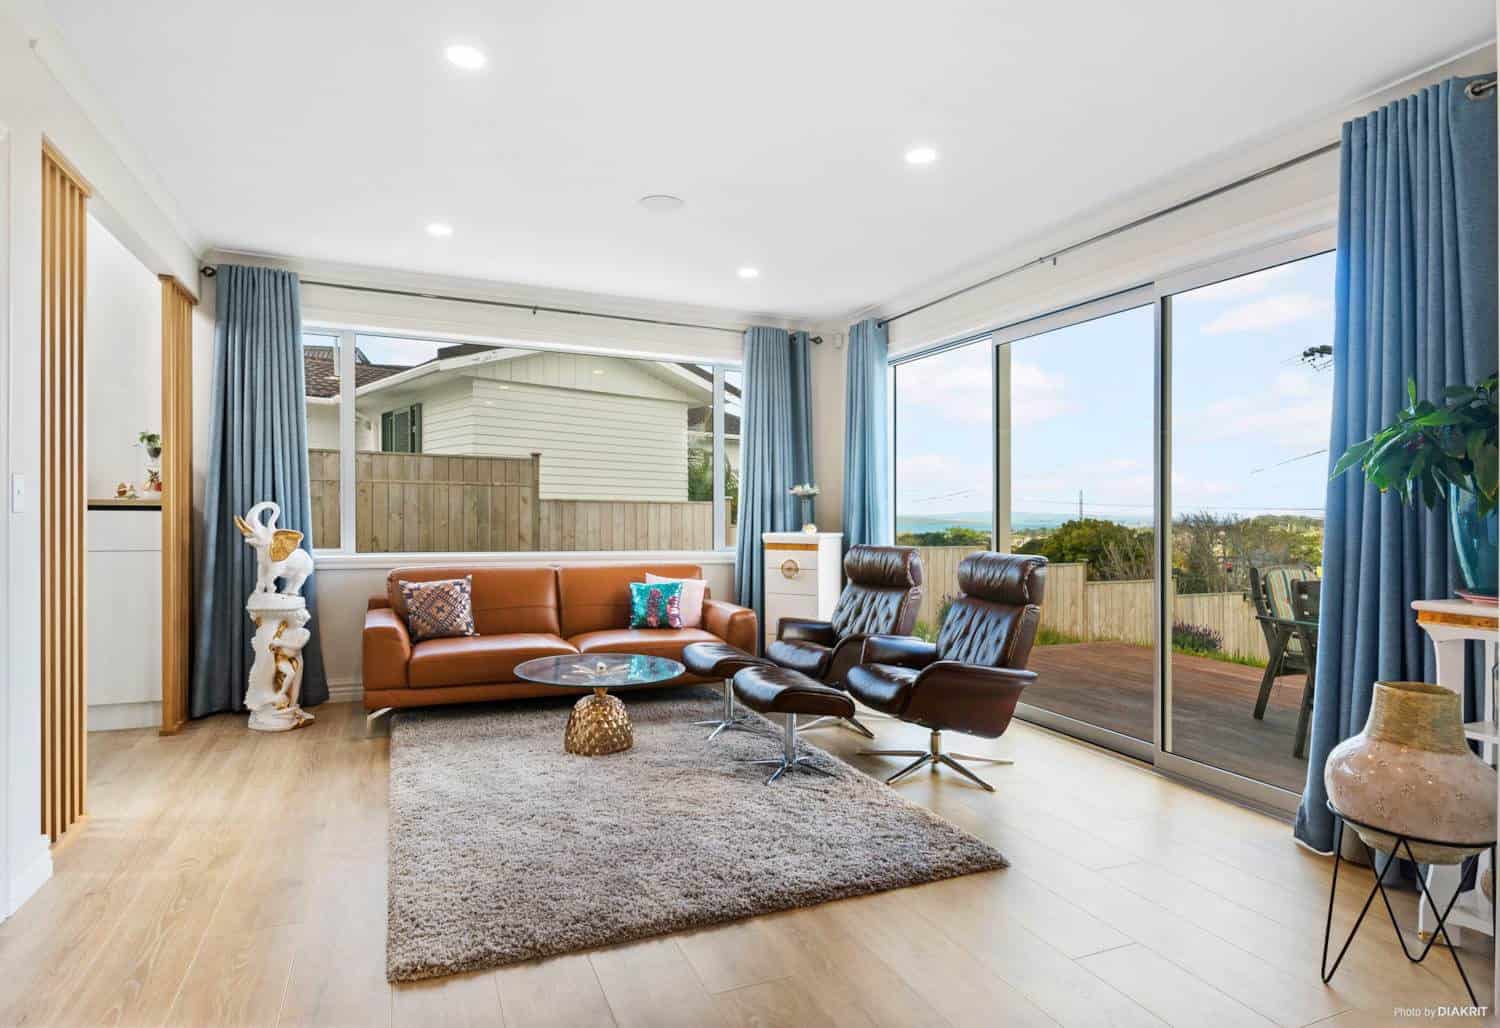
Siting and Orientation: The Decisions That Come Before the Floor Plan
The single biggest design lever on a coastal site is where and how you place the house — not what it looks like. Siting and orientation are decided at concept stage, and they are almost impossible to fix later. This is where a coastal home is won or lost.
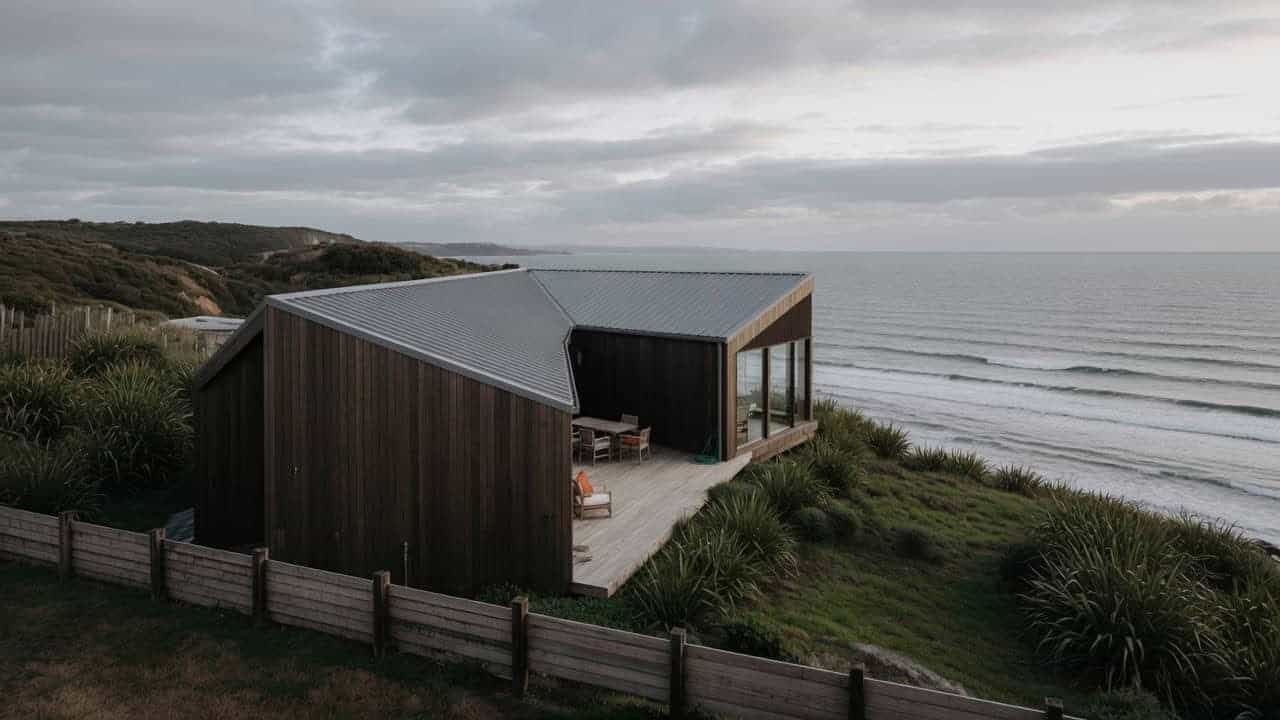
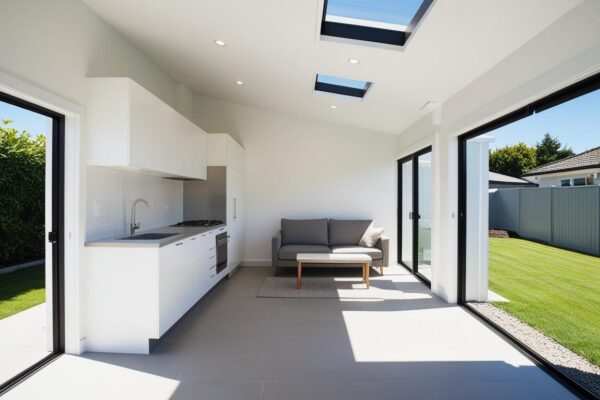
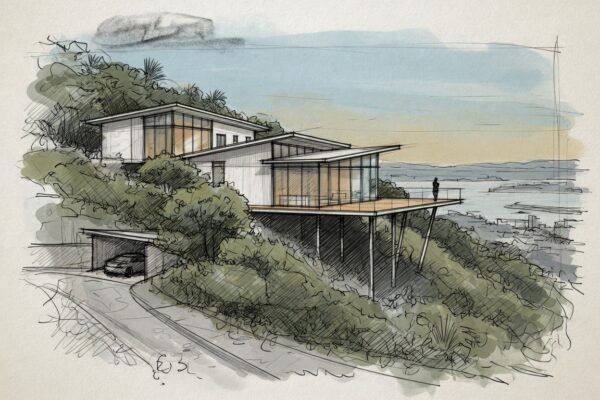
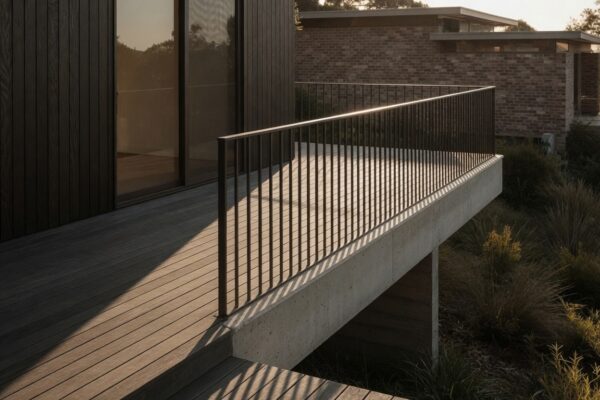
Illustration: placing the deck between two indoor wings keeps the sea view while sheltering outdoor living from the wind.
Chasing the view without living in the wind
Here is the tension at the heart of every coastal design. The view is usually seaward. The wind usually comes from the same direction. Point everything at the water and you get the view and a deck nobody can use on a breezy day.
The design answer is to separate the two jobs. Frame the view with glazing and living spaces that face the water, then create sheltered outdoor living that is protected from the prevailing wind — a courtyard tucked behind the house, a recessed deck, a wing of the building used as a windbreak. A well-sited coastal home gives you the view from inside and a genuinely usable outdoor space, rather than forcing you to choose.
💡 Homeowner tip: Ask your design team to show you where the prevailing wind hits the site, not just where the view is. If the concept sketch only talks about the view, it is only doing half the job.
Orientation for sun, not just sea
The view pulls the house one way. The sun should pull it another. In the Auckland climate, north is where the reliable warmth is, so a coastal home that faces its view east or west needs to work hard to still catch northern sun into its main living spaces. Good orientation lowers your heating bills for the life of the house, which is why we treat it as a design fundamental rather than an afterthought. It is the same principle behind our wider approach to energy-efficient design, whatever the site.
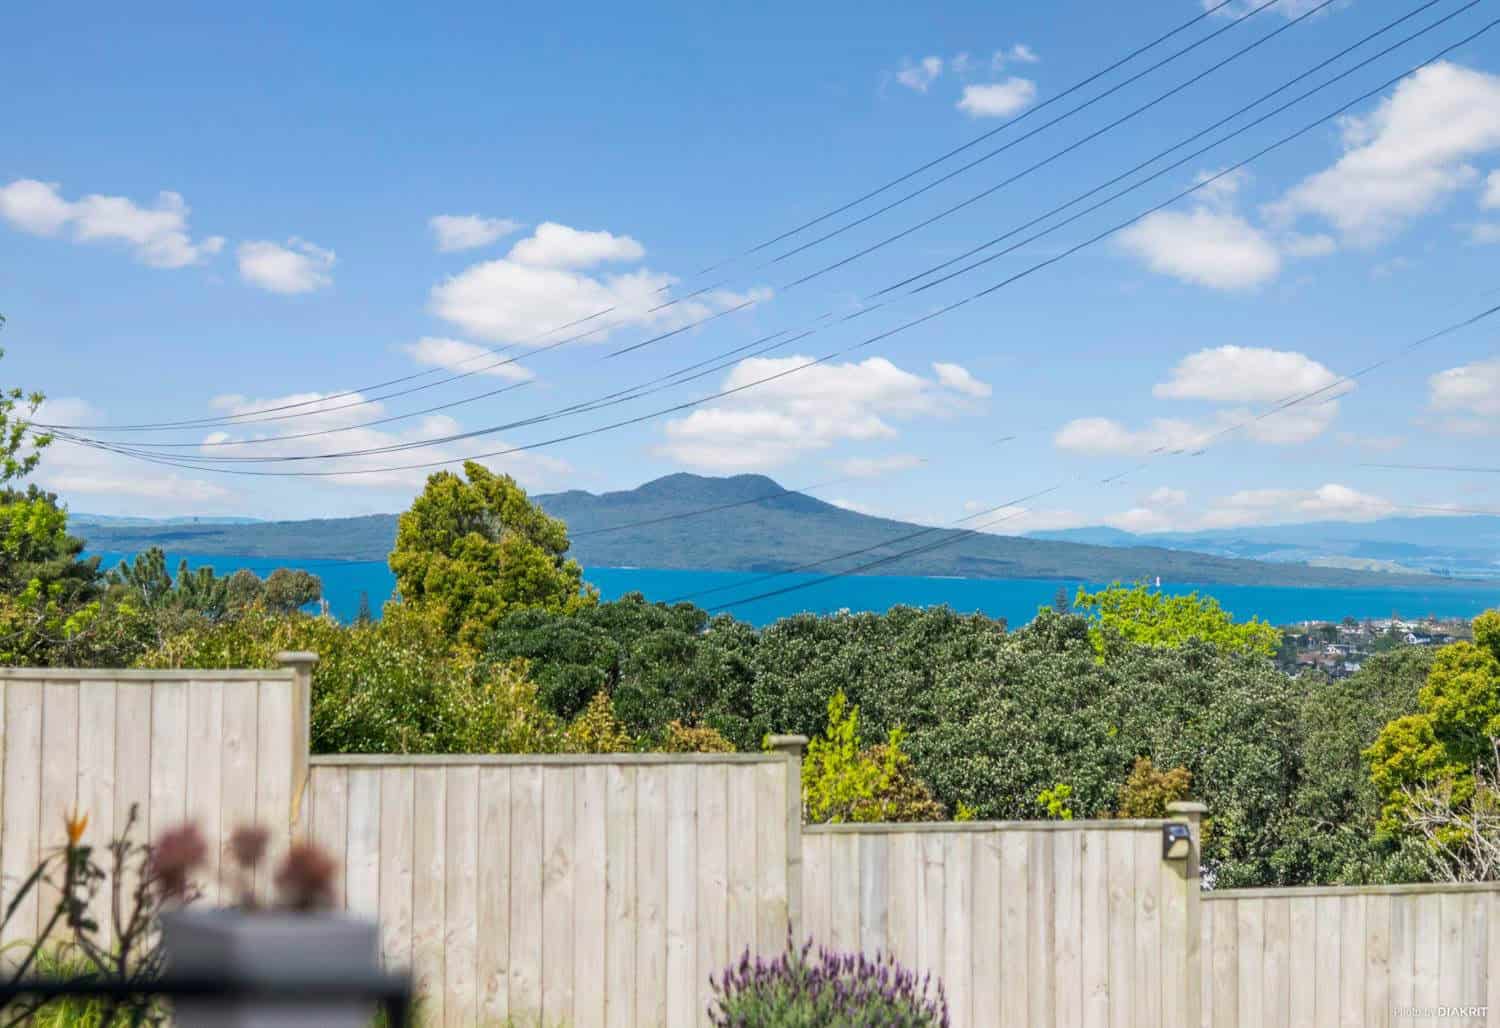
On a coastal site you are constantly balancing three pulls — view, sun and shelter. Rarely do they line up. Resolving that trade-off is exactly the design work a catalogue plan cannot do for you, and it is the heart of how we design homes for exposed coastal sites.
Design Spotlight – Designing for the orientation of the sun
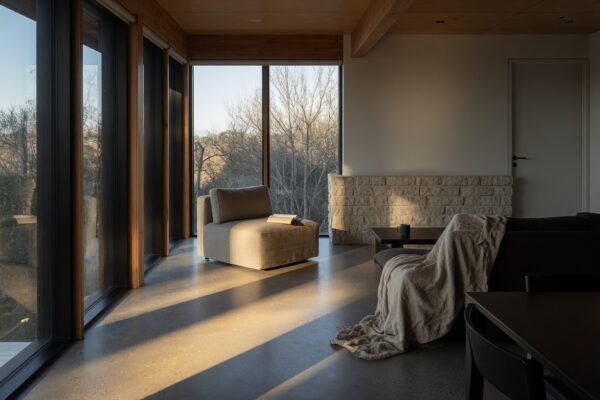
On this site, the view faces east, so the design team didn’t rely on the seaward glazing alone for warmth. A secondary run of glazing on the north elevation catches direct sun into the main living space for most of the day, with eaves sized to let in the low winter sun while cutting the harsher summer angle. A narrow deck along the north side gives the household a sun-trap spot to use even on days when the sea breeze makes the seaward deck too exposed to sit out on.
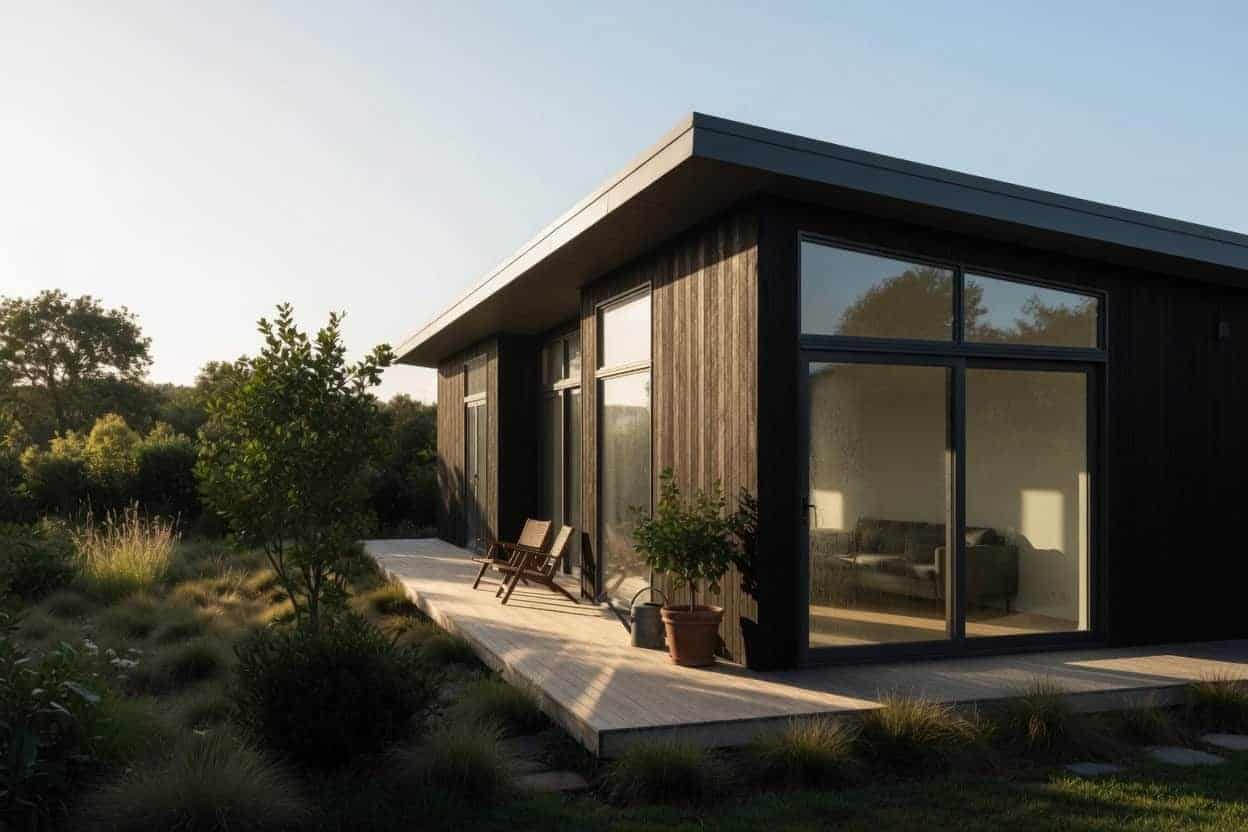
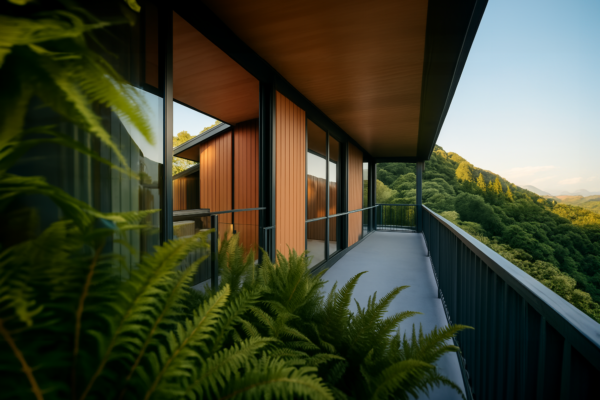
Illustration: north-facing glazing and eaves let a coastal home catch the winter sun even when its main view faces the sea.
Reading the hazard lines into the siting
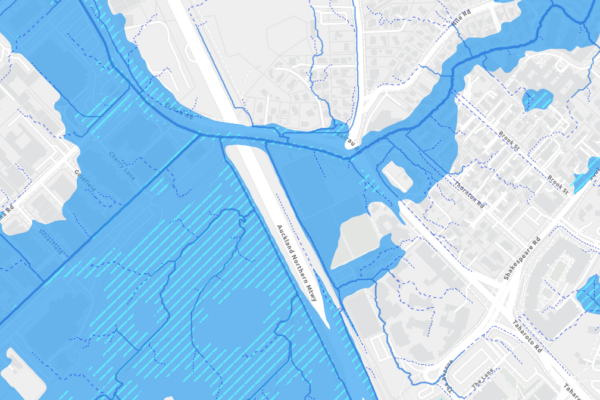
On some coastal sites, where you can put the house is not entirely your choice. If part of the section sits inside a mapped coastal hazard area (land the council has identified as at risk from erosion or flooding by the sea), the setback from the coast can shape the building footprint before you have drawn a single room. We come back to the rules in detail below. The point for siting is simple: on a hazard-affected site, the position of the house is a consent conversation, not just a design preference.
Important: Auckland Council maps coastal erosion and coastal inundation (flooding from the sea) hazard areas. If your site is affected, siting the home clear of the hazard is one of the first design constraints, and it is checked at consent. Look your property up early via the Auckland Unitary Plan.
Materials, Cladding and Detailing That Survive the Salt
This is where a coastal home is different from any other build, and where cutting corners shows up fastest. On the coast, the material palette is not a styling choice — it is a durability strategy. The good news is that salt-smart design has come a long way, and a durable coastal home does not have to look like a bunker.
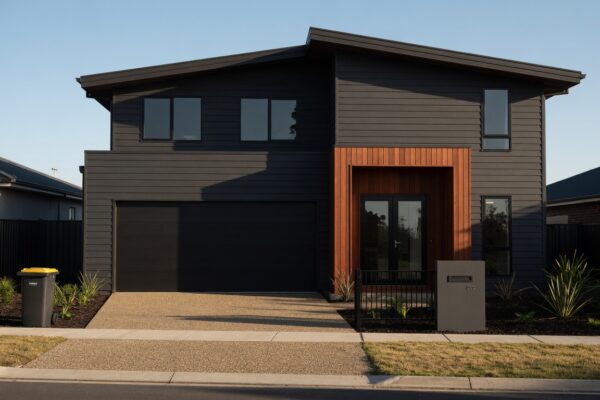
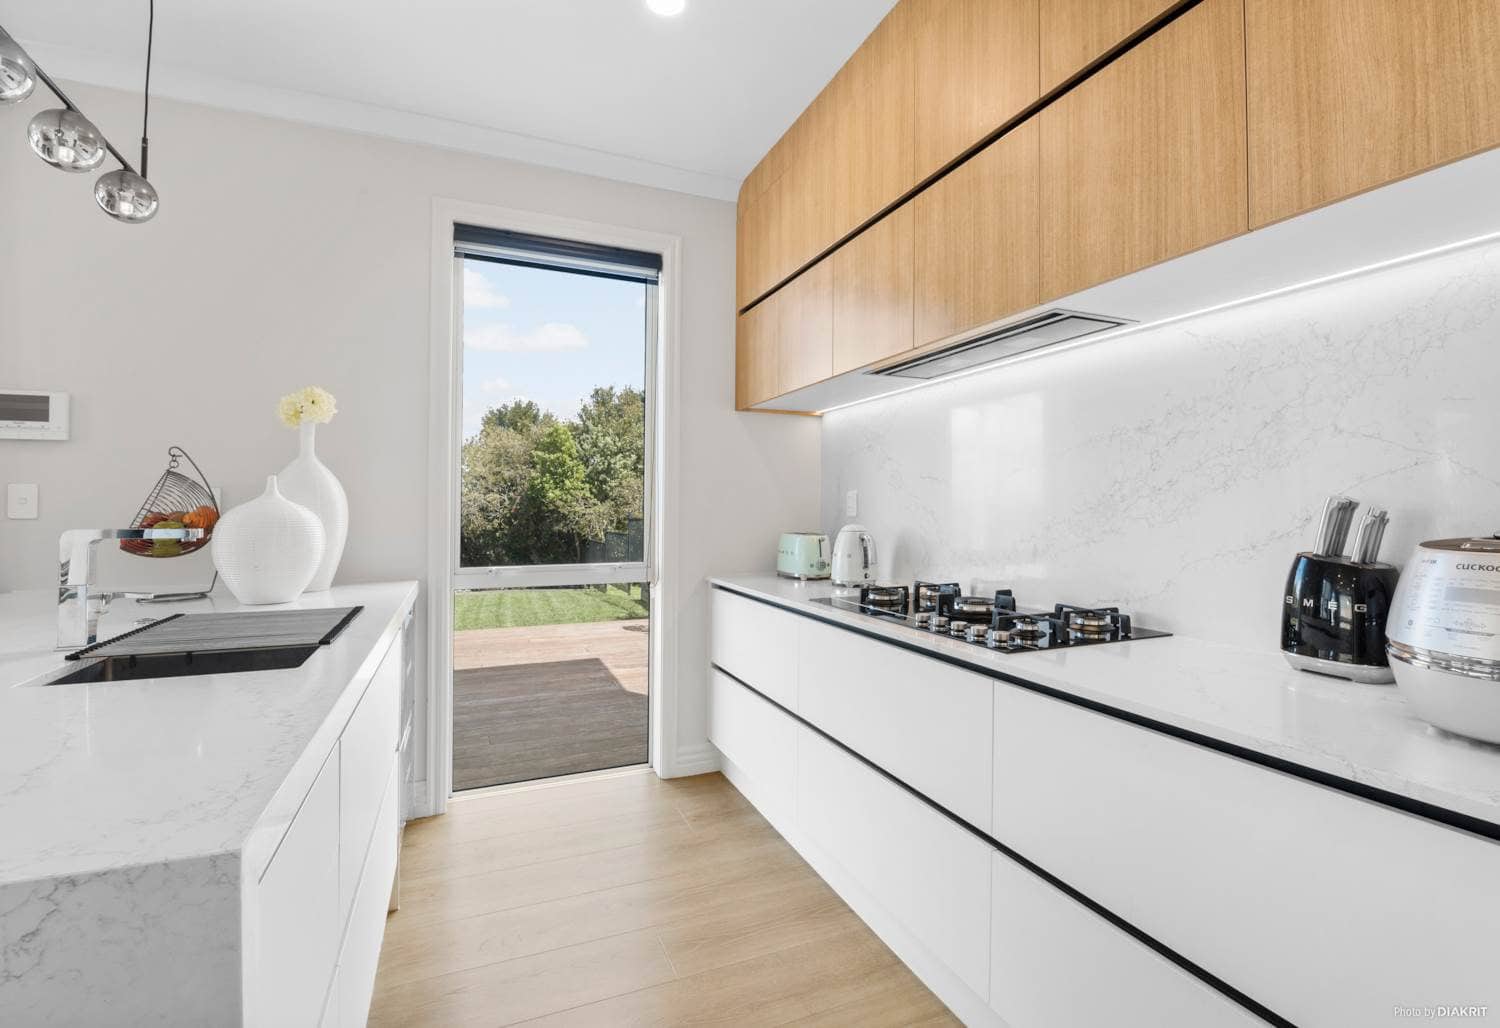
Material spotlight – Up close, the detail that makes or breaks a coastal home is easy to miss from a distance. Ordinary galvanised nails corrode fast in a sea spray zone, so stainless steel fixings are specified instead, holding cladding that’s rated for the exposure it’s actually facing. It’s a small, largely invisible choice at the time of build, but it’s the difference between a wall that lasts decades and one that starts failing within a few years.

Illustration: stainless steel fixings and coastal-grade cladding are the standard call for homes sitting in Auckland’s sea spray exposure zone.
The 50-year rule behind coastal material choices
Every home in New Zealand has to meet Building Code clause B2 Durability, which sets minimum lifespans for the parts of a building. Structural elements (the bits holding the house up) have to be built to last at least 50 years with only normal maintenance, according to the Ministry of Business, Innovation and Employment (MBIE), which administers the Building Code. On a low-salt inland site, plenty of standard products clear that bar easily. In a sea spray zone, the same products can fail well short of it. Meeting B2 on the coast means specifying materials rated for your exposure zone, not the national average.
Fixings and cladding matched to the exposure zone
The detail homeowners never think about, and the one that fails first, is fixings — the nails, screws, brackets and bolts holding the house together. In a sea spray zone, ordinary galvanised steel corrodes fast, so stainless steel or other non-corrosive fixings become the standard call. NZS 3604 sets out which fixings are allowed in which exposure zone, and a good design team specifies them to the zone rather than reaching for the cheapest option.
Cladding (the outer skin of the house) follows the same logic. Fibre cement over a drained cavity, quality weatherboard systems, and marine-grade metals all perform well on the coast when they are detailed properly. Roofing matters just as much: a coastal-grade pre-painted steel handles the salt far better than a standard product. If you are weighing up the options, our sister team at Superior Renovations has a detailed rundown of exterior cladding options and costs that pairs well with the design thinking here.
💡 Homeowner tip: Ask your designer to confirm the exposure zone in the specification, then check that fixings, cladding and roofing are all rated for it. A single wrong material category can undo an otherwise durable build.
Weathertightness: keeping the water out
Salt is a durability problem. Water is a weathertightness problem, and the two are related. Weathertightness simply means keeping external water out of the building, and it is governed by Building Code clause E2 External Moisture. The workhorse solution is a drained and vented cavity — a deliberate gap behind the cladding that lets any water that gets in drain away and dry out, rather than sitting in the wall. Solid flashings (the metal strips that seal the joins around windows, doors and roof edges) do the rest. On an exposed coastal wall taking wind-driven rain and salt, this detailing is not optional. We cover it fully in our guide to how external moisture rules apply to your cladding.
“On the coast, the mistake is treating durability as an add-on you bolt onto a nice design. It has to be baked into the concept — the exposure zone drives the fixings, the cladding, the flashings and the maintenance plan all at once. Get that right and the salt stops being a threat and becomes just another design input.”
— Sonder Architecture Team
Glazing and the low-maintenance mindset
Coastal homes live behind a lot of glass, and glass on the coast needs thinking through. Larger spans need to be engineered for the higher wind loads. Frames should be a marine-grade finish so the salt does not pit them. And every coastal home benefits from an honest maintenance conversation up front — a rinse-down routine, accessible details that can actually be cleaned, and finishes chosen for how they age. The lowest-maintenance coastal home is the one designed for the salt from the start, not the one that tries to hide from it.
The Coastal Hazard Rulebook: Consent on the Auckland Coast
Every Auckland build runs through the council. A coastal build runs through an extra layer of it. If your site sits inside a mapped coastal hazard area, the hazard rules can shape your design and add a resource consent step before you even reach building consent. Knowing this early is the difference between a smooth timeline and a nasty surprise.
Two consents, two different jobs
First, the terms, because they get muddled constantly. A building consent is the council’s permission for the actual construction — confirmation that your plans meet the Building Code. A resource consent is different: it is the council’s permission to use the land in a particular way, under the Auckland Unitary Plan (the single planning rulebook covering all of Auckland). Most straightforward builds need only building consent; a coastal-hazard site often needs resource consent as well. They are separate approvals with separate assessments.
Where the coastal hazard rules live
The relevant rules sit in Chapter E36 of the Auckland Unitary Plan, “Natural hazards and flooding”. It deals with coastal erosion (the shoreline wearing back over time) and coastal inundation (flooding from the sea, made worse by storms and rising seas). Where a site is mapped inside these areas, development has to avoid or manage the risk — and the plan is written around a projected sea level rise of one metre, according to Auckland Council. In practice, that can mean a required setback from the coast, a raised floor level, or a design that can tolerate the hazard.
Important: Building in a mapped coastal erosion or inundation area can require a resource consent and a site-specific hazard assessment on top of your building consent. Confirm your site’s status against Auckland Unitary Plan Chapter E36 before you finalise a design.
The hazard assessment, in plain terms
On a hazard-affected coastal site, the council will often want a hazard assessment — a specialist report, usually from an engineer, on how erosion or inundation could affect the site over the building’s life and how the design responds. It sounds daunting. In practice it is a normal part of coastal work, and it is far better to commission it at feasibility stage than to discover you needed it after the plans are drawn. Auckland Council has published coastal erosion susceptibility maps that give an early indication of which areas are affected.
If your project also involves splitting the site or adding a second dwelling, the density and subdivision rules layer in on top. Our guide to subdividing land in Auckland covers that side, and for the fundamentals of the consent process itself, our explainer on building consents in NZ is the place to start.
💡 Homeowner tip: Order a Land Information Memorandum (LIM), the council’s detailed report on your property, early. It flags hazard overlays, consent history and known issues, so nothing on the site surprises you halfway through design.
Timeframes: plan for the coast to take longer
We will be straight with you: the coastal consent path usually takes longer than a standard suburban build. A non-notified resource consent and a building consent each carry a statutory processing target of 20 working days once the council accepts a complete application, but coastal work with a hazard assessment involved often runs longer in the real world. Build the extra time into your programme from the outset and the wait stops being a source of stress.
Getting the Process Right on a Coastal Build
A coastal home rewards good sequencing more than almost any other project. The single most valuable thing you can do is resolve the site’s constraints before you fall in love with a specific design. Do it in that order and the coast works for you.
Start with feasibility, not a floor plan
Feasibility is where a coastal project should begin. It pulls together the exposure zone, the wind zone, the ground conditions and the hazard status, and tells you what the site can realistically carry before you commit money to a design. On a coastal site, feasibility is not a nice-to-have. It is the stage that stops you designing a home the site cannot legally or physically support. This is exactly why we offer a free feasibility report as the first step.
The design stages, so you know what is coming
A custom coastal home moves through concept design (the big siting and orientation moves), developed design (resolving the layout, materials and detailing), and detailed design and consent documentation (the drawings the council needs). Each stage on a coastal site carries decisions the sea has already influenced. Knowing the stages up front helps you budget your time and your money across the project rather than front-loading either.
The right team, and why the LBP piece matters
Coastal work is unforgiving of gaps in a team. Design, engineering, geotechnical and consent all have to talk to each other, because a decision in one affects the others. It matters that your design is led by a Licensed Building Practitioner (LBP) — a practitioner certified under the Building Act to carry out or supervise Restricted Building Work, which is the structural and weathertightness work that legally has to be done or supervised by a licensed person. On a high-exposure coastal build, that structural and weathertightness work is exactly where the risk sits. Our design team is LBP Design Class licensed, which means we can take a coastal project from concept through to the drawings the council needs, with the accountability that carries.
The build itself is the final piece. A coastal home needs a builder who understands salt-zone detailing and will execute the flashings and fixings as specified. As the design-and-build arm of the same group, we work alongside Superior Renovations so the coastal detailing that was designed is the coastal detailing that gets built. For a new coastal build on a development site, Superior Homes is the group’s new-build partner — their rundown of what you can build under the Auckland Unitary Plan zones is a useful companion read.
💡 Homeowner tip: When you interview a design team for a coastal project, ask how they handle exposure zones, hazard assessments and salt-zone detailing specifically. A team that lights up at those questions is a team that has done it before.
Through to Code Compliance
The finish line is the Code Compliance Certificate (CCC) — the document Auckland Council issues once it confirms your finished home meets the Building Code. On a coastal build, the CCC is your proof that the durability and weathertightness detailing was not just designed but delivered. A coastal home built to spec and signed off properly is an asset that holds its value; one that cut corners on the salt becomes a maintenance liability. The whole process exists to land you on the right side of that line.
➡ Book a free consultation with Sonder Architecture
➡ Request your free feasibility report
➡ See how we approach custom home design in Auckland
➡ See recent projects we’ve done across Auckland
Not always, but often. If your site sits inside a mapped coastal hazard area (coastal erosion or coastal inundation, meaning flooding from the sea) under Chapter E36 of the Auckland Unitary Plan, you may need a resource consent (the council's permission to use the land) as well as a building consent (permission for the construction). A standard coastal site outside a hazard area may need only building consent. The safest first step is to check your property's status early, ideally at feasibility stage. An exposure zone is a rating for how much wind-driven salt reaches your building, set out in NZS 3604 (the standard for timber-framed houses). Zones run from B (low) through C (medium) to D (the high, sea spray band on the coast). BRANZ maps them by address. It matters because the zone dictates which fixings, cladding and roofing are allowed on your home. Sea spray zones need stainless or other non-corrosive materials that would be overkill inland. Materials rated for your site's exposure zone. In a sea spray zone that usually means stainless steel or other non-corrosive fixings, fibre cement or quality weatherboard cladding over a drained cavity, marine-grade window frames, and coastal-grade pre-painted steel roofing. Building Code clause B2 requires structural elements to last at least 50 years with normal maintenance, so on the coast you specify to the salt exposure, not the national average. A durable coastal palette can still look sharp and contemporary. Separate the view from the shelter at concept stage. The view is usually seaward and so is the prevailing wind, so pointing everything at the water gives you a deck nobody can use on a breezy day. The design fix is to frame the view with glazing and living spaces, then create protected outdoor areas — a courtyard behind the house, a recessed deck, or a wing of the building acting as a windbreak. Siting decisions like this are set early and are very hard to change later. A coastal hazard area is land Auckland Council has mapped as at risk from coastal erosion (the shoreline wearing back) or coastal inundation (flooding from the sea). These areas are set out in Chapter E36 of the Auckland Unitary Plan, and the council has published coastal erosion susceptibility maps. You can check your property against the Unitary Plan maps or order a Land Information Memorandum (LIM), the council's detailed property report, which flags hazard overlays alongside consent history. Because coastal ground is often complicated. Sand, reclaimed land, soft estuarine soils and unstable cliff edges are all common around Auckland's coast, and each affects what foundation your home needs. A geotechnical report is a specialist study of the soil and how it behaves, and it tells your design and engineering team what the ground can carry before they commit to a foundation type. On coastal sites it is standard practice, not an optional extra. A non-notified resource consent and a building consent each carry a statutory processing target of 20 working days once the council accepts a complete application. In practice, coastal projects that involve a hazard assessment often take longer than a standard suburban build. The best approach is to build extra time into your programme from the start and to get any hazard assessment underway early, so it is not holding up the rest of the application. Yes, with the right engineering. Exposed coastal sites usually sit in a higher wind zone under NZS 3604, so large glazed spans have to be designed for the wind loads that come with the view. Frames should be a marine-grade finish so salt does not pit them. Very exposed sites can require specific engineering design, a custom-engineered solution beyond the standard rules. The glass is achievable; it just has to be engineered for the real conditions rather than assumed. Weathertightness means keeping external water out of the building, and it is governed by Building Code clause E2 External Moisture. On an exposed coastal wall taking wind-driven rain and salt, it is critical. The standard solution is a drained and vented cavity (a gap behind the cladding that lets any water drain and dry) combined with solid flashings, the metal strips that seal the joins around windows, doors and roof edges. Coastal detailing has to be right the first time, because water in a salt-laden wall causes fast damage. For a coastal site, yes. A catalogue or group-build plan is designed for a generic flat section, not for your site's exposure zone, wind loads, hazard status and views. Those constraints have to be resolved together, on your specific site, which is the work a custom design does and a standard plan cannot. Look for a design team led by a Licensed Building Practitioner (LBP), certified to carry out or supervise the structural and weathertightness work that legally must be done by a licensed person.
Do I need resource consent to build a home on a coastal site in Auckland?
What is an exposure zone and why does it matter for a coastal home?
What materials are best for a coastal home in Auckland?
How do I stop wind ruining my coastal outdoor living?
What is a coastal hazard area and how do I know if my site is in one?
Why does a coastal site need a geotechnical report?
How long does consent take for a coastal build in Auckland?
Can I still have floor-to-ceiling glass facing the sea?
What is weathertightness and why is it critical on the coast?
Should I use an architectural designer for a coastal home rather than a standard plan?
References
- Auckland Council — Auckland Unitary Plan, Chapter E36 Natural hazards and flooding
- Ministry of Business, Innovation and Employment (Building Performance) — B2 Durability
- BRANZ — Maps: wind and exposure (corrosion) zones
- Auckland Council (OurAuckland) — Council releases maps of areas susceptible to coastal erosion