
Last updated:
Quick answer: Building on a sloping section in Auckland starts with the slope itself, not a house plan. The fall of the land drives your foundation type, how the house is arranged over split levels, where you can build under the council’s height rules, and whether you need resource consent for earthworks. Get a geotechnical (ground) report early and design to the site first.
Most people fall in love with a floor plan, then go looking for a section to put it on. On a flat site in Flat Bush or Millwater, that order more or less works. On a sloping section in Titirangi, Birkenhead or the southern slopes of Mt Eden, it can cost you months and tens of thousands of dollars in redesign.
A slope is not a problem to be flattened out of the way. It is the single biggest design input your section gives you. Handled well, the fall of the land is the reason your finished home has the view, the light and the connection to the garden that a flat section never could. Handled as an afterthought, it becomes a retaining bill, a foundation headache, and a house that fights its own site.
At Sonder Architecture we design homes across Auckland’s hillier suburbs, and the pattern is always the same: the sections that scare buyers off are usually the ones with the most to give, provided the design responds to the ground rather than ignoring it. This guide walks through what a sloping section actually asks of your design, what the council rules do on a fall, and how to get a real number for your site before you commit.
We will keep the jargon to a minimum and explain every technical term the first time it comes up. If you own a sloping section, are eyeing one up, or have been told “it’s a tricky site” and want to know what that means in plain English, this is written for you.
Why a Sloping Section Is a Design Question, Not Just a Cost Problem
Search “building on a sloping section” and nearly every result talks about money: retaining walls, foundation upgrades, earthworks. Those costs are real. But leading with cost gets the order wrong. The cost of a sloping section is an output of the design decisions you make, not a fixed penalty you pay for the slope existing.
Two homes on identical sloping sections can differ by six figures in site works purely because one was designed to work with the contour and the other was designed to fight it. That difference is decided at concept stage, on paper, long before a digger arrives.
 Stepping with the ground
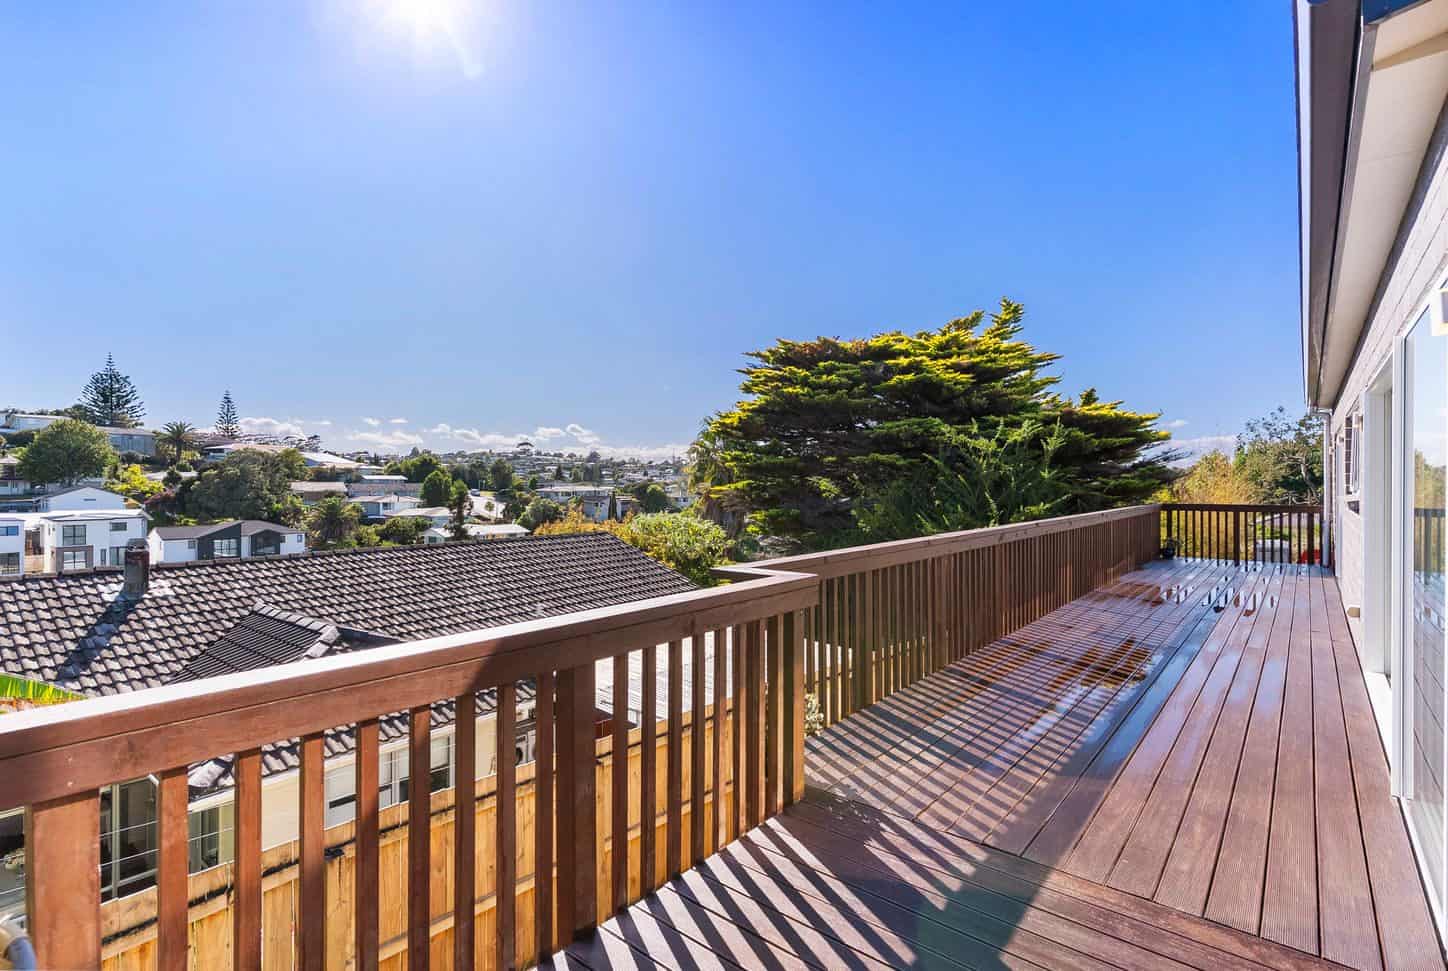 What the level buys you
The Slope Decides the House, Not the Other Way Around
On a flat section, the house can sit almost anywhere and the ground barely argues back. On a fall, the ground has opinions. Where does the front door meet the street? Does the living area step down toward the garden or sit up to catch the view? Where does the water go? Every one of those questions is answered by the slope, and every answer changes the plan.
This is why a catalogue or “series” home rarely suits a sloping site. Those plans are drawn for a flat pad. Drop one onto a fall and you either spend heavily cutting the site to suit the house, or you accept awkward split levels the plan was never designed for. The custom route exists precisely because difficult sites do not fit standard plans. That is how we shape a custom home to a sloping site rather than forcing a flat-site design to cope.
What “Slope” Actually Means for Your Design
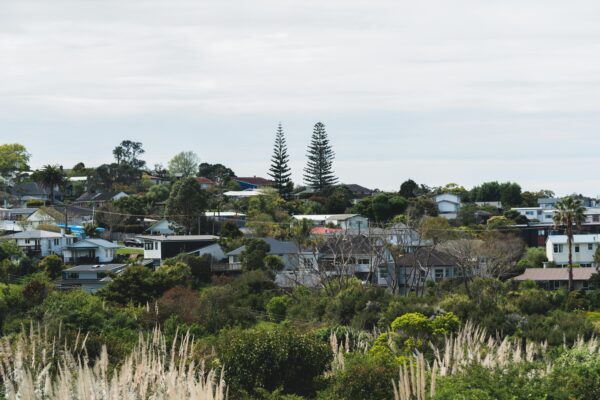
Not all slopes behave the same way. A gentle cross-fall of a metre or two across the width of the section is a mild design nudge. A section that drops five or six metres from road to rear boundary is a different animal, and it changes almost everything about the plan.
The direction of the fall matters as much as the steepness. A section that falls away to the north hands you sun and, often, a view; a section that rises steeply to the south throws its best light onto the neighbour and leaves your living spaces in shade. Reading that early is the difference between a design that feels effortless and one that never quite works.
💡 Homeowner tip: Before you make an offer on a sloping section, walk it at different times of day and note where the sun lands. The cheapest design win on any hillside site is orienting the living spaces to the sun and view you already have.
Splitting the floor levels is one answer to a contour — the Split-Level House in Sunnynook, North Auckland, does that.
Reading the Fall Before You Fall in Love With a Plan
The right first step on a sloping section is a proper site assessment, not a Pinterest board. That means understanding the contour (the shape of the fall), the soil, the boundaries and the council rules that apply to the site. Our free feasibility report exists for exactly this moment: to tell you what a section can realistically carry before you spend on a full design.
If you are still at the “is this even the right section” stage, it also pays to understand the full new-build journey from feasibility to move-in, because on a slope the early feasibility work carries far more weight than it does on a flat pad.
The Foundation Decision: Piles, Poles or a Stepped Slab
On a flat section, foundations are often close to a solved problem. On a fall, the foundation is one of the first big design decisions, and it ripples through the whole house. Get the foundation approach right and the slope becomes usable floor space; get it wrong and you pay for it in both dollars and lost potential.
Timber Piles and the Idea of “Good Ground”
Most standard Kiwi homes are built to NZS 3604, the New Zealand standard for timber-framed buildings. It is the rulebook that lets a designer size framing, bracing and foundations without needing a custom structural calculation for every joint. But NZS 3604 only applies on what the standard calls “good ground” — ground that is firm, stable and able to carry the load.
According to Building Performance (MBIE), ground that does not meet the good-ground test (soft or expansive clay, filled ground, a known hazard, or slopes beyond the standard’s limits) falls outside NZS 3604. Once you are off “good ground,” your foundations must be individually designed by a Chartered Professional Engineer, a process known as specific engineering design. Many Auckland hillside sites, with their clay and their fall, sit right on this line.
Pole Foundations and the Drop-Away Site
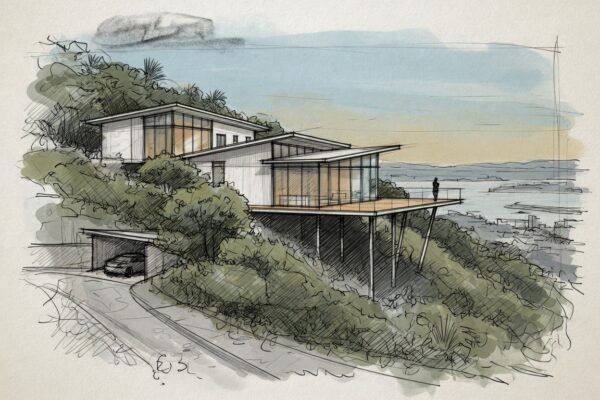
When a section drops away sharply, one of the most elegant answers is to lift the house on poles or deep piles rather than carve a flat platform out of the hill. Piles are posts driven or set into the ground that carry the floor above; on a steep site they let the house float over the fall while the land underneath stays largely untouched.
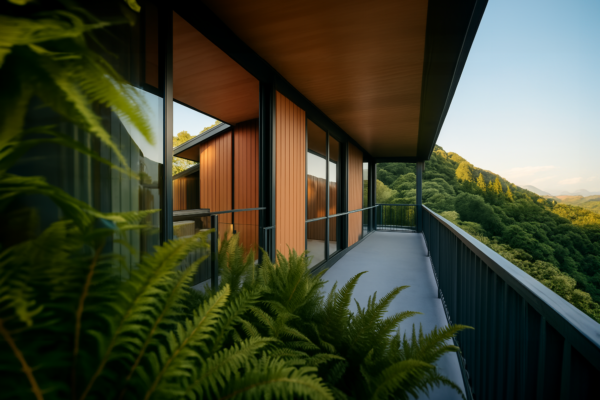
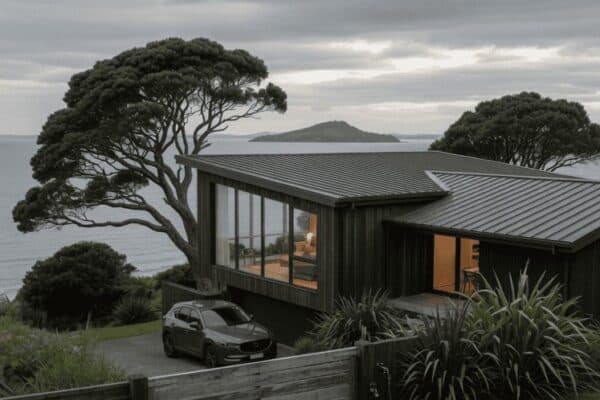
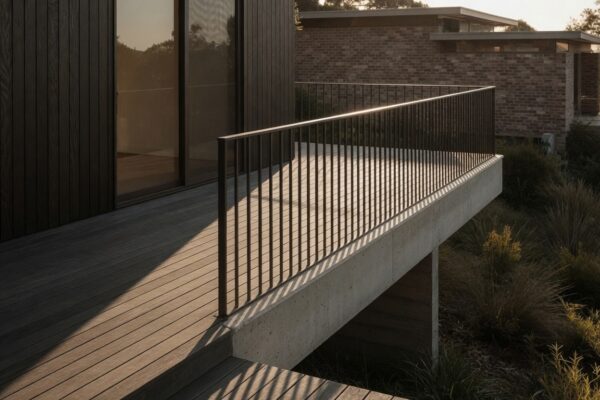
This approach can mean far less excavation, less retaining, and a lighter touch on the site. It also opens up honest architectural moves: decks that reach out into the treetops, glazing that looks down a valley, storage or a workshop tucked into the space under the high end. On the right site, a pole platform turns the steepest, “hardest” part of the section into the best room in the house.
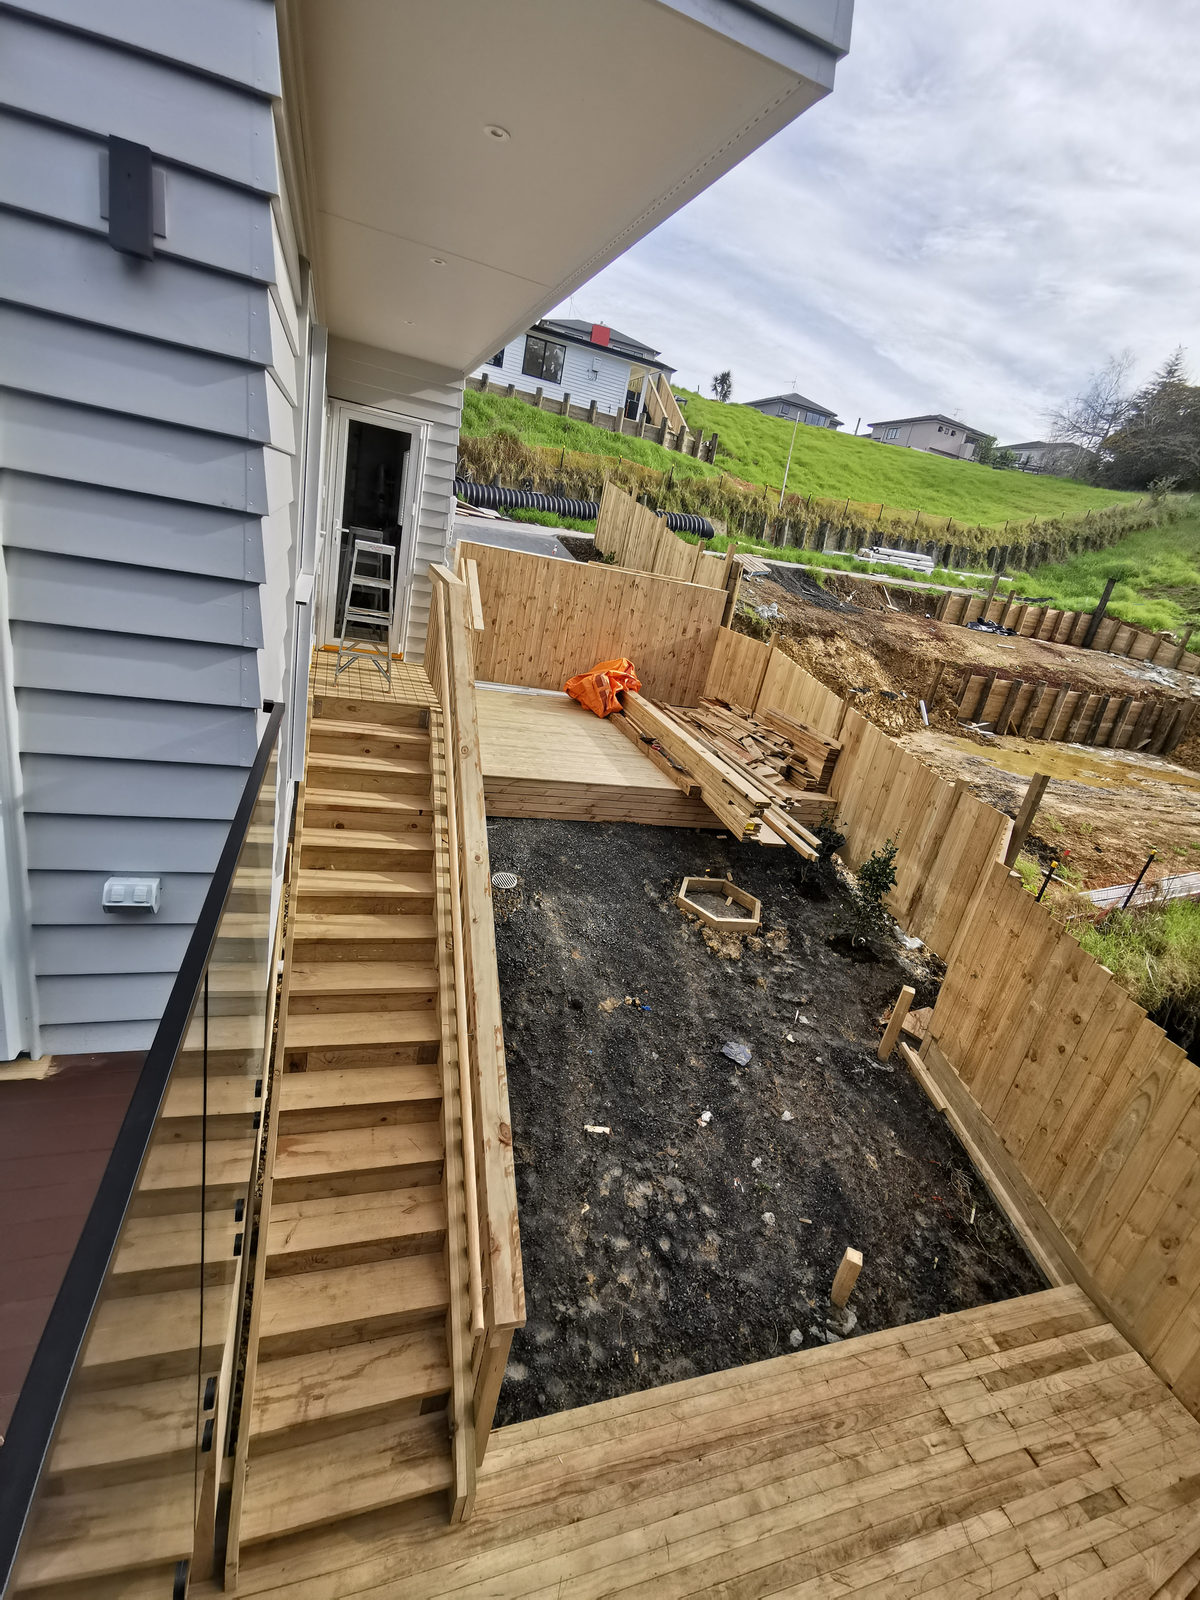
Stepped Foundations and Split-Level Slabs
On moderate slopes, stepping the foundation down the hill in stages often makes the most sense. Instead of one floor level and a mountain of fill, the house is designed in two or three levels that follow the contour, each set a half-flight apart. This is where split-level design earns its keep, and we will come back to what it does for the living spaces later.
💡 Homeowner tip: Ask your designer to sketch two or three foundation strategies for your section early on. The choice between a stepped slab, a pole platform and a cut-and-retain platform is where the biggest cost and design differences live.
Why the Geotechnical Report Comes First
None of these decisions can be made responsibly without knowing what is under the grass. A geotechnical report (“geotech” for short) is an assessment by an engineer of your ground: how stable it is, how much load it can carry, and whether it is prone to slipping or moving. On a sloping Auckland section, the geotech report is not optional paperwork; it is the document that tells your designer and engineer what the site can actually hold.
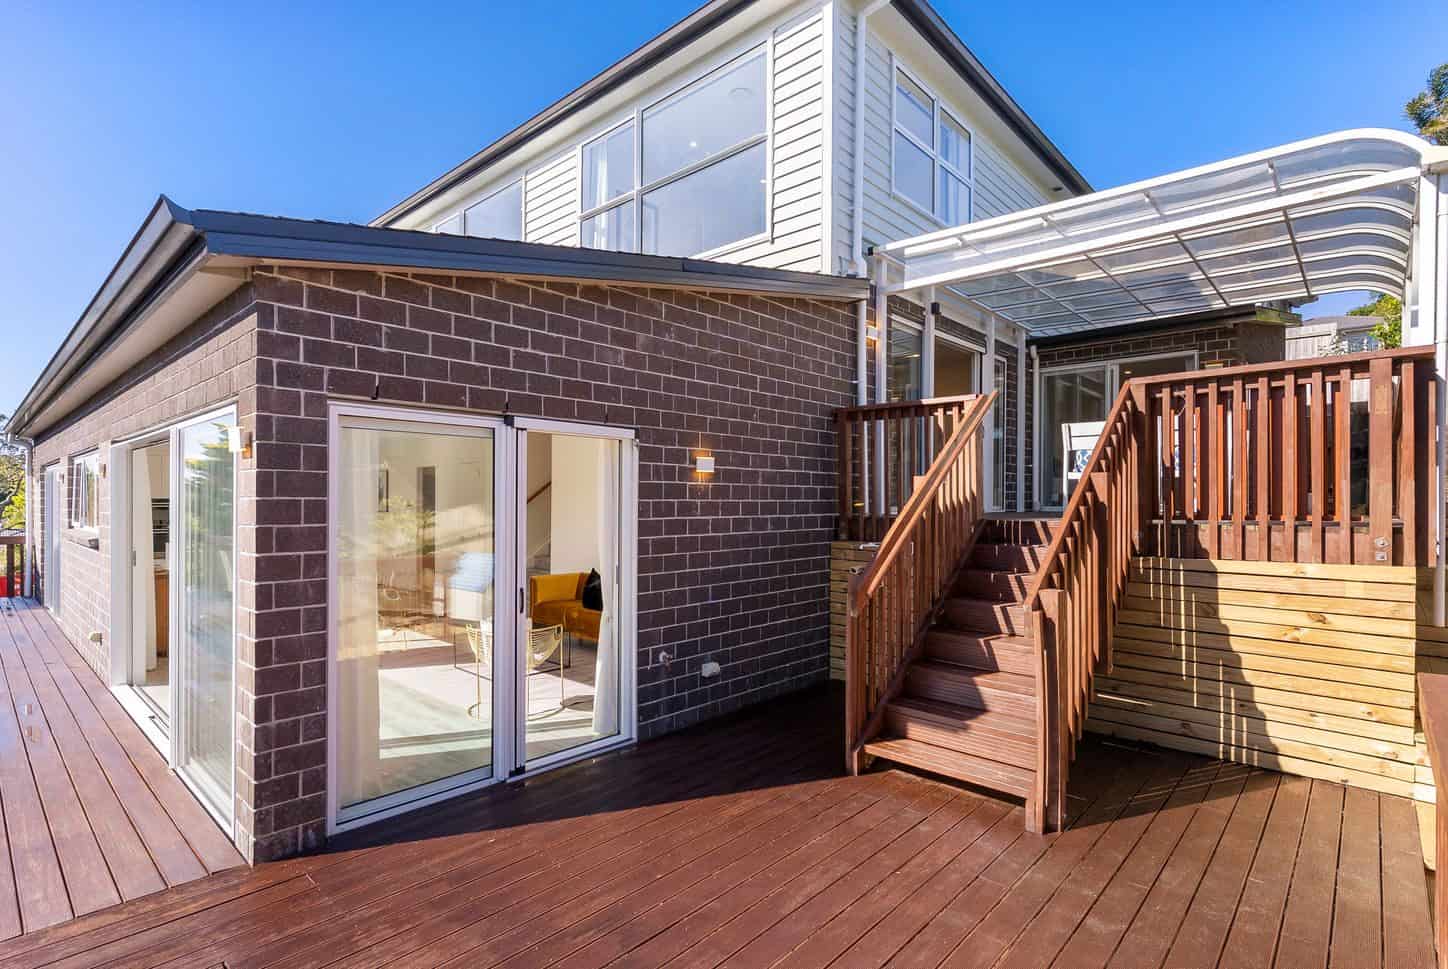
Ordering geotech early feels like spending money before you have a design. In reality it saves money, because it stops you designing a house the ground can never carry. It is one of the first things we recommend for any hillside project, and it feeds directly into the foundation strategy rather than turning up as a nasty surprise at consent.
“On a steep section, the ground report and the concept design have to be developed together. If you draw the house first and test the ground second, you are gambling that the two will agree. They rarely do.”
— Sonder Architecture Team
Designing Within the Rules: Boundaries, Earthworks and Consent on a Slope
Auckland’s planning and building rules do not treat a sloping section the same as a flat one, and a few of them behave in ways that surprise people. The rules that quietly reshape a hillside design most often are the height controls measured at your boundaries, the trigger points for earthworks and retaining, and what the council already knows about your land.
Important: A new home always needs a building consent (the council’s permission for the construction to proceed), and a sloping site often needs a resource consent as well (separate council permission relating to how you use and modify the land). Rules vary by zone and by overlay, so confirm your site’s specifics with Auckland Council or your designer before you commit to a plan.
How Height in Relation to Boundary Changes on a Fall
One of the most important design controls in the Auckland Unitary Plan (the single rulebook that sets out what you can build where across the region) is height in relation to boundary. It works through a “recession plane,” an invisible sloping line that rises from your boundaries at an angle and caps how tall and how close to the edge you can build, so your house does not overshadow the neighbours.
In the Mixed Housing Suburban zone, for example, the Auckland Unitary Plan sets that recession plane at 45 degrees measured from a point 2.5 metres above ground level at the boundary. Here is the catch: it is measured from the ground, and on a slope the ground is not level. On the downhill boundary the plane starts lower, which can quietly steal the top storey you were counting on; on the uphill side it can give you more room than you expected. This is exactly why a plan drawn for a flat site so often will not fit on a fall.
Retaining Walls as a Design Feature, Not an Afterthought
Retaining walls hold back earth where the ground level changes. On a sloping build they are almost unavoidable, so the question is not whether you will have them but how they earn their place in the design. A well-placed retaining wall creates a flat terrace, a sheltered courtyard or a level lawn for kids; a poorly placed one is just a concrete bill.
They are also a consent trigger. Building Performance (MBIE) confirms that a retaining wall is exempt from building consent only up to 1.5 metres of retained ground and only if it carries no surcharge — no extra load such as a driveway, a vehicle, a building, or sloping ground pushing down from above. On most hillside sites there is a surcharge, which means the retaining is part of the consented design and needs to be engineered. For the cost side of that work, our renovation colleagues at Superior Renovations cover what retaining walls cost in Auckland in detail.
When Earthworks Trigger a Resource Consent
Cutting into a slope or filling part of it to create a building platform is “earthworks,” and beyond certain volumes and areas it needs a resource consent of its own. Auckland Council explains that an earthworks resource consent looks at the geotechnical side of the work and sets conditions to manage excavation, fill and sediment running off into waterways.
The design lever here is real. A house designed to sit lightly on the contour, with a pole platform or stepped floors, can stay under the earthworks thresholds that a big cut-and-fill platform would blow straight through. Less earthmoving means less risk, less sediment control, and often one fewer consent to wait on. That is a design outcome, decided at concept stage.
Natural Hazards and What the LIM Tells You
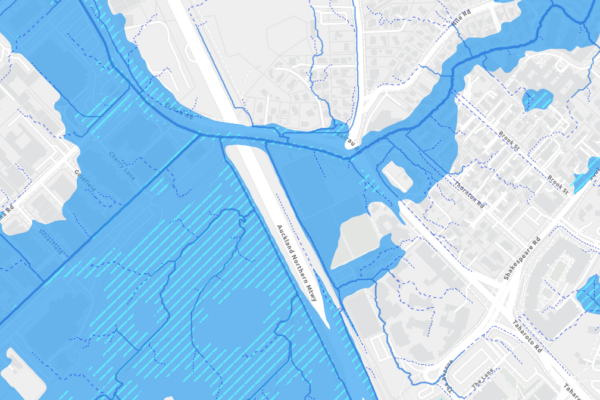
Some of Auckland’s most sought-after sloping suburbs (parts of the Waitākere Ranges, the North Shore’s steeper streets, the western isthmus) also carry land-stability considerations. Before you design, you want to know if the council has flagged anything. A Land Information Memorandum (LIM) is a council report on a property that pulls together zoning, consent history and known hazards such as flooding or land instability.
Auckland Council notes that its LIM reports now include landslide susceptibility information alongside flood data. A LIM does not kill a hillside project, but it tells you and your designer what the site is up against so the design and the geotech can respond to it rather than trip over it.
Turning the Slope Into the Best Thing About Your Home
Everything above is the discipline. This is the reward. A well-designed hillside home does things a flat-site home simply cannot, and the same fall that complicates the engineering is what makes the architecture sing. The goal is never to defeat the slope; it is to let the slope shape a home that could not exist anywhere else.
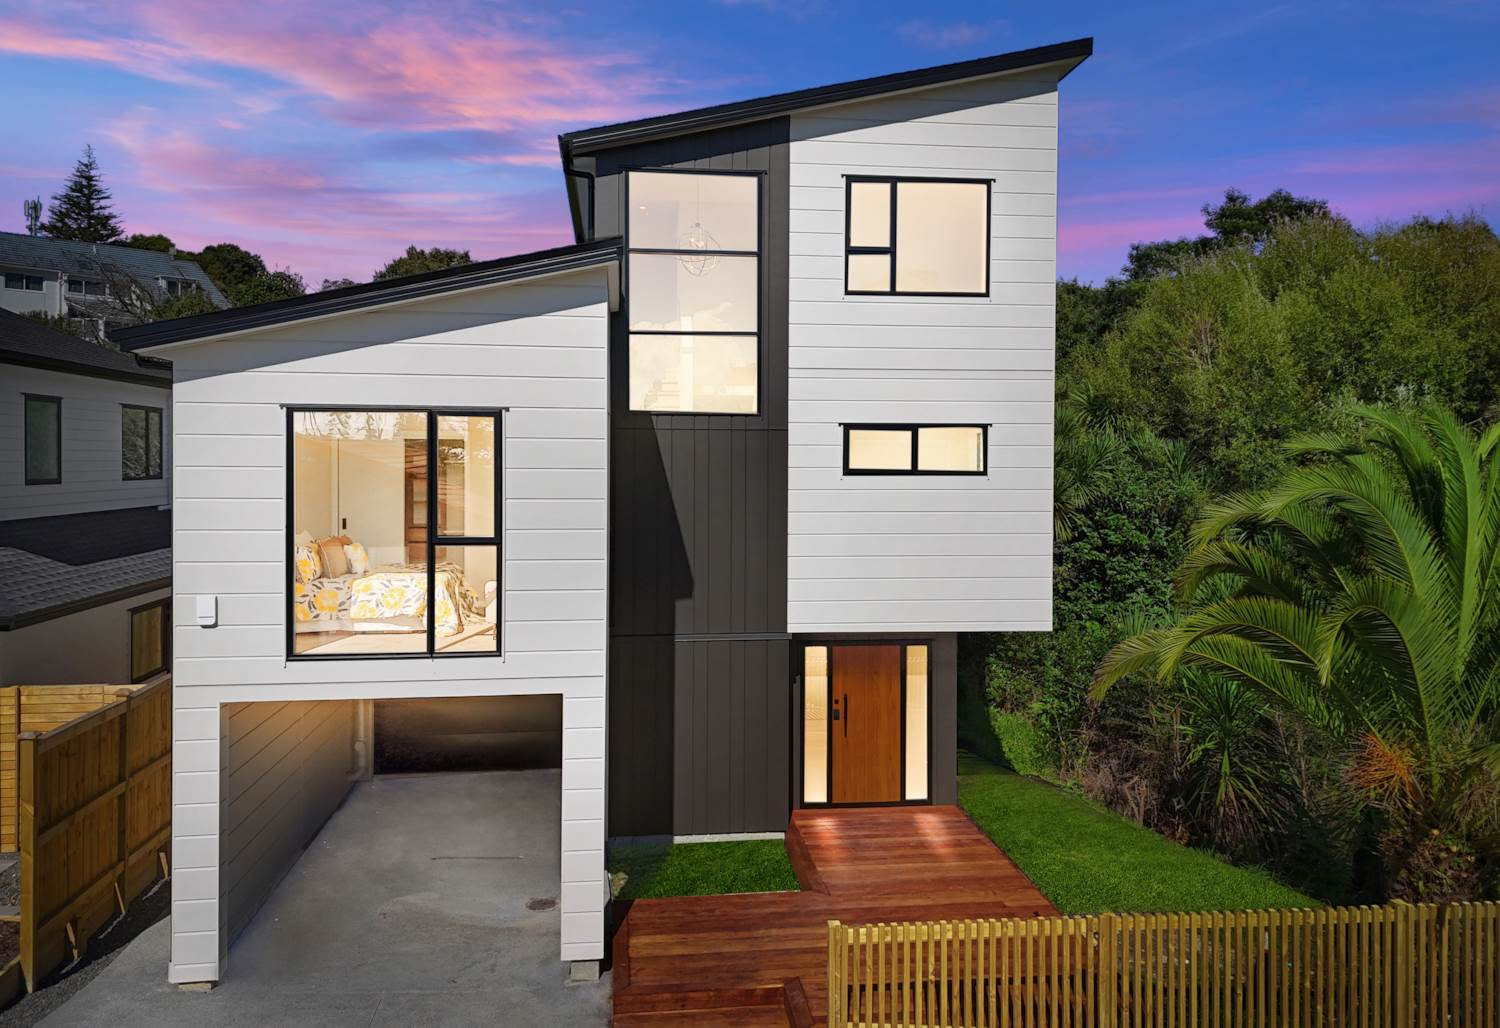
Split-Level Living and the Sequence of Spaces
Split-level design (where the floors step down or up the slope a half-flight at a time rather than sitting on one plane) is the signature move of a good hillside home. It lets the house follow the land, which cuts earthworks, but it also does something lovely to how the rooms feel.
Stepping between levels creates natural separation without walls: the kitchen sits a few steps up from the living room, the bedrooms drop away from the shared spaces, and each zone gets its own light and outlook. On a flat plan you would need corridors and doors to achieve the same thing. On a slope, the change in level does the work for you.
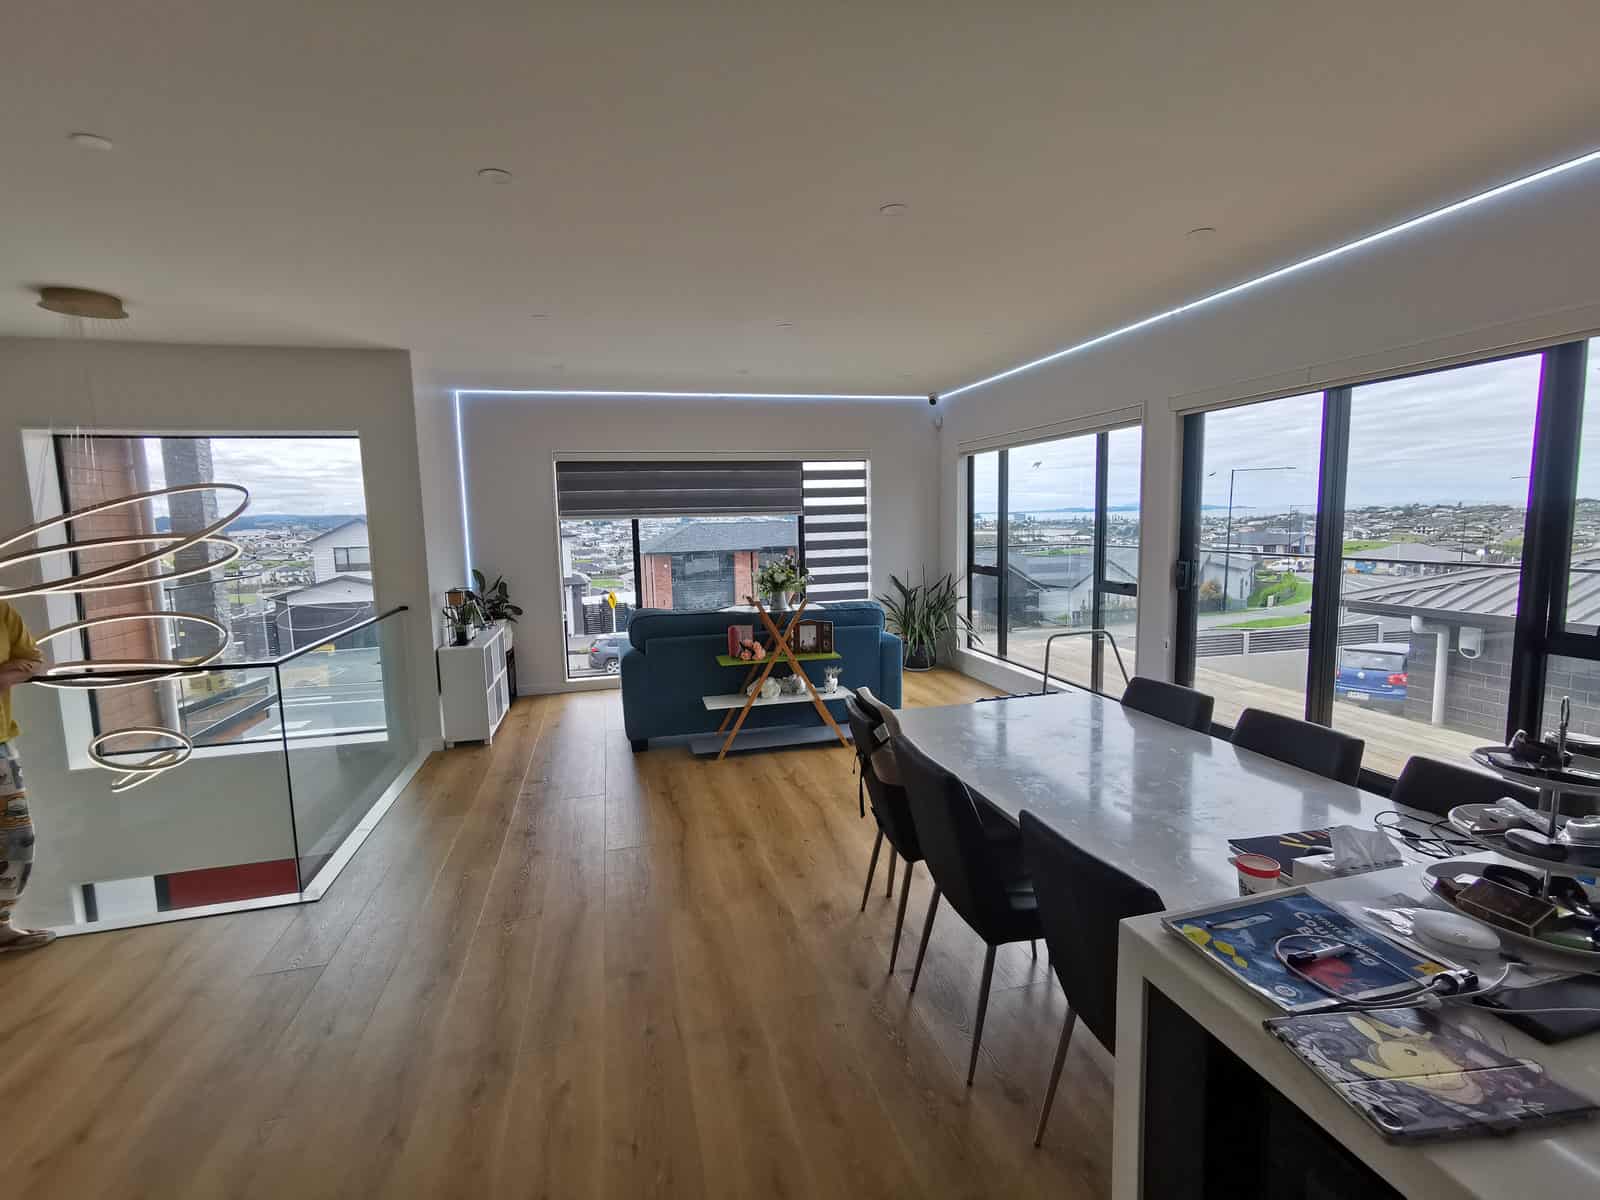
Capturing Sun, View and Shelter
Height is the hillside home’s superpower. Lifting living spaces up the fall, or out over it, buys you sun over the neighbour’s roofline and a view you would never get at ground level. The same elevation lets you design for shelter, tucking outdoor areas out of Auckland’s south-westerly while opening the north face to the light.
This is where designing to the site first, then to the brief, pays off. We set orientation, contour and outlook before a single room is placed, which is the backbone of our design process, stage by stage. Get that sequence right and the “hard” section becomes the one your friends are jealous of.
Indoor-Outdoor Flow When the Ground Moves
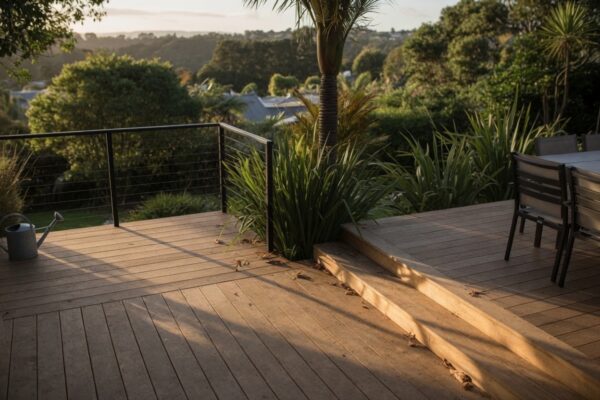
The classic Kiwi dream of flat lawn rolling off the living room is harder on a fall, but the alternatives are often better. Raised decks that meet the treetops, a series of terraced garden rooms held by low retaining walls, a courtyard cut into the uphill side for shelter — these are moves a flat section never offers.
💡 Homeowner tip: On a sloping section, plan at least one genuinely level outdoor space early — a deck or a terrace off the main living area. It is the thing hillside homes most often miss, and the hardest to add later.
Access, Parking and the Arrival Experience
The least glamorous part of a hillside design is often the one that decides whether daily life is a joy or a grind: how you get from the car to the front door. A steep driveway, a long flight of external steps, or a garage stranded well below the living level can quietly wear a household down over the years.
Designing the arrival sequence (where the car sits, how far you carry the groceries, whether there is a level entry for the years ahead) is as much a part of hillside architecture as the view. It is one of the first things we test in a concept for a sloping site, because it is nearly impossible to fix once the house is built.
Getting a Real Number for Your Section Before You Commit
The honest truth about sloping sections is that the range of possible costs is wide, and most of that range is decided by the design response, not the slope itself. The way to replace anxiety with a real number is to do the feasibility and ground work early, before you are emotionally and financially committed to a particular house.
Why “Design to the Site First” Saves the Budget
When a design responds to the contour (sitting lightly, stepping with the fall, keeping earthworks and retaining to what the site genuinely needs), the site-works budget stays proportionate. When a flat-site design is forced onto a fall, the site works balloon to make the ground suit the house. Same section, very different bill, and the fork in the road is the concept design.
This is also where the legal side of design matters. Sonder Architecture works as LBP Design Class architectural designers — Licensed Building Practitioners in the design class, meaning we are legally recognised to design and document the structural, weathertightness and other critical work the council needs signed off. On a sloping site, where the structure and the ground are doing the heavy lifting, that design authority is not a nicety; it is central to getting the project consented and built.
The Order of Operations That Works
For a hillside build we almost always recommend the same sequence: a feasibility assessment of the section, then a geotechnical report, then a concept design developed hand in hand with a structural engineer, then consent, then construction. Doing the ground and feasibility work up front is what lets the design commit to a foundation strategy with confidence instead of hedging.
If your sloping section is part of a wider development or a new build you are treating as an investment, our group colleagues at Superior Homes cover the cost side of a new build in Auckland, while the design and consent thinking stays with us. It also helps to understand what a set of architectural plans costs so you can budget the design stage as carefully as the build.
Building on a sloping section in Auckland is not harder than building on the flat — it is different, and it rewards good design far more richly. Treat the slope as the first and best design input, get the ground and feasibility work done early, and the section everyone else walked away from becomes the one that gives you the home they wish they had.
➡ Book a free consultation with Sonder Architecture
➡ Request your free feasibility report
➡ See how we design custom homes for Auckland sections
➡ See recent projects we’ve done across Auckland
Yes. Most sloping sections in Auckland are buildable, including steep ones, as long as the design responds to the ground. The key is a geotechnical (ground) report early on and a foundation strategy — often piles, poles or a stepped design — suited to the fall and the soil. Steep sites usually need a building consent and often a resource consent for earthworks or retaining, so it pays to confirm your site's specifics before you buy. Usually yes, mainly because of foundations, retaining walls and earthworks. But the size of that premium is driven by the design, not the slope alone. A home designed to sit lightly on the contour can cost far less in site works than a flat-site plan forced onto the same fall. The way to get a real number is a feasibility assessment and a geotech report before you commit to a design. For almost any sloping Auckland site, yes. A geotechnical report is an engineer's assessment of your ground — how stable it is, how much load it can carry, and whether it is prone to movement. It tells your designer and structural engineer what foundation approach the site can carry, and the council will generally expect it as part of the consent for a hillside build. The three common approaches are timber or concrete piles, pole platforms, and stepped or split-level slabs. Piles and poles lift the house over the fall with minimal excavation; a stepped slab follows the contour in stages. On ground that does not meet the NZS 3604 'good ground' test, foundations must be specifically designed by a Chartered Professional Engineer. Which option suits your site depends on the steepness, the soil and the geotech report. Often, yes — separately from building consent. A new home always needs a building consent for the construction. On a slope you may also need a resource consent if earthworks exceed the Auckland Unitary Plan thresholds, if retaining triggers it, or if an overlay such as a natural hazard or heritage area applies. Your designer can tell you which consents your specific site needs early in the process. Height in relation to boundary uses a 'recession plane' — an angled line rising from your boundaries that caps how tall and how close to the edge you can build. In the Mixed Housing Suburban zone it is 45 degrees from 2.5 metres above ground level. Because it is measured from the ground, a slope changes it: on the downhill boundary the plane starts lower and can limit your top storey. This is a key reason flat-site plans often do not fit on a fall. You can try, but it rarely ends well. Catalogue and 'series' home plans are drawn for a flat pad, so on a fall you either cut the site heavily to suit the house or accept awkward levels the plan was never designed for. A custom design that steps with the contour usually gives a better home for a similar or lower site-works cost. Sloping sites are one of the clearest cases for custom design over a standard plan. A well-designed hillside home captures sun and views that flat sites cannot, uses split levels to separate spaces naturally without extra walls, and can create raised decks and sheltered courtyards. The fall that complicates the engineering is exactly what gives the architecture its character. Handled well, a sloping section delivers a more interesting home than an equivalent flat one. A retaining wall is exempt from building consent only if it retains no more than 1.5 metres of ground and carries no surcharge — no extra load such as a driveway, vehicles, a building, or sloping ground above it. On most hillside sites there is a surcharge, so the retaining becomes part of the engineered, consented design. Large earthworks behind the wall may also need a resource consent. Expect the early stages to take longer than on a flat site, because feasibility, the geotechnical report and the concept design need to be developed together before the design can commit to a foundation strategy. Rushing this stage is where hillside projects go wrong. A free feasibility report is a low-cost way to understand your section's potential before you commit to a full design programme.
Can you build on a steep sloping section in Auckland?
Is it more expensive to build on a sloping section?
Do I need a geotechnical report to build on a slope?
What foundations are used on sloping sites?
Do I need resource consent to build on a sloping section?
How does height in relation to boundary work on a sloping site?
Can I put a standard house plan on a sloping section?
What are the advantages of building on a slope?
Do retaining walls need consent in Auckland?
How long does it take to design a home for a sloping section?
References
- Building Performance (MBIE) — Using NZS 3604 Timber-framed buildings
- Building Performance (MBIE) — Retaining walls up to 1.5 metres depth of ground
- Auckland Council — About earthworks
- Auckland Council — Auckland Unitary Plan, H4 Residential Mixed Housing Suburban Zone
- Auckland Council — About property files and LIM reports