
Last updated:
Quick answer: In Auckland, an architectural designer is worth involving whenever a renovation touches the structure, plumbing, drainage or the outside of the home — the work that triggers a building consent. Cosmetic, like-for-like updates usually do not need one.
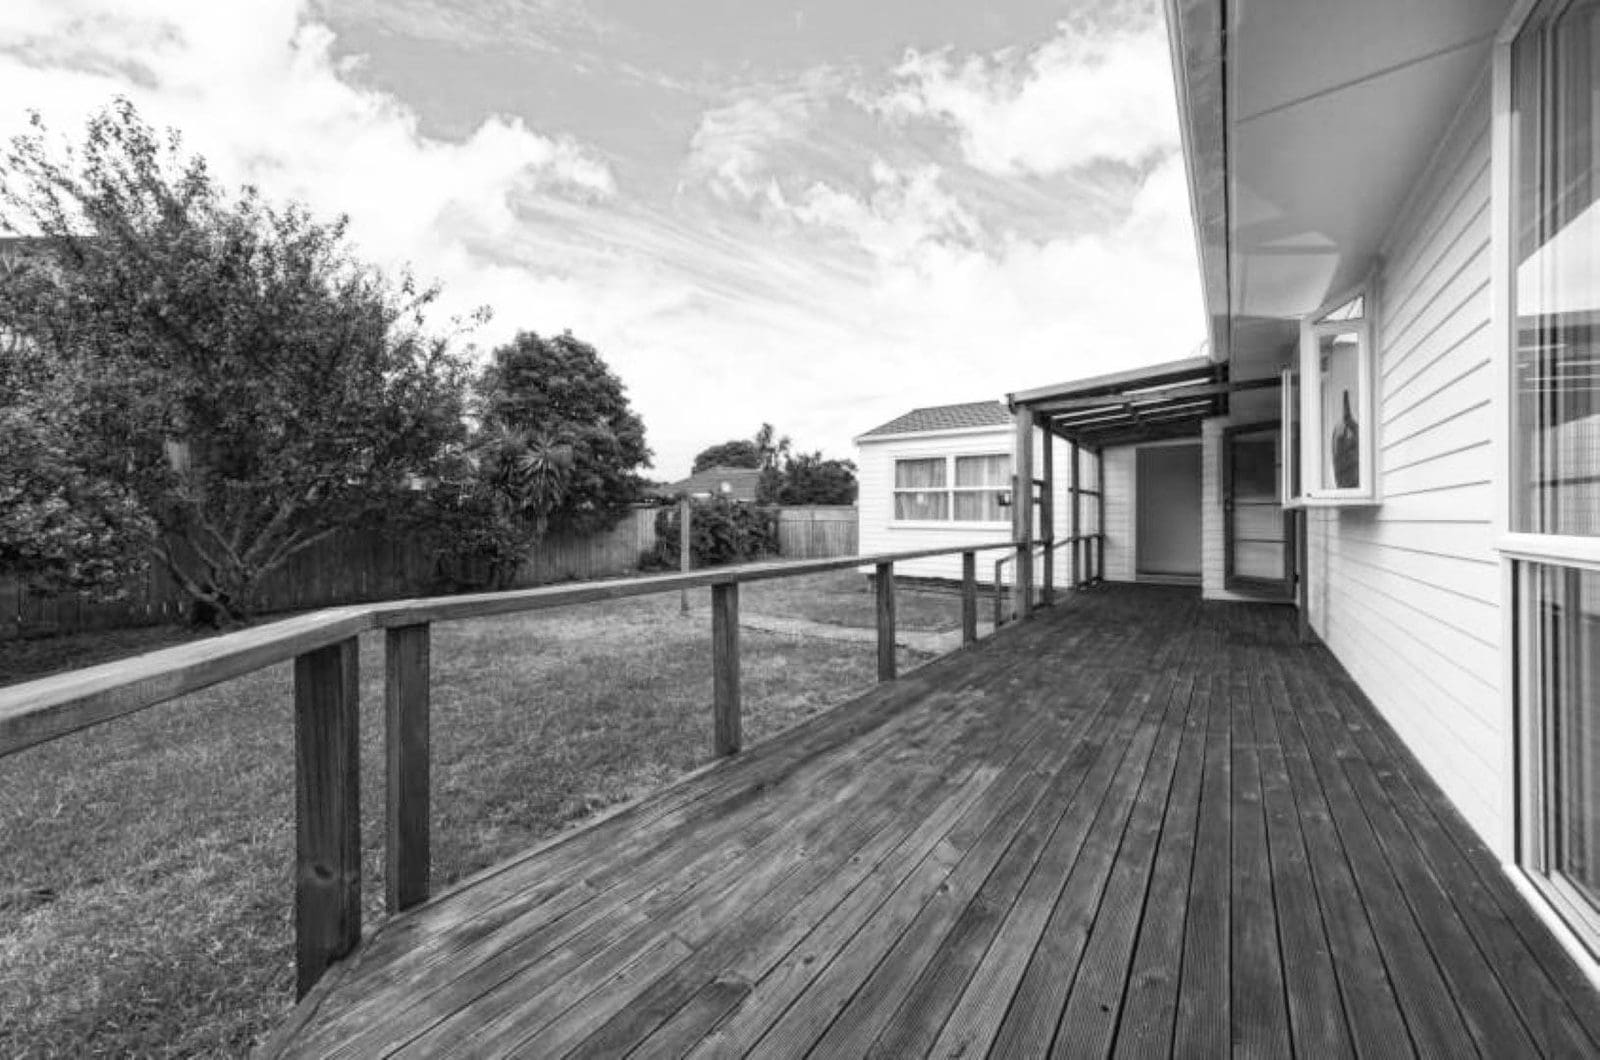
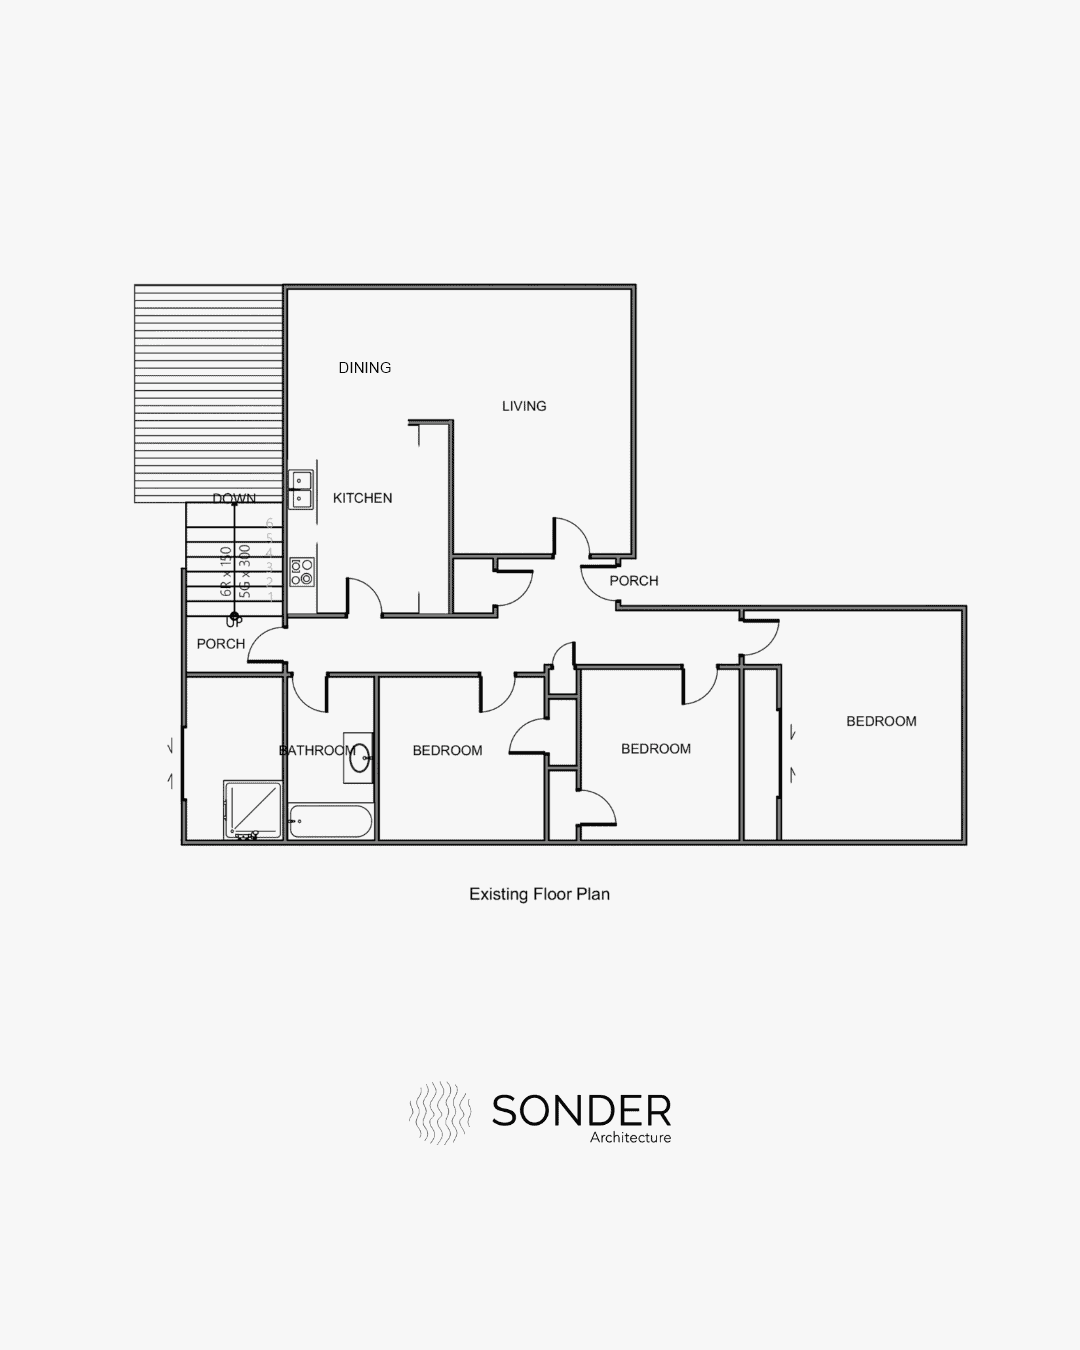
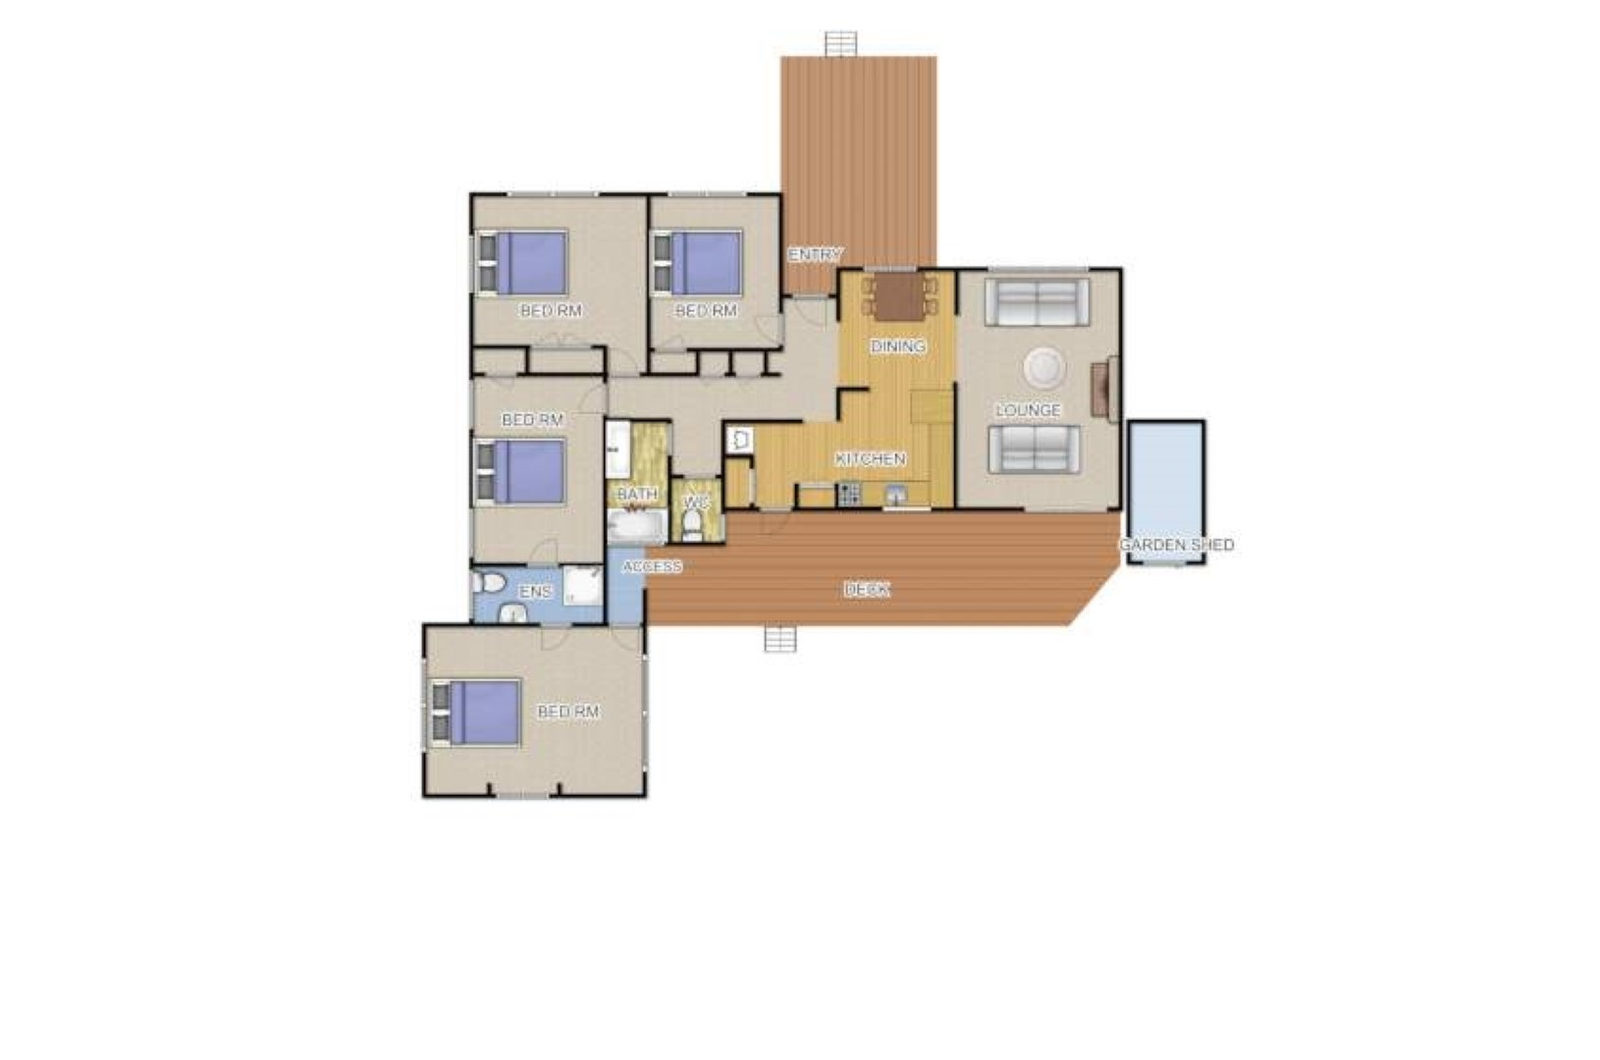 Existing plan
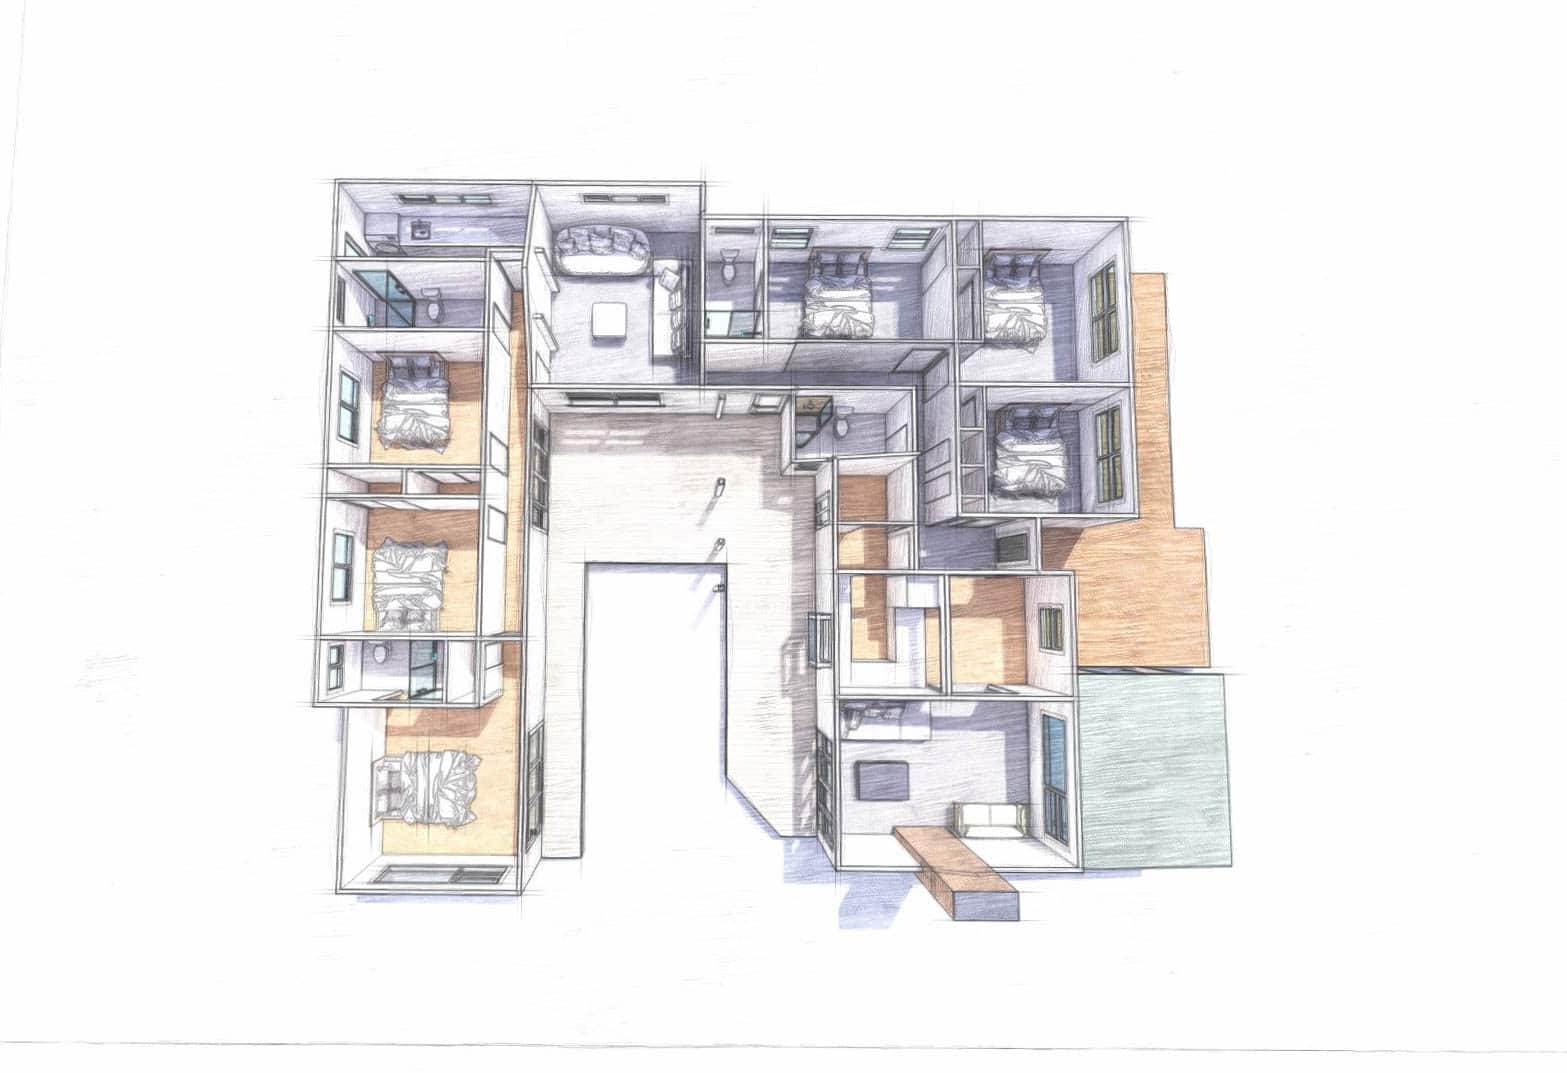 New plan
When to Involve an Architect in NZ Home Renovations
Most weeks, someone sits across from us unsure whether their renovation even needs an architectural designer. Plenty are put off before they start — the process sounds complicated, so the project stalls or shrinks. It shouldn’t. Get the right people in early and most of that uncertainty falls away.
One thing worth knowing: a designer who’s good with new builds isn’t automatically the right fit for a renovation. A new build starts from a clean site. A renovation has to marry new work to an existing structure — an extension where fresh framing ties into old framing without weakening either. Get that wrong at the drawing or build stage and the house pays for it structurally down the track.
This guide sticks to renovations on existing homes. Subdivisions and new builds are a separate conversation, so we’ve left them out here.
Plenty of Auckland designers specialise in renovation work. Here’s what we’ll cover:
- When is an architectural designer needed for a home renovation?
- When is an architectural designer not needed for a home renovation.
- Porches, Verandas and Pergolas
- Carrying out exempt work. Building consent exceptions for work carried out or supervised by LBP
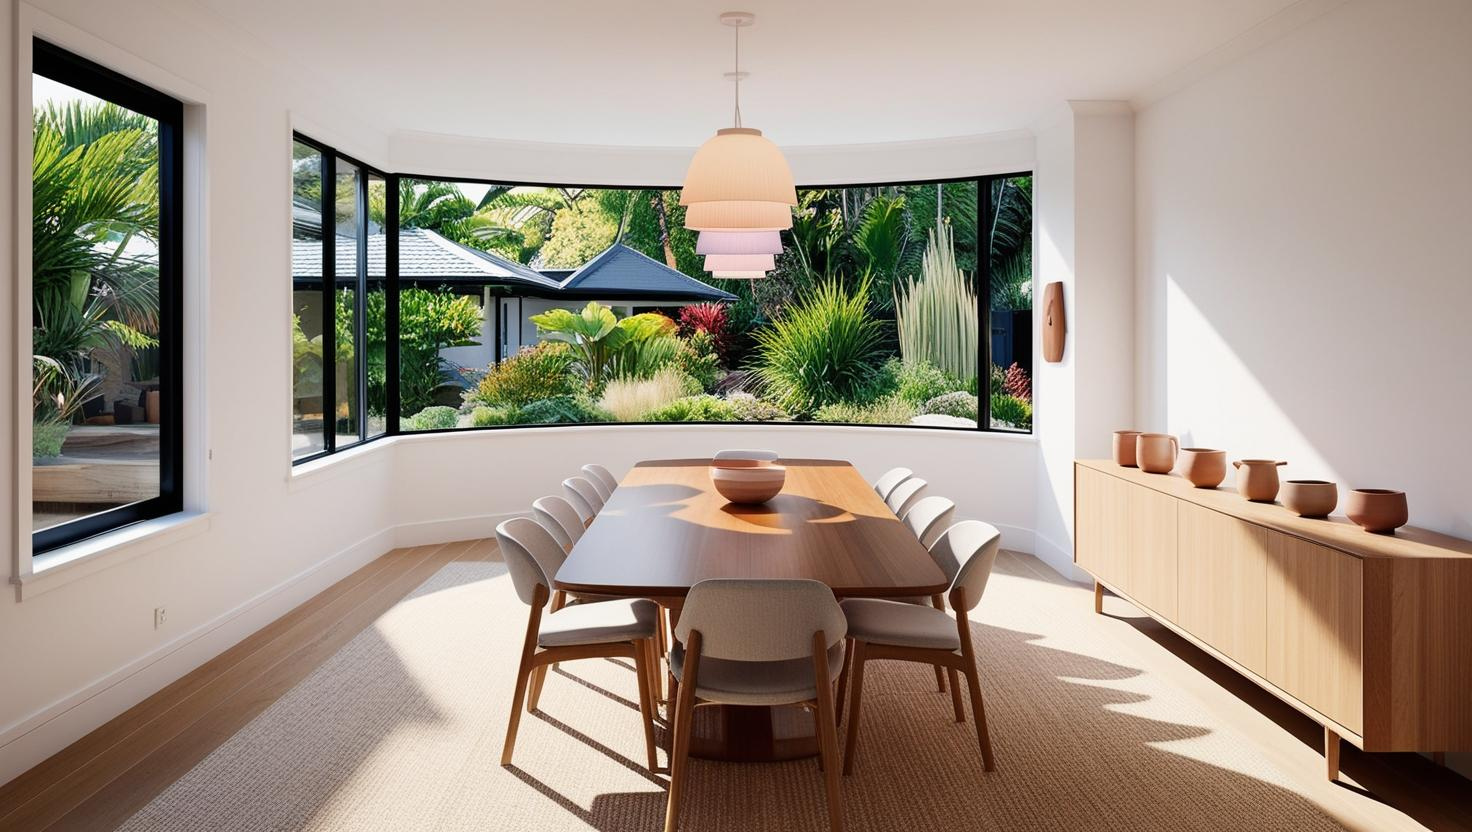
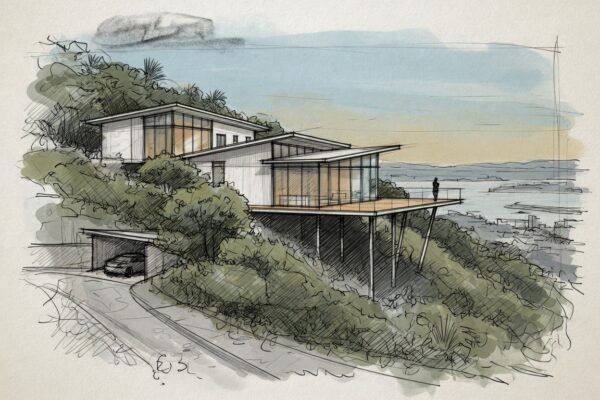
Conceptual drawings for a home extension done by architectural designers.
1. When is an architectural designer needed for your home renovation?
Renovating an Auckland home means getting two things right at once: the build, and the council rules around it. Sonder Architecture handles the drawings that keep both on track — plans detailed enough to satisfy your builder and Auckland Council alike.
Good drawings are the reference everyone works from — builders, engineers, council inspectors. Extending in Remuera, converting a garage in Mount Eden, putting up a retaining wall in Titirangi: the drawings are what keep the job clear and consentable.
They matter most when the work touches structure, plumbing or the site itself. Clear plans cut mistakes on site, keep the build moving and get resource or building consent across the line. Here are the renovation jobs where drawings earn their keep.
Read more
Architectural Renovation Auckland – Costs and Modern Ideas
How much do architectural plans cost?
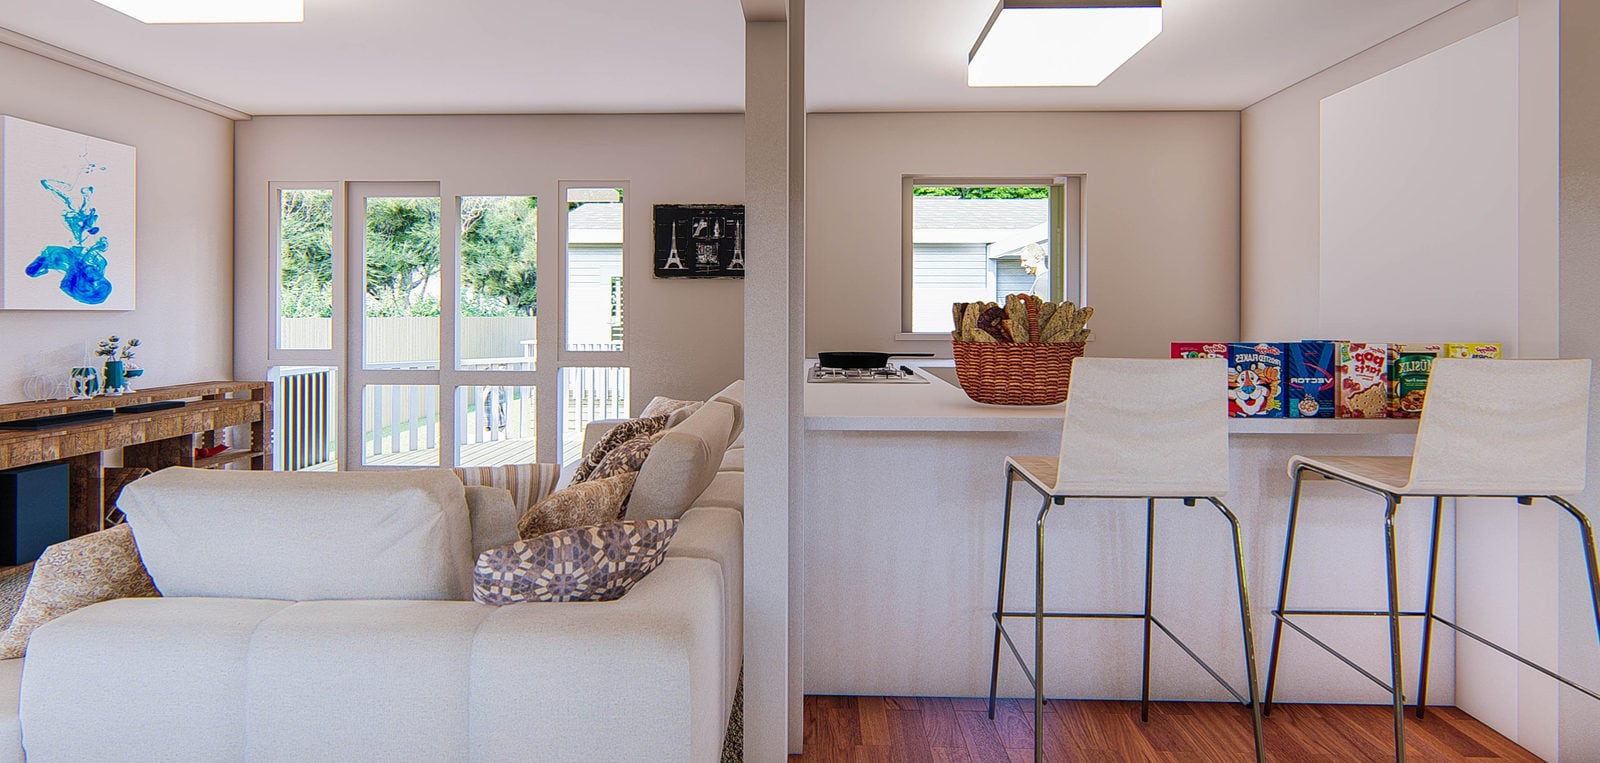
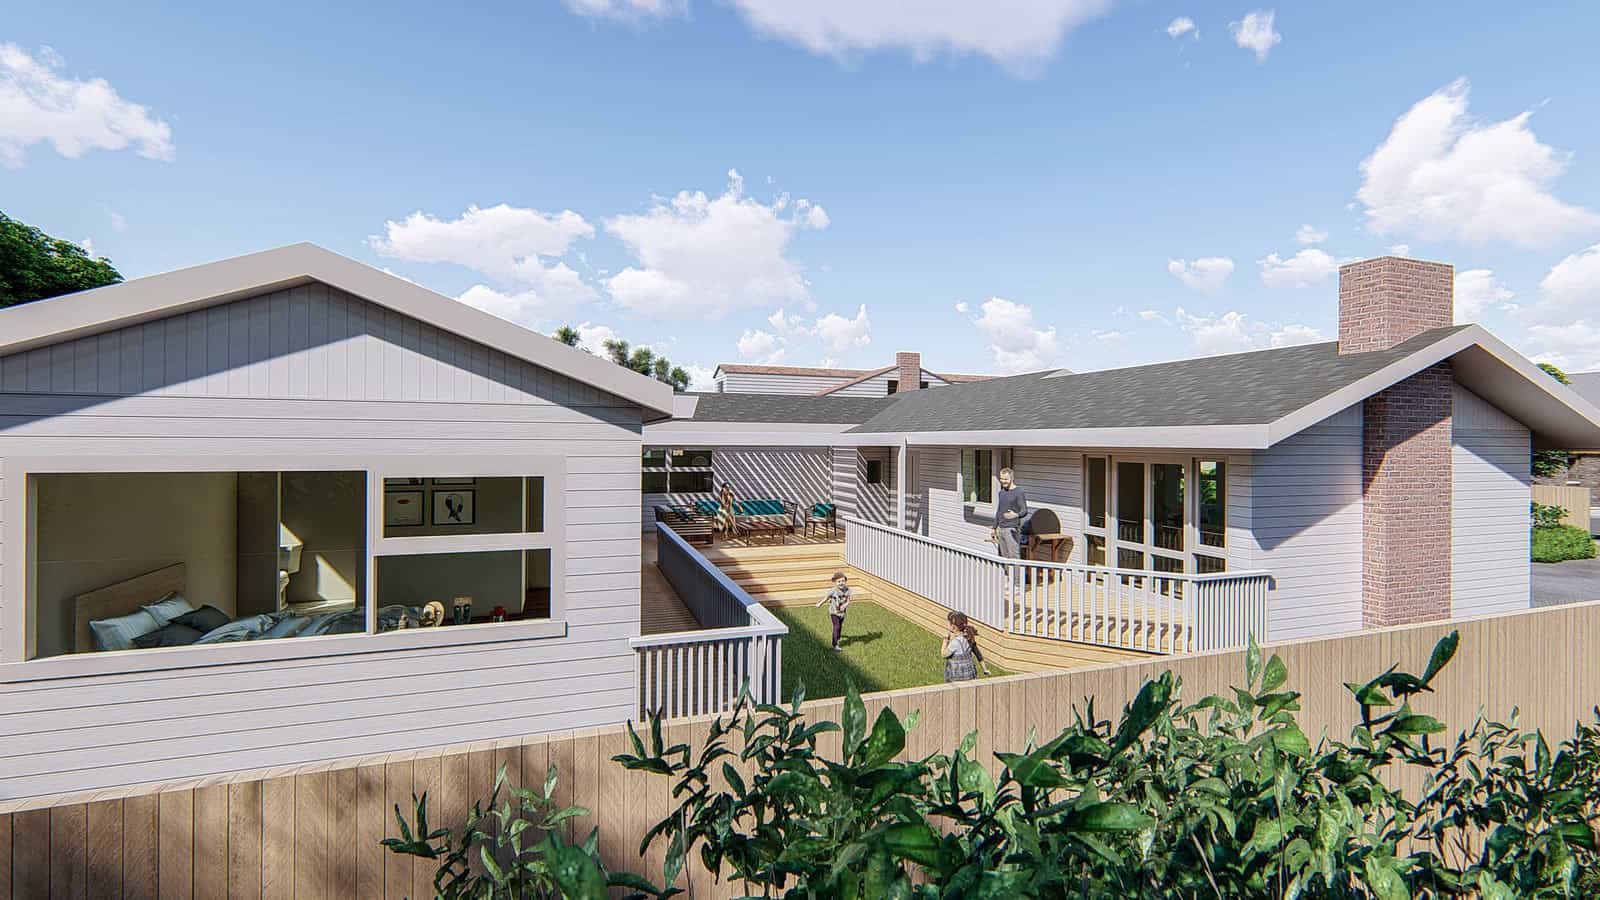
The same process on a real renovation: Mt Roskill Bungalow Extension in Central Auckland.
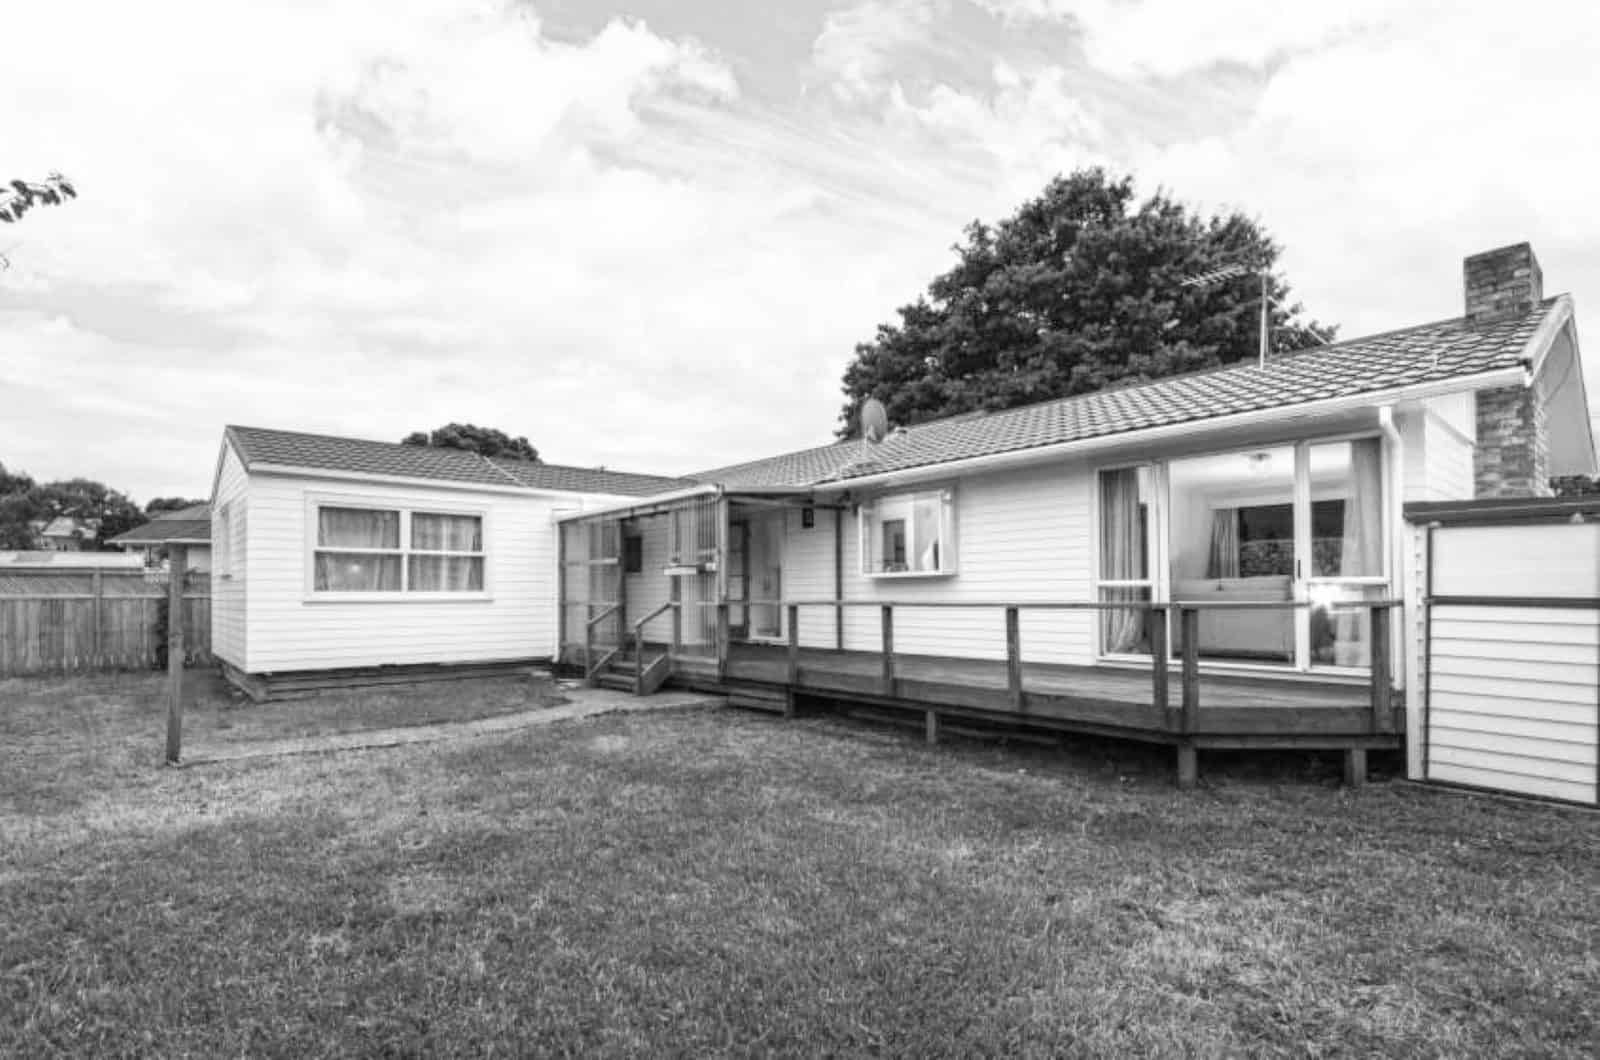 Existing
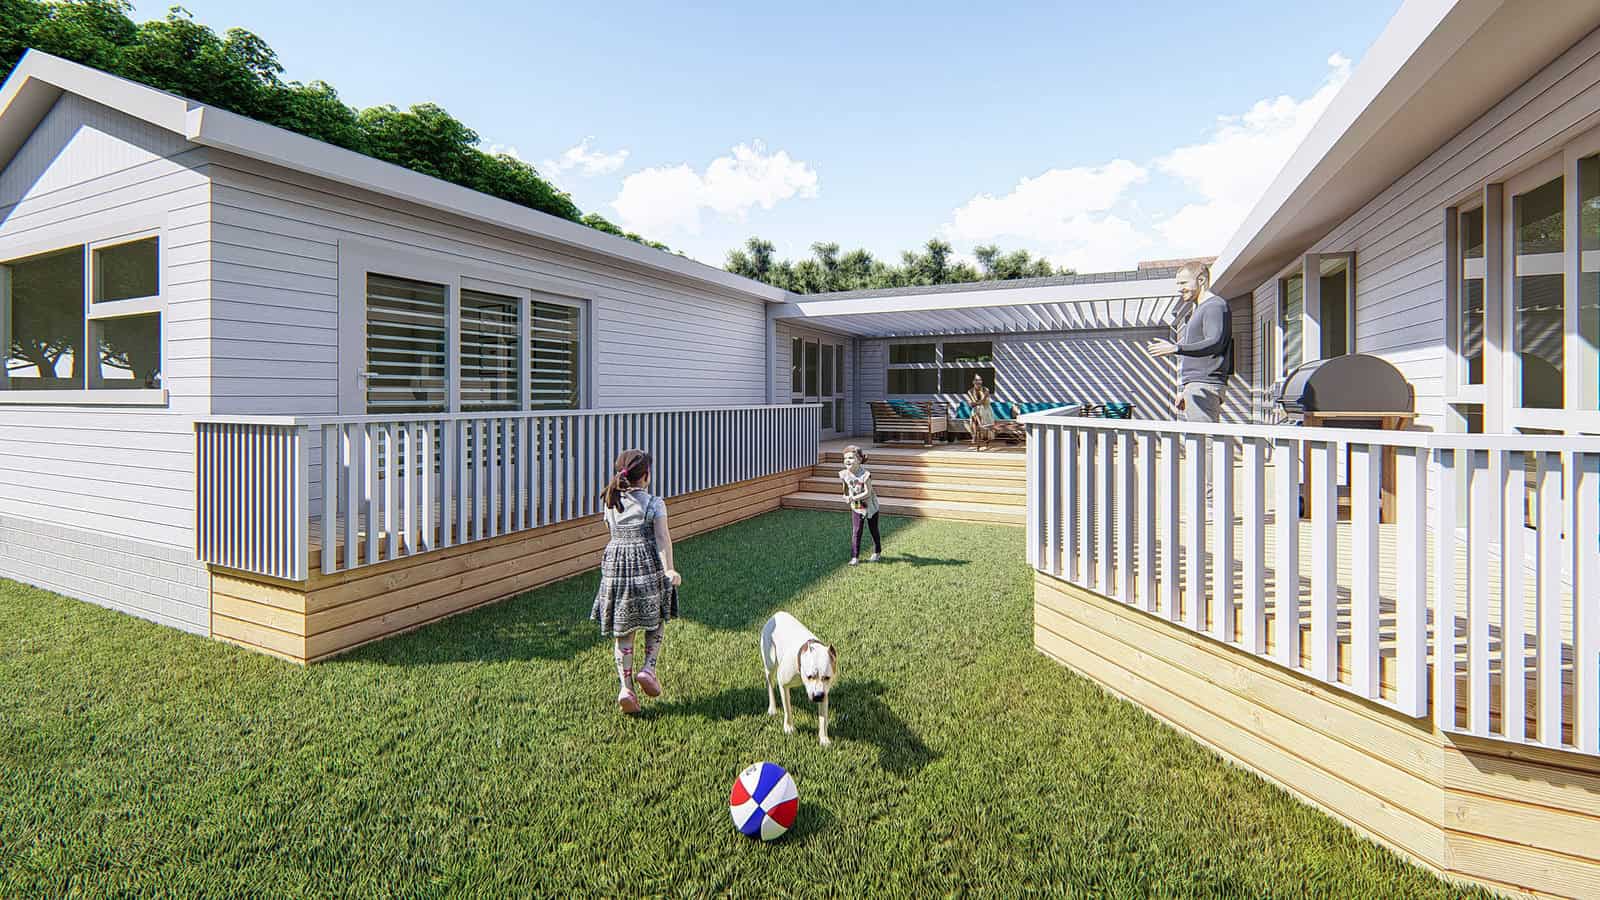 Proposed (render)
Home Extensions: Expanding Your Auckland Property
An extension buys you room — a bedroom for a growing family in Parnell, a north-facing living area in Devonport. Whatever the shape of it, the drawings do the heavy lifting: dimensions, materials, and exactly how the new work joins the existing house.
We get asked this one a lot: why involve a designer just to push a room out by two metres? Simple. Even a small extension means your builder is joining new structure to old, and that join has to hold. Right materials, right angles, right connections. Those angles come straight off the architectural drawings, the council signs them off before a hammer swings, and inspectors check the build against them as it goes up. Fail an inspection and the builder reworks it until it passes.
The plans set out floor layouts, elevations and the structural bones — foundations, roofing. They also have to sit inside the Auckland Unitary Plan’s zoning rules: height-to-boundary, site coverage (Auckland Unitary Plan). On coastal sites we detail weatherproofing to suit Auckland’s damp, using materials like treated timber to keep moisture out.
They also handle the awkward parts of a site — a sloping section in Westmere, say. Cross-sections and site plans sort the drainage and foundation stability that Auckland’s volcanic ground demands. Get them right and the job clears council faster and costs less to build.
Garage Conversions: Repurposing Space in Auckland Homes
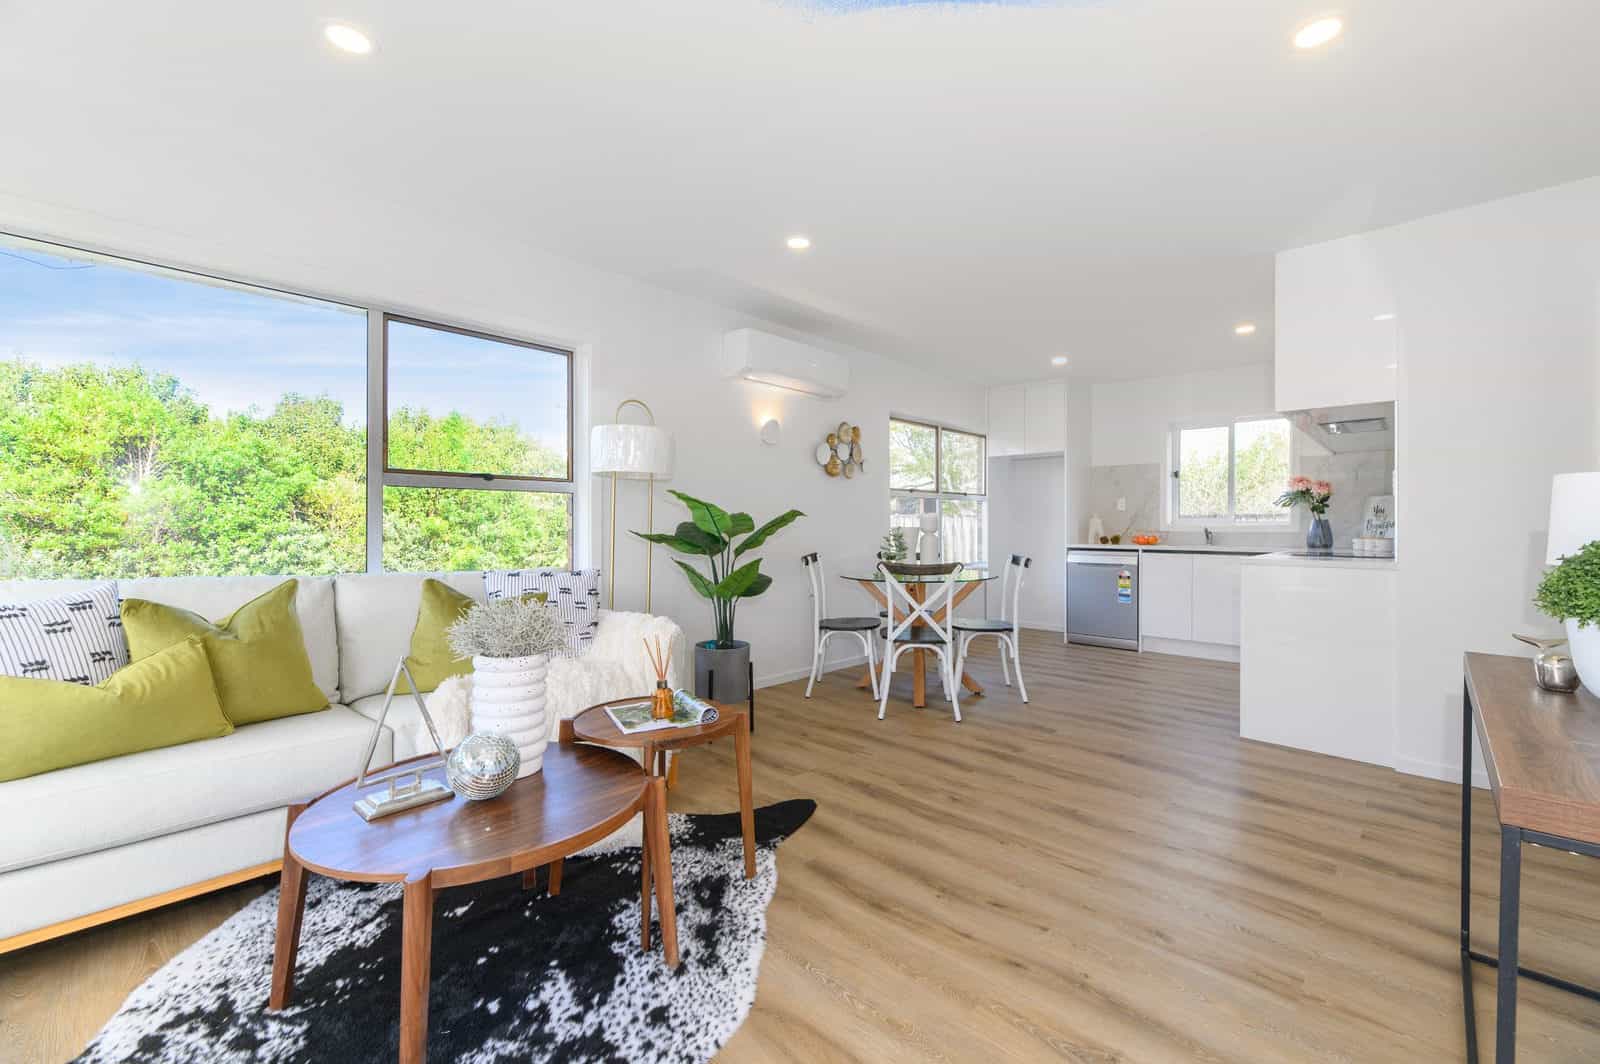
A garage conversion turns dead storage into a home office, a rental, or extra living space. In Grey Lynn or Ponsonby, where land is dear, it’s one of the cheaper ways to gain floor area. It still needs proper design, though — the work has to meet the Building Code and actually function as a room.
Council treats a garage as non-habitable space, built to one set of rules. Turn it into a rumpus or a granny flat and it becomes habitable space, which answers to a completely different set. Bridging that gap from non-habitable to habitable is where the strict requirements kick in.
So the builder works to a set of drawings, same principle as an extension. It takes someone across the current Building Code and able to draw to it — not usually a builder or renovation company’s strong suit. That’s the designer’s job.
Add plumbing and waste pipes and the designer matters even more. They’ll read your property file, which a builder or renovation company usually can’t interpret, to work out whether it’s even feasible. There may be obstructions under the slab that rule out running pipes there. And the drawings have to pin down exactly where new plumbing connects to the council lines in your street.
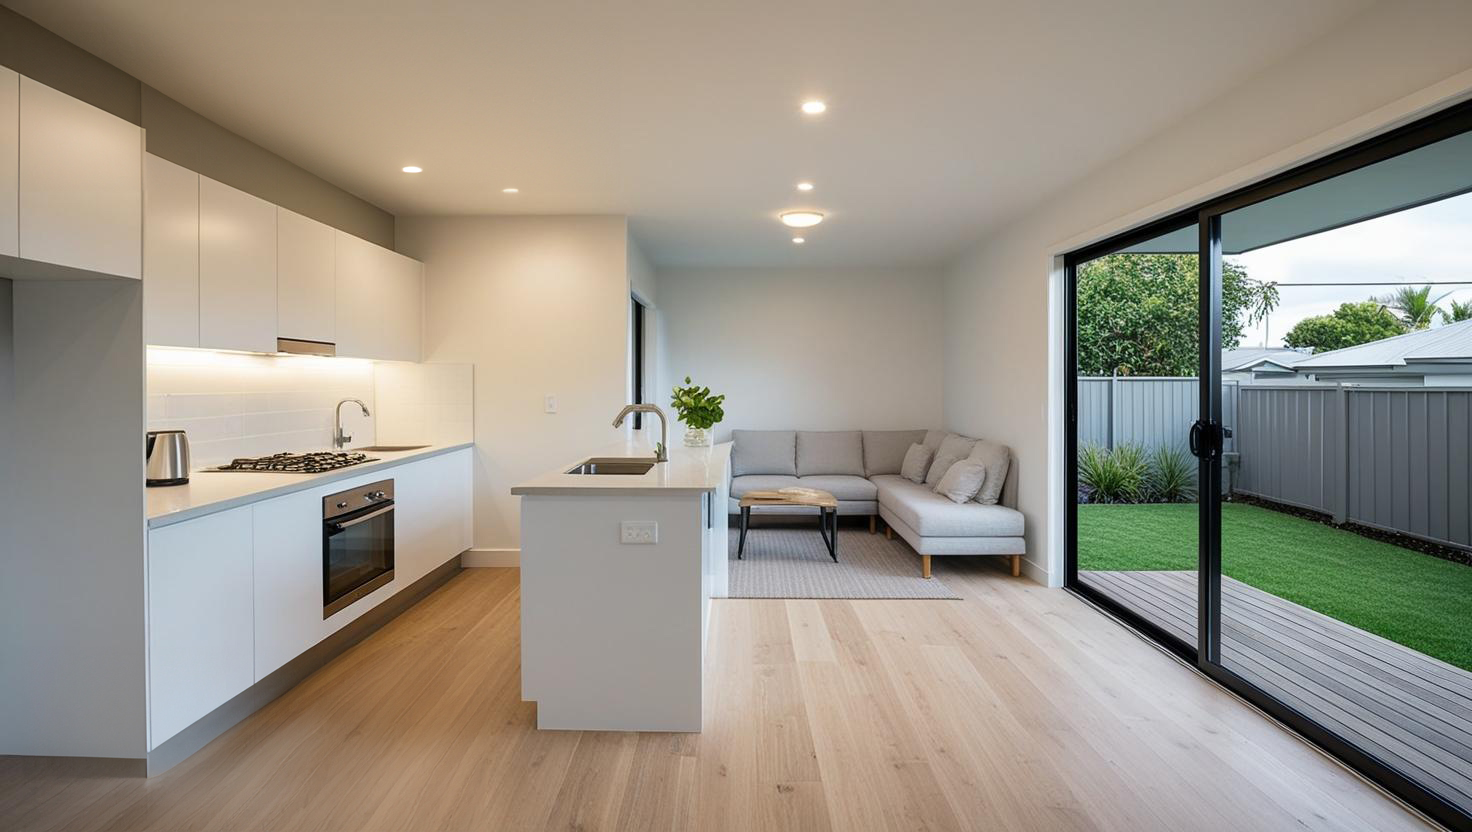
Our conversion drawings cover floor plans, insulation and where the windows go — natural light counts on Auckland’s grey days. Ventilation gets attention too, since a converted garage has to meet the Healthy Homes Standards for airflow and heating (Tenancy Services). We’ll often specify high-performance glazing to hold the heat and trim winter power bills.
Pull out an internal wall or cut in a new doorway and the drawings have to confirm what’s load-bearing. We work with structural engineers so the conversion meets Building Code, including the seismic side of things in a region that shakes (MBIE Building Code). Clear plans also make the consent run smoother.
Read more on Garage conversion
Garage conversion costs in Auckland
Adding Waste Pipes: Plumbing Upgrades in Renovations
New waste pipes for a bathroom, kitchen or laundry come up constantly in Auckland renos, especially in the older homes around Herne Bay and Epsom.
Same story as the garage: your builder follows drawings to run waste pipes from the bathroom out to the council mains in your street.
The drawings set the pipe routes, gradients and where everything ties into the wastewater network Watercare runs (Watercare). Your designer works around what’s on site — shallow soil over volcanic rock in somewhere like Mount Albert can force pipes around obstacles underground. On a two-storey home, vertical waste stacks keep the drainage moving and stop blockages.
There’s an environmental angle too. Auckland leans hard on water conservation, so efficient waste systems matter, and we’ll build in greywater recycling where a site allows it — in step with the city’s sustainability goals. Precise specs mean the plumber isn’t guessing, which saves costly rework and keeps council happy.
| Scenario | Consent Required? | Details/Conditions |
|---|---|---|
| General repairs, maintenance, and replacement | No (Exempt under Schedule 1, Part 1, Clause 1) |
|
| Replacing a bath with a shower | No (Exempt under Schedule 1, Part 1, Clause 1) |
|
| Installing a new wet-area shower | Yes |
|
| Altering or removing load-bearing walls | Yes |
|
| Adding a new bathroom | Yes |
|
| Changing the position of sanitary fixtures | Yes (unless minor) |
|
| Waterproofing alterations | Yes (in most cases) |
|
| Installing or altering ventilation systems | Yes (if new or significant changes) |
|
| Work affecting fire safety systems | Yes |
|
| Plumbing and drainage work by unauthorized persons | Not exempt (Consent required) |
|
Notes:
- Exemptions: Work listed in Schedule 1 of the Building Act 2004 does not require a building consent but must still comply with the Building Code and other regulations (e.g., plumbing standards). Always check with your local council, as interpretations of exemptions may vary.
- Licensed Professionals: Plumbing, drainage, and restricted building work (e.g., structural or waterproofing) must be done by licensed building practitioners (LBPs) or authorized tradespeople to meet legal requirements.
- Council Confirmation: For any uncertainty (e.g., minor repositioning of fixtures or borderline exemptions), contact your local territorial authority or building consent authority (BCA) before starting work to avoid penalties or retrospective consents.
- Building Code Compliance: Even exempt work must meet the performance standards of the New Zealand Building Code, covering aspects like structure (B1), moisture control (E3), ventilation (G4), and sanitation (G13).
- Additional Resources: The Building Performance website (www.building.govt.nz) provides detailed guidance, including the “Can I build it?” tool (www.canibuildit.govt.nz) to check specific exemption scenarios.
Disclaimer:
This table is a general guide based on information from www.building.govt.nz as of 13 June 2025. Specific circumstances may require expert advice or council confirmation. MBIE recommends consulting with your local council or a licensed professional before proceeding with bathroom renovations.
Making Beams for Load-Bearing Walls: Structural Precision
Knocking out a load-bearing wall for an open-plan layout is one of the most common jobs we see, in heritage villas and newer homes alike. Around Mount Eden or Newmarket, everyone wants that airy, indoor-outdoor feel. Take the wall out, though, and you need drawings to prove the house still stands up.
The drawings spell out the size, material and position of the beam or lintel that picks up the load the wall used to carry. Your designer works with a structural engineer to size the steel or timber, allowing for Auckland’s seismic requirements. Bigger open-plan spans usually call for high-strength steel, detailed to meet NZS 3604 (Standards New Zealand).
They also cover the connections — right down to how the beam meets existing foundations or the roof. Often the beam gets tucked into the ceiling line for a clean finish. Council reads structural alterations closely, so these are the plans that carry the consent.
Adding a Retaining Wall: Managing Auckland’s Terrain
Auckland’s hill suburbs, like Titirangi and Orakei, often need a retaining wall to hold a slope or claw back some usable yard. A wall like that needs drawings for stability, drainage and the local rules. The design gets tailored to the ground it’s sitting in.
The drawings set the wall’s height, materials (concrete, timber or stone) and reinforcement. Auckland’s clay and volcanic soils shift, so the design has to guard against subsidence. Drainage counts just as much: weep holes and gravel backfill stop water building up behind the wall when Auckland throws down its heavy rain (NIWA Climate Data).
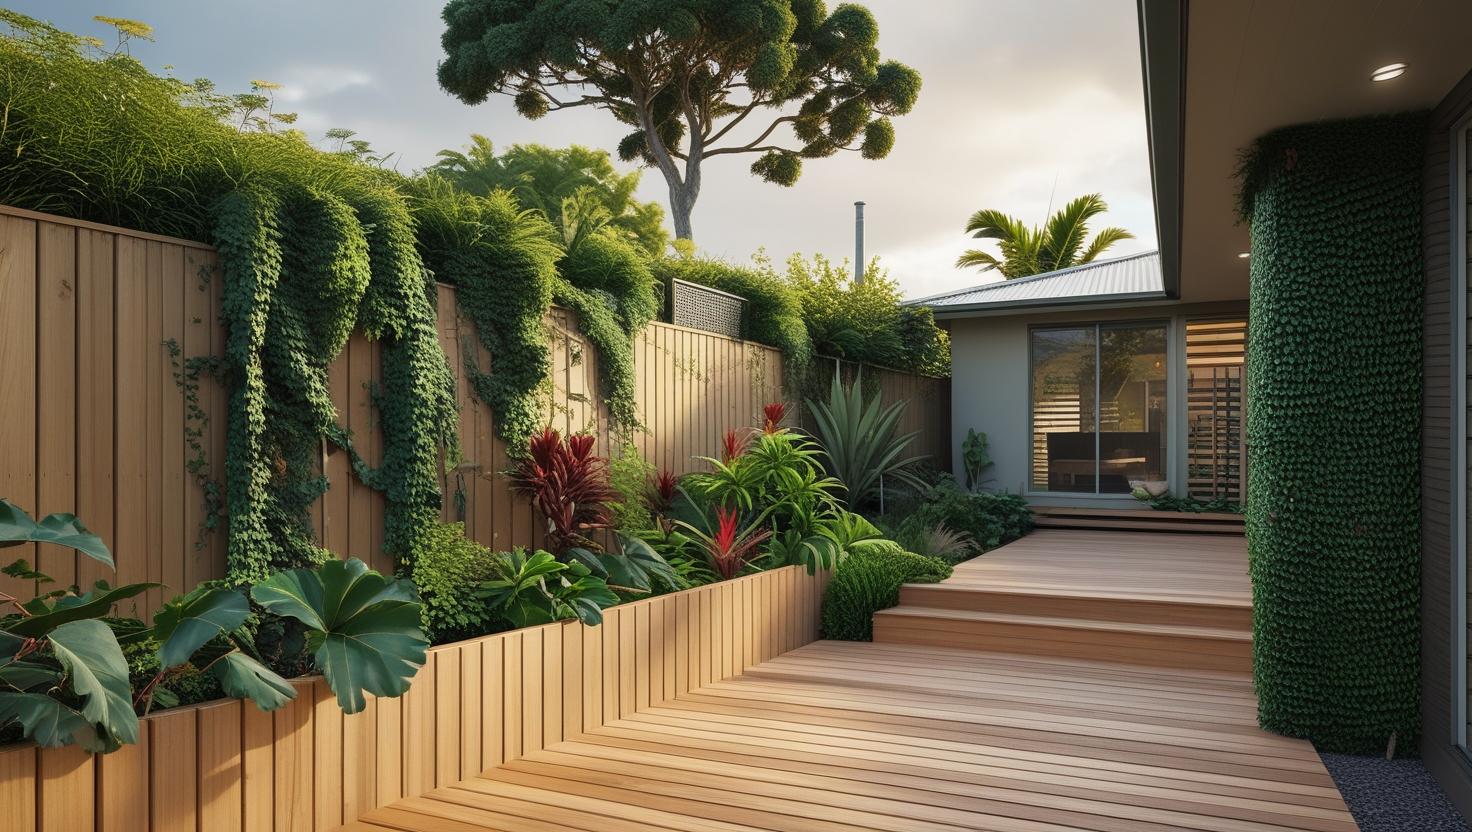
Conceptual drawings of a home with a retaining wall that required consent.
Anything over 1.5 metres also has to satisfy the Auckland Unitary Plan, and that means resource consent. Site plans and cross-sections show how the wall fits the rest of your section, which keeps council approvals moving and gives your builders something clear to work to.
Working Through Auckland’s Consent Rules
Every Auckland renovation answers to two documents: the Building Act 2004 and the Auckland Unitary Plan. Our job is to make consent for an extension, garage conversion, waste pipes, beams or a retaining wall as painless as it can be. We deal with council directly, with plans that cover zoning, heritage overlays and environmental impact.
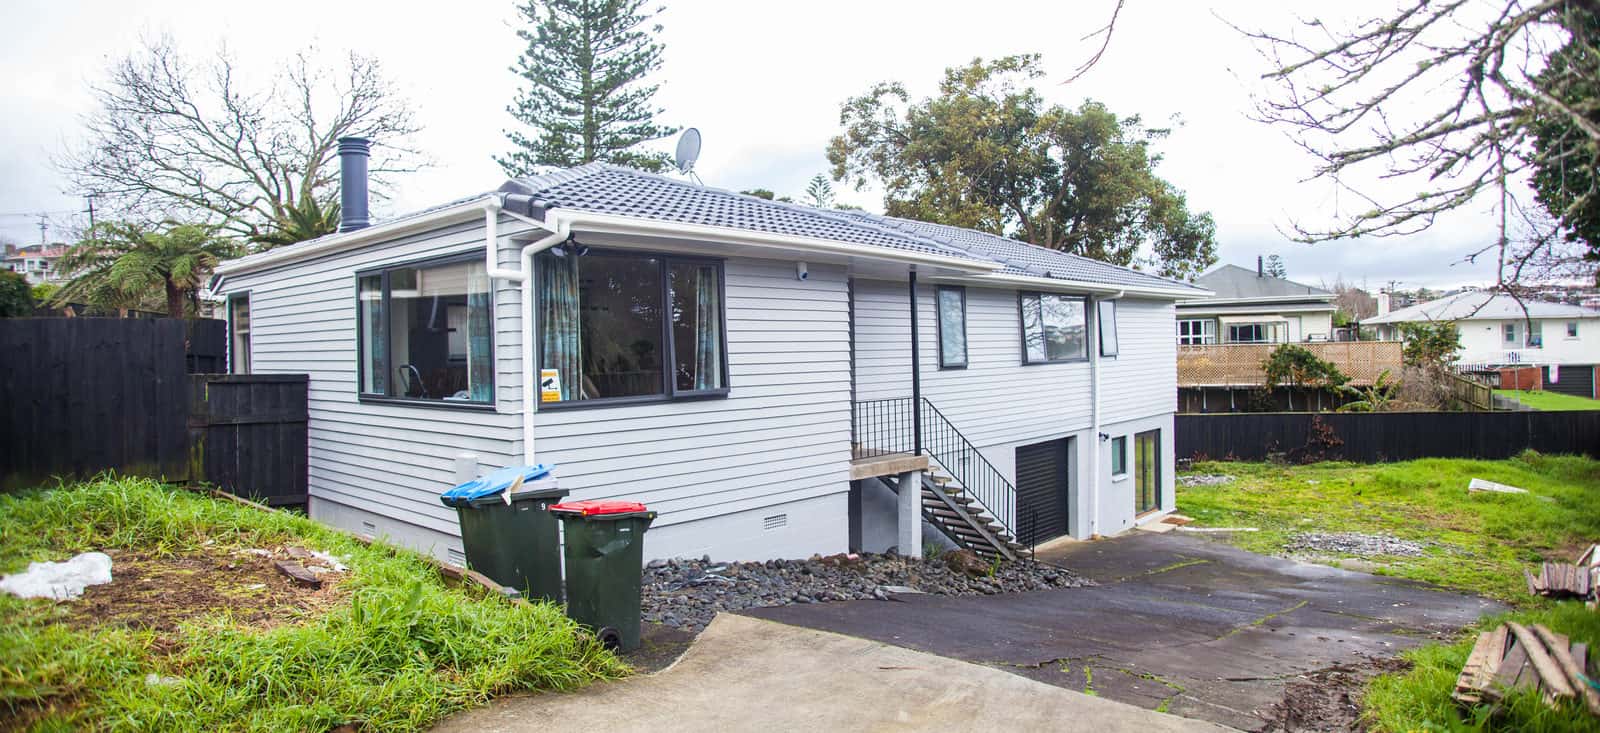
 Existing
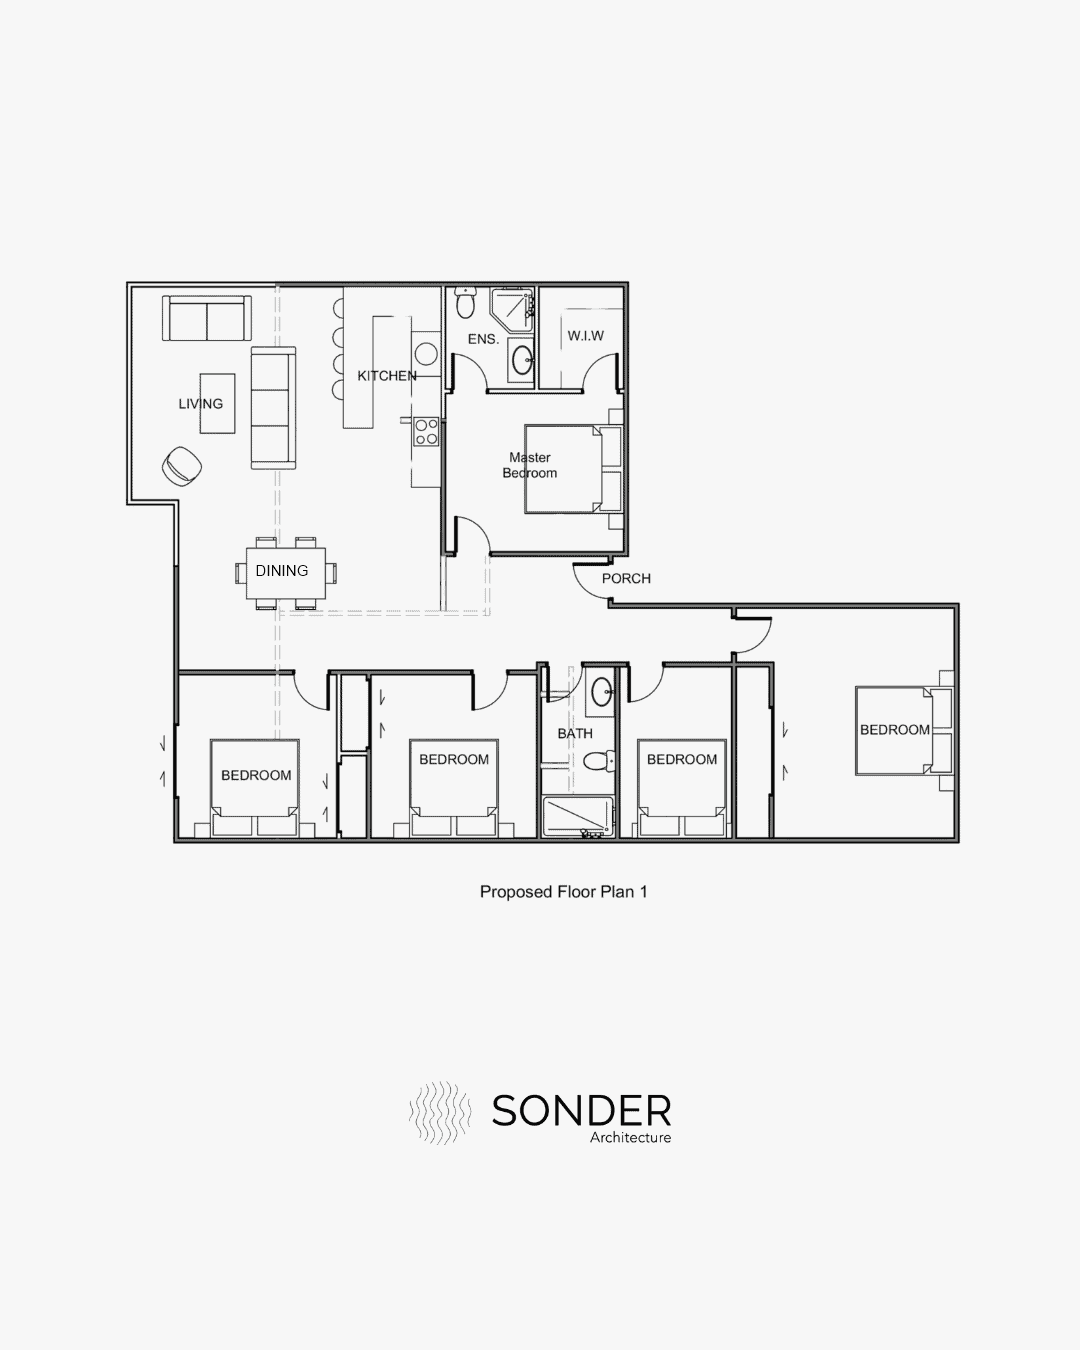 Proposed
A reno in a heritage pocket like Parnell is a good example — the drawings have to respect the old character while meeting current standards. We design to the character-area guidelines so the street keeps its look (Auckland Council Heritage). Sorting that early is what keeps delays off the project.
Sustainability in Auckland Renovations
Sustainability isn’t a bolt-on for us. Auckland’s climate targets push renovations toward better energy efficiency, and passive design does a lot of that work quietly — orienting an extension to catch the sun, specifying decent insulation in a garage conversion. Those calls lower running costs and line up with the city’s low-carbon aims (Auckland Climate Plan).
On waste-pipe upgrades we spec water-saving gear like low-flow fixtures, which backs Watercare’s conservation push. Retaining walls use locally sourced materials to cut transport emissions, and beams get sustainable timber where the structure allows. Good for the home’s value, easier on the environment.
Read more:
Architectural Design process in NZ 2025
Building consent for 2025 explained
2. When is an architectural designer not needed for a home renovation?
Now the flip side: when you don’t need consent at all — across bathrooms, kitchens, outdoor work and general reno jobs. Always confirm exemptions with your local council, since interpretations vary by region.
Bathroom Renovations: When Consent Isn’t Required
Bathrooms touch plumbing, waterproofing and sometimes structure, so consent is a fair thing to worry about. Plenty of low-risk bathroom jobs are exempt, though, which leaves room to design a good-looking, workable space without going near council.
Exempt Bathroom Renovation Activities
-
Like-for-Like Fixture Replacements: Replace existing fixtures, such as taps, vanities, bathtubs, or showers, without altering plumbing or drainage systems. For example, swapping an old vanity for a modern one or installing a new proprietary shower unit in the same location requires no consent. Designers can focus on aesthetic upgrades, specifying high-quality fixtures in home plans. You do not need an architect for this, but merely a renovation designer to understand the aesthetics.
-
Cosmetic Updates: Paint walls, install new tiles, or add non-structural cabinetry without modifying plumbing or structural elements. These changes enhance visual appeal and functionality, allowing designers to experiment with textures and layouts in their plans.
-
Repositioning Fixtures Without Adding New Ones: Move a vanity, bath, shower, or toilet within the existing bathroom space, provided no new sanitary fixtures are added and plumbing modifications remain minor. For instance, relocating a shower within the same room avoids consent if drainage systems stay unchanged. Designers can optimise spatial flow in home plans without triggering consent requirements.
-
Removing a Bath for a Shower: Replace a bath with a shower-over-bath or a proprietary shower unit, as long as no additional waste pipes are installed. This exemption supports accessible design solutions, such as walk-in showers, which designers can incorporate into plans for aging-in-place renovations.
Consent Triggers to Avoid
Consent is required for bathroom renovations involving:
-
Structural changes, such as moving or removing load-bearing walls.
-
Significant plumbing alterations, like installing new pipes or modifying drainage.
-
Adding new sanitary fixtures, such as an extra toilet or shower.
-
Installing tiled wet-area showers, which involve waterproofing membranes and critical building work.
-
Modifications in multi-level buildings that affect fire separations or structural integrity.
Kitchen Renovations: What You Can Do Without Consent
The kitchen is where a lot of homeowners spend the bulk of their reno budget. Many kitchen jobs are exempt, which frees a designer to plan boldly without a consent hanging over the work.
Most kitchen renos stay consent-free because they’re really just new cabinetry and a benchtop. It changes the moment you take down a wall for an open-plan layout and hit something load-bearing. You’ll also want a designer for major plumbing moves like relocating a sink or a new drainage run, or for rewiring, new circuits, and new windows or external doors.
Exempt Kitchen Renovation Activities
-
Cabinet and Countertop Replacements: Swapping cabinetry and a benchtop doesn’t need consent. Keep the plumbing and power points where they are and you’re still in the clear. New cabinetry or a quartz benchtop in the same footprint is consent-free — leaving a designer free to spec custom storage or premium materials that lift the look.
-
Cosmetic Enhancements: Cosmetic upgrades like painting walls, installing backsplash tiles, or upgrade flooring with non-structural materials also requires no consent. These updates allow designers to introduce contemporary styles, such as minimalist or industrial designs, in home plans.
-
Like-for-Like Sink Replacements: Swap a sink without moving it or touching the plumbing connections and no consent is needed. It makes for a tidy upgrade — a modern sink specified without tripping the consent line.
-
Non-Structural Partition Changes: Installing or removing non-load-bearing partitions within the kitchen space, provided they do not affect the building’s weathertightness or structural integrity will require no consent. Designers can use this flexibility to create open-plan layouts or define zones in home plans.
Read more
Costs for building a minor dwelling in NZ
Outdoor Renovations: Maximising Exemption Opportunities
Decks, sheds, landscaping — outdoor work has the most room for consent-free projects. Often all you need is a designer to show you the visuals; no formal drawings required.
Exempt Outdoor Renovation Activities
-
Low-Height Decks and Platforms: Building decks or platforms up to 1.5 metres above ground level. For example, a ground-level deck for outdoor dining requires no consent. You just require a designer for visuals or you can even show your builder a picture and materials that you like for the renovation to take place.
-
Small Sheds and Structures: Constructing single storey detached buildings such as sheds, greenhouses or a rumpus room with a floor area below 30 square metres requires no consent. However, they need to be built using light weight materials or has to be designed by Licensed building practitioner or Professional engineer. These structures cannot include kitchen or bathroom facilities. Designers can create plans for stylish storage sheds or garden studios.
-
Fences and Walls: You can build fences or walls up t0 2.5 metres high without requiring consent. This exemption supports privacy-focused designs, allowing designers to incorporate modern fencing materials, such as timber or metal, into outdoor plans.
-
Outdoor Fireplaces: Building permanent outdoor fireplaces or ovens up to 2.5 metres high with a cooking surface of 1 square meter requires no consent. However they have to be at least 1 metre from boundaries or buildings. Designers can integrate these features into outdoor entertaining areas.
-
Ground-Mounted Solar Panels: You can also install solar panel arrays up to 20 square metres in urban zones. This exemption aligns with sustainable design trends, enabling designers to include renewable energy solutions in home plans.
-
Pergolas and Sheds: Homeowners or builders can build a pergola without consent: Schedule 1, clause 6, exempts “building work in connection with a pergola” and sets no size or height limit. Pergolas must comply with Building Code clause B1 (Structure) for wind and load resistance and clause E2 (External Moisture) to avoid impacting the main building.
Consent Triggers to Avoid
Consent is required for outdoor renovations involving:
-
Retaining walls over 1.5 metres high (or 3 metres in rural areas with engineer design).
-
Decks or platforms exceeding 1.5 metres in height.
-
Sheds over 30 square metres or those with plumbing facilities.
-
Fences or walls over 2.5 metres high.
-
Short-span bridges over 6 metres or spanning roads/railways.
| Scenario | Consent Required? | Details/Conditions |
|---|---|---|
| General repairs, maintenance, and replacement | No (Exempt under Schedule 1, Part 1, Clause 1) |
|
| Single-storey detached buildings up to 10m² | No (Exempt under Schedule 1, Part 1, Clause 3) |
|
| Single-storey detached buildings of 10 to 30m² | No (Exempt under Schedule 1, clauses 3A, 3B or 43, from 31 August 2020) |
|
| Pergolas (open-framed, unroofed), any size | No (Exempt under Schedule 1, Part 1, Clause 6) |
|
| Decks or platforms up to 1.5m above ground | No (Exempt under Schedule 1, Part 1, Clause 6) |
|
| Fences or walls up to 2.5m high | No (Exempt under Schedule 1, Part 1, Clause 7) |
|
| Retaining walls up to 1.5m high | No (Exempt under Schedule 1, Part 1, Clause 8) |
|
| Outdoor fireplaces or ovens up to 2.5m high | No (Exempt under Schedule 1, Part 1, Clause 11, from 31 August 2020) |
|
| Ground-mounted solar panel arrays up to 20m² (urban) | No (Exempt under Schedule 1, Part 1, Clause 12, from 31 August 2020) |
|
| Flexible water storage bladders up to 200,000L | No (Exempt under Schedule 1, Part 1, Clause 13, from 31 August 2020) |
|
| Decks or platforms over 1.5m above ground | Yes |
|
| Fences or walls over 2.5m high | Yes |
|
| Retaining walls over 1.5m high | Yes |
|
| Pergolas with enclosed sides or solid roof | Yes, unless another Schedule 1 clause covers it |
|
| Single-storey detached buildings over 30m² | Yes |
|
| Work affecting load-bearing structures | Yes |
|
| Plumbing or drainage work (e.g., outdoor kitchens) | Yes |
|
| Swimming pools and associated fences | Yes |
|
| Work in multi-unit or commercial properties | Yes (in most cases) |
|
Notes:
- Exemptions: Work listed in Schedule 1 of the Building Act 2004 is exempt from requiring a building consent but must comply with the Building Code and local council district plan rules (e.g., height, setbacks, site coverage). Confirm exemptions with your local council, as interpretations may vary.
- Licensed Professionals: Restricted building work (e.g., structural or weathertightness-related) must be carried out or supervised by a Licensed Building Practitioner (LBP). Plumbing or drainage work requires a licensed plumber under the Plumbers, Gasfitters, and Drainlayers Act 2006. Structural designs may require a Chartered Professional Engineer (CPEng).
- District Plan Rules: Exempt work must adhere to local council rules on zoning, height, boundary setbacks, and site coverage. Resource consents may be required if district plan rules are breached. Contact your local council or check the Auckland Unitary Plan (for Auckland projects).
- Building Code Compliance: All outdoor renovations, whether exempt or not, must meet Building Code standards, including structural stability (Clause B1), durability (Clause B2), weathertightness (Clause E2), and fire safety (Clause C, where applicable).
- Additional Resources: Use the “Can I build it?” tool at www.canibuildit.govt.nz to check exemptions. The Building Performance website (www.building.govt.nz) provides detailed guidance on consents and exemptions.
Disclaimer:
This table is a general guide based on information from www.building.govt.nz as of 13 June 2025. Specific circumstances may require expert advice or council confirmation. MBIE recommends consulting with your local council or a licensed professional before starting outdoor renovations.
3. Porches, Verandas and Pergolas
Porch, veranda, pergola — people use the three words as if they mean the same thing, and that mix-up trips up a lot of our clients. Council doesn’t treat them the same. Each has its own rules on size, exemptions and when a permit is required.
Understanding Porches and Verandas
Porches and verandas enhance homes with functional, sheltered outdoor spaces. A porch is a roofed structure projecting from a building’s face, often open at the front, protecting entrances. A veranda is a longer, roofed structure that may extend along one or more sides of a building. Both are typically built with durable materials and may cover raised decks or patios.
Key considerations for design:
- Stormwater Management: Ensure compliance with Building Code requirements for roof stormwater disposal. Engage an Authorised Drainlayer for new drains and consider professional guidance for council approvals.
- District Planning: Verify your design aligns with local council rules, including site coverage, setback requirements, daylight access planes, and permitted activities. Obtain resource consent if required.
- Fire Safety: If building near boundaries, incorporate Building Code requirements for fire protection, particularly to prevent external fire spread to neighboring properties.
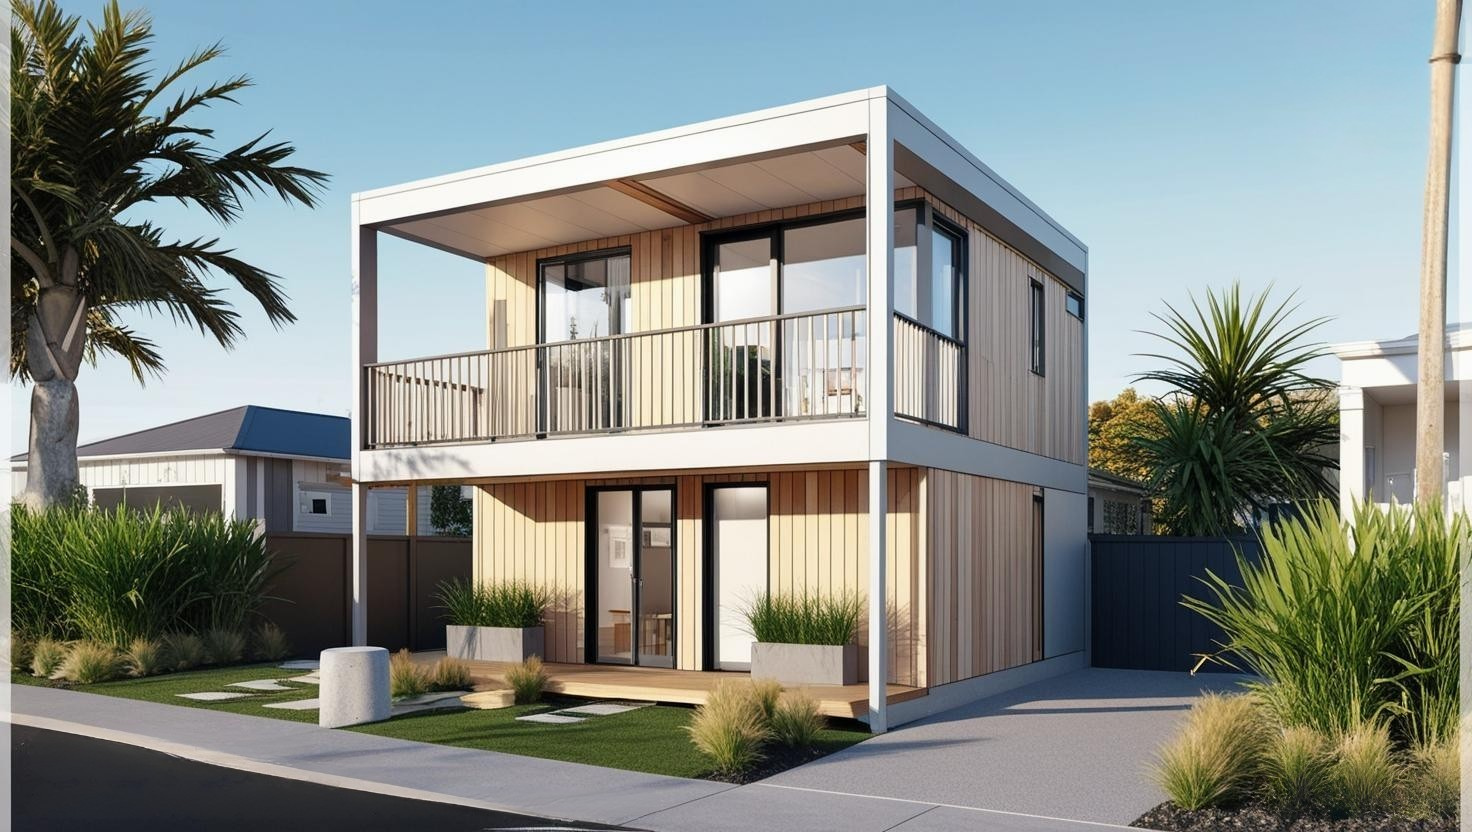
Conceptual drawings by Architectural Designers
Exemptions for Porches and Verandas
Exemptions simplify the process for adding porches or verandas as they do not require building consent provided specific conditions are met.
Exemptions 1:
Porches and Verandas are up to 20 Square metres: You can build or extend a porch or veranda up to 20 square metres without a building consent if it:
- Attaches to an existing building which would be your home.
- Sits at the ground or first storey level. You will not be able to extend your porch or veranda from 2nd storey onwards.
- Does not exceed more than 20 square metres in floor area.
- Does not overhang areas accessible to the public (e.g., restaurants or bars).
Some of the examples of the above exemptions is removing a 20 square metres porch from a dwelling’s entry, extending an existing 10 square metres veranda to 20 square metres for a ground floor apartments and building a 15 square metres roofed structure with open sides to shelter a ground to floor entrance.
Non-Exempt for Porches and Verandas
- Extending a 10-square-metre veranda to 35 square metres requires a building consent due to exceeding the size limit.
- Building a veranda on a fourth-floor flat requires a consent as it’s not on the ground floor.
- Constructing a 15-square-metre veranda for a restaurant’s outdoor eating area needs a consent due to public access.
Exemption 2: Porches and Verandas (20–30 Square Metres, Engineer-Designed)
Effective from 31 August 2020, you can build or extend a porch or veranda between 20 and 30 square metres without a building consent if:
- The design is carried out or reviewed by a Chartered Professional Engineer.
- The work follows the engineer’s design.
- The structure is on or attached to an existing building.
- It sits at ground level.
- It does not exceed 30 square metres.
- It does not overhang public-accessible areas.
Examples:
- Extend a porch from 10 to 25 square metres at ground level, designed by a Chartered Professional Engineer.
- Increase a veranda from 20 to 30 square metres for a ground-floor apartment, following an engineer’s design.
- Build a 30-square-metre veranda from a kitset whose design a Chartered Professional Engineer has carried out or reviewed (Schedule 1, clause 46).
Non-Exempt:
- Building a 25-square-metre veranda on a first-floor commercial building requires a consent due to its location.
- Constructing a 35-square-metre veranda, even without public access, needs a consent as it exceeds the size limit.
Exemption 3: Porches and Verandas (20–30 Square Metres, LBP)
You can build or extend a porch or veranda between 20 and 30 square metres without a building consent if:
- A Licensed Building Practitioner (LBP) carries out or supervises any design or construction work (Schedule 1, clause 17A).
- The structure is on or attached to an existing building.
- It sits at ground level.
- It does not exceed 30 square metres.
- It does not overhang public-accessible areas.
Examples:
- Extend a 10-square-metre porch to 25 square metres at ground level, designed and built by an LBP.
- Add a 30-square-metre veranda to a private home, supervised by an LBP.
Non-Exempt:
- Building a 25-square-metre veranda on a first-floor commercial building requires a consent.
- A 30-square-metre veranda built by a homeowner, with no LBP carrying out or supervising the work and no CPEng design (clause 46), needs a consent.
Exemption 4: Enclosing Verandas or Patios (Up to 5 Square Metres)
You can enclose an existing veranda or patio to create a small enclosed space (e.g., a conservatory) without a building consent if:
- The enclosed area does not exceed 5 square metres.
Examples:
- Enclose a 4.5-square-metre patio with glazing.
- Partially enclose a veranda to create a 5-square-metre sunroom with glazed window joinery.
Non-Exempt:
- Enclosing a 15-square-metre veranda into a conservatory requires a building consent due to exceeding the size limit.
Pergolas
Pergolas are simple, unroofed framed structures used as garden features or decorative element or as an simple structure for shade. They can freestanding or attached to a building.
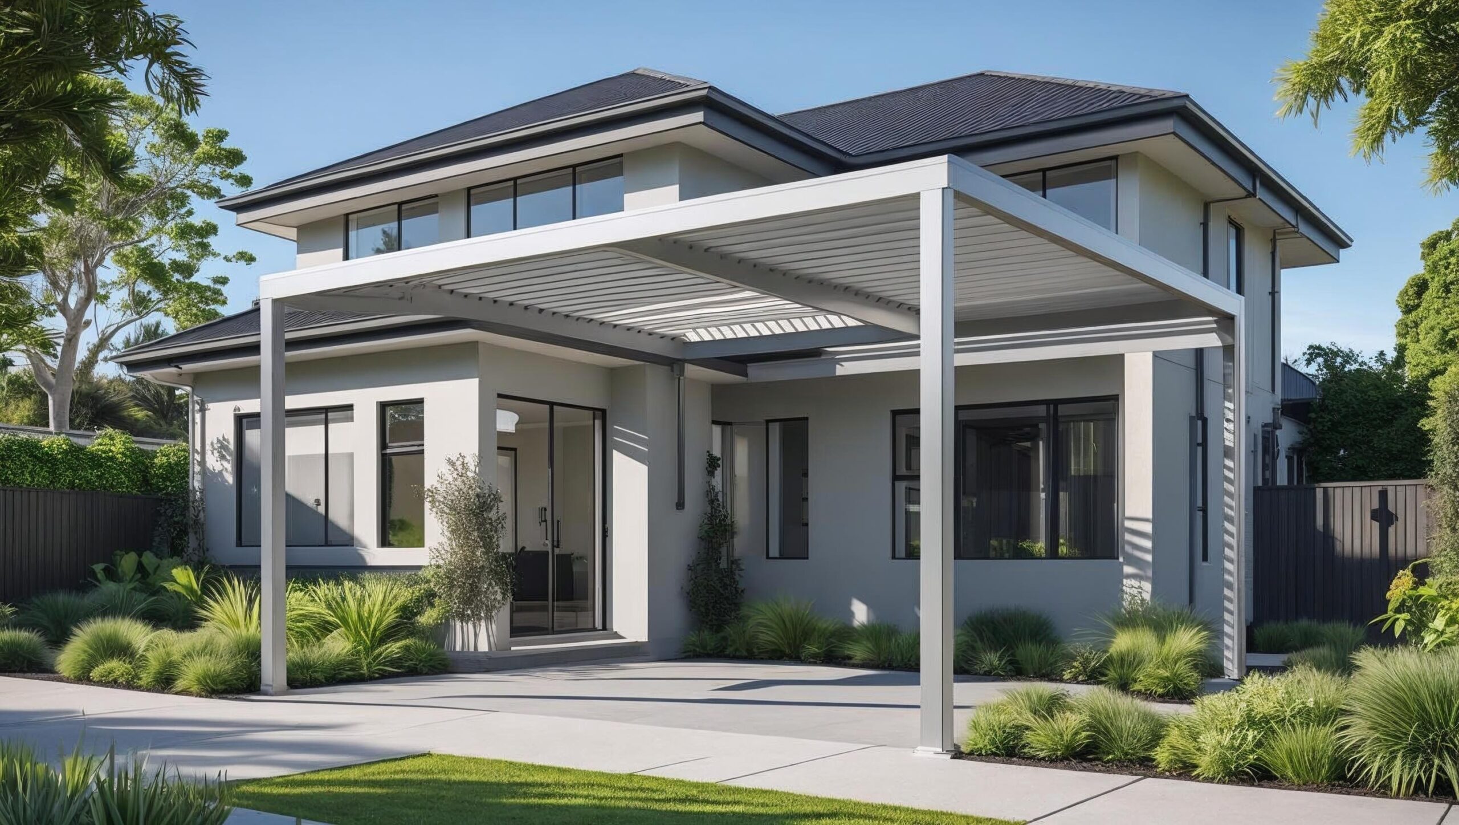
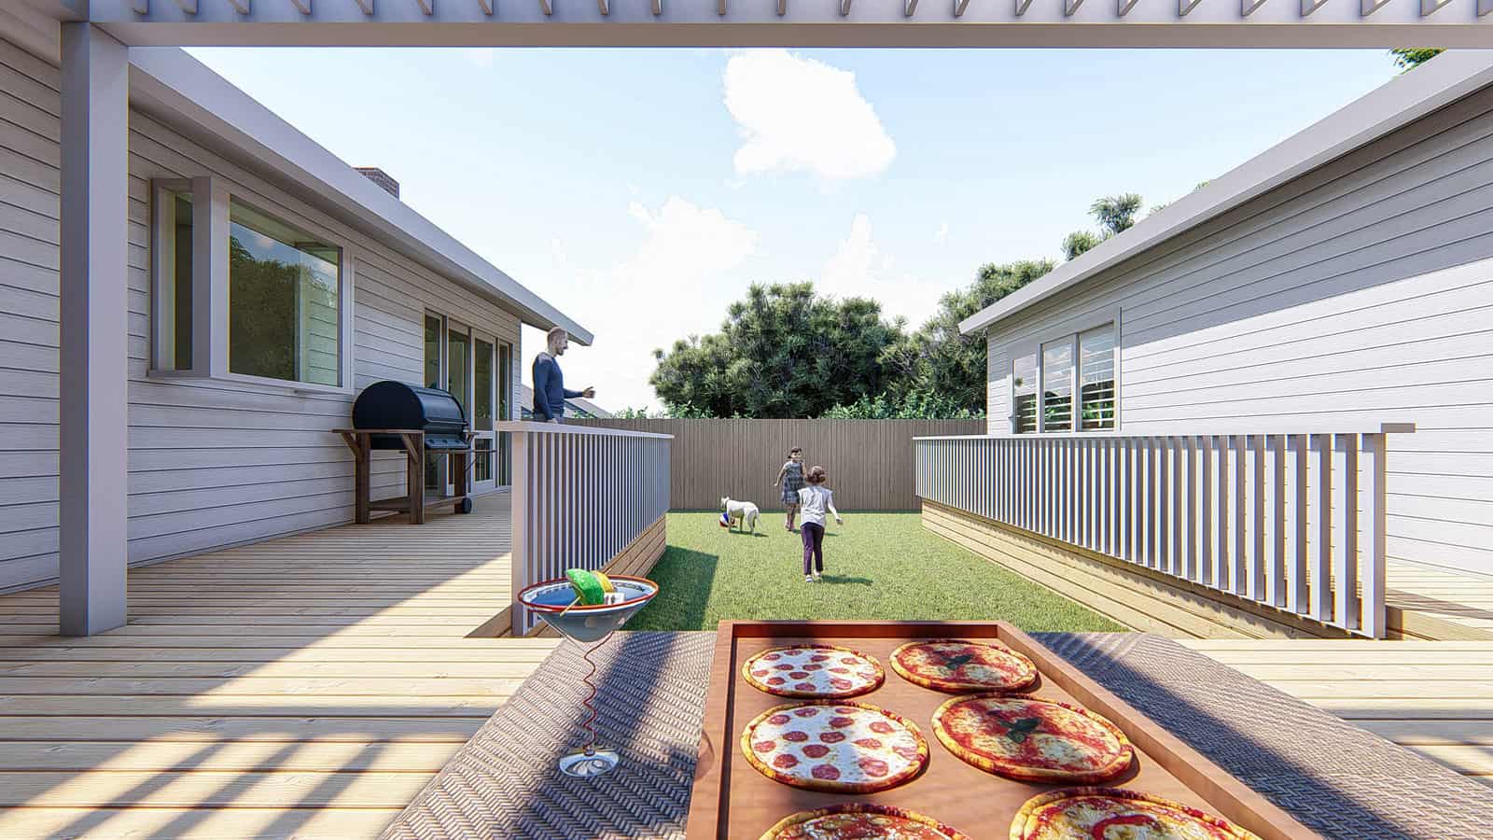
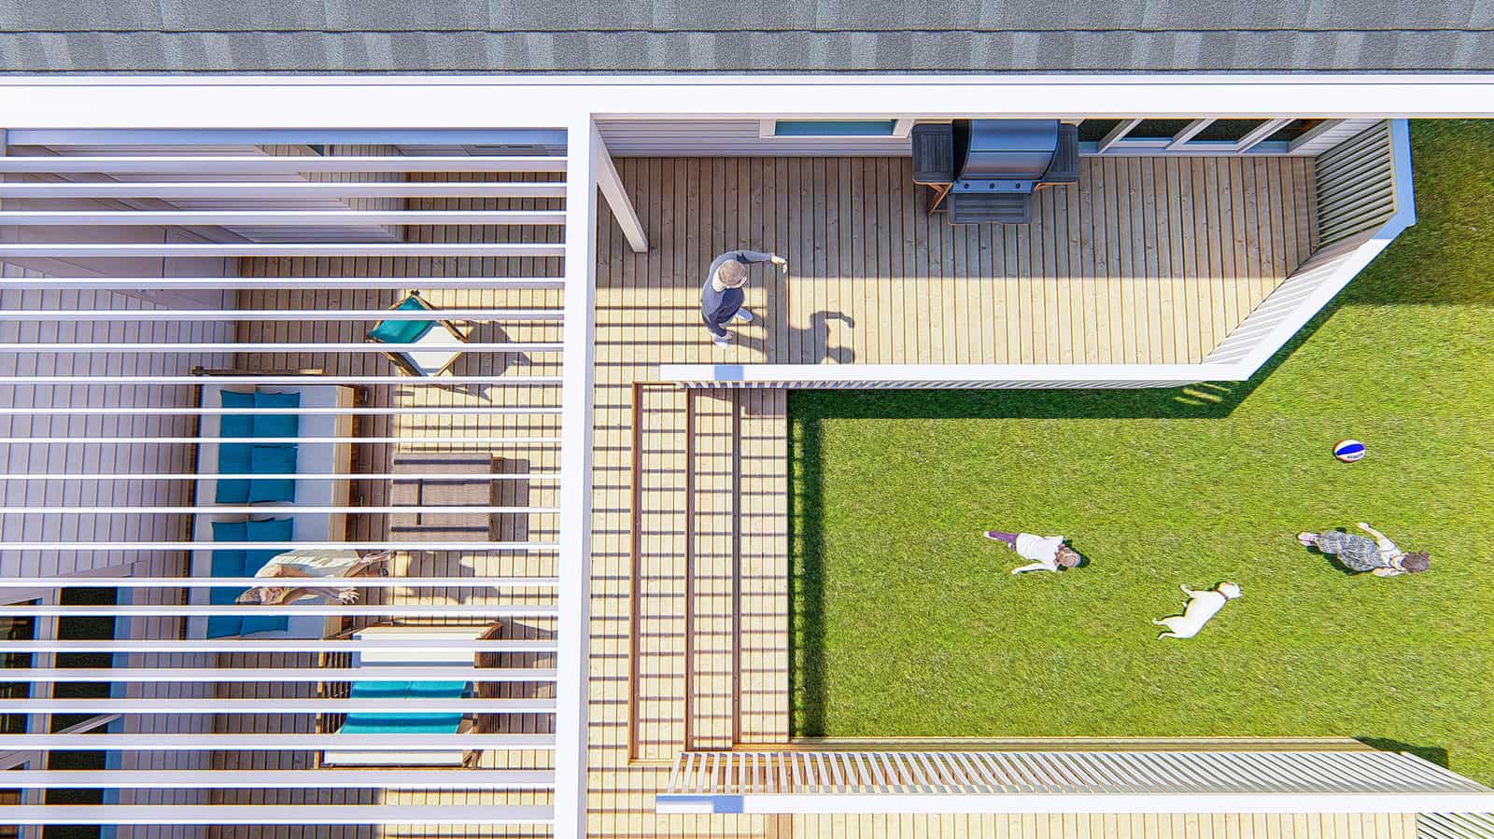
A concept drawing including a large pergola.
Schedule 1, clause 6, exempts “building work in connection with a pergola”. The clause sets no size limit and no LBP condition, so an open pergola needs no building consent whether it is kitset or custom-built, freestanding or attached to your house. If walls or a solid roof mean it is no longer an open pergola, it has to fit another exemption (the porch and veranda rules above, or the awning and carport clauses) or it needs a building consent from Auckland Council. Either way the work must meet the Building Code and the Auckland Unitary Plan.
| Scenario | Consent Required? | Details/Conditions |
|---|---|---|
| Pergola of any size, open-framed and unroofed | No (Exempt under Schedule 1, Part 1, Clause 6) |
|
| Pergola with enclosed sides or roof | Yes, unless another Schedule 1 clause covers it |
|
| Pergola affecting load-bearing structures | Yes |
|
| Pergola involving plumbing or drainage | Yes |
|
Notes:
- Exemptions: Work listed in Schedule 1 of the Building Act 2004 is exempt from requiring a building consent but must still comply with the Building Code and local council district plan rules. Always check with your local territorial authority or building consent authority (BCA) to confirm exemptions, as interpretations may vary.
- Licensed Professionals: Restricted building work (e.g., structural components or attachments to load-bearing structures) must be carried out or supervised by a licensed building practitioner (LBP). Plumbing or drainage work requires a licensed plumber.
- District Plan Rules: Even for exempt pergolas, you must comply with local council rules on height, boundary setbacks, and site coverage. Contact your local council to verify compliance.
- Building Code Compliance: All pergolas, whether exempt or not, must meet Building Code performance standards, including structural stability (Clause B1), durability (Clause B2), and fire safety (Clause C, where applicable).
- Additional Resources: The Building Performance website (www.building.govt.nz) offers tools like “Can I build it?” (www.canibuildit.govt.nz) to check exemption scenarios.
Disclaimer:
This table is a general guide based on information from www.building.govt.nz as of 13 June 2025. Specific circumstances may require expert advice or council confirmation. MBIE recommends consulting with your local council or a licensed professional before starting pergola construction.
4. Who can carry out Exempt Work?
Exempt work varies in complexity, and the Building Act specifies who can undertake it:
- Homeowners/DIY Enthusiasts: Homeowners perform simple tasks like minor repairs, painting, or building small sheds under 10 square metres, using compliant materials and following the Building Code.
- Licensed Building Practitioners (LBPs): Some exemptions need an LBP to design or supervise the work, such as porches and verandas of 20 to 30 square metres and single-storey detached buildings of 10 to 30 square metres built under clause 3B. Clause 3A (lightweight products built to B1/AS1) needs no LBP.
- Chartered Professional Engineers (CPEng): A kitset or prefabricated detached building of 10 to 30 square metres is exempt under Schedule 1, clause 43, when its manufacturer or supplier has had the design carried out or reviewed by a CPEng. A building of that size needs no engineer when it is built from lightweight products to Acceptable Solution B1/AS1 (clause 3A), or when an LBP carries out or supervises its design or construction (clause 3B).
- Registered Plumbers/Drainlayers: Exempt plumbing work, like minor pipe repairs, requires professionals authorized under the Plumbers, Gasfitters, and Drainlayers Act 2006.
- Registered Electricians: Electrical work, even if exempt, must comply with regulations and be performed by a registered electrician.
Designers should confirm professional qualifications and advise clients on responsibilities. If exemptions are unclear, recommend a discretionary exemption application or a full building consent to ensure compliance.
At Sonder, we put those exemptions to work for clients like this:
- Verify Exemptions Early: Use MBIE’s guidance and consult councils to confirm exemptions, avoiding redesigns.
- Detail Plans Precisely: Note that replacements use comparable materials and stay in existing positions, and specify pergola designs as open-framed and unroofed.
- Engage Professionals: Recommend LBPs, CPEng, or registered tradespeople for exempt work requiring oversight, including certifications in documentation.
- Document Work: Advise clients to keep records of exempt work, including pergolas (e.g., plans, receipts, certifications), for property sales.
- Plan for Discretionary Exemptions: For projects slightly outside exemption criteria (e.g., a pergola with partial roofing), prepare discretionary exemption applications with compliance evidence.
- Educate Clients: Provide checklists of exempt vs. consent-required work, referencing Schedule 1, and highlight Building Code compliance
Used well, Schedule 1 exemptions let our team keep home plans efficient and compliant without unnecessary consents. They cover minor repairs, non-structural changes, pergolas and small outdoor structures — work a homeowner can often do, or an LBP, CPEng or registered tradesperson can oversee. Structural alterations, new plumbing and roofed structures beyond the porch, veranda, awning and carport limits still need consent. Knowing which is which, and documenting the work properly, is what keeps a bathroom, kitchen or outdoor project cost-effective and above board.
Porch, Veranda or Pergola: Do You Need Consent in Auckland?
Because the three terms get used interchangeably, homeowners often ask us whether a porch, veranda or pergola needs council approval before they start. The short version: it comes down to size, whether the structure is roofed or enclosed, and whether it sits at ground level. Here is the quick reference we give clients.
- Pergola (open-framed, unroofed): No building consent at any size. Schedule 1, clause 6, exempts building work in connection with a pergola, kitset or custom-built, freestanding or attached. Add walls or a solid roof and it has to fit another exemption, such as the porch and veranda rules below, or it needs consent.
- Porch or veranda (roofed): Up to 20 square metres is exempt when it attaches to your home, sits at ground or first-storey level, and does not overhang a public area. Between 20 and 30 square metres it is exempt only at ground level, and only if a Chartered Professional Engineer designs or reviews it or an LBP carries out or supervises the design or construction.
- Enclosing a veranda or patio: You can enclose up to 5 square metres (say, a small sunroom) without consent. Anything larger needs a building consent because it becomes habitable space.
💡 Homeowner tip: Exempt does not mean rule-free. Even a consent-exempt pergola or veranda still has to meet the Building Code and your Auckland Unitary Plan rules on height, boundary setbacks and site coverage — so a 2.9-metre pergola tight against the boundary can still fall foul of the plan. Run borderline cases past the council or check the free Can I build it? tool first.
Consent triggers reach well beyond outdoor structures. If your renovation involves removing an internal wall, adding a bathroom or toilet, or a tiled shower, it almost always needs a building consent. For a plain-English run-through of what is and is not exempt, our guide to what you can build without a building consent is a good starting point, and if you are weighing a standalone room out the back, see building a sleepout in NZ. When the work does need drawings and a designer, that is exactly the ground our renovation and extension design service covers — from concept through to consent documentation.
For a step-by-step look at how we work, from your first call through to consent lodged with Auckland Council, see our process.
➡ See recent projects we’ve done across Auckland
A porch is a roofed structure projecting from a building, often open at the front, to shelter entrances. A veranda is a longer, roofed structure that may extend along one or more sides of a building. A pergola is a simple, unroofed, framed structure used as a garden feature, either freestanding or attached, with no size limits. No, you can build or extend a porch or veranda up to 20 square metres without a building consent if it’s attached to an existing building, on the ground or first-storey level, and doesn’t overhang public areas (e.g., restaurants). For example, extending a 10-square-metre veranda to 20 square metres is exempt. Yes, you can build or extend a porch or veranda between 20 and 30 square metres without a consent if: (1) a Chartered Professional Engineer designs or reviews it, or (2) a Licensed Building Practitioner (LBP) carries out or supervises its design or construction. The structure must be at ground level, attached to a building, and not overhang public areas. For example, a 25-square-metre porch designed by an engineer is exempt. Yes, you can enclose an existing veranda or patio to create a space like a conservatory without a consent, provided the enclosed area is 5 square metres or less. For example, enclosing a 4.5-square-metre patio with glazing is exempt. Enclosing a 15-square-metre veranda requires a consent. No, pergolas don’t need a building consent if they remain unroofed and open-framed, with no size or height restrictions. For example, a 100-square-metre vineyard pergola or a 10-square-metre pergola over a deck is exempt. Adding roofing, like polycarbonate, requires a consent as it becomes a veranda. Porches and verandas overhanging public areas, such as a 15-square-metre restaurant veranda, require a building consent due to public access, regardless of size. Pergolas in public spaces, like a long unroofed pergola in a park, are exempt if they remain open-framed and unroofed, as they meet the exemption criteria for pergolas. Confirm compliance with local council rules on site coverage, setbacks, daylight access planes, and permitted activities, as resource consent may be required. Ensure stormwater management meets Building Code standards, using an Authorised Drainlayer for new drains. For porches or verandas near boundaries, incorporate fire safety requirements to prevent external fire spread. Sonder Architecture specialises in crafting architectural designs that comply with New Zealand’s building regulations, ensuring your porch, veranda, or pergola enhances your home while meeting exemption criteria. We provide tailored plans to bring your vision to life. Explore our services at sonderarchitecture.co.nz/services/. Architectural drawings ensure your renovation, whether an extension or garage conversion, complies with Auckland Council’s regulations and the New Zealand Building Code. At Sonder, our custom architectural design in NZ provides detailed plans for structural changes, plumbing upgrades, or retaining walls, simplifying consents and guiding builders to bring your vision to life accurately. You need architectural drawings for home extensions in Auckland when adding new rooms, altering structural elements, or exceeding Unitary Plan limits, such as site coverage or height-to-boundary ratios. Our architectural design includes precise floor plans, elevations, and drainage details, ensuring compliance with Auckland’s zoning rules and coastal climate conditions. Garage conversions require architectural drawings to detail insulation, ventilation, and structural changes, ensuring compliance with Healthy Homes Standards and seismic requirements. Sonder’s custom architectural design in NZ specifies window placements for natural light and layouts for functional living spaces, ideal for Auckland’s compact suburbs like Ponsonby. Yes, adding waste pipes for bathrooms or kitchens in Auckland requires drawings to map pipe routes, gradients, and connections to Watercare’s wastewater system. Our architectural design ensures efficient drainage and compliance with plumbing regulations, addressing Auckland’s clay-heavy soils or multi-storey home challenges. Removing or altering load-bearing walls in Auckland homes, like those in Mount Eden villas, requires drawings to specify beams or lintels for structural support. Sonder’s custom architectural design in NZ details beam sizes, materials, and connections, meeting NZS 3604 standards and securing council approval for safe, open-plan designs. Retaining walls over 1.5 meters or in Auckland’s hilly suburbs like Titirangi require architectural drawings for resource consent. Our architectural design includes specifications for materials, reinforcement, and drainage, ensuring stability in Auckland’s volcanic soils and compliance with the Unitary Plan. Sonder integrates sustainability into custom architectural design in NZ by specifying energy-efficient insulation, low-flow plumbing, and locally sourced materials. For extensions domínio or garage conversions, our drawings prioritize passive design, like optimal orientation for sunlight, aligning with Auckland’s low-carbon goals outlined in the Auckland Climate Plan. Our architectural design includes detailed plans addressing Auckland’s Unitary Plan, heritage overlays, and environmental regulations. For extensions, waste pipes, or retaining walls, Sonder’s drawings simplify resource and building consents by clearly outlining compliance with zoning, structural, and drainage requirements, saving you time. Yes, our custom architectural design in NZ accounts for Auckland’s volcanic terrain and coastal microclimates. For sloping sites in Orakei or wet conditions in Henderson, our drawings specify foundations, drainage, and weatherproofing, ensuring your extension or retaining wall thrives in Auckland’s environment. Contact Sonder Architecture at sonderarchitecture.co.nz/book-a-consultation/ to book a consultation. We’ll discuss your renovation goals—whether an extension, garage conversion, or structural upgrade—and create tailored architectural design drawings to transform your Auckland home while meeting regulatory and sustainability standards. Architectural drawings from Sonder’s custom architectural design in NZ provide builders with precise specifications for your Auckland home extension, ensuring high-quality construction. Our plans detail materials, dimensions, and structural elements, like weatherproof cladding for coastal areas like Mission Bay, reducing errors and ensuring your extension enhances both aesthetics and functionality. Sonder’s architectural design transforms Auckland garages into versatile spaces, like home offices or rental units, with drawings tailored to your needs. We incorporate Auckland-specific features, such as insulation for winter warmth and natural ventilation for humid summers, ensuring compliance with Healthy Homes Standards and creating comfortable, practical spaces in suburbs like Grey Lynn. Waste pipe installations in Auckland homes, especially in older properties in Epsom, require architectural drawings to map efficient plumbing routes and ensure compliance with Watercare’s standards. Our custom architectural design in NZ specifies pipe gradients and connections, preventing drainage issues in Auckland’s clay soils and securing council approval swiftly. Auckland’s earthquake-prone region demands sound structural planning. Our architectural design for load-bearing wall modifications includes detailed beam specifications, adhering to NZS 3604 seismic standards. We design steel or timber beams for homes in areas like Newmarket, ensuring safety and stability while creating open-plan layouts that suit Auckland’s modern lifestyles. Yes, well-designed retaining walls, common in hilly Auckland suburbs like Orakei, boost both functionality and aesthetics. Sonder’s custom architectural design in NZ provides drawings that specify durable materials and drainage solutions, creating usable outdoor spaces while meeting Unitary Plan requirements, adding long-term value to your property.
What are porches, verandas, and pergolas under New Zealand building exemptions?
Do I need a building consent for a porch or veranda up to 20 square metres?
Can I build a porch or veranda larger than 20 square metres without a consent?
Can I enclose a veranda or patio without a building consent?
Do pergolas require a building consent?
Do public porches, verandas, or pergolas need a building consent?
What should I check before designing a porch, veranda, or pergola?
How can Sonder assist with my porch, veranda, or pergola project?
Why do I need architectural drawings for home renovations in Auckland?
When are architectural drawings required for home extensions in Auckland?
How do architectural drawings support garage conversions in Auckland?
Are architectural drawings necessary for adding waste pipes during renovations?
What role do architectural drawings play in modifying load-bearing walls?
Do I need architectural drawings for a retaining wall in Auckland?
How does Sonder ensure sustainability in Auckland renovation projects?
How do architectural drawings simplify Auckland’s council consent process?
Can Sonder’s architectural drawings accommodate Auckland’s unique terrain?
How do I start my renovation project with Sonder in Auckland?
How do architectural drawings ensure quality in Auckland home extensions?
What makes Sonder’s architectural design for garage conversions unique in Auckland?
Why are architectural drawings critical for waste pipe installations in Auckland renovations?
How do Sonder’s architectural drawings address seismic concerns for load-bearing wall changes?
Can architectural drawings for retaining walls enhance my Auckland property’s value?