
Last updated:
Quick answer: For most Auckland home projects you need an architectural designer (a designer, often LBP Design Class licensed, who produces consent-ready plans) and a builder (who constructs them). A registered architect is one option for design, but the title is legally protected and not the only path to a well-designed, consented home.
Assembling the right team is the first real decision of any home project, and it is where a lot of confusion starts. Architect, architectural designer, designer, builder: the words get used loosely, but in New Zealand they mean specific things, and choosing well affects your budget, your consent, and the final result.
Here is what each role actually does, and how to work out which you need.
Architect vs Architectural Designer: The NZ Difference
This is the distinction most homeowners miss, and it matters.
Registered Architect
In New Zealand, “architect” is a legally protected title. Only someone registered with the New Zealand Registered Architects Board (NZRAB) may call themselves an architect. Registered architects complete a specific qualification and registration pathway and are well suited to complex, high-design or commercial work. You can check registration through the NZRAB.
Architectural Designer
An architectural designer does the same core work for most residential projects: developing the design, producing the drawings, and preparing the documentation your consent needs. Many, including our team at Sonder Architecture, are Licensed Building Practitioners in the Design class (LBP Design Class), which means they are legally authorised to design and provide documentation for Restricted Building Work (RBW — the structural and weathertightness work that must be designed or supervised by a licensed professional). For a typical Auckland renovation, extension or new home, an architectural designer covers what you need, usually at a lower fee than a registered architect.
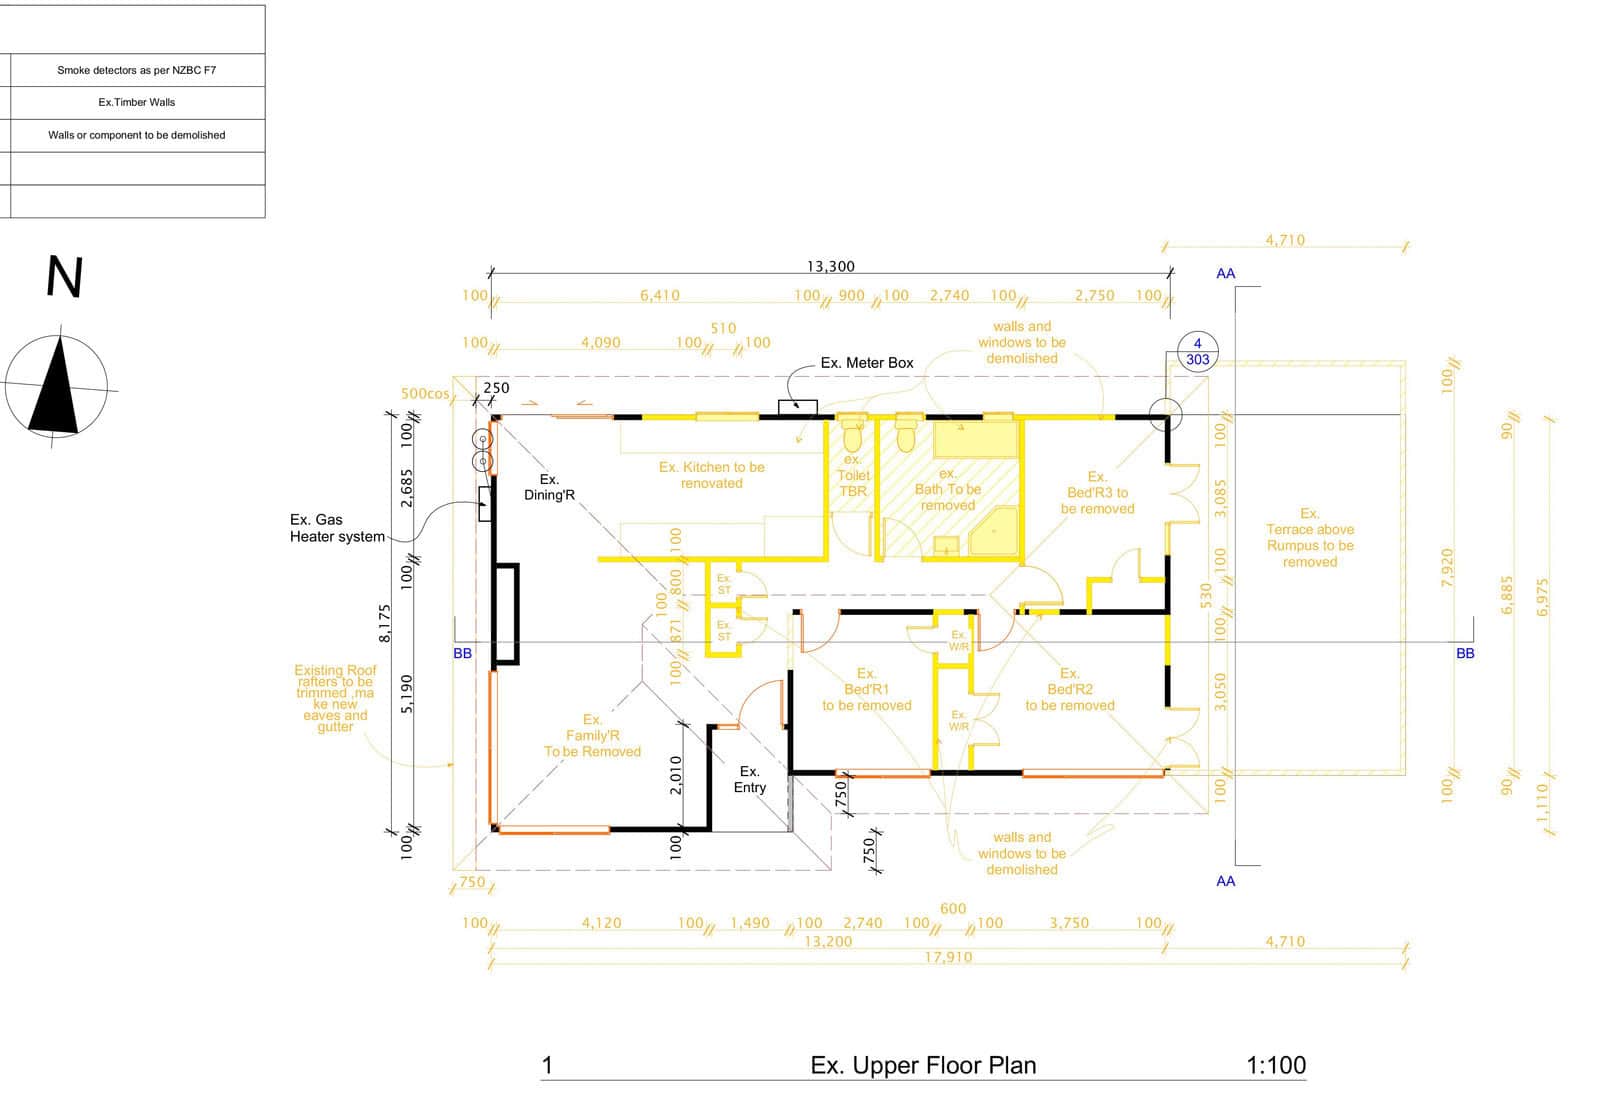 Existing
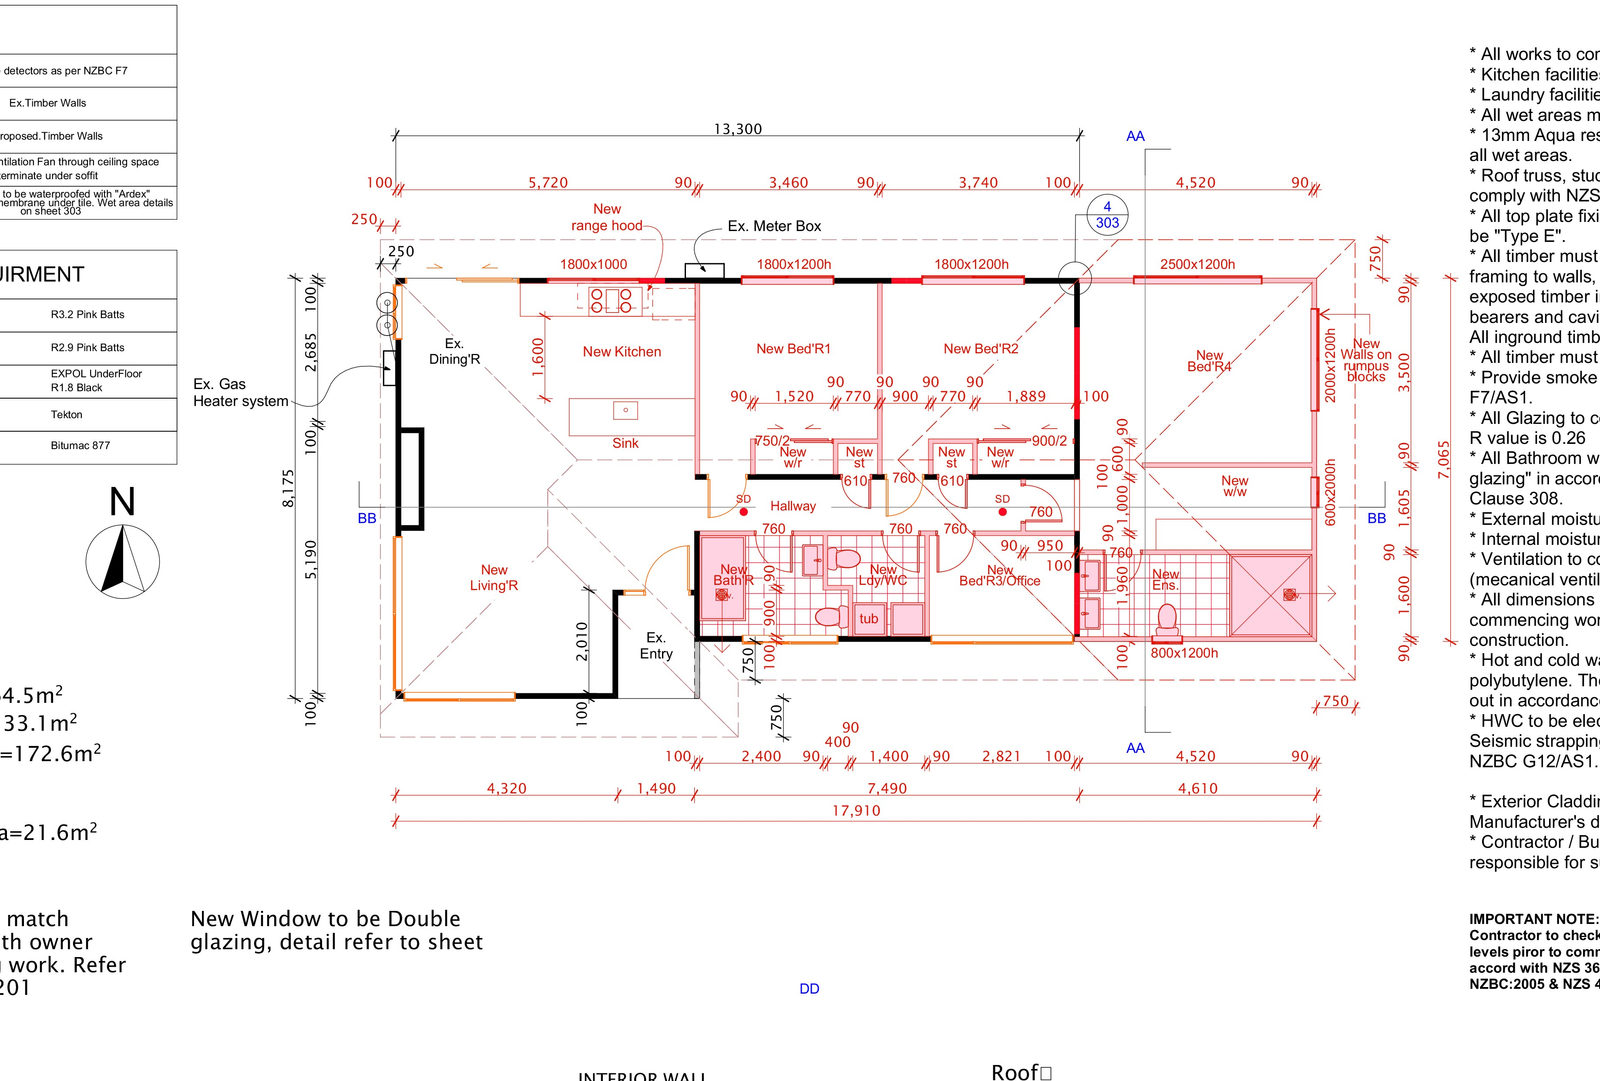 Consent drawing
See the full project
💡 Homeowner tip: Do not choose on the word alone. Ask what the person is licensed to do. For most homes, an LBP Design Class architectural designer can take you from concept to a consented set of plans, which is exactly what your builder and the council need.
The Builder: Turning Plans Into a Home
A builder (or construction contractor) constructs the design, managing materials, trades, timeline and budget on site. For any Restricted Building Work, the builder carrying it out must be a Licensed Building Practitioner (LBP — a tradesperson certified to carry out or supervise certain building work, required by law). According to Building Performance (MBIE), restricted work on homes must be done or supervised by an LBP, and they must provide a Record of Work when finished.
A good builder is invaluable, but a builder is not a substitute for a designer. Builders build to a design; they are not licensed or resourced to produce the consent documentation that Auckland Council requires for structural work. That is the designer’s job.
When a Builder Alone Is Enough
For genuinely cosmetic work, new flooring, a repaint, replacing a like-for-like kitchen benchtop, you may need only a builder or the relevant trade, with no formal design at all. The moment the work becomes structural, changes the footprint, or triggers a building consent, you need a designer in the mix.
The Interior Designer: A Different Role Again
An interior designer focuses on the inside: layout within existing walls, materials, colour, cabinetry and fittings. They enhance how a space looks and functions without altering the structure. On a full renovation the interior designer often works alongside the architectural designer rather than instead of them. For fitted joinery and kitchens specifically, this is where our group brand Little Giant Interiors comes in.
Which Do You Actually Need?
| Your project | Who you need |
|---|---|
| New custom home | Architectural designer (or architect) + LBP builder |
| Structural renovation or extension | Architectural designer + LBP builder |
| Removing a load-bearing wall | Architectural designer + engineer + LBP builder |
| Interior refresh, no structural change | Interior designer + relevant trades |
| Cosmetic, like-for-like work | Builder or trade only |
“The question is rarely architect or not. It is whether your designer is licensed to sign off the work your project involves, and whether they will still be there when the builder has a question on site.”
— Sonder Architecture Team
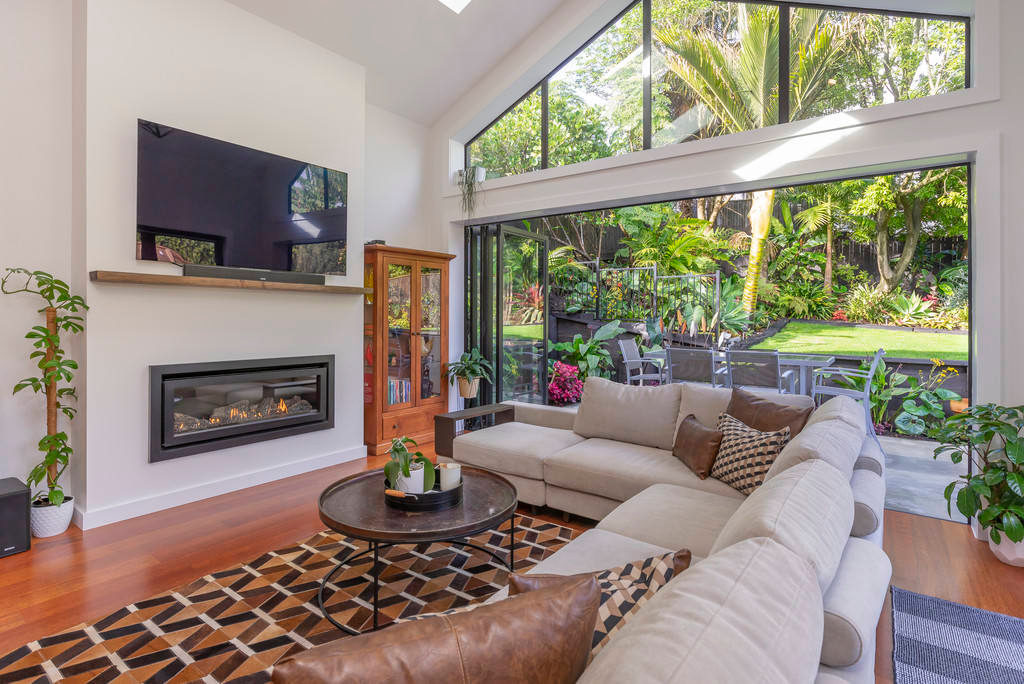
Why Design and Build Under One Roof Helps
When the designer and the build team work together from the start, the plans are drawn with real buildability and budget in mind, and there is one point of accountability rather than a designer and a builder blaming each other when something does not line up. That is the way we combine design and build under one roof, as the architectural arm of Superior Renovations. It removes the gap where projects usually go wrong.
Still weighing whether the design cost is worth it? Our honest take on whether it’s worth getting a designer for a renovation is a good next read, and if you want to understand fees, see what architectural plans cost in NZ. When you are ready to see how the full process runs, our guide to an architectural designer’s role in home renovations walks through it end to end.
➡ Book a free consultation with Sonder Architecture
➡ Request your free feasibility report
➡ Explore our custom home design work
➡ See recent projects we’ve done across Auckland
In New Zealand, 'architect' is a legally protected title reserved for people registered with the New Zealand Registered Architects Board (NZRAB). An architectural designer does the same core design and documentation work for most residential projects and is often a Licensed Building Practitioner in the Design class (LBP Design Class), authorised to design Restricted Building Work. For most homes, an architectural designer covers what you need. For most Auckland renovations and extensions, an architectural designer is the right fit. They can develop the design, produce consent-ready drawings and document the structural work, usually at a lower fee than a registered architect. A registered architect is one option, particularly for complex or high-design projects, but is not required for a standard consented renovation. A builder constructs the design but is not licensed or resourced to produce the consent documentation Auckland Council requires for structural work. For anything structural or consent-triggering you need a designer as well as a builder. For genuinely cosmetic, like-for-like work you may only need a builder or the relevant trade. LBP stands for Licensed Building Practitioner, a designer or tradesperson certified to carry out or supervise certain building work, which is required by law. Restricted Building Work (the structural and weathertightness work on a home) must be designed and built by LBPs, and they must provide a Record of Work when finished. Restricted Building Work (RBW) is the structural and weathertightness work critical to a home's safety and durability. Under the Building Act it must be carried out or supervised by a Licensed Building Practitioner, and designed by someone licensed to do so, such as an LBP Design class architectural designer or a registered architect. Often, yes. Architectural designer fees for residential work are typically lower than a registered architect's, while still delivering consent-ready design and documentation. What matters most is not the title but whether the person is licensed for the work your project involves and how well they coordinate with your builder. Only if you want dedicated attention to the interior, such as layout within existing walls, materials, colour and cabinetry. On a full renovation an interior designer often works alongside the architectural designer. For fitted joinery and kitchens specifically, a specialist cabinetry team is usually the better fit. With design and build under one roof, the plans are drawn with real buildability and budget in mind, and you have a single point of accountability rather than a separate designer and builder. This reduces the gap where projects commonly go wrong, over budget, over time, or with details that do not translate from paper to site.
What is the difference between an architect and an architectural designer in NZ?
Do I need an architect or an architectural designer for a renovation?
Can a builder design my renovation instead?
What is an LBP?
What is Restricted Building Work?
Is an architectural designer cheaper than an architect?
Do I need an interior designer as well?
What are the benefits of a design and build service?