
Quick answer: New Zealand’s insulation rules sit under Clause H1 of the Building Code. The current version is H1/AS1 Sixth Edition, effective from 27 November 2025, with a transition period running until 26 November 2026. The biggest change: the Schedule Method has been removed. From here on, residential builds must use the Calculation or Modelling method to demonstrate compliance.
If you’ve started reading anything about NZ insulation rules online, you’ve probably hit articles still teaching the 5th Edition framework. That’s understandable — the rules have changed three times since 2022. But if you’re building or renovating in Auckland this year, you need the current picture, not the one from 2023.
Here’s what’s actually in force right now, what’s about to change, and how it shapes the design of a warmer, drier, more efficient home.
What the NZ insulation rules actually are
Insulation requirements in New Zealand are set by Clause H1 — Energy Efficiency of the New Zealand Building Code. The Ministry of Business, Innovation and Employment (MBIE) publishes the technical documents that show how to comply with H1 — known as the Acceptable Solutions (AS) and Verification Methods (VM). Local councils, including Auckland Council, check compliance with these documents before issuing a building consent.
For housing and buildings up to 300m², the relevant documents are H1/AS1 and H1/VM1. For larger and commercial buildings, it’s H1/AS2 and H1/VM2. This article covers H1/AS1 — the one that applies to almost everything we design at Sonder Architecture.
The rules cover the entire thermal envelope of a home: roof, walls, floors, windows and doors. The point of all of it is the same — slow heat loss in winter, slow heat gain in summer, and reduce the energy needed to keep the inside of your home comfortable.
The H1/AS1 6th Edition — what changed in November 2025
The current version of H1/AS1 came into effect on 27 November 2025. It’s the biggest change to NZ insulation rules since the 5th Edition rollout in 2022–2023. Six things matter for anyone planning a build or major renovation.
1. The Schedule Method has been removed
Under the 5th Edition, designers could use one of three compliance pathways: Schedule, Calculation, or Modelling. The Schedule Method was the simplest — you matched each building element against a table of minimum R-values, ticked the boxes, and you were done. It’s gone in the 6th Edition.
Why? Because the Schedule Method tended to over-specify. It forced unnecessarily high insulation levels in some elements regardless of how the whole building performed. The Calculation and Modelling methods let designers trade off insulation between elements as long as the total heat loss meets the standard. That’s more flexible, often more affordable, and reflects how buildings actually perform.
2. Slab-on-ground floors no longer have a minimum R-value
In the Calculation Method under the 6th Edition, the minimum construction R-value for slab-on-ground floors has been removed. You still need to account for slab heat loss in the overall calculation, but you’re no longer locked into a specific number for that element alone.
3. Thermal bridging is now properly accounted for
This one will quietly change how walls get specified. The method for determining the thermal resistance of framed walls has been revised to better address typical thermal bridging from timber framing. Under the new rules, designers must assume a wall framing fraction of at least 38% unless they can demonstrate a lower fraction is appropriate. In plain English: the rules now recognise that timber studs conduct heat much faster than the insulation around them, and you have to design accordingly.
4. Multi-unit dwellings can be treated as a single thermal envelope
For townhouses, duplexes, and mixed-use buildings, the 6th Edition allows the building to be treated as either a single thermal envelope or multiple thermal envelopes when using the Calculation Method. That’s significant for medium-density work — it lets us optimise compliance across an entire development rather than unit-by-unit.
5. Building Product Specifications are now referenced
In July 2025, MBIE published the first Building Product Specifications, effective 28 July 2025. Many acceptable solutions and verification methods, including H1, were revised to cite these specifications. For your project, that means the materials and products specified in your design need to align with those product specs — your designer and your supplier should both be working from the same reference.
6. Window R-values are no longer a fixed minimum
This is the one that surprises homeowners. Under the 6th Edition, there’s no fixed minimum R-value you must hit for windows. Instead, total heat loss across the building must be no less than the reference building. Practically, almost every NZ window manufacturer now makes joinery rated to R0.46 or above, so the floor is set by what’s available in the market — but the rule itself is more flexible than the old prescriptive number suggested.
Regulatory alert — the transition window
If your project gets a building consent application lodged before 27 November 2026, you have a choice. You can design under H1/AS1 5th Edition Amendment 1 (the old framework, Schedule Method still available) or under H1/AS1 6th Edition. From 27 November 2026, the 5th Edition can no longer be used. Most projects starting design now should be working to the 6th Edition — but if you’re already deep into documentation under the 5th Edition, finishing under the old rules is still legitimate until that deadline.
Understanding R-values — the language of NZ insulation rules
R-value is shorthand for thermal resistance. It measures how well a material — or an assembly of materials — resists heat flow. Higher R-value, better insulation.
Two distinctions matter:
- Material R-value — what a single layer of insulation gives you on its own (a glasswool batt might be R2.8).
- Construction R-value — what the whole assembly gives you in real conditions, accounting for timber framing, air gaps, fixings, and bridging. This is always lower than the material R-value.
The 6th Edition rules — and the new framing fraction requirement — are all about getting honest construction R-values, not optimistic material R-values that don’t reflect what your wall actually does on a cold July night in Henderson.
New Zealand’s six climate zones
NZ is divided into six climate zones for the purposes of H1. The zones reflect real differences in temperature and heating demand — Auckland needs less aggressive insulation than Queenstown, but more than Whangārei. The zone determines the reference building used in the Calculation and Modelling methods, which in turn determines how much insulation your design actually needs.
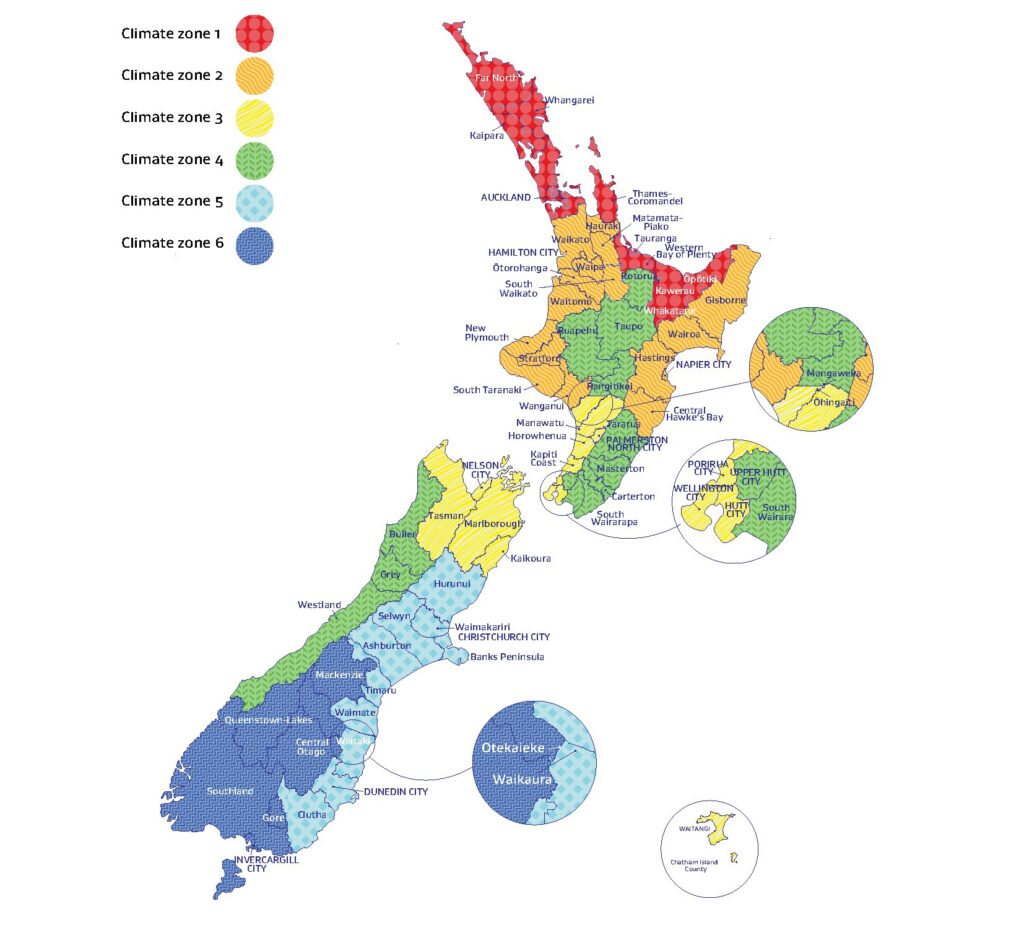
Climate zones map sourced from MBIE H1/AS1.
- Zone 1 — Far North: Bay of Islands, Whangārei. Warmest, lowest insulation demand.
- Zone 2 — Auckland and the upper North Island: Auckland, Coromandel, parts of Waikato. The zone almost all of our projects sit in.
- Zone 3 — Central North Island: Taupō, Rotorua, parts of Bay of Plenty.
- Zone 4 — Lower North Island and upper South Island: Wellington, Nelson, Marlborough.
- Zone 5 — Most of the South Island: Christchurch, West Coast, lower South Island.
- Zone 6 — Central Otago and the alpine interior: Queenstown, Wānaka. Coldest, most demanding insulation requirements.
For Auckland clients, you’re in Zone 2. The Calculation and Modelling methods both work off a Zone 2 reference building — meaning your home’s total heat loss has to be no greater than a baseline reference home with standard construction R-values for this zone.
What the new rules mean for your build
Two practical outcomes.
Construction costs rose during the 5th Edition rollout, and have largely held there. Better windows, thicker roof insulation, underslab insulation under concrete floors — all of these cost more than the pre-2022 baseline. BRANZ research cited by MBIE during the original H1 consultation projected savings of 3–13 tonnes of carbon per home over its life, with significant reductions in heating energy use. The trade-off is real: more upfront, less over time, and a more comfortable home in the meantime.
The 6th Edition itself isn’t designed to raise costs further. MBIE has been clear that the overall level of energy efficiency required is unchanged from the 5th Edition. What’s changed is how compliance is demonstrated. The Schedule Method’s removal was driven by feedback that it was over-specifying — locking projects into higher insulation levels than the Calculation or Modelling methods would have required for the same performance outcome. For a well-designed home, the 6th Edition should make compliance modestly more flexible and modestly more affordable, not less.
That said, the new thermal bridging requirements may push wall design toward thicker framing (140mm instead of 90mm) or thermally broken assemblies in some cases. Whether that’s a cost increase depends on how your architect handles the trade-offs in the Calculation Method.
💡 Homeowner tip: Don’t accept a quote that uses Schedule Method numbers as the basis for your insulation spec if your consent application will be lodged after late 2026. The pricing won’t translate. Make sure your designer is working to the 6th Edition framework if your project will straddle the transition.
How compliance actually gets demonstrated
Two methods remain under the 6th Edition. Choosing between them depends on the type of build.
Calculation Method
The simpler of the two. Construction R-values for each element are plugged into an equation that calculates total heat loss across the building’s thermal envelope. As long as your proposed home’s total heat loss is equal to or less than the reference building for your climate zone, you comply. It works for most standard residential projects — single homes, simple additions, townhouses — as long as glazing is no greater than 40% of wall area.
The flexibility: insulate one element less, insulate another more, and as long as the total balances out, you’re compliant. This is where good architectural design earns its keep — letting us prioritise where insulation actually delivers the most comfort per dollar.
Modelling Method
The advanced approach. Builds on the Calculation Method by accounting for orientation, shading, energy use, and heating and cooling loads. Required when glazing is greater than 40% of wall area — common in contemporary, glass-forward homes. Also useful for unusual designs, passive solar work, and homes where energy performance is being pushed beyond minimum compliance.
For complex Auckland renovations and architecturally led new builds, this is often where we end up — the additional analysis pays for itself in better thermal outcomes and tighter cost control.
Practical upgrades to your building envelope
Knowing the rules is one thing. Knowing what they look like in built form is the other half. Here’s how the major envelope elements typically get specified to meet H1 in Auckland.
Floors
Concrete slab-on-ground floors usually need underslab insulation — polystyrene boards laid before the slab is poured — plus slab-edge insulation around the perimeter to stop heat escaping at the edges. Suspended timber floors need underfloor batts at a higher R-value than the pre-2022 standard. Whichever floor type you’re working with, the insulation has to be specified at design stage, not added later.
Walls
Standard 90mm timber framing with high-density glasswool or polyester batts gets most Auckland projects across the line — but only if framing fraction is genuinely under 38% (which often means careful design of stud spacing). For thermally demanding designs, 140mm framing gives you more insulation depth and lower wall R-value penalties. Some projects use external rigid insulation layers to break the timber framing’s thermal bridge entirely.
Windows and doors
Thermally broken aluminium joinery with Low-E double glazing is now the Auckland standard. UPVC and timber joinery deliver higher R-values still if budget and aesthetic allow. Entry doors and garage doors connecting to heated spaces also need insulation specification — these are often forgotten and quietly drag down compliance.
Roofs
Twin layers of insulation are normal now — typically 150mm + 150mm batts, or equivalent — to hit the higher roof R-values demanded by the rules. Ventilation matters as much as insulation: trapping warm moist air against cold roofing materials causes condensation and mould, which is why ventilation gaps and roof underlay specifications have tightened alongside the R-value requirements.
Who enforces NZ insulation rules — and how compliance gets checked
Three parties matter here.
MBIE’s Building Performance team writes and updates the Acceptable Solutions and Verification Methods. They don’t check individual building consents — that’s not their role. They set the rules, run consultations, and publish the documents.
Auckland Council (or your local council if you’re outside Auckland) reviews building consent applications and verifies that the design complies with the Building Code, including H1. Your architect or designer has to show, with calculations or modelling, that your home meets the standard for your climate zone. No compliance, no consent.
Your designer or architect carries the technical responsibility for getting it right. At Sonder Architecture, every project we put into consent goes through an H1 compliance check before lodgement — using the Calculation or Modelling Method depending on what the design calls for. Software tools like Design Navigator help us model trade-offs and prove compliance, but the calls about what to insulate where, and to what level, are design decisions.
The honest take on cost vs comfort
The H1 changes have not been universally welcomed. Some in the industry argue the cost increases have outpaced the comfort gains, especially during the post-2021 period of rising material prices. Others — and we sit in this camp — see the rules as a long-overdue alignment with how the rest of the developed world builds homes.
Poorly insulated NZ housing has been a measurable public health problem for decades. The country’s cold, damp housing stock contributes to higher-than-OECD-average rates of respiratory illness, particularly in children. MBIE’s modelling during the original H1 reforms projected up to 40% reductions in space heating energy use for compliant new homes. Those aren’t trivial numbers, and they don’t show up on a build cost spreadsheet.
The 6th Edition’s removal of the Schedule Method is, in our reading, the right move. It rewards thoughtful design over prescriptive compliance, and gives architects more flexibility to deliver comfort and energy efficiency without forcing every project into the same blunt R-value template.
How Sonder Architecture handles H1 compliance
Every new build and major renovation we take into consent has H1 modelled before drawings are finalised. We use the Calculation Method as the default and shift to Modelling for glass-heavy contemporary designs or where clients are pushing for thermal performance well above minimum compliance. Insulation specification gets locked in alongside framing and cladding decisions — not bolted on after the design is fixed.
If you’re considering a project that’ll cross the 2026 transition deadline, we’ll talk through whether to design under the 5th Edition (still legal until 26 November 2026) or move straight to the 6th Edition framework. For most projects starting design in 2026, the 6th Edition is the better call — it’ll be the only option from late 2026 anyway, and the flexibility tends to outweigh the slight added complexity of the Calculation/Modelling work.
If you’d like to see how this plays out for your specific site, our Free Feasibility Report covers the design, consent, and energy efficiency considerations for your project before you commit to anything. Or call us on 0800 272 469 to talk through the options.
For projects that need build execution after the design work, we partner closely with Superior Renovations for renovation and extension construction — including the insulation and weathertightness detailing that turns an H1-compliant design into an H1-compliant home.
The bottom line
The NZ insulation rules have moved on from the 5th Edition framework most older articles still describe. H1/AS1 6th Edition is the current standard, in force from 27 November 2025, with the 5th Edition only valid for consent applications lodged before 27 November 2026. The Schedule Method is gone, thermal bridging is more honestly accounted for, and compliance now happens through Calculation or Modelling rather than a prescriptive checklist.
For Auckland homeowners, that’s a quiet win — more design flexibility, better comfort outcomes, and a code that more accurately reflects how a well-built home actually performs.
If you’re planning a new build or major renovation, get in touch with us about a feasibility report. We’ll talk through how the current rules apply to your site, what the design and cost implications look like, and how to make the most of the flexibility the new framework gives you.
Get in touch: Call 0800 272 469, email admin@sonderarchitecture.co.nz, or contact us through the website.
Historical reference — the 5th Edition transition table below shows the staged R-value increases that came into effect between 2022 and 2023 under the previous framework. It remains relevant for any project still being consented under the 5th Edition before the November 2026 deadline.
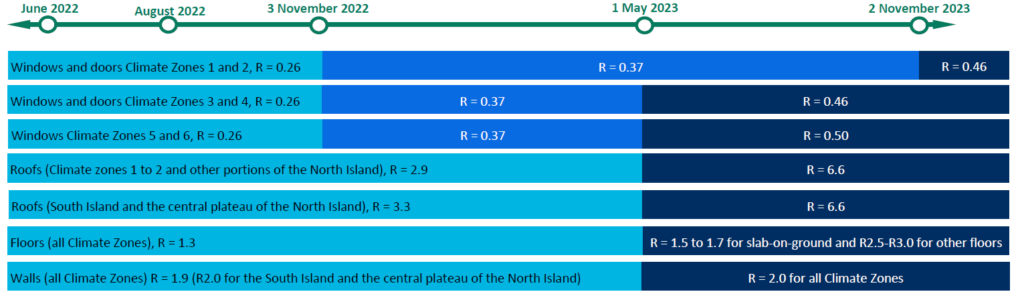
Source: MBIE Building Performance, 5th Edition H1/AS1 transition guidance.
For the official H1 documents, see the MBIE H1 Energy Efficiency page.
What are the current NZ insulation rules?
The NZ insulation rules are set by Clause H1 of the New Zealand Building Code. The current version is H1/AS1 Sixth Edition, in force from 27 November 2025. It sets requirements for the thermal performance of roofs, walls, floors, windows, and doors in new homes and buildings up to 300 square metres.
When did the new NZ insulation rules take effect?
H1/AS1 Sixth Edition came into effect on 27 November 2025. Building consent applications lodged before that date can still use the previous Fifth Edition Amendment 1. The Fifth Edition remains valid for applications lodged up until 26 November 2026, after which only the Sixth Edition can be used to demonstrate compliance.
What is the Schedule Method and why was it removed?
The Schedule Method was a prescriptive compliance pathway under the Fifth Edition that matched each building element against a table of minimum R-values. It was removed in the Sixth Edition because it tended to over-specify insulation, forcing higher-than-necessary levels in some elements without optimising whole-building performance. Compliance now happens through the Calculation Method or the Modelling Method.
What is an R-value?
R-value measures thermal resistance — the ability of a material or building assembly to slow heat flow. The higher the R-value, the better the insulation. R-values come in two forms: material R-value (what a single insulation layer delivers on its own) and construction R-value (what the whole wall, roof, or floor assembly delivers in real conditions, accounting for framing and other heat paths).
How many climate zones does New Zealand have for insulation purposes?
Six climate zones, from Zone 1 in the Far North (warmest) to Zone 6 in Central Otago and the alpine interior (coldest). Auckland sits in Zone 2. The zone determines the reference building used in the Calculation and Modelling methods, which sets the heat loss target your design has to meet or beat.
Do I need to redesign my project if it was started under the Fifth Edition?
Not necessarily. If your building consent application will be lodged before 27 November 2026, you can still use H1/AS1 Fifth Edition Amendment 1. From 27 November 2026, only the Sixth Edition can be used. Most projects starting design now should be working to the Sixth Edition framework directly to avoid the transition risk.
What is the 38% framing fraction rule?
Under the Sixth Edition, designers must assume a wall framing fraction of at least 38% — meaning at least 38% of the wall area is occupied by timber framing rather than insulation — unless they can demonstrate a lower fraction is appropriate. This more honestly accounts for thermal bridging through framing, which conducts heat much faster than insulation around it.
Are window R-values still required to meet a specific minimum?
Under the Sixth Edition, there is no fixed minimum R-value for windows. Instead, total heat loss across the building has to be no greater than the reference building for your climate zone. In practice, most NZ window joinery is now manufactured to R0.46 or higher, so the floor is set by what is available rather than by a prescriptive rule.
Will the new rules increase my build cost?
The overall level of energy efficiency required under the Sixth Edition is unchanged from the Fifth Edition, so the cost impact of moving to the Sixth Edition itself is generally neutral or slightly positive — the removal of the Schedule Method gives designers more flexibility to optimise compliance cost-effectively. The original 2022–2023 cost increases under the Fifth Edition rollout (better windows, thicker roof insulation, underslab insulation) remain in place.
Who enforces NZ insulation rules?
MBIE writes the rules through Clause H1 of the Building Code and publishes the technical Acceptable Solutions and Verification Methods. Local councils, including Auckland Council, enforce compliance by checking that designs meet H1 requirements before issuing a building consent. Your architect or designer carries the technical responsibility for showing compliance through the Calculation Method or Modelling Method.
Does H1 compliance apply to renovations and additions?
Yes, but with a key qualifier. Under sections 42A and 112 of the Building Act 2004, the energy efficiency performance of a building after alterations must be no worse than it was before. New work generally has to meet current H1 requirements, but existing parts of the building are not required to be brought up to the new standard. Major additions and reclads typically trigger full H1 compliance for the new work.