
Minor Dwelling Rules in Auckland: When Your Granny Flat Still Needs Consent in 2026
Quick answer: The minor dwelling rules in Auckland changed on 15 January 2026 — but only one case went consent-free: a new, detached, single-storey unit up to 70m² on a compliant site. Attached units, garage conversions, larger units and constrained sites still need consent, and Auckland Council’s own register shows consent applications rose after the change.
On 15 January 2026, granny flats up to 70m² officially went consent-free in New Zealand. The headlines wrote themselves — and so did the prediction that consent applications for these projects would fall off a cliff.
They didn’t. We pulled Auckland Council’s register of resource consent applications for the six months spanning the change — 5,338 lodgements between 21 December 2025 and 20 June 2026 — and at least 91 of them describe a minor dwelling, second dwelling or granny flat. The monthly count didn’t shrink after 15 January. It climbed.
That’s not a paradox. It’s what happens when a narrow exemption meets real Auckland sections.
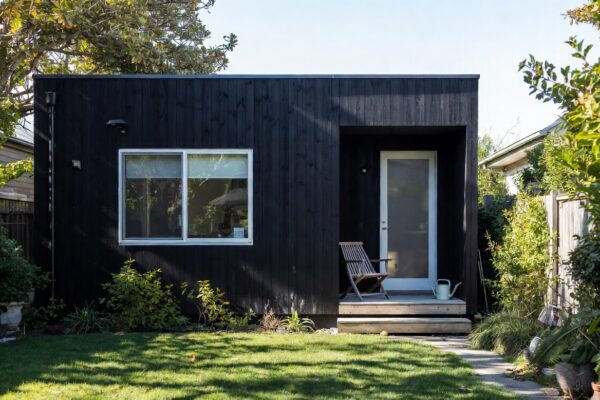
The minor dwelling rules in Auckland now run on two tracks. Track one is the exemption: a new, detached, single-storey unit up to 70m², designed and built under a Licensed Building Practitioner (an LBP — a designer or builder certified by the government to carry out or supervise restricted building work), on a site with no awkward overlays. If that’s your project, it’s a genuinely faster path, and we’ve covered how to design for it in our granny flat design guide for 2026.
Track two is everyone else. The homeowner in Birkenhead who wants the unit attached to the house so Mum isn’t isolated. The Henderson couple converting a double garage. The Titirangi section where the only buildable spot sits inside a flood overlay. The Papakura landlord who wants 85m², not 70m². None of those projects qualify for the exemption — and Auckland Council’s register suggests track two is where a lot of real projects actually live.
This guide is for track two. We’ll show you what the council’s own data says, the five situations where a minor dwelling still needs consent, what the consent route costs and takes in 2026, and how the right design decision — made early — can sometimes move your project from one track to the other. We’re Sonder Architecture, an Auckland studio with an LBP in the Design Class on the team, and consent-path feasibility is the first thing we check on every secondary dwelling project that comes through our Wairau Valley studio.
Granny Flats Went “Consent-Free” — So Why Did Auckland’s Consent Applications Go Up?
Two pieces of law changed on 15 January 2026. The first, under the Building Act, is the granny flat exemption in Schedule 1A (the part of the Building Act that lists building work exempt from consent) — qualifying small standalone dwellings no longer need a building consent, the council’s approval for the construction work itself. The second, under the Resource Management Act, is the NES-DMRU — the National Environmental Standards for Detached Minor Residential Units, a set of national planning rules that make one detached unit per site a permitted activity in most residential and rural zones, removing the need for a resource consent (the council’s separate approval for how you use your land).
The Government’s estimate was that the pair of changes would save homeowners up to $5,650 in direct costs and up to 14 weeks per granny flat. For qualifying projects, that’s real.
Here’s what Auckland Council’s register of resource consent applications actually recorded across the change. We searched the descriptions of all 5,338 applications lodged between 21 December 2025 and 20 June 2026 for minor dwellings, second dwellings and granny flats:
| Month lodged | Applications describing a minor dwelling, second dwelling or granny flat | Context |
|---|---|---|
| December 2025 (from 21 Dec) | 5 | Partial month, holiday period |
| January 2026 | 7 | Exemption took effect 15 January |
| February 2026 | 15 | First full post-exemption month |
| March 2026 | 21 | Peak month in the window |
| April 2026 | 18 | — |
| May 2026 | 15 | — |
| June 2026 (to 20 Jun) | 10 | Partial month |
| Total (six-month window) | 91 | Of 5,338 total lodgements |
Important: Read these figures for what they are. They’re lodgements, not approvals — applications made, not consents granted. They’re resource consents only; building consent applications sit in a separate system. And they’re a conservative count based on how applicants described their own projects in Auckland Council’s public register — the real number of secondary-dwelling projects going through council is almost certainly higher.
Monthly lodgements for these projects in February through May ran at two to three times the December–January rate. Some of that is seasonal — council is quiet over the holidays. But the direction through autumn is unambiguous: the exemption didn’t empty the consent queue. If anything, the attention on granny flats put more projects into it.
“The exemption removed consent for one very specific building on one very specific kind of site. Most of the granny flat projects that land on our desk aren’t that building — and plenty of Auckland sections aren’t that site. The register is just showing what we see in feasibility every week.”
— Sonder Architecture Team
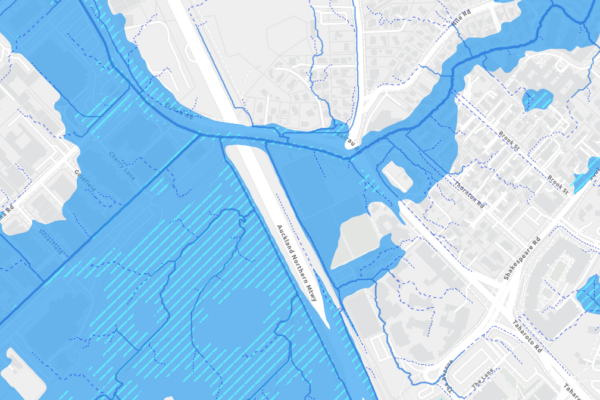
Why do so many projects fall outside the exemption? Because the exemption is a box, and Auckland sections are not box-shaped. Sloping ground in Titirangi. Flood overlays across parts of West Auckland. Special Character Areas (designated Auckland neighbourhoods — Ponsonby and Grey Lynn among them — where extra design rules protect the streetscape). A brief that says “attach it to the house”. A budget that only works if the garage becomes the granny flat. Each of those pushes a project off the exempt path and back into consent territory.
💡 Homeowner tip: Before you assume your project qualifies for the exemption, look your property up on the Auckland Unitary Plan viewer. Overlays — flooding, heritage, character, coastal — show up on the map, and any one of them can change your consent path before you’ve drawn a single line.
The Five Situations Where Auckland’s Minor Dwelling Rules Still Require Consent
The exemption has hard edges. Cross any one of them and you’re back in the consent system — sometimes for a building consent, sometimes a resource consent, often both. These are the five situations we check first on every feasibility, because they catch the most homeowners out.
1. The unit is attached to the main house
Both exemptions apply to detached units only. The “D” in NES-DMRU literally stands for detached. An attached granny flat — one that shares a wall, a roofline or an internal connection with the main dwelling — needs a building consent, full stop. That’s worth knowing before you write it off, though. Attached units cost less per square metre to build because they share structure and services, and for multi-generational living they’re often the better design. The consent is the price of the connection.
2. The unit is bigger than 70m²
70m² of net floor area is the ceiling, and an internal garage counts toward it. 71m² is a consented project. So is an 85m² two-bedroom unit with proper storage — which, for rental purposes, is sometimes exactly what the numbers need. Going over 70m² doesn’t make a project bad. It makes it a consented project, and the design should be planned that way from day one rather than squeezed into a box it never fitted. Our minor dwelling cost guide works through where the extra floor area does and doesn’t pay for itself.
3. It’s a garage conversion — or any conversion of an existing building
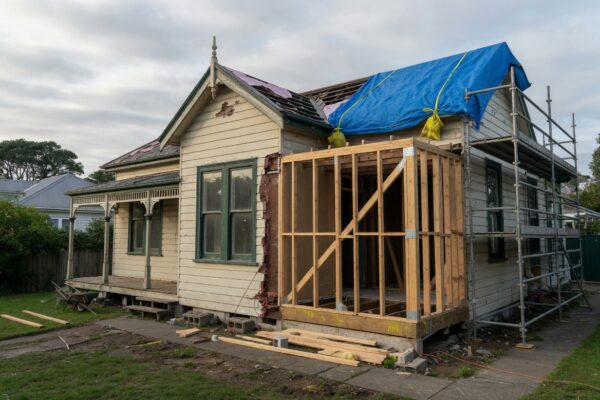
The exemption covers new builds only. Converting an existing garage, sleepout or shed into a self-contained unit sits entirely outside it — the change of use to habitable space triggers a building consent for insulation, ventilation, weathertightness and fire separation. It’s still one of the most cost-effective ways to add living space in Auckland, and we’ve broken down the numbers in our garage conversion guide. Just don’t budget for it as a consent-free project, because it isn’t one.
4. The site has an overlay, a hazard, or a rules breach
This is the big one, and the least visible from the street. The NES-DMRU only removes resource consent if your site and design comply with the permitted activity standards and the Auckland Unitary Plan (the single planning rulebook for the whole region). Trip any of these and resource consent comes back into play:
Flood plains and natural hazard overlays — common across West Auckland and low-lying parts of the isthmus, and expanded under Plan Change 120, the framework that replaced the Medium Density Residential Standards when Auckland Council withdrew them on 9 October 2025. Heritage overlays and Special Character Areas — much of Ponsonby, Grey Lynn, Mt Eden and Devonport. Site coverage and height-to-boundary breaches — the rules that cap how much of your section can be built on, and how tall you can build near a boundary before you shade the neighbours. On a typical 400–500m² section with an existing house, fitting a second dwelling inside those limits is exactly the kind of puzzle that decides which consent path you’re on. If the project also involves splitting the title, that’s a different process again — our guide to subdividing in Auckland covers it.
5. Services, second units, and everything Watercare
One detached minor dwelling per site is the NES-DMRU limit — a second unit on the same section needs resource consent, no matter how small. And services can pull even a qualifying unit back into approval territory: wastewater capacity, stormwater disposal on clay soils, and connection rules all sit outside the Building Act exemption.
Important: Watercare has placed restrictions on new water and wastewater connections in parts of Auckland. Before applying for any consent — or committing to an exempt build — check whether your area is affected via Auckland Council’s resource consents page. A granny flat you can’t connect is a very expensive sleepout.
💡 Homeowner tip: Measure before you fall in love with a floor plan. The 70m² cap is net floor area and includes an internal garage — the margin for error is small, so confirm the measurement basis with your designer before the plan gets locked in.
What the Resource Consent Route Actually Involves in 2026
If your project lands in one of the five situations above, here’s the honest picture of the path ahead. It’s slower and dearer than the exempt route — but it’s a known process, and it approves projects every week. Those 91 lodgements on the register are homeowners doing exactly this.
Building consent vs resource consent — the thirty-second version
A building consent is about the building: structure, weathertightness, fire safety, plumbing. Think of it as the council checking the construction will meet the New Zealand Building Code — the national performance standard every build has to meet, exemption or not. A resource consent is about the land: what you’re allowed to put on it and how it affects the neighbourhood. Think of it as a land-use licence. An attached granny flat on a clean site might need only the building consent. A detached 70m² unit inside a flood overlay might need only the resource consent. An 80m² attached unit in a Special Character Area needs both.
Timeframes
The statutory clock for a non-notified consent — one the council decides without asking the neighbours — is 20 working days. Practice is slower. Auckland Council averages closer to 30-plus working days on residential building consents, and land use consents nationally have been averaging more than double the statutory 20 days, with about 10 weeks the pre-reform national average for a resource consent according to the Ministry for the Environment’s own analysis. Requests for further information stop the clock, which is why complete, well-documented applications move so much faster than optimistic ones.
One detail few homeowners know: if Auckland Council takes longer than 20 working days on your non-notified application, you’re entitled to a discount under the Resource Management Act — applied automatically at invoicing. Small consolation, but real.
Costs
Auckland Council runs a deposit system: you pay upfront at lodgement, the council bills its actual processing hours against it, and you either top up or get a refund. The deposit for a basic residential land-use application is currently around $4,000, and actual costs commonly exceed it, according to Auckland planning consultancy Planning Plus (March 2026). On top of that, a planner-prepared Assessment of Environmental Effects — the report explaining what your project does to its surroundings and why that’s acceptable — typically runs $3,500–$6,500 plus GST for a low-to-mid complexity application. Building consent fees are a separate line again; we’ve broken down the full fee stack in our Auckland building consent cost guide.
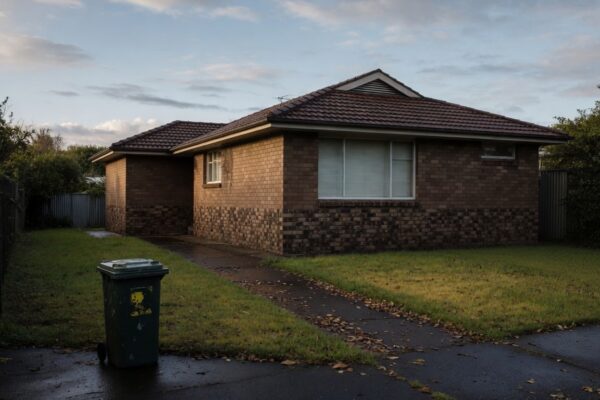
To make that concrete: an 80m² attached unit on a brick-and-tile in Henderson is looking at a building consent, possibly a resource consent if site coverage is tight, the deposit stack above, and a realistic six-to-nine-month runway from first drawings to approval. Slower than the exempt path — but it delivers a unit the exemption never could.
And two costs apply whichever track you’re on. A Project Information Memorandum — a PIM, the council’s fact file on your property — is required even for exempt granny flats, before any work starts. Development contributions (the council’s charge toward roads, water and parks infrastructure for each new dwelling) apply to exempt and consented units alike, and in Auckland they can run well into five figures.
Important: The consent system itself is a moving target. The Government’s RMA replacement legislation is progressing through Parliament, and further expansion of the granny flat exemption — including off-site prefabricated builds — was announced in April 2026 and is expected later this year. Until new rules take legal effect, the current ones apply. Check MBIE’s granny flat exemption guidance for the current position before committing.
💡 Homeowner tip: A pre-application meeting with Auckland Council costs a small deposit and can save months. Planners will tell you upfront which rules your proposal trips — before you’ve paid for full drawings of something they’ll decline.
Designing to the Right Consent Path — Not Around It
Here’s the part most granny flat articles skip: the consent path isn’t fixed. It’s a design decision. The same brief — independent living for a parent, rental income, space for adult kids — can usually be delivered more than one way, and the way you choose determines which track you’re on.
Sometimes the smart move is designing into the exemption. Pull the unit back to 68m², detach it, shift it two metres off the boundary, and a project that was heading for consent becomes an exempt build that starts months earlier. On the right section — a flat rear yard in Glenfield or Flat Bush, say — that redesign is often the difference between building this year and building next year.
Sometimes the smart move is the opposite. A consented attached unit can beat an exempt detached one on total cost, because shared walls, shared services and a shorter pipe run save more than the consent costs. A detached unit at the back of a 30-metre-deep section needs water, wastewater and power run the full length of the site. An attached unit borrows the house’s. The consent fee looks expensive until you price the trench.
And sometimes the site makes the decision for you — the overlay, the slope, the Watercare restriction. What matters is finding that out before the drawings, not after.
“Most homeowners come to us with a consent question. It’s usually a design question wearing a disguise. Once we know the site, the budget and who’s living in the unit, the right consent path tends to pick itself.”
— Sonder Architecture Team
This is how we run every secondary dwelling project at Sonder Architecture. Feasibility comes first: we check your zone and overlays against the Unitary Plan, test whether the exempt path is genuinely open to your site, and put indicative costs against each option — before any concept drawings are commissioned. The restricted design work either path requires is carried out or supervised by a Licensed Building Practitioner (Design Class): exempt builds still need LBP-designed documentation and Records of Work, and consented builds need drawings Auckland Council will accept. If the project goes ahead, the same designer runs it through to approval, and our build partner Superior Renovations can price and deliver the construction — one team from feasibility to finished unit. You can see how we structure it on our granny flats and minor dwellings service page.
💡 Homeowner tip: Ask any designer you’re considering one question: “Which consent path is my site on, and why?” If the answer comes before they’ve looked at your overlays, keep looking.
Minor Dwelling Rules in Auckland: What to Do Next
The 70m² exemption is real, and for the right project on the right site it’s the best thing to happen to secondary dwellings in a decade. But Auckland Council’s own register shows what the headlines missed: consent applications for minor dwellings went up after the exemption, not down — because most real projects, on most real sections, still have at least one foot in the consent system. Attached units, conversions, larger units, overlay sites, second units, services constraints. That’s not a reason to shelve the project. It’s a reason to know your path before you spend on it.
Not sure which track your section is on? That’s precisely what our free feasibility report answers — zone, overlays, exempt-path eligibility, and indicative costs, before you commit to anything.
➡ Book a free consultation with Sonder Architecture
➡ Request your free feasibility report
➡ Explore our granny flat and minor dwelling design service
What are the minor dwelling rules in Auckland in 2026?
Two tracks apply. A new, detached, single-storey minor dwelling up to 70m² on a compliant site can be built without a building consent or resource consent, provided a Licensed Building Practitioner designs or supervises it and Auckland Council issues a Project Information Memorandum first. Everything else — attached units, conversions, units over 70m², or units on sites with overlays or rule breaches — still needs consent through Auckland Council under the Building Act and the Auckland Unitary Plan.
When does a minor dwelling still need a resource consent in Auckland?
When the site or design breaches the NES-DMRU permitted activity standards or the Auckland Unitary Plan. Common triggers include flood plains and natural hazard overlays, heritage overlays and Special Character Areas, site coverage or height-to-boundary breaches, more than one minor unit on the section, and infrastructure constraints. Auckland Council's register recorded at least 91 resource consent applications describing minor dwellings, second dwellings or granny flats in the six months to 20 June 2026.
Does an attached granny flat need consent in NZ?
Yes. Both the Building Act exemption and the NES-DMRU apply to detached units only. An attached granny flat — one sharing a wall, roofline or internal connection with the main house — needs a building consent. It can still be the better option: attached units cost less per square metre and share the main house's services, which often outweighs the consent cost.
Can I put a second dwelling on my property in NZ without consent?
Only in one specific case: a new, detached, single-storey dwelling up to 70m² that meets the Schedule 1A exemption conditions and the NES-DMRU permitted activity standards, on a section that already has a main dwelling. You still need a Project Information Memorandum from your council before starting, the Building Code still applies in full, and a Licensed Building Practitioner must design or supervise the work.
Can I have two minor dwellings on one section in Auckland?
Not without resource consent. The NES-DMRU permits one detached minor residential unit per site as a permitted activity. A second unit — regardless of size — falls outside the standard and needs resource consent under the Auckland Unitary Plan. If you're considering multiple units, subdivision or a multi-unit development may be the more appropriate framework, which is a different consent process again.
Do I still need anything from Auckland Council if my granny flat is exempt?
Yes — three things. A Project Information Memorandum (PIM) must be issued before any work starts. You must notify the council when the build is complete, with Records of Work from the licensed professionals involved. And development contributions — the council's infrastructure charge for each new dwelling — still apply to exempt units. The exemption removes the building consent process, not the council's involvement.
How much does a resource consent cost in Auckland in 2026?
Auckland Council charges a deposit at lodgement — currently around $4,000 for a basic residential land-use application, per Auckland planning consultancy Planning Plus — then bills actual processing hours against it, and actual costs commonly exceed the deposit. A planner-prepared Assessment of Environmental Effects typically adds $3,500–$6,500 plus GST. Budget for the full stack, not just the deposit.
How long does a resource consent take in Auckland?
The statutory timeframe for a non-notified application is 20 working days, but land use consents nationally have averaged more than double that, with around 10 weeks the pre-reform national average according to the Ministry for the Environment. Requests for further information stop the clock. If Auckland Council exceeds 20 working days on a non-notified application, an automatic discount applies under the Resource Management Act.
Does a garage conversion count under the 70m² granny flat exemption?
No. The exemption applies to new detached builds only. Converting an existing garage into a self-contained unit is a change of use to habitable space, which triggers a building consent covering insulation, ventilation, weathertightness and fire separation. It remains one of the most cost-effective ways to add living space in Auckland — it just isn't consent-free.
What happens if I build a minor dwelling without the consent it needed?
The council can issue a Notice to Fix requiring you to stop work and put things right — which may mean applying for a Certificate of Acceptance for completed work, or full consent for the rest. Unconsented work also creates problems at sale time and with insurance. If you're unsure which rules apply to your project, check with Auckland Council or an LBP designer before starting, not after.
References
- Auckland Council — Recent resource consent applications register (lodgements 21 December 2025 – 20 June 2026)
- Auckland Council — Resource consents (Watercare connection restrictions and Plan Change 78 withdrawal notices)
- Auckland Council — Auckland Unitary Plan viewer
- MBIE Building Performance — Granny flats exemption: guidance and resources (Schedule 1A, Building Act 2004)
- New Zealand Legislation — Resource Management (National Environmental Standards for Detached Minor Residential Units) Regulations 2025 (SL 2025/315)
- Ministry for the Environment — Interim Regulatory Impact Statement: NES for minor residential units (resource consent processing times)
- New Zealand Government (Beehive) — Granny flat consent exemption takes effect
- Planning Plus — How much does a resource consent cost? (Auckland deposit and AEE fee ranges, March 2026)