
Quick answer: Passive solar design means shaping and orienting your home so it collects free winter sun and stays cool in summer, without relying on heating or cooling. In Auckland, that starts with facing your living areas north. The real skill is doing it on a section that won’t just let you point the house wherever you like.
Here’s what most homeowners find out too late: the warmest, brightest, cheapest-to-run home isn’t the one with the biggest heat pump. It’s the one that was pointed in the right direction before anyone drew a single wall.
We call this passive solar design. “Passive” because the house does the work on its own, using the sun rather than machines to stay comfortable. Get it right and you feel it every winter morning: a living room that’s already warm at 8am because the low winter sun has been pouring in since sunrise. Get it wrong and you’re paying to heat a cold, dark box for the next 40 years.
The generic advice online is easy to find. Face north. Big windows on the sunny side. Eaves for shade. All true. But none of it tells you what to do when your Remuera section slopes the wrong way, when the neighbour’s two-storey townhouse blocks your afternoon sun, or when a heritage overlay means you can’t touch the street-facing elevation. The gap between “textbook orientation” and “what your actual Auckland section allows” is where most passive solar plans quietly fall apart.
This guide covers both: the passive solar fundamentals, and how we work them onto real, constrained Auckland sites, from the recession planes to the infill overshadowing to the character-belt rules. It’s written for homeowners, not designers, so every technical term gets explained the first time it shows up.
What Passive Solar Design Actually Means for a Kiwi Home
Strip away the jargon and passive solar design is one idea: let the building itself keep you comfortable, so the machines barely have to. A well-designed home in Auckland can hold a comfortable temperature through most of the year on sunlight, good insulation, and sensible shading alone. The heat pump becomes a backup, not the main event.
The word “passive” is the key. An active heating system, like a heat pump, a gas fire, or underfloor heating, burns power to make warmth. A passive system captures warmth that’s already free and holds onto it. The sun rises every day whether you plan for it or not. Passive solar design just makes sure your home is set up to catch it.
The four levers you actually control
There are only four things that really matter, and they work together. Pull one without the others and the whole thing gets thrown off.
Orientation is where the house points. In the Southern Hemisphere the sun tracks across the northern sky, so north is the warm side. According to guidance from Level, the BRANZ-backed sustainable building resource, living areas should face within about 20 degrees of true north to collect the most winter sun.
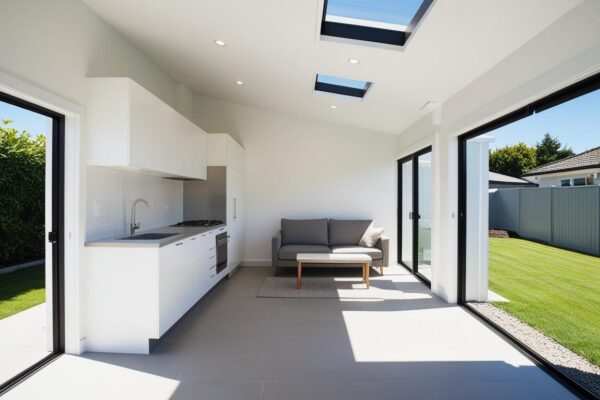
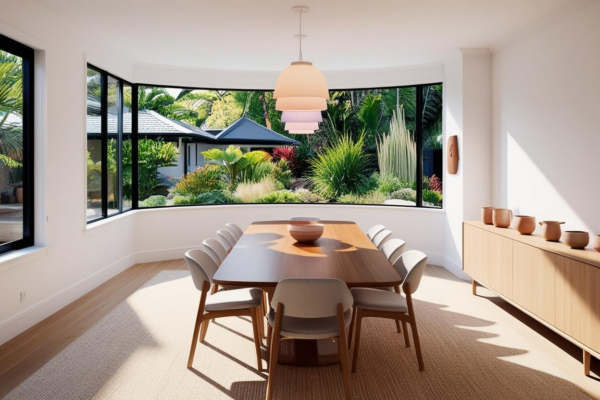
Glazing is your windows and doors, the places where the sun gets in. North-facing glass is the good kind: it lets low winter sun deep into the room. South-facing glass mostly just leaks heat back out.
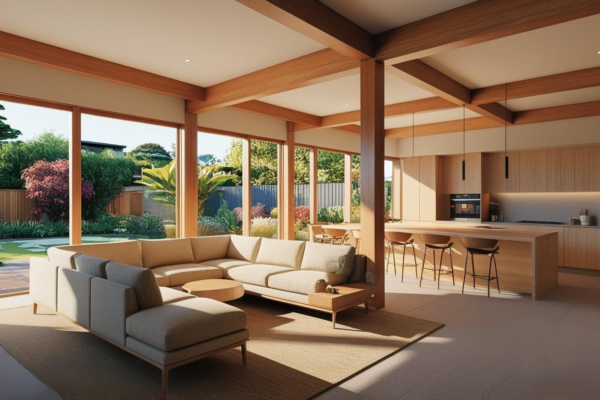
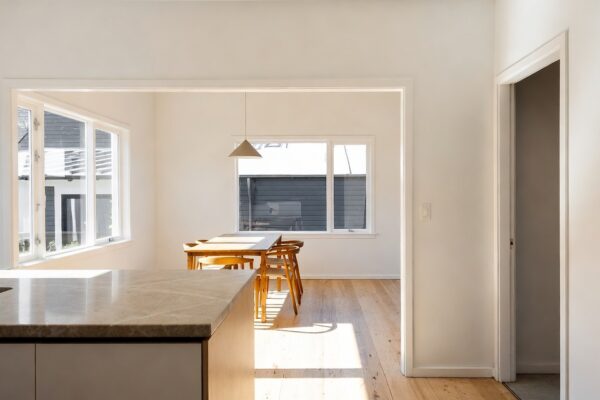
Thermal mass is the part people miss. Thermal mass simply means heavy materials, such as a concrete slab floor, a masonry wall, or tiles, that soak up warmth during the day and release it slowly at night, the way a hot water bottle stays warm long after you’ve filled it. Without enough mass, all that lovely north sun overheats the room by lunchtime and it’s cold again by bedtime.
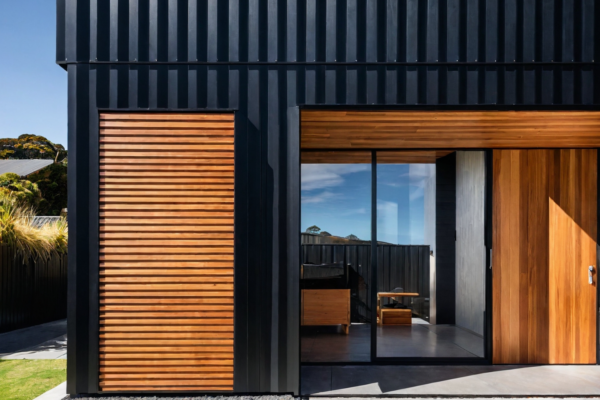
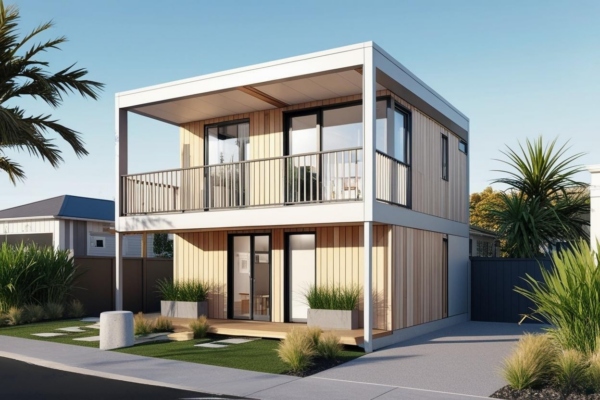
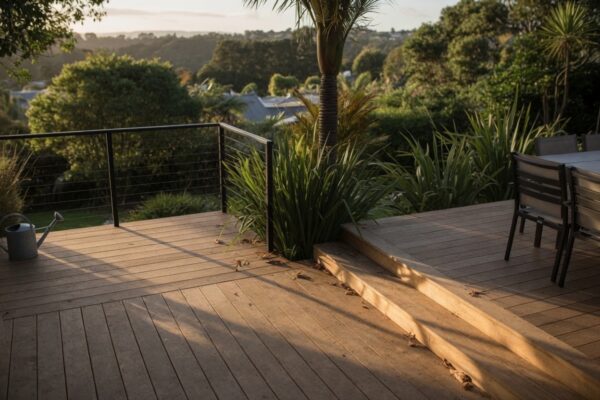
Shading is the control valve. The summer sun sits high in the sky; the winter sun sits low. A well-sized eave (the overhang at the edge of your roof) blocks the high summer sun before it hits the glass, while still letting the low winter sun slide underneath. Same window, opposite result, depending on the season.
💡 Homeowner tip: If you only remember one thing, remember this: north glazing plus thermal mass plus eaves is a package deal. Big north windows without shading will cook you in February. Big north windows without thermal mass will swing hot-then-cold every day. Design all three together or don’t bother.
Why this matters more in Auckland than people think
Auckland’s mild climate fools people into thinking passive design is a South Island problem. It isn’t. Our winters are damp rather than freezing, and a poorly oriented Auckland home is often cold and clammy from June through August, the classic “why is my house colder inside than out” feeling. A home that catches the winter sun stays drier, warmer, and far cheaper to run, right across the Auckland region.
It also feeds straight into your compliance obligations. The New Zealand Building Code, the national rulebook every build must meet, includes a clause called H1, which sets the minimum standard for energy efficiency: insulation, glazing performance, and how well your home holds heat. The Ministry of Business, Innovation and Employment (MBIE) updated the H1 compliance settings on 27 Nov 2025, so the thermal envelope (the insulated shell of your home) has to perform harder than it used to. Passive solar design and H1 compliance pull in the same direction: a warmer, tighter, better-performing home. We go deeper on the numbers in our guide to meeting the H1 insulation rules.
Getting Orientation Right on a Real Auckland Section
Textbook orientation assumes a flat, square, unobstructed section facing the right way. Almost no Auckland site is that. The skill isn’t knowing that north is best. It’s working out how to get the benefit of north when your section fights you on it.
Put the right rooms on the right side
Start with room layout, because it’s the cheapest lever you have. Level’s guidance is clear: put the rooms you use during daylight (living, dining, kitchen, and the main outdoor living area) on the north side. Push the rooms that don’t need sun, like the garage, laundry, bathroom, hallways, and storage, to the south, where they double as a buffer against the cold.
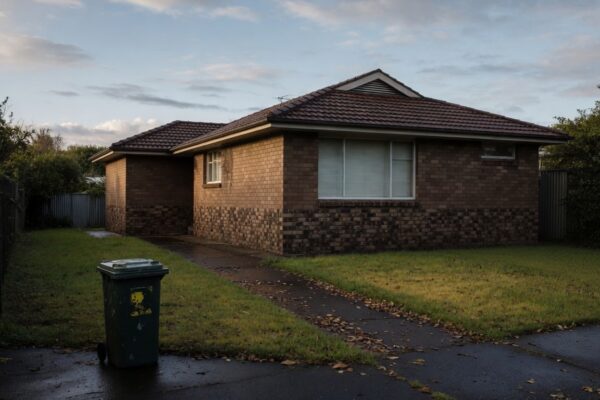
Imagine a 1960s brick-and-tile home in Pakuranga with the kitchen and lounge on the cold southern corner and three bedrooms hogging all the northern light. Flip that in a renovation and the house feels transformed before you’ve spent a cent on heating. The sun does the work.
💡 Homeowner tip: Bedrooms don’t need to face north. You’re mostly in them when the sun’s down. Spend your precious north frontage on the rooms you actually live in during the day.
Glaze the north wall — but not all of it
More north glass isn’t automatically better. Level recommends capping north-facing glazing at roughly 50 percent of the north wall, and balancing it against enough thermal mass to absorb the heat. Go beyond that and you tip from “warm and bright” into “greenhouse”: glary in summer, and losing heat through the glass on cold nights.
South-facing glazing should be kept to the minimum you need for light and ventilation, because south glass is a net heat loss almost year-round in our climate.
Size the eaves for the sun you get
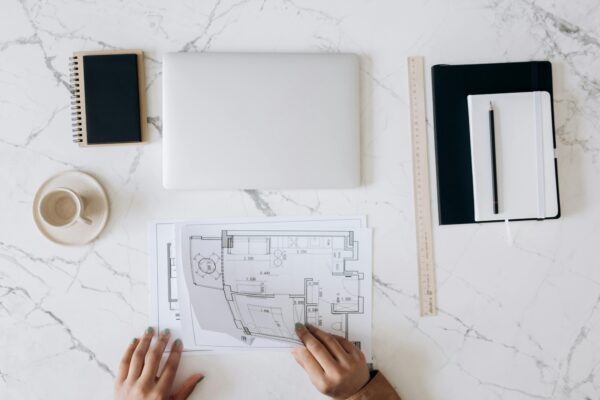
An eave that’s too shallow lets summer sun bake the room. Too deep and it blocks the winter sun you’re trying to catch. The right depth depends on how far south you are and how tall the window is, which is exactly the sort of calculation an architectural designer runs at concept design, the very first stage when the home is still just lines on a page. Horizontal shading over north windows is the goal. It admits the low winter sun and blocks the high summer sun automatically, no blinds required.
“The mistake we see most often isn’t a homeowner ignoring the sun. It’s them assuming they can just point the house north and be done. On an Auckland section, orientation is a negotiation between the sun, the slope, the neighbours, and the council rules. Our job is to win that negotiation on your behalf.”
— Sonder Architecture Team
When the Council Rules Shape Your Sun: Recession Planes and Overshadowing
This is the part the generic guides skip entirely, and it’s where Auckland projects live or die. You don’t design in a vacuum. You design inside the Auckland Unitary Plan, and it has direct say over how much sun you and your neighbours get.
The Unitary Plan is the single planning document that covers all of Auckland. It sets out what you’re allowed to build on your section: how tall, how close to the boundary, and how much of the site you can cover. Think of it as the rulebook that sits underneath every design decision.
The recession plane — the rule that limits your height near boundaries
The one that catches people out is called height in relation to boundary, usually shortened to the recession plane. In plain terms, it’s an invisible sloping line rising from your boundaries that your building isn’t allowed to poke through. Its whole purpose is to stop tall buildings blocking the sun from the sections next door.
In the Single House Zone (the lower-density residential zone covering much of Auckland’s established suburbs), the Auckland Unitary Plan sets that recession plane at 45 degrees, measured from a point 2.5 metres above ground level along your side and rear boundaries. That single rule can quietly kill a second-storey plan or force your roofline into a shape you didn’t expect.
Important: Recession plane rules vary by zone. The 45-degree, 2.5-metre standard applies in the Single House Zone; other residential zones under the Auckland Unitary Plan have different controls. Always confirm your specific zone and its rules with Auckland Council before committing to a design.
Overshadowing on infill sites
Auckland has been intensifying fast. Under the Medium Density Residential Standards (the rules known as MDRS, which allow more homes on a single residential section), a section that once had open sky to the north can suddenly have a three-storey townhouse next door. Your perfect north orientation is worth nothing if a new build blocks the sun before it reaches your glass.
This is why we assess the whole context, not just your section boundaries. A client in Mt Albert came to us with a beautifully sun-oriented extension plan, until we mapped the consented townhouse development going up on the northern neighbour. We redesigned to pull the living space and its glazing to a corner that kept its sun. That’s a call you can only make if you look beyond your own fence.
As LBP Design Class designers (Licensed Building Practitioners certified to design and document this kind of work), we’re the ones who reconcile the sun path with the recession plane and put a compliant, consent-ready design in front of the council. That legal design authority is the difference between a nice sketch and a plan that actually gets built.
Building consent versus resource consent
Two different permissions get confused constantly, so here’s the plain version. A building consent is the council’s sign-off that your construction meets the Building Code; it’s about how the thing is built. A resource consent is the council’s permission to use the land in a particular way when your design breaks a Unitary Plan rule, like pushing through that recession plane. If your sun-catching design needs to break a planning rule, you’re likely in resource consent territory, which adds time and cost. Knowing that upfront changes how you plan your budget and timeline.
Passive Solar on Character Homes and Sloping Sites
Two Auckland situations make passive solar design genuinely hard: heritage character homes and steep sections. Both are common, and both need a different playbook.
Character villas and the heritage overlay
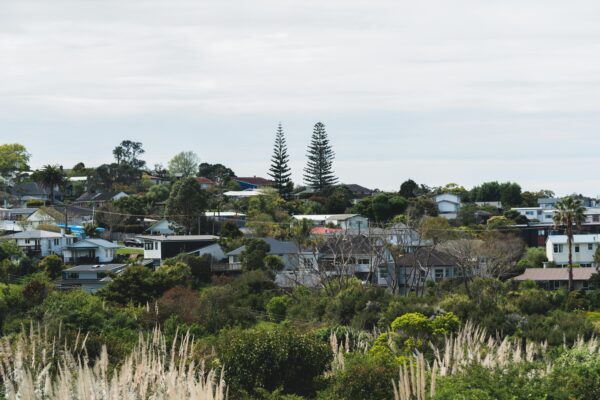
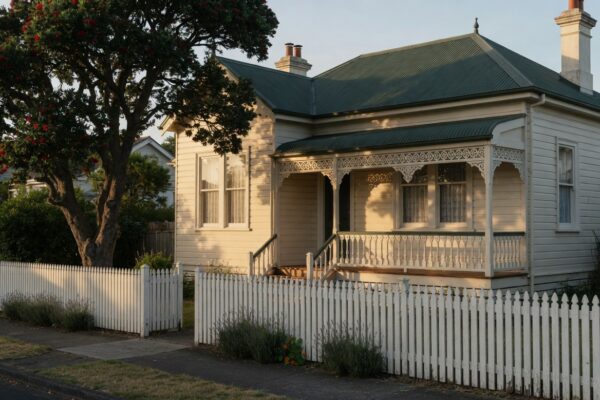
Auckland’s character belt (Ponsonby, Grey Lynn, Mt Eden, Herne Bay, Parnell) is full of pre-1940 villas and bungalows with kauri framing, high ceilings, and almost no thought given to solar orientation, because it wasn’t a design concern in 1910. Many sit inside a heritage overlay: a planning rule that protects the historic character of a building or a whole area, adding stricter design requirements. In a Special Character Area like the Ponsonby character precinct, you often can’t alter the street-facing elevation at all.
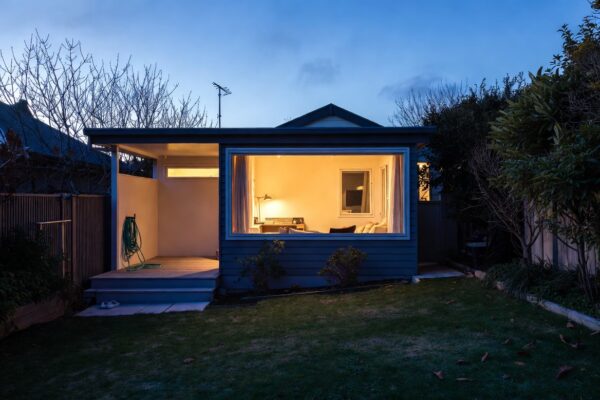
The move here is to do your passive solar work at the back. The heritage frontage stays exactly as it should, while the rear of the villa (where the extension, the open-plan living, and the outdoor flow usually go) is reoriented and glazed to catch the northern sun. It’s the single most common architectural renovation pattern we see in the character suburbs, and it’s the only way to get a warm, modern home out of a protected old villa without a fight you’ll lose.
💡 Homeowner tip: On a character home, don’t waste money trying to force sun into a south-facing front room the overlay won’t let you change. Spend it on a rear extension you can orient properly. That’s where the comfort, and the resale value, actually lands.
Sloping and hillside sites
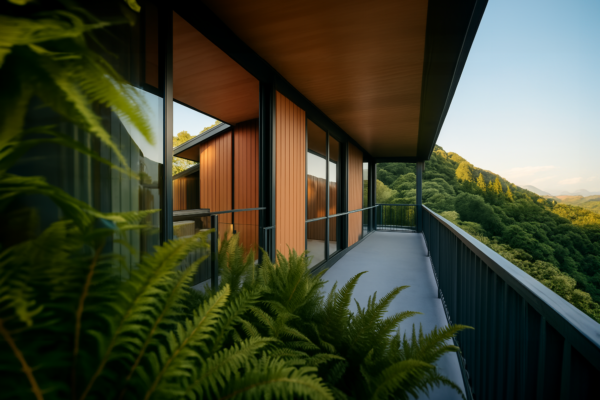
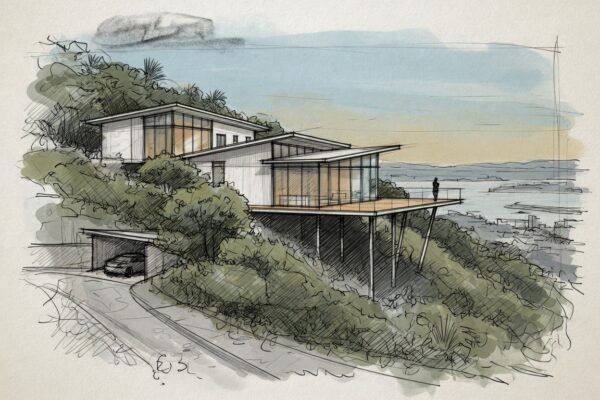
A steep section in Titirangi, Glen Eden, or the North Shore’s bush suburbs adds a layer: the slope decides where the sun already falls and where it’s blocked by the land itself. A north-facing slope is a gift, because it tilts your whole house toward the sun. A south-facing slope means the site works against you, and you earn your winter sun through split levels, raised living areas, and clever roof design rather than a flat north wall.
Sloping sites also carry more structural work and more geotechnical work: the ground investigation that tells you how the soil and slope will behave under a building. That’s where our design-and-build model with Superior Renovations earns its keep. The people designing the passive strategy and the people building the retaining walls and foundations are working off the same plan from day one. For a brand-new home on a tricky section, our sister brand Superior Homes handles new-build orientation from the ground up.
Where sustainability and passive design meet
Passive solar is one part of a bigger picture. Good orientation pairs with proper insulation, double glazing, and airtightness (sealing the gaps so warm air doesn’t leak out) to produce a genuinely low-energy home. These are the same principles behind Passive House, an international building standard for very low-energy homes that’s slowly gaining ground in New Zealand. It all sits inside our broader approach to designing energy-efficient homes, where the sun is treated as the first and cheapest source of warmth on the site.
New Build or Renovation: Where Passive Solar Pays Off Most
The honest answer: passive solar design is cheapest and most powerful on a new build, because you’re deciding orientation before anything is fixed. But even on a renovation, you can claw back most of the benefit if you’re extending or reworking the layout, and most Auckland renovations are.
On a new build, orientation is nearly free
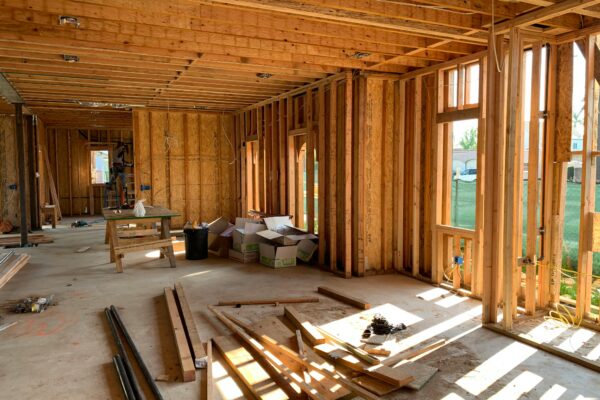
When you’re designing from scratch, pointing the house north costs nothing. It’s a decision, not a construction cost. This is the single highest-return design move in the whole project, and it has to happen at concept stage, before the floor plan locks in. Once the slab is poured, the orientation is set for the life of the home.
On a renovation, extensions are your opening
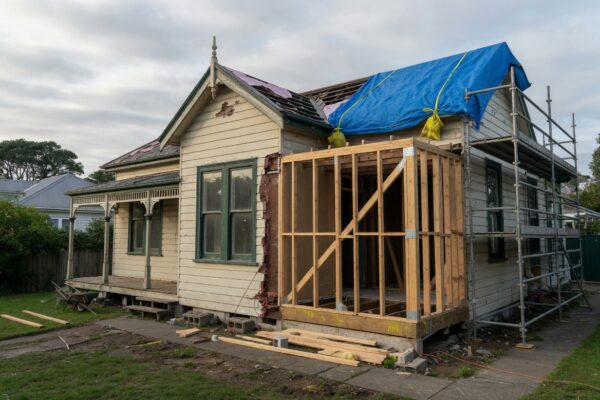
Renovating gives you a real shot at passive solar whenever you’re adding space or moving walls. A rear extension is the obvious one: new footprint, new glazing, oriented properly. Opening up a cold southern kitchen into a reoriented living zone is another. You’re not rebuilding the whole house; you’re moving the parts you live in toward the sun.
What you can’t easily do is reorient the existing shell. If the original house sits at the wrong angle, no renovation fixes that, so you work around it with the new work. That’s an honest limit worth knowing before you spend.
💡 Homeowner tip: Whether you’re building or renovating, get the passive solar decisions made at concept design, the very first stage, when it’s just lines on a page. Changing orientation later isn’t a tweak; it’s a redesign.
➡ Book a free consultation with Sonder Architecture
➡ Request your free feasibility report
➡ See how we approach house extensions in Auckland
What is passive solar design in simple terms?
Passive solar design means shaping and orienting a home so it collects free winter sun and stays cool in summer without relying on heating or cooling systems. It uses four things working together: which way the house faces (orientation), where the windows go (glazing), heavy materials that store warmth (thermal mass), and roof overhangs that control the sun (shading). Done well, it keeps an Auckland home warmer, drier, and much cheaper to run all year.
Which way should a house face in New Zealand?
In New Zealand the sun tracks across the northern sky, so living areas should face within about 20 degrees of true north to collect the most winter sun, according to Level, the BRANZ-backed sustainable building resource. Put the rooms you use in daylight, such as living, dining, kitchen, and the main outdoor area, on the north side, and push the garage, laundry, and bathrooms to the south where they buffer the cold.
Does passive solar design really work in Auckland's mild climate?
Yes. Auckland winters are damp rather than freezing, and a poorly oriented home often feels cold and clammy from June through August. A home that catches the low winter sun stays drier, warmer, and cheaper to run right across the region. Mild does not mean comfortable, and orientation makes a real, felt difference every winter morning.
What is a recession plane and how does it affect my design?
A recession plane, officially called height in relation to boundary, is an invisible sloping line rising from your section boundaries that your building cannot poke through. Its purpose is to stop tall buildings blocking sunlight from neighbouring properties. In Auckland's Single House Zone the Unitary Plan sets it at 45 degrees, measured from 2.5 metres above ground along side and rear boundaries. It can limit a second-storey plan or reshape your roofline, so it needs checking early.
How much of my north wall should be glass?
Level recommends capping north-facing glazing at roughly 50 percent of the north wall, balanced against enough thermal mass (heavy materials like a concrete floor or masonry) to absorb the heat. More glass than that tips the room from warm and bright into a glary summer greenhouse that also loses heat through the glass on cold nights. Keep south-facing glazing to the minimum needed for light and ventilation.
Can I get passive solar benefits in a heritage or character home?
Yes, usually by working at the rear. Many character villas in suburbs like Ponsonby, Grey Lynn, and Mt Eden sit inside a heritage overlay (a planning rule protecting historic character), and in a Special Character Area you often cannot alter the street-facing elevation. The standard approach is to keep the heritage frontage untouched and reorient and glaze the rear extension to catch the northern sun, where the open-plan living usually goes.
What is the difference between building consent and resource consent for a passive solar design?
A building consent is the council's sign-off that your construction meets the Building Code, and it is about how the home is built. A resource consent is the council's permission to use the land in a particular way when your design breaks a Unitary Plan rule, such as pushing through the recession plane. If your sun-catching design needs to break a planning rule, you are likely to need resource consent, which adds time and cost to the project.
Is passive solar design better on a new build or a renovation?
It is cheapest and most powerful on a new build, where pointing the house north costs nothing because it is a decision, not a construction cost. On a renovation you can still claw back most of the benefit when you are extending or moving walls, by orienting the new footprint and glazing toward the sun. What you cannot easily do is reorient the existing shell, so the new work does the heavy lifting.
Does passive solar design help me meet the H1 Building Code rules?
It works in the same direction. Clause H1 of the New Zealand Building Code sets the minimum standard for energy efficiency, covering insulation, glazing performance, and how well the home holds heat, and MBIE updated the H1 compliance settings on 27 Nov 2025. Passive solar design and H1 both push toward a warmer, tighter, better-performing thermal envelope, so getting orientation and shading right makes hitting the code easier.
Do I need an architectural designer for passive solar design?
For anything beyond basic room layout, yes, because the value is in the details. Sizing an eave to block summer sun while admitting winter sun, balancing glazing against thermal mass, and reconciling ideal orientation with recession planes and overshadowing are calculations made at concept design. An LBP Design Class architectural designer (a Licensed Building Practitioner certified to design and document this work) runs those trade-offs so the finished home actually performs, not just on paper.