
Last updated:
Quick answer: A vehicle crossing application in Auckland costs a fixed $546 including GST, Auckland Transport aims to issue the approval letter within 20 working days, and you cannot start digging until that letter arrives. Go wider than 3 metres at your boundary and you need resource consent as well.
Most Auckland homeowners find out about the vehicle crossing at the worst possible moment. The house is designed, the building consent is lodged, the builder has a start date, and then someone asks where the cars will actually come off the street. The answer is a strip of concrete about six metres long that belongs to nobody you have been dealing with so far.
That strip is the vehicle crossing. Auckland Transport defines it as the part of your driveway between the public road and your property boundary, and it usually replaces a section of the public footpath. It sits in the road corridor, which is public land. So it isn’t covered by your building consent, it isn’t covered by your resource consent, and your builder can’t just pour it because the concrete truck happens to be on site.
It has its own application, its own fee, its own three inspections and its own set of rules. Two organisations touch it. Auckland Council reviews and invoices the application, then hands it to Auckland Transport, which inspects the site and issues the approval. Neither of them will backdate an approval for concrete you have already poured.
The frustrating part is that the rules deciding whether your driveway is even allowed sit in a completely different document from the rules deciding how it is built. Where the crossing can go, and how wide it can be, comes from Chapter E27 of the Auckland Unitary Plan, which is Auckland Council’s planning rulebook. How it is shaped, graded and drained comes from Auckland Transport’s engineering standards. Get the first one wrong and you are applying for resource consent. Get the second one wrong and you fail an inspection with the boxing already built.
Both sets of rules are below, with the current figures, so you can work out at concept stage whether your driveway is a form to fill in or a problem to design around. Access is one of the quiet constraints that reshapes a site plan more often than anyone expects.
What a Vehicle Crossing Actually Is, and When You Have to Apply
A vehicle crossing is the ramp that takes a car from the road, over the kerb, across the footpath and berm, and onto your property. The berm is the grass strip between the kerb and your boundary. Everything from the kerb to your boundary line is road reserve. That’s public land, managed by Auckland Transport as the road controlling authority, which just means the organisation legally responsible for the road. On almost every residential street in Auckland, that’s Auckland Transport and not the Council.
Auckland Transport’s position is blunt: if you are planning to build or change a crossing, you must apply before you start. That covers a brand new crossing, widening an existing one, moving one along your frontage, or replacing one that has broken up. Repairing a crack is maintenance. Changing the shape or position is not.
The three situations where you do not apply
Three carve-outs are worth knowing, because applying when you shouldn’t wastes weeks.
Crossings built as part of a land subdivision, where a section is legally split into two or more titles, are not handled through this process at all. Auckland Transport directs those consultants and contractors to Auckland Council for engineering approval instead. If your project is a subdivision, the crossing rides along with the subdivision engineering, not a separate homeowner application.
Limited access roads are also different. These are roads where the legal right to build an access point is restricted, and they need an authorised crossing place application rather than a standard vehicle crossing application. Most are rural or high-speed roads.
Private roads are the third. A private road is formed on non-council land and owned or controlled by a private person or body corporate, and the owners maintain it. No Auckland Transport application is required. Some newly formed roads inside recent subdivisions are still privately owned, which catches people out in growth areas like Hobsonville and Papakura.
The crossing you no longer want is still your problem
Here is the rule that costs people money at the end of a project rather than the start. Under the Unitary Plan, where a vehicle crossing is altered or no longer required, the crossing or the redundant section of it must be reinstated as berm and footpath with the kerbs replaced, and the cost is borne by the owner of the site that used to be accessed by it.
So if you move your driveway from the left side of your Mt Eden section to the right, you are not paying for one crossing. You are paying for a new crossing plus the removal and reinstatement of the old one, including new kerb and channel. Kerb and channel is the concrete edge and gutter along the road. It is not a small line item.
💡 Homeowner tip: If your existing crossing is in a workable position, keeping it is almost always the cheaper and faster path. Reusing a compliant existing crossing avoids both the reinstatement cost and, in several situations covered below, the resource consent trigger.
Who is legally responsible for the concrete
The property owner pays to build and maintain the vehicle crossing serving their property. That obligation comes from section 335 of the Local Government Act 1974 and from Auckland Transport’s Activities in the Road Corridor Bylaw 2022. Ongoing maintenance stays with you, even though the concrete sits on public land.
There is one exception in your favour. If Auckland Transport widens or realigns the road and that work forces your crossing to be altered to meet the new road level, Auckland Transport alters and reinstates it at their cost.
One more detail that surprises people: a concrete path laid across the berm between the footpath and your front gate is not part of the crossing. Auckland Transport treats concrete walkways over the road corridor as encroachments under the same bylaw. They are not Auckland Transport assets, they remain your responsibility, and they need a separate minor encroachment approval. An encroachment approval is permission to keep a private structure on public land.
The Unitary Plan Rules That Decide Whether Your Driveway Is Even Allowed
This is the section that changes site plans. Chapter E27 of the Auckland Unitary Plan sets out where a crossing can go and how wide it can be. The Unitary Plan is the single planning document covering all of Auckland, and E27 is its transport chapter. If your design meets these standards it is a permitted activity, meaning no resource consent is needed for the access. Resource consent is Auckland Council’s formal permission to use land in a particular way, and it is separate from a building consent, which covers the construction work itself.
The four locations where a crossing is blocked outright
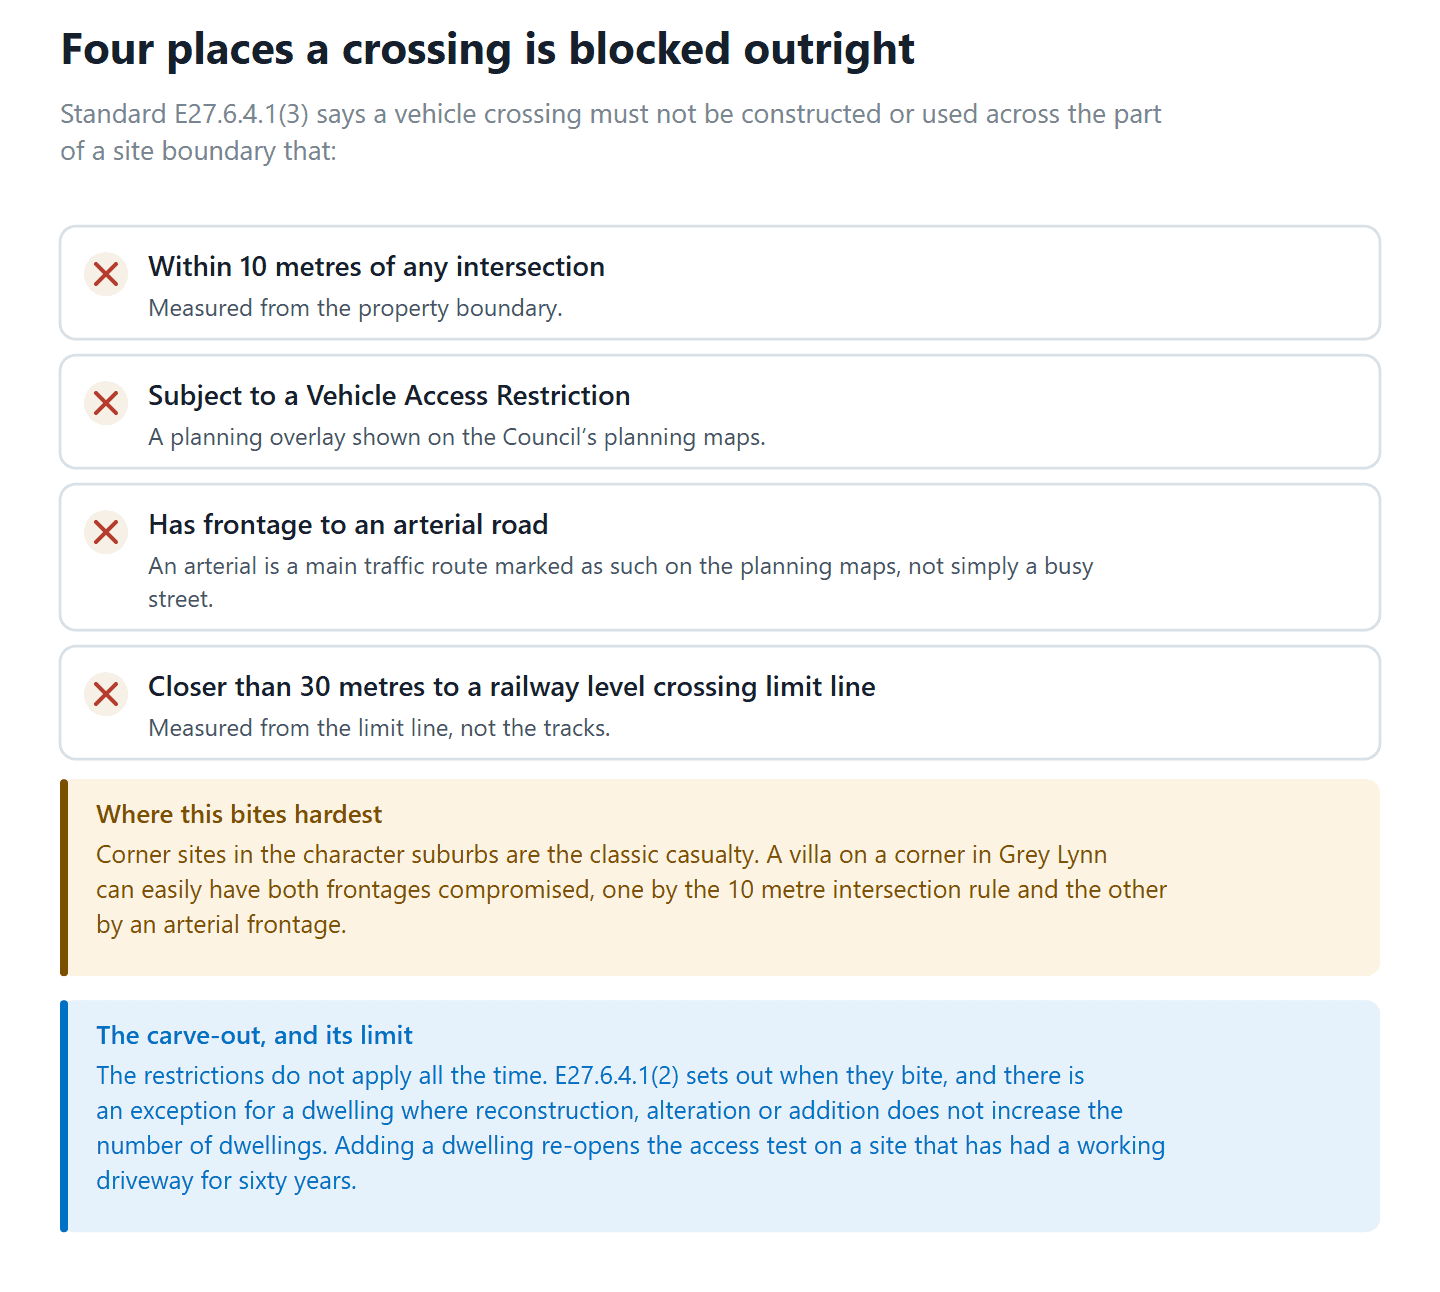
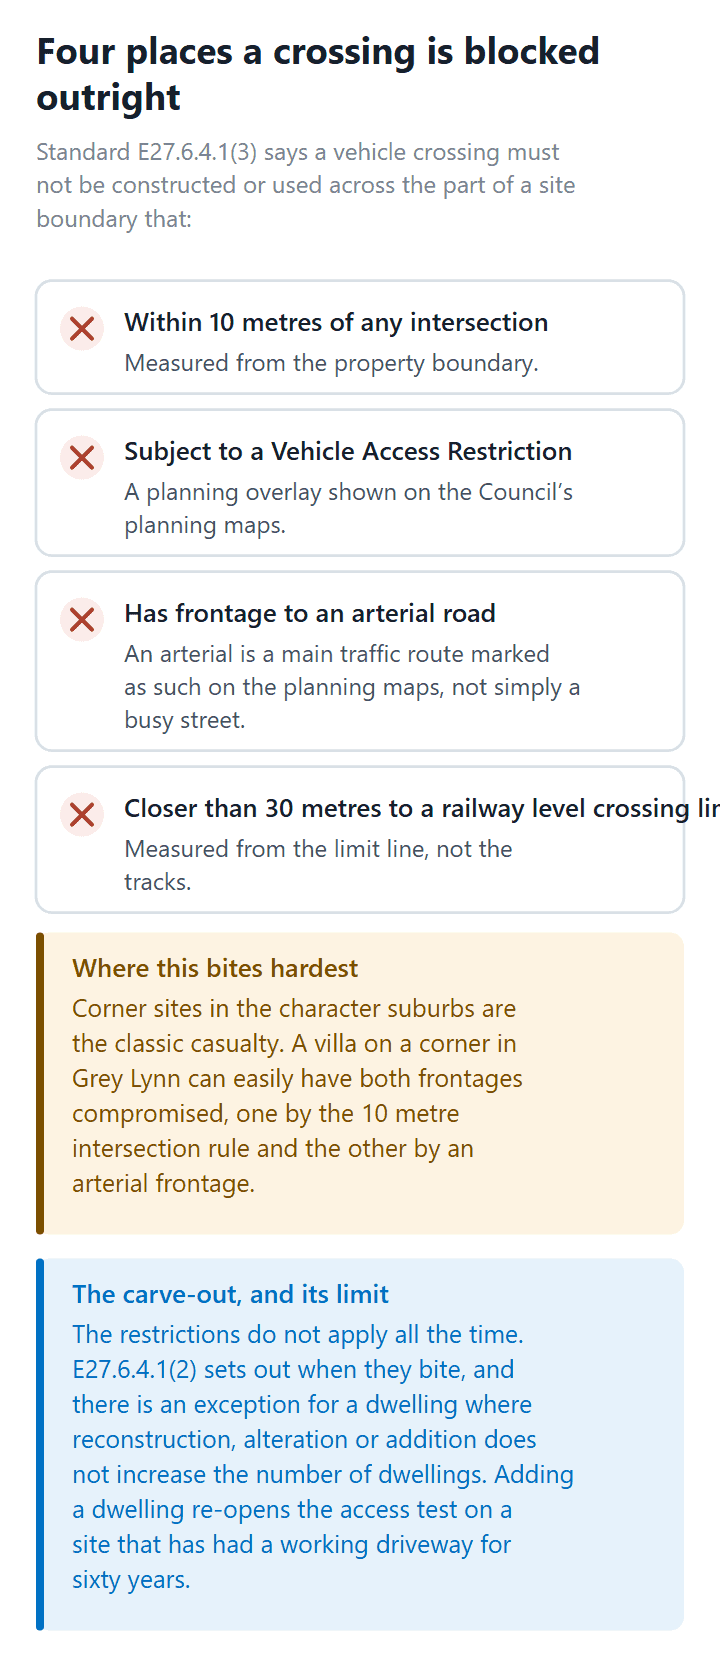
Standard E27.6.4.1(3) says vehicle crossings must not be constructed or used across the part of a site boundary that:
- is located within 10 metres of any intersection, measured from the property boundary
- is subject to a Vehicle Access Restriction shown on the planning maps
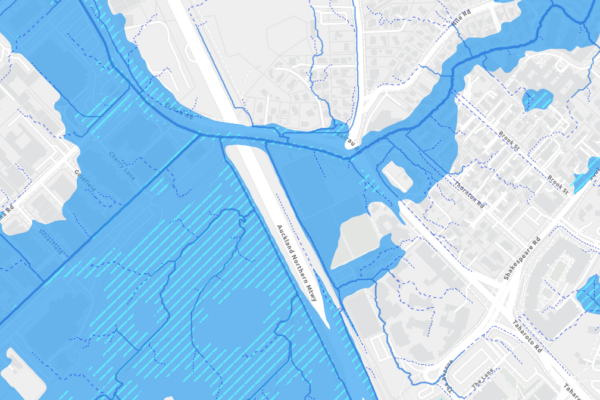
- has frontage to an arterial road as identified on the planning maps
- is located closer than 30 metres from a railway level crossing limit line
An arterial road is one of the main traffic routes marked as such on the Council’s planning maps, not simply a busy street. A Vehicle Access Restriction is a planning overlay that removes the right to form access across a specific frontage, most often in centres and along key retail frontages.
Corner sites in the character suburbs are the classic casualty here. A villa on a corner in Grey Lynn can easily have both frontages compromised, one by the 10 metre intersection rule and the other by a restriction or an arterial designation. That doesn’t make the project impossible. It makes access a resource consent matter, and one that needs resolving before the design is locked.
The carve-out most homeowners never hear about
Those restrictions do not apply all the time. Standard E27.6.4.1(2) sets out when they bite: when a new vehicle crossing is proposed, when a new activity is established on a site, when there is a change of activity type, or when buildings are constructed or added to in ways that are not permitted activities under the relevant zone tables.
Then comes the exception, quoted from the plan itself: this does not apply in the case of a dwelling where the reconstruction, alteration or addition does not increase the number of dwellings on a site.
Read that carefully, because it draws a hard line straight through the middle of Auckland renovation work. Extend your house, add a second storey, rebuild the front rooms, keep one dwelling on the section, and you can carry on using your existing crossing even on an arterial road. Add a second dwelling and the restriction applies. The trigger is the dwelling count, not the size of the build. A $900,000 rebuild can be fine where a 60 square metre granny flat isn’t.
Important: This is the single most common place we see a minor dwelling proposal come unstuck on access. A site that has had a working driveway for sixty years can still fail the access test the moment a second dwelling is proposed, because that proposal re-opens the Vehicle Access Restriction standard. Check the frontage on the Auckland Unitary Plan maps before you commit to a layout.
How wide, and how many
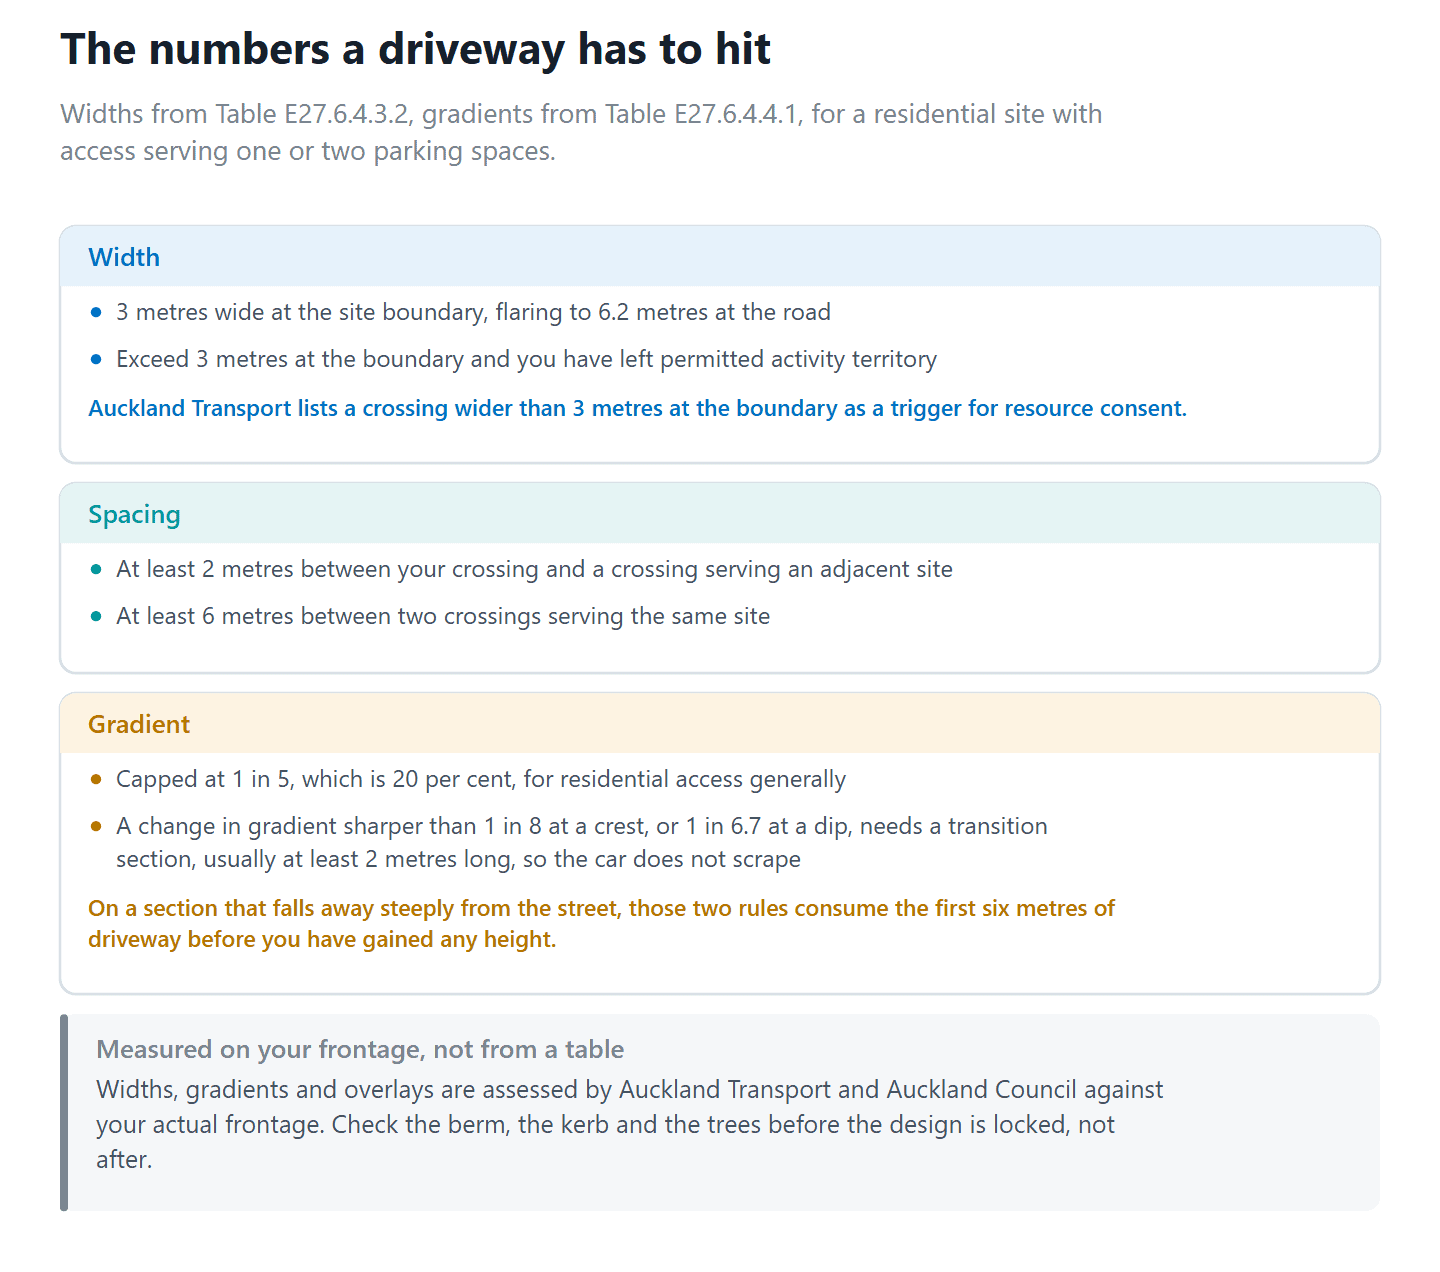
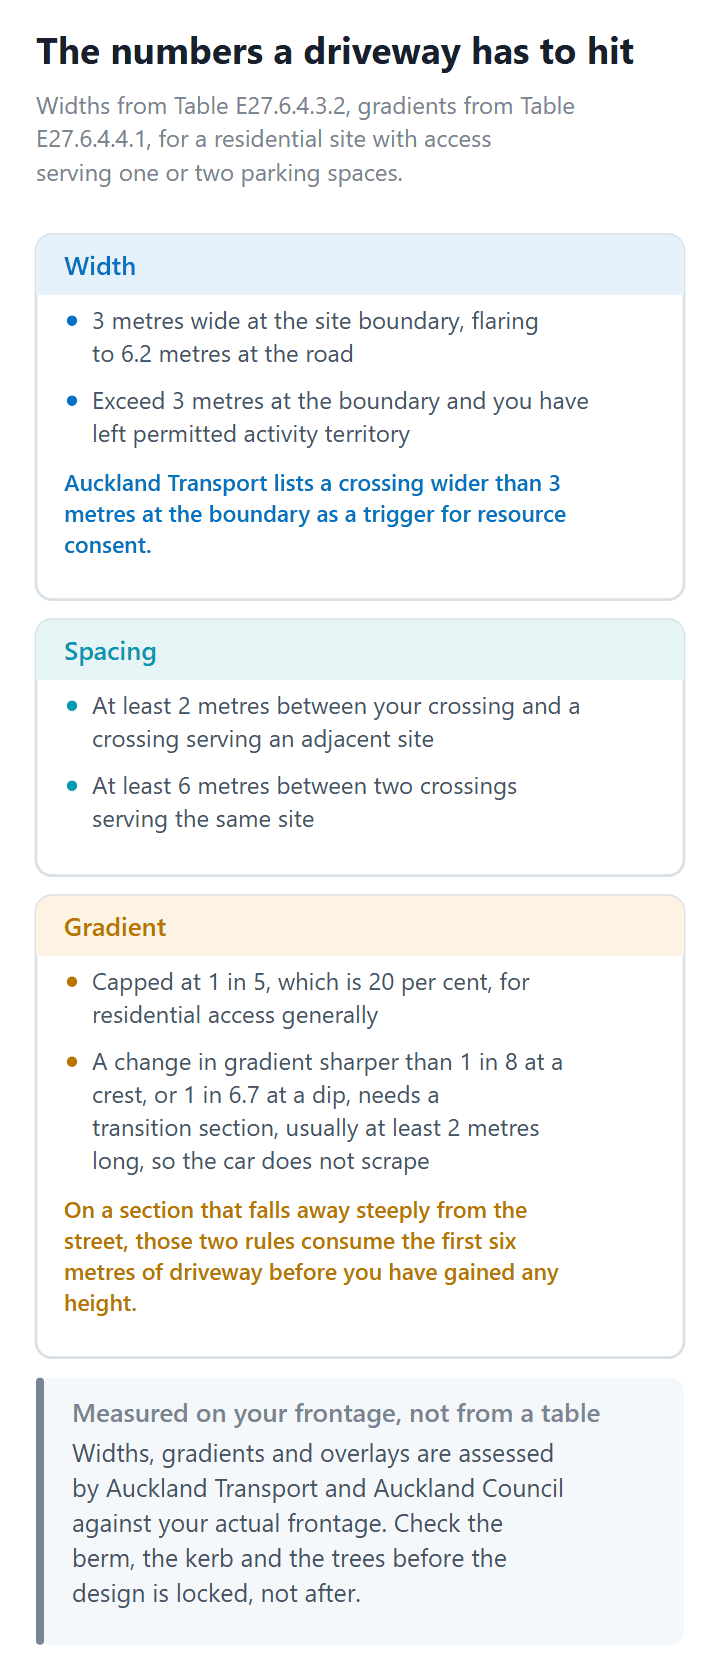
Table E27.6.4.3.2 sets the widths. For a site in a residential zone with an access serving one or two parking spaces, which covers most houses, the crossing at the site boundary must be a minimum of 2.75 metres and a maximum of 3.0 metres. The formed driveway itself must be at least 2.5 metres wide, contained within a corridor clear of buildings at least 3 metres wide.
Auckland Transport describes the resulting shape plainly: the standard vehicle crossing is 3 metres wide at the boundary, flaring to 6.2 metres at the road. It must also meet your boundary at 90 degrees.
Exceed 3 metres at the boundary and you have left permitted activity territory, which is why Auckland Transport lists a crossing wider than 3 metres at the boundary as one of its three standard resource consent triggers. The other two are having any tree within 3 metres of the proposed crossing location, and building a new house where there is no suitable existing crossing.
That last one deserves emphasis. Every new Auckland house on a site without a usable existing crossing needs a resource consent for its access, on top of the vehicle crossing application and the building consent. It is a small consent, but it is a real one, with its own timeline and its own fee.
On spacing, the Unitary Plan requires a minimum of 2 metres between a crossing and a crossing serving an adjacent site, and a minimum of 6 metres between two crossings serving the same site. There is a sensible relief valve: where two crossings on adjacent sites can be combined and the combined width does not exceed 6 metres at the property boundary, no minimum separation applies. Neighbours with narrow frontages in Epsom or Takapuna can share rather than fight for space.
Gradients, and the platform at the top
Gradient is the slope of the driveway, usually written as a ratio. Table E27.6.4.4.1 caps it at 1 in 5, which is 20 per cent, for residential access generally, and allows 1 in 4, or 25 per cent, for access serving a single residential rear site. A rear site is one behind another with a driveway running to it.
Two further rules catch sloping sections, and they are the ones that quietly force a redesign on a hillside in Titirangi. Any change in gradient sharper than 1 in 8, a 12.5 per cent change, at a crest, or 1 in 6.7, a 15 per cent change, at a dip, must include a transition section so the underside of the car does not strike the ground. A transition typically needs at least 2 metres of length. And every access must have a level platform where it meets the road, no steeper than 1 in 20, or 5 per cent, and at least 4 metres long for residential use, so a driver can stop and look before pulling out.
If your section falls away steeply from the street, those two rules consume the first six metres of your driveway before you have gained any height. We cover the wider design consequences of that in our guide to building on a sloping section in Auckland.
The Engineering Standards Auckland Transport Will Hold You To
Passing the planning test is only half of it. Auckland Transport’s Practice Note 07, its vehicle crossing design standard issued in July 2025, sets the conditions under which a standard crossing drawing can be used at all. Miss any one of them and you need a custom design, which means an engineer, drawings and time.
The standard-crossing checklist
For a residential crossing serving up to nine parking spaces, Auckland Transport’s standard drawings apply only where all of the following hold:
| Condition | Standard required |
|---|---|
| Berm width | Kerb line to road boundary between 2.8m and 5.0m |
| Road crossfall | Within 3% either way for 2m out from the kerb line |
| Berm gradient | Within 5% either way between the boundary and the back of any path |
| Freeboard | Level at the boundary more than 200mm above the road channel invert |
| Driveway angle | Centreline straight, between 80° and 100° to the kerb line |
| Road infrastructure | Nothing, including a neighbouring crossing, within 1.0m of the proposal |
Some of that needs translating. Crossfall is the sideways slope of a surface. The channel invert is the lowest point of the gutter, and freeboard is how far your boundary level sits above it. That gap is what keeps stormwater running down the street instead of down your driveway and into your garage. The kerb line is the face of the kerb at the road edge.
The 1 metre clearance rule is the one that most often kills a preferred driveway position. A streetlight, a power pole, a manhole, a catchpit, a bus stop pole or the neighbour’s existing crossing within a metre of where you want your driveway means either moving your driveway or paying a utility to move their asset. Auckland Transport asks you to contact Vector, Chorus or Watercare directly for poles, pits and hydrants, and Land Information New Zealand if there are survey markers.
Trees are a category of their own
If your crossing will be within 3 metres of a street tree, or inside its Tree Protection Zone, you need to talk to an Auckland Council Urban Forest Specialist before you design anything. A Tree Protection Zone is the area around a tree, roughly matching its root spread, where work is controlled to keep the tree alive.
Auckland Transport’s own wording is a warning worth taking at face value: protecting a public tree near a proposed crossing may require significant changes to the design or layout of a project. In the mature street-tree suburbs, Remuera and Epsom especially, the tree usually wins.
Visibility, fences and gates
Every crossing needs a visibility envelope, which is a triangle of clear sight from the driver’s stopping position to people using the footpath. For a single dwelling with a driveway under 7 metres wide, Practice Note 07 requires 3 metres measured back from the edge of a secondary footpath with 5 metres of sight along it, extending to 7 metres along a busy footpath or one near a school or shops, 10 metres along a shared path, and 24 metres along a cycleway. Nothing wider than 200 millimetres may block it.
Which has direct consequences for the fence you were planning. Practice Note 07 asks that fences beside a driveway be set back from the visibility splay, or made 80 per cent visually permeable, or kept to no more than 600 millimetres high within it. A solid 1.8 metre fence running to the boundary line beside a new crossing won’t pass.
Gates matter too. On an arterial or collector road, a gate must be set back by the length of the design vehicle unless kerbside parking is allowed close by, so that a car waiting for the gate is not sitting in a traffic lane. The design vehicle is the standard vehicle size a crossing is measured against.
💡 Homeowner tip: If your driveway will be cut below street level and needs a retaining wall, Practice Note 07 flags two thresholds. A wall with an equivalent height of 1.5 metres or more needs a building consent, and typically any structure 200 millimetres or more high in the road corridor needs an encroachment licence. Budget both.
When two driveways have to become one
If adjacent driveways are less than 4.2 metres apart at the property boundary, Auckland Transport will not allow a vertical kerb to separate them at the road. They must be designed as a shared crossing serving both properties, the footpath through it must stay a full 1.8 metres wide with no reduction, and the dropped kerb for any one shared crossing cannot exceed 15 metres.
Shared crossings need written approval from every landowner whose portion of the crossing is being shared. On a narrow-frontage infill site, that is a conversation to have with the neighbour early rather than at inspection stage.
The Application, the Fee and the Three Inspections
The process itself is straightforward once you know it exists. It’s the sequencing that trips people up.
What you lodge
Applications go through Auckland Transport’s Road Services portal, which requires a MyAT account. Every application must include a detailed plan showing all property boundaries to scale, which can be your architectural site plan, a diagram showing the proposed crossing relative to the closest property boundary, and detailed photos of the location.
Where anything in the street could affect the crossing, trees, power poles, streetlights or drainage pits, you also supply a plan showing those features and photographs of them. If the crossing needs a resource consent, Auckland Transport asks you to include the approved resource consent decision and plans with the application to avoid delays.
The fee
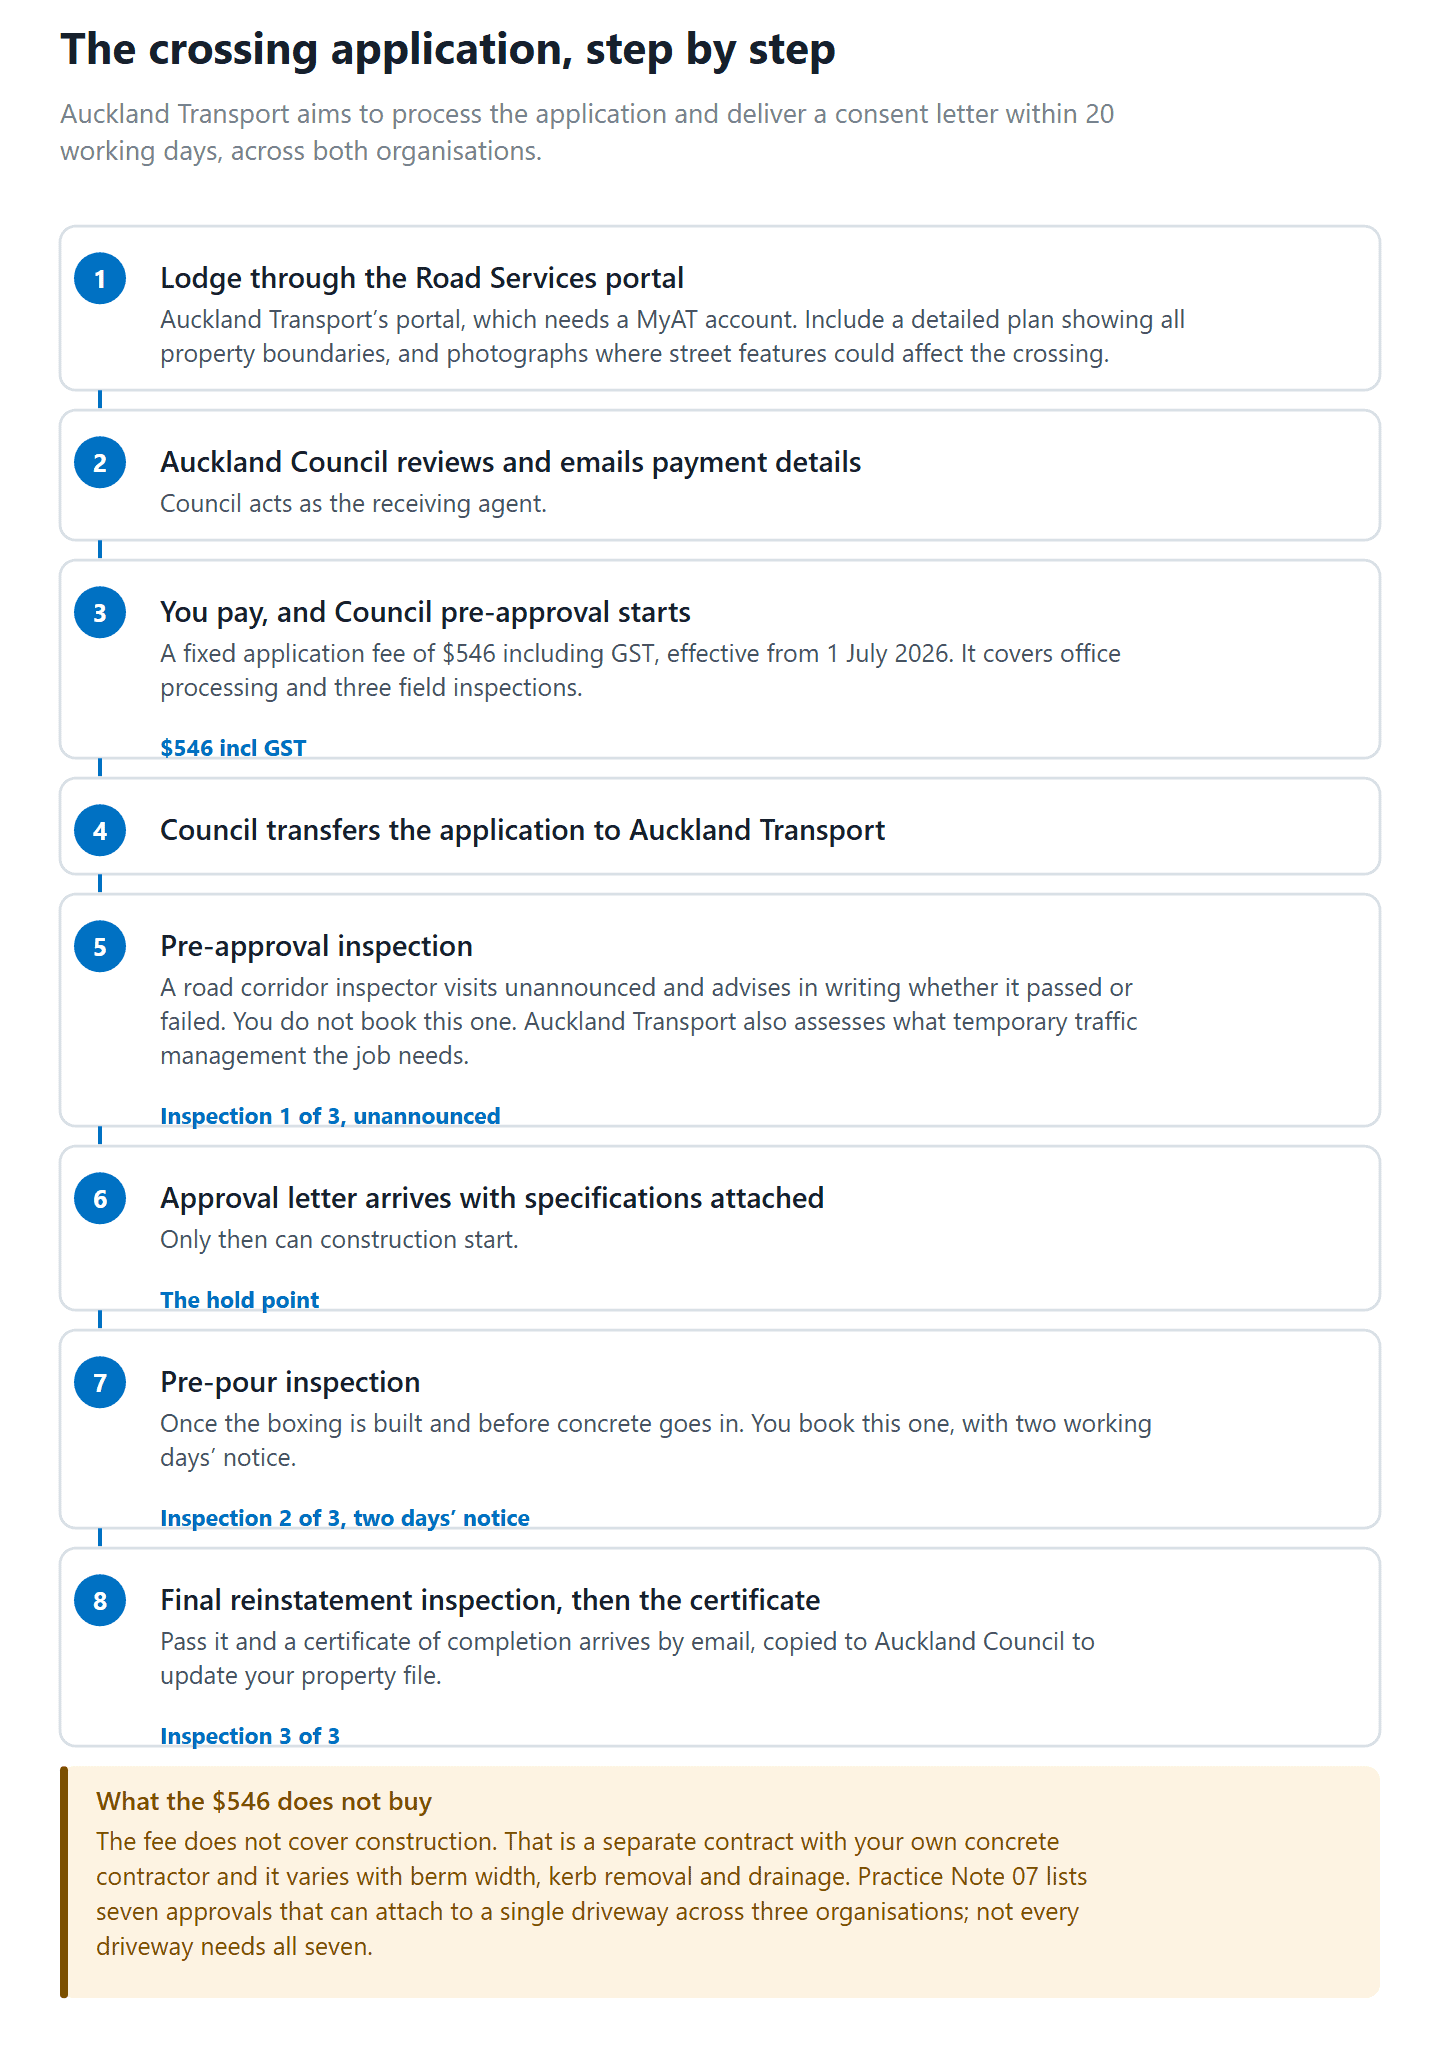
There is a fixed application fee of $546 including GST, effective from 1 July 2026. Auckland Council acts as the receiving agent and invoices you by email after reviewing the lodged application, and payment is by online banking.
The fee covers office processing and three field inspections: the pre-approval inspection, the pre-pour inspection and the final reinstatement inspection. Auckland Transport states that all fixed charges are non-refundable and no additional charges will be applied, so unlike a resource consent there is no hourly drawdown to worry about.
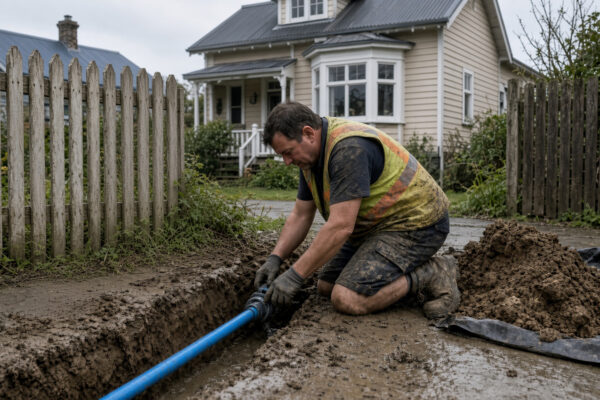
What the fee does not cover is the construction. That is a separate contract with your own concrete contractor, and it varies enormously with berm width, kerb removal, drainage, tree protection and traffic management. Your build partner handles that work, and for renovation clients that is usually Superior Renovations, our sister company, coordinating it alongside the rest of the groundworks.
The sequence, and the hold point
Auckland Transport aims to process the application and deliver a consent letter within 20 working days, which includes processing time at both Auckland Council and Auckland Transport. The sequence runs like this.
- You lodge through the Road Services portal.
- Auckland Council reviews and emails you payment details.
- You pay, and Council pre-approval starts.
- Council transfers the application to Auckland Transport.
- An Auckland Transport road corridor inspector visits the site unannounced for the pre-approval inspection and advises in writing whether it passed or failed. You do not book this one.
- If it passes, an approval letter arrives by email with detailed specifications attached.
- Only then can construction start.
At the pre-approval inspection Auckland Transport also assesses what level of temporary traffic management the job needs, and will ask for a traffic management plan before any work can happen. That plan sits under the New Zealand Guide to Temporary Traffic Management, and it is a real cost on a busy street. Any unattended excavation has to be made safe with compacted metal ramps so pedestrians can still get past.
Once the boxing is built and before concrete goes in, you book the pre-pour inspection with two working days’ notice. Pass that and Auckland Transport requires the crossing to be poured within seven days, including weekends and public holidays, with the boxing removed, topsoil and grass seed placed and the saw cuts completed. Then you book the final inspection, again with two working days’ notice.
Pass the final inspection and you receive a certificate of completion by email, with a copy sent to Auckland Council to update your property file. The property file is the Council’s permanent record of your property, which matters at resale.
Seven approvals, three organisations
Practice Note 07 lists the full set of approvals that can attach to a single driveway: resource consent under the Resource Management Act, engineering approval assessed by Auckland Transport and approved by Auckland Council, an encroachment approval under the bylaw for structures in the road reserve, a building consent under the Building Act where one is needed, the vehicle crossing permit itself, a temporary traffic management plan, and a Corridor Access Request. A Corridor Access Request is the permit to physically open up a public road or footpath.
Not every driveway needs all seven. A flat berm, a compliant width and no trees might need only the vehicle crossing permit and a traffic management plan. Plenty do. A wide crossing on a sloping arterial frontage with a retaining wall can genuinely need every one of them, which is why access has to be scoped at concept stage rather than treated as a detail. This is the same pattern we found with Watercare connections and the approvals that sit outside a building consent: the organisations do not talk to each other, and none of them will tell you what the others require.
You don’t have to lodge any of it yourself. An agent can apply on the owner’s behalf through the portal, and on our projects that is usually us, because the site plan Auckland Transport wants is the drawing we have already produced. Our designers hold Licensed Building Practitioner Design Class licences, the licence class legally required to design and supervise Restricted Building Work. Restricted Building Work is the structural and weathertightness work the Building Act says only a licensed person may design. That licence is what lets us take a project from the first site check through to consent without handing it to someone else halfway.
“The driveway is the last thing people design and the first thing that stops them. We would rather spend an hour at the start walking the frontage, measuring the berm and checking the planning maps than redraw a garage six weeks before consent.”
— Sonder Architecture Team
What This Means for a Minor Dwelling or a Second Home on the Section
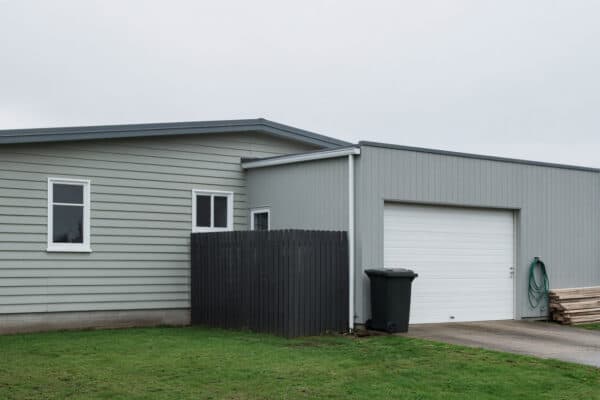
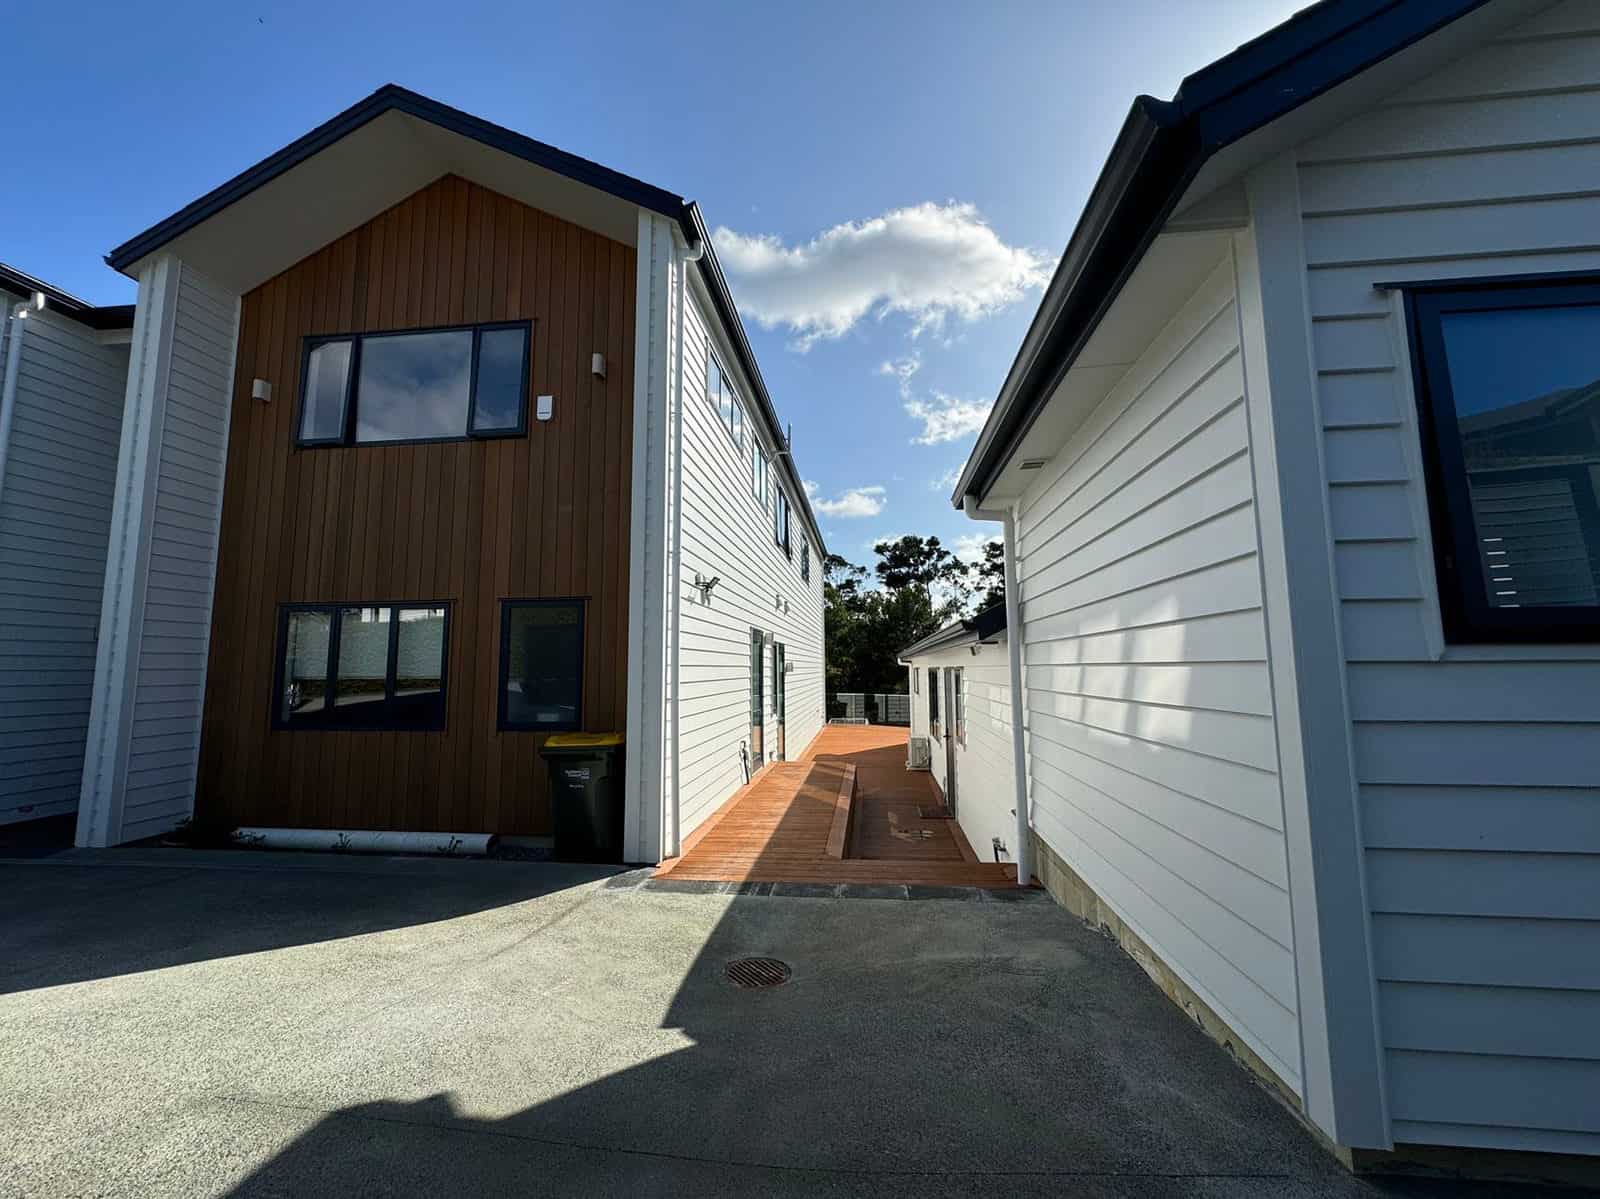
Auckland’s minor dwelling boom has made access a live issue on thousands of ordinary suburban sections. A minor dwelling, also called a Minor Residential Unit and known to most people as a granny flat, is a self-contained second home on an existing residential section.
Adding a dwelling re-opens the access test
This is where the E27.6.4.1(2) carve-out discussed earlier reverses on you. A renovation that keeps one dwelling on the site does not re-trigger the Vehicle Access Restriction standard. A proposal that increases the number of dwellings does, which means the arterial road rule, the 10 metre intersection rule, the planning-map restrictions and the railway rule all come back into play on a site where the existing driveway has never been questioned.
The practical result is that a second dwelling on an arterial frontage in a suburb like Mt Albert or Papatoetoe can need a resource consent for access even though the driveway already exists and is not changing.
One crossing or two
Most minor dwelling projects should plan on sharing the existing crossing. A second crossing on the same site has to sit at least 6 metres away from the first, which many suburban frontages simply cannot provide, and each additional crossing eats kerbside parking and berm.
Sharing has its own consequence inside the boundary. The Unitary Plan requires enough space on site that vehicles do not have to reverse onto the road where four or more parking spaces are served by a single access, where there is more than 30 metres between a parking space and the road boundary, or where access comes from an arterial road or a restricted frontage. Add a second dwelling with two parking spaces to a house that already has two, and you have hit the four-space threshold that forces a turning area into your site plan.
That turning area is real floor plate. On a 500 square metre section it can be the difference between a two-bedroom minor dwelling and a one-bedroom one. Worth resolving before the drawings get detailed, not after. It is one of the first things we check when we work out where a second dwelling’s access can physically go.
Important: The 70 square metre building consent exemption for small stand-alone dwellings does not exempt anything about access. The Unitary Plan access standards, the resource consent triggers and the Auckland Transport vehicle crossing application all still apply. Our guide to the minor dwelling rules in Auckland covers where that exemption starts and stops.
Where it interacts with subdivision
If the second dwelling is a step towards subdividing later, the access decision you make now shapes what is possible then. Subdivision crossings are handled through Council engineering approval rather than the homeowner application, and a shared crossing across a future boundary needs easements and written owner approvals. Superior Homes covers the development side of that in its guide to subdividing land in Auckland, and we look at the planning side in our own subdividing in Auckland guide.
Getting the Access Right Before the Design Is Locked
The vehicle crossing is a $546 application attached to a set of rules that can move a garage, shrink a granny flat or add a resource consent to your programme. None of it is difficult. All of it is easier at concept stage than at consent stage, and far easier at consent stage than with a builder standing on site and the boxing already built.
Three things are worth doing before you finalise a site plan. Stand on the frontage and measure the berm from kerb to boundary, because under 2.8 metres or over 5 metres means a custom design. Look for poles, pits, catchpits and street trees within a metre or three metres of where the driveway wants to be. And check the planning maps for an arterial designation or a Vehicle Access Restriction, particularly if you are adding a dwelling.
Do those three and you’ll know within an afternoon which kind of driveway you’ve got. We run that check as part of every feasibility assessment from our office at 16 Link Drive, Wairau Valley, because the answer changes what we draw. If you would rather talk it through first, sonderarchitecture.co.nz has our consultation and feasibility booking pages.
➡ Book a free consultation with Sonder Architecture
➡ Request your free feasibility report
➡ Find out what you can build without a building consent
➡ See recent projects we’ve done across Auckland
Yes. Auckland Transport requires an application before you build a new vehicle crossing or change an existing one, including widening, moving or replacing it. The crossing is the section of driveway between the road and your property boundary, which sits on public land. Repairs and resurfacing of an existing crossing are maintenance and do not need an application, but any change to its shape or position does. You must not start excavation until the written approval letter arrives. The fixed application fee is $546 including GST, effective from 1 July 2026. Auckland Council issues the invoice and payment is by online banking. The fee covers office processing and three field inspections: pre-approval, pre-pour and final reinstatement. Auckland Transport states the charges are non-refundable and that no additional charges will be applied. Construction of the crossing itself is a separate cost paid to your own contractor, and it is not included in the application fee. Auckland Transport aims to process the application and deliver a consent letter within 20 working days. That figure includes processing at both Auckland Council, which reviews and invoices, and Auckland Transport, which carries out the pre-approval site inspection. If your crossing also needs a resource consent, that runs on its own separate timeline and should be lodged first to avoid rework. The two later inspections each need two working days notice to book. Auckland Transport lists three situations that require resource consent from Auckland Council. The first is a crossing wider than 3 metres at the boundary between your property and the road reserve. The second is any tree within 3 metres of the proposed crossing location. The third is building a new house where there is no suitable existing vehicle crossing. A resource consent is Auckland Council's permission to use land in a particular way, and it is separate from both the building consent and the vehicle crossing application. Under Table E27.6.4.3.2 of the Auckland Unitary Plan, a residential access serving one or two parking spaces must be a minimum of 2.75 metres and a maximum of 3.0 metres wide at the site boundary. The formed driveway must be at least 2.5 metres wide within a corridor clear of buildings at least 3 metres wide. Auckland Transport describes the standard crossing as 3 metres at the boundary flaring to 6.2 metres at the road, meeting the boundary at 90 degrees. Not as a permitted activity. Standard E27.6.4.1(3) of the Auckland Unitary Plan blocks vehicle crossings across any part of a boundary within 10 metres of an intersection measured from the property boundary, across a frontage to an arterial road identified on the planning maps, across a frontage with a Vehicle Access Restriction, or within 30 metres of a railway level crossing limit line. Access in those situations becomes a resource consent matter that should be resolved at concept stage. It can, even if the driveway is not changing. The Unitary Plan exempts a dwelling alteration or addition from the vehicle access restrictions where it does not increase the number of dwellings on a site. Adding a minor dwelling does increase that number, which re-opens the arterial road, intersection and planning-map restrictions on your frontage. Adding parking can also trigger the reverse manoeuvring rule, which requires enough on-site space to turn where four or more spaces are served by one access. Table E27.6.4.4.1 of the Auckland Unitary Plan caps residential vehicle access at 1 in 5, which is 20 per cent, and allows 1 in 4, or 25 per cent, for access serving a single residential rear site. Any change in gradient sharper than 1 in 8 at a crest or 1 in 6.7 at a dip needs a transition section, usually at least 2 metres long, so the car does not scrape. Every access also needs a level platform at the road no steeper than 1 in 20 and at least 4 metres long. You do. The Unitary Plan states that where a vehicle crossing is altered or no longer required, the crossing or the redundant section must be reinstated as berm and footpath with the kerbs replaced, and the cost is borne by the owner of the site previously accessed by it. Auckland Transport repeats the same rule. Moving a driveway therefore costs you a new crossing plus the removal and full reinstatement of the old one, including new kerb and channel. Contact an Auckland Council Urban Forest Specialist before you finalise the design. Auckland Transport requires this where the crossing will be within 3 metres of a street tree or inside its Tree Protection Zone, and warns that protecting a public tree may require significant changes to the design or layout of a project. A tree within 3 metres is also one of the three standard resource consent triggers, so the tree affects both the planning approval and the engineering design. Yes, and sometimes you must. Where adjacent driveways are less than 4.2 metres apart at the property boundary, Auckland Transport requires them to be designed as a shared crossing because a kerb cannot separate them at the road. The footpath through a shared crossing must stay a full 1.8 metres wide, and the dropped kerb cannot exceed 15 metres. Written approval is required from every landowner whose portion of the crossing is shared, so raise it with the neighbour early. Three, all covered by the application fee. The pre-approval inspection happens without you booking it, when an Auckland Transport road corridor inspector visits and confirms in writing whether the application passed. The pre-pour inspection checks the boxing before concrete goes in and needs two working days notice, after which the crossing must be poured within seven days. The final inspection checks the finished work, and passing it produces a certificate of completion that Auckland Council adds to your property file.
Do I need a vehicle crossing application for a new driveway in Auckland?
How much does a vehicle crossing application cost in Auckland?
How long does a vehicle crossing application take?
Do I need resource consent for a driveway in Auckland?
How wide can a residential vehicle crossing be?
Can I put a driveway on a corner site or an arterial road?
Does adding a granny flat affect my existing driveway?
How steep can a driveway be in Auckland?
Who pays to remove an old vehicle crossing?
What happens if there is a street tree near my driveway?
Can I share a vehicle crossing with my neighbour?
What inspections does a vehicle crossing need?
References
- Auckland Transport — Vehicle crossing application
- Auckland Council — Auckland Unitary Plan, Chapter E27 Transport (July 2026)
- Auckland Transport — Transport Design Manual Practice Note 07, Vehicle Crossings Design Standards, Edition 1, July 2025
- Auckland Transport — Driveway gradients and standard car template GD021A
- Auckland Transport — Activities in the Road Corridor Bylaw 2022
- New Zealand Legislation — Local Government Act 1974, section 335