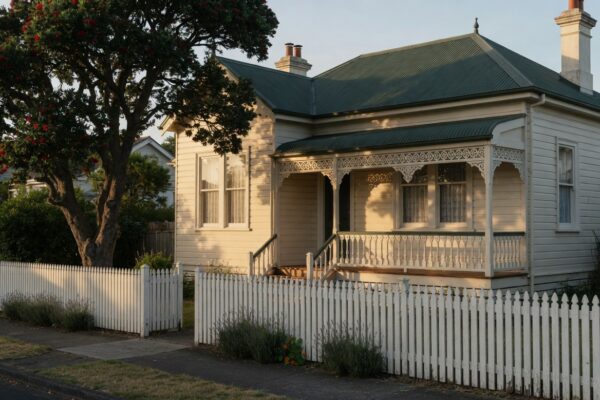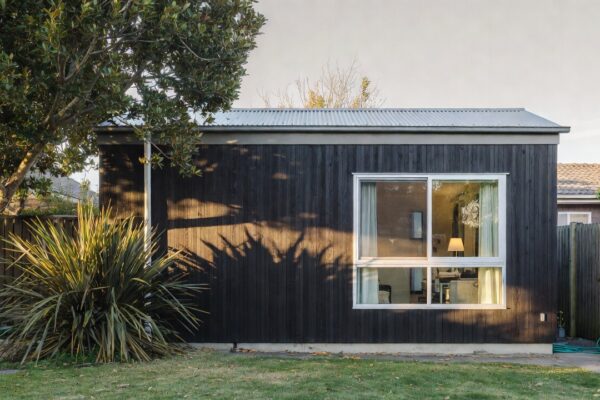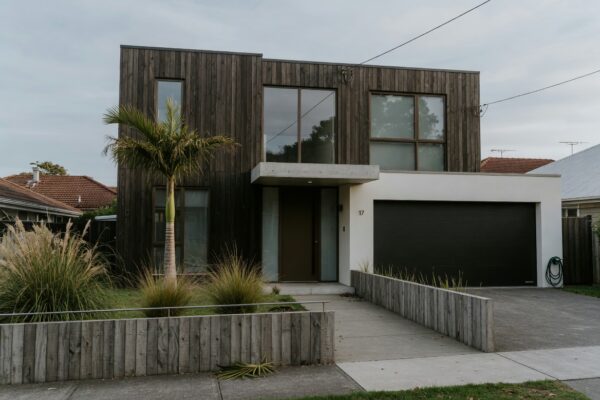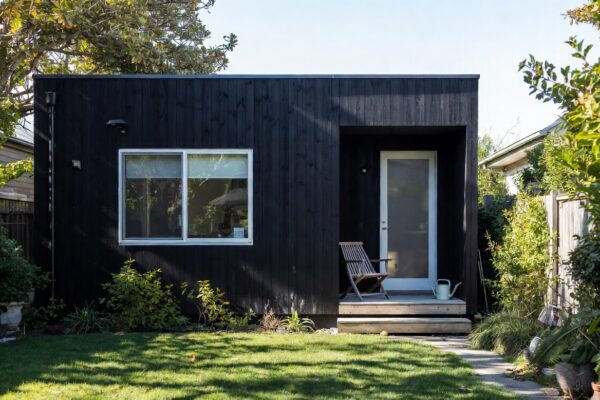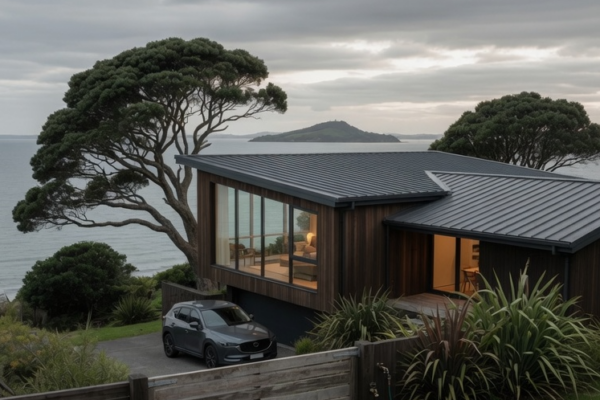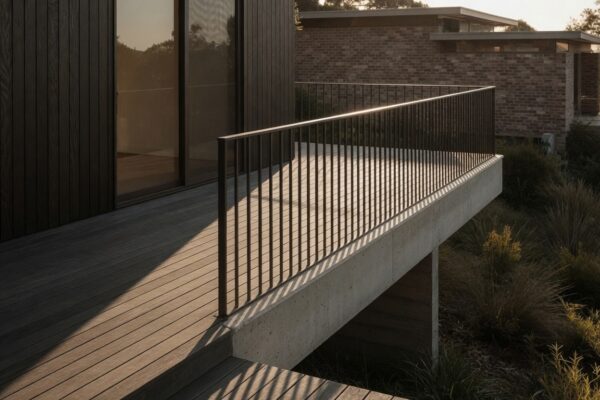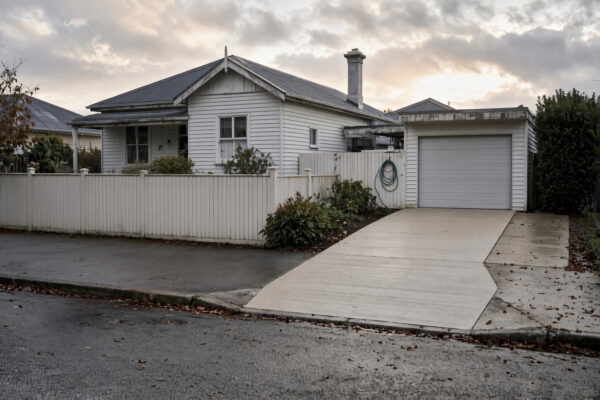

Quick answer: The single-storey vs two-storey decision comes down to your section size, your Auckland Unitary Plan zone (the rulebook that sets height and boundary limits), your budget, and how you want to live. There is no universally “better” option, only the right one for your site.
Most people start with a picture in their head. A long, low single-level home that opens straight onto the lawn. Or a two-storey with the bedrooms up top and the living down below, catching a view over the neighbours’ rooflines. Both are lovely. Both are achievable. The question is whether the home you are picturing actually fits the section you own.
That is where a lot of Auckland new builds quietly go sideways. A homeowner falls for a design, then discovers halfway through concept work that the height in relation to boundary rule (a limit on how tall your walls can be near the fence line) forces the whole upper floor to shrink. Or that a single-level home eats so much of a compact section there is no room left for the garage and the outdoor living they also wanted.
We are Sonder Architecture, an Auckland architectural studio and the design arm of Superior Renovations. Our team holds LBP Design Class credentials (Licensed Building Practitioner qualified to design and document Restricted Building Work, the structural work council requires a licensed person to sign off). We spend a lot of time at the very start of projects working out this exact question with homeowners across the region, from villas in Grey Lynn to new builds in Long Bay.
This guide walks you through the real decision. Not “which looks nicer,” but what your zone allows, what each option costs to build and live in, and how to match the design to your actual site. By the end you will know which way your project is likely to lean, and what to check before you fall in love with a floor plan.
What Actually Decides It: Your Section, Your Zone, Your Budget
The honest truth is that your site usually makes this call before you do. Aesthetic preference matters, but it sits behind three hard constraints: how big your section is, what your Unitary Plan zone permits, and what you can afford to build and run. Get those clear first and the design almost picks itself.
How much room have you actually got?
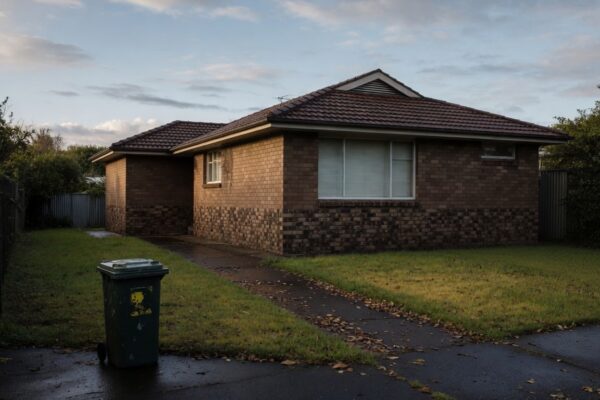
A single-storey home needs a wider footprint to fit the same floor area as a two-storey. On a generous section in Coatesville or Karaka, that is no problem. On a 400m² infill lot in Mt Albert, spreading everything across one level can leave you with a home that fills the section and a backyard the size of a courtyard.
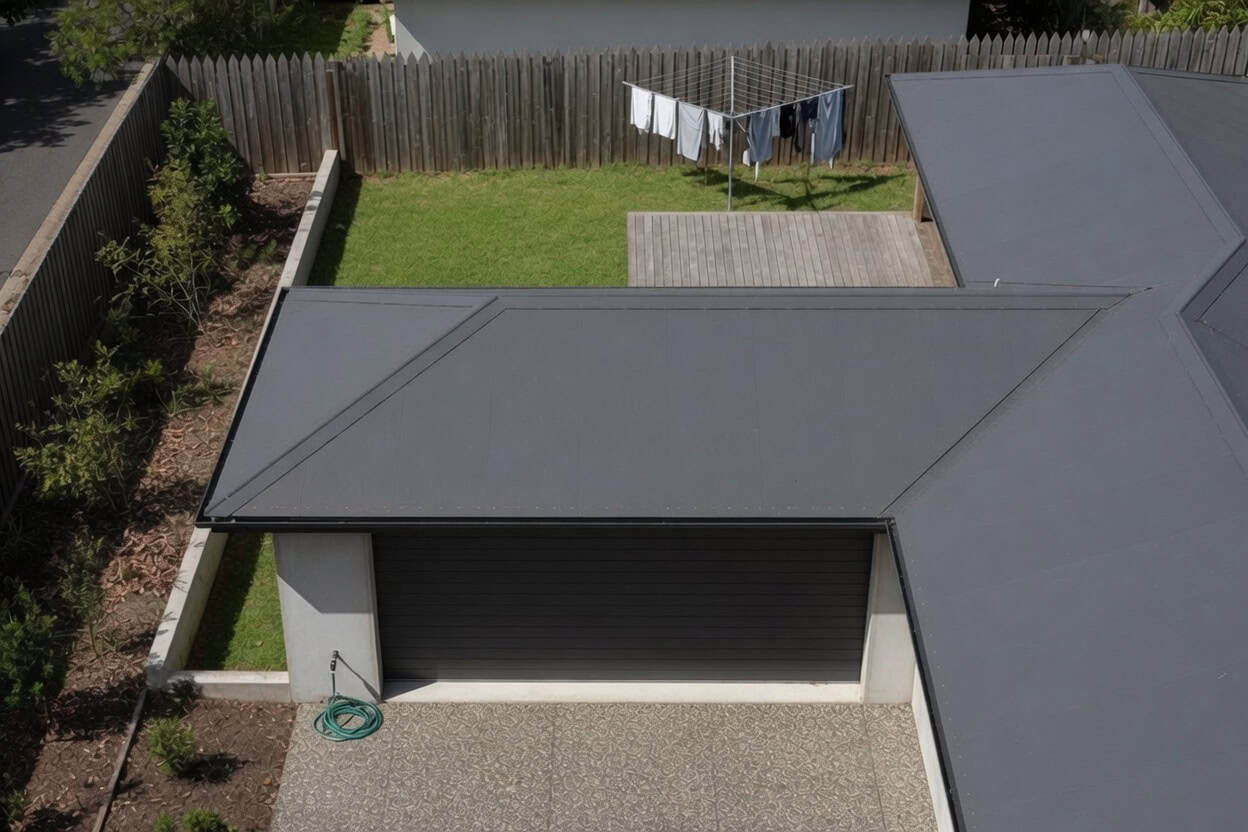
Every Auckland zone caps how much of your section you can cover with building. It also limits impervious surface (the hard, water-shedding areas like roof, paving and driveway that stop rain soaking into the ground). Push a single-level footprint too far and you can hit those caps before you have the home you wanted. Going up, rather than out, is often the way to protect your outdoor space.
💡 Homeowner tip: Before you sketch anything, find your section’s exact area and boundaries on your record of title, and note which way it faces. A north-facing rear yard is worth protecting, and that alone can tip a tight site towards a two-storey design.
Your Unitary Plan zone sets the ceiling, literally
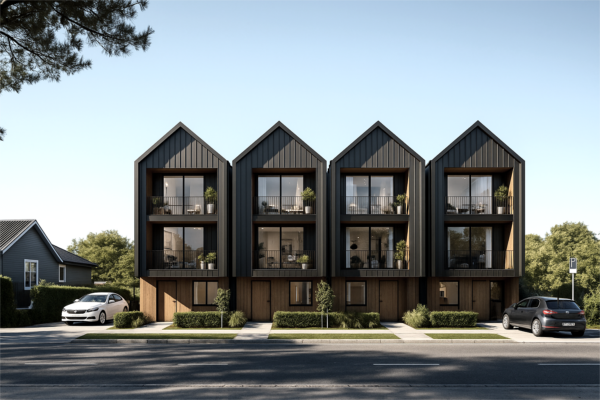
The Auckland Unitary Plan (the single planning rulebook covering all of Auckland, setting out what you can build where) divides residential land into zones, and each one has its own height limit. In the Single House and Mixed Housing Suburban zones, buildings are generally limited to 8 metres, which comfortably fits two storeys but not three. In the Mixed Housing Urban zone the limit rises to about 11 metres, opening the door to three levels where the site suits it. These standards live in the zone chapters of the Unitary Plan, and they are the first thing we check on any new project.
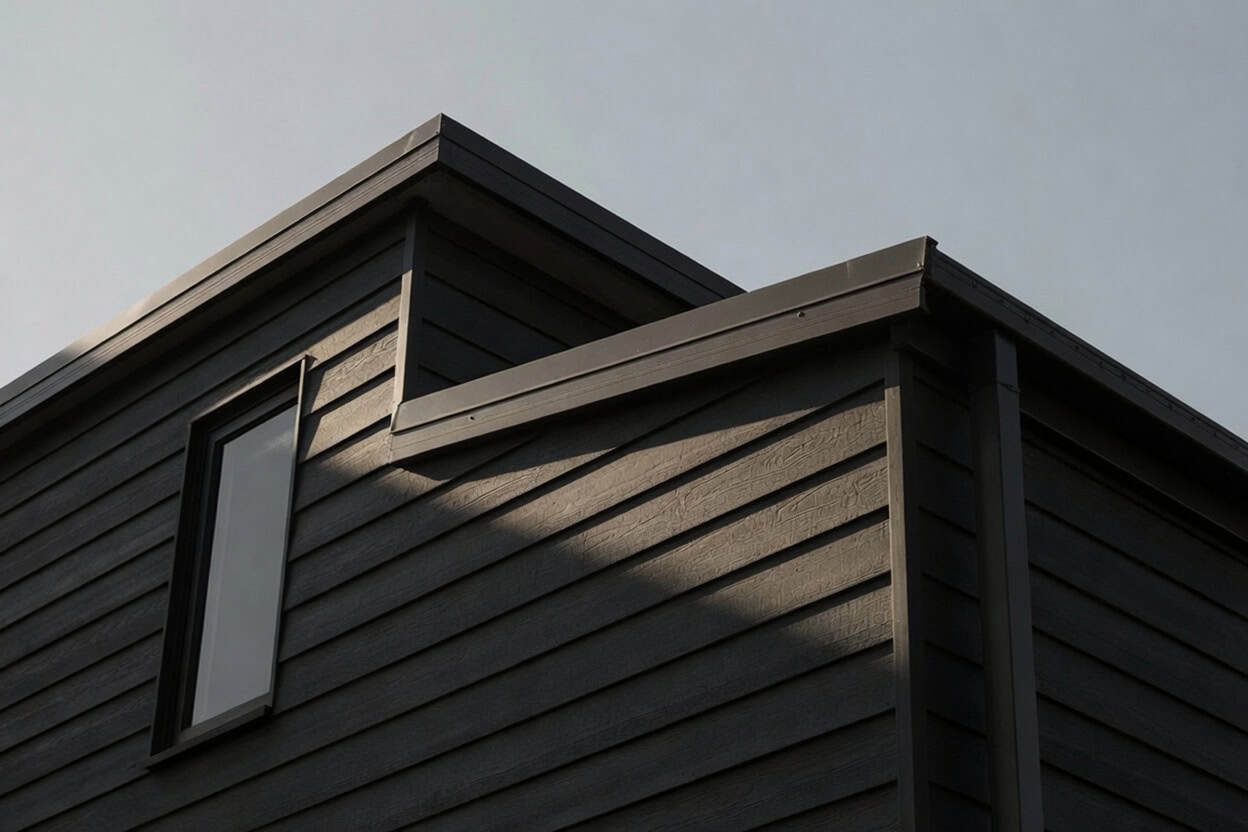
Then there is the rule that catches the most people out. Height in relation to boundary, sometimes called the recession plane, controls how tall your building can be as it gets close to a side or rear boundary, so you do not tower over or shade your neighbours. In the Single House and Mixed Housing Suburban zones, the plane starts 2.5 metres above ground level at the boundary and angles back at 45 degrees. In practice, that sloping invisible line often clips the corners of an upper floor, which is why so many two-storey Auckland homes have angled ceilings or set-back top levels.
Important: Height and boundary rules vary by zone and are tightened further inside heritage and special character areas. Always confirm your exact zone and its standards against the Auckland Unitary Plan before committing to a single or two-storey concept. A quick zone check at the start saves an expensive redesign later.
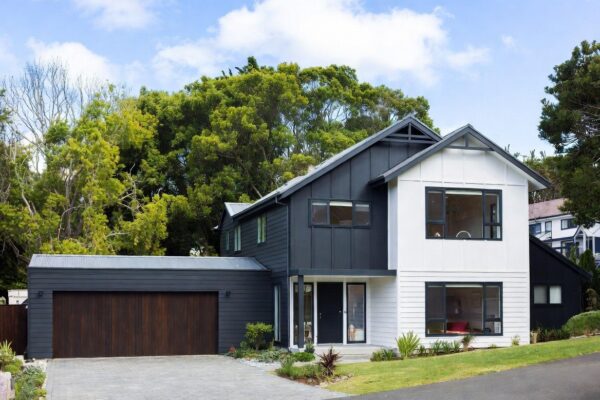
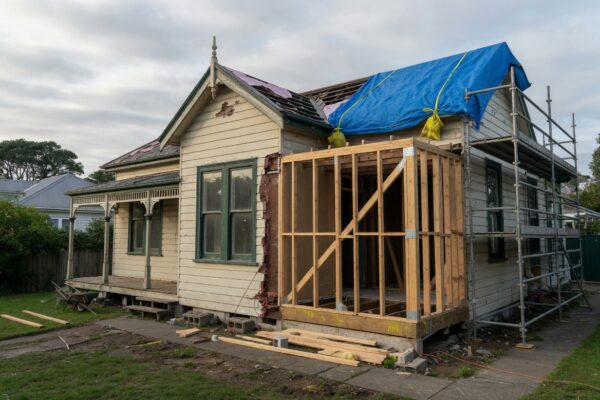
Going up rather than out is a live option on most sites — the Second-Storey Extension in Pakuranga, East Auckland, took that route.
The budget question everyone gets backwards
People assume single-storey is cheaper. Often it is the opposite. A two-storey home stacks the same floor area onto a smaller footprint, so you share one roof and one foundation across two levels instead of paying for a big spread of each. As a general rule, a two-storey home tends to cost less per square metre than a single-storey home of the same size.
For context, a new home in New Zealand in 2026 averages around $3,270 per square metre and typically runs from about $2,500 to $4,500 or more per square metre, depending on your spec and location, according to MoneyHub NZ, with Auckland sitting at the higher end. On top of the build rate, the full cost of a finished home usually runs 20 to 30 percent higher once you add site works, services, professional fees, council consent and development contributions. Single-storey does claw some cost back, though. No stairs, no upper-floor structure, and easier, cheaper access during the build.
None of this happens in a vacuum, which is where good design earns its keep. The way we shape a home to its section is the whole point of our approach to designing a new home from the ground up, rather than dropping a standard plan onto a site it was never drawn for.
When a Single-Storey Home Is the Right Call
Single-level living wins when your section has room to spread and you value easy, connected, age-friendly living. It is the classic Kiwi home for a reason, and on the right site it is hard to beat.
Everything flows, and everyone can reach it
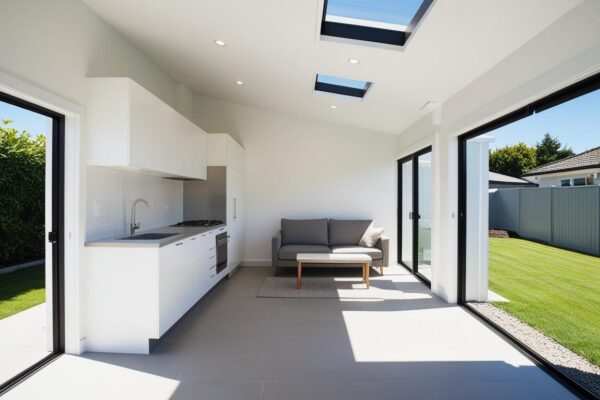
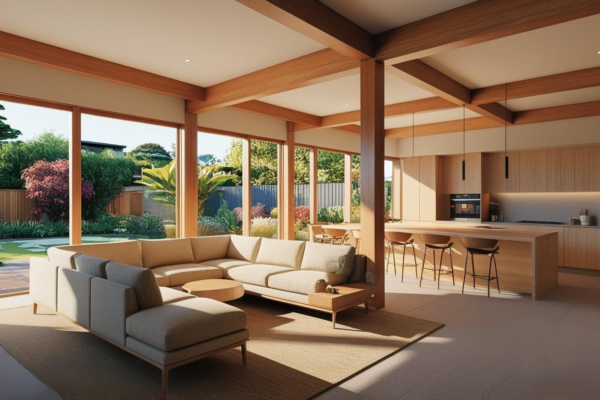
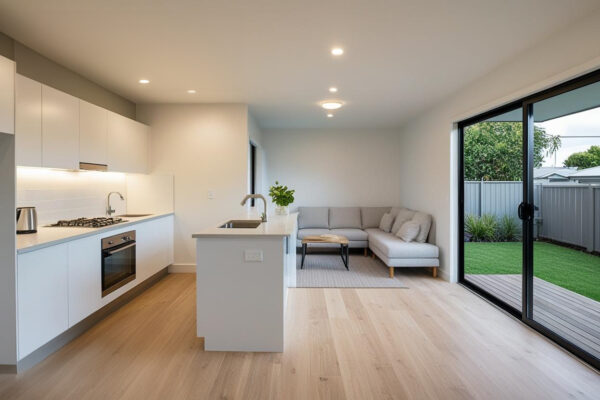
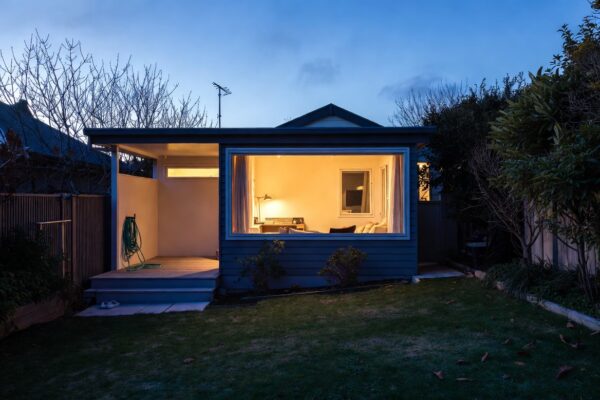
With no stairs, a single-storey home connects effortlessly to the garden. Living, dining and kitchen can open through sliders onto a deck and lawn on the same level, which is the indoor-outdoor flow most Auckland families are after. There is no daily trudge up and down with washing, and no gate at the top of the stairs to worry about with toddlers.
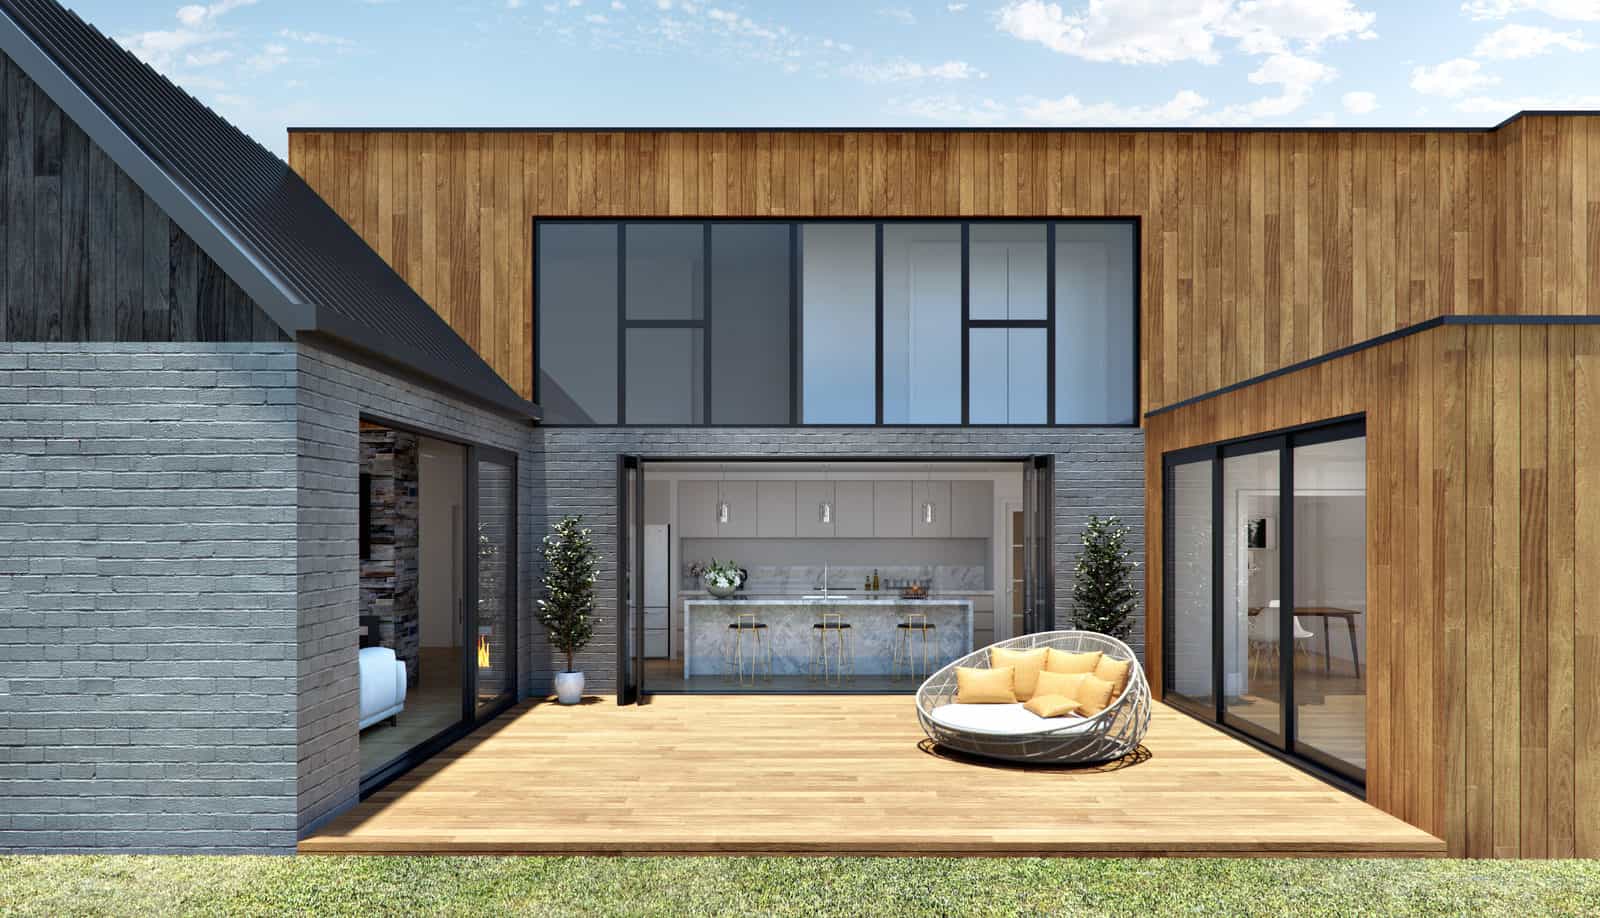
It is also the smart long-term move for ageing in place (designing a home you can still live in comfortably as you get older). A single level with wide doorways and a step-free entry means you are not forced to move house or install a stairlift in twenty years. We design a lot of homes for clients in Remuera and on the North Shore who are building their last home, not their next one, and single-storey is almost always the brief.
💡 Homeowner tip: Even if accessibility is not on your radar now, ask your designer to make at least the entry, a bathroom and one bedroom step-free on the ground floor. It costs almost nothing at design stage and protects the resale value of the home.
Where single-storey struggles
The catch is land. A single-storey home of any real size needs a wide, relatively flat section, and in Auckland that land is expensive and increasingly rare. On a compact or sloping site, spreading out can mean a bigger, more expensive foundation and earthworks bill, and a footprint that swallows the yard.
“We often tell clients the roof and the slab are the two most expensive planes in the house. A single-storey home has more of both per square metre of living space. On a flat, roomy section that trade-off is well worth it. On a tight or sloping one, it can quietly blow the budget.”
— Sonder Architecture Team
Sloping sites deserve their own conversation, because a fall across the section changes everything about foundations, retaining and how the levels work. We cover that in detail in our guide to building on a sloping section in Auckland, and it is worth reading alongside this one if your land is anything but flat.
Orientation is easier to nail on one level
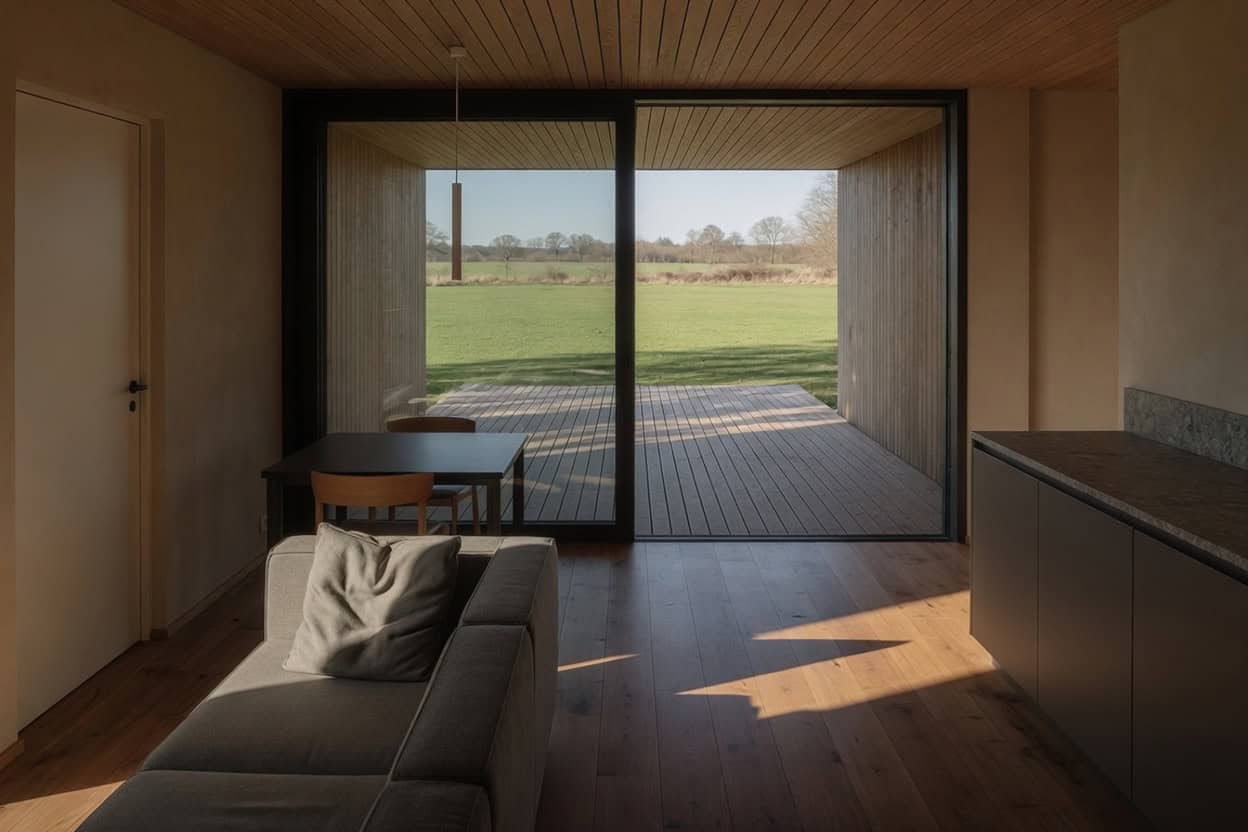
A single-storey home makes it simpler to give every main room good sun, because you are not stacking spaces and casting shadows on your own building. Getting the sun right is one of the biggest levers for a warm, low-energy home, and it is easier when the plan is laid out flat. Our guide to getting orientation right in Auckland homes goes deep on how we position living spaces to the north and use the roofline to control summer heat.
When Two Storeys Make More Sense
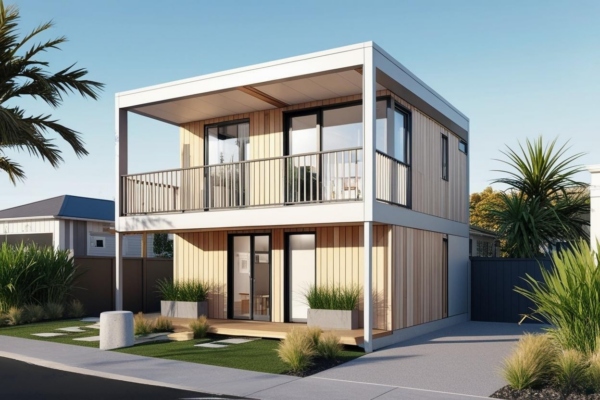
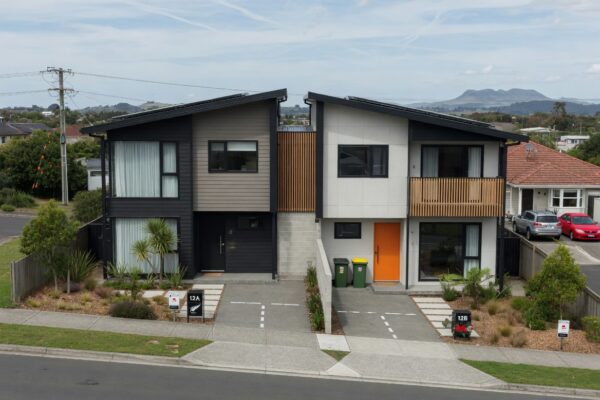
Two-storey design wins on tight or expensive sections, where you want to protect outdoor space, capture a view, or separate the household into zones. As Auckland sections shrink and land prices climb, going up is increasingly the default rather than the exception.
More home, less land
The core advantage is simple. By stacking floors, you get the floor area you need on a smaller footprint, which leaves more of the section for garden, parking and privacy. On a 400 to 500m² lot in Kingsland or Hobsonville, a two-storey plan is often the only way to fit four bedrooms and still have a usable backyard. It also keeps you comfortably under the impervious surface and building coverage caps we mentioned earlier.
Then there is the per-square-metre saving. Because the roof and foundation are shared across two levels, you generally get more house for your money going up than out, which matters a great deal when Auckland land is doing most of the damage to your budget already. For a broader picture of new-build budgets, our group building company Superior Homes maintains a detailed guide to what it costs to build a house in New Zealand.
💡 Homeowner tip: Position the stairs centrally and use them as the home’s engine room. A well-placed stair void can pull light and air deep into the middle of a two-storey home, which is exactly where single-storey plans tend to go dark and stuffy.
Views, separation, and quiet
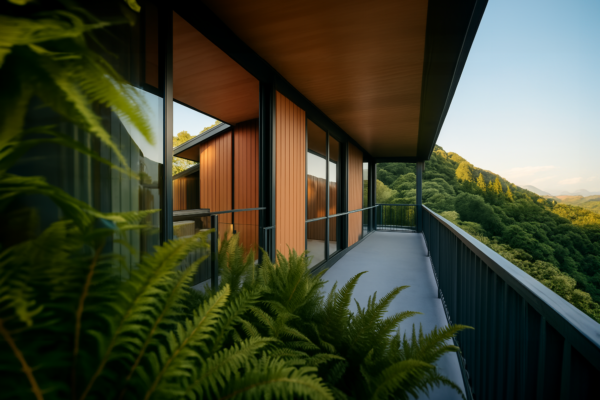
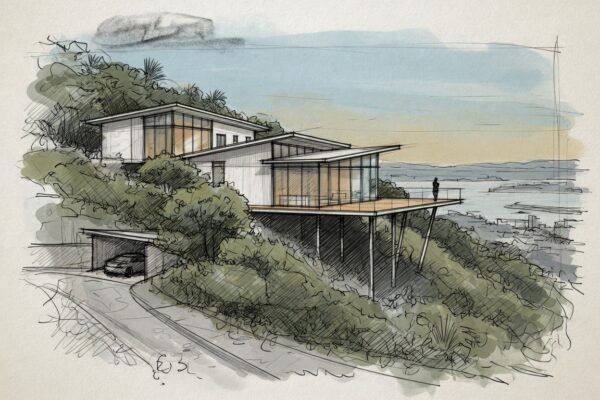
If your site has any outlook at all, a second storey is how you reach it. Lifting the living or a deck to the upper floor can turn a blocked ground-level view into a genuine outlook over rooftops to the harbour or the Waitakeres. Two levels also let you zone the home. Bedrooms and a quiet retreat upstairs, living and entertaining downstairs, so the noise of a family movie night does not travel to a sleeping child.
The constraints you have to design around
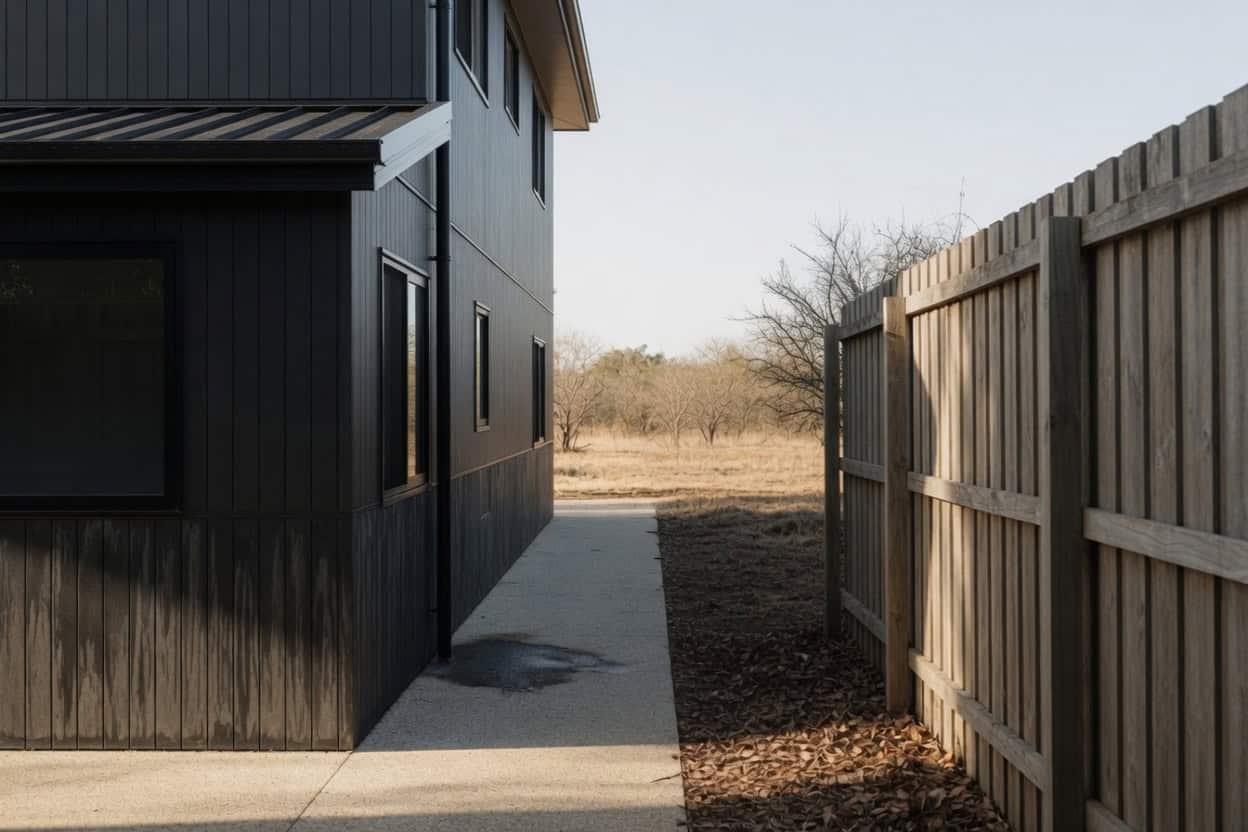
Going up is not a free pass. That height in relation to boundary rule bites hardest on two-storey homes, especially on narrow sites, where the 45-degree recession plane can shave the corners off your upper floor or push it back from the boundary. In the Mixed Housing Urban and Terrace Housing zones the plane is a little more generous, starting at 3 metres, but it still shapes the design. This is exactly the kind of constraint that a concept design (the first stage where we test what fits on your site) is meant to surface early.
Important: A new two-storey home is Restricted Building Work, so the structural design and key documents must be prepared or supervised by a Licensed Building Practitioner, and the build needs building consent, which is Auckland Council’s approval that the construction meets the Building Code. You can read the official rules on what needs consent and who can do the work at building.govt.nz.
There is also the plain reality of stairs. They eat floor area on both levels, they are a fall risk for the very young and very old, and they add cost. For some households that is a fair trade for everything a second storey can offer. For others it is the dealbreaker that sends them back to a single level. Neither answer is wrong.
| Consideration | Single-storey | Two-storey |
|---|---|---|
| Section size needed | Wider, flatter, more land | Works on compact or narrow sites |
| Cost per square metre | Higher (more roof and foundation) | Lower (shared roof and foundation) |
| Outdoor space retained | Less, footprint spreads out | More, smaller footprint |
| Indoor-outdoor flow | Excellent, all on one level | Ground floor only |
| Ageing in place | Ideal, step-free | Needs ground-floor bed and bathroom |
| Views and privacy | Limited to ground level | Upper floor captures outlook |
| Best suited to | Roomy flat sites, downsizers, families wanting flow | Compact or view sites, growing families, tight budgets per m² |
How to Choose: Matching the Design to Your Life and Your Site
The right answer is the one where your section, your zone, your budget and your stage of life all point the same way. When they conflict, and they often do, that is exactly what the early design stages are for.
Start with a feasibility check, not a floor plan
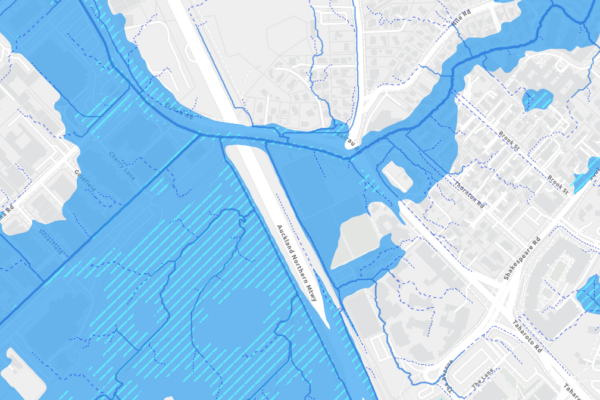
The single most useful thing you can do is understand your site before you design for it. What does your zone allow? Where do the recession planes fall? Is there a heritage overlay (a planning rule protecting older buildings and character streets, with stricter design controls) or a flood or coastal hazard flag on the land? Pulling a LIM (Land Information Memorandum, the council’s detailed report on a property, covering zoning, consents and known issues) is a sensible early step.
This is precisely why we offer a free feasibility report. It tells you what your section can realistically carry, single or two storeys, and whether you are likely to need resource consent (the council’s separate permission for how you use the land) as well as building consent, before you have spent money on a design that might not fit. Knowing your ceiling early is the difference between a smooth project and an expensive backtrack.
“The best decisions get made in the first fortnight, on a site visit and a set of council rules, not three months in when you are emotionally attached to a plan. We would rather tell a client their dream single-level home does not fit their section on day one than watch them fight the recession plane for a year.”
— Sonder Architecture Team
Let your life stage weigh in
Think honestly about the next fifteen years, not just the next two. A young family might love the zoning and quiet of two storeys now. A couple building their forever home will usually lean single-level for the long game. And plenty of homes land in the middle, a two-storey design with a full guest bedroom and bathroom downstairs, so the home still works when stairs become a chore.
💡 Homeowner tip: Write a one-page brief before you meet a designer. List who lives there now, who might later, the three things you cannot live without, and your honest all-in budget. It shapes the single vs two-storey call faster than any Pinterest board.
The hybrid options people forget
It is not always a binary. A split-level design, where the floor steps down with the slope of the land, can give you much of the flat-living feel while suiting a gentle fall. A single-storey home with an attic or loft space can add a room without a true second floor. And on the right site, a low-key second storey set well back can stay under the radar of the streetscape while still delivering the space you need.
If you are extending an existing home rather than building new, the storey question looks different again, and adding up over the existing footprint is often the move. For that scenario, our renovation partner Superior Renovations handles second-storey additions and full home extensions across Auckland, with our team designing the addition to sit properly on the original house.
Where a designer earns their fee
Testing single against two storeys on your actual section, inside the real rules, is core architectural work. It is not something a stock plan can do for you, because a stock plan does not know your boundaries, your zone or your slope. This is the part of the job we genuinely enjoy, and it is where the value of a considered design shows up years later, in a home that fits its site instead of fighting it.
Ready to Work Out Which Way Your Project Leans?
Single-storey or two-storey is rarely a matter of taste alone. It is a conversation between what you want, what your section allows, and what your budget will carry. Get those three talking to each other early, with someone who reads council rules for a living, and the design decision becomes clear rather than stressful.
If you are weighing up a new build anywhere in Auckland, we would happily walk through your site and options with you.
➡ Book a free consultation with Sonder Architecture
➡ Request your free feasibility report
➡ Read our guide to building on a sloping section
➡ See recent projects we’ve done across Auckland
Usually, yes, per square metre. A two-storey home shares one roof and one foundation across two levels, so you get more floor area for your money than spreading the same house across a single level. A single-storey home has more roof and slab per square metre of living space, which lifts the cost. Site works, access and finishes still swing the final figure, so treat this as a general rule rather than a guarantee. It depends on your Auckland Unitary Plan zone. The Single House and Mixed Housing Suburban zones generally allow buildings up to 8 metres, which suits two storeys. The Mixed Housing Urban zone allows around 11 metres, enough for three levels on a suitable site. Always confirm your exact zone and its standards on the Auckland Unitary Plan, as heritage and special character areas apply tighter limits. Height in relation to boundary, often called the recession plane, is a rule that limits how tall your building can be near a side or rear boundary so you do not shade or tower over neighbours. In the Single House and Mixed Housing Suburban zones it starts 2.5 metres above ground at the boundary and angles back at 45 degrees. It most often affects two-storey homes, sometimes clipping the corners of an upper floor or pushing it back from the boundary. Yes. Any new home needs building consent from Auckland Council, and depending on your zone and site you may also need resource consent, which is the council's permission for how you use the land. A new house is also Restricted Building Work, so the structural design and documentation must be prepared or supervised by a Licensed Building Practitioner. You can check the official rules at building.govt.nz. For a compact or narrow section, two storeys usually make more sense. Stacking floors gives you the space you need on a smaller footprint, protects your outdoor area, and helps you stay under the building coverage and impervious surface limits your zone sets. A single-storey home on a small section can swallow the whole yard and cost more per square metre because of the larger roof and foundation. Generally, yes. A single level with no stairs, wide doorways and a step-free entry lets you stay in the home comfortably as you get older, without a stairlift or a move. If you prefer a two-storey design, the sensible compromise is a full bedroom and bathroom on the ground floor, so the home still works if stairs become difficult later. It costs little to plan for at design stage. Often, yes, but it depends on the existing foundations, framing and your zone's height and boundary rules. An existing home was not always built to carry a second floor, so an engineer needs to assess it. If the structure and rules allow it, adding up over the existing footprint can be a smart way to gain space without losing yard. Our renovation partner Superior Renovations handles second-storey additions across Auckland. Each Auckland Unitary Plan zone sets a building coverage limit and an impervious surface limit, which together cap how much of your section can be covered by building and hard surfaces like paving and driveways. These caps are a big reason two-storey designs suit smaller sites, since a smaller footprint uses less of your allowance. Your exact limits depend on your zone, so confirm them on the Auckland Unitary Plan or with a feasibility check. A split-level home has floors that step down in half-levels, usually to follow the slope of the land, rather than sitting on one flat level or full storeys. It suits gently sloping Auckland sections where a fully flat single-storey would need expensive earthworks or retaining. Done well, it keeps much of the connected, open feel of single-level living while working with the natural contour of the site instead of against it. Understand the site first, always. Your section size, zone, slope and any overlays decide what is realistically possible, so designing a floor plan before you know those risks falling for something that will not fit. A feasibility check at the start tells you what your land can carry, single or two storeys, and whether you will need resource consent, before you invest in a full design. It is the cheapest insurance in the whole project.
Is a two-storey house cheaper to build than a single-storey in NZ?
What is the height limit for a two-storey house in Auckland?
What is height in relation to boundary, and why does it matter?
Do I need consent to build a new single or two-storey home?
Which is better for a small Auckland section?
Is a single-storey home better for ageing in place?
Can I add a second storey to an existing single-storey home?
How much of my section can I actually build on?
What is a split-level home, and when does it suit?
Should I choose the design or the site first?