Quick answer: In New Zealand, the minimum balustrade height is 1000mm for residential decks, balconies and landings, and 900mm for stairs — and a barrier is legally required wherever someone could fall one metre or more (NZ Building Code Clause F4).
Here’s the part most people miss. The balustrade height rule and the building consent rule are two different things — and the point where they collide catches out more Auckland homeowners than almost anything else in a deck or extension project.
You can build a deck low enough that it needs no building consent, and still be legally required to put a barrier on it. You can also build one high enough that the barrier itself is the thing tipping your whole project into consent territory. Same deck. Two separate rules. Get them the wrong way round and you’re either building something unsafe or building something the council can make you pull apart.
So this isn’t really a guide about a number, even though we’ll give you every number you need. It’s about the logic underneath the number — when a barrier is required, how tall it has to be, and how that answer changes whether you need to lodge a building consent (the council’s permission for construction work to go ahead) before you start.
We’re Sonder Architecture, an Auckland architectural studio, and we manage this exact question through Auckland Council on renovation and extension projects all year round. A raised deck off the back of a 1960s brick-and-tile in Remuera. A second-storey landing on a Grey Lynn villa. A mezzanine addition in a converted Kingsland warehouse. Every one of them lives or dies on getting the barrier rules and the consent trigger right at design stage — not at final inspection, when it’s expensive to fix.
Balustrade Height NZ: The Exact Numbers for Decks, Balconies and Stairs
Let’s get the figures on the table first, because that’s what you came for. Then we’ll explain where they come from and why they’re not quite as simple as a single measurement.
The rules sit in the New Zealand Building Code — specifically Clause F4 (Safety from Falling) and its Acceptable Solution F4/AS1, plus Clause D1 for stair handrails. Think of the Building Code as the national rulebook every build has to meet. F4/AS1 is the government-published document that tells you exactly how high a barrier has to be to satisfy it.
Minimum balustrade and barrier heights (housing)
| Location | Minimum height | Measured from |
|---|---|---|
| Decks, balconies, landings, edges of floors | 1000mm | Finished floor level |
| Stairs (barrier alongside the flight) | 900mm | The pitch line (the line joining the stair nosings) |
| Stair handrail (the graspable rail) | 900–1000mm | Above the pitch line |
| Gap rule (openings in the barrier) | No 100mm sphere can pass through | Anywhere in the barrier |
According to the Ministry of Business, Innovation and Employment (MBIE), which administers the Building Code, those housing figures come straight from Table 1 of F4/AS1. For a standard residential deck or balcony, 1000mm is your number. Heights are measured from the finished floor — the actual walking surface, ignoring carpet or a thin vinyl layer.
The 100mm gap rule — the one that fails inspections
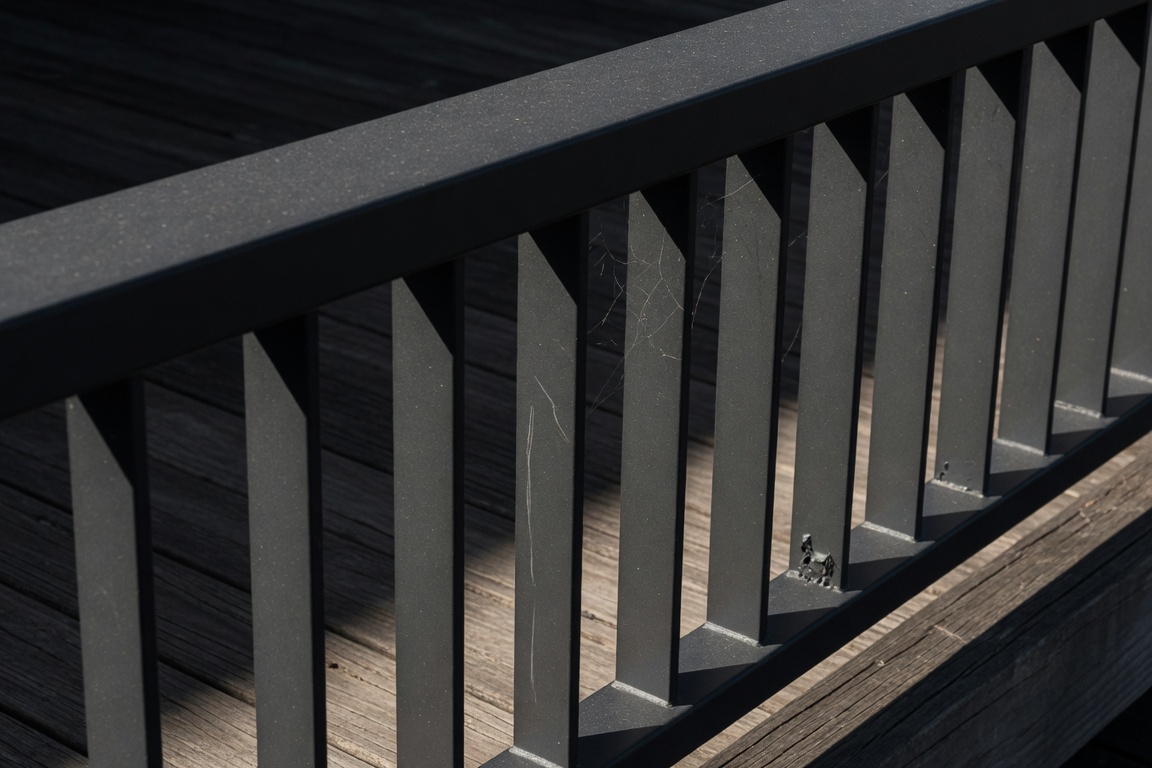
Height is only half of it. The barrier also has to stop a small child slipping or climbing through. The rule: no gap anywhere in the barrier can be large enough to let a 100mm sphere pass. That governs the spacing between your balusters, the gap under the bottom rail, everything.
We’ve seen beautifully built decks fail their final inspection on this single point — the rails looked fine to the eye, but the spacing was 110mm and the whole run had to be redone. It’s a cheap mistake to avoid on paper and an expensive one to fix in timber.
Non-housing is different — worth knowing if you’re doing a mixed-use conversion
If your project isn’t classified as housing — say you’re converting a small commercial space, or adding an accessible public entrance — the numbers change. MBIE’s guidance sets barriers in buildings other than housing at 900mm on stairs and ramps, and 1100mm elsewhere. Most Auckland homeowners reading this are firmly in the housing category, so 1000mm is your figure. But if a project straddles residential and commercial use, that’s exactly the kind of thing worth checking early with an architectural designer who’s worked through the design and consent process before.
When Does a Deck Actually Need a Barrier? The One-Metre Rule
A balustrade height is meaningless until you know whether you need a balustrade at all. So here’s the trigger.
Under Building Code Clause F4, a barrier is required wherever a person could fall one metre or more. That’s the whole test. Not the height of the deck structure — the height of the potential fall, from the walking surface to whatever is below.
How the fall is measured
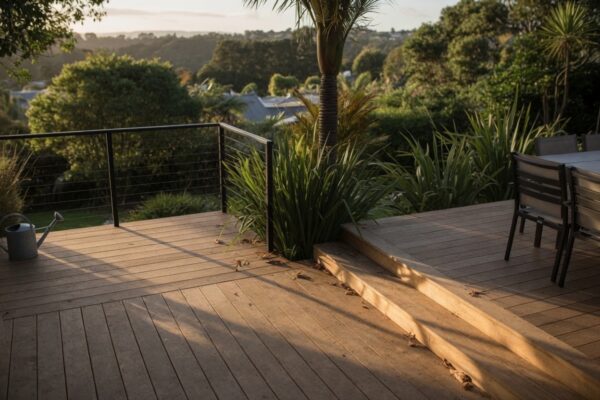
MBIE is clear that a fall doesn’t have to be a straight vertical drop. If your deck sits 1.2 metres above a flat lawn, the fall is 1.2 metres and you need a barrier. But if that deck overlooks a slope that drops away sharply, the fall is measured to where a person would actually come to rest — which can be a lot further than the deck-to-ground measurement suggests.
This matters enormously on Auckland’s sloping sites. A deck that looks low at the house end can have a two-metre fall at the outer corner where the land falls away. We see this constantly in the western suburbs and the harbour-edge sites — Titirangi, Herne Bay, parts of the North Shore — where a “low deck” is only low on one side.
— Sonder Architecture Team
Below one metre: no barrier legally required, but read this first
If the fall is under one metre at every point, the Building Code doesn’t require a barrier at all. That’s the letter of the rule. MBIE’s own barrier guidance, though, recommends applying the safety principles even below a metre — because a fall of 900mm onto a concrete path still breaks wrists.
Once you know whether you need a barrier — and now you do — the next question is the one that actually costs money. Does the deck need consent?
The Consent Trigger Most Homeowners Get Wrong
This is the section that separates a smooth project from a stop-work notice. Two rules, two different one-point-something numbers, and they are constantly confused.
The barrier rule versus the consent rule
The barrier rule is the one-metre fall test we just covered. The consent rule is different: in most cases a deck needs building consent once it’s more than 1.5 metres above the ground at any point. Auckland Council states this directly — a deck up to 1.5m high generally doesn’t need building consent, though it may still need resource consent depending on the Unitary Plan.
So line the two up and you get three distinct scenarios:
| Highest fall on the deck | Barrier required? | Building consent required? |
|---|---|---|
| Under 1m | No (but recommended) | Generally no |
| 1m to 1.5m | Yes — 1000mm barrier | Generally no (if all other exemption conditions are met) |
| Over 1.5m | Yes — 1000mm barrier | Yes |
The middle row is where people trip. A deck with a 1.2-metre fall must have a barrier but usually doesn’t need consent. Homeowners hear “no consent needed” and assume that means no rules apply. It doesn’t. The barrier is still mandatory, and it still has to hit 1000mm and pass the 100mm gap rule.
Where the barrier rule feeds the consent exemption
Here’s the elegant bit of logic buried in the legislation. Schedule 1 of the Building Act — the list of building work you’re allowed to do without a consent — includes a platform from which a person can’t fall more than one metre even if it collapses. MBIE spells out the consequence plainly: in most cases, if a deck doesn’t need a barrier, it won’t need a consent either. The one-metre fall line is doing double duty — it’s both the barrier trigger and, effectively, the bottom edge of the consent exemption.
We covered the full picture of what you can and can’t build without consent in our guide to what you can build without building consent in NZ — worth a read if your project goes beyond just a deck.
Attached, structural, or over a pool — the exemptions that disappear
The 1.5m threshold isn’t the only thing that pulls a deck into consent. If the deck is structurally attached to the house in a way that affects the main building, or forms part of a swimming pool barrier, the exemption falls away regardless of height. Pool fencing, in particular, is never exempt — that’s governed separately and always needs consent.
When a deck does need consent, its design becomes Restricted Building Work (RBW) — work that has to be designed or supervised by a Licensed Building Practitioner (a tradesperson certified under the Building Act). That’s the point where doing it properly on paper, first time, saves you the most money. For the build itself, our renovation partner Superior Renovations handles construction on the projects we design.
 Balustrade Height on Renovations and Extensions: Auckland Scenarios
Numbers in a table are easy. Applying them to a real, awkward, half-century-old Auckland house is where it gets interesting. Here’s how the balustrade and consent rules actually play out on the kinds of projects we design.
The raised rear deck on a sloping section
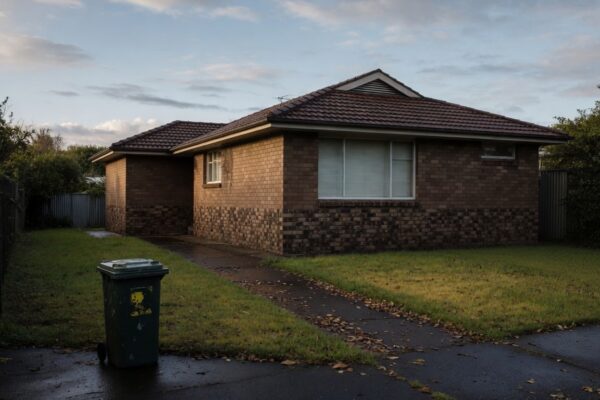
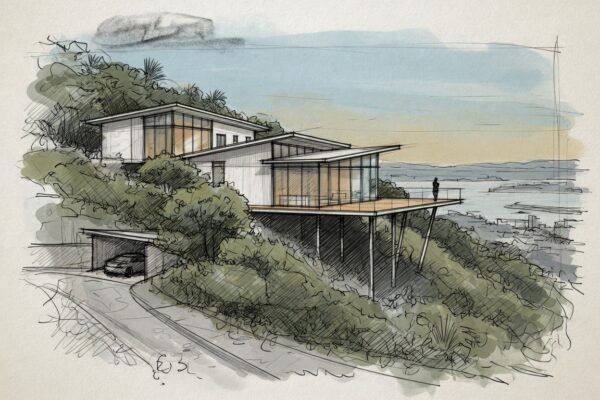
Imagine you’ve bought a 1960s brick-and-tile in Remuera and you want to open up the back of the house into the garden — bifold doors, a generous deck, a proper outdoor room. The house sits up off a section that slopes away. At the door, the deck is 800mm off the ground. At the far corner, the land has dropped and the fall is 1.9 metres.
That single corner changes everything. The 1.9m fall means the whole deck needs a barrier at 1000mm, and because it’s over 1.5m at that point, the deck needs building consent. What felt like a weekend do-up is now a consented project with RBW design. Not a disaster — but a completely different timeline and budget than the homeowner assumed, and far better to know at concept stage than after the framing’s up.
The second-storey addition and its landing
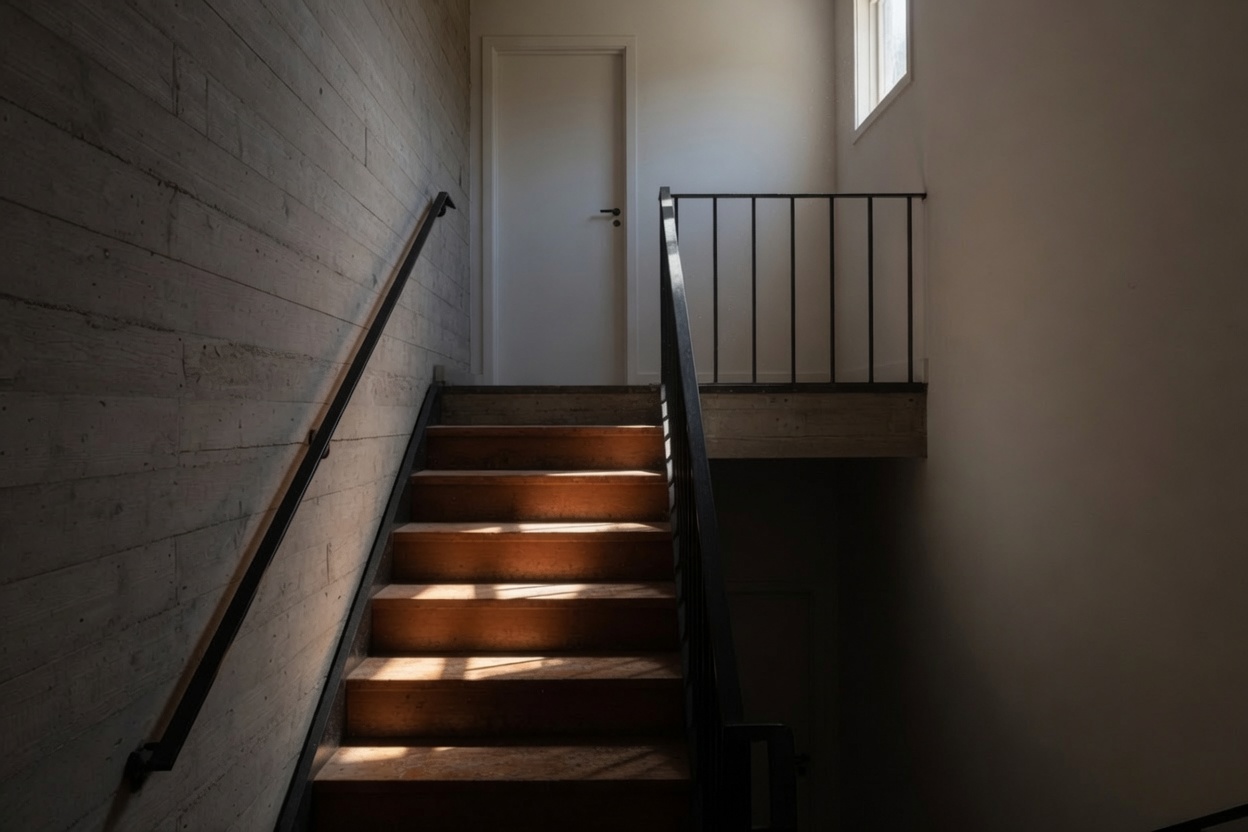
Add a storey to a Grey Lynn villa and you introduce a whole set of new barrier conditions — the stair, the landing at the top, and any edge on the new floor. The stair barrier sits at 900mm off the pitch line; the landing barrier jumps to 1000mm because a landing counts as a floor edge, not a stair. Get a continuous handrail running from stair to landing and the geometry has to be resolved carefully so it satisfies both heights at once.
This is also, almost always, a heritage overlay (a planning rule protecting character areas, which brings stricter design requirements) conversation in the villa belt. The barrier design has to be compliant and sympathetic to the character of the street, which is exactly the kind of double constraint a considered design resolves better than a bolt-on solution.
The mezzanine in a converted space
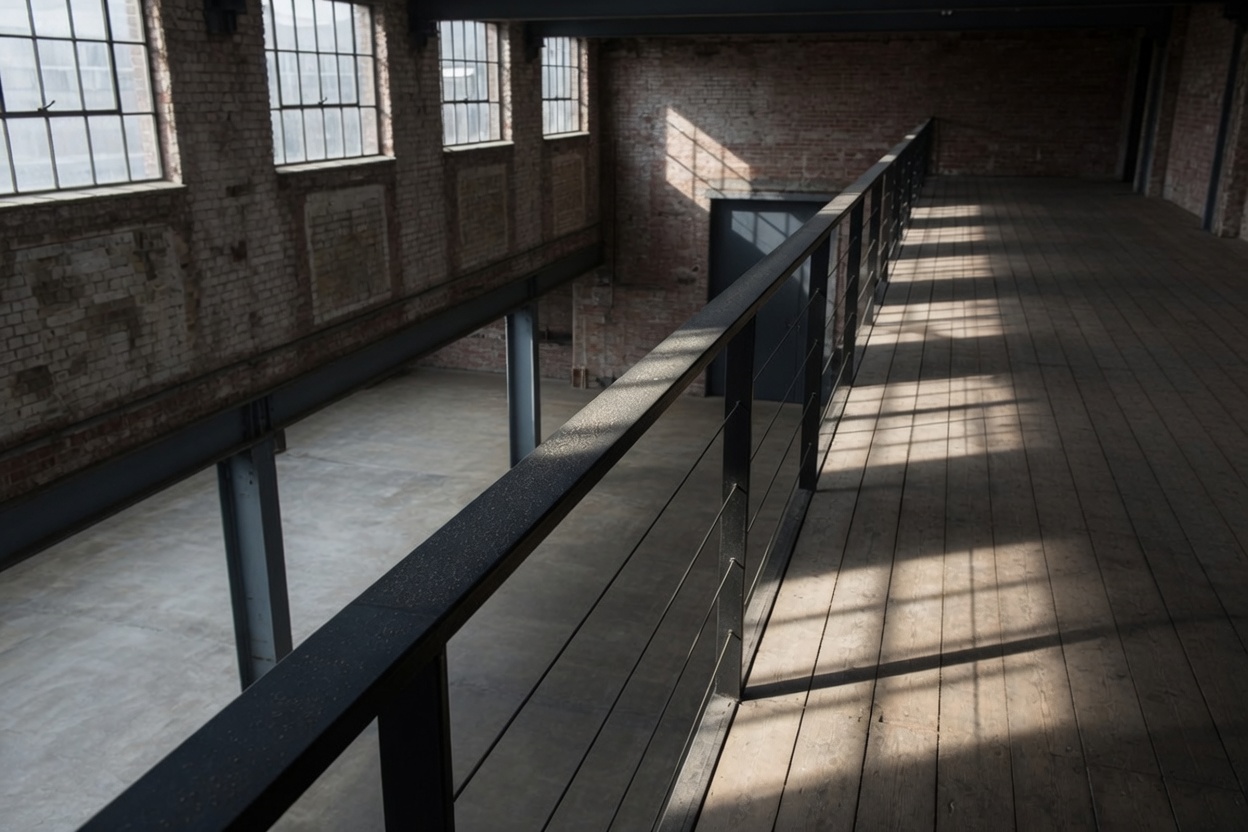
Mezzanines — increasingly popular in converted warehouse-style spaces around Kingsland and the city fringe — are all edge. The entire perimeter of the mezzanine floor is a fall of well over a metre, so the whole run needs a 1000mm barrier, and the addition itself will need consent as a structural change. The design question becomes how to keep the barrier feeling open and light (glass, thin steel) while hitting every structural and height requirement.
Across all three, the pattern is the same: the balustrade height is never really the hard part. The hard part is reading how the barrier requirement, the consent threshold and the site conditions interact — which is what a full architectural and consent service exists to get right before anyone starts building.
Getting It Right Before You Build
The balustrade height rules aren’t complicated once they’re laid out: 1000mm on residential decks and balconies, 900mm on stairs, no 100mm gap, barrier required wherever the fall hits one metre. The trap was never the numbers. It’s the way those numbers sit alongside the 1.5-metre consent threshold, the Schedule 1 exemption, and the reality of a sloping Auckland section — and how easy it is to design a deck that’s either unsafe or accidentally consent-triggering without realising it until the council does.
If you’re planning a deck, balcony, extension or addition and you’re not certain which side of these lines your project falls on, that’s precisely what our free feasibility report is built to answer. We’ll tell you whether you need a barrier, whether you need consent, and what the realistic path looks like — before you’ve spent a dollar on the build.
➡ Book a free consultation with Sonder Architecture
➡ Request your free feasibility report
➡ Read our guide to building consent for renovations in Auckland
What is the minimum balustrade height in NZ?
For residential buildings, the minimum balustrade height is 1000mm on decks, balconies and landings, and 900mm alongside stairs, measured from the finished floor level (or the pitch line on stairs). These figures come from Table 1 of Acceptable Solution F4/AS1 under the NZ Building Code, published by MBIE. In buildings other than housing, barriers must be 1100mm elsewhere and 900mm on stairs and ramps.
When does a deck need a balustrade in New Zealand?
A barrier is legally required wherever a person could fall one metre or more, under NZ Building Code Clause F4. The fall is measured from the walking surface to where a person would land — which on a sloping section can be much deeper at one corner than another. Below one metre, a barrier isn't required by the Code, though MBIE recommends installing one anyway for safety.
What is the maximum gap allowed in a balustrade?
No gap anywhere in the barrier can be large enough for a 100mm sphere to pass through. This governs the spacing between balusters and the gap under the bottom rail. The rule is built around child safety, so barriers that are easily climbable — for example with horizontal rails acting like a ladder — can also be flagged even if the gaps themselves comply.
Does my deck need building consent in Auckland?
In most cases a deck needs building consent once it is more than 1.5 metres above the ground at any point, according to Auckland Council. A deck up to 1.5m high generally doesn't need building consent, but may still need resource consent under the Auckland Unitary Plan for site coverage or boundary rules. Decks attached to a pool barrier always need consent regardless of height.
What's the difference between the barrier rule and the consent rule?
They're two separate thresholds. A barrier is required at a one-metre fall (Building Code F4). Building consent is generally required at a 1.5-metre deck height (Auckland Council). This means a deck between 1m and 1.5m must have a compliant barrier but usually doesn't need consent. Many homeowners assume 'no consent' means 'no rules' — the barrier is still mandatory.
How high does a stair handrail need to be in NZ?
Under Acceptable Solution D1/AS1, a stair handrail must be positioned between 900mm and 1000mm above the pitch line — the line joining the nosings (leading edges) of the stair treads. This is separate from a stair barrier, which sits at 900mm. Where a handrail continues onto a landing, it must meet the higher 1000mm landing barrier height at that point.
Do I need consent just to add a balustrade to an existing deck?
Adding or replacing a barrier on an existing deck is often minor work, but it depends on the deck. If the deck itself is over 1.5m or the work is structural, consent may be required. If you're adding a barrier because you've realised an existing deck should have had one, it's worth getting the whole structure assessed — a missing barrier can be a sign the original deck wasn't consented correctly. Sonder Architecture can check this as part of a feasibility report.
What happens if my balustrade doesn't meet the height requirement?
If work needs consent, a non-compliant barrier will fail inspection and won't receive a Code Compliance Certificate (CCC) — the document Auckland Council issues confirming your finished work meets the Building Code. Without a CCC, you can face problems selling or insuring the property. Even on consent-exempt work, a non-compliant barrier is a safety liability. It's far cheaper to get the height and gaps right at design stage than to rebuild.
Does a frameless glass balustrade have to meet the same height rules?
Yes. A glass balustrade must meet the same 1000mm height and 100mm gap requirements as any other barrier, plus additional structural glazing and safety-glass standards. Glass systems need to be engineered for the loads a barrier must resist. Because the fixings are integral to the deck structure, glass balustrades are best designed in from the start rather than retrofitted.
How is the height of a fall measured on a sloping site?
The fall is measured from the deck's walking surface to where a person would actually come to rest below — not just straight down to the nearest ground. On Auckland's sloping sites, a deck can be under a metre at the house and well over a metre at the outer edge where the land drops away. The highest fall point on the deck sets the barrier requirement for the whole structure.