
Quick answer: A change of use building consent question starts with who will live in the space, not what the builder does. Under the Building Act, turning part of a home into a separate household unit is a change of use that Auckland Council must approve in writing first.
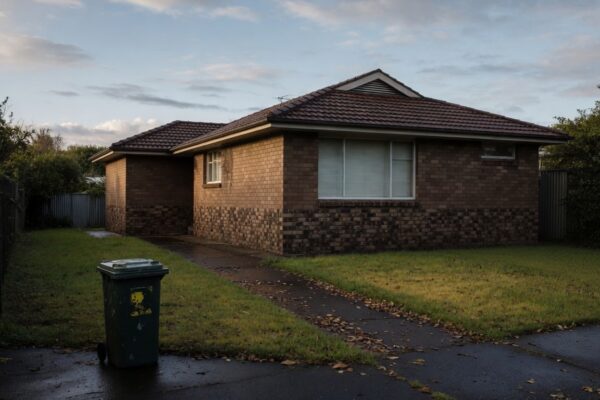
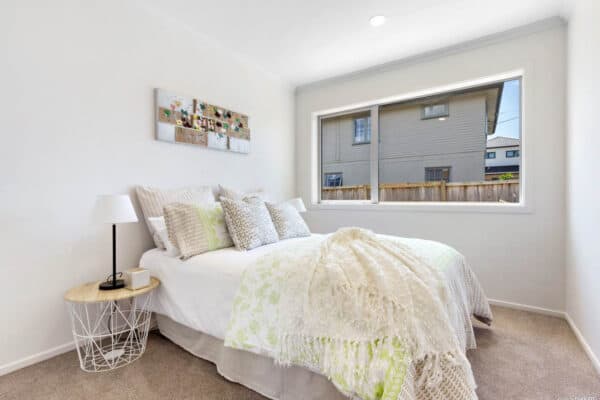
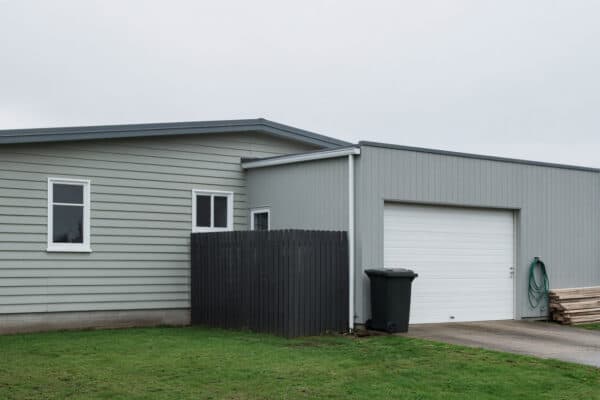
Picture a 1960s brick-and-tile house in Mt Roskill. Years ago the owners lined the double garage, put in a window and a heat pump, and it became a bedroom for their eldest.
Now the eldest has moved out, and the plan is to add a kitchenette and rent the room to a tenant. Same walls. Same roof. Same floor area.
In the eyes of the Building Act, those two versions of the room are completely different buildings. The first is part of a family home. The second is a separate home for another household, and that switch is what the law calls a “change of use”. It carries its own notice requirement, its own compliance test, and a fine of up to $5,000 if you skip the paperwork.
Most homeowners have never heard the phrase. Plenty of the online advice about it is loose, too: you will read that every garage conversion is a change of use (it isn’t), or that a change of use always needs a building consent (it doesn’t). The legal test is narrower and more interesting than either claim, and getting it right early can save a redesign.
This guide works through the actual wording of sections 114 and 115 of the Building Act 2004, the government regulations that sort every building into one of 15 “uses”, Auckland Council’s own guidance notes, and a 2024 Ministry of Business, Innovation and Employment (MBIE) ruling where a council got the answer wrong. We also cover what it costs in Auckland, how the paperwork runs, and what happens if a conversion is done quietly.
We’re Sonder Architecture, an Auckland design studio that handles the consent side of renovations, conversions and second dwellings. If you are thinking about converting a garage, sleepout or part of your house for someone else to live in, the change of use question is the first thing to settle, before a single line is drawn.
What “Change of Use” Means Under the Building Act
The phrase sounds like planning jargon, but it has a precise legal meaning, and it lives in two places. Section 114 of the Building Act 2004 says an owner must give written notice to the council if they propose to change the use of a building. It then hands the definition to a set of regulations with a mouthful of a name: the Building (Specified Systems, Change the Use, and Earthquake-prone Buildings) Regulations 2005. We’ll call them the change of use regulations.
The two-part test
Regulation 5 sets out the test, and both halves have to be true at once:
- The use of all or part of the building moves from one category (the “old use”) to another (the “new use”); and
- the Building Code requirements for the new use are additional to, or more onerous than, the requirements for the old use.
The Building Code is the national set of performance standards every building in New Zealand has to meet, covering things like structure, fire safety, moisture, ventilation and energy use. Auckland Council’s guideline on the topic, AC2205 Change of use to existing buildings, puts the second half bluntly: if a change in how a building is used does not bring more onerous or additional Code requirements, it is not a change of use.
So a change of use is not “doing something different with a room”. It is moving a building into a legal category that the Building Code treats as higher-risk.
The use categories that matter for homes
Schedule 2 of the change of use regulations sorts every building, or part of a building, into one of 15 uses across four groups: crowd, sleeping, working and intermittent activities. According to MBIE’s Building Performance guidance, the use is decided by who the building is for and what happens in it. For houses, five categories do nearly all the work:
| Use code | What Schedule 2 says it covers | What that means at home |
|---|---|---|
| SH (Sleeping Single Home) | Detached dwellings where people live as a single household or family, including attached self-contained spaces such as granny flats when occupied by a member of the same family, and garages kept mainly for the occupants’ vehicles, tools and garden implements | A standalone family home, its garage, and a family member’s granny flat |
| SR (Sleeping Residential) | Attached and multi-unit residential dwellings, including household units attached to spaces with the same or other uses | Flats, duplexes, a house split into two homes, a flat attached to a house and let to another household |
| SA (Sleeping Accommodation) | Transient accommodation, or where limited assistance or care is provided: motels, hotels, hostels, boarding houses | A house turned into a boarding house or hostel |
| WL (Working Low) | Low fire load work spaces, including offices and places for personal or professional services such as medical offices and hairdressers | Part of a house turned into a clinic, salon or office that staff and clients visit |
| IA (Intermittent Low) | Spaces for intermittent occupation, such as car parks, garages and carports | Garages and carports that are not tied to a household on the site |
Read the SH row twice. The same attached granny flat is SH when a family member lives in it, and SR when it is let to someone unrelated. Nothing about the building changes. The occupant does.
Important: Auckland Council’s AC2205 warns that the “risk groups” used in C/AS1 and C/AS2 (MBIE’s standard, pre-approved ways of meeting the fire safety clauses) are not the same thing as building uses, and must not be used to decide whether a change of use has happened. Designers and builders mix the two up. Check the Schedule 2 use, then the fire design.
Why the category matters more than the building work
Here is the part that trips people up. A change of use can happen with no building work at all. MBIE’s guidance is explicit that if you want to change the use of a building, “even if no building work is involved”, the owner has to tell the council in writing.
The reverse is also true. You can gut a garage, line it, insulate it, add a bathroom and never trigger a change of use, because the building stays in the same category. Building work and change of use are two separate questions, and each one has its own rule. Building work is governed by the building consent rules. A change of use is governed by sections 114 and 115, whether or not a hammer is lifted.
Think of it like a warrant of fitness category rather than a repair job. A ute that starts carrying paying passengers faces a different set of rules even if the mechanic never touches it. Buildings work the same way.
💡 Homeowner tip: Before you describe a project to a builder or the council, write down two things in plain words: who uses the space now, and who will use it afterwards. If the answer to the second question is “another household”, or “the public”, you are almost certainly in change of use territory.
That raises the obvious next question. Which everyday projects actually cross the line, and which only look like they do?
Which Home Projects Are a Change of Use (and Which Only Look Like One)
The honest answer to “is my project a change of use?” is usually found by walking through the categories above. Here is how the common Auckland projects fall, with the source for each call.
Garage to bedroom, rumpus room or home office: not a change of use
This is the one most often got wrong. Auckland Council’s practice note AC2202 Converting non-habitable spaces to habitable spaces records that, under five separate MBIE determinations (2008/93, 2009/021, 2010/107, 2011/16 and 2018/044), converting a non-habitable space into a habitable one is not a change of use as long as the building stays a single household unit (SH) afterwards. A determination is a legally binding ruling MBIE makes to settle a dispute about building rules; it binds only the parties, but councils treat the reasoning as a guide.
“Habitable” simply means a room people live in, such as a bedroom, lounge or study, as opposed to a garage, laundry or storeroom. So a Glen Eden family lining their internal garage as a teenager’s bedroom is not changing the use of the building. They are still doing building work that needs a building consent. The council’s permission for the construction itself does not disappear just because the use stays the same, and AC2202 says so directly.
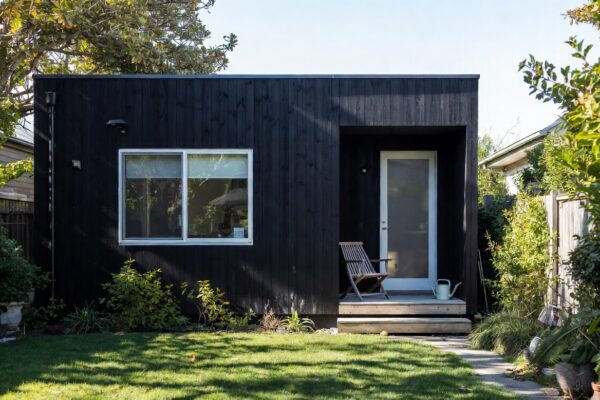
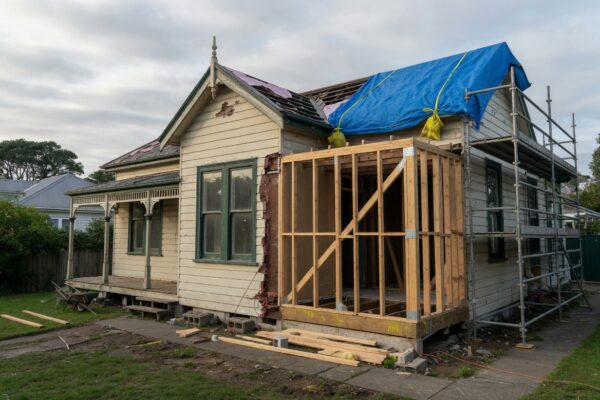
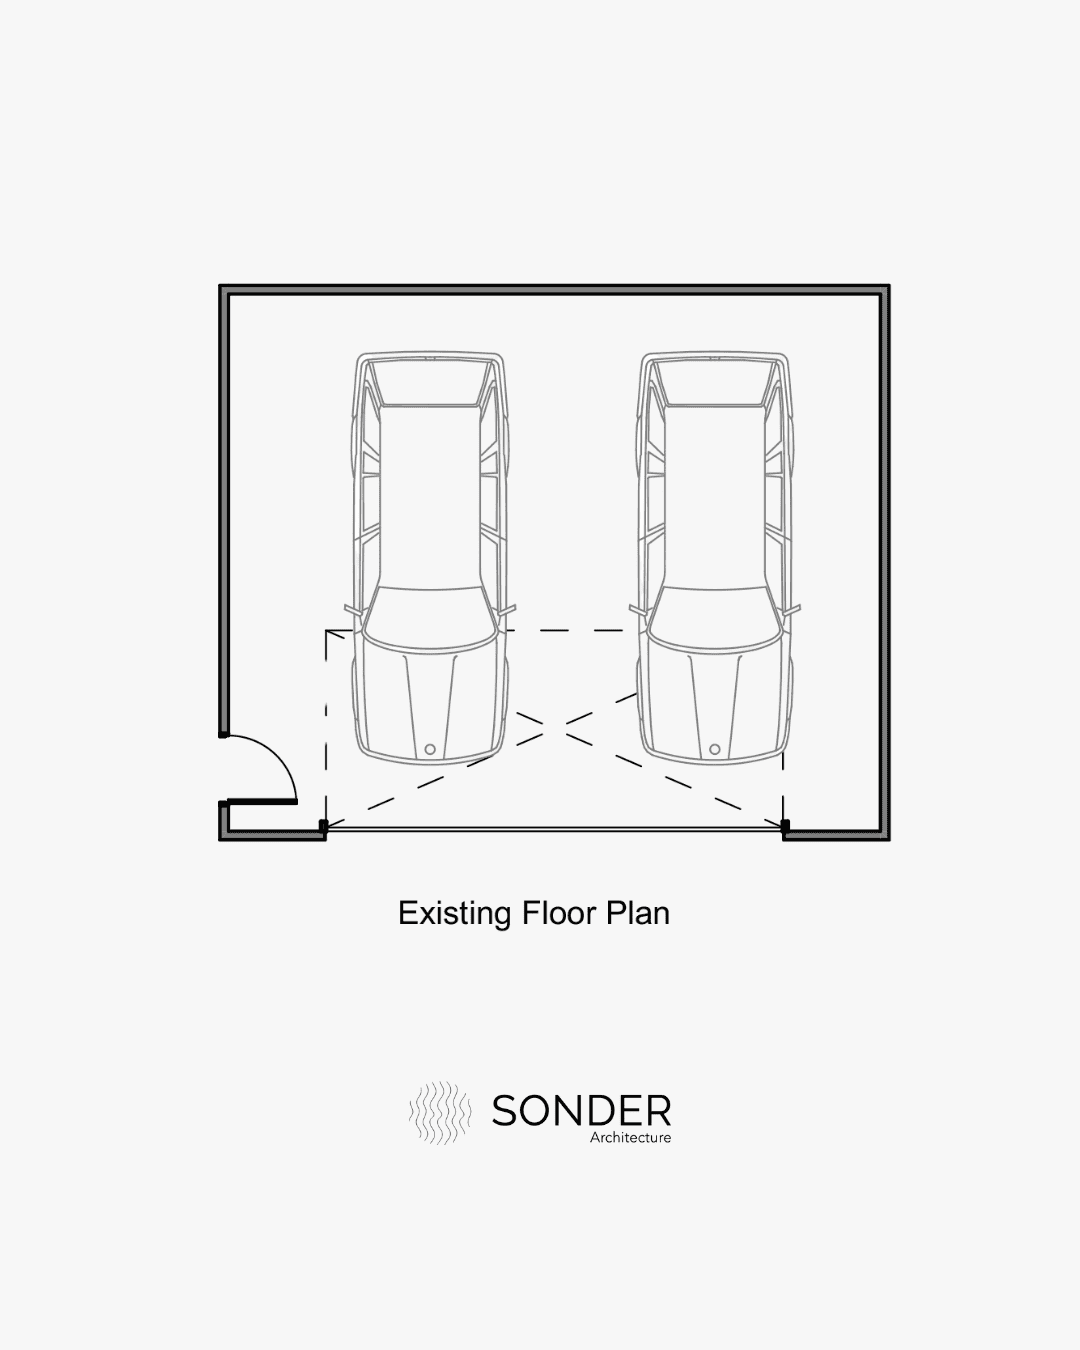 Existing
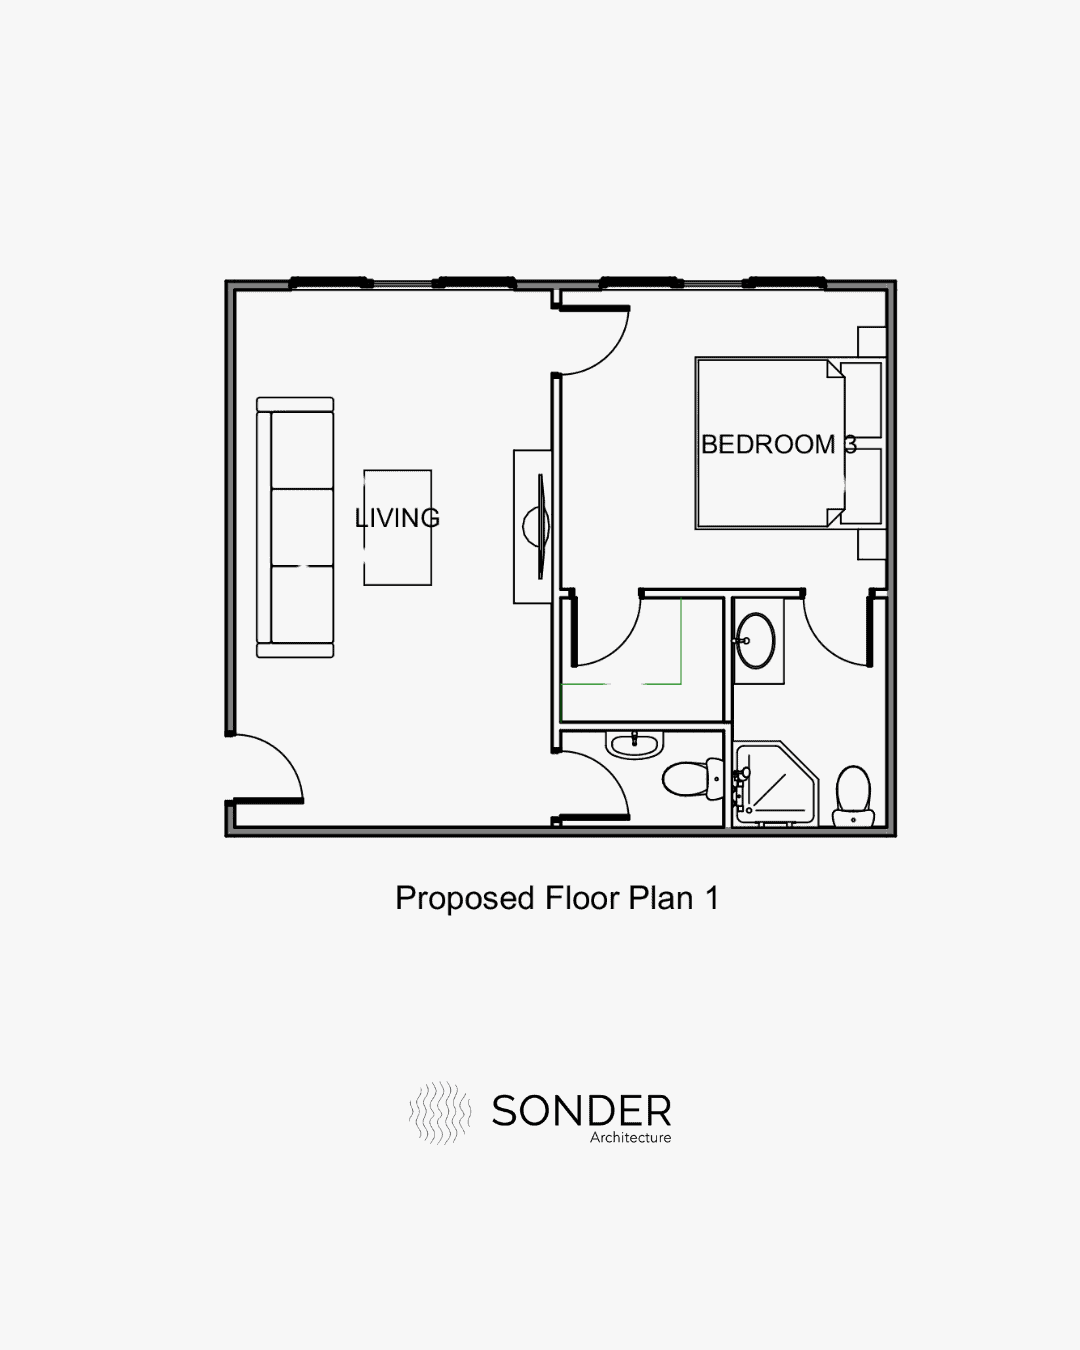 Proposed
Detached workshop or garage to sleepout: not a change of use either
The strongest recent authority here is MBIE Determination 2024/013, issued on 26 March 2024. A homeowner in Nelson applied to turn a detached 4.8m by 6.0m workshop, built under a 1987 permit, into a sleepout with plumbing but no cooking or laundry facilities. The council treated it as a change of use from a garage-type space to a dwelling, and raised fire rating of an external wall near the boundary.
MBIE reversed the council’s decision. It found that garages and workshops used by the occupants of a house sit inside the SH category because they are associated with the dwelling, so turning one into a sleepout is not a change of use. The work only had to meet the alteration rules in section 112, which we cover below. Auckland Council has since written that reasoning into AC2202, which now names detached garages, workshops and similar outbuildings as part of the SH use when they serve the household.
For an Auckland homeowner with an old workshop down the back of a Northcote section, that ruling matters. It can be the difference between upgrading one room and upgrading the whole building to current Code.
💡 Homeowner tip: If a council officer tells you a sleepout conversion is a change of use, ask which Schedule 2 category they say the building is moving from and to. Determination 2024/013 is the reference to have on hand. The distinction is not a technicality; it decides which upgrade test applies.
Running a business from home: usually not
MBIE’s guidance gives a sole trader working from home or from the garage as an example of something that is not a change of use, because the primary use stays SH and no other users need to be considered. It changes once staff or clients start coming in. MBIE’s own example of a business moving its offices and staff into a house (SH to WL) is a change of use, because floor loadings and toilet numbers start to matter. A home turned into a daycare or a doctor’s surgery can also pull in access and facilities for people with disabilities, which houses do not normally need.
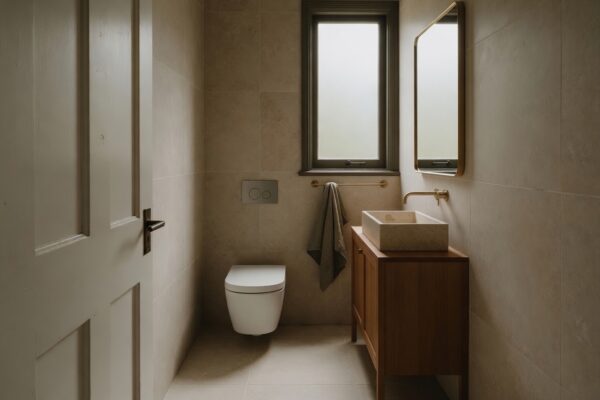
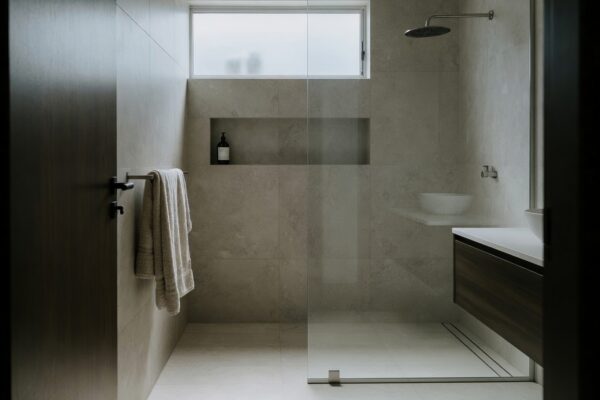
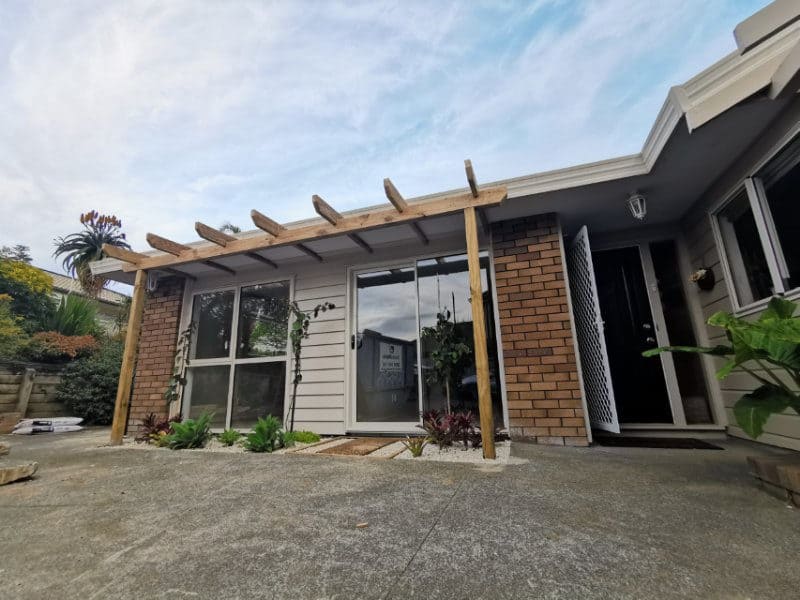 Outside
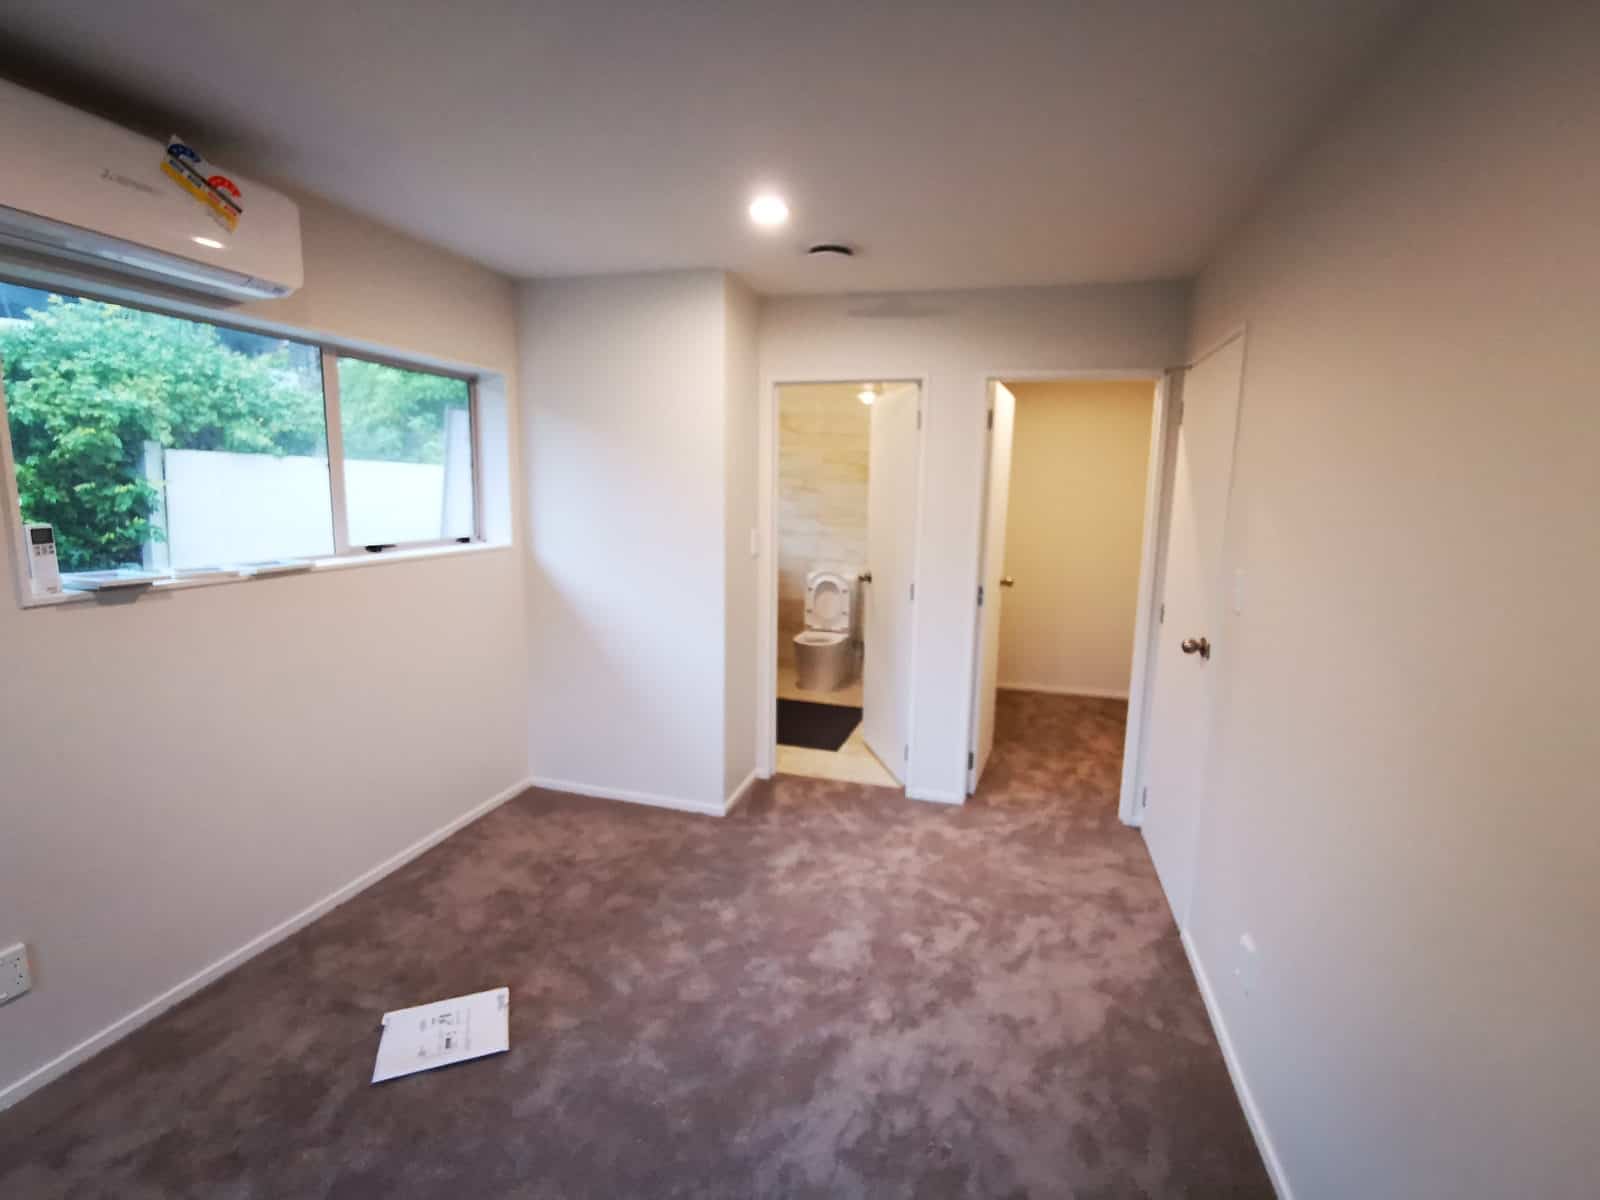 Inside
Creating a separate home for another household: yes
This is where the line is crossed. AC2202 expressly excludes “creating new separate residential units within an existing SH building”, giving the example of converting an internal garage into a separate minor dwelling. MBIE’s worked example is a house converted from a single home (SH) into two rental units (SR), which it says is a change of use because of heavier requirements for fire separation between the units and for internal moisture.
The Building Act has a word for a separate home: a “household unit”. Section 7 defines it as a building, or part of one, used mainly for residential purposes and occupied as the home of not more than one household. It excludes hostels and boarding houses. Add a kitchen and a separate front door for an unrelated tenant, and you have almost certainly created a new household unit.
There is a subtler version of the same trap. An attached granny flat built for an elderly parent is SH. When that parent moves on and the flat is let to someone outside the family, the flat moves to SR, and the change of use rules apply even if nobody picks up a tool. That’s exactly the Mt Roskill scenario from the start of this guide.
“The question we ask first is never ‘what are you building?’. It’s ‘who is going to live there in five years?’. A granny flat drawn for Mum can end up as a rental, and the Building Act treats those as two different buildings. It’s far cheaper to design for the second answer on day one.”
— Sonder Architecture Team
A house to a boarding house or hostel: yes
Schedule 2 lists boarding houses and hostels under SA, and the Act’s household unit definition leaves them out. Turning a large Epsom villa into rooms let individually to unrelated occupants can therefore move it out of the residential categories altogether. The fire safety expectations for that category are a different conversation, and it needs specialist fire design from the outset.
The Three Compliance Tests: Alteration, Change of Use, and New Household Unit
Once you know whether your project is a change of use, the next question is how much of the existing building has to be brought up to today’s Building Code. The Building Act has three different answers, and the gap between them is where the money is.
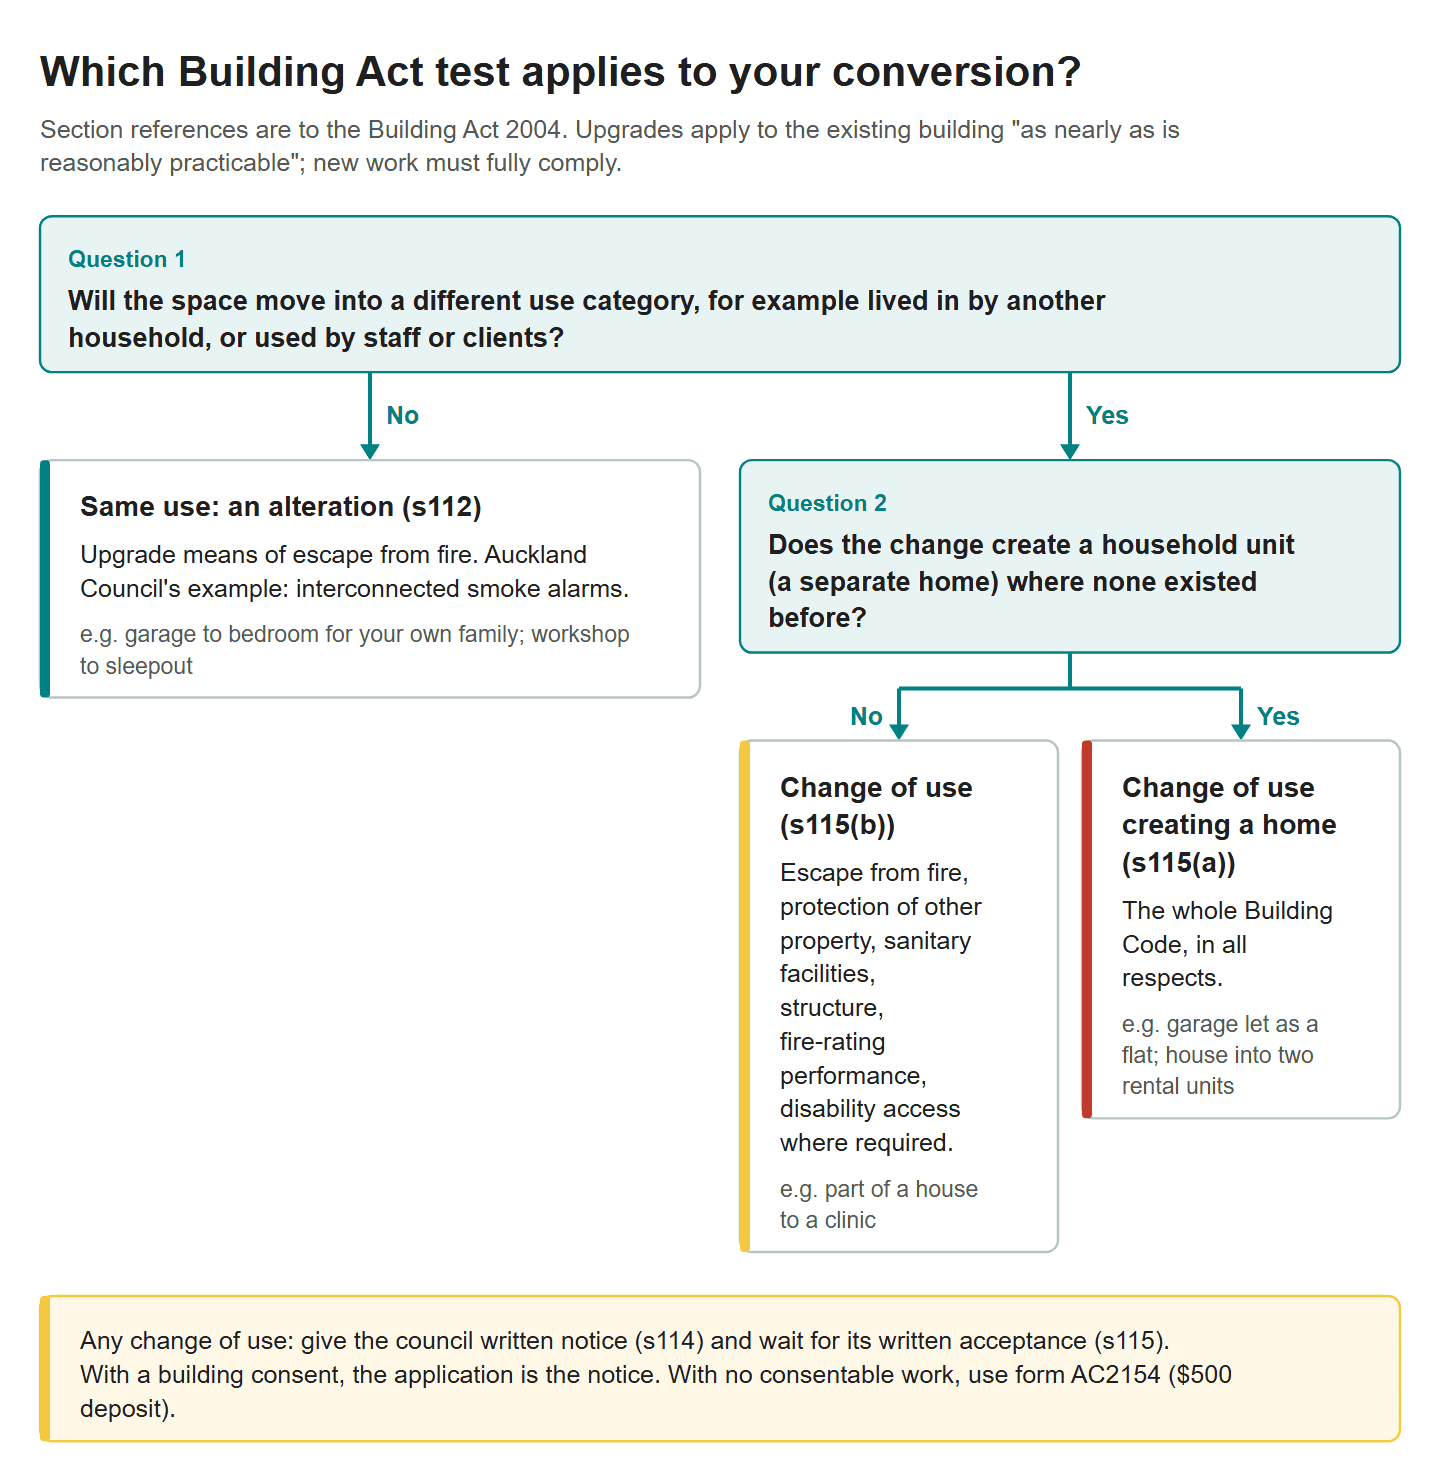
Test 1: an alteration with no change of use (section 112)
Most renovations, including the garage-to-bedroom and workshop-to-sleepout conversions above, fall under section 112. After the work, the building must comply “as nearly as is reasonably practicable” with the Code provisions for means of escape from fire, plus access and facilities for people with disabilities where section 118 requires it. Everything else just has to comply at least as well as it did before.
Auckland Council’s AC2202 translates that for houses. The disability access limb does not apply to residential buildings, so the practical focus is escape from fire. The council’s own example of a reasonable, proportionate upgrade is interconnected smoke alarms, the kind where one alarm going off sets off the rest. New work still has to fully comply with the Code; the “reasonably practicable” allowance only applies to the existing parts of the building.
Test 2: a change of use that doesn’t create a new home (section 115(b))
Where the use changes but no new household unit is created, such as part of a house becoming a clinic, section 115(b) widens the list. The council must be satisfied that the building in its new use will comply, as nearly as is reasonably practicable, with every Code provision relating to:
- means of escape from fire
- protection of other property (not letting a fire or water problem spread to the neighbours)
- sanitary facilities (toilets and basins)
- structural performance
- fire-rating performance (how long walls and floors hold back a fire)
- access and facilities for people with disabilities, where section 118 requires it.
Every other Code provision has to keep complying at least to the same extent as before.
Test 3: a change of use that creates a household unit (section 115(a))
This is the heavy one. Where the change “involves the incorporation in the building of 1 or more household units where household units did not exist before”, the council must be satisfied the building will comply as nearly as is reasonably practicable with the Building Code “in all respects”. Not six clauses. All of them.
That brings in parts of the Code a garage has never been asked to meet: weathertightness, internal moisture, ventilation, natural light, energy efficiency (the H1 insulation clause), and airborne and impact sound between units. For an attached unit it also brings in fire separation from the main house. We have written up those last two rules in detail in our guide to the fire and sound rules for a granny flat attached to your house.
| Situation | Section | Existing building must be brought up, as nearly as reasonably practicable, for |
|---|---|---|
| Alteration, same use (e.g. garage to bedroom) | s112 | Means of escape from fire (and disability access where s118 applies, which it does not for houses) |
| Change of use, no new household unit (e.g. house to clinic) | s115(b) | Escape from fire, protection of other property, sanitary facilities, structure, fire-rating performance, disability access where required |
| Change of use creating a household unit (e.g. garage to rented flat) | s115(a) | The whole Building Code, in all respects |
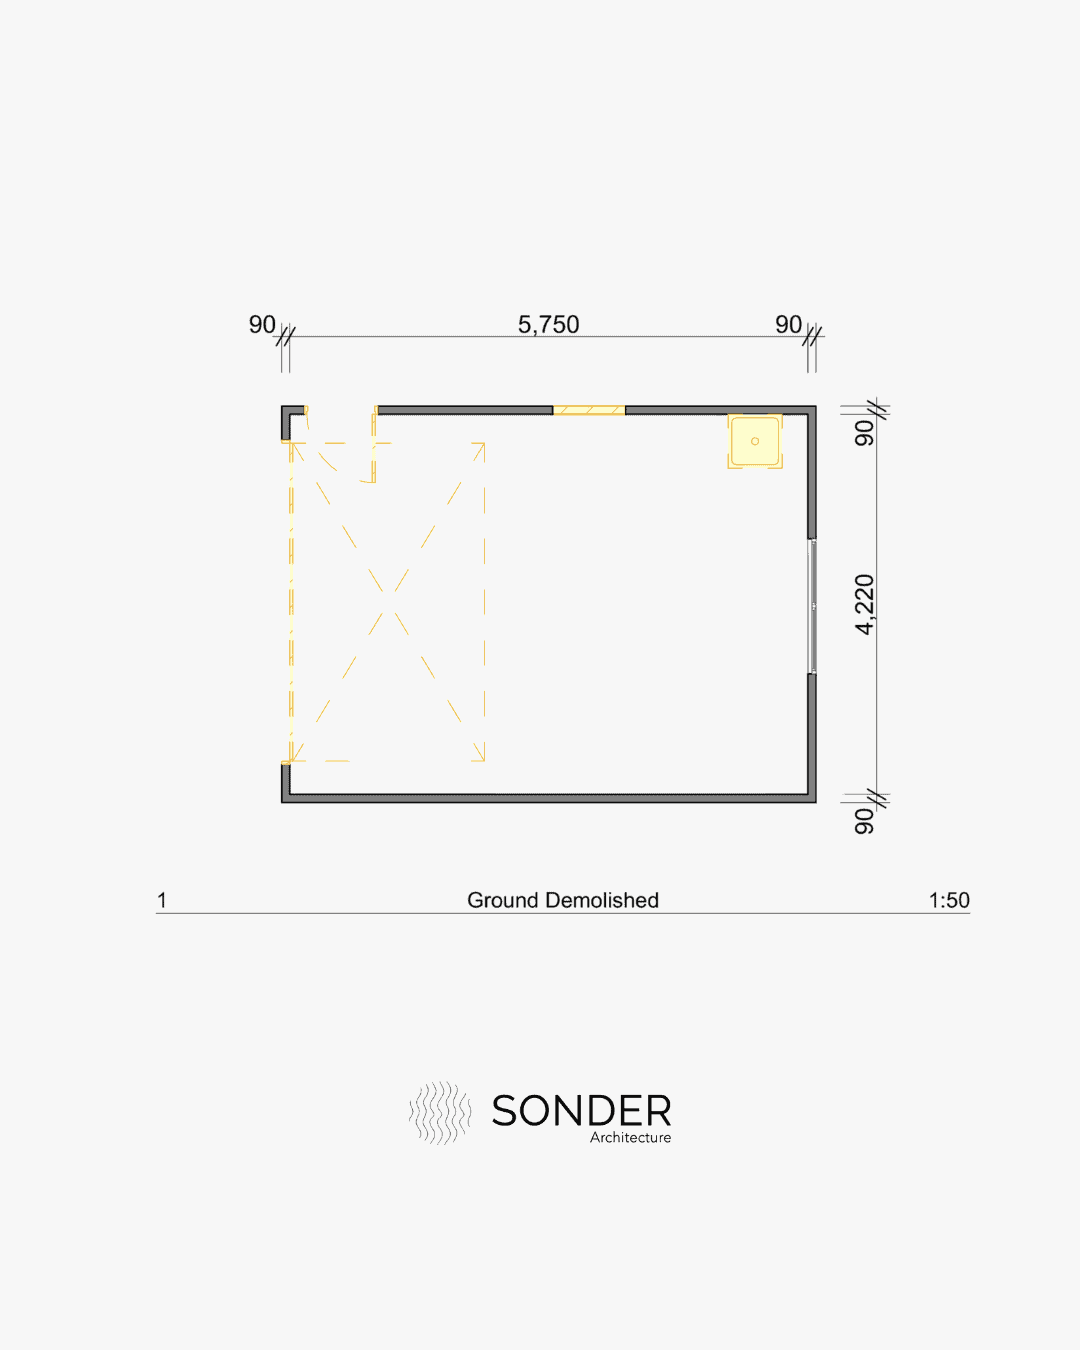 Existing
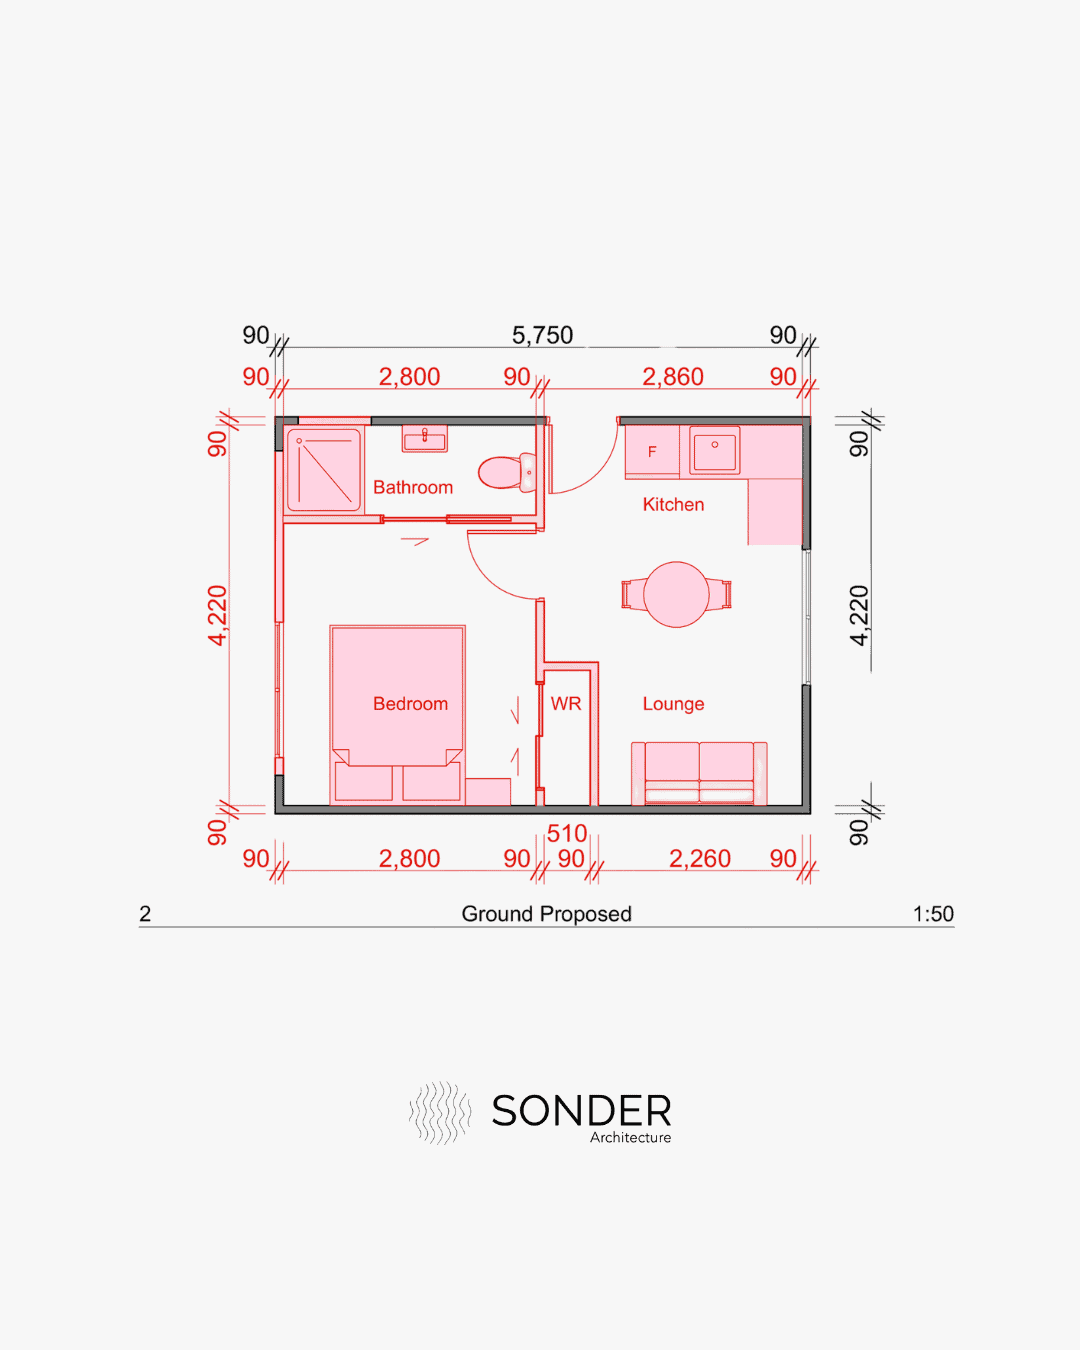 Proposed
What “as nearly as is reasonably practicable” actually means
All three tests lean on the same phrase, which councils shorten to ANARP. It is not “fully compliant”, and it is not “whatever the owner can afford”. MBIE describes it as a weighing exercise from a High Court judgment, Auckland City Council v New Zealand Fire Service [1996] 1 NZLR 330: the sacrifices and difficulties of full compliance are weighed against the advantages of upgrading, with extra weight where human safety is involved.
Auckland Council’s AC2205 lists the factors it considers case by case: the building’s size, use, occupancy, life expectancy, location, heritage value, and the effect of the upgrade on occupants’ safety and wellbeing. A 1920s villa in a Ponsonby heritage overlay may justify a different outcome from a 1990s garage in Howick, even under the same section.
Important: ANARP is a judgement the council makes, and the council must be satisfied “on reasonable grounds”. The owner’s job is to give it the evidence. Where full compliance is not proposed, AC2205 expects a written justification for the extent of the upgrade, not just a statement that it would be expensive.
💡 Homeowner tip: The cheapest point to decide between a family room and a rentable unit is at concept stage. If renting it out is even a possibility, design the separating walls, insulation and ventilation to the section 115(a) standard now. Retrofitting them later means reopening finished linings.
So much for the rules. How does a homeowner actually get the council’s written sign-off in Auckland?
How the Change of Use Process Works in Auckland
There are two routes, and which one you take depends on whether building work that needs consent is part of the job. Either way, section 115 says the owner must not change the use until the council has given written notice that it is satisfied. Telling the council is not the same as being allowed to proceed.
Route 1: the change of use goes through a building consent
Most conversions that create a household unit involve building work: a kitchen, a bathroom, new wall linings, a fire-rated separating wall. Under AC2205, applying for the building consent counts as notifying the council of the change of use, and the council confirms it accepts the change by granting the consent. To grant it, the council must be satisfied that the affected parts meet section 115 and that the building as a whole meets section 112.
A building consent is the council’s permission for the construction work itself, issued before it starts. Where that consented work touches the primary structure or weathertightness of a home, it is likely to be restricted building work, which must be carried out or supervised by a Licensed Building Practitioner (LBP), a builder or designer licensed by MBIE for that class of work. Auckland Council charges for consents on time spent, at building consent hourly rates of $201 (technical level 1, including Residential 1), $231 (level 2) and $243 (level 3), plus $126 an hour for administration. All of those figures include GST and the council describes them as indicative.
Route 2: a change of use with no building consent
MBIE’s guidance says you don’t need a building consent solely because you are changing a building’s use. A consent is not required where the council is satisfied the building already complies for its new use, where the upgrade work is exempt under Schedule 1 of the Building Act (the list of work that doesn’t need a building consent), or where the council uses its discretion to exempt the work.
In that case you notify Auckland Council on form AC2154 Notification of proposed Change of Use, which is emailed to the project assessment team for your area (Central, South or Northwest). The council’s fees page lists a change of use application deposit of $500 where no building consent is needed. A deposit is an upfront payment against processing time, not a fixed price.
The form asks for the current and proposed Schedule 2 use, the occupant load (how many people the space is designed to hold), whether the change is temporary, and, in its own box, whether the change incorporates a household unit where one did not exist before. It then lists the attachments the council expects:
- the record of title (the official ownership document for the land)
- plans and specifications of the existing and proposed building work
- fire reports covering means of escape, fire-rating performance and protection of other property
- a structural assessment, including seismic performance (how the building behaves in an earthquake)
- a sanitary facilities assessment
- details of disability access where section 118 applies
- a cost and benefit assessment under the “as nearly as reasonably practicable” test.
Important: AC2154 notes that a change of use may affect your property rates and can trigger development contributions, which are charges the council levies towards the cost of infrastructure such as pipes, roads and parks when a property’s demand on them grows. Budget for both before you commit.
The resource consent question runs in parallel
Everything above is Building Act. Land use is a separate system under the Auckland Unitary Plan, the single rulebook that sets zoning and development rules across the region. A resource consent is the council’s permission to use land in a particular way, and it is different from a building consent. AC2205 is clear that a change of use may need one, and that an existing resource consent on the site may need its conditions varied.
For a second home on a residential section, the Unitary Plan’s minor dwelling rules usually decide whether that is a permitted activity or needs consent. We have broken those rules down in our guide to minor dwelling rules in Auckland. A sole trader’s home office in Te Atatu raises none of this. A Papatoetoe garage turned into a let flat raises all of it.
Why the new granny flat exemption doesn’t help a conversion
Since 15 January 2026, Schedule 1A of the Building Act has let owners build a small stand-alone dwelling of up to 70 square metres without a building consent, if a long list of conditions is met. It was never designed for conversions. MBIE has announced changes to the exemption from 8 October 2026, allowing certified composite structural products and making it easier to use existing water and drainage connections.
None of that reaches a conversion. Schedule 1A, clause 1(b), says the dwelling must be new, “wholly new and not an addition or alteration to existing building work or an existing building”. An existing garage, sleepout or workshop can never qualify, however small it is. Our garage conversion cost guide sets a conversion against a new build if you are weighing the two.
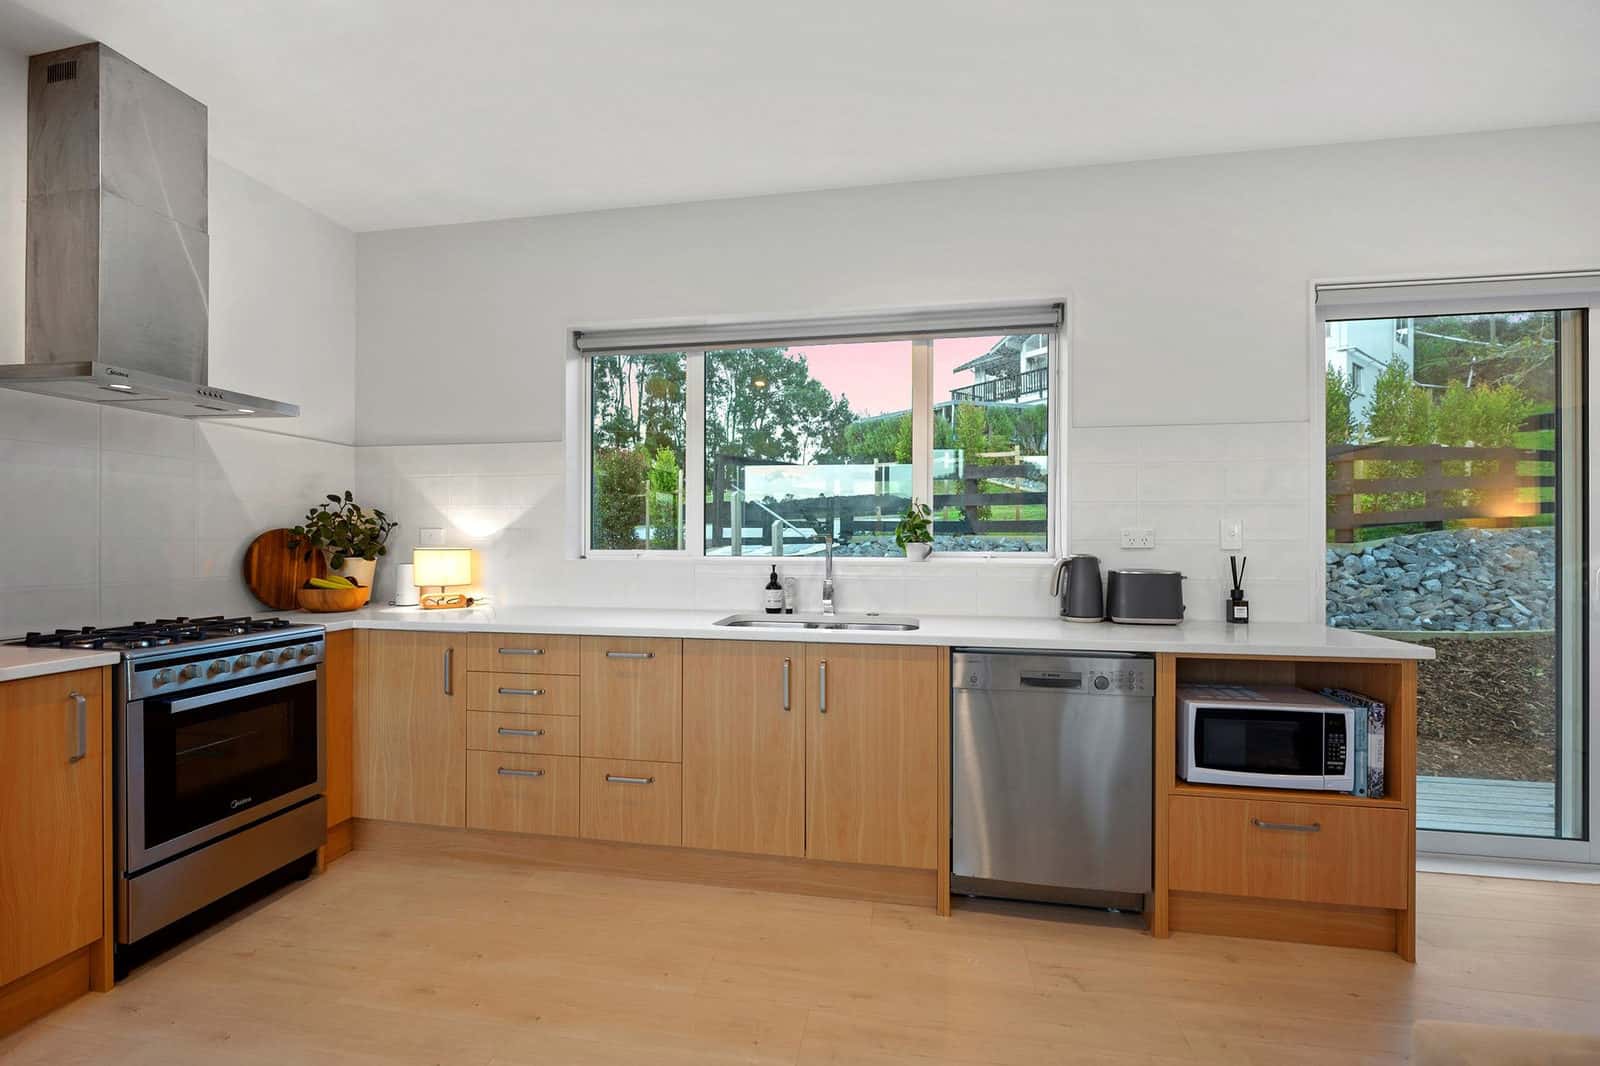
If you are planning a second home on your section, we can turn an existing building into a second home on the section with the change of use, building consent and resource consent questions worked through together, rather than one after another.
💡 Homeowner tip: Ask for a building consent pre-application meeting before lodging anything complex. Auckland Council lists a $331 deposit for one. A short conversation with a processing officer about whether they see a household unit can save a round of requests for further information later.
What Happens If You Change the Use Without Telling the Council
Converting quietly and hoping nobody asks is a gamble. The downside is real, and it falls on whoever owns the property when the question comes up.
The offences and the fines
Failing to give the written notice in section 114 is an offence. The maximum fine is $5,000 for an individual and $25,000 for a company or other body corporate. MBIE’s guidance adds that if building work that needed a consent was also done without one, that is a further, separate offence.
The larger exposure sits in section 116B. It is an offence to use a building, or knowingly let someone else use it, for a use for which it is not safe or not sanitary, or where it has inadequate means of escape from fire. The maximum penalty is a fine of $100,000, plus up to $10,000 for every day the offence continues. A garage let as a flat with no second way out in a fire is the kind of situation that section exists for.
What the council can do
According to MBIE, where a change of use has not been notified the council may issue an infringement notice (an on-the-spot fine), issue a notice to fix (a formal order to put the problem right), or recommend the owner apply for a certificate of acceptance for the unconsented building work. The council still has to be satisfied that the building meets section 115 in its new use, whether or not building work was carried out.
A certificate of acceptance is the council’s after-the-fact confirmation that unconsented work complies, as far as it can tell. It is not a cheap route. Auckland Council’s base fee is $1,447 for work valued up to $19,999 and $2,412 for $20,000 and over, non-refundable, with additional charges on top, and the council notes that prosecution and infringements may still apply. Opening up finished walls so an inspector can see the framing, insulation and fire separation often costs more than the fee.
The problem that shows up when you sell
Buyers commonly order a Land Information Memorandum (LIM), the council’s report on what it holds about a property, or look at the council property file itself, the full record of consents and inspections the council keeps for the address. A self-contained flat that appears nowhere in the consent history raises questions, and those questions tend to arrive at the worst possible time. It is the same problem, in a different form, as selling a house with work that never received a Code Compliance Certificate, the document the council issues once finished work is confirmed to meet the consent.
Important: Letting a flat to a tenant also brings in tenancy law, which is a separate set of obligations from the Building Act. Get the building side sorted first, because no amount of tenancy paperwork fixes a unit that was never approved.
A practical checklist before you convert
- Name the future occupant. Family member, your own household, a tenant, staff or clients. This decides the Schedule 2 category.
- Check the current use on file. Order the council property file to see what the space was consented as. A garage recorded as a garage is the usual starting point.
- Decide which test applies: section 112 (same use), 115(b) (new use, no new home) or 115(a) (new household unit).
- Check the Unitary Plan zone and whether a second dwelling is permitted, needs resource consent, or is not realistic on the site.
- Price the upgrade gap. For a new household unit that means fire separation, sound, insulation, ventilation, moisture and escape routes, not just a kitchen.
- Allow for rates and development contributions, which AC2154 flags as possible consequences of a change of use.
- Choose the route: building consent (most conversions) or AC2154 notification with the $500 deposit (no consentable work).
- Wait for the written notice before anyone moves in.
💡 Homeowner tip: If a space was converted by a previous owner, don’t assume it was approved because it looks finished. Compare what is on the property file with what is on site before you buy, let or renovate further.
Getting the Change of Use Question Right Before You Draw Anything
Change of use feels like fine print, but it decides how much of an old building you have to rebuild. A garage converted for your own family is an alteration. The same garage let to someone else is a new home, and the Building Code applies to it in all respects. The drawings can look almost identical. The consent, the cost and the risk are not.
That is why we start every conversion brief with the occupancy question and the site’s zoning, then design to the test that actually applies. Sonder Architecture is the architectural arm of Superior Renovations, so once the consent is in hand the design and the build can sit under one roof.
If you would like a straight answer on your own property, talk to the Sonder Architecture team at our studio at 16 Link Drive, Wairau Valley, call 0800 272 469, or start at sonderarchitecture.co.nz. The free feasibility report is built for exactly this question.
➡ Book a free consultation with Sonder Architecture
➡ Request your free feasibility report
➡ Check the Auckland rules for a second home on your section
➡ See recent projects we’ve done across Auckland
Not for the change of use on its own. MBIE's guidance says you do not need a building consent solely because you are changing a building's use. You need one if building work that requires consent is part of the change, such as a new kitchen, bathroom or fire-rated wall. Either way, section 115 of the Building Act says you must not change the use until the council gives you written notice that it is satisfied the building will comply to the required standard. No, as long as the building stays one family home. Auckland Council's practice note AC2202 records five MBIE determinations finding that converting a non-habitable space, such as a garage, into a habitable room is not a change of use while the building remains a single household unit. It is still building work that needs a building consent, and section 112 applies, so expect to upgrade fire safety, typically with interconnected smoke alarms. When it creates a separate home for another household. AC2202 says its no-change-of-use position does not apply to creating a new separate residential unit, such as converting an internal garage into a separate minor dwelling. Once a converted space has its own kitchen and is lived in by someone outside your household, it is a household unit, and section 115(a) requires the building to comply as nearly as reasonably practicable with the whole Building Code. It can, even with no building work. The Schedule 2 definition of a single home (SH) includes an attached self-contained granny flat when it is occupied by a member of the same family. Let that attached flat to someone unrelated and it falls under the attached residential category (SR) instead. That move to a category with heavier Building Code requirements is a change of use, so the council must be notified and must approve it in writing first. Under section 114(3) of the Building Act, failing to give the council written notice of a change of use is an offence with a maximum fine of $5,000 for an individual and $25,000 for a body corporate. A separate offence in section 116B covers using a building that is unsafe, insanitary or lacks adequate means of escape from fire, with a maximum fine of $100,000 plus $10,000 for every day it continues. If no building consent is needed, Auckland Council lists a change of use application deposit of $500, with processing time charged against it. If building work needs consent, the change of use is processed with the building consent, charged at hourly rates of $201 to $243 plus $126 an hour for administration. The larger cost is usually the upgrade work itself, plus any development contributions or rates changes, which AC2154 says a change of use can trigger. It is the standard the council applies when deciding how far an existing building must be upgraded. It is not full compliance, and it is not whatever the owner can afford. MBIE describes it as a weighing exercise from a High Court case, balancing the sacrifices and difficulties of full compliance against the benefits, with extra weight on human safety. Auckland Council considers the building's size, use, occupancy, life expectancy, location and heritage value. No. Schedule 1A of the Building Act only covers a small stand-alone dwelling that is new, which it defines as wholly new and not an addition or alteration to existing building work or an existing building. An existing garage, sleepout or workshop cannot qualify, however small. MBIE's changes to the exemption from 8 October 2026 widen the products and service connections allowed but do not change that condition. Not usually, where it stays part of the household. In Determination 2024/013, MBIE overturned a council that had treated a detached workshop conversion into a sleepout as a change of use. MBIE found that garages and workshops used by a home's occupants sit in the single home category, so only the alteration rules in section 112 applied. The sleepout in that case had plumbing but no cooking or laundry facilities. If you are applying for a building consent, the application itself counts as the notification and the council confirms acceptance by granting the consent. If no consent is needed, complete form AC2154 Notification of proposed Change of Use and email it to the project assessment team for your area. Attach the record of title, plans, fire and structural assessments, a sanitary facilities assessment and a reasonably practicable cost and benefit assessment. Sometimes. Resource consent is a separate permission under the Auckland Unitary Plan covering how land is used, not how a building is built. Auckland Council's AC2205 says a change of use may need resource consent and that an existing consent on the site may need its conditions varied. For a second home on a residential section, the Unitary Plan's minor dwelling rules usually decide whether it is permitted. Usually not. MBIE's guidance uses a sole trader running a business from home or from the garage as an example of something that is not a change of use, because the building's main use stays a single home. It becomes one when the new use brings heavier Building Code requirements, for example moving an office and staff into a house, or opening a daycare or medical practice that clients visit.
Do I need a building consent for a change of use in NZ?
Is converting my garage into a bedroom a change of use?
When does a garage conversion become a change of use?
Does renting out my granny flat count as a change of use?
What is the fine for not notifying the council of a change of use?
How much does a change of use cost with Auckland Council?
What does as nearly as is reasonably practicable mean?
Can I use the 70 square metre granny flat exemption to convert my garage?
Is turning a workshop into a sleepout a change of use?
How do I notify Auckland Council of a change of use?
Does a change of use need resource consent as well?
Is working from home a change of use?
References
- Building Act 2004, section 114 — Owner must give notice of change of use, extension of life, or subdivision of buildings
- Building Act 2004, section 115 — Code compliance requirements: change of use
- Building Act 2004, section 112 — Alterations to existing buildings
- Building Act 2004, section 116B — Offence to use building for use for which it is not safe or not sanitary
- Building Act 2004, Schedule 1A — Other building work for which building consent not required
- Building (Specified Systems, Change the Use, and Earthquake-prone Buildings) Regulations 2005, regulations 5 and 6 and Schedule 2
- Building Performance (MBIE) — Change of use, alterations and extension of life
- Building Performance (MBIE) — Determination 2024/013
- Building Performance (MBIE) — Changes to the granny flats building consent exemption from 8 October 2026
- Auckland Council — AC2205 Change of use to existing buildings
- Auckland Council — AC2154 Notification of proposed Change of Use
- Auckland Council — AC2202 Converting non-habitable spaces to habitable spaces
- Auckland Council — Building consent fees and charges