
Quick answer: The moment a granny flat touches your house, it stops being a shed and starts being a second household unit. The Building Code then requires a fire separation between the two, rated at 30 minutes, and a wall that keeps sound out at a Sound Transmission Class of 55 or better. Neither requirement applies to a detached unit sitting two metres away, which is the single biggest reason attached units cost more per wall than people expect.
Since 15 January 2026 you have been able to build a granny flat in Auckland without a building consent. The rules are tighter than the headlines suggested, and one of them decides far more than it looks like it should.
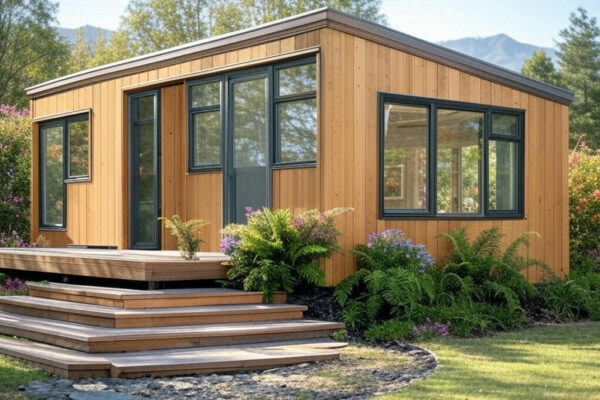
The exemption only covers a unit that is stand-alone, and it only works if that unit sits at least two metres clear of every other building and every boundary.
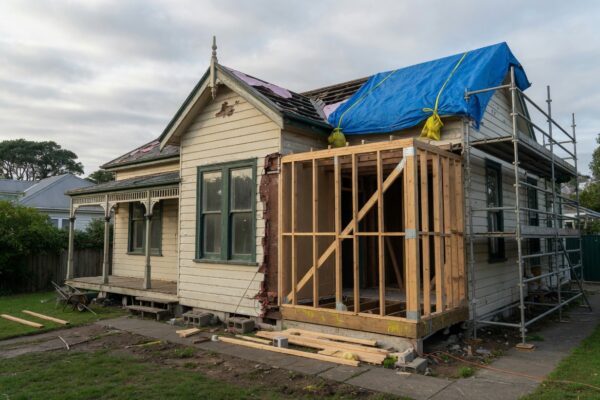
Push the unit up against the house to save a wall, or squeeze it in beside the garage because the section is narrow, and you have left the exemption behind entirely. What you have built instead is two household units in one building, and the Building Code has a great deal to say about the wall between them.
Almost nobody talks about that wall. Homeowners budget for the kitchen, the bathroom and the connection to the drains. The shared wall gets treated as a normal internal wall with a bit more insulation in it, and then the consent comes back with comments.
This article sets out exactly what the Code asks of that wall, where the numbers come from, and why the sound requirement is the one that catches good builders out. Every figure is quoted from the Acceptable Solution or the Code clause it comes from, and every source is linked.
Why Attaching the Unit Changes the Rulebook
The granny flat exemption arrived through the Building and Construction (Small Stand-alone Dwellings) Amendment Act 2025. Most of it came into force on 15 January 2026, and Auckland Council now runs the process through a dedicated exemption page.
The conditions are worth reading slowly, because two of them do the heavy lifting.
The Act’s own schedule says a small stand-alone dwelling is a building that is stand-alone, is new, has a floor area of 70 square metres or less, and has a single storey only. The word “new” is defined in the same line: wholly new, and not an addition or alteration to existing building work or an existing building.
Then comes the requirement that decides most Auckland sections. The unit must be at least two metres away from any other residential building or any legal boundary.
Auckland Council states the same two conditions on its granny flats exemption page, in plainer words: new, standalone and single storey, 70 square metres or less including internal garages, and two metres or more away from other buildings or boundaries.
What “attached” does to your project
An attached unit fails the first test twice over. It is not stand-alone, and if it is joined to a house that already exists it is an addition to an existing building. The exemption is gone, and you are applying for an ordinary building consent.
That is not a disaster. Attached units are often the right answer, and on a narrow site in a suburb like Mt Albert or Sandringham they may be the only answer that leaves a usable back yard. Our guide to granny flats in New Zealand works through the attached-versus-detached trade-off on cost, services and privacy.
What changes is the wall. A detached unit two metres away shares nothing with the house. An attached unit shares a building, and once two households live in one building the Code treats that shared surface as a piece of safety equipment rather than a partition.
A household unit is defined by who lives there, not by how it looks
This is the definition everything else hangs off, so it is worth getting right. The Building Code defines a household unit as a building, or part of a building, used or intended to be used only or mainly for residential purposes, and occupied or intended to be occupied exclusively as the home or residence of not more than one household.
Read that again with your own project in mind. It says nothing about kitchens, doors, meters or titles. It asks one question: is this space the home of a separate household?
A self-contained unit for your parents, who cook their own meals and come and go on their own, is a second household unit. A converted wing where an adult child lives but everyone eats together and shares the one front door is, arguably, still one household. The Code is describing a living arrangement, not a floor plan, and that is why two projects that look identical on paper can land on different sides of the line.
Where it genuinely is one household, the fire and sound rules in this article do not bite, because there is only one household unit in the building. Where it is two, they do. The judgement call belongs in the feasibility stage, not halfway through construction, and it is one of the things we work through before anyone details the wall between a main house and a second unit.
⚠️ Before you rely on the exemption: a building consent may not be required, but Auckland Council still requires you to apply for and receive a Project Information Memorandum before construction starts. A PIM is the council’s written summary of what it knows about your site, including hazards and services. The council’s base fee for issuing a PIM for a non-consented small standalone dwelling is $537, is not refundable, and additional charges may apply. Fees are subject to change, so check the council’s current schedule before you budget.
The Fire Rule: Thirty Minutes, Written Into the Acceptable Solution
The fire requirements for houses sit in an MBIE document called Acceptable Solution C/AS1. An Acceptable Solution is a recipe published by the Ministry of Business, Innovation and Employment: follow it and the council must accept that you have met the Building Code. You are allowed to comply some other way, but then you have to prove it, which costs more.
The current version is the second edition, amendment 1, dated 28 July 2025. It covers what MBIE calls risk group SH, which is the sleeping-residential category. Its scope is explicitly broad enough to include your project. The document lists stand-alone houses, attached townhouses, and low-rise multi-unit dwellings with no more than one household unit above another.
The two clauses that decide your wall
Part 4 of C/AS1 deals with controlling fire and smoke inside a building. Paragraph 4.1.1.1 sets the general rule: each household unit, including any garage and escape routes in multi-unit dwellings, must be fire separated from other household units and from any escape routes, with fire separations having a fire resistance rating of no less than 30/30/30.
Then paragraph 4.1.1.2 addresses your exact situation by name. Where a separate household unit is attached to the primary dwelling, and the Acceptable Solution gives a sleepout or a self-contained accommodation unit as its examples, there must be a fire separation between it and the primary dwelling.
That is as direct as building documents get. The attached granny flat is not an edge case someone has to interpret for you. It is written into the Acceptable Solution as its own paragraph.
What 30/30/30 actually means
The three numbers are not a typo or a code. A fire resistance rating, usually shortened to FRR, is defined in C/AS1 as three numbers giving the time in minutes for which each of three criteria is satisfied, always in the same order:
Structural adequacy — how long the element keeps holding up whatever it is holding up. If the wall is carrying roof load, it has to keep carrying it for 30 minutes into a fire.
Integrity — how long it stops flame and hot gases passing through. C/AS1 defines integrity as the time in minutes for which a specimen has prevented the passage of flame or hot gases in the standard fire resistance test.
Insulation — how long it stops heat passing through. The same document defines insulation as the time for which the specimen has limited the transmission of heat through it. This is the criterion people forget. A wall can hold flame back perfectly and still set fire to the furniture on the cold side, because the surface itself gets hot enough to ignite things touching it.
So 30/30/30 means thirty minutes on all three counts. C/AS1 also sets this as the default: unless the document says otherwise, both the life rating and the property rating are 30 minutes.
Thirty minutes is a stay-alive number, not a save-the-house number
Homeowners often assume the rating is about protecting the building. It is not, primarily. The objectives of the fire clauses in the Building Code are to safeguard people from an unacceptable risk of injury or illness caused by fire, to protect other property from damage, and to make firefighting and rescue possible.
Thirty minutes is how long the wall has to hold while the people on the other side wake up, work out what is happening and get outside. In a two-household building that matters more than in a single house, because the household in the granny flat has no idea the main house is on fire until something tells them.
Which is why C/AS1 pairs the wall with an alarm. Paragraph 2.2.1.2 requires each household unit to be provided with a minimum of a Type 1 domestic smoke alarm system complying with NZS 4514. A Type 1 system is defined in the same document as a smoke alarm, or multiple interconnected smoke alarm devices, each containing a smoke detector and an alarm sounding feature.
Note the words “each household unit”. The granny flat needs its own alarms. Alarms in the main house do not cover it.
💡 Homeowner tip: Ask your designer to draw the fire separation as a continuous line. Then follow it with your finger, foundation to roof. C/AS1 defines a firecell as a space enclosed by fire separations, external walls, roofs and floors, so what gets rated is the enclosure, not one panel of it. Junctions are where real buildings fail: the top of the wall where it meets the roof space, the join with the outside wall, and every point a pipe or cable crosses. C/AS1 even names that last one, a penetration, meaning a building element passing through an opening in a fire separation.
The Sound Rule: The One That Gets Missed
Fire gets attention because it is frightening and because building inspectors ask about it. Sound gets attention on the first night the unit is occupied, and by then the wall is closed up.
The requirement sits in clause G6 of the Building Code, titled Airborne and impact sound. It is four lines long, and it has no limits on application, which in Building Code layout means there is no category of building it is excused from.
The objective is to safeguard people from illness or loss of amenity as a result of undue noise being transmitted between abutting occupancies. Abutting simply means touching. The functional requirement is that building elements which are common between occupancies must be constructed to prevent undue noise transmission from other occupancies or common spaces to the habitable spaces of household units.
A habitable space is a space used for normal domestic living. Bathrooms, laundries, toilets, pantries, walk-in wardrobes, corridors, hallways and drying rooms are specifically excluded from that definition, which is a useful piece of information you can design around.
Then the two numbers:
- G6.3.1 — the Sound Transmission Class of walls, floors and ceilings shall be no less than 55.
- G6.3.2 — the Impact Insulation Class of floors shall be no less than 55.
What those two ratings measure, and why you need both
Sound Transmission Class, or STC, is a single number rating for airborne sound: voices, television, a phone on speaker, a dog. The Code defines it as a rating derived from measured transmission loss under the ASTM E413 classification, giving an estimate of how a partition performs in common sound insulation situations.
Impact Insulation Class, or IIC, measures something completely different: the thump of footsteps and dropped objects travelling through a floor. It is derived under ASTM E492, using a standardised machine that taps on the floor above while the sound is measured below.
The distinction matters because they are solved by different things. Airborne sound is beaten with mass, separation and airtightness. Impact sound is beaten with soft surfaces and by breaking the physical connection between the floor and the ceiling under it. A wall detail that scores brilliantly on STC does nothing for footsteps overhead.
If your granny flat is on one level beside the house, G6.3.2 is largely academic and the wall is the whole job. If you have put the unit above a garage, or the house has a bedroom over the unit’s living room, the floor is now doing both jobs and the ceiling detail underneath it becomes the expensive part.
The part almost nobody knows: the sound Acceptable Solution is thirty years old
Here is the piece of context that explains why this requirement is handled so unevenly across the industry.
The Acceptable Solution for fire, C/AS1, was amended on 28 July 2025. It is a current, actively maintained document.
The Acceptable Solution for sound, G6/AS1, has not been amended since 1 December 1995. Its own document history records first publication in July 1992, and the copy MBIE publishes today still carries the Department of Building and Housing letterhead. MBIE’s Building CodeHub lists amendment 2, valid from 1 December 1995, as the current version. It runs to nine pages and leans heavily on five figures.
That is not a criticism of the document, which still works. It is an explanation of what you will meet in practice. The wall assemblies drawn in G6/AS1 are built the way walls were built in 1992, so designers and acoustic engineers often use a manufacturer’s tested system or a specific design instead, and prove compliance a different way. Both routes are legitimate. They just cost and document differently, and you want to know which one you are on before the wall is priced.
The four techniques the Acceptable Solution actually asks for
Strip away the figures and G6/AS1 gives four construction techniques for minimising sound transmission through building elements. They are worth knowing because they are the questions to ask your builder:
- Physical separation of the building elements forming each face of any wall, floor or ceiling assembly common to two or more occupied spaces. In plain terms, the two faces of the wall should not be rigidly connected to each other.
- Use of noise control building elements — the specified assembly, not a standard partition.
- Avoiding rigid service connections, plumbing being the example given, where pipework passes through the elements separating different occupancies.
- Making the installation airtight by sealing all joints between building elements and around penetrations and service fittings.
The document’s own commentary adds three warnings that read like they were written by someone who had seen it go wrong. Common walls should not be used for mounting fixtures and appliances likely to be a source of noise, and it names telephones, televisions, stereos, cupboards with doors and service switches. Where services in common walls and ceilings are unavoidable, extra insulation may be needed for the element to perform. And airtightness matters because an unsealed air space can in some circumstances amplify, rather than reduce, sound.
That last one is the counterintuitive one. A gap is not a neutral thing that leaks a bit of noise. Depending on its dimensions it can behave like the body of a guitar.
You can be tested on site, with five decibels of grace
Alongside the Acceptable Solution sits Verification Method G6/VM1, which is the route for proving performance by measurement rather than by following a recipe.
Airborne sound is verified using ASTM E336 procedures, with the field sound transmission class determined under ASTM E413. Impact sound uses ISO 140 Part VII, with the field impact insulation class determined under ASTM E989. Different tests, different machines.
The sentence to remember appears in both: field test results shall be within 5dB of the performance requirement. A building measured in place is allowed to come in up to five decibels below the laboratory number, which is a recognition that a real wall with real junctions never performs like a laboratory specimen.
It cuts the other way too. If a dispute ever arises about a completed unit, there is a defined way to settle it, and the number it produces is the one that counts.
Attaching to a House That Already Exists
Most attached granny flats in Auckland are not designed alongside a new house. They are bolted onto a home built in 1965, or 1998, or last decade, and that changes the legal test.
Adding a unit to an existing house is an alteration to an existing building, and section 112 of the Building Act 2004 governs what the council can approve.
Section 112(1) says a building consent authority must not grant consent for the alteration of an existing building unless it is satisfied that after the alteration the building will comply as nearly as is reasonably practicable with the Building Code provisions for means of escape from fire, and for access and facilities for people with disabilities where that applies. It must also be satisfied the building will continue to comply with the other Code provisions to at least the same extent as it did before the work began.
Reading that phrase honestly
“As nearly as is reasonably practicable” is doing a lot of work, and it is the source of most of the argument.
It is deliberately not “must fully comply”. A 1965 house cannot be held to a 2026 standard without making renovation impossible, and the wording leaves room for that. But it is also not “leave it as it is”. The council is entitled to require improvement to the means of escape from fire across the building, not just in the new part, and it will form its own view on what is reasonable for your particular house.
The practical consequences on a granny flat project are usually these. The escape route from the existing house may need attention if the new unit changes it. The existing dwelling’s smoke alarm coverage comes into scope. And the separating construction has to actually be built to the rating, which on an existing external wall that is about to become an internal separating wall often means stripping a lining that was never meant to come off.
The second half of section 112(1) is the quieter trap. Everything else in the building has to keep complying at least as well as it did. Cut a large opening through a load-bearing wall to connect the two halves, and structure, weathertightness and insulation all have to end up no worse than they started.
The doorway question
Almost every homeowner asks it, so it is worth answering plainly rather than leaving it to the consent process: can there be a connecting door between the house and the granny flat?
There can. Many attached units in Auckland have one, and for a family looking after an elderly parent it is often the point of the whole arrangement. But once you accept that the wall is a fire separation, the door is a hole in a fire separation, and it has to be treated as part of that separation rather than as an ordinary internal door. The Acceptable Solution’s own definition of a doorset is a complete assembly, including the leaf, the frame and the hardware, which tells you the whole thing is specified together and cannot be substituted at the merchant’s counter for something that looks similar.
There is a second, quieter consequence of the door, and it is the one worth weighing. A permanently connected internal door is often how a project starts being described as one household rather than two, and how the second unit’s status gets fuzzy. That fuzziness is fine until you sell, refinance or rent, at which point somebody wants a clean answer. Decide deliberately which one you are building, rather than discovering it later.
⚠️ If the unit involves converting existing space: turning a garage, a basement or a rumpus room into a self-contained unit is a change of use as well as an alteration, and it brings its own set of Code requirements around insulation, ventilation, weathertightness and fire. Our breakdown of garage conversion costs in Auckland covers what that adds, and it is consistently more than the framing-and-lining figure people start with.
Attaching the unit can stop your home being a “house” in law
This is the finding that surprises people most, and it comes out of a single set of definitions almost nobody reads.
Restricted building work is the category the Building Act reserves for Licensed Building Practitioners. What falls inside it is set by the Building (Definition of Restricted Building Work) Order 2011, and that Order defines its own terms.
Under that Order, a house means a free-standing, fully detached building consisting of a single residential unit, plus any ancillary facilities like a garage or laundry. A residential unit means a building, or part of a building, so designed that it is more suitable for being lived in by a single household or family than for any other use.
A small-to-medium apartment building means a building that contains two or more residential units or residential facilities, contains no parts that are neither of those, and has a maximum calculated height of less than 10 metres.
Now put a self-contained unit on the side of your home and read those three definitions again. The building is no longer fully detached from other residential units, because one is attached to it. It now contains two residential units, nothing in it is non-residential, and a single-storey house plus a single-storey unit is comfortably under 10 metres.
On the Order’s own wording, the result is that a home with an attached granny flat stops meeting the definition of a house and starts meeting the definition of a small-to-medium apartment building. Nobody in Auckland would describe their weatherboard bungalow in Papatoetoe that way. The Order does.
Why that label changes who can design the wall
It matters because of how the Order splits its clauses.
Clause 6 makes the design of the primary structure and the external moisture-management system restricted building work for both a house and a small-to-medium apartment building. That applies either way.
Clause 7 is the one that only switches on for the second category. It makes the preparation of any drawing, specification or other document for a fire-safety system attached to or forming part of a small-to-medium apartment building restricted building work. The Order defines a fire-safety system as those building elements intended to protect people, household units adjacent to it, or other property from fire or the effects of fire.
A fire separation between your house and an attached granny flat is precisely that. So on the Order’s definitions, designing it is restricted building work, and it has to be carried out or supervised by a Licensed Building Practitioner who then provides a record of the design work.
Classification on any particular project is a judgement for your designer and ultimately for the council, not something to settle from an article. The point to take away is that the question exists at all, and that it is cheaper to ask it before the drawings are done.
The exemption route still needs a licensed designer
Worth saying plainly, because the headlines made the granny flat exemption sound like a free pass. It is not one.
The Small Stand-alone Dwellings Amendment Act requires final design plans for a non-consented small stand-alone dwelling to be accompanied by a certificate of work, provided by one or more Licensed Building Practitioners who carried out or supervised that design work. The same Act amended the Restricted Building Work Order on 15 January 2026 to write non-consented small stand-alone dwellings explicitly into the primary structure and weathertightness clauses.
The exemption removed the building consent. It did not remove the licensed designer.
Our team holds LBP Design Class licences, which is what lets us produce consent-ready drawings and sign the records of work Auckland Council requires. We have designed main house, minor dwelling and sleepout arrangements on single sites, including a family home, minor dwelling and sleepout project in Greenhithe.
Detached Does Not Mean Free of Fire Rules
Homeowners who choose the detached route sometimes assume the fire question disappears with the shared wall. It gets smaller. It does not disappear, and the reason is a concept in C/AS1 called the notional boundary.
Normally a building’s fire performance is measured against the relevant boundary, meaning the legal boundary of the property, because the Code’s concern is fire spreading to somebody else’s land. On your own section there is no legal boundary between the house and the granny flat, so on a naive reading nothing would apply.
C/AS1 closes that gap. Paragraph 5.1.2.1 says that for firecells containing household units under common ownership in the same building, or in separate buildings on the same property, a notional boundary is used instead of the relevant boundary, and the words “relevant boundary” are to be read as “notional boundary”.
C/AS1 then defines the term. A notional boundary is the boundary which, for fire safety purposes, is assumed to exist between two buildings on the same property under a single land title. It cannot sit closer than 1.0 metre to any unprotected areas within the external wall of the building receiving the radiation, where oriented at less than 90 degrees.
An imaginary boundary is drawn between your house and your granny flat, and the fire rules are then applied to it as if a stranger owned the other side.
What that means in metres
The consequence shows up in the external wall rules. Where a building is not protected by a sprinkler system, C/AS1 requires external walls to have a fire resistance rating of no less than 30/30/30 for outbuildings, single household units and attached side-by-side multi-unit dwellings where part of the external wall is less than 1.0 metre from the relevant boundary, and oriented at less than 90 degrees to it. The Acceptable Solution adds that the wall must be fire rated to protect from both directions.
Eaves get their own paragraph, and it catches people. Where roof eaves extend from an otherwise unrated external wall to within 650 millimetres of the relevant boundary, the total eaves construction and the external wall they project from must both have a fire resistance rating of no less than 30/30/30.
Read those two together with the notional boundary rule and the picture is clear enough to design around. Two metres of clear space between the house and the unit is not just the exemption condition. It is also roughly what keeps the fire rating off both external walls, because the notional boundary sits between them and each building wants its metre.
Squeeze the unit to 1.5 metres off the house to save garden, and you may have bought yourself a fire-rated external wall or two, plus the matching eaves details, on top of losing the exemption.
💡 Homeowner tip: On tight sites in suburbs like Sandringham, Papatoetoe or Glen Eden, the gap between the house and a proposed unit is usually the first thing to get squeezed when the design does not fit. Treat two metres as a hard line rather than a nice-to-have, and take the space out of the unit’s floor area instead. Losing a square metre of bedroom is cheaper than gaining fire-rated walls and a rebuilt eave.
The number that is not a fire rule at all
One clarification, because it is a common source of confusion on site.
C/AS1 also contains a table setting fire performance requirements for external wall cladding materials, based on building height and distance to the boundary. Immediately after it, paragraph 5.3.1.2 says that table applies to separate buildings, and that it does not apply to household units within the same building, whether they are side by side or one above the other.
That sentence is about cladding materials only. It is sometimes repeated online as though fire requirements generally do not apply between units in one building, which is the opposite of what Part 4 of the same document says. The wall between two household units in one building still needs its 30/30/30 fire separation. What is excused is the cladding performance table, and only that.
Designing Around the Separation Instead of Fighting It
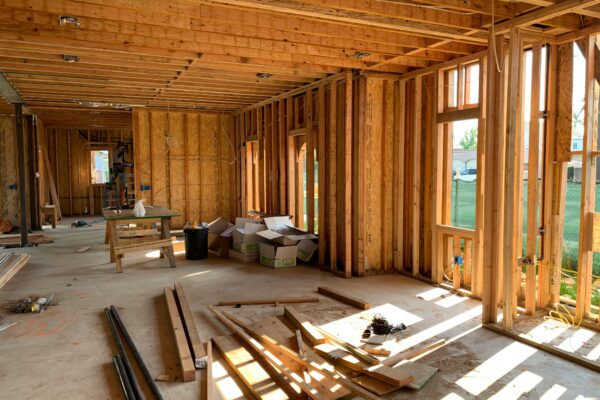
Everything above is a constraint. Handled at concept stage it is a cheap one, and it usually improves the plan rather than damaging it. Handled after the framing is up, it is expensive and the fixes are ugly.
These are the decisions that actually move the cost and the liveability.
Put the quiet rooms against the wall, not the loud ones
G6 only protects habitable spaces, and the Code’s definition of that term excludes bathrooms, laundries, toilets, pantries, walk-in wardrobes, corridors, hallways and drying rooms.
That exclusion is a design instrument, not a loophole. Stack the wardrobes, the bathroom and the laundry along the separating wall on both sides and you have put four metres of cupboard and tile between two living rooms before a single acoustic product is specified. Put the granny flat’s bedroom head-to-head with the main house’s lounge and no wall detail will fully rescue it.
The Acceptable Solution’s own commentary says as much from the other direction: common walls should not be used for mounting fixtures and appliances likely to be a source of noise, and it lists televisions, stereos, cupboards with doors and service switches.
Decide where the services run before the wall is framed
Both the fire and the sound requirements are undone by the same thing, which is holes.
Every pipe, duct, cable and recessed fitting crossing a fire separation is a penetration that has to be dealt with so the separation still achieves its rating. Every rigid service connection through the separating element is a sound path, and G6/AS1 specifically names avoiding them as one of its four techniques.
The cheapest version of this is a separating wall with nothing in it. Run the granny flat’s services in its own internal walls and its own ceiling space. That means locating the unit’s bathroom and kitchen on plan early, not once the layout is otherwise settled, because moving a wet area after the fact moves drainage.
Work out whether you are building one household or two
This is the decision underneath all the others, and it deserves an honest conversation rather than an optimistic assumption.
If the unit is genuinely part of one household, with shared living and shared cooking, the Code’s two-household rules are not what you are building to. If it is a self-contained home for a parent, a tenant or an adult child who lives separately, it is a second household unit and everything in this article applies.
The trouble is that projects change use. A unit built for one household becomes two when circumstances change, and a wall that was never a fire separation is extremely hard to turn into one later. Building the separation into a unit you might not strictly need it for is usually cheap. Retrofitting it is not. The same logic applies to wiring for a separate meter, which our guide to minor dwelling rules in Auckland covers alongside the consent thresholds.
Our free sleepout or minor dwelling checker gives you a quick read on which side of that line your plans are likely to fall.
Think about who builds it, and who comes after
A fire separation and an acoustic wall are both trade-sensitive. They work because of junctions, sealing and sequencing, not because of the product on the invoice. A well-detailed wall installed carelessly performs like a badly detailed one.
If you are building an attached unit as part of a wider renovation, the practical advantage of running the design and the build through one group is that the separating wall does not fall down the gap between two contracts. Sonder Architecture is the architectural arm of Superior Renovations, so the detail that gets drawn is the detail that gets built. Where a project is really a small development rather than a granny flat, Superior Homes handles the new-build and multi-unit side.
For a broader view of where building consent sits in all of this, our explainer on building consents in New Zealand sets out the process end to end.
Frequently Asked Questions
Does an attached granny flat need a fire rated wall in NZ?
Yes, where it is a separate household unit. Acceptable Solution C/AS1, the MBIE document covering houses and low-rise multi-unit dwellings, requires each household unit to be fire separated from other household units with fire separations having a fire resistance rating of no less than 30/30/30. A second paragraph, 4.1.1.2, addresses the situation directly: where a separate household unit is attached to the primary dwelling, giving a sleepout or a self-contained accommodation unit as its examples, there must be a fire separation between it and the primary dwelling.
What does 30/30/30 mean on a fire rated wall?
It is a fire resistance rating, and the three numbers are times in minutes for three separate criteria, always in the same order: structural adequacy, integrity and insulation. Structural adequacy is how long the element keeps carrying its load. Integrity is how long it prevents the passage of flame or hot gases. Insulation is how long it limits the transmission of heat through it. So 30/30/30 means thirty minutes on all three. C/AS1 sets 30 minutes as the default life rating and property rating unless it states otherwise.
What is the sound insulation requirement between a granny flat and a house?
Clause G6 of the New Zealand Building Code requires a Sound Transmission Class of no less than 55 for walls, floors and ceilings, and an Impact Insulation Class of no less than 55 for floors. Sound Transmission Class measures airborne sound such as voices and television. Impact Insulation Class measures footsteps and dropped objects through a floor. G6 carries no limits on application, and its functional requirement covers building elements which are common between occupancies, protecting the habitable spaces of household units.
Can I build a granny flat attached to my house without a building consent?
No. The exemption that came into effect on 15 January 2026 applies only to a small stand-alone dwelling. The Building and Construction (Small Stand-alone Dwellings) Amendment Act 2025 requires the unit to be stand-alone, new, 70 square metres or less and single storey, and defines new as wholly new and not an addition or alteration to existing building work or an existing building. Auckland Council states the same conditions and adds that the unit must be two metres or more away from other buildings or boundaries. An attached unit fails those tests and needs an ordinary building consent.
How far does a granny flat have to be from the house in Auckland?
For the building consent exemption, at least two metres from any other residential building or any legal boundary. That is a requirement in the schedule of the Building and Construction (Small Stand-alone Dwellings) Amendment Act 2025, and Auckland Council repeats it on its granny flats exemption page. Two metres also tends to keep fire ratings off the external walls, because C/AS1 places a notional boundary between two buildings on the same property and requires a 30/30/30 rating on external walls within 1.0 metre of that boundary.
What is a household unit under the Building Code?
The Building Code defines a household unit as a building or group of buildings, or part of one, used or intended to be used solely or principally for residential purposes and occupied or intended to be occupied exclusively as the home or residence of not more than one household. It excludes hostels, boarding houses and other specialised accommodation. The definition turns on the living arrangement rather than the layout, so whether a space is a second household unit depends on whether a separate household lives there, not on whether it has its own kitchen door.
Do I still need a Project Information Memorandum for an exempt granny flat?
Yes. Auckland Council requires you to apply for and receive a Project Information Memorandum before construction starts, even where no building consent is needed. The council's base fee for issuing a PIM for a non-consented small standalone dwelling is $537, is not refundable, and additional charges may apply. Fees are subject to change, so check the council's current schedule. You must also obtain network utility connection approvals and meet Resource Management Act requirements.
Does a granny flat need its own smoke alarms?
Yes. C/AS1 paragraph 2.2.1.2 requires each household unit to be provided with a minimum of a Type 1 domestic smoke alarm system complying with NZS 4514. A Type 1 system is a smoke alarm, or multiple interconnected smoke alarm devices, each containing a smoke detector and an alarm sounding feature, and connection to a remote monitoring centre is not required. Alarms in the main house do not cover a separate household unit.
Can there be a connecting door between the house and the granny flat?
Yes, and many attached units in Auckland have one. But where the separating wall is a fire separation, the door forms part of that separation and has to be specified accordingly rather than treated as an ordinary internal door. C/AS1 defines a doorset as a complete assembly including the leaf, frame and hardware, which means the whole assembly is specified together. A permanently connected door can also blur whether the arrangement is one household or two, which matters when you sell, refinance or rent.
Does adding a granny flat count as altering my existing house?
Yes, where the unit is attached to a house that already exists. Section 112 of the Building Act 2004 then applies, and a building consent authority must not grant consent unless it is satisfied that after the alteration the building will comply as nearly as is reasonably practicable with the Building Code provisions for means of escape from fire, and for access and facilities for people with disabilities where required. The building must also continue to comply with the other Code provisions to at least the same extent as it did before the work began.
Why has the sound Acceptable Solution not been updated since 1995?
G6/AS1 was first published in July 1992 and its most recent amendment, amendment 2, is dated 1 December 1995. MBIE's Building CodeHub lists that version as current. By contrast the fire Acceptable Solution C/AS1 was amended on 28 July 2025. Because the assemblies drawn in G6/AS1 reflect 1990s construction, many designers now demonstrate compliance using a manufacturer's tested system or a specific design instead. Both routes are legitimate, but they cost and document differently, so it is worth knowing which one your project is using.
Can the sound insulation be tested once the unit is built?
Yes. Verification Method G6/VM1 allows airborne sound insulation to be verified using ASTM E336 procedures with the field sound transmission class determined under ASTM E413, and impact sound insulation using ISO 140 Part VII with the field impact insulation class determined under ASTM E989. Both state that field test results shall be within 5dB of the performance requirement, which recognises that a wall measured in place never performs exactly like a laboratory specimen.
Where to Start
The wall between a house and an attached granny flat is the cheapest thing on the project to get right on paper and one of the most expensive to get wrong in timber. Thirty minutes of fire resistance on three separate counts, a Sound Transmission Class of 55, and a set of junctions that have to be drawn rather than improvised.
None of it should stop you attaching a unit. Plenty of Auckland sections have no room for a detached one, and an attached unit shares services, costs less per square metre and keeps more of the back yard. The point is to price the wall properly at the start, rather than discovering it in a consent comment or on the first night somebody tries to sleep.
If you are weighing attached against detached, the honest order of operations is to test the site first, then the classification, then the design. That is the sequence we run, and it is what the free feasibility report is for.
Sonder Architecture is at 16 Link Drive, Wairau Valley, Auckland. You can reach the studio on 0800 272 469, or read more about how we work at sonderarchitecture.co.nz.
➡ Find out what your site can take with a free feasibility report
➡ See how we design minor dwellings and granny flats in Auckland
➡ Book a consultation with our team
➡ See recent projects we’ve done across Auckland
References
- Ministry of Business, Innovation and Employment — C Protection from Fire, Acceptable Solutions and Verification Methods
- Building CodeHub — Acceptable Solution C/AS1, second edition amendment 1, valid from 28 July 2025
- New Zealand Legislation — Building Regulations 1992, Schedule 1 (the New Zealand Building Code), clauses C1 to C6 and clause G6
- Ministry of Business, Innovation and Employment — G6 Airborne and impact sound
- Building CodeHub — Acceptable Solution G6/AS1, first edition amendment 2, valid from 1 December 1995
- Ministry of Business, Innovation and Employment — Compliance Document for New Zealand Building Code Clause G6, including Verification Method G6/VM1 and Acceptable Solution G6/AS1 (PDF)
- New Zealand Legislation — Building and Construction (Small Stand-alone Dwellings) Amendment Act 2025
- New Zealand Legislation — Building Act 2004, section 112 Alterations to existing buildings
- New Zealand Legislation — Building (Definition of Restricted Building Work) Order 2011, as at 15 January 2026
- Auckland Council — Granny flats (non-consented standalone dwellings) building consent exemption
- Auckland Council — Consent exemptions
- Auckland Council — Apply for a building consent