
Quick answer: A project information memorandum (PIM) is Auckland Council’s report on what it knows about your site and what other approvals your planned building work will trigger. It is optional for consented work in Auckland, compulsory before an exempt granny flat is started, and costs a $537 base fee.
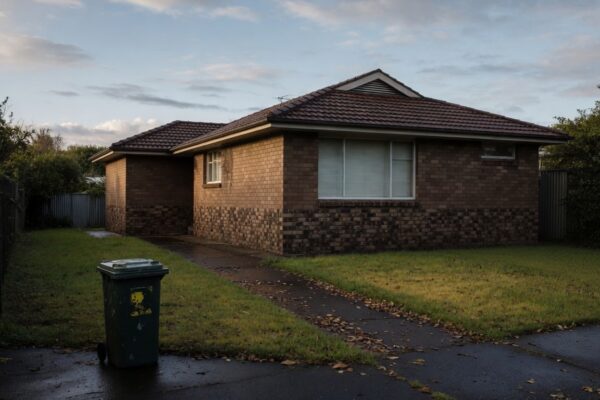
Imagine you own a 1950s brick-and-tile bungalow in Glenfield and you want to push the kitchen out into the back garden. You have a builder in mind, a rough budget, and a Pinterest board. What you don’t have is the council’s view of the section: whether a stormwater pipe runs under the patch of lawn you want to build on, whether the land is flagged for flooding, or whether the extension will need a resource consent on top of the building consent.
That is the job of a project information memorandum, or PIM. It is one of the least understood documents in the Auckland consent process. Some people think it is the same as a LIM. Others think it is a form of approval. Plenty assume it is mandatory, and since 15 January 2026 it is, but only for one type of project.
This guide sets out what the Building Act 2004 says a PIM must contain, when Auckland Council requires one and when it doesn’t, how it differs from a LIM, what it costs, how long it takes, and where it fits in a design project. Every fee and timeframe here was read from the Act or Auckland Council’s own pages on 10 October 2026.
What a Project Information Memorandum Actually Is
A PIM is a report the council writes about a specific piece of proposed building work on a specific site. Think of it as the council’s fact file on your property, filtered through the question “what does this project need to know?”
That filter is the important part. A PIM isn’t a general history of the house. It is tied to the work you describe in the application, which is why the same section can produce two quite different PIMs for a deck and for a second dwelling.
What the Building Act says a PIM must contain
The contents are set by law, not by council preference. Section 35 of the Building Act 2004 lists what a PIM must include where it is likely to be relevant to the proposed work. In plain terms:
| What the PIM covers | What it means in practice | Building Act reference |
|---|---|---|
| Heritage status of the building | Whether the building has a heritage listing the work needs to respect | s 35(1)(a)(i) |
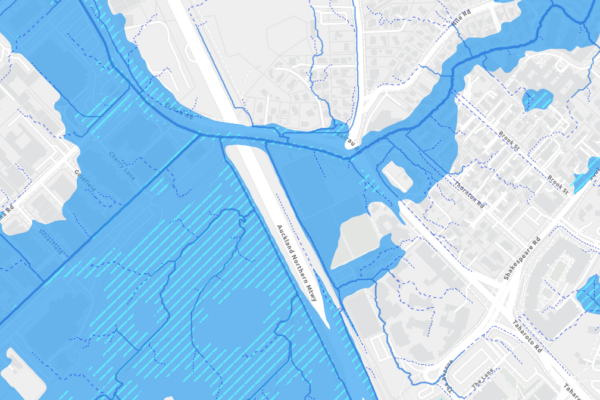
| Special features of the land | Potential natural hazards and likely hazardous contaminants the council knows about but that are not obvious from the district plan | s 35(1)(a)(ii), s 35(2) |
| Information from other statutory bodies | Anything another authority has notified the council about under another Act | s 35(1)(b) |
| Stormwater and wastewater systems | Existing pipes and systems related to the work, or on or next to the site | s 35(1)(c) |
| Authorisations under other Acts | Other permissions the work needs (most commonly a resource consent), with the requirements and conditions for each | s 35(1)(d) |
| Go or no-go statement | Confirmation the work may go ahead subject to a building consent and other approvals, or notice that it may not because an approval has been refused | s 35(1)(g) |
Two attachments can ride along with the PIM, and they are often the most useful pages in it. Under section 37, if the council considers a resource consent (the council’s permission to use land in a particular way, separate from the building consent) has not yet been obtained and may materially affect the work, it must issue a certificate stating that no building work may proceed, or only to the extent stated, until that resource consent is obtained. Under section 36, if the council considers a development contribution is payable, it must issue a notice that a code compliance certificate (CCC, the council’s sign-off that finished work matches the consent) will not issue until the contribution is paid. A development contribution is a charge councils levy under the Local Government Act 2002 towards the cost of the extra infrastructure a development uses.
So the PIM is where you find out, in writing, whether your project is also a resource consent project and whether a development contribution is coming. Both are things most homeowners would rather know before the drawings are finished than after.
What a PIM is not
Auckland Council’s PIM guidance page is blunt about this: a PIM does not give any form of approval under the Building Act or the Auckland Unitary Plan (the single planning rulebook for the whole region, setting zones and what each zone allows).
It isn’t a building consent. It isn’t a resource consent. A PIM that comes back clean doesn’t mean the council has agreed your design complies with the Building Code. It means the council has told you what it knows and what else you need. The approvals still have to be applied for and granted separately.
Important: A PIM is information, not permission. Auckland Council states that a PIM gives no approval under the Building Act or the Unitary Plan. Building consent, resource consent and any other approval it lists are separate applications with their own fees and timeframes. Check the current position with Auckland Council before relying on it.
Who issues a PIM in Auckland, and why it matters
The Building Act gives two different councils’ roles names. The territorial authority is the council for the district, the body that issues PIMs. The building consent authority is the body that processes and grants building consents. In much of the country those are the same organisation, and in Auckland they are: Auckland Council is both.
That detail changes how a PIM works here. Section 31 requires a building consent authority to apply for a PIM when it receives a building consent application. The same section switches that duty off when the building consent authority is also the territorial authority for the district, or when a PIM has already been issued. Auckland Council’s own guidance lines up with it: you are not required to apply for a PIM when you apply for a building consent in Auckland.
Heritage is the other piece of machinery worth knowing. Section 39 requires the council to advise Heritage New Zealand Pouhere Taonga within 5 days of receiving a PIM or building consent application that affects a place entered on the New Zealand Heritage List. For a listed villa in Ponsonby or Devonport, that notice goes to Heritage New Zealand within days of the application arriving.
💡 Homeowner tip: Read the attachments first. If a PIM comes back with a section 37 resource consent certificate or a development contribution notice, those two pages will shape your budget and programme more than anything else in the report.
Do You Need a PIM? Optional for Most Work, Compulsory for One
Here is where the online advice gets muddled. Some sources treat the PIM as a standard step on every project. Others say nobody bothers with them any more. Both are wrong for Auckland in 2026, and the reason is a change to the Act that took effect on 15 January 2026.
Ordinary consented work: optional
For an extension, a second storey, a new house or an alteration that needs a building consent, the PIM is your choice. Section 32(1) says an owner may apply for one where they are considering building work that needs a building consent.
Auckland Council describes it the same way. Its 10-step building consent guide puts the PIM at step 3 and calls it voluntary, and its PIM page says applying for one could help speed up the process. The page also says you can apply any time before you complete your resource consent or building consent application.
The exempt granny flat: compulsory before work starts
Since 15 January 2026, Schedule 1A of the Building Act (the part listing the small stand-alone dwelling exemption) has let a qualifying granny flat of up to 70 square metres be built without a building consent. The Act calls it a “non-consented small stand-alone dwelling”. The exemption didn’t remove the council from the picture. It moved the council’s involvement to the PIM.
Section 32(2) states that no building work may begin on a non-consented small stand-alone dwelling before a PIM for that dwelling, in relation to its final site, has been issued. For an exempt granny flat, the PIM is the legal starting gate. Auckland Council’s granny flat exemption page says the same: you must still apply for and receive a PIM before starting construction.
The granny flat PIM also differs from an ordinary one in four ways set out in the Act:
- Faster issue. The council must issue it within 10 working days, not 20 (section 34(1)).
- An exemption statement. Section 35A requires an attached statement on whether the work is likely, unlikely or unclear to meet the Schedule 1A characteristics, and a statement on natural hazards.
- An expiry date. Under section 34A the PIM lapses if the work isn’t completed within 2 years of issue, or any longer period the council allows.
- Different paperwork at the end. No resource consent certificate is attached (section 37(4)), and any development contribution notice states the contribution is due within 20 working days after the work is completed (section 36(2A)).
Auckland Council takes granny flat PIM applications by email, with Form 2AA (the PIM application for a non-consented small standalone dwelling) and, where included, Form 2A, a record of design work completed by a Licensed Building Practitioner (LBP, a tradesperson or designer licensed by the government to carry out or supervise certain building work). The council notes the PIM process may attract a development contribution.
Important: The granny flat exemption has its own conditions, and the exemption from building consent is also separate from the resource consent rules. We cover both in our guide to the granny flat exemption. For the current conditions, check Auckland Council’s exemption page or talk to an LBP.
On our granny flat projects that use the exemption, we prepare the documentation Auckland Council requires for the PIM application. Where a design falls outside the exemption, we prepare and submit the full building consent application instead. Our design service for second dwellings on Auckland sections covers both routes.
Why people order one when they don’t have to
Optional doesn’t mean pointless. The value is in what it contains: a PIM is the only council document built around your proposal rather than the property in general, and it arrives with a statutory clock attached.
Auckland Council’s own tip on its PIM page is that applying early can help you avoid surprises like additional consents and approvals that cause unexpected costs and delays. The section 37 certificate is the clearest example. Finding out at the PIM stage that a design needs a resource consent is a programme adjustment. Finding out after the building consent drawings are done is a redesign.
💡 Homeowner tip: If you are planning a granny flat, budget for the PIM fee and its 10-working-day turnaround in the same way you would budget for a consent. Building can’t legally start until the PIM is issued.
PIM vs LIM: Two Council Reports That Answer Different Questions
The names are one letter apart and both end in “memorandum”, so the mix-up is understandable. They come from different Acts and answer different questions.
What a LIM covers
A land information memorandum (LIM) is the council’s summary of what it holds about a property. It comes from section 44A of the Local Government Official Information and Meetings Act 1987, which lets any person apply for one about any land in the district, to be issued within 10 working days. The Act requires it to include natural hazard information, other special features of the land, stormwater and sewerage drains on the council’s records, and rates owing, among other matters.
Auckland Council’s guide to property files and LIMs adds that a LIM can include building, plumbing, drainage and resource consents, and notices or orders affecting the land or buildings.
A LIM looks backwards at the property. A PIM looks forwards at your project. That is the simplest way to keep them apart.
The two side by side
| PIM | LIM | |
|---|---|---|
| Law it comes from | Building Act 2004, ss 31 to 39 | Local Government Official Information and Meetings Act 1987, s 44A |
| Question it answers | What does my proposed building work need to know and get? | What does the council hold about this property? |
| Who can apply | An owner considering building work | Any person |
| Tied to a project? | Yes, the work described in the application | No |
| Statutory timeframe | 20 working days (10 for an exempt granny flat) | 10 working days |
| Auckland Council fee (10 Oct 2026) | $537 base fee, not refundable, additional charges may apply | $387 standard (up to 10 working days); $522 urgent (up to 3 working days) |
| Flags a resource consent for your project? | Yes, through the s 35 authorisations list and the s 37 certificate | No, it lists past consents on the property |
The LIM fees and timeframes come from Auckland Council’s LIM ordering page. The council only accepts LIM orders online, and the digital copy’s link expires 28 days after issue, so save the file when it arrives.
Where they overlap, and where the property file fits
Both documents carry natural hazard information and drainage information, because both Acts require it. If you bought the house recently, your LIM may already have told you the land sits in a flood plain. The PIM will repeat that, then go a step further and say what it means for the specific work you have proposed: whether another authorisation is needed and on what conditions.
There is a third document people confuse with both. Auckland Council’s property file holds the building and resource consent documents and correspondence about a property that aren’t in the LIM. The council notes that a property file only includes work it knows about, so work done without consent won’t appear. For an extension to an older house, the property file is often where the original consented plans live.
Which one comes first
For a buyer, the LIM is the purchase document. For an owner planning work, the order usually runs the other way round: the LIM and property file show what is already there, and the PIM shows what the new work will run into. Our own FAQ makes the point that a LIM, a record of title or existing plans help us at the first conversation, but none of them is needed to start.
💡 Homeowner tip: If you already have a recent LIM from your purchase, keep it with the property file plans. It won’t replace a PIM, but it gives your designer a head start on what is already recorded about the site.
Applying for a PIM in Auckland: Cost, Timing and What to Send
The application itself is straightforward. The quality of what you get back depends almost entirely on the quality of what you send.
The fee: $537, and why it can be more
Auckland Council’s building consent fees and charges list the PIM base fee at $537. The same $537 applies to a PIM for a non-consented small standalone dwelling. All the fees on that schedule include GST.
Read the wording closely: it is a base fee, not refundable, and additional charges may apply. The council recovers its processing cost, so a complicated site or a thin application that needs follow-up can cost more than the base figure. The council revises its fees, so check the schedule on the day you apply rather than trusting a figure from an older article, this one included.
The clock: 20 working days, and how it stops
Section 34 sets the statutory timeframe. The council must issue a PIM within 20 working days of receiving the application, or 10 working days for a non-consented small stand-alone dwelling. If the council asks for more information, the clock is suspended until it receives it, and the PIM must then issue within 10 working days. There is a limit on the council’s side too: under section 33(2) it can’t make certain information requests once more than 10 working days have passed since it received the application.
Auckland Council’s PIM page describes the same pattern from its side: PIMs are processed within 20 working days, put on hold if more information is needed, then issued within 10 working days once it arrives.
A working day is narrower than people expect. Under section 7 of the Act, weekends, public holidays, Auckland Anniversary Day and the period from 20 December to 10 January don’t count. A PIM lodged in mid-December can run into February.
What Auckland Council asks you to send
The Act lets the council require information about the intended use of the building, its location and external dimensions, vehicle access, building over or near roads, stormwater and wastewater disposal, and work over drains or near water mains (section 33). Auckland Council’s PIM page turns that into a practical list. It asks for drawings showing the drawing date, number and title, the designer’s name and the property address, along with:
- the location and external dimensions of the proposed and existing buildings
- how stormwater and wastewater will be disposed of, and precautions near existing drains, sewers, wells and water mains
- volumes of proposed earthworks
- parking, vehicle manoeuvring and the vehicle crossing, with location, dimensions and gradient
- impermeable areas (surfaces that don’t absorb water, such as paving and roofs)
- outdoor living and service courts
- streams, lakes and wetlands with their protected vegetation, and any protected trees
- height in relation to boundary and maximum height controls
The council also wants Heritage New Zealand approvals where they apply, an accurate project description, and evidence of ownership or, if you aren’t the owner, authority to apply. Applications are made online through the council’s portal, and the building and planning help desk is on 09 301 0101.
Height in relation to boundary, if the term is new, is the angled line a building has to stay beneath, starting a set height above each boundary. Whether a design stays under it can decide whether an extension also needs a resource consent, which is exactly the kind of answer a good PIM application draws out.
Notice what that list implies: the council expects drawings. Not finished consent drawings, but a site plan with the building’s position and size and a clear idea of drainage and access. A PIM applied for on a one-line description will come back with general information. A PIM applied for on a measured concept will come back with answers.
A Bill that would change the clock
The 20-working-day timeframe may not last. The Building Amendment Bill (Government Bill 332-1), introduced to Parliament on 29 June 2026, would replace section 34(1) so that every PIM must be issued within 10 working days. Clause 9(1) of the Bill as introduced would take effect the day after Royal assent.
Important: This is a proposal, not current law. As at 10 October 2026 the version of the Building Amendment Bill on the New Zealand Legislation website is the version introduced on 29 June 2026, and it can change before it passes. Until it does, the 20-working-day timeframe in section 34 applies. Superior Homes tracks the wider Bill in its guide to the Building Amendment Bill 2026.
💡 Homeowner tip: Count the PIM’s working days into your programme from the date the council receives a complete application, not the date you start filling it in. A missing drainage plan is the classic reason the clock stops.
Where a PIM Fits in a Design Project
Auckland Council’s guidance on timing is specific. The best time to apply for a PIM, it says, is before starting design work, so the council can give accurate information about the consents and approvals you may need. Its application list then asks for drawings with dimensions. Those two statements pull in slightly different directions, and the space between them is where a design project sits.
Early enough to change the design, late enough to have one
In practice the useful moment is concept stage: the building’s footprint, position on the section, height and drainage approach are drawn, but the detailed design and consent documentation are not. That gives the council enough to answer the questions in section 35 properly, while the design is still cheap to move.
Take the Glenfield bungalow from the start of this article. Suppose the PIM comes back saying a public stormwater line runs along the rear boundary, and that the extension as drawn will need a resource consent for height in relation to boundary. At concept stage, the extension can be shortened, stepped down or pulled away from the boundary before anyone has paid for consent drawings. After consent drawings, the same news means paying for them twice.
What the PIM’s findings mean for the drawings
Each part of a PIM maps onto a design decision. A flagged natural hazard affects where on the section a building goes and what the foundations need to deal with. Stormwater and wastewater details decide where pipes can connect and what can’t be built over. A list of other authorisations becomes the list of applications that run in parallel with the building consent. The resource consent certificate tells you whether the building consent and resource consent can overlap or whether work has to wait.
This is why the PIM sits naturally beside feasibility work. Both ask the same question: what will this site and the rules let you build? Our feasibility work tests a brief against the site and the council rules before design fees build up, and a PIM is the council’s written answer to the same question for a specific proposal.
How it connects to the consent that follows
The PIM is not the consent. Once the design is settled, the building consent application goes in with the full documentation, and Auckland Council’s 20-working-day consent clock runs separately. Our guide to how building consents work in New Zealand walks through that stage, and our own ten-step process runs from the first call to a lodged consent on every Sonder Architecture project.
We prepare and submit the consent application and deal with the council’s requests for information (RFIs, the formal questions the council sends while processing an application). No one can promise a consent outcome. The decision rests with Auckland Council.
💡 Homeowner tip: Give your designer a copy of the PIM as soon as it arrives, along with the LIM and any property file plans. The three together are the council’s full record of what the site carries and what the project will trigger.
The Right Council Report at the Right Time
A PIM is a small document with an outsized job. For most Auckland projects it is optional, and plenty of good projects go ahead without one. For an exempt granny flat it is the law’s starting gate. Either way, the PIM is the one council report that answers the question homeowners actually care about before they commit to a design: what will this project run into?
If you are weighing up an extension, a new home or a second dwelling and want to know what the site will allow before the drawings start, that is the conversation we have at our studio at 16 Link Drive, Wairau Valley. Call 0800 272 469 or start at sonderarchitecture.co.nz.
➡ Book a free consultation with Sonder Architecture
➡ Request your free feasibility report
➡ See which projects can skip a building consent altogether
➡ See recent projects we’ve done across Auckland
What is a PIM in New Zealand?
A project information memorandum (PIM) is a report the council prepares about proposed building work on a specific site. Under section 35 of the Building Act 2004 it covers the heritage status of the building, special features of the land such as natural hazards, stormwater and wastewater systems, and other approvals the work needs, such as a resource consent. It is information, not an approval.
Is a PIM compulsory in Auckland?
Not for ordinary consented work. Auckland Council states a PIM is optional and you are not required to apply for one when you apply for a building consent. The exception is a granny flat built under the Schedule 1A exemption: section 32(2) of the Building Act says no building work may begin on one until a PIM for its final site has been issued.
How much does a PIM cost in Auckland?
Auckland Council's fee schedule lists a PIM base fee of $537, including GST, as at 10 October 2026. The same base fee applies to a PIM for an exempt granny flat. It is not refundable and additional charges may apply, because the council recovers its processing costs. Fees change, so check the council's current building consent fees page before you apply.
How long does a PIM take?
Section 34 of the Building Act requires the council to issue a PIM within 20 working days of receiving the application, or 10 working days for an exempt granny flat. If the council asks for more information the clock stops, and the PIM must then issue within 10 working days of receiving it. Weekends, public holidays and 20 December to 10 January are not working days.
What is the difference between a PIM and a LIM?
A LIM (land information memorandum) is the council's summary of what it holds about a property, available to anyone under section 44A of the Local Government Official Information and Meetings Act 1987. A PIM is tied to proposed building work and says what that work needs, including any resource consent or development contribution. A LIM looks back at the property; a PIM looks forward at your project.
Does a PIM mean my project is approved?
No. Auckland Council states that a PIM does not give any form of approval under the Building Act or the Auckland Unitary Plan. A building consent, a resource consent and any other approval the PIM lists are separate applications. A PIM can also say that building work may not be carried out because a necessary approval has been refused.
When is the best time to apply for a PIM?
Auckland Council says the best time is before starting design work, and that you can apply any time before you complete your resource consent or building consent application. Its application list asks for drawings showing the building's location, external dimensions, drainage and access, so in practice a measured concept design gives the council enough to give a useful answer.
Can a PIM tell me if I need a resource consent?
Yes. Section 35 requires the PIM to list authorisations the work needs under other Acts, and Auckland Council says the most common are resource consents under the Resource Management Act 1991. Under section 37, if a resource consent that may materially affect the work hasn't been obtained, the council must attach a certificate saying building work cannot proceed, or only to a stated extent, until it is.
How long is a PIM valid for?
The Building Act sets an expiry only for a PIM issued for an exempt granny flat. Under section 34A that PIM lapses if the building work is not completed within 2 years of its issue, or any further period the council allows. If your plans for any other project change significantly after the PIM is issued, ask Auckland Council whether it still reflects the work you intend to do.
Is the PIM timeframe changing?
Possibly. The Building Amendment Bill (Government Bill 332-1), introduced to Parliament on 29 June 2026, would require every PIM to be issued within 10 working days instead of 20. It is a proposal, not current law, and it can change before it passes. Until then the 20-working-day timeframe in section 34 of the Building Act applies to ordinary PIMs.
Related guides
- The Auckland planning rules for a second home on your section
- What flood plains and overland flow paths mean for a design
- When converting a space counts as a change of use
Current as at 10 Oct 2026. Sources are linked throughout. Council fees and processing times change, so confirm them with Auckland Council before you apply. For your rights and obligations on a building project, see the Building Performance consumer protection guidance, and get your own legal advice for your specific situation.
References
- Building Act 2004, sections 31 to 39 (project information memoranda) and section 34A
- Local Government Official Information and Meetings Act 1987, section 44A (land information memorandum)
- Building Amendment Bill (Government Bill 332-1), as introduced 29 June 2026, clause 9
- Auckland Council: Project Information Memorandum (PIM)
- Auckland Council: Building consent fees and charges
- Auckland Council: Building consent process 10-step guide
- Auckland Council: Granny flats (non-consented standalone dwellings) building consent exemption
- Auckland Council: About property files and LIM reports
- Auckland Council: How to order a Land Information Memorandum (LIM)
- Building Performance (MBIE): Consumer protection