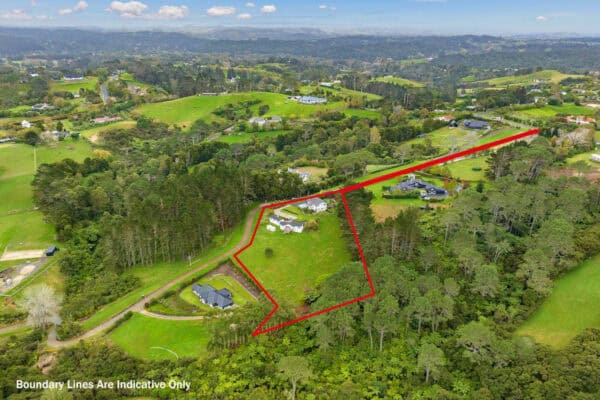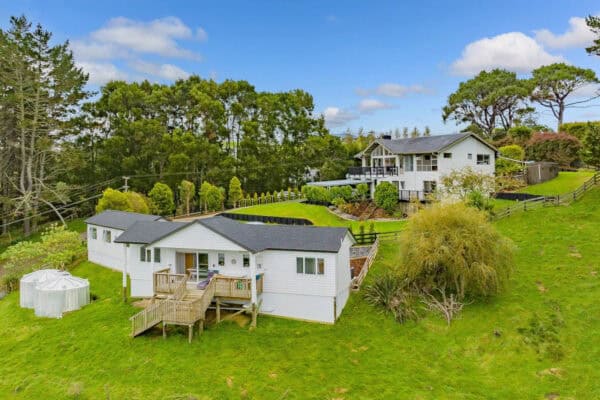

Quick answer: Most Auckland homes need no building consent for a roof array up to 40 m², but consent for solar panels can still apply under the Unitary Plan in character and heritage areas, and every grid-tied system needs Vector’s approval.
If your installer’s quote says no consent is needed, on most Auckland houses that’s true. On a villa in a character street it can be wrong, and a quote rarely tells you which kind of house you have.
Since 23 October 2025 the Building Act has let most roof-mounted solar go ahead without a building consent. That change says nothing about the Auckland Unitary Plan, which treats rooftop panels as electricity generation and makes them a resource consent matter on character and heritage properties. It says nothing about Vector either, which has to approve any system that connects to its network before it is switched on.
That leaves you with a building consent question, a resource consent question and a network question, under the Building Act, the Unitary Plan and Vector’s connection rules. Most homes clear all of them without effort. The ones that don’t usually find out after the panels are on the roof, when moving them costs more than putting them up did.
Building consent for solar panels: what Schedule 1 now allows
A building consent is the council’s permission for the construction work itself. Schedule 1 of the Building Act 2004 is the list of work that doesn’t need one, as long as every condition in the clause is met. Solar sits in four of its clauses, two for roofs and two for the ground.
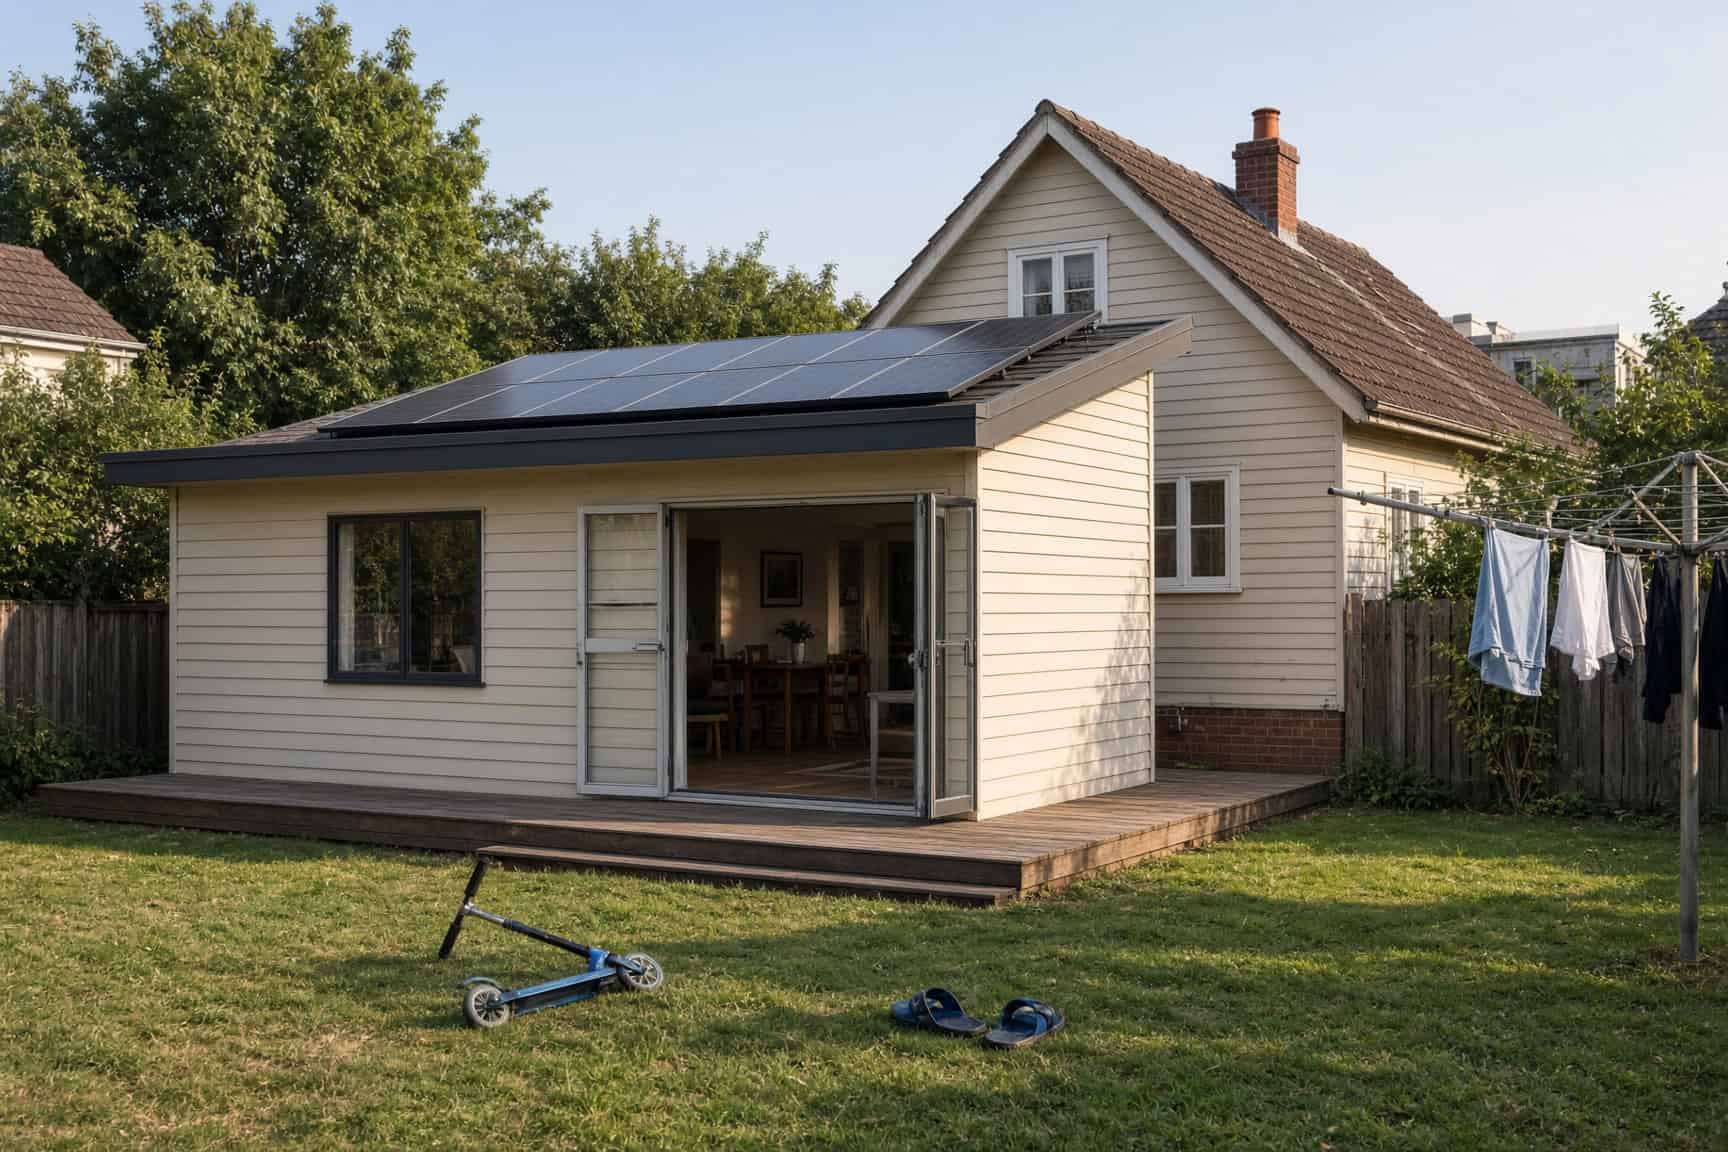
Roof-mounted arrays up to 40 m²: clause 28D
Clause 28D was inserted on 23 October 2025 by the Building (Exempt Roof-mounted Solar Panel Arrays and Building Work) Order 2025. It exempts building work for one or more solar arrays on a roof when all four of these hold:
- the array, or all the arrays on that roof added together, cover no more than 40 square metres;
- each array sits on a frame or structure;
- that frame is attached to the roof with structural fixings;
- the site’s design wind speed is no more than 44 metres per second, or the site is in a wind zone no higher than “high” as defined in Acceptable Solution B1/AS1.
Two of those conditions carry more weight than they look. The 40 m² is a total for the roof, so a second array added later counts against the first. And the wind test applies to your site, not your suburb, so two houses on the same street can sit in different zones. Sites rated “very high” or “extra high” don’t fit clause 28D at all.
💡 Homeowner tip: Ask your installer which wind zone they have assessed your site as, and how. If your house was built or extended with a building consent, the consented drawings may record the wind zone the designer used.
Bigger arrays and windy sites: clause 48A
Clause 48A, inserted the same day, covers roof-mounted arrays that fall outside clause 28D because they exceed 40 m² in total, or because the design wind speed exceeds 44 metres per second. It sits in Part 3 of Schedule 1, the part for work whose design is carried out or reviewed by a chartered professional engineer (CPEng). Under section 42A of the Act, that work is exempt only if the engineer has designed or reviewed it and it is built to that design.
In practice that means a large array or an exposed site still avoids a building consent, but the engineering design becomes the paperwork that proves the exemption applies. Keep a copy with your property file. It is the document a buyer’s solicitor or a future designer will ask for.
Ground-mounted arrays: clauses 28C and 48
Panels on a frame in the garden have their own rules. Clause 28C exempts a ground-mounted array outside a rural zone of up to 20 m², on a frame fixed to the ground by more than one post, with the top no more than 4 metres above the ground and the array at least 5 metres from any residential building, public road, railway or legal boundary, in the same wind conditions as above. Clause 48 extends that to arrays between 20 and 40 m² outside rural zones, with a CPEng design or review. The 5-metre setback is the condition most suburban sections can’t meet, which is why ground arrays are more common on lifestyle blocks.
What counts as a rural zone is defined in Schedule 1 itself: a zone the district plan describes as rural, a rural resource area or rural environment, or similar words, but not a rural residential area. Inside a rural zone, clause 28C drops the 20 m² cap while keeping the height, setback and wind conditions. Auckland has several rural and lifestyle zones, and which side of that definition a particular one falls on is worth confirming with the council before you rely on the larger allowance.
When building consent is still needed
Every Schedule 1 exemption comes with the conditions in section 42A(2). The work must still comply with the Building Code, the building must keep complying after the work, and the work must not breach any other law. An exemption removes the application, not the standard. The roof still has to carry the frame and the panels in wind, and the fixings still have to keep water out.
Auckland Council’s own guidance adds one case outright: if the panels form the roof cladding itself, rather than sitting on a frame above it, you need a building consent. Building-integrated solar tiles and panels fall into that group. An array that’s part of a wider job, such as a new roof or an extension that already needs consent, is simplest to include in that consent.
Important: Whether a particular installation meets a Schedule 1 clause is a question for your installer, a chartered professional engineer or Auckland Council. Where roof work does need a building consent, parts of it can be restricted building work, which must be done or supervised by a Licensed Building Practitioner (LBP). If you’re unsure, ask Auckland Council before work starts.
| Installation | Schedule 1 clause | Building consent? |
|---|---|---|
| Roof array, framed and structurally fixed, 40 m² or less in total, wind zone high or lower | 28D | No |
| Roof array over 40 m², or design wind speed over 44 m/s | 48A (CPEng design or review) | No, if built to the CPEng design |
| Ground array up to 20 m², 5 m from boundaries and buildings (outside rural zones) | 28C | No |
| Ground array 20 to 40 m² (outside rural zones) | 48 (CPEng design or review) | No, if built to the CPEng design |
| Solar panels used as the roof cladding | None | Yes (Auckland Council) |
Solar is only one row in a long list of work you can do without a building consent. Our guide to sheds, pergolas, decks and the other Schedule 1 exemptions covers the rest.
Resource consent for solar panels under the Auckland Unitary Plan
A resource consent is the council’s permission to use land in a particular way, and it is entirely separate from a building consent. The rules that decide it sit in the Auckland Unitary Plan, the single planning document that sets the zones and rules for the whole region. This is where most of the confusion about consent for solar panels comes from, because the Building Act exemption never touched it.
The rule that applies: chapter E26, not the zone
You might expect rooftop solar to be handled as an ordinary alteration to a house. It isn’t. The Unitary Plan defines “small scale electricity generation” as systems that generate electricity from renewable sources to meet on-site needs or feed a distributed network, and it names photovoltaic systems in that definition. Those rules live in chapter E26 Infrastructure. The Special Character Areas Overlay chapter (D18) says so directly: rules for electricity generation in that overlay are in E26.
That matters, because it means the question isn’t “is this a minor alteration?” but “what does E26 say about electricity generation in my zone and my overlays?”
Ordinary residential zones: permitted, with one height rule
In Auckland’s residential zones, small-scale electricity generation is a permitted activity under Table E26.2.3.1, which means no resource consent is needed as long as you meet the permitted standards. For rooftop panels the standard that matters is one line long: solar panels on the roof of a building must not exceed 250 mm in height above the existing roof (standard E26.2.5.3(20)).
A flush-mounted array on a pitched roof sits close to the roof surface. The ones that can break the 250 mm line are tilted frames on low-pitch or flat roofs, where the installer props the panels up to a steeper angle to catch more sun. If the frame lifts the panels more than 250 mm, the array is no longer a permitted activity and you need to talk to Auckland Council about resource consent before it goes up.
Auckland Council’s solar page also flags height in relation to boundary. That is the angled line, starting a set height above your boundary, that a building must stay under. On a house already built close to that line, a raised array on the side nearest the boundary can be the thing that crosses it.
💡 Homeowner tip: Ask the installer for the finished height of the panels above the roof surface, in millimetres, on their layout drawing. If it is over 250 mm anywhere, stop and check with the council first.
Special Character Areas: restricted discretionary
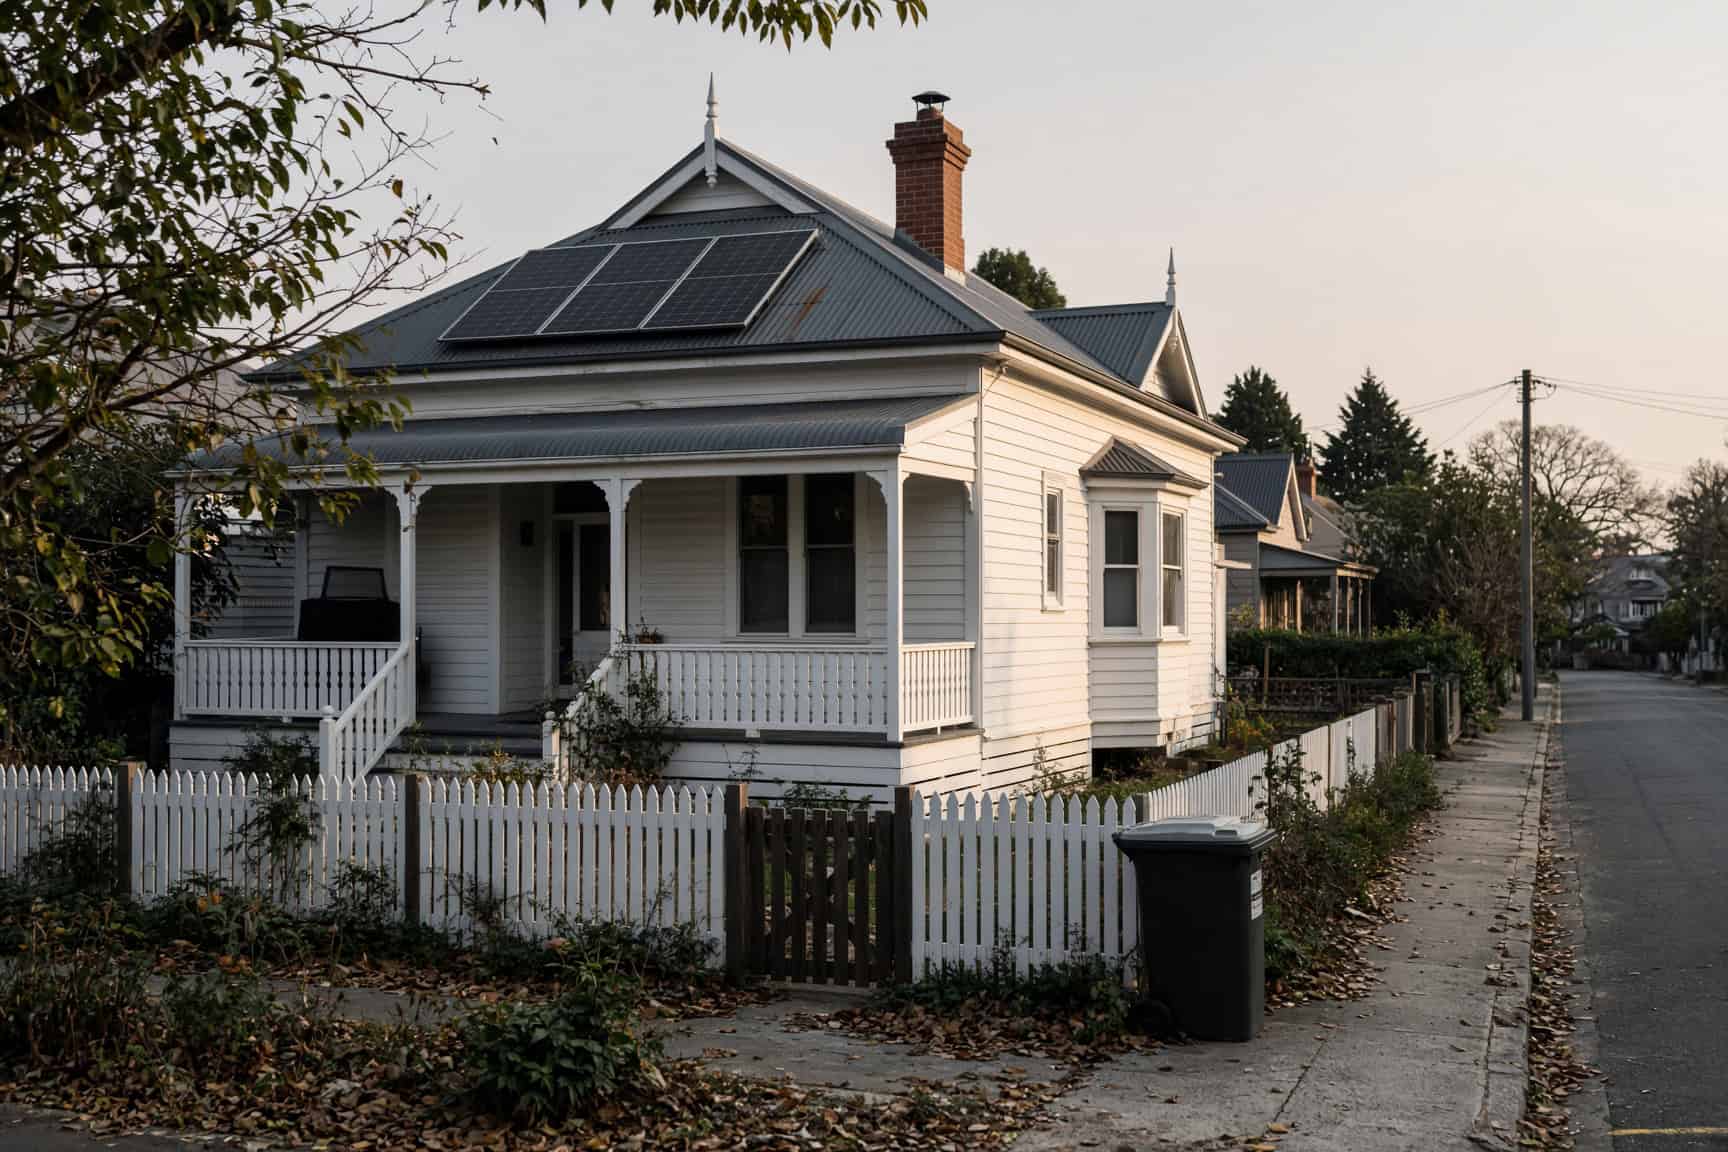
The Special Character Areas Overlay adds design controls in Auckland’s historic and character suburbs. In the residential version of that overlay, Table E26.9.3.1 makes small and community scale electricity generation a restricted discretionary activity (rule A139). Restricted discretionary means you need a resource consent, and the council can only consider the matters it has reserved, but it can decline. Size makes no difference here: a 6 m² array and a 40 m² array are both caught.
Auckland Council’s resource consent fee schedule recognises how common these applications are. It lists “Solar panels in special character overlay” at a fixed fee of $527, not refundable, with no additional charges (2026/27 schedule, read 17 Oct 2026). Compare that with the general residential land use deposit of $6,500 on the same schedule, which is a deposit drawn down against processing time.
The Special Character overlay is common across the old villa and bungalow suburbs, from Ponsonby, Grey Lynn and Freemans Bay to Mt Eden and Kingsland. Not every house there is in it, and some houses outside those suburbs are. The only reliable answer for your property is the Unitary Plan map or your LIM.
Historic Heritage Overlay, and the other overlays
Scheduled heritage places are treated the same way. Table E26.8.3.1 makes small and community scale electricity generation in the Historic Heritage Overlay restricted discretionary too (rule A125). The $527 fixed fee on the council’s schedule names the Special Character overlay only, so ask the council which fee applies before you lodge a heritage application.
E26 carries separate activity tables for other overlays as well, including Volcanic Viewshafts and Height Sensitive Areas and Sites and Places of Significance to Mana Whenua. If your property sits in any overlay, read the E26 table for that overlay, or ask us to, before you sign an installation contract.
What the council assesses in a character area
For Special Character sites, E26.9.7 lists what the council will weigh. The assessment criteria ask whether the works affect the special character of the streetscape and the area, whether they keep the character qualities and architectural features of the building, whether design or location alternatives were considered to reduce effects on the streetscape, area or building, and whether the location and design of attachments keep effects down through colour, design, form and placement on the building.
Two procedural points follow from the same sub-section. Restricted discretionary means the council can only weigh the matters it has reserved, and for Special Character sites those include the purpose of and need for the works, the alternatives considered and the mitigation of effects. And notification isn’t ruled out: E26.9.4 says a Special Character application is subject to the normal tests for notification under the Resource Management Act, with specific consideration given to the persons listed in the plan’s rule C1.13(4). In the chapter’s zone-wide table, by contrast, most restricted discretionary infrastructure applications are processed without notification unless special circumstances exist. Character-area solar isn’t given that presumption, so a clear, well-argued application is worth the effort.
Put plainly, the council wants to see that you have thought about the street first: put the array where the street sees least of it, keep it low and tidy, and show the council you looked at the alternatives. Our guide to how heritage and character overlays shape work on an Auckland villa covers the wider rules that sit around a character property.
Important: Auckland Council says that if a resource consent is needed, it must be obtained before you start the work. Check your property’s overlays and current rules with Auckland Council or a planner before installation.
Vector’s approval: connecting solar to the Auckland network
The third approval has nothing to do with the council. Any solar system that connects to the electricity network is “distributed generation”, and it needs the lines company’s approval. Your power bill names your lines company; where it is Vector, Vector’s own page is blunt about it: you must let it know when you connect this kind of generation, increase the capacity of an existing system or remove one.
The application and the 30-business-day clock
The process is set by Part 6 of the Electricity Industry Participation Code 2010, the Electricity Authority’s rulebook for connecting generation. Systems of 10 kW or less in total, which covers most homes, have two routes:
- Part 1: the distributor must decide within 30 business days of receiving a completed application, and must approve it if it has been properly made and the information reasonably supports compliance with health and safety law and the Code.
- Part 1A: a simplified one-stage process for 10 kW or less in specified circumstances. The distributor must acknowledge the application within 2 business days.
Under Part 1, the distributor can ask for more time, but only by written notice giving its reasons, and any extension you agree to must not exceed 20 business days. Once an application is approved, you’ve got 10 business days to tell the distributor in writing whether you intend to go ahead. Miss that window and the distributor’s duties on that application lapse, although nothing stops you applying again. If you do give notice, the Code gives both sides 30 business days to negotiate a connection contract in good faith, which can be extended by agreement.
Under Part 1A, once the application is approved you’ve got 10 business days to give the distributor a copy of the Certificate of Compliance issued under the Electrical (Safety) Regulations 2010 and the ICP number, the identifier for your connection that appears on your power bill. Vector runs separate application routes for systems of 10 kW or less and systems above 10 kW, and its 10 kW-or-less form asks for that ICP number up front.
The order matters: apply to Vector before the system is connected, not after. The approval is about whether your inverter and settings suit the network at your address, which is why the application asks for the inverter’s make and model and checks it against Vector’s approved inverter list.
💡 Homeowner tip: Your installer can prepare the Vector application, but the form asks you to confirm that the property owner and the electricity account holder have consented. Ask for a copy of the approval and the Certificate of Compliance when the job is finished, and file them with your property records.
Export limits changed in 2026
From 11 May 2026 Vector introduced dynamic distributed generation export connections, letting eligible single-phase customers export up to 10 kW. Once Vector’s dynamic export management system is connected to your inverter, your export limit is adjusted over the internet according to what the network can safely take at the time. Vector notes that the limit only affects how much you can send back to the network. It doesn’t change how much your panels generate or how much you can use in the house.
To be eligible, the inverter must comply with the standard AS/NZS 4777.2 and support secure communications (Vector calls this CSIP capability). Vector’s application form also requires inverters to be set to the AS/NZS 4777.2:2020 “Australia A” settings. If you’re comparing quotes, ask each installer whether the inverter they are offering is on Vector’s approved list and CSIP-capable. A cheaper inverter that isn’t can cost you the higher export option.
The certificate of compliance and the electrician
Vector’s form requires the installer to be a qualified electrician familiar with the AS/NZS 4777.1 and 4777.2 installation standards, and to provide a signed certificate of compliance once the installation is finished. That certificate is the electrical sign-off. It is separate from anything the council issues, and a building consent exemption doesn’t replace it.
Important: Connecting a solar system and its inverter is electrical work. It must be done by a registered electrician, who issues the Certificate of Compliance. Talk to your electrician or installer about the electrical requirements for your system.
Designing a home for solar: new builds, extensions and character roofs
Plenty of homeowners won’t need a designer for this. If your house is in an ordinary residential zone with no overlay, your roof is sound and the array is flush-mounted and under 40 m², you probably don’t need us. An installer can handle the Vector application and the electrical sign-off, and neither consent applies. Where design earns its place is when the roof is still on paper, when an extension is about to add a new roof plane, or when the house sits in an overlay.
New builds: plan the roof around the array
On a new home, solar is far easier to design in than to add later. The roof plane facing closest to north catches the most sun in New Zealand, so a roof form that gives that plane a clear, unbroken area leaves room for the array without skylights, flues and vent pipes scattered across it. The pitch affects how the panels sit, and on a low-pitch roof, whether a tilted frame would break the 250 mm rule. The roof structure can be designed for the frame and fixings from the start, and the cable route from the roof to the switchboard can be planned instead of chased in afterwards.
This is the same thinking as passive solar design: decide the orientation before anyone draws a wall. A home that needs less energy to heat also needs a smaller array to cover it. We design for that kind of performance from the first sketch through our work on healthy, energy-efficient homes.
Extensions: the new roof plane is your chance
An extension that already needs a building consent changes the picture. The new roof is being designed anyway, so the structure, the pitch and the clear area for panels cost little extra to get right on the drawings. If the extension sits on the north side of the house, its roof may well be the best spot on the property. If the panels are going to be part of the roof cladding, that work needs a building consent regardless, so it belongs in the extension’s consent rather than a separate application later.
Character homes: put the array where the street doesn’t see it
A villa in a Special Character Area needs a resource consent for rooftop solar whatever its size. The application is judged against the criteria above, so it pays to make the design choices the council is looking for before you lodge it. That usually means:
- using a rear or side roof plane instead of the street-facing one, even at some cost in output;
- keeping the frame low and tight to the roof, with panels and frames in a dark, even finish;
- keeping clear of chimneys, finials, gables and other features that give the house its character;
- showing the alternatives you considered, with a simple roof plan and a street view.
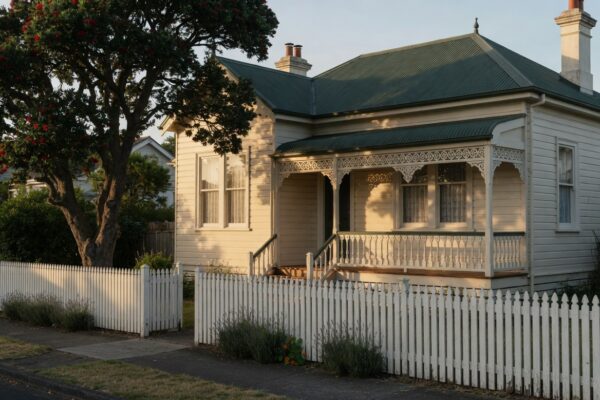
Imagine a 1910s villa in Grey Lynn with a hip roof. The front hip faces north and the street, the rear lean-to faces south, and the side planes face east and west. The textbook answer, the north-facing front plane, is the one the assessment criteria are written to protect. The east and west planes give up some output but keep the array out of the street view, and that trade-off, set out clearly, is what an application needs to show.
When a project needs a resource consent, we prepare the application, submit it and deal with the council’s requests for further information, so you aren’t left answering planning questions about your own roof. On a character home the drawings that matter are simple: a roof plan showing the array on each plane you considered, the finished height above the roof, and a view from the street. What makes them persuasive is the reasoning that ties each choice back to the council’s criteria. And because we look at the whole house, the same set of drawings can show where future work, such as a rear extension, would sit, so the array doesn’t end up on the roof plane you later want to rebuild.
💡 Homeowner tip: Before you sign an installation contract on a character home, get the property’s overlays confirmed. A contract that assumes the street-facing roof can turn into a redesign once the resource consent question comes up.
The order that avoids rework
Put the three approvals in the right order and most of the risk disappears:
- Check your property’s zone and overlays on the Unitary Plan map or your LIM. Any Special Character, Historic Heritage or other overlay means reading the E26 table for it.
- Get the array layout, total area and finished height above the roof from the installer. Confirm the wind zone and whether clause 28D or 48A applies.
- If a resource consent is needed, get it before any work starts. If the panels form the roof cladding, or the array is part of a consented job, include it in the building consent.
- Lodge the Vector application before the system is connected, with an inverter on Vector’s approved list.
- After installation, collect the Certificate of Compliance, the Vector approval and any CPEng design, and keep them with the house records.
If the first step turns up an overlay, a quick feasibility check on the roof and the rules that sit on it before an installer quotes is cheaper than redesigning after one has. If the roof itself is near the end of its life, replace it before the panels go on rather than lifting them off later.
Getting the order right
The solar exemption was a real change, and for an ordinary house it means the council is out of the picture. The catch is that “no building consent” was never the same as “no consent”. On a character or heritage property the Unitary Plan still asks for a resource consent, at any size, and every grid-tied system still needs Vector’s approval and an electrician’s certificate. Sort the three out before the installer books the scaffold. Moving an array after it is up costs far more than checking the rules before it goes on.
➡ Book a free consultation with Sonder Architecture
➡ Request your free feasibility report
➡ See how we design homes that use less energy
➡ See recent projects we’ve done across Auckland
Do I need building consent for solar panels in Auckland?
Usually not. Since 23 October 2025, Schedule 1 clause 28D of the Building Act exempts roof-mounted arrays of up to 40 square metres in total, on frames attached with structural fixings, where the wind zone is high or lower. Bigger arrays or windier sites can still be exempt under clause 48A if a chartered professional engineer designs or reviews them. Panels used as the roof cladding need a building consent.
Do I need resource consent for solar panels?
In an ordinary Auckland residential zone, no, as long as the panels sit no more than 250 mm above the existing roof (Unitary Plan standard E26.2.5.3(20)). In the Special Character Areas Overlay and the Historic Heritage Overlay, rooftop solar is a restricted discretionary activity, so you need a resource consent whatever the size of the array. Check your property's overlays first.
How much does resource consent for solar panels cost in a special character area?
Auckland Council's 2026/27 resource consent schedule lists solar panels in a special character overlay at a fixed fee of $527, not refundable and with no additional charges. That line names the Special Character overlay only, so ask the council which fee applies to a Historic Heritage Overlay application before you lodge one.
Can I put solar panels on a villa in Ponsonby or Grey Lynn?
Often, yes, but if the house is in the Special Character Areas Overlay you need a resource consent first. The council assesses effects on the streetscape and the building, whether alternative locations were considered, and the colour, form and placement of the array. Rear and side roof planes, low frames and dark finishes give an application its best footing.
Is there a size limit for solar panels without consent?
For building consent, clause 28D covers roof arrays up to 40 square metres in total on one roof. Above that, clause 48A still exempts the work if a chartered professional engineer designs or reviews it. Ground arrays outside rural zones are exempt up to 20 square metres under clause 28C, or up to 40 square metres with an engineer under clause 48.
Do I need Vector's approval to install solar panels?
Yes, if the system connects to the network. Vector says you must tell it when you connect distributed generation, increase an existing system or remove one. Under Part 6 of the Electricity Industry Participation Code, a distributor must decide a completed application for 10 kW or less within 30 business days, or acknowledge a simplified Part 1A application within 2 business days.
How much solar power can I export to Vector's network?
From 11 May 2026 Vector offers dynamic export connections that let eligible single-phase customers export up to 10 kW, with the limit adjusted over the internet to suit the network at the time. The inverter must comply with AS/NZS 4777.2 and support secure communications, which Vector calls CSIP capability. The limit affects export only, not what you generate or use.
Who signs off a solar installation?
The electrical sign-off is a Certificate of Compliance from the registered electrician, issued under the Electrical (Safety) Regulations 2010. Vector requires it on completion, and under the Part 1A process it is due within 10 business days of approval. A building consent exemption doesn't replace it. Where a chartered professional engineer designed the array, keep that design too.
Can solar panels breach height in relation to boundary rules?
They can. Auckland Council's solar guidance warns that adding panels on the roof may affect height in relation to boundary, the angled line a building must stay under, starting a set height above the boundary. A raised frame on the roof slope nearest a boundary is the usual risk, especially on a house already built close to that line.
Should I plan solar into a new home or an extension?
Yes, if you can. Designing the roof for solar from the start gives a clear area on the plane facing closest to north, a structure sized for the frame and a planned cable route. On an extension that already needs a building consent, the new roof costs little extra to get right, and solar used as roof cladding has to be in the consent anyway.
Related guides
- orienting a new Auckland home to the sun before the walls are drawn
- what sustainable design means for a New Zealand home
- which renovation work needs a building consent
References
- Building Act 2004, Schedule 1 (clauses 28C, 28D, 48, 48A) and section 42A, legislation.govt.nz
- Auckland Unitary Plan, Chapter E26 Infrastructure (Tables E26.2.3.1, E26.8.3.1, E26.9.3.1; standard E26.2.5.3(20); E26.9.7)
- Auckland Unitary Plan, D18 Special Character Areas Overlay – Residential and Business
- Auckland Council, Resource consent fees and deposits
- Auckland Council, Check if you need a consent to install photovoltaic (solar) panels
- Electricity Authority, Electricity Industry Participation Code 2010, Part 6 Connection of distributed generation (1 September 2026)
- Vector, Connect your distributed power generation
- Vector, Application to connect distributed generation (equal or less than 10 kW), March 2026