
Quick answer: A LIM report is Auckland Council’s summary of what it holds on a property: drains, hazards, consents, notices and more. Read it line by line before you renovate or build, because several lines decide where new work can go.
Most people read a LIM once, during a purchase, looking for one thing: anything bad enough to walk away from. That’s a fair use of it. It’s also the least useful way to read it if you plan to change the house.
A LIM (Land Information Memorandum) is the council’s report on what it officially knows about a piece of land. For a buyer, it’s a risk document.
For anyone planning an extension, a second storey or a granny flat, it’s the first page of the design brief. The drainage plan shows where a new footprint can’t sit without extra approvals. The consents list shows which parts of the house were signed off and which weren’t. A hazard line can turn an ordinary alteration into a consent with conditions.
The law lists what every LIM must carry, and that list has been amended more than once since mid-2025. This guide reads an Auckland LIM report item by item against that list, and says what each item means for the work you have in mind.
LIM Report Auckland: What the Council Has to Put in It
A LIM isn’t a form the council designs as it likes. Its contents are set by section 44A of the Local Government Official Information and Meetings Act 1987 (LGOIMA), the law that also governs public access to council information. Anyone can apply for a LIM on any property in the district, and the council has 10 working days to issue it. Section 44A(6) says there are no grounds for the council to refuse one.
The items every LIM must cover
Section 44A(2) sets the compulsory list. In plain English, as the Act stood on 1 October 2026:
| Item in s44A(2) | What it covers | Why it matters before you design |
|---|---|---|
| (a) and (aa) | Natural hazards and climate-change effects, plus other special features of the land the council knows about, including likely hazardous contaminants | Can attach conditions to a building consent and decide floor levels |
| (b) | Private and public stormwater and sewer drains, as shown in council records | A public pipe under the back lawn limits where an extension can go |
| (bb) | Drinking water supply: who supplies it and any conditions | Tells you whether a second dwelling can connect or needs its own supply |
| (c), (ca), (cb) | Rates owing, and any infrastructure levy or targeted rate | Money, not design, but read it before you settle |
| (d) | Every consent, certificate, notice, order or requisition the council has issued on the land or buildings, under the Building Acts of 1991 and 2004 or any other Act | Shows which parts of the house were signed off, and which weren’t |
| (daa) | Information about non-consented small stand-alone dwellings (from 15 January 2026) | Covers granny flats built under the new exemption |
| (da) | Information a building contractor had to give the council on finishing residential work (Building Act s362T) | Can point you to who built what, and when |
| (e) | Certificates issued by a private building certifier under the 1991 or 2004 Act | Explains sign-offs that don’t look like a council CCC |
| (ea) | Weathertight Homes claim events notified to the council | Flags a leaky-home claim history on the house |
| (f), (g), (h) | Permitted uses of the land and their conditions; classifications notified by other statutory bodies; information from network utility operators | Can carry heritage listings and service constraints |
Section 44A(3) lets the council add anything else it considers relevant. Auckland Council’s own guide to property files and LIM reports lists what an Auckland LIM may include, and one item there isn’t in the Act at all: the red, yellow or white safety placards from rapid building assessments after an event where a state of emergency was in place.
What a LIM is not
A LIM is a record of paperwork, not an inspection. Nobody from the council visits the house to write it. It tells you what the council has on file, and section 44A(5) makes it evidence of that information as at the date of issue, nothing later. Work done without a consent that the council never heard about won’t appear, because there’s nothing on file to report.
It’s also not the property file. The LIM is the summary; the property file holds the actual consent drawings and correspondence behind it. We come back to that difference in the last section.
A reading order that works
LIMs run to many pages, and the order they print in isn’t the order that matters for a project. If you’re planning work, this order gets you to the answers faster:
- The consents list, to see which parts of the house have a Code Compliance Certificate and which don’t.
- Any notices, orders or requisitions, to see whether anything is still outstanding.
- The drainage information, to see where public pipes cross the section.
- The hazard and special-features information, to see what the ground is known to do.
- Everything else: water supply, rates, levies, classifications and utility notes.
The first four are the ones that can change a design. The rest matter for the purchase.
Cost and timing, briefly
Auckland Council takes LIM applications online only. On its LIM ordering page a standard LIM costs $387 and takes up to 10 working days; an urgent one costs $522 and takes up to three. The days between 20 December and 10 January don’t count as working days. If you’re comparing a LIM with a project information memorandum (PIM), the council’s report on a specific piece of proposed work, our side-by-side of the PIM and the LIM sets out which question each one answers.
💡 Homeowner tip: The digital LIM link expires 28 days after it’s issued, and Auckland Council charges a full new fee to replace an expired one. Save the PDF the day it arrives, and keep it with any plans you have for the house.
Read the LIM as the council’s memory of your property: complete on what it was told, silent on everything else.
Reading the Consents Section Before You Plan an Extension
For anyone planning work on an existing house, item (d) is the part of the LIM that repays the most attention. It lists every consent, certificate, notice and order the council has issued on the property. Each line usually carries a date, a description of the work and a status. The status is what you’re reading for.
CCC issued, CCC not issued, and what sits in between
A building consent is the council’s permission to do building work before it starts. A Code Compliance Certificate (CCC) is the council’s confirmation, once the work is finished, that it was built the way the consent allowed. A consent line that ends with a CCC is closed. A consent line without one is open, and that’s the line to slow down on.
An open consent isn’t always a problem. It might be recent work that isn’t finished yet. Or the paperwork may never have been finished.
The Building Act doesn’t let a consent sit open forever. Under section 93 of the Building Act 2004, if nobody applies for a CCC, the council must still decide whether to issue one once two years have passed since the consent was granted. That’s one way a LIM can end up showing a consent where the council has decided not to issue a CCC: nobody applied, the two years ran out, and the council decided on what it had.
There’s one more status to recognise. Under section 52, a building consent lapses if the work doesn’t start within 12 months of the consent being issued (unless the council allowed longer). A lapsed consent on a LIM means the work it covered never started under that consent. On its own that’s harmless, but it’s worth asking the seller why it stopped. Sometimes the answer is a site problem you’d rather know about now.
Notices to fix, requisitions and certificates of acceptance
A notice to fix is a formal notice under section 164 of the Building Act requiring someone to fix a breach of the Act, such as building without a required consent. If one is on the LIM, find out whether it was resolved, and how. An unresolved notice is a live legal obligation attached to the building, not a historical note.
A certificate of acceptance (CoA) is the council’s after-the-fact sign-off for building work done without a required consent. If you see one, someone has already been through that process for a part of the house. If you suspect work that should have had a consent and has neither a consent nor a CoA, our guide to getting unconsented building work legalised in Auckland covers the options and what each costs.
Item (e) adds a twist older houses carry. Under the Building Act 1991, private building certifiers could issue certificates on work alongside the council, and the LIM has to include those too. A sign-off from a certifier rather than the council is legitimate paperwork; it just won’t look like the council’s own CCC. Read it as part of the same consent story.
Item (d) also reaches further back than most people expect. It covers consents, certificates, notices and orders issued under the 1991 Act, the 2004 Act or any other Act, so an older house can carry building permits from before the 1991 Act came in. Those older permits came from a different system with different paperwork, which is one more reason to get the property file and look at the documents rather than relying on a one-line summary.
Important: Whether an open consent, a notice to fix or unconsented work affects a new building consent on your property is a question for Auckland Council or a Licensed Building Practitioner (LBP), the licensed designer or builder the law requires for structural and weathertightness work, to answer for your specific case. Get that answer before you commit to drawings that depend on it.
What this means for the part of the house you want to change
Here’s where the consents list stops being a purchase document and starts being a design one. Match each open or odd line to a part of the house. A 1990s deck with no CCC matters a lot if the extension you want replaces that deck, and much less if it’s on the other side of the house.
Take a hypothetical 1950s bungalow in Glendowie. The LIM shows a 2004 consent for a sunroom with no CCC and a 2011 consent for a new bathroom, closed. The owners want to open the kitchen into the sunroom and push it out another three metres. The bathroom line is fine. The sunroom line sits under the exact part of the house the new design touches, so it’s the first thing to clear up with the council, before anyone spends money on drawings that assume the sunroom is legitimate.
💡 Homeowner tip: Print the consents section and mark each line on a rough sketch of the house. Lines without a CCC that sit inside the area you want to change are the ones to raise first, with the seller if you’re buying and with the council if you already own the property.
If you own the house and know of building work that didn’t need a consent, Auckland Council lets you add a record of exempt building work to the property file for a $305 fixed fee, with drawings of what was built. The council’s page is clear that it doesn’t check or inspect exempt work, so the record is your evidence, not its approval. It still beats having nothing on file when you sell.
Drains, Water and Hazards: The LIM Lines That Move a Floor Plan
The consents section tells you about the house. Items (a), (aa), (b) and (bb) tell you about the ground under it, and those are the lines most likely to change where new work can physically go.
The drainage plan and the pipes you can’t build over
Item (b) requires the LIM to include private and public stormwater and sewer drains as the council’s records show them. A private drain serves only your property. A public drain is part of the network, and in Auckland the wastewater network belongs to Watercare, the council-controlled organisation that runs the city’s water and wastewater.
Building over or near a Watercare pipe needs Watercare’s own approval, separate from the building consent. Watercare’s works over approval page asks for a foundation plan showing the whole proposed development, retaining walls and decks included, against every Watercare asset on the site. It also asks for cross sections showing the clearances from the pipe and a 45° line of influence drawn from a point 500 mm below the bottom of the pipe.
That line is what matters in practice. A public sewer that runs across the back of a section can rule out the obvious place for an extension, or force foundations to go deeper than the rest of the house. You want to know that before a concept design puts the new living room on top of it, and the LIM’s drainage information is usually the first place it shows up.
One caveat: the LIM shows the drains as the council’s records show them, and a record is only as good as what was reported. A drainlayer’s locate or CCTV survey confirms the real line before detailed design starts.
Water supply for a second dwelling
Item (bb) covers drinking water: whether the land is supplied, who supplies it and on what conditions. If the owner supplies the water, section 44A asks the council to include any information it has about that supply. That line matters most when you’re planning a second dwelling: Schedule 1A of the Building Act requires an exempt granny flat to connect to the network utility systems where they’re available, and to new or existing on-site systems where they aren’t.
Hazard lines and the major-alteration trap
Since 1 July 2025, LIMs have had to carry fuller natural hazard and climate-change information under section 44B. Superior Homes’ guide to checking a section before you buy it walks through that change in detail for vacant land. For an existing house, the question is different: what does a hazard line do to the work you want to do?
The answer sits in section 71 of the Building Act. The council must refuse a building consent for construction of a building, or major alterations to a building, on land subject or likely to be subject to a natural hazard, or where the work would make the hazard worse, unless adequate provision is made to protect the land and the work. The Act’s list of natural hazards is short and specific: erosion, falling debris, subsidence, inundation (which includes flooding, overland flow, storm surge, tidal effects and ponding) and slippage.
The Act doesn’t define what a major alteration is. A new bathroom inside the existing walls is unlikely to be one; a large extension on a flood-prone section might well be. Where your project sits between those two, raise it with the council early rather than finding out at lodgement.
So a flooding line on the LIM isn’t only a note for your insurer. It means a large extension will be assessed against that hazard, and the design may need raised floor levels, a different footprint or both. In some cases section 72 lets the council grant the consent anyway, and sections 73 and 74 then have the hazard recorded on the record of title, where every future owner will see it.
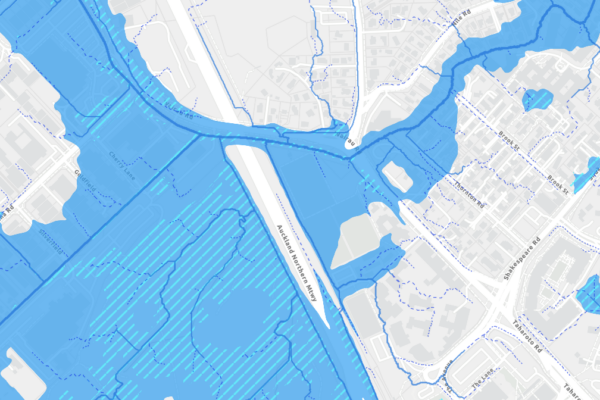
Overland flow paths are the hazard Auckland owners ask about most. An overland flow path is the route stormwater takes across the ground when the pipes are full. Our guide to what you can still build in a flood plain or overland flow path covers how those lines shape a site plan.
💡 Homeowner tip: If the LIM mentions contamination under item (aa), ask the council what kind and where before you plan any digging for new foundations. It’s far cheaper to know at concept stage than to find out when the excavator does.
And the safety placards: if a house was assessed after a declared emergency and given a red, yellow or white placard, Auckland Council lists that on the LIM. A yellow or red placard means someone has already judged the building’s safety under emergency conditions. Find out what repairs followed and whether they were consented.
Granny Flats, Leaky-Home Claims and Other Lines Most Guides Miss
Four items on the list rarely get a mention in buyer’s guides. One of them only arrived this year.
Item (daa): granny flats built without a building consent
Since 15 January 2026, a small stand-alone dwelling of up to 70 m² can be built without a building consent under Schedule 1A of the Building Act, if it meets every condition in that schedule. The same law added item (daa) to section 44A: a LIM must now include information about non-consented small stand-alone dwellings.
That matters to a buyer for a simple reason. A granny flat built under the exemption will never have a CCC, because it never had a consent. The right test is whether the exemption’s own steps were followed, and section 42B of the Building Act sets those out.
No building work can start before the council has issued a PIM for the dwelling on its final site. And within 20 working days of finishing, the owner must send the council the records of work, the final design, plumbing and drainage plans and the certificate of work. Failing to send them is an infringement offence with a fine of up to $1,000.
The LIM matters before a granny flat is built, too. Section 42B(3)(d) makes the exemption conditional on the land not being subject to a natural hazard, as advised by the council, or on adequate provision being made to protect the land and the work from it. Section 42B(3)(e) adds that the dwelling can’t be built across the boundary between two or more existing allotments. So a hazard line on your LIM is an early warning that the consent-free route may need extra work, or may not suit the site at all. The PIM the council issues for the dwelling will set that out for the specific site.
If you’re buying a property with a granny flat built in 2026 or later, the LIM should show what the council holds about it. If it shows nothing, or a PIM with no completion records, that’s a question for the seller before you sign. Our second-dwelling design work starts from the same checklist, the other way round.
Item (ea): weathertight claim history
If you’re looking at a house built between the mid-1990s and the mid-2000s, especially one with monolithic cladding (the smooth, plaster-look finish common then), item (ea) is worth a careful read. Under section 124 of the Weathertight Homes Resolution Services Act 2006, the government must tell the council when certain events happen on a claim about a house: an application for an assessor’s report, a decision on whether the claim is eligible, a settlement, a determination, a withdrawal or a termination. Item (ea) puts those notifications on the LIM.
A claim note doesn’t tell you whether the house was fixed. It tells you there’s a history to ask about. If you plan to extend a monolithic-clad house, that history is directly relevant, because any change to the outside of the house raises weathertightness questions in the design and at consent. Ask for the claim outcome, any remediation consent and its CCC.
Item (da) and the builder’s completion information
Since 2015, a building contractor who finishes residential building work under a residential building contract has had to give prescribed information to the client and to the council, under section 362T of the Building Act. Item (da) puts what the council receives on the LIM. It won’t tell you whether the work was good, but it can tell you who did it and when, which helps when you’re tracing the history of an alteration.
Heritage listings and other classifications
Item (g) covers information notified to the council by any statutory body with power to classify land or buildings. Auckland Council’s guide gives the example of NZ Historic Places Trust listings. A listing like that doesn’t on its own stop an alteration, but it tells you the design will be read against heritage values, and that’s a different brief from an ordinary renovation.
💡 Homeowner tip: If the LIM mentions a granny flat, a claim or a listing, ask the seller for the documents behind it before the conditional date. The LIM only records that something exists, and the documents behind it show whether it was resolved.
What a LIM Won’t Tell You, and Where to Look Instead
The LIM is one record among several. Each answers a different question, and a design brief needs all of them.
The property file
Auckland Council’s guide is direct about the difference. The property file holds the consent documents and correspondence about a property that aren’t in the LIM, and the council recommends ordering both. Two limits are worth knowing. The file only includes work the council knows about, so work done without a consent won’t be in it either. And it won’t hold all the regional consent documents from the former Auckland Regional Council, many of which were never digitised.
For design work, the property file is where the useful material is: the drawings from earlier consents, which show how the house was built and save time measuring and investigating.
The record of title
The record of title is the official ownership record for the land, held by Land Information New Zealand. It carries easements (rights for someone else to use part of your land, such as a shared driveway or a drain), land covenants (private rules that can limit what you build). Section 74 of the Building Act is also why some titles carry a natural hazard entry: it’s recorded there when a consent is granted on hazard land under section 72. None of that is guaranteed to appear on a LIM, so a design brief needs the title as well.
The Unitary Plan zone and overlays
The Auckland Unitary Plan is the single planning document that sets zones and rules for the whole region. It decides how high you can build, how close to the boundary and how much of the section you can cover. Item (aa) of the LIM covers special features of the land that are not apparent from the district plan, which tells you the LIM isn’t designed to be your planning summary. Check the zone and any overlays for the exact address on the Unitary Plan maps before a design starts.
The house itself
No paper record replaces a look at the building. A pre-purchase building inspection reports on condition. A designer’s site visit looks at whether the house can carry the change you want: where the structure runs, what the floor levels do, how the house sits on the section. The LIM records what was approved, and only the house shows what was built.
💡 Homeowner tip: Bring the LIM, the title and any old plans to a first design meeting. They help, but none of them is needed to start a conversation about what the house could become.
Putting the records together
Put side by side, the five sources split the work cleanly:
- the LIM, for what the council knows;
- the property file, for the documents behind it;
- the record of title, for what the land is bound by;
- the Unitary Plan, for what you’re allowed to add;
- the house, for what’s really there.
Start a design from all five and the council’s questions arrive early, while they’re still cheap to answer.
That’s also what a feasibility check is for. Before design fees start, our feasibility work reads the council records against what you want to build and tells you which lines in your LIM actually matter for the project.
Turning a LIM Into a Design Brief
A LIM is usually read at speed, under a deadline, by someone looking for reasons not to buy.
Read it again once the house is yours and you’re thinking about changing it. The consents list tells you which parts of the house are on solid paperwork. The drainage plan tells you where a new footprint can’t go cheaply. The hazard lines tell you which alterations will be assessed against the ground. And since January, the granny-flat item tells you whether a second dwelling did what the exemption required.
None of it means you can’t build. It means you know, before anyone draws, which questions the council will ask.
➡ Book a free consultation with Sonder Architecture
➡ Request your free feasibility report
➡ See what a feasibility check covers before design starts
➡ See recent projects we’ve done across Auckland
What is a LIM report in Auckland?
A LIM, or Land Information Memorandum, is Auckland Council's report on what it holds about a property. Section 44A of the Local Government Official Information and Meetings Act 1987 sets what it must include: natural hazards, drains, water supply, rates, consents, certificates, notices and orders, and several other items. Anyone can apply for one, and the council can't refuse.
How much does a LIM report cost in Auckland?
Auckland Council's LIM ordering page lists a standard LIM at $387, issued within 10 working days, and an urgent LIM at $522, issued within three working days. Applications are online only. Card payments add a 1.75% fee, and the digital copy's link expires 28 days after issue.
How long does a LIM take?
The law gives the council 10 working days to issue a LIM. Auckland Council also offers an urgent service of up to three working days at a higher fee. The period from 20 December to 10 January doesn't count as working days, so a LIM ordered just before Christmas takes longer than the calendar suggests.
What does CCC not issued mean on a LIM?
It means the council granted a building consent but never confirmed the finished work met it with a Code Compliance Certificate. The work may be unfinished, the paperwork may never have been completed, or the council may have decided not to issue one after two years under section 93 of the Building Act. Ask what happened before you plan work on that part of the house.
Does a LIM show unconsented building work?
Only if the council knows about it. A LIM reports what is on the council's records, such as a notice to fix or a certificate of acceptance. Work done without a consent that was never reported won't appear, and Auckland Council says it won't be in the property file either. A building inspection and a designer's site visit fill that gap.
Will a LIM show a granny flat built without consent under the 2026 exemption?
Since 15 January 2026, section 44A requires a LIM to include information about non-consented small stand-alone dwellings. Such a granny flat never gets a Code Compliance Certificate. Check instead that the council issued a PIM before work began and received the completion records within 20 working days of finishing.
What is a weathertight claim note on a LIM?
It means an event on a Weathertight Homes Resolution Services claim about the house was notified to the council, such as an assessor's report application, a settlement or a withdrawal. It doesn't say whether the house was repaired. Ask for the claim outcome and any remediation consent and Code Compliance Certificate before you buy or plan changes to the outside.
Is the real estate agent's LIM good enough?
A LIM is evidence of the council's information only as at the date it was issued. An older LIM from the agent may miss later consents, notices or hazard information. Ordering your own current LIM, and making your offer conditional on it, gives you the council's records as they stand now.
Does a LIM show the zoning of a property?
A LIM must include information about the uses the land may be put to, but the Act's hazards and special features item covers matters not apparent from the district plan. For design purposes, check the Auckland Unitary Plan zone and overlays for the exact address on the council's maps rather than relying on the LIM alone.
Do I need a LIM before I renovate?
No law requires one before a renovation, and you don't need one to start talking to a designer. It helps, though. The consents list shows which parts of the house were signed off, the drainage plan shows where new work may need Watercare approval, and the hazard information shows whether a major alteration will be assessed against the ground.
Related guides
- selling a house when a consent was never signed off
- which renovation jobs need a building consent in the first place
- the Watercare charges and approvals a new dwelling runs into
References
- Local Government Official Information and Meetings Act 1987, sections 44A and 44B (version as at 1 October 2026)
- Building Act 2004, sections 42B, 52, 71 to 74, 93, 164, 362T and Schedule 1A (version as at 8 October 2026)
- Weathertight Homes Resolution Services Act 2006, section 124
- Auckland Council, About property files and Land Information Memorandum (LIM) reports
- Auckland Council, How to order a Land Information Memorandum (LIM)
- Auckland Council, Add a record of exempt building work to a property file
- Watercare, Apply for works over approval