
Quick answer: A new gas connection in Auckland involves three parties: Vector, which owns the network, a retailer, which sells the gas and arranges the meter, and a registered gasfitter, who installs and certifies the pipework inside your boundary.
Gas is one of the few services that can change a floor plan after the plan is finished. The meter has to sit in a particular spot, the service pipe can’t disappear under a deck, and a gas hob or fire in an airtight, mechanically ventilated house changes the category of the gasfitting work.
The cost isn’t fixed either. Vector prices each connection on what the job involves, and you pay before work starts.
None of that is a reason to avoid gas. It’s a reason to decide early, while moving a meter or a hob costs a line on a drawing rather than a variation on site. That applies to a new home, an extension and a granny flat alike, and the granny flat has a gas rule of its own.
Gas Connection in Auckland: Who Does What
A gas supply to a house involves four parties, and most of the delays people run into come from treating them as one. Each owns a different piece of pipe and a different piece of paperwork.
The four parties
Vector builds and maintains the gas network across the wider Auckland region, and it handles requests to connect a property to the gas mains, according to its new gas connection page. That makes Vector the network utility operator, the company that owns the pipes in the street.
A gas retailer sells you the gas and bills you for it. Vector’s simple connection page is blunt about the order of events: a gas meter can’t be installed until you’ve signed up with an energy retailer. You name your preferred retailer on the application, and Vector liaises with that retailer to arrange the meter.
The meter itself belongs to a metering company. Vector says the meter can be owned by one of several companies, including Vector.
The fourth party is the one you hire yourself: a registered gasfitter. They design and install the pipework from the meter to your appliances, test it, and issue the certificates the law requires. Vector asks you to talk to a registered gasfitter before you contact Vector at all, and to put the gasfitter’s contact details on the application.
In practice, the gasfitter sizes the job and agrees where the meter and appliances go. You sign up with a retailer. You apply to Vector with both names on the form. Vector designs and lays the service pipe, the retailer arranges the meter, and the gasfitter connects, tests and certifies the installation.
Skip a step and the next one waits. Vector can’t finish without a retailer, and the retailer can’t fit a meter until you’ve signed up.
Where Vector’s pipe ends and yours begins
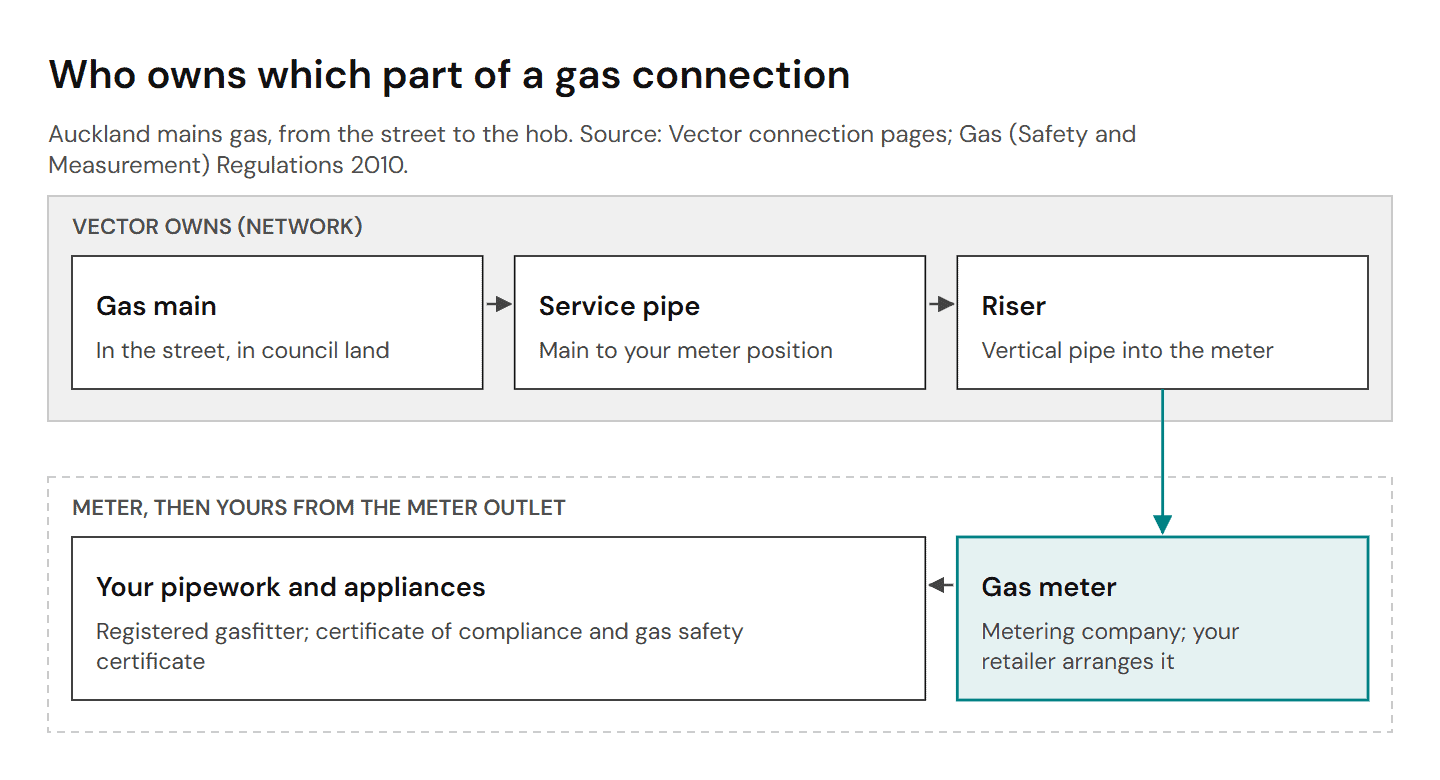
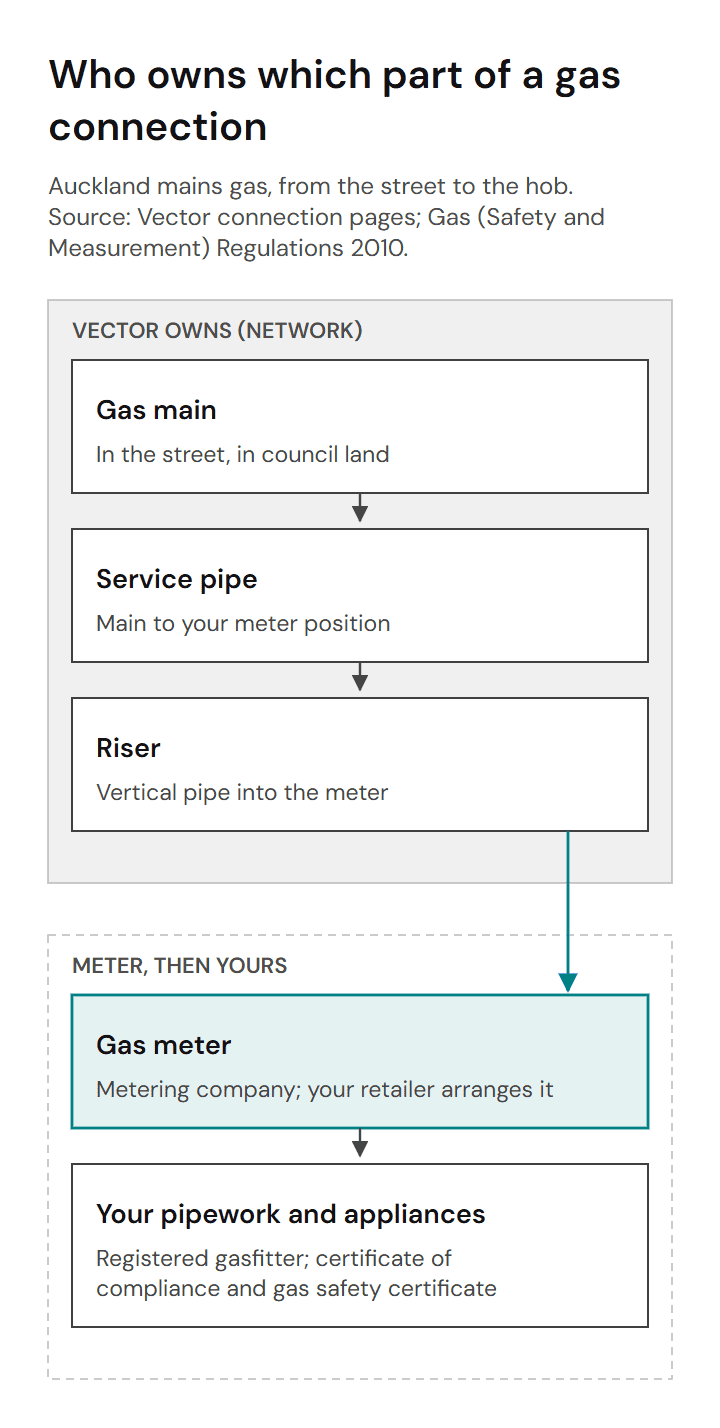
Vector owns the gas service pipe up to and including the gas riser, the vertical pipe that comes out of the ground and goes into the meter. Everything after the meter outlet is usually yours: the pipes running to the hob, the water heater and any fire.
That boundary matters for two reasons. It decides who pays for what, and it decides which rules apply. Work on Vector’s side is network work. Work on your side is gasfitting, which the Plumbers, Gasfitters, and Drainlayers Act 2006 defines as work downstream of the point of supply (the point where the network’s responsibility stops) towards the appliances. Section 5 lists what counts: fixing or unfixing gas pipes, including flue and ventilation pipes, fixing appliances, making sure there’s enough ventilation, and commissioning the installation so it runs safely.
💡 Homeowner tip: Ask your gasfitter to work out the total load of the appliances you want, in megajoules per hour (MJ/hr, the rate at which an appliance burns gas), before you apply. Vector’s application asks for each appliance’s type, quantity and MJ/hr rating.
Mains gas or bottled LPG
Not every street has a gas main outside it. Vector says you can still ask for a quote to extend its main to your property, and that the cost rises with the distance because more of the work happens in council land and needs more reinstatement. Where mains gas isn’t viable, Vector recommends bottled LPG (liquefied petroleum gas, delivered in cylinders) and says you arrange it yourself with a bottled gas retailer.
LPG changes the delivery, not the rules inside your boundary. The cylinders themselves aren’t gasfitting under section 5(2)(a) of the Act, but the pipework from the cylinders to the appliances is, so the same registered gasfitter and the same certificates apply. Where the cylinders sit is a design decision in its own right, to settle with your gasfitter.
Before anyone debates gas against electric, find out whether there’s a main in your street and how far your meter would sit from it. A feasibility check can answer both before anything is drawn.
What Vector Needs From You, and How Long It Takes
Vector sorts every application into one of two tracks once it has assessed the job. Which track you land on decides the timeline far more than anything you do on site.
Simple and complex connections
A connection is “simple” when it needs a quote but no easement (a registered right over land, here giving Vector access to its equipment). Vector says a simple connection can usually be completed in about 6 to 8 weeks from receipt of payment and any required paperwork.
A connection is “complex” when the job needs a customer works agreement and, where they apply, easements. Vector’s complex connection page says these have longer timeframes, and that commercial connections and subdivisions must be requested by phone. If you’re splitting a section and want gas to each new home, expect your application to start there.
What to have ready before you call
Vector’s simple connection page lists what it needs with the application:
- the installation address and your preferred gas retailer;
- a site plan with the preferred meter location marked;
- a list of the appliances to be connected, with the type, quantity and MJ/hr rating of each;
- the outlet pressure;
- your gasfitter’s contact details.
For a complex connection, Vector also asks for the site plan and lot layouts with the location of other services, including trench profiles, the proposed meter locations, whether you need service laterals (the pipes from the main to each house), your preferred timeframes and, for a subdivision, the resource consent documents. Most of that comes straight off a good set of drawings, which is one more reason to settle the services plan early.
The steps and the working days
Vector publishes its process for each track. The figures below are the ones on its simple connection page and its complex connection page, read on 07 Nov 2026. Most say “usually”, so treat them as Vector’s own estimate rather than a promise.
| Step | Simple connection | Complex connection |
|---|---|---|
| First response | Assessment fee letter, usually within 5 working days; you accept and pay within 20 working days | Indicative quote, usually within 10 working days |
| Design | Site assessment and design after the fee is paid | You pay the design cost; Vector usually advises the completion date within a week of payment |
| Quote or agreement | Quote usually within 10 working days; you accept and pay within 35 working days | Customer works agreement aimed for within 5 working days of design approval, valid for 45 days |
| Build | Generally 40 working days after acceptance and payment | Work usually begins about 6 weeks after payment |
| Meter | Installed by your retailer, possibly later | Arranged with your retailer |
Add those up and a simple connection on a quiet suburban street can still run to a few months from first call to working hob, once the fee letter, the design and the quote are counted before the 40 working days of build. Vector’s own advice on timing is to apply “as soon as you can”, and that for a new build the best time to start is when you’re laying the foundations. It explains why: the gas main sits in council land, so Vector needs council approval to work there and plans from the other utilities in the street, and it depends on their processing times.
What drives the price
Vector doesn’t publish a standard residential connection price. Its page says the connection cost is calculated on the scope of work, and every connection starts with a $350 assessment fee (including GST) to cover the cost of preparing a detailed quote. On the complex track, Vector says a customer contribution applies to all customer-initiated projects.
The factors Vector lists are mostly about the ground between the main and your meter:
- how far your property is from the gas main, and the length of the service pipe;
- whether an easement is needed;
- whether several meters are grouped in a bank, and whether the main is steel (connecting to a live steel main needs specialist welding);
- soil and rock, with Vector noting that some parts of Auckland have large areas of volcanic rock that raise installation costs;
- traffic management, which third parties provide and the council has to approve;
- whether trees are involved, which can mean an arborist report and council approval.
How far apart can two quotes be? In October 2025 1News reported a Bucklands Beach household’s first Vector quote of $24,877.64, including more than $8,000 of traffic management, and a second quote of $36,693.25. Vector told 1News the second quote was a mistake, honoured the first with adjustments for the trenching the family had done, and absorbed the traffic management cost, which left $15,769.33. That’s one reported case, not a typical price. What it does show is that the expensive part of a connection is usually the work in the road and the berm, not anything inside the house.
Digging your own trench
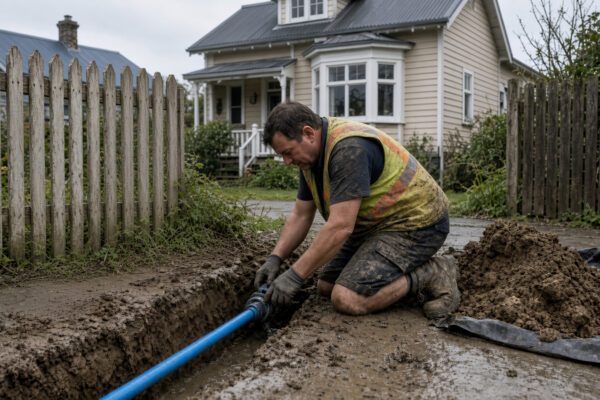
Vector may let you do some of the civil work yourself (trenching, ducting and reinstatement) to cut the part of the price you’d otherwise pay it for. It asks you to say so on the application and to use appropriately trained people who know Vector’s standards and those of other parties such as Auckland Transport and Watercare. Its gas network connection standard includes “dig your own trench” specifications for trenches inside your boundary and in rights of way, berms and roads.
If you supply the open trench or ducting, it runs from the street boundary to the proposed meter position, and you’re responsible for reinstating it. If Vector excavates or drills, Vector reinstates, first with temporary black asphalt and then, once it settles, a final reinstatement within two weeks.
💡 Homeowner tip: On a new build, the same trench can often carry several services if the site plan allows for it. Show the gas route on the services plan alongside power, water and fibre, and ask your builder whether a shared trench suits the site before anyone digs.
That’s the same coordination problem we described for Vector power and Chorus fibre on a new build: the network work sits outside the building consent, runs on its own clock, and needs to be on the programme from the start.
Designing Around the Gas Meter and the Service Pipe
The Building Code hands part of the meter question to Vector, and Vector’s answer shapes the front of the house.
Where the meter can go
Clause G11 of the Building Code covers gas as an energy source. Its performance requirement G11.3.6 says the location and installation of meters and service risers must meet the requirements of the network utility operator. In Auckland that’s Vector, so Vector’s rules on meter position carry Building Code weight.
Vector’s gas network connection standard (June 2024) is short and specific. For a house, the meter must be at the front of the property or no more than 3 metres down the side. The standard also draws a clearance zone around the meter in which no electrical equipment and no opening windows can be installed.
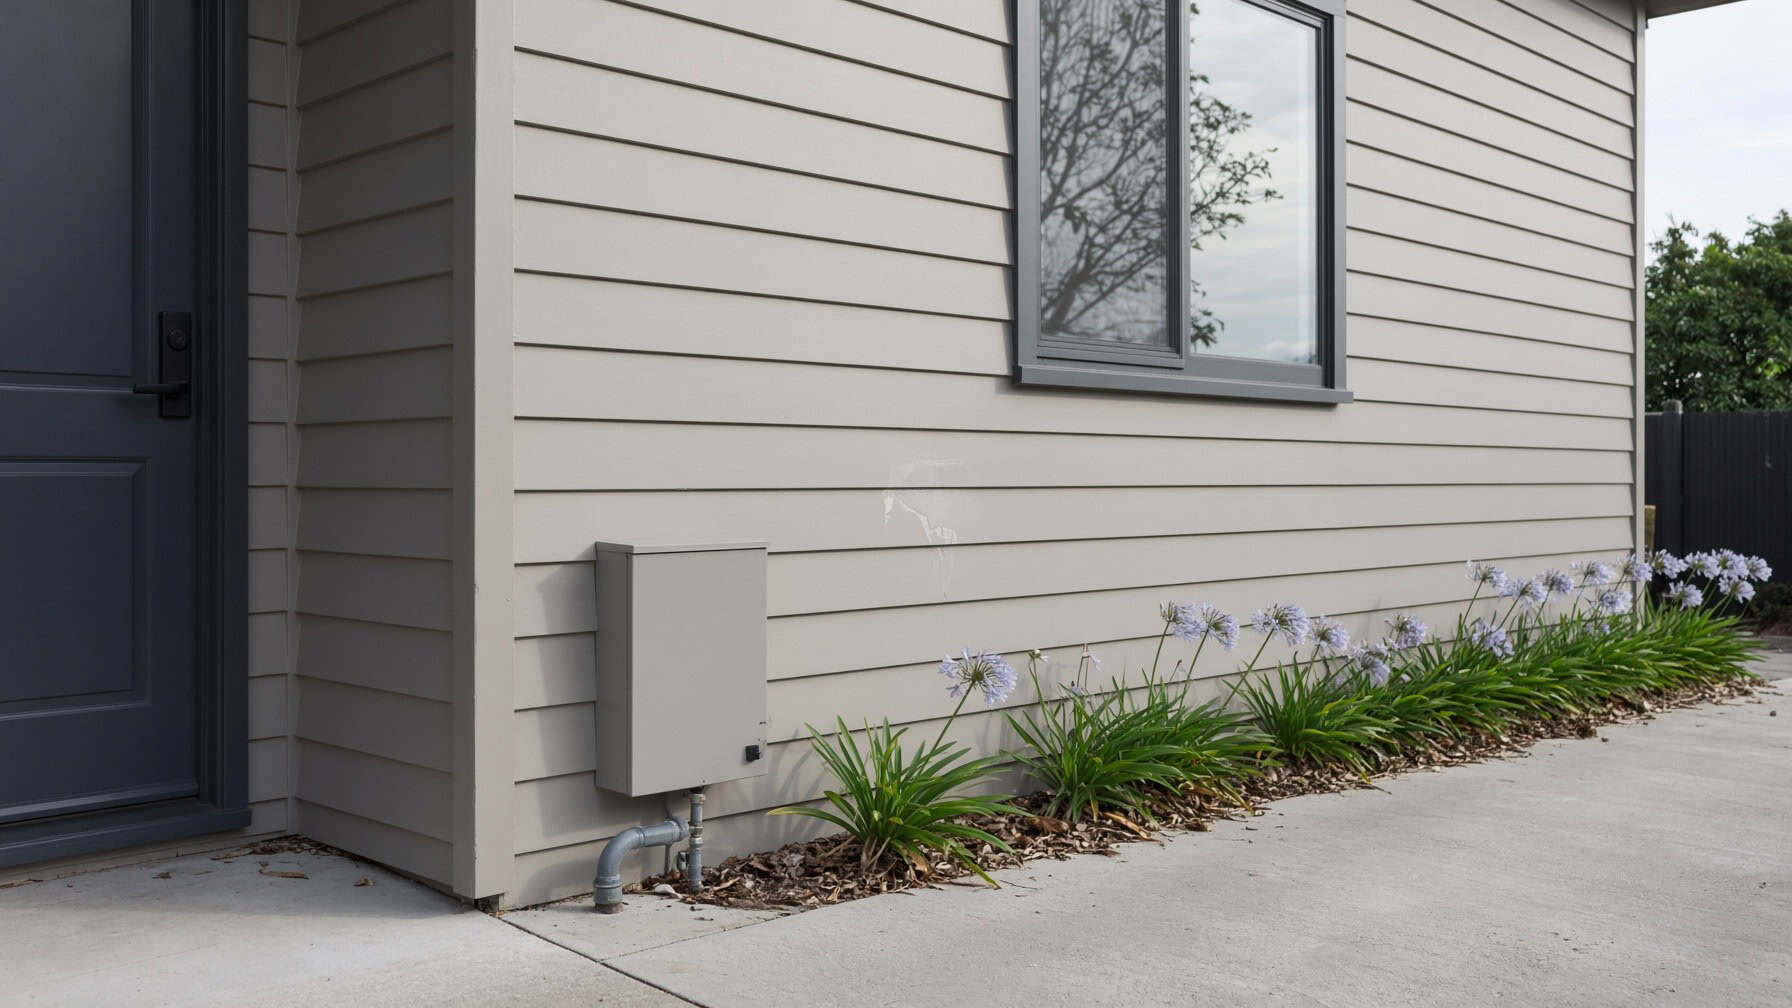
That second rule is the one that catches designs. The front corner of a house often holds the electrical meter board, a heat pump outdoor unit, a bedroom window that opens, or all three. A meter position chosen late can force a window to become fixed glass or push a heat pump unit to another wall. At concept stage, the same change is a few lines moved on a drawing.
What you can and can’t build over the service pipe
Vector wants the underground connection unobstructed and easy to reach. Its standard says structures must not block access, apart from concrete paths or driveways over the connection, and it names decking specifically: Vector can’t safely reinstate a deck it has had to cut into. Its FAQ says concrete can go around the connection because Vector can drill it for access and make it good afterwards.
Vector’s FAQ also says its equipment generally goes on the corner boundary of a property by the driveway, and that it will discuss specific requests and try to accommodate them. On a section where the front garden is planned as a deck or a raised terrace, that’s a conversation for the concept stage, not the build.
Shared driveways, cross-leases and trees
Plenty of Auckland homes sit behind another house, down a shared driveway, or on a cross-lease (a title where owners share the land and lease their houses from each other). Vector says that if the gas service has to go through a shared driveway or a cross-lease section, you need to show you have the right to use that land for the installation, and it publishes a right-of-way and cross-lease consent form for the purpose. If the pipe crosses land you don’t own, you provide the easements and a site plan.
Trees add a separate step. Where the work is near a tree, Vector checks the tree’s status, gets an arborist report to set a working method, and obtains tree owner approval from Auckland Council. It says you can do that yourself at your own expense, and that an arborist’s required method can change the scope and add charges.
💡 Homeowner tip: If your section is a rear site or a cross-lease, ask the neighbours about access for the gas service when you first talk to them about the build, not when Vector’s quote arrives asking for evidence.
Ventilation, flues and the rest of G11
Clause G11 sets the other design rules too, and two of them bite on modern homes. G11.3.2 says that where any fixed gas appliance in a ventilated space relies on continuous forced ventilation for combustion, ventilation or safe operation, the gas supply to every appliance in that space needs an automatic cut-off that operates if that ventilation fails. G11.3.3 says a flued gas appliance (one that vents its combustion gases through a pipe to outside) must not interact badly with any other flued appliance.
G11.3.4 requires isolation devices so the whole installation or individual appliances can be shut off for maintenance, testing or repair. G11.3.5 covers a supply from an outside source: the system inside the building has to avoid contaminating that supply, upsetting its pressure, or letting the supply pipe act as an earthing conductor. These are the gasfitter’s details, but the flue routes, the ventilation strategy and the position of a gas fire are the designer’s, and they have to agree.
Who Can Do the Gasfitting, and the Certificates You Should Get
Gasfitting is regulated more tightly than most trade work in a house, and the paperwork is how you prove it was done properly. You’ll want every certificate when you sell, when you insure, and when the council asks.
No DIY gasfitting
Section 9 of the Plumbers, Gasfitters, and Drainlayers Act says a person must not do or help with gasfitting unless they’re authorised: a registered person with a current practising licence, a provisional licence holder, or someone working under an employer licence, within any limits in the regulations. The Act does have a homeowner exemption, section 15, but it covers sanitary plumbing (basins, toilets and the like) in your own home, in the places the Minister has set. There’s no matching homeowner exemption for gasfitting. You may be allowed to dig the trench for Vector’s pipe, but the pipe from the meter to the hob is a registered gasfitter’s job.
Low-risk, general and high-risk gasfitting
The Gas (Safety and Measurement) Regulations 2010 sort gasfitting into three classes in regulation 5A, and the class decides the paperwork. A few of the triggers line up closely with the projects people bring to a designer.
| Class | Examples from regulation 5A | What it means for a house project |
|---|---|---|
| Low-risk | Swapping an appliance for an equivalent one with no change to pipework position, flue, pressure, gas type, ventilation or operation; routine maintenance | Like-for-like replacements. A certificate of compliance is optional |
| High-risk | Altering or adding to an existing installation; work in a building whose air pressure is meant to be controlled by mechanical ventilation; work in a building over 3 storeys with 3 or more dwellings; domestic installations above 7 kPa for natural gas or 14 kPa for LPG | Most extensions that add a gas appliance, some airtight homes and some terraced projects |
| General | Anything that is neither low-risk nor high-risk | Typically a new installation in an ordinary new house |
Two of those high-risk triggers deserve a second look. Adding a gas hob to a kitchen extension alters an existing installation, so it’s high-risk work under regulation 5A(2)(a) unless it qualifies as low-risk. And a house designed with balanced mechanical ventilation that controls the indoor air pressure puts new gasfitting in the high-risk class under regulation 5A(2)(b)(ix). Neither stops a project, but both change the paperwork.
Raise the ventilation trigger with your designer and gasfitter together, because the ventilation design and the gas appliances affect each other. The pressure triggers in the table are measured in kPa (kilopascals), a unit of gas pressure; they’re the gasfitter’s numbers, not yours.
The certificate of compliance
Regulation 46 says a certificate of compliance must be issued for all general and high-risk gasfitting on an installation, and that the work can’t be treated as complete until it is. Under regulation 49 the person issuing it must have done or supervised the work and be authorised by the Plumbers, Gasfitters and Drainlayers Board to certify work of that kind. For high-risk work, regulation 52H adds a step: the certifier must lodge the certificate’s details on the national database within 20 working days of issuing it.
Connection and the gas safety certificate
Before anyone connects the installation to the gas supply, regulation 51 requires them to be satisfied it’s safe and tested, and, where a certificate of compliance is needed, to issue or sight one dated no more than 6 months before the connection. After connection, regulation 52B requires a gas safety certificate stating the installation is connected and safe to use. Regulation 52E sets the deadline: as soon as practicable, and no later than 20 working days after connection.
Regulation 52I says the issuer must give a copy to the person who contracted the work within 20 working days of issuing it, and keep a copy for at least 7 years. The council can ask for a copy too.
Why the gas safety certificate matters for your consent
The certificate also does a job for your building consent. Regulation 52B(5) says a gas safety certificate is, for section 19(1)(e) of the Building Act 2004, a certificate confirming the gasfitting complies with the Building Code. Section 19(1)(e) requires a building consent authority to accept that kind of certificate as establishing compliance. So on a consented new home or extension, the gas safety certificate is the gas part of the evidence for your Code Compliance Certificate (CCC, the council’s confirmation that the finished work met the consent).
The papers to keep
When the job is done, your property file at home should hold:
- the certificate of compliance for any general or high-risk gasfitting;
- the gas safety certificate, issued within 20 working days of connection;
- Vector’s accepted quote or customer works agreement, and any easement or right-of-way consent you signed;
- the name of your gas retailer.
A buyer’s lawyer, an insurer or the council may ask for any of these years later. The gasfitter has to keep their copy for seven years, but the house will probably outlast that, so keep your own.
Important: Whether your project needs a building consent, and how gas work fits into it, is for Auckland Council and your licensed trades to confirm for your property. Gasfitting must be done and certified by a registered gasfitter. This article explains the rules; it isn’t advice on your consent.
Gas in a Granny Flat or an Extension
Second dwellings and additions bring their own rules, and the granny-flat exemption has a gas condition that’s easy to miss.
The exempt granny flat needs its own gas supply
Since 15 January 2026, Schedule 1A of the Building Act has let a small stand-alone dwelling of up to 70 square metres be built without a building consent, if it meets every condition in the schedule. Clause 2(1)(k) is the gas one: the dwelling must have an independent source of supply for electricity and, if gas is to be used in the dwelling, an independent source of supply for gas. Clause 2(1)(l) says that any heaters installed must be electric or gas, which rules out a wood burner.
So a gas hob in an exempt granny flat can’t simply tee off the main house’s gas line. It needs its own supply. On mains gas that points to a separate connection or meter arrangement, which takes you back to Vector’s process and its timeline. We cover the wider exemption in our guide to building a granny flat under the 70 square metre exemption.
Who can do the work, and where the papers go
Section 42B(3)(b) makes the exemption conditional on all gasfitting being done under the Plumbers, Gasfitters, and Drainlayers Act and the Gas Act by a person authorised to do it. Unlicensed gasfitting doesn’t just break the trade rules here; it takes the dwelling outside the conditions of the exemption.
The gas regulations were amended for these dwellings too. For gasfitting on a non-consented small stand-alone dwelling, regulations 52G(2A) and 52I(1)(a)(ii) require copies of the certificate of compliance and the gas safety certificate to go to the person who contracted the work, if readily available, and to the owner of the dwelling. Keep them with the PIM (project information memorandum, the council’s report on the site that Auckland Council requires before work starts on an exempt granny flat) and the other completion records.
💡 Homeowner tip: If a separate gas supply to a granny flat looks expensive or slow, price an all-electric option for that unit at the same time. The exemption allows either, and the comparison is easier to make before the plans are drawn than after.
Extensions: adding to what’s already there
An extension that adds a gas appliance, or moves an existing one, is an alteration or addition to the existing installation. That makes it high-risk gasfitting under regulation 5A(2)(a), unless the work fits the narrow low-risk definitions, with a certificate of compliance lodged on the database. A like-for-like swap of an old appliance in the same spot, with no change to the pipework position, flue, pressure, gas type, ventilation or the way the installation works, can be low-risk under regulation 5A(1)(a).
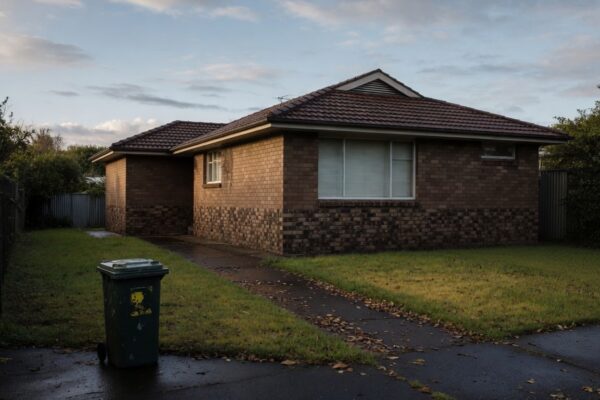
Most kitchen extensions in older Auckland homes do more than that. Picture a 1950s brick-and-tile bungalow in Glendowie getting a new open-plan kitchen across the back of the house: the hob moves to an island, the gas pipe has to travel under the new floor, and the old flued water heater might be replaced in a different spot. Each of those is gasfitting that needs planning in the drawings, and the meter outside may not move at all. Our design work on additions to existing homes starts with where the services already are.
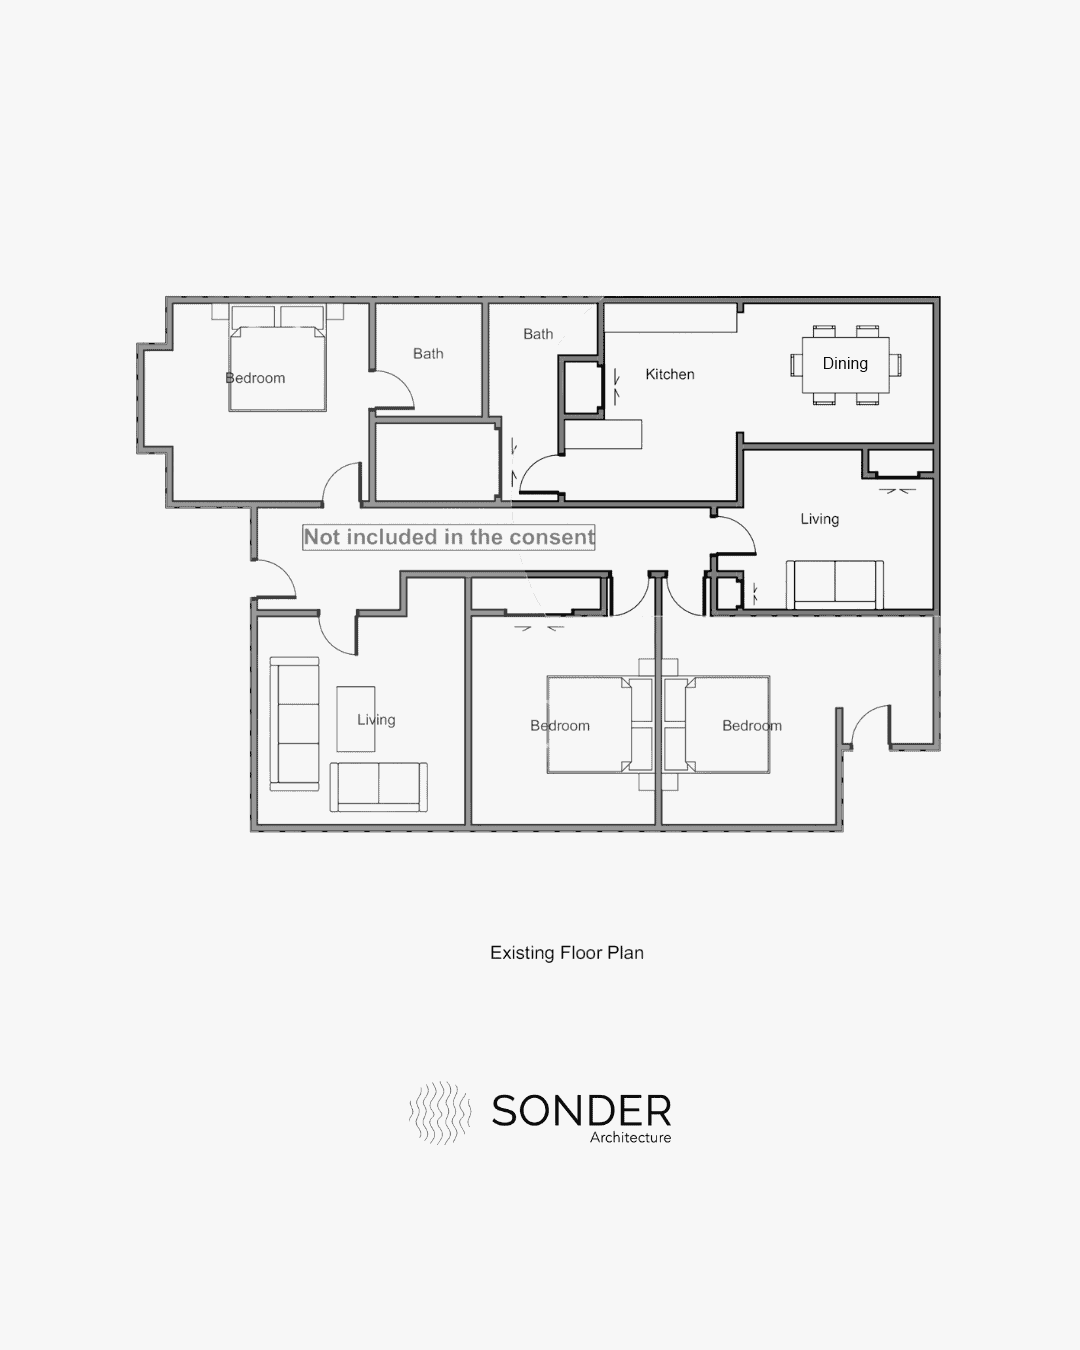 Existing
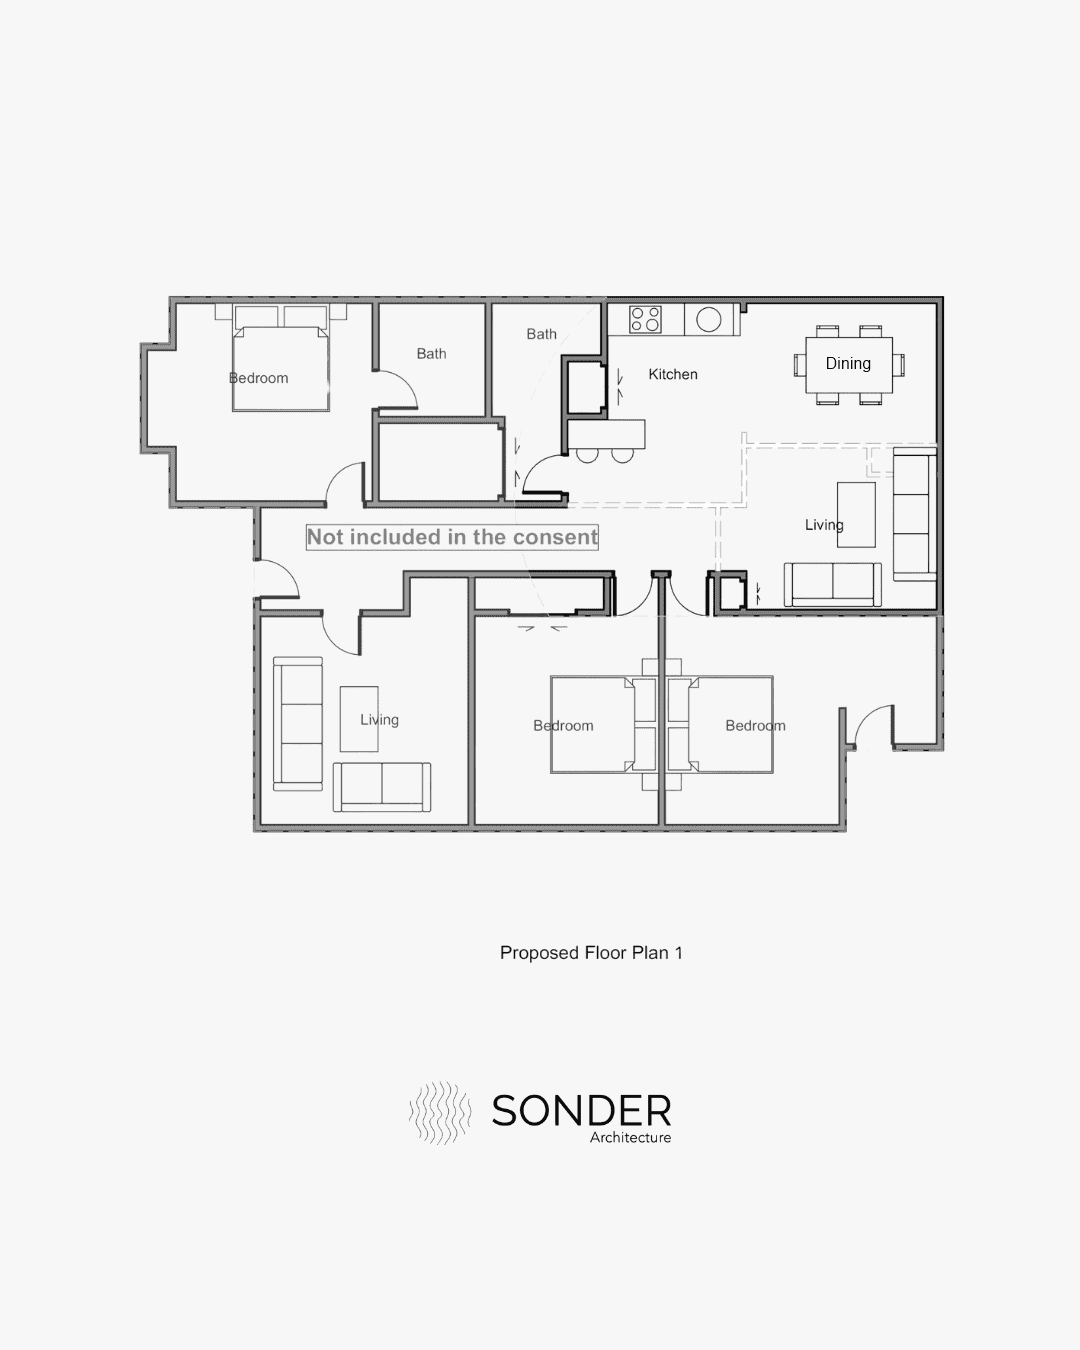 Proposed
Gas or all-electric?
We don’t publish running-cost comparisons, and the answer depends on your appliances, your tariff and how you use them. What we can say from the rules is that gas brings steps that electricity doesn’t: a network connection priced per job, a meter position fixed by the network, gasfitting certificates, and, for an exempt granny flat, a separate supply. Electricity has its own connection process too. The honest comparison sets the two side by side for your site, early, which is part of a feasibility check on the services a design will need.
Decide on Gas Before the Plans Are Drawn
A gas connection is cheap to plan and expensive to retrofit. Settle the meter position, the service route, the appliance list and the ventilation approach at concept stage, apply to Vector when the foundations go in, and make sure your gasfitter’s certificates land in your file. Do that, and gas is just another line on the services plan.
➡ Book a free consultation with Sonder Architecture
➡ Request your free feasibility report
➡ Check the services and site constraints before design starts
➡ See recent projects we’ve done across Auckland
How do I get a new gas connection in Auckland?
Talk to a registered gasfitter about the appliances you want, choose a gas retailer, then apply to Vector, which owns the Auckland gas network. Vector charges a $350 assessment fee, assesses the job, designs the service and quotes. Once you accept and pay, it lays the service pipe to the riser, your retailer arranges the meter, and your gasfitter installs and certifies the pipework to your appliances.
How much does a gas connection cost in Auckland?
Vector does not publish a standard price. Every connection starts with a $350 assessment fee including GST, and the connection cost is then calculated on the scope of work: distance to the main, rock, traffic management, easements, trees and whether the main is steel. In one case 1News reported in October 2025, Vector's honoured quote for a Bucklands Beach home came to $15,769.33 after adjustments.
How long does it take to get gas connected to a new build?
Vector says a simple connection can usually be completed in about 6 to 8 weeks from receipt of payment and paperwork, with the build generally taking 40 working days after you accept the quote. The fee letter, design and quote come before that. Complex connections with easements take longer. Vector suggests applying when the foundations are being laid.
Can I do my own gasfitting in New Zealand?
No. Section 9 of the Plumbers, Gasfitters, and Drainlayers Act 2006 says only authorised people may do or help with gasfitting. The homeowner exemption in section 15 covers sanitary plumbing in your own home, not gasfitting. You may be able to dig the trench for Vector's service pipe yourself, to its specifications, but the gas pipework and appliances need a registered gasfitter.
Where does the gas meter have to go?
For a house, Vector's gas network connection standard says the meter must be at the front of the property or no more than 3 metres down the side, with no electrical equipment or opening windows in the clearance zone around it. Building Code clause G11.3.6 requires meter and riser locations to meet the network operator's requirements, so this is a Code matter, not just a preference.
Can I build a deck over the gas pipe?
Vector says structures must not block access to the underground gas connection, and names decking because it cannot safely reinstate a deck it has to cut into. Concrete paths and driveways are allowed over or around the connection, because Vector can drill the concrete for access and make it good afterwards. Plan decks and terraces around the service route.
What certificates should I get after gas work?
For general and high-risk gasfitting, a certificate of compliance from the gasfitter who did or supervised the work. After the installation is connected, a gas safety certificate within 20 working days. The issuer must give you a copy within 20 working days and keep one for 7 years. For high-risk work, the certificate of compliance details are lodged on a national database.
Does adding a gas hob in a renovation count as high-risk gasfitting?
Usually. Regulation 5A of the Gas (Safety and Measurement) Regulations 2010 makes altering or adding to an existing installation high-risk unless the work is low-risk, which is limited to things like swapping an appliance for an equivalent one without moving pipework or changing the flue, pressure, gas type or ventilation. A hob moved to a new island is an alteration.
Can an exempt granny flat have gas?
Yes. Schedule 1A of the Building Act allows gas, but clause 2(1)(k) requires an independent source of supply for gas if gas is used in the dwelling, so it cannot share the main house's gas line. Heaters must be electric or gas. All gasfitting must be done by an authorised person, a condition of the exemption under section 42B.
What if there is no gas main in my street?
Vector says you can still ask for a quote to extend its main to your property, and the cost rises with the distance because more work happens in council land and needs more reinstatement. Where mains gas is not viable, Vector recommends bottled LPG, which you arrange with a bottled gas retailer. The pipework from the cylinders still needs a registered gasfitter and certificates.
Related guides
- Watercare connections and growth charges for a new dwelling
- getting a vehicle crossing approved by Auckland Transport
- what a PIM tells you before a build starts
References
- Gas (Safety and Measurement) Regulations 2010, regulations 5A, 46, 49, 51, 52B, 52E, 52G, 52H and 52I (version as at 15 January 2026)
- Plumbers, Gasfitters, and Drainlayers Act 2006, sections 5, 9 and 15 (version as at 30 June 2026)
- Building Act 2004, sections 19 and 42B and Schedule 1A (version as at 8 October 2026)
- Building Regulations 1992, Schedule 1 (the Building Code), clause G11 Gas as an energy source
- Vector, New gas connection
- Vector, Simple gas connection
- Vector, New complex gas connection
- Vector, Gas network connection standards (June 2024)
- 1News, Auckland family shocked by $37k gas quote, 4 October 2025