
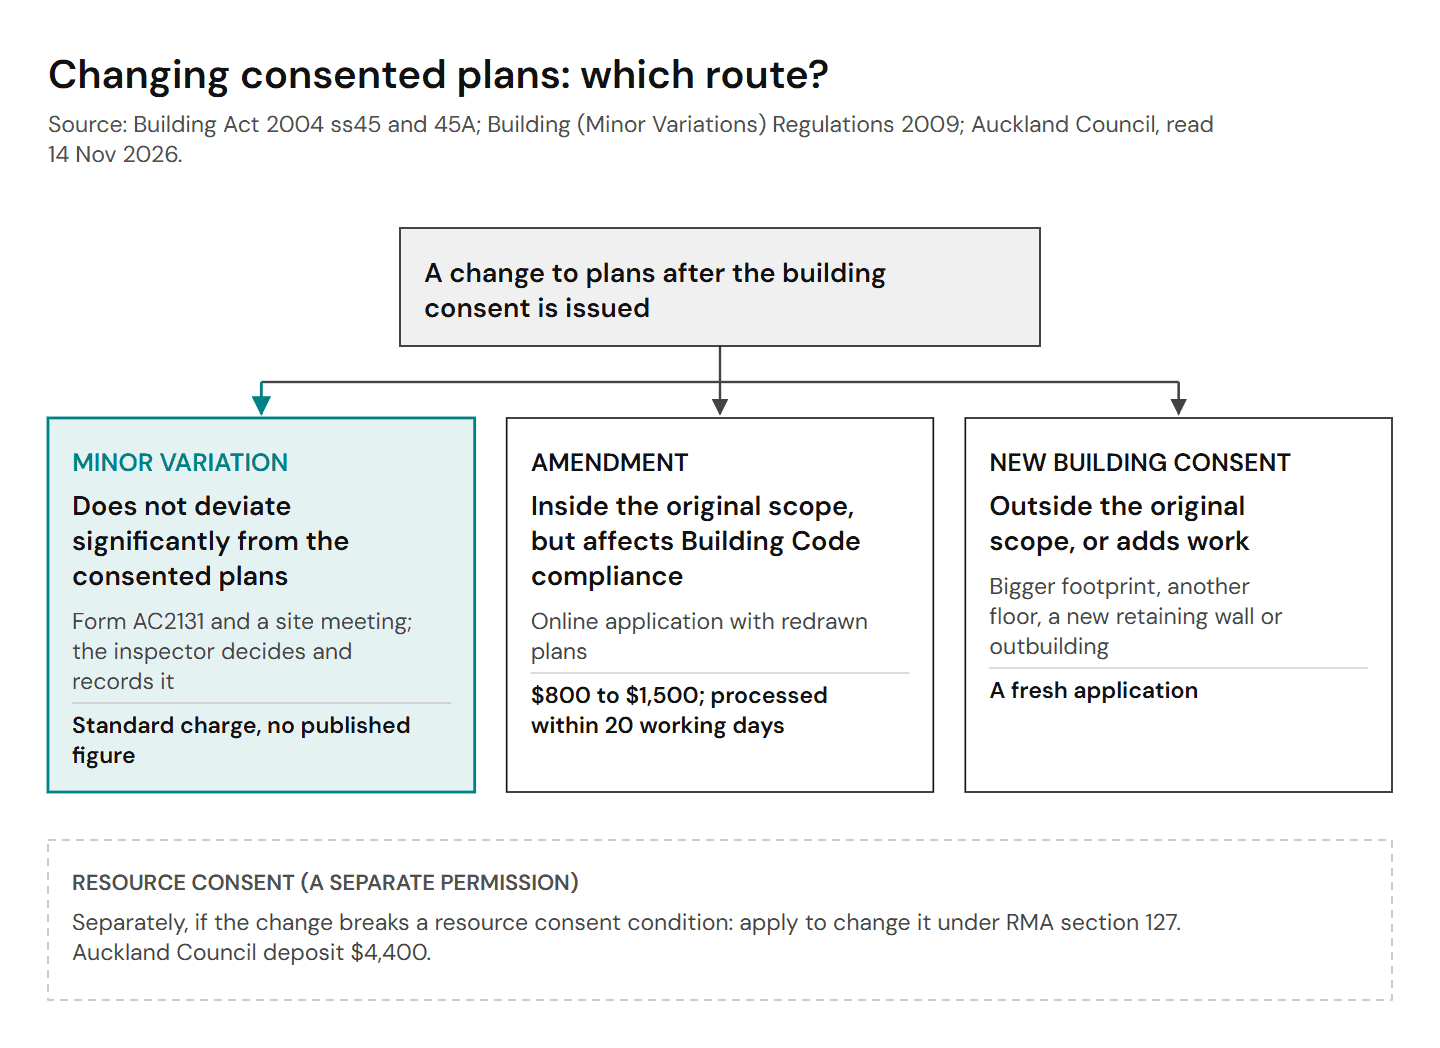
Quick answer: A minor variation is a small change to consented plans that the council can approve on site and simply record, while an amendment is a formal application that Auckland Council prices at $800 to $1,500 and processes within 20 working days.
Plans change after consent. A product goes out of stock, the builder suggests a better detail, or you stand in the framed-up bathroom and realise the vanity is on the wrong wall.
What gets a project into trouble is building the change before the council has agreed to it, or putting it through the wrong door. A minor variation can be sorted with the inspector in a site meeting. An amendment goes back through the online system and the 20-working-day clock, and a change that’s big enough needs a new consent altogether.
Which door your change belongs to isn’t a question of how big it looks. It turns on a short legal test, and the official examples show the same kind of change landing on both sides of the line.
Minor Variation or Amendment: Where the Legal Line Sits
A building consent is the council’s permission for a specific set of plans and specifications. Once it’s issued, the Building Act gives you three ways to change what you build: a minor variation, an amendment, or a new building consent. The first two are both, in the Act’s words, an amendment to a building consent. They differ in how the application is made and what the council has to issue at the end.
What the Building Act says
Section 45(4) of the Building Act 2004 splits every change in two. A minor variation is made under section 45A. Every other change is made “as if it were an application for a building consent”, with the same processing rules as the original.
Section 45A then makes the minor variation lighter in two ways. The application doesn’t have to be on the prescribed form (Form 2, the standard building consent application). And when the council grants it, it must record the variation in writing but doesn’t have to issue an amended building consent. What section 45A doesn’t do is switch off the decision rules: sections 48 to 50 still apply, so the council can still ask for more information, and must still be satisfied the work will comply with the Building Code.
The definition: “does not deviate significantly”
The detail sits in the Building (Minor Variations) Regulations 2009. Regulation 3(1) defines a minor variation as a minor modification, addition or variation to a building consent “that does not deviate significantly from the plans and specifications to which the building consent relates.”
Regulation 3(2) gives four examples, and says they are examples only:
- substituting comparable products, such as one internal lining for a similar one
- minor wall bracing changes (bracing is the walls and elements that stop a building racking sideways in wind or an earthquake)
- a minor construction change, such as changing the framing method around a window
- changing a room’s layout, such as moving the fixtures in a bathroom or kitchen
Regulation 3(4) adds a useful edge. Work that doesn’t have to comply with the Building Code at all isn’t a minor variation, because it doesn’t need approval in the first place. MBIE’s guidance gives changing outdoor hardware or internal doors in a house as examples.
The product-swap test since 30 September 2024
Product substitution heads the regulation’s list of examples, and it now has its own test. The Building (Minor Variations) Amendment Regulations 2024 inserted regulation 3(1A), in force from 30 September 2024. A comparable product is a minor variation only if all three of these hold:
- it achieves an equivalent level of performance, having regard to its design, installation, intended use and maintenance
- it isn’t likely to affect the Building Code compliance of other parts of the building work
- a failure caused by the substitute would not be significantly worse than a failure of the original product
Fail any one of the three and the swap is not minor. MBIE’s Minor Variations Guidance (September 2024) puts it plainly: if the substitution fails any of the principles, it is treated as a major variation and needs a formal amendment.
💡 Homeowner tip: When a builder proposes a substitute product, ask for the product’s technical information before anyone talks to the inspector. The council judges the swap on whether it performs the same way and touches nothing else, so that paperwork is what gets it approved.
Who decides, and when
The building consent authority decides. For most Auckland homes that’s Auckland Council, and in practice it’s usually the building inspector on site. You, your builder or your designer can propose that a change is minor, but the label isn’t yours to apply.
MBIE says approval should be sought and granted before the work is done, and warns that asking afterwards should be done with caution, because the council may decide the change wasn’t minor after all. Auckland Council’s own page is shorter: all changes must be approved before work proceeds.
Whose job it is to ask
MBIE’s guidance is blunt about responsibility. The owner is ultimately responsible for Building Code compliance and for getting the Code Compliance Certificate, so the owner has to agree to any proposed change. Builders, designers and project managers can still be held responsible for building to the approved consent.
In practice that means a change shouldn’t happen as a conversation between the builder and the inspector that you hear about later. MBIE recommends that builders, designers and project managers tell the owner whenever they’re thinking of building something differently from the approved plans, and in one of its scenarios the plumbing inspector won’t grant a pipework swap until the owner has approved the change of material.
Same Change, Different Answer: Reading the Official Examples
The regulations give principles; MBIE’s guidance gives scenarios, and they come in pairs. The same kind of change, a window, a bathroom fitting or a roof, is a minor variation in one version and a formal amendment in the next. The difference is never the size of the change. It’s whether it touches structure, weathertightness or another Code requirement.
Windows, roofs and structure
Take two windows on the same new two-storey house. Enlarging a small ground-floor bedroom window is a minor variation in MBIE’s scenario, because the builder can show the new lintel (the beam over the opening) carries no point load, still complies with NZS 3604 (the standard for timber-framed buildings) for the longer span, and doesn’t affect bracing. Turning a master bedroom window into a floor-to-ceiling picture window is an amendment, because the new lintel takes a point load and changes how loads reach the storey below. That one also reaches into the energy efficiency, safety from falling and hazardous building materials clauses.
Roofs split the same way. Swapping profiled metal roofing for pressed metal tiles is minor in MBIE’s example, because the substitute performs equivalently. Swapping to timber shingles is an amendment, because shingles sit outside the Acceptable Solution (MBIE’s pre-approved way of meeting a Code clause) and need an alternative solution assessment. Changing part of a trussed roof to a skillion roof with rafters is an amendment too: it’s a different structural system, and insulation and bracing change with it.
| The change | Minor variation | Amendment |
|---|---|---|
| A bigger window | Larger opening, no point load on the lintel, bracing unaffected | Floor-to-ceiling glazing with a point load on the new lintel |
| Roofing | Profiled metal to pressed metal tiles | Profiled metal to timber shingles |
| Roof structure | Screw-fixed purlins instead of wire dogs | Part of a trussed roof changed to a skillion |
| Water pipes | Copper to a polybutylene system | An unfamiliar imported piping system outside the Acceptable Solution |
| Bathroom layout | Vanity moved from an outside wall to an inside wall | A wardrobe in the next room turned into a WC |
| Shower | A shower head added over a bath with waterproof linings already in place | A bath replaced with a tiled open wet-area shower |
Every row comes from the scenarios in MBIE’s Minor Variations Guidance. They’re examples the council weighs on the facts of each job, not rulings you can rely on for yours.
Bathrooms and plumbing
Wet areas show how little size has to do with it. Moving a vanity from an outside wall to an inside wall upstairs is a minor variation in MBIE’s example, provided the extra pipework doesn’t touch joists or framing and foul water drainage still complies. The council may still ask for a revised floor plan and plumbing layout before it signs the job off.
Turn a wardrobe in the next bedroom into a WC compartment and it’s an amendment. MBIE lists five Code clauses the change brings in: durability, internal moisture, ventilation, personal hygiene and foul water. Auckland Council gives its own version of the same example: building an ensuite where the consented drawings show a walk-in wardrobe needs an amendment.
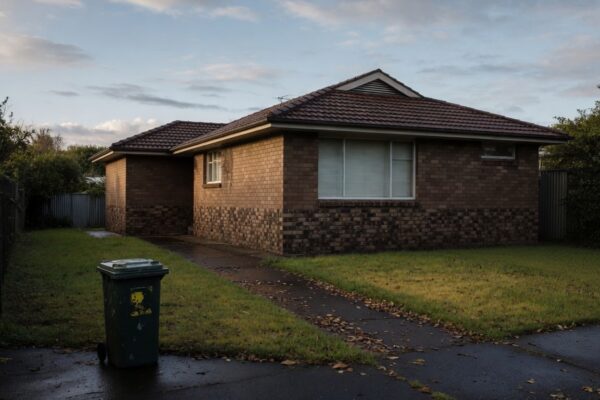
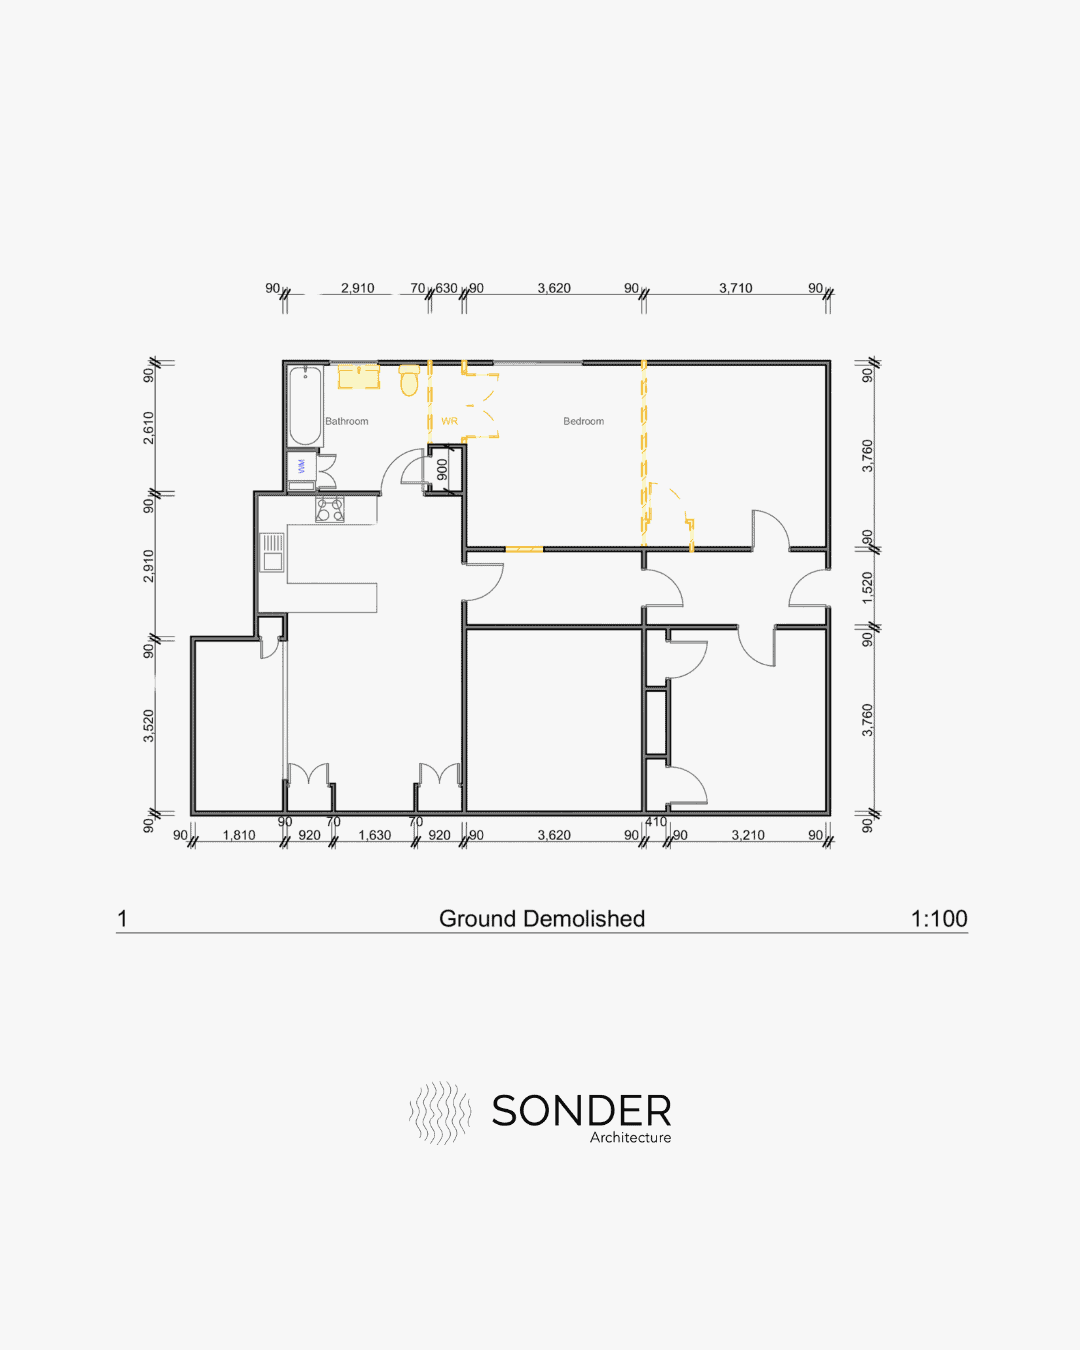 Existing
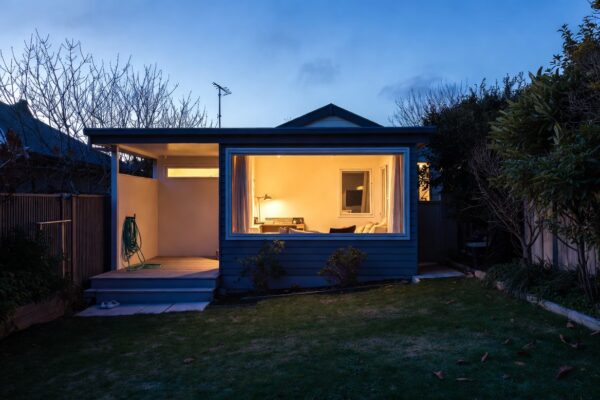
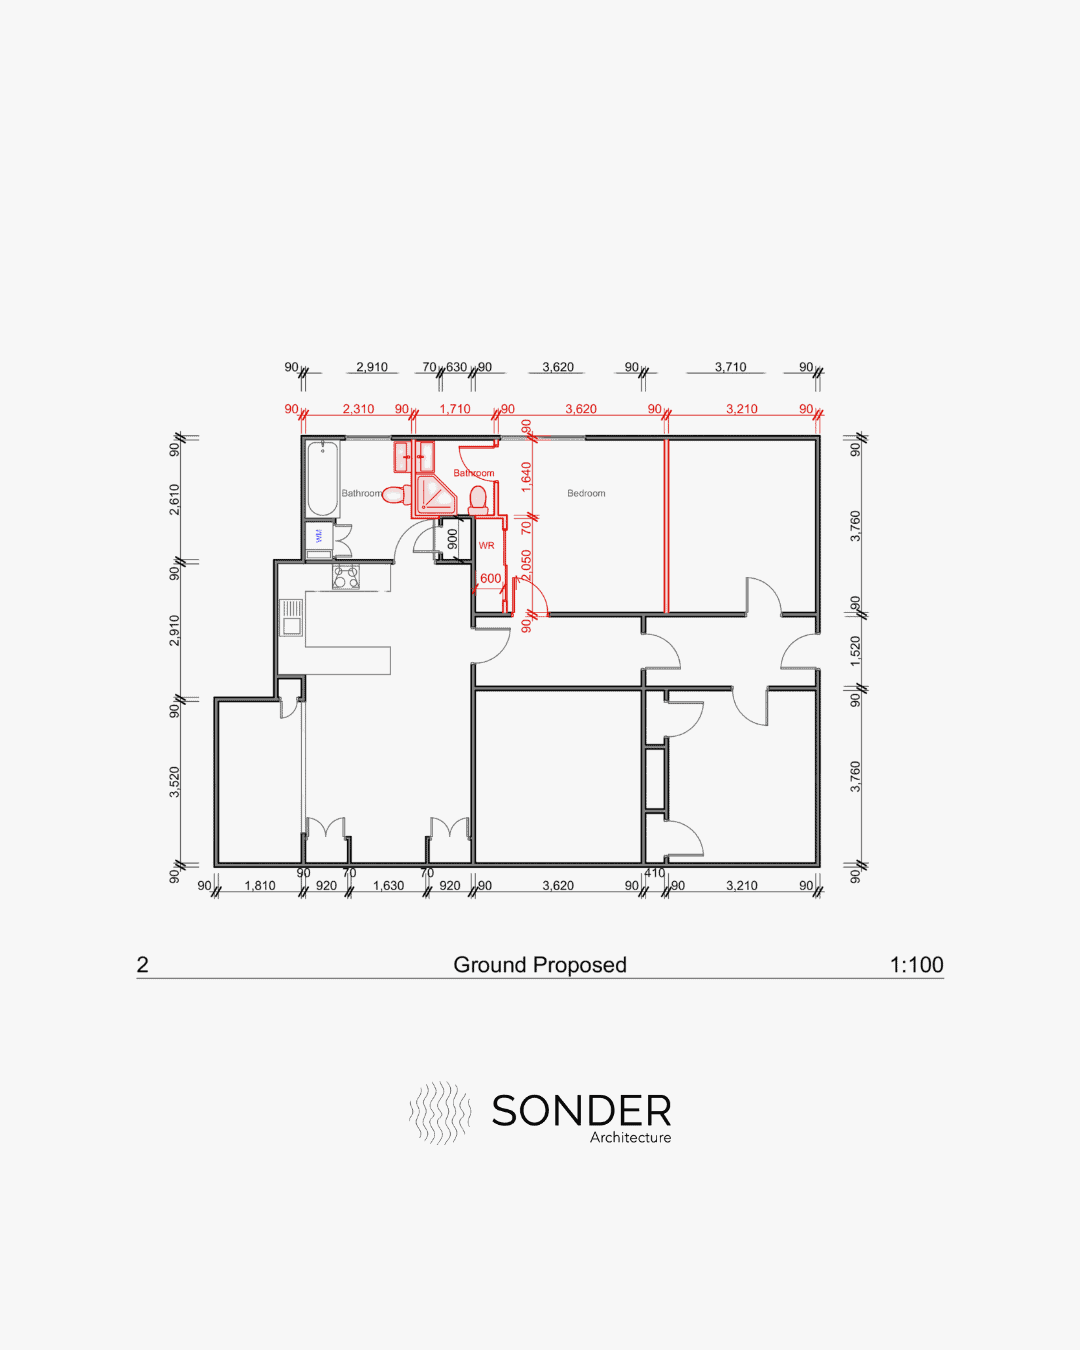 Proposed
Changes Auckland Council lists as amendments
Auckland Council’s page on minor variations and amendments gives its own list of changes that need an amendment because they affect Building Code compliance. Some are obvious. Others catch people out:
- dropping a deck or carport that’s shown on the consented drawings
- changing an assembly, such as an acrylic shower unit to a tiled shower
- switching from NZS 3604 timber joists to a manufactured proprietary joist system on the builder’s advice
- changing part or all of the cladding system
- changing the foundation type, for example from a perimeter foundation wall to a full timber pile foundation or a raft slab
- opting into or out of the self-certification scheme for plumbing and drainlaying
- a consent that’s five or more years old, which needs a modification of the B2 Durability clause (the Code’s rules on how long building elements must last)
The self-certification item is new. Since 30 June 2026, a consent application can state that the applicant wants to rely on a self-certifying plumber or drainlayer for that part of the work (section 45(1)(bd), inserted by the Building and Construction Sector (Self-certification by Plumbers and Drainlayers) Amendment Act 2026). Changing your mind about that after the consent is issued is an amendment in Auckland, not a site conversation.
Minor variations Auckland gives as examples
The same page lists what usually is minor: reducing the scope of work, changing drainage plans (as-built drainage plans count as a minor variation), extending a deck or a retaining wall slightly, minor bracing changes, swapping trusses between suppliers with the same layout, updating flashings, correcting inconsistencies or adding missed details, aligning the building consent with the resource consent, and changing the engineer or consultant named for inspections. Removing a deck can be an amendment while reducing scope can be minor: the council looks at what the change does to compliance, not at the direction it goes.
💡 Homeowner tip: If you’re unsure which way a change will fall, Auckland Council’s advice is to talk to your building inspector. Do it at the inspection before the work, not the one after it.
What Each Path Costs and How Long It Takes in Auckland
The two routes run on different systems in Auckland. A minor variation is handled on site through the inspector. An amendment goes through the online consent system like a fresh application, with a fee and a clock.
A minor variation: form AC2131 and a site meeting
Auckland Council’s process has four steps. You fill in form AC2131, the application for an on-site minor variation of approved plans, gather the paperwork for the change, book a site meeting so the inspector has time to assess it, and hand the application to the inspector. The inspector either approves the change as a minor variation or tells you it needs an amendment. If the decision can’t be made on the spot, the inspector can approve it remotely afterwards.
What to give the inspector
A minor variation lives or dies on how clearly it’s presented. MBIE recommends raising a proposed change with the council as early as possible and setting out the Code compliance information so it’s easy for the official to follow, including why the change is needed and how it complies. It suggests designers use a design summary form to make the changes obvious.
For a typical change that means a short package: a marked-up drawing or revised detail showing exactly what moves, the technical information for any substitute product, engineering calculations if a beam, lintel or foundation changes, and the owner’s written agreement. MBIE gives the example of a resized beam designed by an engineer, where the council may only need the revised size and the calculations to approve it as a minor variation. The better the package, the less likely a minor change gets pushed into the amendment queue simply because the inspector couldn’t decide on site, which MBIE says should not happen on that ground alone.
There’s no published dollar figure. The council says a minor variation is recorded in an inspection report and “a standard charge will be applied” for the time it takes to process the variation and write the report. MBIE’s guidance notes the same point more generally: some councils charge for minor variations and each one has its own process.
MBIE’s guidance says that where a minor variation changes part of the plans, amended plans may be needed, and where those plans involve restricted building work (the structural and weathertightness work that must be designed, done or supervised by a Licensed Building Practitioner, or LBP), the designer may need to provide a certificate of design work as well.
An amendment: the fees and the 20 working days
Amendments are online-only in Auckland. The council’s page lists these application fees, marked indicative and subject to change:
| Auckland Council amendment | Application fee |
|---|---|
| Project value up to $19,999 | $800 |
| Project value $20,000 to $99,999 | $1,100 |
| Project value $100,000 and over | $1,500 |
| B2 amendment (consent five or more years old) | $362 |
The council says it processes an amendment within 20 working days. That matches the Building Act: section 48 gives a building consent authority 20 working days to grant or refuse, and section 48(2) suspends the clock whenever it asks for further information until it gets it. Because section 45A(2) applies sections 48 to 50 to minor variations too, the same rule covers a minor variation that’s lodged rather than settled on site.
The fee is only part of the cost. The redrawn plans, any engineering for a changed beam or foundation, and the time the work in that part of the house sits waiting are usually the bigger numbers. For the rest of the council’s charges, including the levies and the Code Compliance Certificate (CCC) fee, see the full set of Auckland consent fees and levies.

When a change needs a new building consent
An amendment only works for a change that stays within the scope of the original consent. Auckland Council’s page says that where the work is outside that scope, or adds work, you need a new building consent. Its examples are increasing the building’s footprint, adding another floor, and adding a retaining wall, outbuilding or similar structure.
MBIE’s own example of an amendment sits right next to that boundary. Knocking out an external wall to add four square metres to a kitchen is an amendment in its scenario, with structure, durability, external moisture, water supply and foul water all in play, and possible planning implications too. If the extra floor area also takes the house closer to a boundary or over a site coverage limit, the planning question comes first, and that’s a separate permission altogether.
💡 Homeowner tip: Batch your changes. One amendment carrying three related changes, drawn together and checked against each other, costs one application fee and one 20-working-day wait instead of three.
Building It First and Asking Later: What It Costs at Sign-Off
The temptation is understandable. The builder is on site, the change looks small, and an amendment means up to 20 working days of waiting. So the work goes ahead and the plan is to sort the paperwork at the end. The Act makes that a bad bet in two separate ways.
The offence in section 40
Section 40 of the Building Act says a person must not carry out any building work except in accordance with a building consent. Work that departs from the consented plans without an approved variation or amendment is not in accordance with the consent. The maximum penalty on conviction is a fine of $200,000, plus up to $10,000 for every day a continuing offence carries on.
Long before a fine, there’s a quieter cost: the inspector can stop that part of the job until the paperwork catches up. MBIE’s scenarios show inspectors telling builders that work must not proceed until the amendment is granted, and recording the refusal of the minor variation on the consent file.
The CCC test in section 94
The Code Compliance Certificate is the council’s confirmation that the finished work matches the consent. Under section 94(1)(a), the council must issue it only if it’s satisfied, on reasonable grounds, that the building work complies with the building consent. An unrecorded change is a gap between the consent and the building, and that gap is exactly what section 94 tests.
MBIE asks councils to make sure the final set of approved plans used for the CCC accurately represents what was built, which for minor variations can mean as-built plans. If a change was never approved, the council has no record to compare the building against. That’s the point where a project that was nearly finished turns into a redraw, a retrospective application or a refusal.
If the change has already been built
Talk to the council before the final inspection, not at it. MBIE’s guidance accepts that approval can’t always come first and says seeking it after the work is done should be approached with caution. The council can still treat the change as a minor variation, ask for an amendment with drawings, or decide it isn’t minor at all.
Work done entirely outside a consent is a different problem with a different tool. A certificate of acceptance can bring some unconsented work into the council’s records, with real limits on what it covers and how much it costs. Our guide sets out what a certificate of acceptance can and can’t fix, and why it’s the last resort rather than a plan.
Why the paperwork matters when you sell
The file outlives the build. The council keeps the consent record, and every approved minor variation and amendment becomes part of it. A change approved properly is simply part of the consented house. One that wasn’t is a mismatch between the record and the building, and that mismatch is still there years later when you come to sell.
The Resource Consent Doesn’t Move With Your Building Consent
Some projects carry two consents. The building consent covers the construction under the Building Act. A resource consent is the council’s permission to use land in a particular way under the Resource Management Act 1991 (RMA), for example building closer to a boundary or higher than the zone allows. They’re separate decisions under separate Acts, and changing one doesn’t change the other.
Changing a resource consent condition under section 127
If the change you want breaks a condition of your resource consent, the building consent route can’t fix it. Section 127 of the Resource Management Act 1991 lets a consent holder apply to change or cancel a condition. Section 127(3) then treats that application as if it were an application for a discretionary activity, the category where the council can grant or refuse and set conditions.
Section 127(4) requires the council, in working out who is adversely affected, to consider everyone who made a submission on the original application and may be affected by the change. A holder also can’t use section 127 to change a condition on how long the consent lasts.
Auckland Council’s resource consent fees and deposits page lists a $4,400 deposit for a variation or cancellation under section 127. It’s a deposit, not a fixed fee: the council says the actual cost exceeds the deposit in most cases and invoices the difference.
Why this catches people out
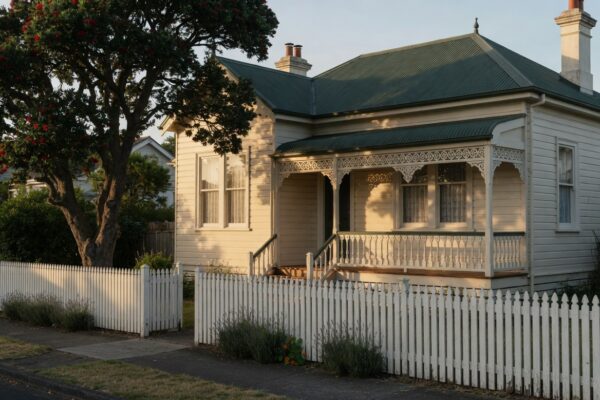
A change can be small in building terms and significant in planning terms. Raising a roof pitch, enlarging a window that faces a neighbour or pushing a deck towards a boundary might pass the Building Code without a fuss and still break a height, setback or privacy condition. On a villa in a Special Character Area in Grey Lynn or Mt Eden (a planning overlay that adds design controls to protect the look of older streets), those controls apply on top of the zone, so a change to a street-facing window or porch is exactly the kind that needs the planning check first. MBIE’s guidance tells councils that a minor variation application may need to show the work still complies with the District Plan, other RMA requirements and council bylaws.
One Auckland example of a minor variation is the reverse case: aligning the building consent with the resource consent. Where the two sets of drawings don’t match, bringing the building consent into line can be a minor variation. The reverse, changing the planning approval to match what you now want to build, is the section 127 route.
Important: Whether a change to your project is a minor variation, an amendment or a new consent is decided by Auckland Council as the building consent authority, and resource consent changes are decided under the RMA. Restricted building work must be designed and carried out or supervised by a Licensed Building Practitioner. This article explains how the rules work; it isn’t advice on your consent. Confirm your change with your inspector or Auckland Council before the work goes ahead.
Checking both before you change anything
Before you commit to a change, read the conditions of your resource consent alongside the building consent drawings. If the change touches the outside of the building, its height, its footprint or its position on the section, it may engage both. Sort the planning side first, because a building consent amendment for work the resource consent doesn’t allow leaves you holding a permission you can’t use.
Make the Big Decisions Before the Consent Is Lodged
The cheapest change to a consent is the one that never has to be made. Look back at the amendment examples: a different cladding, a bathroom that becomes two, a foundation the builder would rather use. Each is a decision that could have been made before lodging. Settle those on paper and the consent describes the house you actually want.
That’s where Sonder Architecture spends its time. We draw the design, prepare the consent documentation, lodge it with Auckland Council and handle the council’s requests for information, and you can see how we take a design from first call to lodged consent. If a change does come up mid-build, the redrawn plans come from the same files and the same design team that drew the consent. Call us on 0800 272 469, or book a time to talk it through.
If you haven’t lodged yet, start one step earlier. A feasibility check settles the big decisions before the consent is drawn, which is the surest way to keep a minor variation minor.
➡ Book a free consultation with Sonder Architecture
➡ Request your free feasibility report
➡ Get a consented renovation redrawn when the plans change
➡ See recent projects we’ve done across Auckland
What is a minor variation to a building consent?
A minor variation is a small change to consented plans that does not deviate significantly from them, under the Building (Minor Variations) Regulations 2009. Examples include swapping a comparable product, minor bracing changes, changing the framing around a window, or moving fixtures within a room. The council records it in writing and does not have to issue an amended building consent.
What is the difference between a minor variation and an amendment?
Both change a consent, but a minor variation needs no prescribed form and can be approved on site and recorded, while an amendment is made as if it were a new building consent application. In Auckland, amendments go through the online system, carry an application fee of $800 to $1,500 and are processed within 20 working days.
How much does a building consent amendment cost in Auckland?
Auckland Council lists amendment application fees of $800 for project values up to $19,999, $1,100 for $20,000 to $99,999 and $1,500 for $100,000 and over, plus $362 for a B2 Durability amendment on a consent five or more years old. The council marks them indicative. Redrawn plans and any engineering are extra costs on top.
How much does a minor variation cost in Auckland?
Auckland Council does not publish a dollar figure. It says a minor variation is recorded in an inspection report and a standard charge applies for the time taken to process it and write the report. Ask the council or your inspector for the current charge when you book the site meeting.
How long does a building consent amendment take?
Auckland Council says it processes amendments within 20 working days. That matches section 48 of the Building Act, which gives the council 20 working days to grant or refuse and stops the clock whenever it asks for further information. Leave time before lodging for the revised drawings and any engineering the change needs.
Can I swap to a different product without an amendment?
Sometimes. Since 30 September 2024, a comparable product is a minor variation only if it performs equivalently, is unlikely to affect Building Code compliance of other work, and a failure of the substitute would not be significantly worse than a failure of the original. If any one of those fails, the swap needs an amendment.
Who decides whether my change is a minor variation?
The building consent authority, which for most Auckland homes is Auckland Council. In practice the building inspector usually decides on site using form AC2131 and a site meeting, and can approve remotely if the decision cannot be made on the spot. You or your builder can propose that a change is minor, but the council makes the call.
What happens if we build a change before it is approved?
Section 40 of the Building Act makes building work outside the consent an offence, with a fine of up to $200,000. More commonly, the inspector stops that part of the work until it is approved. Under section 94 the council issues a Code Compliance Certificate only if the work complies with the consent, so unapproved changes can hold up sign-off.
When does a change need a new building consent instead of an amendment?
When it falls outside the scope of the original consent or adds new work. Auckland Council gives increasing the building footprint, adding another floor, and adding a retaining wall, outbuilding or similar structure as examples. Those are lodged as a new building consent application with its own fees and timeframe, not as an amendment.
Do I need to change my resource consent as well?
Only if your change breaks a condition of the resource consent. That is a separate permission under the Resource Management Act, and a building consent change does not alter it. Section 127 lets you apply to change a condition, processed as a discretionary activity. Auckland Council asks for a $4,400 deposit, and most applications cost more than the deposit.
Related guides
- what a building consent covers, from application to sign-off
- selling a home whose consent never reached a CCC
- the PIM and what it tells you before the drawings start
References
- Building Act 2004, sections 40, 45, 45A, 48 and 94 (version as at 8 October 2026)
- Building (Minor Variations) Regulations 2009, regulation 3 (version as at 30 September 2024)
- MBIE, Minor Variations Guidance: guidance for minor variations to building consents (September 2024)
- Auckland Council, Minor variation or amendments to a building consent
- Resource Management Act 1991, section 127 (version as at 23 October 2026)
- Auckland Council, Resource consent fees and deposits